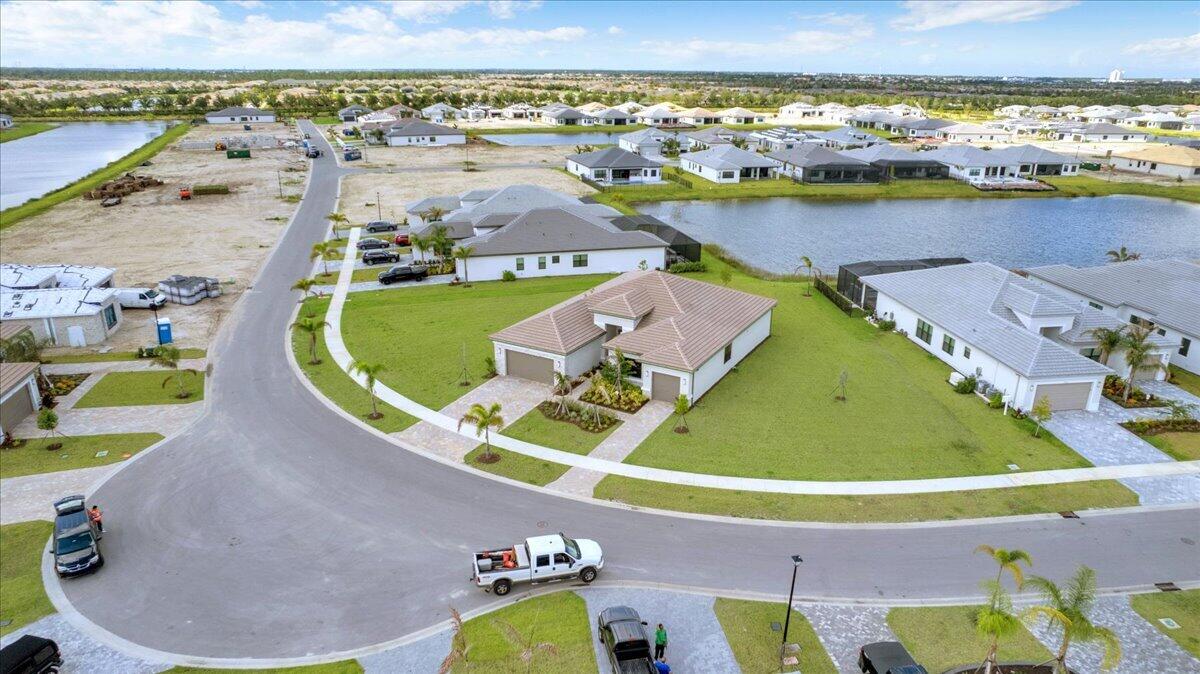
One of the most popular communities provided by {{page_data.agentName}}

PORT SAINT LUCIE

One of the most popular communities provided by Options 1 Realty

PORT SAINT LUCIE

About PORT SAINT LUCIE

**Discover the Charm of Port Saint Lucie Real Estate**

Welcome to Port Saint Lucie, Florida, a vibrant and growing city that perfectly combines natural beauty, modern amenities, and a welcoming community atmosphere. If you're considering investing in real estate, you'll find an abundance of options that cater to every lifestyle and budget. From stunning waterfront properties along the St. Lucie River to spacious family homes in tranquil suburban neighborhoods, Port Saint Lucie offers a diverse real estate market that appeals to first-time buyers, retirees, and everyone in between. The Port Saint Lucie real estate market is characterized by its affordability and variety. With a range of single-family homes, townhouses, and condos, prospective homeowners can find their dream property nestled in well-maintained communities with lush landscaping. Enjoy the convenience of nearby shopping centers, schools, and recreational facilities, making it an ideal place to raise a family or enjoy a relaxed lifestyle. Nature enthusiasts will appreciate the many parks, golf courses, and scenic waterways that Port Saint Lucie boasts. While exploring the local outdoor activities, residents can enjoy fishing, boating, and picturesque hiking trails in places like the beautiful Savannas Preserve State Park. The city's commitment to maintaining green spaces and recreational facilities ensures that you and your family can embrace an active and fulfilling lifestyle. Port Saint Lucie is not just about beautiful homes; it’s about building a sense of community. The area hosts numerous events and festivals throughout the year, offering residents the chance to engage with each other and create lasting friendships. You’ll find a warm, friendly atmosphere that makes it easy to feel at home. For those interested in investment opportunities, Port Saint Lucie real estate is positioned for growth. The city is continuously expanding, with new developments and business ventures sprouting up, which can lead to increased property values over time. In summary, Port Saint Lucie is a hidden gem for real estate investment. Boasting a perfect mix of scenic beauty, affordability, and a thriving community, it’s no wonder that this charming city is attracting so many families and individuals. Explore your next real estate opportunity in Port Saint Lucie today, and discover the perfect place to call home!


One of the most popular communities provided by Options 1 Realty
2,016
# of Listings
3
Avg # of Bedrooms
$261
Avg. $ / Sq.Ft.
$475,375
Med. List Price

Browse PORT SAINT LUCIE Real Estate Listings

501 Properties Found. Page 1 of 34.

Lakefront luxury meets resort-style living at Port St. Lucie's premier active adult community - Valencia Cay at Riverland! This breathtaking Julia model has been artfully designed to be a true one of one, offering 2,753 sqft of contemporary living space with 3 bedrooms plus den (optional 4th bedroom), 3.5 bathrooms, and a 3 car garage on a fully fenced waterfront lot framed by tropical landscaping. The open great room stuns with a custom wall unit in luxury textured tile, designer wallpaper accents, and a built-in electric fireplace. Designer upgrades are found throughout: a custom built wall unit in the den, 24x12 luxury tile in the main living areas, upgraded GE Profile kitchen appliances, pull-out drawers in all cabinets, custom built shelving in every closet, plantation shutters  and window tinting throughout, and added recessed lighting in the great room and kitchen. Enjoy your morning coffee or evening cocktail on the extended screened lanai with full picture screening overlooking the lake. A whole-house generator and water purification system add piece of mind. The 3-car garage includes epoxy floors and custom shelving. A full ensuite bath in every bedroom ensures comfort and convenience when hosting friends and relatives. Residents enjoy a 34,000 sqft clubhouse, resort-style pool, and fitness center, plus a Sports & Racquet Club with tennis, pickleball, and bocce, an Arts & Culture Center, and miles of trails—all within a 4,000-acre master-planned community. This is resort living at it's best!
#B26071992

Port St Lucie

11969 SW HUNTER HILL Avenue

3 Beds

3 Baths

2,753 Sq.Ft.

$1,000,000

MLS#: B26071992

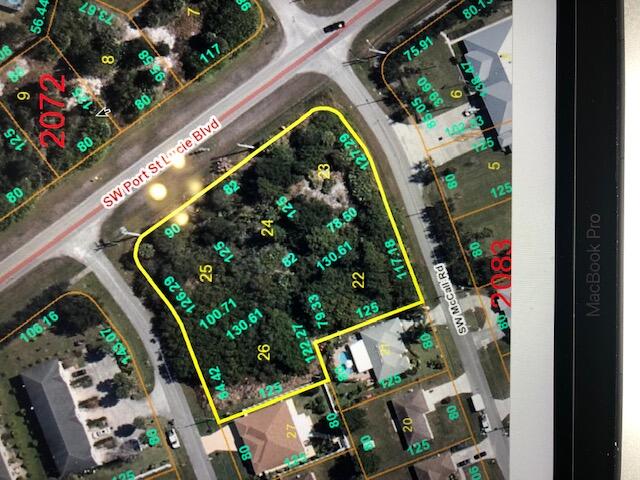
5 lots with PSL Blvd frontage and 2 side streets with access. Ideal for business that needs a drive thru, Bank, etc.
#R11165957

Port St Lucie

909 SW Mccall Road

None Beds

None Baths

1.34 acres

$999,000

MLS#: R11165957

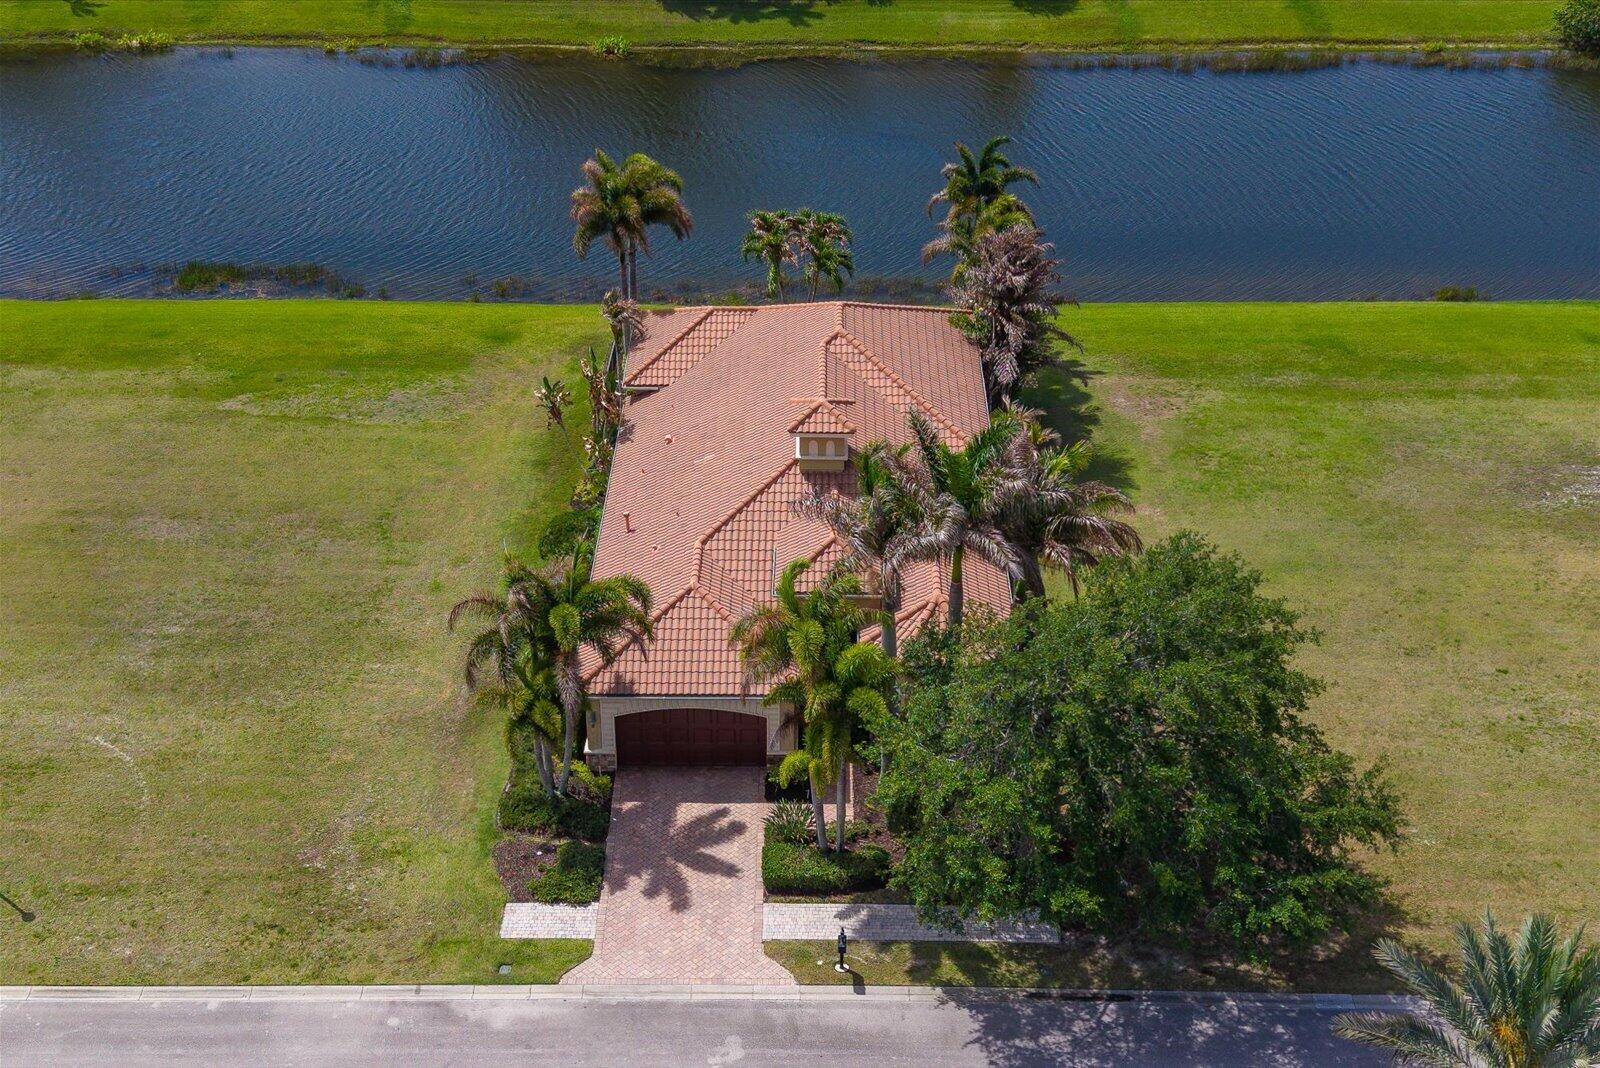
A southern view of a shimmering, freshwater lake is yours in this custom home. Marble flooring with hand-cut granite accents welcomes you into the foyer, which features a solid wood stormproof front door. 16 ft high ceilings are found in the foyer & great room. The handcrafted solid-wood entertainment center is the focal point of the great room. The kitchen features top-quality appliances, solid wood cabinets & granite countertops. The office/den features hardwood floors & overlooks the swimming pool. The master suite features 14 ft high tray ceilings & transom windows that let in all of Florida's beautiful sunshine. Two closets with custom shelving are found on the way to the open main bath. His and her vanities bracket the spa tub, a Roman shower.  Membership in the club is optional.
#B26021231

Port St Lucie

116 SE Bella Strano

3 Beds

3 Baths

2,852 Sq.Ft.

$995,000

MLS#: B26021231

Price reduced
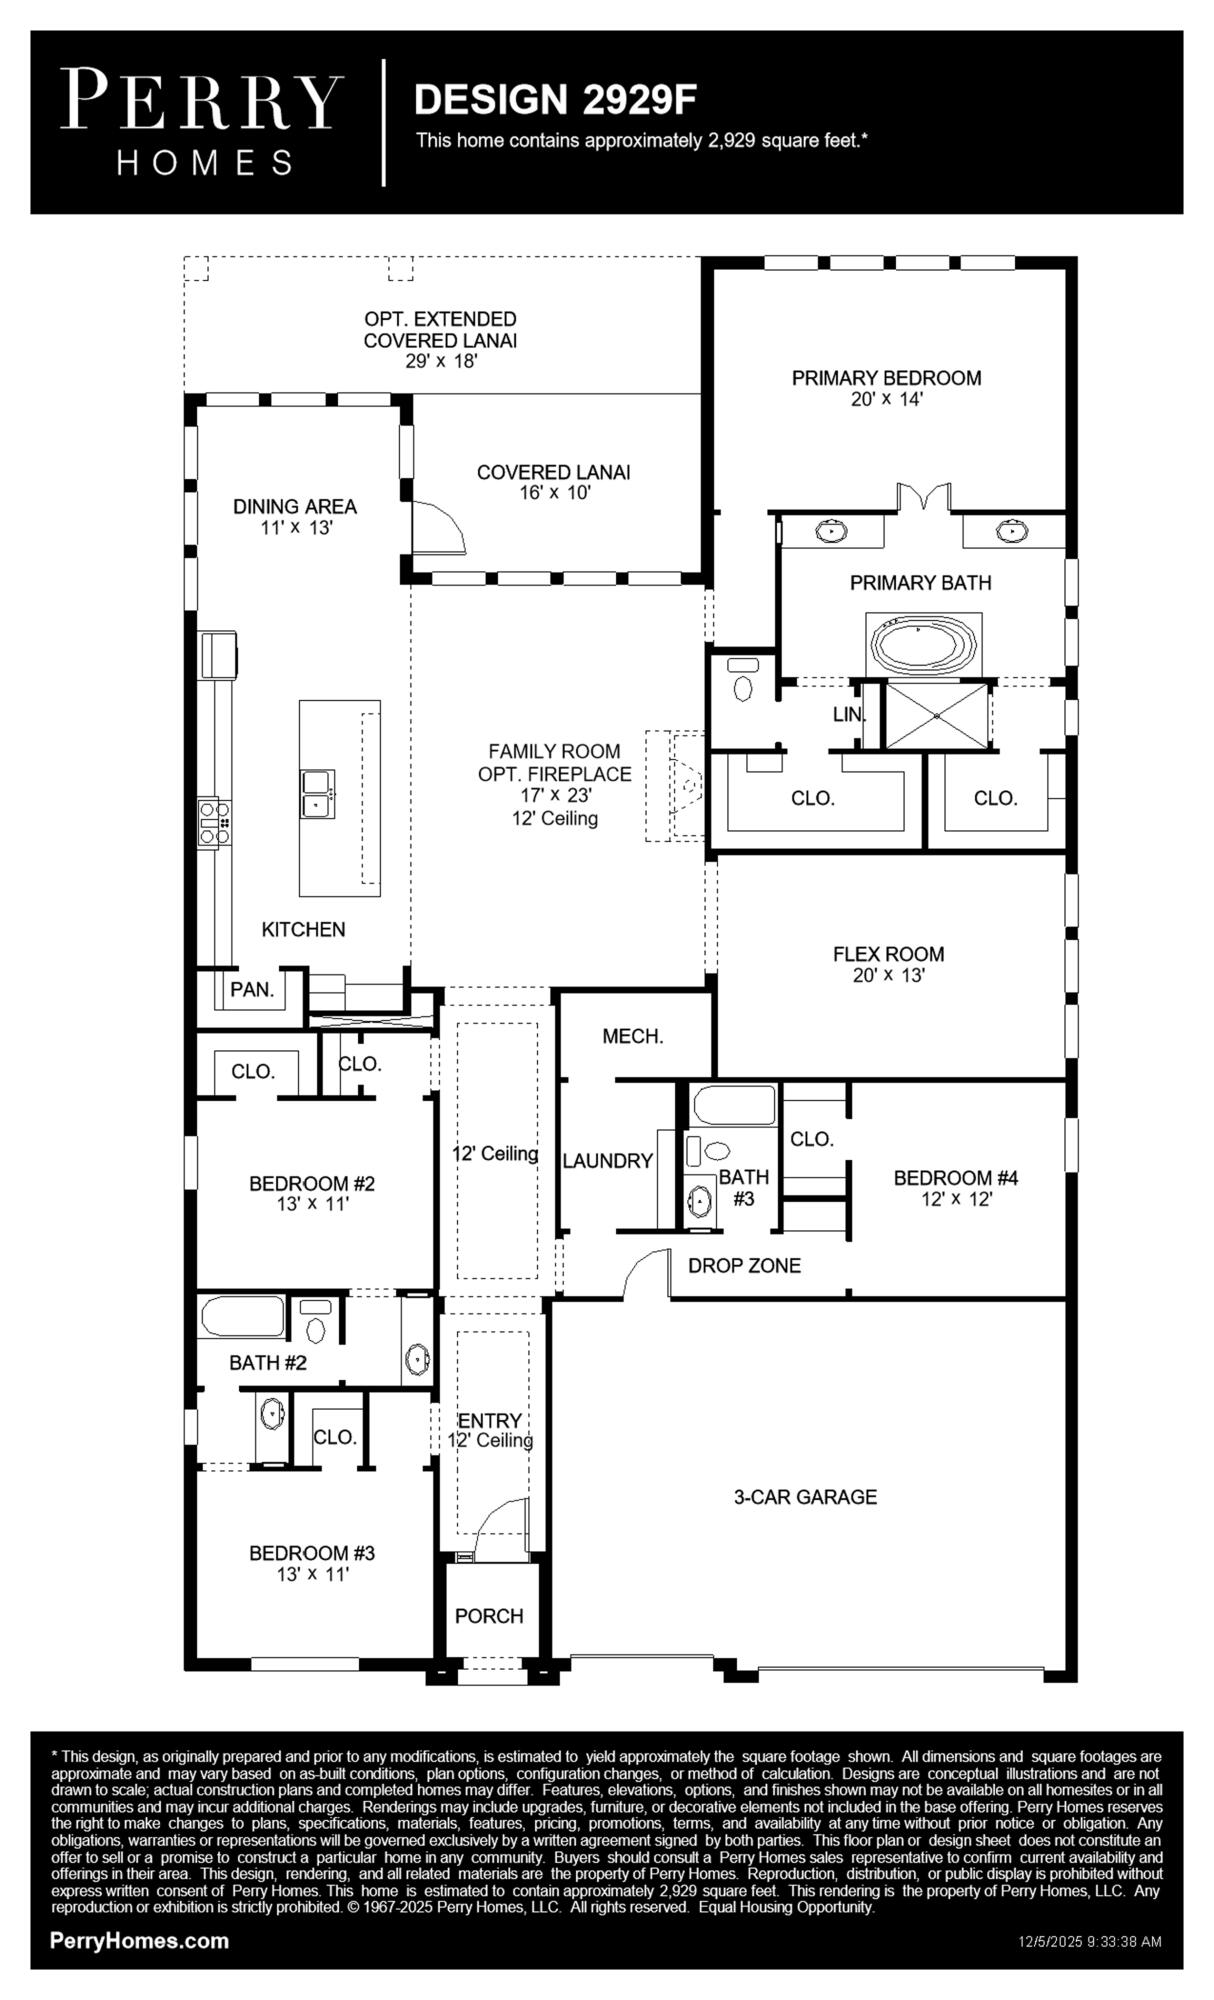
Step into a welcoming entry that has an elongated hallway that leads to the heart of the home. Two secondary bedrooms each featuring a walk-in closet and a Hollywood bathroom are off the main hallway. Adjacent is a secluded guest suite with full bathroom. The kitchen offers an island with built-in seating, a 5-burner gas cooktop, along with a corner walk-in pantry. The corner dining area offers in ample light from the walls of windows and access to the backyard covered lanai. The family room boasts a wall of windows. A flex room with a wall of windows is off the family room. The primary suite has a stunning view of the backyard space. Double doors lead into the bathroom which boasts dual vanities, a freestanding tub, glass enclosed shower, and two walk-in closets.
#B26031626

Port St Lucie

10921 NW Glynlea Boulevard N

4 Beds

3 Baths

2,929 Sq.Ft.

$994,900

MLS#: B26031626

Price reduced
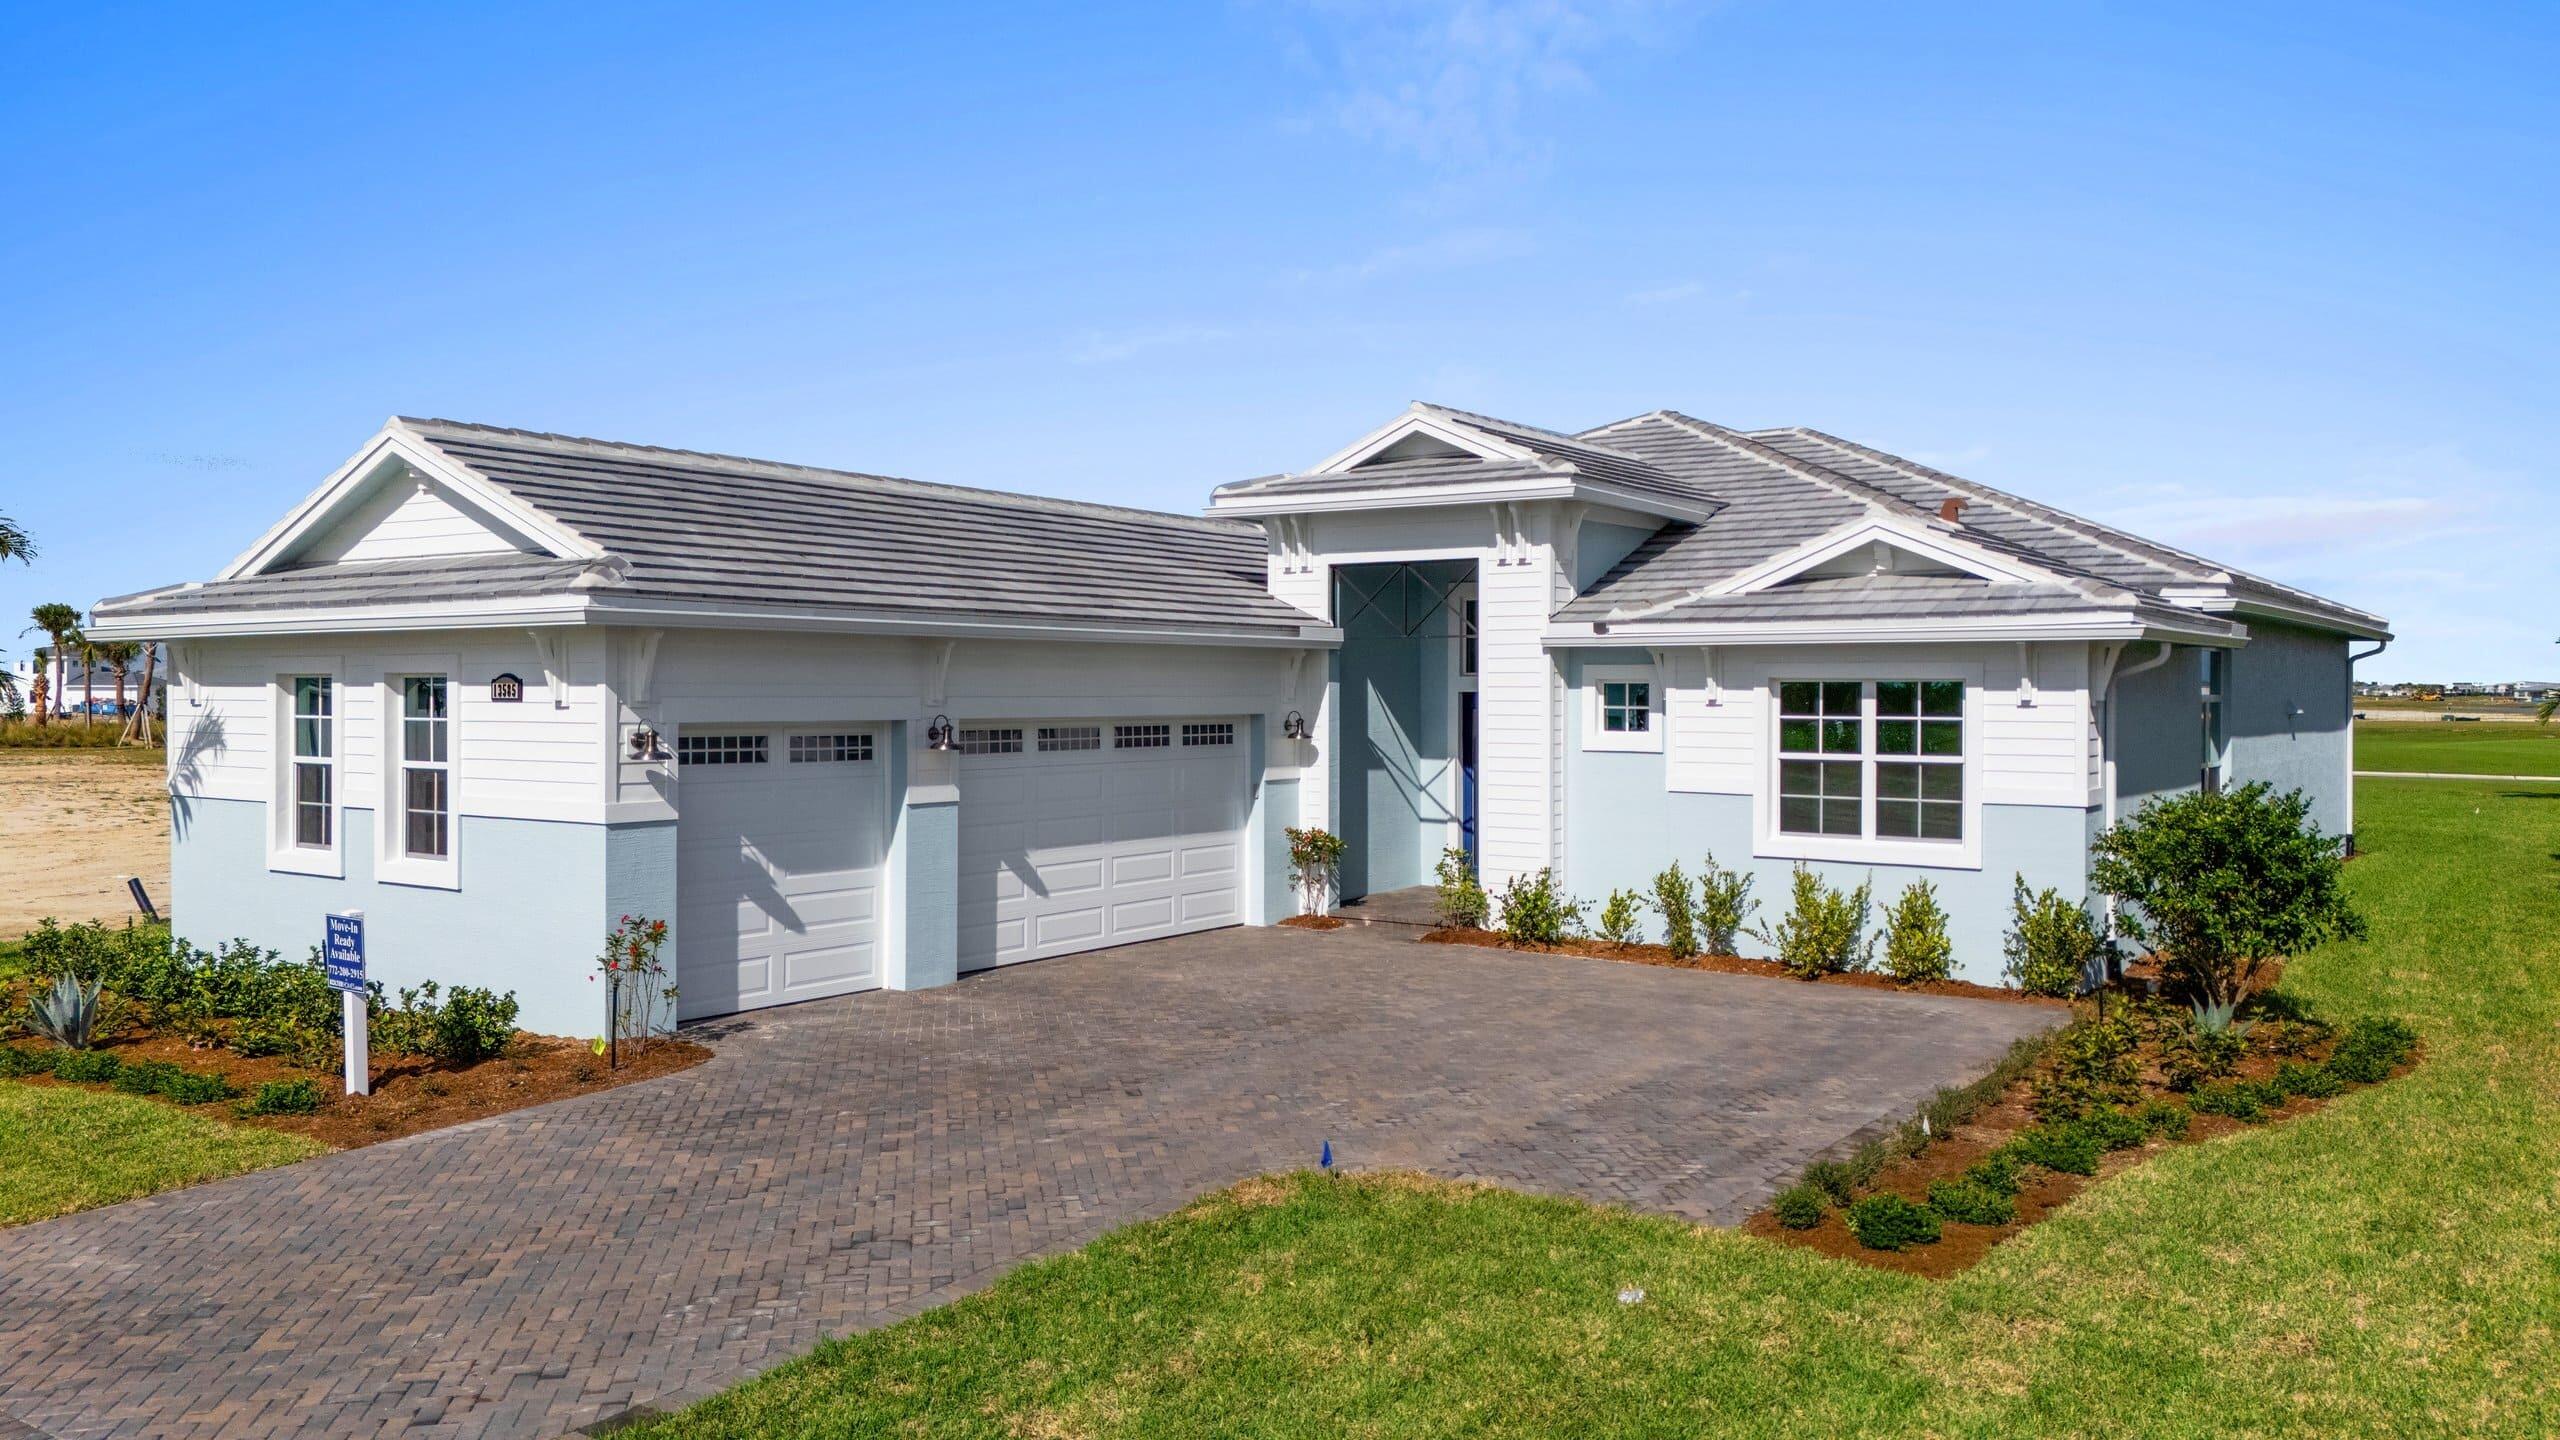
Move-In Ready! Discover this beautifully designed 3 Bedroom + Flex Room, 3.5 Bath home in Astor Creek Golf & Country Club, offering an open layout and beautiful golf course views. The Chef's Kitchen showcases a Monogram appliance package, 48'' built-in refrigerator, 36'' designer hood, Level 5 cabinetry with second-tier uppers, under-cabinet lighting, and a Moen single-bowl granite sink. Main living areas and bedrooms feature Mohawk Castle Cove Sand Pearl Oak flooring, while a 12'x10' sliding glass door opens to a Covered Lanai with Summer Kitchen. A 3-car garage, upgraded baths, and designer finishes throughout make this home the perfect blend of style and functionality.
#B26050042

Port St Lucie

13585 SW Shinnecock Drive

3 Beds

3 Baths

2,586 Sq.Ft.

$989,990

MLS#: B26050042

Valencia Grove at Riverland Charleston Grand model, 3BR/2BA/3-car garage. Elegantly designed, from the moment you step inside, you'll notice the extensive top-tier upgrades that elevate both style and comfort. Enjoy peaceful lake views from the screened patio. Enjoy a vibrant 55+ lifestyle with a 34,000 sf clubhouse, arts & culture center, racquet club, indoor/outdoor pools, and traffic-free paseo for strolling, biking, or golf cart rides. Minutes from Tradition's shops and dining. No need to wait for new construction this move-in ready home features an open floor plan, designer kitchen, tasteful finishes, and epoxy garage floor. Resort living, redefined. sqft is approximate.
#B26058448

Port St Lucie

11965 SW SANDY BAY Circle

3 Beds

2 Baths

3,312 Sq.Ft.

$989,900

MLS#: B26058448

None
#B26016910

Port St Lucie

10937 NW Glynlea Boulevard SE

4 Beds

3 Baths

2,844 Sq.Ft.

$984,900

MLS#: B26016910

Price reduced
Welcome to 2044 SE Mosaic Bvd, a thoughtful residence designed for comfortable, modern living. Stepping through the front door, the wood inlay ceiling and the curated pendant lighting immediately set a tone of refinement. This 2,654 sq ft home flows seamlessly across 24-inch tile flooring, creating an open, airy feel that extends from the foyer into the living areas and the primary suite. The living room serves as a true center of the home, featuring an electric fireplace set against a tile accent wall and integrated Sonos surround sound, ideal for quiet evenings or hosting friends. Culinary enthusiasts will appreciate the kitchen, equipped with GE Profile appliances, extended 42-inch cabinetry, quartz countertops, and a substantial island that invites casual conversation.  The layout includes three bedrooms, two and a half baths, plus a versatile den perfect for a home office or library. Thoughtful upgrades are found throughout: custom silk blinds, plantation shutters at the entry, and generous storage with custom shelving in the pantry. Practicality meets luxury in the garage, which is finished with epoxy flooring, cabinetry, and dual dehumidifiers. Outdoors, the oversized 0.3-acre lot provides a sense of privacy. Situated in a gated community, this property offers access to a community pool, tennis facilities, and a fitness room, balancing quiet enjoyment with active neighborhood amenities. This home invites you to experience a lifestyle centered on ease and intentional design.  HOA dues are paid until January 2027.
#B26019737

Port St Lucie

2044 SE Mosaic Boulevard

3 Beds

3 Baths

2,654 Sq.Ft.

$979,900

MLS#: B26019737

From the moment you enter, it is clear this is not an ordinary home. Extensively redesigned and thoughtfully customized, this sophisticated Valencia Grove residence offers 2,580 square feet of contemporary living with two bedrooms plus a convertible third bedroom/den, 2.5 baths, and beautifully designed spaces for both indoor and outdoor living. Oversized 60" x 30" porcelain tile flows throughout the home, complemented by contemporary lighting, custom built-ins, designer finishes, and abundant natural light. At the heart of the home is a completely redesigned chef's kitchen featuring sleek LEICHT German cabinetry, quartz countertops with a full-height backsplash, an extended island, and premium Thermador and Bosch appliances.  The adjoining great room is equally impressive with a custom dry bar and distinctive designer details—creating a beautiful space for both everyday living and entertaining. The primary suite is a true retreat with two oversized custom closets and a spa-inspired bath featuring a natural-stone freestanding soaking tub, extended level-entry frameless glass shower, custom cabinetry, and contemporary finishes. The secondary bedroom offers its own beautifully finished ensuite bath and generous custom closet space, while the convertible third bedroom/den provides flexibility for guests, a home office, or additional living space. Step outside to your own private Florida retreat featuring a screened and fenced heated saltwater pool and spa, surrounded by beautifully designed, low-maintenance landscaping and artificial turf. Additional upgrades include impact windows and doors, solar shades, an upgraded HVAC system, and a spacious laundry room with an elevated front-load washer and dryer and extensive storage. The two-car garage features premium coated flooring and a full wall of cabinetry, while the separate air-conditioned single-car garage offers exceptional flexibility as a home gym, workshop, studio, or additional climate-controlled space. Located within Valencia Grove at Riverland, residents enjoy an extraordinary resortstyle lifestyle with private dining, pools, social and recreational spaces, plus Riverland's 51,000-square-foot Wellness & Fitness Center, Sports & Racquet Club, Arts & Culture Center, Paseo and Greenway, pickleball, tennis, bocce, basketball, fitness classes, and more. Don't miss the opportunity to experience true Florida living in this luxurious retreat. Schedule your private showing today!
#B26070514

Port St Lucie

11959 SW Still Waters Avenue

3 Beds

2 Baths

2,580 Sq.Ft.

$979,000

MLS#: B26070514

Home is being sold AS IS - NO REPAIRS will be done and NO CREDITS will be given. FULL PRICE OFFERS ONLY with BUYER PAYING TITLE. Experience elevated Florida living in this 3-bedroom, 3-bathroom lakefront pool home located in the highly sought-after PGA Verano community. At the heart of the home is a stunning $200,000 kitchen remodel featuring premium Wolf appliances, a Sub-Zero refrigerator, separate Sub-Zero beverage fridge and ice maker, a 145-bottle wine fridge, Bosch dishwasher, and a striking arched window addition that enhances both natural light and architectural appeal. The home continues to impress with a resort-style outdoor living space, including a designer tile swimming pool, expansive 15-person spa, and a custom travertine pool deck. Additional big-ticket upgrades include a new pool pump and special impact/safety windows surrounding the pool area, providing both peace of mind and luxury outdoor living.  Designed with both comfort and style in mind, this residence offers a seamless open-concept floor plan that effortlessly connects the living, dining, and kitchen areas—perfect for entertaining and everyday living.  Inside, the home is loaded with high-end finishes including custom plantation shutters, custom closet built-ins throughout, and a built-in office workspace. Upgraded lighting fixtures and fans add a modern touch, while upgraded wood flooring in the bedrooms enhances warmth and sophistication. The garage is equally impressive, featuring custom metal storage cabinetry for optimal organization.  Residents of PGA Verano enjoy access to world-class amenities, including a resort-style clubhouse, state-of-the-art fitness center, tennis courts, and scenic walking trails. Conveniently located near shopping, dining, and major highways, this home offers the perfect balance of luxury, convenience, and waterfront community living.
#B26008976

Port St Lucie

21833 SW Tivolo Way

3 Beds

3 Baths

3,000 Sq.Ft.

$975,000

MLS#: B26008976

Step off the front porch and into a welcoming entryway with an extended tray ceiling that embraces the main hallway. French doors open into a secluded home office that overlooks the front yard. A full guest suite with a private bathroom and ample closet space is off the main hall. The kitchen features an island with built-in seating, a 5-burner gas cooktop, and a corner walk-in pantry. The dining area flows from the kitchen to the connecting family room which offers plenty of natural light from its sliding glass doors and access to the backyard covered lanai. The primary bedroom has three large windows overlooking the backyard space. Double doors lead into the bathroom which hosts dual vanities, a freestanding tub, glass enclosed shower, and two walk-in closets. Two secondary bedrooms and
#B26016002

Port St Lucie

10828 NW Glynlea Boulevard N

4 Beds

3 Baths

2,957 Sq.Ft.

$974,900

MLS#: B26016002

Stunning custom home located on a quiet cul-de-sac in the desirable Country Club Estates community of Port St. Lucie. This 4-bedroom, 3.5-bath residence features elegant architectural details including tray ceilings, a four-way coffered ceiling in the living room, and a 12-foot accent wall with a 75-inch smart electric fireplace. The gourmet kitchen offers a 36-inch KitchenAid five-burner gas range with griddle, pot filler, beverage wine cooler, and a custom walk-in pantry. The spacious primary suite features a freestanding soaking tub, oversized sport shower, and custom closet. Enjoy seamless indoor-outdoor living with zero-edge sliding doors leading to a private backyard with saltwater pool and spa with gas heater. Full Feature Sheet Available!
#B26002326

Port St Lucie

1433 SW Osprey Cove

4 Beds

3 Baths

3,223 Sq.Ft.

$972,500

MLS#: B26002326

Price reduced
FOR SALE - In GL Homes' highly sought-after 55+ Valencia Grove at Riverland, in Port Saint Lucie, FL. Exceptional design, extensive upgrades, and resort-style outdoor living come together in this beautifully appointed Bellagio, part of GL Homes' prestigious Crown Collection. Located in the highly sought-after 55+ Valencia Grove at Riverland in Port St. Lucie, this residence offers 2,645 square feet under air with 3 bedrooms, a den/optional 4th bedroom, and 3 full baths, including a private en suite guest bedroom. Inside, the home features wood-look tile flooring throughout, crown molding, custom picture-frame molding in the foyer, designer wallpaper, antique doors in the den, upgraded lighting, additional recessed lighting, and ceiling fans throughout. At the heart of the home is an   impressive gourmet kitchen designed for both entertaining and everyday living. Ceiling-height cabinetry provides exceptional storage with custom drawer organizers and pantry pull-outs, while the oversized island offers even more workspace and storage. An artisan ceramic tile backsplash, farmhouse sink, custom pot filler, and premium Waterstone Wheel chef's faucet add distinctive finishing touches. GE Café appliances are included and carry a GE warranty through 2029. The primary suite offers custom closet systems and a beautifully upgraded spa-inspired bath with porcelain tile, a custom-painted vanity, additional storage, a frameless zero-entry shower, and an opaque privacy window. Both guest baths have also been enhanced with custom vanities and frameless glass shower and tub enclosures. Outside, the home truly embraces the Florida lifestyle. The south-facing screened lanai overlooks a spectacular 13' x 30' Fountain Blue saltwater pool featuring a bubble shelf and raised tile wall with waterfall. A fully equipped summer kitchen with built-in gas grill, refrigerator, sink, and storage creates an ideal setting for outdoor dining and entertaining. The extended paver patio, backyard fencing, retractable screen, recessed lighting, and oversized ceiling fan complete this private outdoor retreat. Additional features include a Carrier Performance Series HVAC system, 75-gallon water heater, Aquaman whole-house water filtration, whole-house gutters, living room floor outlet, polyaspartic garage floor, overhead garage storage, and a widened driveway and front walkway. With its extensive upgrades, beautifully finished interior, private pool, and exceptional outdoor living space, this Bellagio offers the opportunity to enjoy a Crown Collection home without waiting for new construction. Indoor and outdoor furniture is negotiable separately. Valencia Grove at Riverland offers one of Florida's premier 55+ resort lifestyles. Residents enjoy a spectacular 34,000-square-foot clubhouse with a resort-style pool, restaurant and bar, social hall, card rooms, billiards, and countless clubs and activities. The impressive 51,000-square-foot Wellness & Fitness Center features state-of-the-art fitness facilities, indoor sports courts, and a full-service spa. Outdoor enthusiasts will love the 16-acre Sports & Racquet Club with dozens of pickleball courts, tennis, bocce, miles of scenic walking and biking trails, an Arts & Culture Center, and a year-round calendar of entertainment and social events.  Ideally located near Tradition Town Center and the new Riverland Publix shopping center, residents enjoy an ever-growing selection of fine and casual dining, shopping, and everyday conveniences, with even more restaurants and retail coming soon. Cleveland Clinic Tradition Hospital, Mets spring training at Clover Park, PGA Village, I-95, Florida's Turnpike, and the Treasure Coast's beautiful beaches are all just minutes away. Every detail has been carefully selected, creating a home that is as functional as it is beautiful, a true showcase of luxury Florida living.
#B26054160

Port St Lucie

12818 SW Sea Goddess Lane

3 Beds

3 Baths

2,645 Sq.Ft.

$970,000

MLS#: B26054160

Price reduced
Experience ultimate privacy and luxury in this premium lakefront Caroline model in Valencia Cay. Situated on an oversized lot with exceptional southern exposure, this home offers long lake views and exceptional privacy. The backyard is an entertainer's dream, featuring a custom saltwater pool, rock waterfall, a travertine patio, swim-up table with stools for lunch in the pool, custom outdoor kitchen with quartzite counters, and a matching fire pit. Electric hurricane and insect screens protect the lanai. This home stays cool year round.  Inside, find high-end finishes including 24-inch polished tile floors, crown molding, a built-in entertainment center with a fireplace, and a gourmet kitchen with upgraded appliances.  Must see to fully appreciate, 3 car garage and flexible den.  Exterior and Outdoor Living  Premium 0.24-acre lakefront lot positioned for maximum privacy and ideal southern exposure.  Custom 15 by 30 saltwater pool built by A&G Pools, fully equipped with both a heater and a chiller, interchangeable lighting, an automatic fill feature, and a vacuum.  Custom rock waterfall feature by Rico Rocks and an integrated spa with seating around an umbrella table.  Full travertine stone patio across the backyard with an integrated drainage system.  Outdoor kitchen featuring built-in stainless steel appliances, premium quartzite countertops, and a matching custom quartzite fire pit.  Smart-controlled electric lanai screens and a heavy-duty, adjustable electric hurricane screen.  Fully fenced backyard featuring a dedicated side grass area for a dog run.  Upgraded paver layout for the front walkway and driveway, leading to a secure, gated courtyard entry.  Impact-resistant windows and doors installed throughout the entire home.  Whole-house gutters, automatic landscape lighting, and automated exterior home lighting.  Hardwired Wi-Fi coverage extended throughout the backyard.  Interior Appointments  Polished 24 by 24-inch tile flooring laid on a diagonal through the main living areas.  Elegant crown molding throughout, complementing the custom tray ceilings in the foyer, dining room, living room, and main bedroom.  Living room features a custom built-in entertainment center with an integrated electric fireplace heater, recessed lighting, and a hidden side closet with wood shelving.  Upgraded double glass front doors opening into a grand foyer illuminated by three dimmer-controlled modern chandeliers.  Gourmet Kitchen  Upgraded Level V Shaker-style soft-closing cabinetry with crown molding, valence lighting, and crown lighting.  Bump-out cabinet design surrounding the refrigerator and microwave, paired with Level III quartz countertops and an upgraded tile backsplash.  Premium appliance package including a Samsung refrigerator, upgraded dishwasher, and a gas stove/oven with a chimney-style vent hood.  Walk-in pantry outfitted with custom solid wood shelving.  Bedrooms and Luxury Baths  Main suite features premium Mohawk carpeting, custom walk-in closets with built-in cabinetry, pocket doors, and remote-controlled electric drapes and window shades.  Main bath includes Level IV dual vanities, Level III quartz counters, Kohler sinks, a frameless seamless glass shower with a bench seat, and plantation shutters.  Third bedroom configured as an upscale home office with extensive built-in light-up cabinetry and a custom jet-out desk.  Dedicated home gym room featuring carpet over a thick one-inch felt pad, pre-wired for a split AC system or portable AC unit.  Additional Features  Three-car garage split layout providing ample space for vehicles, storage, or a dedicated hobby workshop.  Smart home infrastructure allowing phone control for the front door lock, security cameras, security system, pool waterfall, garden lighting, and interior electric blinds.  Located with immediate access to Greenway 2 and the paseo walkway. Conveniently close to the clubhouse and the Discovery Way community exit.  Furnishings are negotiable.
#B26048302

Port St Lucie

11698 SW Coronado Springs Drive

3 Beds

2 Baths

2,580 Sq.Ft.

$968,900

MLS#: B26048302

Price reduced
Beautifully upgraded 2025 Bellagio model in the highly sought-after 55+ community of Valencia Parc at Riverland. This spacious 3-bedroom, 3-bath home with a 3-car garage is situated on an oversized half-acre lakefront lot, offering exceptional privacy and plenty of room for a pool. Thoughtfully designed with an open-concept layout, this home features a formal dining room, spacious family room, private office with custom built-in cabinetry, porcelain tile throughout the main living areas, impact windows, motorized window coverings, whole-house water filtration system, and a gourmet kitchen with quartz countertops and abundant space for entertaining. Enjoy seamless indoor-outdoor living from the screened lanai and extended patio overlooking the tranquil lake views. Residents enjoy resort-style amenities including a clubhouse, fitness center, café/restaurants, pools, bocce ball, pickleball and tennis courts, and more. Conveniently located close to I-95, restaurants, shopping, medical facilities, and more.
#B26028284

Port St Lucie

12227 SW Twin Springs Drive

3 Beds

3 Baths

2,668 Sq.Ft.

$965,000

MLS#: B26028284

1 2 3 ... 34

properties found. properties found. Page of .

 - property

Send a message

Message successfully sent.

Your message

What is 3 + 4 ?

Reason for contacting?

I agree to receive email communication and understand I can unsubscribe at any time.

I agree to be contacted by Options 1 Realty via call, email, and text for real estate services. To opt out, you can reply 'stop' at any time or reply 'help' for assistance. You can also click the unsubscribe link in the emails. Message and data rates may apply. Message frequency may vary. Privacy Policy

Sign Out

Virtual Assistant

Would you like to take the next step with this property? We can help you schedule a showing or virtual tour, or send you more details.

Yes, I would like more information.

Thank You for Your Reply, One of Our Agents will contact you as soon as possible

No, maybe later.

Thank you, you can always contact me via email, phone number or through the contact form.

Realhub AI

Lucy - Your AI-Powered Realtor

Update Your Temporary Password

Personalize your search

Enter your email and we'll notify you immediately when new listings match what you're looking for.

or enter email address

Already have an account ? Login here

Continue your home search

I agree to receive communications and understand I can unsubscribe at any time.

I agree to be contacted by Options 1 Realty via call, email, and text for real estate services. To opt out, you can reply 'stop' at any time or reply 'help' for assistance. You can also click the unsubscribe link in the emails. Message and data rates may apply. Message frequency may vary. Privacy Policy

Already have an account ? Login here

We use cookies

We use cookies primarily for analytics to enhance your experience. By accepting, you agree to our use of these cookies. You can manage your preferences or learn more about our cookies policy.