
REALHUB is on fire today

Properties

Browse or get in touch to schedule a walkthrough.

  • Nearby me
Price range

Popular Features

Community Features

Association

Property Features

Waterfront

View

Exterior Features

Interior Features

Style

10000 properties match your criteria

Updated 1 minute ago

E-Alert name
None
#B26014633

None

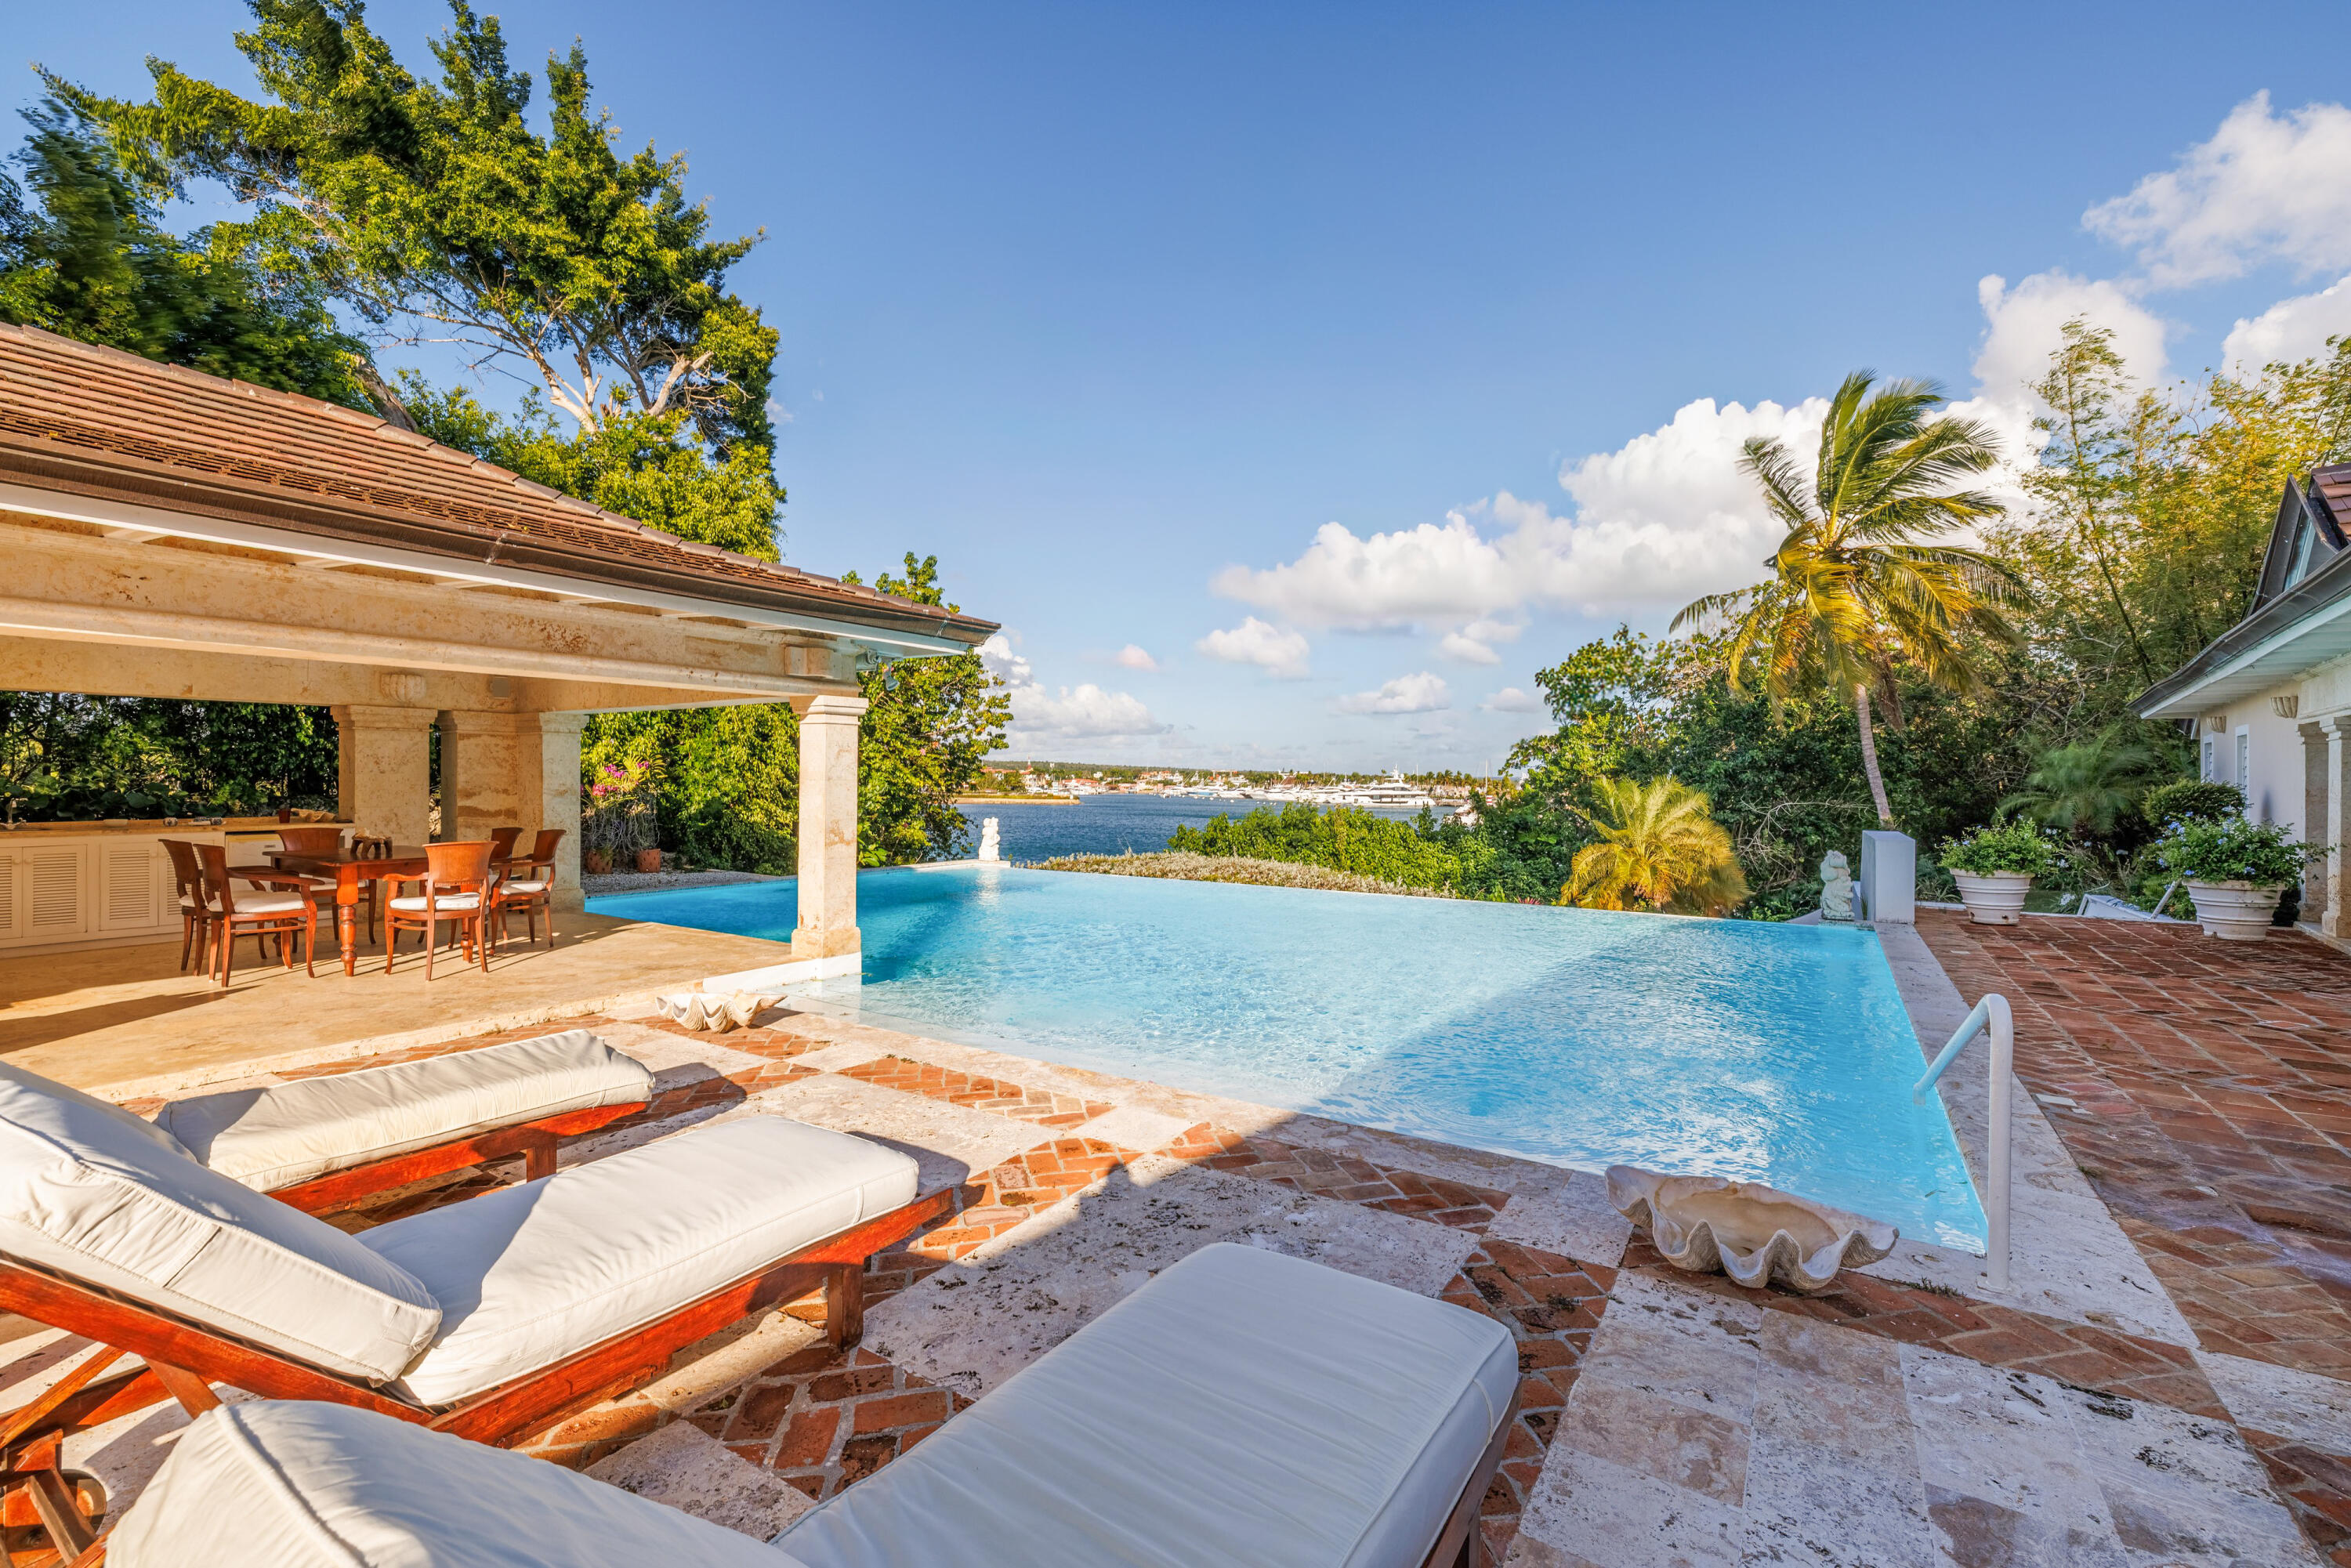
35a Punta Minitas

5 Beds

6 Baths

10,764 Sq.Ft.

$12,000,000

MLS#: B26014633
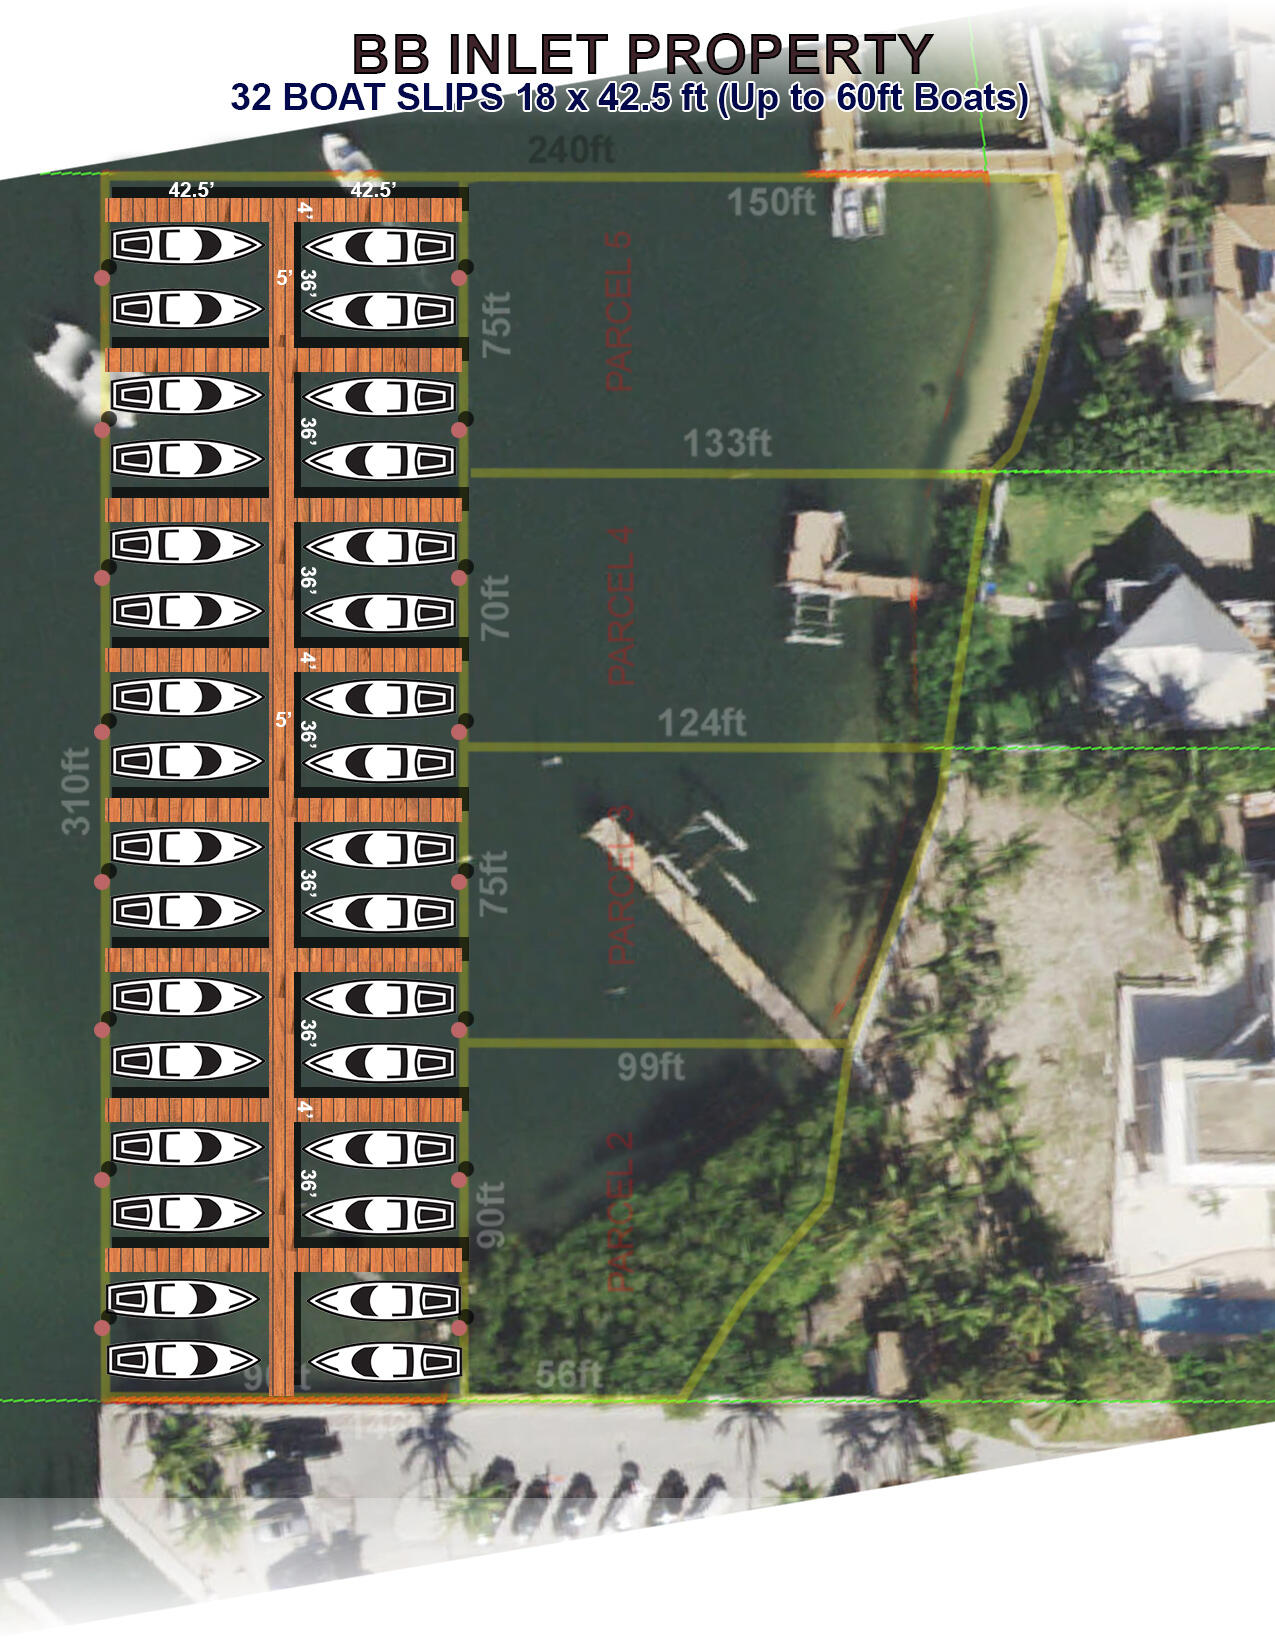
Consists of 1 FEE SIMPLE privately owned water lot west of 4020 S. Ocean Blvd. previously owned by the State of Florida. Perfect for private moorings area, dock expansion, fish farm or privacy. Available completely separately from and potentially in addition to a buyer considering the purchase of adjacent property in Manalapan. Additional lots/lot packages available priced from $5,000,000 to $18,000,000.
#R10788950

Manalapan

4040 S Ocean Boulevard

None Beds

None Baths

0.65 acres

$12,000,000

MLS#: R10788950
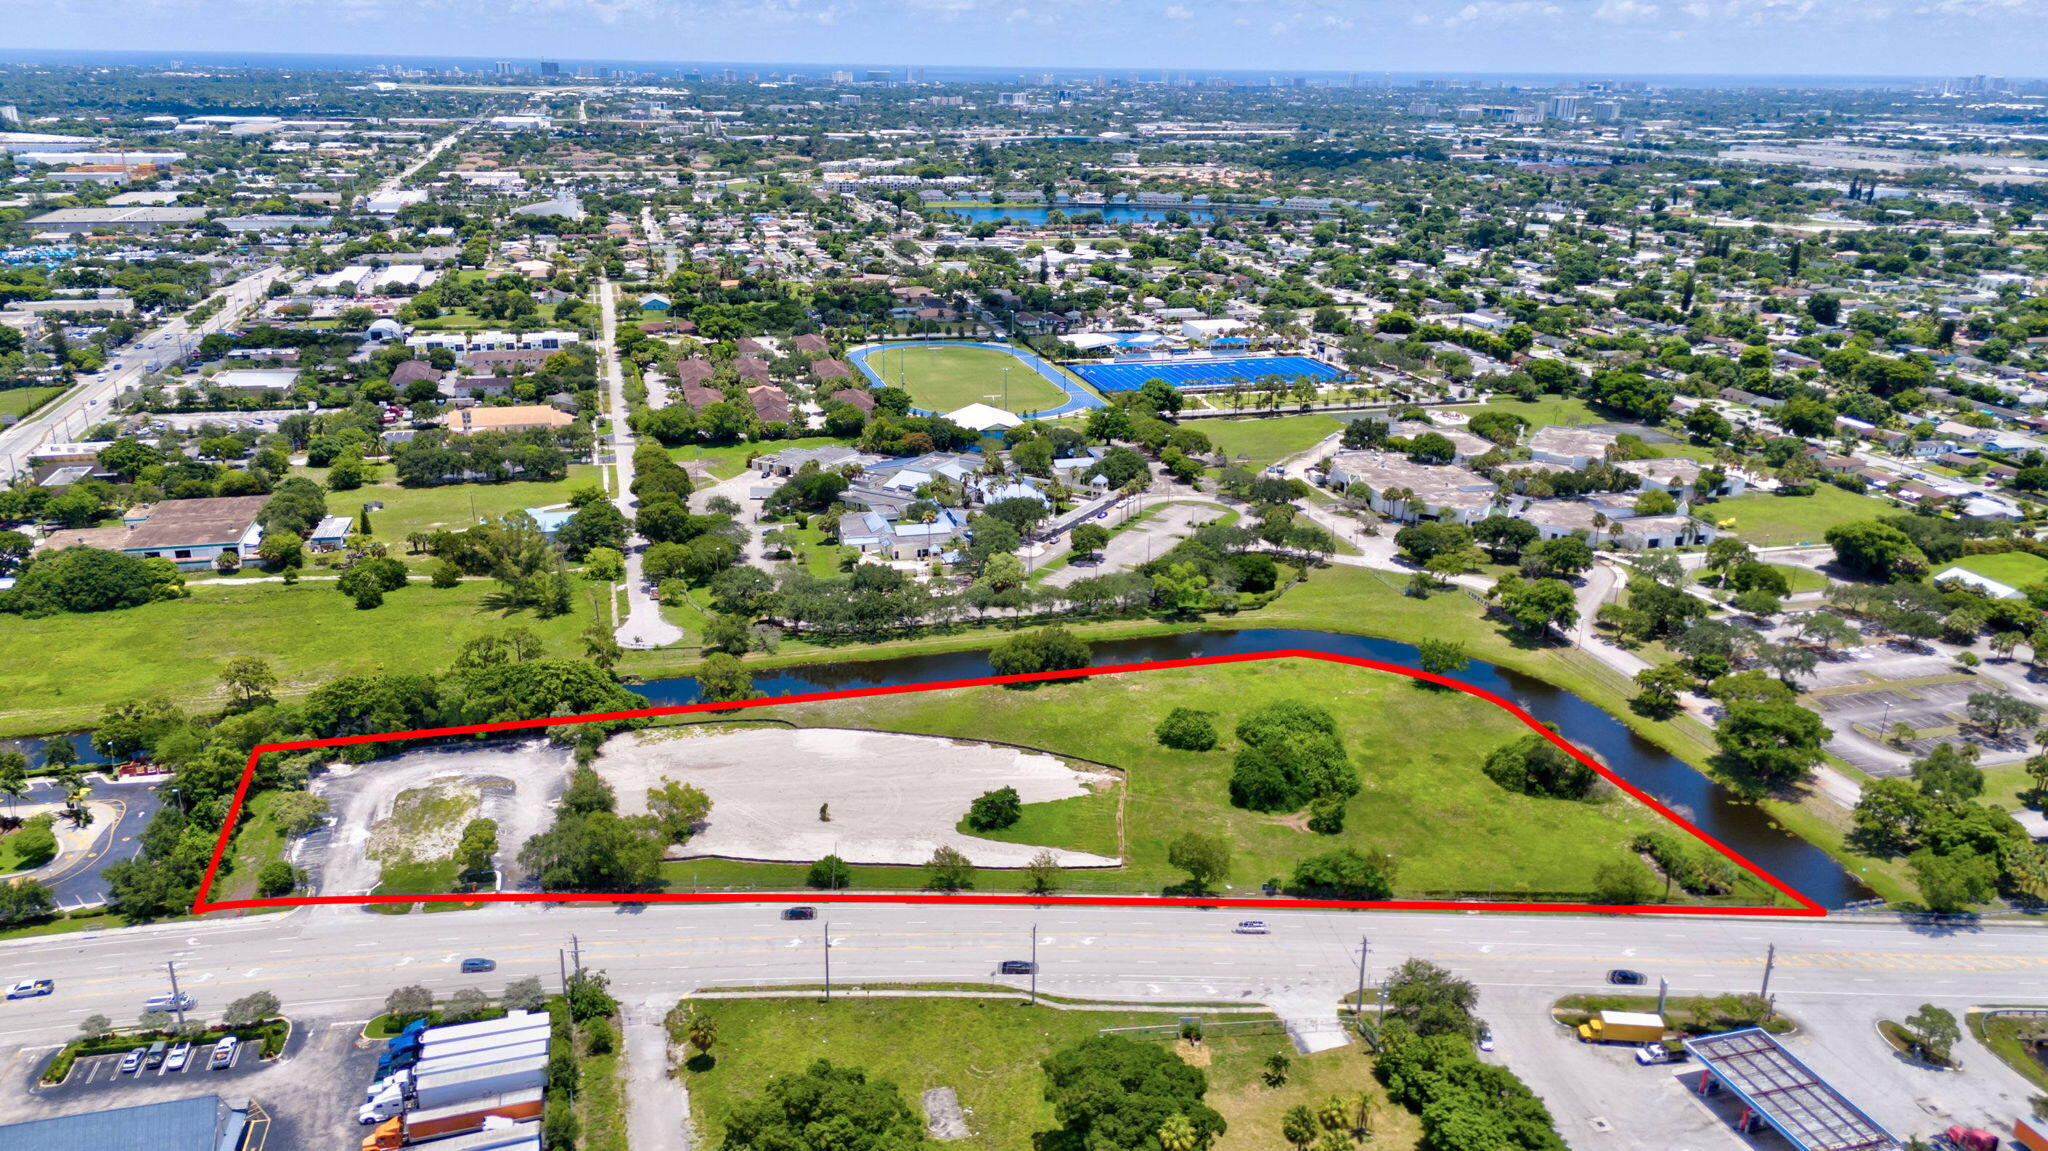
**PRICE SIGNIFICANTLY REDUCED**SITE PLAN APPROVED FOR 369 UNITS MULTIFAMILY DEVELOPMENT PROJECT. EXCELLENT OPPORTUNITY IN POMPANO BEACH FOR 5.36 ACRES OF COMMERCIAL LAND. THE SITE IS IN A GREAT LOCATION JUST OFF THE TURNPIKE AND VERY CLOSE TO ATLANTIC BLVD AND I-95, AND FEATURES AN INCREDIBLE 848+/-FT FRONTAGE ON NW 31ST AVE.  PLANS IN LINE WITH SUCH APPROVAL HAVE BEEN PARTIALLY DONE AND THE PROCESS CAN BE TAKEN TO COMPLETION BY THE PURCHASER. TO BE DELIVERED WITH CONSTRUCTION DRAWINGS. PLEASE INQUIRE ABOUT SITE PLAN AND OFFERING MEMORANDUM.
#R11017511

Pompano Beach

1350 NW 31 Avenue

None Beds

None Baths

5.36 acres

$12,000,000

MLS#: R11017511
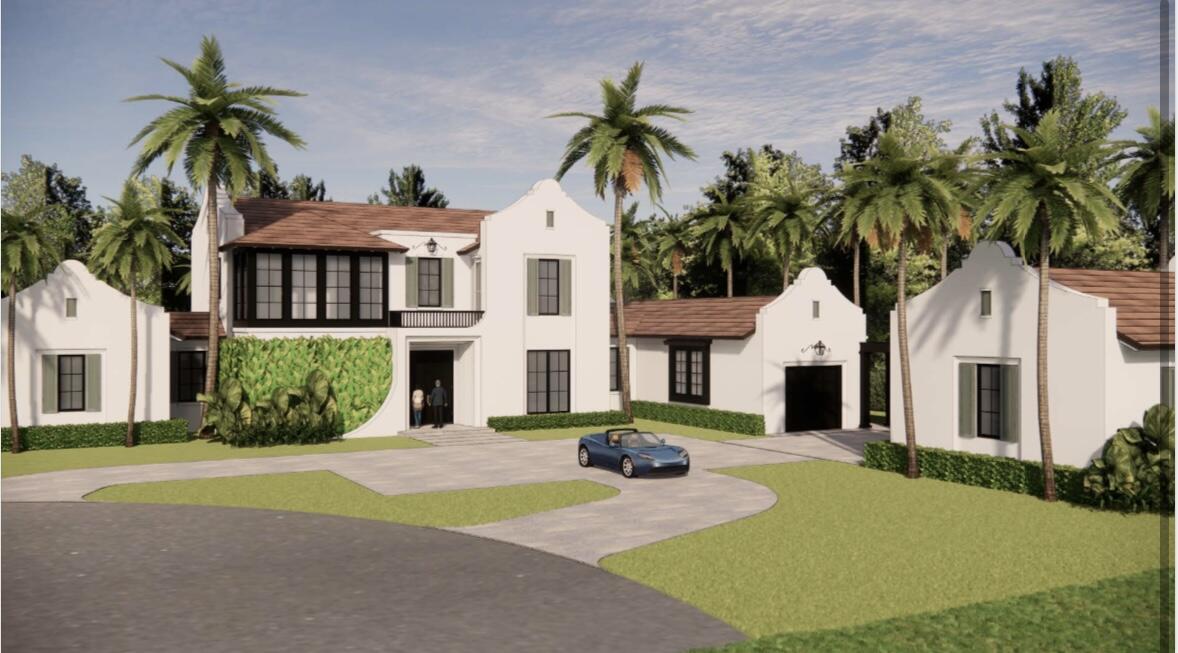
Masterfully crafted at the peak of design and technology, this stunning home evokes a lifestyle of ease and wellbeing. Influenced by the breezy architecture of the West Indies, this home at Bluewater Cove provides a peaceful haven for relaxing, gathering, and savoring the sweet life. With a beautiful custom pool and spa, your new home is a paradise for outdoor living. Courchene Development and Ironwood Properties have collaborated to create the Bluewater Cove community with the expertise of the renowned Affinity​​‌​​​​‌​‌​​​‌‌​​​‌‌‌​​‌​​‌‌​​​​ Architects.
#R11058583

Gulf Stream

2923 Bluewater Cove

4 Beds

5 Baths

5,336 Sq.Ft.

$12,000,000

MLS#: R11058583

None
#R10738700

West Palm Beach

2850 Ranch House Road

None Beds

None Baths

7.7 acres

$12,000,000

MLS#: R10738700
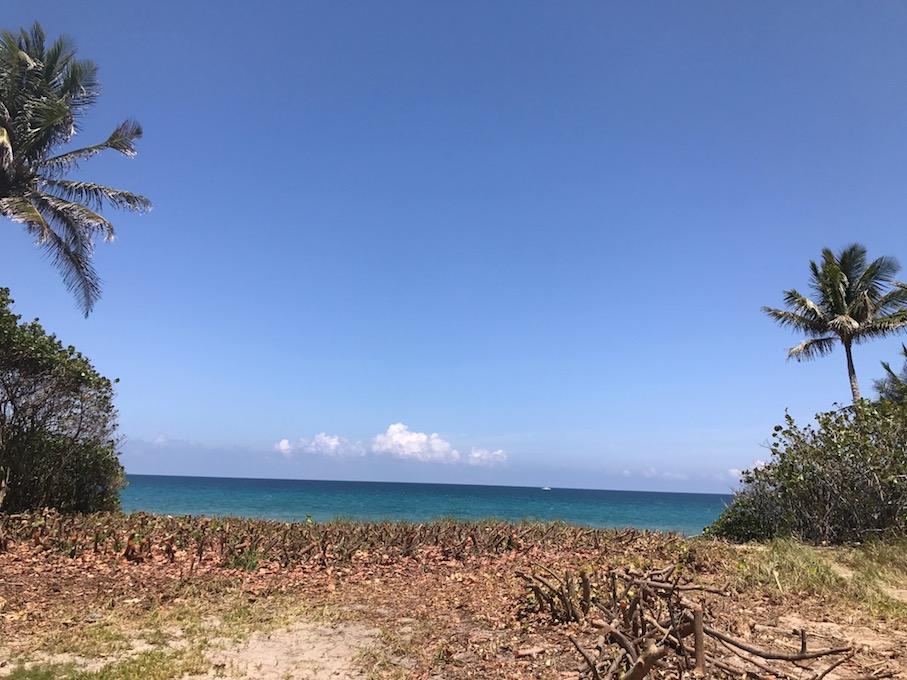
Prime Oceanfront Property in the Heart of Gulf Stream. Location, Location, Location…Rare direct oceanfront property with sweeping ocean views affords the discerning buyer the opportunity to build a fabulous estate in one of the most exclusive communities in Palm Beach County. Sited on a high elevation overlooking the most pristine stretch of South Florida coast line this property with 120 feet of ocean frontage provides a remarkable canvas to bring your long awaited dream to life. Come visit and be inspired to design a one of a kind home.
#R10357462

Gulf Stream

2929 N Ocean Boulevard

None Beds

None Baths

N/A

$12,000,000

MLS#: R10357462

Offered as-is; unique opportunity for R-C  double lot (11,600 SF lot) redevelopment on a great mid-town street. Ability to purchase all 4 lots on the street: 219, 250, 256, & 264 Seminole. Incredible redevelopment potential with close proximity to the beach, bike trail, places of worship, restaurants, shopping, The Breakers, and convenient access on/off the north bridge.
#R11121003

Palm Beach

264 Seminole Avenue

None Beds

None Baths

0.27 acres

$12,000,000

MLS#: R11121003

DIRECT INTRACOASTAL WITH 190' OF WATER FRONTAGE... When entering this gated signature estate you know you are in true paradise. This home features 7 bedrooms, with 2 separate guest homes each with their own private entrances, custom walnut office with wet bar & views of Intracoastal, state of the art gym with sauna and therapy spa, dome dining room with seating for 12, 3 laundry rooms, fireplace, all hand carved marble columns, 8 car garage (can have lifts to increase to 10), 2 golf cart garage, high-end EVERYTHING. The luxurious master suite has his and hers baths, custom closets, balcony over looking waterways with a bonus room and bath attached. Enjoy hours of relaxation under the covered patio with summer kitchen, ceiling fans and electric drop down screens.
#R10463508

Jupiter

000 Commodore Drive

7 Beds

9 Baths

13,240 Sq.Ft.

$12,000,000

MLS#: R10463508
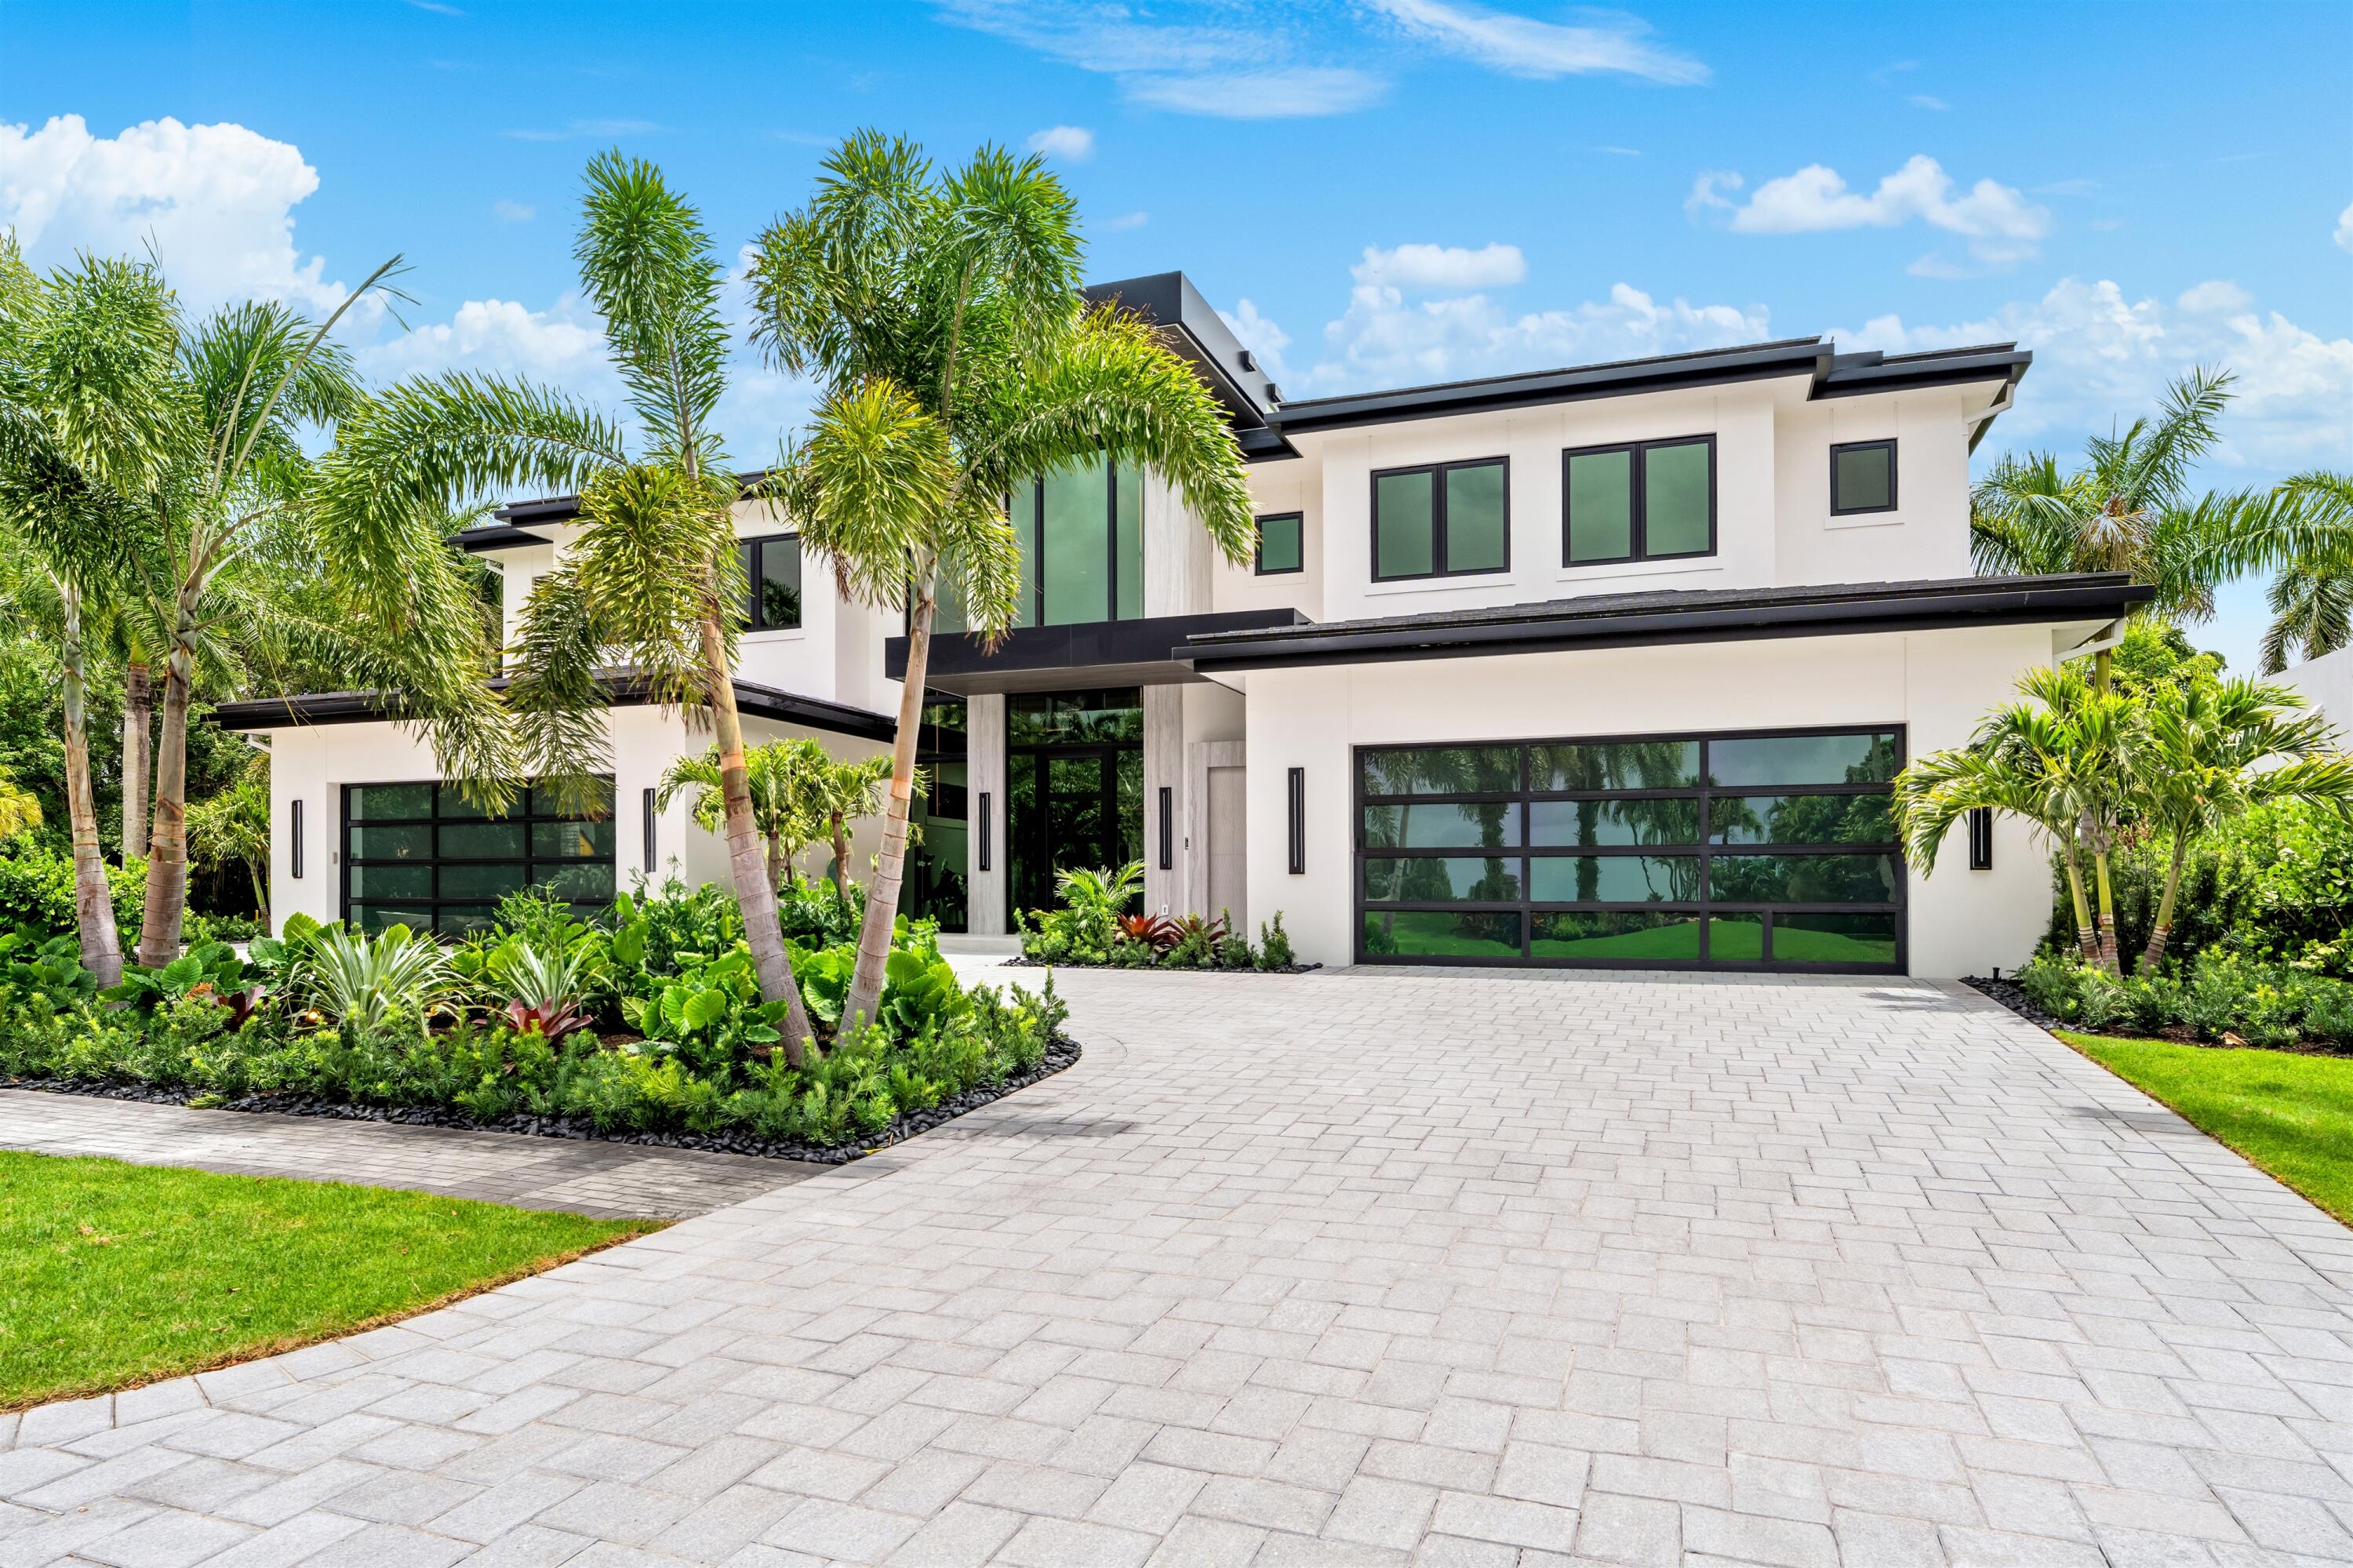
Built by Tylo Development Partners (Luis Monje & William Pepin). Dramatic 25' entry, floating glass-railed staircase with living wall & Zen garden, 80" water-vapor fireplace & 321-bottle wine display. Chef's kitchen features Cristallo quartzite, Wolf & Sub-Zero appliances, dual dishwashers + separate catering kitchen. Primary suite offers spa-inspired wet-room bath with stone soaking tub & dual boutique closets. Upper level includes theater, wellness suite/gym with sauna, 4 en-suite guest bedrooms + flexible 6th bedroom/office. Resort-style outdoors: heated saline pool & spa, California-style fire-pit lounge, 360 sf cabana with Lynx grill, pizza oven & TV. Smart home: Lutron HomeWorks w/ Josh AI, 48kW generator, solar, 4-zone AC, elevator, impact windows/doors, security. Set against unobstructed lake and fairway views of St. Andrews' championship golf course within Boca Raton's most prestigious country club enclave, this expansive, light-filled open-plan residence blends stunning nature-inspired organic interiors with exceptional lifestyle amenities.  The newest bespoke estate in the St. Andrews community, this masterwork reflects artful creative direction by Luis Monje and meticulous craftsmanship by William Pepin of exclusive  Tylo Development Partners, a premier builder of custom luxury homes.   From the dramatic entry (complete with water wall fountain feature, custom glass front door and soaring 25' ceiling) to the glass-railed floating staircase, 80" water-vapor fireplace with quartzite feature wall, nature-inspired living green wall, 321-bottle glass wine display, under-stair Zen garden and fire-pit lounge, stunningly innovative design is everywhere in evidence.   Behind the scenes, cutting-edge smart-home technology, exceptional insulation, storm and sound-proofing, and advanced security measures make this lifestyle estate flawless in every aspect — seamlessly blending supreme comfort, privacy, and security with ultra-luxury amenities and unrivaled organic design.  Location Northway Circle, Boca Raton, Florida. Ensconced on an estate-size lot on a quiet street in St Andrews Country Club, a gated country club community of 731 estate homes with 125,000±-square-foot clubhouse; two 18-hole championship golf courses in the St. Andrews style, including an Arnold Palmer Course and the Champion; tennis center with 15 clay courts; expansive fitness center and spa. All a short drive from Gold Coast beaches; Boca Raton's world-class shopping, dining, and cultural offerings; and 15±-minutes from Boca Raton's private executive airport.  Property Introduced by a custom paver circular drive, this glorious property is designed in the style of a private resort environ surrounded by lush mature landscaping.   Here an expansive  360± square foot covered lanai and cabana (with Danver cabinetry, stone counters, Lynx grill, pizza oven, refrigerator, ice maker, integrated television area) offers an ideal setting for alfresco dining by the heated 32' x 15' saline pool with fountain accents and seating shelf, adjoining 11' x11' spa, and recessed California-style fire-pit lounge. All of which create the ideal oasis for relaxing and entertaining in true Florida style. Equally captivating are the views. The front of the estate overlooks the lush fairways and lakes of St. Andrews, while the rear opens to tranquil lake and golf course vistas, for a setting both expansive and serene.   Residence First Level:  The dramatic two-story glass entry leads into a light-infused open-plan living and dining space with oversize Porcelanosa flooring, custom lighting, and serene views of the pool/spa and Arnold Palmer golf course beyond.   Ideal for entertaining, the expansive chef's gourmet breakfast bar island Porcelanosa kitchen features imported custom cabinetry with Cristallo natural quartzite slabs, Wolf and Sub-Zero appliances, dual dishwashers, beverage and wine refrigeration. It is complemented by a pantry/catering kitchen and a wine room perfect for large-scale entertaining.   A beautiful balance of comfort, privacy and superlative design, the secluded primary wing offers an amazing hallway Dekton Trevi stone, a glass wall view of the pool and spa; expansive dual boutique  fitted walk-in closets; an oversize spa-inspired bath centered around a wet room, with stone soaking tub, dual water closets, and Porcelanosa accents. The remainder of the lower level is comprised of a family room, an outdoor living/kitchen space adjacent to the pool /spa with fire pit seating, and a 4-bay garage space with glass doors.   Second Level: Accessible by elevator or the floating scissor staircase leading to a glass rail balcony overlooking the great room, the upper level encompasses: four guest rooms with en-suite baths and walk in closets, a theater room, wellness suite/gym complete with sauna, flexible executive office (easily converted to a fifth guest ensuite) with an expansive view of the golf course.  Other Special Features: concrete block construction, hurricane protected windows/doors,           48-KW whole house generator supported by a 1,000-gallon propane reserve, solar panels with battery storage, whole-house open cell foam insulation and soundproofing, Lutron HomeWorks home automation system with Josh AI voice control of lighting/shades/climate control, 4-zone climate control, large format Porcelanosa stone flooring /tiling throughout, volume ceilings, custom cabinetry/built-ins, walk-in closets throughout,  upstairs/downstairs laundry rooms, custom LED and Cove lighting installations, enterprise-grade WiFi-6 networking, integrated security and smart locking, elevator, lanai with automatic screens full summer kitchen/grilling station.   Inspection by appointment only. DISCLAIMER: Information published or otherwise provided by the listing company and its representatives including but not limited to prices, measurements, square footages, lot sizes, calculations, statistics, and videos are deemed reliable but are not guaranteed and are subject to errors, omissions or changes without notice. All such information should be independently verified by any prospective purchaser or seller. Parties should perform their own due diligence to verify such information prior to a sale or listing. Listing company expressly disclaims any warranty or representation regarding such information. Prices published are either list price, sold price, and/or last asking price. The listing company participates in the Multiple Listing Service and IDX. The properties published as listed and sold are not necessarily exclusive to listing company and may be listed or have sold with other members of the Multiple Listing Service. Transactions where listing company represented both buyers and sellers are calculated as two sales. "No payments made until title passes" Some affiliations may not be applicable to certain geographic areas. If your property is currently listed with another broker, please disregard any solicitation for services. Information published or otherwise provided by seller, listing company or its representatives is deemed reliable but are not guaranteed and subject to errors, omissions, or changes without notice. Copyright 2026 by the listing company. All Rights Reserved.
#B26022302

Boca Raton

17344 Northway Circle

6 Beds

8 Baths

7,752 Sq.Ft.

$12,000,000

MLS#: B26022302
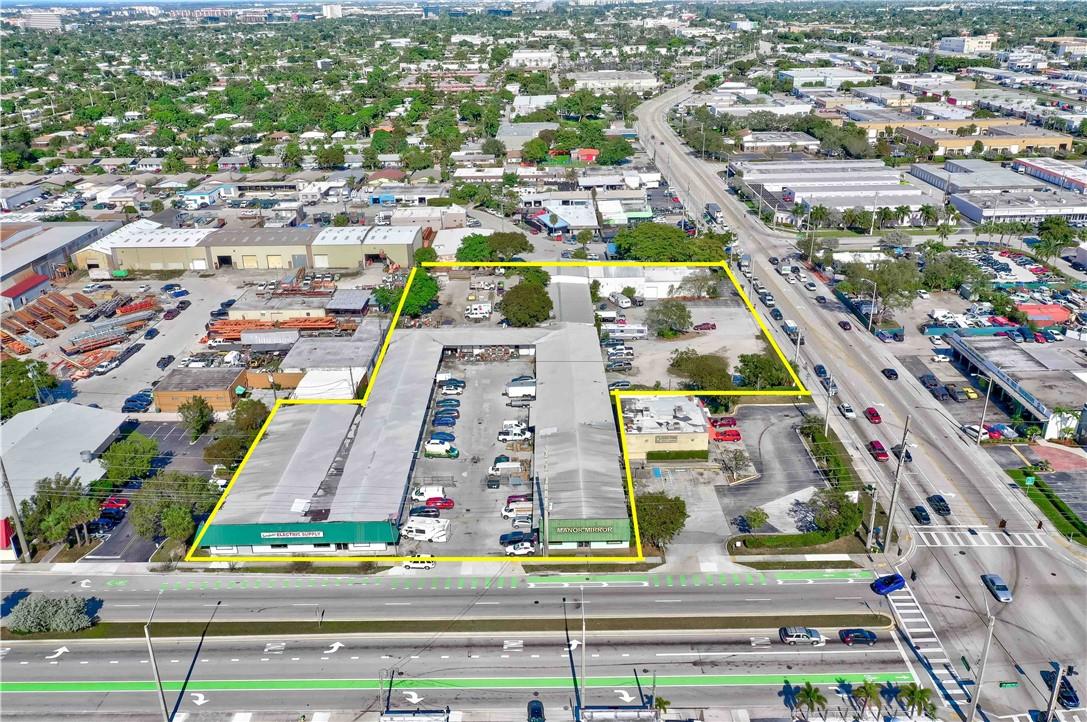
This is a rare opportunity to own a property located on two main roads, with entrances from both Dixie and Prospect. The property consists of 5 separate parcels totaling 2.6 acres and offers over 45,000 square feet of warehouse and office space. With an annual average daily traffic of 27,000 vehicles on Dixie and 17,500 vehicles on Prospect, the property provides high visibility and exposure for any business. Conveniently located only 1.4 miles from Commercial and Interstate 95, and 2.4 miles from Oakland and Interstate 95, the property offers easy access to major transportation routes. Both roads offer over 200 feet of frontage, with Dixie providing 260 feet and Prospect 210 feet. Don't miss this unique opportunity to own a highly visible and convenient property on two main roads.
#F10378213

Oakland Park

841 NE 44th Street

None Beds

None Baths

45,000 Sq.Ft.

$12,000,000

MLS#: F10378213
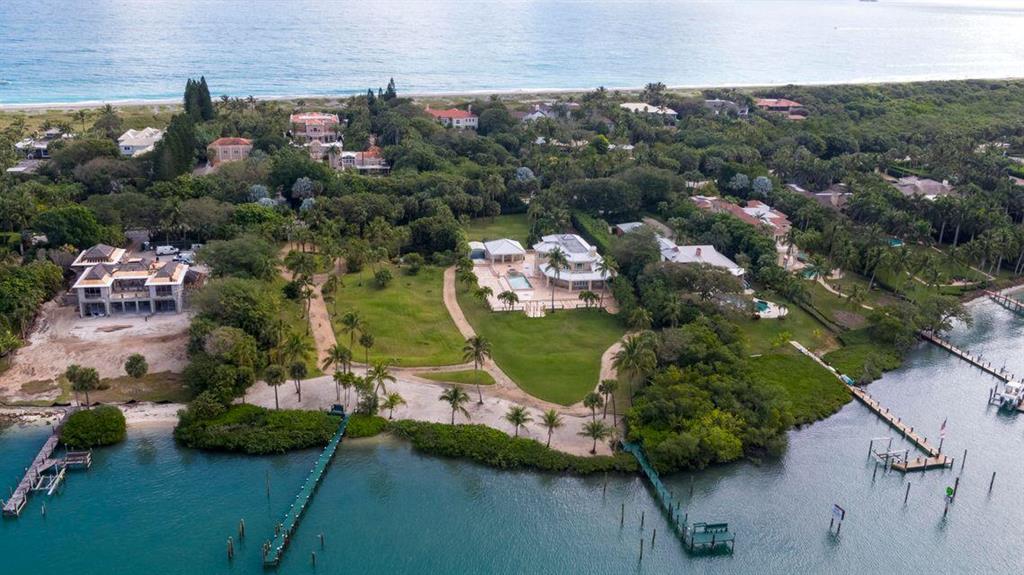
Jupiter Island's finest and most exclusive waterfront parcel has become available to build your dream home! This gem features over 1.7 acres of land and approximately 185 feet of direct Intracoastal waterfrontage, offering extraordinary deep blue water views. Your dream home can be built up to 10,000 Sq. Ft. including two accessory buildings. Enjoy the ocean breeze and hop on your vessel as this property includes an expansive dock area. Situated towards the South end of Jupiter Island, this property encompasses the perfect location to shops and restaurants, yet secluded enough for serenity and privacy. LEGAL DESCRIPTION
A parcel of land being a portion of Blowing Rocks Subdivision, as recorded in Plat Book 1, Page 1, Martin County, Florida public records, and being more particularly described as follows:
Lot 29, together with the south 7.08 feet of Lot 28 and the north 9.44 feet of Lot 30, Blowing Rocks Subdivision, as recorded in Plat Book 1, Page 1, Martin County, Florida public records, lying
westerly of the west right-of-way line as now existing. ALSO, Lot 1, Blowing Rocks No. 2, according to the Plat thereof on file in the Office of the Clerk of the Circuit Court in and for Martin County, Florida, recorded in Plat Book 12, Page 75, said lands
situate, lying and being in Martin County, Florida. The above premises have been more recently described as Lot A and Lot B, ITALANDCO Plat One, according to the Plat thereof, as recorded in Plat Book 13, Page 43 of the Public Records of Martin County, Florida.
#R10879033

Jupiter Island

508 S Beach Road

None Beds

None Baths

1.7 acres

$12,000,000

MLS#: R10879033
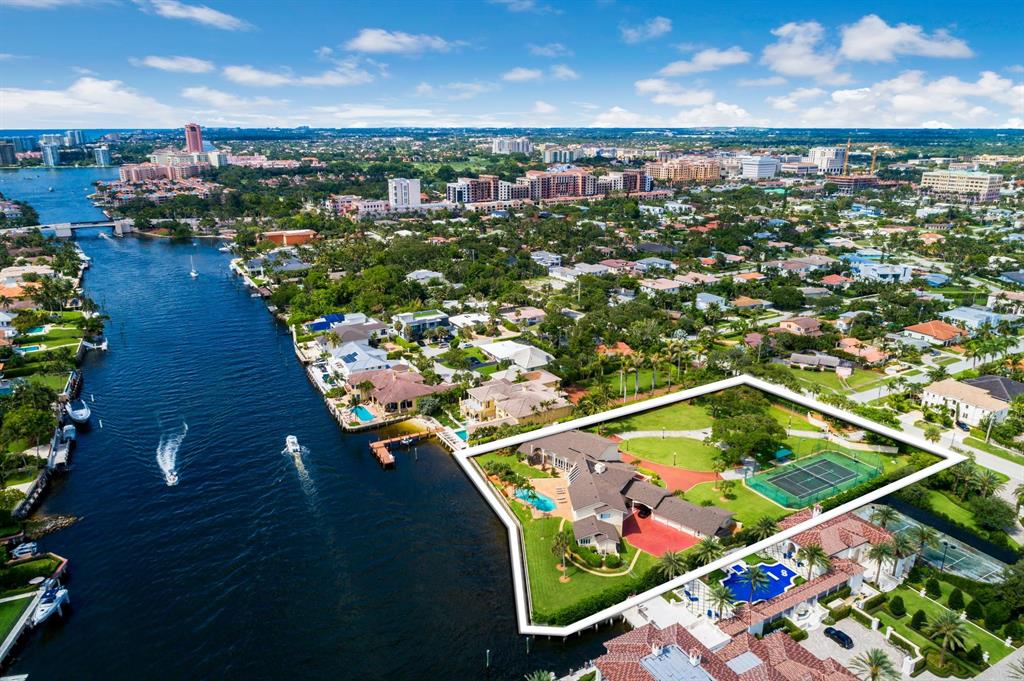
None
#R10471233

Boca Raton

600 NE 5th Avenue

4 Beds

6 Baths

8,891 Sq.Ft.

$12,000,000

MLS#: R10471233
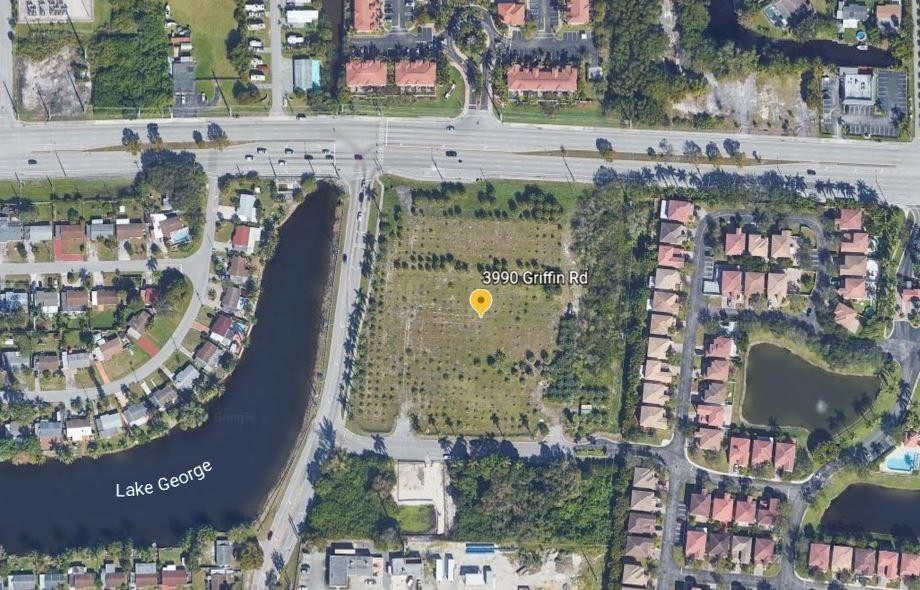
4 +- acres at S.E. corner of Griffin Road and S.W. 40 Avenue. Traffic Light, water and sewer and drainage to offsite lake with pipe installed.  Approximately 1.2 acres is under FPL easement.  Mostly filled.  Minutes to Hard Rock Casino-Hotel. Liberal C-3 Zoning permits gas, motel, drive thru restaurant, retail-office-showroom, and commercial uses.  All utilities at site.  Realtor is owner. Build to suit, sale, or lease. Will Divide.  New RaceTrac Gas Station, opened 2023 on S.W. corner of property not included in sale of property.S.E. corner of Griffin Road and S.W. 40th Avenue at 3990 Griffin Road, Hollywood, 33020.  Located between U.S. #441 and I-95.  Easy Access to I-595, Turnpike, I-95 and U.S.#441. New Seminole Indian Hard Rock Casino- Hotel minutes away. Traffic count 40,000+.
#F10230426

Hollywood

3990 Griffin Road

None Beds

None Baths

6.2 acres

$12,000,000

MLS#: F10230426
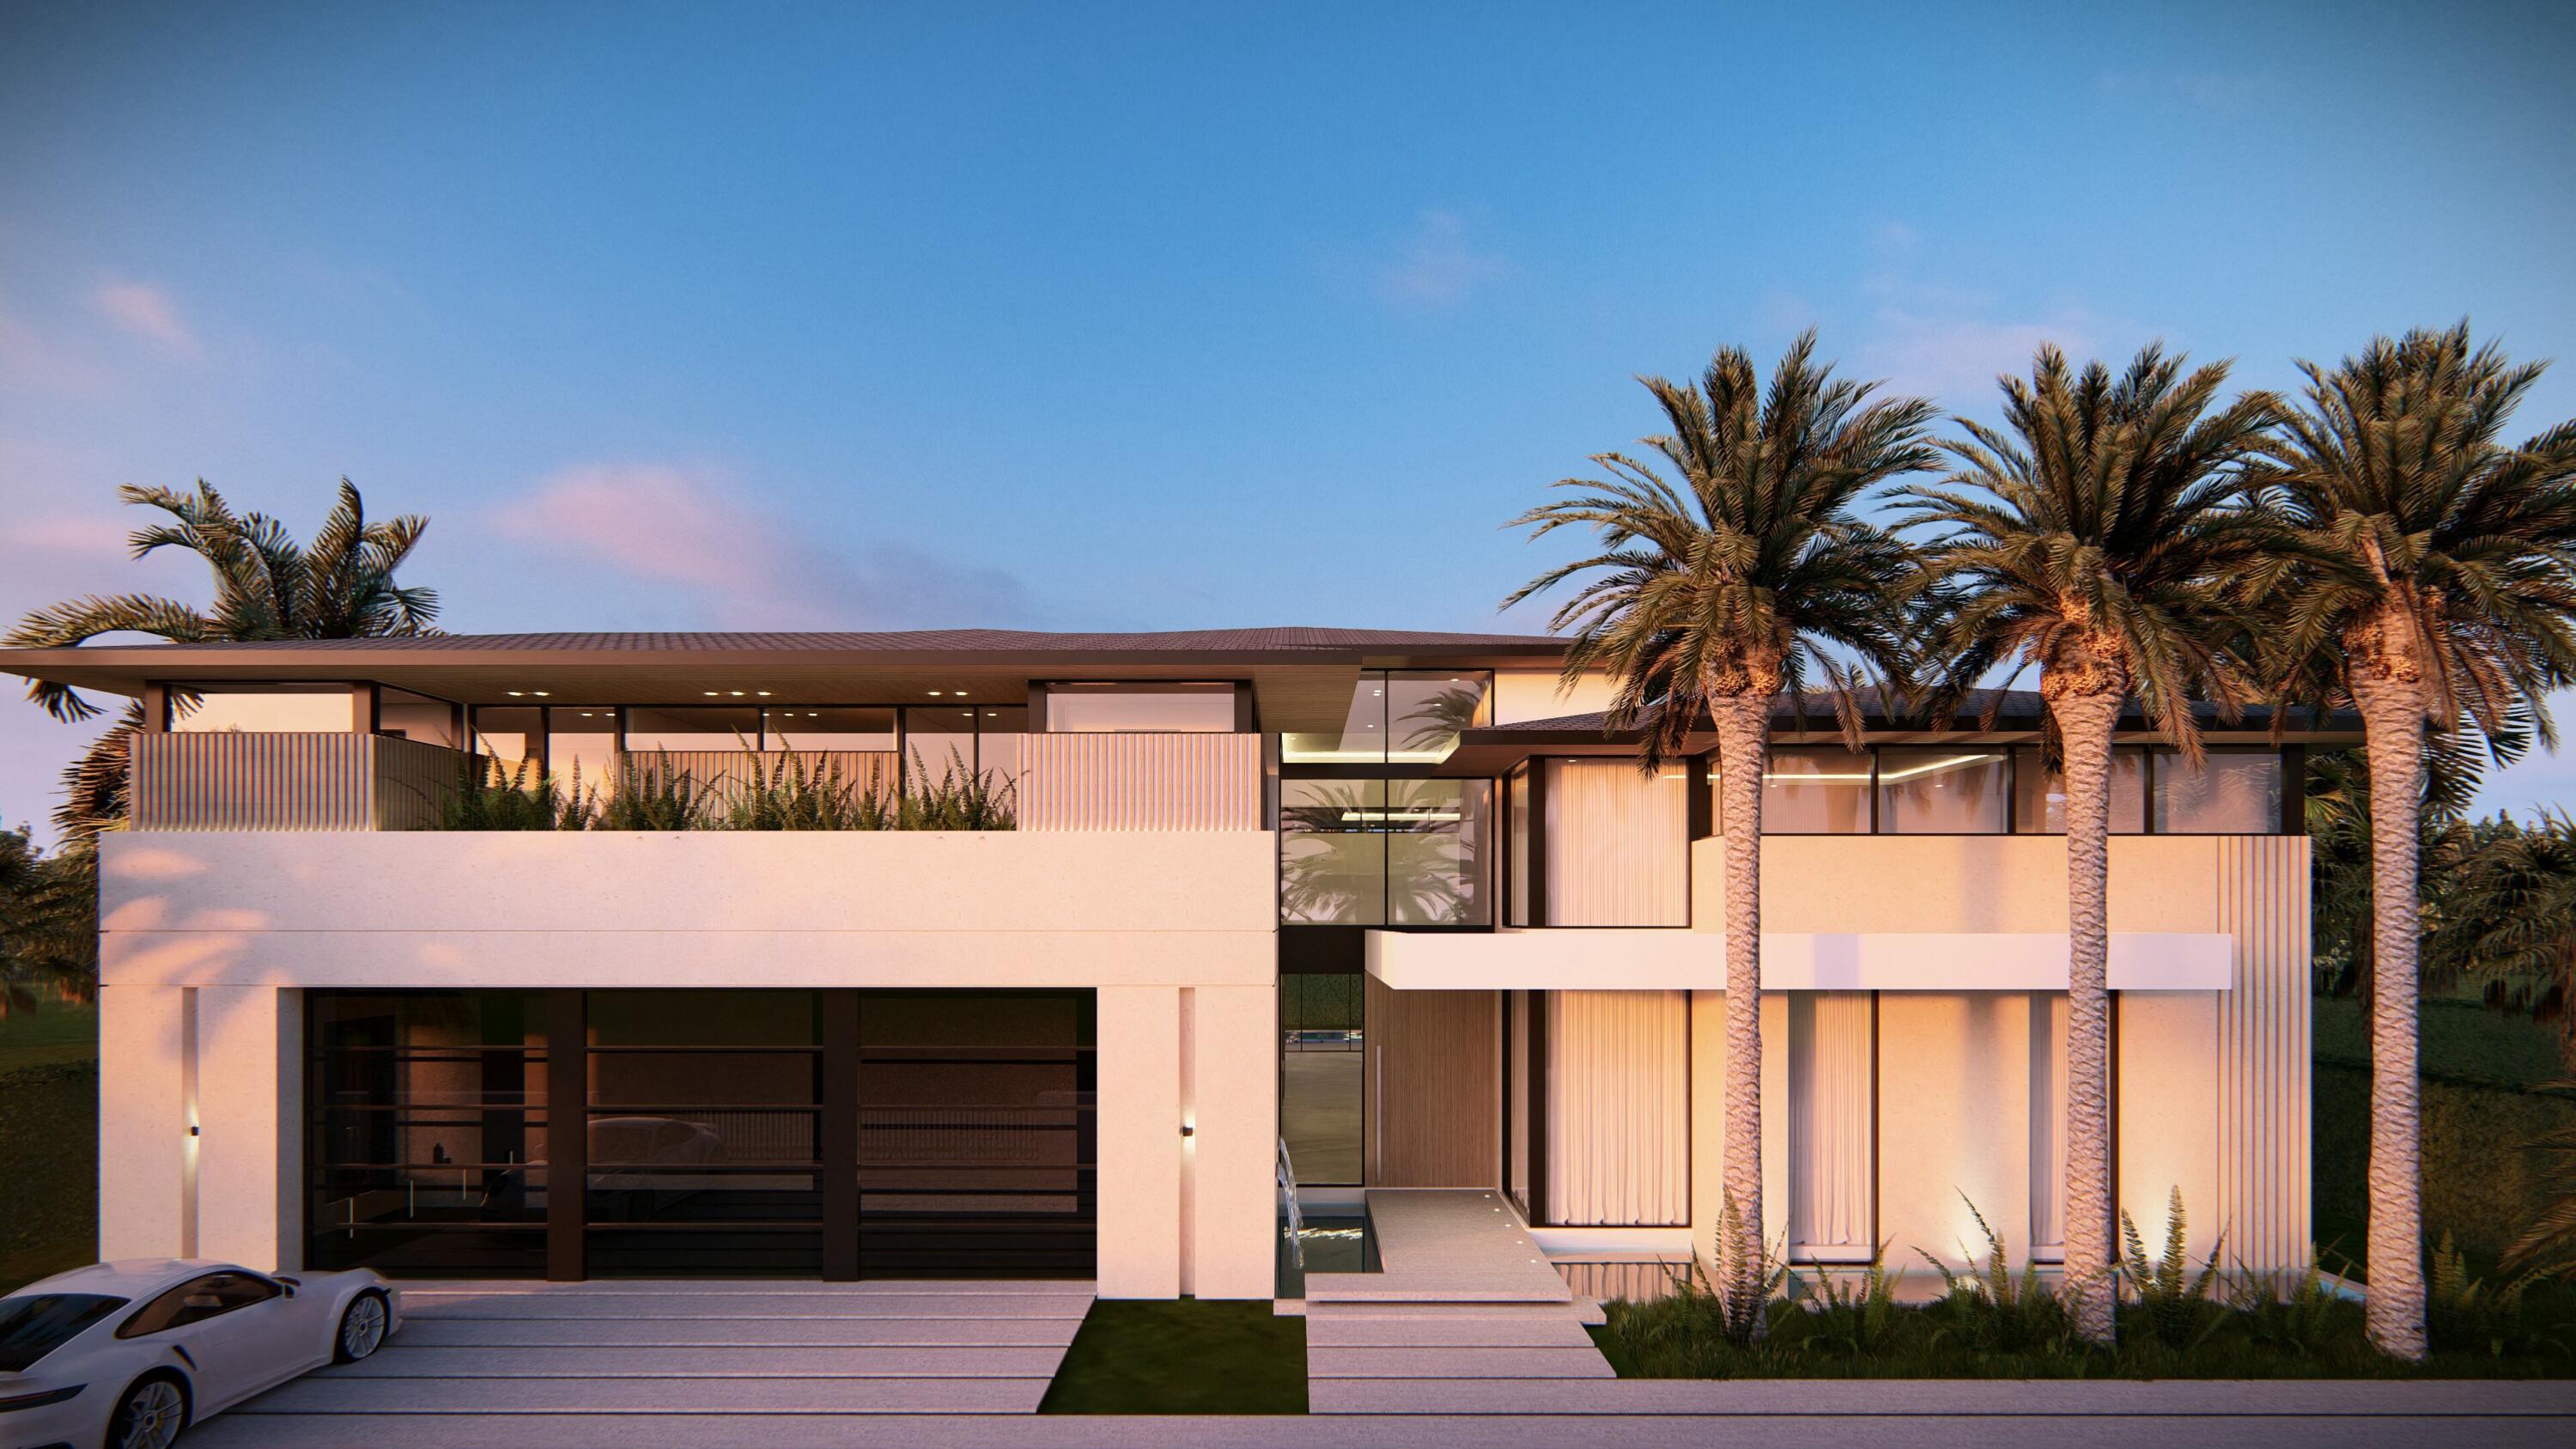
Presenting 1401 Banyan Road, Boca Raton—a new architectural masterpiece envisioned by the esteemed Empire Development. Nestled within the prestigious Spanish River Land enclave, this contemporary estate sets a new benchmark for luxury living, seamlessly merging timeless sophistication with practical elegance. Encompassing a generous 9,482 square feet of interior space, every aspect of this home has been thoughtfully designed to deliver an extraordinary lifestyle.

From the moment you arrive, the grandeur of this estate is evident. Framed by impeccably landscaped grounds featuring towering date palms, calusia hedges, and lush zoysia grass, the home welcomes you into a world of sophistication. Two majestic olive trees, strategically positioned on the north and south sides of the property, create enchanting outdoor courtyardsserene spaces that invite reflection and enhance the estate's allure. This signature feature exemplifies Empire Development's commitment to blending natural beauty with architectural excellence, setting their properties apart as havens of sophistication and thoughtful design.

The interiors of this estate are nothing short of spectacular. The heart of the home is the chef's kitchen, a haven for culinary artistry, equipped with quartzite countertops, a Miele suite of appliancesincluding a natural gas range and an additional full prep kitchen for seamless entertaining. 

A stunning bar on the main level serves as the perfect gathering space, seamlessly complementing the home's two-level clubroom, which features a theater on the first level and a secondary space on the second. This exceptional multi-level space, a hallmark of Empire Development, exemplifies their commitment to surpassing industry standards. By designing multi-functional, luxury-driven environments that cater to relaxation, entertainment, and wellness, Empire Development continues to redefine the essence of elevated living.

The living spaces are further elevated by white oak hardwood flooring, lending warmth and sophistication throughout. The expansive primary suite is a private sanctuary, featuring a morning bar, dual custom bathrooms with luxurious steam showers, and his-and-her closets, all opening onto a private balcony for ultimate relaxation.  

Designed to meet every lifestyle need, the estate boasts five bedrooms, each with its own ensuite bathroom, six full bathrooms, two half bathrooms, and two dedicated offices. A VIP guest suite offers privacy and luxury for visitors, while the property's in-ground heated saltwater pool and spa create a resort-like atmosphere. A full cabana bathroom and a fully appointed summer kitchen ensure effortless outdoor entertaining.  

This home also offers seamless convenience, with laundry rooms on both floors, a full gym, an elevator with self-opening doors, and a 3.5-car garage. The outdoor spaces are a true marvel, with balconies and courtyards harmonizing with the lush landscaping, including olive trees that enhance the tranquil ambiance.  

From its modern metal roof to its flawless craftsmanship, every aspect of 1401 Banyan Road reflects an unwavering commitment to excellence. Located moments from Boca Raton's finest dining, shopping, and beaches, this property isn't just a residenceit's a lifestyle statement.

DISCLAIMER: Builder and/or Seller reserve the right to make changes and/or modifications to plans, specifications, features, colors and prices. All plans, renderings, and videos shown are artists' conceptions. The information herein is believed to accurate but not guaranteed and may be subject to errors, omissions and changes without notice. All measurements, dimensions, room sizes and lot sizes are approximate. All such information should be independently verified by any prospective purchaser or seller. Parties should perform their own due diligence to verify such information prior to a sale or listing. Listing company expressly disclaims any warranty or representation regarding such information.
#R11056129

Boca Raton

1401 Banyan Road

5 Beds

6 Baths

9,482 Sq.Ft.

$12,000,000

MLS#: R11056129

Just one home from the ocean, this exceptional North End beach house offers the perfect setting for relaxed coastal living. The thoughtfully designed layout features 4 bedrooms plus a den and 4 full baths with 2 powder rooms. The home includes a poolside primary suite, an upper-level primary suite, and two additional guest bedrooms surrounding a spacious family room. Interior highlights include stone and antique teak wood floors, a Downsview kitchen, formal living and dining rooms, and a charming breakfast nook. Outdoor living is equally inviting with ocean-view balconies, a private pool area, and a patio with a retractable awning, ideal for shaded lounging or entertaining. Located just steps from the beach, the property also includes access to a shared oceanfront cabana.
#B26071803

Palm Beach

111 SEAGATE Road

4 Beds

4 Baths

3,835 Sq.Ft.

$12,000,000

MLS#: B26071803

1 ... 99 100 101 102 103 ... 666
* Listings identified with the FMLS IDX logo come from FMLS and are held by brokerage firms other than the owner of this website. The listing brokerage is identified in any listing details. Information is deemed reliable but is not guaranteed. If you believe any FMLS listing contains material that infringes your copyrighted work please click here to review our DMCA policy and learn how to submit a takedown request. © 2024. First Multiple Listing Service, Inc.
 - property

Send a message

Message successfully sent.

Your message

What is 3 + 4 ?

Reason for contacting?

I agree to receive email communication and understand I can unsubscribe at any time.

I agree to be contacted by Options 1 Realty via call, email, and text for real estate services. To opt out, you can reply 'stop' at any time or reply 'help' for assistance. You can also click the unsubscribe link in the emails. Message and data rates may apply. Message frequency may vary. Privacy Policy

Sign Out

Virtual Assistant

Would you like to take the next step with this property? We can help you schedule a showing or virtual tour, or send you more details.

Yes, I would like more information.

Thank You for Your Reply, One of Our Agents will contact you as soon as possible

No, maybe later.

Thank you, you can always contact me via email, phone number or through the contact form.

Realhub AI

Lucy - Your AI-Powered Realtor

Update Your Temporary Password

Personalize your search

Enter your email and we'll notify you immediately when new listings match what you're looking for.

or enter email address

Already have an account ? Login here

Continue your home search

I agree to receive communications and understand I can unsubscribe at any time.

I agree to be contacted by Options 1 Realty via call, email, and text for real estate services. To opt out, you can reply 'stop' at any time or reply 'help' for assistance. You can also click the unsubscribe link in the emails. Message and data rates may apply. Message frequency may vary. Privacy Policy

Already have an account ? Login here

We use cookies

We use cookies primarily for analytics to enhance your experience. By accepting, you agree to our use of these cookies. You can manage your preferences or learn more about our cookies policy.






