REALHUB is on fire today

Properties

Browse or get in touch to schedule a walkthrough.

  • Nearby me
Price range

Popular Features

Community Features

Association

Property Features

Waterfront

View

Exterior Features

Interior Features

Style

10000 properties match your criteria

Updated 1 minute ago

E-Alert name
Exceptional Value - just reduced by $750,000.00. Brilliantly staged in Boca Raton's prestigious Golden Harbour enclave, this newly completed three-story estate by Empire Development redefines luxury waterfront living. Encompassing nearly 10,000 square feet of indoor-outdoor living space within a secure, gated setting, this architectural triumph showcases Empire's signature originality. From world-class finishes to unmatched amenities and a coveted location, every detail of this designer residence embodies modern elegance at its finest.
Now complete and ready for its discerning owner, 541 Golden Harbour Drive is a newly unveiled masterpiece offering an unparalleled living experience defined by exceptional scale, masterful detail, and timeless luxury. Set on an expansive 85-foot waterfront lot just minutes from Lake Boca, with no fixed bridges, this residence is a haven for yachting enthusiasts and connoisseurs of waterfront living.
Spanning 7,898 square feet of refined interiors and 9,169 total square feet across three elevator-accessible levels, this rare three-story estate is bathed in natural light and showcases sweeping views of the water and skyline. Each level unveils a new layer of luxury, culminating in a one-of-a-kind third floor, a blank canvas for creativity, wellness, or private retreat.

The home's design blends contemporary elegance with functional sophistication. Towering 32-foot glass walls welcome you into a soaring foyer, offering a dramatic sense of arrival. Throughout the residence, glass expanses blur the line between indoors and out, framing lush tropical landscaping and tranquil water vistas.

With five bedrooms, seven full bathrooms and two powder rooms, the estate features a palatial 1,500-square-foot primary suite that redefines indulgence. Dual spa-inspired bathrooms and spacious walk-in closets complete the sanctuary.

The chef's kitchen is a showcase of exquisite craftsmanship, fitted with custom stonework, sleek cabinetry, and top-of-the-line Wolf and Sub-Zero appliances. A hidden secondary kitchen and laundry room are discreetly tucked behind matching millwork, enhancing both beauty and functionality.

Every surface and material has been meticulously curated. Oversized 4' x 4' Italian porcelain tile defines the main level, while a sculptural floating staircase in white oak leads to upper floors adorned in the same rich wood tones, seamlessly tying the living spaces together.

Outdoors, a resort-style pool and spa provide the perfect backdrop for relaxation and entertaining. The three-car garage, with hurricane-rated glass doors and high ceilings, accommodates up to six vehicles with the addition of lifts.

Located in Boca Raton's coveted Golden Harbour community, residents enjoy easy access to South Florida's most exclusive amenities, including beaches, golf courses, Red Reef Park, and the world-renowned Boca Raton Resort & Beach Club. Nearby Mizner Park and Royal Palm Place offer fine dining, upscale shopping, and cultural destinations.

This is more than a home, it is Empire Development's latest triumph in architectural artistry and a rare opportunity to own a statement of contemporary coastal luxury.
#R11112908

Boca Raton

541 Golden Harbour Drive

5 Beds

7 Baths

7,898 Sq.Ft.

$11,250,000

MLS#: R11112908

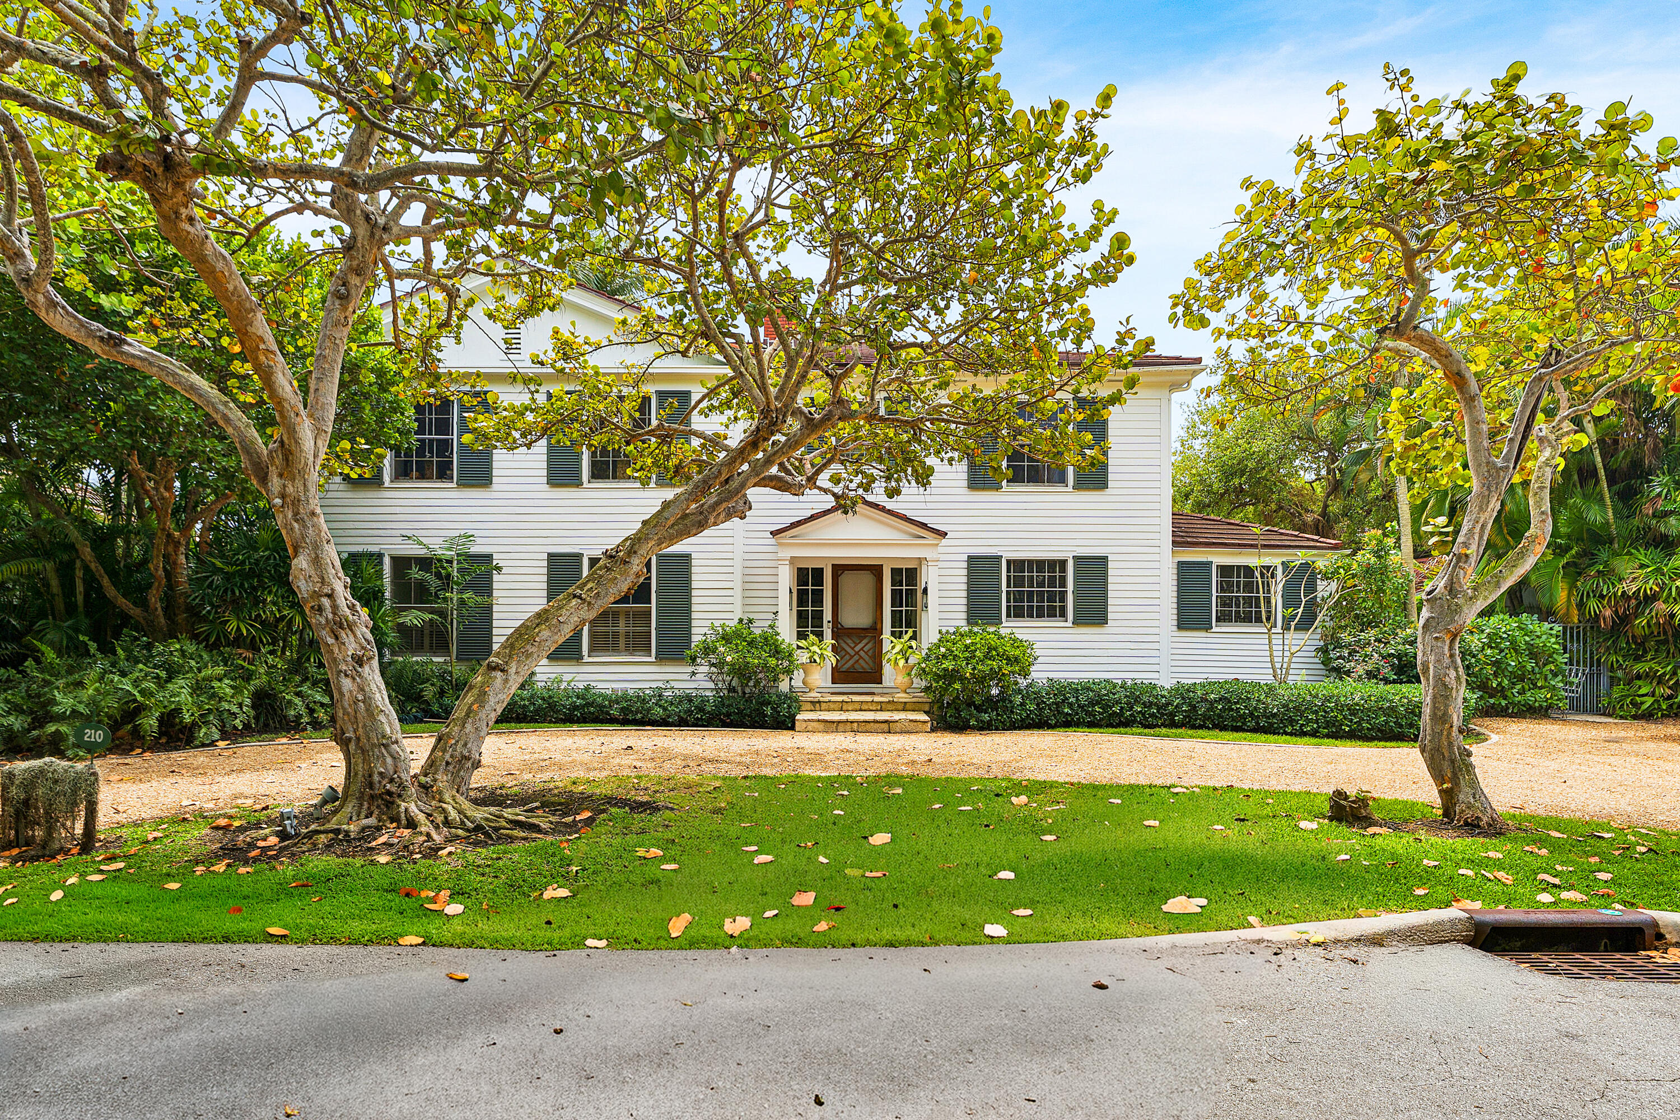
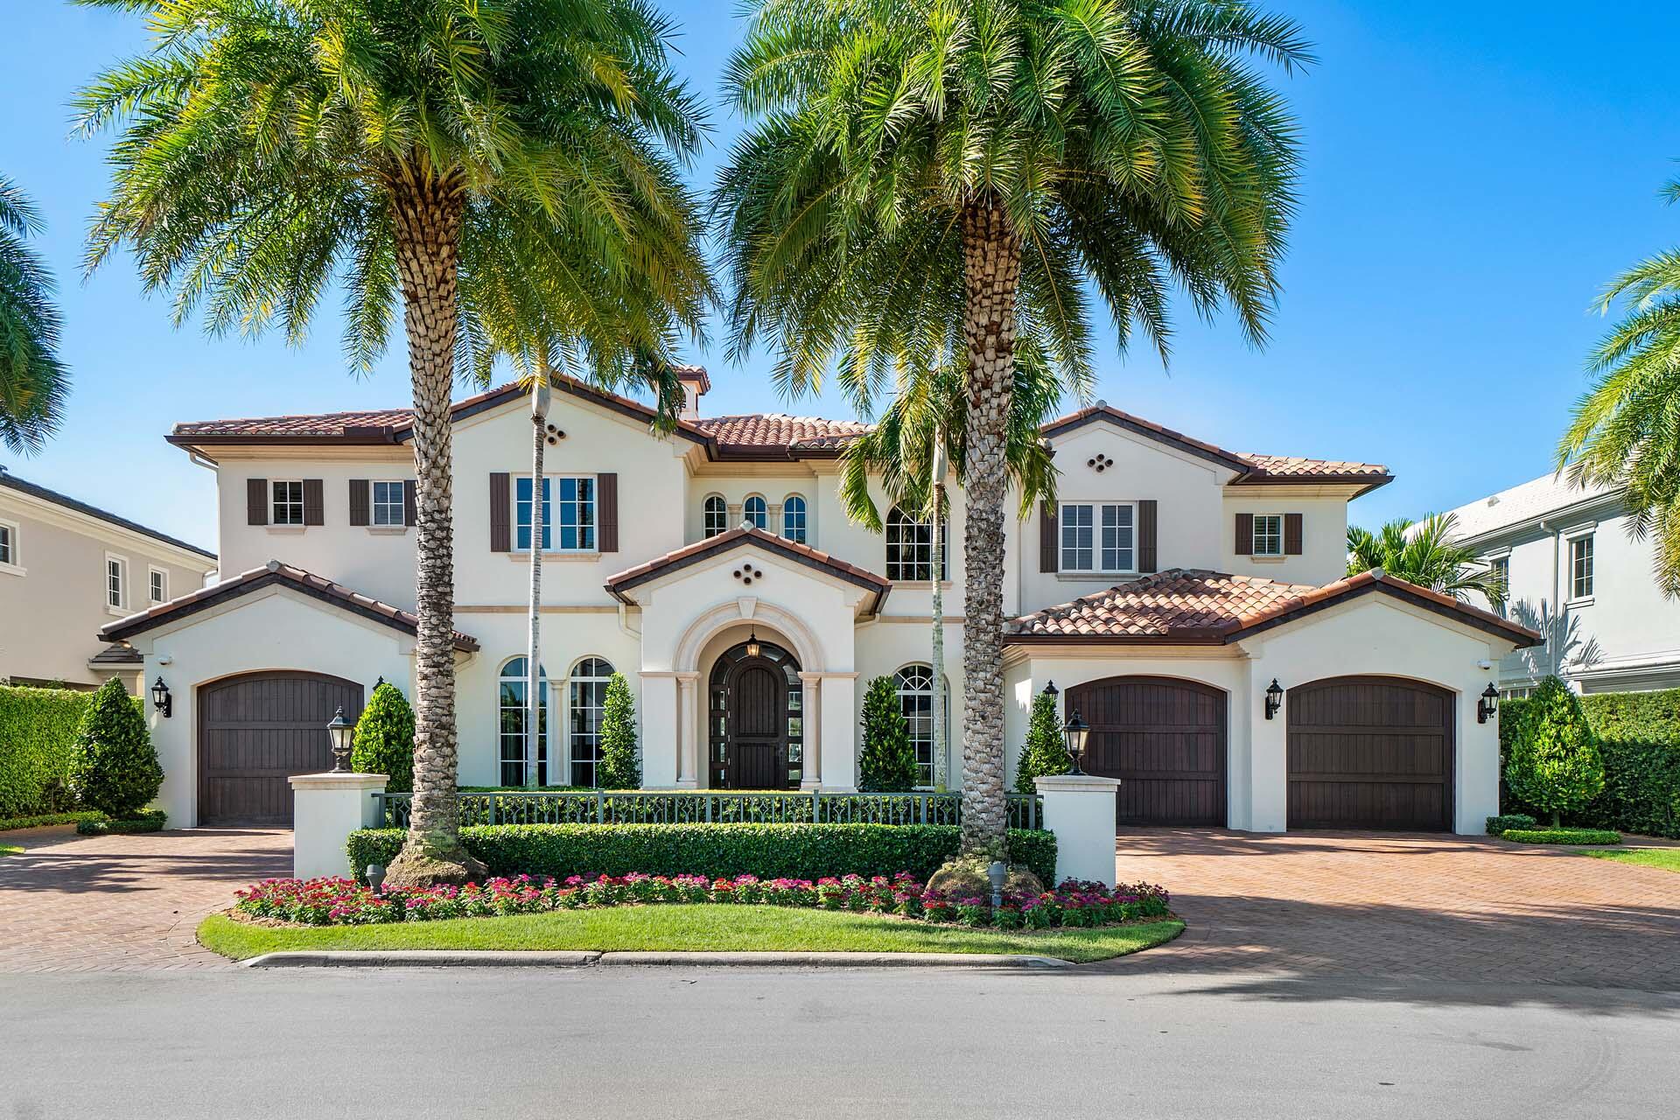
Beautiful 4BR/4.2BA home in excellent location in the Near North End. Modern design with open floor plan featuring great room, library, elevator, and chef's kitchen with top-of-the-line appliances. Owner's wing features sitting room, dual closets, and balcony. Loggia, cabana, 2 car garage, and pool.
#R10755031

Palm Beach

225 Plantation Road

4 Beds

4 Baths

3,812 Sq.Ft.

$11,250,000

MLS#: R10755031

Ultra Contemporary Direct Intracoastal residence with 140 feet of waterfront and multiple deep water  boat mooring areas offers and some of the most expansive ICW water vistas in Boca Raton.  Designed as a total entertainment home with both covered and open outdoor patio, pool and spa. The first floor features a great room, dining, kitchen and dinette areas; full club room with bar, VIP guest suite and live-in staff quarters.  A second story Master Bedroom suite with office and covered patio terrace have sensational easterly and southern views down the non-wake waterway. There are four additional bedroom suites and a laundry area.  The third floor features an indoor bar area and two spacious rooftop entertainment areas, complete with a heated spa, all with waterway views.  More... EXTERIOR amenities
Located on a Cul-de-sac 
Slate pavers driveway
Contemporary 3 car garage 
3 story home 
Expansive and panoramic waterway views 
10 ft impact sliding glass door 
Water filter and softener 
Carrier AC 6 units 3, on the other side 
NAVIEN hot water heater 
Generac generator 
Pneumatic vacuum elevator
Widest intracoastal lot.  
Across from the red reef park 
Security cameras 
Garage  3.5 
Lutron lighting system
Fenced dog area

Entry :
Porcelain floor entry 
11 ft entry door. Metal 
Porcelain wall application & detail 
Porcelain tile floors 2.5 x 6 ft 
Walking thru the Front door you have direct intracoastal views 

Formal Dining area :
off the foyer 
With floor to ceiling windows. 
Room to easily seat 12 

Great room :
floor to glass ceilings 
Designed for a media wall for entertainment that can be seen from open kitchen and breakfast area 
Built in Fireplace 
Open lay out into the Kitchen and dining room.

Kitchen :
Lacquer cabinets, refrigerator, freezer. Subzero 
Beautiful blue glass counter island 
Quartz counter tops 
Wolf appliance gas stove & refrigerator
2 dual ovens, warming drawers, steamers, microwave, dishwasher (Miele)
Breakfast area with exceptional lighting. 
Automated solar shades. 

Club Room :
Bar area  club room family room seats 6 
Large space for entertaining

Media room:
Full media room
 sound walls seats 7 
projection unit 

Downstairs bedroom VIP suite :
Bedroom faces waterways
Has en-suite bathroom
Steeping tub
Walk in shower 
Double vanities 
walking closet
Rolling glass walls, glass shower enclosure 

Master suite:
Concrete pour w/ floor to ceiling glass windows 
Opens to a covered patio area and views of intracoastal waterway. 
Office from master and open bathroom 
With tub, double vanity. dual shower, full walk in closet 
separate water closet 
porcelain custom detail 
sliding glass doors for sound and privacy 


Covered patio :
Al fresco  outdoor summer kitchen 
Artificial grass.
Fire pit  outdoor flat screen media tv area. Adjacent to a covered patio dinette area. 
Seats 8 outdoor fireplace
Cabana bath.  Outdoor shower.

Pool :
Pool 33 x 16
Infinity edge spa
Pro series heat pump  heated pool 
Pool and spa heater 
Niven instant hot water systems 


Dock :
Ability to moor 120ft
Minimum wake zone 
Aluminum structure for wave runners. fits 2 
Rubber float for water 
Hydro power system for water and electric 
Underwater fish light 
Weather tech desk. Allows the boats being serviced on base and being moor. 


ROOFTOP
All porcelain floors and upstairs bar and interior sitting area 
Rooftop 3rd floor has entertaining bar area with indoor seating.  rooftop spa and artificial grass and 2nd BBQ with outdoor media are. 
With room for a large table seating 10, chaise loungers and umbrellas and chairs 
Outdoor shower - natural gas heater for spa
Spa dimensions 18 x 10
Glass railings 
35 x 18 entertainment area indoor sitting area 
38 x 15 south side 
48 x 28 north 
Security camera inside outside
20 x 9 spa upstairs
#R10655571

Boca Raton

690 Golden Harbour Drive

6 Beds

6 Baths

7,644 Sq.Ft.

$11,250,000

MLS#: R10655571

Welcome to 2240 Date Palm Road, a striking new construction estate by Primo Construction set within the prestigious Royal Palm Yacht & Country Club. The inviting five-bedroom estate has an elevated, organic, modern aesthetic; the interiors embrace natural materials, warm tones, and richly textured elements, creating a harmonious living environment spanning over 6,900 square feet of impeccably curated space. The moment you enter, soaring volumes of glass and a gallery-style foyer establish the home's seamless indoor-outdoor connection. Natural light pours across wide-plank flooring and soft, layered textures, guiding you into expansive living areas anchored by a dramatic feature-wall fireplace and custom millwork. At the heart of the home, the chef's kitchen is a modern showpiece, anchored by dual sculptural islands that elevate both functionality and design. Custom cabinetry, premium appliances, and thoughtfully integrated storage create an elegant yet highly functional culinary environment ideal for cooking, gathering, and entertaining. A glass-enclosed flex space adds a sleek architectural element, perfect as a private office or creative studio.
 
Upstairs, the primary suite offers a resort-like retreat with his-and-her spa bathroomscomplete with a luxurious saunaalong with boutique-style dressing spaces and a serene sense of privacy. Additional guest suites are equally well-appointed, each offering generous proportions, refined finishes, and a calm, modern ambiance.
 
Outdoors, the estate is a private sanctuary with a custom heated pool and spa and beautifully landscaped grounds, designed for year-round enjoyment. Whether hosting gatherings or unwinding in quiet solitude, this exceptional residence elevates daily living with its thoughtful design, sophisticated craftsmanship, and serene modern aesthetic.
#R11145589

Boca Raton

2240 Date Palm Road

5 Beds

7 Baths

6,985 Sq.Ft.

$11,250,000

MLS#: R11145589

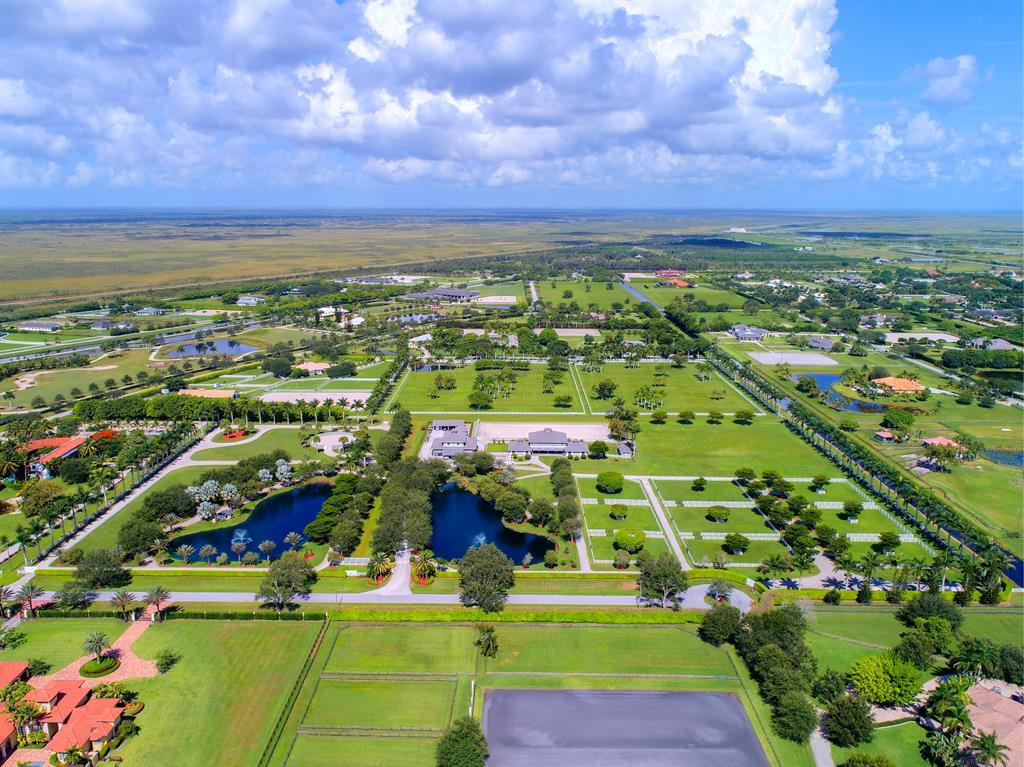
This stunning equestrian compound is located in the exclusive gated Grand Prix Village South community only a short hack to the WEF show grounds. The 20 stall stable on 4 acres includes luxurious owners quarters, large arena with premium footing, private vet/farrier clinic, laundry, storage, office, covered 4 horse walker, paddocks and large storage building with a large 2 bedroom staff apartment on the second level. The spacious tack room and owners lounge access the large covered patio with direct views of the arena. On the second level of the stables is the owners penthouse graced with 3 spacious bedrooms, center island kitchen and large bright living room with spacious balcony overlooking the property. This is a spectacular ''Must See'' equestrian property!!!
#R10776306

Wellington

3888 Gem Twist Court

5 Beds

6 Baths

3,778 Sq.Ft.

$11,250,000

MLS#: R10776306

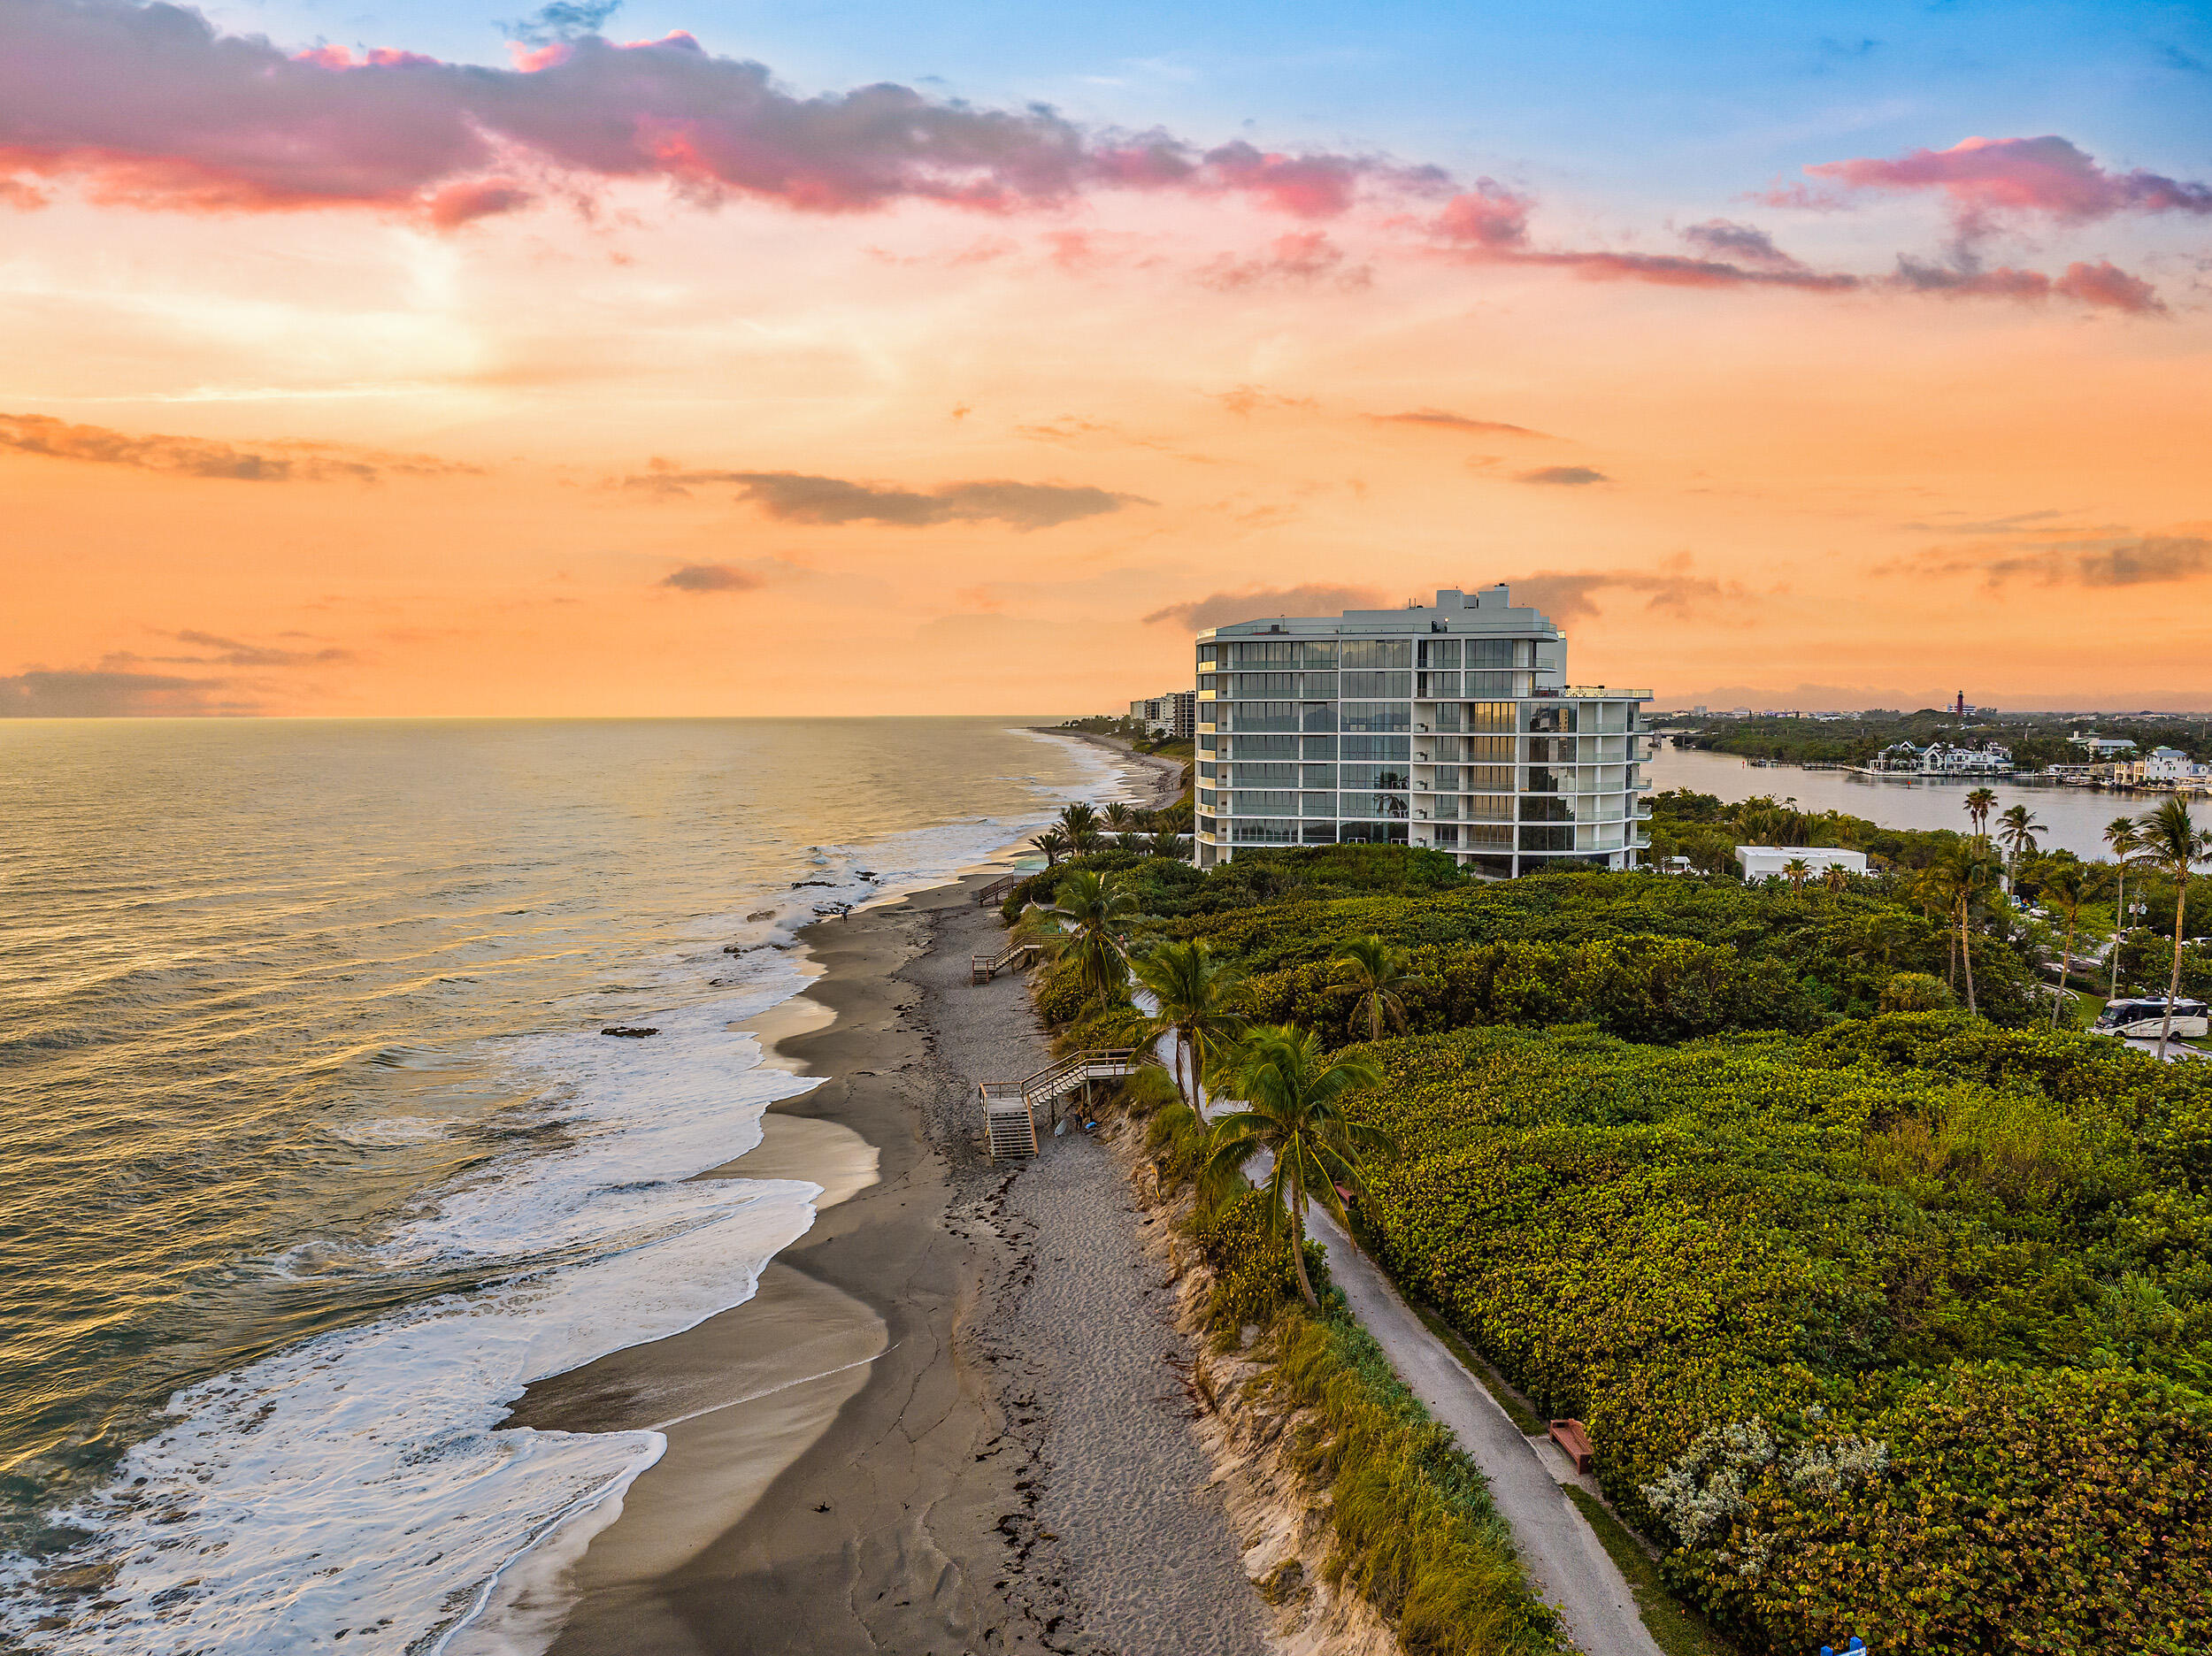
Rare 4BR/5.1BA Leverett House condominium with beautiful ocean views and fantastic poolside cabana. With floor to ceiling windows throughout, this spectacular unit boasts lots of natural light. Foyer opens to light and bright formal living room. Spacious Owner's Suite with dual baths and closets. Features 5,600+/- total square feet, a gracious layout, and multiple covered balconies. Additional highlights include library, formal dining room, laundry room, and separate service entry. The Leverett House is a stunning full service building with a full time manager, exercise facility, and beach access.
#R10763562

Palm Beach

110 Sunset Avenue E E 3 A

4 Beds

5 Baths

4,609 Sq.Ft.

$11,250,000

MLS#: R10763562

Turnkey and fully furnished, this 4 BR/ 4.5 BA flow through home on the 17th floor of Forte spans 5,458 sq ft and captures sweeping 180 degree views of the Intracoastal, Palm Beach & the ocean through floor-to-ceiling glass. Private elevator foyer opens to an expansive open concept living and dining areas designed for effortless entertaining and refined everyday living. The kitchen is outfitted with Italian cabinetry, Sub-Zero® and Wolf® appliances and Waterworks® fixtures. The luxurious primary suite boasts dual vanities & commodes, soaking tub, steam shower, and spacious walk-in closets. The 3 additional en-suite bedrooms have city views and terraces perfect for watching the stunning sunsets. Upgraded with built-ins, cove lighting, low voltage wiring and ready for smart home integration. There is a full laundry room with sink and an additional utility room. Located in the prestigious Forté on Flagler, with only 41 units, residents enjoy full-service luxury amenities including valet parking, 24-hour concierge, 75' lap pool, golf simulator, fitness center, yoga studio, multiple lounges, spa and steam room, and a 24 seat dining room with catering kitchen, guest suites, house car and curated resident services. Minutes to Worth Avenue, pristine beaches, downtown, and Palm Beach International Airport. Two garage spaces side by side are included.
#B26016731

West Palm Beach

1333 S Flagler Drive 1702

4 Beds

4 Baths

4,436 Sq.Ft.

$11,250,000

MLS#: B26016731

None
#R11004989

Fort Pierce

3605 Gordy Road

None Beds

None Baths

126.29 acres

$11,250,000

MLS#: R11004989

Introducing private legacy estate ''The Venetian Palazzo'' located in the Prestigious Bears Club. A truly extraordinary ''tech savvy estate'' situated on a private 2-acre lot surrounded by preserve land offering nearly 17,000 in luxurious living space. The unique designs, finishes, & fixtures throughout the estate were the result of extensive research of actual Italian Palazzos & Villas in Florence. From intricate millwork, European hand-painted ceilings, museum designed sculpture gardens, 60,000 gallon edgeless free-form swimming pool, 20 different types of hand-cut marble from 12 different countries in this inception. This timeless & unequaled estate is meant for a truly discerning buyer looking for something that cannot be duplicated. This is without a doubt one for the ages.
#R10498495

Jupiter

161 Bears Club Drive

5 Beds

8 Baths

14,163 Sq.Ft.

$11,250,000

MLS#: R10498495

Attention Developers: 126 acres of one of kind property.  One mile from the turnpike entrance and less than two miles from the I95 entrance yet private. Over 1 mile adjoining the 855 acre 10 Mile Creek Reservoir,  approximately 1,600 feet on the 10 mile Creek Preserve and located across from the Gordy Rd County Preserve that features a fabulous 27 hole disc golf course along with hiking trails and picnic pavilions. Zoning is AG1 with future land use  of RS (two units per acre).

The land is mostly cleared and high and dry  with lovely old oaks in patches and three lakes which offer built in views for the neighborhood. There are two very nice homes that each have their own guest cottage. Ideal for the owner who wants to have homes to rent out or use during development of the property. The property is only a short walk from the Ten Mile Creek Preserve, which has picnic pavilions, hiking trails, and a kayak/ canoe launch,
Property is also next to mountain biking trails and the George La Strange Interpretative Trail that goes from Gordy Rd to Selvitz Rd. Approximately 1.5 hours to either the Miami International Airport or the Orlando International Airport. Less than one mile as the crow flies from the upcoming Willow Lakes Wave Park. See aerial video of property under pictures.
#R10815467

Fort Pierce

3605 Gordy Road

None Beds

None Baths

126.29 acres

$11,250,000

MLS#: R10815467

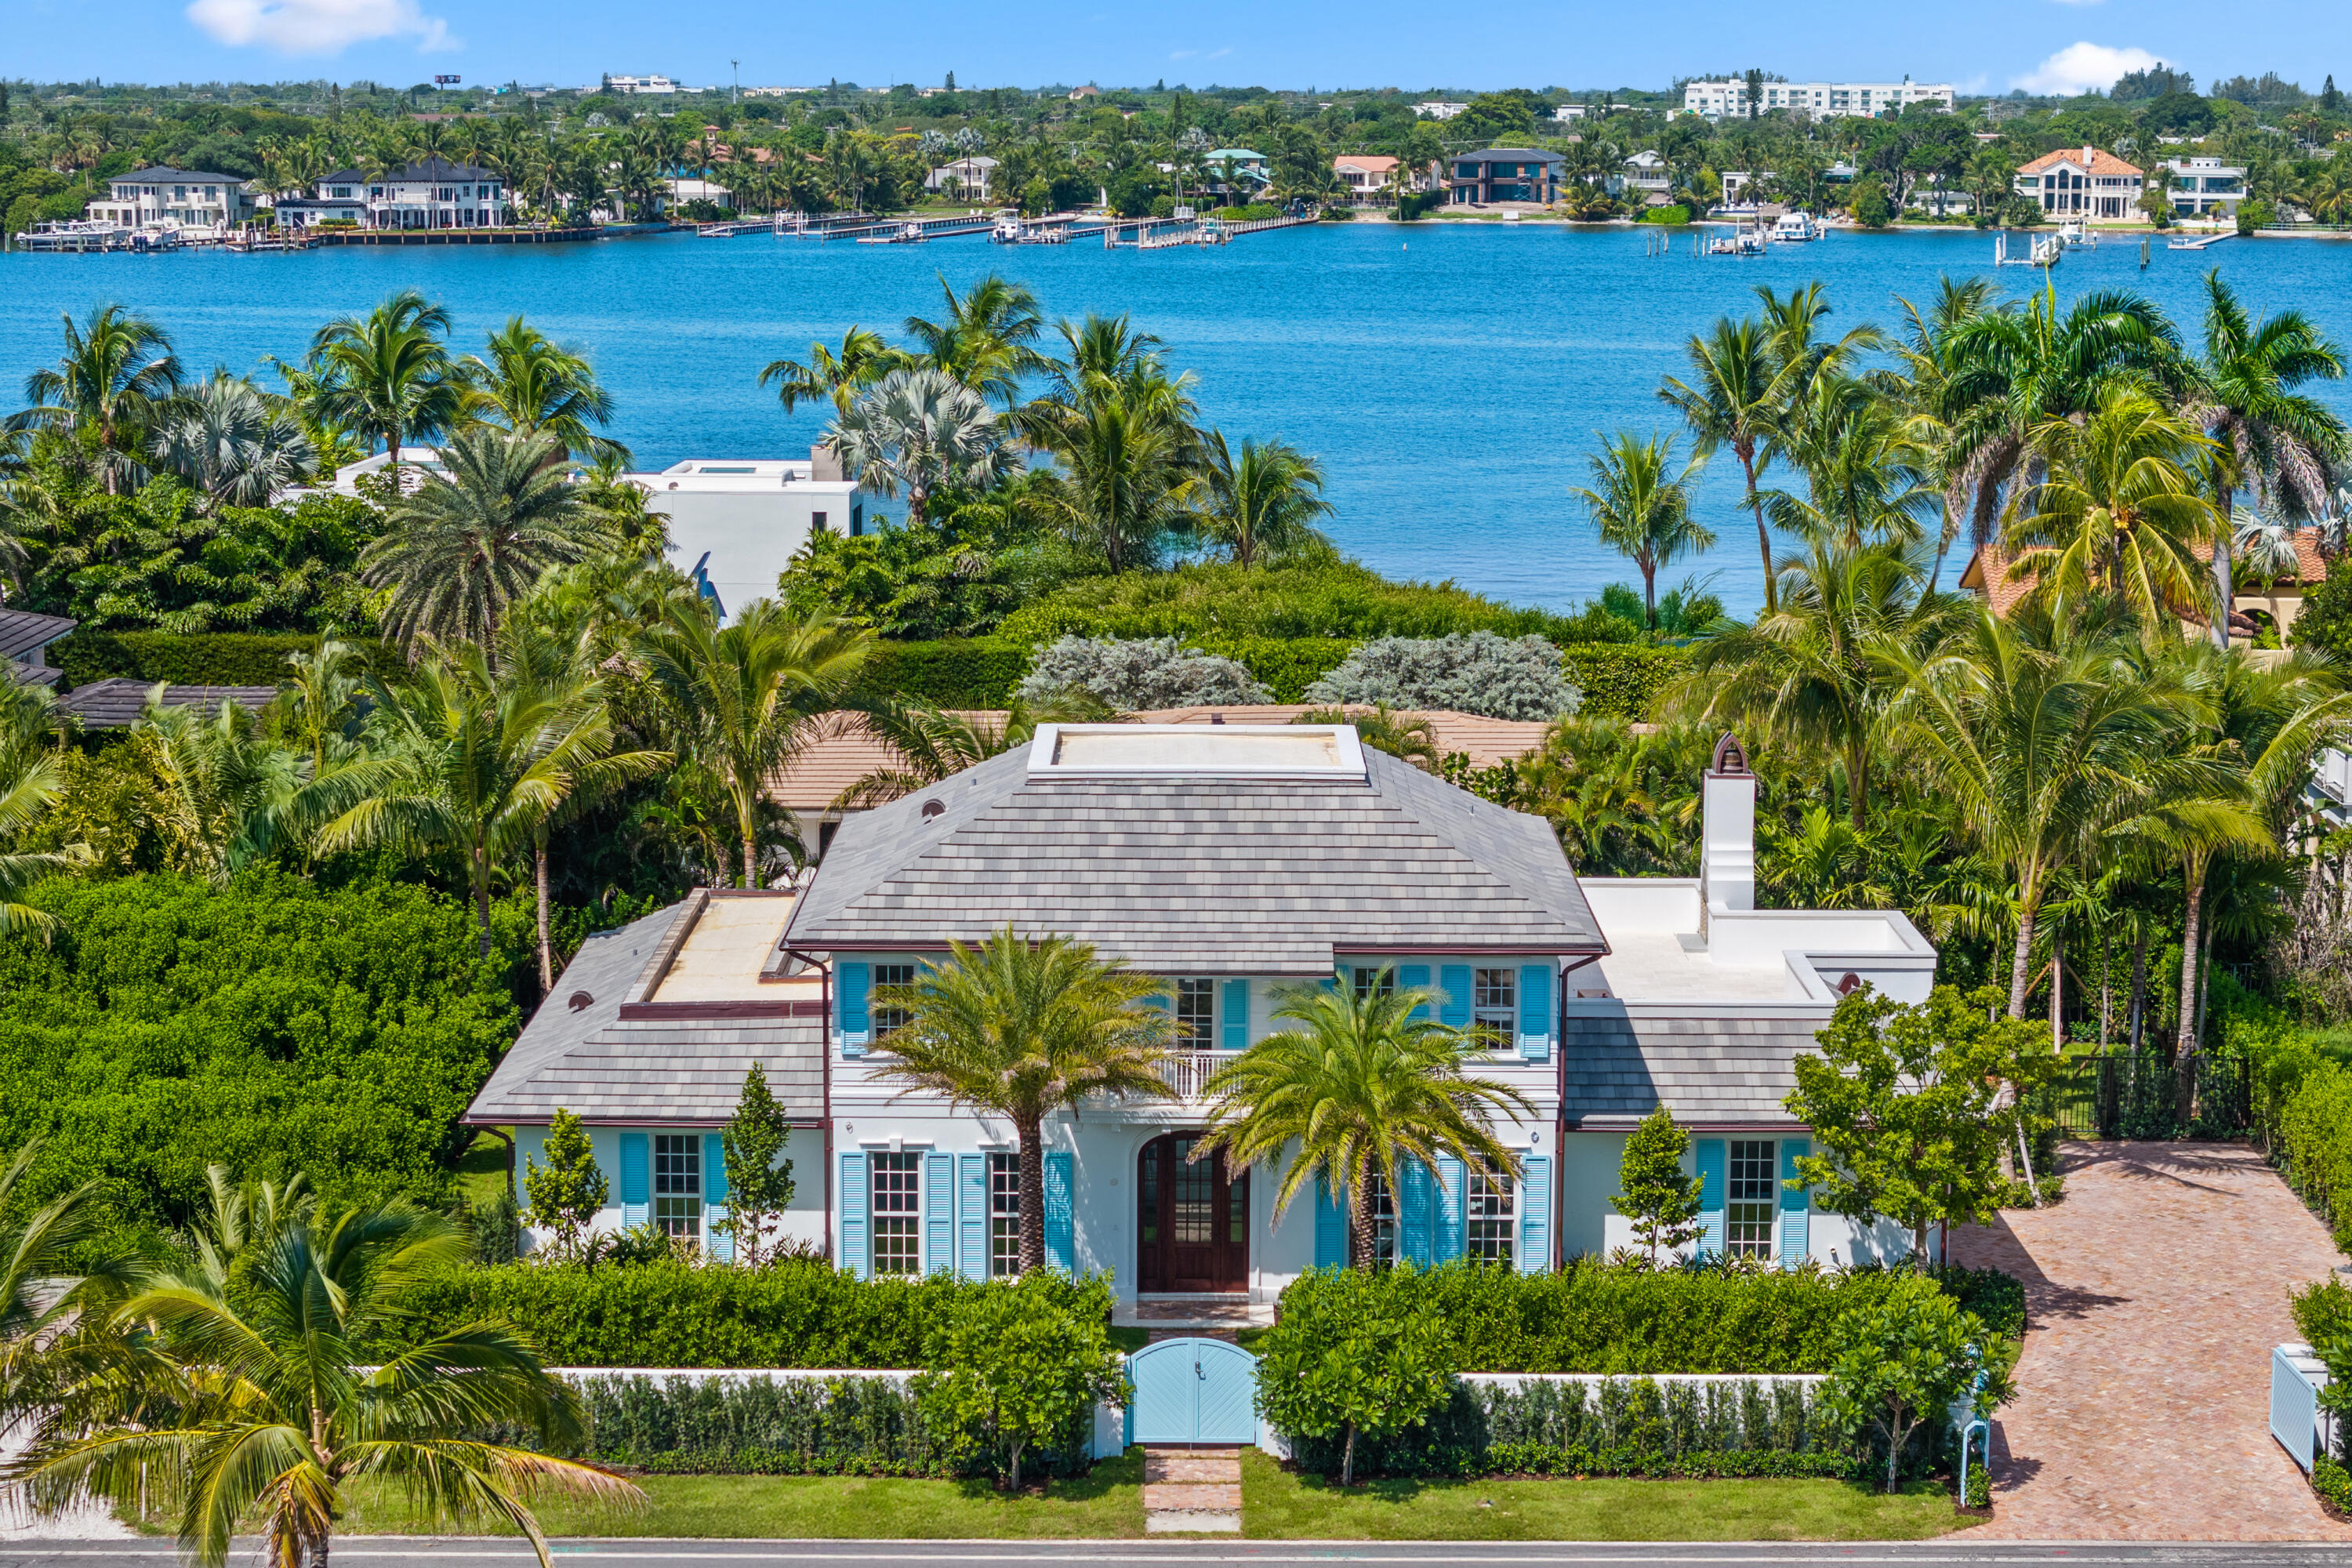
Jupiter's iconic "Home on the Point", walk out sandbar access offers an extraordinary waterfront lifestyle. Built in 2021, this 3BR/3BA + office/den masterpiece showcases sweeping water views from every angle. Enjoy a private dock with boat lift, floating dock, kayak launch, and a stunning porcelain-tile pool designed for refined outdoor living. Designer touches include electronic window shades, a grand primary suite with expansive walk-in closet and spa-inspired bath, gourmet kitchen with pantry, and a dedicated office. Additional features: laundry room, 2 car garage, guest parking and extra boat/RV space. Exclusive retreat for boating entertaining and true coastal luxury. This is one of Jupiter's most coveted addresses and a rare opportunity to own a one of a kind sanctuary on the water.
#B26018557

Jupiter

974 Marlin Drive

3 Beds

3 Baths

2,886 Sq.Ft.

$11,200,000

MLS#: B26018557

New construction British West Indies Palatial Estate.  105 feet of waterfront on one of the widest, deepest canals in Harbor Beach.  Over 8000 square feet of air conditioned living area featuring a showpiece kitchen that would humble a world class chef.  The Great room and Clubroom share a duel sided gas fireplace and are designed ideally for entertaining. Additional first floor features include, wine room, wet bar, elevator, library, laundry and maids quarters. Second floor features five ensuite bedrooms including  the master suite with separate his and hers baths and closets, a second floor laundry and additional entertaining space with large balcony overlooking the pool.  Other features-Infinity edge pool, summer kitchen, generator, new seawall, new concrete dock, oversize 4-car garage.
#F10261408

Fort Lauderdale

2520 Del Lago Drive

6 Beds

7 Baths

8,041 Sq.Ft.

$11,195,000

MLS#: F10261408

Better than new and situated on an oversized lot in the Lake block on prestigious Dunbar Road, this Custom Colonial residence is one house from the Lake Trail. Built in 2016 the home is filled with natural light through living areas surrounded in French doors opening to a covered loggia, large patio, heated pool and spa and impressive gardens.  Offering a total of 5 bedrooms, 5 baths and 2 powder rooms, large living room centered around the fireplace, formal dining room, office, laundry center and a chef's delight kitchen opening to the spacious family room.  Amenities include: custom wine room, built in gas BBQ with awning, whole house generator, electric retractable awning at upstairs deck, electric screens at the loggia, air conditioned 2-car garage with epoxy floor.  A Must See! DISCLAIMER: The written and verbal information provided including but not limited to prices, measurements, square footages, lot sizes, calculations and statistics have been obtained and conveyed from third parties such as the applicable Multiple Listing Service, public records as well as other sources. All information including that produced by the Sellers or Listing Company are subject to errors, omissions or changes without notice and should be independently verified by any prospect for the purchase of a Property.  The Sellers and Listing Company expressly disclaim any warranty or representation regarding all information.  Prospective purchasers' use of this or any written and verbal information is acknowledgement of this disclaimer and that Prospects shall perform their own due diligence.  Prospective purchasers shall not rely on any written or verbal information provided when entering a contract for sale and purchase.  Some affiliations may not be applicable to certain geographic areas. If your property is currently listed with another agent, please do not consider this a solicitation for the listing. In the event a Buyer defaults, no commission will be paid to either Broker on the Deposits retained by the Seller.  "No Commissions Paid until Title Passes."  Copyright 2020 Listing Company. All Rights Reserved.
#R10600869

Palm Beach

309 Dunbar Road

5 Beds

5 Baths

5,853 Sq.Ft.

$11,150,000

MLS#: R10600869

Iconic 25-story new development with unobstructed ocean/Intracoastal views steps from Palm Beach. Flow-through residences offer dramatic ceiling heights, floor-to-ceiling glass, expansive balconies. Amenities include pools, salon, spa, gym, valet.
#R10275884

West Palm Beach

1100 S Flagler Drive 21b

3 Beds

4 Baths

4,806 Sq.Ft.

$11,100,000

MLS#: R10275884

Step into a truly exceptional equestrian estate where Olympic-caliber performance meets refined luxury. Set on 10.33 stunning private acres, this thoughtfully designed property offers unparalleled training facilities alongside elegant living spaces crafted to support both horse and rider at the highest level.

The centerpiece is an expertly engineered barn with 17 stalls, including a separate eight-stall barn featuring its own tack room. The barns and all amenities are impeccably maintained and beautifully appointed. Horses enjoy superior care with fans and fly spray systems in every stall, four grooming stalls, two wash stalls, multiple grooming stations, a dedicated farrier area with drive-in access, and a spacious covered equipment area for horse spa and exercise gear. Additional features include a hot walker, round pen, and seven paddocks, one of which is a stallion paddock. Ample tack rooms, equipment storage, manure management facilities, and multiple gated entrances support efficient and seamless daily operations.

The training facilities are impressive and versatile, highlighted by a large covered arena with multiple viewing areas and two additional arenas perfect for schooling and clinics. Professional-grade footing is maintained by an indoor irrigation system, and multiple tracks encircle the property, providing everything needed for comprehensive equestrian training.

The main residence is bright and airy, boasting over 5,078 square feet of living space with wood tile flooring throughout. It features a large kitchen outfitted with stainless steel appliances, including a Sub-Zero refrigerator, impact windows, and a primary suite with a relaxing sitting area and scenic views. Currently configured as a single-family home with five bedroomsthree upstairs, and 7.1 bathrooms, the layout offers flexibility to be converted into two separate living spaces, ideal for multigenerational living, guests, or trainers. Additional highlights include a spacious patio with pool, powder and laundry rooms, three AC units, a gas generator, and large storage closets.

Set amidst beautifully maintained grounds and mature landscaping, this estate blends professional equestrian excellence with sophisticated living. The entire property is surrounded by lush Clusia hedges and secure fencing, providing ultimate privacy and tranquility.   Located in Wellington, just minutes from premier horse show venues, upscale shopping, and dining, it presents a truly rare opportunity to own a private, luxury equestrian property in one of the nation's most desirable equestrian communities.
#R11134321

Wellington

13320 52nd Place S

8 Beds

7 Baths

5,078 Sq.Ft.

$11,075,000

MLS#: R11134321

1 ... 108 109 110 111 112 ... 666
* Listings identified with the FMLS IDX logo come from FMLS and are held by brokerage firms other than the owner of this website. The listing brokerage is identified in any listing details. Information is deemed reliable but is not guaranteed. If you believe any FMLS listing contains material that infringes your copyrighted work please click here to review our DMCA policy and learn how to submit a takedown request. © 2024. First Multiple Listing Service, Inc.
 - property

Send a message

Message successfully sent.

Your message

What is 3 + 4 ?

Reason for contacting?

I agree to receive email communication and understand I can unsubscribe at any time.

I agree to be contacted by Options 1 Realty via call, email, and text for real estate services. To opt out, you can reply 'stop' at any time or reply 'help' for assistance. You can also click the unsubscribe link in the emails. Message and data rates may apply. Message frequency may vary. Privacy Policy

Sign Out

Virtual Assistant

Would you like to take the next step with this property? We can help you schedule a showing or virtual tour, or send you more details.

Yes, I would like more information.

Thank You for Your Reply, One of Our Agents will contact you as soon as possible

No, maybe later.

Thank you, you can always contact me via email, phone number or through the contact form.

Realhub AI

Lucy - Your AI-Powered Realtor

Update Your Temporary Password

Personalize your search

Enter your email and we'll notify you immediately when new listings match what you're looking for.

or enter email address

Already have an account ? Login here

Continue your home search

I agree to receive communications and understand I can unsubscribe at any time.

I agree to be contacted by Options 1 Realty via call, email, and text for real estate services. To opt out, you can reply 'stop' at any time or reply 'help' for assistance. You can also click the unsubscribe link in the emails. Message and data rates may apply. Message frequency may vary. Privacy Policy

Already have an account ? Login here

We use cookies

We use cookies primarily for analytics to enhance your experience. By accepting, you agree to our use of these cookies. You can manage your preferences or learn more about our cookies policy.