
REALHUB is on fire today

Properties

Browse or get in touch to schedule a walkthrough.

  • Nearby me
Price range

Popular Features

Community Features

Association

Property Features

Waterfront

View

Exterior Features

Interior Features

Style

10000 properties match your criteria

Updated 1 minute ago

E-Alert name
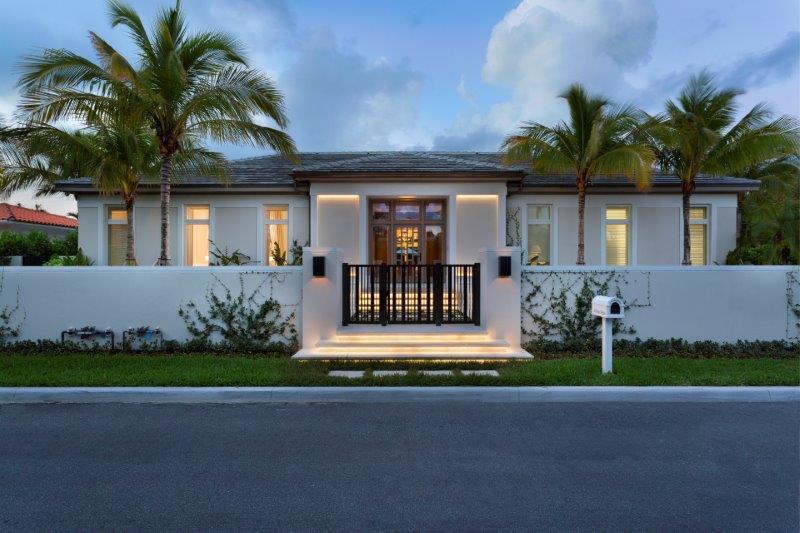
Brand new one-level Island Contemporary beach house in the northend. Beautiful natural stones, warm woods and sea-infused terrazzo flooring create the perfect ambiance for a seaside retreat. Natural light fills the formal living & dining rooms through 2 magnificent skylights where dramatic recessed lighting highlights the 400-bottle glass & stainless wine fridge and wood trimmed walls. Reglet moldings, smart house lighting, classic brass fixtures, plantation shutters & sunshades in the bedrooms are just a few of the many high quality treatments in this home. Nanawall collapsible glass doors across the kitchen & family room graciously expand living & entertaining areas. A detached office off the pool can serve as a guest bedroom. 2-Car garage, generator & deeded beach access w/cabana. DISCLAIMER: The written and verbal information provided including but not limited to prices, measurements, square footages, lot sizes, calculations and statistics have been obtained and conveyed from third parties such as the applicable Multiple Listing Service, public records as well as other sources. All information including that produced by the Sellers or Listing Company are subject to errors, omissions or changes without notice and should be independently verified by any prospect for the purchase of a Property. The Sellers and Listing Company expressly disclaim any warranty or representation regarding all information. Prospective purchasers' use of this or any written and verbal information is acknowledgement of this disclaimer and that Prospects shall perform their own due diligence. Prospective purchasers shall not rely on any written or verbal information provided when entering a contract for sale and purchase. Some affiliations may not be applicable to certain geographic areas. If your property is currently listed, please do not consider this a solicitation. In the event a Buyer defaults, no commission will be paid to either Broker on the Deposits retained by the Seller. "No Commissions Paid until Title Passes." Copyright 2018 Listing Company. All Rights​​‌​​​​‌​‌​​​‌‌​​​‌‌‌​​‌​​‌‌​​​​ Reserved.
#R10510190

Palm Beach

250 Ocean Terrace

5 Beds

5 Baths

5,004 Sq.Ft.

$8,750,000

MLS#: R10510190
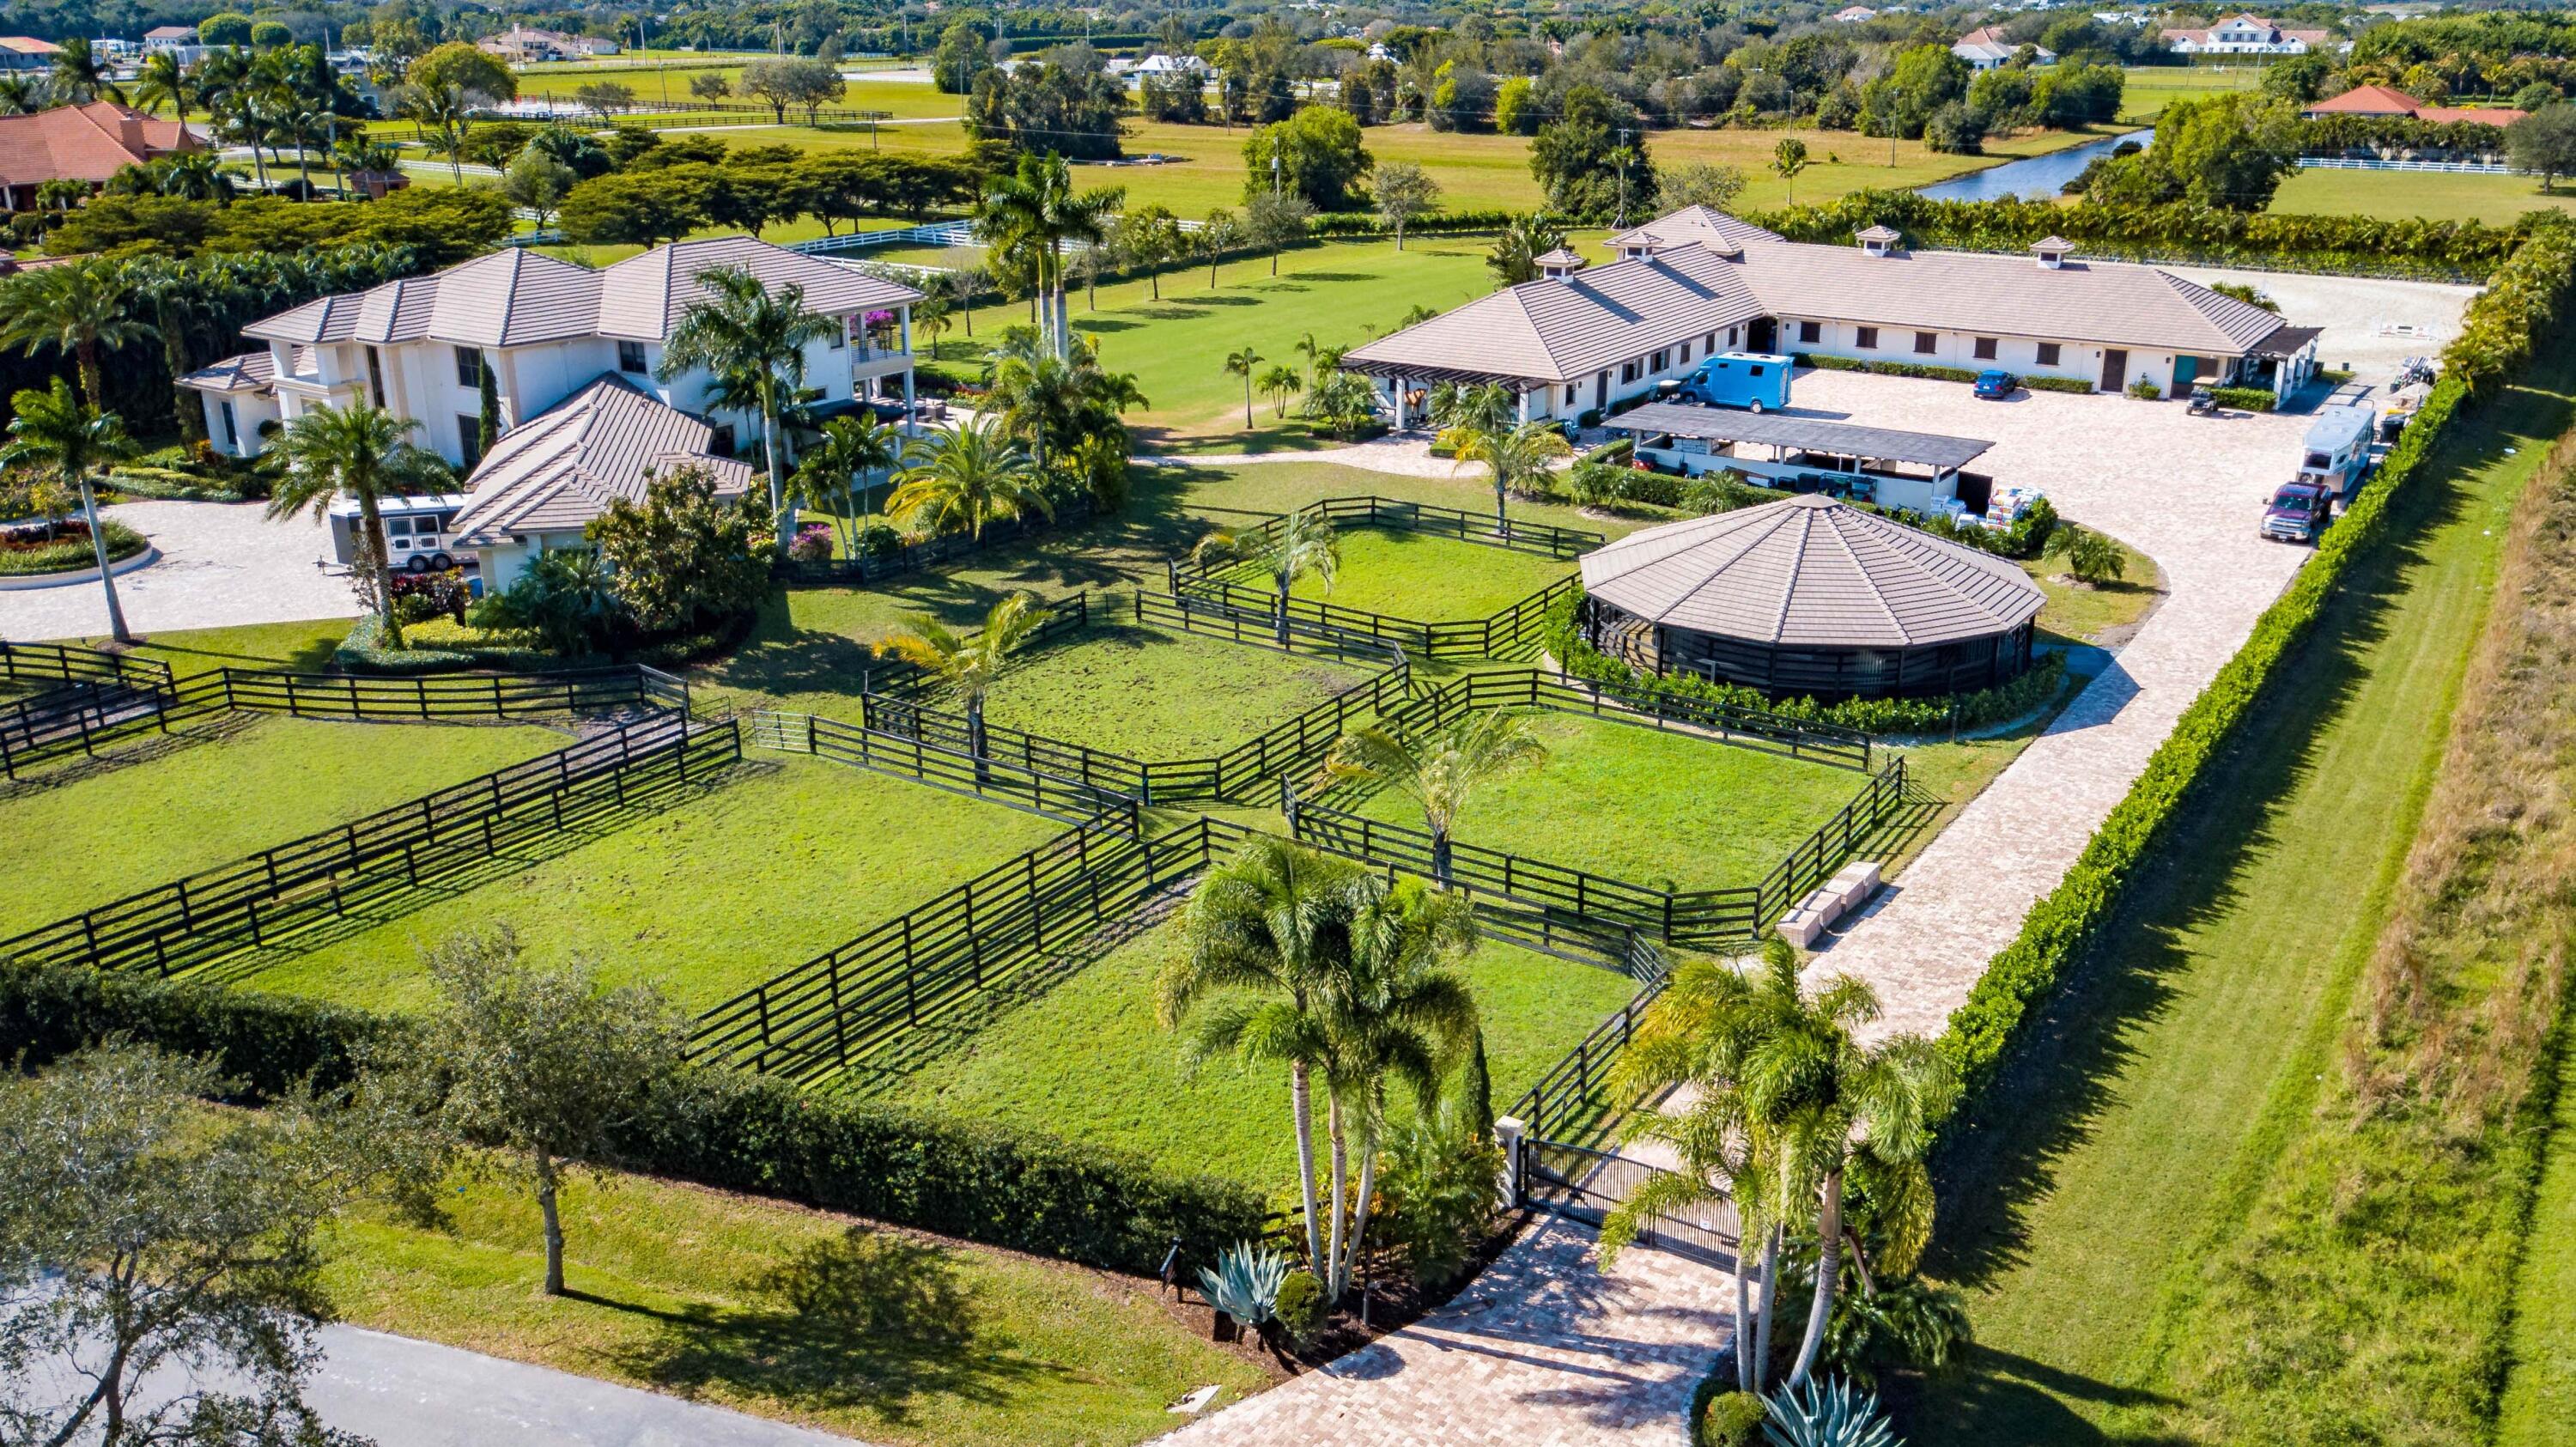
One of the best locations in all of Palm Beach Point! A professional's training facility and a luxurious dream home made for entertaining! This magnificent private 6 acre equestrian estate was originally constructed in 2011 and just renovated in the Fall of 2020. Fully equipped equestrian features paired with lavish luxury living, all just a few minutes hack to WEF, make this farm one of Wellington's crown jewels. The barn has a gorgeous rider's lounge with a pergola-covered viewing terrace, and is complete with an upstairs 2 bedroom, 1 bath grooms quarter with a full kitchen and living room.
The 2 level, custom built main house boasts 5 bedrooms + an office + media room, 8 bathrooms and a 5 car garage. The massive driveway and entrance, welcomes you into a beautiful foyer with high ceilings and views over the grassfield and pool area. You will see nothing but top quality finishes, high-end appliances and exceptional design choices in this house. The extravagant outdoor living spaces with an attractive pool and spa and amazing sunset views makes this impressive farm complete.

Main house:
***Available furnished***
(House Total: 9,050 sqft ; House Under Air: 5,697 sqft ; Lower Level Under Air: 3,945 ; Upper Level Under Air: 1,774)
6 bedroom + lg office, 6 full bath, 2 half bath house
5 car garage, with AC area
Master on main level
Viking refrigerator
Viking gas stove and hood
Viking wine fridge
Stunning pool/spa and outdoor entertaining spaces and an outdoor full kitchen, with grill and gas stove.
Two outside cabana bathrooms
Whole house generator
Impact glass throughout
Reverse osmosis water filtration system

Equest. Features:
(Barn Total: 9,061 sqft ; Barn Under Air: 1,250 sqft)
20-24 stall barn (two separate wings)
2 Barn Bathrooms
Large riders lounge with a full bathroom and a wrap-around elevated viewing terrace with pergola
Barn has upstairs 2 bedroom, bathroom grooms quarters with a full kitchen and living room.
2 tack rooms, 2 feed rooms, 7 paddocks
Grass jump field AND all-weather GGT arena!
Arena: 165' (50m) X 180'(55m) all-weather arena with GGT footing & full drainage.
Grass field: 105' (32m) wide x 275' (84m) long
Covered 6 Horse Walker (16m) from MK Horse Walkers.
Roll down aisle doors and window shutters, impact glass
Tongue and groove wood ceilings
Water, fans, flyspray to all of the stalls.
Separate Barn RO water filtration system
#R10767822

Wellington

15231 Sunnyland Lane

7 Beds

9 Baths

6,947 Sq.Ft.

$8,750,000

MLS#: R10767822

Unlimited Development Potential!
A Rare 150+/- Acre Parcel in the heart of Martin County. Currently zoned AG but Property borders on the urban service! Property being used as a plant nursery and cattle grazing. Develop, Land bank or build your private compound. This Property is in a Prime Location!
#R10689213

Stuart

2696 SW 96th Street

None Beds

None Baths

1,129 Sq.Ft.

$8,750,000

MLS#: R10689213
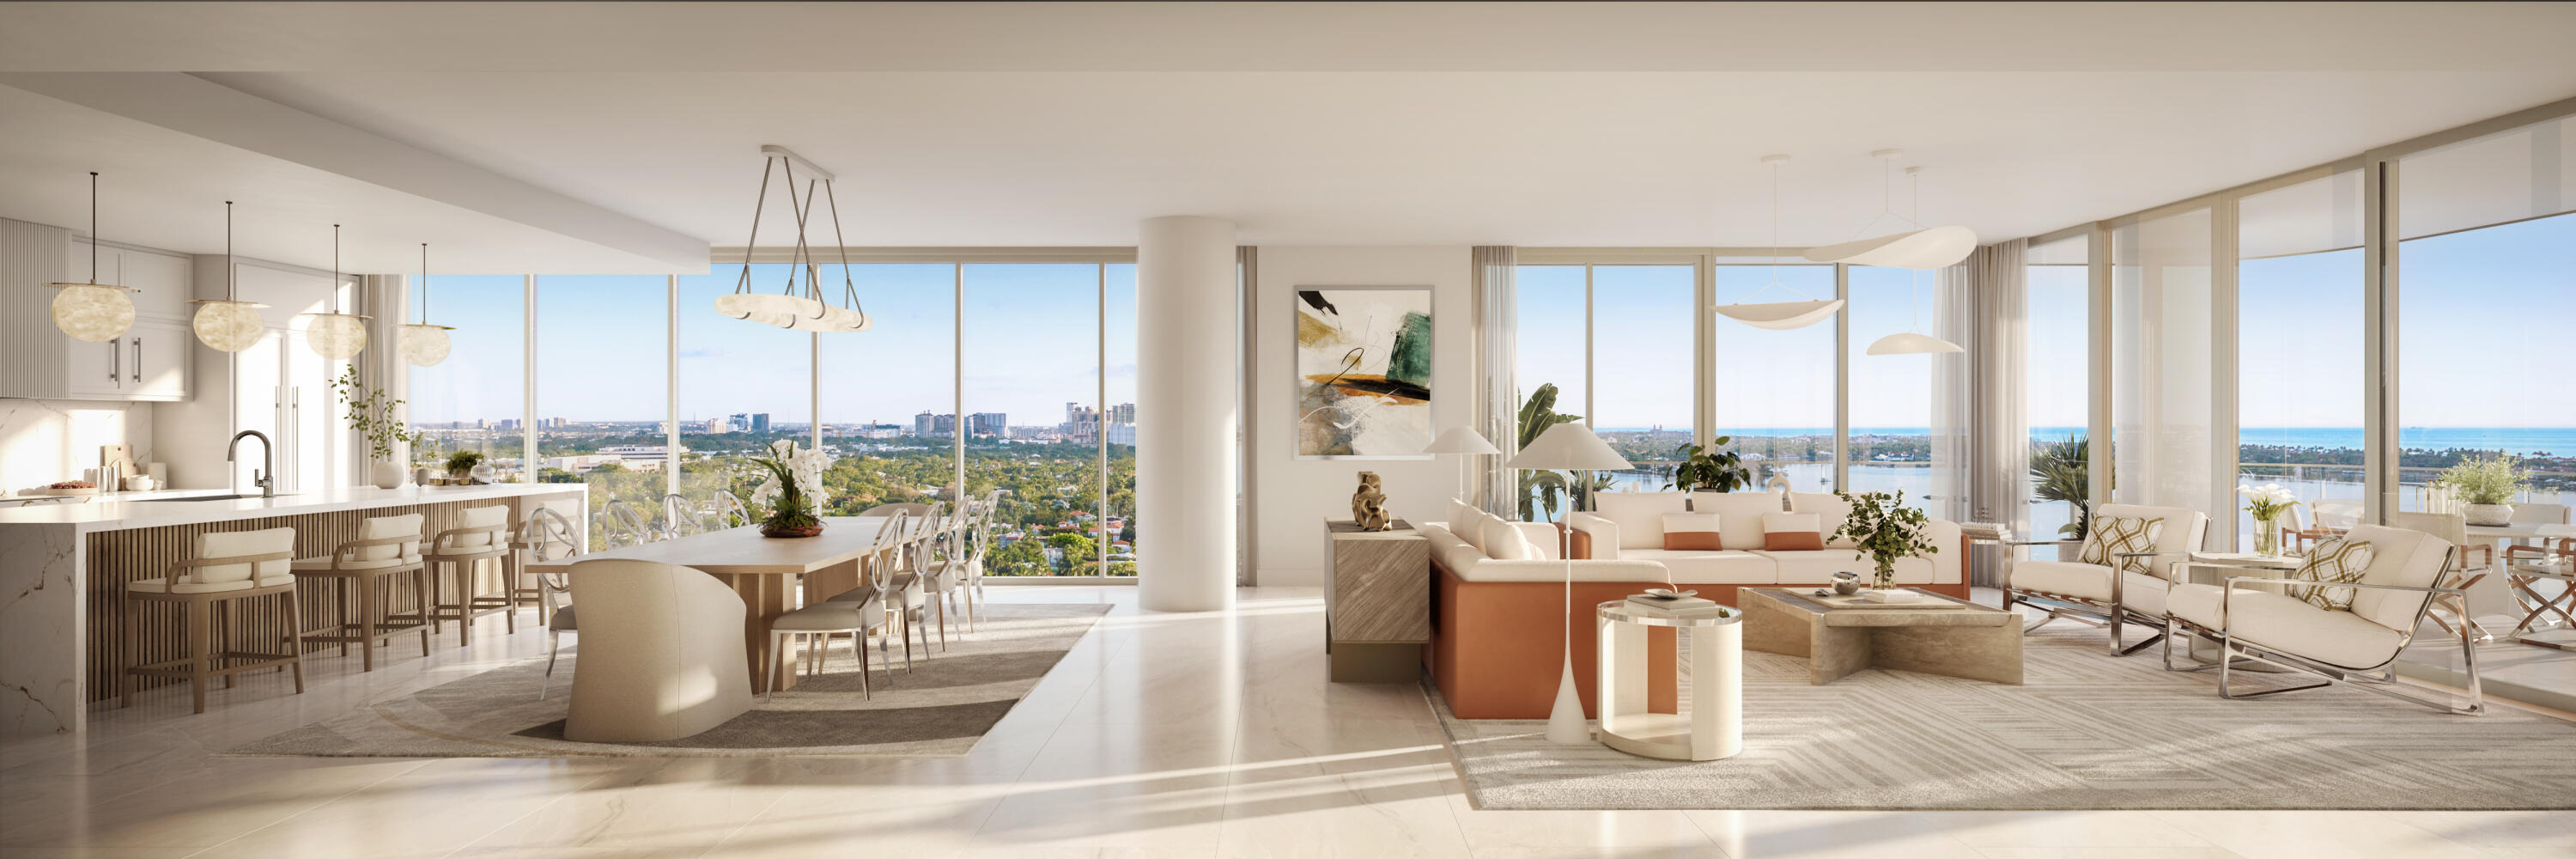
Residence A at Maison d'Or offers an elevated waterfront lifestyle along South Flagler Drive, blending refined contemporary design with expansive Intracoastal and Palm Beach Island views. Designed for indoor-outdoor flow, this residence features expansive terraces,  floor-to-ceiling glass, and a gracious open-concept great room that captures both sunrise and sunset light.  The well-appointed interior includes a chef-inspired kitchen appointed with Sub-Zero and Wolf appliances, premium European-style cabinetry, quartz countertops, and elegant finishes throughout. The primary suite serves as a private retreat with dual walk-in closets and a spa-inspired bath featuring imported marble and porcelain details.  Additional guest accommodations provide comfort and flexibility for visiting family and friends.  Maison d'Or is an ultra-luxury boutique waterfront condominium with only 39 owners offering a highly curated residential experience with anticipatory services and resort-inspired amenities. Residents enjoy access to an elevated pool deck overlooking the Intracoastal, fitness and wellness facilities with steam and sauna rooms, club lounge spaces, private dining areas, wine storage, guest suites, and concierge services, all moments from Palm Beach Island, Worth Avenue, Downtown West Palm Beach, and the city's premier dining and cultural destinations.
#B26042703

West Palm Beach

3773 S Flagler Drive 701

3 Beds

4 Baths

4,353 Sq.Ft.

$8,749,000

MLS#: B26042703
None
#R10780745

Boca Raton

368 S Silver Palm Road

5 Beds

6 Baths

5,957 Sq.Ft.

$8,700,000

MLS#: R10780745

A rare opportunity to experience oceanfront living at its most refined in one of Miami Beach’s most coveted addresses. Ideally positioned in the heart of South of Fifth, 321 Ocean is a distinguished oceanfront building offering an exceptional level of privacy and direct, deeded access to the beach.
#A12085598

Miami Beach

321 Ocean Drive 301

3 Beds

3 Baths

2,530 Sq.Ft.

$8,700,000

MLS#: A12085598
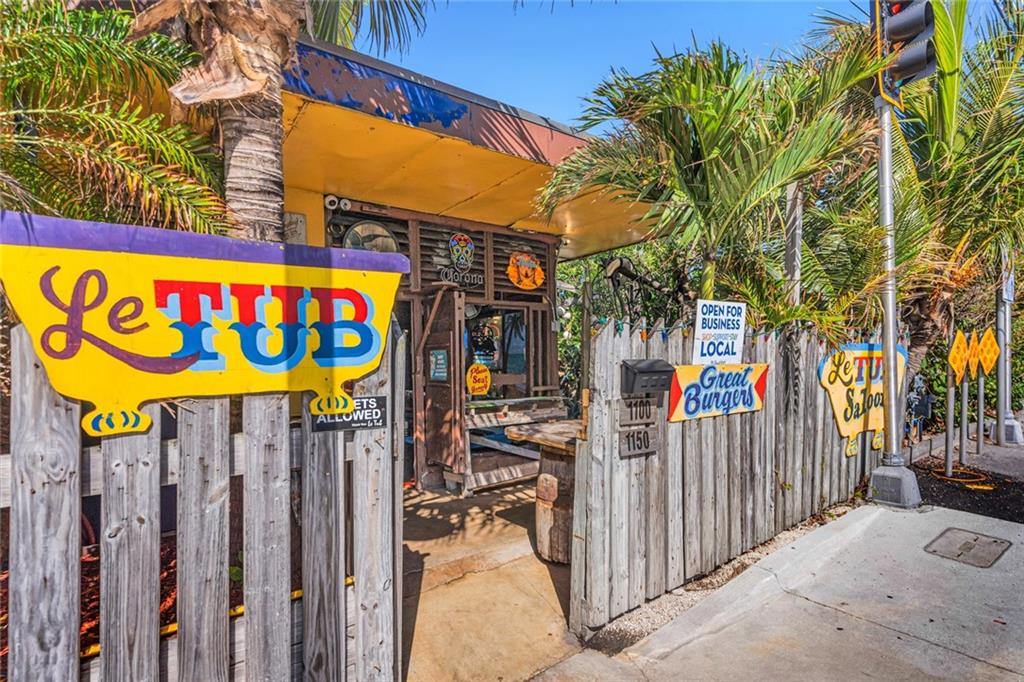
The World Famous Original Le Tub , founded in 1975 has finally made it to market !!! Featuring 240 linear feet of intracoastal frontage. The business and real estate with liquor license for sale.
#F10357876

Hollywood

1100 N Ocean Drive

None Beds

None Baths

N/A

$8,700,000

MLS#: F10357876
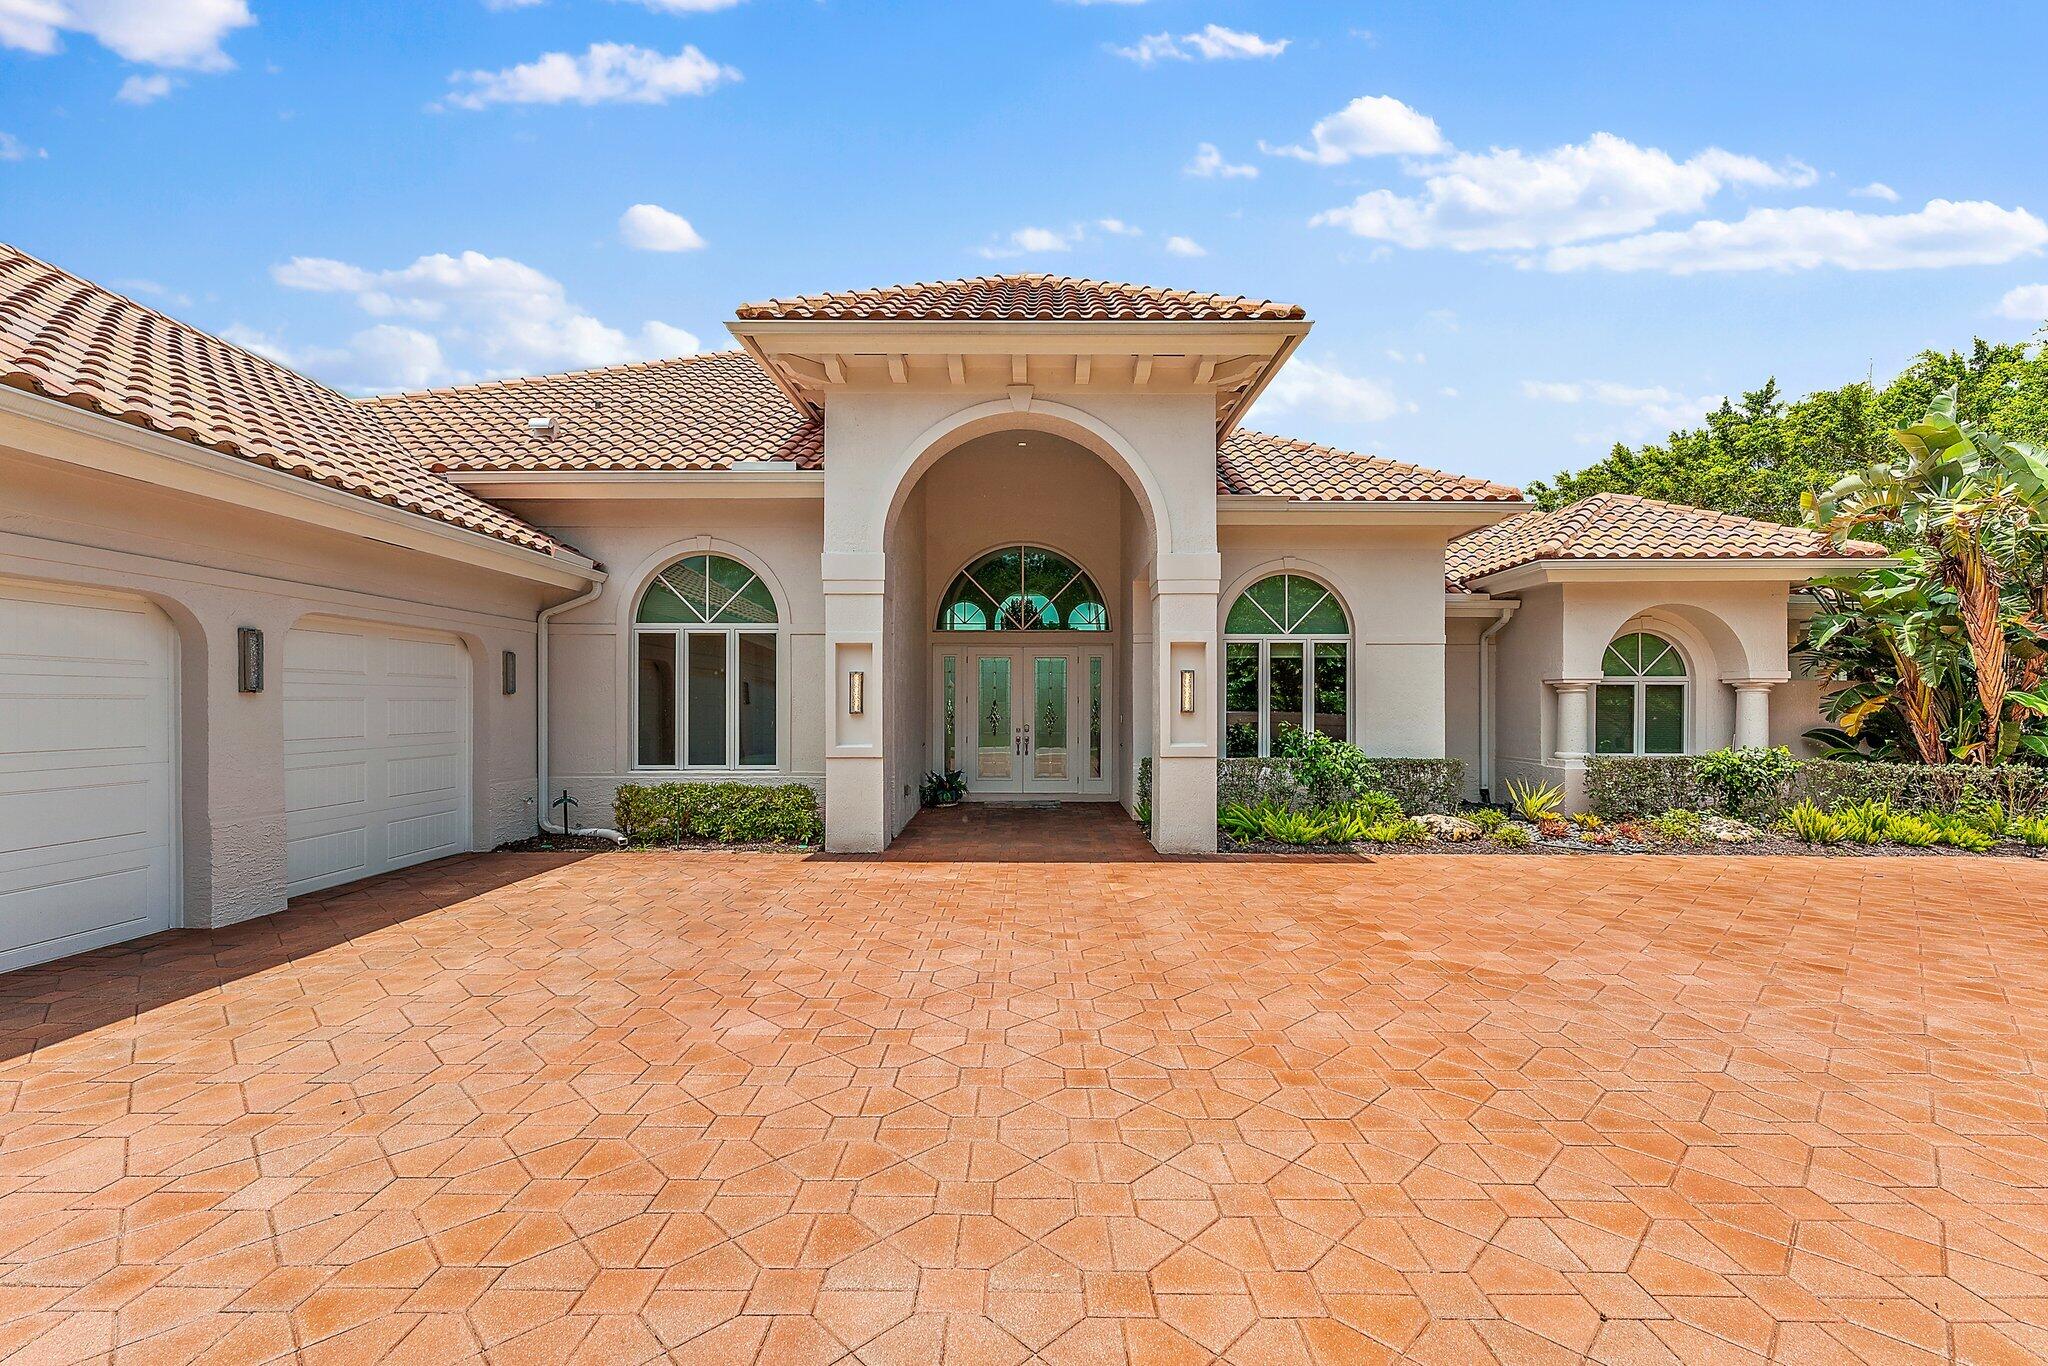
This 6 bedroom 8.5 bath custom designed home was completely recreated from the ground up in 2020 And ready for the most fastidious new owner. It is situated on Frenchmans Creek's most prestigious street for boaters, with great views down the waterway.....See supplemental remarks for full details. One of a kind waterfront home with 120 ft sea wall  AND "move in Ready " 

This completely remastered, 7,003 ac sq. ft. estate within the gates of Frenchman's Creek Beach & Country Club has everything one could want to move in and enjoy this season.  

This 6 bedroom 8.5 bath custom designed home was completely recreated from the ground up in 2020 And ready for the most fastidious new owner. It is situated on Frenchmans Creek's most prestigious street for boaters, with great views down the waterway.  With no homes across the street , from the moment you drive up to the motor court a feeling of tranquil privacy exudes.

The new owners will enjoy their own private space with their own libraries and baths and sauna. Even though this contemporary home features open space, 12ft plus glass everywhere and lofty ceiling heights the formal dining area provides an ideal entertainment opportunity, as well.  

The fantastic gourmet kitchen features Viking double ovens, Wolf steamer and dishwasher, subzero refrigeration, instanahot and Thermador induction oven alongside, the bar that offers 80 capacity subzero wine storage and refrigerated drawers & instacold with and a spacious Butler's pantry.

The emphasis, of course, is on the expansive outdoor space, state of the art salt water pool spa & fountain and putting green to enjoy Florida's outdoor playground further complimented by the updated private dock outfitted with a new up to 24,000 lb. capacity lift, lights, water & dock gate.

Additional new upgrades include; all Pella impact (excluding the bar area beveled window), 4 AC units, all interior led lighting, outdoor lighting, triple water heaters, marble floors throughout the primary living space, premium audio/visual, standby generator, electric panels w/surge protection, class A garage door, roof tiles, gutters & soffits, Kohler standby generator, Halo air quality monitoring and much more.
#R10905280

Palm Beach Gardens

2763 Calais Drive

6 Beds

8 Baths

7,003 Sq.Ft.

$8,700,000

MLS#: R10905280
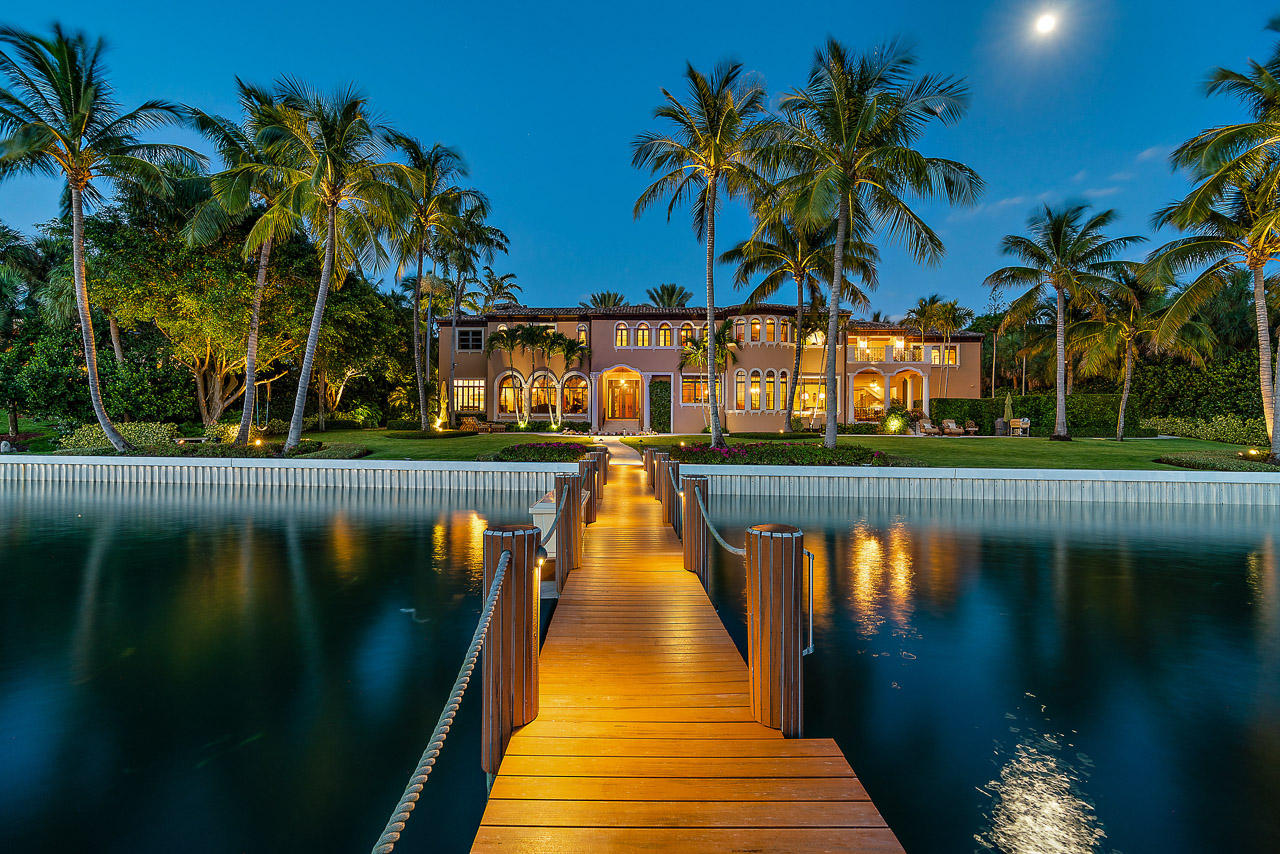
Located on the south end of Jupiter Island, this magnificent and meticulously maintained property offers convenient and quick access to the south bridge. 480 S Beach Road sits on 200' of direct Intracoastal and features wide water views and more than 7600 sq ft of living space. The house was updated in 2011 and includes 6 bedrooms, 8 full bathrooms, 2 half baths, wine cellar, summer kitchen, a guest house, deeded beach access, impact windows and doors and much much more. Surrounded by beautiful lush tropical landscaping. Deep water dockage over 8' and minutes to Jupiter Inlet with no fixed bridges.
#R10534143

Hobe Sound

480 S Beach Road

6 Beds

8 Baths

7,608 Sq.Ft.

$8,700,000

MLS#: R10534143
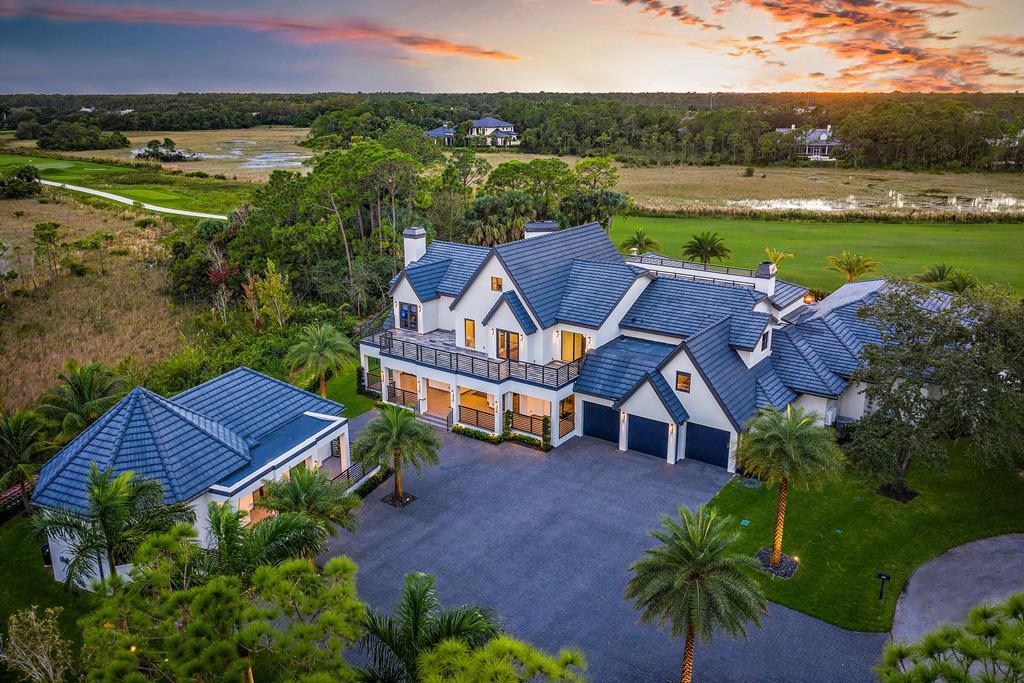
This stunning Old Marsh estate has been totally rebuilt with all the finest custom finishes and appointments. Designed with the perfect combination of entertainment spaces and private retreats. Panoramic golf and preserve views from every room of this privately located double lot cul de sac estate. Filled with extraordinary details for resort inspired living. This home is outfitted with personalized thermostats for all the bedrooms. Spectacular covered and fully a/c'ed loggia with motorized screens for true outdoor entertaining with custom pizza oven, bar and huge sitting area. Stunning resort inspired pool & spa with custom lighting and fire features. Ideal residence for all the modern living needs with a two bedroom plus living area guest house, full gym, media room , wine display & more The first floor features a floor to ceiling granite accent wall, temperature-controlled wine room with space for up to 200 bottles of your favorite wines with full granite wet bar. The modern kitchen includes custom cabinetry, high end Viking and GE appliances, Grohe fixtures and faucet. The master wing of the house offers 3000 sq ft of unparalleled living space. The luxurious bedroom overlooks the resort like pool and golf course offers his and hers dressing rooms that include expansive custom closets and cabinetry with over 20 ft ceilings, his bathroom includes a large walk-in shower. Her bathroom includes a garden tub and large steam shower. . Take the elevator to the 2nd floor which features a home gym with matrix commercial equipment and yoga/martial arts area, a loft that showcases a pool table, mini bar and a home theater with acoustic surround sound. The 3rd floor is a home schoolers sanctuary that includes desks and computers and a full bathroom. Other features include DB4 max sound isolation between the walls and floors, Air purifiers in the air ducts and a steam shower next to the gym. Take a step outside to sit by the pool or lounge in the 1100 sqft of outdoor air conditioned living space. The outdoor patio and bar area with vinyl roll down windows includes a full outdoor kitchen with GE appliances, an Earthstone commercial sized pizza oven, a 45in ProFire built in grill, 3 TVs, a gas fire conversation table, a custom made granite table that seats 12, a wrap around bar that seats 10 and a full cabana bath with shower and locker room. The over sized salt-water pool is heated by a commercial heater and includes water features, accent fire bowls and a spa. The outdoor space is also protected by mosquito repellent so you can use your outdoor space into the night! Separate from the main house is a guest house with 2 separate living spaces. The first living space is set up with a bedroom and full bathroom with a spacious family room and full kitchen. The 2nd space is a quaint 1-bedroom, 1 bath studio. You will fall in love with this sprawling estate home and the elegant and well-crafted features this home has to offer. Set up your appointment today to view this piece of Florida paradise!
#R10667577

Palm Beach Gardens

13480 Oakmeade

7 Beds

10 Baths

14,613 Sq.Ft.

$8,700,000

MLS#: R10667577
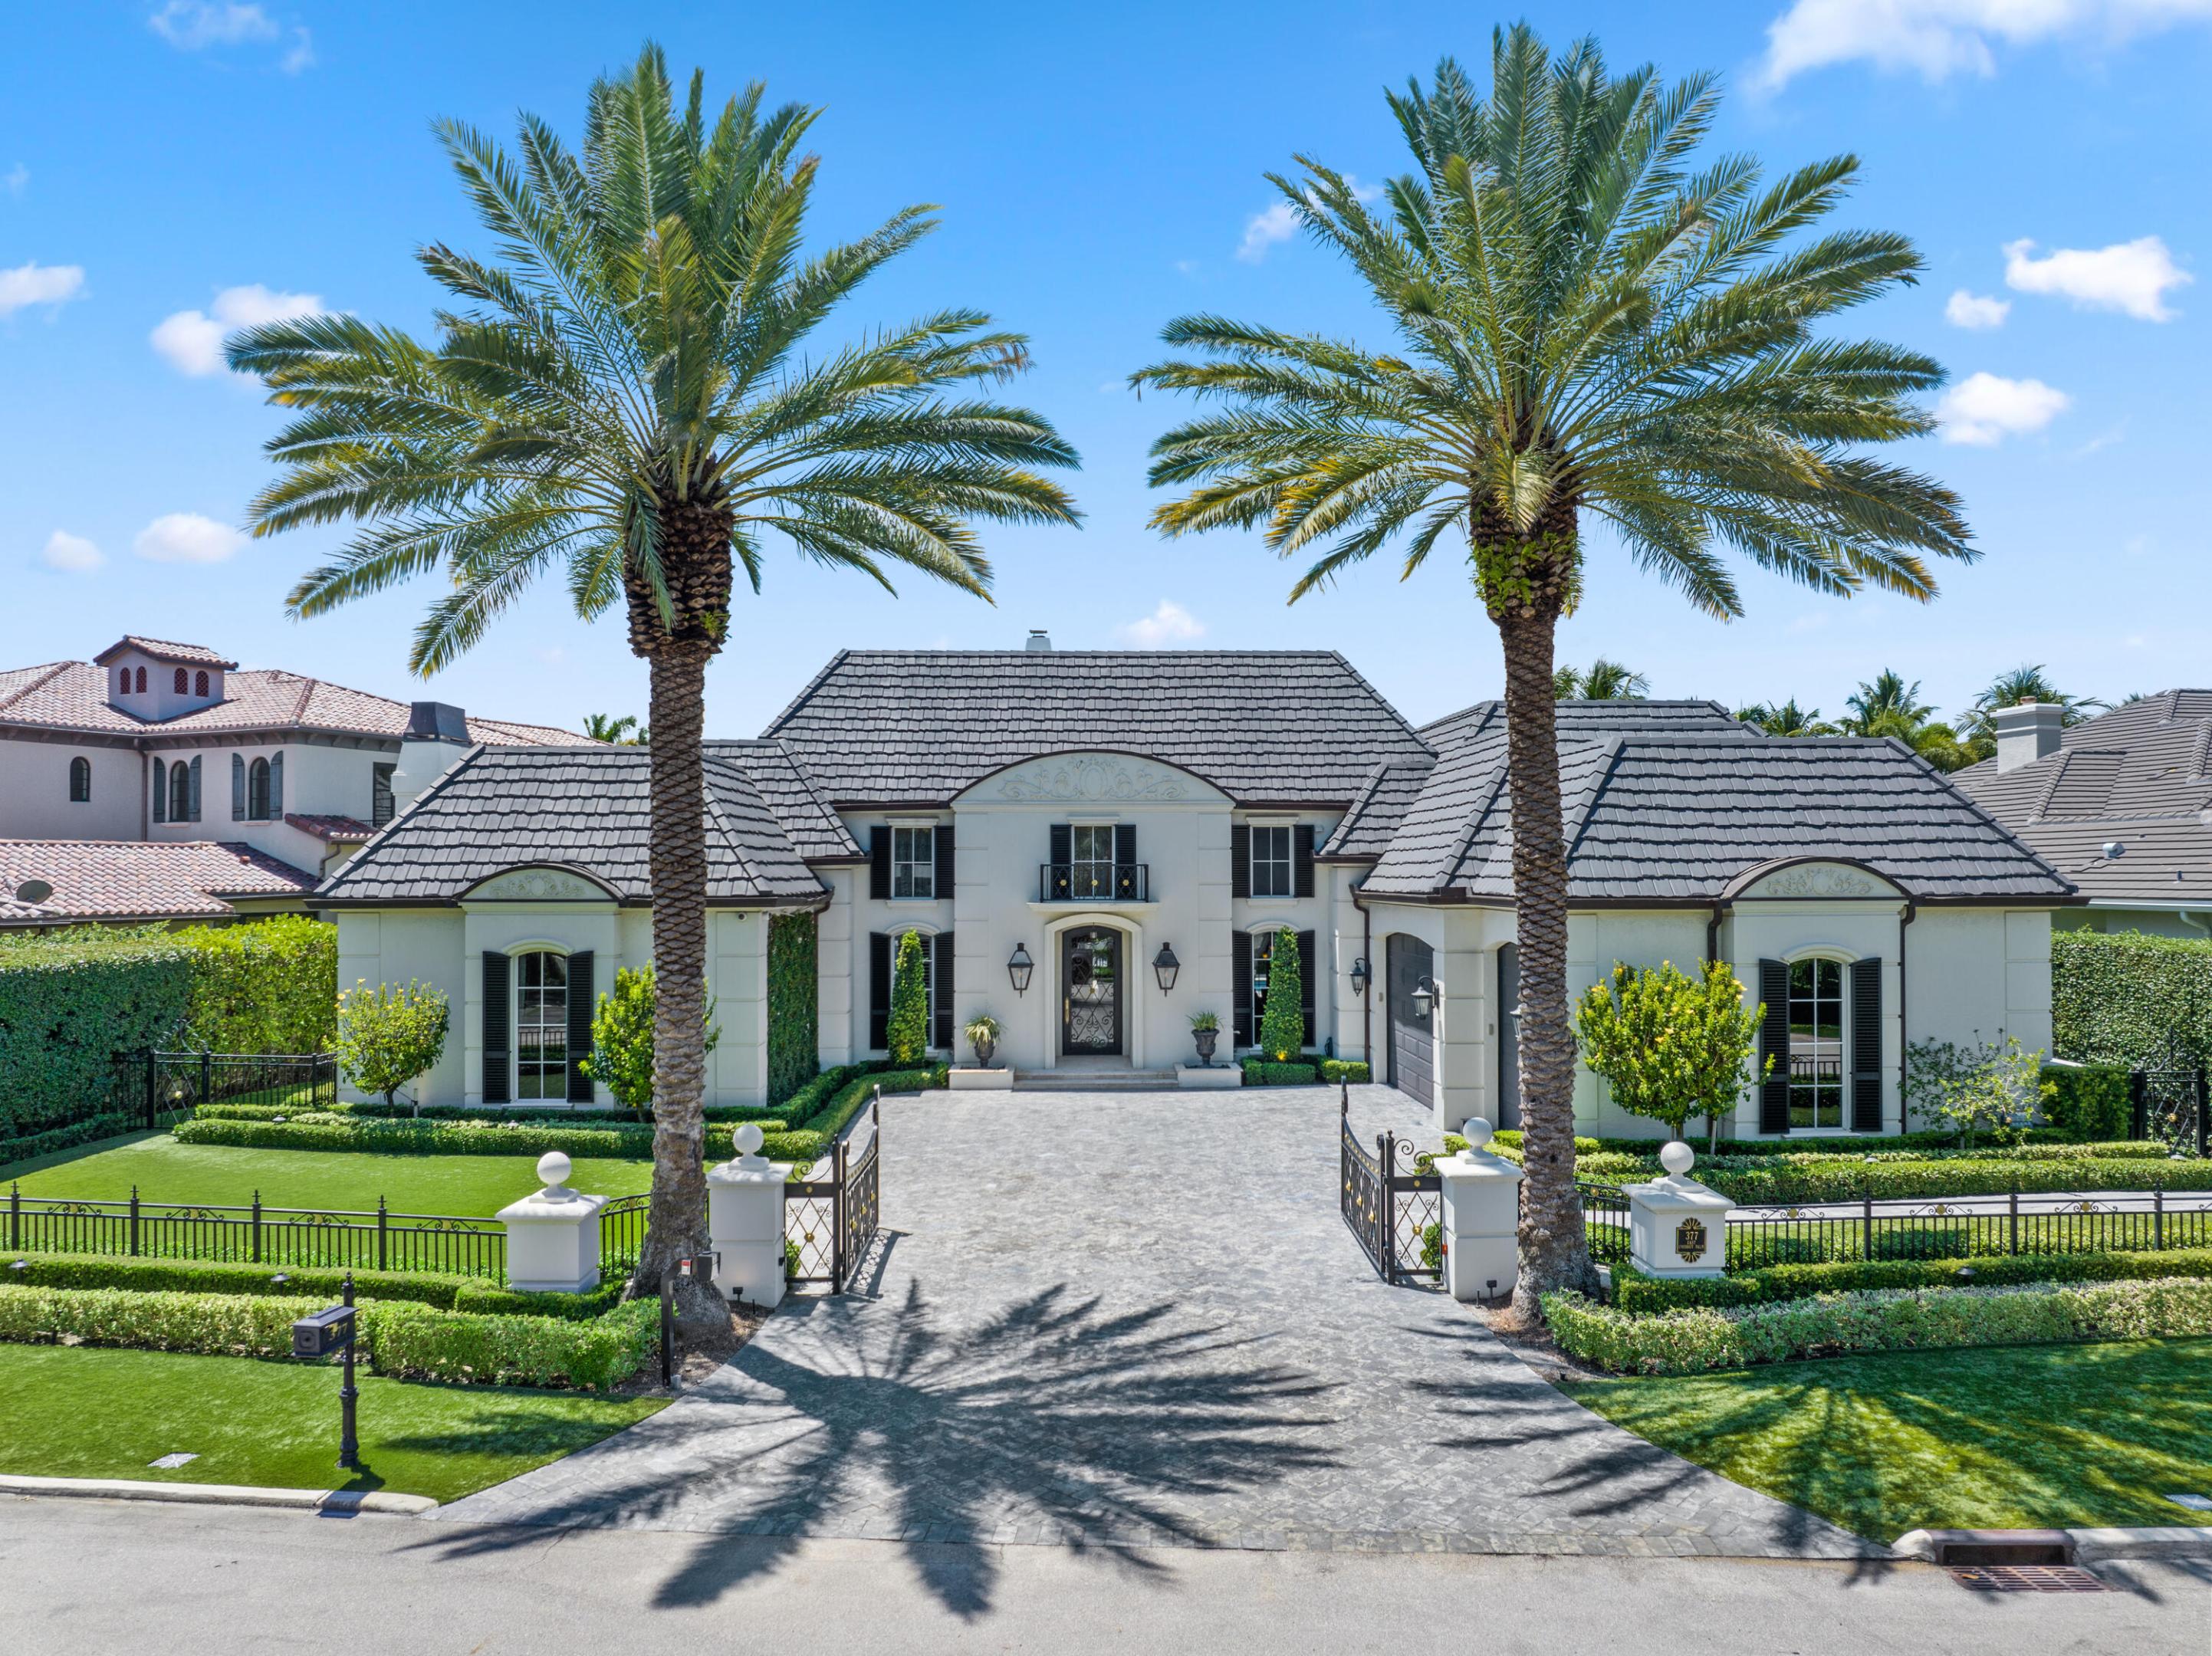
An Elegant French chateau-style residence in the prestigious Royal Palm Yacht & Country Club. Situated on 81 feet of deep water Intracoastal canal with no fixed bridges, ideal for yacht dockage. Spanning 6,365 sq ft, this stunning home offers 5 bedrooms, 6 full baths, and 1 half bath with a desirable split-bedroom floor plan. The ground-level primary suite boasts His & Her spa style baths, each with oversized walk-in closets, and French doors opening to the resort-style backyard. Grand foyer entry with marble and hardwood floors throughout. Enjoy a heated saltwater pool, jacuzzi spa, and outdoor grill surrounded by lush landscaping. Additional highlights include a generator, laundry rooms on both levels, and a gated motor court with 3-car garage. This is Waterfront living at its finest!
#R11167485

Boca Raton

377 E Coconut Palm Road

5 Beds

7 Baths

6,365 Sq.Ft.

$8,700,000

MLS#: R11167485
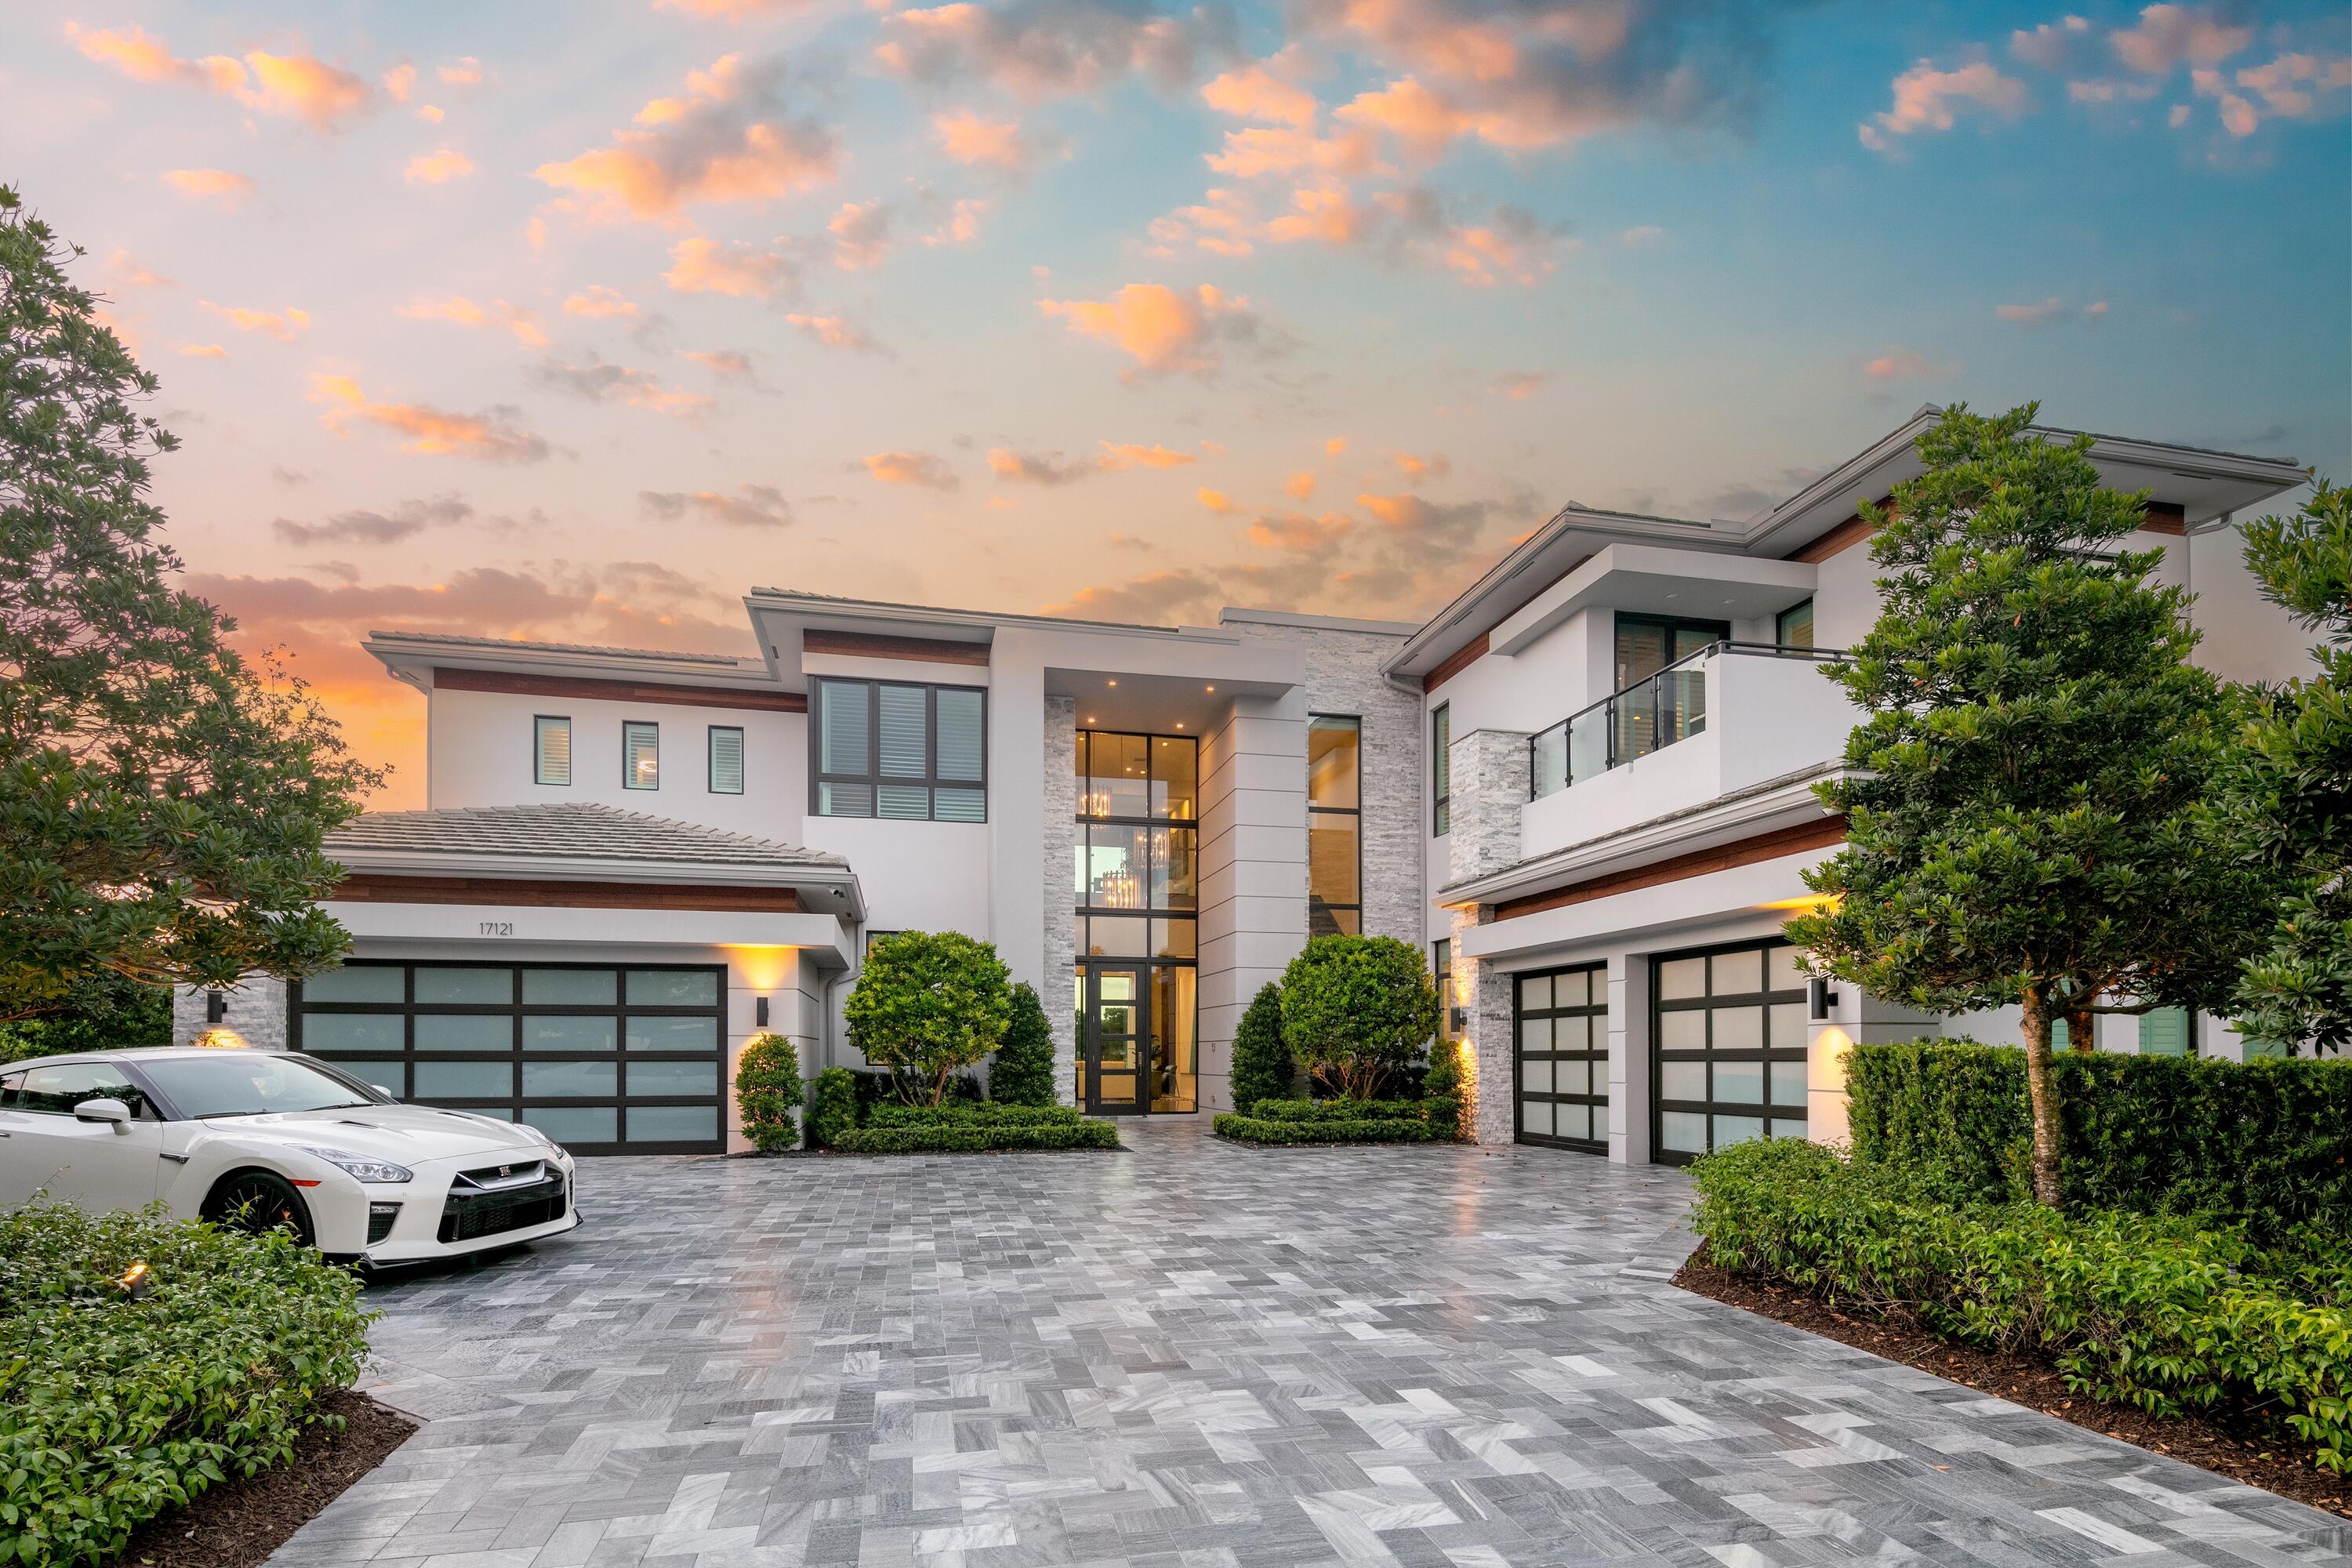
The grandeur of resort style living finds the perfect residential complement inside one of Boca Raton's most celebrated luxury communities. Amid the amenity rich backdrop of Boca Bridges, the prestigious gated development of multimillion dollar estates from GL Homes, 17121 Brulee Breeze Way stands alone, a sprawling lakefront masterpiece brimming with clean lined sophistication. This coveted Vanderbilt Grand Contemporary model, the largest offering at Boca Bridges, encompasses nearly 11,000 sf of overall living space (8,092 sf under air). This exquisite estate features the highest level of finishes, privacy and timeless design by Susan LaChance Interiors. 

Cast with verdant landscaping on a cul de sac lot that covers more than a half acre, the two story layout inspires at every turn. An artistically rendered marble driveway and entranceway sets the tone for the custom details that await inside a layout with 6 en suite bedrooms and 8.1 bathrooms. Beyond the towering 12 foot glass front door, dramatic oversized window treatments invite natural light into the great room and its soaring ceiling. 

The combination of bright white porcelain flooring and custom cabinetry with soothing earth tones imbues the gourmet kitchen with discernible elegance. High end appliances and a grand center island enhance the effect. Additional interior highlights include a primary suite with spacious dual bathrooms and walk in closets, as well as a covered balcony; a clubroom with a specially designed bar; a media room; a loft that can double as an office; a wine room; and a formal dining room.

The downstairs family room opens directly to a covered patio and summer kitchen that boasts an oversized gas grill and refrigerator. The outdoor splendor is further amplified by an inviting resort style saltwater pool and spa that overlooks the lake, along with a nearby 6 foot by 12 foot water feature. The estate also includes a Control4 home automation and audio/visual system that allows homeowners operation of all smart home technologies through one easy to use system.

Beyond their own backyards, residents of Boca Bridges have access to a myriad of world class amenities that befit such a dynamic development. 

The centerpiece of activity is a 27,000 sf clubhouse where neighbors can gather, socialize and even feast on gourmet meals at Boca Bridges' own onsite restaurant. For active residents, the community offers a fitness studio with cardio and strength training equipment, yoga classes, an indoor basketball court, six clay (and one asphalt) tennis courts, and four courts devoted to the increasingly popular sport of pickleball. Adults can raise a glass at the outdoor bar area at the main pool; meanwhile, children and families can play at the adjacent splash water park.
#R10846025

Boca Raton

17121 Brulee Breeze Way

6 Beds

8 Baths

8,092 Sq.Ft.

$8,695,500

MLS#: R10846025
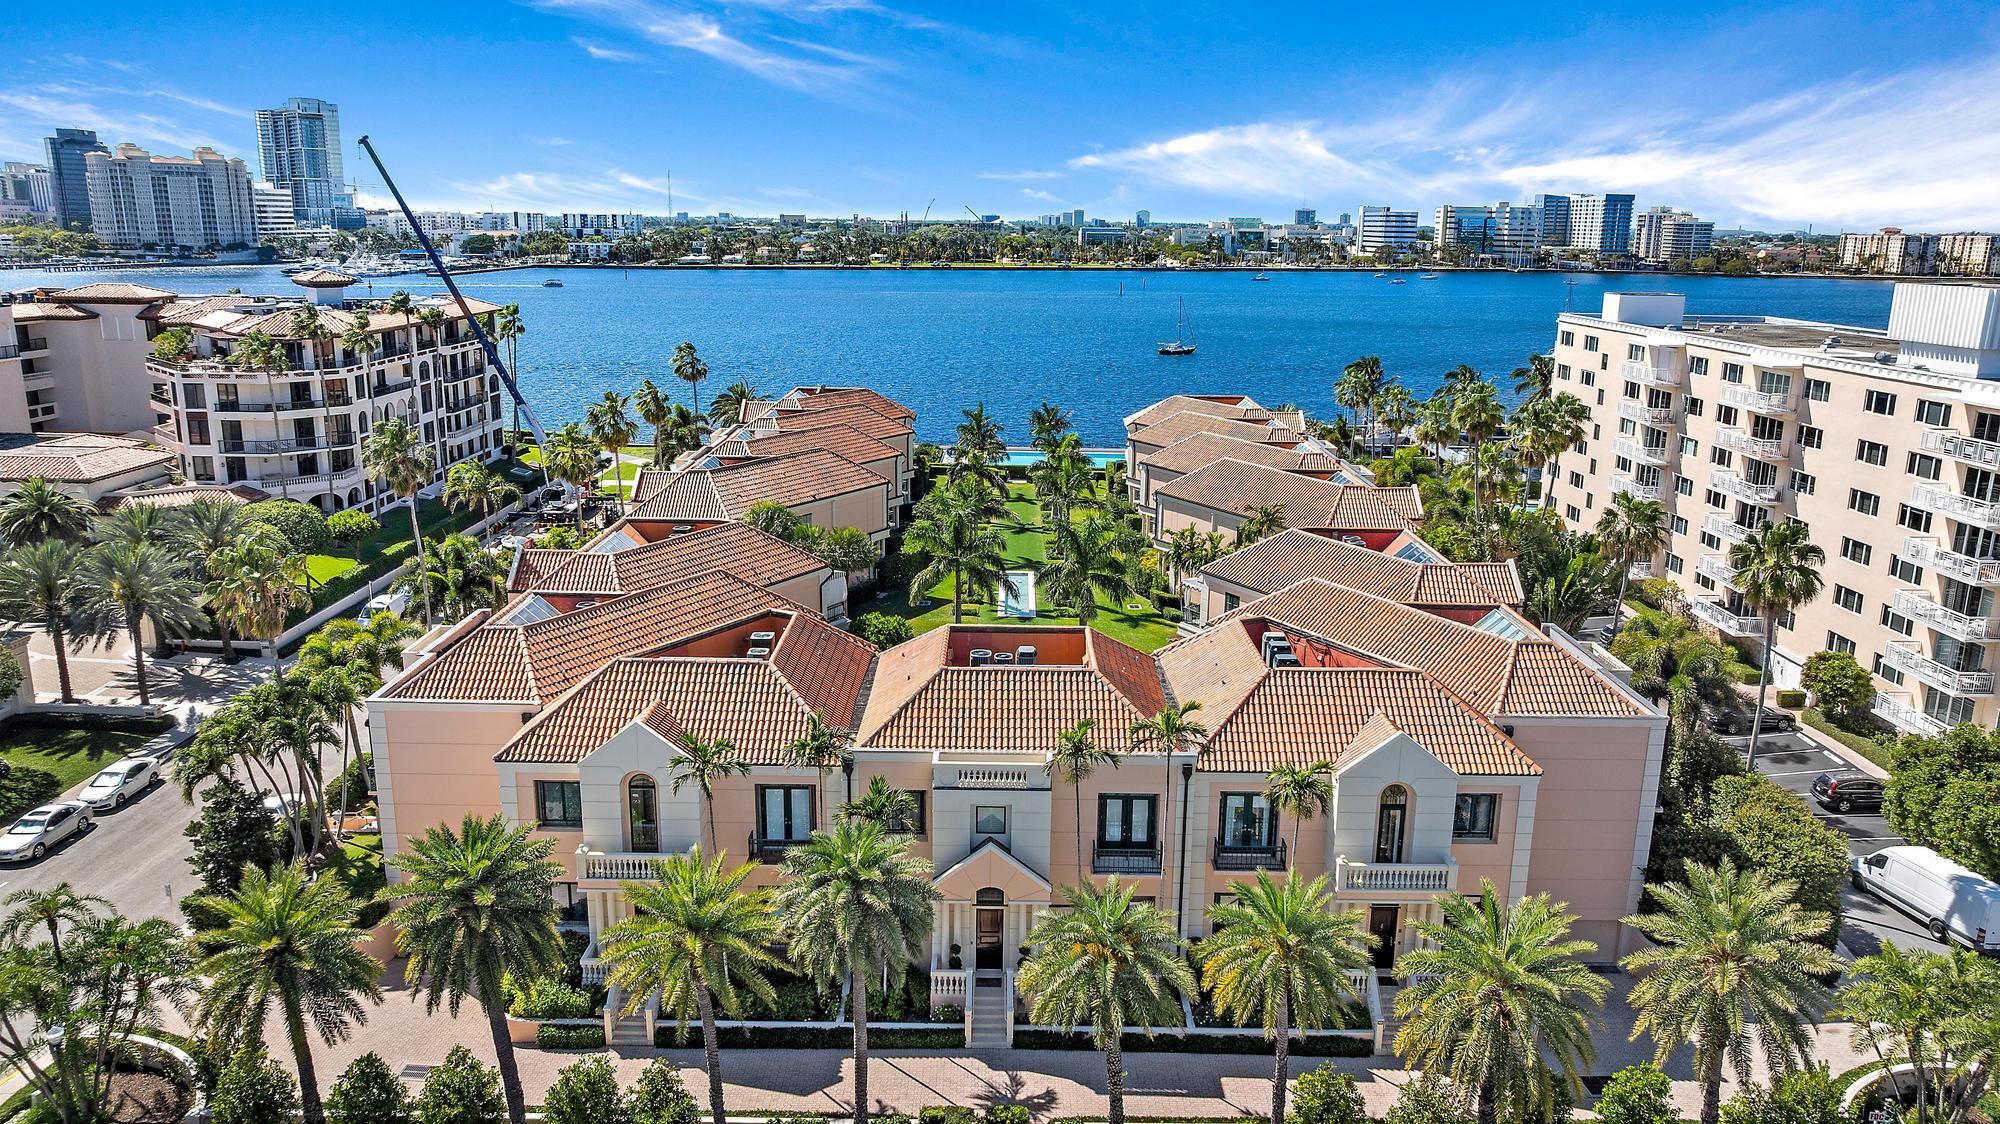
Waterfront jewel box sublimely located on the Intracoastal Waterway, this beautiful 3 BR, 4.1 bath townhome with den is move in ready.  Styled for Palm Beach living, this 3-story townhome has 12' ceilings, garage parking for 3 cars, a primary suite with dual baths, and a lovely garden patio looking out to the Intracoastal.  Amenities include a lakeside pool and tennis court.  Near shopping, restaurants, ocean beaches, and the Lake Trail.
#R10967094

Palm Beach

236 Bradley Place 7

3 Beds

4 Baths

3,197 Sq.Ft.

$8,695,000

MLS#: R10967094
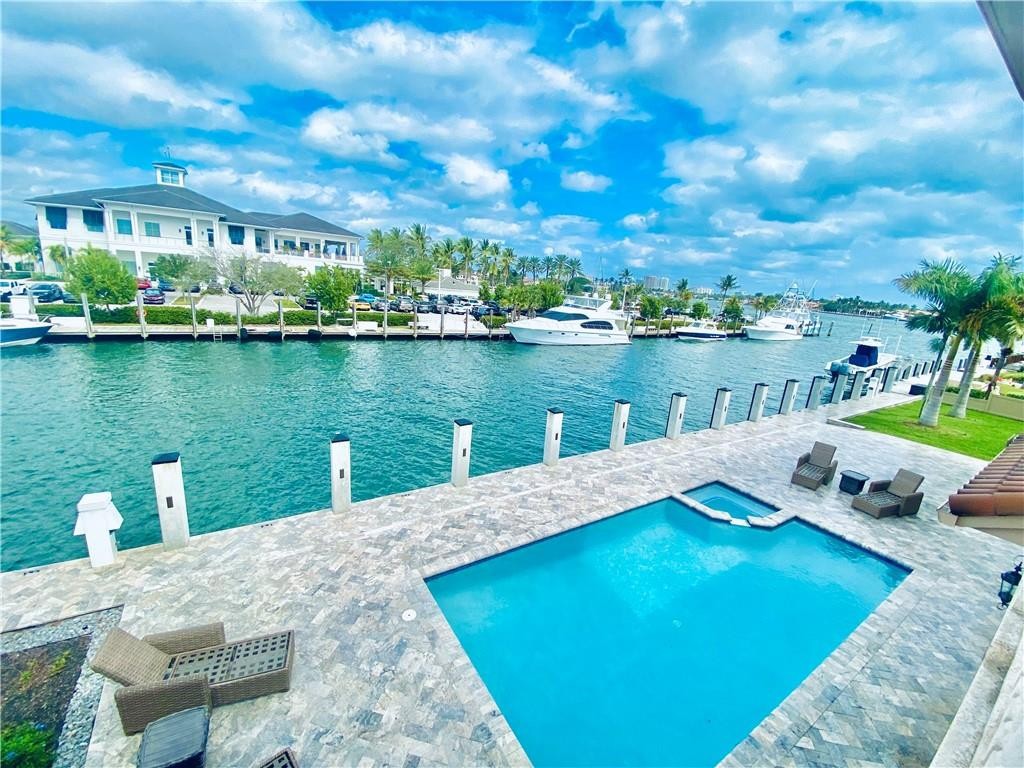
MAKE AN OFFER. YACHT HAVEN. RARE 160 linear feet, deep water, best protected storm refuge & quickest ocean access in Ft Lauderdale. DOCKAGE FOR 150' yacht. IMPECCABLE 7000 sq ft mansion. 6 bedroom, office & home theatre. Garage could accommodate 6 cars, room to add garage space for large car collection. OPEN FLOOR PLAN & HIGH CEILINGS. Chef's kitchen, center island bar, dining room & great room, fireplace. Luxurious master suite, fireplace & spa-like bath. Separate captain quarters apartment.  Tackle room, outdoor kitchen. Large pool, full cabana bath. Service drive to dock. Safe secure all-waterfront neighborhood minutes from shopping, restaurants & conveniences. 5-STAR INTERNATIONAL YACHT CLUB across waterway WITH TENNIS & other amenities. Close to Las Olas & beach.
#F10366190

Fort Lauderdale

1637 SE 12th Court

7 Beds

6 Baths

7,439 Sq.Ft.

$8,695,000

MLS#: F10366190
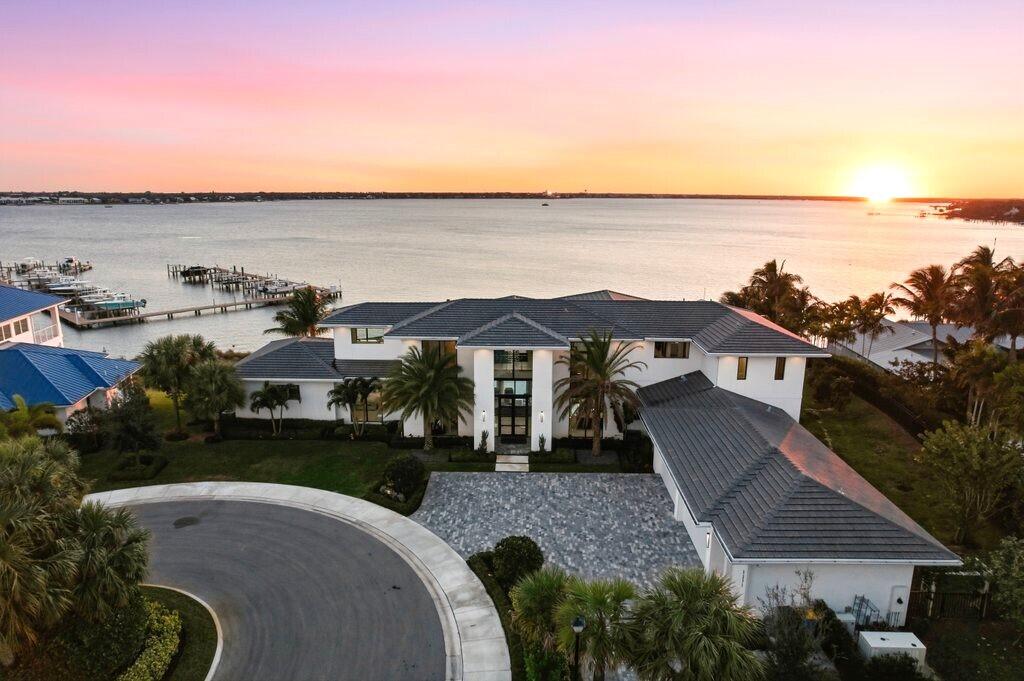
One-of-a-kind legacy custom 2022 built home surrounded by spectacular waterfront views atop an elevated .97 acre property.   Designed for family and entertaining living the home features endless amenities.  This 2 story home provides 6,651sqft under air and a spacious 9,350 sqft  under roof.  5BR, Den, 5 full bath and 2 half baths, Club room, loft and elevator.  Four (4) car  air conditioned garage plus golf cart garage.  A 50' dock with 20klb cradle lift is located at the community marina includes water and electric.   The main floor entertainment layout is open flow from the generous living room with fire place / dining/ bar / architectural temperature controlled wine cage that holds 1,134 bottles to the gourmet  kitchen with large island, appointed with Wolf and Subzero appliances and butler pantry with additional dishwasher. The indoor flows to the outdoor air conditioned entertainment space with complete outdoor kitchen / bar / dining and fireplace that can be enclosed with automated roll down screening.  An oversized vanishing edge salt pool with spa has two heat pumps and LED lighting,  perfect to watch the sunset from.  Spacious sides and back yard includes a putting green and is completely fenced. The second floor includes a large club room and loft area with outdoor balcony.   Additional specifications are included in documents for this listing.
#R11158891

Jensen Beach

1271 NE Langford Lane

5 Beds

6 Baths

6,651 Sq.Ft.

$8,650,000

MLS#: R11158891

1 ... 170 171 172 173 174 ... 666
* Listings identified with the FMLS IDX logo come from FMLS and are held by brokerage firms other than the owner of this website. The listing brokerage is identified in any listing details. Information is deemed reliable but is not guaranteed. If you believe any FMLS listing contains material that infringes your copyrighted work please click here to review our DMCA policy and learn how to submit a takedown request. © 2024. First Multiple Listing Service, Inc.
 - property

Send a message

Message successfully sent.

Your message

What is 3 + 4 ?

Reason for contacting?

I agree to receive email communication and understand I can unsubscribe at any time.

I agree to be contacted by Options 1 Realty via call, email, and text for real estate services. To opt out, you can reply 'stop' at any time or reply 'help' for assistance. You can also click the unsubscribe link in the emails. Message and data rates may apply. Message frequency may vary. Privacy Policy

Sign Out

Virtual Assistant

Would you like to take the next step with this property? We can help you schedule a showing or virtual tour, or send you more details.

Yes, I would like more information.

Thank You for Your Reply, One of Our Agents will contact you as soon as possible

No, maybe later.

Thank you, you can always contact me via email, phone number or through the contact form.

Realhub AI

Lucy - Your AI-Powered Realtor

Update Your Temporary Password

Personalize your search

Enter your email and we'll notify you immediately when new listings match what you're looking for.

or enter email address

Already have an account ? Login here

Continue your home search

I agree to receive communications and understand I can unsubscribe at any time.

I agree to be contacted by Options 1 Realty via call, email, and text for real estate services. To opt out, you can reply 'stop' at any time or reply 'help' for assistance. You can also click the unsubscribe link in the emails. Message and data rates may apply. Message frequency may vary. Privacy Policy

Already have an account ? Login here

We use cookies

We use cookies primarily for analytics to enhance your experience. By accepting, you agree to our use of these cookies. You can manage your preferences or learn more about our cookies policy.






