
REALHUB is on fire today

Properties

Browse or get in touch to schedule a walkthrough.

  • Nearby me
Price range

Popular Features

Community Features

Association

Property Features

Waterfront

View

Exterior Features

Interior Features

Style

10000 properties match your criteria

Updated 1 minute ago

E-Alert name
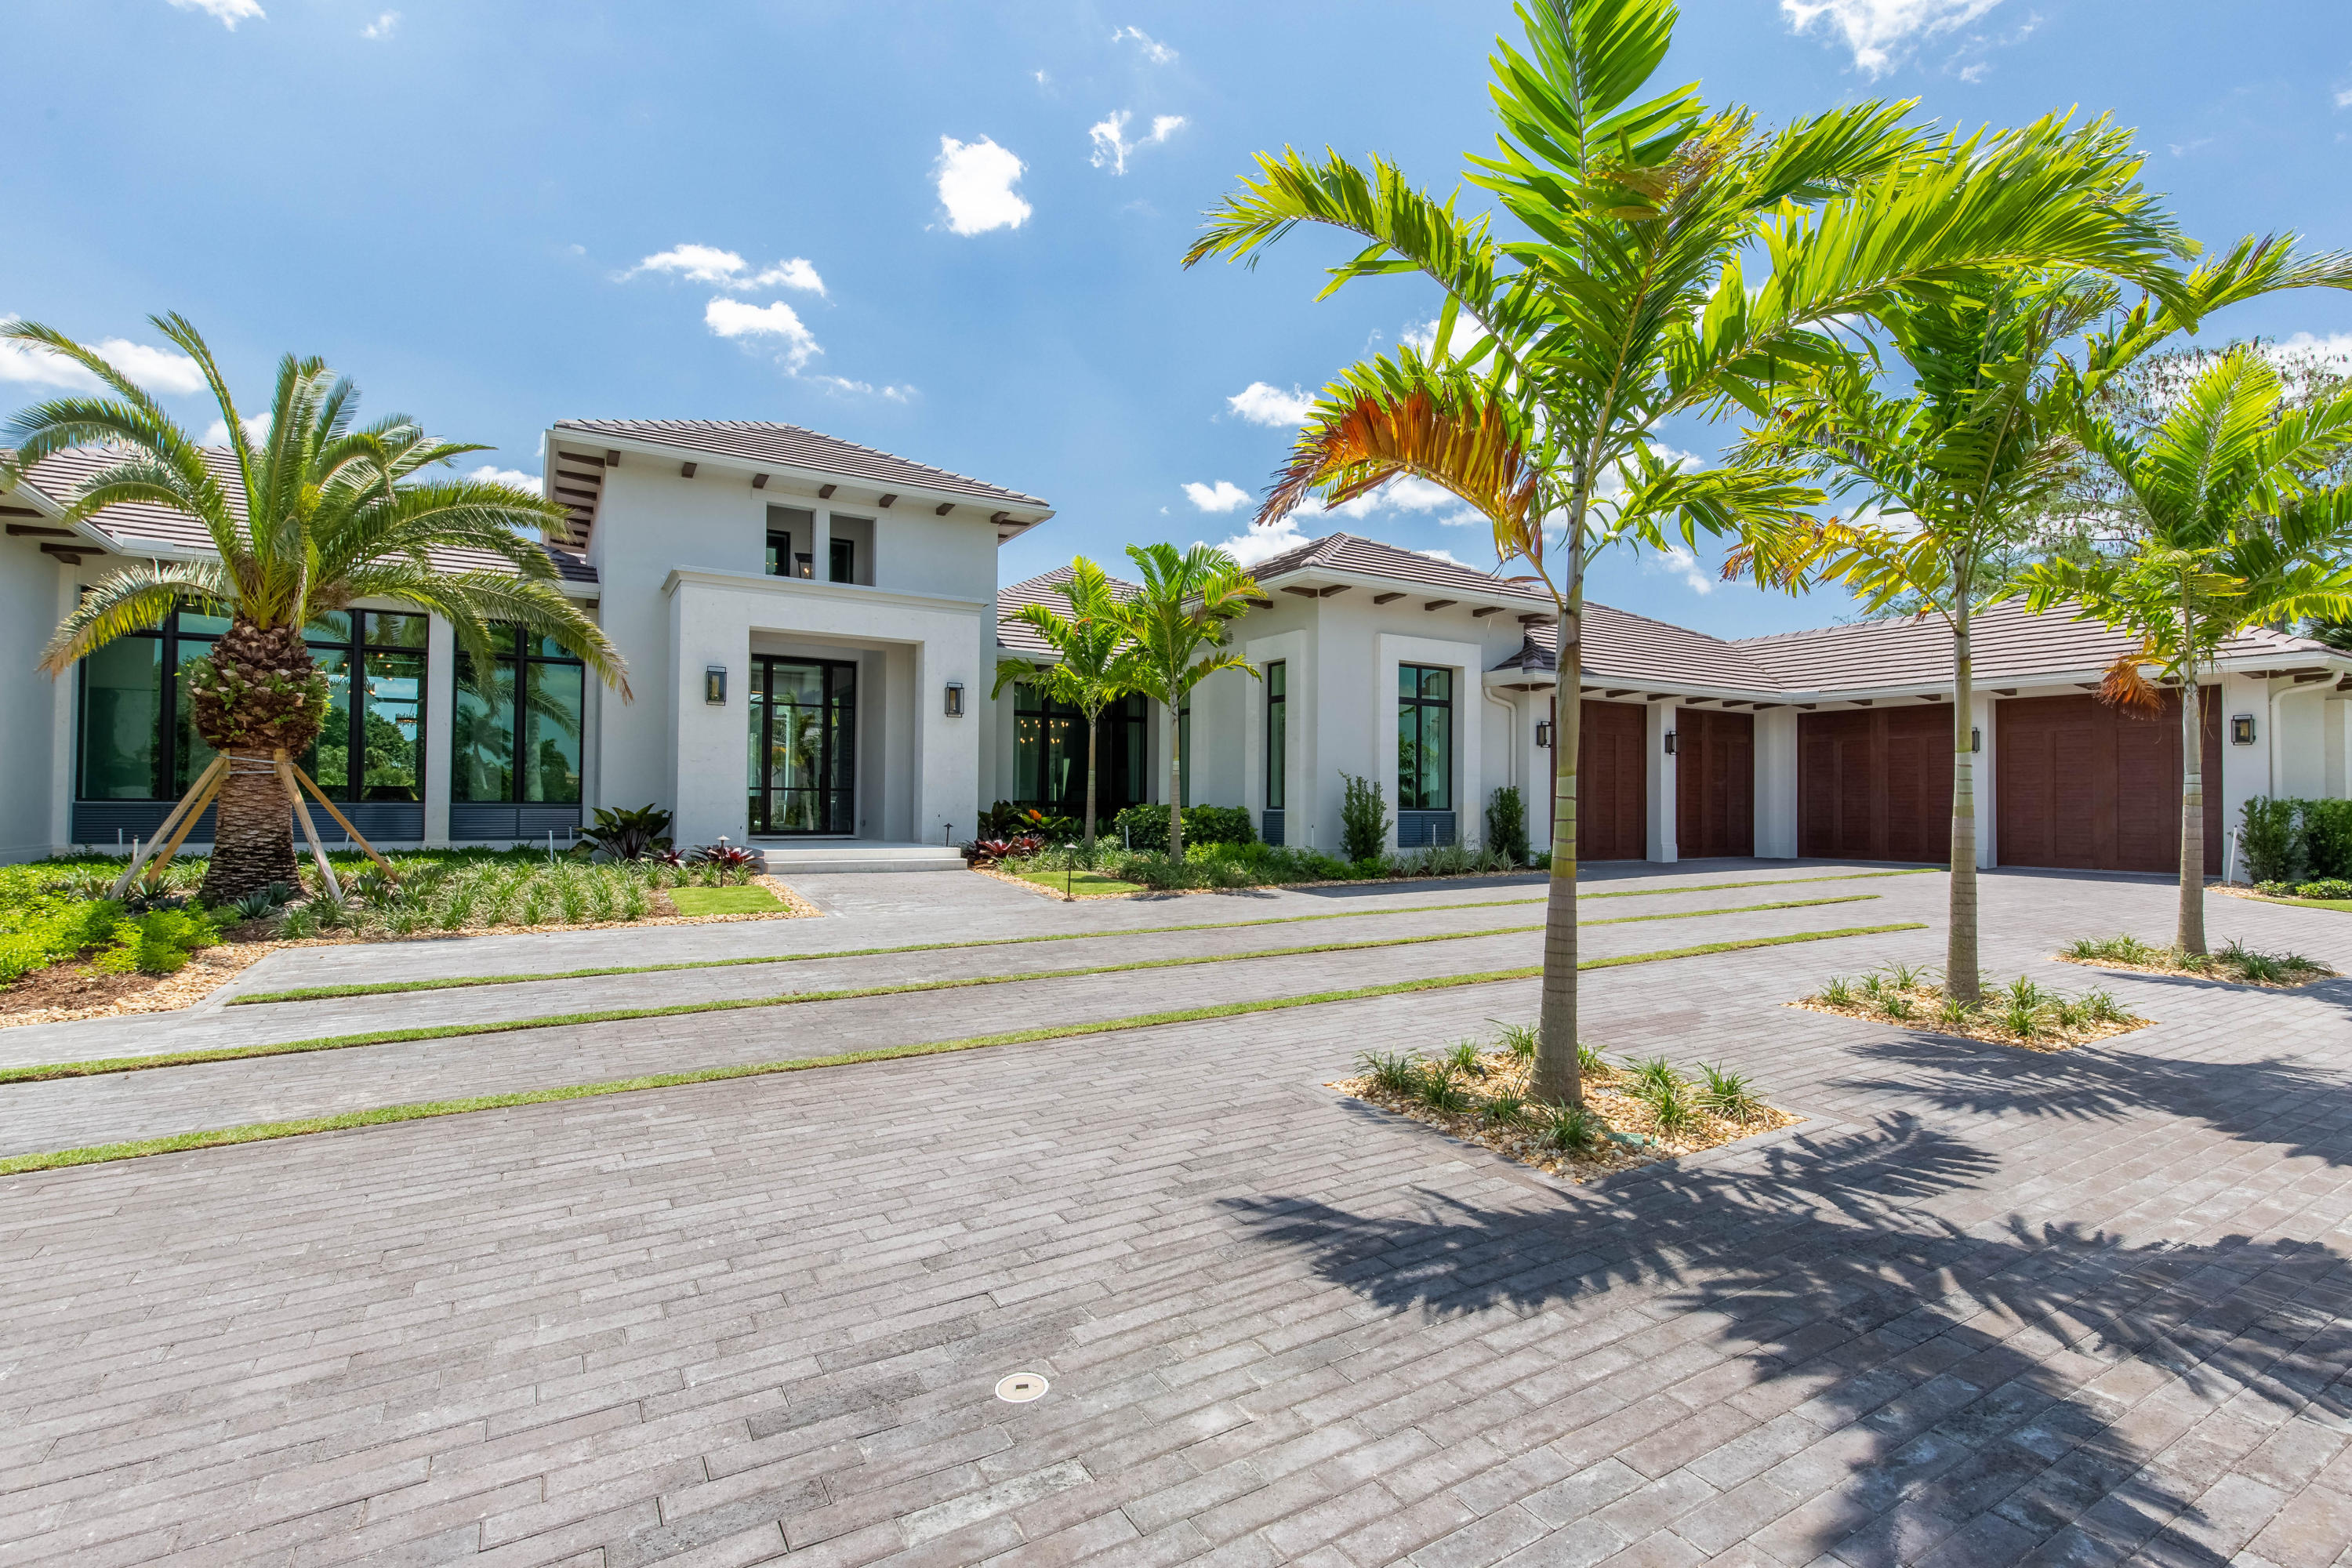
Combining timeless profiles with contemporary designs, this brand new custom home boasts 5 bedrooms, 5 full and 2 half bathrooms, a 4 car garage, and over 6,000 square feet of living space. This home is promised to accommodate your lavish lifestyle, presenting stunning views of the lake and the championship golf-course. Encompassing the main living area is a chef's kitchen with a butler's pantry and wine room, a great room, and game room with a bar. The split floor plan features a VIP suite and 3 guest bedroom's, each having private bathrooms and walk-in closets as well as a luxurious master suite with his and hers walk-in closets, a private office, as well as a sitting room. Each room is rich in architectural details, engaging a medley of raw and polished finishings, pleasing neutral colors, and wood-clad ceilings to masterfully fuse elements of farmhouse charm and modern minimalism.
#R10511600

Wellington

12338 Cypress Island Way

5 Beds

5 Baths

6,661 Sq.Ft.

$8,495,000

MLS#: R10511600
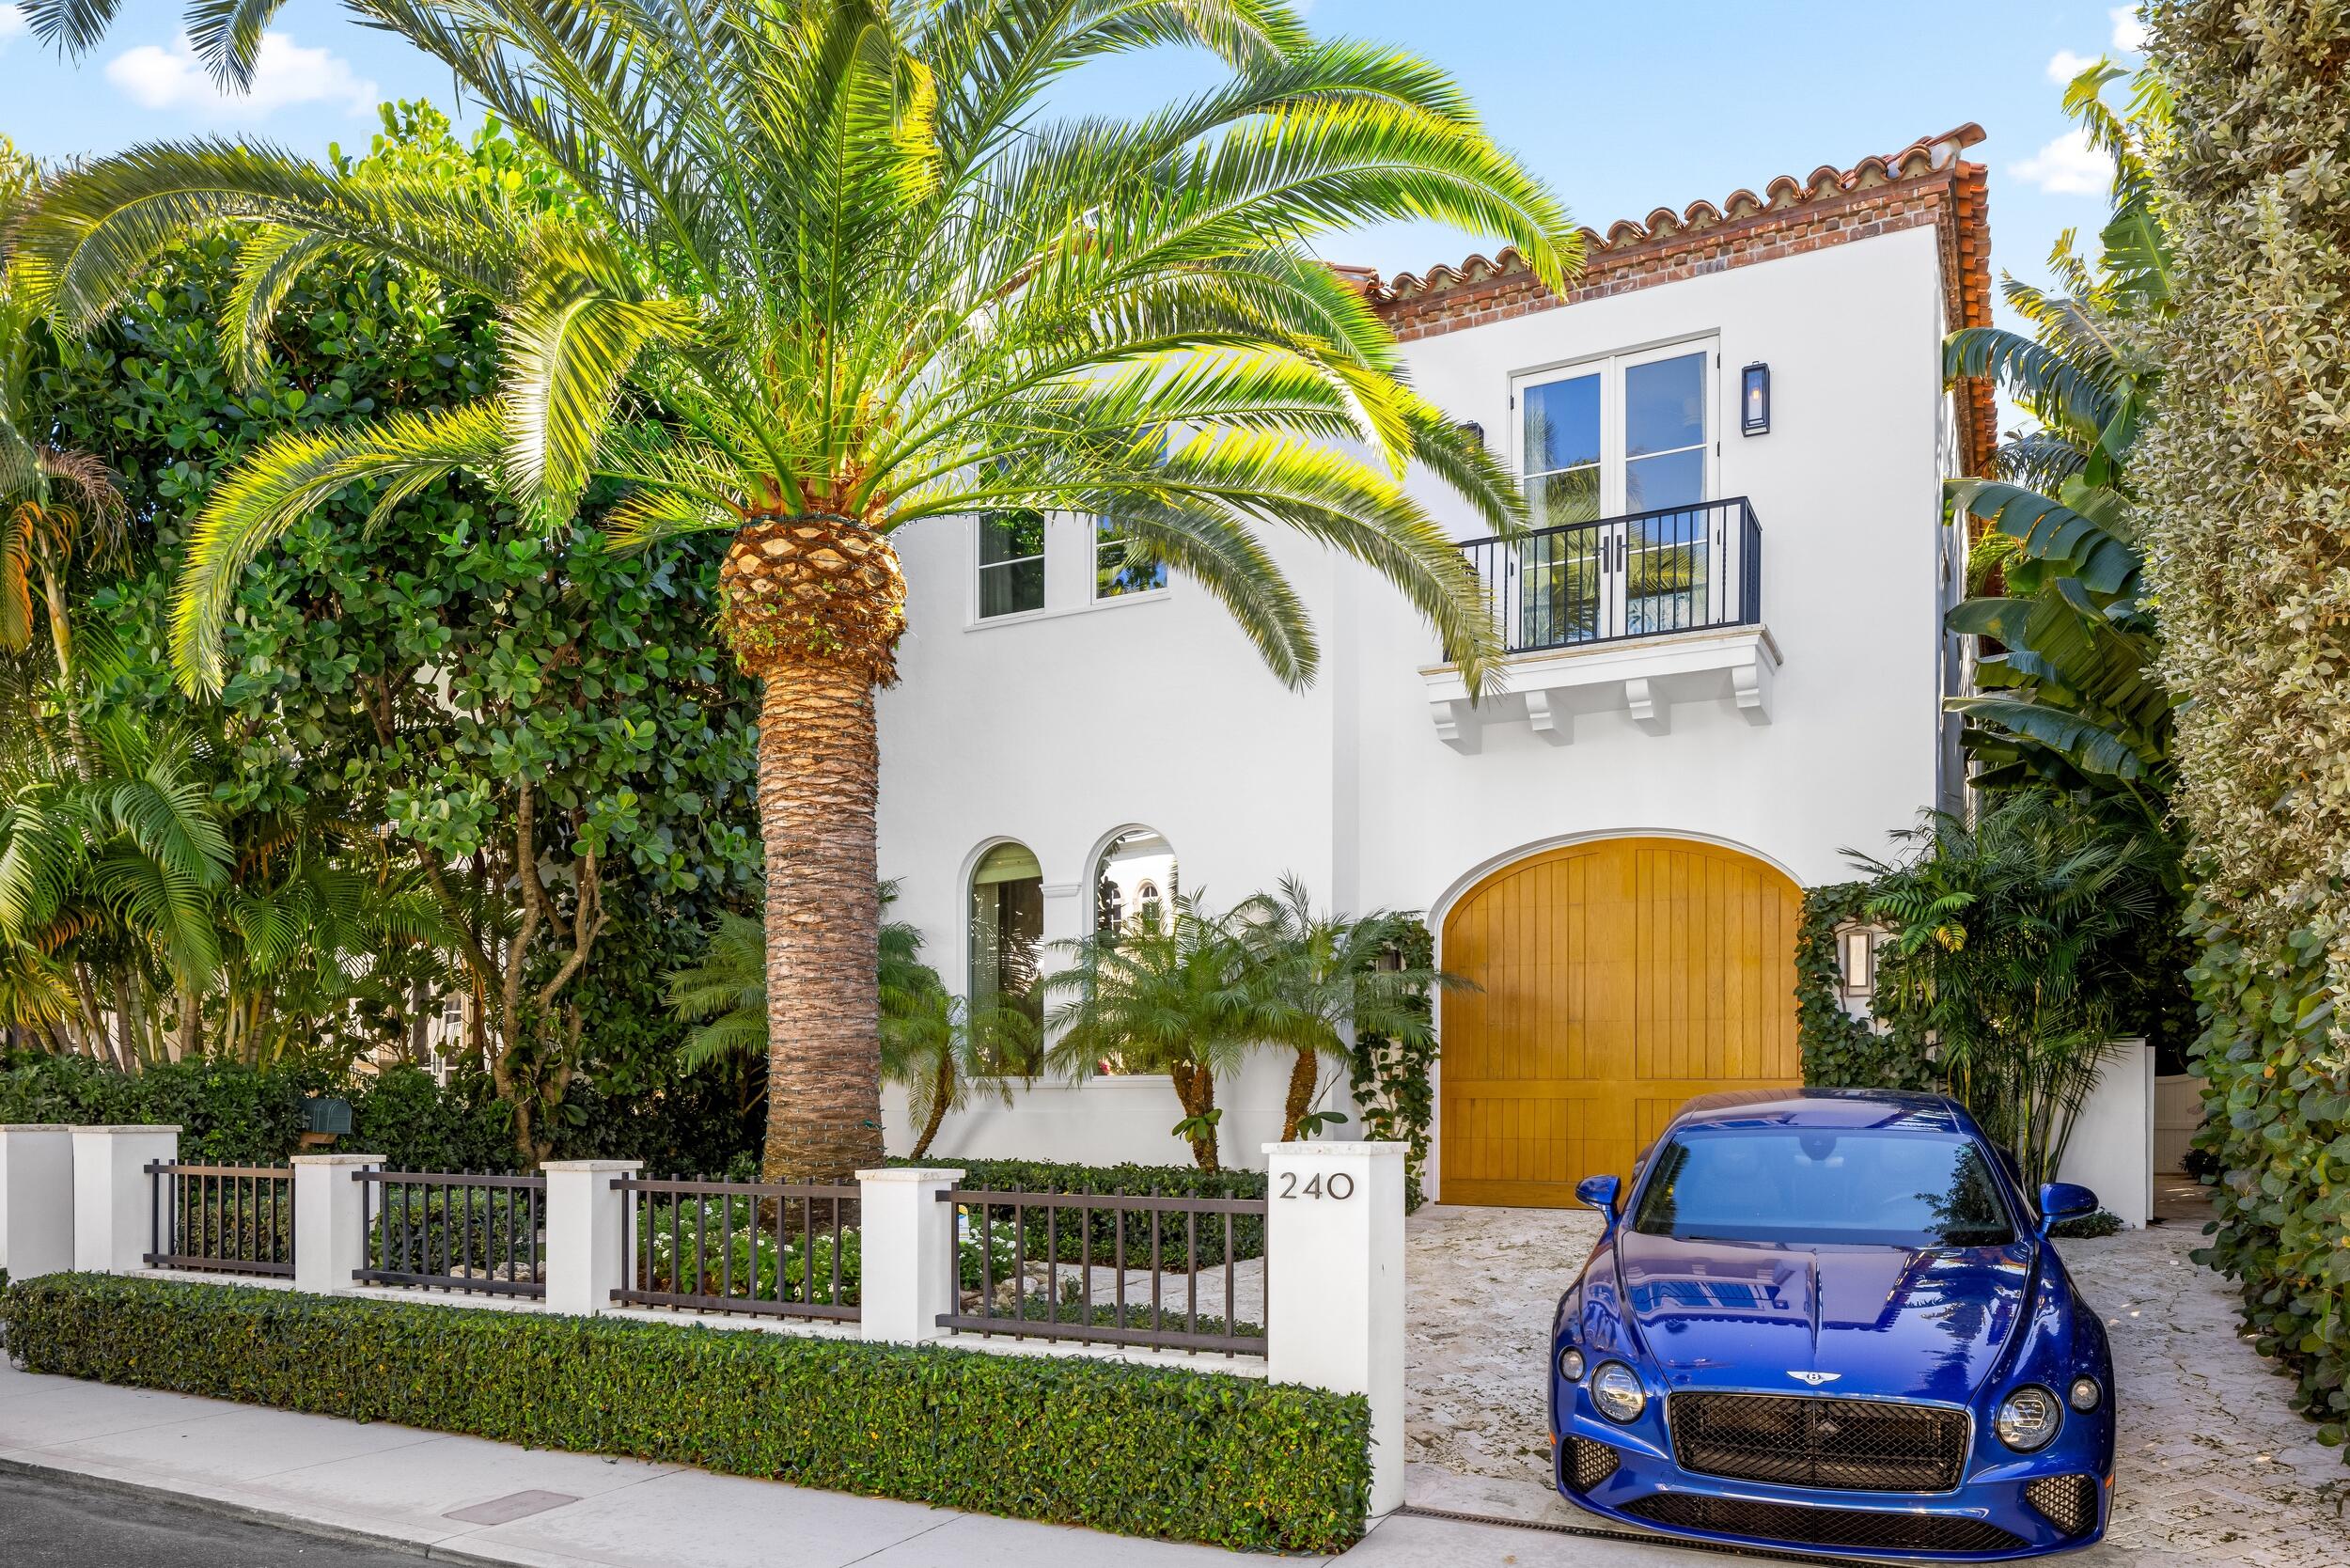
Turnkey triple mint home moments to The Royal and situated between the Ocean and the Lake Trail. This meticulous, 4-bedroom 4-bathroom home features top of the line appliances, including a Wolf 8-burner gas range, Sub-Zero fridge, freezer, and wine fridge, Bosch dishwasher, and Wolf microwave. Each bedroom has an en-suite bathroom with Waterworks fixtures and marble finishes.
 
Additional features include a gas fireplace, three A/C zones for personalized climate control, a Tesla charger, tankless water heater, and built-in Sonos sound system. Outside, the backyard features a gas-heated lap pool and lush tropical landscaping creating the ultimate serene retreat.
#R11014900

Palm Beach

240 Atlantic Avenue

4 Beds

4 Baths

2,635 Sq.Ft.

$8,495,000

MLS#: R11014900
Spectacular, new construction waterfront home in Royal Palm Yacht & Country Club on 100ft of waterfront of an interior canal with direct Intracoastal and Ocean access. Built by Mark Timothy Luxury Homes, Inc., and interior designed and furnished by Marc Michaels Interior Design Inc., this home is built with high-end construction upgrades including concrete second floor and concrete pilings. Luxury living at its finest with grand foyer entry with mahogany front door, stone and wide-plank wood flooring throughout all main living areas, high ceilings, custom trim and moldings throughout, formal living room with fireplace and boutique entertaining bar, formal dining room and wine room, club room with media lounge, Irish pub bar and sliding glass doors leading to a covered exterior lounge area, private library/study, spacious open gourmet kitchen with stone countertops and custom wood cabinetry, large center work island with vegetable sink, breakfast bar, upgraded built-in appliances and custom wood cabinetry with walk-in pantry. Large family room with breakfast area opening to a covered loggia area, perfect for entertaining. To complete the first floor, there is a guest suite and laundry room with access to the garage and dog washing station. Take the elevator or custom designed staircase to the second floor loft area with laundry room, 4 bedrooms, all with en suite bathrooms and walk-in closets. Spacious second floor master suite with morning bar and private sitting area, sliding glass doors leading out to a private balcony overlooking the waterway, elegant his and her bathrooms, hers with stone tops, custom built-in cabinetry, stone flooring, spa tub, separate shower and private water closet, his with walk-in shower. Custom his and her walk-in closets with custom wood built-in shelving, drawers and marble countertops, her closet with center island storage and sitting space, and an additional, separate seasonal closet. Exterior features include private dock, stone walkways and front circular driveway with 4 car garage plus golf cart, impact glass windows and doors, heated salt water pool and spa, covered loggia with summer kitchen, bar area and fireplace, outdoor shower, multi-zone high efficiently A/Cs with programmable thermostats, natural gas, energy smart upgraded Icynene insulation, full house generator and Crestron home automation system with smartphone interface. This home is a unique, one-of-a-kind home and the best Royal Palm has to offer! Buyer to pay documentary stamp taxes on the deed and title insurance. Home is complete, ready for occupancy and being sold fully furnished/turnkey.
#R10016803

Boca Raton

273 W Alexander Palm Road

6 Beds

7 Baths

8,031 Sq.Ft.

$8,495,000

MLS#: R10016803
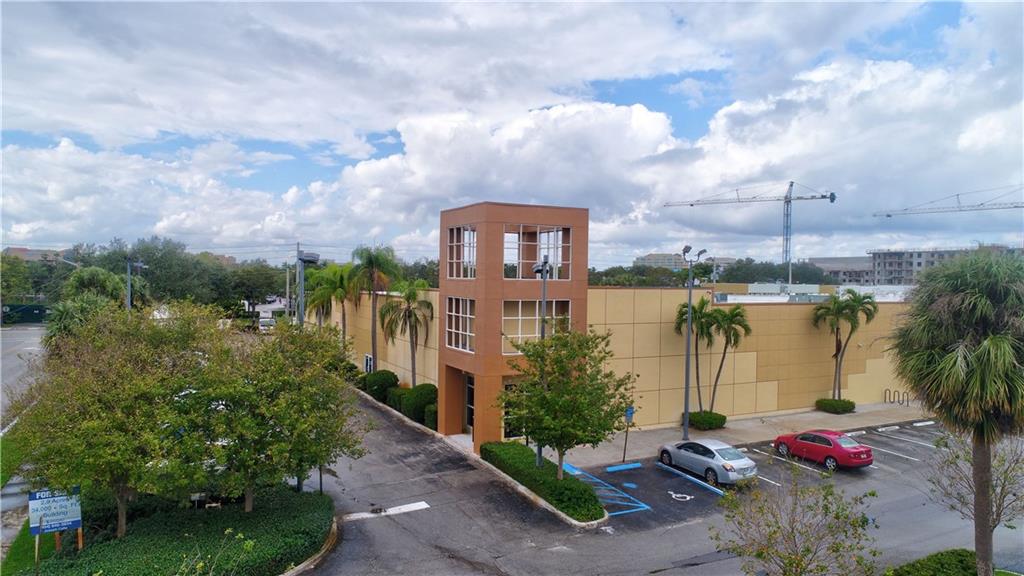
Location! Location! Location! Fantastic opportunity to buy 2.9 acres in Midtown Plantation.  Approximately 34,000+ square foot building on 2.9+ Acres. Extremely well maintained commercial building. Eleven 12+ ton a/c units, High polished concrete floors, exposed ceilings, 166 Parking spaces. Possible redevelopment to 150 units
#F10084944

Plantation

7676 Peters Road

None Beds

None Baths

N/A

$8,495,000

MLS#: F10084944
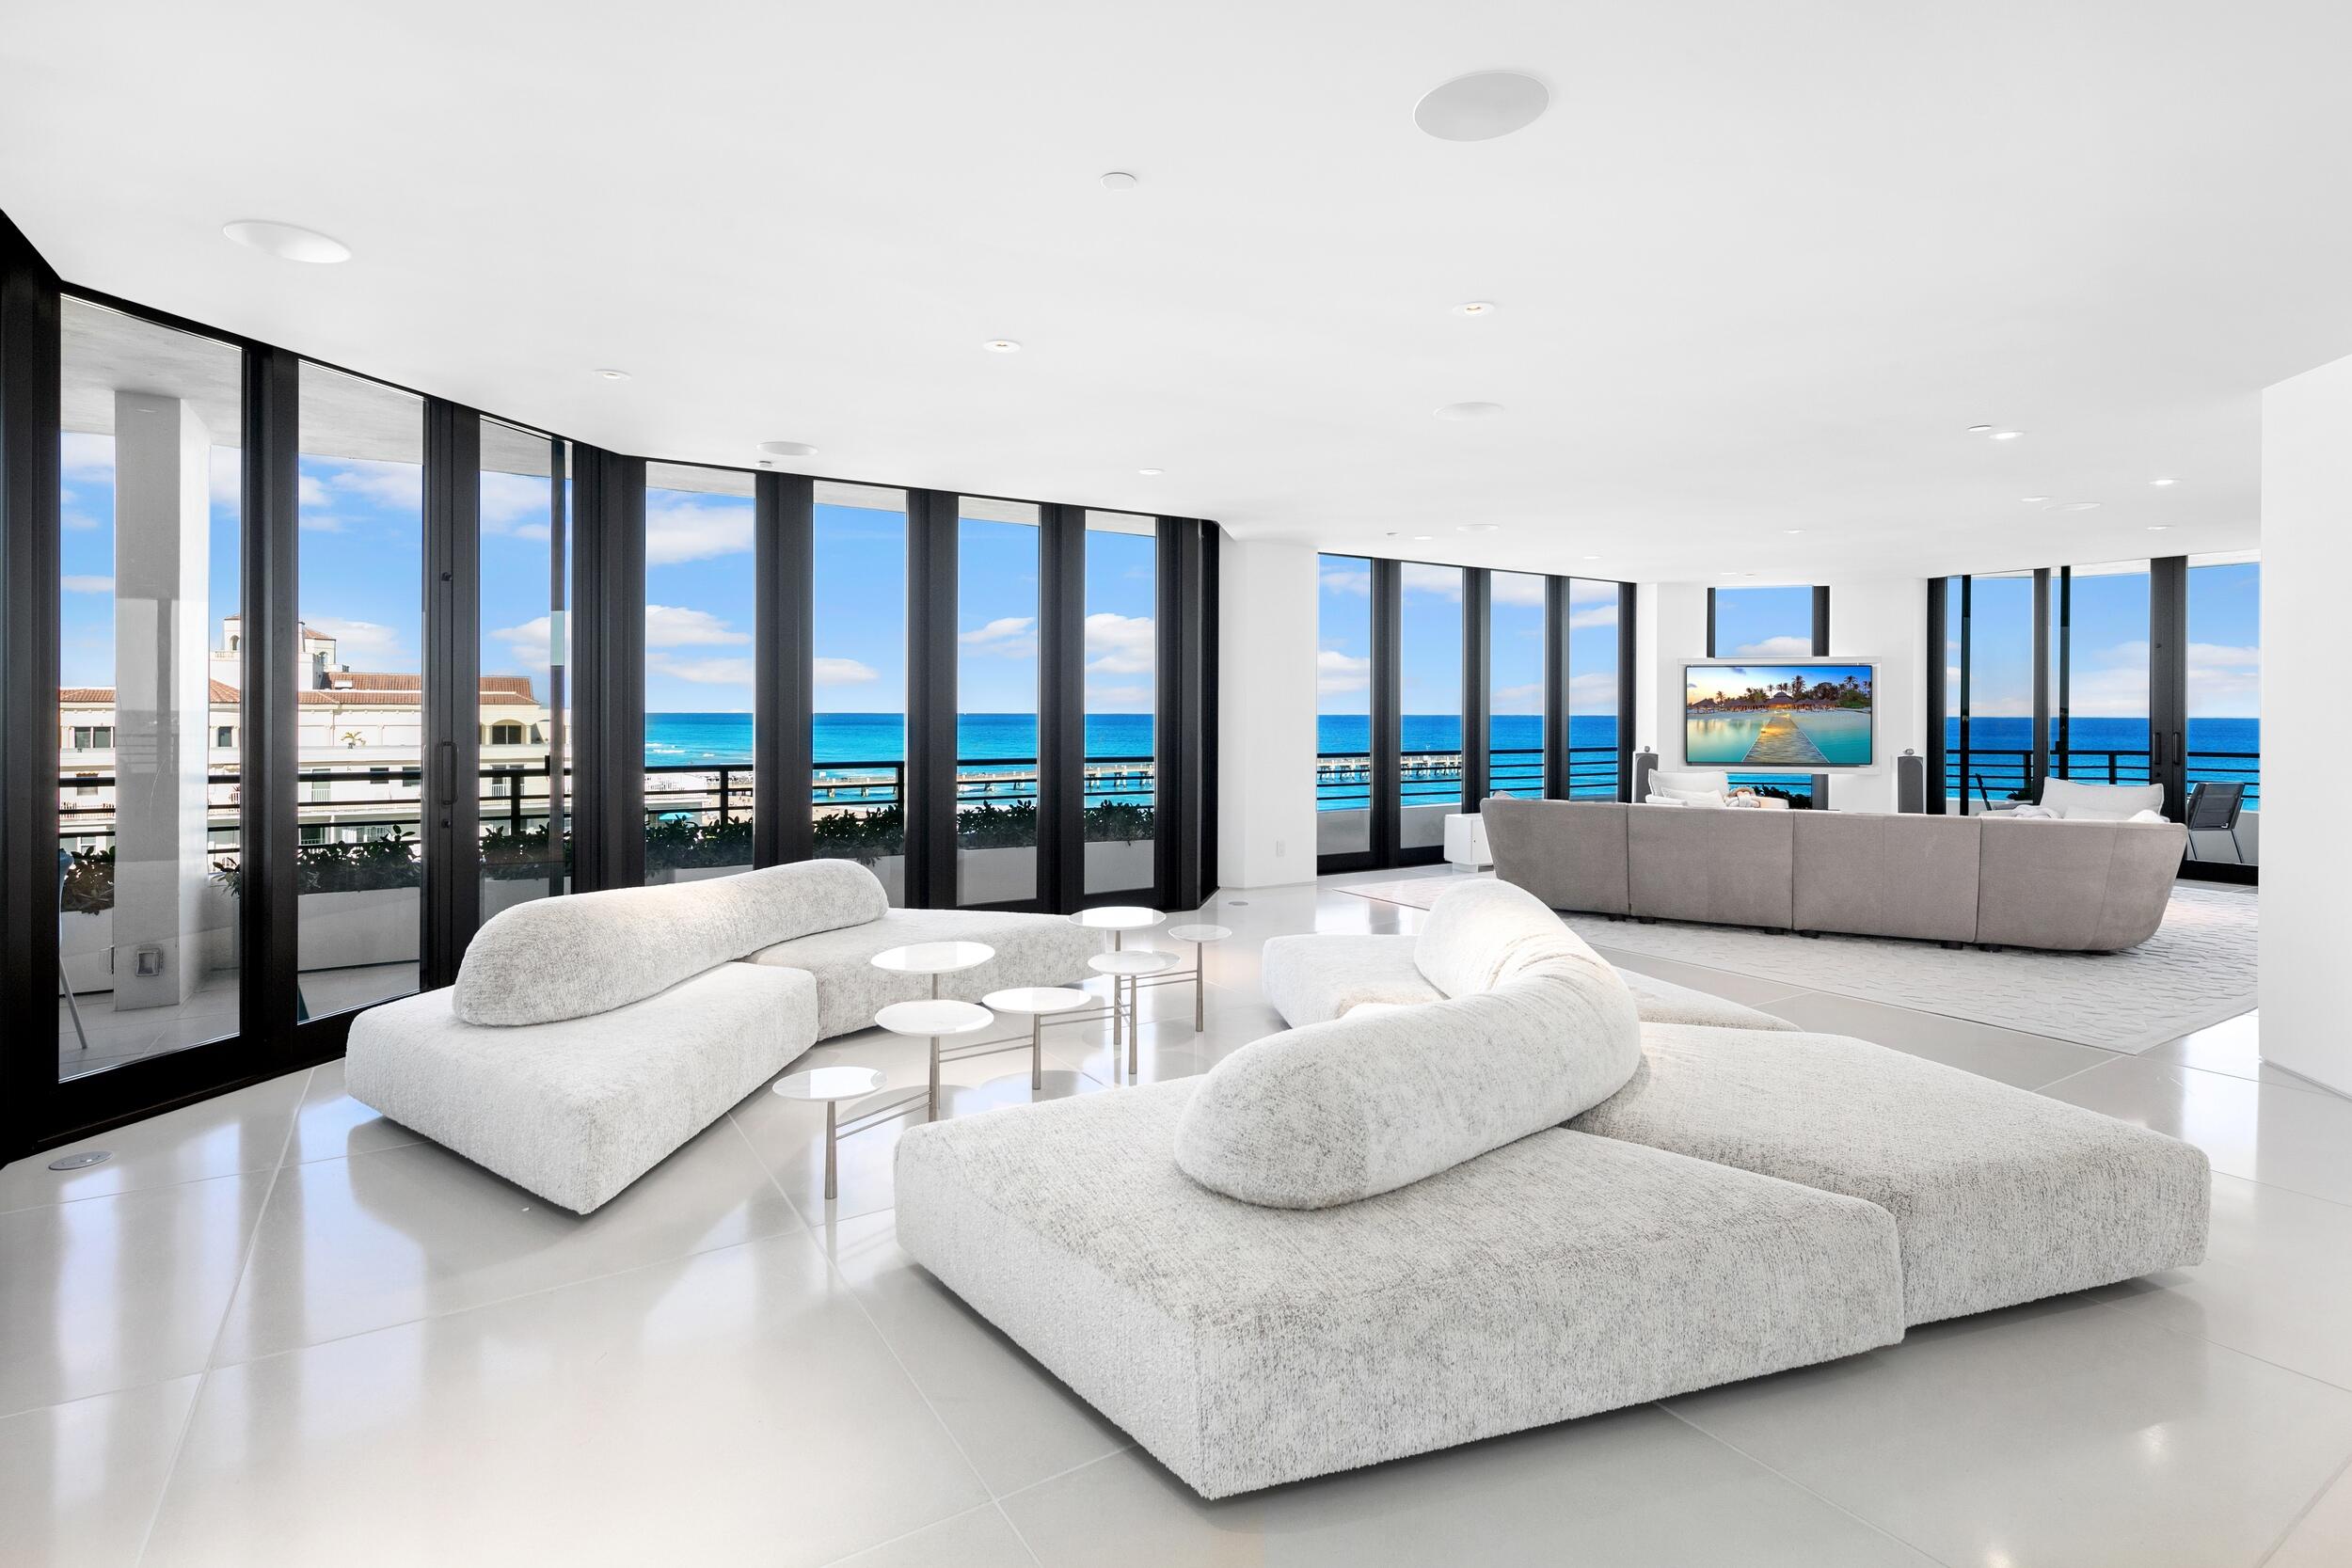
Stunning and pristine 6 bedroom, 5.1 bath direct Oceanfront Penthouse designed by leading New York City designer, Sergio Mercado. Features clean lines, well-proportioned spaces, and breathtaking views of the Atlantic Ocean and the Intracoastal Waterway. Gracious open floor plan and an abundance of natural light throughout. With beautiful, custom finishes throughout, the unit exemplifies the highest standard of quality and attention to detail. Light and bright living room with spectacular marble wet bar connects to dining area and gourmet eat-in kitchen. Boffi kitchen cabinets, bathroom vanities, and bathroom fixtures. Frameless doors and pocket light details throughout. Beautiful Owner's suite with gorgeous bath, large dressing area, and stunning ocean views. Interior features include welcoming entry foyer, Control4 automated home system with in-ceiling Sonos sound system, Lutron electric shades, ample storage spaces, and in-unit laundry room. Expansive wraparound terrace is ideal for al-fresco dining and outdoor entertaining. Poolside cabana with powder room and wet bar opens to stunning resort style pool area.

The Hampton is a fantastic full-service building with 24/7 doorman and gatehouse, exercise room with sauna, seasonal pool and beach services on the weekends, dog walk, movie theater, 2 renovated tennis courts, beach access, and beautiful updated common areas including pool table and kitchen for entertaining. Additional highlights include 2 parking spaces ideally located immediately outside the main elevator, dedicated storage locker in basement, and garage bike storage.
#R10770458

Palm Beach

3100 S Ocean Boulevard Ph 705n

6 Beds

5 Baths

4,827 Sq.Ft.

$8,495,000

MLS#: R10770458
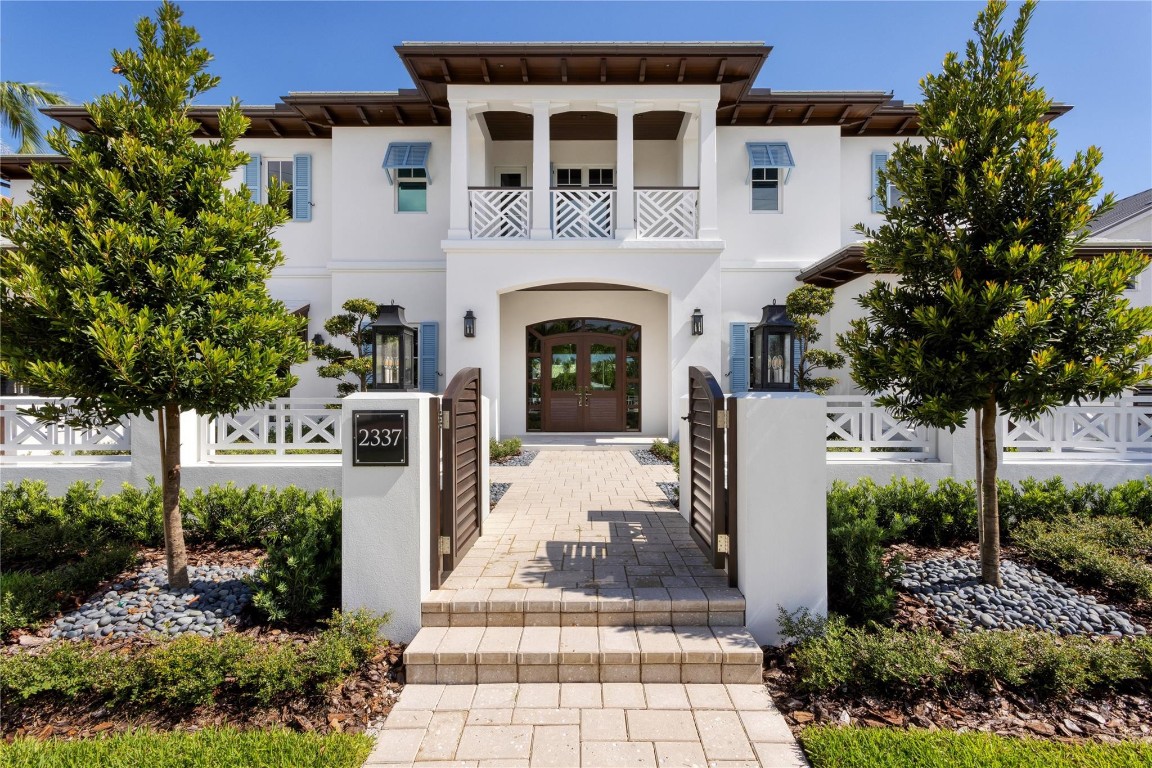
Brand New, West Indies-Inspired Deepwater Estate Sited on 100’+/- of waterfrontage on the wide Flamingo Waterway. Masterfully crafted by renowned builder Summit Builders Of Florida, this residence sets a new standard for living, with craftsmanship and materials that assure peace of mind. This stunning new-construction five-bedroom, five-bathroom, one-half-bath residence with 8,162+/- total square feet, captures the understated refinement rendered through a very chic, west-indies design. Impressive double-island kitchen outfitted with custom cabinets & luxe appliances. Amenities include 3-bay garage, elevator, European Oak Floors, 2 laundry rooms, mud room & more. Outdoor entertaining at the large covered loggia, resort style pool/patio. New 100’+/- yacht dock minutes to the Hillsboro Inlet DISCLAIMER: Information published or otherwise provided by the listing company and its representatives including but not limited to prices, measurements, square footages, lot sizes, calculations, statistics, and videos are deemed reliable but are not guaranteed and are subject to errors, omissions or changes without notice. All such information should be independently verified by any prospective purchaser or seller. Parties should perform their own due diligence to verify such information prior to a sale or listing. Listing company expressly disclaims any warranty or representation regarding such information. Prices published are either list price, sold price, and/or last asking price. The listing company participates in the Multiple Listing Service and IDX. The properties published as listed and sold are not necessarily exclusive to listing company and may be listed or have sold with other members of the Multiple Listing Service. Transactions where listing company represented both buyers and sellers are calculated as two sales. Cooperating brokers are advised that in the event of a Buyer default, no financial fee will be paid to a cooperating Broker on the Deposits retained by the Seller. No financial fee will be paid to any cooperating broker until title passes or upon actual commencement of a lease. Some affiliations may not be applicable to certain geographic areas. If your property is currently listed with another broker, please disregard any solicitation for services. Copyright 2024 by the listing company. All Rights Reserved.
#F10388987

Lighthouse Point

2337 NE 28th Street

5 Beds

5 Baths

6,229 Sq.Ft.

$8,495,000

MLS#: F10388987
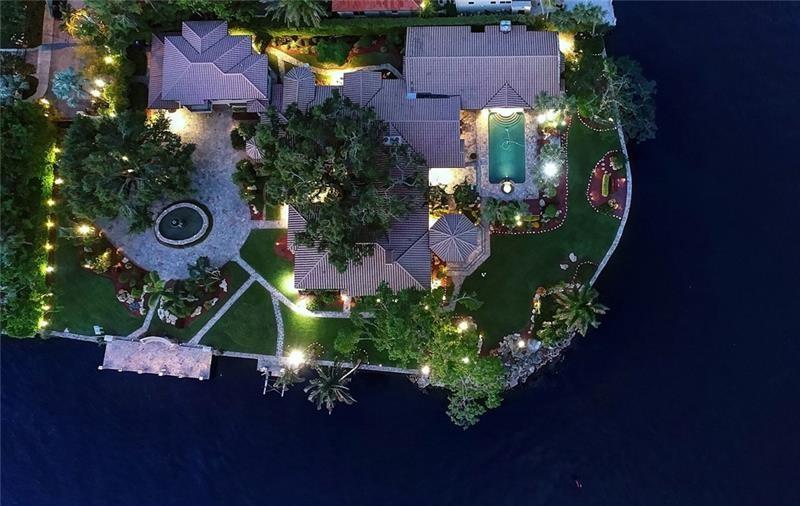
Privately hidden & extremely quiet Point Estate minutes from Las Olas! ONE OF THE LARGEST & VERY BEST PRICED South East point Estates (36,518sf/384'deep water)! Offered close to land value! Superb private resort style Estate with exclusive island compound ambiance close to Las Olas. Amazing views of River, Downtown & surrounding Estates (almost every room).Mainly 1st level living, vaulted ceilings, Chef's kitchen, theatre, wine cellar, club room, 2 bars, 3 fireplaces, gym/office, potential 2 incredible private master wings, large bedroom suites, maid's/captains quarters, impact glass.Spacious guest suite/home office over garage. Gazebo, summer kitchen, superb grounds & pool area-unlike any other point! Totally walled & gated. No bridges or traffic when venturing out from your new home!
#F10264671

Fort Lauderdale

1300 Brickell Drive

6 Beds

7 Baths

8,488 Sq.Ft.

$8,495,000

MLS#: F10264671
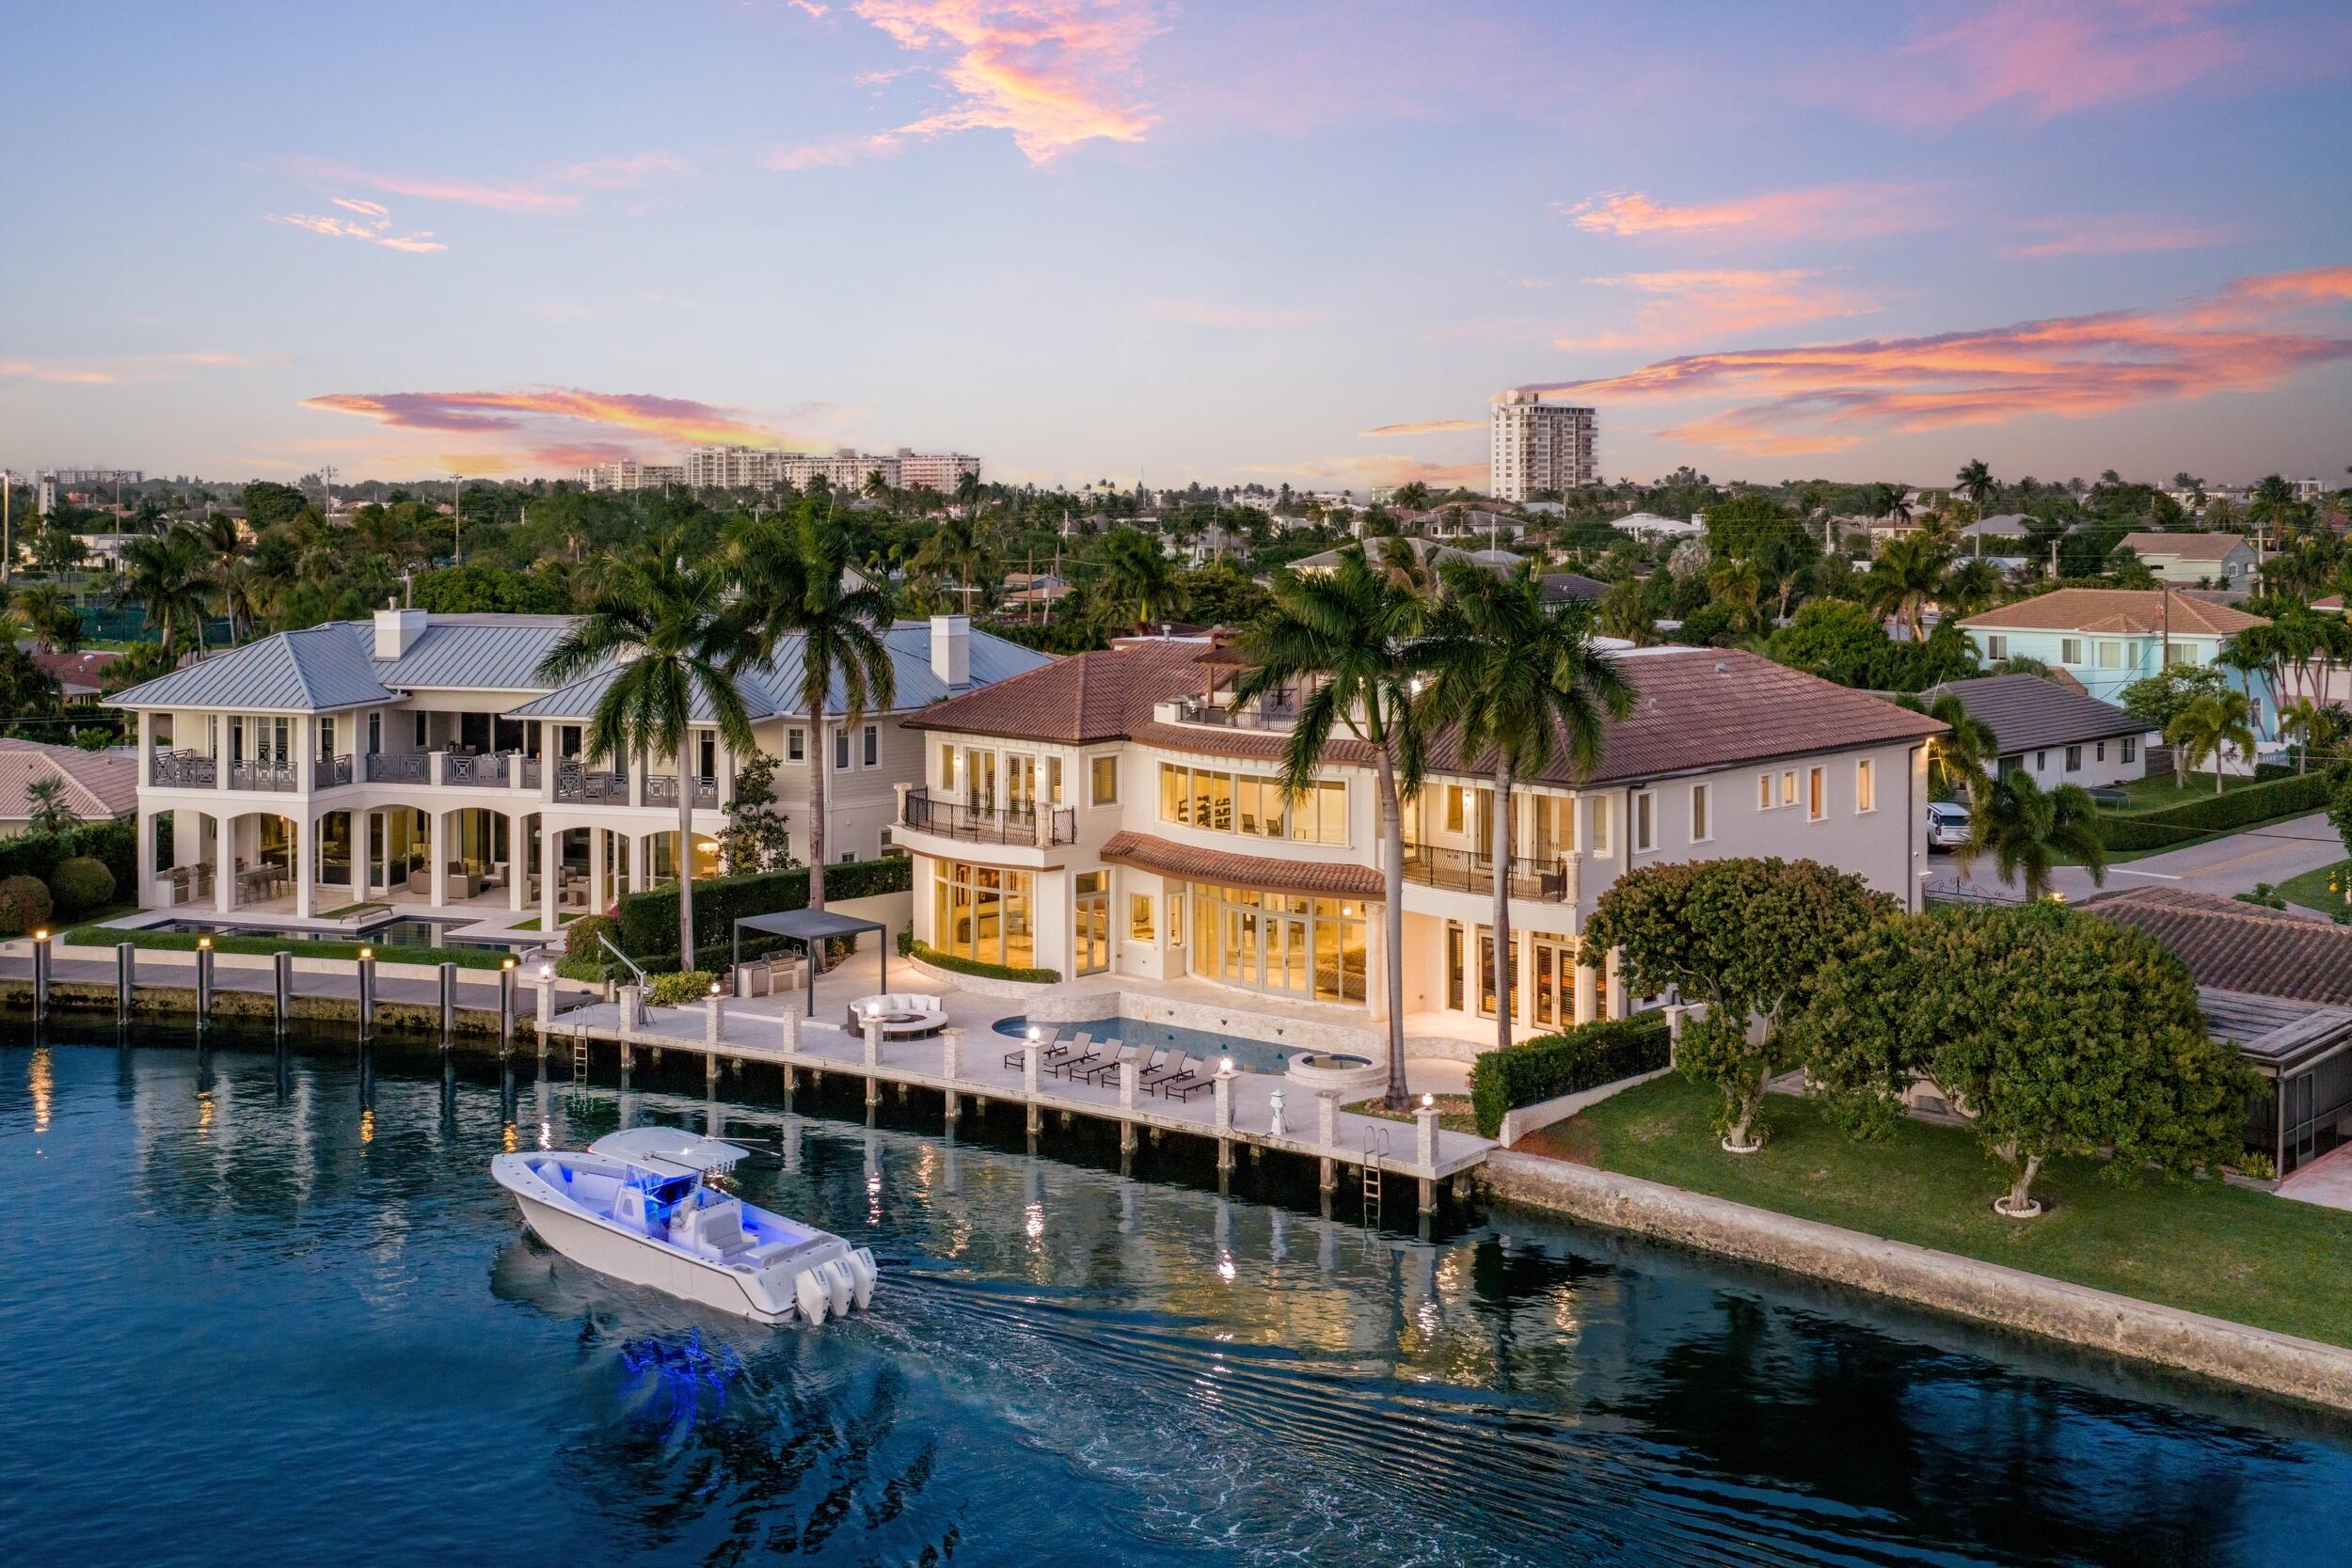
Luxurious Deepwater Gated Estate sited on 103' of frontage with rare wide water views.   Introducing Casa Del Toro, an extraordinary three-story Modern Mediterranean estate set along one of Lighthouse Point's deepest and widest canals, offering over 9,500 square feet of refined waterfront living and 103 feet of equipped deepwater dockage with direct ocean access. Behind gated entry, a dramatic rotunda foyer welcomes with grand floating butterfly staircases, marble floors, intricate ceiling detailing, and an original Murano chandelier imported from Italy. Sweeping water views carry throughout the formal living spaces, raised dining rotunda, expansive chef's kitchen, and sophisticated club room with private bar, creating a home designed equally for elegant entertaining and everyday luxury. The 2,000+ square foot primary suite wing is a true private retreat with a study, dual spa-inspired baths, sauna, oversized dressing rooms, and a waterfront balcony. Additional highlights include a 12-seat immersive theater, elevator, whole-house generator, advanced smart home technology, impact glass, wine storage, and multiple ensuite guest suites. The third level is a standout feature, offering a spectacular sky deck with bar, summer kitchen, full bath, and panoramic sunset views over the water. Outdoors, the resort-style setting offers a saltwater pool and spa, expansive entertaining deck, multiple BBQ areas, fire pit lounge, and generous dockage along the seawall, delivering an unmatched South Florida boating and entertaining lifestyle.    The information published and provided including but not limited to prices, measurements, square footages, lot sizes, features, finishes, and calculations are subject to errors, omissions or changes without notice. All such information should be independently verified. All parties should perform their own due diligence to verify all information.
#B26015551

Lighthouse Point

3201 NE 27th Avenue

5 Beds

6 Baths

9,511 Sq.Ft.

$8,495,000

MLS#: B26015551
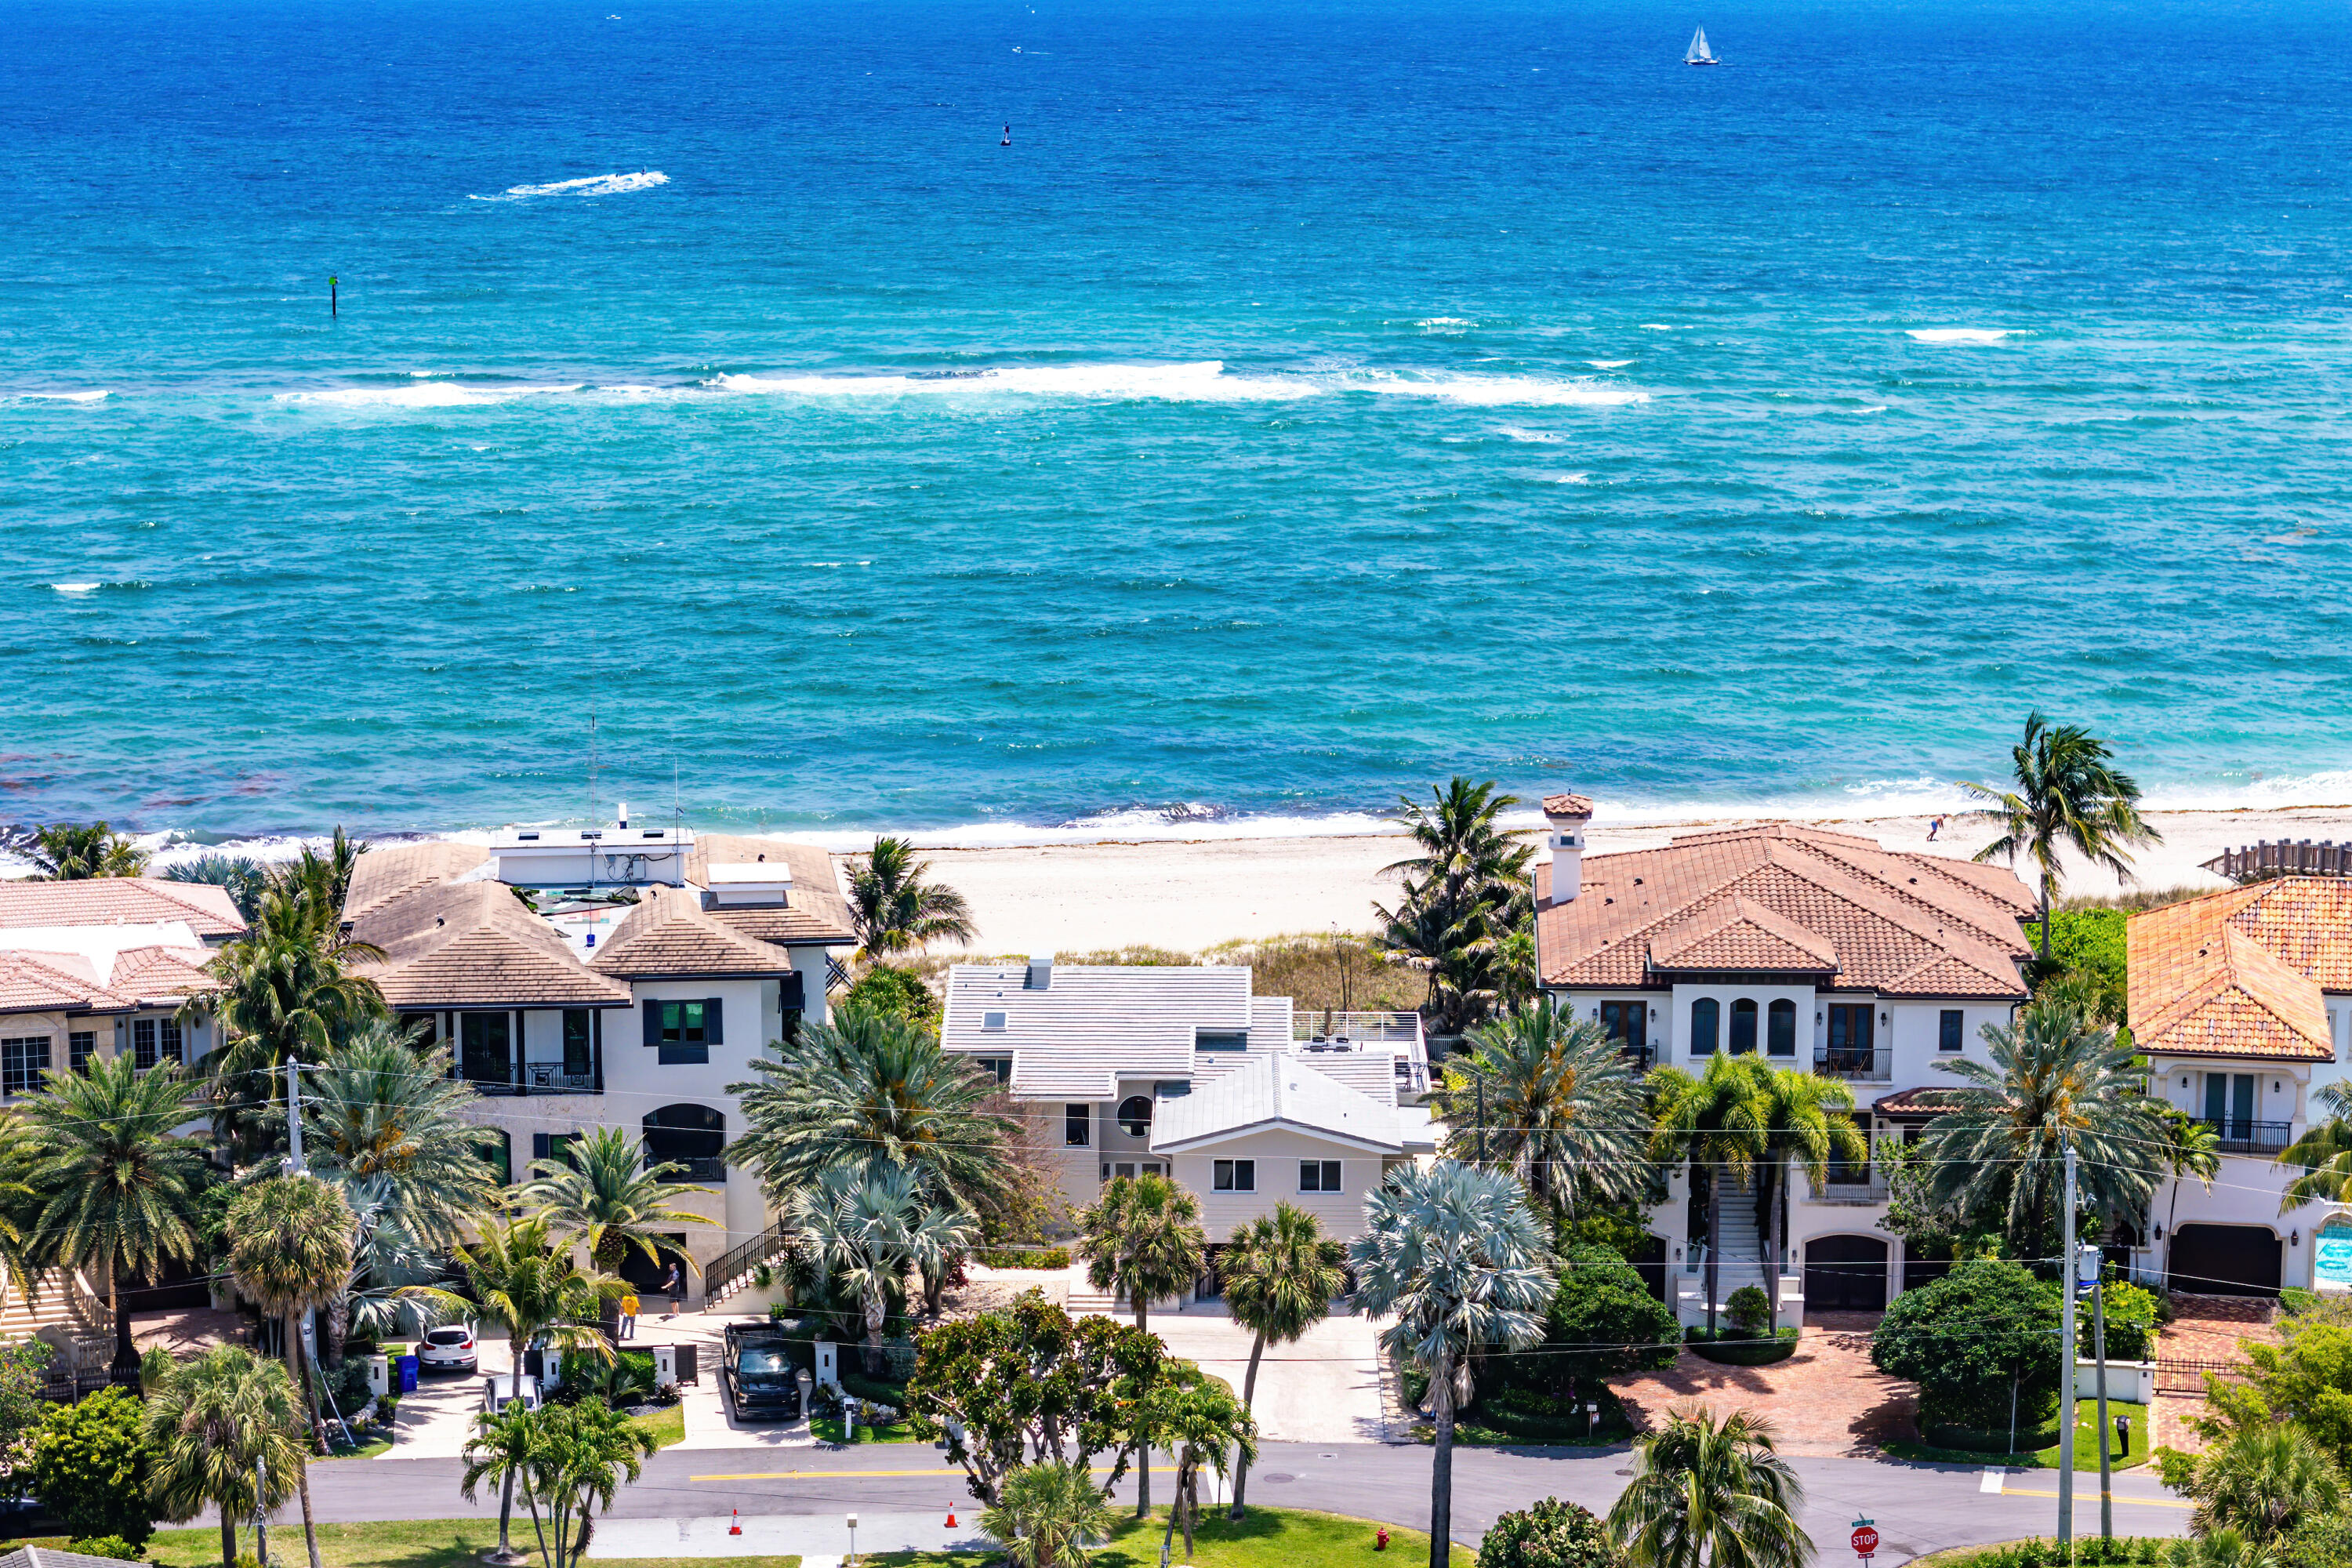
Welcome to your dream coastal retreat, an exquisite oceanfront residence perfectly positioned on one of Pompano Beach's most coveted waterfront addresses. This spectacular home offers unobstructed, panoramic views of the Atlantic Ocean, creating a serene and luxurious atmosphere from the moment you arrive.
The thoughtfully designed interior features an open-concept kitchen that flows effortlessly into a spacious living and dining area, highlighted by sleek tile flooring and walls of glass that invite the ocean in. Upstairs, rich wood floors lead to a show stopping primary suite with breathtaking views, a private balcony, and a fully renovated spa-inspired bath complete with a soaking tub and private sauna. Step outside to a private pool and patio area designed for true relaxation and entertaining. Whether you're enjoying a quiet morning swim or hosting guests with the ocean as your backdrop, the outdoor space perfectly complements the coastal lifestyle.
Offering the ultimate in coastal living, this residence blends timeless elegance with modern comfort in an unbeatable beachfront location.
#R11086275

Pompano Beach

1906 Bay Drive

4 Beds

4 Baths

3,976 Sq.Ft.

$8,495,000

MLS#: R11086275
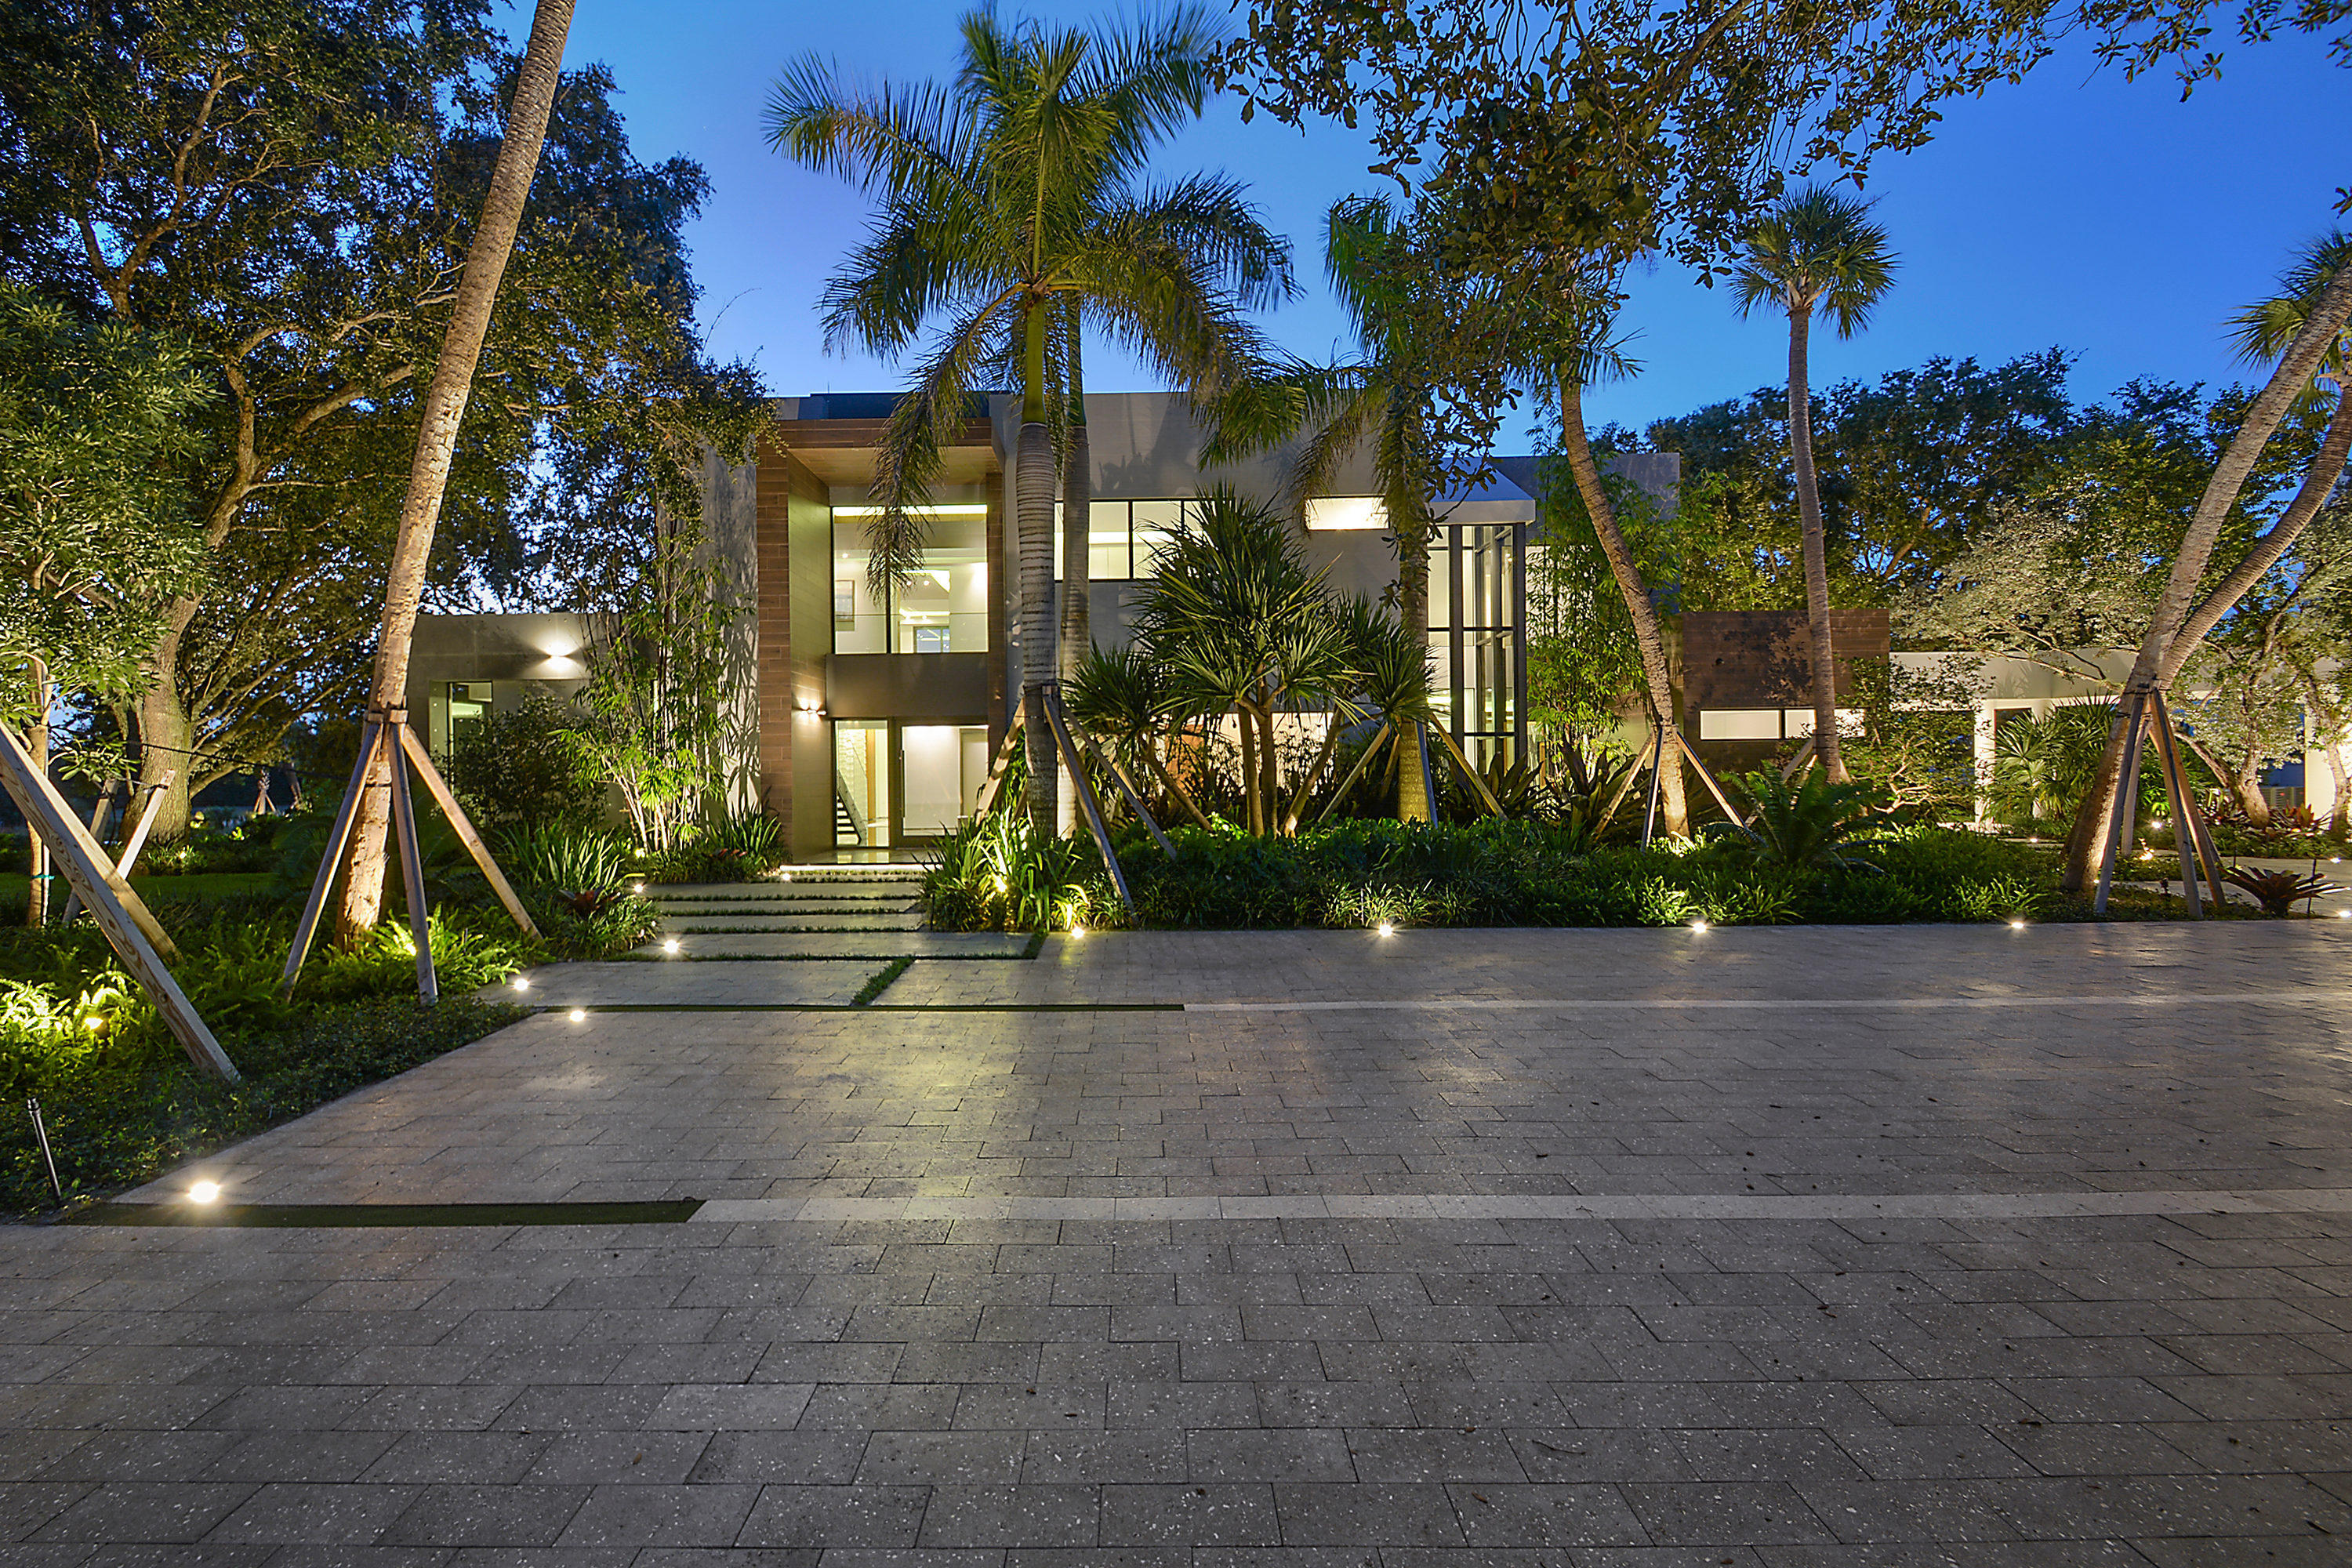
This ultra-modern, private gated estate located on 7 1/2 acres in Boca Raton is a must see! Designed by international award winning design firm PEPE CALDERIN, this spectacular property features a main house with fresh, modernistic interiors and buildout, overlooking a lake with separate guest house.  The foyer opens to the gallery, leading to the full entertainment living room, family room and defined dining room complete with a glass elevator and glass staircase.  There is also a separate guest suite above the garage and a separate cabana bath by the pool.  State of the art Kitchen is complete with a marble island and Subzero and Miele appliances. Located on the second floor are 3 bedroom suites, and an expansive master with entertainment system, His & Her baths and Italian crafted walk-in closets. 

 Property Details and Amenities:  

FOYER:
Two Story Wood Panel
Two Story Bronze Mirror Panel
Waterfall Feature
Glass Railing Staircase

DINING ROOM:
Stacking Stone & Wood Panel feature wall

KITCHEN:
Exotic bookmatch marble used on kitchen island
Custom Italkraft Crafted Italian Kitchen
Fully integrated & panel ready appliances for a modern and sleek look
Subzero 30" Fully Integrated Refrigerator
Subzero 30" Fully integrated Freezer
Subzero 30" Fully Integrated Tall Wine Storage
Miele 30" Built in M Touch Pureline Oven
Miele 24" Built in Coffee System Plumbed with Trim Kit
Miele 24" Built in Speed Oven/Microwave with Trim Kit
Miele 36" 5 Burner Gas Cooktop - Natural Gas
Miele 24" Fully Integrated ADA Dishwasher

LIVING ROOM:
Bar
Custom TV wall unit using wood, bookmatch marble, and black glass

FAMILY ROOM:
Walnut Wood Paneling
Bookmatch Copacabana Marble Slabs
5' Flame Ecosmart Fireplace 

ELEVATOR:
Glass wall elevator

LAUNDRY ROOM:
Custom Italkraft Crafted Italian Cabinets

AV & CAMERA:
Control 4 Smart Home Lighting 
Control 4 In Wall Touch Panel with Video Gate Intercom
Distributed Audio System
Pre-Wired for Distributed Video System
High Definition IP CCTV Cameras
Centralized Audio Visual Closet

POOL & CABANA AREA: 
Built in BBQ area with top of the line Viking appliances
Large covered area for seating and entertaining
Outdoor & Indoor shower
Pool and Spa are heated with gas
Pool is 59ft x 22ft
Spa is 20ft x 10 ft

4 Car Garage 

MASTER BEDROOM:
Custom built-in desk area
Custom Wood Panel Walls & Doors

MASTER BATHROOM:
His & Her Toilet Room
His & Her Showerheads
Linear Drain
Bathtub
Access to His & Her Closet
Custom Wood Panel Walls & Doors

MASTER CLOSET:
Custom Italkraft Italian Crafted Closets

HALLWAY:
Laundry Chute on Second Floor

BATHROOMS:
Linear Drains in all Showers

OFFICE / GUEST HOUSE:
Flexible space above the Garage with Closet, Kitchenette, & Bathroom

ROOF:  Thermoplastic Polyolefin, a thin, rubberlike, single-ply sheet membrane material used for roofing commercial and industrial structures.  The raw TPO resin is mixed with materials to resist weathering and fire, thin sheets are bonded to the top and bottom of a polyester fiber core to make roofing material that can withstand the elements. 

HOME ORIGINALLY CONSTRUCTED IN 1990. MAJOR RENOVATION  COMPLETED IN 2019.
#R10314945

Boca Raton

8765 Horseshoe Lane

6 Beds

5 Baths

7,459 Sq.Ft.

$8,495,000

MLS#: R10314945
Buyer pays title insurance, Florida documentary stamps, and all other closing costs.

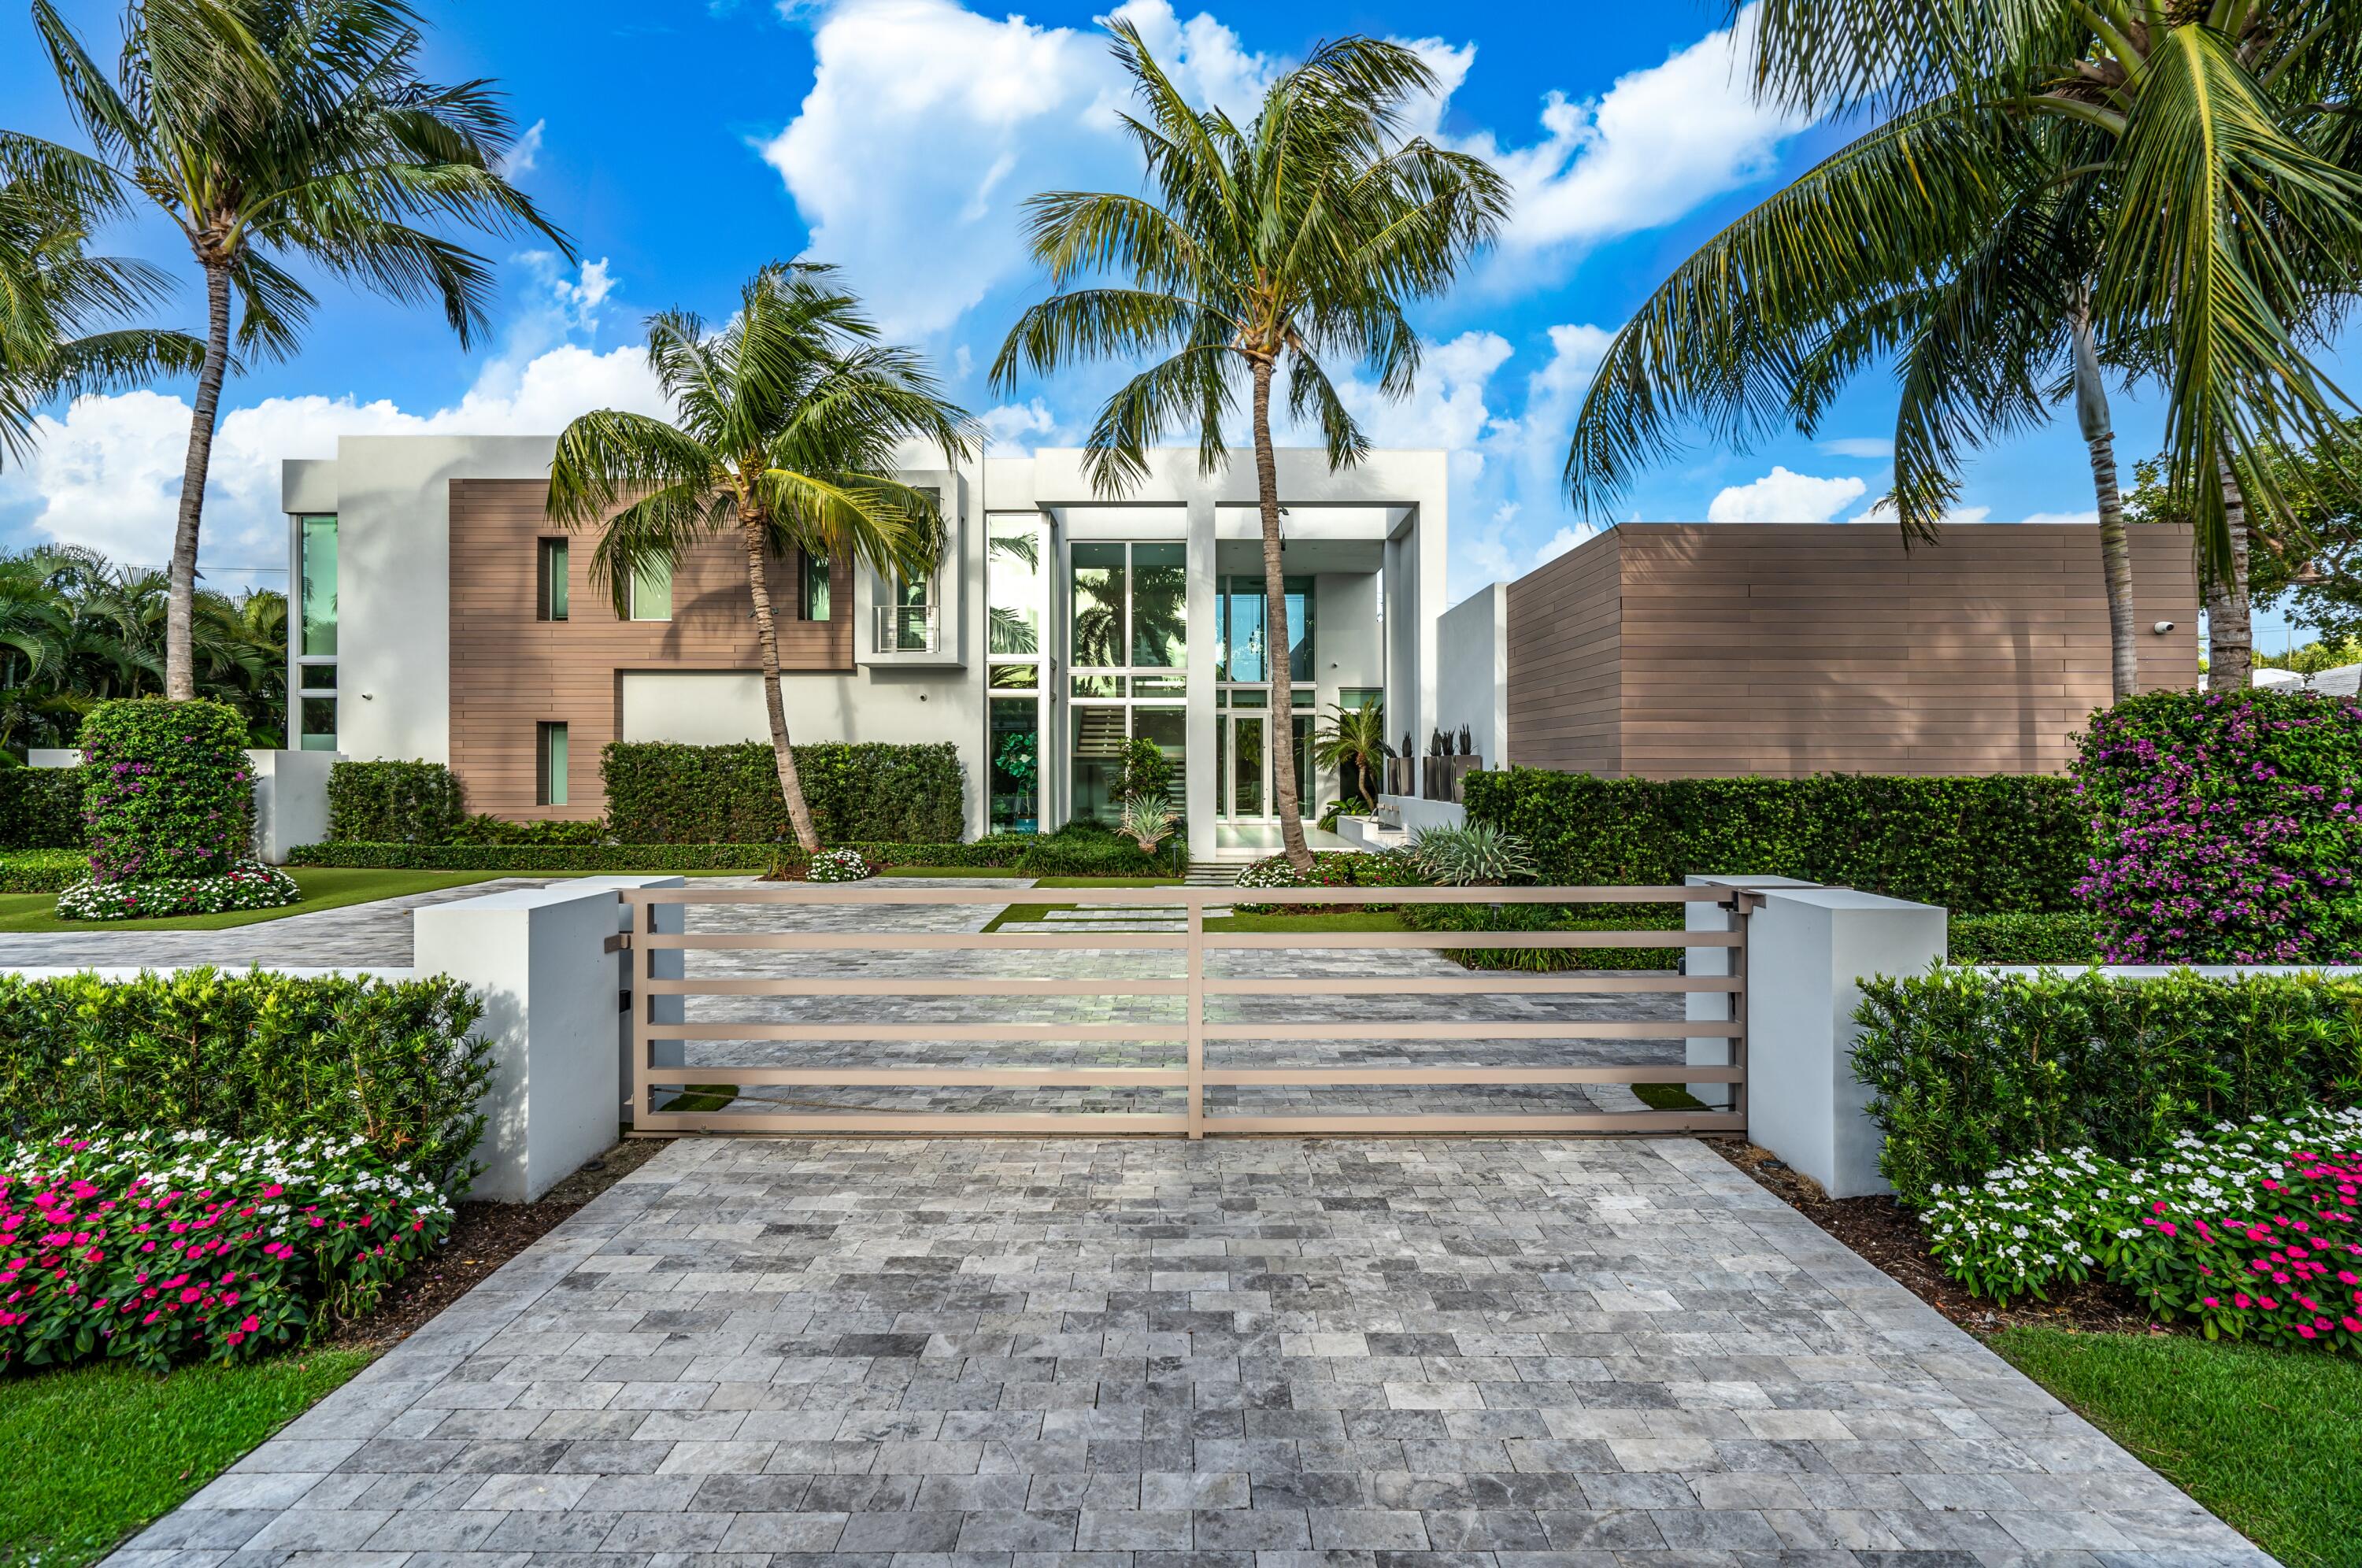
A striking architectural statement, this modern showplace encased in glass window walls seamlessly blends indoor and outdoor living with the finest designer finishes. 

At the pinnacle of modern and luxurious, famed architect George Brewer with Signature Building Group masterfully originally created this one-of-a-kind estate. Covered in expansive window walls and innovatively designed, each room allows guests to feel enveloped in the tropical grounds that surround this artistic residence. The lavish combination of interior designer finishes and expansive outdoor living defines this residence that presides in Boca Raton's oldest, most prestigious Estate Section. This sleek estate is a new world unto itself; sited on a sprawling 150± feet by 150± feet parcel is a rare find in this beachside enclave. World-class beaches, The Boca Raton and Mizner Park are all in close proximity to this iconic neighborhood. 

Perfectly intimate for a family or grand enough for meeting the needs of an entertainer, this 5-bedroom maison totals 7,956± square feet. Affording ultimate privacy, a walled and gated motor court accompanies the dramatic architectural structure entry with a magnificent water feature leading to the glass-encased foyer. Lush greens create a garden ambiance that can be admired from every sun filled room in this spacious residence. Oversized 12-foot sliders tie together the indoor living spaces to the outdoor oasis featuring a covered loggia, a stand-alone summer kitchen, resort-style pool and spa. 

Location:
Cocoanut Road, Boca Raton, Florida.  Known as the jewel in the crown of Boca Raton, The Estate Section is a sought-after beachside enclave across from the world-renowned The Boca Raton, close to Mizner Park's fine shopping and dining. 

Property: 
Commanding a vast sought after 150± feet by 150± feet lot, this modern masterpiece was built on park-like grounds between the Intracoastal and the Atlantic Ocean. The walled and gated motor court is flanked by manicured tropical landscaping and is finished with a dramatic water feature entrance. Suited for large gatherings, the outdoor living space features a covered loggia, a separate pavilion with summer kitchen with a grill and patio overlooking the sun-splashed pool with a spa. A private garden shower can be found off of the master suite. 

Residence: 
This two-story residence totals 7,956± square feet featuring 5 bedrooms, 5 full and 1 half baths, and a 3-bay garage. The glass-encased foyer is finished with imported Italian porcelain floors that carry throughout the main living areas of this natural light infused estate. Floor-to-ceiling glass sliders and window walls encompass the open floor plan residence. 


First Floor:
Guests are welcomed into the impressive glass-encased foyer with imported Italian porcelain floors, hosting a free-floating staircase to the left and landscaped atrium to the right. Beyond the foyer hallway, 12± feet impact glass sliders surround the open family room, dining area, and chef's kitchen that seamlessly extend to the covered loggia with automatic hidden screens. Fashioned with the finest modern luxury Italian designs, this spectacular chef's kitchen features Caesar stone and quartzite counters, a gas oven and stove, Miele appliances, and custom cabinets. Equipped for hosting, the chef's kitchen offers an elongated island with bar seating. A powder bath, walk-in pantry, and laundry room are adjacent to the kitchen. An impressive clubroom that provides access to the patio can be found to the left of the foyer. Continuing along the window wall estate, the primary suite exudes elegance and relaxation with poolside views featuring boutique-style dual walk-in closets, dual vanities, and a separate spa-like tub and shower. A private lanai and secluded outdoor garden shower complete the spacious suite.
 
Second Floor:
Ascending from the free-floating stairs with a glass-enclosed railing is an expansive upstairs family area showcasing serene poolside views. Perfect for family or guests, four additional bedrooms suites can be found on the second floor, two with balconies and two with glass wall windows that open as well as a second utility room.   

Buyer pays title insurance, Florida documentary stamps, and all other closing costs.

DISCLAIMER: Information published or otherwise provided by the listing company and its representatives including but not limited to prices, measurements, square footages, lot sizes, calculations, statistics, and videos are deemed reliable but are not guaranteed and are subject to errors, omissions or changes without notice. All such information should be independently verified by any prospective purchaser or seller. Parties should perform their own due diligence to verify such information prior to a sale or listing. Listing company expressly disclaims any warranty or representation regarding such information. Prices published are either list price, sold price, and/or last asking price. The listing company participates in the Multiple Listing Service and IDX. The properties published as listed and sold are not necessarily exclusive to listing company and may be listed or have sold with other members of the Multiple Listing Service. Transactions where listing company represented both buyers and sellers are calculated as two sales. Some affiliations may not be applicable to certain geographic areas. If your property is currently listed with another broker, please disregard any solicitation for services. Information published or otherwise provided by seller, listing company or its representatives is deemed reliable but are not guaranteed and subject to errors, omissions, or changes without notice. Copyright 2024 by the listing company. All Rights Reserved.
#R10967952

Boca Raton

1241 Cocoanut Road

5 Beds

5 Baths

6,064 Sq.Ft.

$8,495,000

MLS#: R10967952
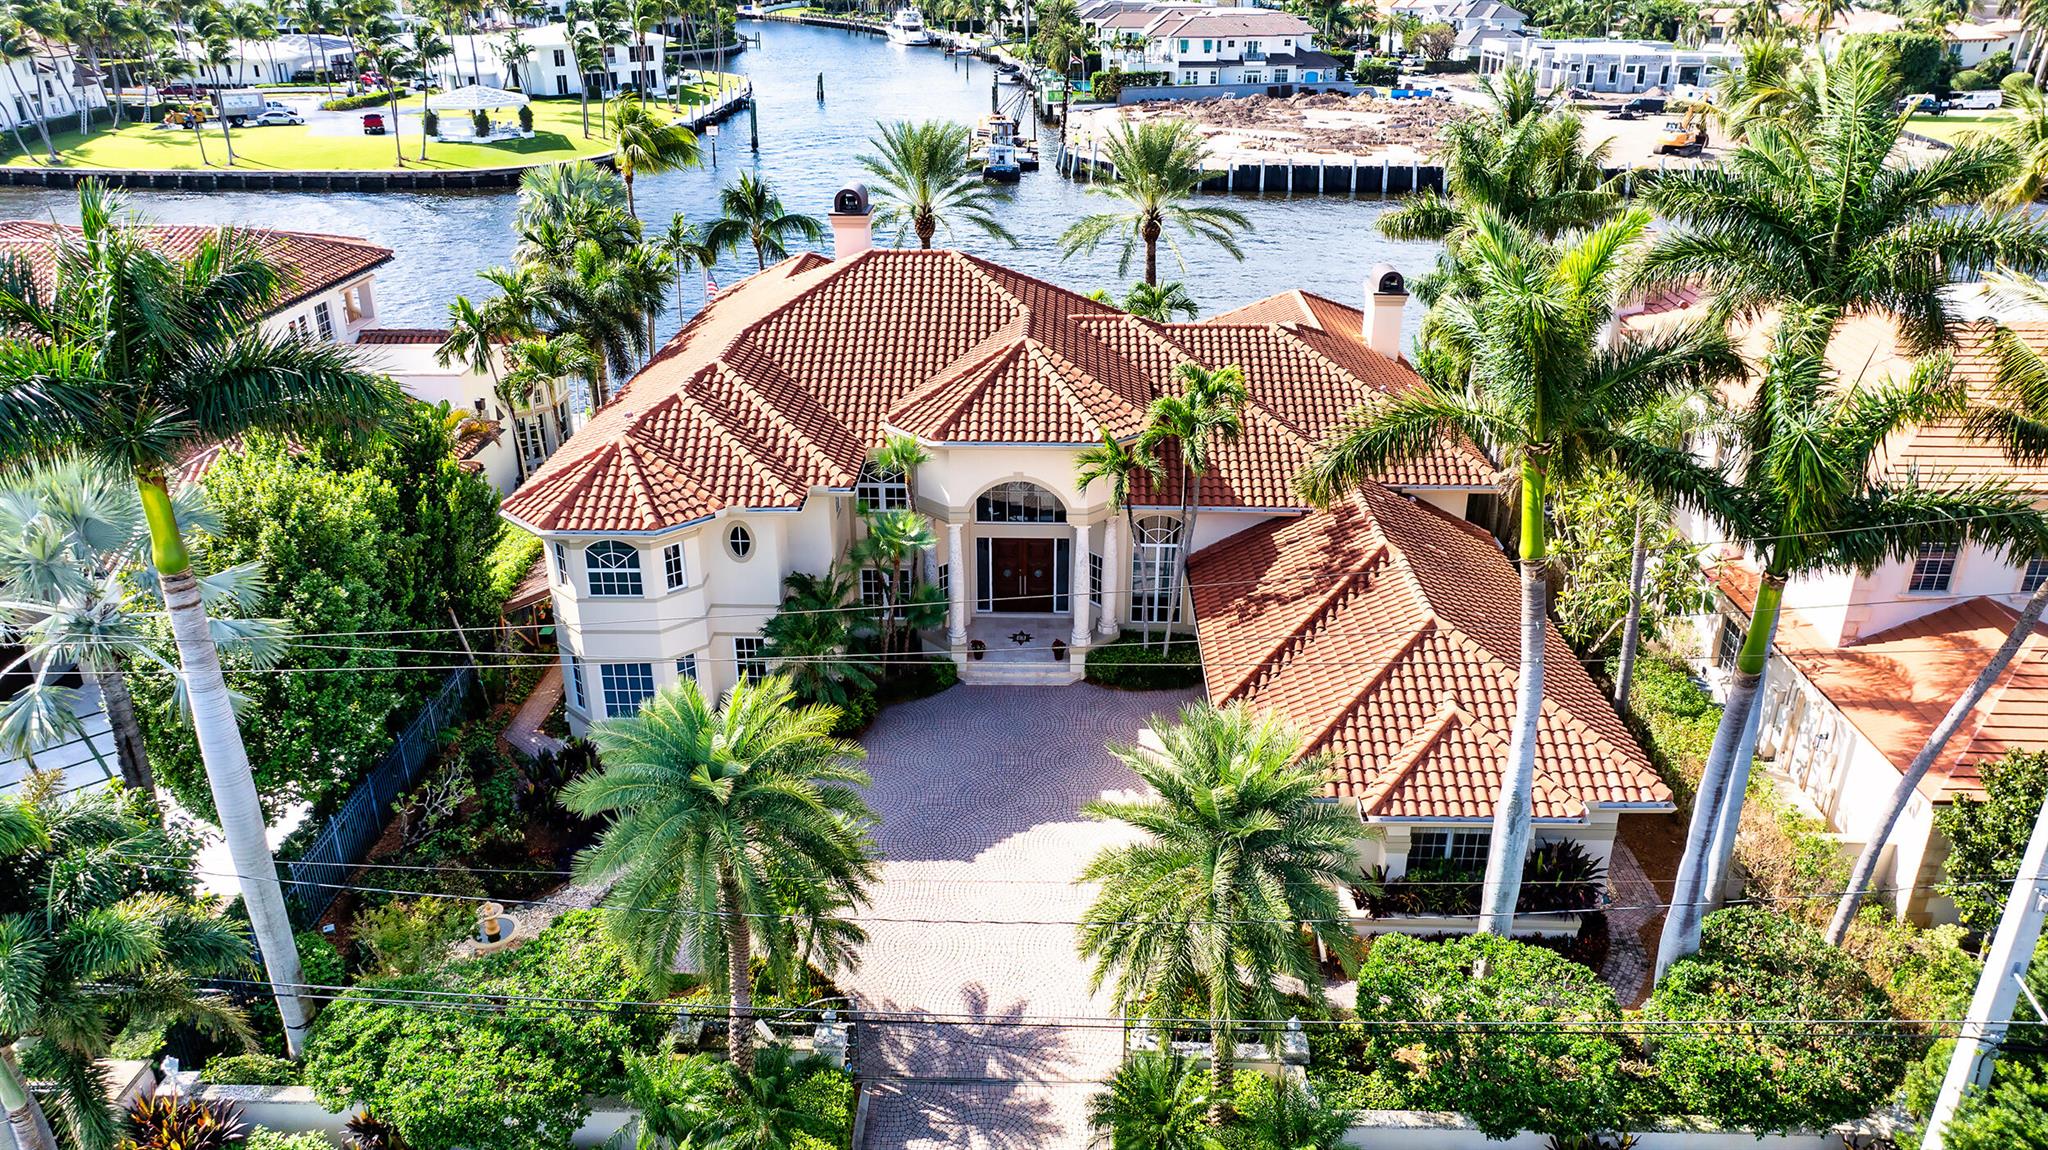
Extraordinary and unobstructive sweeping views of the Intracoastal Waterway and Grand Canal to Royal Palm Yacht & Country Club highlight this gated Mediterranean-inspired estate residing on 100± feet of shoreline. Majestic landscaping adorns the impressive entrance, custom paver motor court and the resort-inspired outdoor entertainment space that stretches across the entire water side of the residence. The luxurious pool with spillover spa is framed by a grand loggia and tiered terraces served by a summer kitchen/bar.

Greeting guests with a dramatic double door entry, the five-bedroom residence flows flawlessly to host gracious entertaining and capture the beauty of the endless glistening waterway and colorful tropical garden views from all major rooms. At the heart of the house, the 2-story salon combines refined formality with inviting elegance of marble floors and window walls of glass.

LOCATION
Spanish River Road, Boca Raton, Florida. The residence enjoys a sought-after address in the estate section, Old Boca Raton's finest beachside enclave. Beautiful beaches and the renowned Boca Raton resort lie minutes away. Also close by are Mizner Park's world-class shops and restaurants and Boca Raton's executive airport.

Property
Wide-open views sweep over the Intracoastal Waterway from this gated estate on 100± feet of shoreline.  Elegant landscaping adorns the expansive entrance court and the resort-inspired outdoor entertainment space that stretches across the entire water side of the residence.  Here, the luxurious pool with spillover spa is framed by a grand loggia and tiered terraces served by a summer kitchen/bar.

Residence
This impressive custom-built residence of 7,407± total square feet include five bedrooms, five and a-half baths, an elevator, and a side-entry three-bay garage.  Beautiful marble finishes are featured.  All windows and exterior doors have impact-rated glass.

First Floor: Through the glass-arched entry, the column-framed marble gallery foyer steps into the stunning two-story living room where a sunlit window wall opens to the terrace and spectacular waterfront view.  Off the dining room is the professional bar, guest powder room and the grand staircase.  Appointed with custom cabinetry, granite counters, and hardwood flooring, the gourmet kitchen shares an expansive open space with the waterfront breakfast area and family room with custom built-ins and French doors to the terrace.  Off the kitchen is a laundry room and utility room that leads to the 3-bay garage.  Across the gallery, the custom-fitted office/library has handsome hardwood finishes and full bath.  The three private guest suites complete this level.

Second Floor:  In the dramatic bridge hallway, overlooking the living/dining rooms below, double doors enter the grand primary suite's private wing.  Wraparound glass walls give the primary bedroom breathtaking panoramic and distant waterway views and access to balconies.  A luxurious realm, the primary quarters also feature a sitting room, a double wardrobe room, dual vanities and large marble bath with soaking tub and separate water closet.  


DISCLAIMER: Information published or otherwise provided by the listing company and its representatives including but not limited to prices, measurements, square footages, lot sizes, calculations, statistics, and videos are deemed reliable but are not guaranteed and are subject to errors, omissions or changes without notice. All such information should be independently verified by any prospective purchaser or seller. Parties should perform their own due diligence to verify such information prior to a sale or listing. Listing company expressly disclaims any warranty or representation regarding such information. Prices published are either list price, sold price, and/or last asking price. The listing company participates in the Multiple Listing Service and IDX. The properties published as listed and sold are not necessarily exclusive to listing company and may be listed or have sold with other members of the Multiple Listing Service. Transactions where listing company represented both buyers and sellers are calculated as two sales. "No payments made until title passes" Some affiliations may not be applicable to certain geographic areas. If your property is currently listed with another broker, please disregard any solicitation for services. Information published or otherwise provided by seller, listing company or its representatives is deemed reliable but are not guaranteed and subject to errors, omissions, or changes without notice. Copyright 2024 by the listing company. All Rights Reserved.
#R11037563

Boca Raton

2551 Spanish River Road

5 Beds

5 Baths

5,215 Sq.Ft.

$8,495,000

MLS#: R11037563
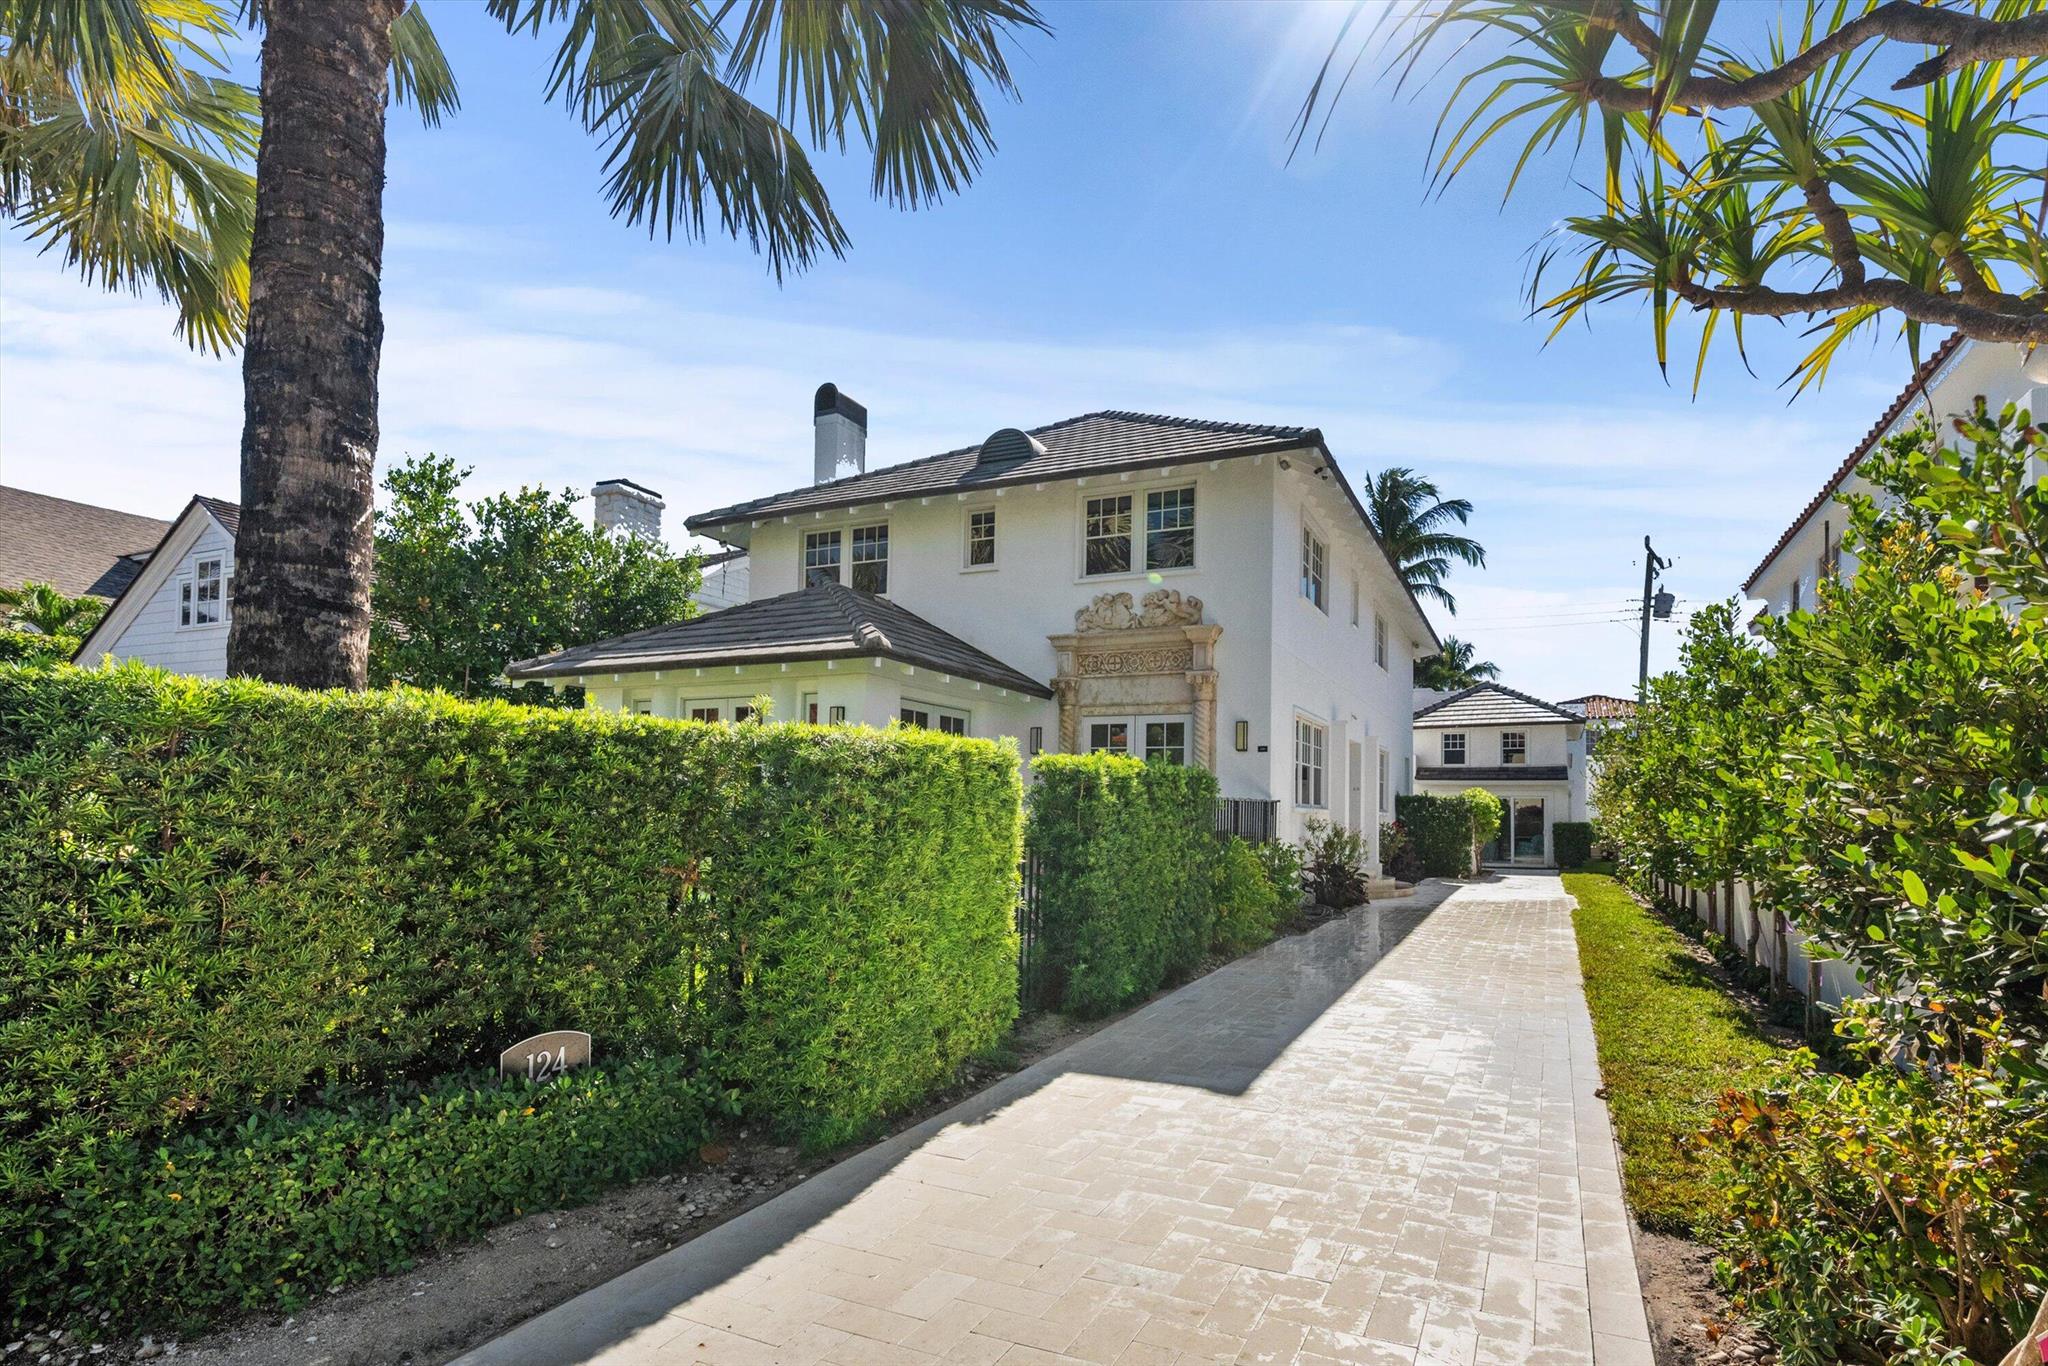
This updated, enchanting, In-town ocean-block home features 3 bedrooms + den/guest bedroom, 4 bathrooms plus 2 bedroom/2 bathroom guest house. Filled with natural light, it offers a seamless flow between the living room, sunroom, dining room, and fabulous kitchen with access to a private rear garden. On the second floor, the spacious master suite includes a sitting room/office, a walk-in closet with an infrared sauna, and a luxurious bathroom. Two additional bedrooms have en suite bathrooms. Impact window/doors throughout, hardwood floors, Ludowici roof. Deeded beach access.
#R11040208

Palm Beach

124 Seabreeze Avenue

3 Beds

4 Baths

2,917 Sq.Ft.

$8,495,000

MLS#: R11040208
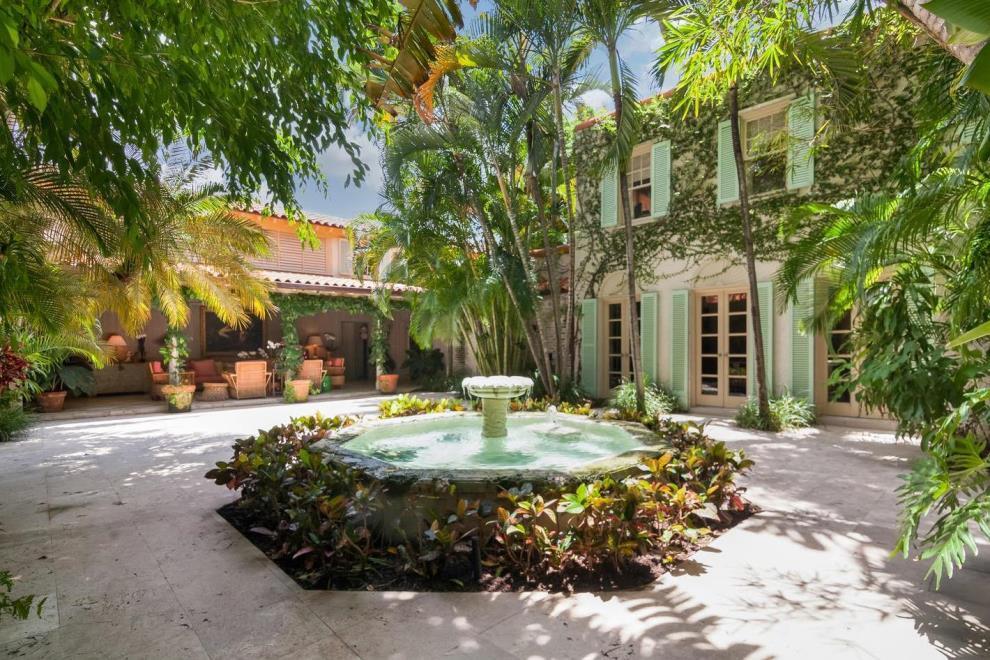
Exceptional and very special Palm Beach residence is on 3 in-town parcels. a 1925 era home built for the quintessential outdoor, indoor lifestyle & enhanced by John Volk in the 1960s & completely restored by Livingston Builders in 2000. Charming covered loggias, pecky cypress detailing, 1500 bottle wine storage, pub, 4BR/3BA guest wing, whole house generator, 5-zone AC, 2-car garage
#R10173093

Palm Beach

346 Seaspray Avenue

7 Beds

7 Baths

6,485 Sq.Ft.

$8,495,000

MLS#: R10173093
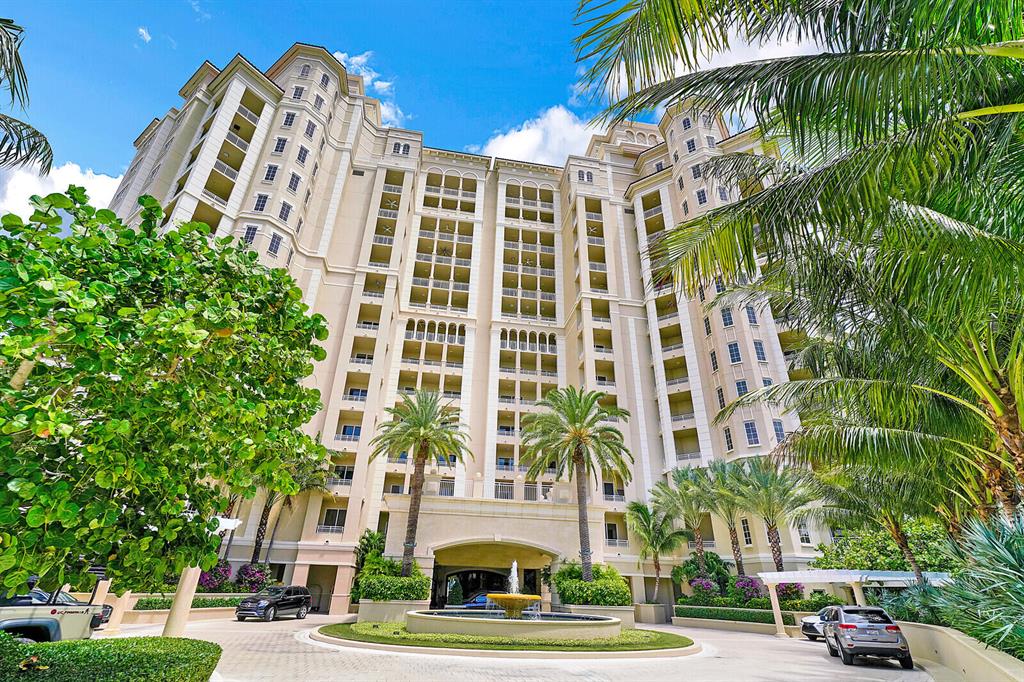
None
#R10805570

West Palm Beach

622 N Flagler Drive 503

3 Beds

3 Baths

4,035 Sq.Ft.

$8,495,000

MLS#: R10805570

1 ... 178 179 180 181 182 ... 666
* Listings identified with the FMLS IDX logo come from FMLS and are held by brokerage firms other than the owner of this website. The listing brokerage is identified in any listing details. Information is deemed reliable but is not guaranteed. If you believe any FMLS listing contains material that infringes your copyrighted work please click here to review our DMCA policy and learn how to submit a takedown request. © 2024. First Multiple Listing Service, Inc.
 - property

Send a message

Message successfully sent.

Your message

What is 3 + 4 ?

Reason for contacting?

I agree to receive email communication and understand I can unsubscribe at any time.

I agree to be contacted by Options 1 Realty via call, email, and text for real estate services. To opt out, you can reply 'stop' at any time or reply 'help' for assistance. You can also click the unsubscribe link in the emails. Message and data rates may apply. Message frequency may vary. Privacy Policy

Sign Out

Virtual Assistant

Would you like to take the next step with this property? We can help you schedule a showing or virtual tour, or send you more details.

Yes, I would like more information.

Thank You for Your Reply, One of Our Agents will contact you as soon as possible

No, maybe later.

Thank you, you can always contact me via email, phone number or through the contact form.

Realhub AI

Lucy - Your AI-Powered Realtor

Update Your Temporary Password

Personalize your search

Enter your email and we'll notify you immediately when new listings match what you're looking for.

or enter email address

Already have an account ? Login here

Continue your home search

I agree to receive communications and understand I can unsubscribe at any time.

I agree to be contacted by Options 1 Realty via call, email, and text for real estate services. To opt out, you can reply 'stop' at any time or reply 'help' for assistance. You can also click the unsubscribe link in the emails. Message and data rates may apply. Message frequency may vary. Privacy Policy

Already have an account ? Login here

We use cookies

We use cookies primarily for analytics to enhance your experience. By accepting, you agree to our use of these cookies. You can manage your preferences or learn more about our cookies policy.






