
REALHUB is on fire today

Properties

Browse or get in touch to schedule a walkthrough.

  • Nearby me
Price range

Popular Features

Community Features

Association

Property Features

Waterfront

View

Exterior Features

Interior Features

Style

10000 properties match your criteria

Updated 1 minute ago

E-Alert name
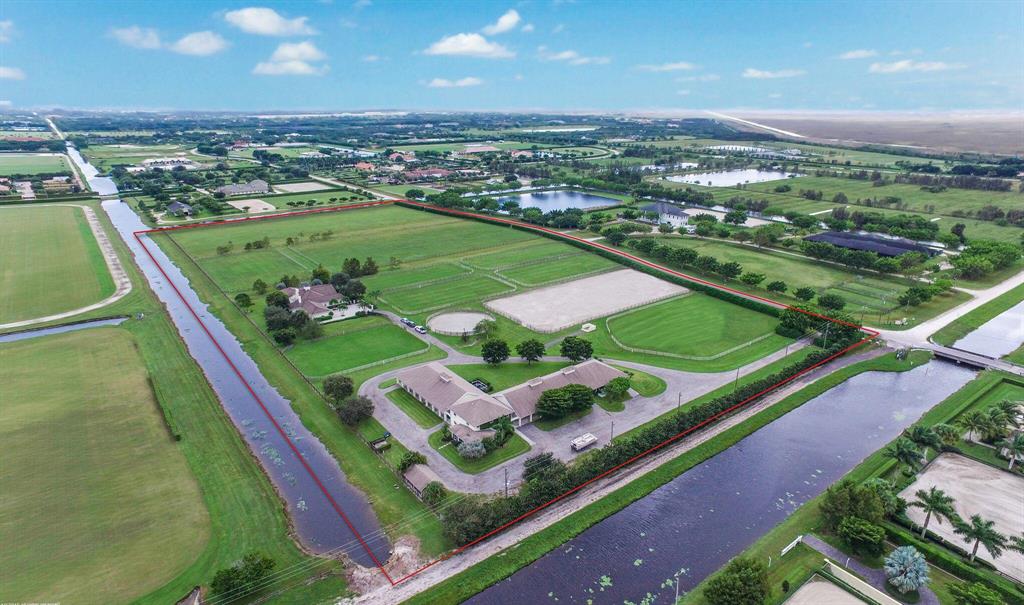
Location, Location !! Great Property on a 20 Acre parcel (4 plotted 5 acre lots) within hacking distance to WEF and all equestrian venues.  Finely equipped with a 20 Stall barn, 6 large Paddocks, tack rooms, wash stalls, storage areas, a fully irrigated and crowned sand arena and a  round pen.  3 grooms apartments and 1 Patrons office. 
 Main house has a beautiful living room with vaulted ceilings and amazing views , cozy fireplace and much more. A must see!!
#R10492430

Wellington

14991 Palm Beach Point Boulevard

7 Beds

7 Baths

4,177 Sq.Ft.

$8,200,000

MLS#: R10492430
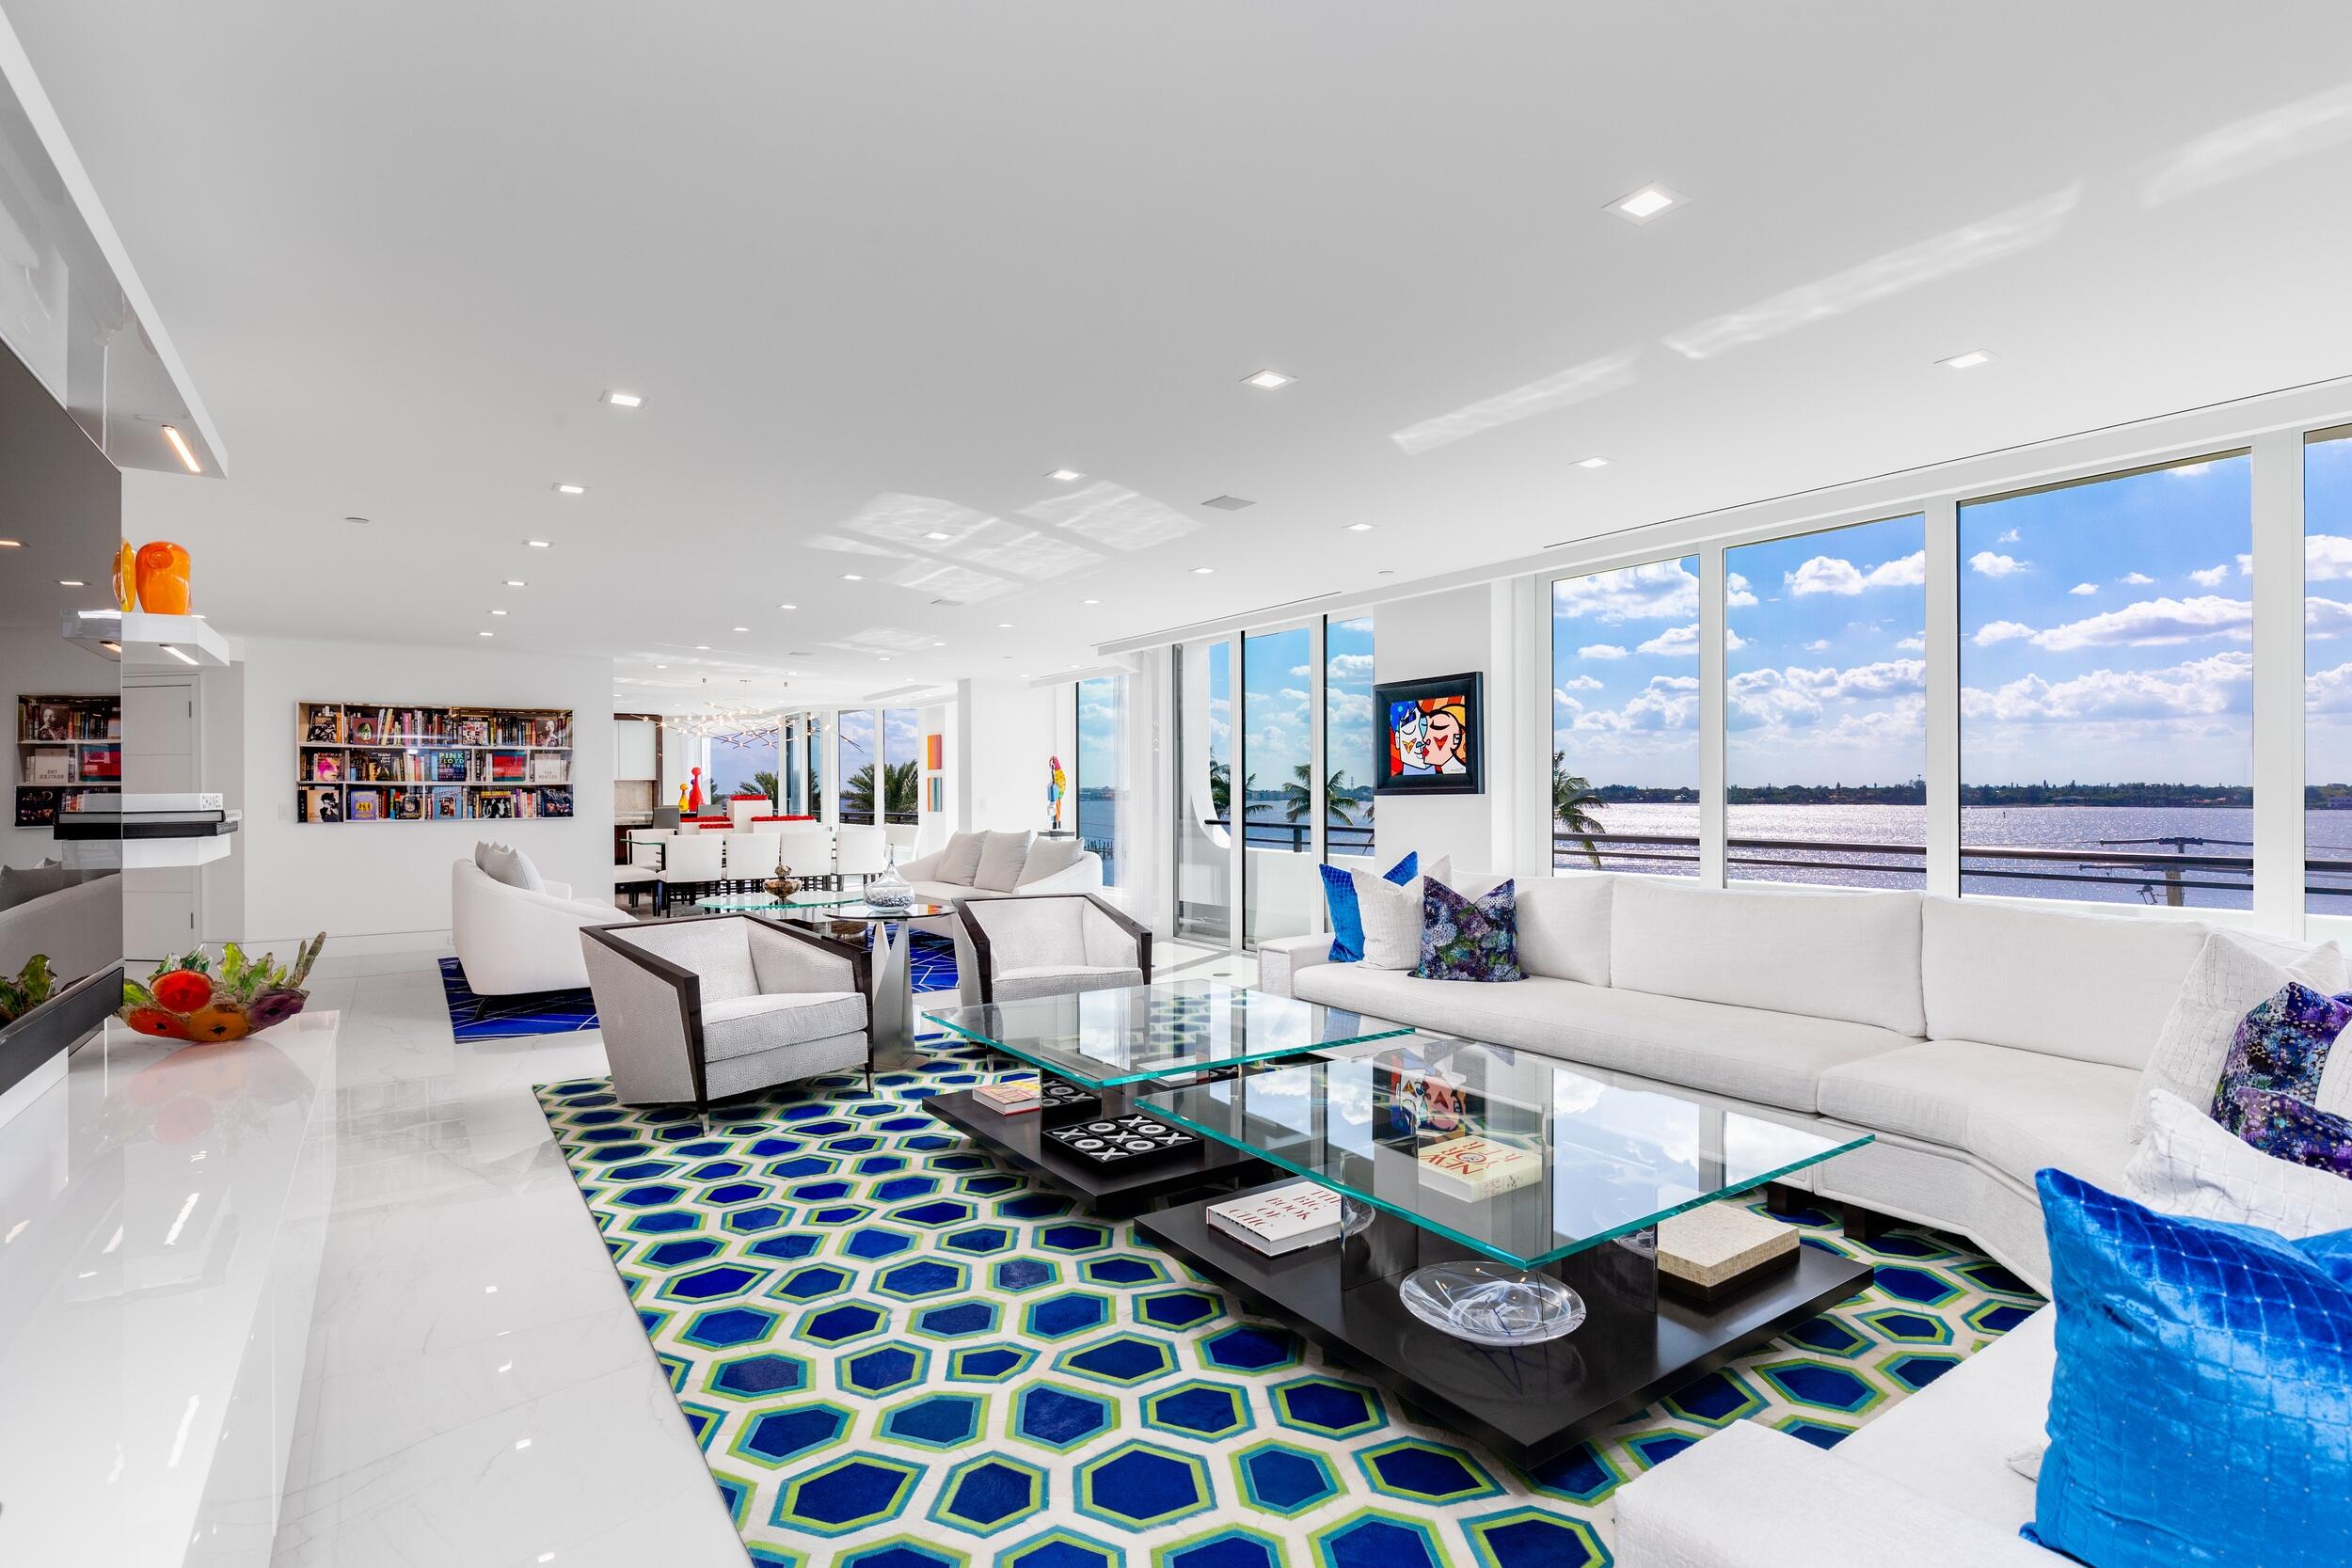
Expansive views of the Intracoastal & Ocean surround this extraordinary 5,000' residence. Comprised of 3 en-suite bedrooms with a convertible 4th, 2 office/dens, 400-bottle wine room, 4 full baths and 2 powder rooms. Gracious well proportioned rooms, volume ceiling heights with an abundance of natural light. Meticulous renovation with outstanding finishes that include custom cabinetry and lighting, motorized solar shades, digital sound/home system & abundant storage throughout. Luxurious Owners suite with dual baths, steam shower and large dressing rooms. Enjoy sunrise to sunset from either Ocean or Intracoastal balconies. The PB Hampton is a premier full service building offering 24/7 gatehouse, doorman, amazing fitness center, gorgeous pool deck, tennis, 2 assigned garage & pets friendly
#R10780987

Palm Beach

3100 S Ocean Boulevard 406n

3 Beds

4 Baths

4,995 Sq.Ft.

$8,195,000

MLS#: R10780987

Introducing an exceptional, new-construction, custom residence on a coveted Intracoastal block. Set on an approximately 9,450 square-foot lot, this sophisticated home pairs impressive scale with refined architectural detail. It features soaring 12-foot ceilings on the first floor, 10-foot ceilings upstairs, wide-plank European oak flooring and a striking herringbone entry. Four bedrooms offer en-suite baths, while a versatile first-floor room provides the flexibility of a fifth bedroom, library or media room. A private elevator, whole-house generator and integrated audio system complete a residence designed for elevated modern living.   At the heart of the home, the chef's kitchen is both striking and highly functional, with natural stone countertops and a premium Thermador appliance package, featuring a 48-inch gas range with double ovens and a 42-inch refrigerator/freezer.  Generously proportioned living and entertaining spaces flow throughout the residence, enhanced by exceptional ceiling heights, natural materials and a level of craftsmanship evident in every detail. The thoughtful floor plan balances impressive entertaining spaces with comfortable everyday living.  This exceptional residence is just minutes from PBI Airport, downtown West Palm Beach, Palm Beach Island, The Park Golf Course, and the area's premier beaches, dining, and shopping. Estimated Completion March 2027.     DISCLAIMER: The written and verbal information provided including but not limited to prices, measurements, square footages, lot sizes, calculations and statistics have been obtained and conveyed from third parties such as the applicable Multiple Listing Service, public records as well as other sources. All information including that produced by the Sellers or Listing Company are subject to errors, omissions or changes without notice and should be independently verified by any prospect for the purchase of a Property. The Sellers and Listing Company expressly disclaim any warranty or representation regarding all information. Prospective purchasers' use of this or any written and verbal information is acknowledgement of this disclaimer and that Prospects shall perform their own due diligence. Prospective purchasers shall not rely on any written or verbal information provided when entering a contract for sale and purchase. Some affiliations may not be applicable to certain geographic areas. Copyright 2023 Listing Company. All Rights Reserved.
#B26063748

West Palm Beach

140 ELWA Place

5 Beds

5 Baths

5,585 Sq.Ft.

$8,195,000

MLS#: B26063748
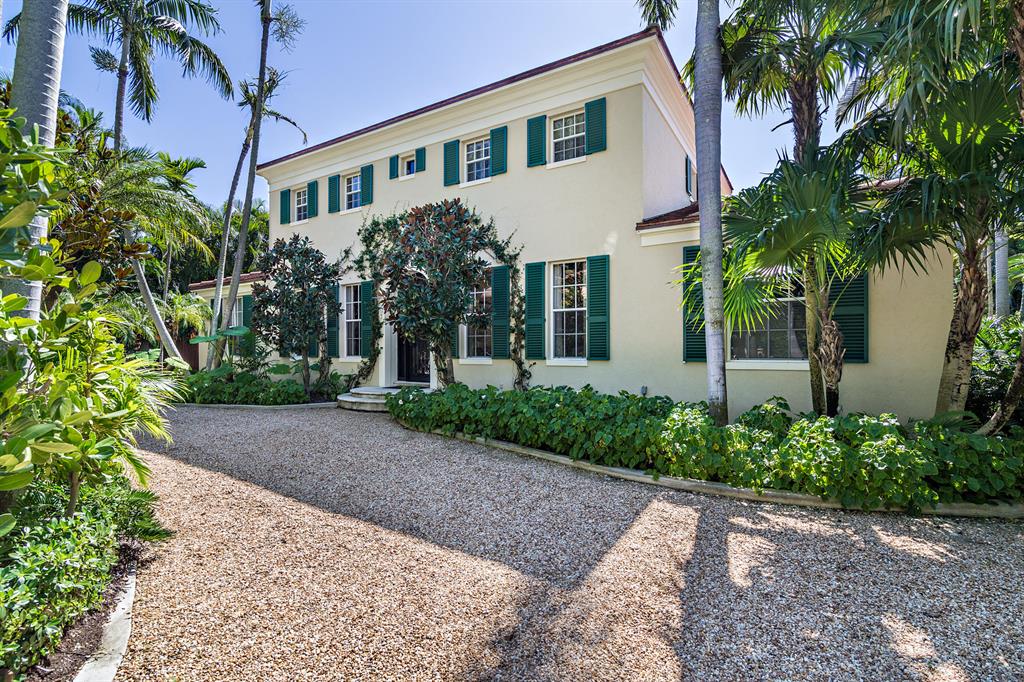
236 La Puerta Way is being sold with the additional home at 253 El Pueblo Way, creating a double lot running north/south with 25,000 total sq. ft. lot size 250 x 100. An additional home is available at 233 El Pueblo (lot size 100 x 125') which would provide a total of 37,500 sq. ft creating a truly unique parcel to build a private compound with 2 street ingress, ocean access and lake trail access.
#R10574246

Palm Beach

236 La Puerta Way

4 Beds

3 Baths

3,015 Sq.Ft.

$8,195,000

MLS#: R10574246
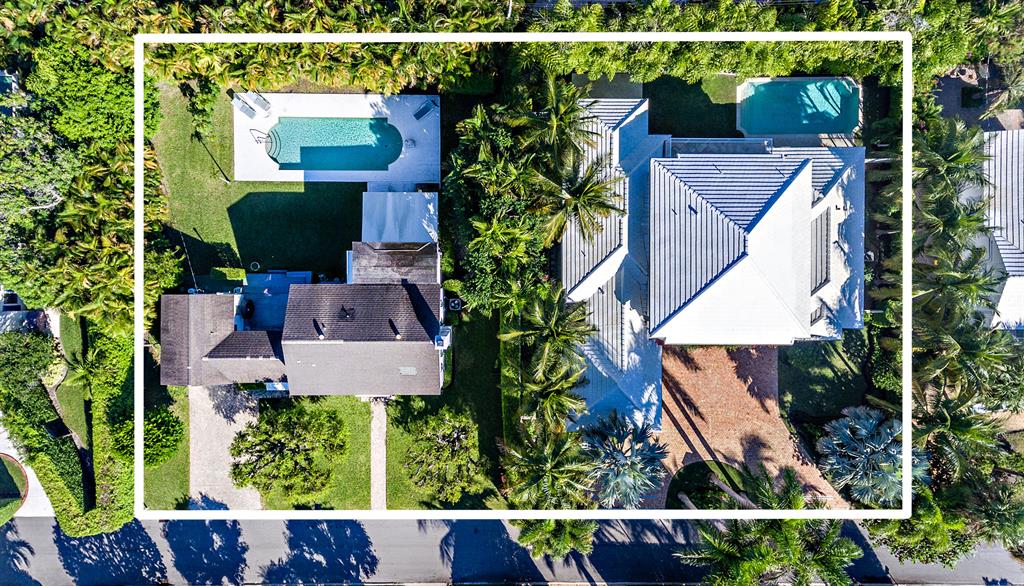
The price of $8.195M is for the combined properties of 253 & 233 El PUeblo for a total lot size of 125 x 200. Two individual properties, two PCN numbers. 233 El Pueblo built in 2009, can be sold alone for $5.195 M. 253 El Pueblo could be renovated or just great additional land to build a great house/compound for 233 El Pueblo Way.
#R10481313

Palm Beach

253 El Pueblo Way

5 Beds

6 Baths

4,196 Sq.Ft.

$8,195,000

MLS#: R10481313
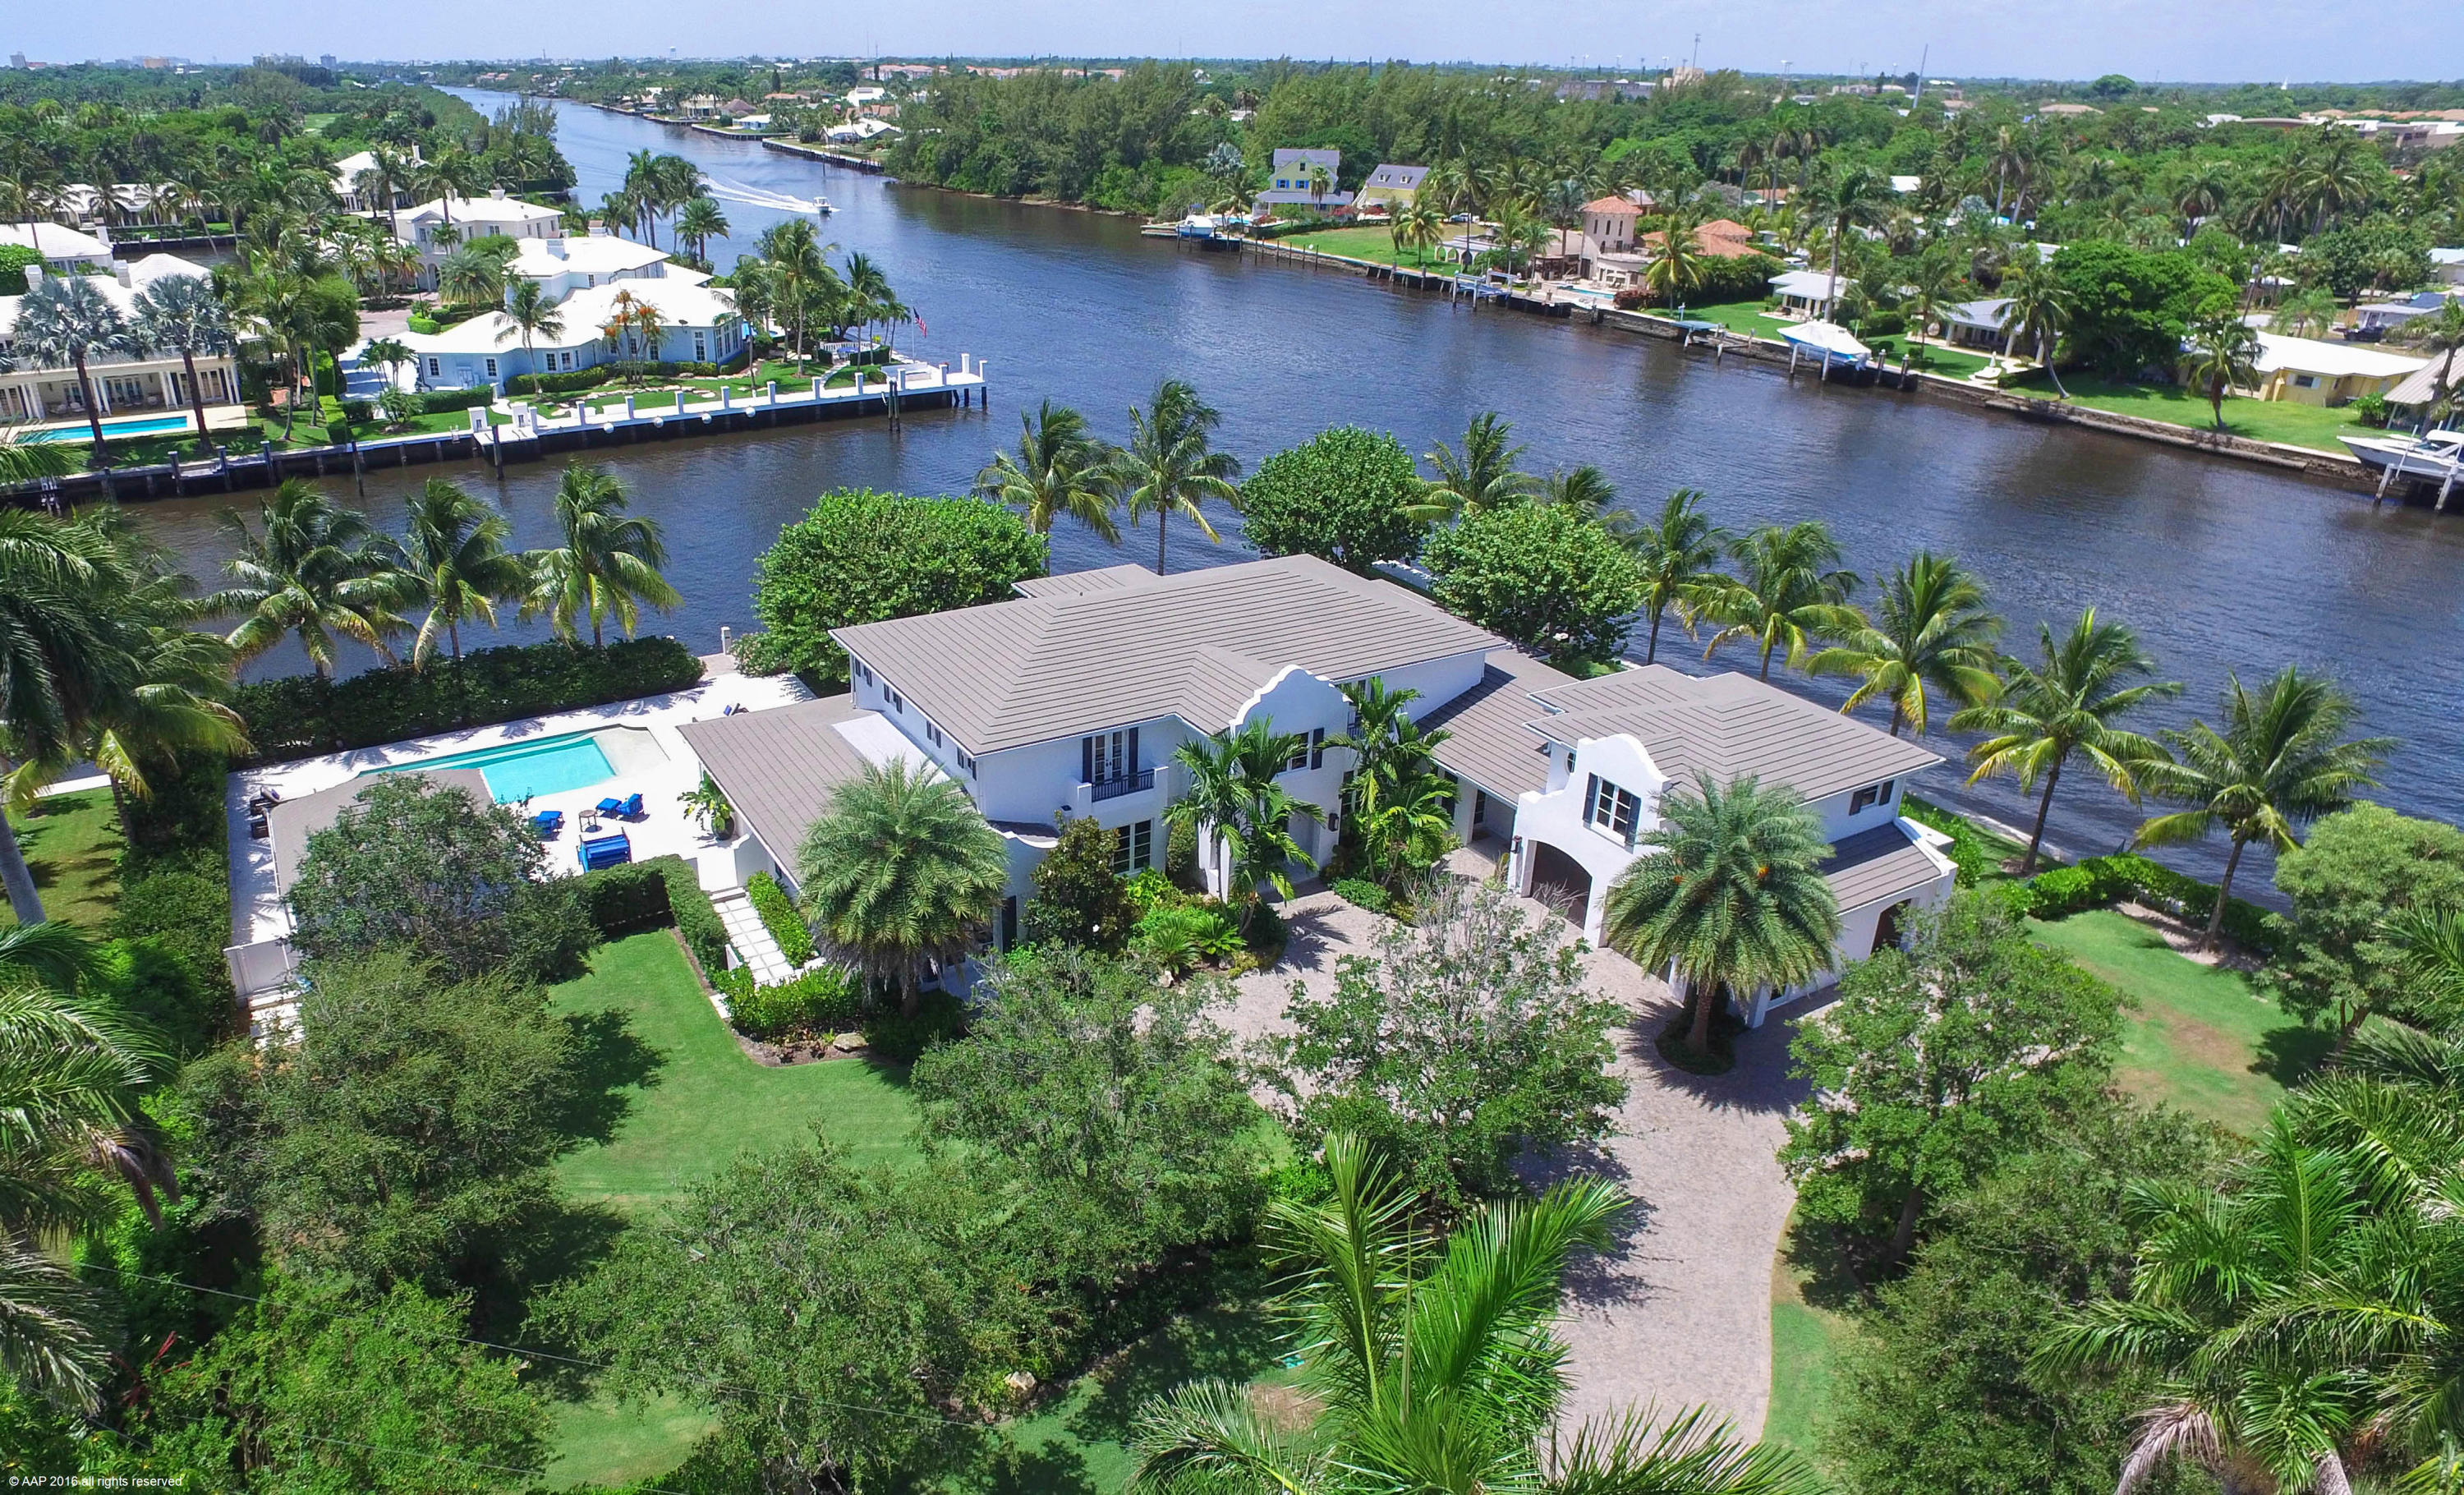
Point Lot Estate Commanding 411 feet of Waterfrontage. Staged against the sparkling Intracoastal this 9,600 total square foot Point Lot Estate is sited on 411 feet of water frontage.  Completely re-designed from top to bottom in 2014 the meticulous finishes and superb craftsmanship are evident in every detail. The home offers 5 bedrooms seven plus baths, a self-contained guest apartment with large living and kitchen area accommodating friends and family with prized private space. Upon arrival guests are greeted with a gracious staircase leading to a magnificent master suite with his/her bathrooms, three additional guest suite, all with water views, plus a workout room. Encompassing the first floor is a lovely living room with fireplace, an oversized dining room and a cozy sitting area. A gourmet kitchen suited to the best of chef's where informal meals may be enjoyed in a large breakfast area surrounded by water. Adjacent to the kitchen is a magnificent family room with cathedral callings, large windows affording lots of light and sweeping water views. Completing the first floor is a private office,   a game room which flows to two private terraces, large pool and dock all inviting spirited outdoor entertainment. The estate is surrounded by an oasis of   lush tropical landscaping bestowing supreme serenity with broad vistas reflecting the synergy of water and nature. Close to the fabulous Atlantic Ocean and Atlantic Avenue.  Don't miss this opportunity !!
#R10273486

Gulf Stream

554 Palm Way

5 Beds

7 Baths

8,011 Sq.Ft.

$8,195,000

MLS#: R10273486
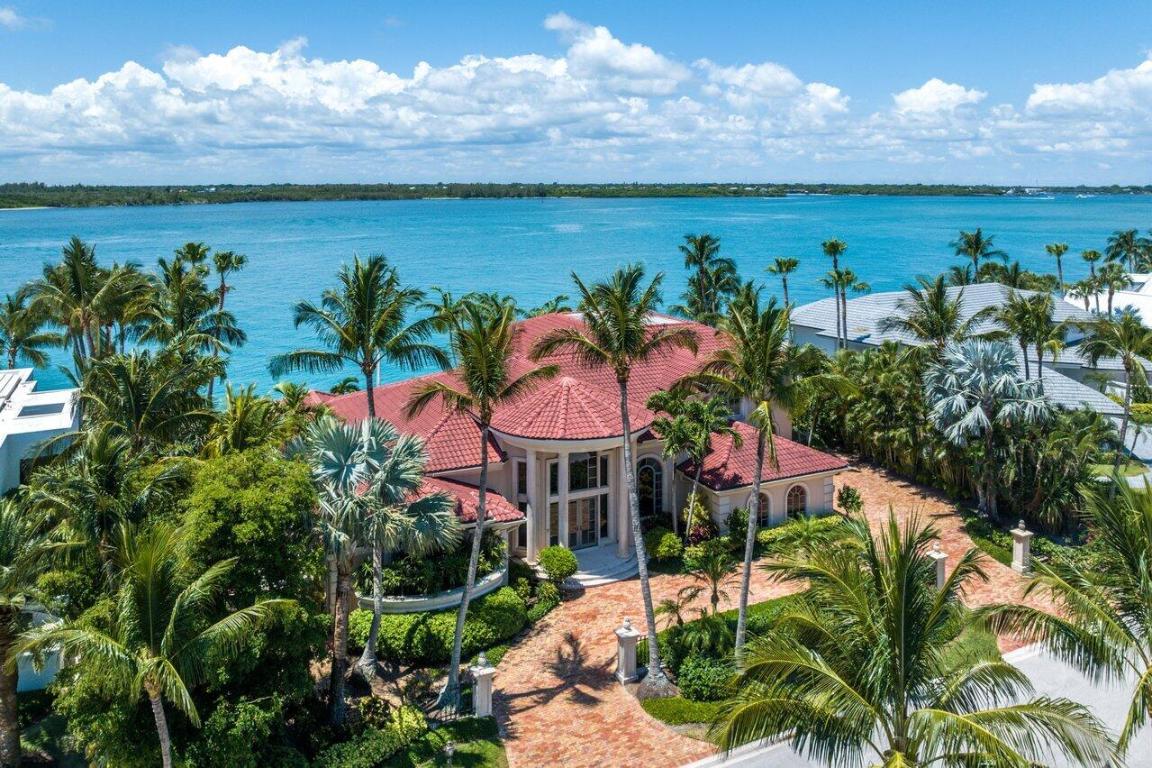
Welcome to this exquisite Mediterranean estate home, perfectly nestled along the breathtaking St. Lucie Inlet. Immerse yourself in the awe-inspiring vistas of the intracoastal waterway and the majestic ocean that this exceptional residence offers. With its grandeur and elegance reminiscent of a mansion, this stunning property features four generously appointed bedrooms and six lavishly designed bathrooms. Whether you're a boater, golfer, or tennis player, the community has it all, including a full-service marina just 59 miles from the Bahamas and minutes from the inlet, able to accommodate up to 125 foot vessel. The Sailfish Point Community is also located within minutes of a Private airport suitable for landing large private aircraft - Witham Field - Stuart Florida with US Customs on-site. Sailfish Point offers the ultimate Florida resort lifestyle with its oceanfront country club, fine & casual dining, Har-Tru tennis courts, Jack Nicklaus "Signature" golf course, state-of-the-art fitness center & spa, helipad, 1.5 miles of gorgeous beach, and 24/7 guarded & patrolled security for peace of mind. Don't miss this once-in-a-lifetime chance to own a piece of luxury oceanfront living!
#R10892675

Stuart

7032 SE Harbor Circle

4 Beds

4 Baths

5,925 Sq.Ft.

$8,195,000

MLS#: R10892675
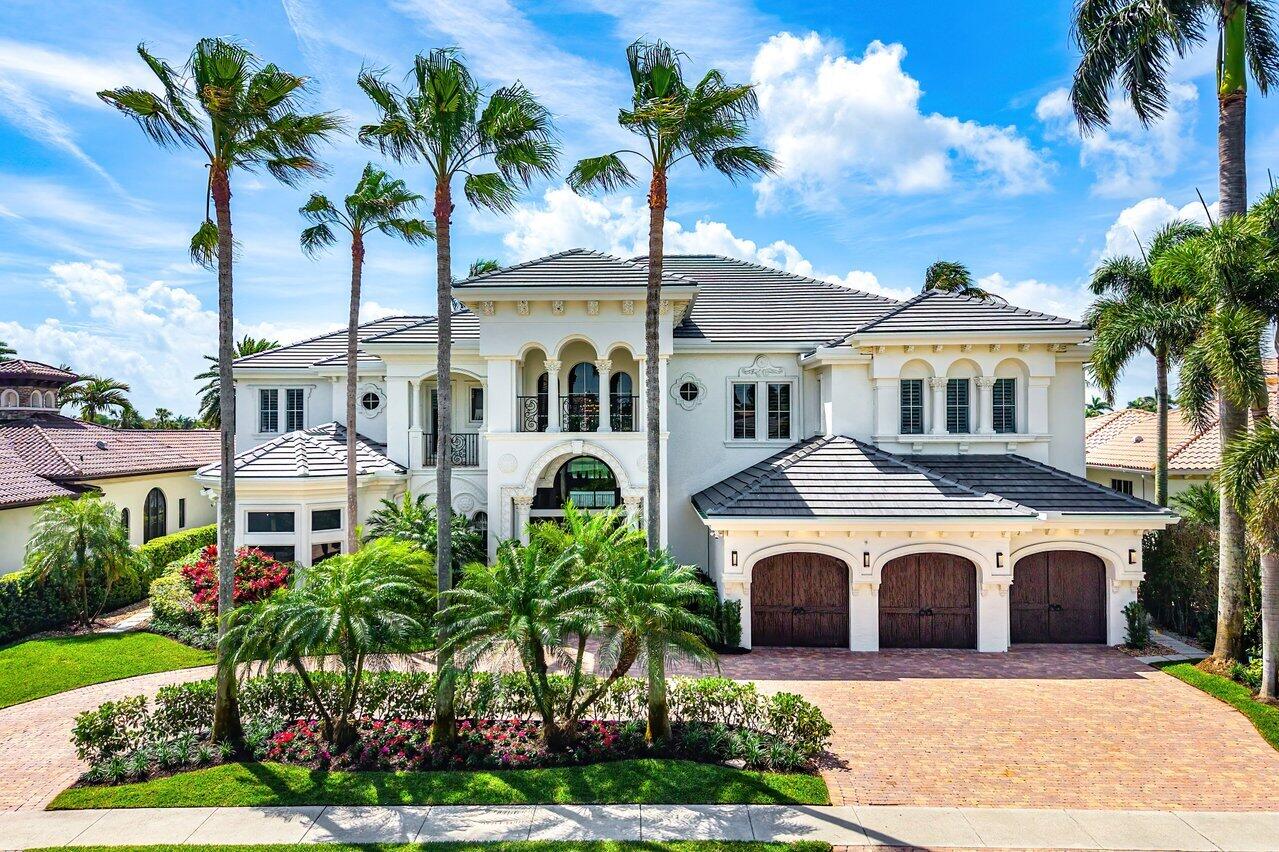
Welcome to 686 Hermitage, a beautifully re-imagined estate home sited to capture Southerly views of water and the 17th hole. Renovations completed in 2026 and curated with luxury finishes throughout. A true chefs kitchen with Wolf & SubZero appliances. The family room & casual dining area with modern fireplace and pecky cypress ceilings overlook the sweeping views. A glass stairway railing and a soft palate provide a modern accent to the light filled entry and living rooms. A sanctuary awaits in the main floor master suite with sauna.Media room,additional guest suite, formal dining, library and laundry complete the main floor.The 2nd floor provides 4 additional ensuite bedrooms, work space and a great room for billiards and entertaining.Covered loggia, summer kitchen and resort like pool.  Quartz countertop and backsplash, Wolf double wall ovens, Wolf microwave drawer, Subzero refrigerator and freezer, 48 inch Wolf rangetop with infrared griddle, Galley ideal workstation and sink,  Two Bosch dishwashers, 2 U-line refrigerator drawers in bar. Whole house commercial grade water filter, Drinking water filtration system ,Sauna in Master Suite, Aqualink smart pool controls via phone. Brand new tile roof.
#B26001075

Palm Beach Gardens

686 Hermitage Circle

6 Beds

6 Baths

8,777 Sq.Ft.

$8,175,000

MLS#: B26001075
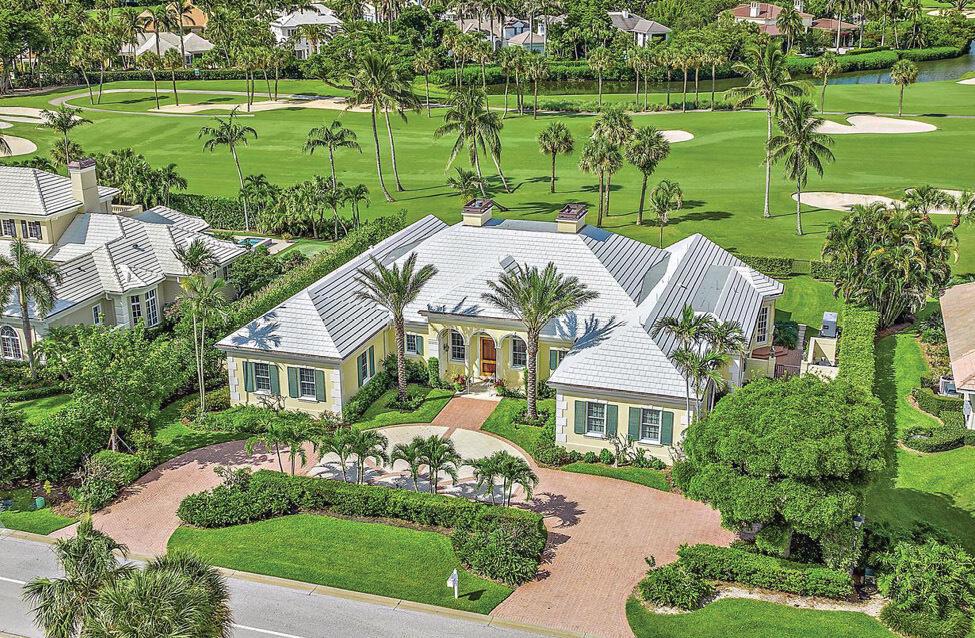
Lost Tree Village golf course living at its finest! Located right on the 3rd hole, this home boasts 3 bedrooms, a cozy library, 3 full baths, and a powder room. As you enter, a formal sitting area welcomes you with direct views of the golf course. The screened-in back porch provides excellent outdoor dining and living areas and direct access to the large pool, spa, and sunning deck. Relax in the spacious private master suite featuring high ceilings and a den, while the guest wing includes an additional sitting room for extra space. This residence is perfect for any golf enthusiast!
#R11061182

North Palm Beach

12101 Turtle Beach Road

3 Beds

3 Baths

4,489 Sq.Ft.

$8,150,000

MLS#: R11061182
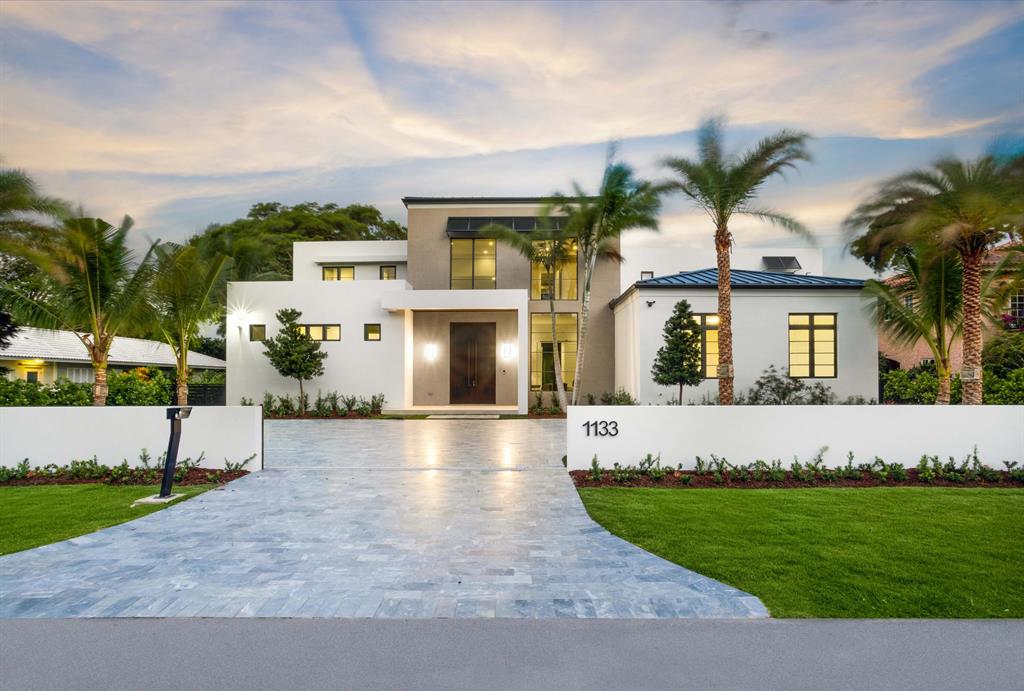
Commanding a grand sense of arrival, two gated entries, leading into a paver courtyard and the driveway to the three-car garage, introduce this chic 'Farmhouse Modern' estate. In the backyard entertaining area, the lanai -- with a summer kitchen, cabana bath, and a storage room – along with multiple second-floor balcony terraces -- overlooks the stunning resort-style pool, with a spa and sun deck, set within the lush green-carpeted lawn. Reminiscent of timeless style while incorporating a chic Contemporary sensibility with clean lines and a neutral color palette, this new architecturally significant 'Farmhouse Modern' estate, built and designed by Elysee Homes and B1 Architects, offers the epitome in grace and grandeur. In Old Boca Raton's prestigious Estate Section and offering an amazing indoor/outdoor lifestyle opportunity, details include an inviting open-floorplan concept with expansive interiors, volume ceilings and marble and wood flooring, enclosed in an envelope of glass offering peaceful pool views. Immediately upon entry, a statement of elegance prevails. The dramatic two-story foyer/reception hall, with a handsome floating staircase, unfolds to the chic two-story living room where a wall of double-tier glass windows and sliding doors offer views of the pool and gardens and bring the outside in. Just adjacent are the dining room and gourmet island kitchen, which also connect to the family room and lanai. For easy service when entertaining, the kitchen is centered on a huge cook island that accommodates pull-up seating. The split-bedroom floor plan places the primary suite on the first floor in a wing of its own. The suite includes a serene pool-view bedroom, dual custom-fitted wardrobes, and a sleek spa-inspired bathroom with double vanities, a walk-in glass-enclosed shower, and a stand-alone soaking tub. On the second level, a hallway-bridge, which overlooks the living room, connects the four guest suites and upstairs family room. Of these, the VIP suite opens to the viewing balcony, and two bedrooms plus the family room also open to balconies. Other amenities include an office, powder room, laundry room, two utility rooms, and an elevator. 

Buyer pays title insurance, Florida documentary stamps, and all other closing costs. Taxes are based on vacant land only and subject to change.

DISCLAIMER: Information published or otherwise provided by the listing company and its representatives including but not limited to prices, measurements, square footages, lot sizes, calculations and statistics are deemed reliable but are not guaranteed and are subject to errors, omissions or changes without notice. All such information should be independently verified by any prospective purchaser or seller. Parties should perform their own due diligence to verify such information prior to a sale or listing. Listing company expressly disclaims any warranty or representation regarding such information. Prices published are either list price, sold price, and/or last asking price. The listing company participates in the Multiple Listing Service and IDX. The properties published as listed and sold are not necessarily exclusive to listing company and may be listed or have sold with other members of the Multiple Listing Service. Transactions where listing company represented both buyers and sellers are calculated as two sales. The listing company's marketplace is all of the following: Vero Beach, Town of Orchid, Indian River Shores, Town of Palm Beach, West Palm Beach, Manalapan Beach, Point Manalapan, Hypoluxo Island, Ocean Ridge, Gulf Stream, Delray Beach, Highland Beach, Boca Raton, East Deerfield Beach, Hillsboro Beach, Hillsboro Shores, East Pompano Beach, Lighthouse Point, Sea Ranch Lakes and Fort Lauderdale. Cooperating brokers are advised that in the event of a Buyer default, no fee will be paid to a cooperating Broker on the Deposits retained by the Seller. No fees are paid to any cooperating broker until title passes or upon actual commencement of a lease. Some affiliations may not be applicable to certain geographic areas. If your property is currently listed with another broker, please disregard any solicitation for services. Copyright 2023 listing company All Rights Reserved.
#R10703870

Boca Raton

1133 Cocoanut Road

5 Beds

5 Baths

6,647 Sq.Ft.

$8,150,000

MLS#: R10703870
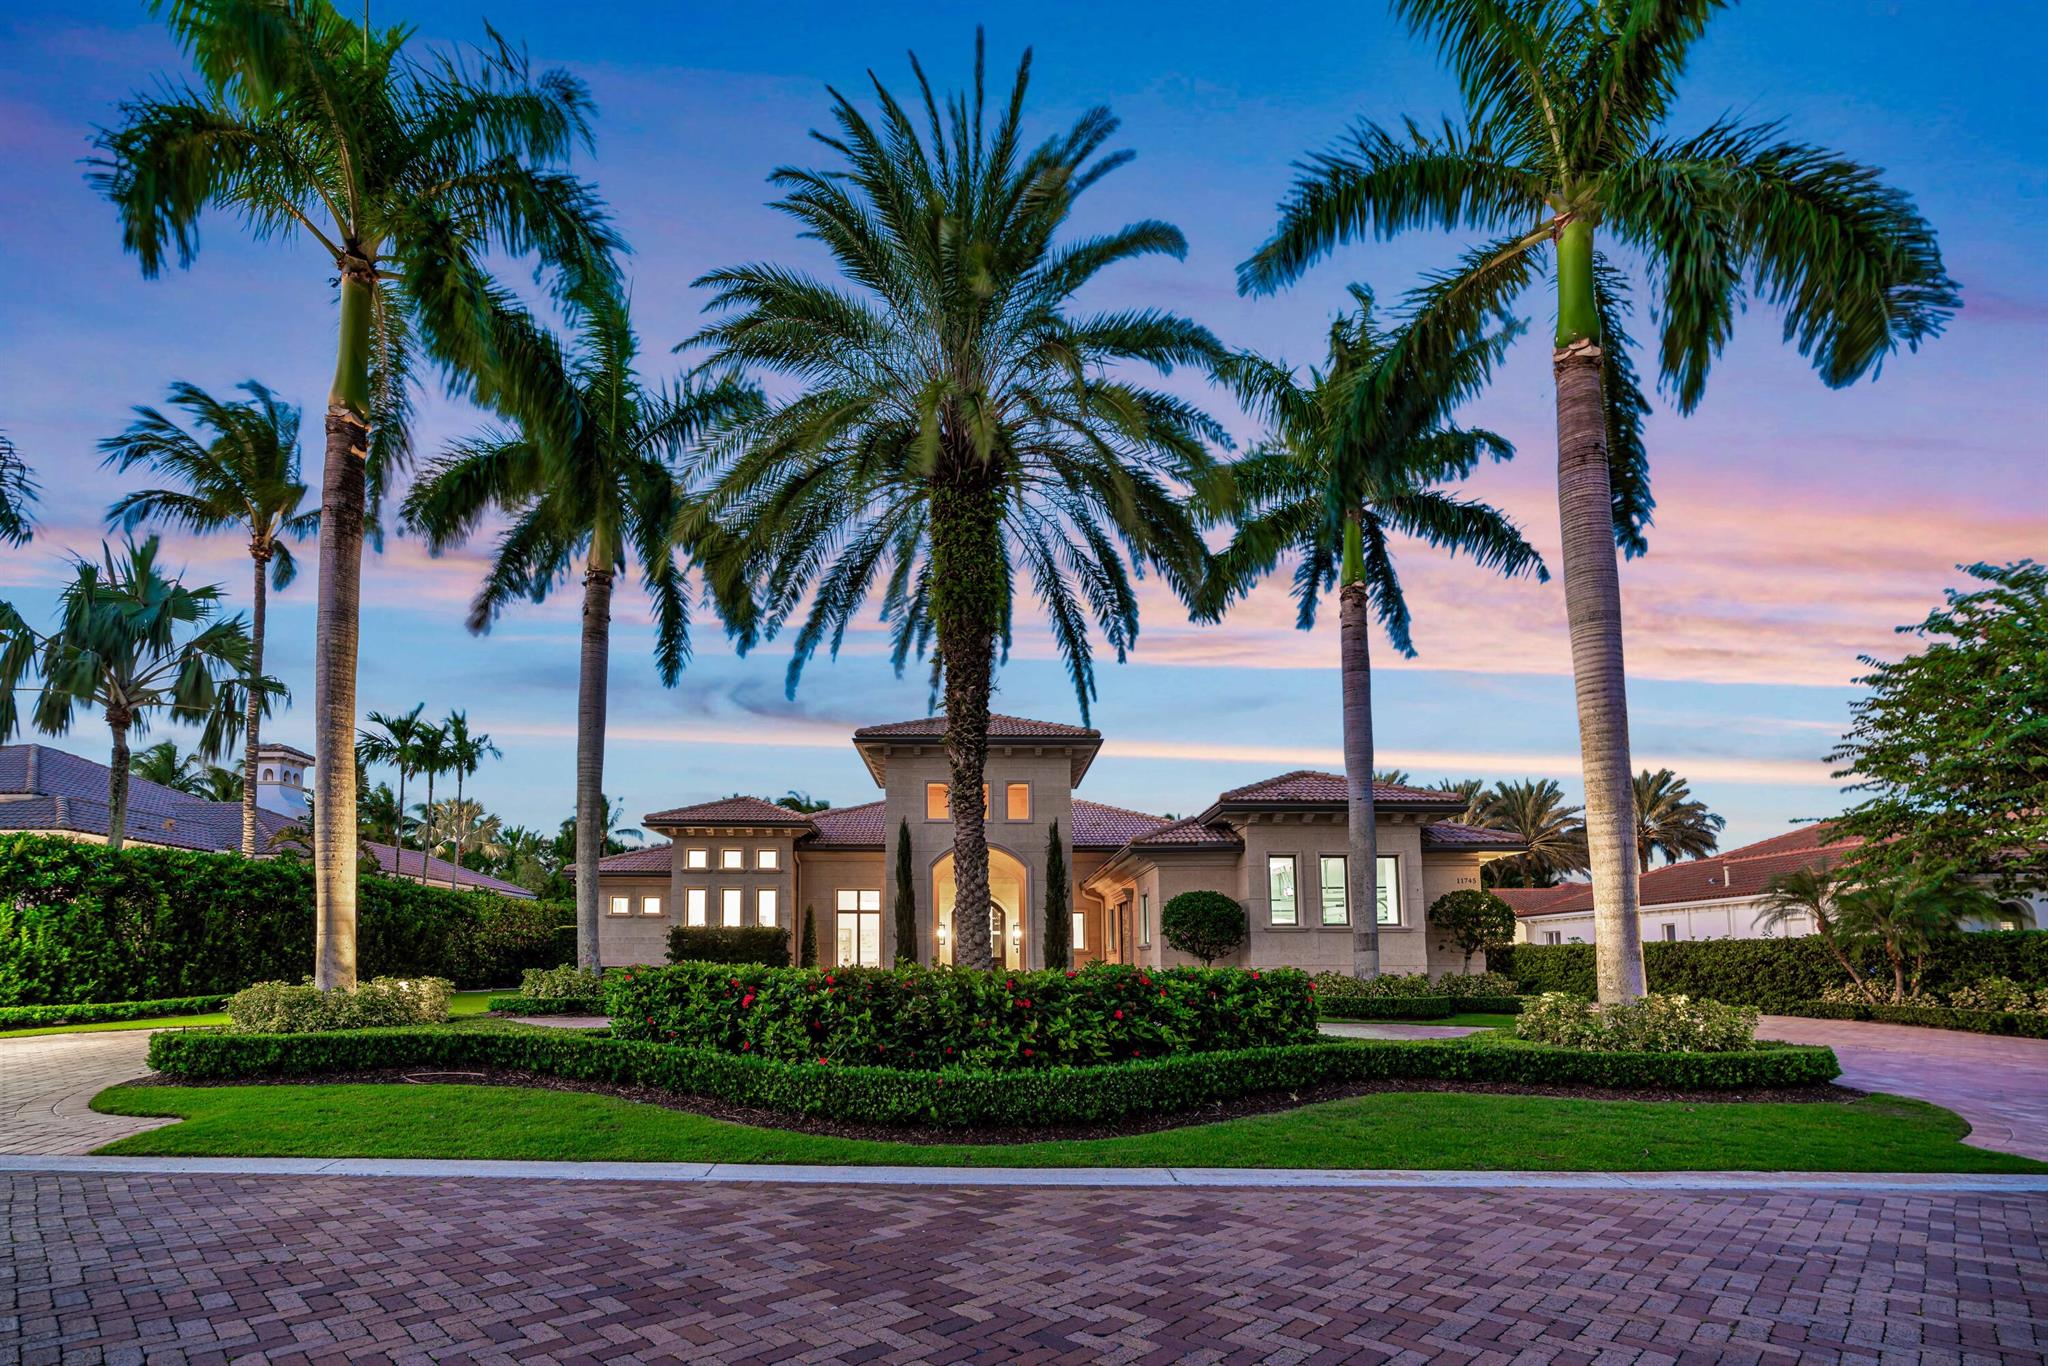
Welcome to this meticulously reimagined gut renovated residence, nestled in the exclusive Old Palm Golf Club. Every detail in this bright, expansive 4-bedroom, 4.2-bath home on a half-acre lot has been carefully curated for luxury and functionality.

This residence offers a seamless blend of comfort and sophistication with highlights including a media room, office, custom chef's kitchen outfitted with top-of-the-line Wolf, Sub-Zero, and Bosch appliances, and stunning French oak floors throughout. The brand-new bathrooms feature custom European vanities with quartz surfaces, premium fixtures, and state-of-the-art Toto toilets in the master suite. There are two primary suites, each thoughtfully designed with elegance and privacy in mind. The home boasts high-end finishes, including exquisite Visual Comfort and Hudson Valley lighting, custom millwork, and European-built cabinetry across the great room, media room, office, and bar. The custom bar itself is adorned with Phillip Jeffries wallpaper, antique glass, and offers a unique space to entertain.

The kitchen is a masterpiece, with hidden pantry storage to maintain its streamlined look, and a custom quartz hood with an engineered substructure for added security. A 72" gas fireplace, recessed into a travertine porcelain stone wall, adds warmth and sophistication, with a mounted TV to match.

In addition to the interior's impeccable design, the entire home is outfitted with a Control4 smart system, motorized window treatments in the primary and office, and recessed lighting throughout. Outdoors, hand-selected river stones surround the inviting pool, completing the serene atmosphere.

The newly renovated garage features epoxy-coated floors and new storage cabinetry, and nearly all interior doors, hardware, and custom floorboards and trim are brand new.

 Old Palm Golf Club offers world-class amenities, including a newly renovated clubhouse, an expansive 20,000-square-foot lifestyle center with a two-story fitness facility, spa, lap pool, and a 33-acre practice facility.

Experience unparalleled luxury and the exceptional lifestyle that only Old Palm Golf Club can offer. This is more than a homeit's a masterpiece built to the highest standards.
#R11033869

Palm Beach Gardens

11745 Bella Donna Court

4 Beds

4 Baths

5,694 Sq.Ft.

$8,150,000

MLS#: R11033869
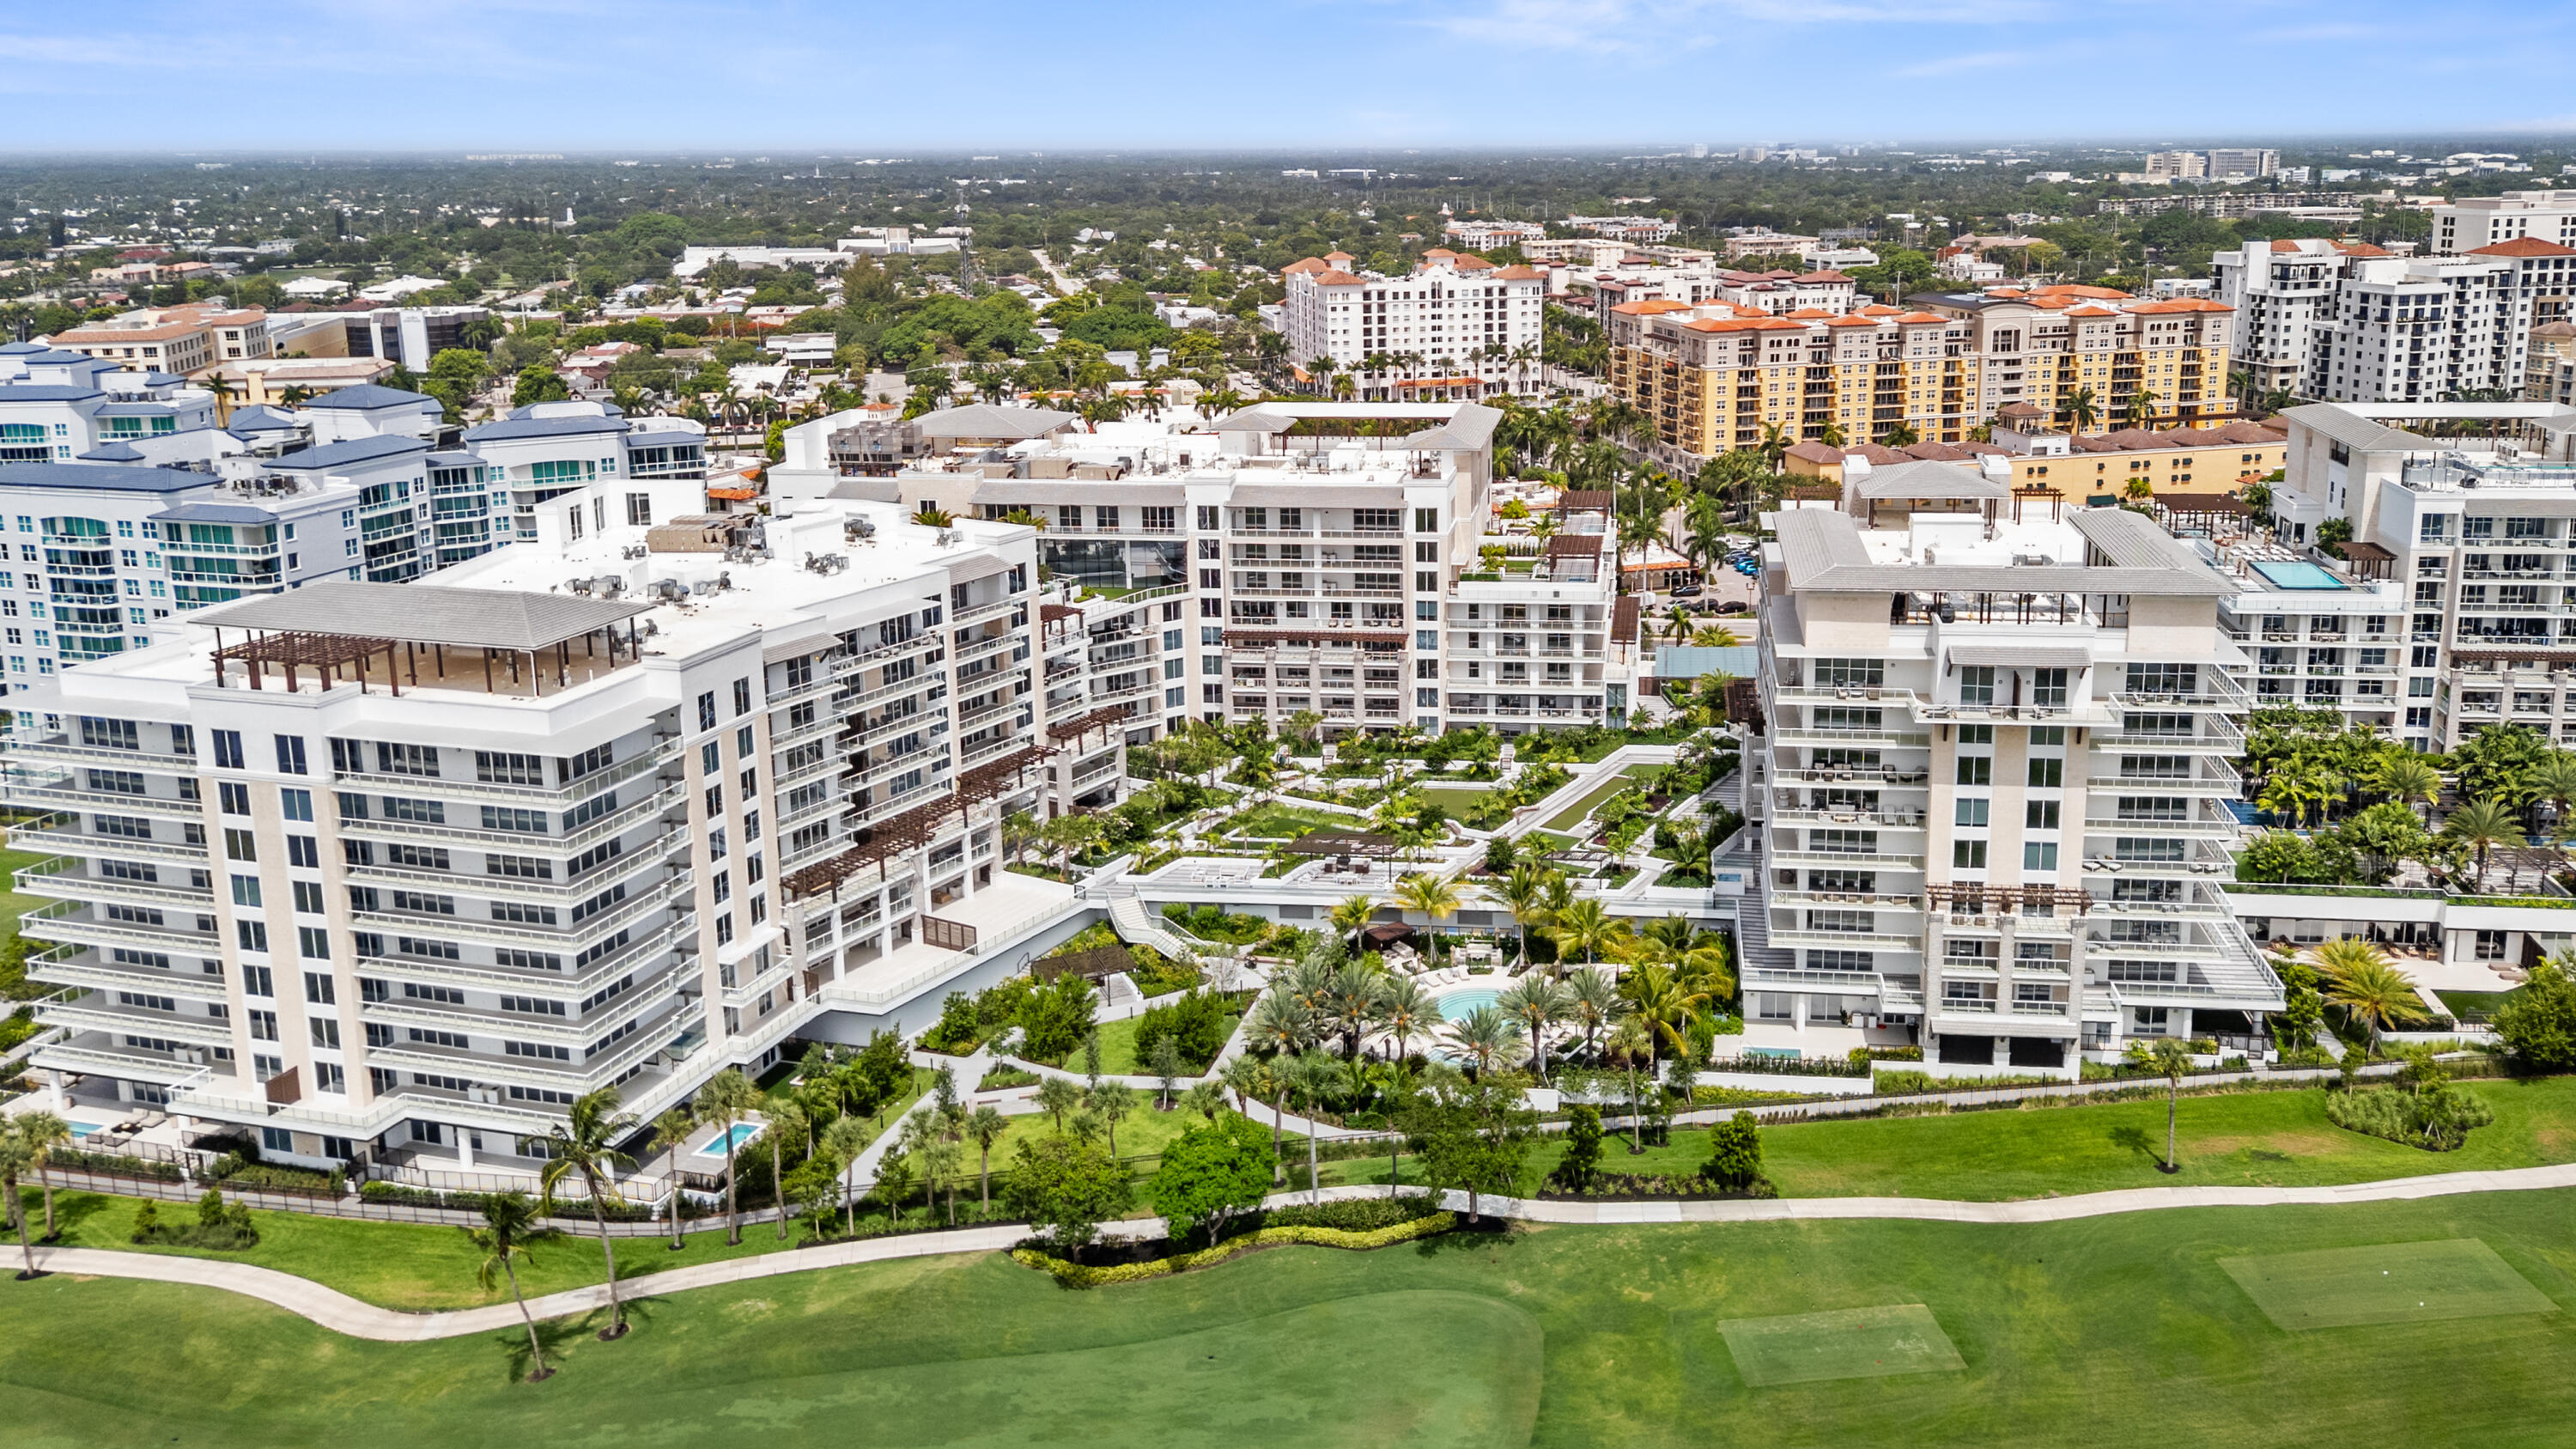
Developer Residence, on-site sales gallery easy to see! Spectacular south-facing penthouse at ALINA with breathtaking panoramic views of the golf  and sparkling city skyline. BRAND NEW with over 4,400SF.  Never lived in residence, filled with natural light. This bright and airy home offers seamless indoor-outdoor living with expansive terraces designed for entertaining and relaxation. Floor-to-ceiling glass showcases stunning sunrise-to-sunset views from nearly every room. Enjoy a luxury walkable lifestyle in the heart of downtown Boca Raton, moments from Mizner Park, dining, shopping, beaches, and ALINA's world-class resort-style amenities including pools, spa, fitness center, concierge, valet, dog park, golf cart charging and private club-inspired services.
#B26033323

Boca Raton

220 SE Mizner Boulevard Ph922

4 Beds

4 Baths

4,445 Sq.Ft.

$8,107,000

MLS#: B26033323
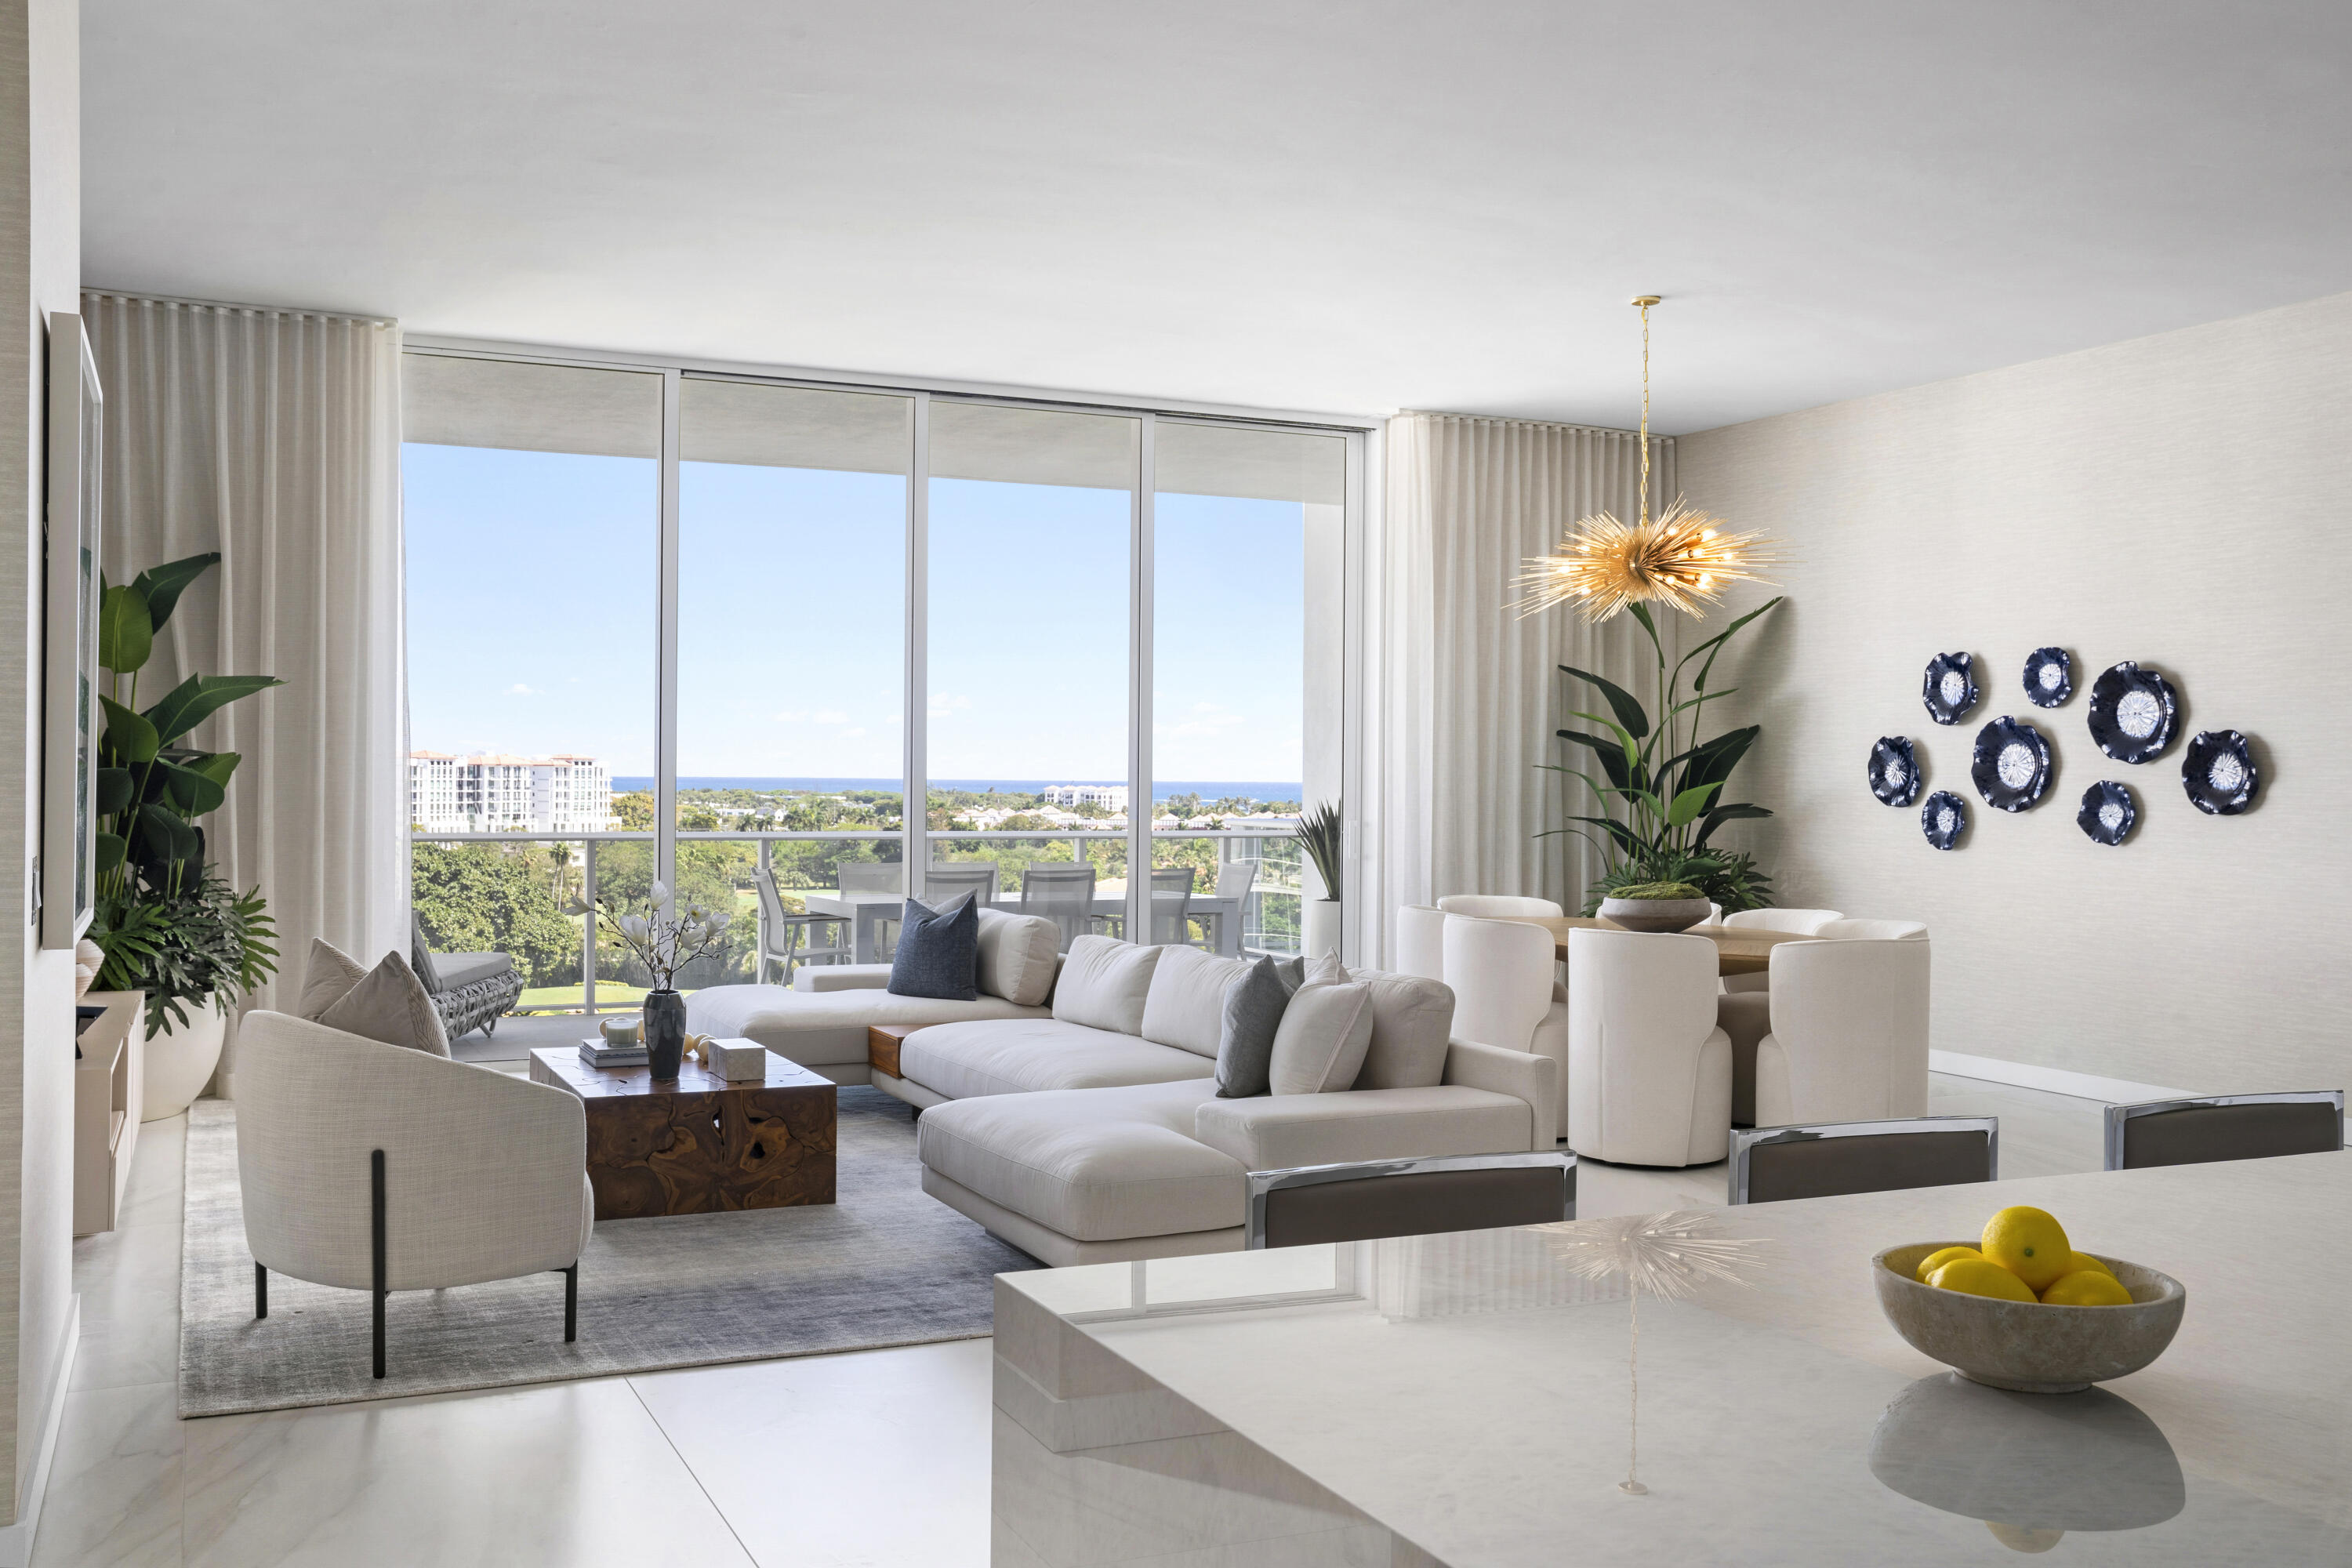
One of the last remaining Developer residences available! Brand-new and move-in ready, this North-East facing Penthouse at ALINA tower3 offers ocean, golf, and city views from every room. Featuring 3 bedrooms + media room + office, 4 full baths, and soaring 11' ceilings with floor-to-ceiling glass, this residence is the epitome of modern luxury. Enjoy three spacious terraces—including one with a Summer Kitchen—and a serene Primary Suite with Morning Bar. Perfectly positioned in Downtown Boca Raton, ALINA's award-winning amenities include resort-style pools, dog park, spa, fitness, valet, guard gate and concierge services. Schedule your private tour with the in-house sales team today! Developer Residence.
#R11140182

Boca Raton

220 SE Mizner Boulevard Ph921

4 Beds

4 Baths

4,445 Sq.Ft.

$8,101,000

MLS#: R11140182

This 4 bed 3 bath, two car garage move-in ready beach home with room for a pool is not in a flood zone and is sited on a 10,000 ft lot, one in from the ocean with a 9-foot elevation. Thus, you may enjoy the house as is, renovate or build new with no expense to raise the property height as it already is above FEMA minimum. Compare this with lower elevation lots that require +/- $175/foot to raise. This special property is entitled to join a private gated oceanfront cabana with private beach access one block away. There are only three oceanfront cabanas like this on the island.  This one has the widest beach. The cabana is shared by three streets and has a nice structure, furniture, a fire pit, and running water. Residents can reserve the cabana for parties or enjoy their private oceanfront paradise!  Under-house sewer pipes were replaced four years ago, recent HVAC and renovated master bath. Looking for a good value on the Island of Palm Beach?  You just found it.
#R10803741

Palm Beach

111 Reef Road

4 Beds

3 Baths

2,853 Sq.Ft.

$8,100,000

MLS#: R10803741
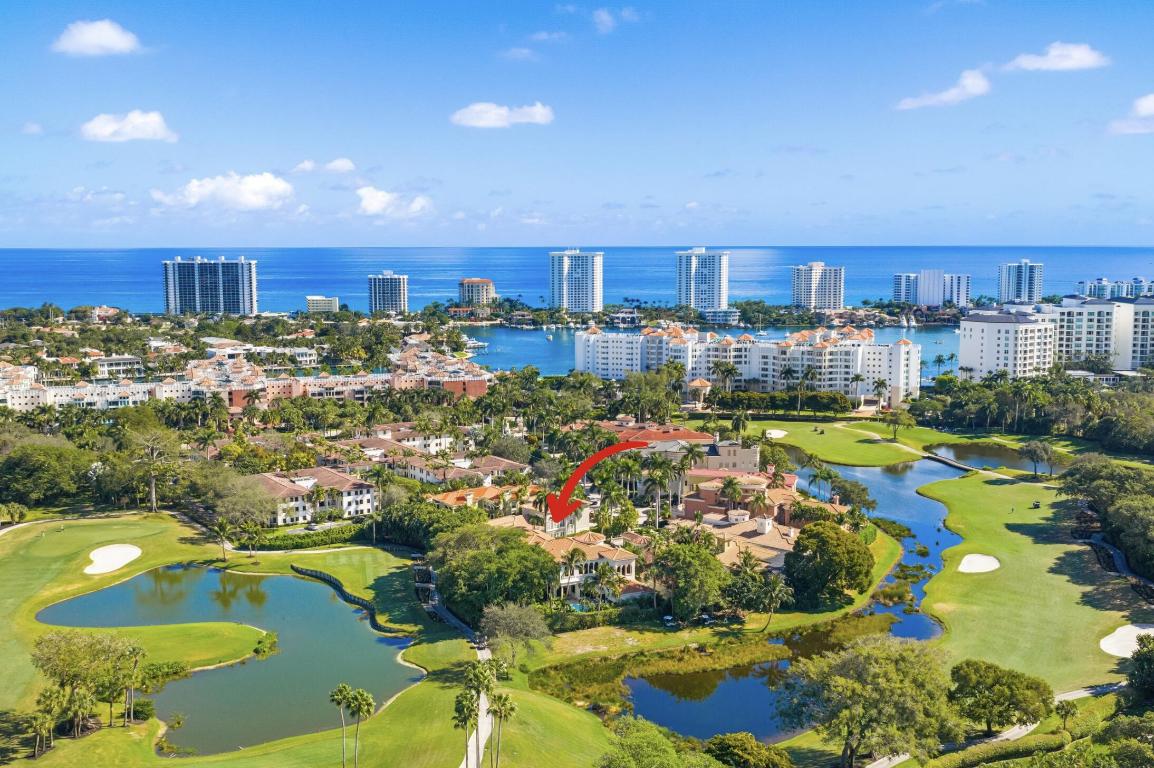
The Golden Lion Estate is a bold, masterfully reimagined residence in Boca Raton, conceived and executed by the award-winning Errez Design. This ultra-luxury designer home is distinguished by architectural originality and an uncompromising commitment to the world's finest materials and craftsmanship. The interiors reveal a sophisticated fusion of contemporary refinement and Asian-inspired artistry, thoughtfully curated to reflect  visual harmony. Rich textures, layered materials, and disciplined yet expressive color compositions create a gallery-level environment; an offering rarely encountered in Boca Raton. Overlooking the rolling fairways of The Boca Raton golf course, The Golden Lion Estate occupies a coveted corner lot and offers privacy, security, and refined living. Set within the prestigious, double-gated enclave of Addison Estates, the residence stands as the community's crown jewel. Layers of controlled access, a generous side yard, lush landscaping, and a resort-style pool establish a private sanctuary within one of Boca Raton's most exclusive addresses.  Spanning a total of 6,516 SF, the home delivers architectural presence, sophistication, and tranquility throughout.  The residence offers five bedrooms, six full baths, and a powder room, anchored by a grand first-floor primary suite designed as a private, serene retreat. Every element of the home has been comprehensively reimagined, including the installation of all new doors and windows in 2025.  At the heart of the home, the reimagined kitchen and lounge function as an elegant living environment rather than a traditional culinary space. Modern cabinetry, an antique mirror backsplash above the range, a concealed pantry, and a custom bar integrated into the dining area allow for seamless entertaining while maintaining visual serenity. The space flows effortlessly into a connected den, ideal for intimate gatherings or refined hosting.  The dining room reveals a true artistic centerpiece, a bespoke hand painted gold leaf mirror mural by renowned English muralist Grahame Ménage. First unveiled at a Palm Beach show, this Asian inspired installation transforms the room into a museum quality experience where fine art and architecture converge.  The second floor is designed as an elevated private retreat, anchored by a spacious living lounge with custom millwork built ins, ideal for media, gaming, or relaxed family living. In addition to the dramatic oversized guest suite featuring custom bunk beds and two separate, beautifully appointed bathrooms, the second level offers three additional private bedroom suites. Each is thoughtfully designed to provide comfort, privacy, and refined accommodations for family and guests.  Throughout the home, refined flooring selections create a layered visual narrative, including travertine on the main level, Casa Venetia European oak on both floors, elegant parquet detailing, and a dramatic herringbone pattern in the primary suite. The primary bath rivals a luxury spa, showcasing luminous onyx behind the soaking tub and Bianco Montcarte marble throughout the floors and shower walls.  Outdoors, sweeping golf course vistas frame the resort style pool and tranquil entertaining areas, reinforcing the estate's sense of privacy and seamless indoor outdoor living. The property also includes a laundry room and a two car garage.   Opportunities of this caliber - where architecture, art, security, and lifestyle converge - are exceedingly rare in South Florida. The Golden Lion Estate is not merely a residence; it is a definitive expression of refined living at the highest level.
#R11154649

Boca Raton

422 Addison Park Lane

5 Beds

6 Baths

5,718 Sq.Ft.

$8,100,000

MLS#: R11154649

1 ... 187 188 189 190 191 ... 666
* Listings identified with the FMLS IDX logo come from FMLS and are held by brokerage firms other than the owner of this website. The listing brokerage is identified in any listing details. Information is deemed reliable but is not guaranteed. If you believe any FMLS listing contains material that infringes your copyrighted work please click here to review our DMCA policy and learn how to submit a takedown request. © 2024. First Multiple Listing Service, Inc.
 - property

Send a message

Message successfully sent.

Your message

What is 3 + 4 ?

Reason for contacting?

I agree to receive email communication and understand I can unsubscribe at any time.

I agree to be contacted by Options 1 Realty via call, email, and text for real estate services. To opt out, you can reply 'stop' at any time or reply 'help' for assistance. You can also click the unsubscribe link in the emails. Message and data rates may apply. Message frequency may vary. Privacy Policy

Sign Out

Virtual Assistant

Would you like to take the next step with this property? We can help you schedule a showing or virtual tour, or send you more details.

Yes, I would like more information.

Thank You for Your Reply, One of Our Agents will contact you as soon as possible

No, maybe later.

Thank you, you can always contact me via email, phone number or through the contact form.

Realhub AI

Lucy - Your AI-Powered Realtor

Update Your Temporary Password

Personalize your search

Enter your email and we'll notify you immediately when new listings match what you're looking for.

or enter email address

Already have an account ? Login here

Continue your home search

I agree to receive communications and understand I can unsubscribe at any time.

I agree to be contacted by Options 1 Realty via call, email, and text for real estate services. To opt out, you can reply 'stop' at any time or reply 'help' for assistance. You can also click the unsubscribe link in the emails. Message and data rates may apply. Message frequency may vary. Privacy Policy

Already have an account ? Login here

We use cookies

We use cookies primarily for analytics to enhance your experience. By accepting, you agree to our use of these cookies. You can manage your preferences or learn more about our cookies policy.






