REALHUB is on fire today

Properties

Browse or get in touch to schedule a walkthrough.

  • Nearby me
Price range

Popular Features

Community Features

Association

Property Features

Waterfront

View

Exterior Features

Interior Features

Style

10000 properties match your criteria

Updated 1 minute ago

E-Alert name
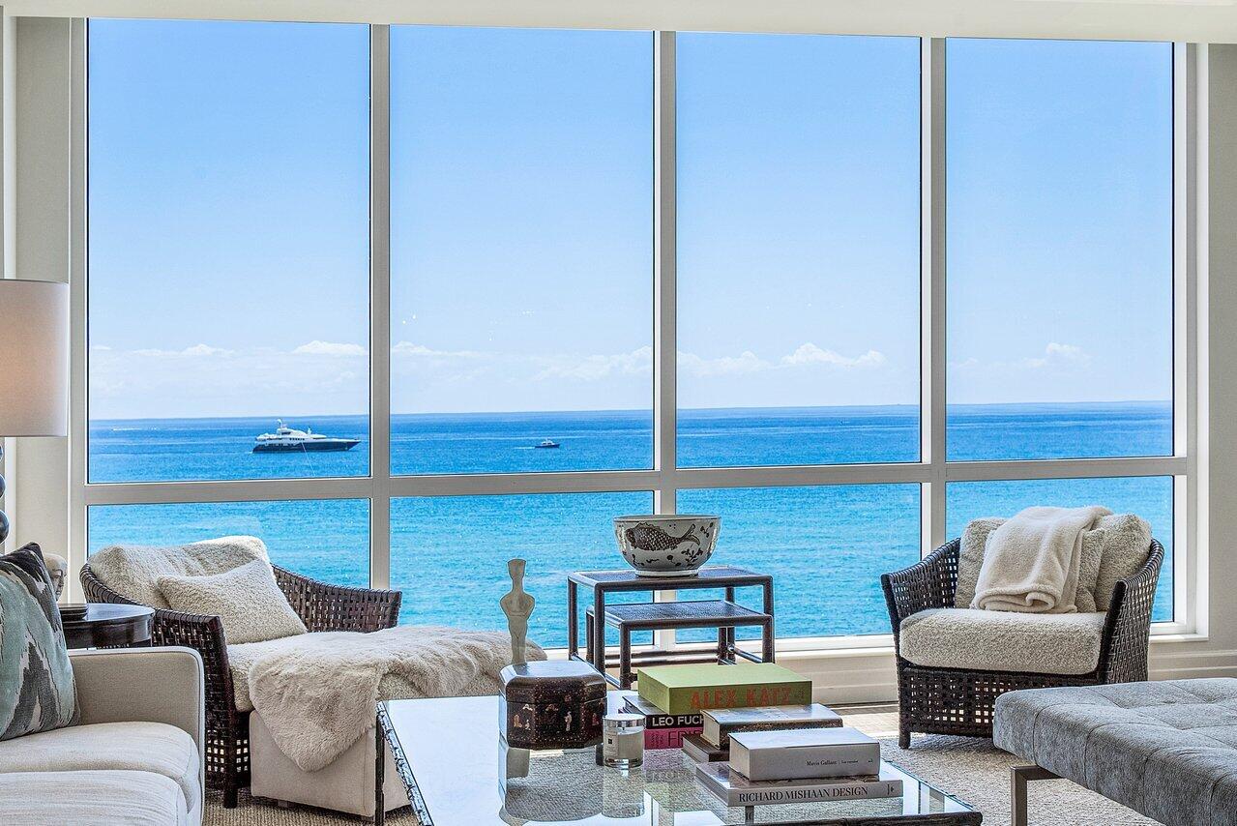
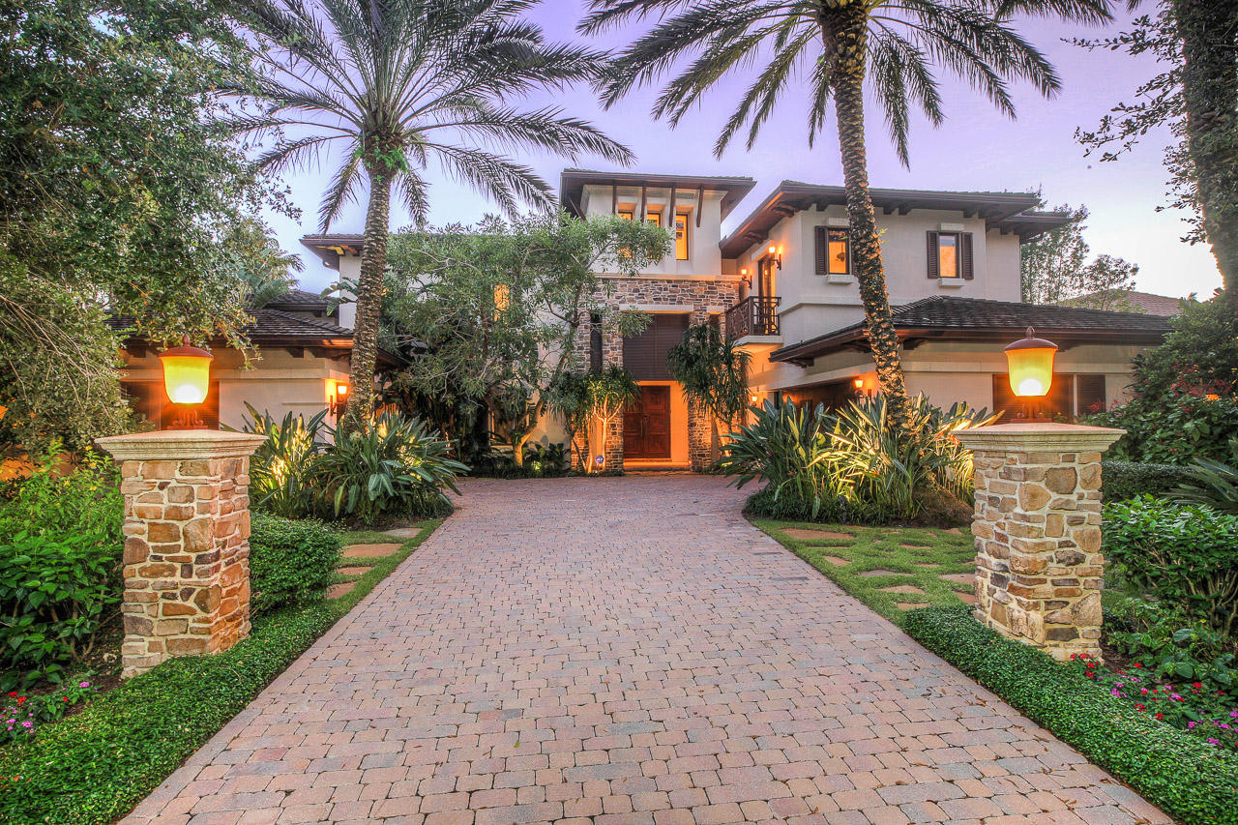
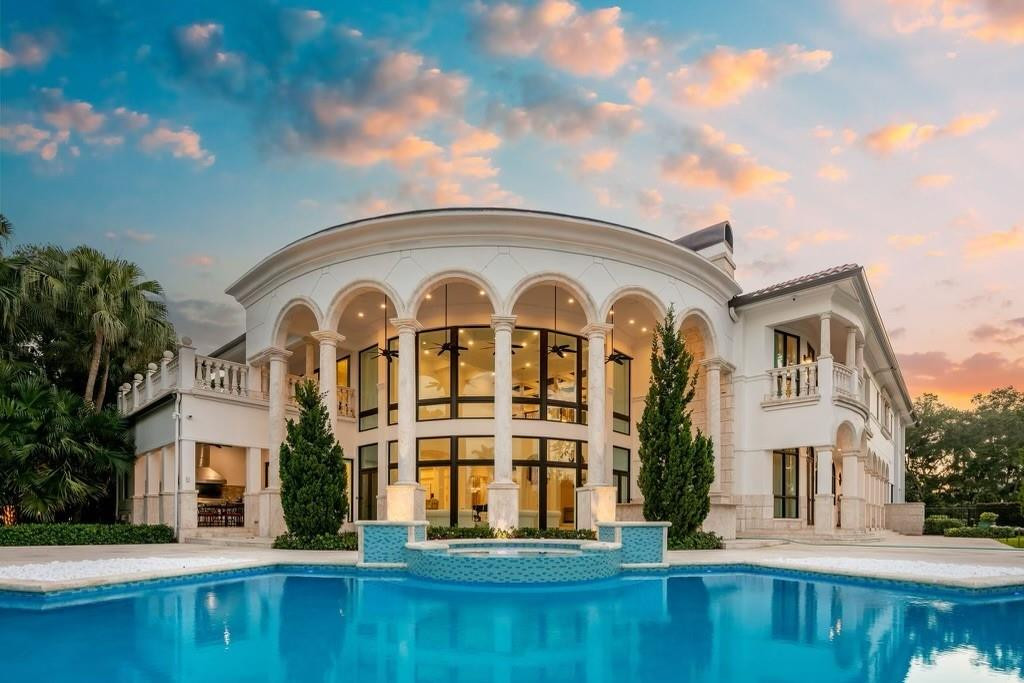
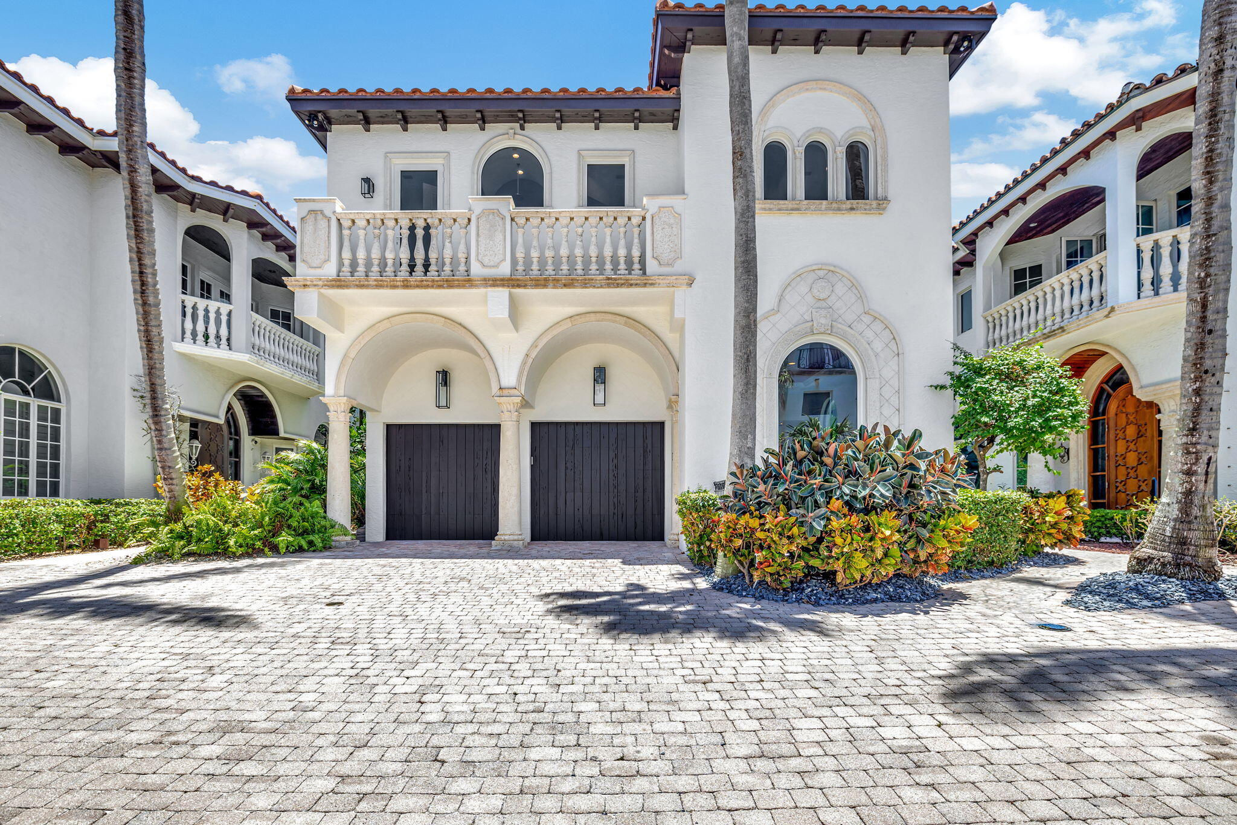
This signature custom home was designed by Affiniti Architects, and built by Marty Hasey with the highest quality of materials and craftsmanship.  Light and bright, with floor to ceiling impact glass in many areas, this home site on a .53 acre lot with amazing views and outdoor entertainment areas.  Enjoy the pool, spa, firepit, outdoor entertainment area, BBQ with summer kitchen, and expansive lawn.  The flow of the main living areas is ideal with the Master Suite and Den/Club Room on one side of the 1st Floor, and a Guest Suite and the Kitchen/Breakfast/Family Room/ and Formal Dining on the other side of the main floor.  The 2nd Floor has a large loft area and two large Guest Suites.
#R10790856

Palm Beach Gardens

11770 Calleta Court

4 Beds

5 Baths

6,306 Sq.Ft.

$7,995,000

MLS#: R10790856

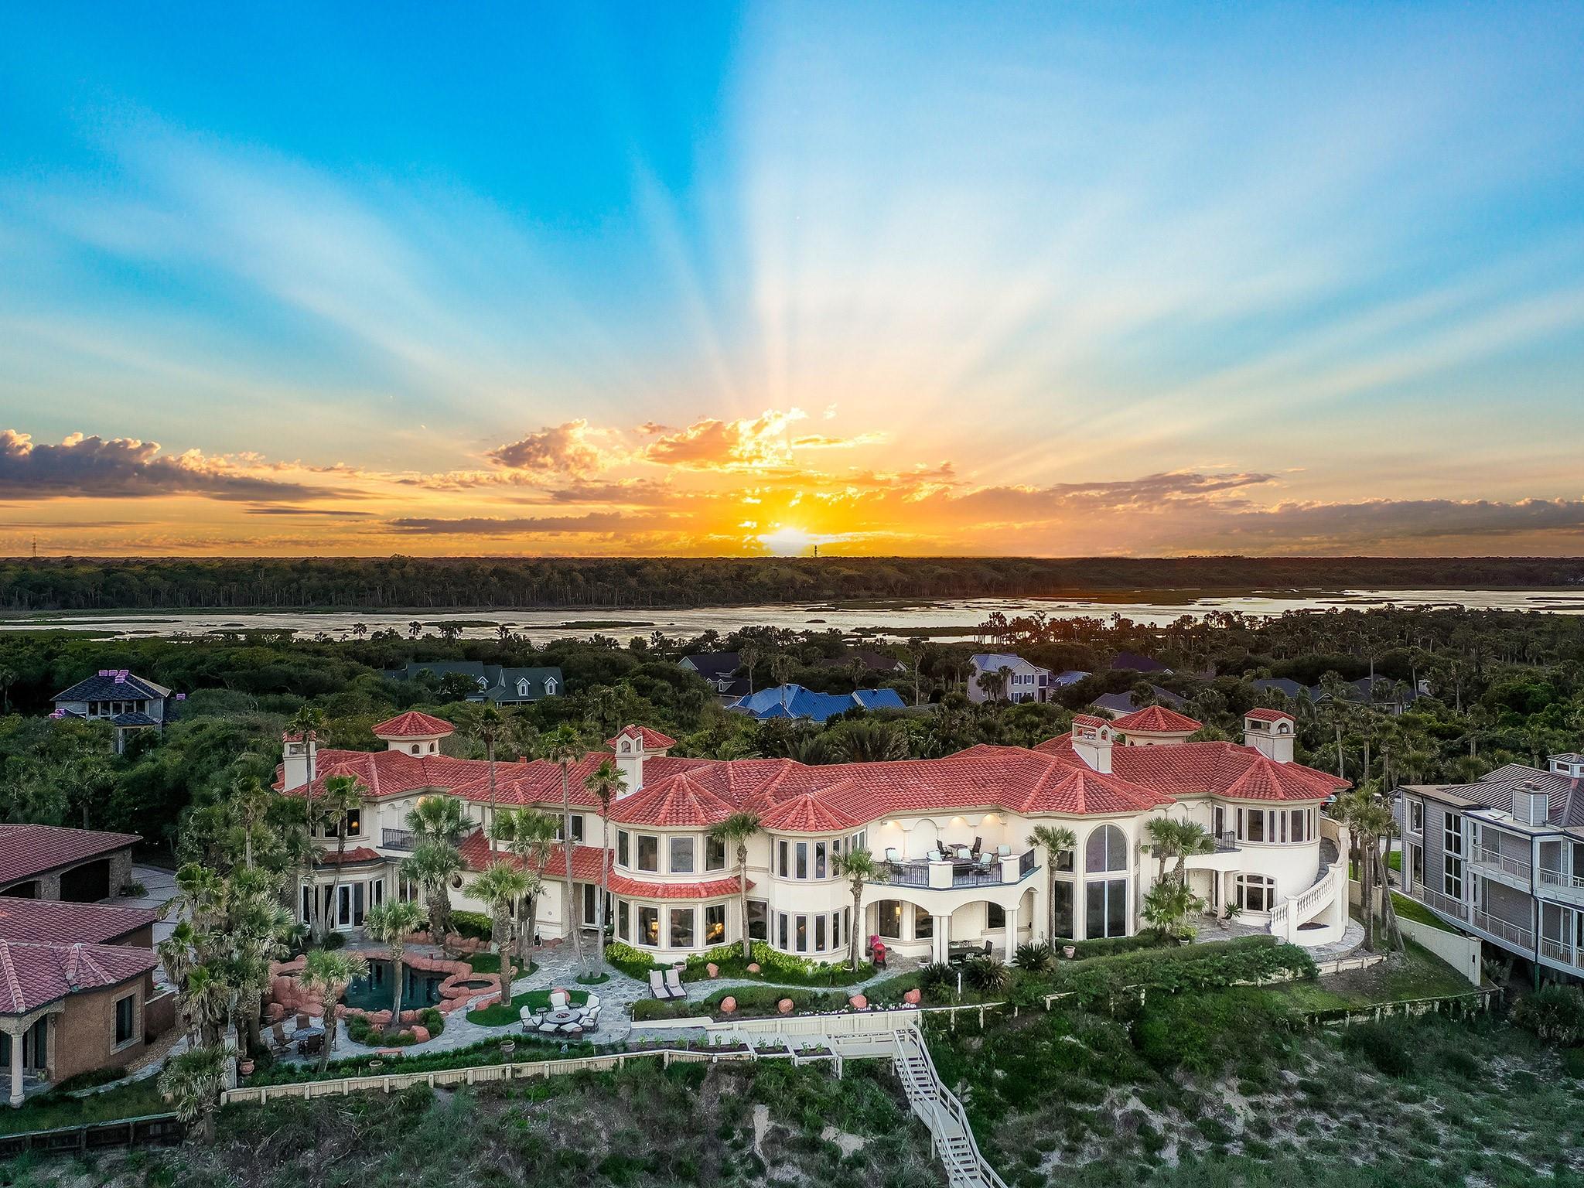
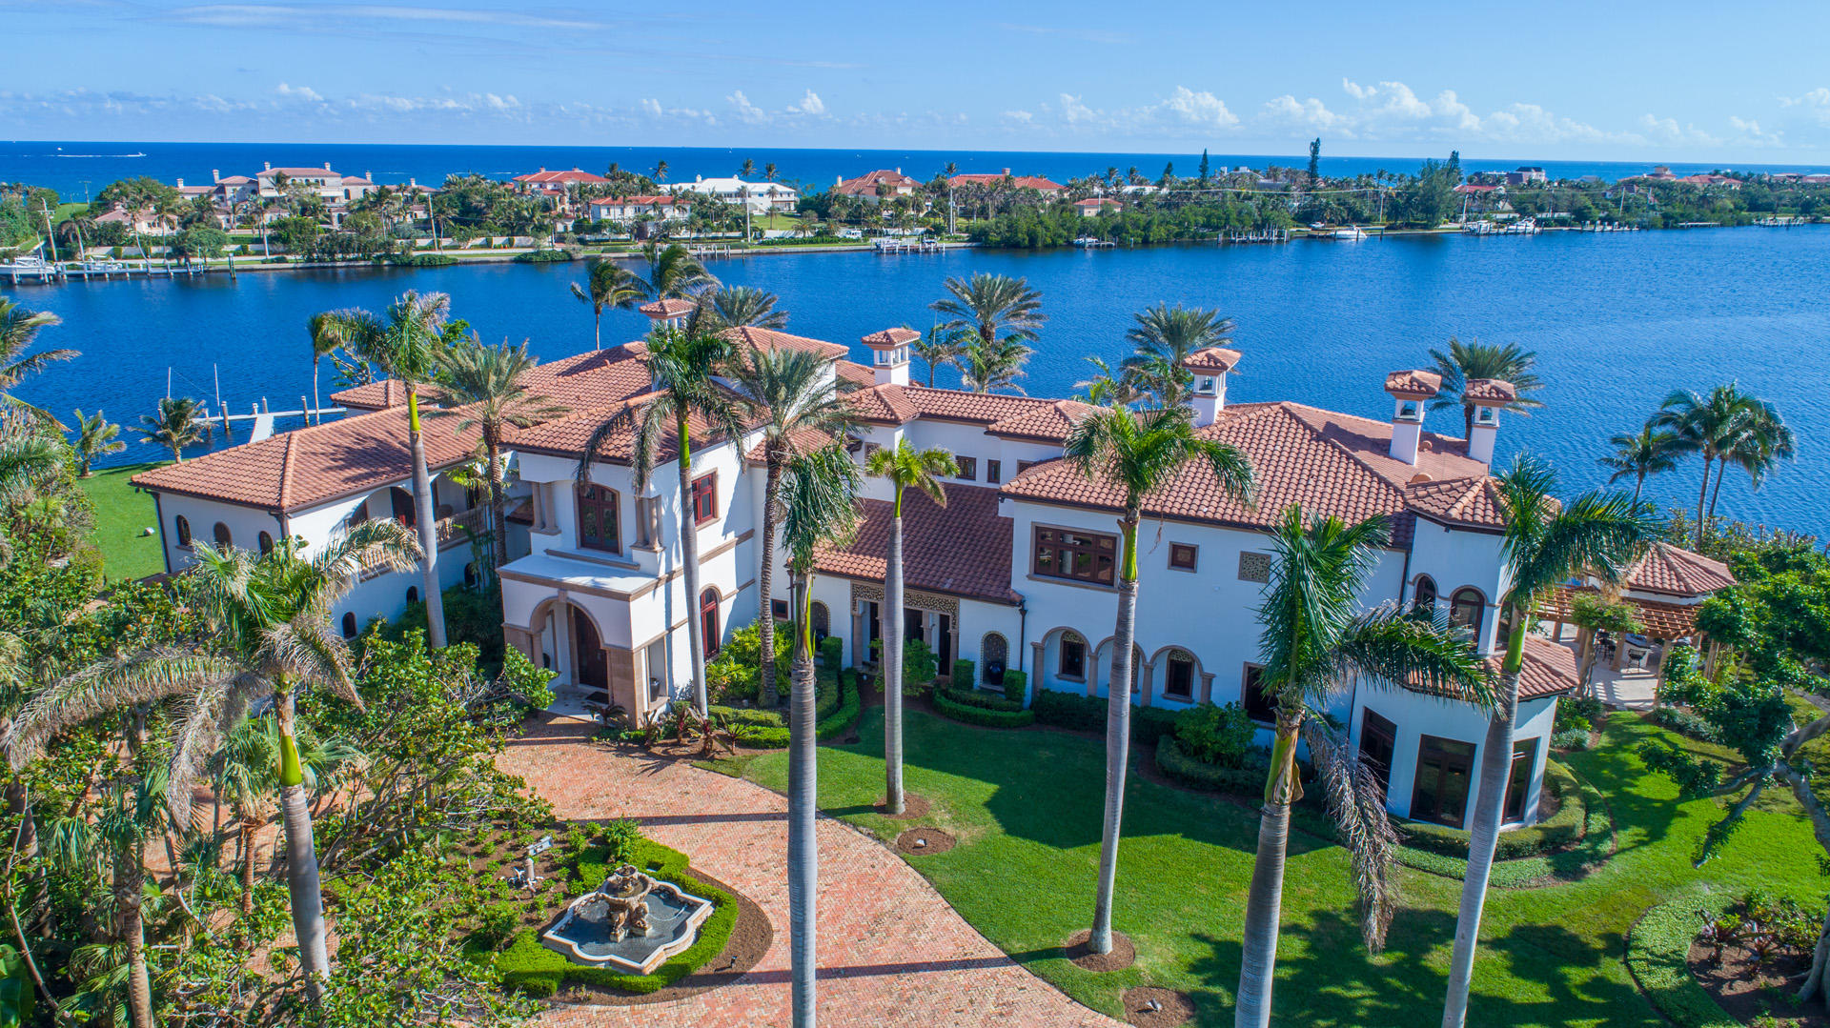
Opportunities along the prestigious Intracoastal Waterway within Jonathan's Landing, on exclusive Casseekey Island, are exceptionally rare—especially under $10 million. This remarkable residence commands unobstructed, forever views of the Intracoastal, offering a front-row seat to Jupiter's most captivating waterfront sunsets and tranquil boating lifestyle.
Meticulously maintained, the home spans approximately 4,381 square feet of living space and features four bedrooms, five full and one half baths, and a spacious three-car garage. A 2023 roof, hurricane-impact windows and doors, and three new air-conditioning systems provide peace of mind, while 22-foot soaring ceilings in the grand great room frame breathtaking water views the moment you enter. SEE ADDENDUM The thoughtfully designed split floor plan offers both openness and privacy, creating the perfect balance for everyday living and elegant entertaining.

Nestled within one of Jupiter's most distinguished country club communitieswhere membership is available but never mandatorythis residence blends exclusivity with convenience, just moments from I-95, the Florida Turnpike, Palm Beach International Airport, and Jupiter's finest dining and shopping.

An exceptional value in a premier waterfront setting, this is a rare opportunity to secure refined Intracoastal living in one of Jupiter's most coveted enclaves. Schedule your private showing and experience the lifestyle reserved for the fortunate few.
#R11163886

Jupiter

3164 Casseekey Island Road

4 Beds

5 Baths

4,381 Sq.Ft.

$7,995,000

MLS#: R11163886

Clean, modern, and exclusive. Available IMMEDIATELY. This stunning VistaBlue Penthouse Residence is completely customized with a one-of-a-kind designer scheme by The Decorators Unlimited. Singer Island's 7 miles of tranquil shoreline are reflected inside this exquisite penthouse residence. Our designer favors clean lines, utilizing the most natural materials and textures. A soothing palette of warm neutrals and blues is expertly delivered through woven details in upholstered furniture and drapery. Mixes of finishes with rich walnut wood tones and polished and brushed stainless are featured in each room. Pops of colorful accents and artwork beautifully complete the contemporary coastal concept. Intracoastal views. Features include, an art gallery hallway to showcase your own personality, 2 elevator entrances, 13-foot ceilings, 9-foot interior doors throughout, custom ceiling treatments in all rooms with unique custom lighting and Lutron lighting controls, Lutron Solar shades throughout with blackout shades in bedrooms, 72-inch format Italian Porcelain tile throughout and built-out expansive custom closets in east Master Suite. The Master Suite and second VIP Master Suite include Kohler Veil Intelligent Toilets in each bath. Enjoy the morning bar with Miele coffee system in the VIP Master Suite on one of the 3 large terraces. Revel in the stunning ocean-view great room PLUS Intracoastal-facing family room. Entertain in the oversized gourmet kitchen with sleek modern finishes, lighted cabinetry, and top of the line Miele and Subzero appliances. Never worry about not having enough space with the extra-large secondary bedrooms and a 3-car enclosed private garage which includes an electric car charging station and room for a golf cart to cruise the Island.
The VistaBlue Penthouse offers contemporary coastal living with unmatched quality and design. A modern beachfront retreat. VistaBlue provides residents with unparalleled features and amenities. A boutique building, with 58 residences, 19 stories, 4 floorplans per floor, and only 2 Penthouse units. Five-star amenities include gated entry with security, on-site concierge, an elevated pool terrace and sundeck overlooking the Atlantic Ocean and Intracoastal Waterway, cabanas, spa pool, wine bar, state-of-the-art fitness center with men's and women's luxury locker rooms with sauna, social lounge, boardroom and an expansive pristine private beach. The residents at the VistaBlue can also take advantage of amenities such as room and beach service, offered by the neighboring Marriott luxury resort. VistaBlue was complete in early 2018 and is ready for you to be its newest resident. More at vistabluesingerisland.com

Current pricing is based on FULLY FURNISHED residence, decorated by Decorator's Unlimited. Information provided by builder; buyer and buyers agent to verify all information as it is not guaranteed.
#R10682771

Singer Island

3730 N Ocean Drive Phe

3 Beds

4 Baths

6,242 Sq.Ft.

$7,995,000

MLS#: R10682771

Penthouse featuring nearly 8,000 sq. ft. living space with Incredible Direct Ocean and Intracoastal Views from Every Room!  Expansive Wrap-Around Terraces to take-in the Ocean Sunrise and Stunning Sunsets from this Paradise in the Sky! This spectacular residence features 5 bedrooms, media room great for entertaining, a private study, butler's pantry, outdoor summer kitchen and a chef-inspired gourmet kitchen; designed with European-style cabinetry, granite counter tops, top of-the-line stainless steel appliances including a sub zero refrigerator/freezer, Miele double wall ovens w/steamer & warming drawer, a built-in espresso machine, 5 burner Wolf gas cook top & microwave. Enjoy a large center island to for casual dining surrounded by ocean views from your eat-in kitchen. See Supplement... This residence won't disappoint as you feel welcomed home to your private 2 car garage and private elevator! 
With additional temperature controlled private storage, this luxury high rise condo offers just 40 residences built by Toll Brothers in 2008. Owning a condo in Ocean's Edge grants residents and their guest's unlimited access to the elite resort-style amenities equipped with an oceanfront heated pool and spa with private cabanas and an outdoor barbecue area, state-of-the-art fitness center, 24 hour gated entry and concierge services.  This community is the perfect setting for entertaining with a stylish oceanfront social room, a plush theater perfect for watching a movie or the big game with your family and friends. Ocean's Edge Penthouse is one of the most desirable properties on Singer Island!  Contact us today for your private showing!
#R10606484

Singer Island

5050 N Ocean Drive Ph

5 Beds

5 Baths

7,977 Sq.Ft.

$7,995,000

MLS#: R10606484

New construction 4BR/5.2BA home with library, formal dining room, and gorgeous architectural detailing throughout. Newly built by Shapiro Pertnoy Companies the home features a beautiful gourmet open concept kitchen with chef's island adjacent to the generously proportioned family room. Large pantry and butler's pantry provide ample storage with easy access to kitchen and formal dining room. The home is light and bright with floor to ceiling doors, beautiful ceiling and molding details, rich wooden flooring, intricate stone and marble work.  Fantastic outdoor living spaces with large covered loggia, outdoor fireplace and pool with fountains and sun shelf. Move-in ready the home comes complete with elevator, generator, and 2 car garage. Located in prime North End location.
#R10627210

Palm Beach

1556 N Ocean Boulevard

4 Beds

5 Baths

4,682 Sq.Ft.

$7,995,000

MLS#: R10627210

Situated on 2.63 acres across from the Atlantic Ocean and just north of Delray Beach’s Atlantic Avenue, Lemon Hill is a grand waterfront estate designed by society architect Marion Sims Wyeth. The private compound offers a main house, guest and caretaker houses, resort style pool and sprawling grounds overlooking the Intracoastal Waterway. Perfect for entertaining, the property has seven bedrooms, graceful spiral staircase, formal living and dining rooms, cypress-paneled library, coffered ceiling loggia, elevator and expansive kitchen and breakfast room. Lemon Hill honors the genius of Wyeth’s architecture, proudly taking its place amongst his other masterpieces including Palm Beach’s Mar-A-Lago, Honolulu’s Shangri La and the Florida Governor’s Mansion. Welcome to Lemon Hill, a majestic waterfront estate on 2.63 acres, designed by society architect Marion Sims Wyeth. Created with a timeless elegance, Lemon Hill embraces the allure of Wyeth's architecture. It proudly takes its place among other Wyeth masterpieces, including Mar-A- Lago in Palm Beach, Shangri La in Honolulu and the Florida Governor's Mansion in Tallahassee. The secluded and expansive parcel is perfectly nestled beside a 3.5 acre protected nature preserve and at the end of a quiet canal just off the Intracoastal Waterway. With 65 feet of water frontage and easy access to the ocean via nearby inlets to the north and south of the property, Lemon Hill is a boater's dream. Located one mile north of the shops and restaurants along Delray Beach's Atlantic Avenue, it is the perfect start to a scenic drive along A1A to Palm Beach, Boca Raton, Fort Lauderdale and all seaside towns in between. There are three international airports and several private jet-ports nearby with easy access via Interstate 95 or Federal Highway.

The property's entrance is accessed by a lush, canopied, private road that ascends through the landscaped grounds to the circular drive and the gracious front door of the Georgian manor. The entryway and foyer unveil the classic touches of Wyeth's designs, including the grand curved staircase, arched doorways and high ceilings. Included in the foyer are a generous coat closet and elegantly appointed elevator. There are lovely views from here looking through the loggia to the pool terrace's giant ficus trees laden with stag horn ferns. The Cuban stone tiled main hallway leads from the cheery foyer and connects the main rooms on the first floor.

The generous living room exudes warmth with its original wood parquet floors, large fireplace, crown dentil moulding, standing bay window and unique rectangular seating alcove. Picturesque views of the expansive, manicured grounds abound as light pours through the large windows and French doors that open to the pool terrace. Pocket doors lead to the sunny loggia. The powder room, with its charming anteroom, is located off the main hallway, beside the living room. The formal dining room is of a grand scale and also has views through the loggia of the pool house and gardens via thanks to the loggia's huge 9-foot sliding glass doors. The dining room boasts enormous Jeffersonian triple-hung windows and polished parquet floors. The cypress-paneled library offers incredible views of the pool as well as the gently sloping hill to the water. This fabulous room has unique touches including custom shelves and hidden cabinets, fireplace, second powder room and exquisite full bar room with hidden pass-through panel to the kitchen. Tall pocket French doors open from the library to a covered dining terrace and outdoor summer kitchen. The views from the massive table and chairs down the hill to the water serve as a spectacular, serene backdrop to any gathering. Sure to be a favorite gathering spot, the spacious loggia is centrally located off the main hallway and is accessible from each of the first floor formal rooms. With its cypress coffered ceiling and full-length sliding glass doors that completely open, this gorgeous space easily invites the outdoors in, allowing gentle breezes to enhance the impressive views of the terraces, pool and gardens.

The main curved staircase gracefully leads from the foyer to the second- floor landing which features hardwood floors and elevator access as well as a lovely view of the front grounds and fountain garden. The upstairs has two main hallways; the south hallway leads to the master wing and guest suite, while the north hallway leads to the back stairways: up to the attic and down to the kitchen. The master wing with separate his-and-her dressing suites is a sublime space with everything needed for a luxurious escape from routine. The master bedroom provides tranquil views through its tall windows of the sprawling grounds, pool and waterway. His-and-her dressing suites are well appointed with ample closets and built-in dressers. Her bathroom has a shower and separate tub and water closet. His bathroom has a walk-in shower and access to the upper balcony for enjoying morning coffee or afternoon sunsets. The upstairs guest suite features hardwood floors, custom molding, large closets, charming window bench and balcony access. The full bath includes a large closet and pass-through hallway with built-in dresser.

Lemon Hill's large kitchen is the perfect spot for creating fine cuisine or enjoying a meal in the breakfast room. Included are Kitchen Aid double ovens, Sub Zero side-by-side refrigerator and freezer, two dishwashers, two sinks, pantry, built-in ice machine and Thermador five-burner gas range. Ample counter space, hardwood floors, glass-front cabinets and custom tile backsplash help to make the space a delightful place to create. The kitchen opens to a large breakfast room with a standing bay window and warm cove lighting. The kitchen garden and fountain lead the eye from the breakfast room down past banyan trees to the water beyond.

The two west wing guest suites are located at the top of the kitchen stairway and each have hardwood floors, dormer windows, ample closets and full baths. These rooms offer a private location and could be used for residents, guests or staff. The separate laundry room, additional powder room and two-car garage are located down a small staircase off the kitchen. The back door leads from the laundry room to the back parking area and service drive beyond.

The large pool is ideally located atop the hill between the main house and pool house surrounded by terraces and towering ficus trees. The pool/ guest house has an open floor plan that includes a living area, kitchenette with snack bar, a bedroom and large closets as well as a full bath with a separate hot water heater. The pecky cypress ceiling over the covered terrace serves to enhance the serenity of the beautiful natural surroundings. Outdoor landscape lighting glorifies the breathtaking grounds at night. The caretaker/mother-in-law house is located behind the main house and is fully equipped with two bedrooms, two bathrooms and a galley kitchen. There is an additional out building with a half-bath that can be used as a gardening house or workshop.

The historical value and aesthetic presence of this waterfront Marion Sims Wyeth residence is beautifully enhanced by the uncompromising and unrivaled 2.63 acre land parcel east of the Intracoastal Waterway. Situated atop a coral ridge, Lemon Hill enjoys a unique high elevation. Stunning sunset vistas over the lush property and down the hill to the water are a stand-out. Privacy and security is furthered by an alarm system and automatic back-up generator as well as automatic and accordion hurricane shutters. 

The current owners have honored this Wyeth masterpiece by lovingly and meticulously maintaining all aspects of the residence for two decades. Two of South Florida's rarest commodities combine to create this unrivaled real estate opportunity: A Wyeth-designed home located on an unparalleled parcel of land in the town of Gulf Stream. This is truly a "once-in-a-lifetime" p
#R10380926

Gulf Stream

1200 N Ocean Boulevard

7 Beds

8 Baths

7,791 Sq.Ft.

$7,995,000

MLS#: R10380926

Exceptional West Indies style custom estate with clean transitional interiors located on the 6th fairway of the Jack Nicklaus signature course at The Bears Club.  The property features additional golf views of the 7th and 8th holes.The home was originally built in 2007 and extensively renovated in 2013.  The home offers over 13,650 total square feet with 6 bedrooms, 6 full and 2 half baths, 4.5 car garage, resort style pool, media room and wine room.  The property totals 1.27 acres with additional buildable footprint remaining for an expansion or the addition of other amenities. (See supplement for full property details) Amenities include Loewen doors & windows, Mahogany doors, trim & crown molding, a sound proofed Art Deco themed theatre w/seating & blackout shade, a billiard room overlooking the golf course & an over sized office that offers Versailles Plank flooring, Mahogany built-ins & Mahogany walls w/Burrell Walnut inlays. The gourmet kitchen has custom wood cabinets, Jerusalem Stone flooring, 2 Bosch dishwashers, a Wolf six burner gas stove w/griddle & an adjoining wine room w/ a 684 bottle capacity. The ample master bedroom boasts Venetian plastered walls, large walk-in c... (see supplement for full remarks)

Overlooking the sixth, seventeenth and eighth fairways this British West Indies Colonial designed estate home offers the utmost in privacy & luxury on a one acre plus cul-de-sac lot location.Amenities include Loewen doors & windows, Mahogany doors, trim & crown molding, a sound proofed Art Deco themed theatre w/seating & blackout shade, a billiard room overlooking the golf course & an over sized office that offers Versailles Plank flooring, Mahogany built-ins & Mahogany walls w/Burrell Walnut inlays. The gourmet kitchen has custom wood cabinets, Jerusalem Stone flooring, 2 Bosch dishwashers, a Wolf six burner gas stove w/griddle & an adjoining wine room w/ a 684 bottle capacity. The ample master bedroom boasts Venetian plastered walls, large walk-in closets & overlooks the pool w/beach swim out & raised hot tub. The master bath has Tiger Eye Onyx floors & a steam shower. Other amenities include a distributed audio system, Icynene insulation in all walls & ceilings, 7 zones of A/C, a large covered summer kitchen w/a bar, Wolf grill & fireplace, Turkish marble driveway & storm water drainage system for the entire home.
#R10377542

Jupiter

190 Bears Club Drive

6 Beds

7 Baths

9,153 Sq.Ft.

$7,995,000

MLS#: R10377542

Opportunities along the prestigious Intracoastal Waterway within Jonathan's Landing, on exclusive Casseekey Island, are exceptionally rare—especially under $10 million. This remarkable residence commands unobstructed, forever views of the Intracoastal, offering a front-row seat to Jupiter's most captivating waterfront sunsets and tranquil boating lifestyle. Meticulously maintained, the home spans approximately 4,381 square feet of living space and features four bedrooms, five full and one half baths, and a spacious three-car garage. A 2023 roof, hurricane-impact windows and doors, and three new air-conditioning systems provide peace of mind, while 22-foot soaring ceilings in the grand great room frame breathtaking water views the moment you enter. SEE ADDENDUM The thoughtfully designed split floor plan offers both openness and privacy, creating the perfect balance for everyday living and elegant entertaining.  Nestled within one of Jupiter's most distinguished country club communities where membership is available but never mandatory this residence blends exclusivity with convenience, just moments from I-95, the Florida Turnpike, Palm Beach International Airport, and Jupiter's finest dining and shopping.  An exceptional value in a premier waterfront setting, this is a rare opportunity to secure refined Intracoastal living in one of Jupiter's most coveted enclaves. Schedule your private showing and experience the lifestyle reserved for the fortunate few.
#B26047497

Jupiter

3164 Casseekey Island Road

None Beds

None Baths

0.33 acres

$7,995,000

MLS#: B26047497

Located on 2.5 acres in the exclusive Stone Creek Ranch community, this magnificent estate sits on exquisitely landscaped grounds with sweeping lakefront views. Designed in a modern Metropolitan style, this eight-bedroom home features casual elegance that invites both private living and festive entertaining. Stone and grass terraces surround the 25'x 50' infinity pool and spa, with reflective pools flanking each side. Enjoy outdoor living with a covered loggia, fireplace, lounge, dining area and full summer kitchen. The double-gated circular entrance leads to the seven bay garage and private tennis court. Other features include a chef's kitchen, wine room, gym, 9-person theater, custom designed office, game room loft and full house generator. The smart home operates on a control 4 system. Created to exude a casual metropolitan elegance, this five-star estate enjoys picturesque lake views throughout. The two-story residence offers eight bedrooms; seven full and two half baths; 9,974 square feet under air; and 14,724 total square feet. Every room in the house reflects the custom finishes and intricate detail including wood-and-marble flooring, arches throughout, marble countertops and customized lighting. The interior spaces have oversized windows to allow for natural light and endless water views. 

The impressive home is graced with sensational curb appeal. The magnificent grounds beautifully frame the double-gated circular drive, with ample parking, in addition to the side-entry seven-bay garage, and north-south tennis court.  As you enter the house, the grand foyer leads into the 27' arched window-walled two-story living room, with its spectacular view of the infinity pool that seems to flow right into the lake. The massive paneled wall, in the living room houses a linear fireplace that adds warmth to the voluminous room. The rich wood, contrasting with the cream porcelain, ties the space back to the wood-and-marble flooring in the nearby entry and hallway. 

Arches continue as a theme to the formal dining room, with French doors overlooking a garden and fountain. The Chef's Kitchen is outfitted with a gas Wolf cook-top with a vented hood, side by side Subzero fridge & freezer, Wolf double ovens, Wolf microwave, pair of Asko dishwashers and built in Miele coffee maker. The octagonal breakfast bay and family room, with a wall of doors that open completely, face over the lush lakefront grounds. Also featuring a 9-person theater with tiered seating, opulent wine room, gym and custom designed office. The lakeside master suite and marble bath are adjacent to a private loggia. The guest suite and two powder rooms complete the first floor. 

The decorative staircase beautifully curves leading to the gallery bridge, which separates the east and west wings, and overlooks the living room below and stunning property views. The loft, currently used as a game and billiards room, leads out to a magnificent loggia with a fireplace and breathtaking lake and property views. The second level also features four en suite bedrooms including two that face the lake and one with a private loggia, for relaxing and taking in the magnificent lake views. 

Enjoy endless hours of outdoor entertainment with numerous covered and open spaces for lounging and a summer kitchen with grill for al fresco dining. The magnificent large heated infinity pool is the perfect spot to enjoy sun and fun. 

The separate guesthouse has a private entrance or connects through the house and features a living room, full kitchen, two bedrooms and bath.

The landscaping boasts the feeling of a villa in Italy, including reflecting pools and fountains in the garden. The back of the house has a sitting garden and other rest areas that take in views of the water and the entire length of the property. In contrast, the front of the house was designed with privacy in mind. This 5-star waterfront estate is the quintessential luxury residence. 


For all FEATURES and FLOOR PLANS, please view DOCUMENTS
#R10402869

Delray Beach

16091 Quiet Vista Circle

8 Beds

7 Baths

9,974 Sq.Ft.

$7,995,000

MLS#: R10402869

Unparalleled modern two story hangar home coming soon to Aero Club. Now is a wonderful opportunity to get in early and pick your selections. The ultimate airplane or car collectors house is being masterfully designed by world-renowned, HW Interiors, and artfully crafted by Triple D Builders. Ensconced on a lush lot sitting on .91 acres that sits directly on a taxi-way making it a straight shot to the lighted and paved runway. This fluid, light-infused, two-story smart house features organic finishes and creamy natural tones with modern design to create a zen-like serenity. Truly luxurious living with a floorplan suited for entertainment, a family or quiet living. Featuring a gourmet island kitchen (high-end appliances, casual dining bar, walk-in chefs pantry), secluded primary suite with lavish dual shower + bath, walk-in closets and a large step-out directly to the private pool. Superlative entertaining amenities include a full outdoor kitchen, heated pool with separate jetted spa, 3,900+sqft of hangar space perfect for a car collection, or airplane storage. The home will also feature VIP guest rooms with ensuite bathrooms + walk-in closets all just minutes away from the Winter Equestrian Festival and Palm Beach Island. With concrete construction throughout, impact windows and doors, wired for motorized shades + multi-camera security, this residence offers a luxurious estate feel with secure personal space set amid a beautifully landscaped lot. Volume ceilings, custom lighting/cabinetry/built-ins, zoned AC.

Few homes within the community are as prestigious or rival the lifestyle it affords. The Aero Club is home to many aviation enthusiasts and entertainment/shopping venues are all readily available for residents nearby. 

Please note: Final plans for this home are currently being created and will be completed by Jan 1, 2026. Renderings are not of same property but similar property that was just Sold. Information published or otherwise provided by Seller, listing company or its representatives is deemed reliable but not guaranteed and subject to errors, omissions, or changes without notice.
#R11146480

Wellington

2840 Greenbriar Boulevard

5 Beds

6 Baths

5,500 Sq.Ft.

$7,995,000

MLS#: R11146480

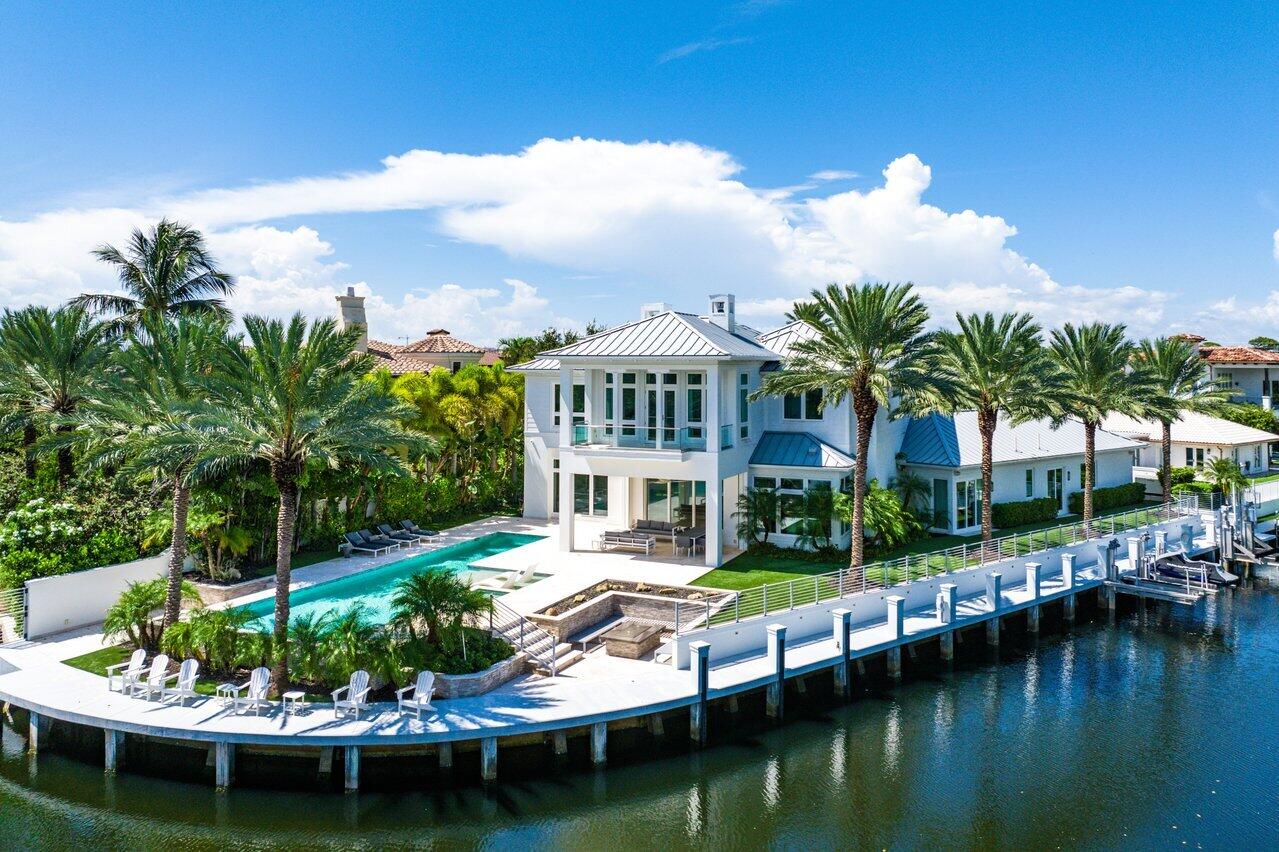
A magical modern contemporary Intracoastal point lot estate with 310 feet of deepwater frontage, including 185 feet on a side canal, this furnished residence is a yachtsman's dream, accommodating vessels up to 150 feet. The stunning resort-style infinity pool and spa offer breathtaking views, while the meticulously crafted aluminum roof and high-voltage landscape lighting enhance the modern appeal. Inside, the fully renovated interiors feature a striking floating staircase, 9-foot solid core doors, and a master bath that exudes timeless charm. The versatile garage is newly refinished and air-conditioned, ideal for various uses. and fresh paint throughout. The large covered outdoor area, complete with a chef's summer kitchen, is perfect for entertaining. Top-of-the-line appliances from Sub-Zero, GE Monogram, and Miele are in impeccable condition, complemented by a 30 kW Generac generator and a complete internet upgrade for uninterrupted living. With Lutron lighting and electric blinds in all bedrooms, this home is not just a residence; it's a lifestyle of ultimate waterfront living.
#R10982546

Delray Beach

961 Iris Drive

4 Beds

4 Baths

5,046 Sq.Ft.

$7,995,000

MLS#: R10982546

Located just a block from the beach, 1125 Seaspray Avenue is the only move in ready brand-new home in East Delray Beach. Step inside to find a well-appointed interior boasting modern amenities and a contemporary layout. Built by locally renowned Seaside Builders, the residence is fully adorned with custom finishes throughout. The kitchen offers top-of-the-line appliances and ample storage, while the grounds are beautifully landscaped, highlighting the private outdoor entertainment and pool areas. Ideal for relaxation and entertainment, the home offers a generous primary suite along with a guest house. This residence truly combines the best of coastal living with a desirable location, making it the perfect place to enjoy the relaxed and vibrant lifestyle that South Florida has to offer. " Control4 smart home system
" Lutron lighting system
" Speakers throughout home
" Wireless access points throughout property
" High end light fixtures throughout
" Extensive custom cabinetry
" Oak ceilings in entry and bar area
" Top of the line appliance package
" Closets built out throughout
" Dynamic landscape and landscape lighting
" Saltwater pool with waterfall wall & spa
" Covered loggia with summer-kitchen
#R10897690

Delray Beach

1125 Seaspray Avenue

5 Beds

5 Baths

4,556 Sq.Ft.

$7,995,000

MLS#: R10897690

Welcome to this newly constructed 4 bedroom, 5.5 bathroom Colonial residence by Smith Kellogg Architecture, ideally situated in the coveted SoSo neighborhood. Offering 5,278 total sqft, the home features white oak wood floors throughout and a thoughtfully designed layout. The main level includes a spacious living room with a fireplace and a wet bar featuring a beverage fridge, wine fridge, and ice maker, plus a dedicated dining room and an expansive chef's kitchen outfitted with Thermador appliances along with a charming banquette breakfast nook. The main-floor primary suite offers a spa-inspired bath featuring dual vanities, a Roman tub, a private water closet, and a large walk-in closet. Upstairs, three additional bedrooms each feature en-suite baths, including a junior primary suite with dual vanities, a separate walk-in shower, Roman tub, and a generous walk-in closet. Outdoor living is equally impressive with a saltwater pool powered by Jandy equipment with iPhone control, complemented by a covered loggia and surrounded by a refined hardscape mix of Chicago brick and limestone. Additional highlights include an oversized 2-car garage and a whole house generator. Ideally located just 1.5 blocks from the Intracoastal and moments to everything West Palm Beach has to offer, including excellent dining, shopping, and entertainment.
#R11165471

West Palm Beach

225 Seville Road

4 Beds

5 Baths

4,996 Sq.Ft.

$7,995,000

MLS#: R11165471

None
#F1380733

Fort Lauderdale

3056 N Atlantic Bl

5 Beds

7 Baths

7,333 Sq.Ft.

$7,995,000

MLS#: F1380733

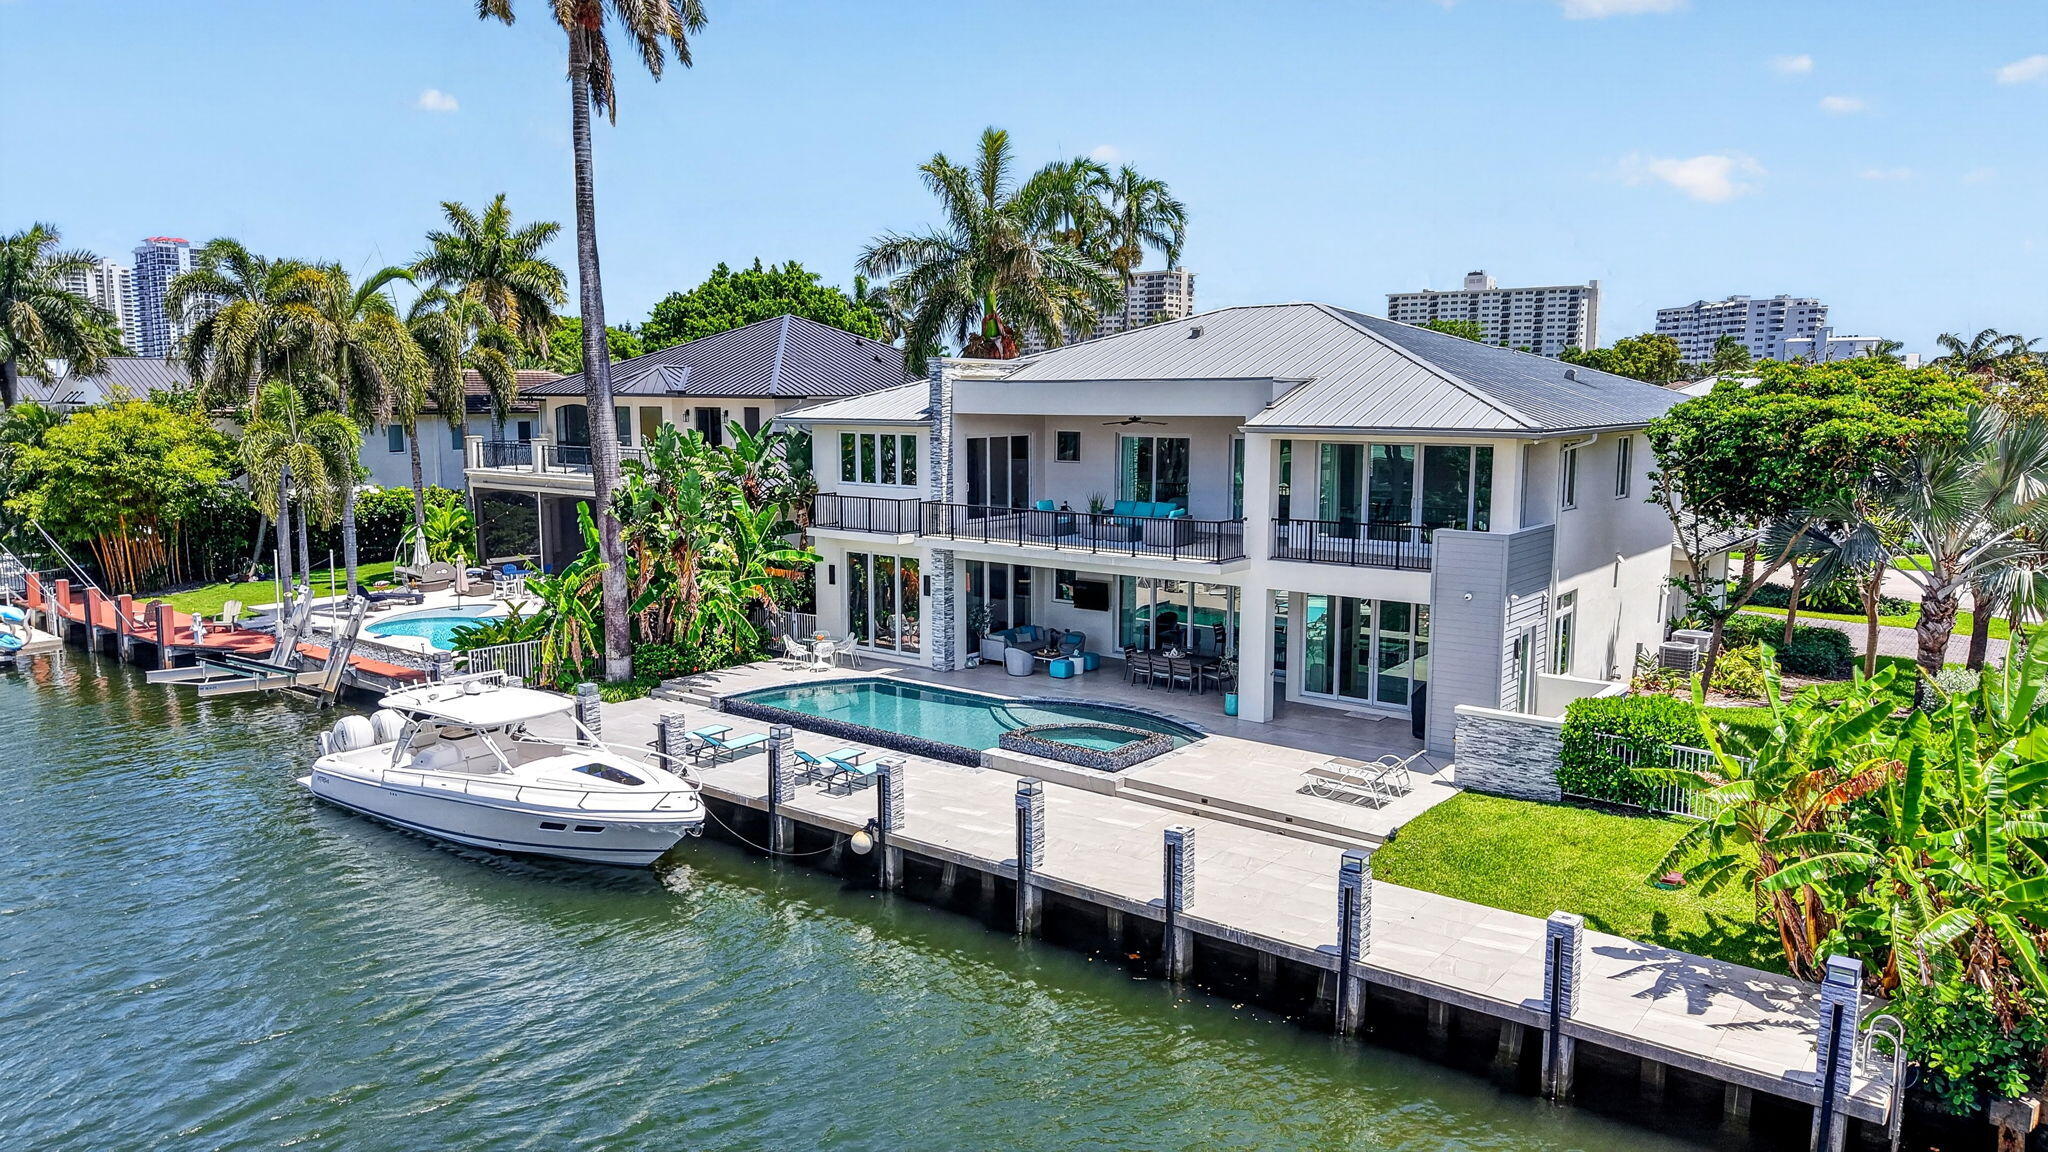
LIKE BRAND NEW WITH INCREDIBLE VIEWS THIS SPECTACULAR  ONE STORY SOUTH POINT INTRACOASTAL HOUSE HAS 246 FT OF SEAWALL, THIS SMART HOUSE HAS 4 BR 4.5 BA WITH A BEAUTIFUL OFFICE, BUILT W/ THE FINEST IN MATERIALS & THERMADOR APPLIANCES, SUB ZERO REFRIGERATOR WITH WINE COOLER, SPLIT BEDROOM PLAN, OPEN FLOOR PLAN FIREPLACE, SUMMER KITCHEN, BUILT, GREAT ENTERTAINMENT AREA IN YOUR OVERSIZE BACKYARD PATIO W/ INFINITY EDGE POOL AND SPA W/ FIRE PITS, AND IS EQUIPPED WITH A LUTRON LIGHTING CONTROL SYSTEM WHOLE HOUSE SOUND SYSTEM WITH SURROUND SOUND - SONAS, REMOTE SECURITY CAMERAS WHOLE HOUSE WI-FI INCLUDIND OUTDOOR AREAS OUTDOOR SOUND COMPLETE OUTDOOR LIGHTING SYSTEM HAS CLOSE TO ATLANTIC AVE & BEACH. FURNITURE IS NEGOTIABLE FOR A TURNKEY OPPORTUNITY. THIS MASTERPIECE IS A MUST SEE!!!
#R10750277

Delray Beach

976 Cypress Drive

4 Beds

4 Baths

4,149 Sq.Ft.

$7,995,000

MLS#: R10750277

1 ... 190 191 192 193 194 ... 666
* Listings identified with the FMLS IDX logo come from FMLS and are held by brokerage firms other than the owner of this website. The listing brokerage is identified in any listing details. Information is deemed reliable but is not guaranteed. If you believe any FMLS listing contains material that infringes your copyrighted work please click here to review our DMCA policy and learn how to submit a takedown request. © 2024. First Multiple Listing Service, Inc.
 - property

Send a message

Message successfully sent.

Your message

What is 3 + 4 ?

Reason for contacting?

I agree to receive email communication and understand I can unsubscribe at any time.

I agree to be contacted by Options 1 Realty via call, email, and text for real estate services. To opt out, you can reply 'stop' at any time or reply 'help' for assistance. You can also click the unsubscribe link in the emails. Message and data rates may apply. Message frequency may vary. Privacy Policy

Sign Out

Virtual Assistant

Would you like to take the next step with this property? We can help you schedule a showing or virtual tour, or send you more details.

Yes, I would like more information.

Thank You for Your Reply, One of Our Agents will contact you as soon as possible

No, maybe later.

Thank you, you can always contact me via email, phone number or through the contact form.

Realhub AI

Lucy - Your AI-Powered Realtor

Update Your Temporary Password

Personalize your search

Enter your email and we'll notify you immediately when new listings match what you're looking for.

or enter email address

Already have an account ? Login here

Continue your home search

I agree to receive communications and understand I can unsubscribe at any time.

I agree to be contacted by Options 1 Realty via call, email, and text for real estate services. To opt out, you can reply 'stop' at any time or reply 'help' for assistance. You can also click the unsubscribe link in the emails. Message and data rates may apply. Message frequency may vary. Privacy Policy

Already have an account ? Login here

We use cookies

We use cookies primarily for analytics to enhance your experience. By accepting, you agree to our use of these cookies. You can manage your preferences or learn more about our cookies policy.