
REALHUB is on fire today

Properties

Browse or get in touch to schedule a walkthrough.

  • Nearby me
Price range

Popular Features

Community Features

Association

Property Features

Waterfront

View

Exterior Features

Interior Features

Style

10000 properties match your criteria

Updated 1 minute ago

E-Alert name
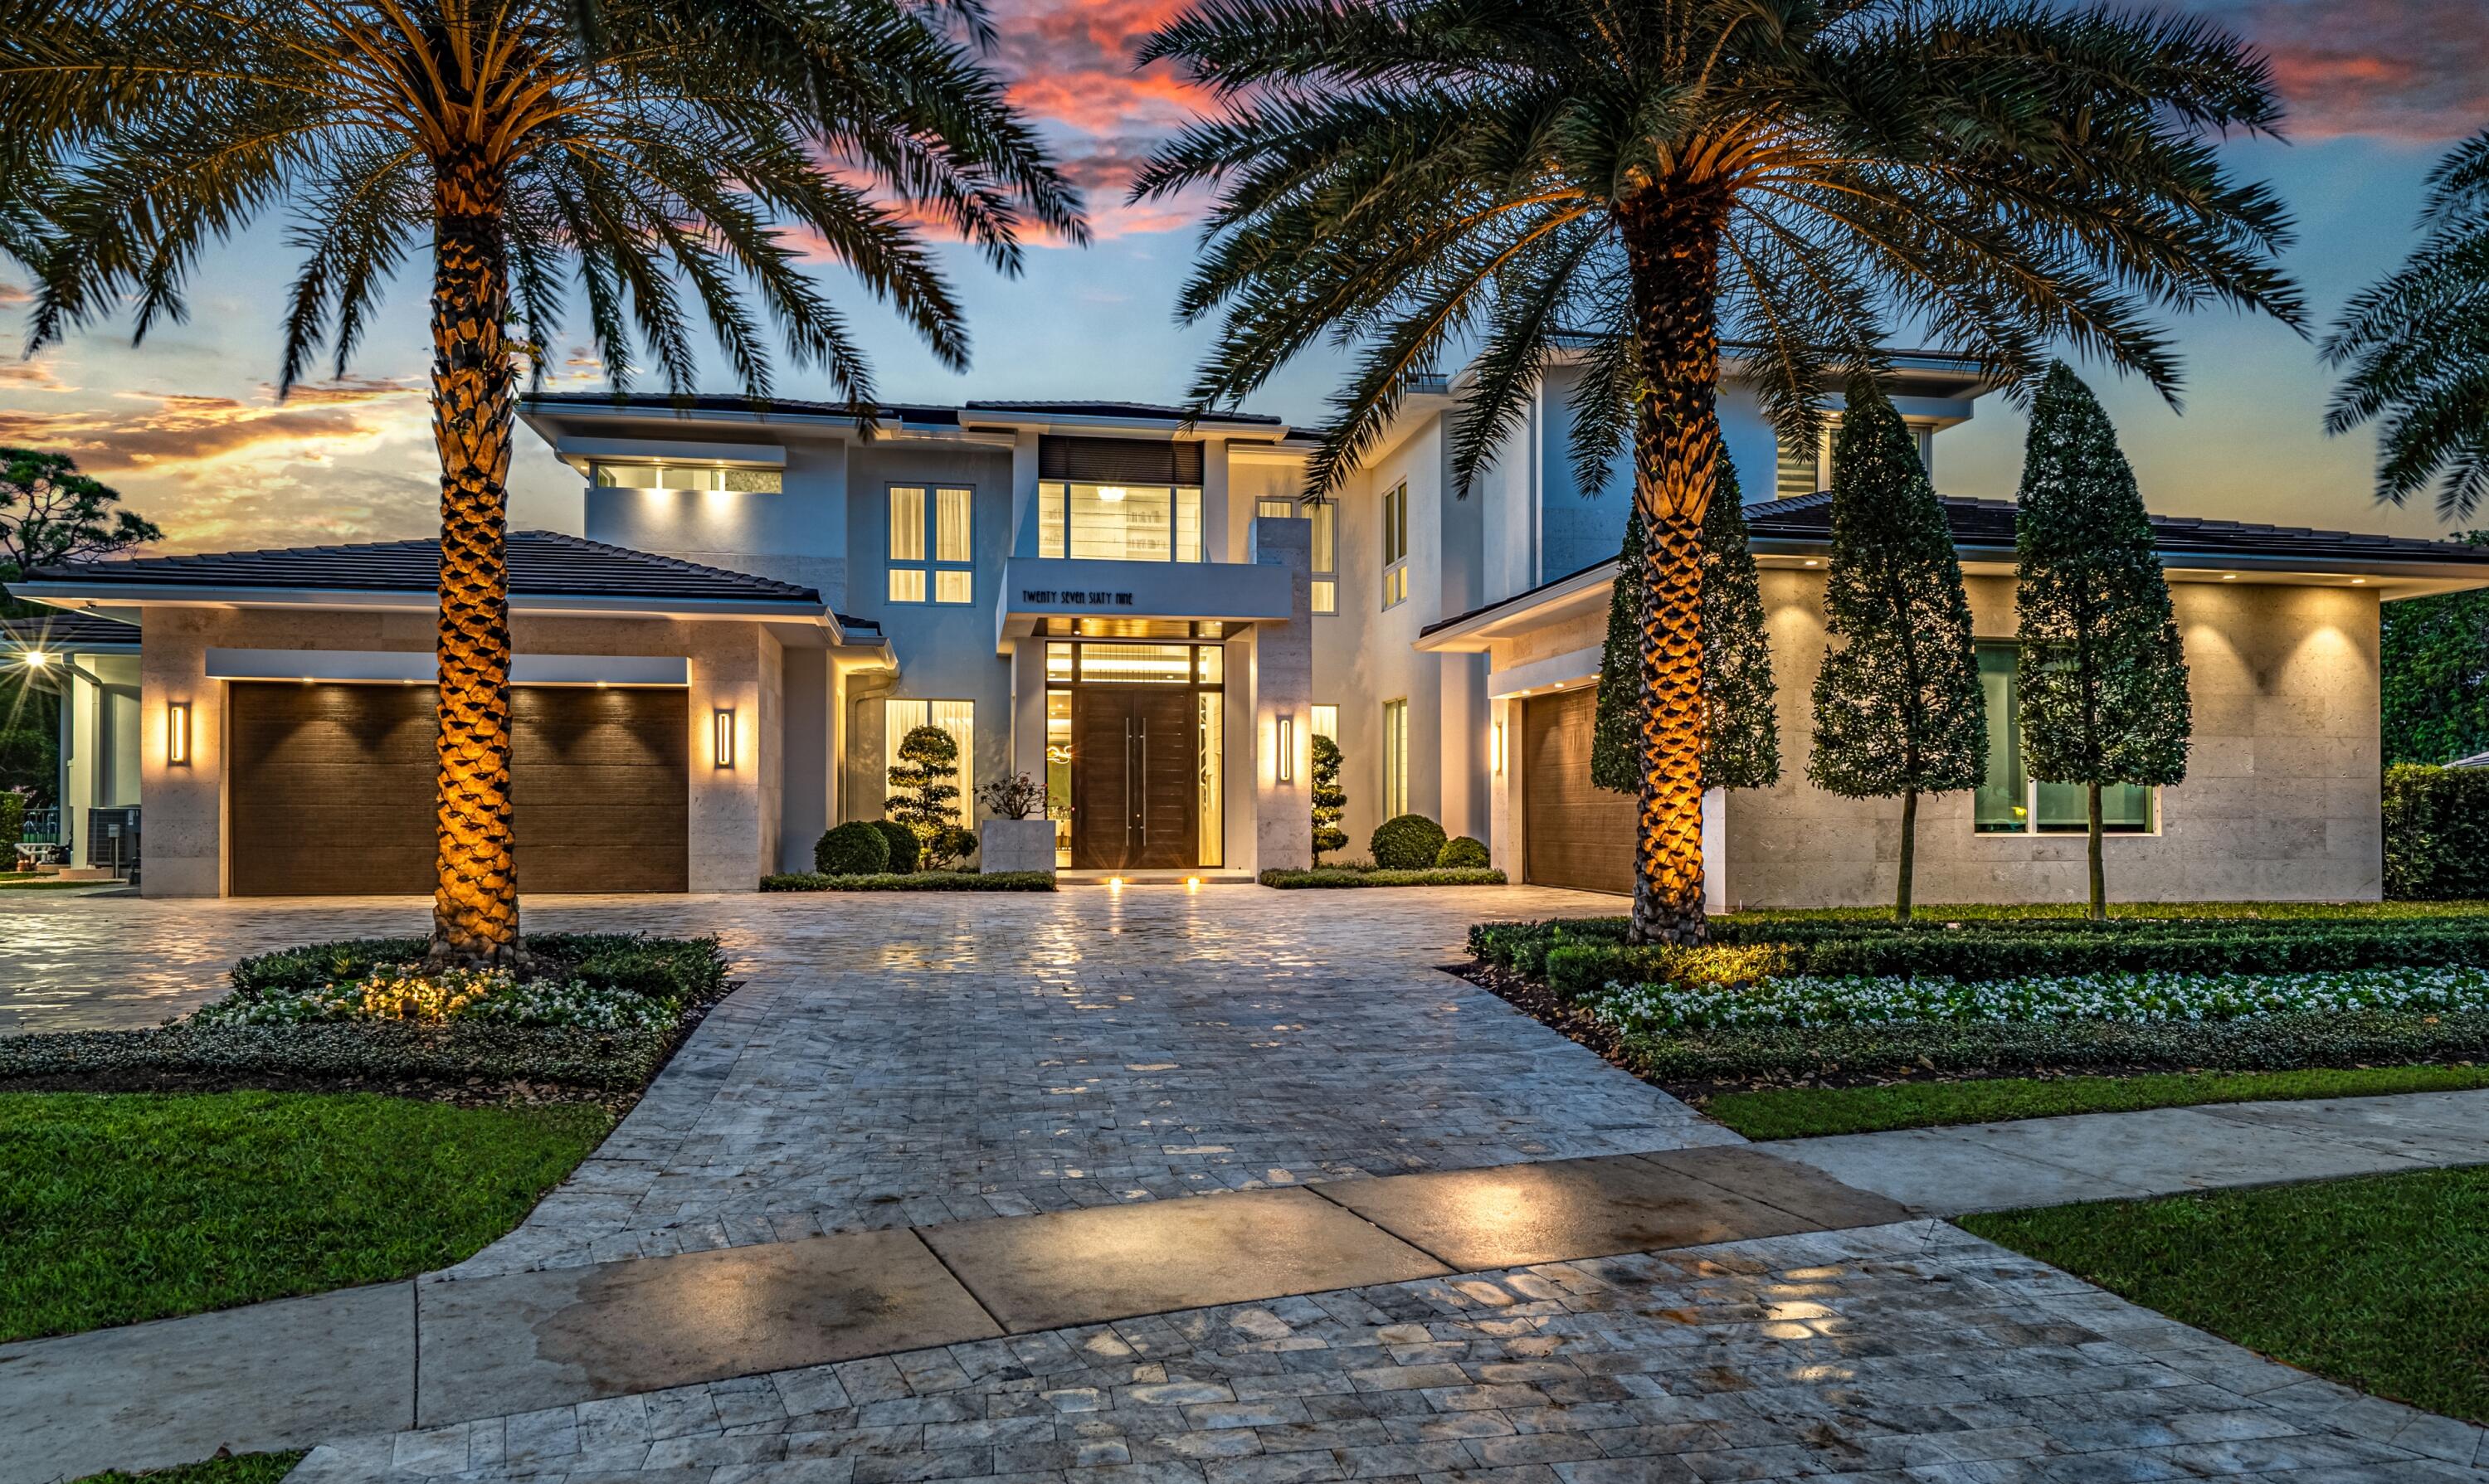
VERY RARE COMBINATION OF FURNISHED NEWER CONSTRUCTION AND CENTRAL BOCA RATON LOCATION - within 8 minutes of Pine Crest and St. Andrews Schools and world class shopping and dining at Town Center at Boca Raton. Custom built in 2019 by National Custom Homes, architecture by Brenner Architecture Group, Interior design by NLI Design Studio, this 6 Bedroom, 6.2 Bath Chic Estate with 10,212± Total Living Square feet is sited on a stunning .53 Acre± LAKEFRONT lot in highly sought after Boca Bath & Tennis. Greeting residents with a stately double-door entrance, the grand foyer reveals artistic light fixtures, expert craftsmanship, and striking waterfront views. Extending from the foyer are the open-concept dining and living rooms, featuring expansive floor-to-ceiling impact glass sliders revealing expansive views of the backyard oasis. The generously sized kitchen is a culinary haven boasting marble countertops, top-of-the-line appliances, a WOLF Teppanyaki Module, ample custom cabinetry, a butler's pantry, and two large chef's islands. Showcasing vaulted ceilings, a sprawling fully built-out walk-in closet with dedicated shoe storage and built-in dressers, and a sitting area with panoramic waterfront views of the residence's backyard paradise, the primary suite provides tranquility and privacy in this true split first-floor layout. The luxuriant en suite bathroom boasts elegant marble tile with complementary countertops, designer wallpaper, dual floating vanities, and a large frameless glass-enclosed shower. The first floor also features a club room, private office, laundry room, and guest suite. The second floor comprises four guest bedrooms, and a wide sunlit hallway with a window seat and built-in bookshelves. The paradisal backyard sanctuary features lush landscaping, multiple covered lanais, an open-air sunning area, and an infinity pool overlooking the peaceful lake. The residence's front yard is framed by verdant palms, manicured shrubs, and Japanese blueberry trees, perfecting this beautiful estate's artistic style and refined look. 

Boca Bath and Tennis offers residents an unparalleled lifestyle, combining luxurious resort-style living with family-friendly amenities. The clubhouse offers access to a large, heated pool, a children's playground, and various sports courts. True to the community's namesake, this exclusive neighborhood features eight Har-Tru tennis courts with six covered pavilions as well as Pickle Ball.

DISCLAIMER: Information published or otherwise provided by the listing company and its representatives including but not limited to prices, measurements, square footages, lot sizes, calculations, statistics, and videos are deemed reliable but are not guaranteed and are subject to errors, omissions or changes without notice. All such information should be independently verified by any prospective purchaser or seller. Parties should perform their own due diligence to verify such information prior to a sale or listing. Listing company expressly disclaims any warranty or representation regarding such information. Prices published are either list price, sold price, and/or last asking price. The listing company participates in the Multiple Listing Service and IDX. The properties published as listed and sold are not necessarily exclusive to listing company and may be listed or have sold with other members of the Multiple Listing Service. Transactions where listing company represented both buyers and sellers are calculated as two sales. Some affiliations may not be applicable to certain geographic areas. If your property is currently listed with another broker, please disregard any solicitation for services. Information published or otherwise provided by seller, listing company or its representatives is deemed reliable but are not guaranteed and subject to errors, omissions, or changes without notice. Copyright 2024 by the listing company. All Rights Reserved.
#R10969201

Boca Raton

2769 NW 19th Way

6 Beds

6 Baths

8,182 Sq.Ft.

$6,995,000

MLS#: R10969201
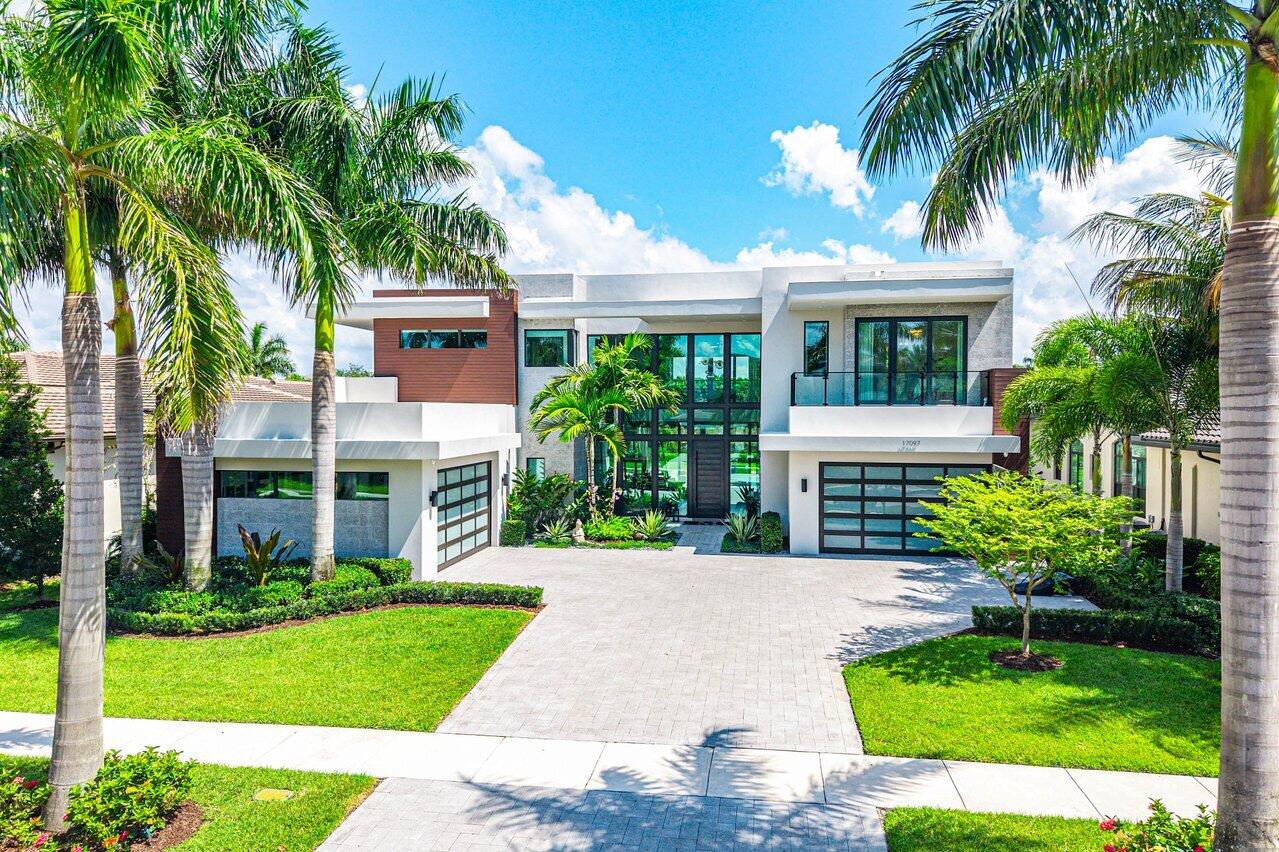
Step into one of Boca Bridges' most coveted and rare opportunities — the magnificent Dali model in the prestigious Empire Collection, offering just under 8,000 square feet of luxurious living space on an oversized lot. Soaring ceilings, dramatic floor-to-ceiling windows, and expansive living spaces create a sophisticated ambiance with true indoor/outdoor living designed for entertaining. A gourmet kitchen, striking wine wall, and primary suite with a private terrace overlooking the water are just a few of the many luxury details in this lavish estate. This solar-powered home offers EV charging and a lake-view resort-style outdoor space. Residents enjoy Boca Bridges' luxury amenities including a clubhouse, dining, fitness center, tennis, pickleball, and resort-style living.
#B26030350

Boca Raton

17097 Brulee Breeze Way Way

6 Beds

6 Baths

7,925 Sq.Ft.

$6,995,000

MLS#: B26030350
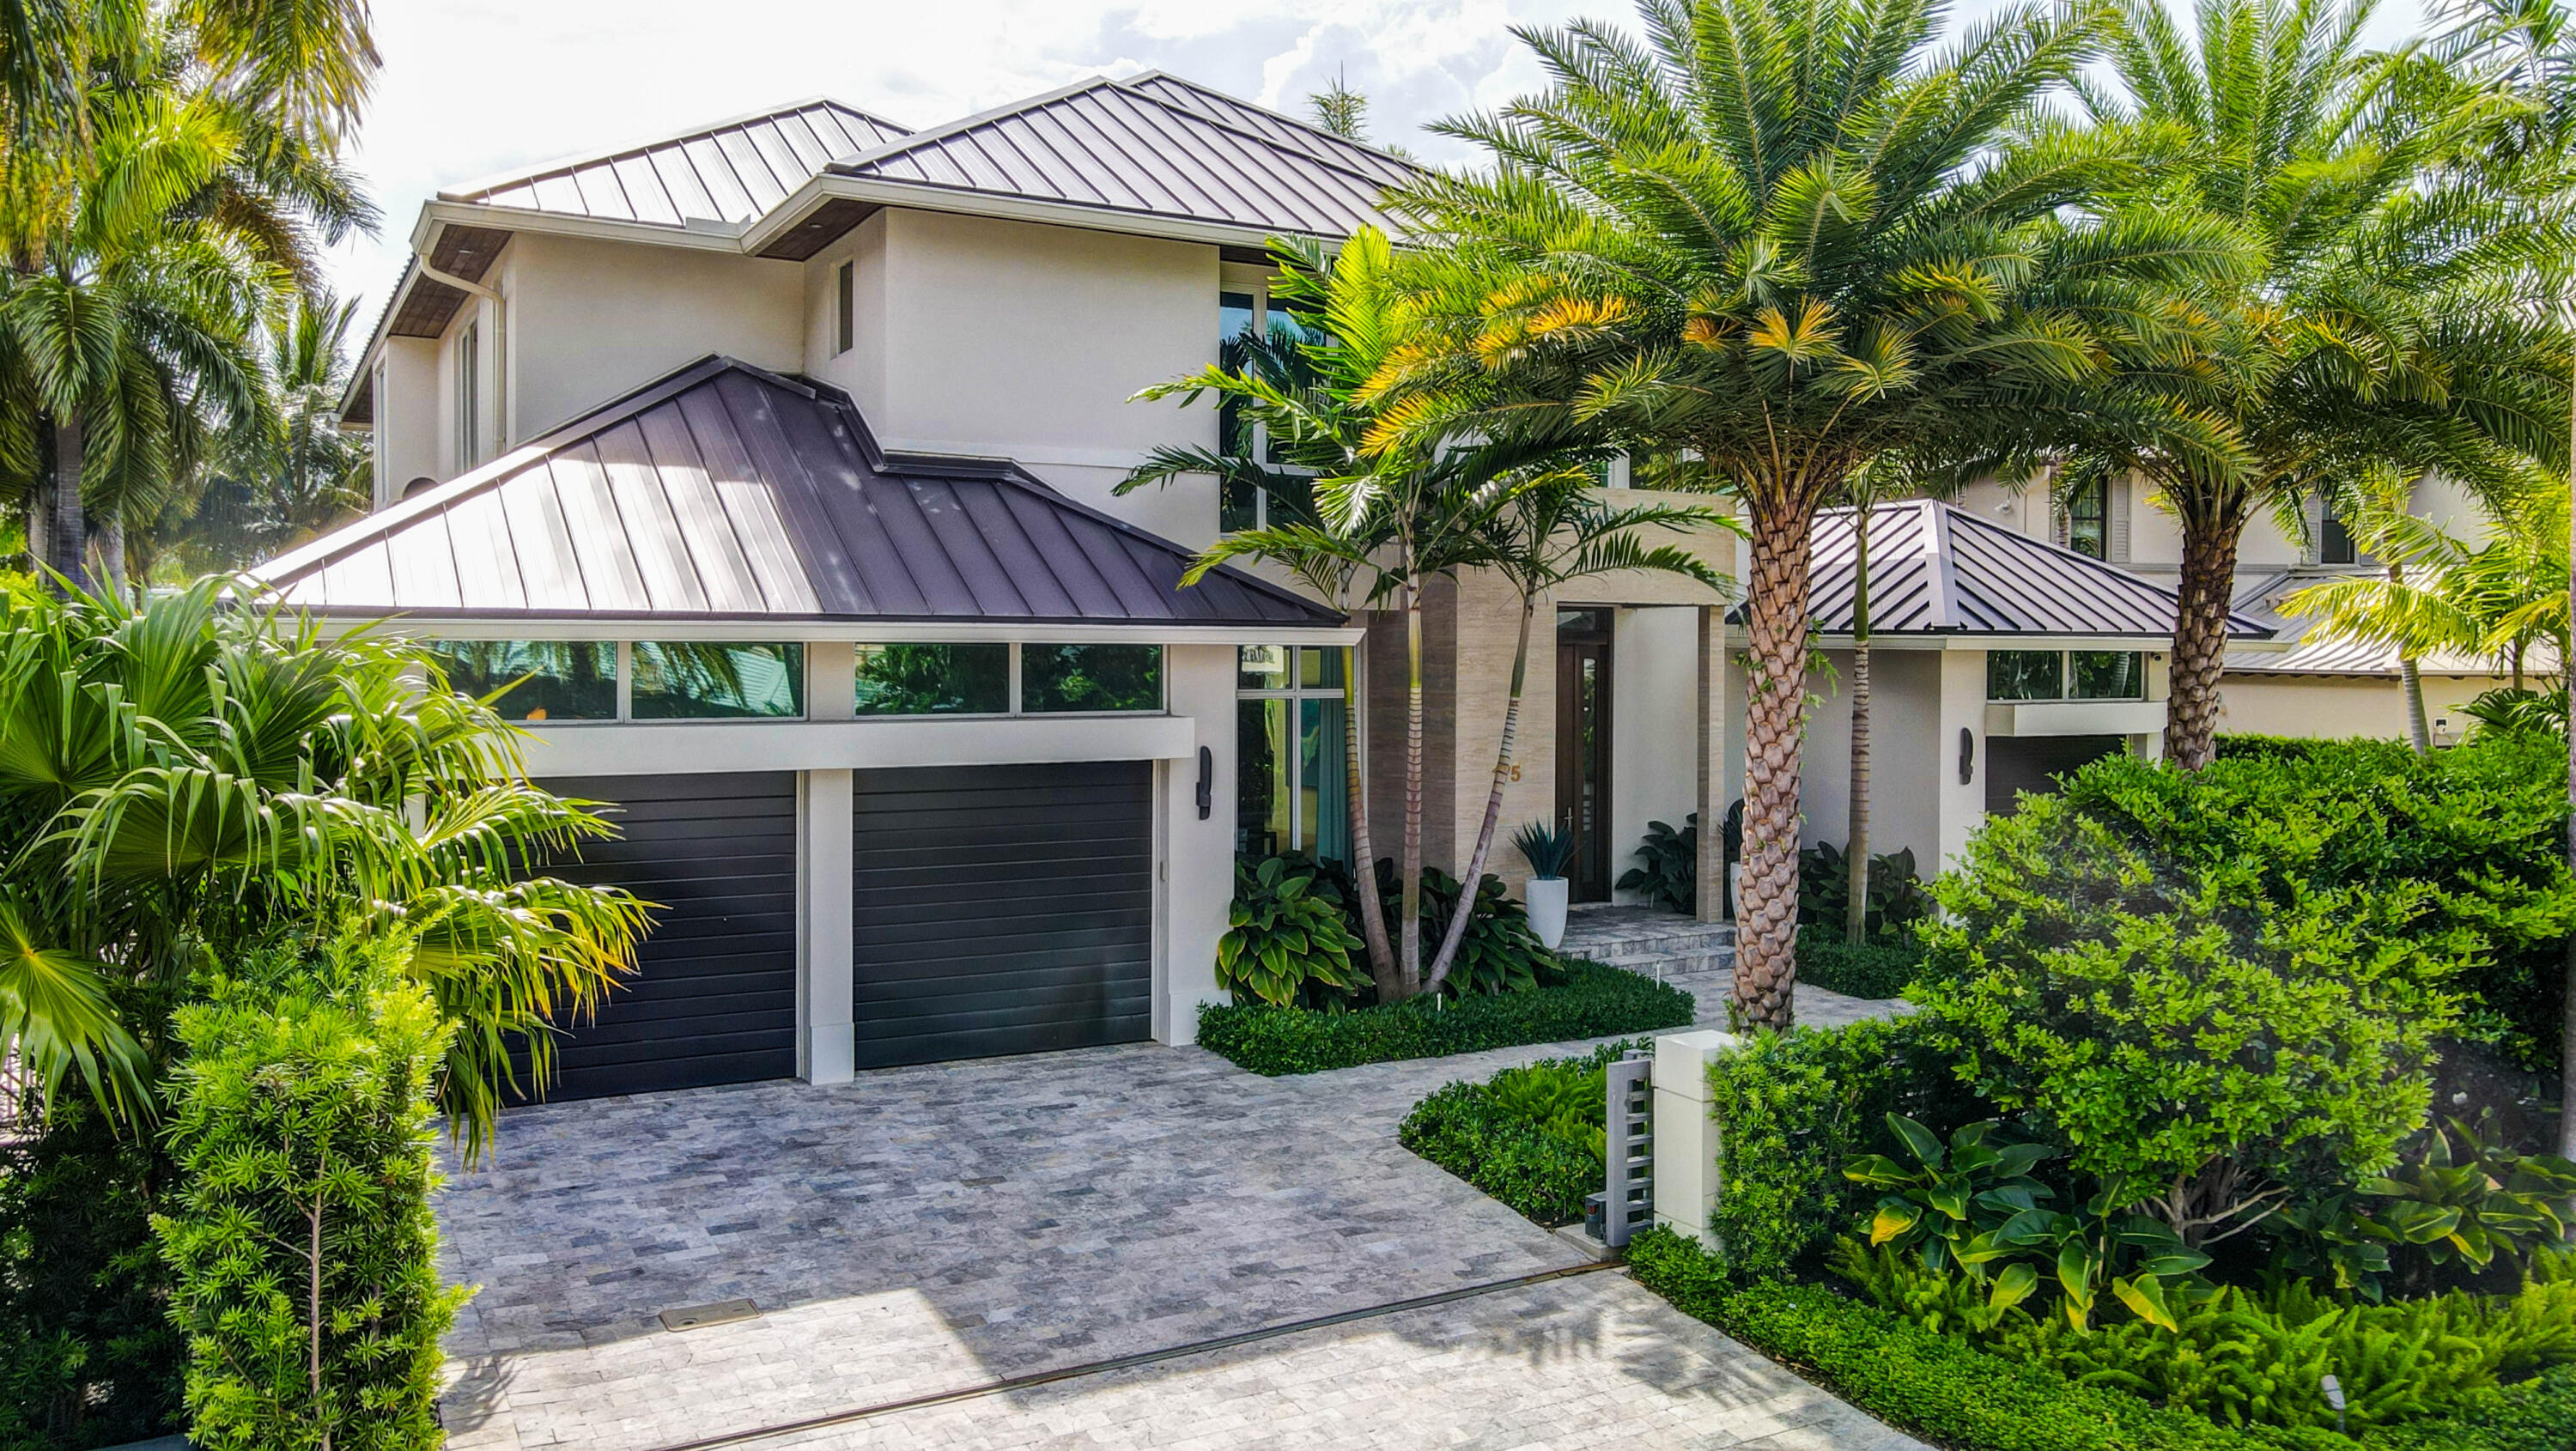
Modern deepwater Las Olas Isles home with striking architecture, sophisticated floor plan and finishes, and water views from all main living areas. Features include a 250 bottle wine room, chef's kitchen with center island, Thermador appliances, great room, living room, formal dining room, theater room with wet bar, gas fireplace, elevator, and laundry rooms both upstairs and down. The second floor features a spectacular primary suite with a private balcony, 4 junior suites (one first floor) with oversized en-suite baths, and a large upstairs lounge. The amazing outdoor area includes an outdoor kitchen, pool with spa, covered lanai with powered drop down screens, and a putting green. A Crestron smart home system controls lighting, sound, shades and pool. This home offers 85' on the water with no fixed bridges, offering quick and easy access to the inlet. The lush landscaping and gated entrance enhances the property's privacy and security. This house has been impeccably maintained and is available fully furnished for an additional cost. 
DISCLAIMER: Information published or otherwise provided by the listing company and its representatives including but not limited to prices, measurements, square footages, lot sizes, calculations, statistics, and videos are deemed reliable but are not guaranteed and are subject to errors, omissions or changes without notice. All such information should be independently verified by any prospective purchaser or seller. Parties should perform their own due diligence to verify such information prior to a sale or listing.
#R10813486

Fort Lauderdale

175 Fiesta Way

5 Beds

5 Baths

5,199 Sq.Ft.

$6,995,000

MLS#: R10813486
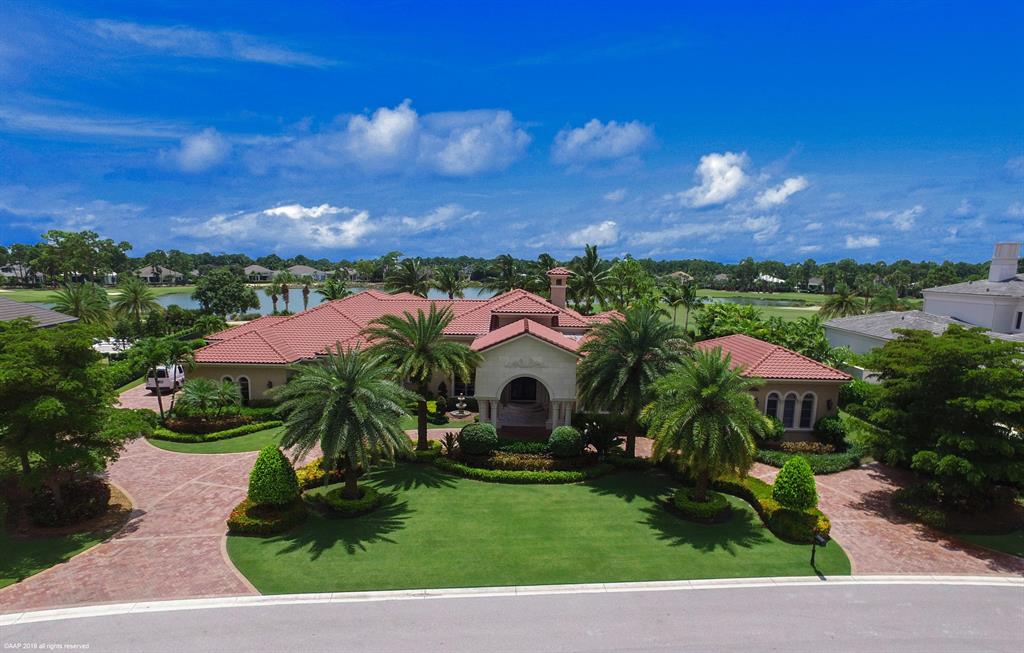
Luxury abound in this Custom Estate one acre residence with gorgeous golf view.  This home boasts stunning ceiling details, beautiful marble with inlays & hand scraped wood floors, handsome club/billiards room, 3 lavish powder rooms, a separate 2 bedroom guest house, state of the art theater room with comfy theater seating & 85'' screen, light and bright kitchen with double islands, Thermador appliances, large walk in pantry and butler pantry.  The private dining room is perfect for hosting a dinner party and includes a butler serving area.  Relax in the owner's retreat featuring a morning bar, sitting area, bonus room (perfect for an office or exercise area), expansive walk in closets, exquisite master bathroom w/ whirlpool tub, his & her sinks and a makeup vanity.  The backyard is a tropical oasis featuring a large covered lanai, summer kitchen with built in bbq, custom heated pool and spa with stunning rock water feature, remarkable golf and lake view.  Make this incredible estate home yours today!
#R10647390

Palm Beach Gardens

12214 Tillinghast Circle

5 Beds

5 Baths

7,129 Sq.Ft.

$6,995,000

MLS#: R10647390
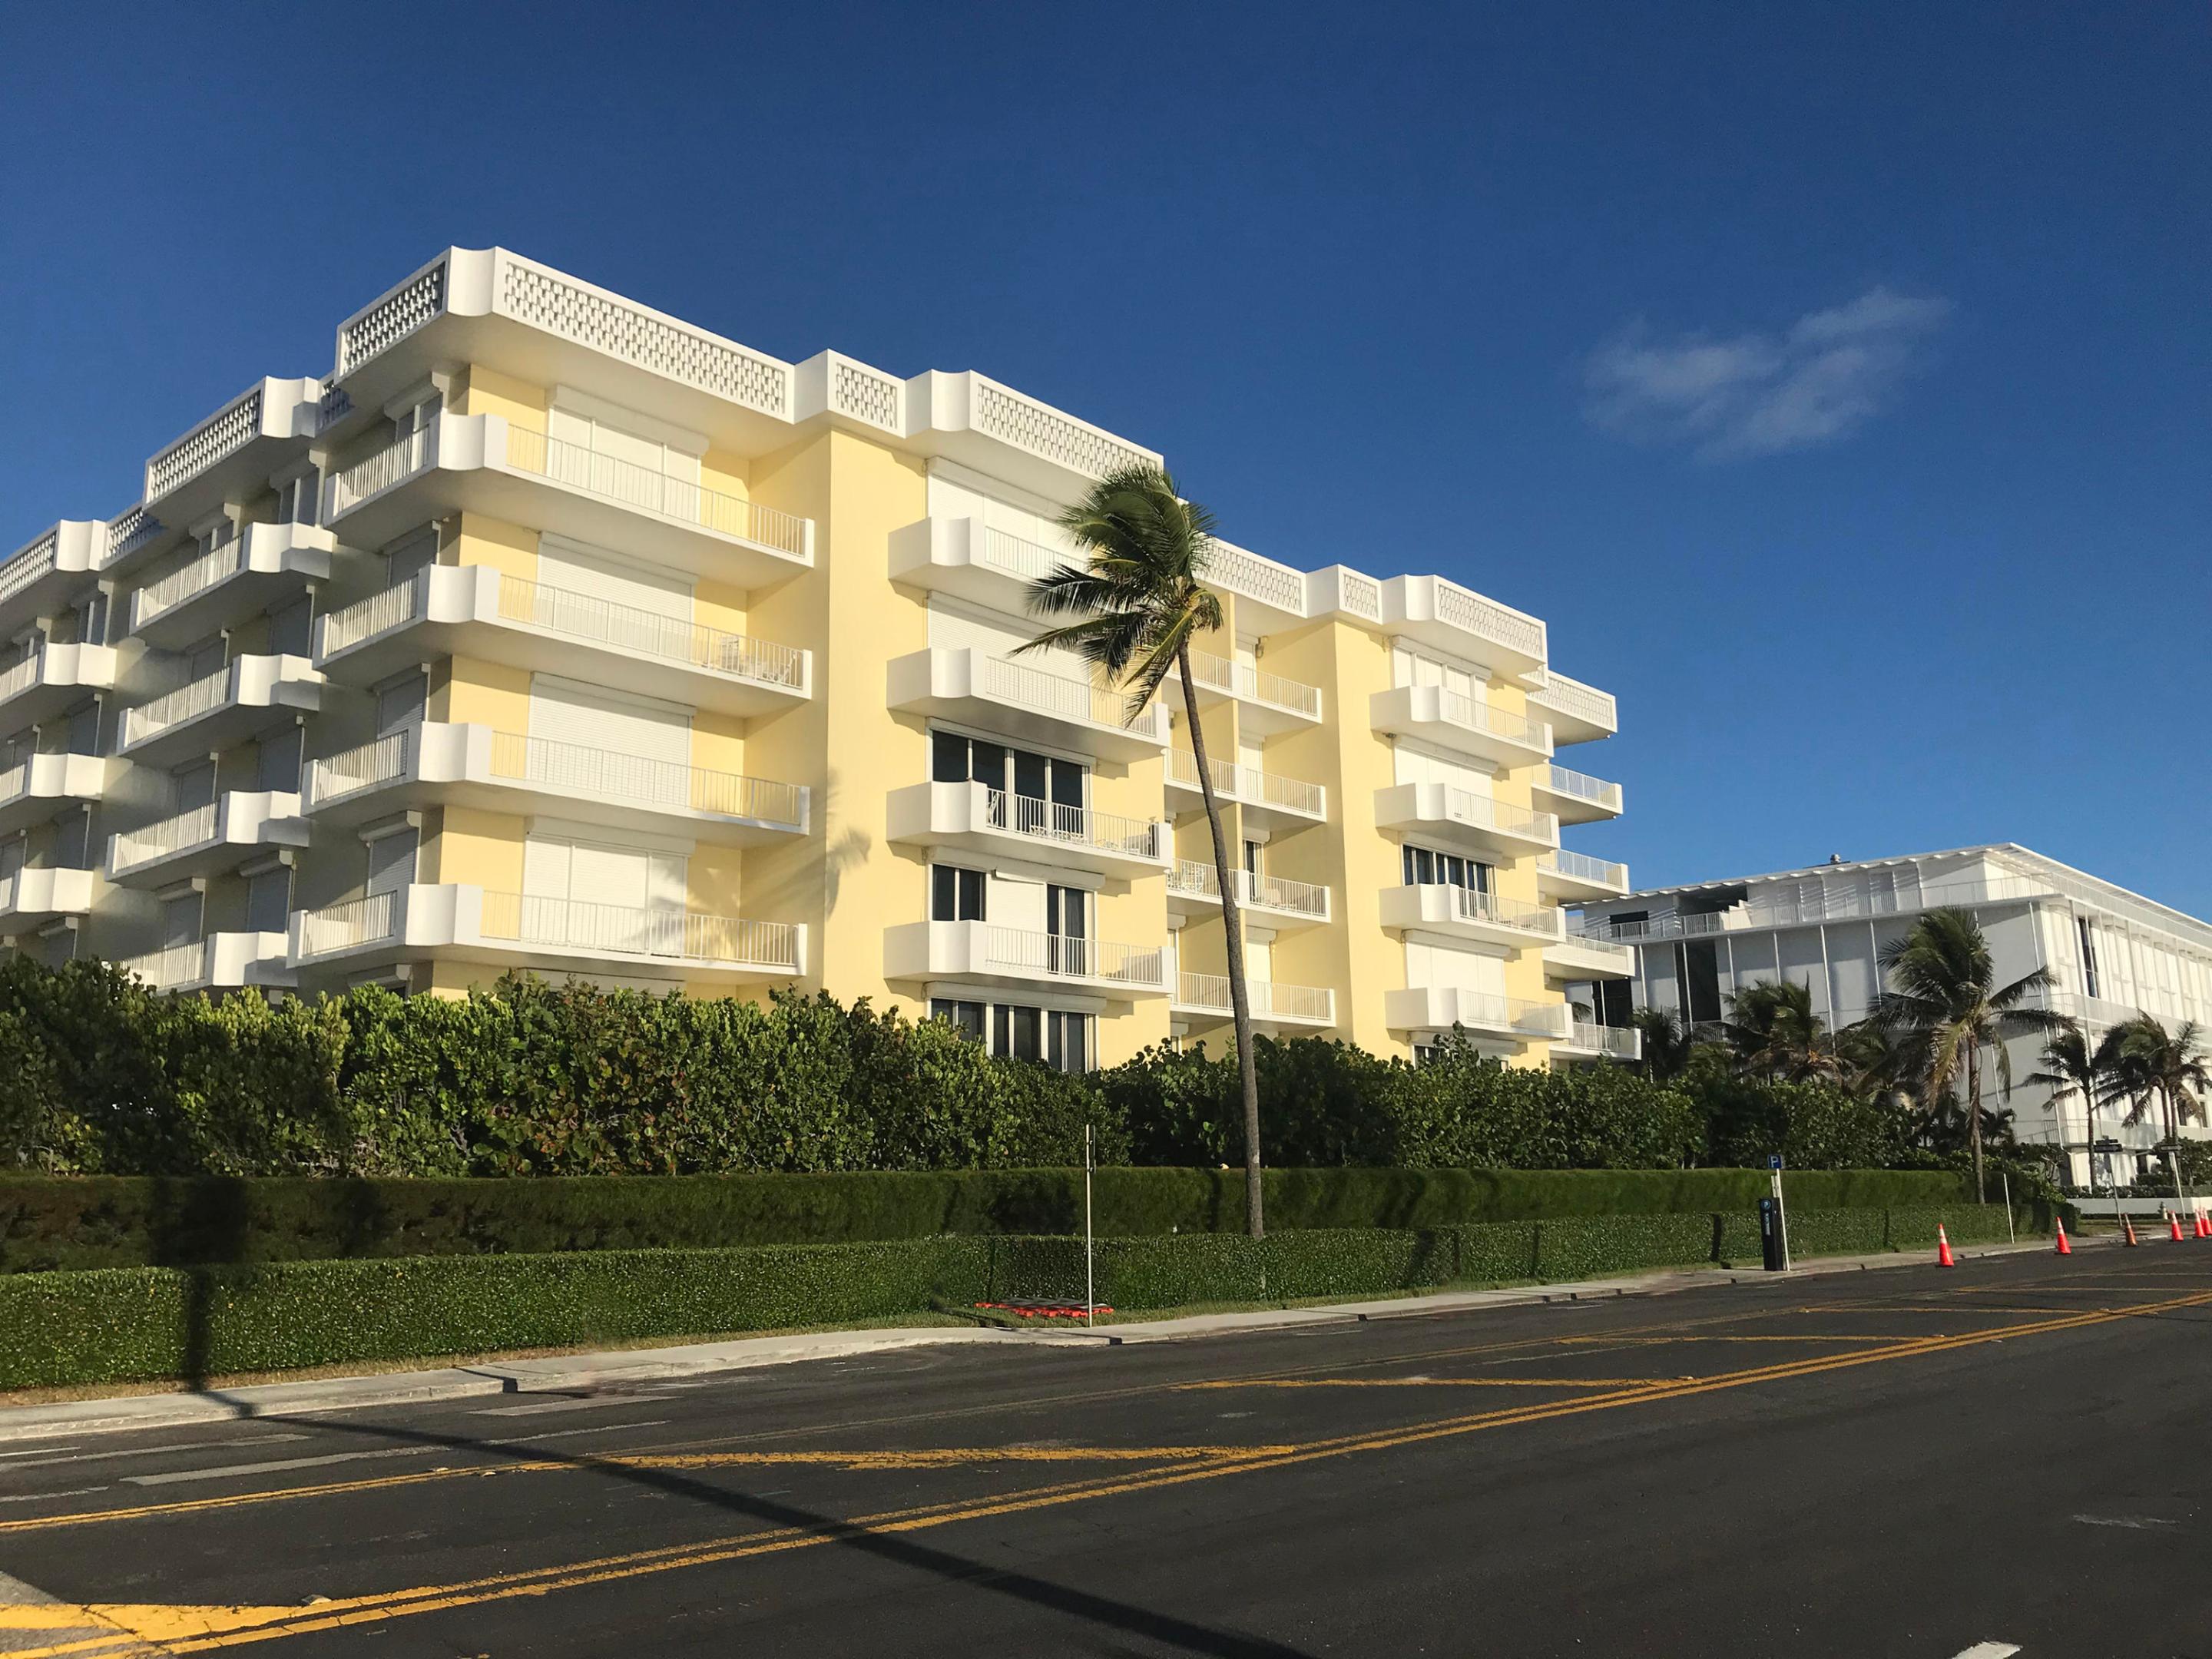
The Kirkland House is one of the finest in-town, oceanfront buildings in Palm Beach. An intimate 20 unit boutique building with white glove services and spacious apartments. The location is most convenient to the beach, world class shopping and fine dining. Unit 3A has incredible direct ocean, north beach and town views from its East, North & West exposures. Terrific light abounds through this four bedroom, four and one half bath apartment (over 4100 S.F. of A/C space) with multiple terraces, garage parking and a sunny pool.
#R10567982

Palm Beach

101 Worth Avenue 3a

4 Beds

4 Baths

4,130 Sq.Ft.

$6,995,000

MLS#: R10567982
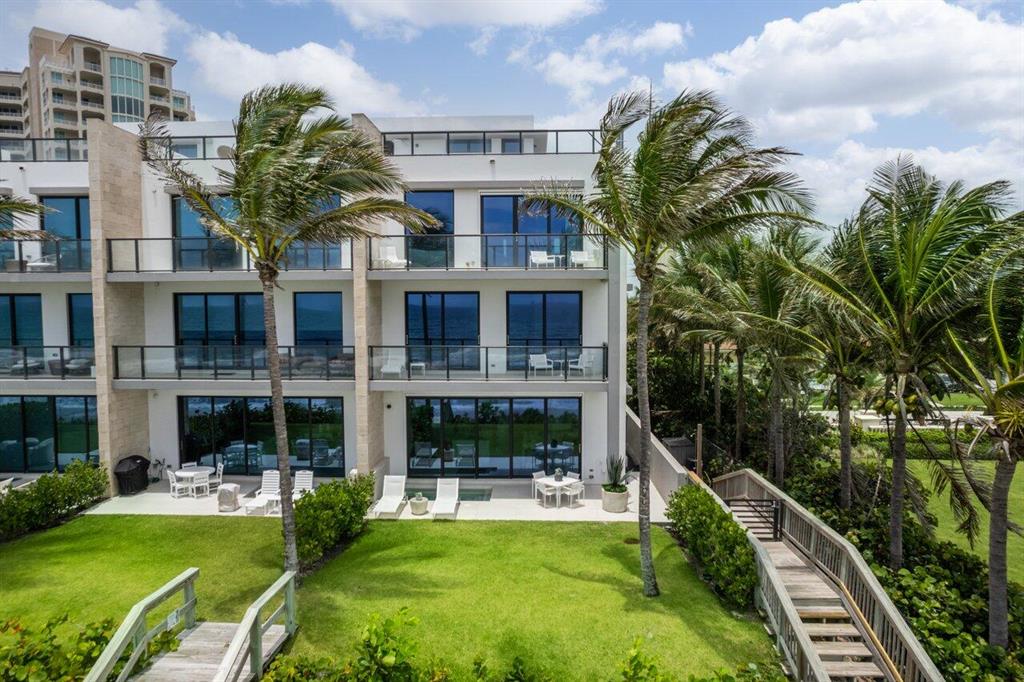
Spectacular Oceanfront Townhome.
#R10747020

Highland Beach

3621 S Ocean Boulevard 1

3 Beds

5 Baths

5,436 Sq.Ft.

$6,995,000

MLS#: R10747020
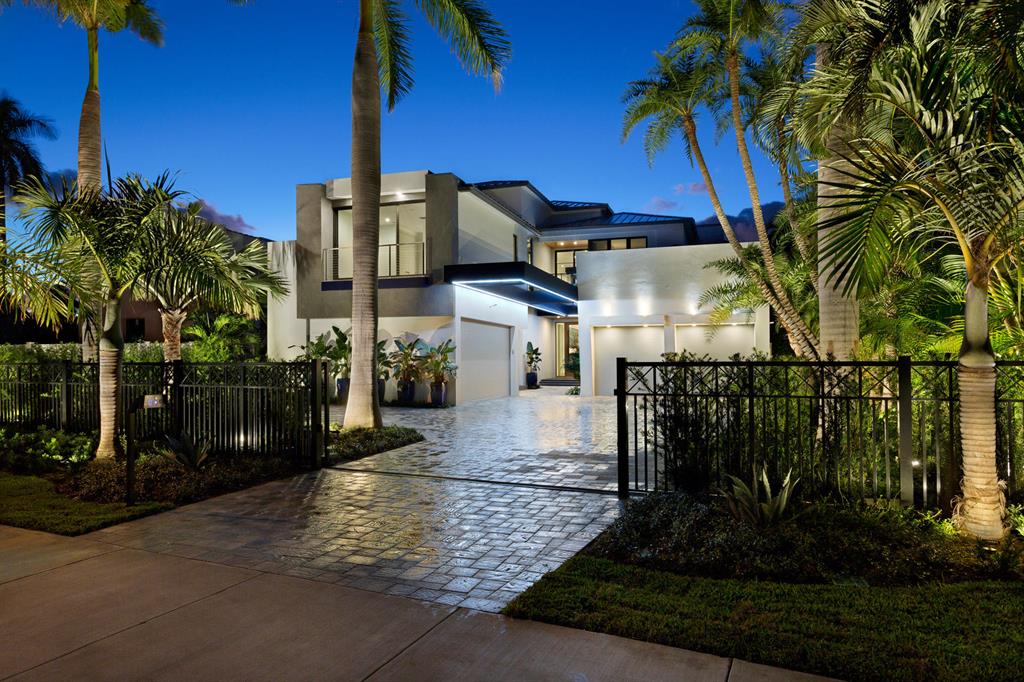
New custom-built Randall Stofft-designed contemporary masterpiece on Ocean Boulevard, a short walk from the beach. An entertainer's showplace, this oasis of modern luxury brings laid-back elegance to indoor/outdoor living. A floating staircase highlights the window-walled open interiors. The expansive compound-like setting offers a fire-lit lanai with summer kitchen, sleek saltwater pool and two private guest houses.The information herein is deemed reliable and subject to errors, omissions or changes without notice.  The information has been derived from architectural plans or county records. Buyer should verify all measurements DISCLAIMER: The written and verbal information provided including but not limited to prices, measurements, square footages, lot sizes, calculations and statistics have been obtained and conveyed from third parties such as the applicable Multiple Listing Service, public records as well as other sources. All information including that produced by the Sellers or Listing Company are subject to errors, omissions or changes without notice and should be independently verified by any prospect for the purchase of a Property.  The Sellers and Listing Company expressly disclaim any warranty or representation regarding all information.  Prospective purchasers' use of this or any written and verbal information is acknowledgement of this disclaimer and that Prospects shall perform their own due diligence.  Prospective purchasers shall not rely on any written or verbal information provided when entering a contract for sale and purchase.  Some affiliations may not be applicable to certain geographic areas. If your property is currently listed, please do not consider this a solicitation. In the event a Buyer defaults, no commission will be paid to either Broker on the Deposits retained by the Seller.  "No Commissions Paid until Title Passes."  Copyright 2018 Listing Company. All Rights Reserved.
#R10492054

Delray Beach

1040 S Ocean Boulevard

7 Beds

8 Baths

6,730 Sq.Ft.

$6,995,000

MLS#: R10492054
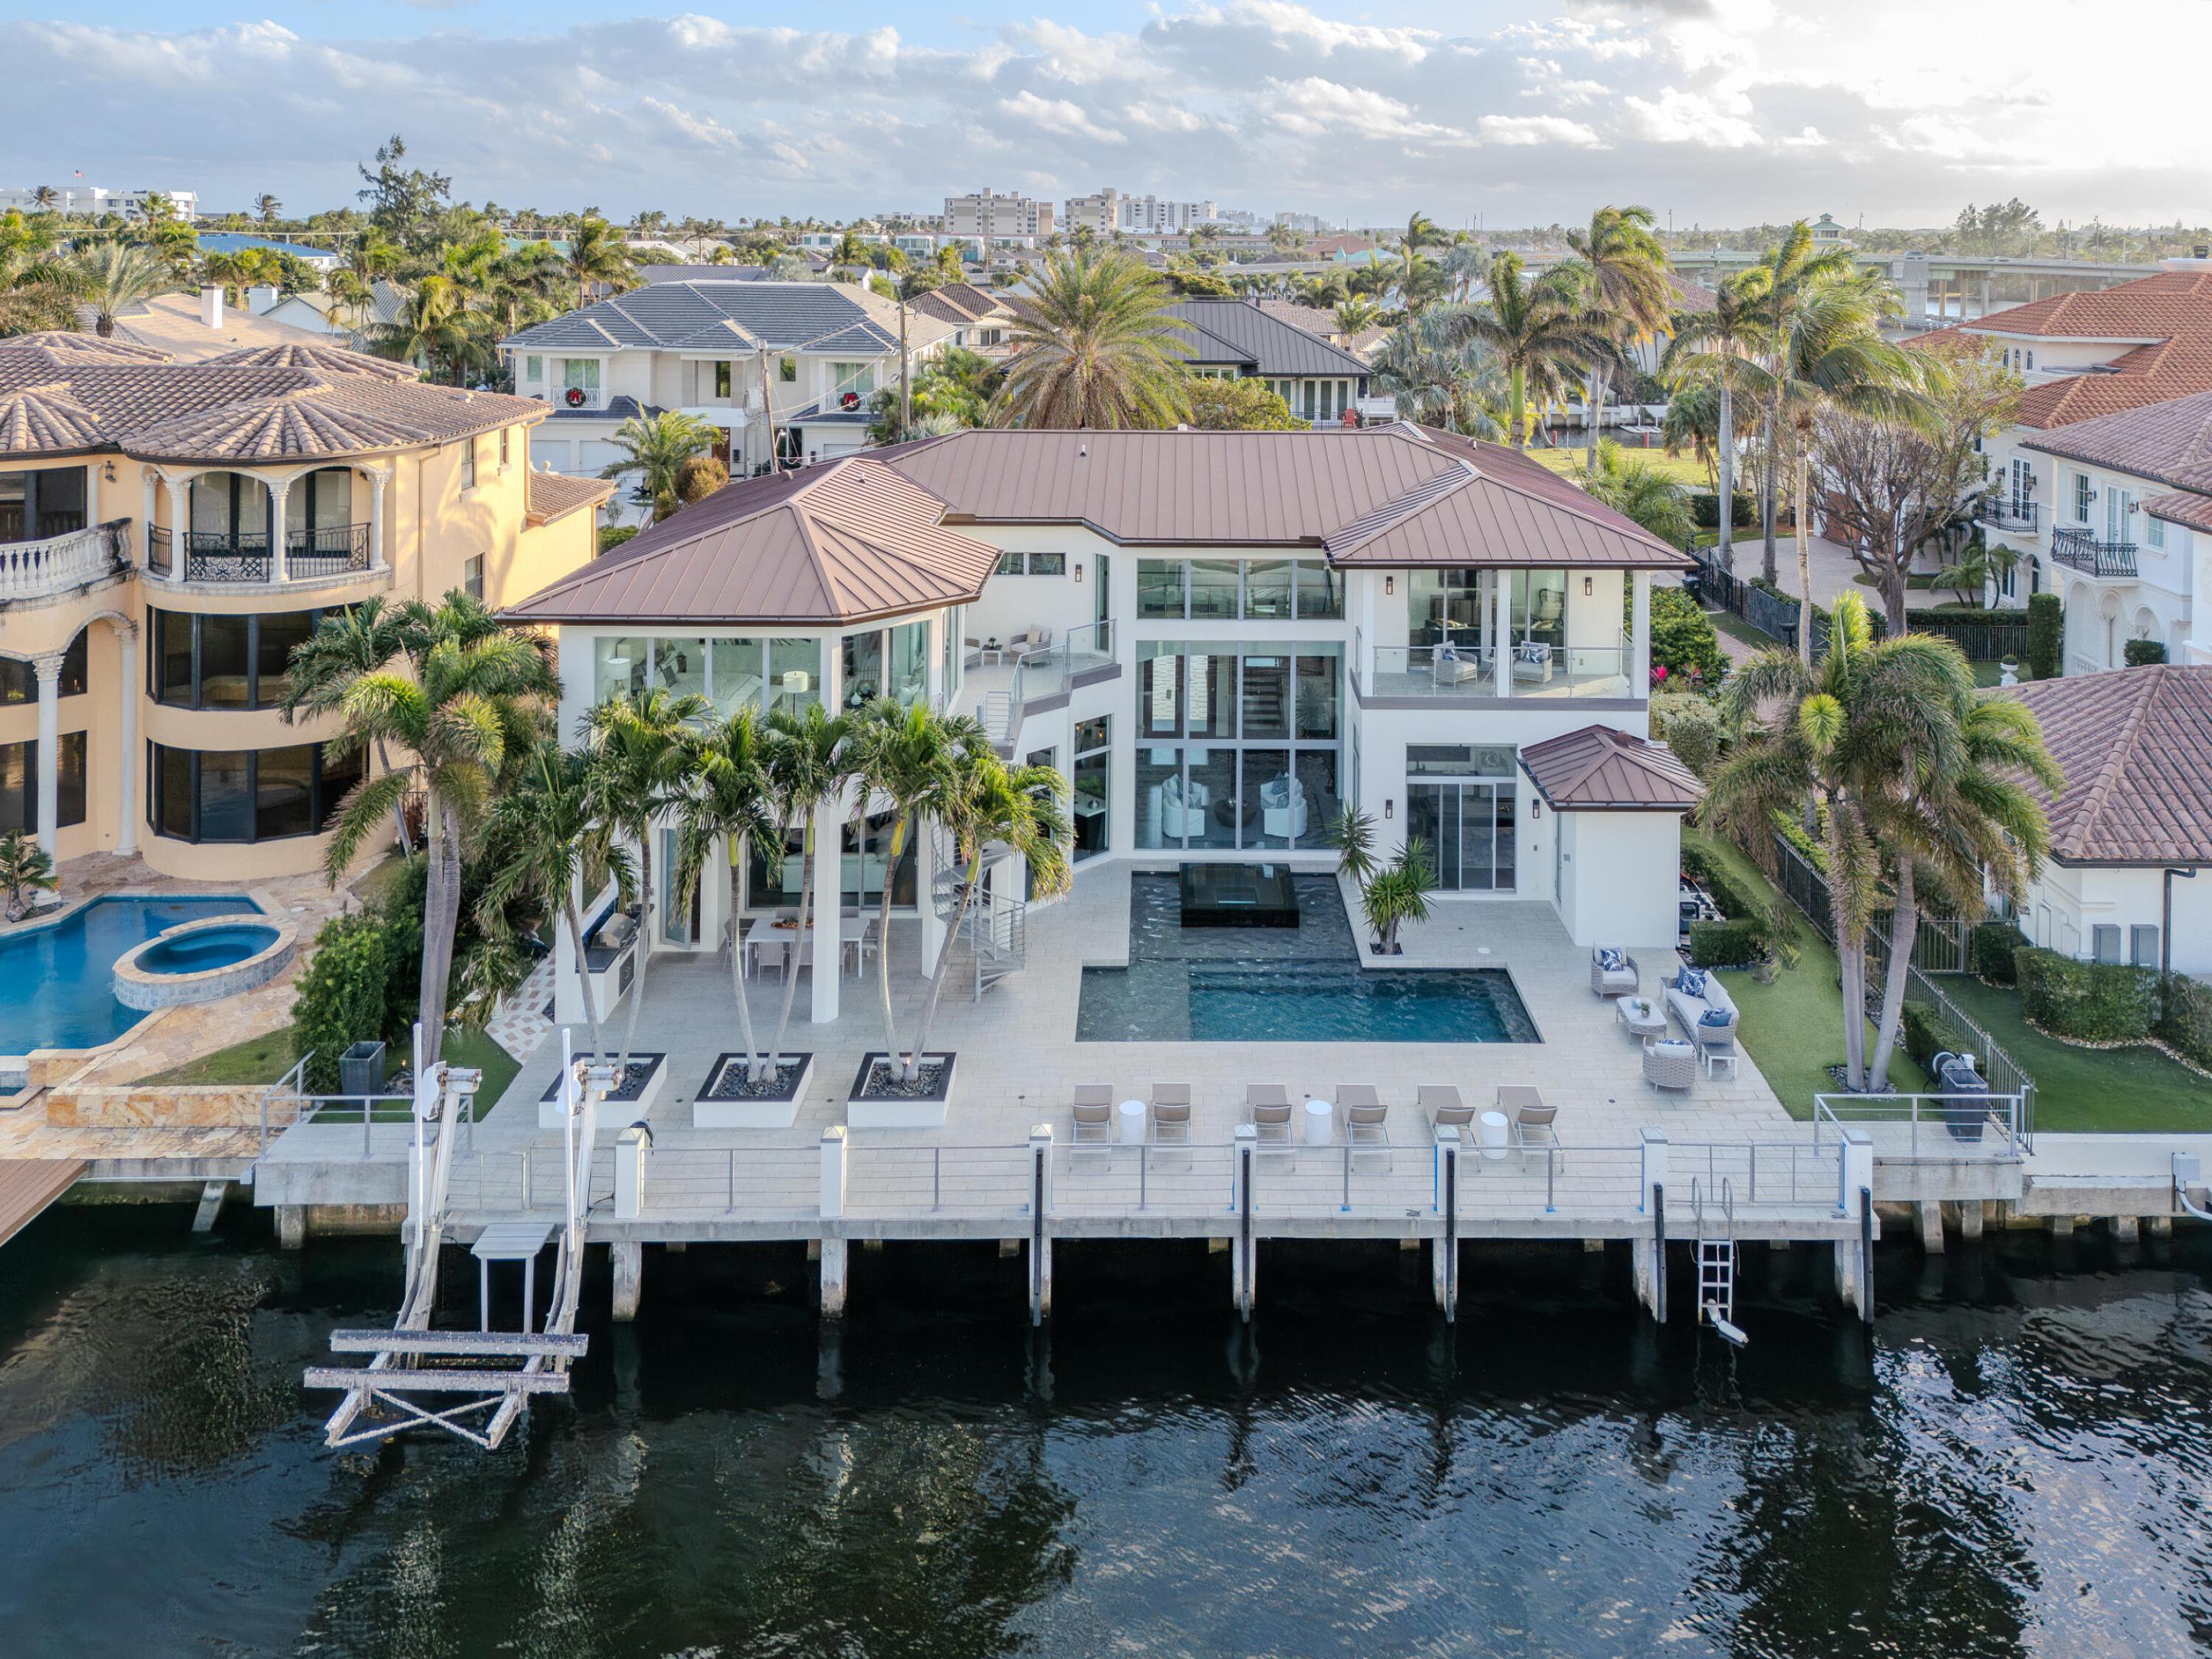
Debuting January 5th 2024, is 1005 Rhodes Villa Ave.  Designed with a nod to modernism yet embraced with warmth from an impressive wall of glass, you are immersed with both natural sunlight and gorgeous views of the intracoastal.  Superbly positioned on the barrier island, you are within mere steps to Atlantic Dunes Beach whilst also being within close proximity to famed Atlantic Ave.  

There is absolutely nothing like 1005 Rhodes Villa on the market today; with 90' of water frontage on Delray Beach's barrier island, an exquisite lot positioned only one home away from the end of the channel and endless design elements that make this estate exquisite. 

Additional photos and information to be issued on January 4th.  RSVP for the Public intracoastal waterway with no fixed bridges on your way to the ocean.  

Designed with the intent to entertain, the open concept floor plan has an embracing feeling intertwining the kitchen with the living room and dining area.  A mud room or butlers pantry can be found off the kitchen as you make your way to the 1 car garage on the Eastern portion of the home.  Ornate tray ceilings add a phenomenal element to the living room with recessed lighting throughout.  With one bedroom and a full bathroom downstairs, the remaining beds and Primary bedroom are located upstairs.  With a loft and balcony over looking the intracoastal, this room can be ideal for a second living room or a second office.  

The primary suite is accessed through a double door entry way at the end of the hallway where you will find an office space or gym area with its own private balcony access.  Two walk-in closets within the primary provide for ample storage for both him and her.  The primary bath has a separate soaking tub adjacent to a frameless rain shower and dual vanities.  The most impressive part of the estate is certainly the primary bedroom vantage.  A direct view of the intracoastal with floor to ceiling windows all around, electronic window treatments permit for limiting the abundance of natural light if you decide to do so.  

1005 Rhodes Villa Avenue is a home unlike any other on the barrier island today.  Come see it for yourself!
#R10944930

Delray Beach

1005 Rhodes Villa Avenue

4 Beds

3 Baths

4,851 Sq.Ft.

$6,995,000

MLS#: R10944930
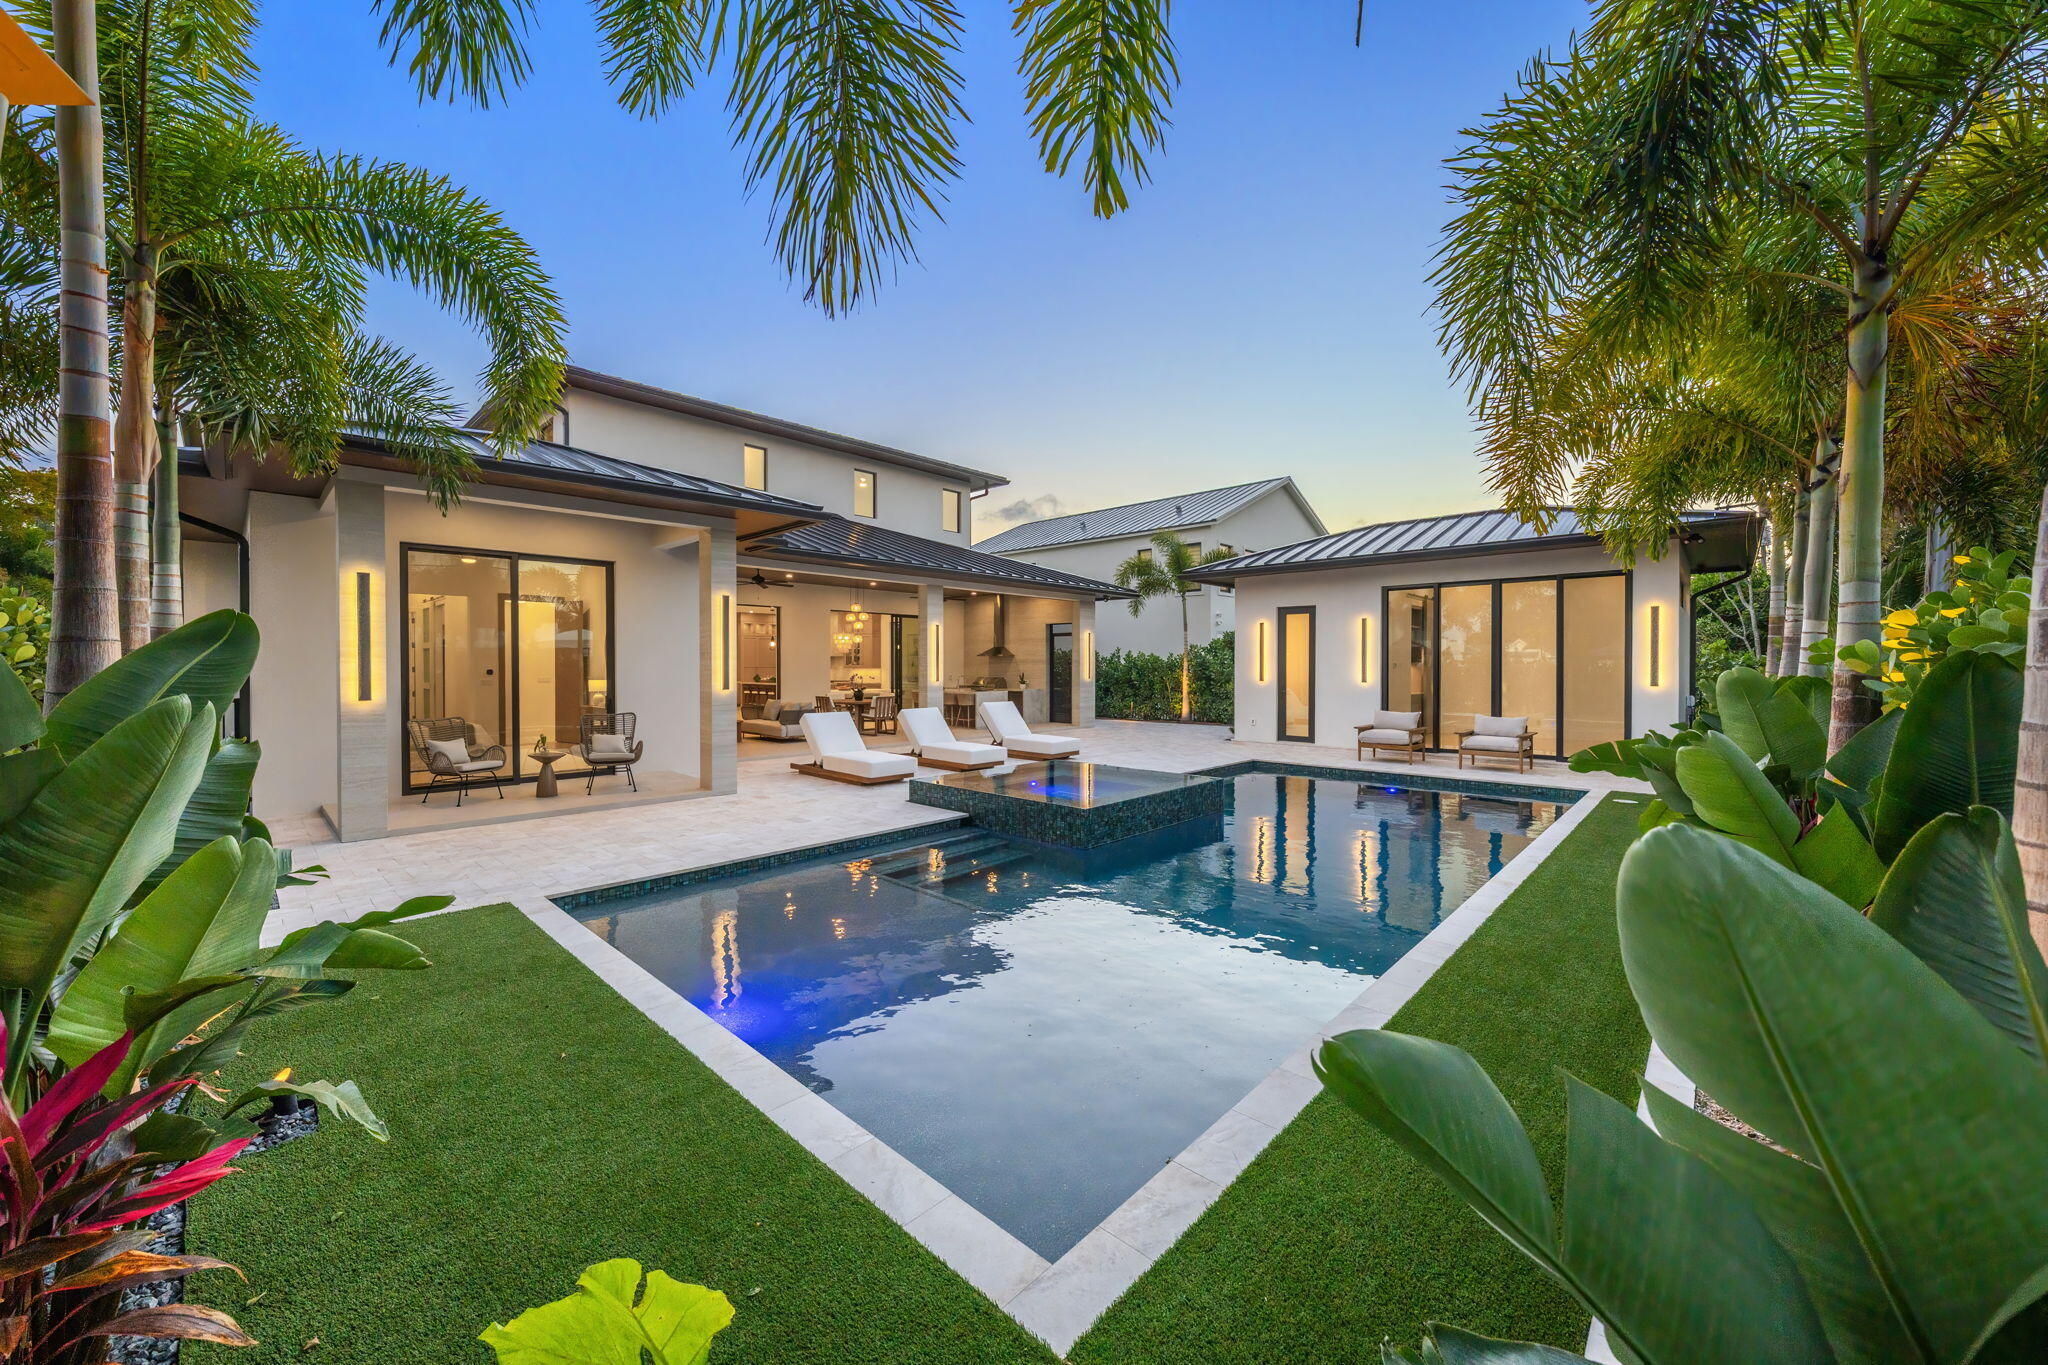
Welcome to 247 Seville Road — a newly completed modern-coastal residence in SoSo, custom built by Spyglass Development, offering a rare combination of architectural detail, scale, and resort-style living on an oversized 11,285 SF lot just east of Olive Avenue. Offering 6,378 total square feet with 5,112 SF of living space, the main residence includes 4 bedrooms plus an office, 4 full baths and 1 half bath, a double garage, and elevator across 4,785 SF. A detached 327 SF cabana/flex suite with full bath, outdoor shower, and Sub-Zero under-counter drawers functions as a fifth bedroom, guest suite, private office, or fitness studio.  A porcelain-travertine façade and 10-foot entry door open to interiors defined by 11'6" ceiling heights with 12-foot coffered accents, 9-foot interior doors on the main level, 10-foot exterior sliders, 48x48 Italian porcelain flooring, and a floating white-oak and glass staircase. Rift-cut white oak cabinetry, fluted wall detailing, and integrated architectural millwork carry throughout the home. The chef's kitchen features Nika Quartzite countertops, a 12' x 5' island, Sub-Zero refrigeration towers, a 48" Wolf 8-burner range, walk-in pantry, and a custom rift-cut oak bar with Sub-Zero wine tower. The first-floor primary suite includes oak flooring, dual custom closets, and a spa-style bath with dual 16-foot showers, soaking tub, and dual water closets. A dedicated office with oak flooring and American black walnut cabinetry is also located on the main level. The second floor offers 10-foot ceilings, a loft with built-ins and Sub-Zero beverage center, secondary laundry, and three en-suite bedrooms including a VIP suite. Bathrooms are finished with imported Spanish porcelain tile and custom cabinetry. Upper-level interior doors are 8 feet. Twelve-foot-wide bypass stackable doors open to a covered loggia with travertine fireplace wall, summer kitchen with grill, sink, and refrigerator, cypress cabinetry, remote-controlled screens, designer lighting, and aluminum tongue-and-groove ceiling in a wood-look finish. The 37 x 16 saltwater pool with sun shelf and 9 x 9 spa are set within professionally designed tropical landscaping. Additional features include a whole-house generator, engineered site drainage system, concrete subfloors for structural and sound stability, EV pre-wire, and an air-conditioned double garage. Located on a quiet, tree-lined street east of Olive Avenue, the residence is moments from Intracoastal Waterway, Summa Beach, Flagler Drive bike path, marinas, golf, dining, Palm Beach Island, downtown West Palm Beach, and Palm Beach International Airport. FPL is currently undergrounding neighborhood power lines. All measurements and information are deemed reliable but not guaranteed. Buyer to independently verify.
#R11149645

West Palm Beach

247 Seville Road

5 Beds

5 Baths

5,112 Sq.Ft.

$6,995,000

MLS#: R11149645
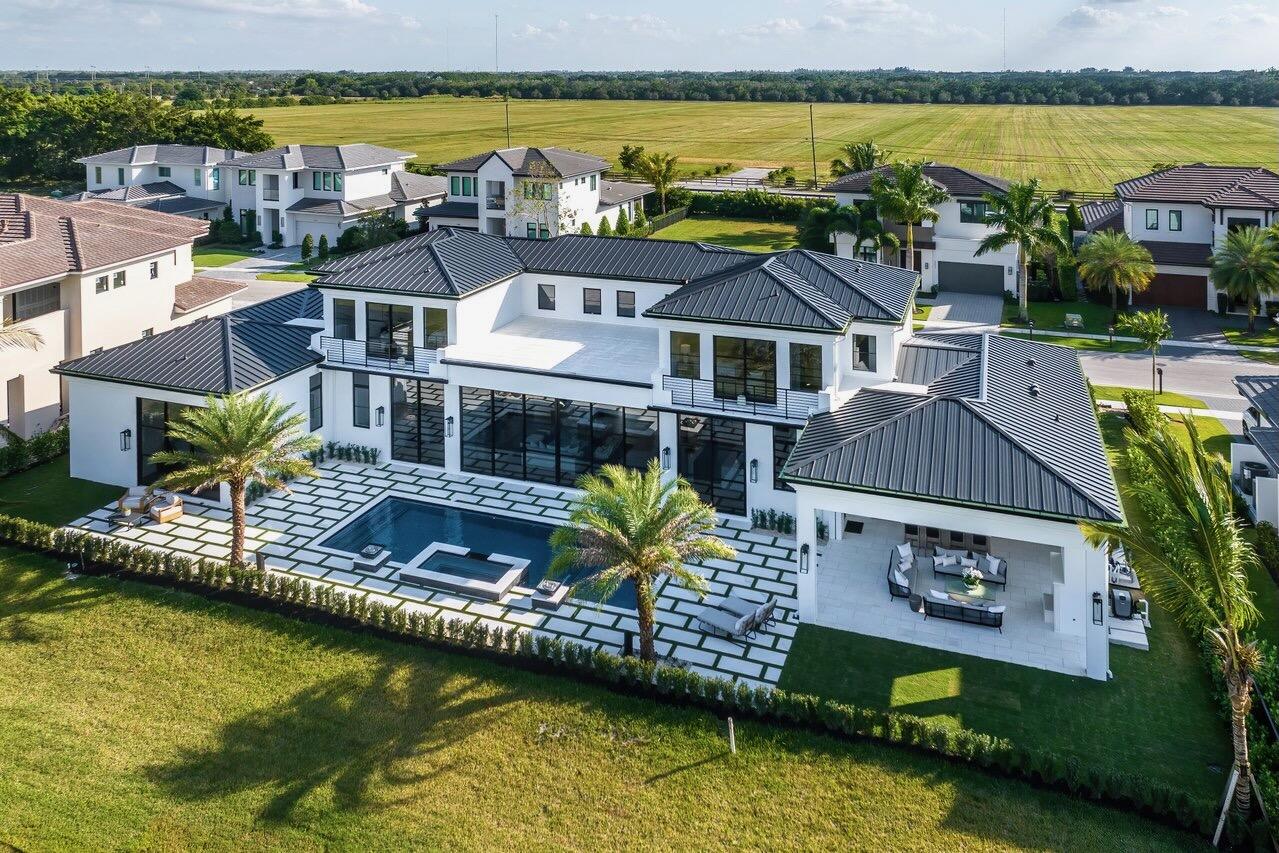
Beautifully appointed BRAND NEW custom home on a DOUBLE lot in the sought after neighborhood of Blue Cypress in Palm Beach Polo Cub. This home boasts over 6,000 sq ft. with exquisite views of the unobstructed 92 acre preserve. The precision of architecture and immaculate detail in this warm contemporary meets modern property will take your breath away! With a total of 5 bedrooms and 6.5 baths, the first floor impressive master has FULLY private his/her baths and custom closets. There is an independent study, full outdoor kitchen with fireplace, expansive pool and jacuzzi as well as views down the 10th fairway of the Cypress Golf Course. The second floor offers 4 bedrooms, including 2 VIP suites with adjoining baths, one of them features a wet room complete with a soaking tub and shower. The masterful kitchen is complete with chef grade appliances and an expansive pantry. Uniquely complemented by a private secondary kitchen to allow for behind the scenes preparation! Laundry on both first and second floor, elevator optional and much more!
#R10907551

Wellington

3045 Blue Cypress Lane

5 Beds

6 Baths

6,111 Sq.Ft.

$6,995,000

MLS#: R10907551
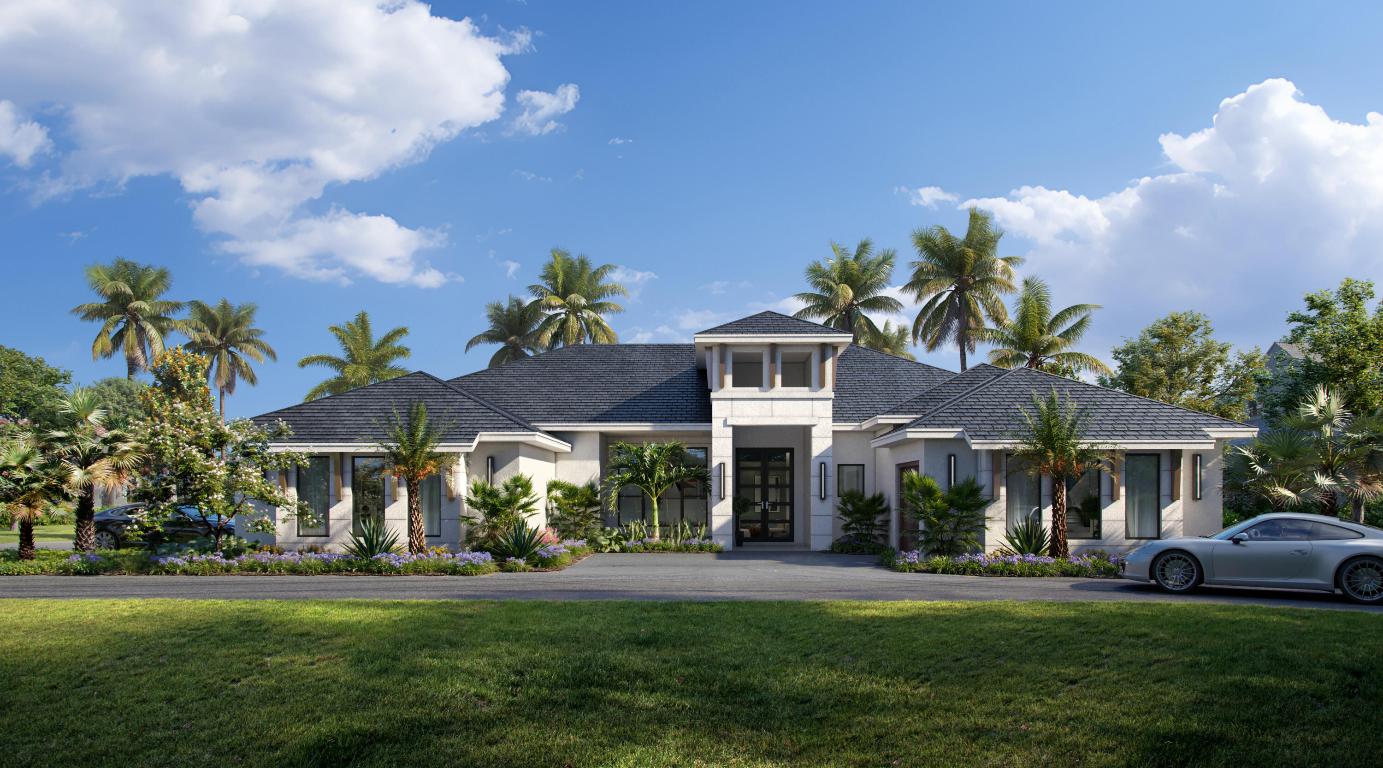
Beautiful new construction home in Aero Club designed by Diaz + Lang and Interiors by world-renowned and award-winning HW Interiors. The home features over 4,600+ sq ft of interior living space, a 3-car garage, a heated pool and spa, and an outdoor kitchen. The detached hangar will measure 65x60 and provide 3,900 sq ft of interior space, perfect for airplane, RV, or car collection storage.  

Interior features: 

White oak hardwood flooring runs throughout the home, paired with single-panel shaker interior doors for a clean, timeless look. The kitchen features Spiaggia marble countertops and backsplash, a limewashed hood, and a full Thermador appliance package (most being panel-ready), including a 6-burner range with griddle, double wall ovens, pot filler, and pendant lighting. The chef's pantry is outfitted with a Thermador microwave, JennAir ice maker, dedicated spice and knife storage, and ample shelving. The primary bathroom features Arabescato Corchia marble throughout, including countertops, backsplash, casing, baseboards, niches, and the feature wall behind the tub. Dulcet tile flooring and a separate tub and shower complete the space. The powder bath includes limewashed walls, brass inlay detailing, Calacatta Vagli Oro honed marble, a fluted wood vanity, and more! The mudroom is finished with waterjet tile flooring, a flush-mount light, and custom millwork with integrated rolled handles. The laundry room includes a GE washer and dryer, a workstation sink, fluted Crema Bianco quartzite countertops, and a reclaimed clay brick herringbone backsplash and flooring. The outdoor kitchen includes a Lynx 36" built-in grill with infrared burners and rotisserie, a Lynx single side burner, a 24" panel-ready ice maker, a 24" Lynx outdoor refrigerator, a utility sink with pull-down faucet, Dekton "Lunar" countertops, a satin marble tile backsplash, and a range hood. 

These luxury selections are just a few from the long list of finishes that will be delivered with this brand-new home. A masterpiece of design & craftsmanship from a local builder that has completed (and now sold) several homes within the Aero Club Community. 

The Wellington Aero Club (FD38) has a 4,000 ft paved and lighted runway with a PAPI system that can accommodate jets up to 12,500 lbs. Located just minutes from the Wellington Horse Show and A-rated schools, this neighborhood offers a relaxed lifestyle and is a short ride away from PBI Airport, Palm Beach, and Miami.
#R11149078

Wellington

15795 Chandelle Place

5 Beds

5 Baths

4,612 Sq.Ft.

$6,995,000

MLS#: R11149078
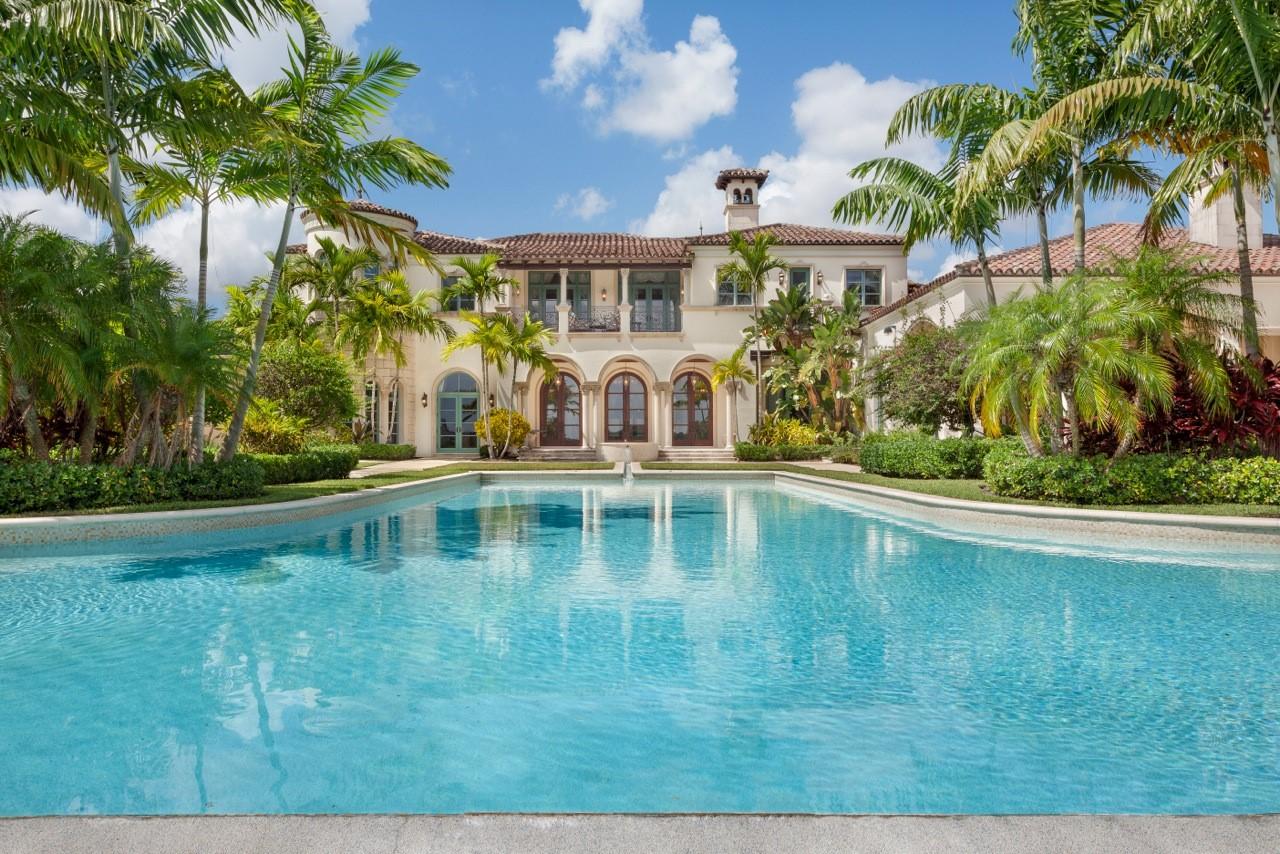
Lakefront views stretch far and wide from this sprawling compound on 2.5± lushly landscaped acres with fountains and water features.  Overlooking the lake, three beautiful loggias include a fireplace and full summer kitchen.  Stone and grass terraces surround the immense infinity pool and spa by the lakefront lawns. Exquisite stone, hardwood, and hand-painted finishes fill this impressive residence totaling 18,872± square feet with ten bedrooms and ten and a-half baths including the guest houses.  Features include five garage bays, impact-glass windows, a generator, Crestron electronics, and an elevator.  The fine furnishings are also available.
Offered furnished for $8,590,000 excluding personal items, computers and two family room couches. DISCLAIMER: The written and verbal information provided including but not limited to prices, measurements, square footages, lot sizes, calculations and statistics have been obtained and conveyed from third parties such as the applicable Multiple Listing Service, public records as well as other sources. All information including that produced by the Sellers or Listing Company are subject to errors, omissions or changes without notice and should be independently verified by any prospect for the purchase of a Property.  The Sellers and Listing Company expressly disclaim any warranty or representation regarding all information.  Prospective purchasers' use of this or any written and verbal information is acknowledgement of this disclaimer and that Prospects shall perform their own due diligence.  Prospective purchasers shall not rely on any written or verbal information provided when entering into a contract for sale and purchase.  Some affiliations may not be applicable to certain geographic areas. If your property is currently listed, please do not consider this a solicitation.   In the event a Buyer defaults, no commission will be paid to either Broker on the Deposits retained by the Seller. "No Commissions Paid until Title Passes."    Buyer pays title insurance, Florida documentary stamps, and all other closing costs for New Construction and land use. Copyright 2016 Listing Company.  All Rights Reserved.
#R10249565

Delray Beach

16031 Quiet Vista Circle

10 Beds

10 Baths

13,921 Sq.Ft.

$6,995,000

MLS#: R10249565
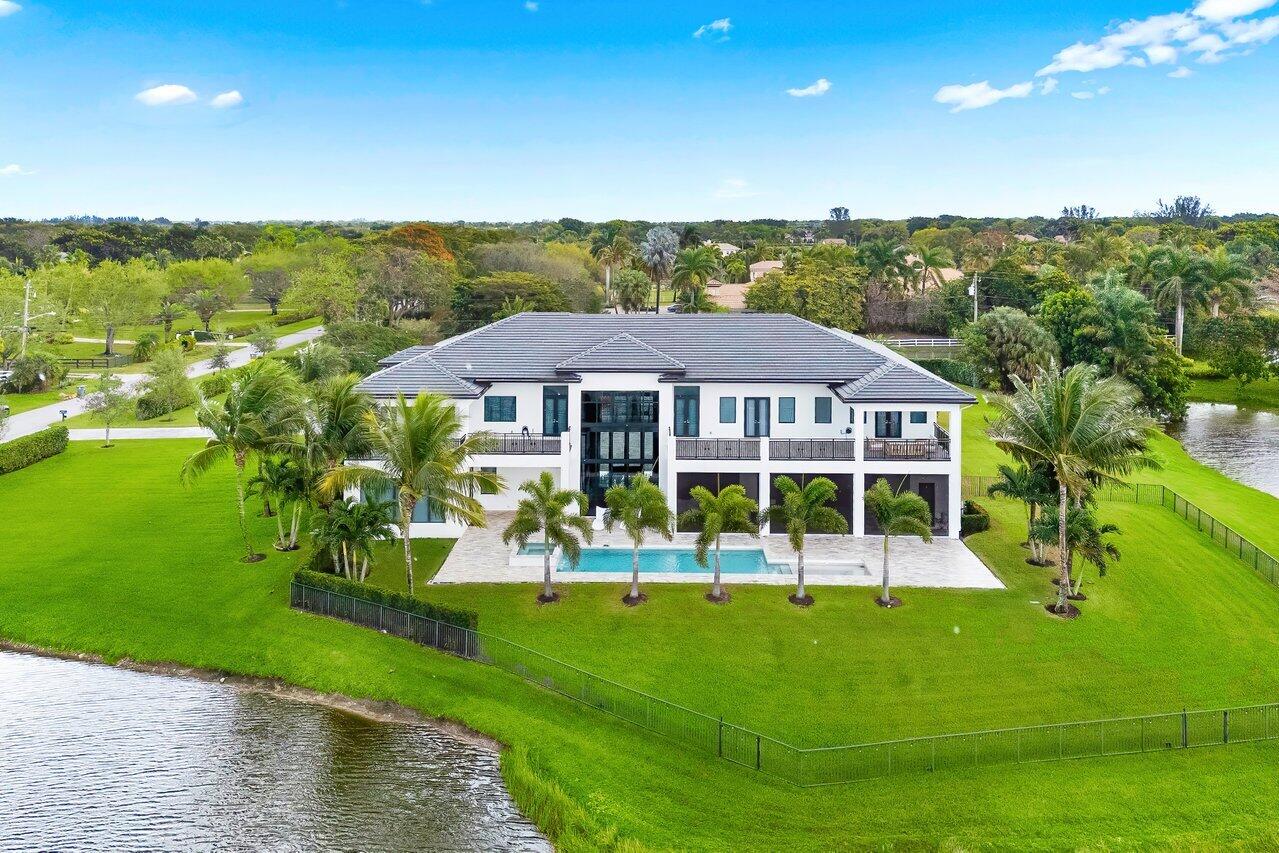
This true estate on 5.66 acres features dramatic lakefront views within 
the private gated community of only 78 homes.  As a transitionally modern designed residence, it features a two story main entry, foyer and main living room, with soaring floor to ceiling glass windows.  A billiard area, family/ media area, dual island full kitchen, bar area, a primary suite with dual bathrooms and secondary bedroom suite complete the first floor level interior. A 45 foot covered patio with winter kitchen, an open heated pool with spa complete the exterior.  The secondary level consists of four full bedroom suites, three of which open to spacious open and covered patios, and a media/ club room. A grand circular driveway, four car garage and lush landscaping offer total privacy.  See MORE ... Additional downstairs bedroom as well as upstairs and downstairs laundry rooms. Upstairs bedroom suites have direct access to an expansive patio terrace with French doors. Ideal entertaining spaces from the upstairs balconies to the pool, automatic screens and cabana bath. Yard is fully fenced in with mature landscaping hedge along the property line. House features all impact windows and a Kohler generator. 

Additional House Details: 
Driveway - gray paver circular
4 car garage plus
5.6 acres
Concrete tile
Waterfrontage
Mature landscaping
Fenced in
Impact windows - full
Built in sound speakers
Private
Septic - county water
A/C - 4
2 propane tanks
Kohler generator

Pool: 35 x 12
With sun shelf 7 x 10
Gas heater
Aqua link
Jandy pool heater
Pool and spa air blower
Spa 6 x 5
4 patio uplighting
Cabana bath
Shower
Patio
Tumbled marble floor
Automated screened in patio
Ruby series gas grill
Outdoor kitchen - summer
Pool sun shelf

Foyer: 
Glass front door
Floor to ceiling glass
25 ft high covered entrance veranda

Great room 18 x 20
30 ft ceiling
Floor to ceiling glass
Porcelain flooring 30 x 30
Fireplace - gas, ventless
Powder room
Storage closets throughout.
Staircase stainless steel railings
Wood steps

Primary suite: 25 x 20
Hardwood floors
North and west windows with access to pool patio
Dual walk-in closets with custom built ins
Walk in closet 25 x 14
Dual primary bathrooms
1st bathroom 13 x 13
2nd bathroom 12 x 7
Porcelain floors
Frameless shower
Separate tub
Water closet
Vanity
Sitting area

Billard area
Dining room 14 x 15
Family room 21 x 22
Overlooking pool area
Kitchen 13 x 21
Quartz counter top - waterfall
Dual islands
Under counter storage
Thermador gas 6 burner and grill
Wall oven
Bosch coffee maker
Wood veneer cabinets
Poly textured cabinets
Walk in pantry - with build out custom 8 x 10
Thermador wall microwave
Thermador Beverage drawer refrigerator
Thermador

Guest room suite 16 x 14
With walk in closet and custom closet
Ground floor

Laundry room - upstairs and downstairs
Samsung washer and dryer
Sink and marble countertops
Cabinets

Upstairs powder bathroom
Upstairs - 2nd floor
Access to balcony - open and covered
Hardwood floors throughout
North side balcony with access

Media room -office
VIP Suite 17 x 14
VIP Suite bathroom 15 x 9
Bedroom #3 21 x 17
Bedroom #2 20 x 16
With access to balcony
Lot size 345 x 715 x 340 x 715
#R11016455

Delray Beach

10540 El Paraiso Place

6 Beds

7 Baths

9,351 Sq.Ft.

$6,995,000

MLS#: R11016455
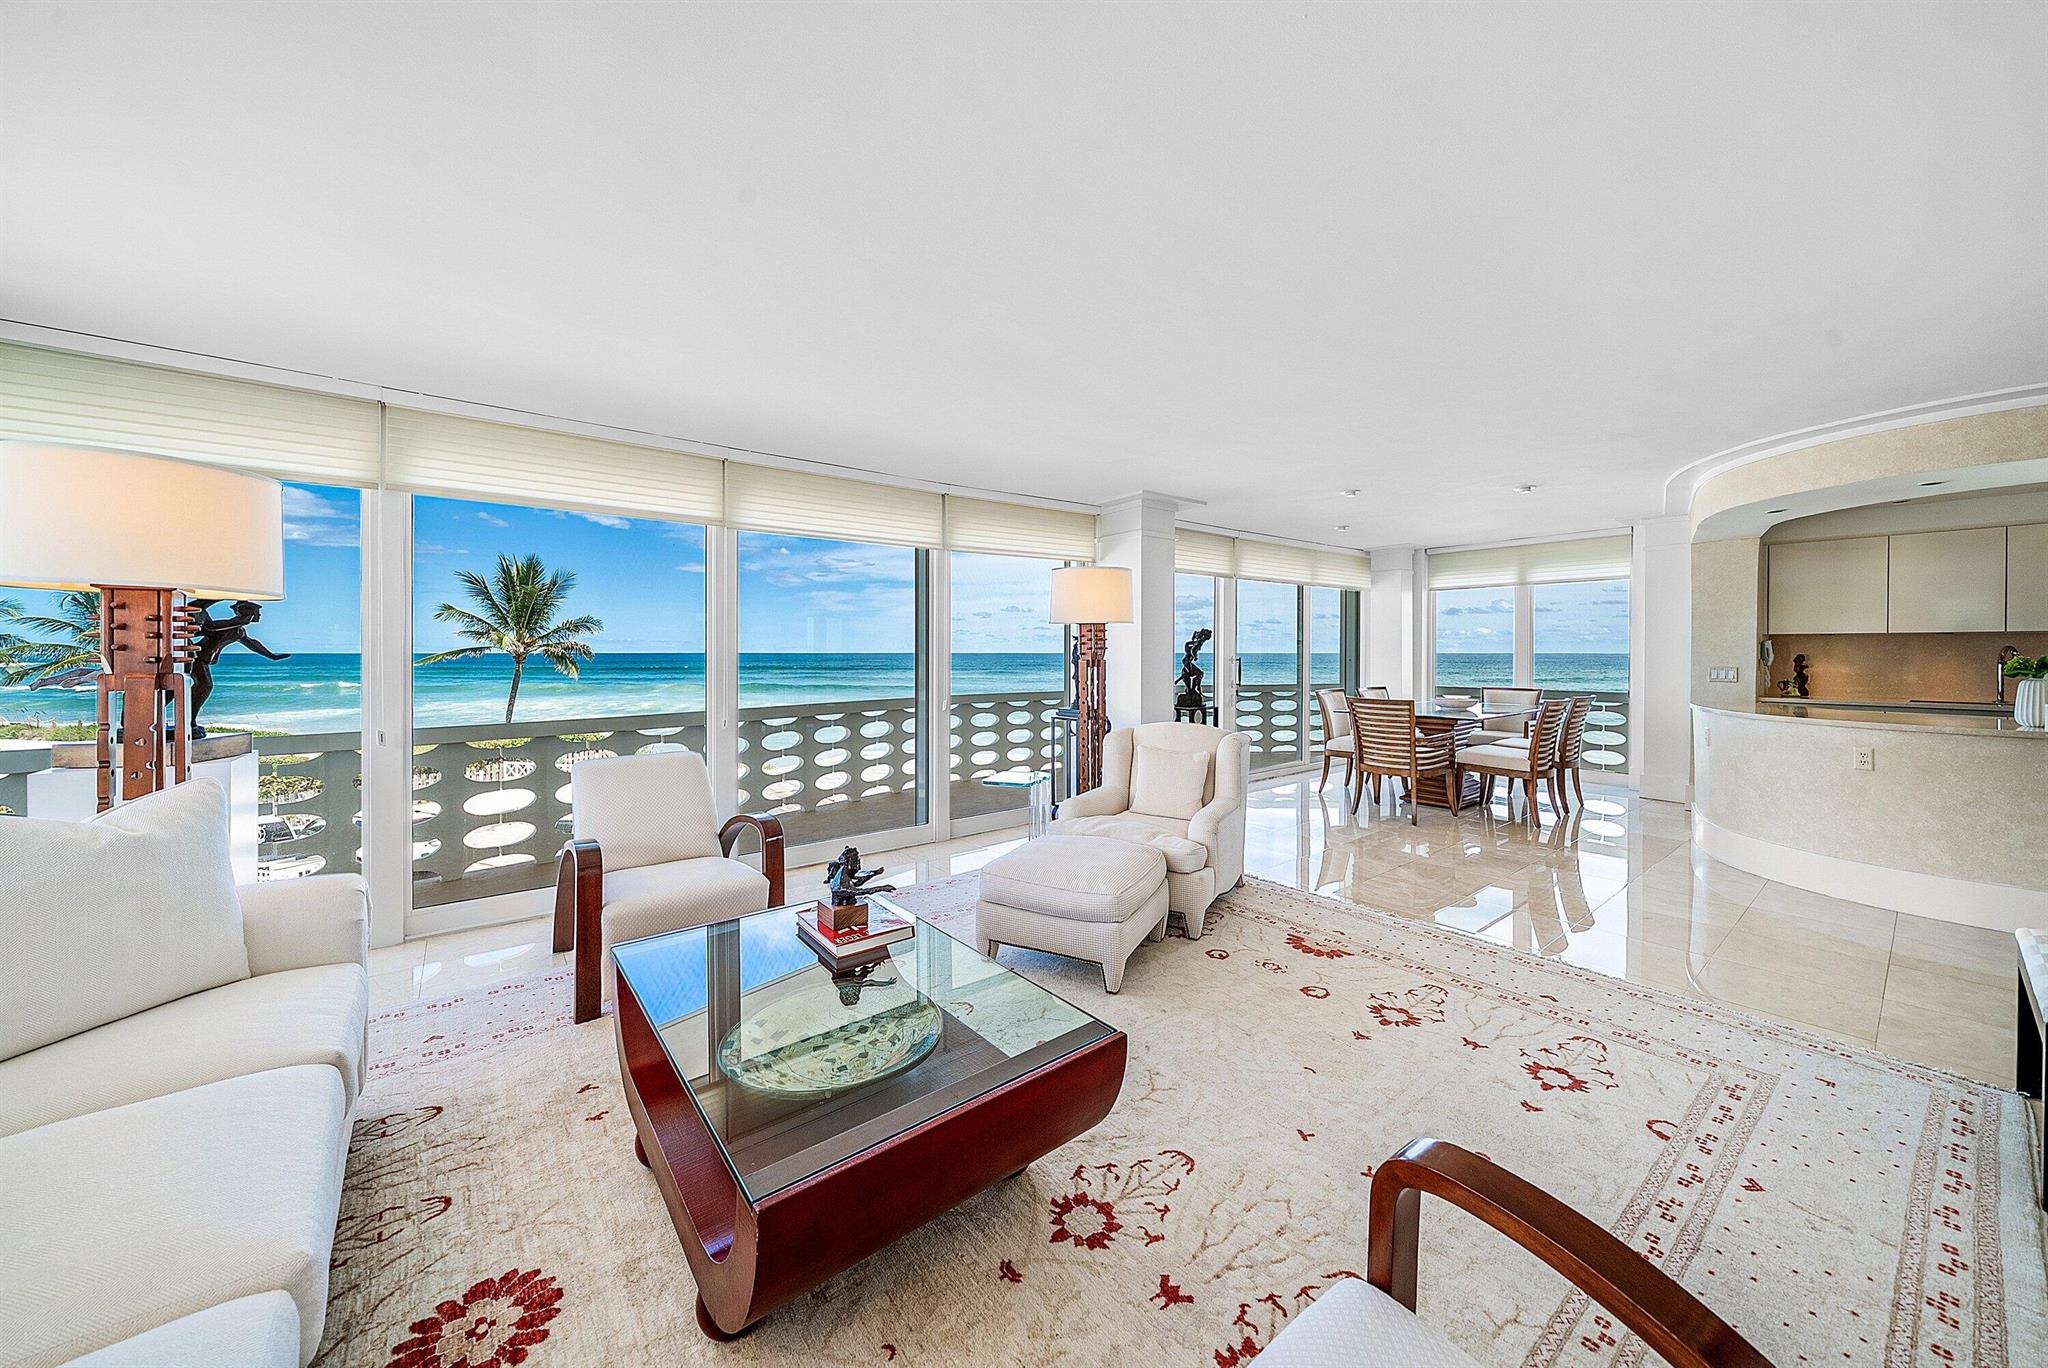
Step into Palm Beach perfection at the sought-after 100 Sun & Surf. This rarely available 3 bedroom, 2.5 bath (converts back to 3) oceanfront condominium captures the very essence of coastal sophistication -with sweeping views of the Atlantic, immaculate interiors appointed with high-end custom finishes, and five-star amenities that define effortless luxury. Set directly on the sand, services include 24/7 security, concierge, valet parking, fitness center, resort-like pool/spa with dedicated attendants, entertainment lounge, direct beach access and 2-car valeted garage. Near to upscale shopping, dining, lake trail, cultural activities and The Breakers Resort. An oceanfront cabana available separately, completing this exceptional offering.
#R11132625

Palm Beach

100 Sunrise Avenue 303

3 Beds

2 Baths

2,041 Sq.Ft.

$6,995,000

MLS#: R11132625
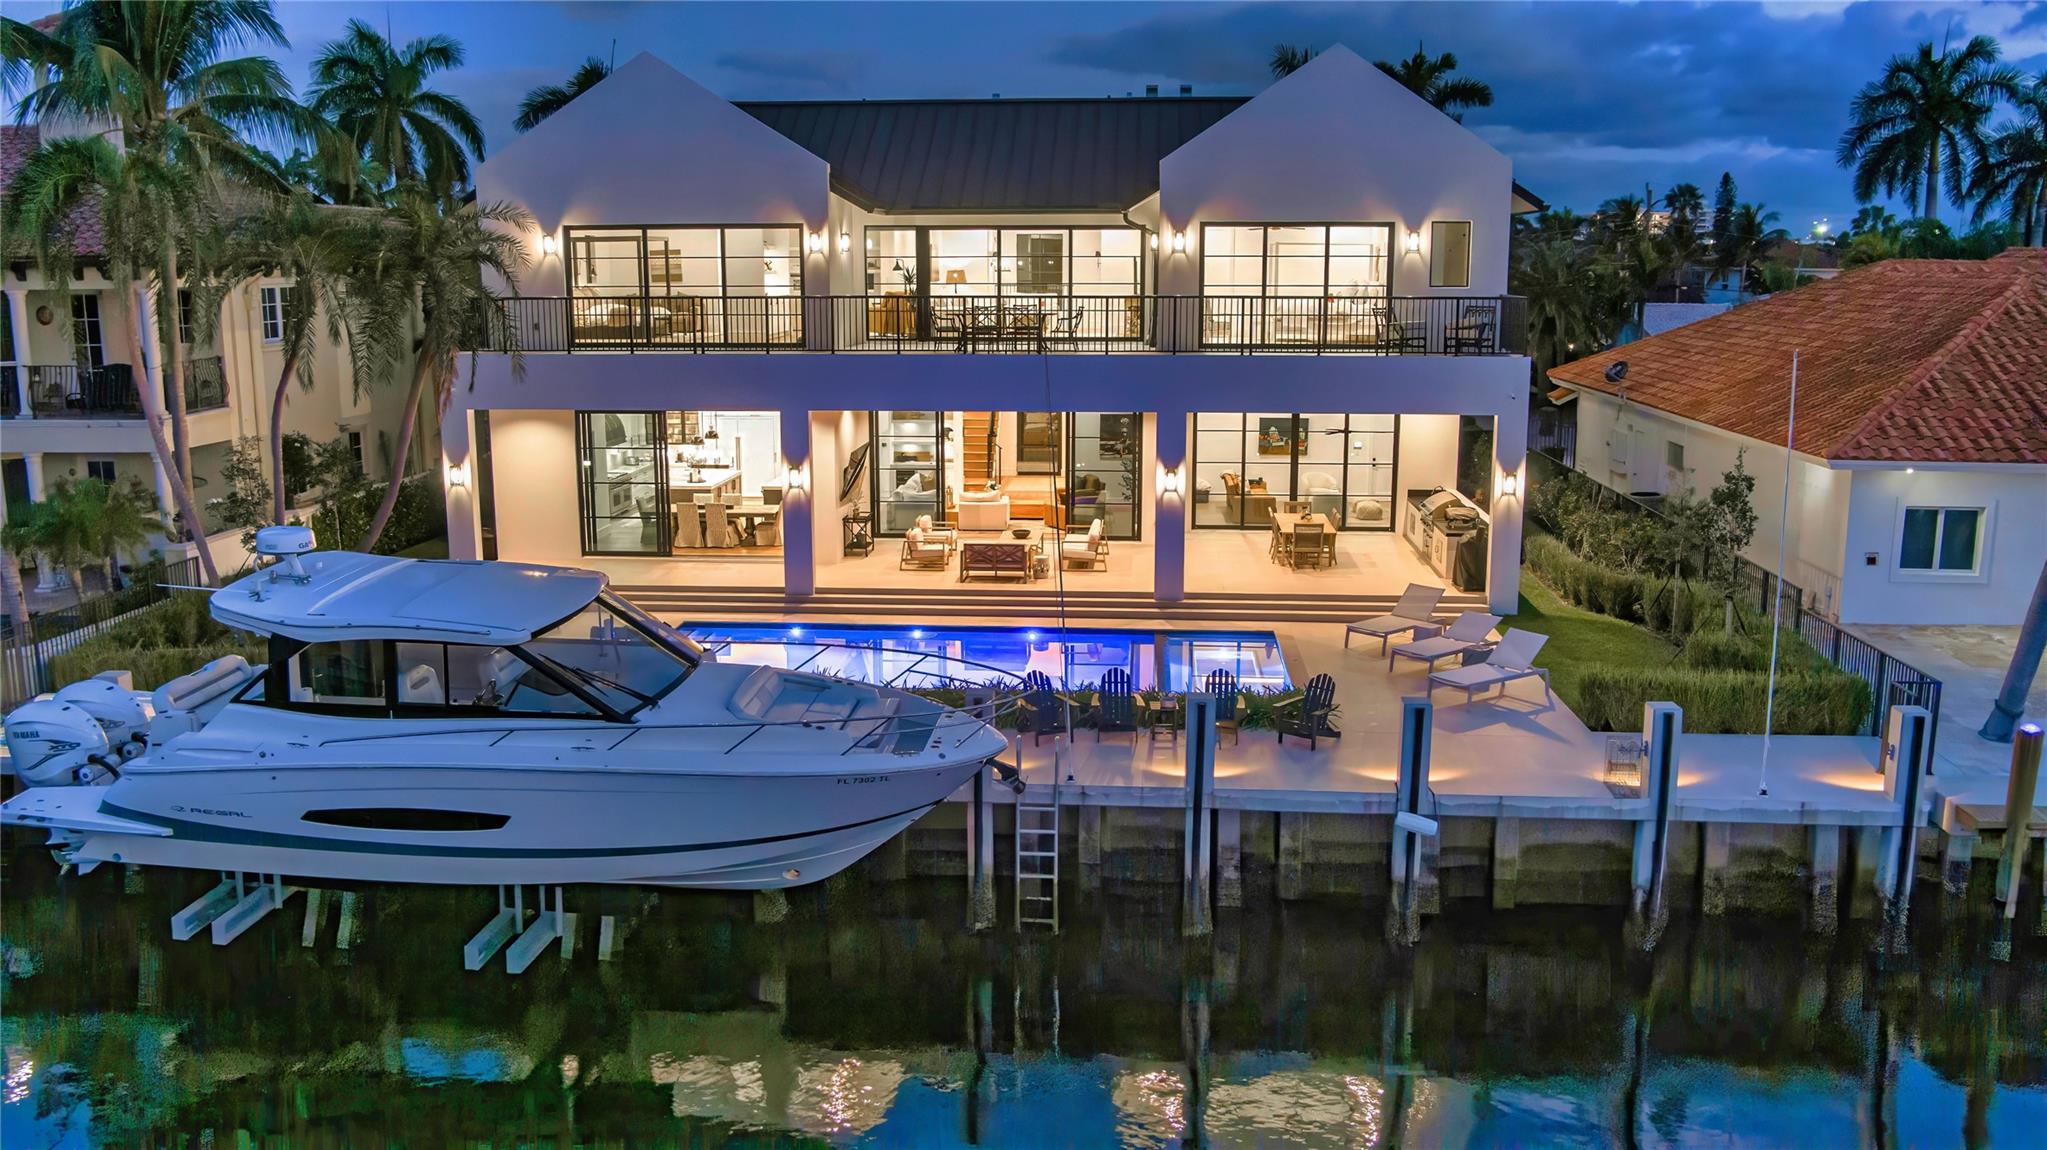
Coastal-Farmhouse Deepwater Estate sited on 90 +/- feet of waterfrontage in the prestigious enclave of Coral Ridge Isles. Masterfully crafted by renowned builder Zahn Development, this residence sets a new standard for living, with craftsmanship and materials that assure peace of mind. Open free-flowing interior spaces with large window walls of sliders are created for indoor/outdoor living. Two-Story, 5 bedrooms, 5 full baths, and 2 half baths. Second level primary suite with sitting room and marble-lined spa-like bathroom. Outdoor entertainment is enjoyed at the south facing pool/patio and spacious covered lanai w/summer kitchen. Ideal for boating enthusiasts, this exceptional estate features a full-service concrete yacht dock with 27,000 lbs boat lift minutes to ocean access. Location: A prestigious, private, and ultra-exclusive enclave in Fort Lauderdale, distinguished by its championship 18-hole golf course designed by the legendary Robert Trent Jones Sr., Coral Ridge Country Club offers a luxury lifestyle amidst a lavish, peaceful and aesthetically pleasing backdrop. The community’s prime location places it just minutes from the pristine Atlantic coastline and a short distance from Fort Lauderdale’s upscale dining, boutique shopping and cultural venues.Property: Residents can indulge in outdoor entertaining on the lanai, complete with a fully-equipped summer kitchen, overlooking the south-facing, sun-splashed, salt-water pool and jetted spa, set within an expansive patio and enveloped in tropical landscaping. Bordering 100 +/- feet on the water and a 90-foot concrete dock featuring a 27,000-pound boat lift, boating enthusiasts enjoy easy access to the intracoastal Waterway and Atlantic Ocean.Residence: In prestigious Coral Ridge Isles, this five-bedroom Coastal-Farmhouse gem, with 7,798 +/- total square feet, masterfully designed and built by renowned Zahn Development, sets a new standard for luxury waterfront living. Bespoke materials, and curated finishes extend throughout, reflecting a commitment to beauty, contemporary design and functionality. Details include handsome wide-plank wood flooring, book-matched marble and custom cabinetry and millwork expertly crafted by local artisans. Introduced by a dramatic two-story foyer with an attractive open stairway, the living room and dining area are topped by beamed and coffered ceilings, respectively, with highlights that include a gas fireplace with a stone surround and a built-in bar with an undercounter wine fridge. In an open-floorplan configuration, they adjoin effortlessly with the gourmet kitchen centered on two islands and fitted with white custom cabinetry, marble counters and backsplashes, a pantry, and professional-grade stainless-steel appliances. Window-walls of glass sliding doors from these areas, along with the adjacent media room, open to the lanai offering serene water views and inviting indoor/outdoor entertaining. Also on the first floor are a well-appointed theatre room, guest-bedroom suite, a powder room, a cabana bathroom, and two attached air-conditioned garages, one with two bays, and the other set up as a gym. On the second level, a family room serves three guest bedroom suites and the primary suite. In a split-bedroom plan, the primary suite, a serene retreat, comprises a bedroom with a sitting room, two large walk-in closets, and a spa-like bathroom, with dual vanities, a free-standing Kallista marble soaking tub, large walk-in marble shower with multi shower heads, and two water closets. Overlooking serene water views, the family room, primary bedroom, and a guest bedroom access an expansive balcony. Amenities include a convenient second-floor laundry, three-zone air-conditioning with linear diffusers, smart home controls, motorized window treatments, security system, gas generator, and trimless lighting. An extraordinary opportunity, this exceptional waterfront haven exemplifies the embodiment of modern luxury living.DISCLAIMER: Information published or otherwise provided by the listing company and its representatives including but not limited to prices, measurements, square footages, lot sizes, calculations, statistics, and videos are deemed reliable but are not guaranteed and are subject to errors, omissions or changes without notice. All such information should be independently verified by any prospective purchaser or seller. Parties should perform their own due diligence to verify such information prior to a sale or listing. Listing company expressly disclaims any warranty or representation regarding such information. Prices published are either list price, sold price, and/or last asking price. The listing company participates in the Multiple Listing Service and IDX. The properties published as listed and sold are not necessarily exclusive to listing company and may be listed or have sold with other members of the Multiple Listing Service. Transactions where listing company represented both buyers and sellers are calculated as two sales. “No payments made until title passes” Some affiliations may not be applicable to certain geographic areas. If your property is currently listed with another broker, please disregard any solicitation for services. Information published or otherwise provided by seller, listing company or its representatives is deemed reliable but are not guaranteed and subject to errors, omissions, or changes without notice. Copyright 2025 by the listing company. All Rights Reserved.
#F10478848

Fort Lauderdale

3020 NE 42nd Street

5 Beds

5 Baths

5,303 Sq.Ft.

$6,995,000

MLS#: F10478848

1 ... 242 243 244 245 246 ... 666
* Listings identified with the FMLS IDX logo come from FMLS and are held by brokerage firms other than the owner of this website. The listing brokerage is identified in any listing details. Information is deemed reliable but is not guaranteed. If you believe any FMLS listing contains material that infringes your copyrighted work please click here to review our DMCA policy and learn how to submit a takedown request. © 2024. First Multiple Listing Service, Inc.
 - property

Send a message

Message successfully sent.

Your message

What is 3 + 4 ?

Reason for contacting?

I agree to receive email communication and understand I can unsubscribe at any time.

I agree to be contacted by Options 1 Realty via call, email, and text for real estate services. To opt out, you can reply 'stop' at any time or reply 'help' for assistance. You can also click the unsubscribe link in the emails. Message and data rates may apply. Message frequency may vary. Privacy Policy

Sign Out

Virtual Assistant

Would you like to take the next step with this property? We can help you schedule a showing or virtual tour, or send you more details.

Yes, I would like more information.

Thank You for Your Reply, One of Our Agents will contact you as soon as possible

No, maybe later.

Thank you, you can always contact me via email, phone number or through the contact form.

Realhub AI

Lucy - Your AI-Powered Realtor

Update Your Temporary Password

Personalize your search

Enter your email and we'll notify you immediately when new listings match what you're looking for.

or enter email address

Already have an account ? Login here

Continue your home search

I agree to receive communications and understand I can unsubscribe at any time.

I agree to be contacted by Options 1 Realty via call, email, and text for real estate services. To opt out, you can reply 'stop' at any time or reply 'help' for assistance. You can also click the unsubscribe link in the emails. Message and data rates may apply. Message frequency may vary. Privacy Policy

Already have an account ? Login here

We use cookies

We use cookies primarily for analytics to enhance your experience. By accepting, you agree to our use of these cookies. You can manage your preferences or learn more about our cookies policy.






