
REALHUB is on fire today

Properties

Browse or get in touch to schedule a walkthrough.

  • Nearby me
Price range

Popular Features

Community Features

Association

Property Features

Waterfront

View

Exterior Features

Interior Features

Style

10000 properties match your criteria

Updated 1 minute ago

E-Alert name
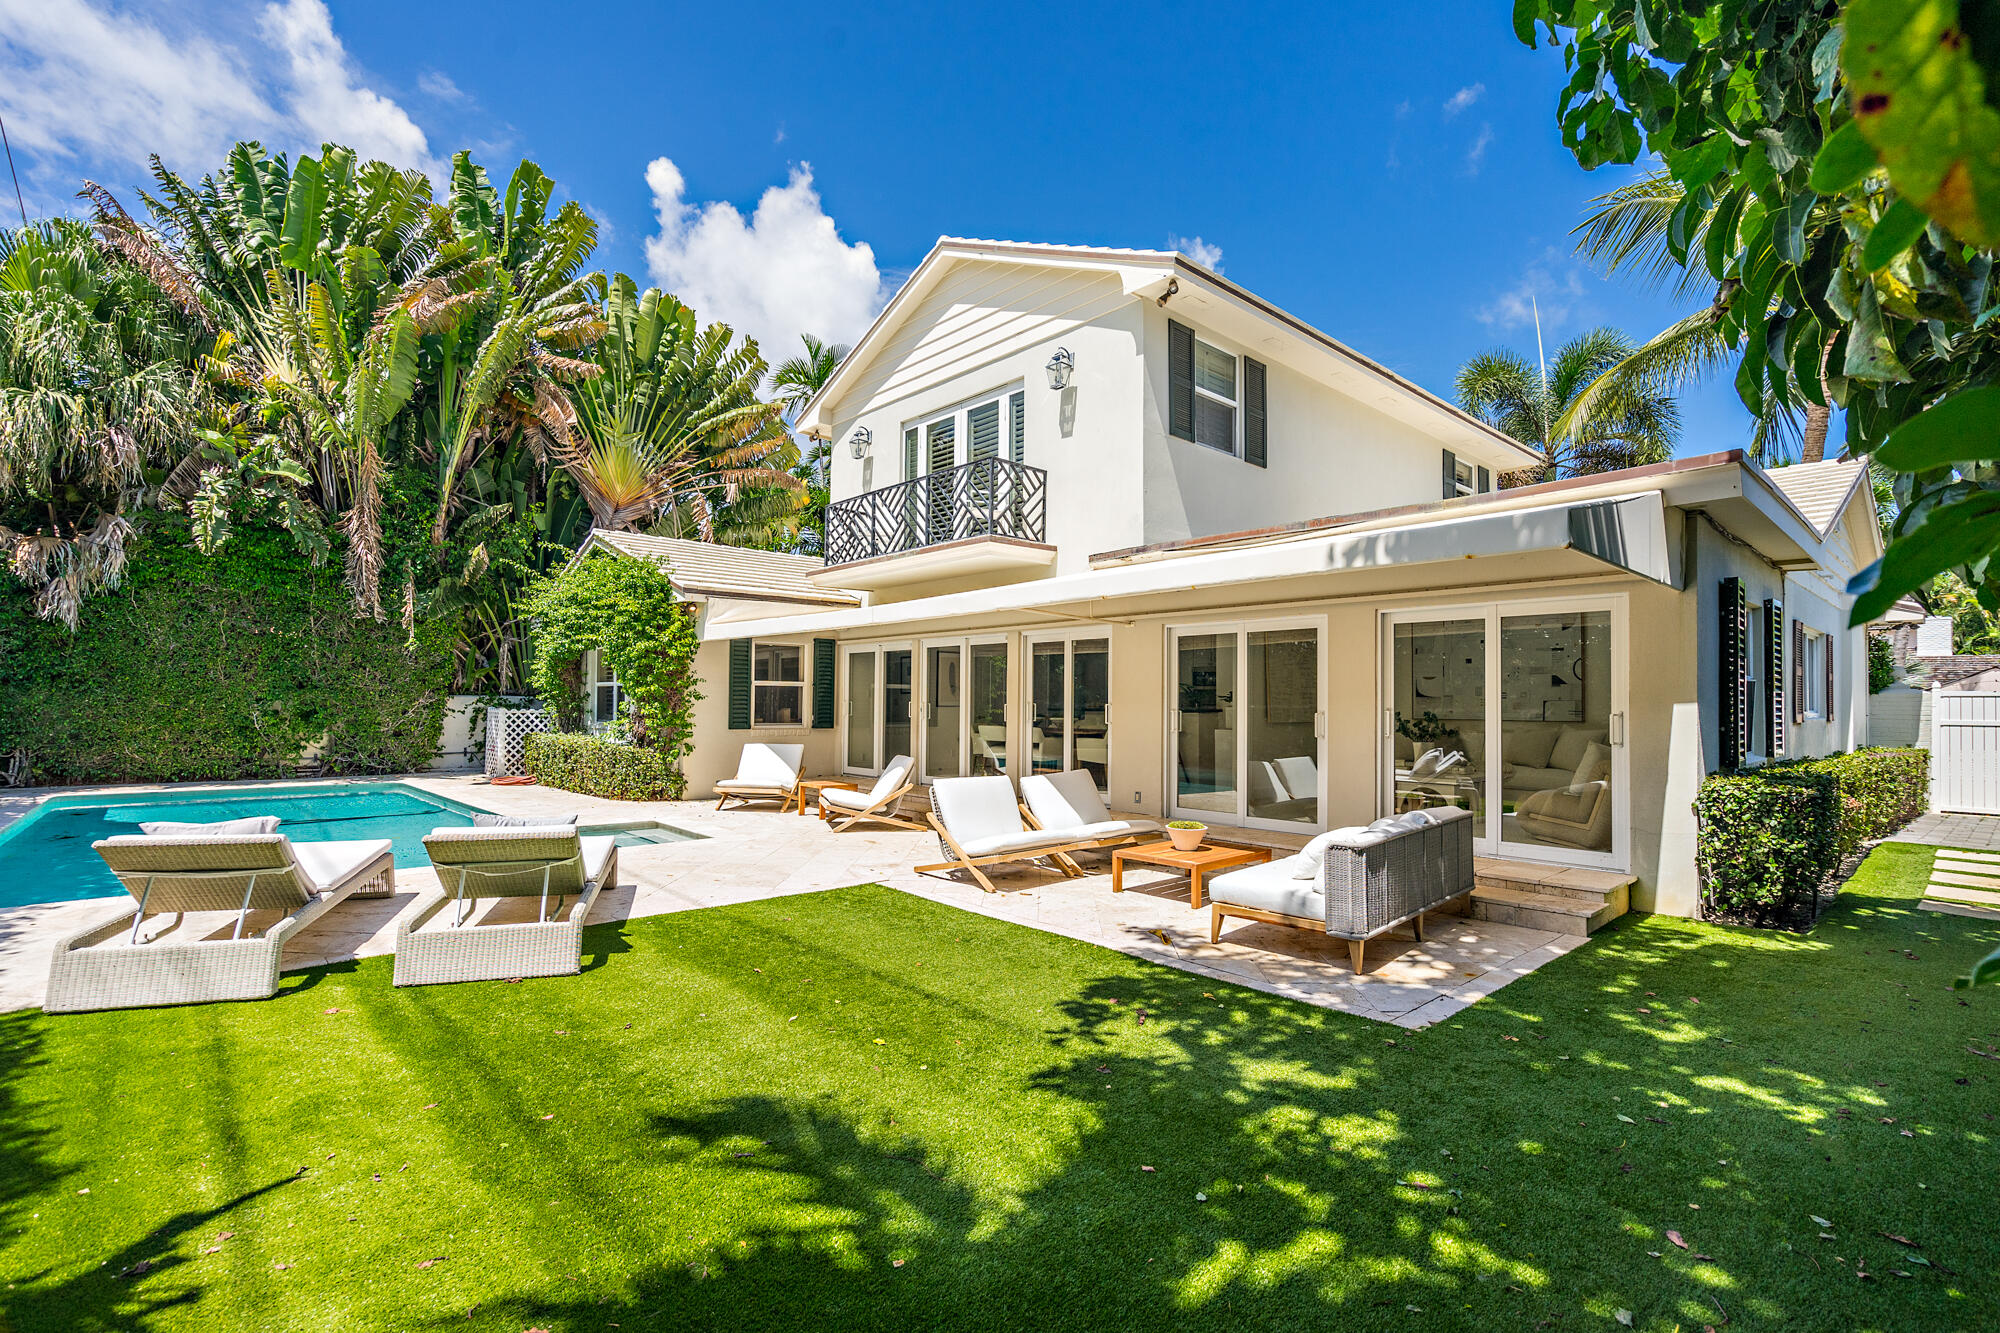
Light and bright Bermuda style 4-BR, 3-BA + den on the North End. This two story home has beautiful wood details throughout. Open kitchen and loggia perfect for entertaining overlooking saltwater pool with sunny southern exposure. Orange Grove has deeded access to the beach and Lake Trail.
#R10833119

Palm Beach

286 Orange Grove Road

4 Beds

3 Baths

2,864 Sq.Ft.

$6,950,000

MLS#: R10833119
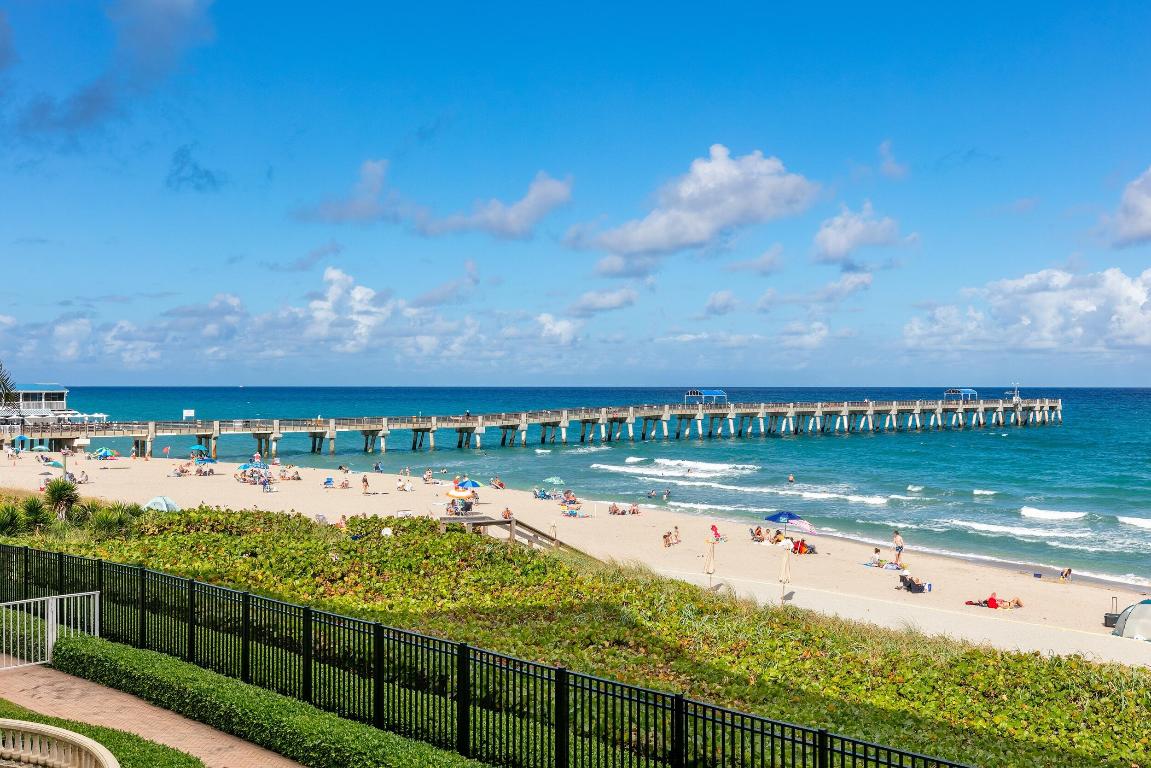
Spectacular oceanfront condominium with 3 bedroom, 4 bathrooms, and 1 powder room. Elevator foyer leads to light filled great room with commanding ocean views. Gourmet eat-in kitchen with two islands and top-of-the-line appliances. Family room with views of the Intracoastal. Beautiful oceanfront Owner's Suite with walk-in closet, large bath, and terrace access. Additional features include high ceilings, beautiful finishes, in-unit laundry room, and two large covered balconies. The Bellaria is a stunning full-service condominium with exercise room, full time manager, theater room, tennis facilities, and oceanfront pool and spas.
#R10779463

Palm Beach

3000 S Ocean Boulevard 306

3 Beds

4 Baths

3,717 Sq.Ft.

$6,950,000

MLS#: R10779463
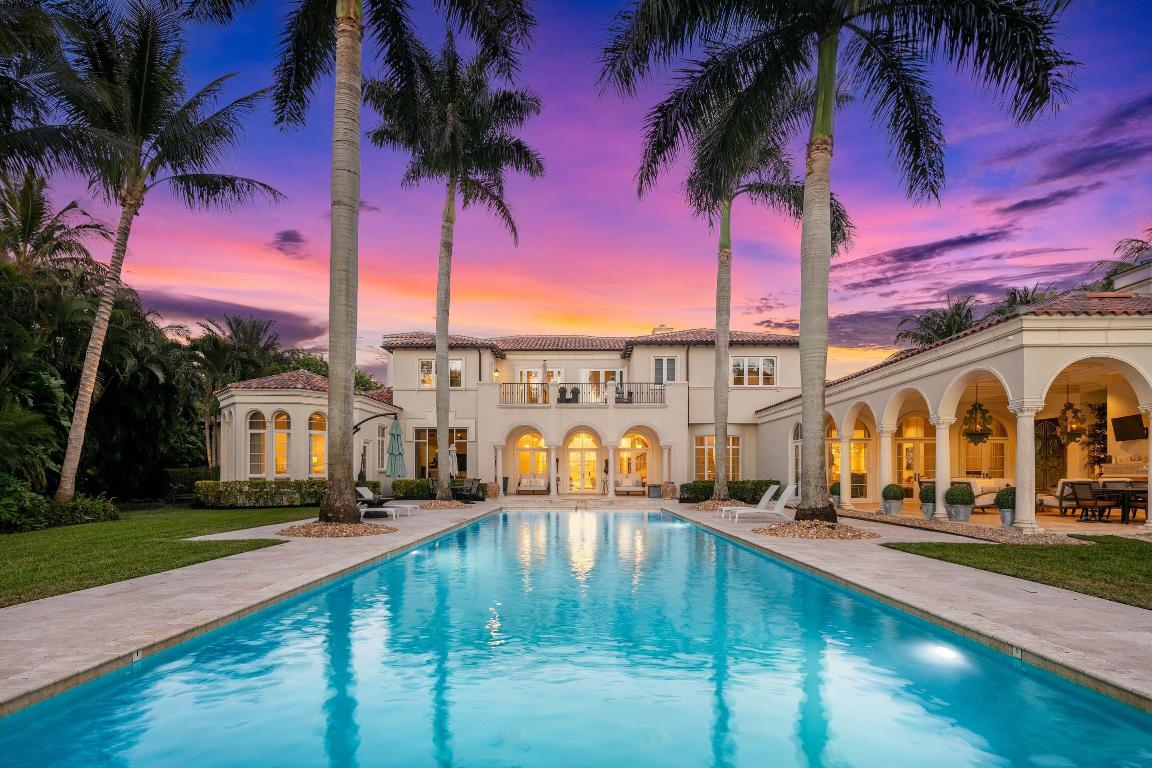
Hamptons style blended with a refined Palm Beach Chic, this newly renovated throughout contemporary inspired lakefront estate is nestled on over 1.4 acres with stunning southwest water views. Designed by award winning architect, Randall Stofft, this residence has previously undergone a two year, $4 Million complete renovation. This impressive residence provides a grand total of 15,164± square feet (11,225 AC) with seven bedrooms and nine and a-half baths – including the guest house which includes a full bathroom and refrigerator/microwave, upstairs/downstairs laundry rooms, an elevator, and a full-house generator. Select finishes feature marble and wide-plank wood floors, hand-forged custom balustrades, and impact-glass windows and exterior doors.The baths have Waterworks and Toto fixtures Thassos marble and dolomite finishes, and custom cabinetry of cerused white oak and walnut. Comprehensive smart-house automation incorporates commercial-grade nine-zone HVAC systems with ultraviolet purification and Nest thermostats, Sonos and Savant audio visual systems with Stealth speakers, Lutron LED lighting, and a sophisticated security system. A gorgeous oversized loggia offers direct lake view across the 65±foot-long vanishing-edge pool and spa lined by statuesque palms. Another loggia serves as an outdoor living/dining room with an elegant fireplace, a summer kitchen, and full cabana bath. 

First Floor: Inside the gracious entrance way, the double-height marble foyer features a dramatic customized staircase and has a powder room adjacent. Directly ahead, views of the pool and lake stretch through the elegant open living room, centered on a fireplace, with arch-topped French doors leading to the covered outdoor area. Another fireplace and custom built-ins offered in the library which also opens to the lakeside outdoor area. Across the gallery, the dining room opens to a private garden and is served by a butler's pantry and climate-controlled wine room. Done in crisp white tones, the epicurean's kitchen includes custom cabinetry, stone counters, a BlueStar gas range, Miele convection/steam ovens, two Miele warming drawers, two Miele dishwashers, and a Sub-Zero refrigerator. French doors join the airy open family/breakfast room to the lakeside loggia with summer kitchen. Next to this room are the custom-fitted theater room and office. Across the foyer, another gallery enters the large private wing that encompasses the master suite. Serene tree-framed lake views fill the comfortably elegant master bedroom through the step-down sitting area where French doors open to the lawns. Two customized wardrobe rooms accompany the suite's two spa-like white marble baths, one with a free-standing soaking tub and frameless glass shower. A separate staff suite is also on this level. 

Second Floor: Arranged off the upstairs loft, four bedroom suites include two which open to a terrace taking in the lake view and sunset. French doors also lead to the terrace from the open loft area. 

Guest House: The separate guest house provides a living room, kitchenette, bedroom, and bath.
#R10692501

Boca Raton

8600 Twin Lake Drive

7 Beds

8 Baths

11,225 Sq.Ft.

$6,950,000

MLS#: R10692501
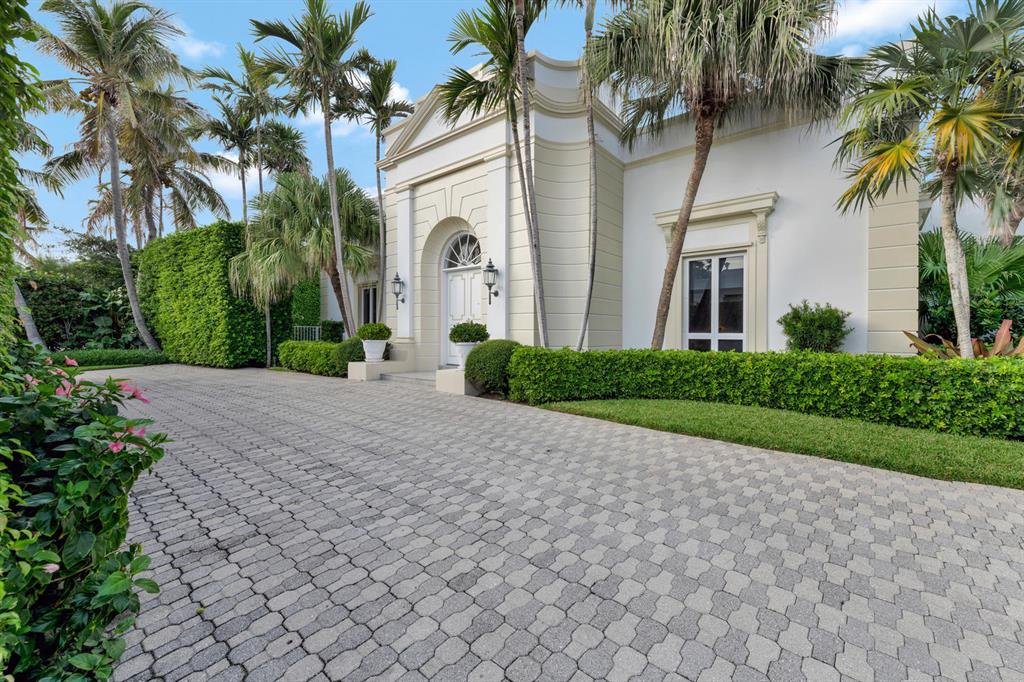
An unparalleled lifestyle can be enjoyed in this gracious Gottfried Regency located on one of the most beautiful ocean blocks in Palm Beach with ocean access, close to town. A thoughtfully conceived sprawling six bedroom floor plan, it has ultra spacious rooms, high ceilings, honed marble floors, great closets, eat in kitchen, an east and west loggia, great pool area, 2 car garage and more.
#R10496549

Palm Beach

4 Via Los Incas

6 Beds

5 Baths

5,504 Sq.Ft.

$6,950,000

MLS#: R10496549
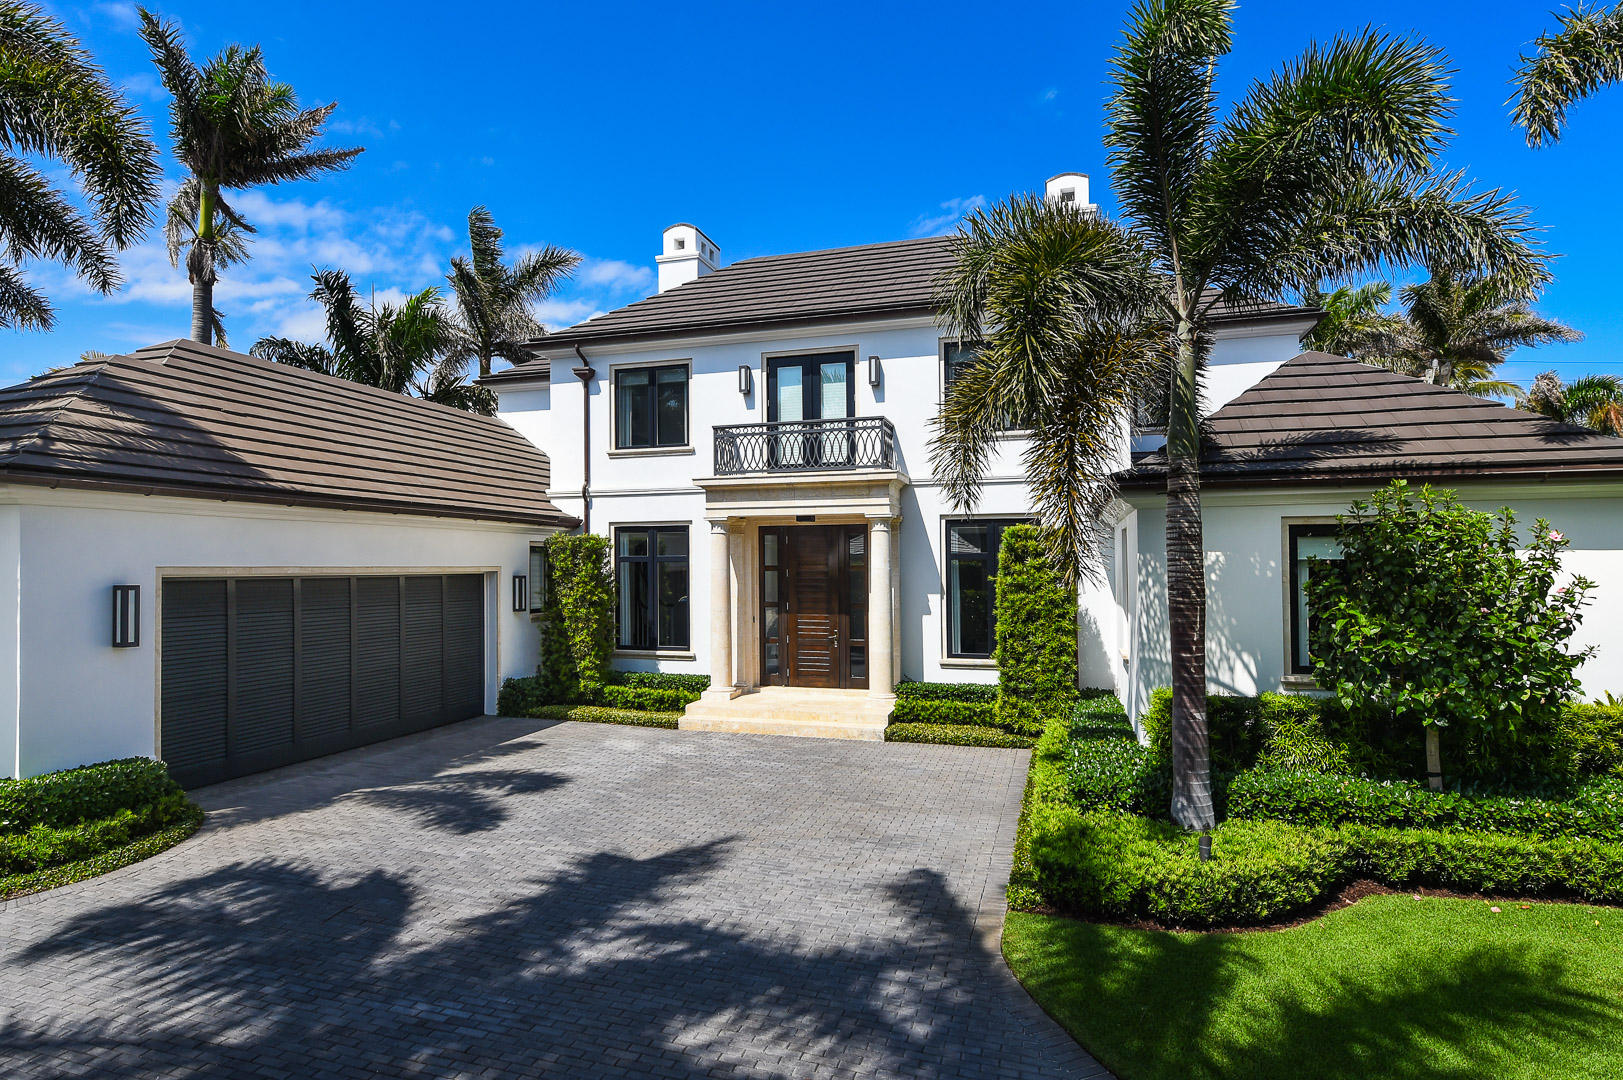
Built in 2014, this stunning contemporary home features 4BR/4.2BA, transitional design, rich finishes, and hardwood flooring throughout. The bright and open layout features gourmet eat-in kitchen, family room, dining room, and living room with fireplace. Spacious first floor master suite. Inviting outdoor spaces include swimming pool, loggia, and summer kitchen.
#R10413593

Palm Beach

229 Ridgeview Drive

4 Beds

4 Baths

3,726 Sq.Ft.

$6,950,000

MLS#: R10413593
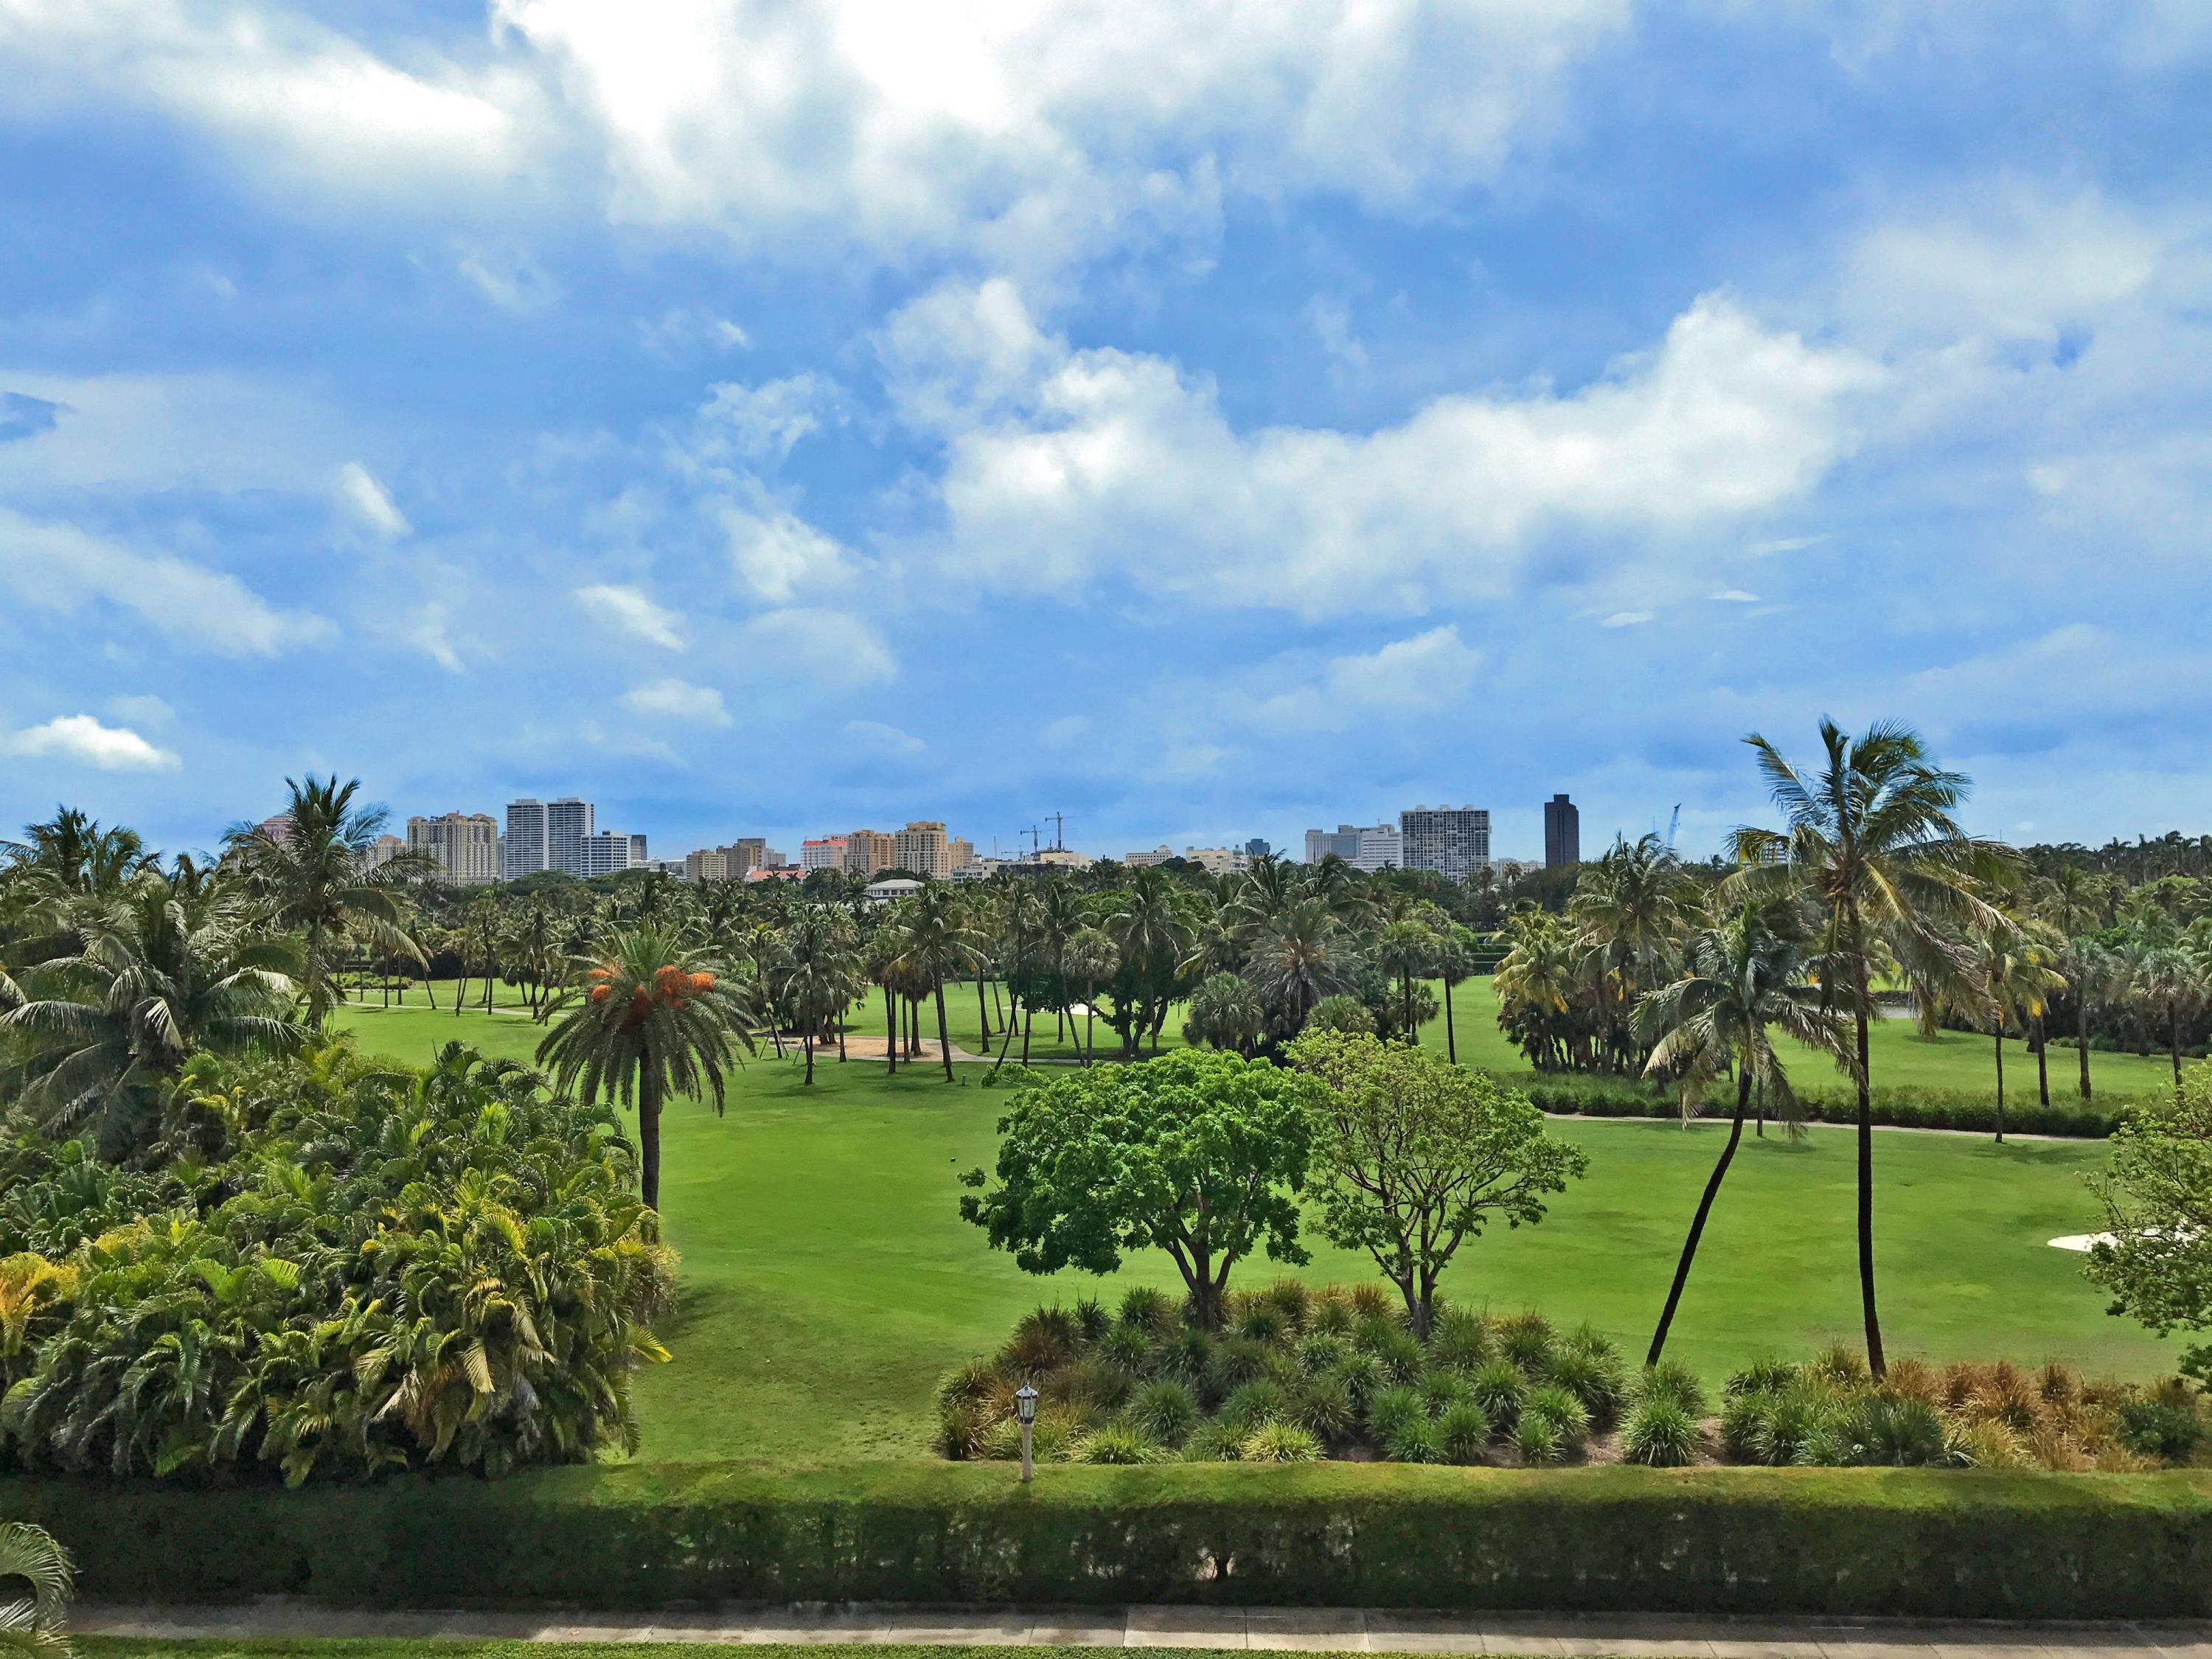
Beautifully maintained 3 bedroom Breakers Row apartment. Stunning west views over the Breakers golf course from the Living Room, Dining Room, Loggia,  & Library/3rd Bedroom.  Equally stunning ocean views from the Master Bedroom. Cabana #30 included. Hurricane windows & doors, as well as automatic shutters.
#R10337643

Palm Beach

2 N Breakers Row S S41

3 Beds

2 Baths

3,243 Sq.Ft.

$6,950,000

MLS#: R10337643
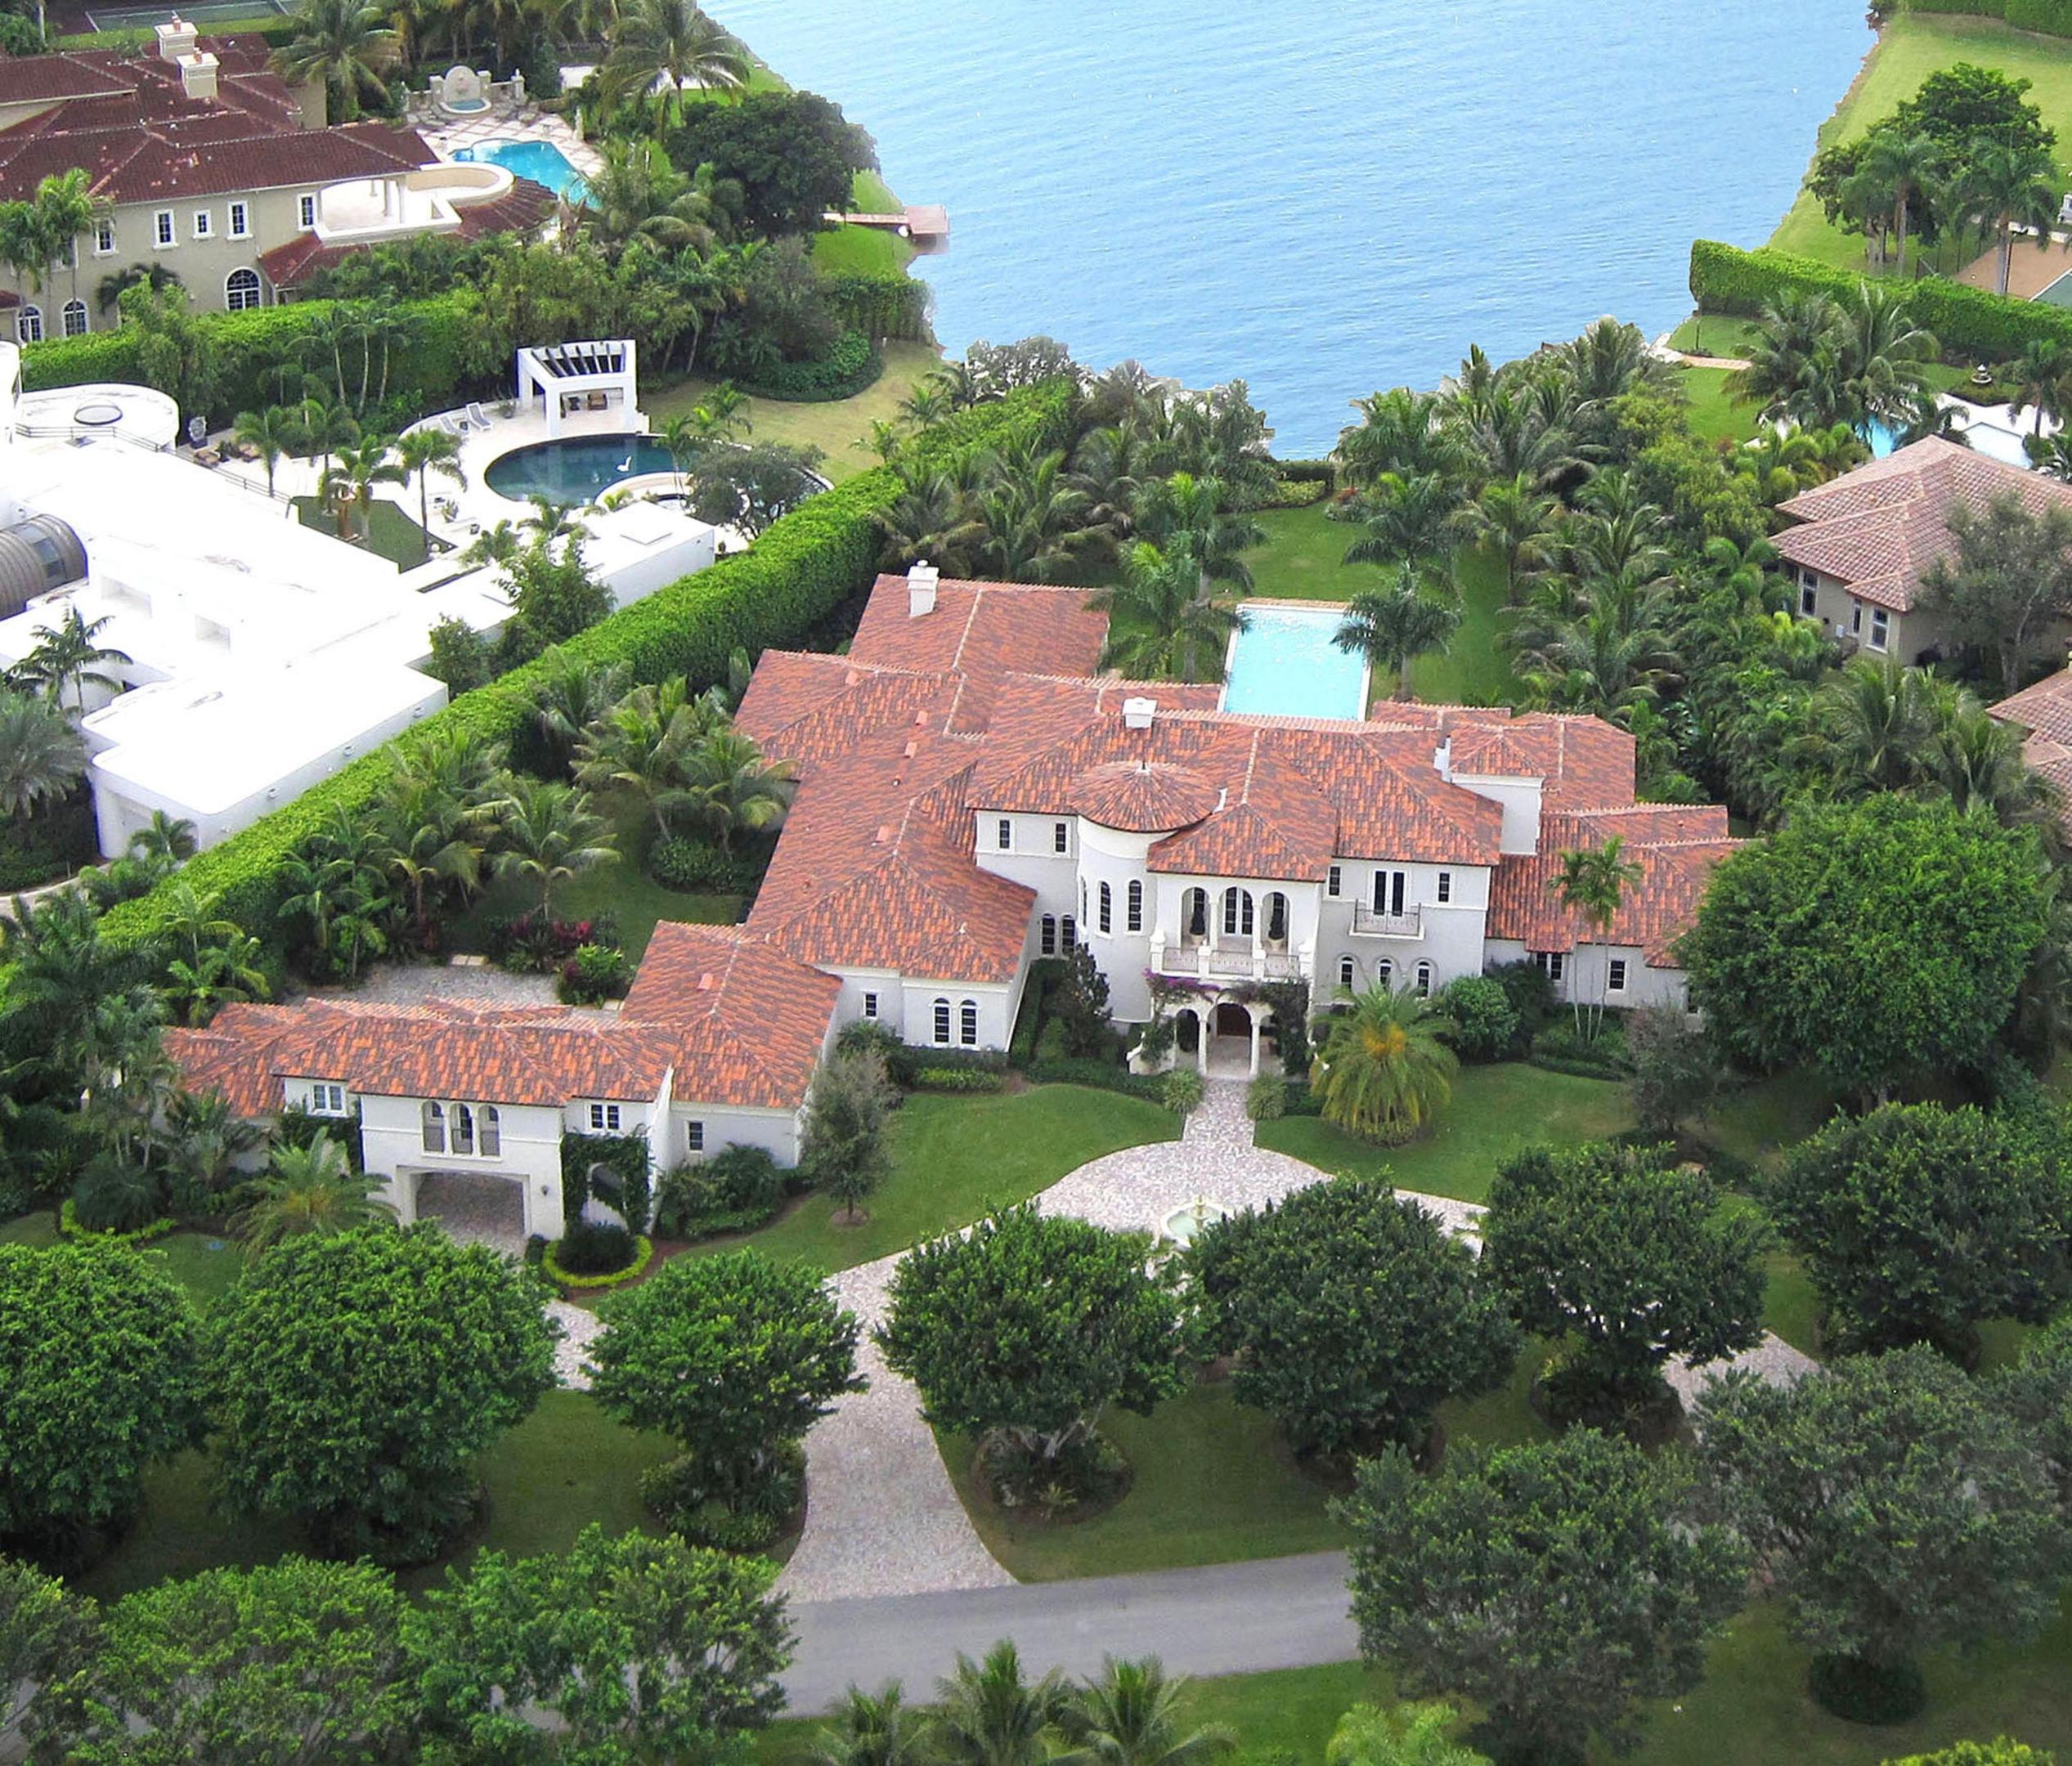
Newly renovated throughout, this Contemporary-inspired lakefront estate captures a long southwesterly water view from 1.43± acres of tropically landscaped grounds.  The stately main residence is accompanied by separate self-contained guest quarters in the carriage house, which has a drive-through bay to a discreet parking court by the five-bay garage.  A columned loggia centers on the lake view across the 65±foot-long vanishing-edge pool and spa lined by statuesque palms on lush lawns that sweep to the shore.  Another loggia serves as an outdoor living/dining room with an elegant fireplace, a summer kitchen, and full cabana bath. One of the finest in Long Lake Estates, this lakefront showplace has just been newly renovated throughout, with no expense spared, as the home of one of the Hamptons' top custom builders. Blending refined Palm Beach elegance and fresh, trend-setting Hamptons style, this lakefront showplace has just undergone a two-year, $4 Million top-to-bottom renovation.. No detail has been overlooked and no expense spared in the stunning renewal of this seven-bedroom residence designed by award-winning architect Randall Stofft in a sprawling tropical paradise where long water views stretch to the southwest and capture romantic sunsets.

Approached by a meandering drive that encircles a tiered fountain, the Contemporary-inspired villa is a picturesque vision on lush estate grounds hidden away among mature trees and privacy hedges. With drama and grace, the soaring entrance hall introduces the chic, understated interiors finished in a soft tone-on-tone palette. High-end amenities and the latest advances in technology make every aspect of the residence function beautifully for private living or entertaining on any scale. 

The living room opens to a loggia viewing the lake over the vanishing-edge pool, while the family room leads to another lakeside loggia fashioned as a true outdoor living room appointed with a fireplace and an open-air kitchen. All of the bedrooms have en-suite baths and feature a luxe first-floor master retreat in addition to a separate guest house above the five-bay garage. Offering the ultimate in resort-style living, this impressive as-new estate is one of the finest residences in Boca Raton's ultra-private Long Lake Estates. 

Location 
Twin Lake Drive, Boca Raton, Florida. Featuring a guard-gated entry and its own patrol service, Long Lake Estates is a prestigious enclave of 126 large estates nestled on winding tree-lined streets among scenic lakes and lush park areas. The central Boca Raton location is within easy driving distance of Atlantic Ocean beaches, Mizner Park's world-class shopping and dining, and Boca Raton's private executive airport. 

Property 
Newly renovated throughout, this Contemporary-inspired lakefront estate captures a long southwesterly water view from 1.43± acres of tropically landscaped grounds. The stately main residence is accompanied by separate self-contained guest quarters in the carriage house, which has a drive-through bay to a discreet parking court by the five-bay garage. A columned loggia centers on the lake view across the 65±foot-long vanishing-edge pool and spa lined by statuesque palms on lush lawns that sweep to the shore. Another loggia serves as an outdoor living/dining room with an elegant fireplace, a summer kitchen, and full cabana bath. 

Residence 
This impressive residence provides a grand total of 15,164± square feet with seven bedrooms and nine and a-half baths – including the guest house – plus customized closets, upstairs/downstairs laundry rooms, an elevator, and a full-house generator. Select finishes feature marble and wide-plank wood floors, hand-forged custom balustrades, and impact-glass windows and exterior doors. The baths have Waterworks and Toto fixtures, Thassos marble and dolomite finishes, and custom cabinetry of cerused white oak and walnut. Comprehensive smart-house automation incorporates commercial-grade nine-zone HVAC systems with ultraviolet purification and Nest thermostats, Sonos and Savant audio visual systems with Stealth speakers, Lutron LED lighting, and a sophisticated security system. 

First Floor: Inside the gracious entrance loggia, the double-height marble foyer features a dramatic turret-style staircase and has a powder room adjacent. Directly ahead, views of the pool and lake stretch through the elegant open living room, centered on a fireplace, with arch-topped French doors leading to the loggia. Another fireplace flanked by custom built-ins highlights the library which also opens to the lakeside loggia. Across the gallery, the dining room opens to a private garden and is served by a butler's pantry and climate-controlled wine room. Done in crisp white tones, the epicurean's kitchen includes custom cabinetry, stone counters, a BlueStar gas range, Miele convection/steam ovens, two Miele warming drawers, two Miele dishwashers, and a Sub-Zero refrigerator. French doors join the airy open family/breakfast room to the lakeside loggia with summer kitchen. Next to this room are the custom-fitted theater room and office. Across the foyer, another gallery enters the large private wing that encompasses the master suite. Serene tree-framed lake views fill the comfortably elegant master bedroom through the step-down sitting area where French doors open to the lawns. Two customized wardrobe rooms accompany the suite's two spa-like white marble baths, one with a free-standing soaking tub and frameless glass shower. A separate staff suite is also on this level. 

Second Floor: Arranged off the upstairs gallery, four bedroom suites include two which open to a loggia taking in the lake view and sunset. French doors also lead to the loggia from the open sitting room. 

Guest House: The separate guest house provides a living room, kitchenette, bedroom, and bath. 

DISCLAIMER:The written and verbal information provided including but not limited to prices, measurements, square footages, lot sizes, calculations and statistics have been obtained and conveyed from third parties such as the applicable Multiple Listing Service, public records as well as other sources. All information including that produced by the Sellers or Listing Company are subject to errors, omissions or changes without notice and should be independently verified by any prospect for the purchase of a Property.  The Sellers and Listing Company expressly disclaim any warranty or representation regarding all information.  Prospective purchasers' use of this or any written and verbal information is acknowledgement of this disclaimer and that Prospects shall perform their own due diligence.  Prospective purchasers shall not rely on any written or verbal information provided when entering a contract for sale and purchase.  Some affiliations may not be applicable to certain geographic areas. If your property is currently listed, please do not consider this a solicitation. In the event a Buyer defaults, no commission will be paid to either Broker on the Deposits retained by the Seller.  "No Commissions Paid until Title Passes."  Copyright 2017 Listing Company. All Rights Reserved


The written and verbal information provided including but not limited to prices, measurements, square footages, lot sizes, calculations and statistics have been obtained and conveyed from third parties such as the applicable Multiple Listing Service, public records as well as other sources. All information including that produced by the Sellers or Listing Company are subject to errors, omissions or changes without notice and should be independently verified by any prospect for the purchase of a Property.  The Sellers and Listing Company expressly disclaim any warranty or representation regarding all information.  Prospective purchasers' use of this or any written and verbal information is acknowledgement of this disclaimer and that Prospects shall perform their own due diligence.  Prospective purchasers shal
#R10362757

Boca Raton

8600 Twin Lake Drive

7 Beds

8 Baths

11,225 Sq.Ft.

$6,950,000

MLS#: R10362757
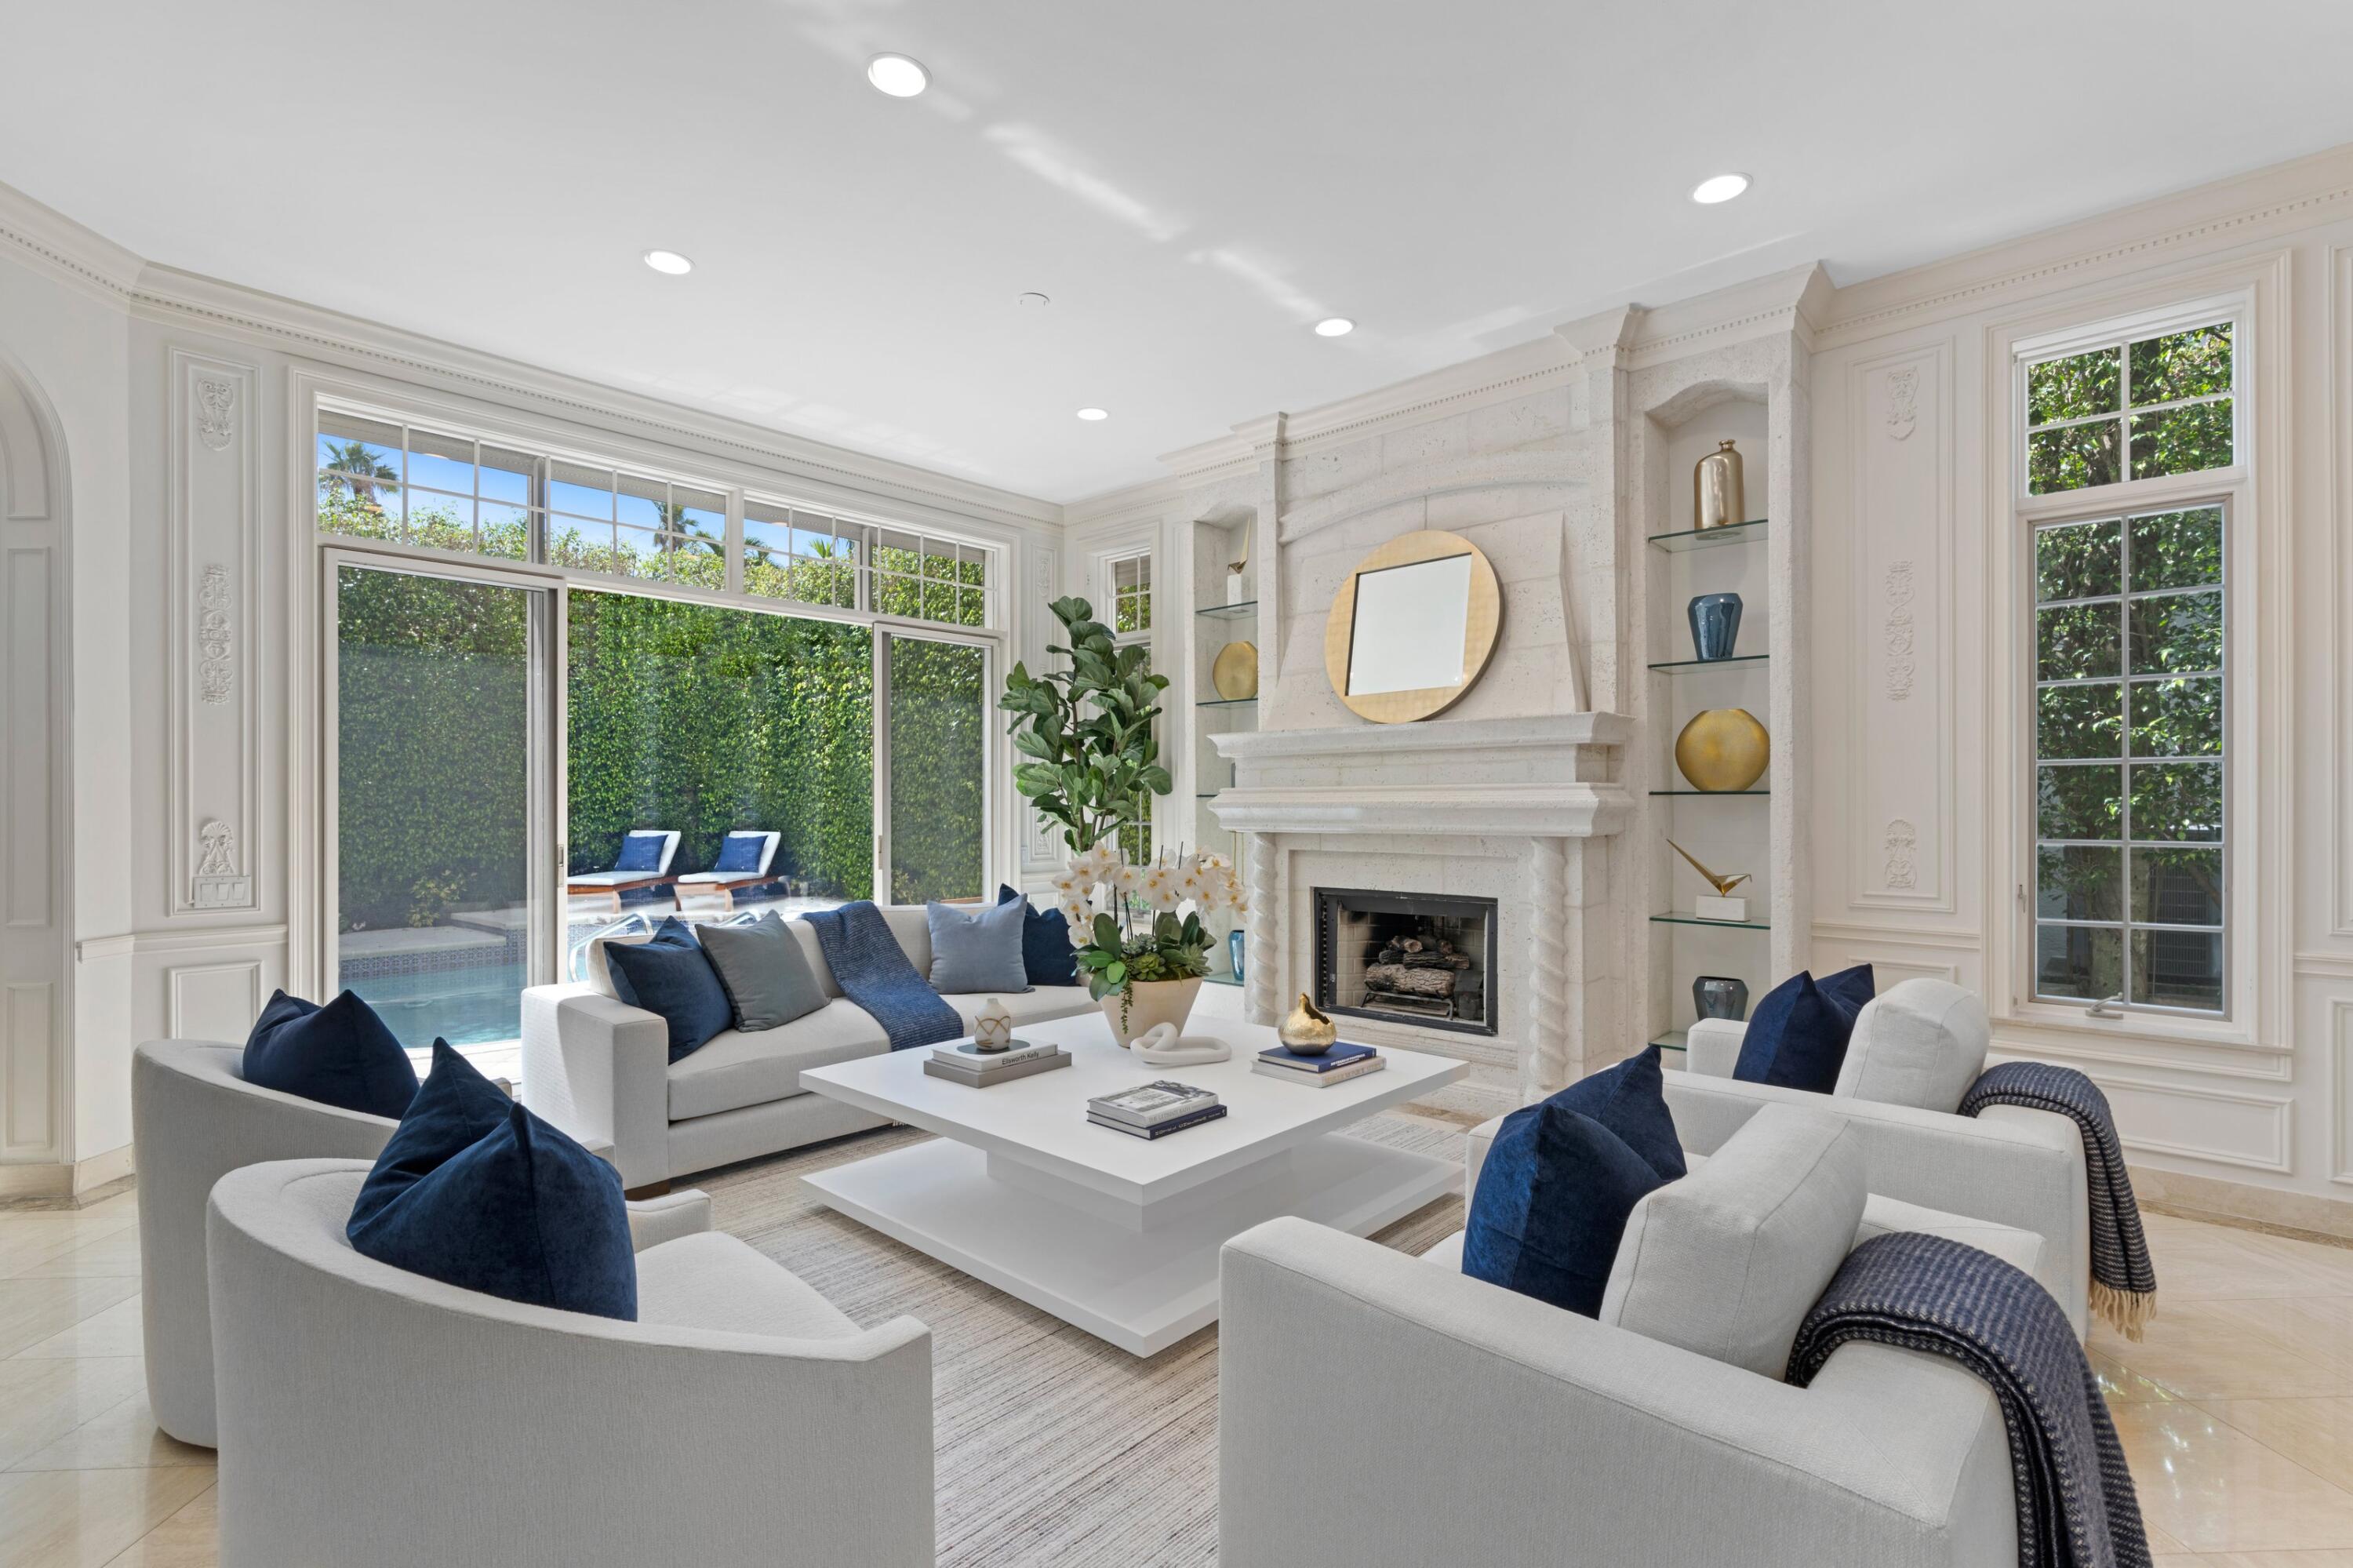
252 Atlantic is perfectly situated in between the Lake Trail and the Beach. This home has a phenomenal layout with 3 bedrooms plus a large office, 4 bathrooms, and a powder room. The generous primary suite has dual baths and 2 large walk-in closets. 

This non-HOA townhome boasts soaring ceilings, a grand staircase, an elevator, generous outdoor pool area, and stunning southern exposure. A 2-car garage with high ceilings, lush landscaping, generator, and electric storm shutters complete this private oasis in the heart of Palm Beach.
#R10925437

Palm Beach

252 Atlantic Avenue

3 Beds

4 Baths

2,925 Sq.Ft.

$6,950,000

MLS#: R10925437
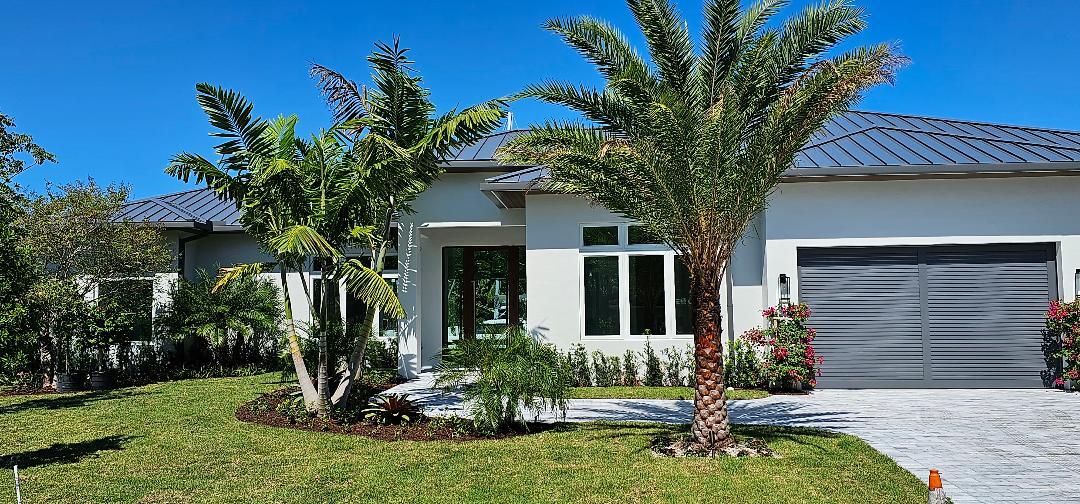
Brand New Build. PRIME LOT.
132 Ft water frontage on the Canal. Extra large lot 13,732 SQ FT.  One house from the Intracoastal. Very close to the Hillsboro Inlet. 
New Dock ready for your Big BOAT.
House ready in a few weeks. New Custom Built home, split floor plan, Built in Custom Bar with lounge area, Large Kitchen, Butlers Kitchen, Office space. Outdoor Lania with pool and hot tub overlooking the water. Ready for move in with many great features.
#R10928307

Pompano Beach

3201 Beacon Street

4 Beds

4 Baths

4,652 Sq.Ft.

$6,950,000

MLS#: R10928307
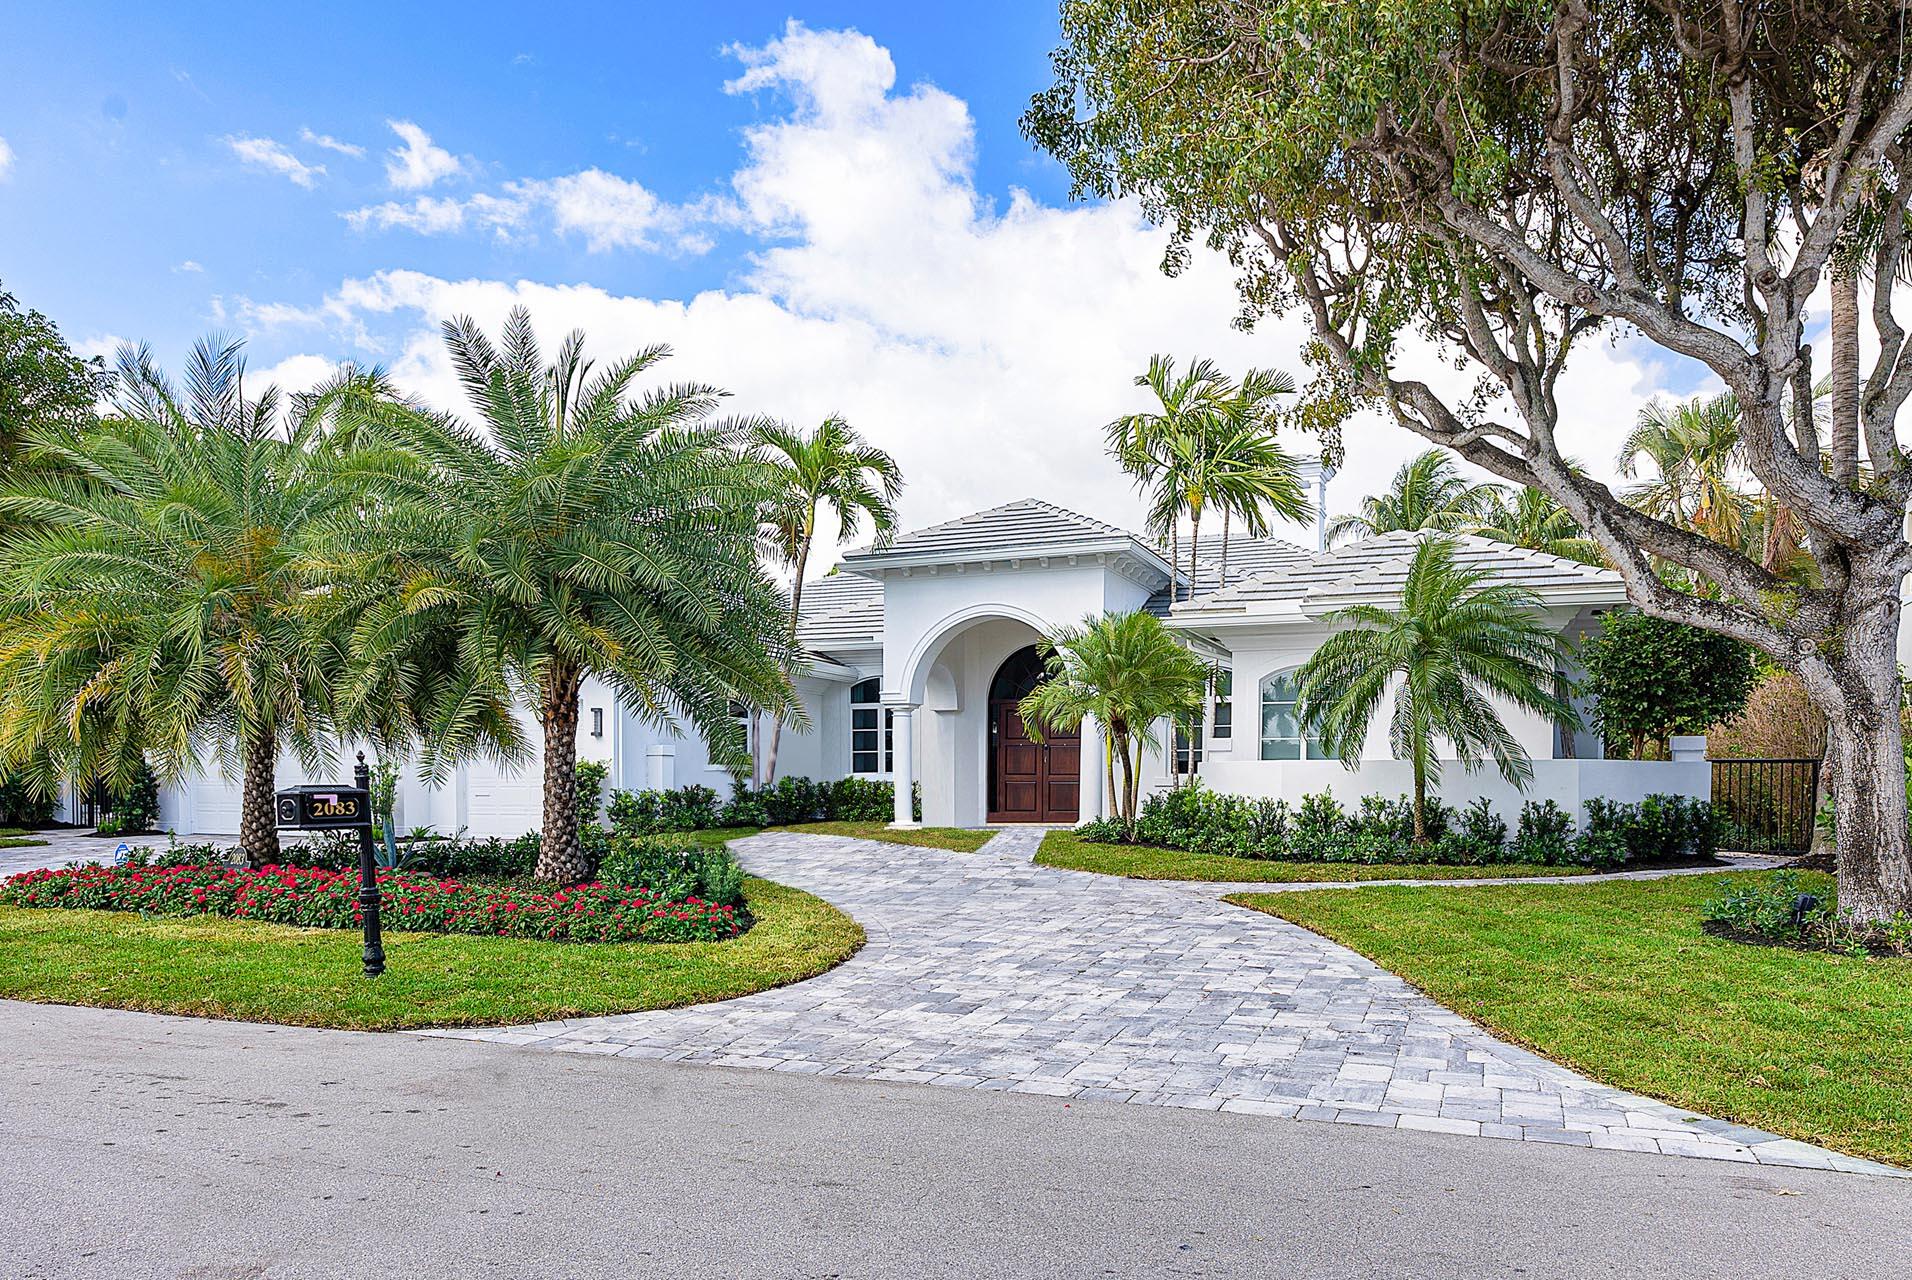
Luxury living awaits at 2083 Thatch Palm Drive, a completely renovated and modernized single-story estate on a quiet street in the prestigious Royal Palm Yacht & Country Club. This home offers unparalleled exclusivity with views of the Jack Nicklaus Signature Golf Course practice green from its backyard paradise. The home's split floor plan includes a great room with an entertainer's bar and fireplace, formal dining room, private office, stunning chef's kitchen with premium appliances, and a spacious family room wrapped in tropical pool views. The owner's suite has a spa-like en suite, separate His & Her walk-in closets, and French doors opening to a covered lanai perfect for morning coffee. The backyard oasis features a heated pool with raised spa, fire pit seating area, summer room, turf turf yard, and lush tropical landscaping. This is truly a unique opportunity to own a luxurious and private retreat!
#R10872200

Boca Raton

2083 Thatch Palm Drive

4 Beds

4 Baths

4,415 Sq.Ft.

$6,950,000

MLS#: R10872200
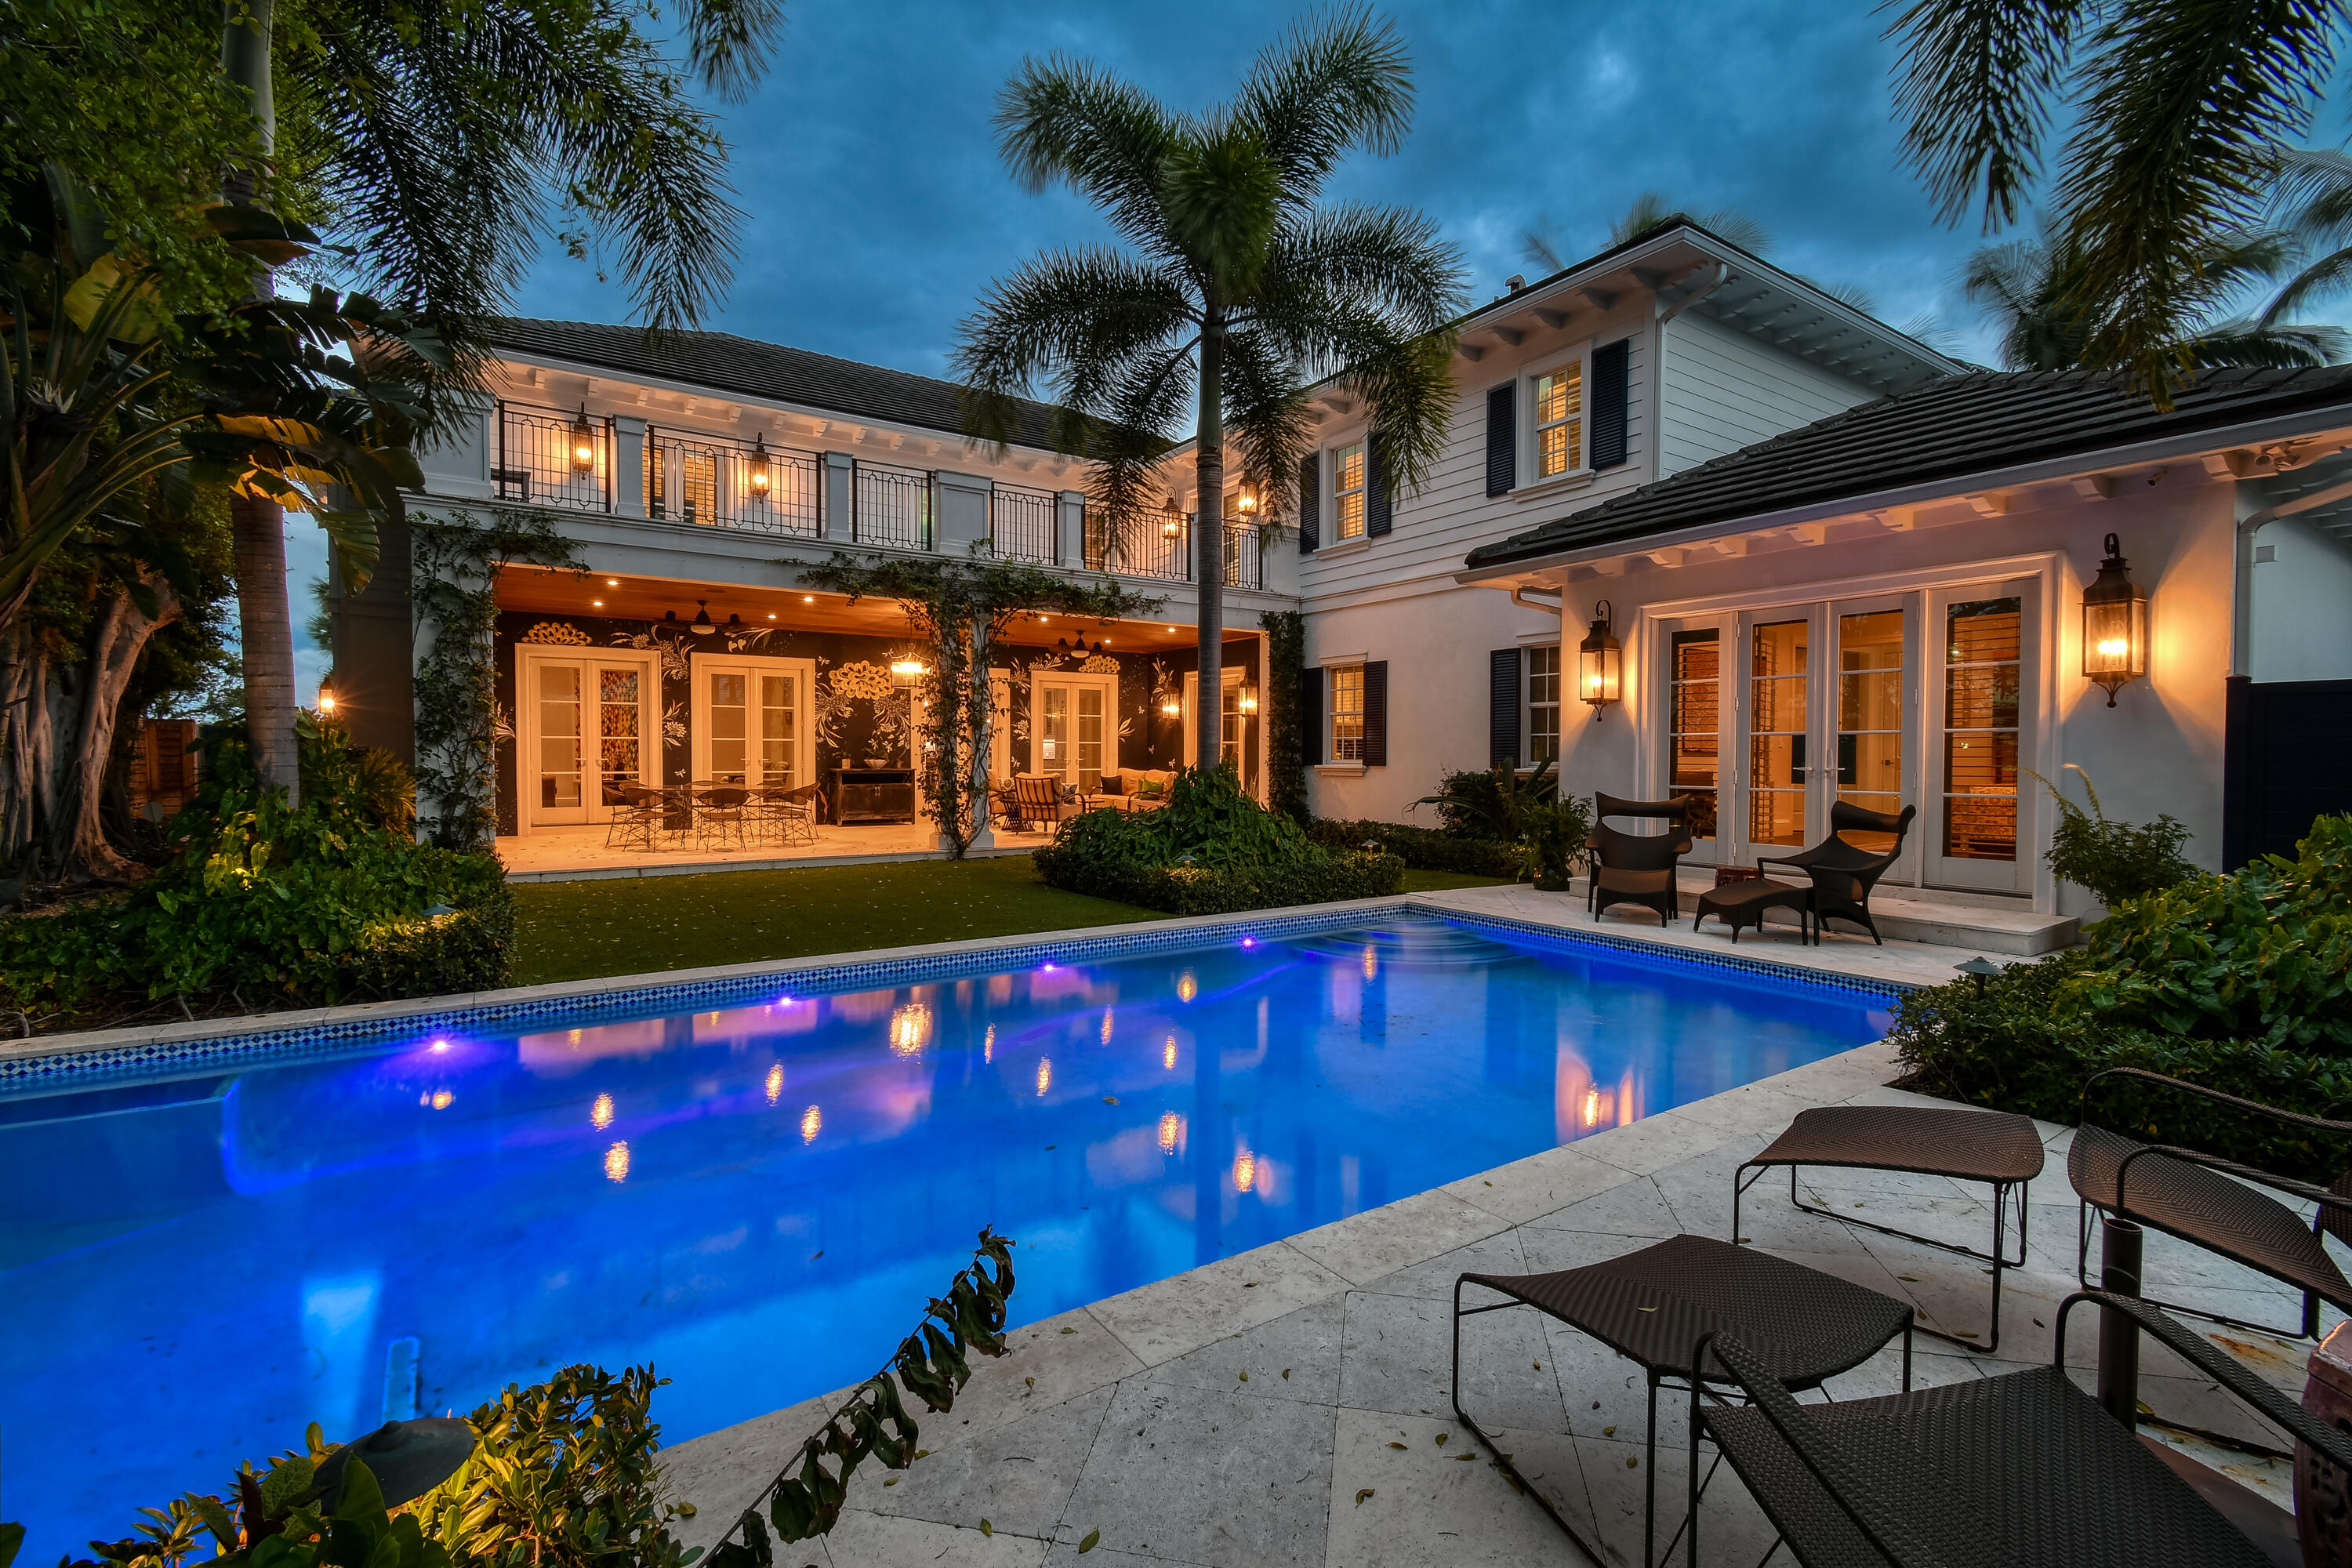
This custom built 2017 home was designed by Caroline Forrest and MP Design and Architecture and built by Courchene Builders. Located in the South Olive Elementary School district, Russlyn Drive is a quiet cul-de-sac located 7 blocks south of Southern with a deeded path to the Flagler Drive promenade. 
The layout is unique. 
The plan was conceived for those who love to cook, entertain, and work.  The core of the home is the huge gourmet kitchen open to a dining area for 8, which is open to the Great room. Off this central hub is a large outdoor loggia living and dining area, overlooking the pool and the large, lush yard designed by Fernando Wong Outdoor Living Design. 

The first floor has a large and comfortable media room off the foyer and a multi-person office. The home features 5 large bedrooms and 5 and a half baths. All the Bed/Baths are ensuite, each with gracious closet space. The extra-large primary suite features dual walk-in closets and an amazing primary bath and private terrace... The four 2nd floor bedrooms are separated by hallways leading different directions affording the occupants convenient proximity, yet privacy as well. 

The second floor also has a large work loft which can be used as the new owners see fit. The storage never ceases to amaze including an over-sized 2-car garage, mud/laundry room, walk-in pantry, and linen and storage closets throughout the house.

No expense was spared in the material, quality, and construction detail, including a poured concrete 2nd story, impact windows and doors, clipped and strapped down cement tile roof, Icynene insulation, 2 tankless water heaters, complete house filtration and irrigations systems, central vac, and a Pyng lo-voltage control system with speakers throughout.  Additionally, the house features a full house Kohler generator, a built-in EV outlet and a 140+bottle wine refrigerator.

This is an opportunity not to be missed.
#R10942587

West Palm Beach

111 Russlyn Drive

5 Beds

5 Baths

5,487 Sq.Ft.

$6,950,000

MLS#: R10942587
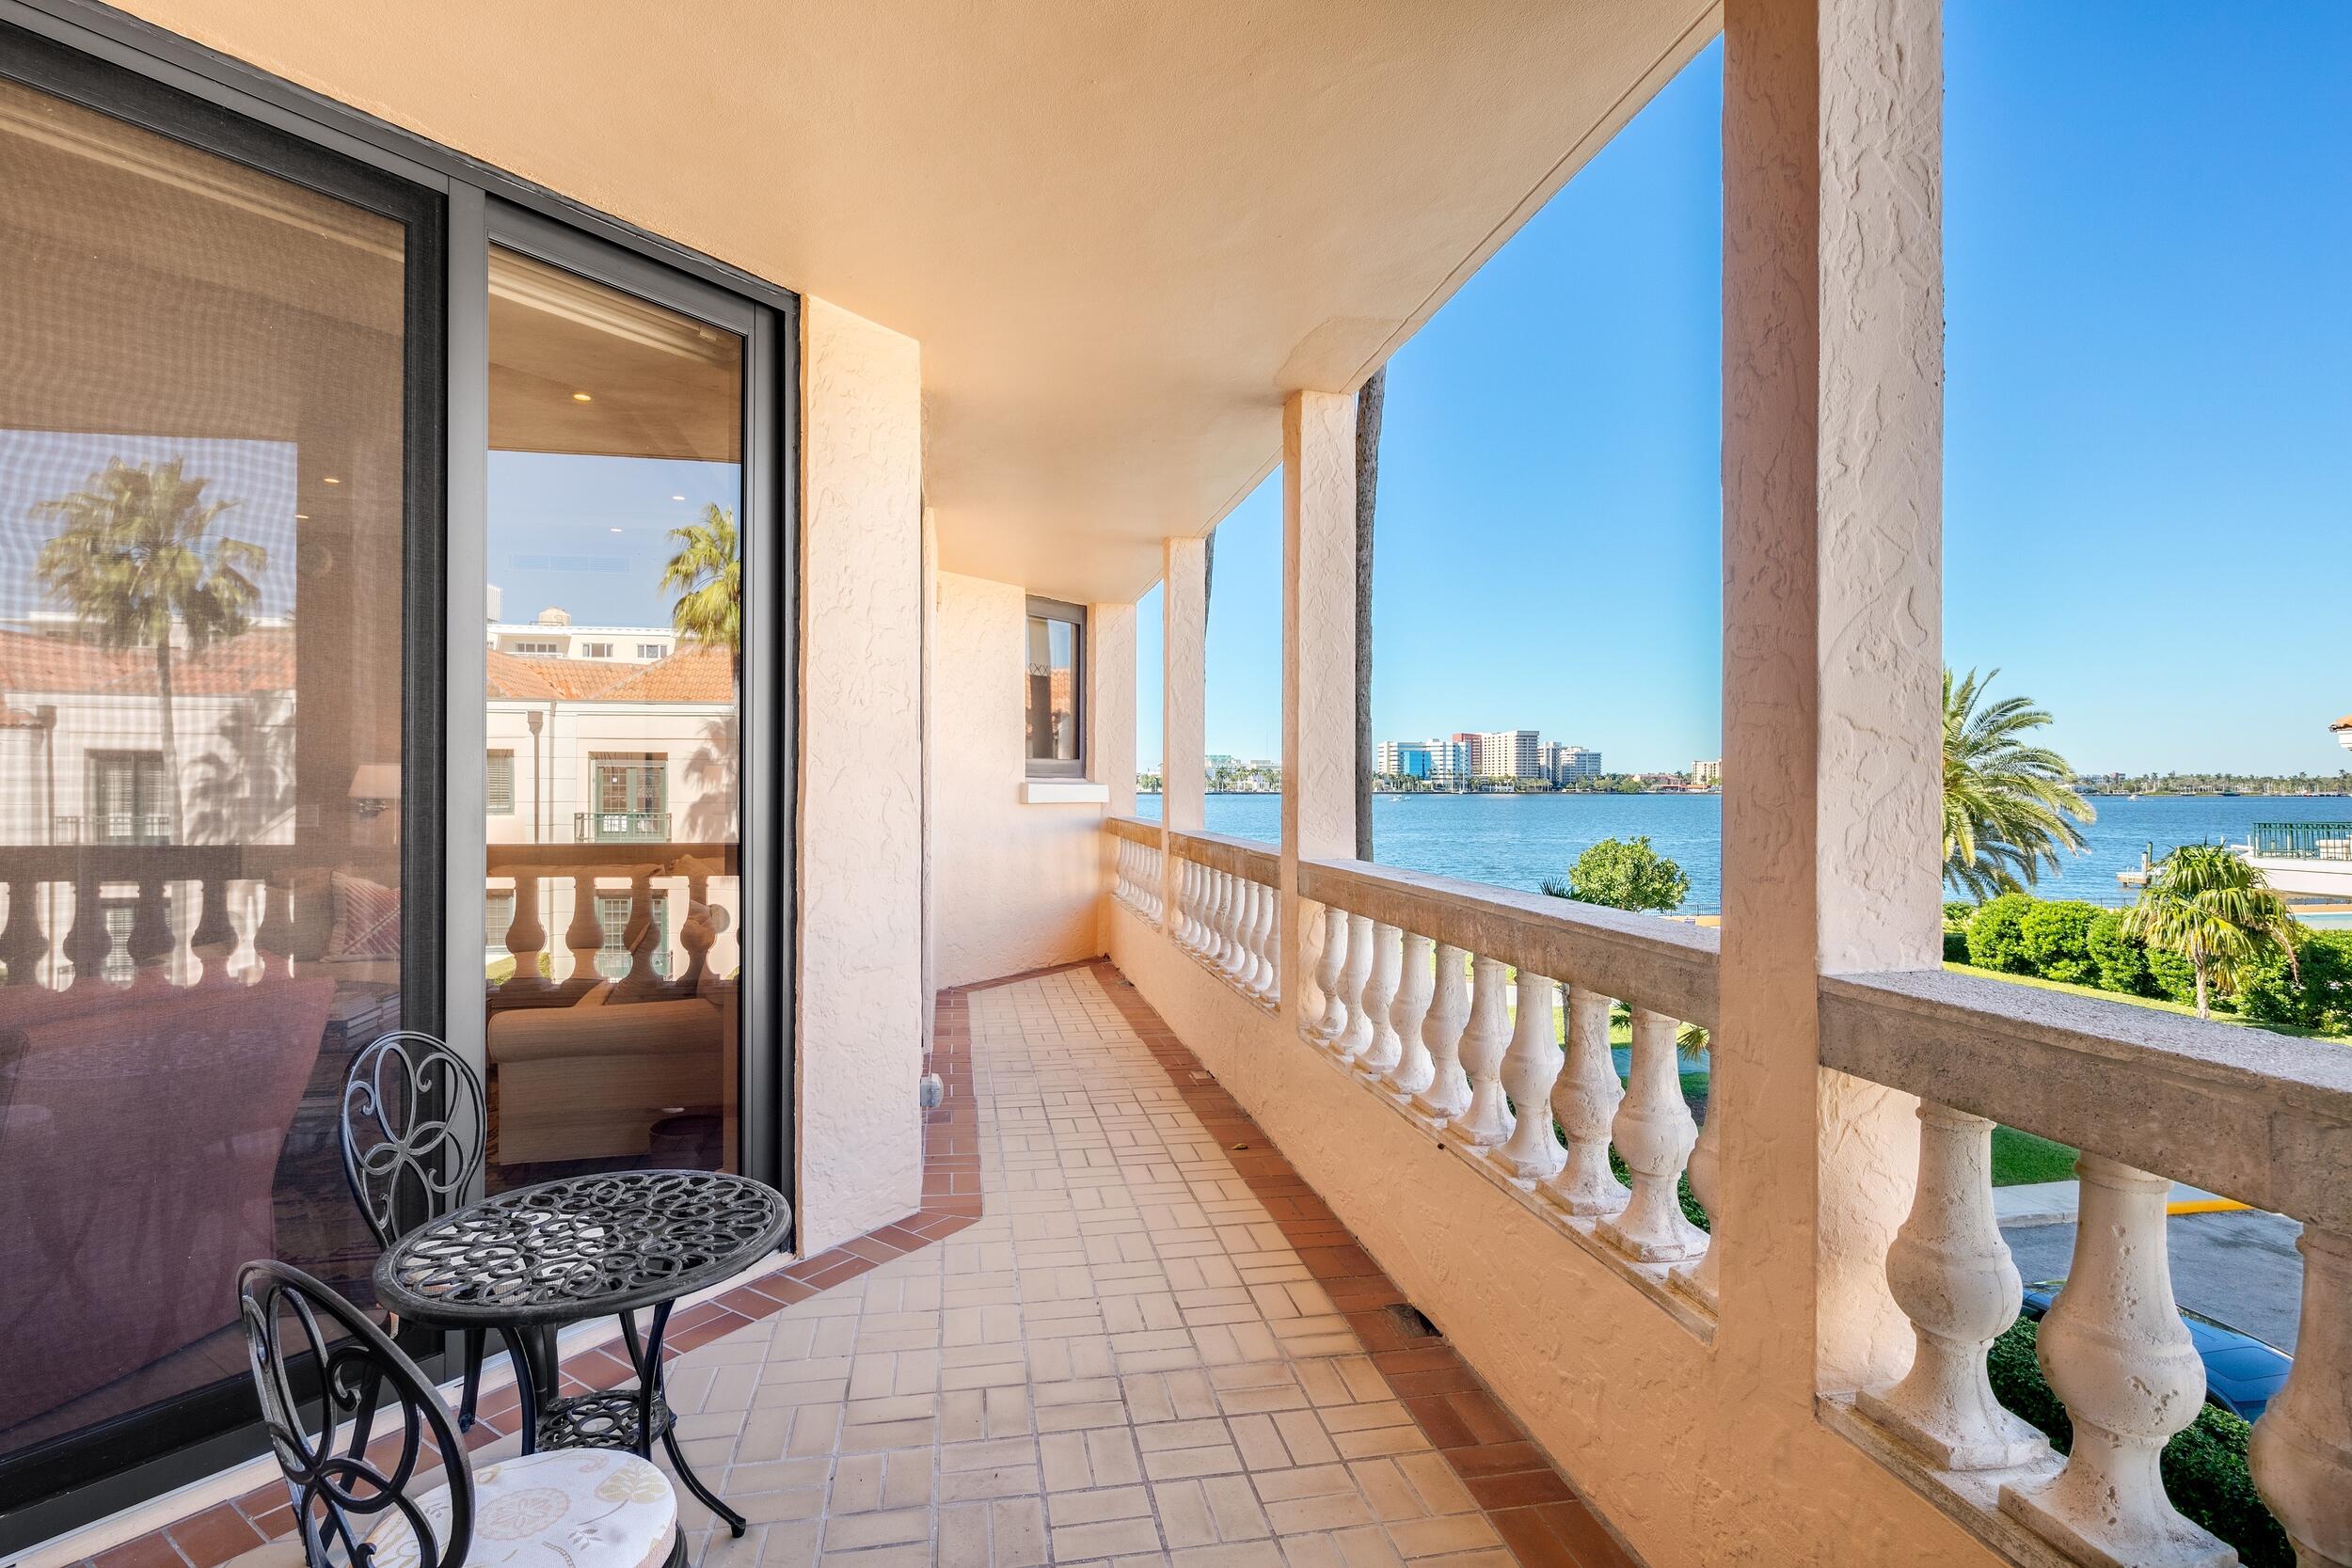
Gorgeous Waterfront 3BR/3BA condo with spectacular Intracoastal, city, and sunset views. Beautifully renovated with oversized entertaining spaces and several rare and large balconies. The sought-after L'Ermitage is a full service building with entry courtyard, lobby, pool, manager, and tennis courts.
#R10770520

Palm Beach

200 Bradley Place 206

3 Beds

3 Baths

2,648 Sq.Ft.

$6,950,000

MLS#: R10770520
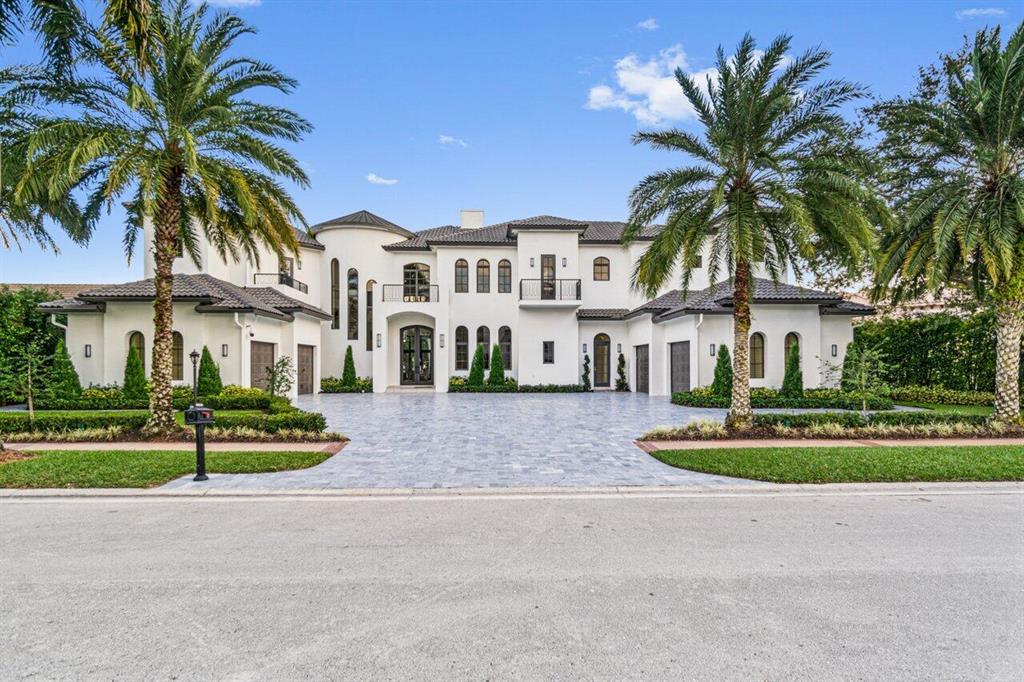
None
#R10765814

Boca Raton

17530 Foxborough Lane

6 Beds

8 Baths

8,789 Sq.Ft.

$6,950,000

MLS#: R10765814
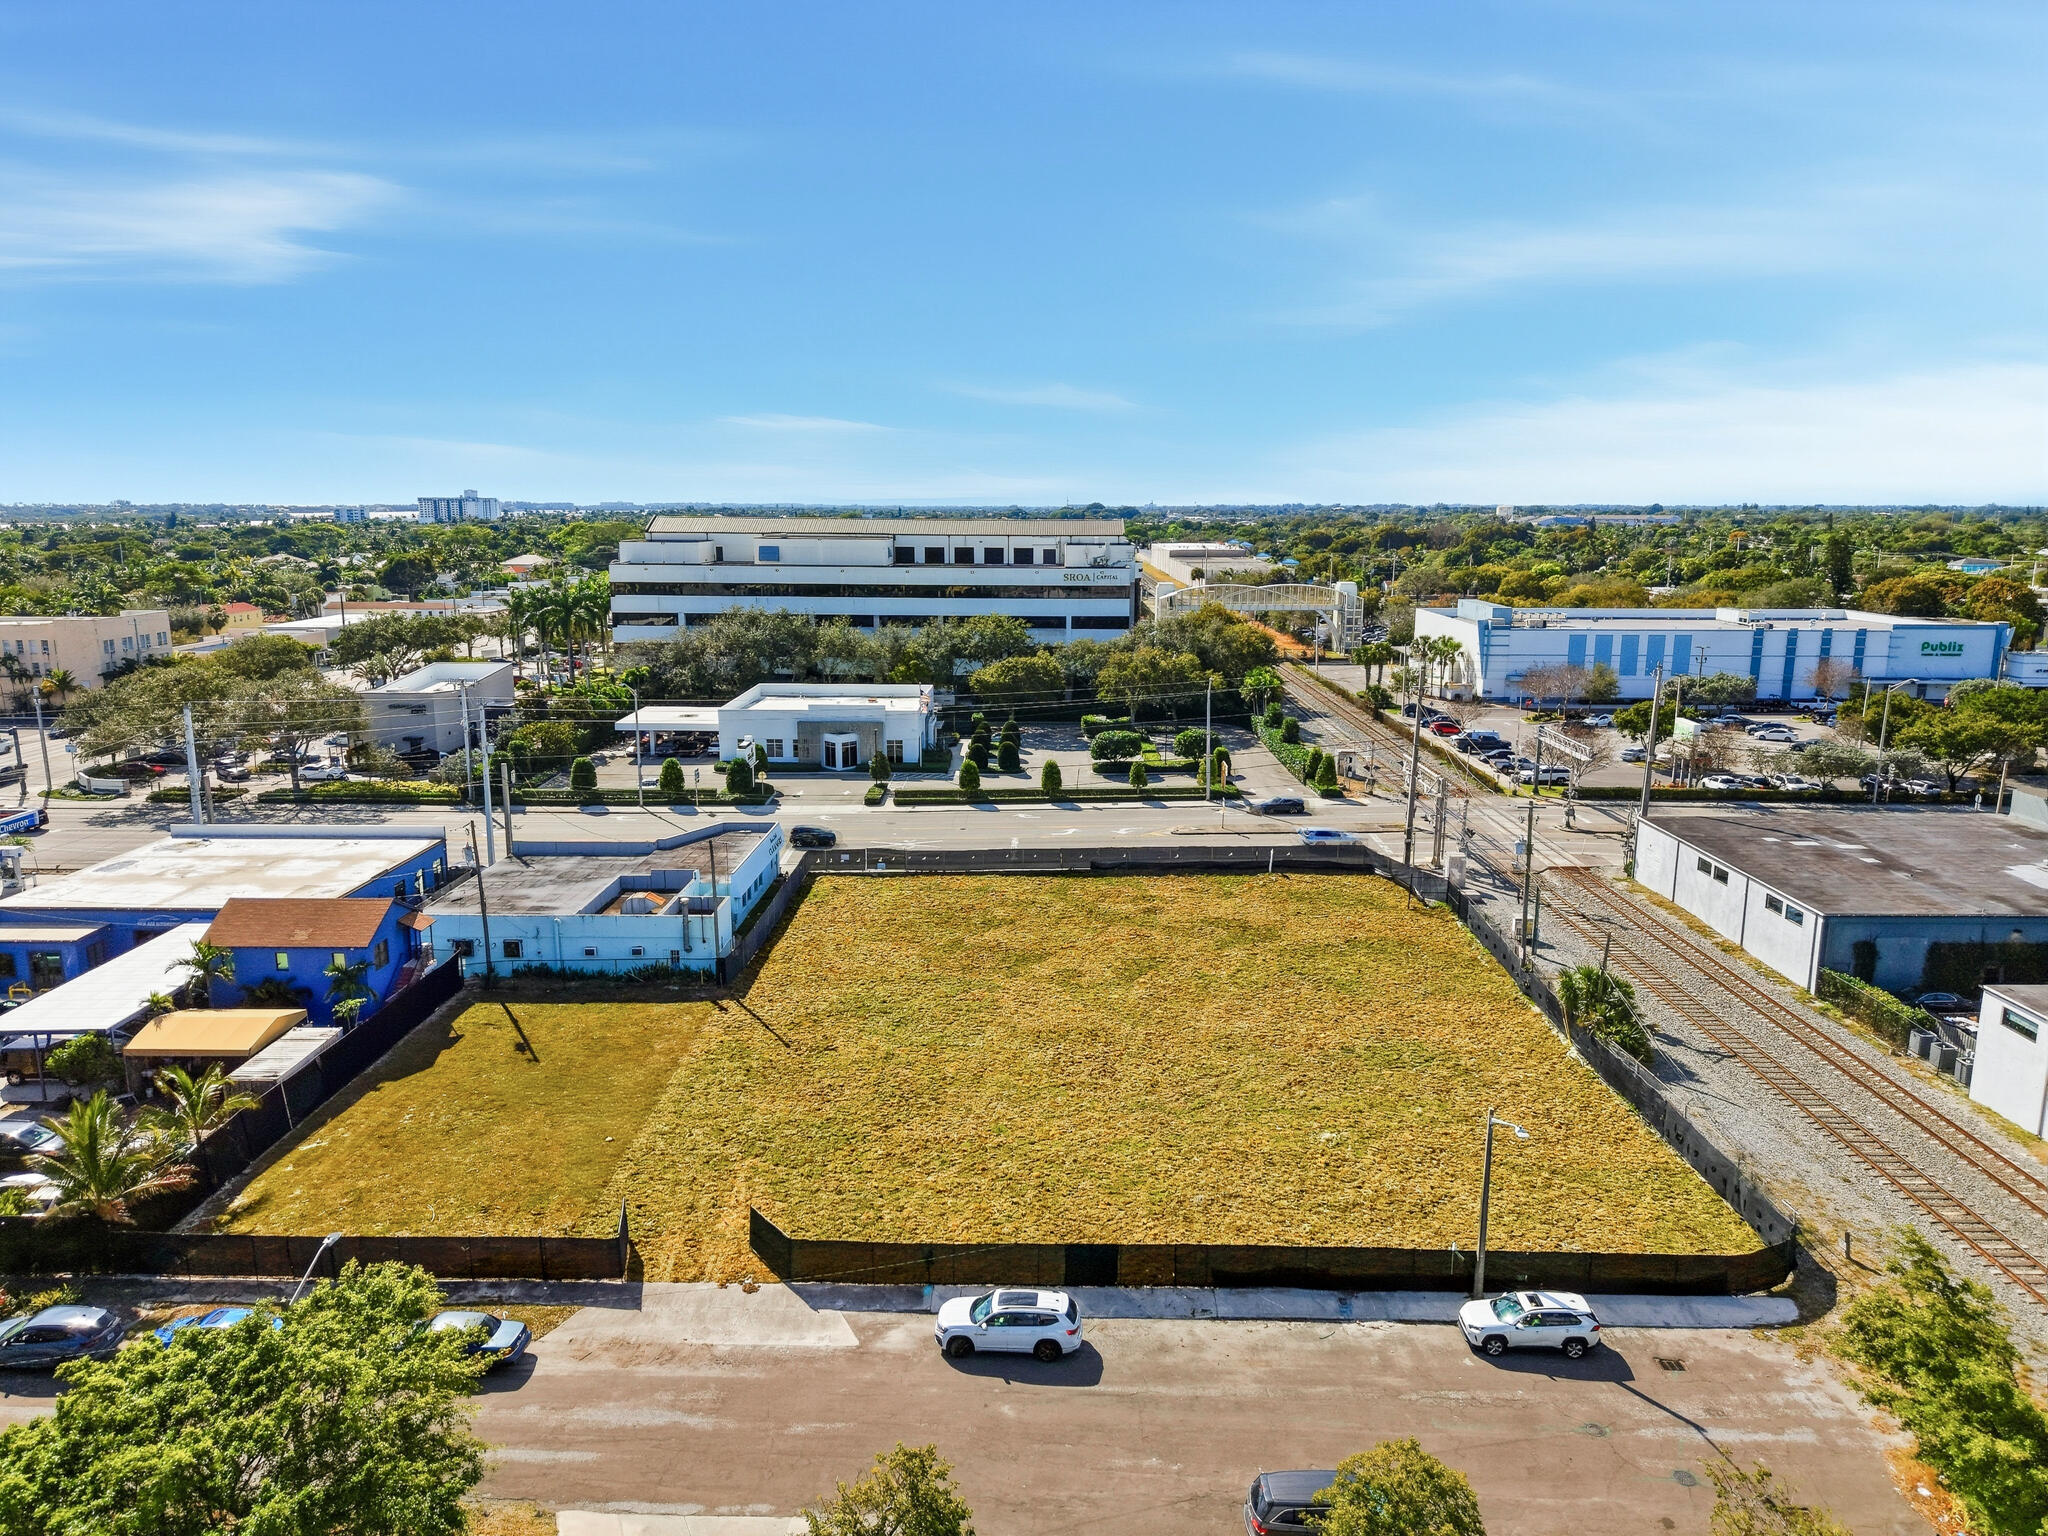
Prime location. This sale includes a total of 5 parcels equalling .79 acreage at 428 Avon Rd & 429 Belvedere Rd. Renderings showcase approved plans for a luxury car club with private garages, a social lounge, offices, and entertainment spaces. Approved plans encompass 3 of the 5 parcels, while the 2 Belvedere parcels provide long-term optionality for added development or future repositioning. The 5-parcels contain the following legal addresses: (1) SUNSHINE PARK ADD NO 1 LTS 174 175 (LESS S 15 FT BELVEDERE RD R/W), (2) SUNSHINE PARK ADD NO 1 LTS 176 THRU 179 (LESS S 15 FT BELVEDERE RDR/W), (3) SUNSHINE PARK ADD 1 LTS 148 TO 151 INC, (4) SUNSHINE PARK ADD 1 LTS 152 153, (5) SUNSHINE PARK ADD 1 LTS 154 155
#R11108439

West Palm Beach

428 Avon Road

None Beds

None Baths

2,760 Sq.Ft.

$6,950,000

MLS#: R11108439

An exceptional opportunity to own a Golf Cottage in one of Palm Beach Gardens' most prestigious communities. Perfectly positioned with breathtaking views of the 18th hole and clubhouse, this is widely regarded as the premier location in the neighborhood - ideal for watching the dramatic finish of any golf tournament.  The home has been extensively remodeled in high-end upgrades. Highlights include a dramatically expanded gourmet kitchen - more than twice the size of the original - a completely redesigned primary bathroom featuring a spacious walk-in shower; and a newly added laundry/utility room. The beautifully appointed family room showcases a custom built-in entertainment center and bar, complemented by an updated powder room.  New breakfast bar on 2nd floor and newly polished marble flooring.    Additional enhancements include new lighting, plumbing fixtures, and custom window treatments. Recently painted and impeccably maintained, the home is truly move-in ready.  Ownership also includes a rare and exclusive membership opportunity to Old Palm Golf Club, available only to Golf Cottage owners.
#R11159908

Palm Beach Gardens

11912 Palma Drive

4 Beds

4 Baths

5,233 Sq.Ft.

$6,950,000

MLS#: R11159908

1 ... 248 249 250 251 252 ... 666
* Listings identified with the FMLS IDX logo come from FMLS and are held by brokerage firms other than the owner of this website. The listing brokerage is identified in any listing details. Information is deemed reliable but is not guaranteed. If you believe any FMLS listing contains material that infringes your copyrighted work please click here to review our DMCA policy and learn how to submit a takedown request. © 2024. First Multiple Listing Service, Inc.
 - property

Send a message

Message successfully sent.

Your message

What is 3 + 4 ?

Reason for contacting?

I agree to receive email communication and understand I can unsubscribe at any time.

I agree to be contacted by Options 1 Realty via call, email, and text for real estate services. To opt out, you can reply 'stop' at any time or reply 'help' for assistance. You can also click the unsubscribe link in the emails. Message and data rates may apply. Message frequency may vary. Privacy Policy

Sign Out

Virtual Assistant

Would you like to take the next step with this property? We can help you schedule a showing or virtual tour, or send you more details.

Yes, I would like more information.

Thank You for Your Reply, One of Our Agents will contact you as soon as possible

No, maybe later.

Thank you, you can always contact me via email, phone number or through the contact form.

Realhub AI

Lucy - Your AI-Powered Realtor

Update Your Temporary Password

Personalize your search

Enter your email and we'll notify you immediately when new listings match what you're looking for.

or enter email address

Already have an account ? Login here

Continue your home search

I agree to receive communications and understand I can unsubscribe at any time.

I agree to be contacted by Options 1 Realty via call, email, and text for real estate services. To opt out, you can reply 'stop' at any time or reply 'help' for assistance. You can also click the unsubscribe link in the emails. Message and data rates may apply. Message frequency may vary. Privacy Policy

Already have an account ? Login here

We use cookies

We use cookies primarily for analytics to enhance your experience. By accepting, you agree to our use of these cookies. You can manage your preferences or learn more about our cookies policy.






