
REALHUB is on fire today

Properties

Browse or get in touch to schedule a walkthrough.

  • Nearby me
Price range

Popular Features

Community Features

Association

Property Features

Waterfront

View

Exterior Features

Interior Features

Style

10000 properties match your criteria

Updated 1 minute ago

E-Alert name
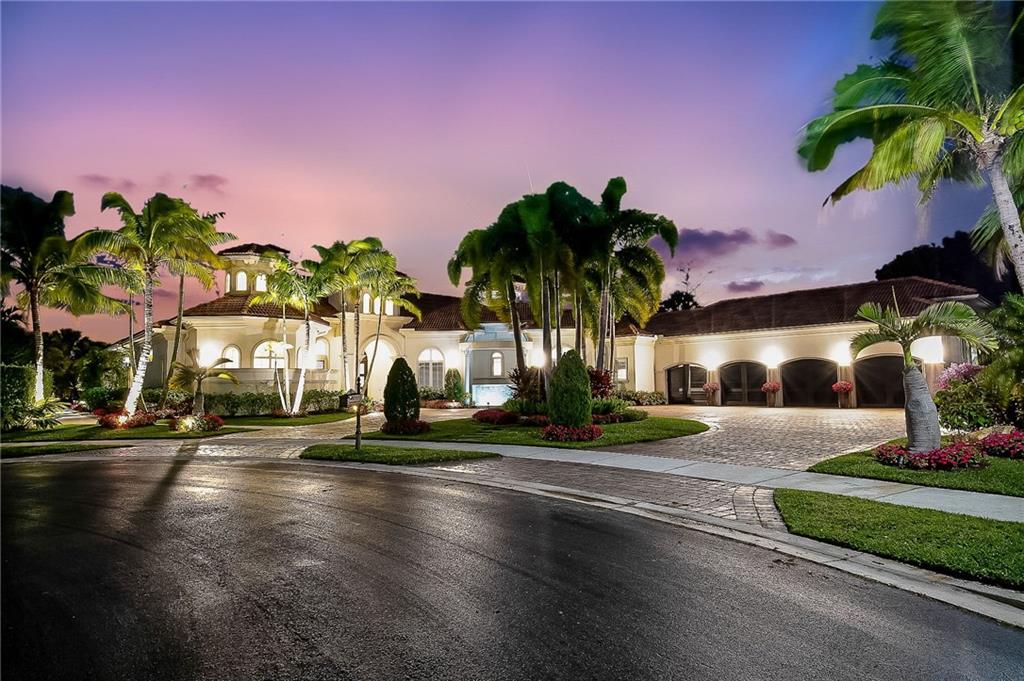
A Magnificent Executive Estate, situated on one of the largest lots (.65) in the private gated community of The Mirasol Country Club, providing the ultimate in exquisite living. Greeted with a waterfall entrance & 10ft doorway, this stunning residence has been designed with the finest finishes, offers over 6,500sqft of opulence consisting of 6 bedrooms, 6 baths/3 half baths, a chef’s kitchen, his & hers master bathrooms, private office, home theatre room, oversized 4 car garage, impact glass, and too many upgrades/renovations to list.A beach entry pool area ringed with pedestal torches is unequaled, lush gardens creates an outdoor paradise with a unique screened summer kitchen area. It is the perfect setting for entertainment and relaxation. Sports Membership Available. See supplement Immerse yourself into the tranquility of the Mirasol Country Club lifestyle which includes two champion golf courses, state of the art practice range/facilities and15 clay tennis courts. A newly renovated clubhouse area features upscale and casual dining, a full-service spa and a huge fitness center. The aquatic center features three pools, jacuzzi, and cabanas. Stroll along on the newly created walking and biking trails surround by lush landscaping. Special interest clubs and year-round social events included.Mirasol Brochure https://www.flipsnack.com/ccatmirasol/equity-brochure-the-mirasol-experience/full-view.html
#F10317704

Palm Beach Gardens

130 Playa Rienta Way

6 Beds

7 Baths

6,500 Sq.Ft.

$6,494,999

MLS#: F10317704
Price reduced
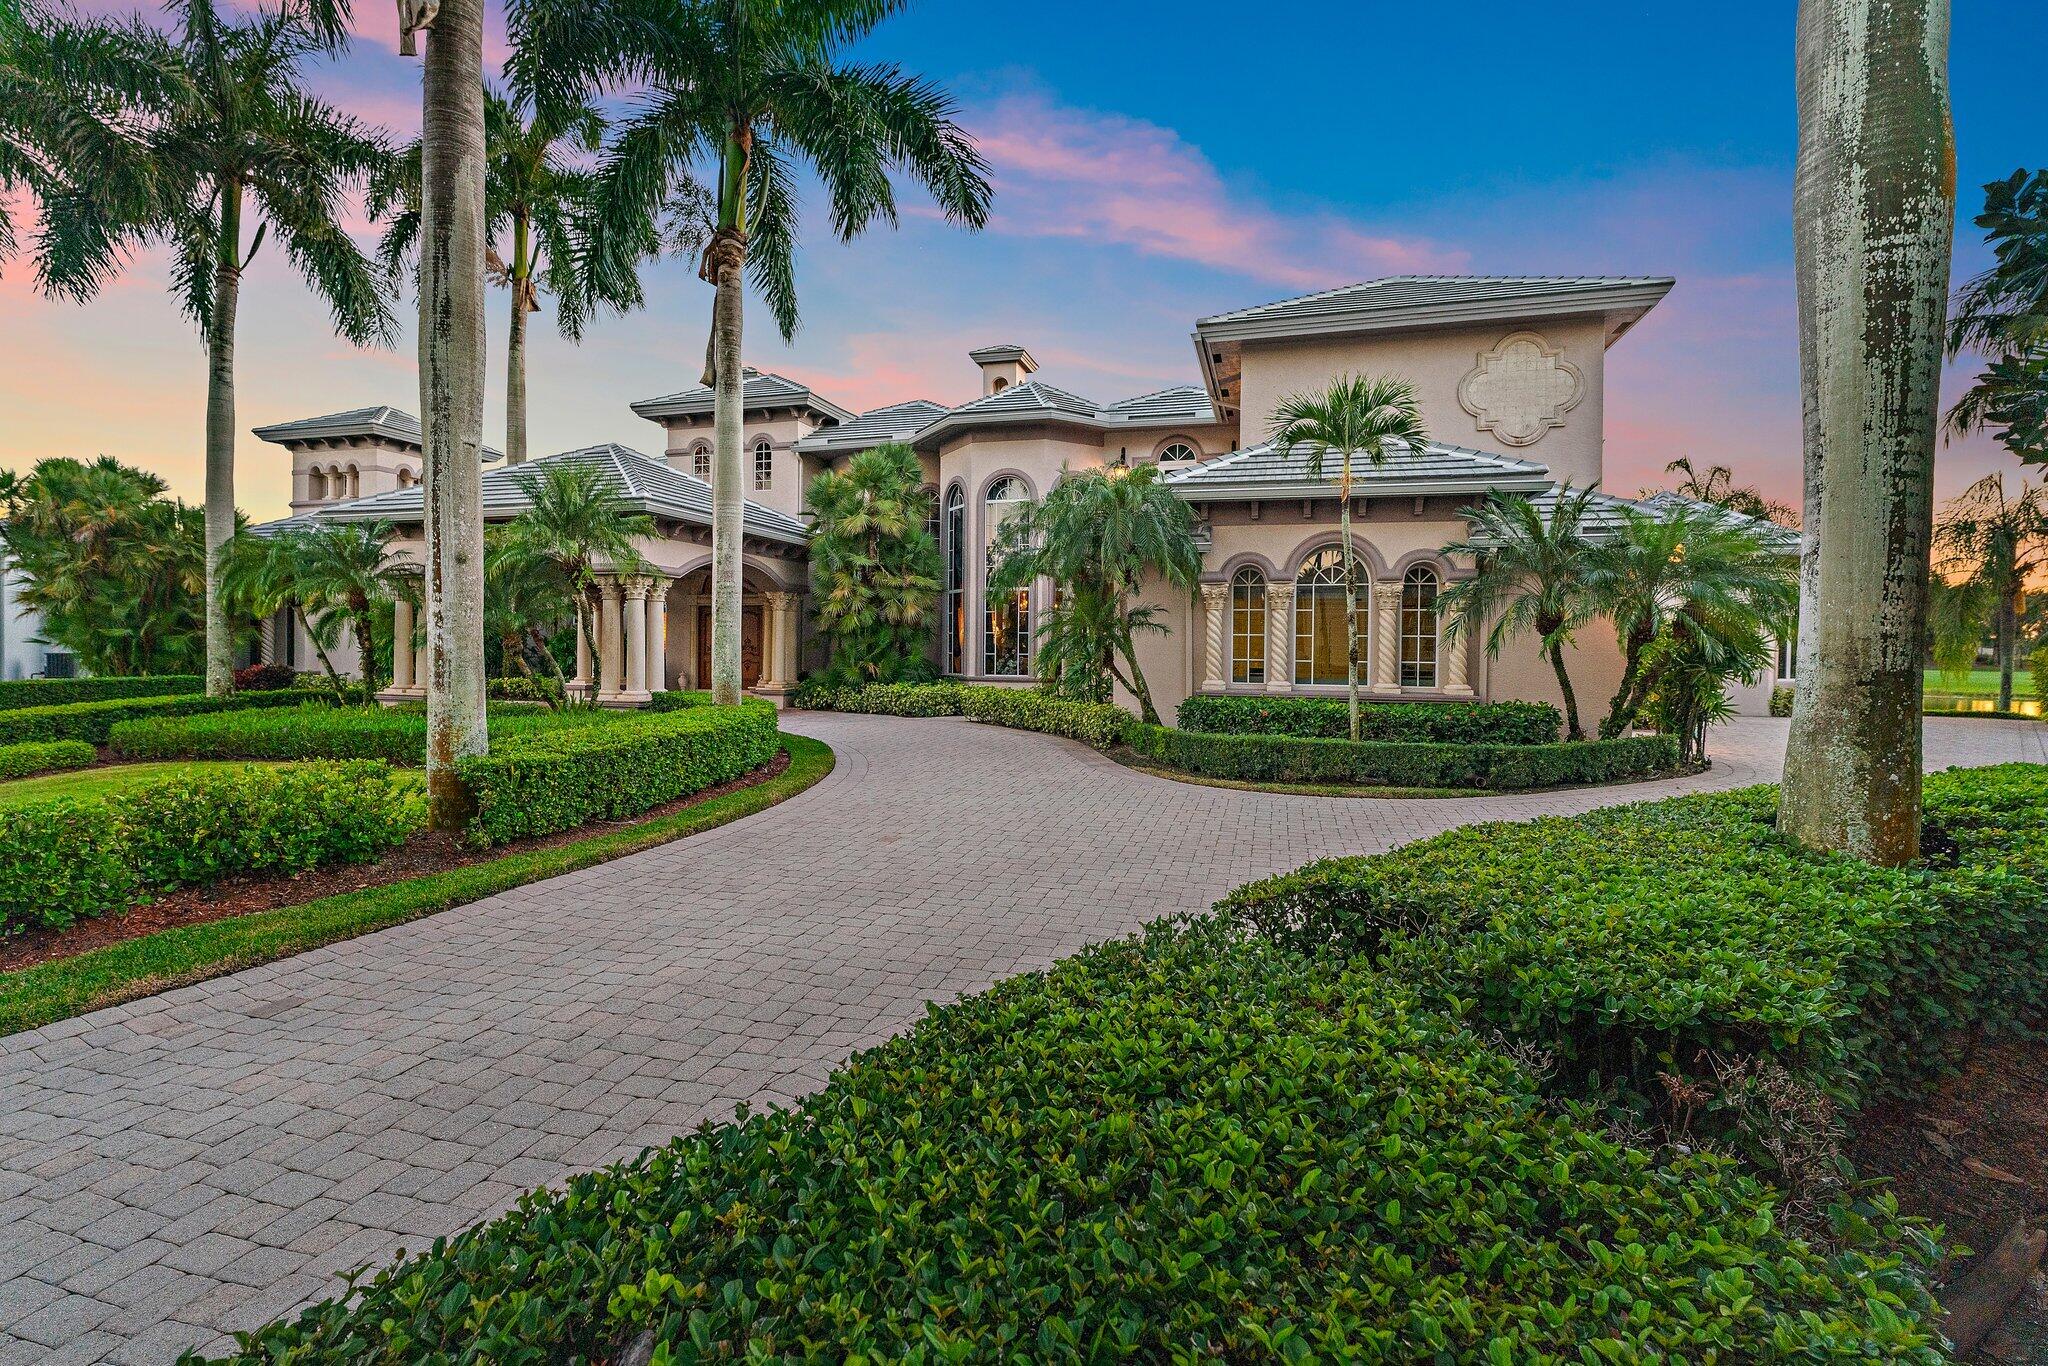
Discover European-inspired elegance and unmatched luxury in this extraordinary estate located in the prestigious, award-winning Ibis Golf & Country Club in West Palm Beach. Set on an expansive two-third-acre cul-de-sac lot with 250 feet of pristine lake frontage, this architectural masterpiece offers sweeping, unobstructed views of shimmering water and manicured fairways. A grand circular drive with porte-cochere welcomes you to the residence, where hand-carved double mahogany doors open to a dramatic marble foyer framed by soaring ceilings and arched windows that capture panoramic golf and lake vistas. Built by Cribb Construction and designed by Fran Murphy Interiors, this home showcases exceptional craftsmanship and timeless European opulence throughout its 8,758 square feet of air-conditioned living space (10,765 total). The gourmet chef's kitchen is a culinary showpiece, offering custom cabinetry, a Sub-Zero refrigerator/freezer, Viking stove cooktop, double Thermador ovens, and two Bosch dishwashers. The elegant formal dining room is ideal for entertaining. Among the five bedrooms, the expansive owner's suite is a serene retreat boasting peaceful lake and Golf course views, two walk in custom closets as well as separate his and hers water closets. Her water closet has a private makeup vanity, while his water closet has a library book case. A sweeping marble staircase leads to the second level, revealing a massive club room/office with a custom marble fireplace and wet bar, a magnificent theatre room, library, loft and an additional en-suite bedroom, providing an exceptional layout. Outdoor living is elevated to resort standards featuring a spectacular 60-foot pool and swim-in grotto with waterfall overlooking a half-mile lake view and the picturesque fairways beyond. Additional conveniences include a whole-home water purification system, instant hot water, impact windows and doors and a new 2025 roof for peace of mind. Residents of Ibis enjoy access to a world-class lifestyle, including a 90,000-square-foot clubhouse, three Nicklaus-designed 18-hole championship golf courses, five dining venues, a state-of-the-art fitness center and spa, a resort pool, a separate lap pool, tennis and pickleball facilities as well as a separate park within the Ibis Community which includes a children's playground with swings and recreation equipment, a barbeque area, bocce court and a dog park for our canine family members Ibis is surrounded by 13,000 acres of county dedicated forever preserve land providing the community with security and serenity. Ibis is a distinguished member of The Platinum Club of America and has also been awarded a Distinguished Emerald Club of the World with elite status by Boardroom Magazine, which is one of the most respected trade publications serving private clubs. This remarkable estate offers the perfect blend of luxury, craftsmanship, and breathtaking surroundings, offering an exceptional opportunity in one of Palm Beach County's most coveted private club communities.
#R11150943

West Palm Beach

10520 Hawks Landing Terrace

5 Beds

5 Baths

8,758 Sq.Ft.

$6,491,000

MLS#: R11150943
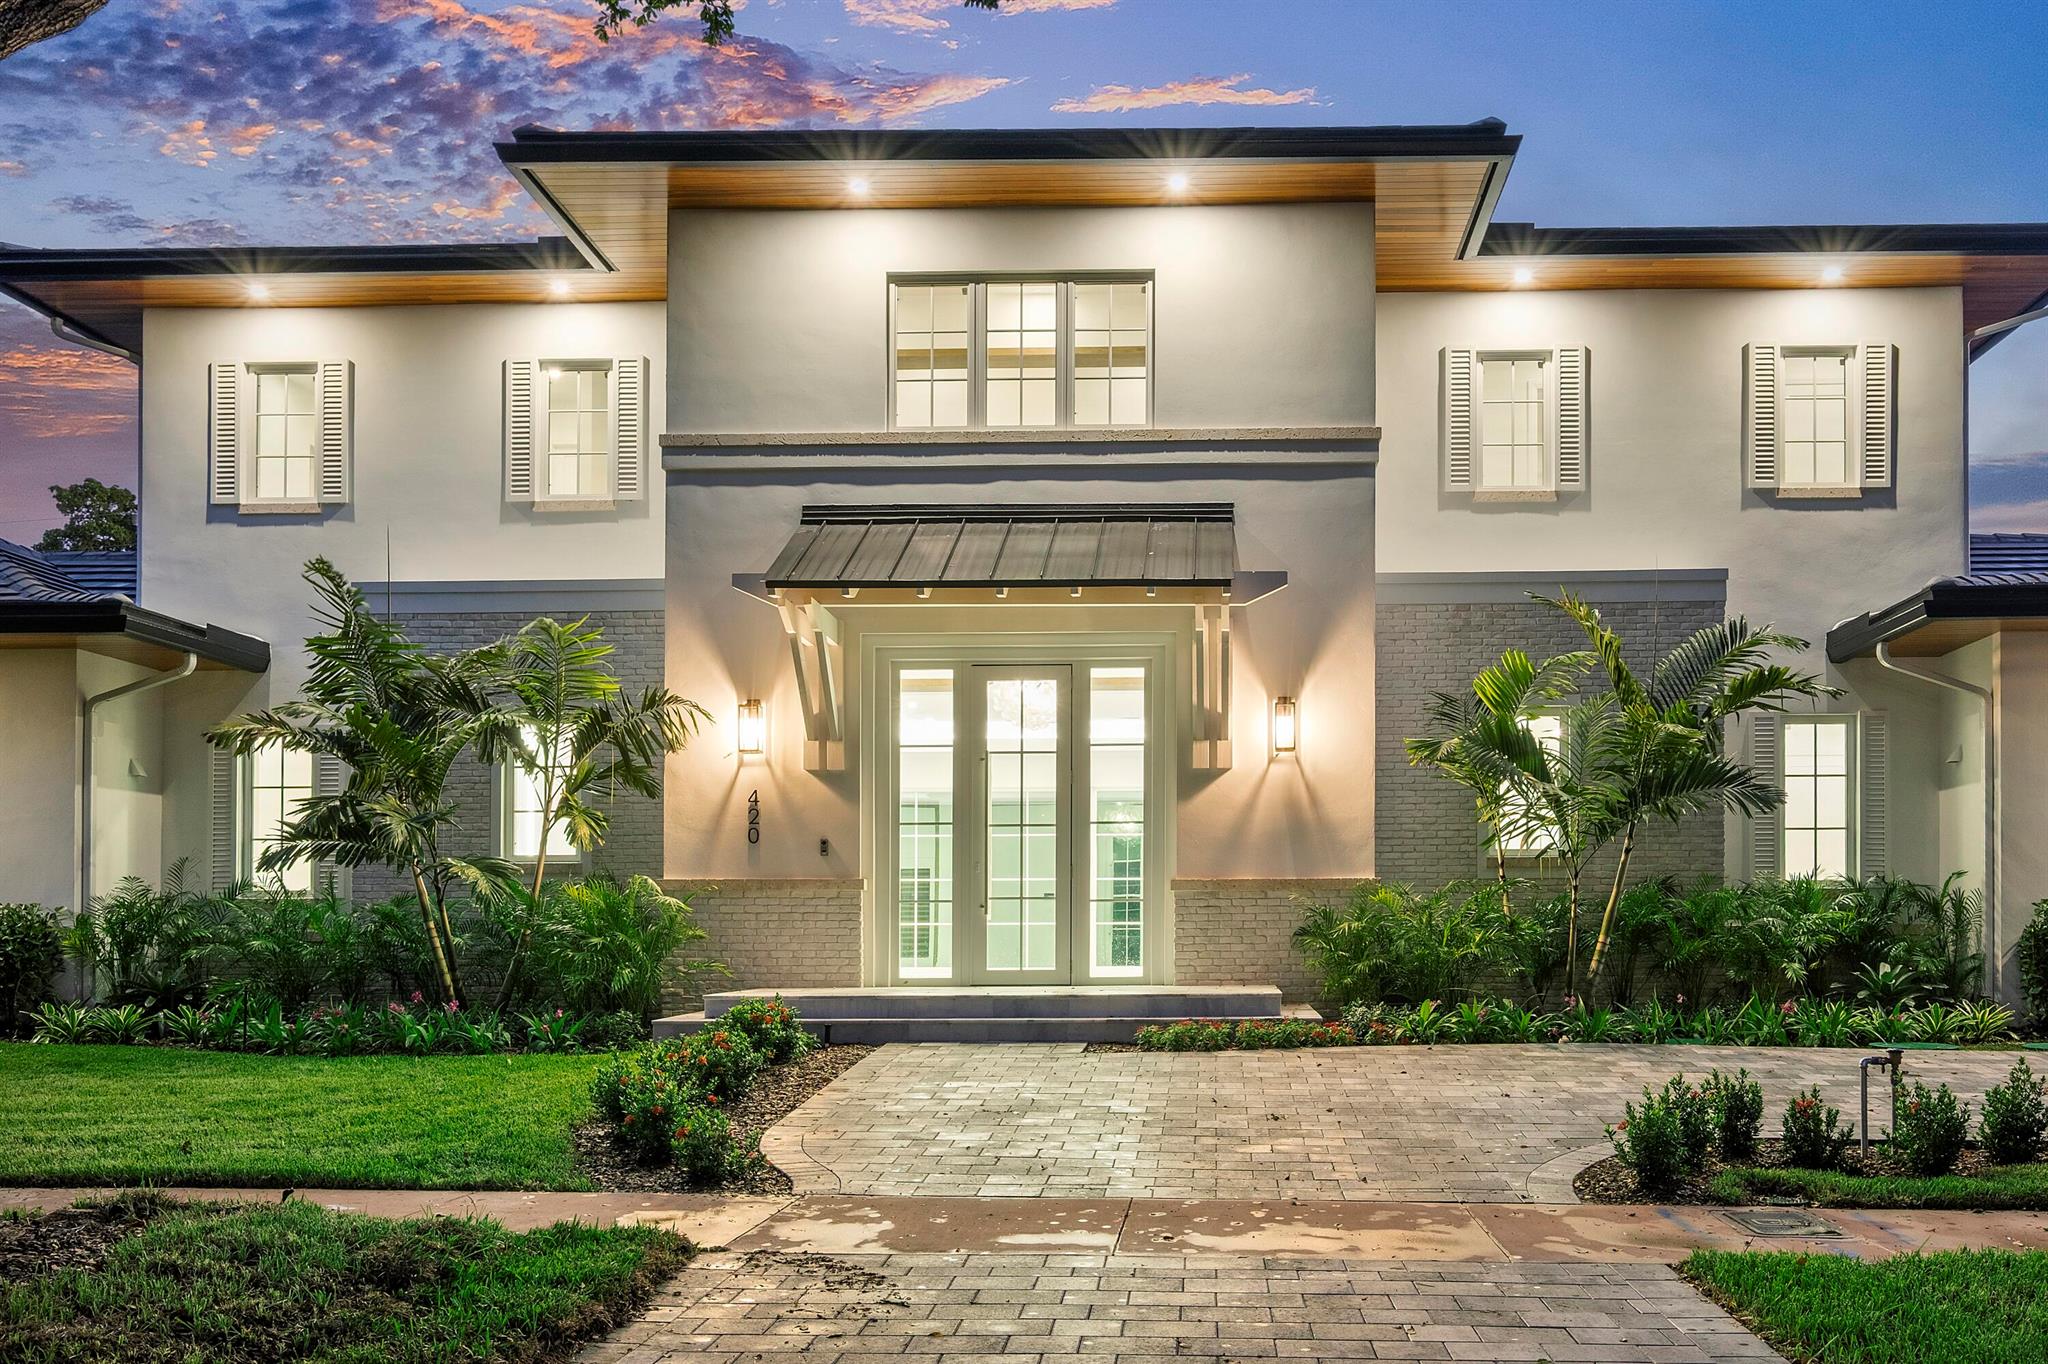
This meticulously designed home, presented by Developer Core 4 Homes offers 4,850 sq ft of luxurious living space, featuring 6 bedrooms and 7 bathrooms. Upon entering, you are welcomed by an open-concept living, dining, and kitchen area, bathed in natural light from the 32-ft long sliding glass doors, leading to a covered terrace and summer kitchen. The kitchen boasts custom cabinetry and premium Miele appliances. The master suite, uniquely located on the main floor, includes a spacious walk-in closet, double vanity, smart toilet, and freestanding tub. The first floor features two versatile rooms, ideal for an office/guest suite, and a nanny/mother-in-law suite, both with en-suite bathroom. Upstairs, find a loft living room and 3 bedrooms, each with an en-suite bathroom and walk-in closet Additional features of this exquisite home include a complete smart home, an elevator, three-car garage, tankless water heaters, gas appliances, brand-name plumbing fixtures, luxury quartz countertops, linear diffusers, hurricane impact windows, and a heated saltwater pool with a spa.
Built on a generous 15,000 sq. ft. lot, this luxury home offers unparalleled elegance and comfort in the heart of Coral Gables. Located just steps from Merrie Christmas Park and minutes from Merrick Park, where you can enjoy fine dining and luxury retail, this property combines a prime location with sophisticated living.
#R11139690

Coral Gables

420 Barbarossa Avenue

6 Beds

7 Baths

4,850 Sq.Ft.

$6,490,000

MLS#: R11139690
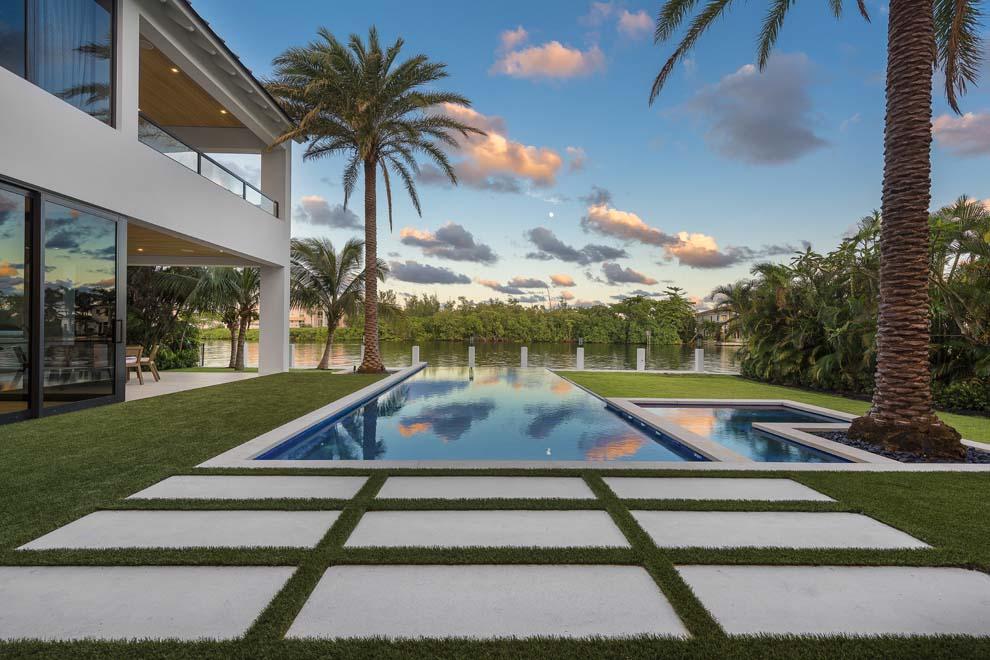
This Coastal Contemporary Waterfront Estate is located on a half-acre lot along the Intracoastal Waterway in the heart of East Delray Beach. Situated in the highly desirable Palm Trail neighborhood, the property measures 100 feet of width by 200 feet of depth making it one of the largest properties in East Delray. The rear of the estate faces east and overlooks a four-acre nature preserve, providing an unparalleled degree of serenity and privacy. Boaters will appreciate the brand new 80-foot concrete dock and no-wake zone, which allows convenient and secure dockage in your backyard. Voyages to the ocean are easy Boynton Beach and Boca Raton Inlets nearby. Furnished by Leighton Design Group, the residence features some of the finest finishes and attention to detail the industry offers. This Coastal Contemporary Waterfront Estate is located on a half-acre lot along the Intracoastal Waterway in the heart of East Delray Beach. Situated in the highly desirable Palm Trail neighborhood, the property measures 100 feet of width by 200 feet of depth making it one of the largest properties in East Delray. The rear of the estate faces east and overlooks a four-acre nature preserve, providing an unparalleled degree of serenity and privacy. Boaters will appreciate the brand new 80-foot concrete dock and no-wake zone, which allows convenient and secure dockage in your backyard. Voyages to the ocean are easy with the Boynton Beach and Boca Raton Inlets nearby. Furnished by Leighton Design Group, the residence features some of the finest finishes and attention to detail the industry has to offer. At the gated entrance are two 50-foot historic strangler fig trees that set the stage for the motor court and entry to this grand estate. The front door opens onto an expansive living room with views across the waterway to the nature preserve. The open floor plan allows each room to flow effortlessly to the next while the abundance of windows provide plenty of natural light and stunning views of the pool, landscaped grounds and Intracoastal. The expansive living and dining room feature an entire wall of pocket impact glass sliders that showcase the water views and open to the outdoor loggia and infinity edge heated pool and spa. The gourmet kitchen offers top-of-the-line appliances including Sub-Zero refrigerator, two Sub-Zero wine storage columns, Wolf range with double oven and custom ventilation hood, Wolf microwave drawer, and two Miele dishwashers. The kitchen also has custom floor to ceiling wood cabinetry, natural marble and quartz countertops with waterfall edges, two kitchen islands with two sinks and oversized walk-in pantry with built-in shelving. The spacious family room is open to the kitchen and features vanishing corner sliding glass doors that open to two separate loggias and the pool. The clubroom is separated from the living room by a two-sided gas linear fireplace. Additionally, the office is located off the clubroom with a full bath, closet and access to a separate one-car garage making it also a perfect fifth bedroom, staff quarters or guest suite. Completing the first floor are a spacious laundry room and mudroom with extra storage provided between a three-car garage and the kitchen. The second floor features three wings – one for the master bedroom suite, the second for guest rooms and the third a private entry to an expansive multipurpose suite. The spacious and private master wing features vaulted ceilings, morning bar, his-and-her walk-in closets and master bath with dual sinks, freestanding soaking tub and separate shower. It enjoys a private covered balcony with outdoor natural gas linear fireplace and endless views of the grounds and waterway. The guest wing features three suites – two are guest rooms with en suite baths and the third a VIP suite with vaulted ceilings and freestanding soaking tub. All three bedrooms offer walk-in closets and private access to an open balcony with views of the pool and waterway. The second floor also features a separate covered balcony off the guest room hallway, a second laundry room and a bridge to the multi-purpose suite that can serve as a gym, theater, artist studio and/or additional guest quarters with fully equipped plumbing. The exterior features are enhanced by two outdoor loggias with ample space for outdoor living and dining areas and are complete with summer kitchen and cabana bath. Open terraces surround the 40-foot infinity edge heated pool with spa and salt generator, all of which are Wi-Fi enabled. Designed to perfection and built to the highest of standards, custom features include extensive millwork, wide plank white oak floors throughout, custom built-in cabinetry, wood window sills and full wood casings, Level 5 smooth drywall finish, smooth stucco finish, salted concrete slab and artificial turf driveway. All baths include wood cabinetry, natural marble or quartz countertops, mudset marble or Italian porcelain tile flooring and wall tile, and frameless glass shower enclosures. Additional features include privacy wall and electric sliding gate entry with video monitoring, security system with motion detection, security camera system with Wi-Fi integration, linear diffusers for entire home, LED lighting, Lutron screwless wall plates, home automation system with Android and Apple device integration, Category 6 and RG-6 cable, low e impact doors and windows, generator, and four-zone air conditioning system with Nest Wi-Fi thermostats. Designed by award winning architect Richard Jones and developed by Azure Development, a well-known luxury homebuilder with a 30 year history in South Florida, this contemporary masterpiece was created to showcase the stellar water views and expansive grounds. From start to finish, this waterfront estate is absolutely spectacular and is truly one of a kind. Home is being sold furnished by Leighton Design Group.
#R10378604

Delray Beach

617 Palm Trail

5 Beds

6 Baths

7,649 Sq.Ft.

$6,490,000

MLS#: R10378604
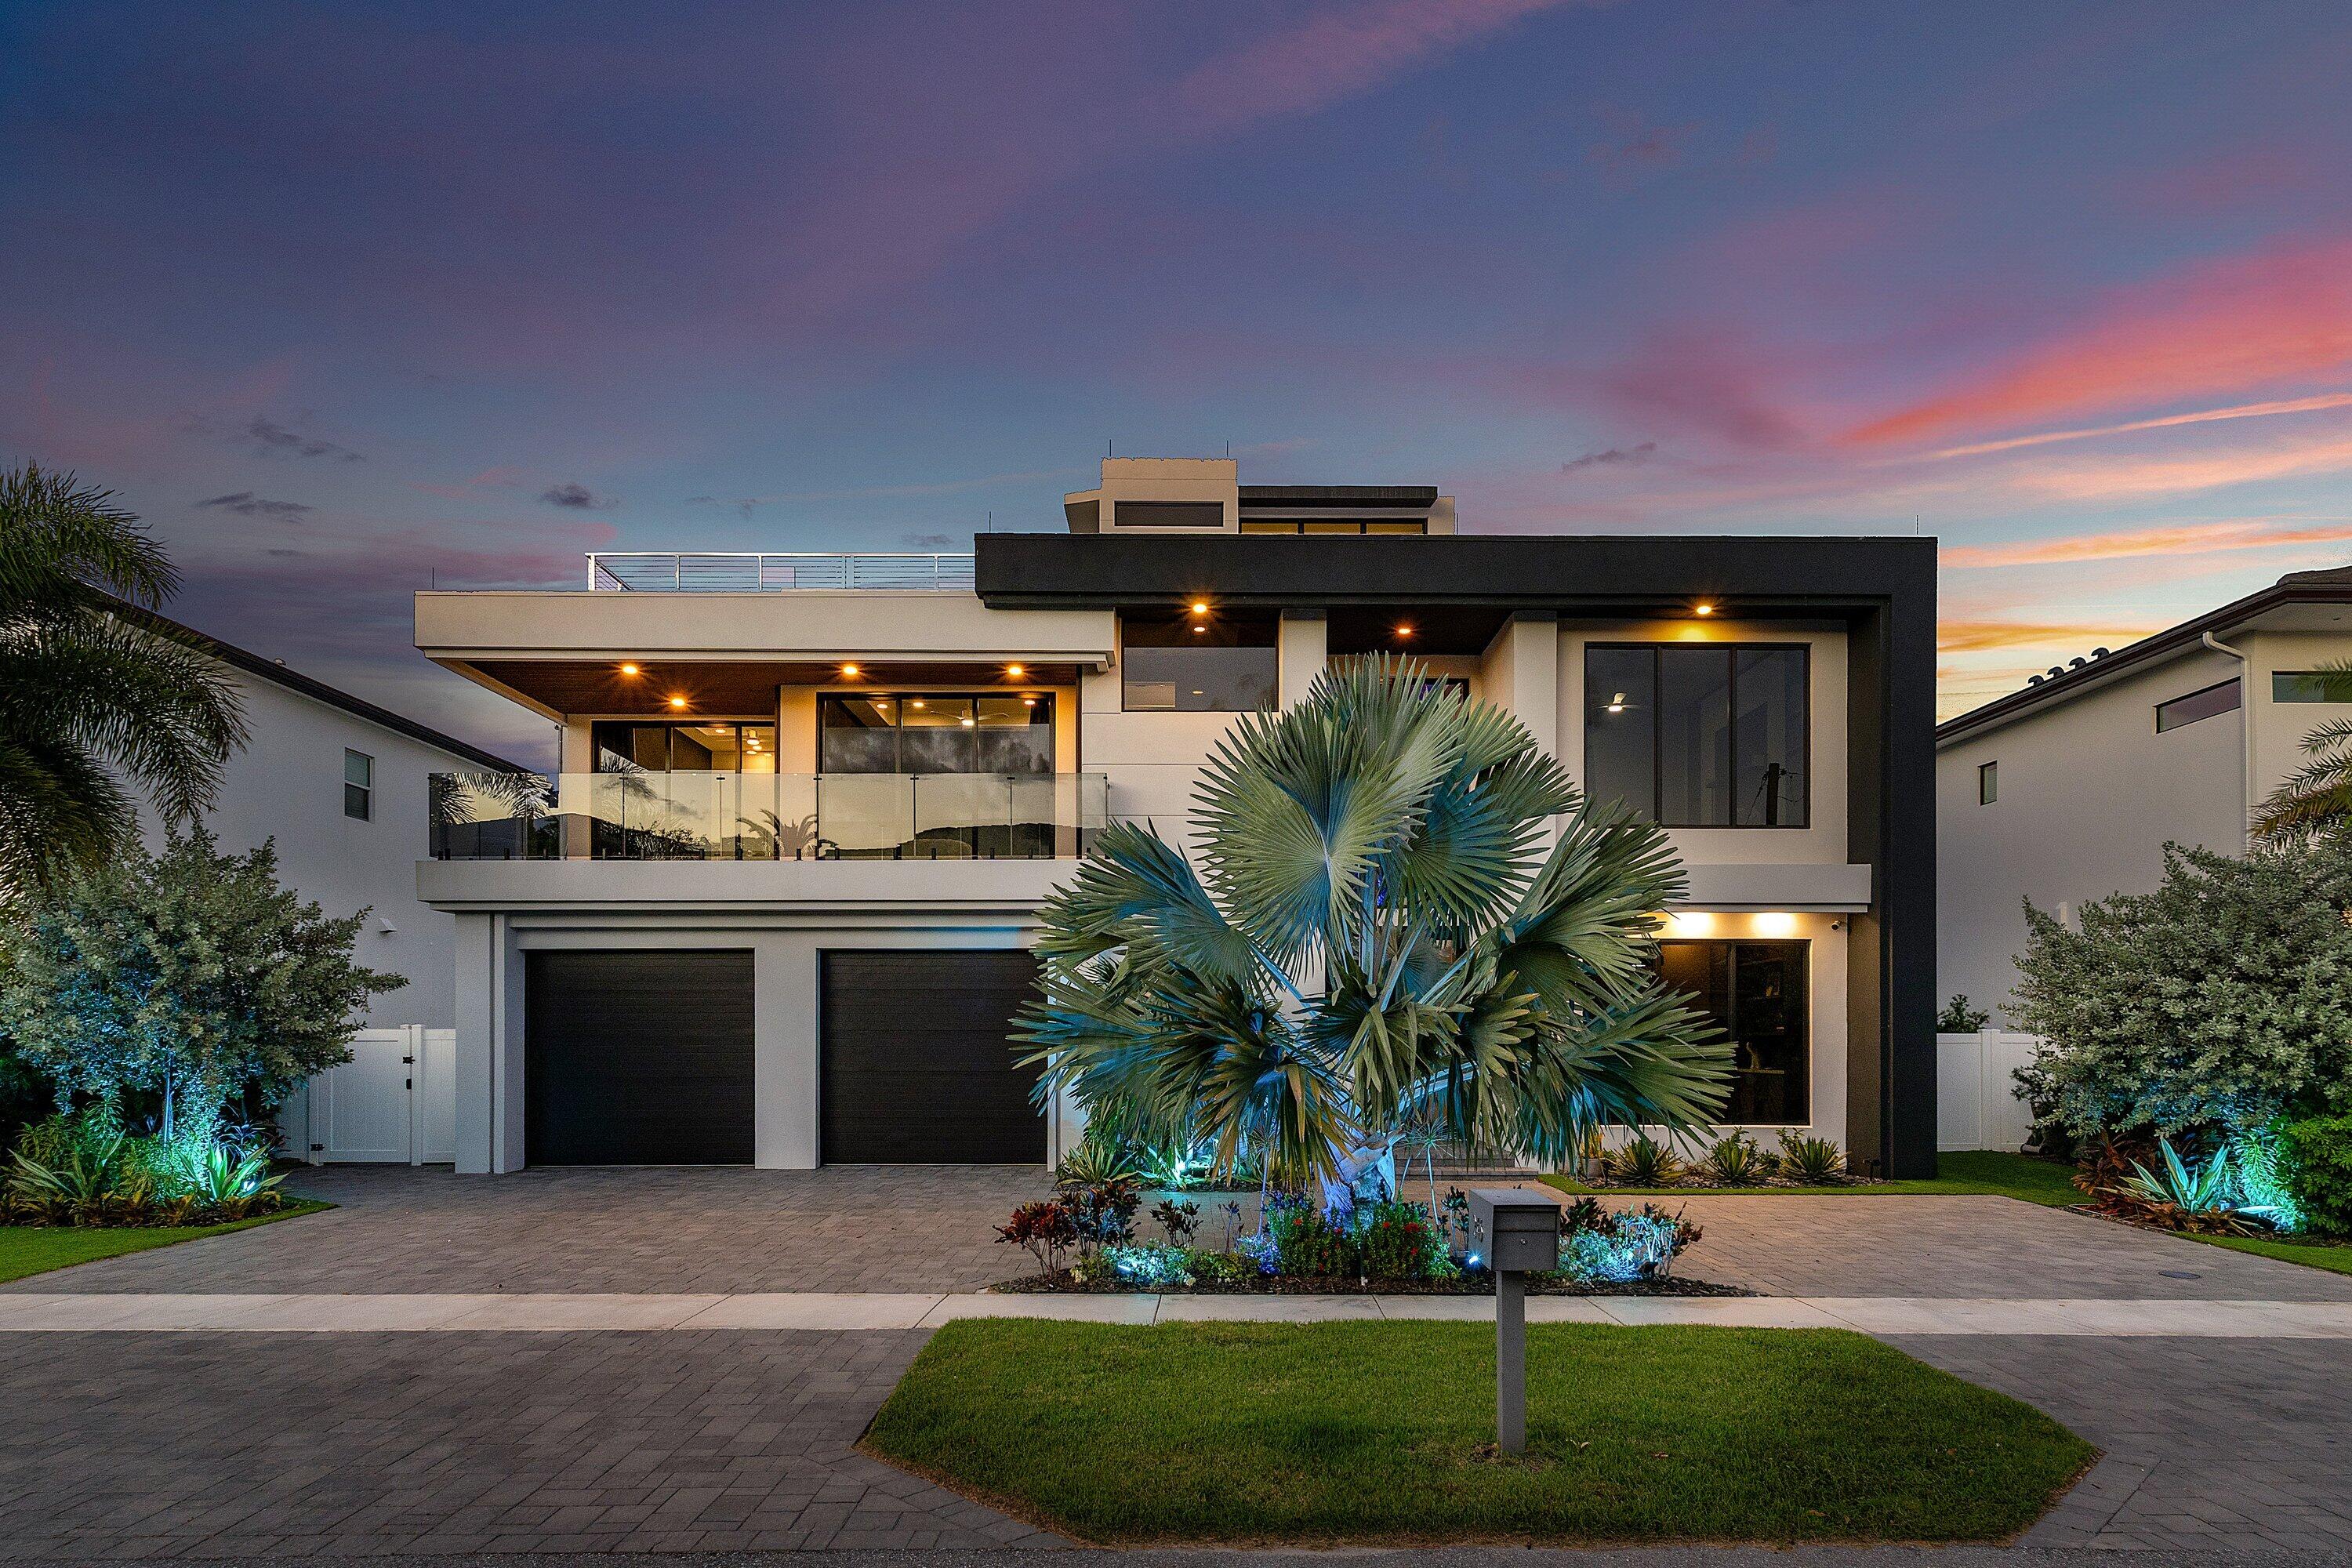
Built in 2023 by Primo Luxury Homes, this striking three-story modern estate in Boca Villas offers 6 bedrooms, office, 6.1 baths, and 4,916 sq. ft. of exceptional design and craftsmanship. Constructed entirely of concrete on every level with no wood, the home features porcelain flooring, 24-foot ceilings, and floor-to-ceiling glass walls.  The chef's kitchen showcases white lacquered cabinetry, Wolf 60'' range with double ovens, Sub-Zero refrigerator and freezer, a commercial exhaust system, and massive walk-in pantry. A glass elevator, custom 600-piece hand-blown glass installation, and glass railings elevate the interiors.   Full house generator, Smart-home technology includes Leviton & Home Assistant integration, Ubiquity Wi-Fi, and five Mitsubishi ultra-quiet commercial A/C zone saltwater pool with hybrid heating, spa, covered patio, two kitchens including a rooftop kitchen with built-in BBQ, and a two-car garage. Just minutes from Mizner Park and Boca's pristine beaches. Square footage is based on architectural plans and/or builder information and is subject to change. All dimensions are approximate and should be independently verified by the buyer.
#R11135932

Boca Raton

245 NE 6th Court

6 Beds

6 Baths

4,916 Sq.Ft.

$6,475,000

MLS#: R11135932
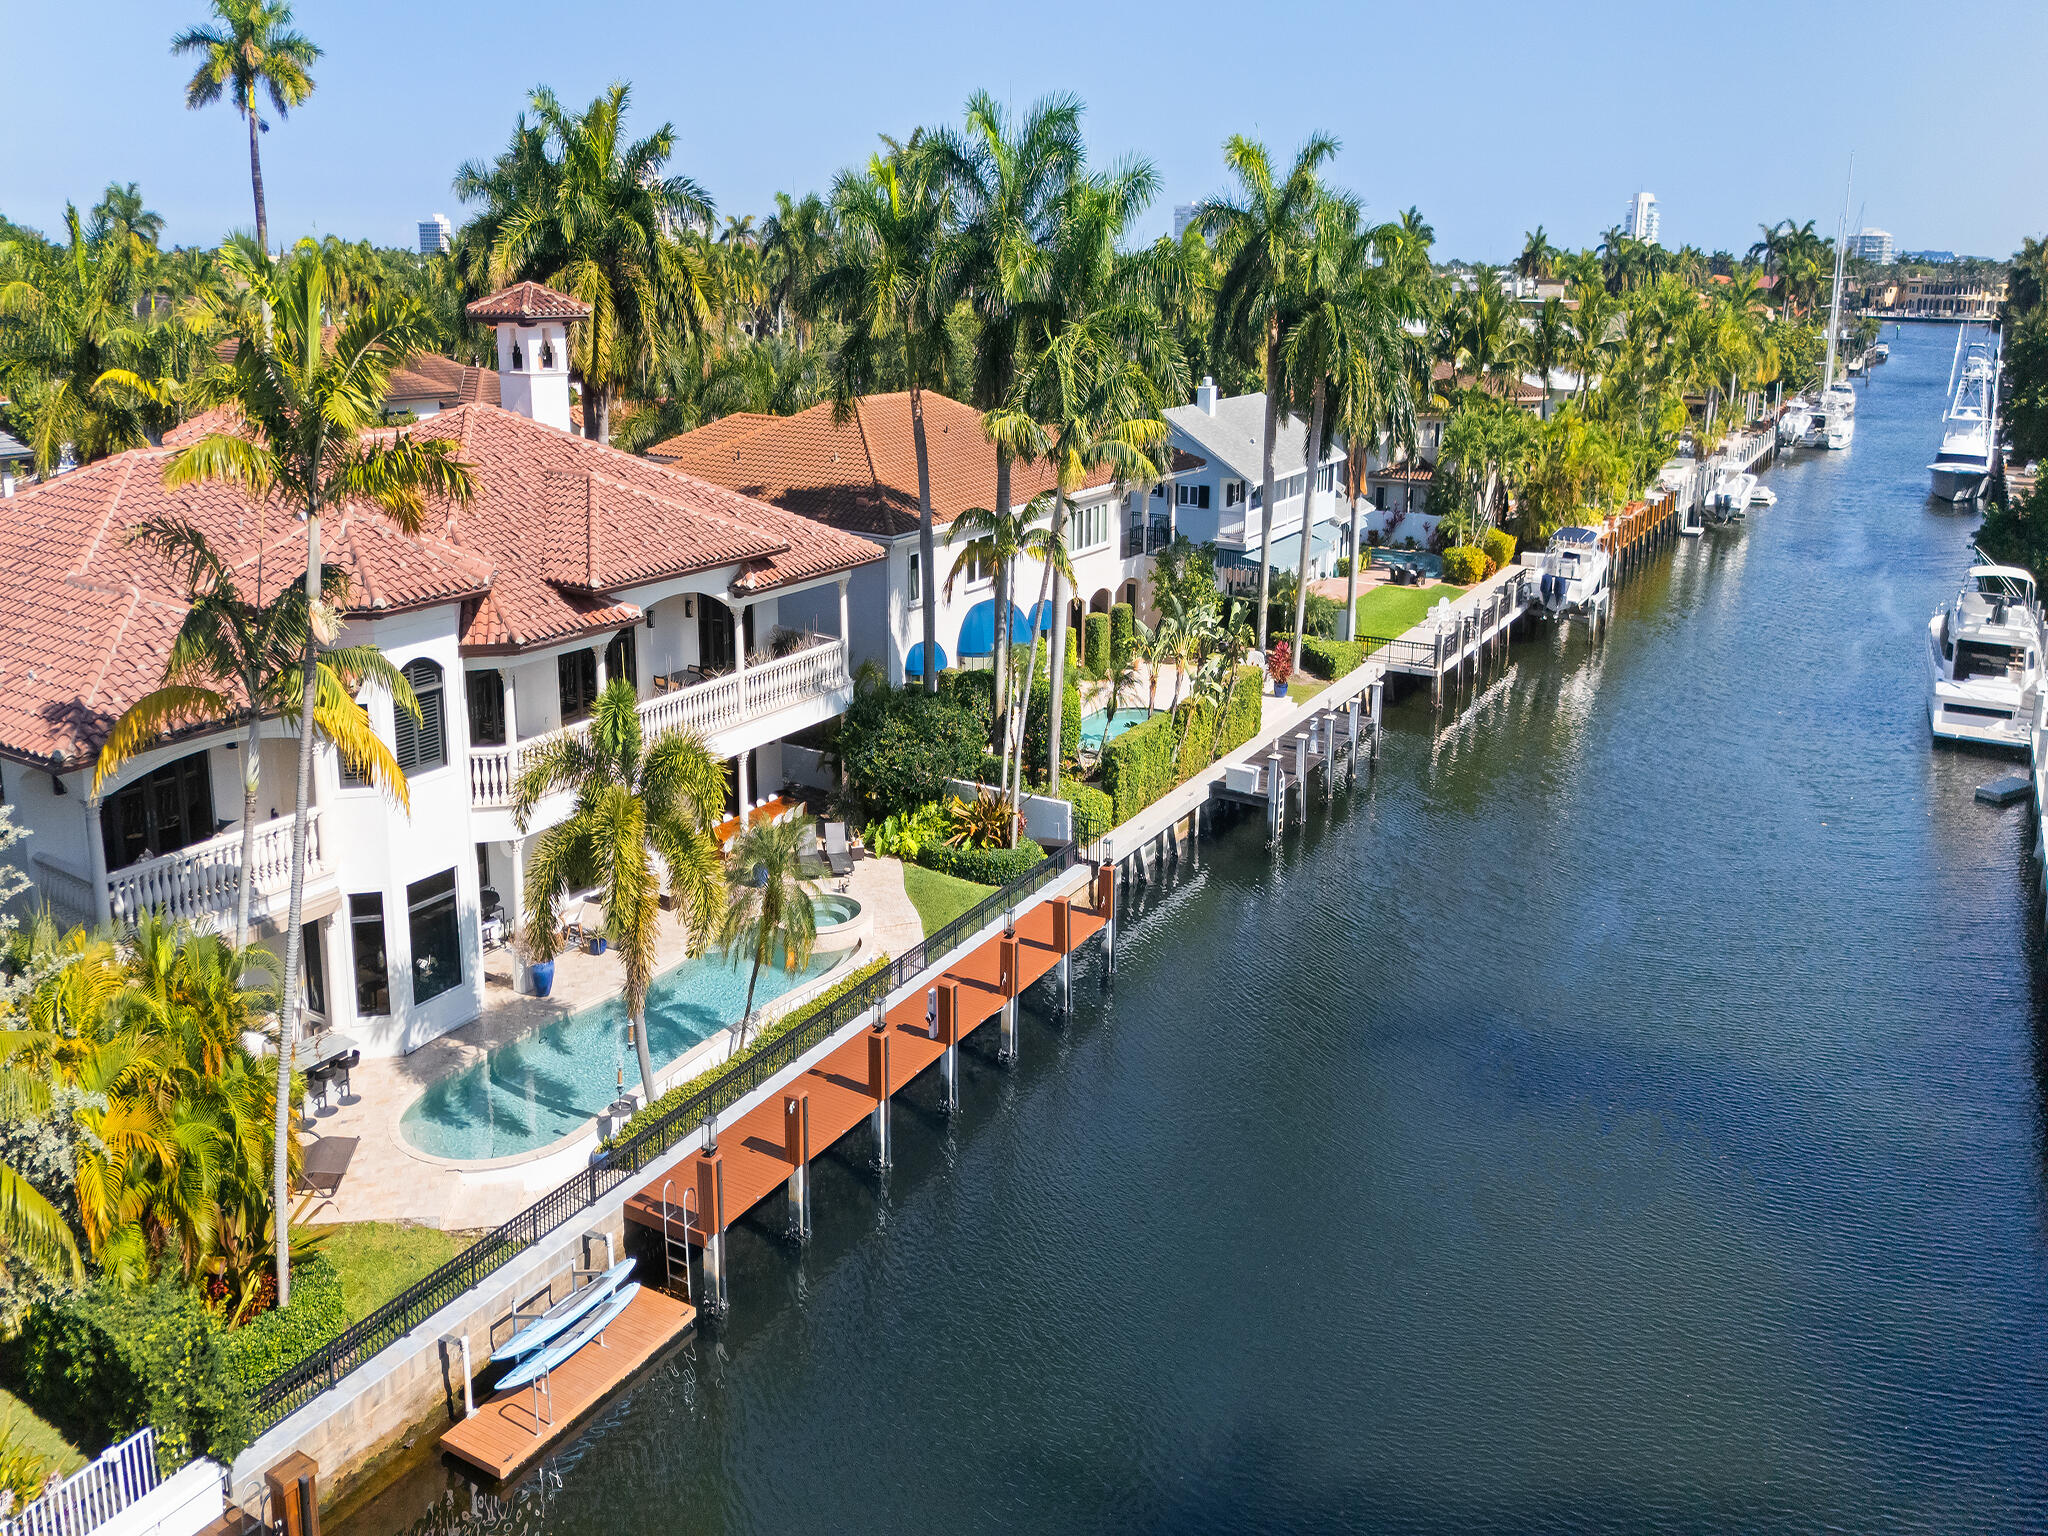
441 Royal Plaza Drive sits on the south side of the Las Olas Isles with 100 feet of deepwater frontage, no fixed bridges, and direct ocean access. One of the few streets on the Isles with private evening security. The backyard is built for South Florida living: pool and spa, covered patio, summer kitchen, and dock on a wide canal. Inside, soaring ceilings, arched passageways, and hardwood floors set the tone. Chef's kitchen anchors the main living areas. Downstairs bedroom and elevator add flexibility. Upstairs, every bedroom opens to balconies with water and skyline views. The primary suite features a study, wet bar, and spa bath with separate vanities, walk-in shower, and soaking tub. 3-car garage, generator, impact windows, superior elevation, Brazilian Cherry and Travertine floors.
#B26027844

Fort Lauderdale

441 Royal Plaza Drive

6 Beds

6 Baths

6,162 Sq.Ft.

$6,475,000

MLS#: B26027844
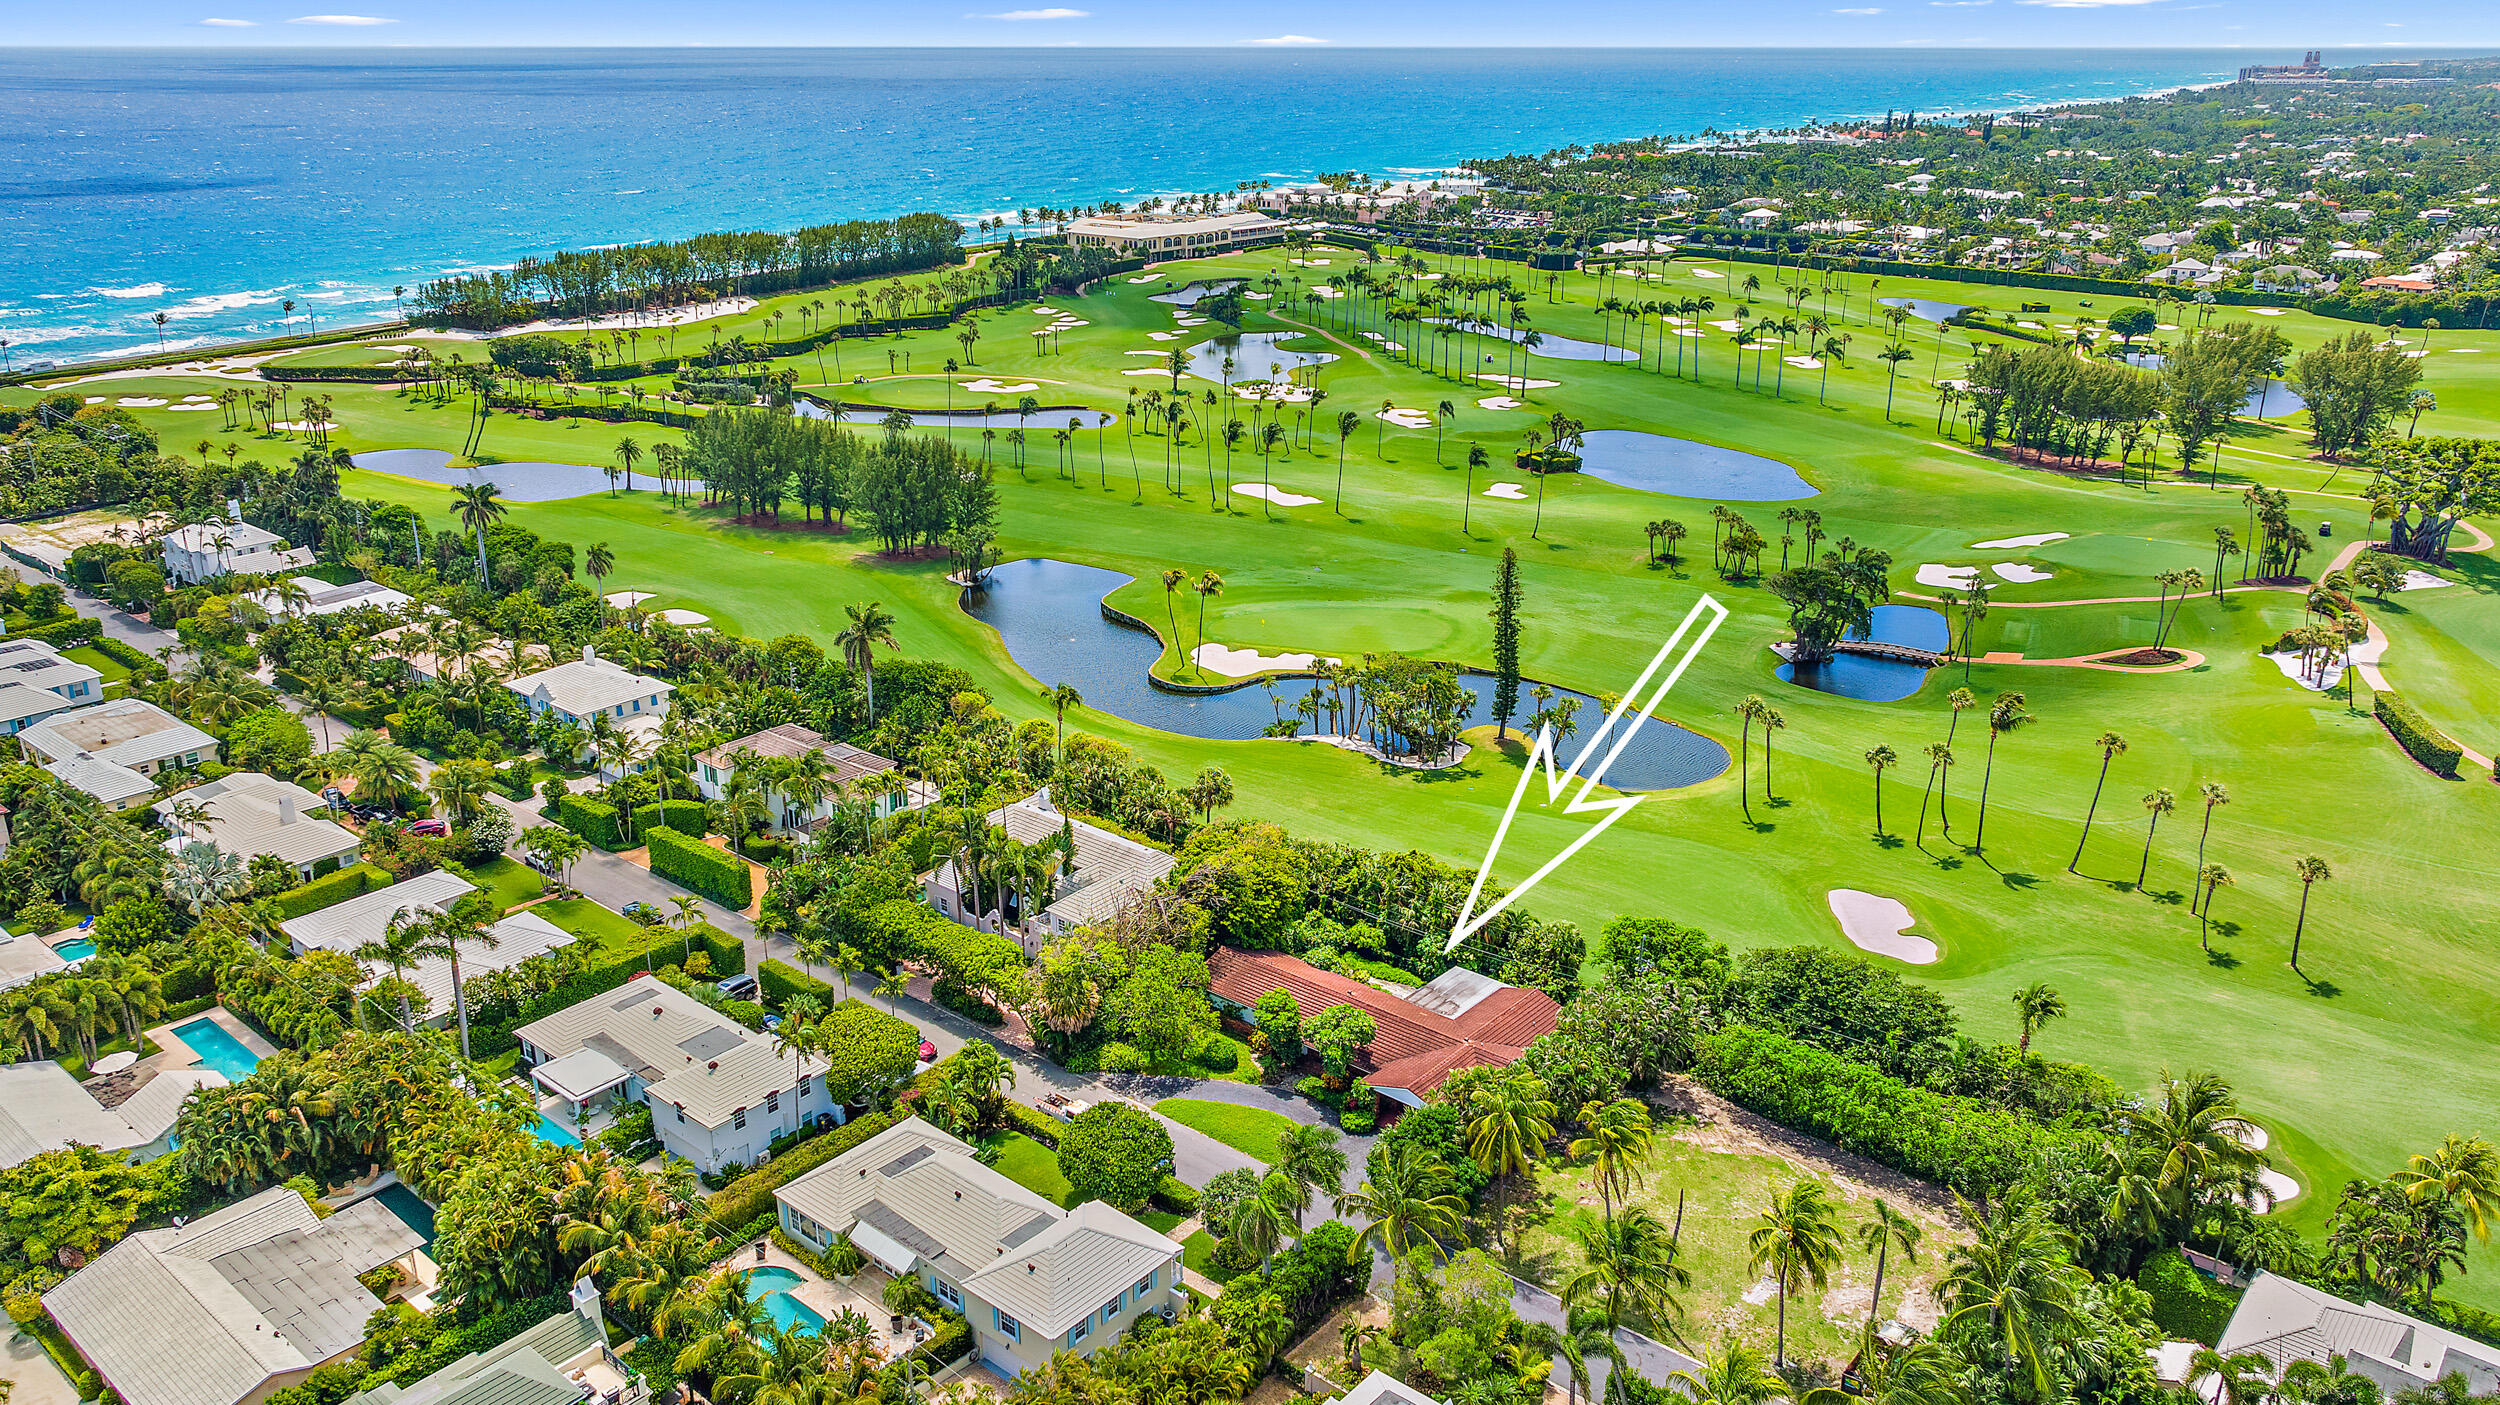
113 FEET OF FRONTAGE ON BAHAMA LANE BY 90 FEET DEEP TO GOLF COURSE.
10,170 SQUARE FOOT LOT WITH EXCELLENT ELEVATION. SOUTH FACING GOLF COURSE. CBS CONSTRUCTION. RENOVATE OR BUILD. THREE BEDROOM, 3 BATH HOME WITH ROOM FOR LARGE POOL. DEEDED BEACH ACCESS.
#R10806688

Palm Beach

250 Bahama Lane

3 Beds

3 Baths

1,984 Sq.Ft.

$6,475,000

MLS#: R10806688
None
#R10704888

Palm Beach

218 Merrain Road

3 Beds

3 Baths

3,686 Sq.Ft.

$6,475,000

MLS#: R10704888
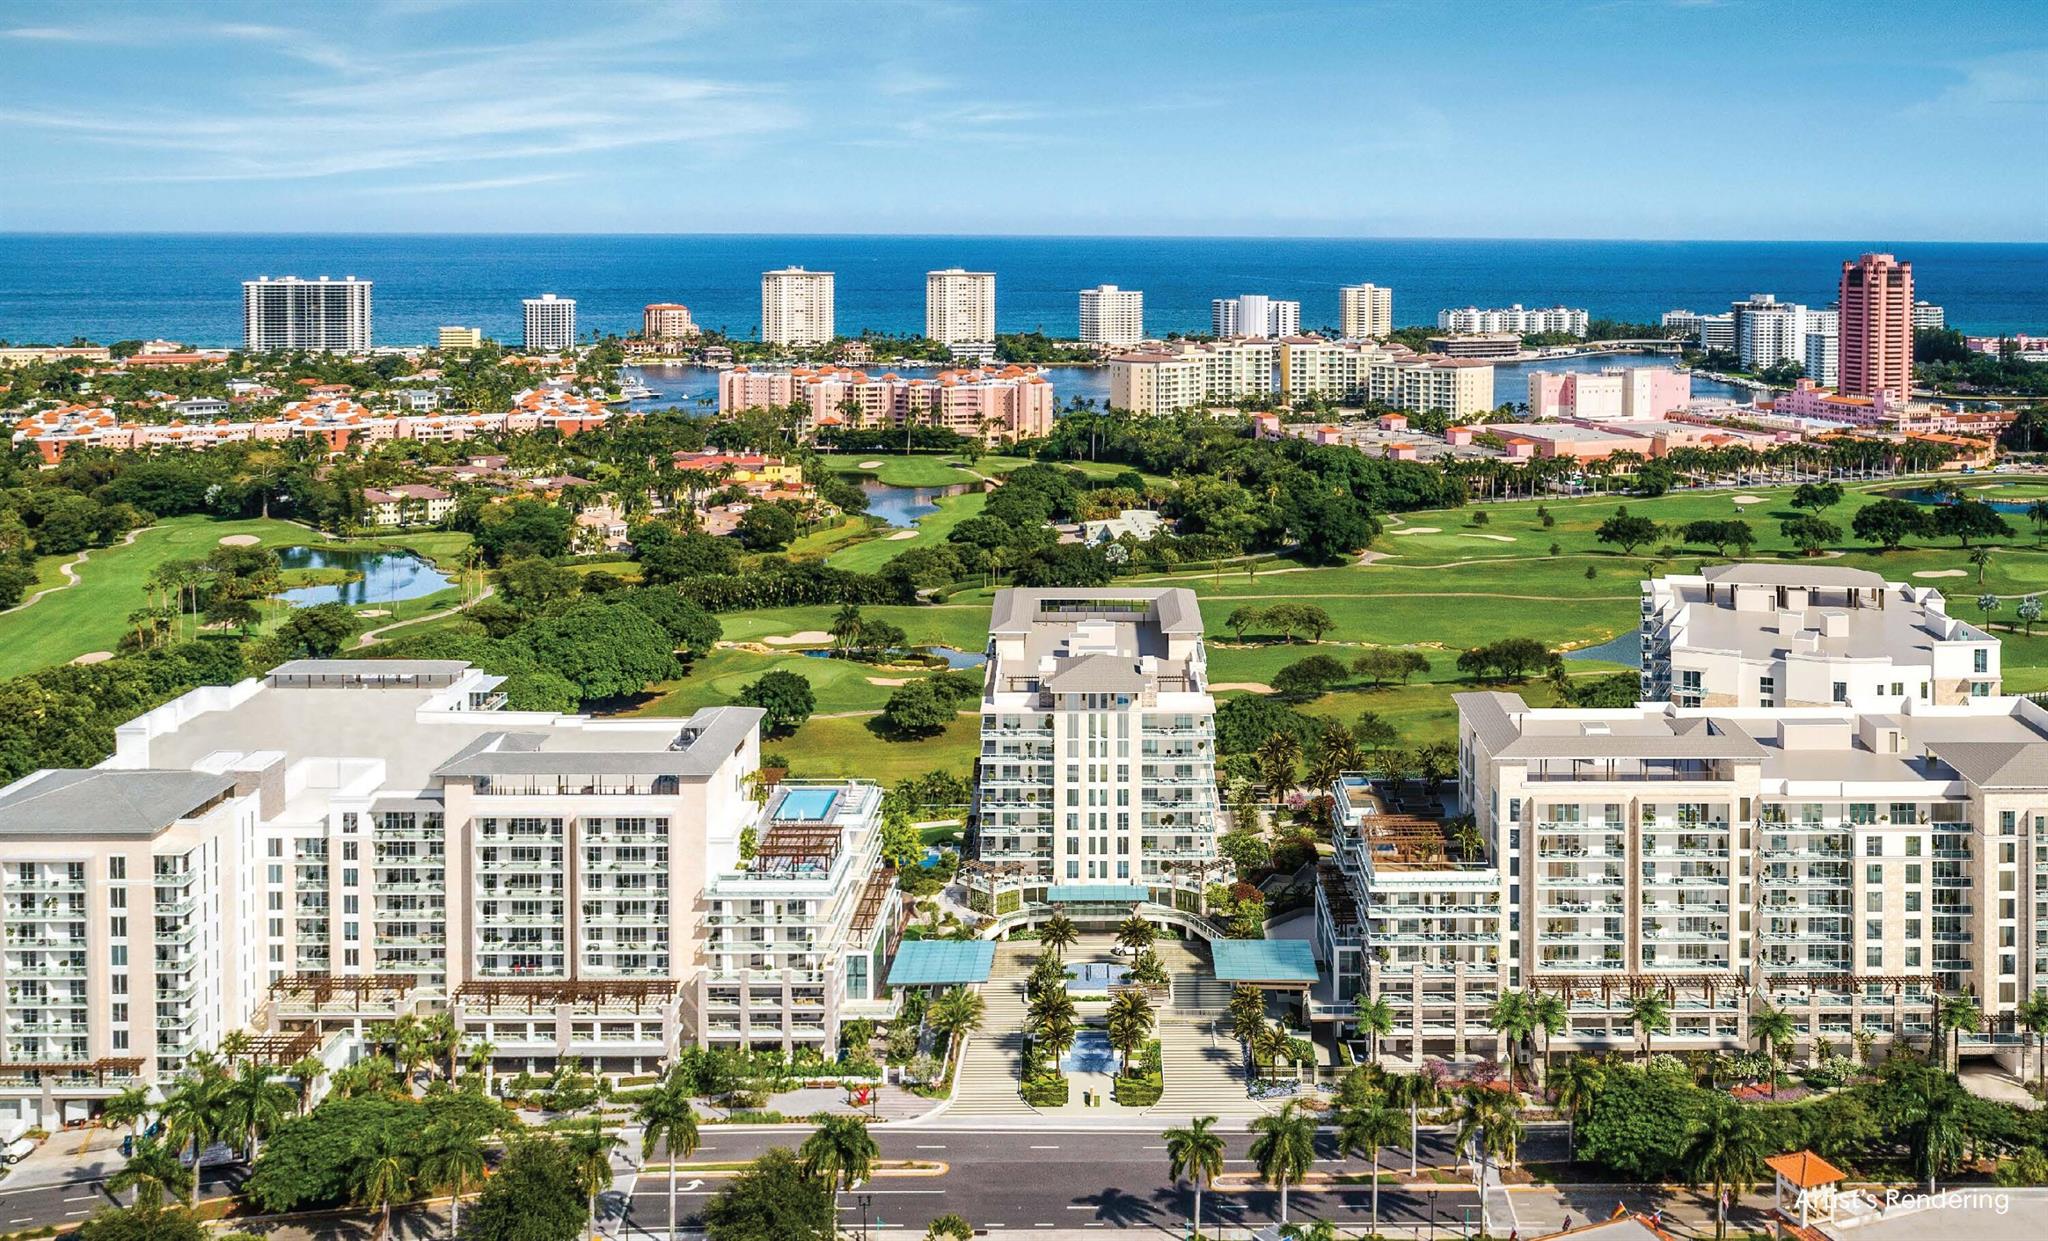
None
#R11115107

Boca Raton

220 SE Mizner Boulevard 923

3 Beds

3 Baths

4,265 Sq.Ft.

$6,468,000

MLS#: R11115107
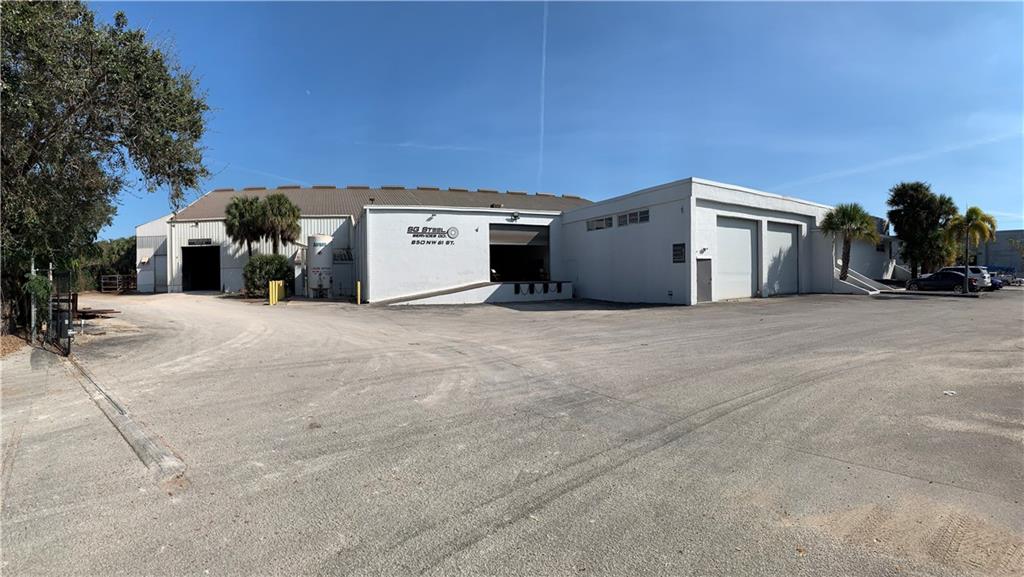
BEST CENTRAL LOCATION IN BROWARD COUNTY / FT. LAUDERDALE HEAVY MANUFACTURING BUILDING WITH LARGE YARD IN BACK100 yards to Tri-Rail Commuter Train Station1/2 mile to Ft. Lauderdale Executive Airport1 mile to Corporate Park at Cypress Creek Class A Office BuildingsAll types of Service industries and Restaurant in walking distanceClear Span Space in Warehouse Area
#F10270374

Fort Lauderdale

850 NW 61st Street

None Beds

None Baths

N/A

$6,454,500

MLS#: F10270374
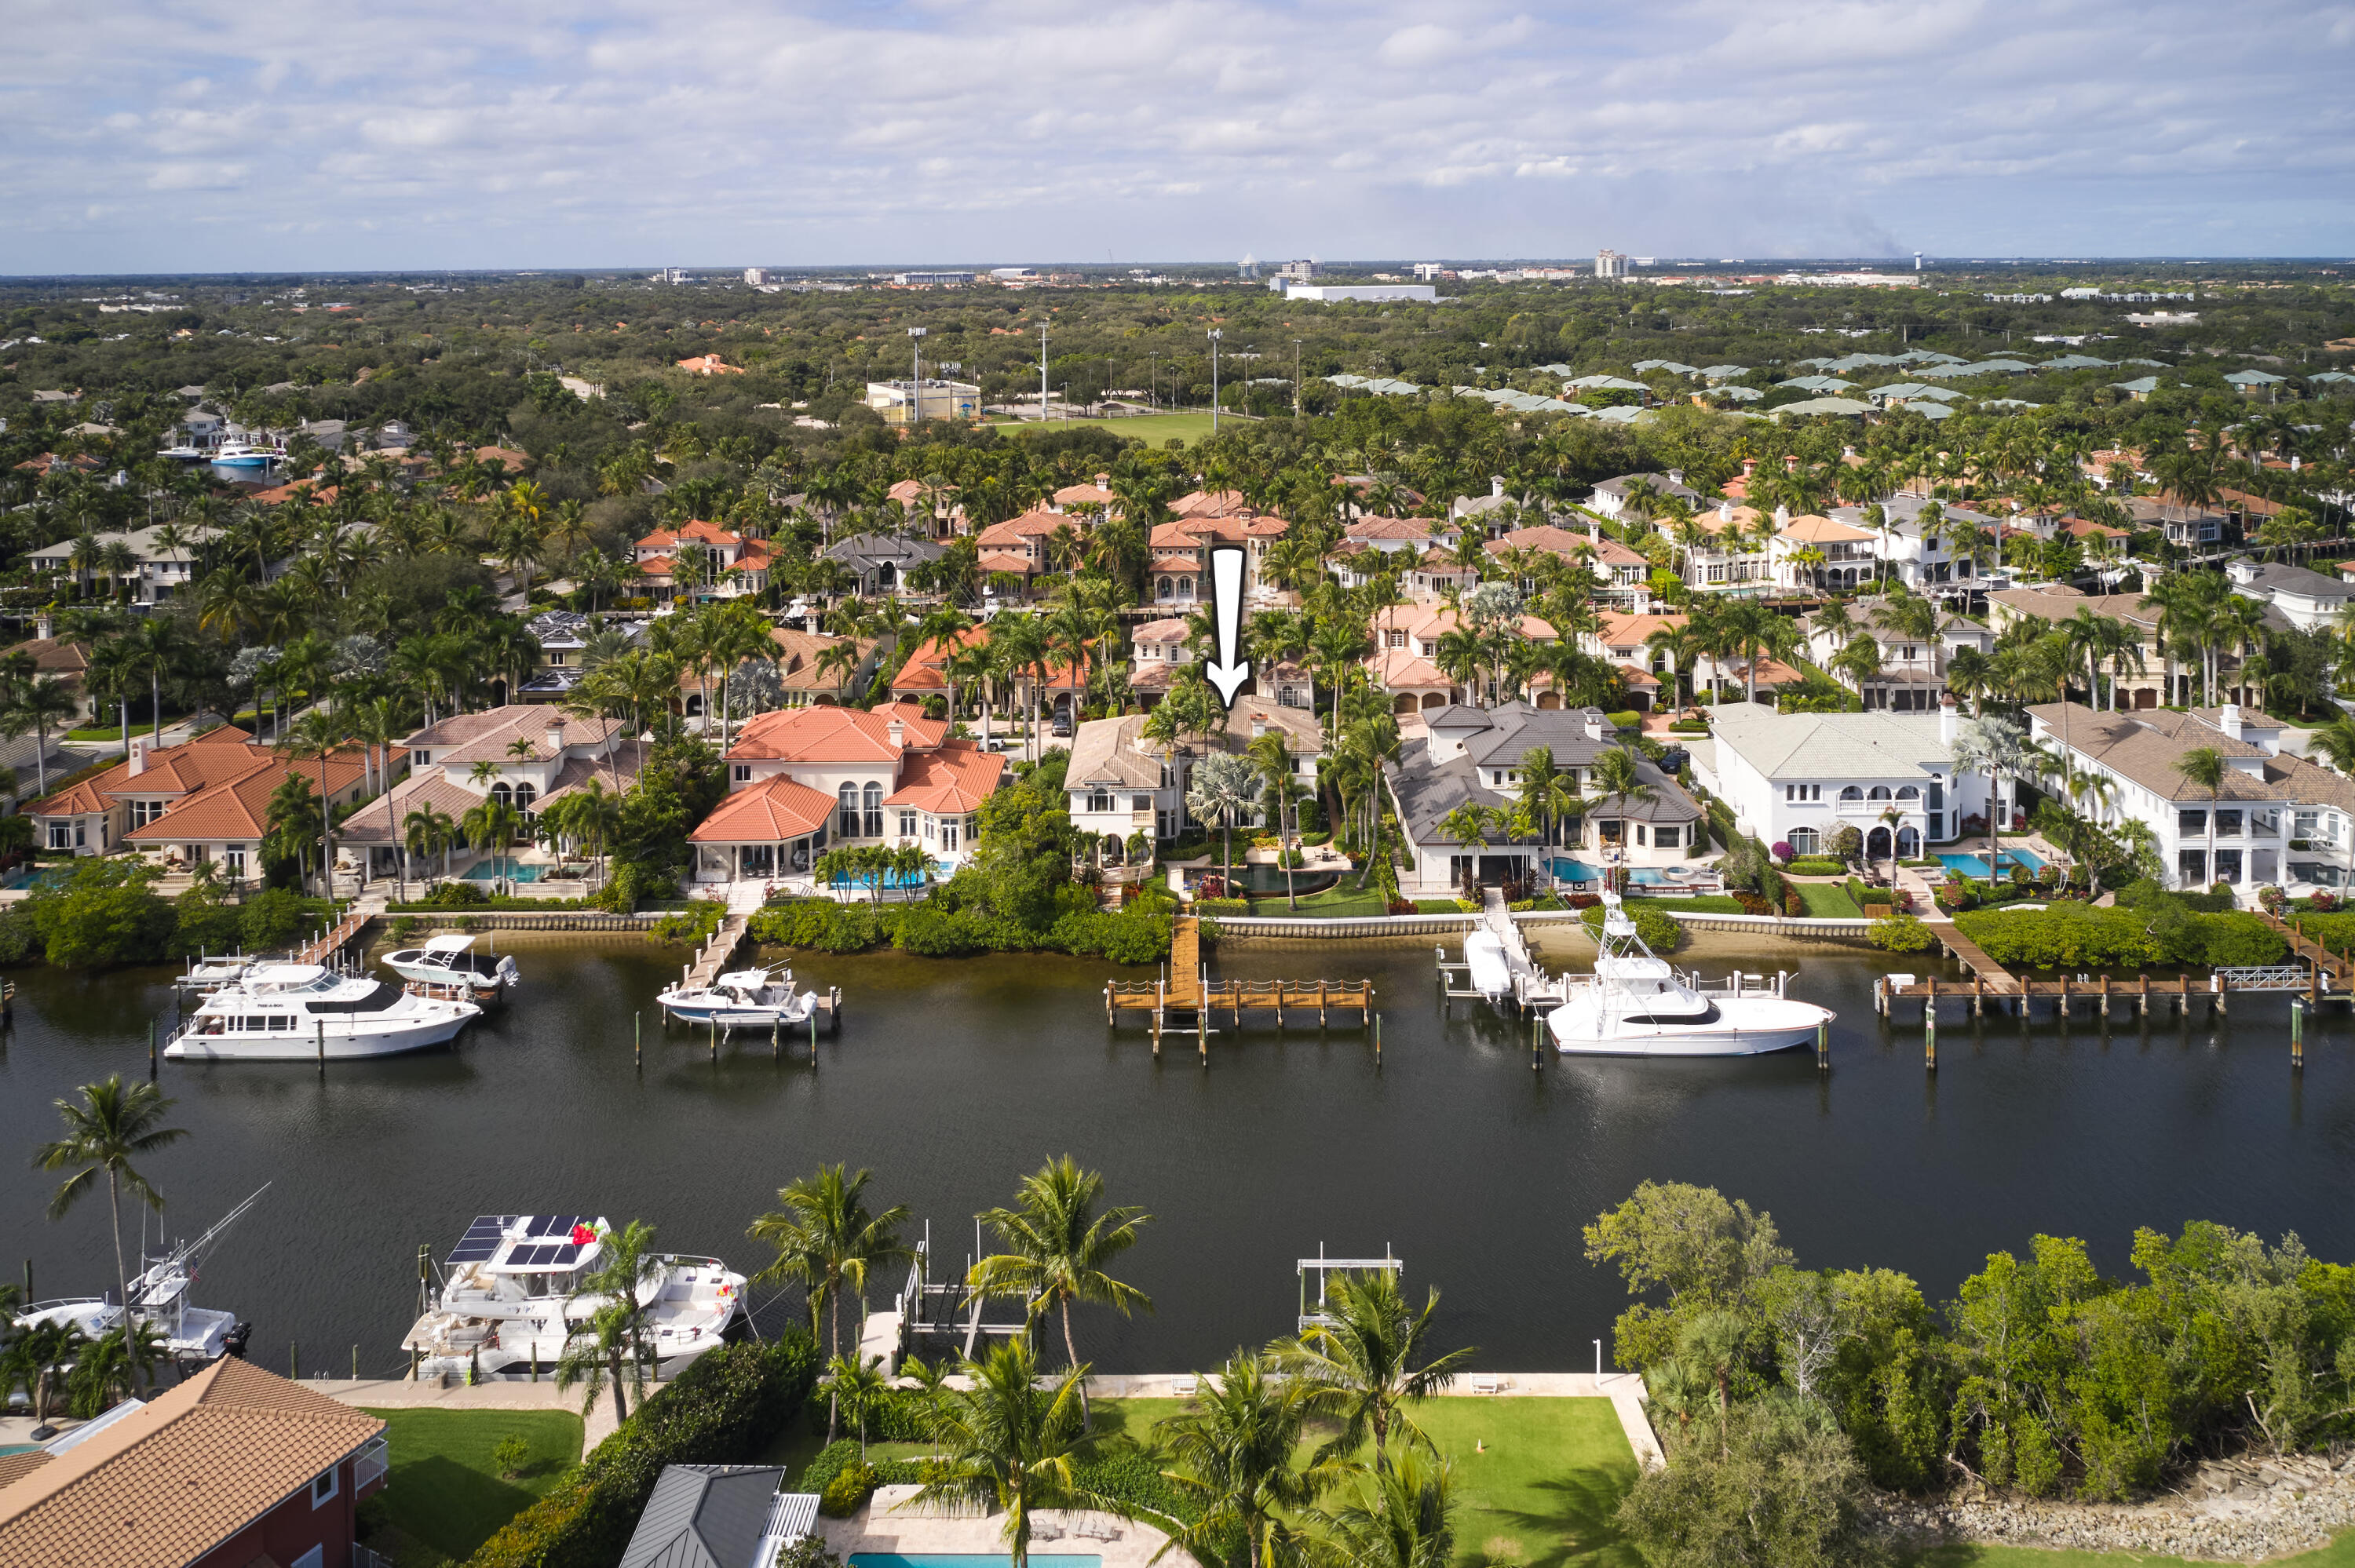
None
#B26011205

North Palm Beach

784 Harbour Isle Court

5 Beds

6 Baths

6,034 Sq.Ft.

$6,450,000

MLS#: B26011205
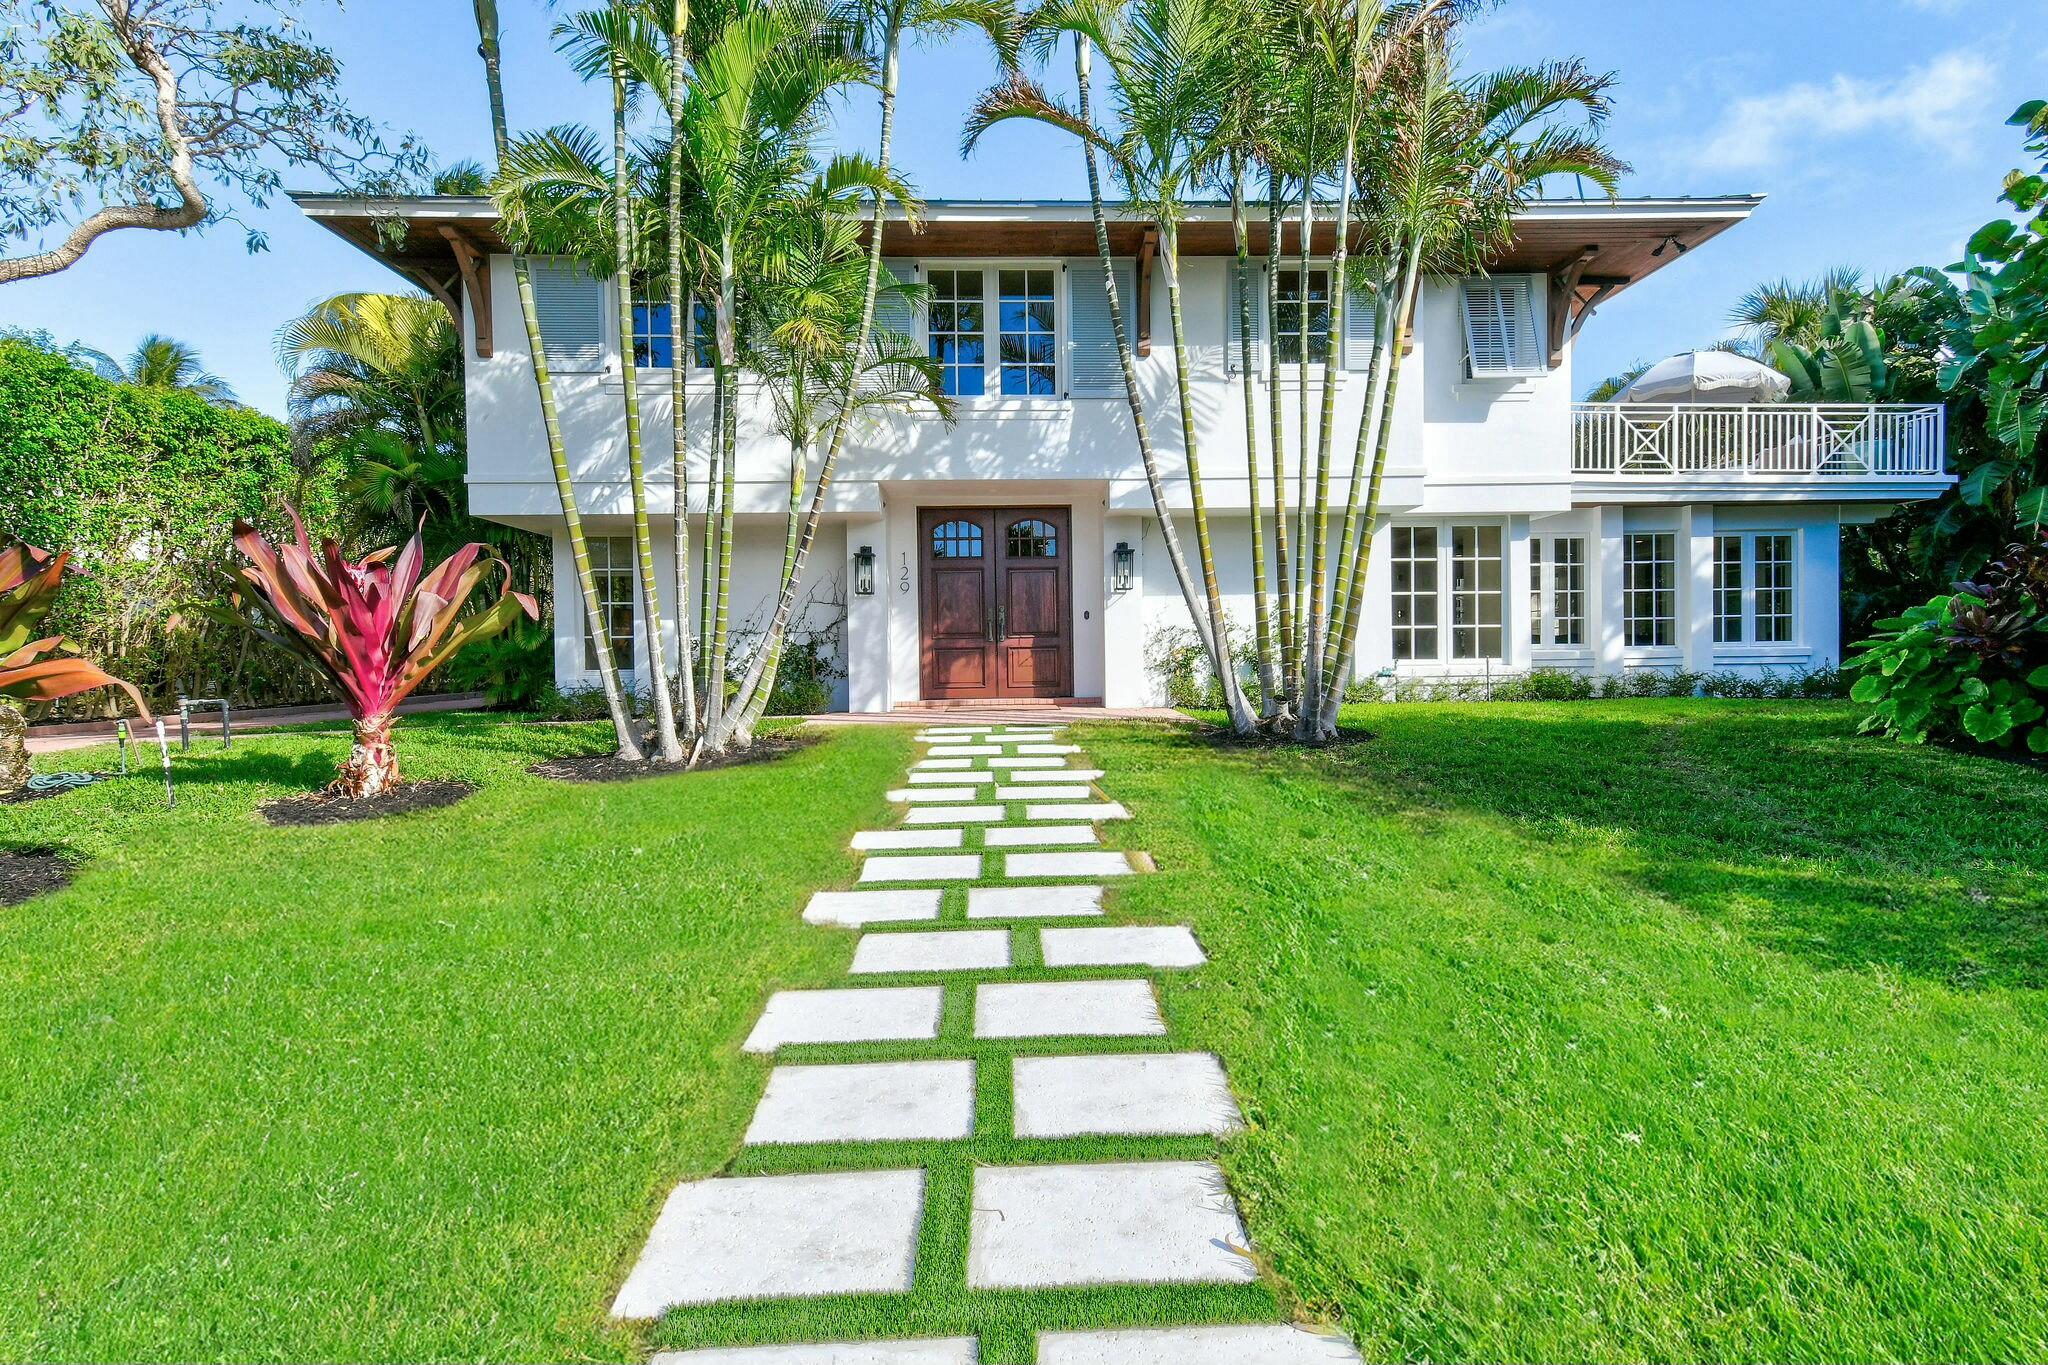
Welcome to 129 Lighthouse Drive, your coastal oasis nestled in the coveted beachside community of Jupiter Inlet Colony. This stunning residence offers 6 bedrooms, 6 bathrooms, and an expansive 4,223 sq. ft. of meticulously designed living space. Upon entering, you'll be captivated by the abundance of natural light and exquisite architectural details that grace every corner of this home. The chef's kitchen boasts top-of-the-line appliances, a gas stove, custom cabinetry, and a charming breakfast nook that flows effortlessly into the formal dining area. The second floor is home to a spacious master suite, complete with a private balcony offering partial views of the picturesque Intracoastal. Also on this level are an oversized bonus room, perfect as a playroom or additional family space, a cozy reading nook, and a large laundry room for added convenience.  Step outside to your private outdoor retreat, where a heated pool, spa, cabana bath, and covered patio are set amidst lush tropical landscaping. This serene space is perfect for relaxation or entertaining. Recent updates include all impact windows and doors, new electrical systems, HVAC, and ductwork. A propane pool heater was installed in 2021, ensuring year-round enjoyment. Ideally located, this property offers easy access to Jupiter's pristine beaches, marinas, and world-class golf courses. The exclusive Jupiter Inlet Colony community provides 24/7 security for your peace of mind. Don't miss the chance to call this exceptional property your own and experience the ultimate in coastal luxury living.
#R11051795

Jupiter Inlet Colony

129 Lighthouse Drive

6 Beds

6 Baths

4,233 Sq.Ft.

$6,450,000

MLS#: R11051795
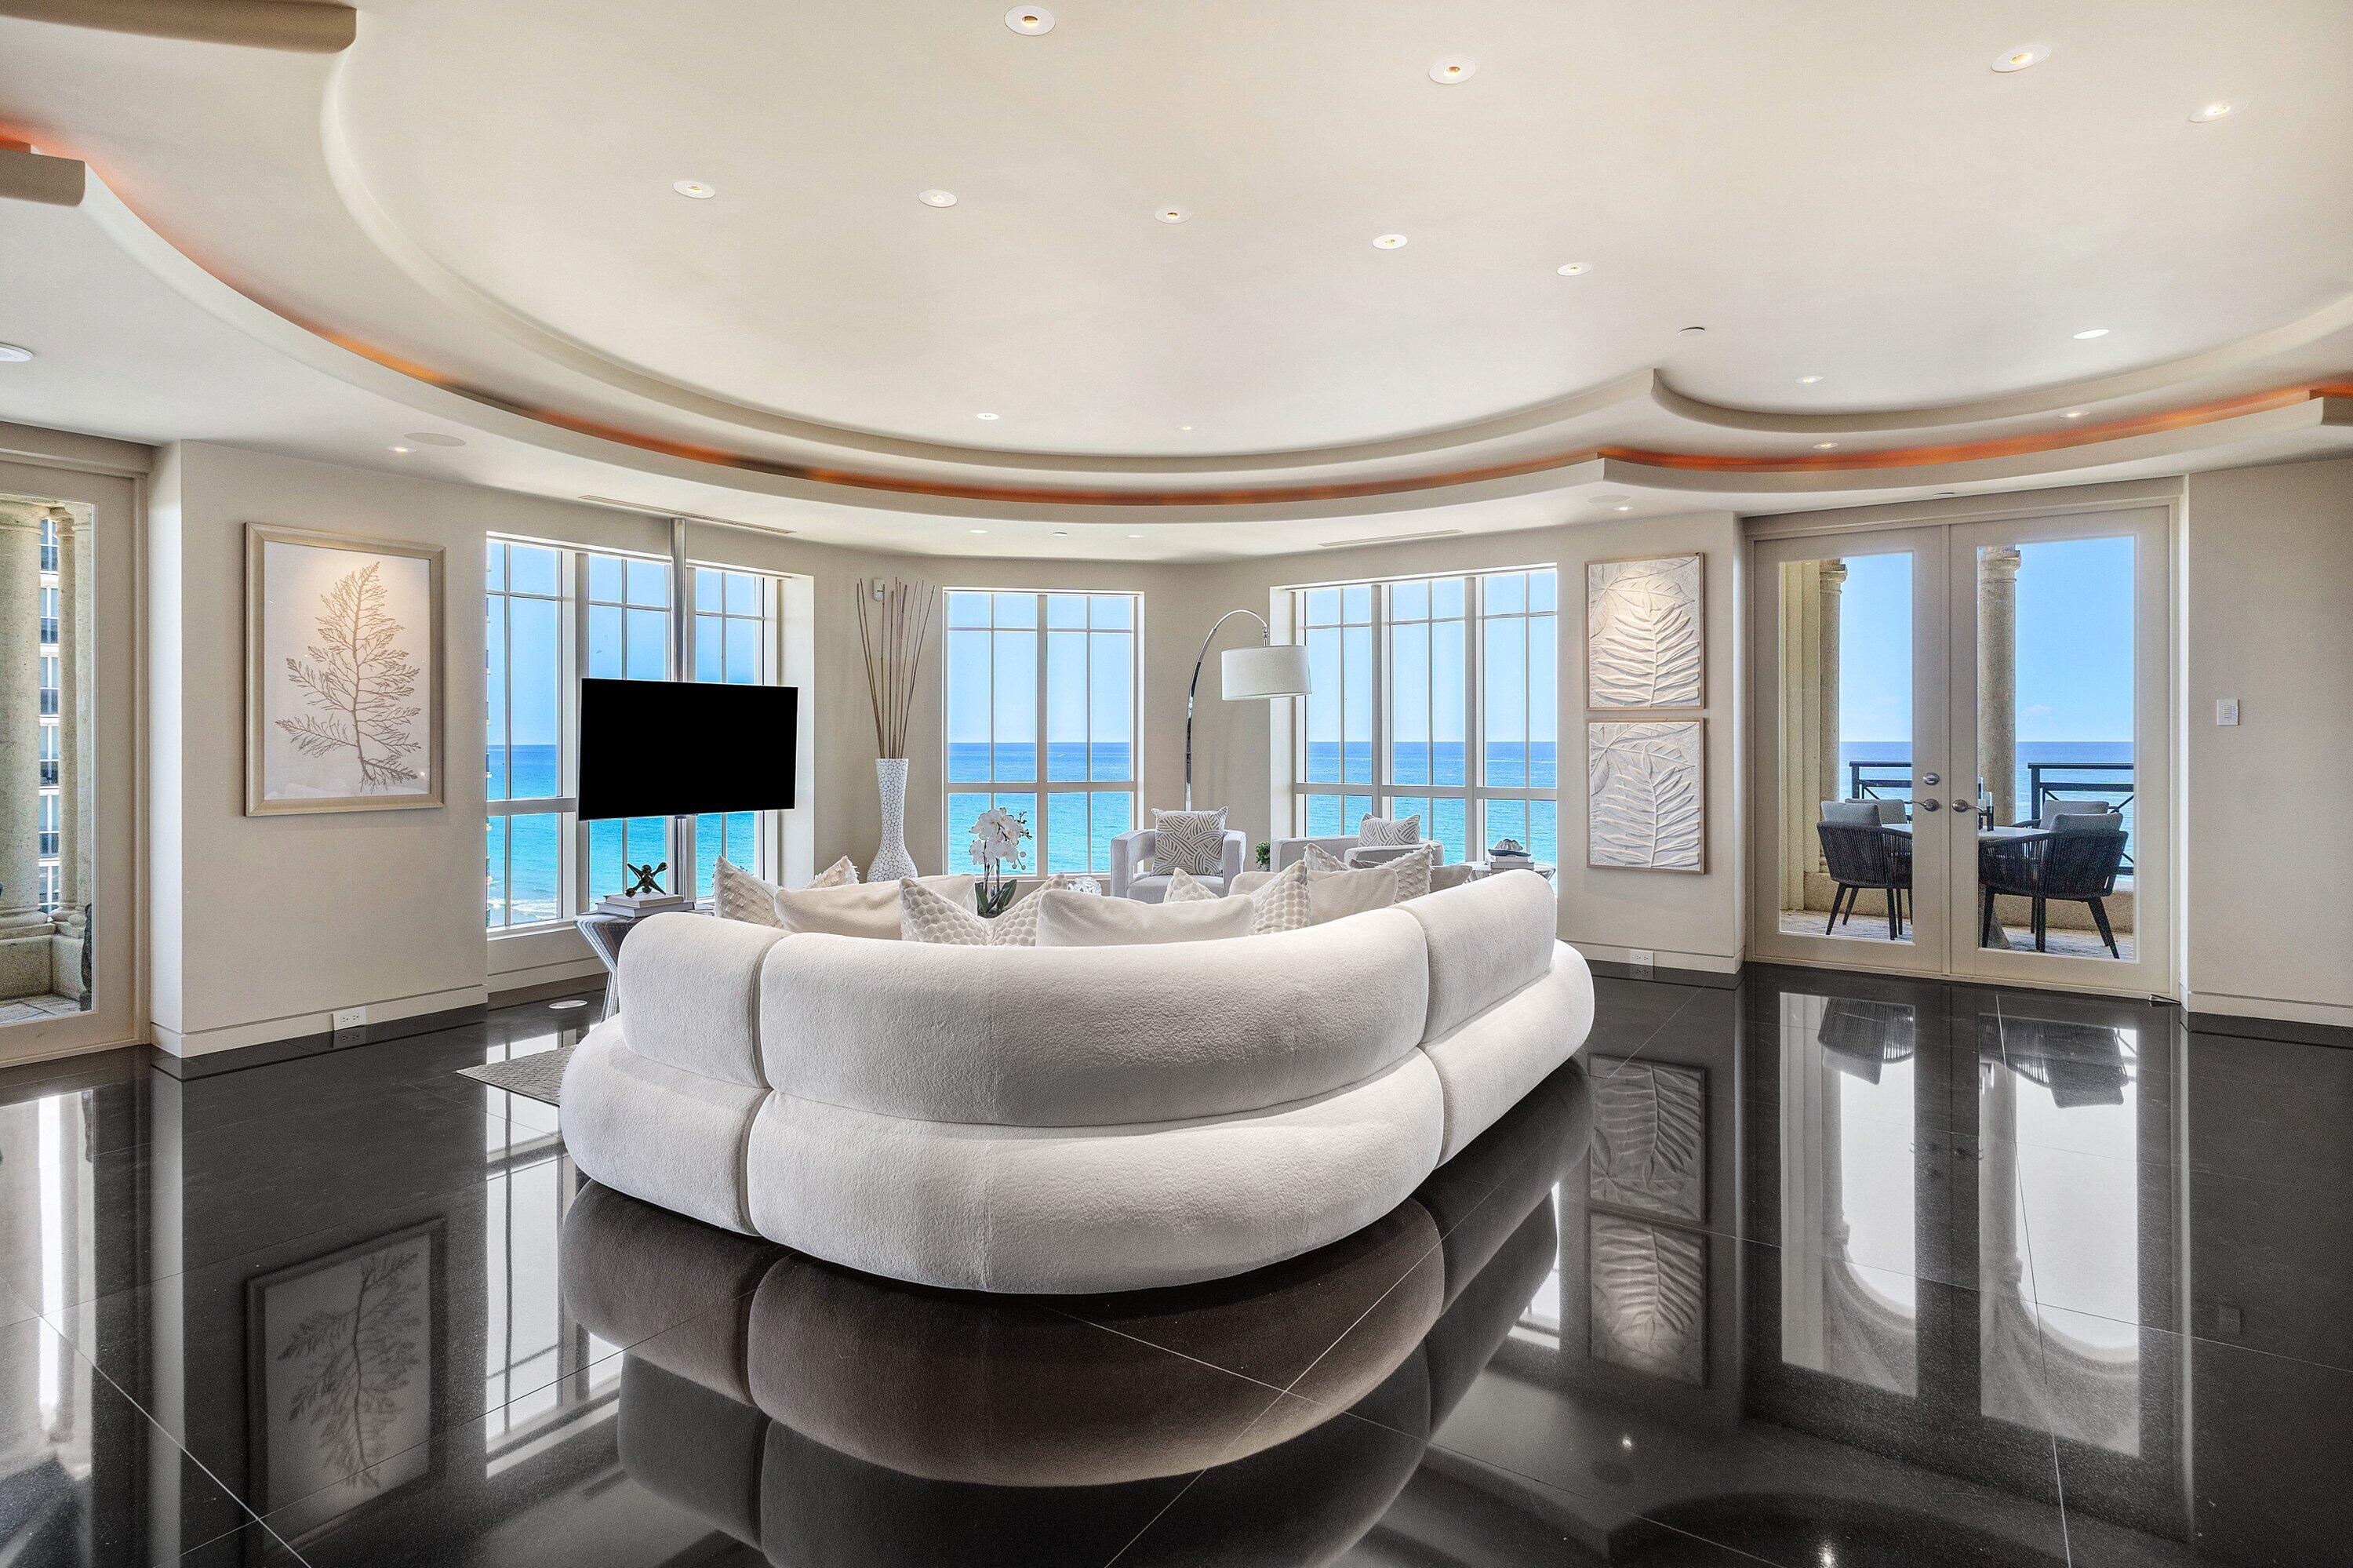
Perched atop the prestigious Excelsior Condominium, this extraordinary penthouse offers breathtaking, unobstructed panoramic views of the Atlantic Ocean, Intracoastal Waterway, and Lake Boca from every room and all three private balconies. Featuring two bedrooms plus a den, two full baths, and one half bath, this exceptional residence is bathed in natural light and showcases a private elevator entrance, an expansive primary suite, and a thoughtfully designed floor plan ideal for sophisticated coastal living. A truly rare and coveted feature is the private poolside cabana, complete with its own full bathroom and shower, providing the perfect retreat for entertaining, relaxing by the oceanfront pool, or enjoying effortless beach days without returning to the residence. Residents of the  Excelsior enjoy an unparalleled resort lifestyle with exceptional amenities, including an oceanfront pool, state-of-the-art fitness center, direct beach access, 24-hour concierge, valet service, 24-hour security, and two assigned covered parking spaces. Ideally situated on Boca Raton's most coveted stretch of coastline, this exclusive residence is just moments from The Boca Raton, Mizner Park, Royal Palm Place and the renowned shopping and dining destinations along Palmetto Park Road. A rare opportunity to own one of Boca Raton's most sought-after penthouse residences, where world-class luxury, spectacular waterfront views, and the convenience of a private pool cabana create an unparalleled lifestyle.
#B26048988

Boca Raton

400 S Ocean Boulevard Ph2

2 Beds

2 Baths

4,332 Sq.Ft.

$6,450,000

MLS#: B26048988
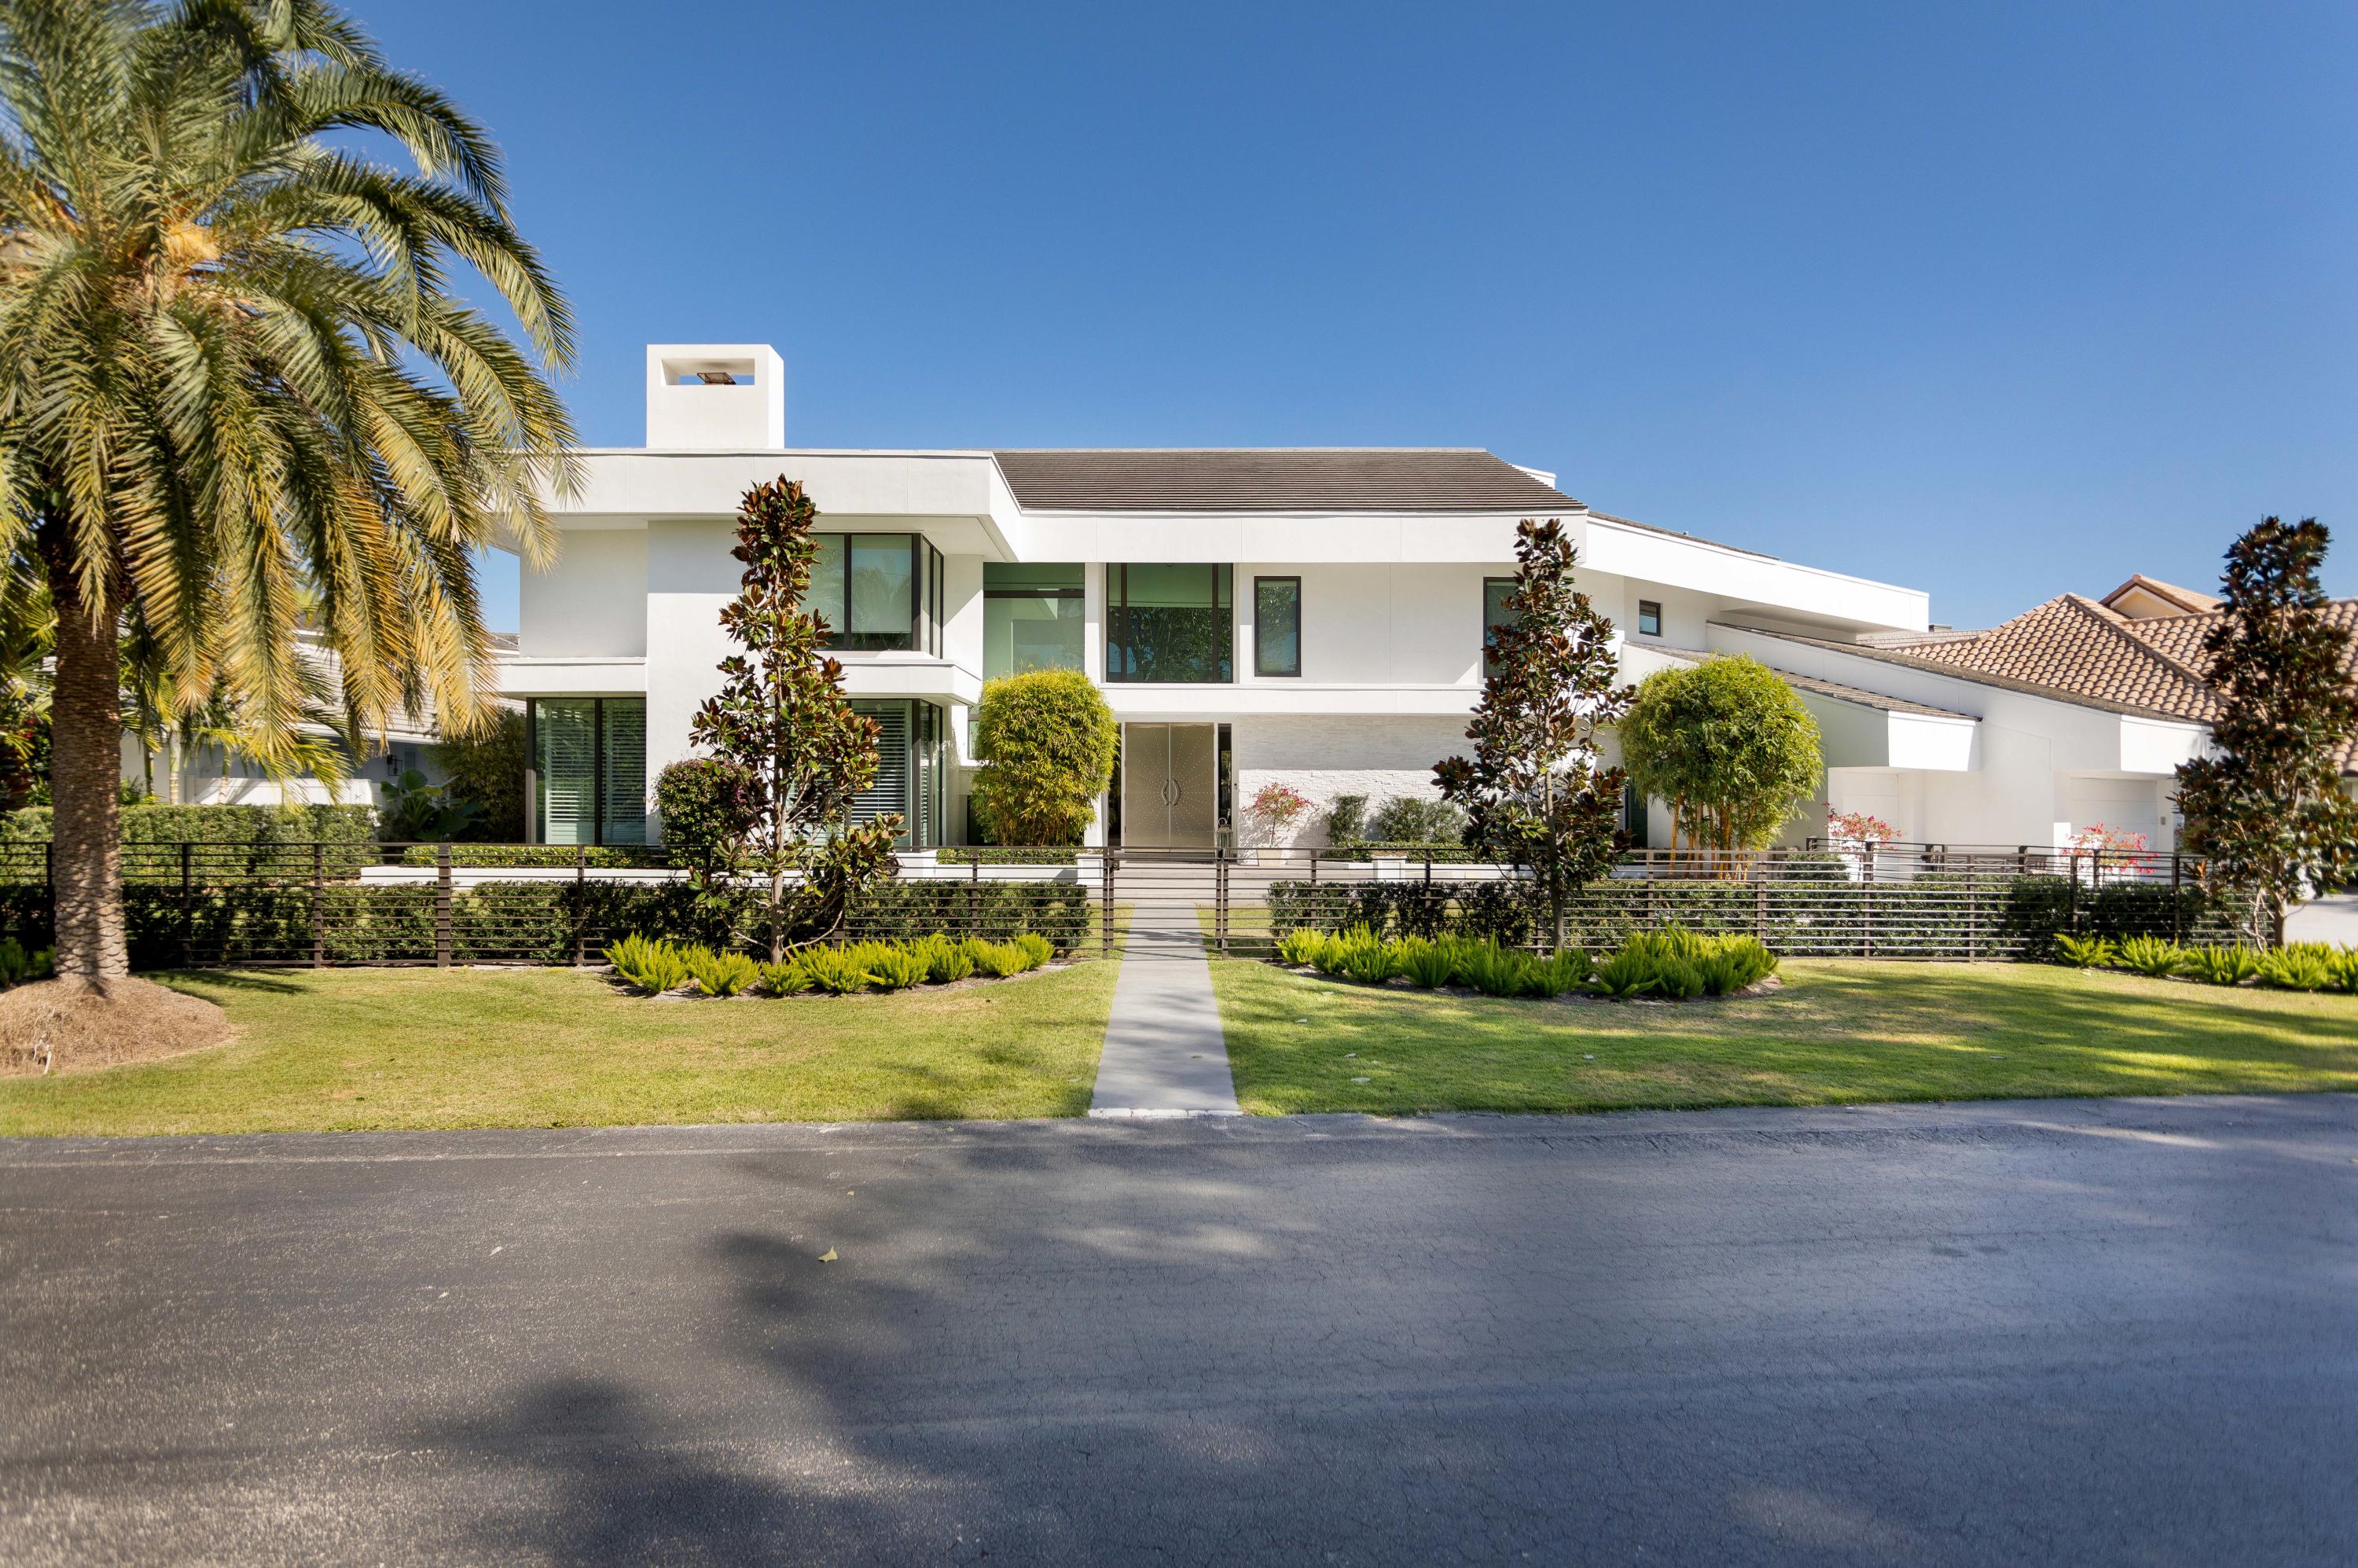
Recently Re-imagined Modern Deep water Estate that affords a striking architectural design of clean lines contemplating dramatic volume interiors with private dockage. Currently remodeling kitchen, first showing will be March 8, 2021. DISCLAIMER: Information published or otherwise provided by the listing company and its representatives including but not limited to prices, measurements, square footages, lot sizes, calculations and statistics are deemed reliable but are not guaranteed and are subject to errors, omissions or changes without notice. All such information should be independently verified by any prospective purchaser or seller. Parties should perform their own due diligence to verify such information prior to a sale or listing. Listing company expressly disclaims any warranty or representation regarding such information. Prices published are either list price, sold price, and/or last asking price. The listing company participates in the Multiple Listing Service and IDX. The properties published as listed and sold are not necessarily exclusive to listing company and may be listed or have sold with other members of the Multiple Listing Service. Transactions where listing company represented both buyers and sellers are calculated as two sales. The listing company's marketplace is all of the following: Vero Beach, Town of Orchid, Indian River Shores, Town of Palm Beach, West Palm Beach, Manalapan Beach, Point Manalapan, Hypoluxo Island, Ocean Ridge, Gulf Stream, Delray Beach, Highland Beach, Boca Raton, East Deerfield Beach, Hillsboro Beach, Hillsboro Shores, East Pompano Beach, Lighthouse Point, Sea Ranch Lakes and Fort Lauderdale. Cooperating brokers are advised that in the event of a Buyer default, no commission will be paid to a cooperating Broker on the Deposits retained by the Seller. No commissions are paid to any cooperating broker until title passes or upon actual commencement of a lease. Some affiliations may not be applicable to certain geographic areas. If your property is currently listed with another broker, please disregard any solicitation for services. Copyright 2021 listing company All Rights Reserved.
#R10688995

Boca Raton

4750 Sanctuary Lane

5 Beds

6 Baths

7,605 Sq.Ft.

$6,450,000

MLS#: R10688995
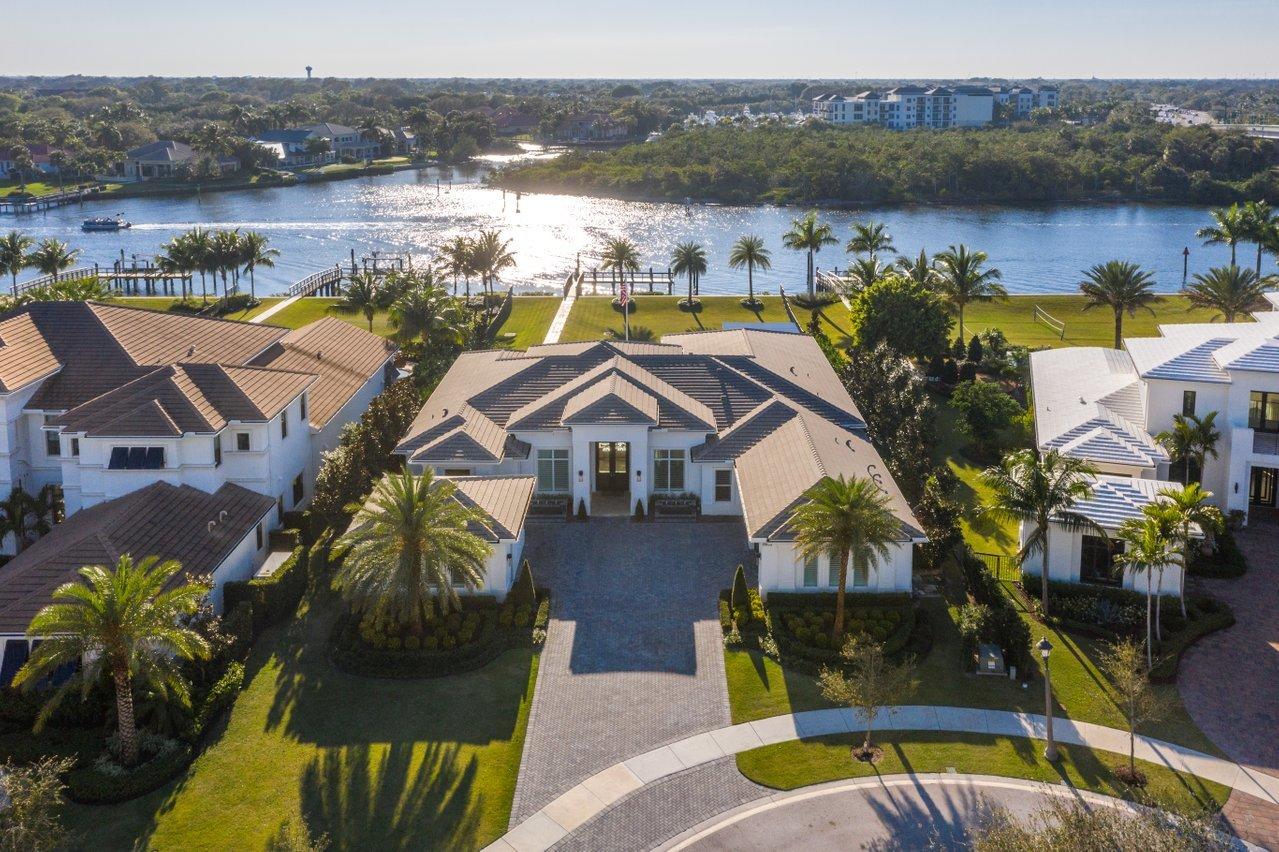
Paradise Found! Offered Furnished & has a Guest House! No expense was spared on this gorgeous waterfront home located in desirable gated community of Frenchmans Harbor. From the minute you walk into the front door you have sweeping direct Intracoastal wide water views, in a no wake zone w/ no fixed bridges. Enjoy all that South Florida has to offer 365 days a year. Custom finishes throughout. Some of the many features include impact windows/doors, full house generator, gorgeous kitchen that anyone would love to cook in w/ top of the line appliances, a gas cooktop, sub zero wine fridge just to name a few. Entertain at your wet bar just off the kitchen & living room or outdoors on your oversized covered patio w/ summer kitchen, phantom screens & custom outdoor Pergola w/ solar powered roof. All of this while enjoying the Florida lifestyle relaxing by your custom heated pool overlooking your large back yard, watching the boats go by. This home is a must see to truly appreciate everything it offers...


Here are some additional features:

Main House: 3BR + Study + Gym 4 full & 2 half BA, 3CG 4625 SF Detached Guest House: 1 BR, 1 BA 481 SF
5106 Total Living Area (w/ Guest House) I 6760 Total Area
-impact windows
-invisible screen (patio)
-heated pool/spa
-salt system for pool
-whole house generator
-plantation shutters throughout
-surround sound inside and outside
-security cameras throughout
-summer kitchen with gas grill, ice maker, fridge
-marble flooring throughout common areas
-48" sub zero refrigerator/freezer, sub zero wine fridge, wolf gas cooktop
-crown molding and 7 1/4" baseboard throughout, wood casings in all entryways
-outdoor gas line for firepit
-custom dock lighting
-custom outdoor landscape lighting controlled by Lutron system
-custom master closets with accent lighting
-2 custom wood wine cabinet displays
-custom wood breakfast seating
-custom mudroom cabinetry
-custom silestone countertops
-cabinets to ceiling in kitchen
-custom linen cabinet and makeup vanity in master bath
-wetbar with 2 sub zero under counter refrigerators
-custom tongue and groove ceilings in family room and covered patios
-custom outdoor pergola with solar powered roof
-custom accent wall in family room and master bedroom
-custom ceilings in master, dining, and living room
-Custom outdoor entry fountains with lighting
-oversized master shower for 2
-stone tub in master
-high end indoor lighting fixtures and indoor/outdoor Haiku fans
-blackout shades in study and master
-custom fitness center with rubber flooring, wall to wall mirrors, and cabinetry
-custom cabinetry and epoxy flooring in 3 car garage
-separate in law suite with full bath, 2 closets, and kitchenette
-additional attic storage with reinforced flooring and pulldown ladder
-custom walk in pantry
-his/hers water closets
-custom window treatments In master bed/bath, living room, and family room
-trex flooring system for dock


*Information deemed reliable but not guaranteed.
#R10696179

North Palm Beach

13959 Chester Bay Lane

3 Beds

5 Baths

4,674 Sq.Ft.

$6,450,000

MLS#: R10696179

1 ... 284 285 286 287 288 ... 666
* Listings identified with the FMLS IDX logo come from FMLS and are held by brokerage firms other than the owner of this website. The listing brokerage is identified in any listing details. Information is deemed reliable but is not guaranteed. If you believe any FMLS listing contains material that infringes your copyrighted work please click here to review our DMCA policy and learn how to submit a takedown request. © 2024. First Multiple Listing Service, Inc.
 - property

Send a message

Message successfully sent.

Your message

What is 3 + 4 ?

Reason for contacting?

I agree to receive email communication and understand I can unsubscribe at any time.

I agree to be contacted by Options 1 Realty via call, email, and text for real estate services. To opt out, you can reply 'stop' at any time or reply 'help' for assistance. You can also click the unsubscribe link in the emails. Message and data rates may apply. Message frequency may vary. Privacy Policy

Sign Out

Virtual Assistant

Would you like to take the next step with this property? We can help you schedule a showing or virtual tour, or send you more details.

Yes, I would like more information.

Thank You for Your Reply, One of Our Agents will contact you as soon as possible

No, maybe later.

Thank you, you can always contact me via email, phone number or through the contact form.

Realhub AI

Lucy - Your AI-Powered Realtor

Update Your Temporary Password

Personalize your search

Enter your email and we'll notify you immediately when new listings match what you're looking for.

or enter email address

Already have an account ? Login here

Continue your home search

I agree to receive communications and understand I can unsubscribe at any time.

I agree to be contacted by Options 1 Realty via call, email, and text for real estate services. To opt out, you can reply 'stop' at any time or reply 'help' for assistance. You can also click the unsubscribe link in the emails. Message and data rates may apply. Message frequency may vary. Privacy Policy

Already have an account ? Login here

We use cookies

We use cookies primarily for analytics to enhance your experience. By accepting, you agree to our use of these cookies. You can manage your preferences or learn more about our cookies policy.






