
REALHUB is on fire today

Properties

Browse or get in touch to schedule a walkthrough.

  • Nearby me
Price range

Popular Features

Community Features

Association

Property Features

Waterfront

View

Exterior Features

Interior Features

Style

10000 properties match your criteria

Updated 1 minute ago

E-Alert name
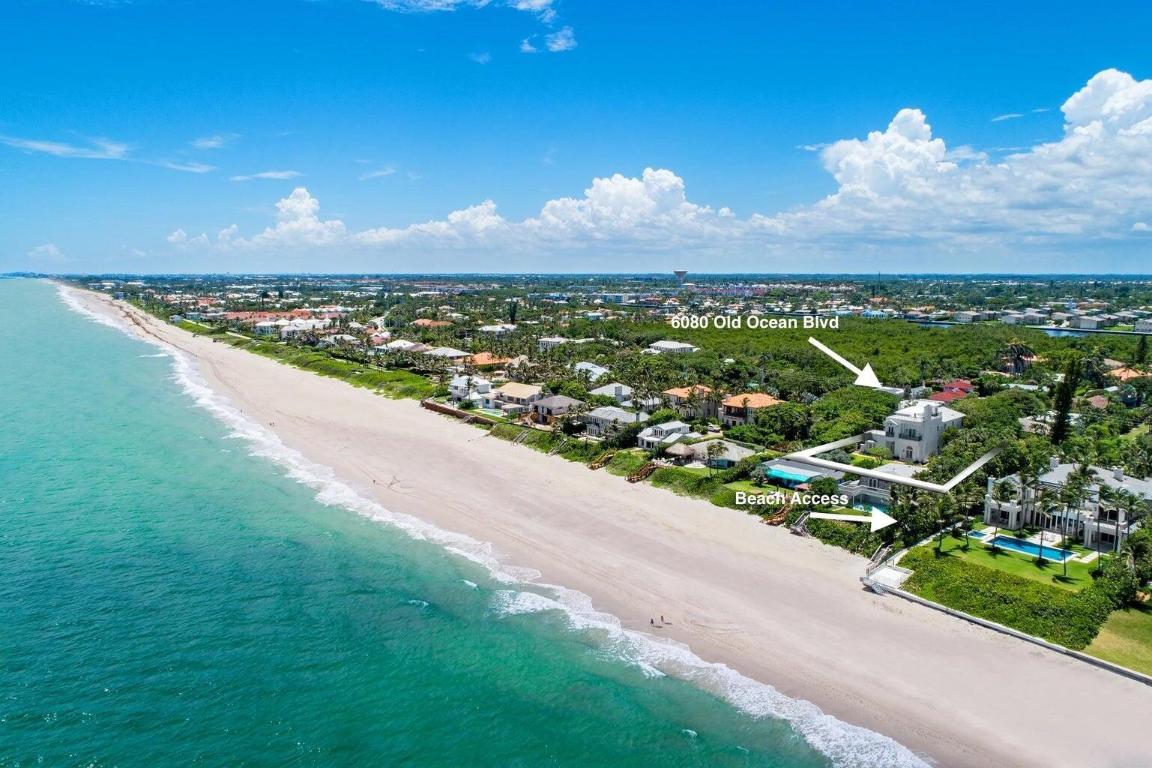
Unrivaled Coastal Elegance at 6080 Old Ocean Boulevard, Ocean Ridge. Discover a masterpiece of luxury living directly across from the Atlantic Ocean, with breathtaking views and effortless beach access just steps away. This fully reimagined 11,135 sq ft estate (6,351 sq ft air-conditioned) blends timeless sophistication with modern indulgence, ideally positioned between Palm Beach and Delray Beach. Enter a grand foyer with sweeping staircase and bespoke millwork, leading to 6 bedrooms, 7 full baths, and 1 half bath. Standout features include a custom home theater, curated wine cellar, gourmet kitchen with premium Thermador appliances, opulent primary suite, new white oak flooring, four fireplaces, sleek wet bar, and elevator to all levels. Recent upgrades: new metal roof, luxurious bathrooms, and designer finishes throughout. Enjoy a private outdoor oasis with expansive patio, covered loggia, summer kitchen, lush landscaping, and dual gated entrances. The rooftop terrace offers 360-degree panoramic views and a fireplace ideal for entertaining or relaxation. Nestled along scenic A1A in exclusive Ocean Ridge, with dedicated police patrol and serene privacy. Easy access to shopping, dining in Palm Beach, Delray Beach, and Boca Raton, plus nearby airports and major highways. This rare coastal gem redefines luxury living in an unbeatable location. An extraordinary opportunity.
#R11152267

Ocean Ridge

6080 Old Ocean Boulevard

6 Beds

7 Baths

6,351 Sq.Ft.

$5,950,000

MLS#: R11152267
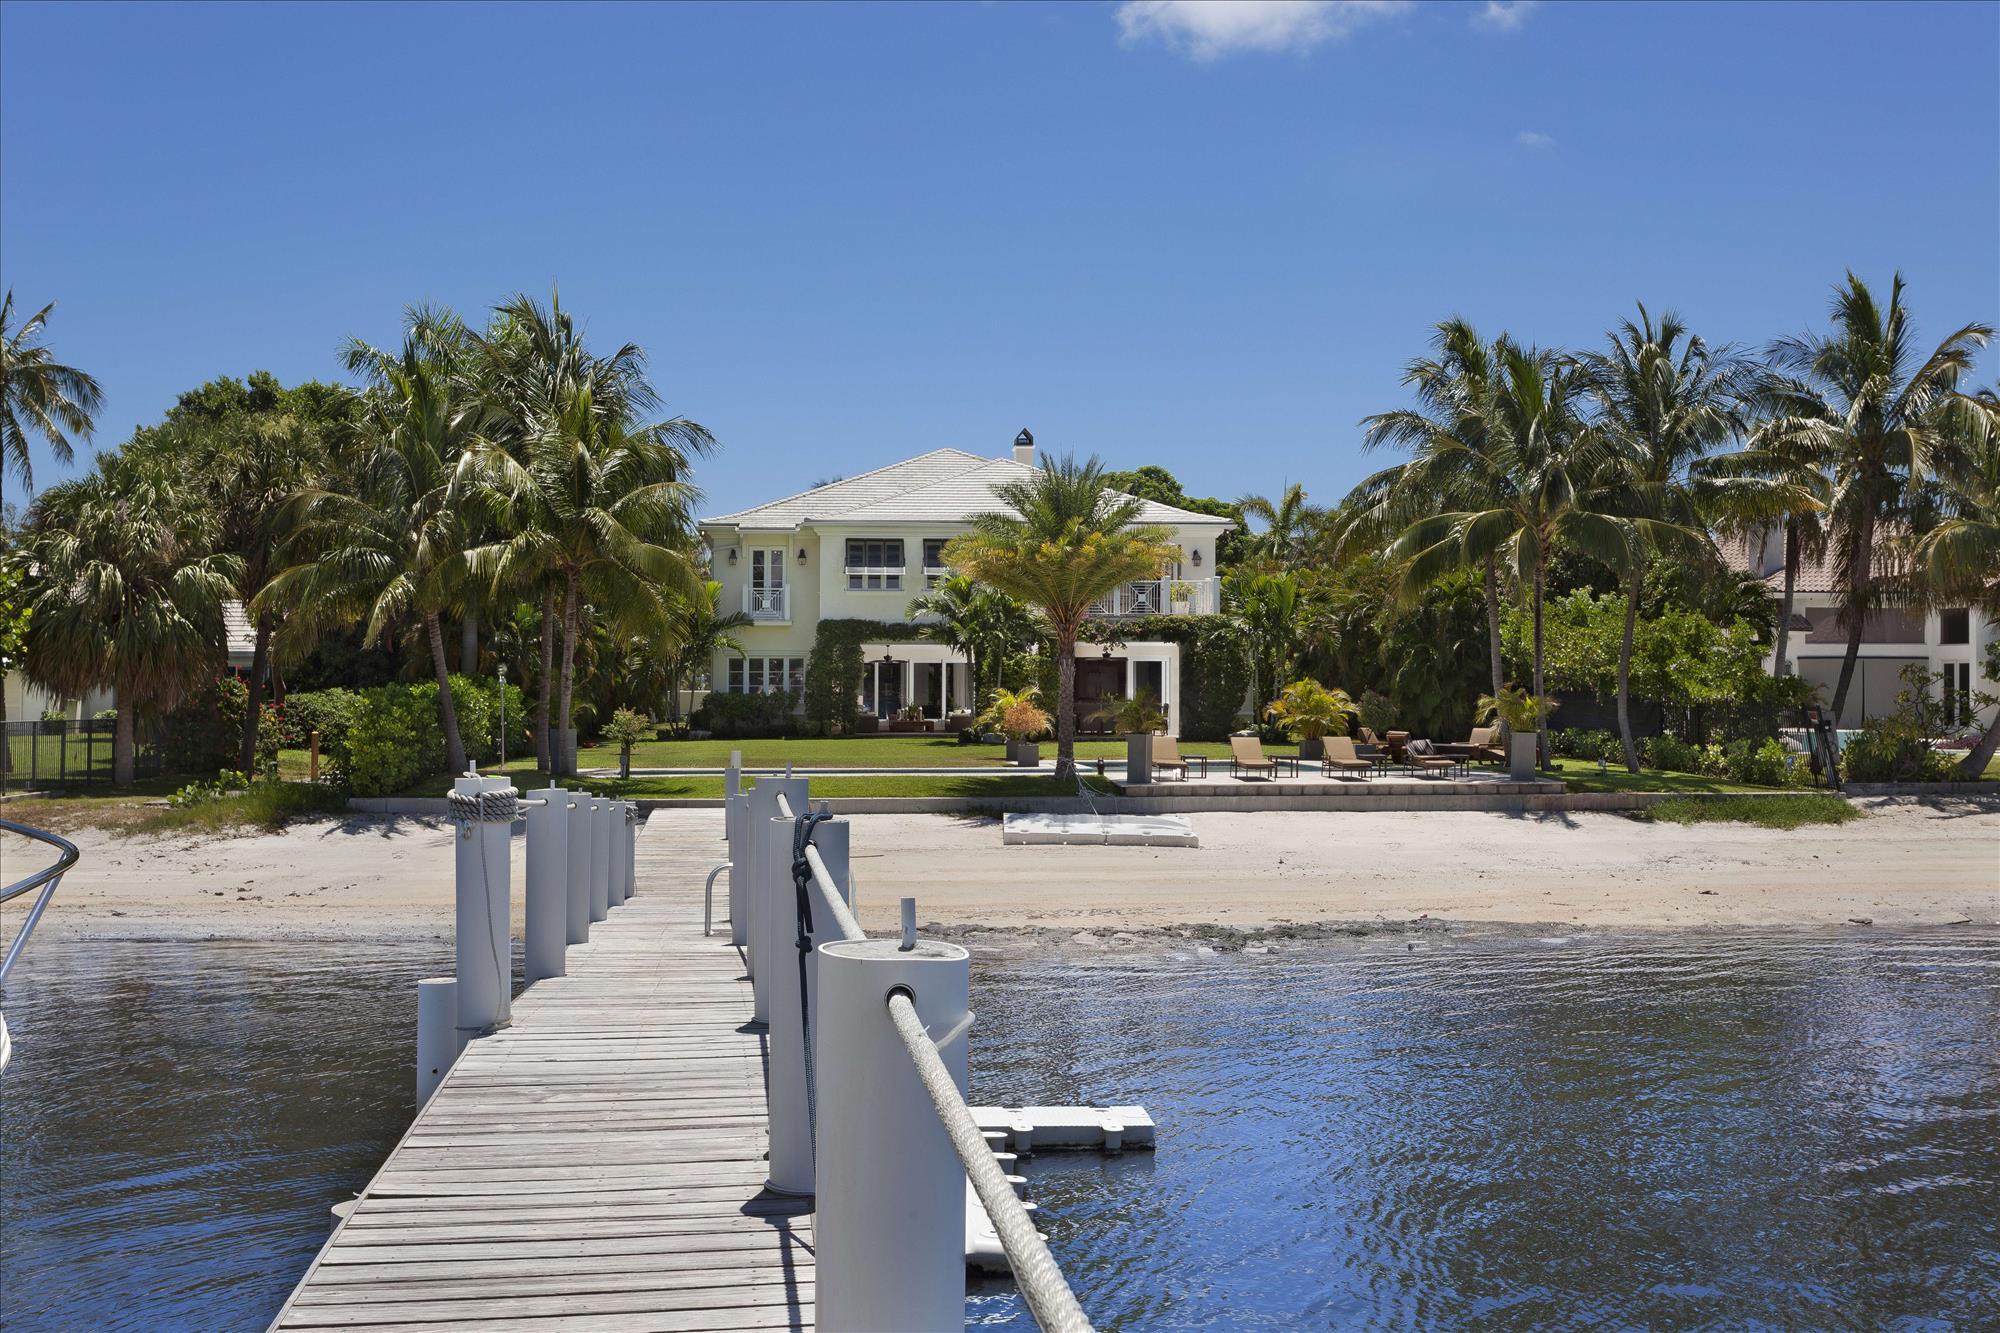
Custom Built British West Indies Intracoastal Estate.  This contemporary estate has top of the line finishes, 3 Car garage and guest house.  Unbelievable intraocastal water views with 102+/- feet of direct intracoastal and a new 93ft+/- dock. Enjoy your own private beach and lush tropical landscaping. The information herein is deemed reliable and subject to errors, omissions or changes without notice.  The information has been derived from architectural plans or county records. Buyer should verify all measurements. ***SEE SUPPLEMENT*** The lush Old Florida tranquility of Hypoluxo Island provides the setting for this luxurious estate on the eastern shore of the Intracoastal Waterway, giving an enchanting view over the wide waters to the mainland coastline in the distance.  Secluded by a canopy of leafy foliage, a walled and gated entry gives a striking approach to the architect-designed coastal-inspired estate custom built in 2011 by Steve Cury Construction, a high-end Palm Beach-based firm with more than two decades of experience.  The fine finishes used throughout were selected with special attention to detail.

Bougainvillea-cloaked arches frame the covered entryway into the light and airy interiors that give a refined inflection with traditional design elements interpreted in a fresh, modern way.  At the heart of the house, the double-height great room with stately fireplace opens its doors to the sweeping waterfront view through the entertainment lanai.  Taking in the splendor of the Intracoastal Waterway and South Florida sunset, this true outdoor living room leads out to the waterside lawns with inviting spots to relax by the fire-pit and saltwater lap pool or on the private sandy beach, with the yachter's deepwater dock placed to the side.

Five bedroom suites feature the calm, casually elegant master quarters which open to a breezy awning-covered balcony terrace basking in the fresh air and gorgeous waterway views.  The guest house provides self-contained living quarters as an added luxury of this compound-like estate tucked away in the rare tropical beauty of exclusive Hypoluxo Island.

Location
South Atlantic Drive, Lantana, Florida.  Hypoluxo Island preserves Old Florida tranquility on a scenic barrier island surrounded by the Intracoastal Waterway in the heart of South Florida's Gold Coast, midway between Palm Beach and Boca Raton.  Just across the bridge is the sugar-sand ocean beachfront of Manalapan, home to the Five-Diamond Eau Palm Beach Resort & Spa.

Property
Enchanting wide-open waterway vistas and brilliant sunsets provide the backdrop for this direct Intracoastal estate on 101± feet of shoreline featuring a private sandy beach and a 93±-foot-long, full-service deepwater dock that can accommodate multiple vessels and includes a 16,000±-pound boat lift.  Perfect for outdoor entertaining, the coffer-ceilinged waterside lanai is served by a high-end summer kitchen.  Broad lawns stretch to the 60±-foot saltwater lap pool, next to a fire-pit adding a dramatic night-time effect.  Lushly landscaped for privacy and beauty, the property is served by a gated, double-entry drive finished in inlaid stone.

Residence
This custom-built coastal-inspired residence is beautifully scaled in a grand total of 9,291± square feet with five bedrooms, five and a-half baths, and a three-bay garage.  High-end finishes and features include limestone and Brazilian cherry floors, crown-molded volume ceilings, impact-glass windows and exterior doors, a concrete tile roof, sophisticated security system, and Sonos indoor/outdoor sound system.  There is also an elevator-ready shaft.

First Floor:  Inside the glass-paned double doors, the limestone foyer captures the waterfront view through the double-height great room, open to the balconied upper gallery, with a floor-to-ceiling fireplace as a focal point.  Glass doors open this dramatic room to the waterside lanai in a perfect layout for entertaining.  Through wide entryways, the wainscoted dining room with coffered ceiling opens to the front porch.  Placing an equal emphasis on function and design, the chef's kitchen offers custom cabinetry, marble counters and backsplashes, a wood-topped island, two Marvel wine coolers, and Thermador appliances including the professional-style gas range, double ovens, refrigerator/freezer, dishwasher, and coffee/espresso system.  Set off by a richly finished tongue-and-groove-paneled ceiling, the family room is wrapped with glass pocket doors that completely open to the waterside lanai.  Also leading to the lanai, the club room has Brazilian cherry floors and provides a powder room that doubles as the cabana bath.  The private office is off the foyer.

Second Floor:  Atop the staircase, the wraparound gallery overlooks the great room below, and leads into a loft-style second family room with Brazilian cherry floor, rich wood coffered ceiling, brise soleil sun shades, and French doors to a waterside balcony.  Set off by a peaked, wood-paneled ceiling, the airy master suite is generously sized to include a sitting area with French doors to a balcony terrace, covered by awning panels, giving sensational views over the Intracoastal Waterway.  Complete with two customized walk-in closets, the luxurious marble-and-granite master bath also features an alcove pedestal tub, a multi-head shower, and two separate water closets.  Three more bedrooms with walk-in closets and en-suite baths all open to balconies.

Guest House:  Having private outside access, the guest house contains a living room, kitchenette, bedroom, and bath.

Disclaimer: The information provided herein including but not limited to measurements, square footages, lot sizes, calculations and statistics have been obtained and conveyed from third parties such as the applicable Multiple Listing Service, public records as well as other sources. All information including that produced by the Sellers or Listing Company are subject to errors, omissions or changes without notice and should be independently verified by any prospect for the purchase of a Property.  The Sellers and Listing Company expressly disclaim any warranty or representation regarding all enclosed information.  Prospects' use of any information herein is acknowledgement of this disclaimer and that Prospect shall perform their own due diligence.  Prospects shall not rely on this information when entering into a contract for sale and purchase.  Some affiliations may not be applicable to certain geographic areas. If your property is currently listed, please do not consider this a solicitation.   In the event a Buyer defaults, no commission will be paid to either Broker on the Deposits retained by the Seller. "No Commissions Paid until Title Passes."    Buyer pays title insurance, Florida documentary stamps, and all other closing costs for New Construction and land use. Copyright 2016 Listing Company.  All Rights Reserved.
#R10254288

Lantana

501 S Atlantic Drive

5 Beds

5 Baths

5,752 Sq.Ft.

$5,950,000

MLS#: R10254288
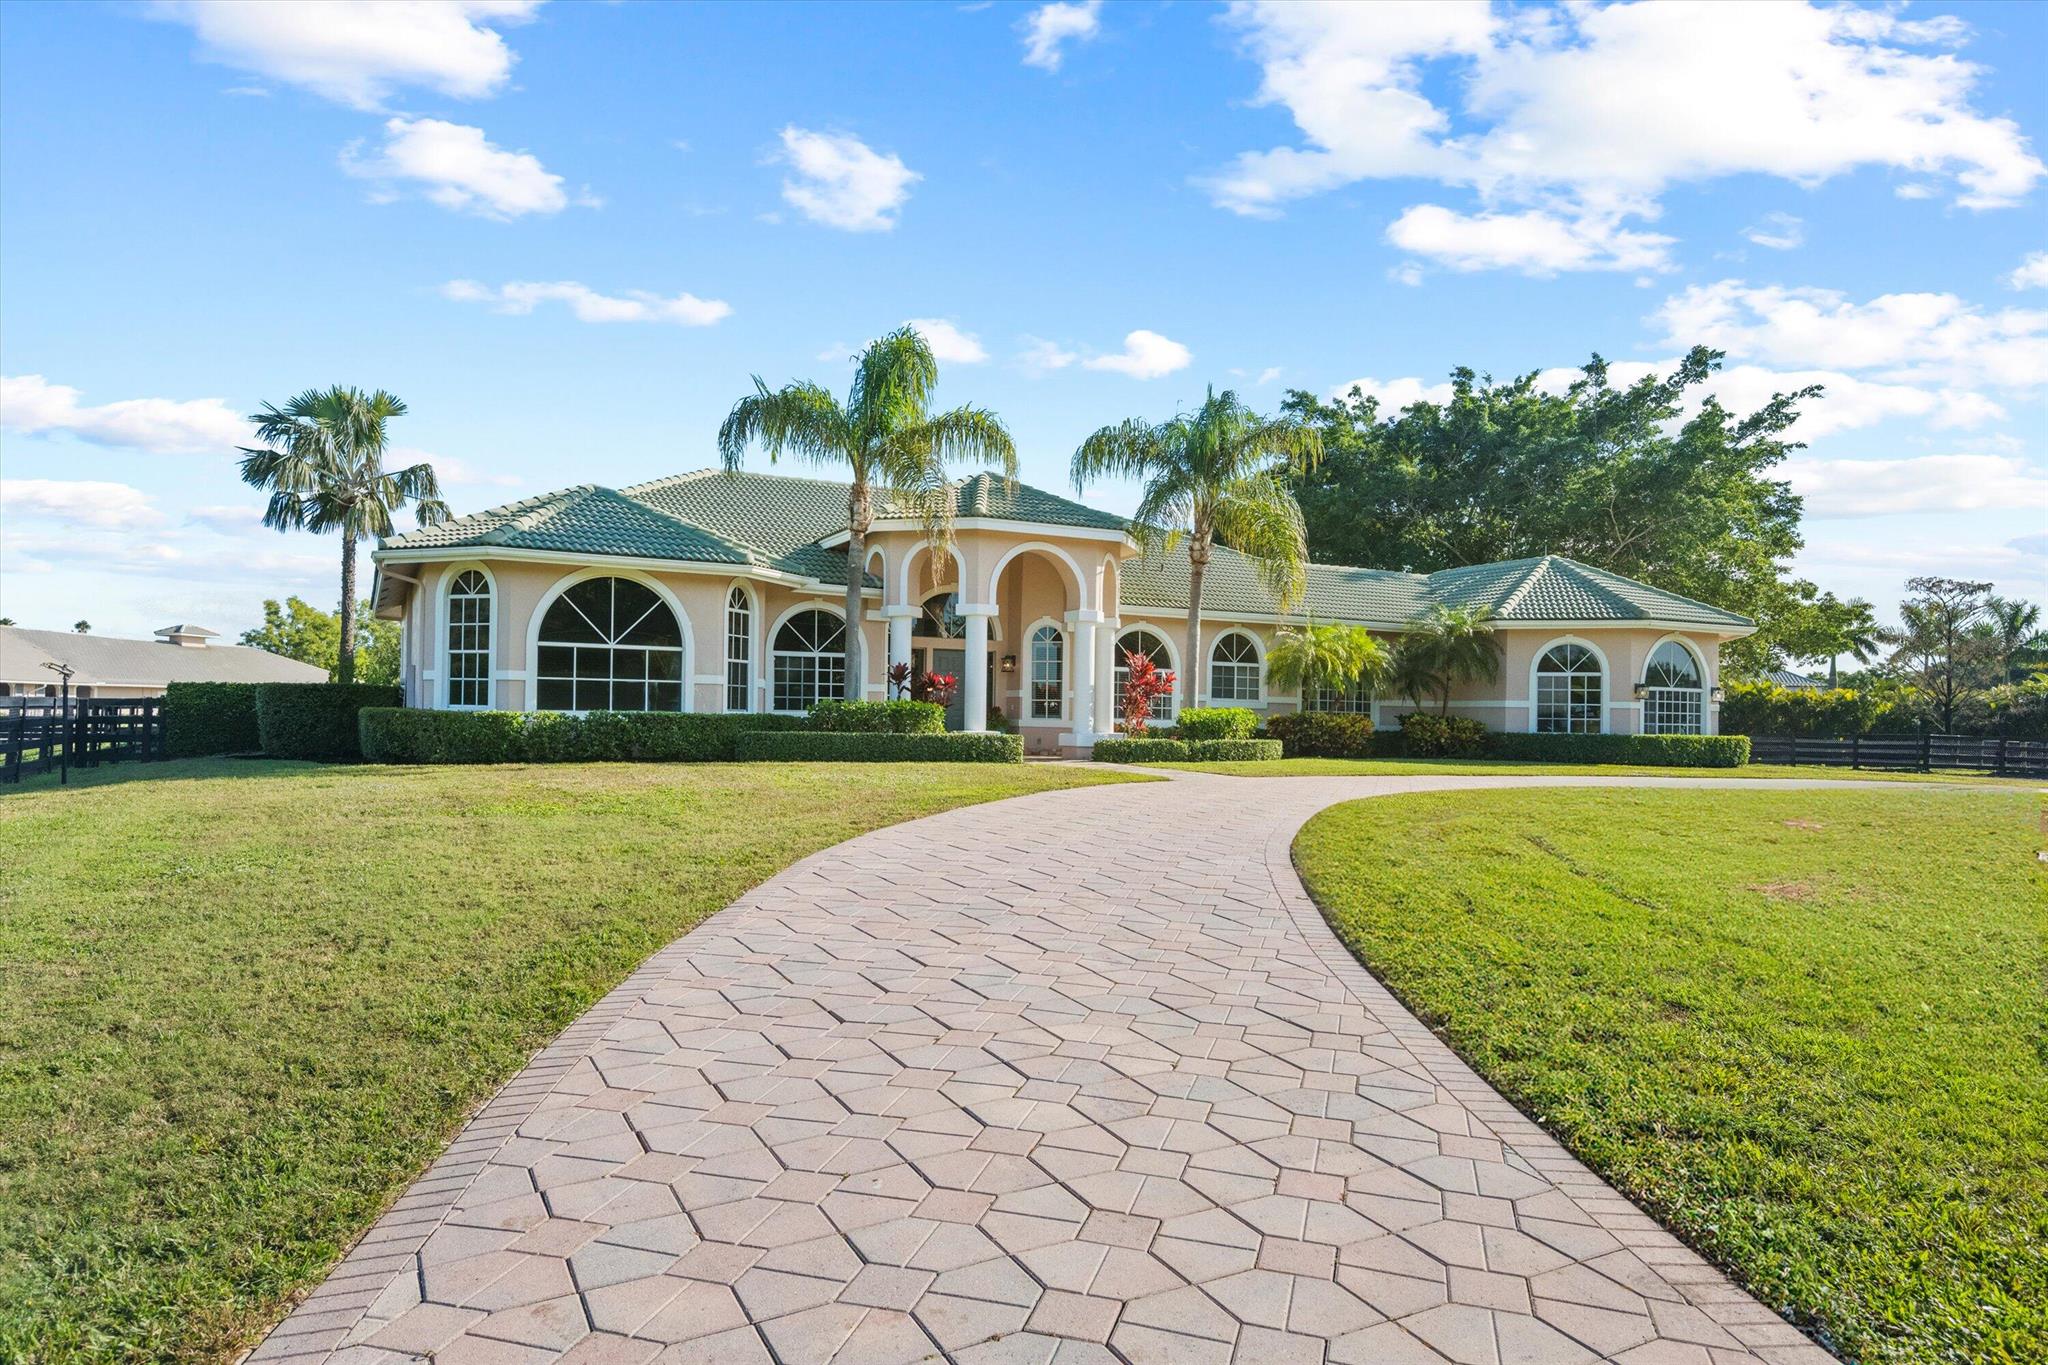
Just steps from the horse show within the Saddle Trail community in Wellington, Florida, this exceptional property embodies the pinnacle of luxury equestrian living. Set on 4.47 expansive acres, the estate features a beautifully designed 4-bedroom, 4-bathroom pool home that seamlessly blends sophisticated amenities with the serene charm of equestrian life. Equestrian enthusiasts will be delighted by the state-of-the-art 18-stall center-aisle barn and the newly redone geo-fiber main ring and lunging ring, ideal for jumping and dressage, seven large and raised paddocks, featuring high-quality fencing, ensuring both beauty and functionality. Outside, a heated pool provides the perfect retreat for relaxation. Designed for effortless entertainment, the home offers a spacious eat-in kitchen, a large Family Room, a 2-bedroom staff apartment, and City Water. This property offers unparalleled convenience for competitors. It is a rare opportunity to enjoy refined living alongside world-class equestrian facilities. The horseshow is an easy hack away.

Disclaimer: Some images are virtually stages for visual reference only.
#R11049341

Wellington

14155 Equestrian Way

4 Beds

4 Baths

3,594 Sq.Ft.

$5,950,000

MLS#: R11049341
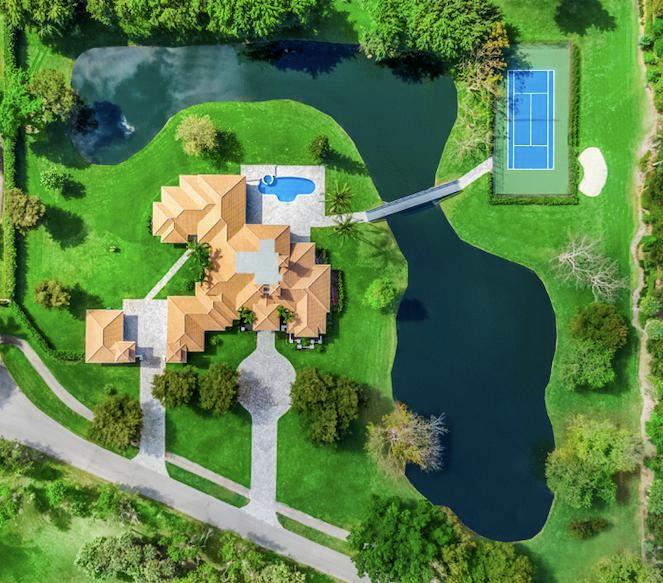
YOUR OWN PRIVATE OASIS! Situated in Boca Raton's ultra-private gated community of Le Lac, ranked by Forbes as one of the Top 10 Gated Neighborhoods in the U.S. The community encompasses 200 acres with only 32 homes. Surrounded by more than 60 acres of interconnected and independent lakes. The entrance to Le Lac is hidden from the main street, which adds to its sense of exclusivity and privacy.  This rare property sits on 4.73 acres, boasts its own private lake, tennis court, putting green, pool & more. 6009 is truly an incredible home & property that the owners meticulously recently did a $1,000,000 renovation to. New roof, new driveway, new flooring, new kitchen, new appliances, new bathrooms done to perfection! If privacy, acreage and luxury are top priority, this home is for you!
#R10614894

Boca Raton

6009 Le Lac Road

6 Beds

6 Baths

7,301 Sq.Ft.

$5,950,000

MLS#: R10614894
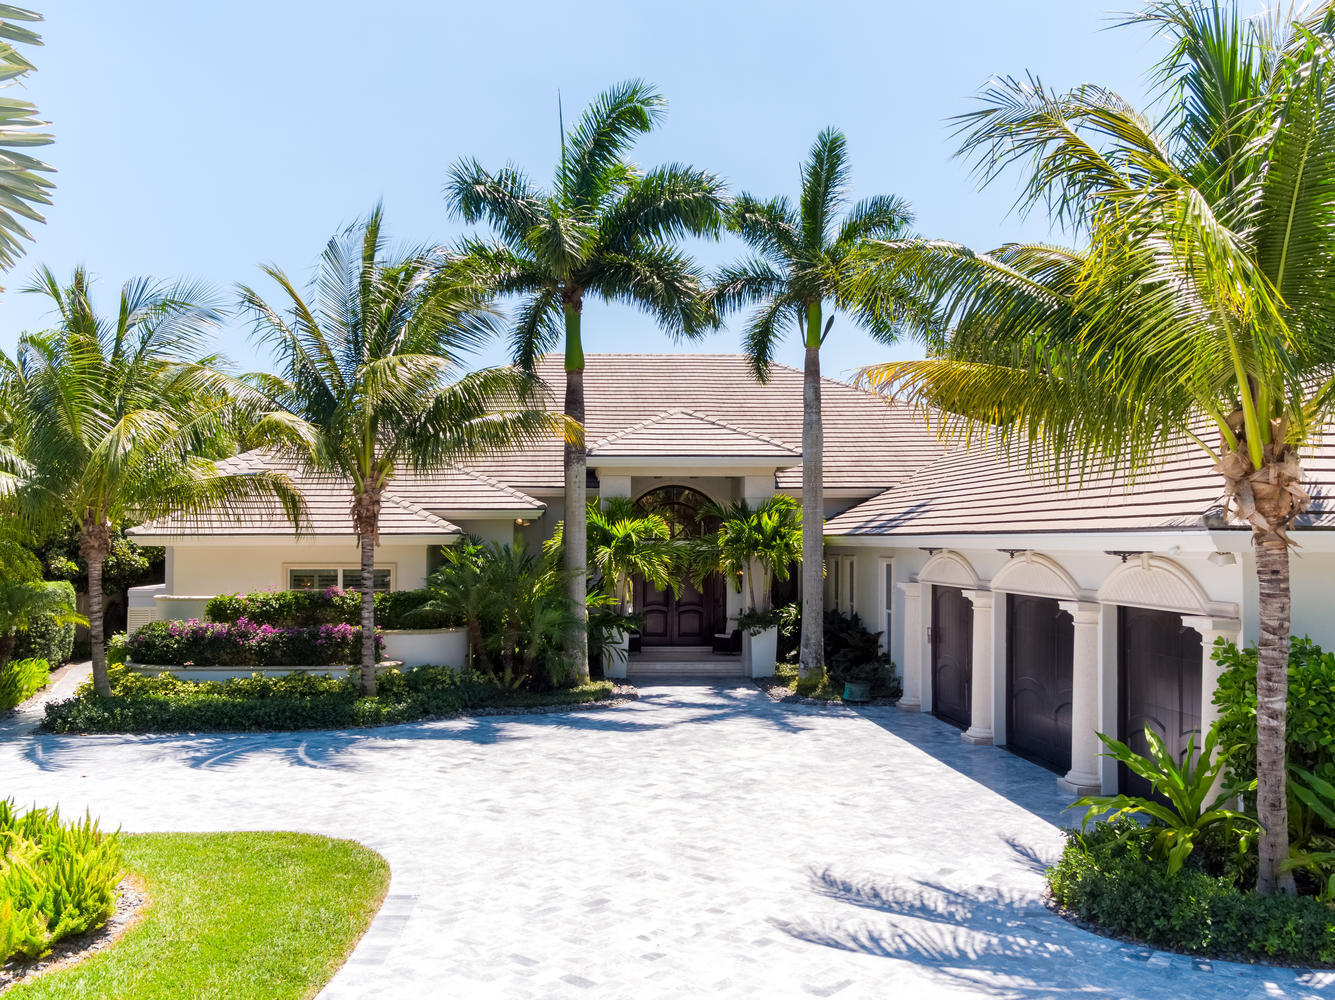
Waterfront state of the art ''smart home'' on oversized cul de sac lot featuring 120' of prime water and spectacular views. Huge master suite with his and her baths and custom closets plus 4 large bedroom suites w/full baths. Chef's kitchen with large quartz dine at island, modern top of line appliances, solid wood custom cabinetry and full built in bar. Amazing family room includes full bar, pool table, media system and full bath with steam shower. Summer kitchen features large counter, grill and pizza oven. Resort style pool/spa and patio includes a very large backyard and dock has 2 lifts and property can accommodate up to 65 feet.
#R10622784

Jupiter

212 Spyglass Lane

5 Beds

7 Baths

7,364 Sq.Ft.

$5,950,000

MLS#: R10622784
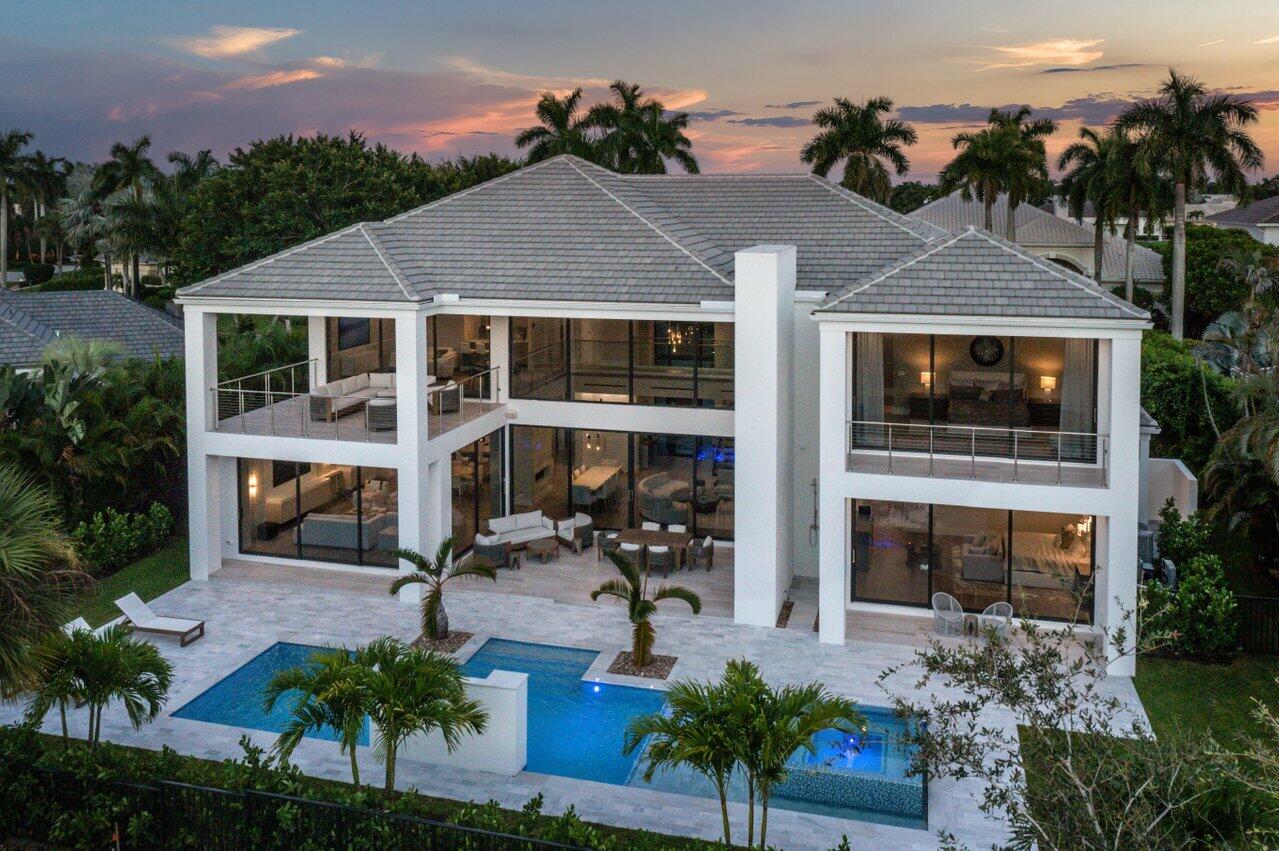
None
#R10836014

Boca Raton

17192 Northway Circle

5 Beds

6 Baths

5,482 Sq.Ft.

$5,950,000

MLS#: R10836014
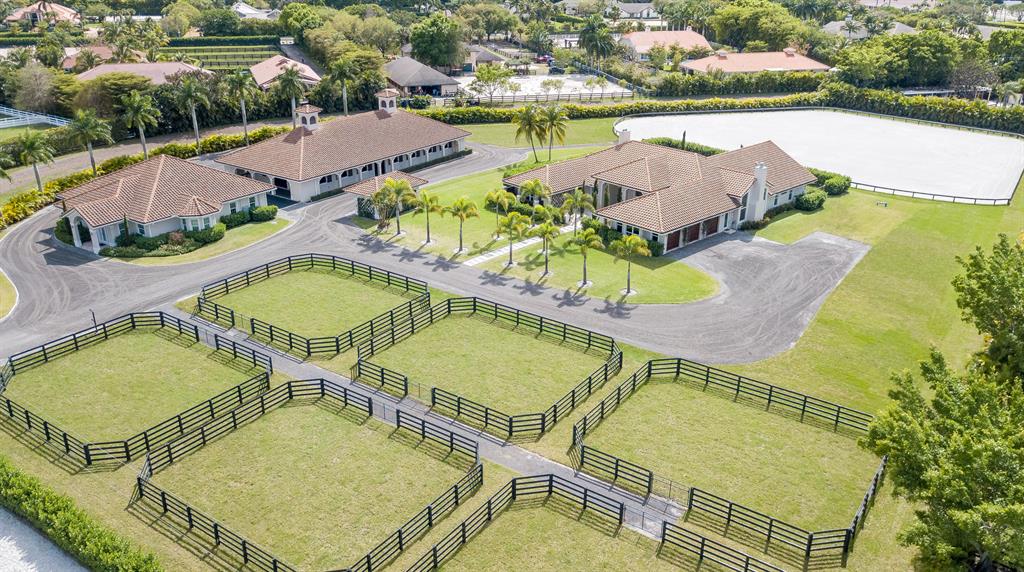
Impeccable horse farm on 3.6 acres of land in the Saddle Trail Park neighborhood, located on the south side of Greenbriar Blvd. and just a short hack to the WEF showgrounds. The main house boasts four bedrooms, three-full and one-half baths, vaulted ceilings, and tons of natural light flowing through the impact glass windows. The kitchen is a spacious dream, with an oversized island. New hardwood floors flow throughout much of the main living spaces and gorgeous brick fireplaces serve as focal points in the living room, family room, and master bedroom. The backyard to the main house is fully fenced and enjoys a covered patio and relaxing pool. Newly enlarged arena and drainage system make this property perfect!! There is a 14 stall barn with a 2 bedroom 2 bathroom guest house or grooms quarters, riding arena and ample parking.
#R10523564

Wellington

14136 Equestrian Way

6 Beds

6 Baths

5,865 Sq.Ft.

$5,950,000

MLS#: R10523564
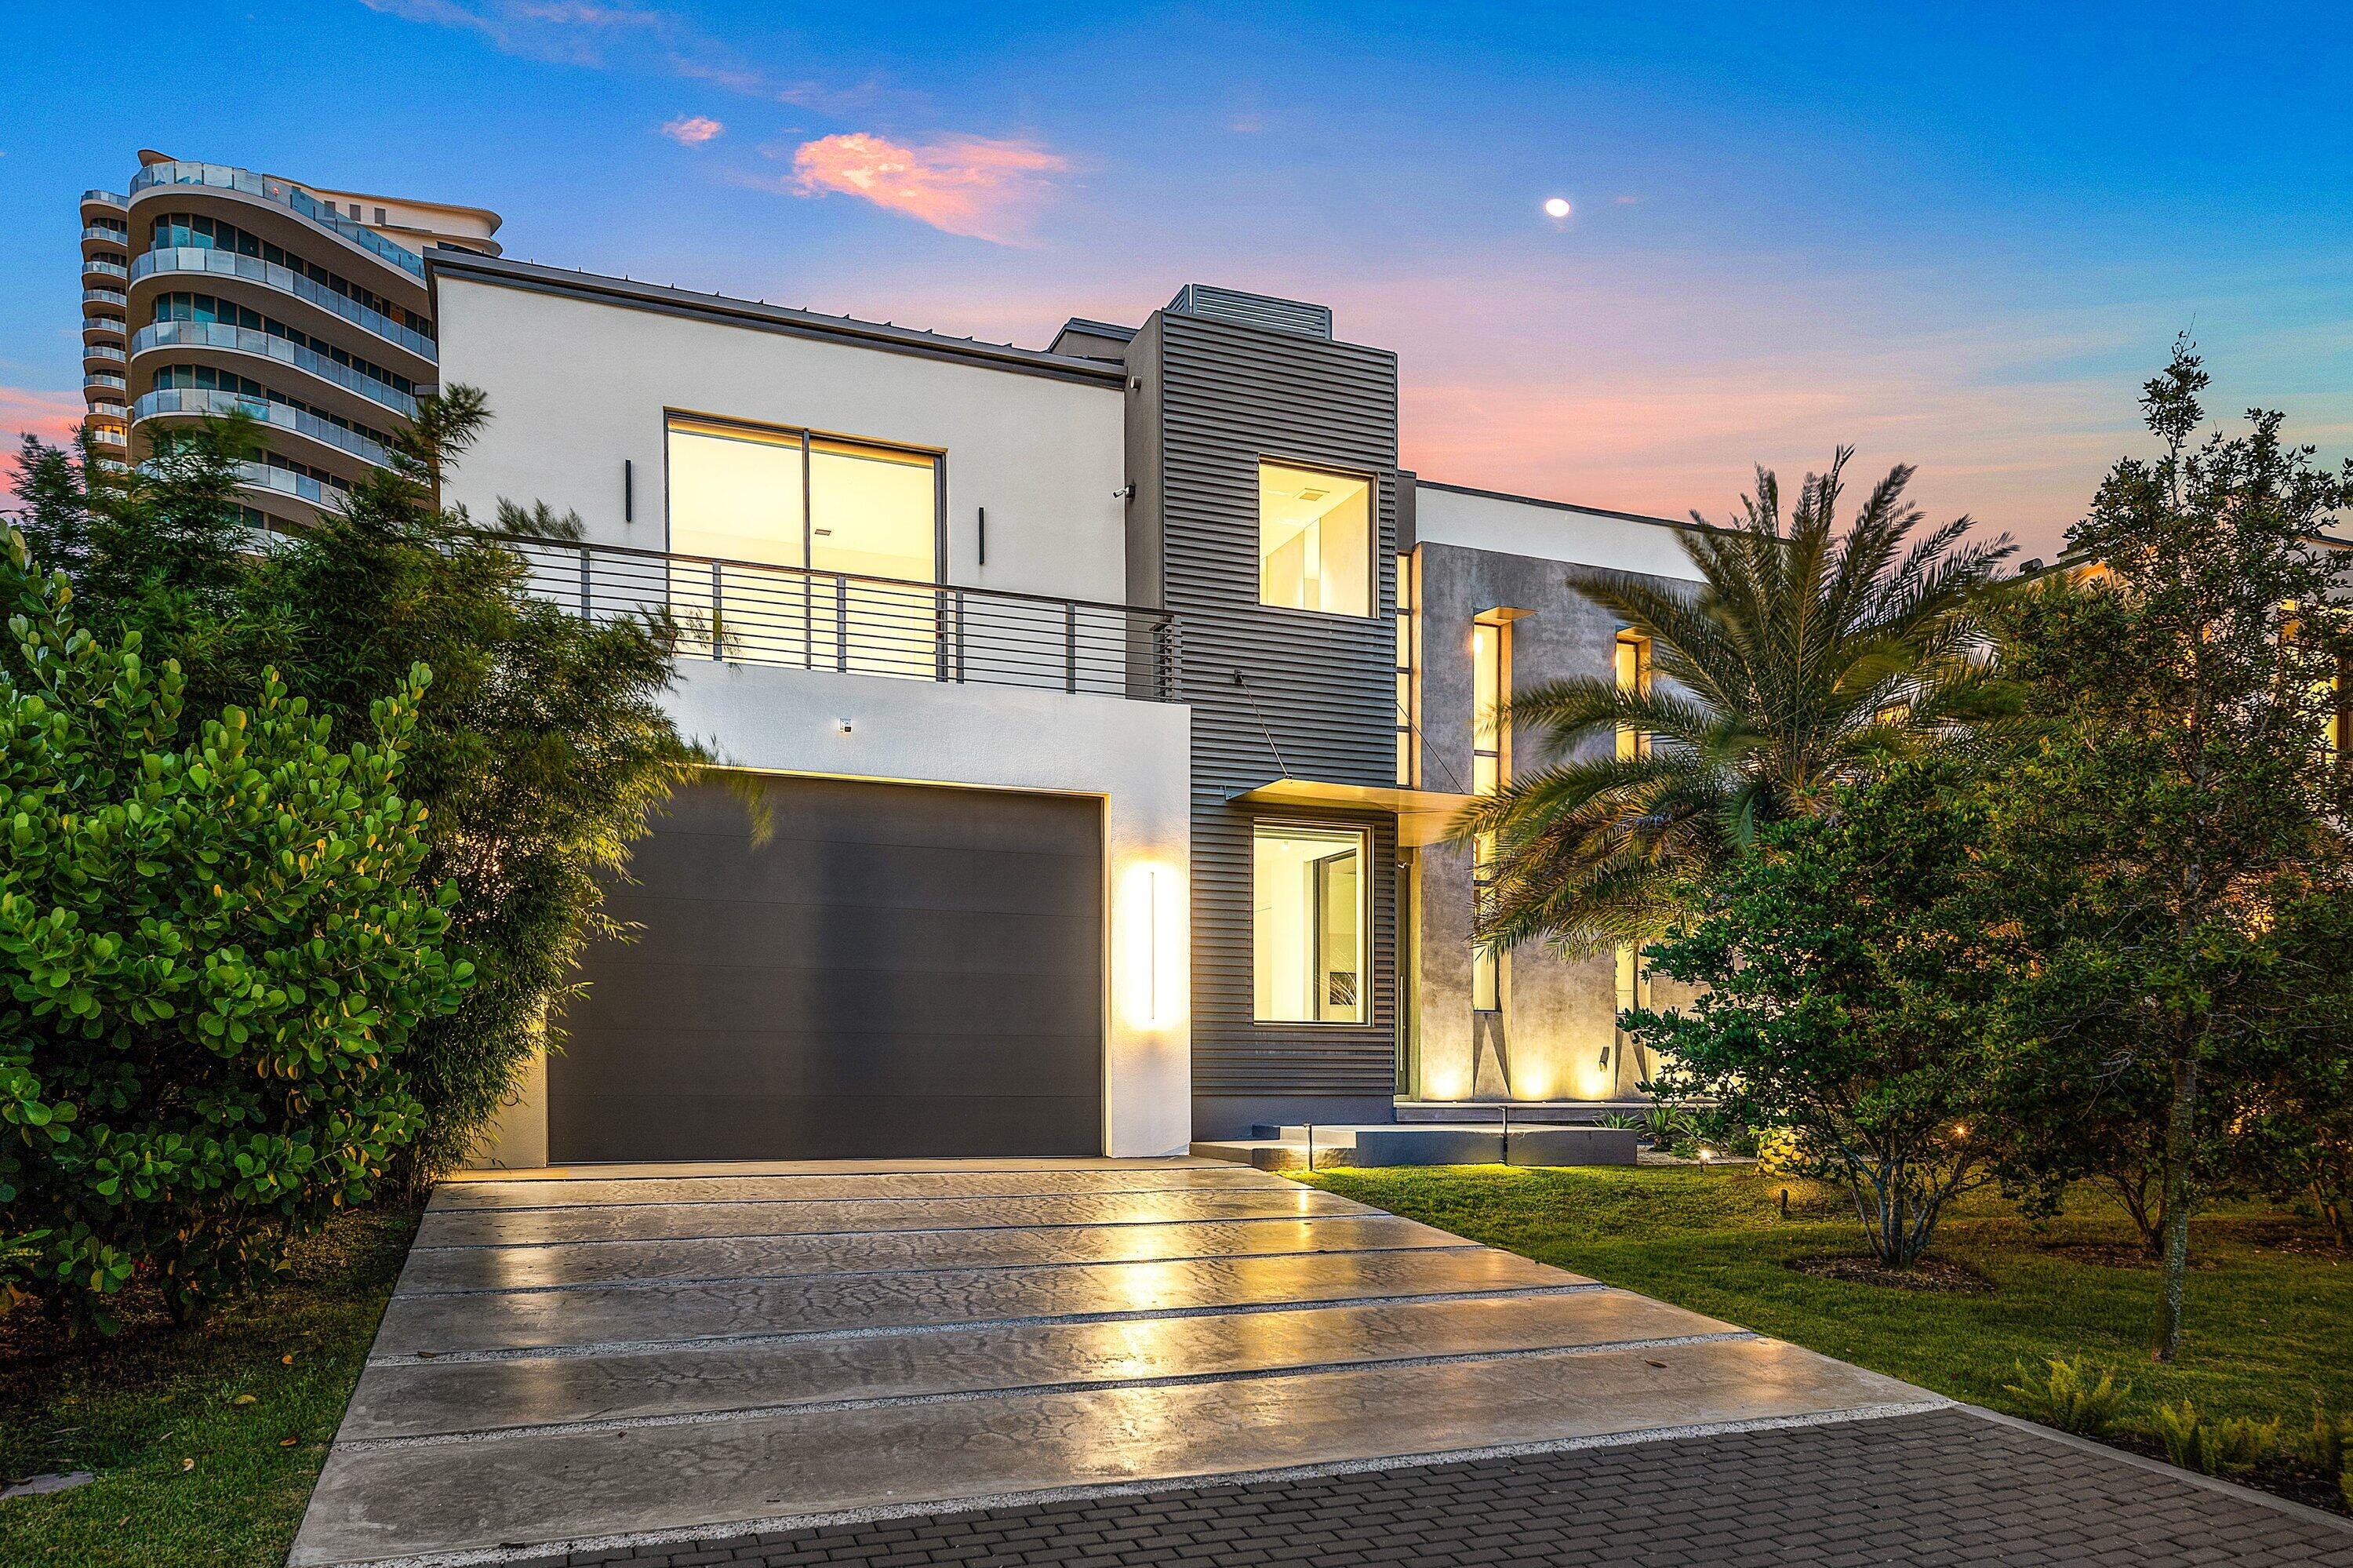
Experience modern waterfront living on gated Terra Mar Island in Lauderdale-by-the-Sea, complete with private beach access just 200 yards away. Developed by Bricker and designed by IntelAE, this exceptional residence offers 5 bedrooms, 4 full and 2 half bathrooms, and 75 feet of waterfront with private yacht dockage. Inside, dramatic 25-foot ceilings create an immediate sense of scale, while high-end Italian finishes, dual primary suites, motorized shades in every bedroom, a dedicated coffee bar, and wine refrigeration elevate everyday living. Solar power provides enhanced energy efficiency and independence throughout the home. Designed for seamless indoor-outdoor entertaining, the private backyard features a saltwater pool and spa, a fully equipped outdoor kitchen, and generous waterfront living spaces—creating a true resort-style retreat just moments from the beach.
#B26055323

Lauderdale By The Sea

1650 E Terra Mar Drive

5 Beds

4 Baths

4,123 Sq.Ft.

$5,950,000

MLS#: B26055323
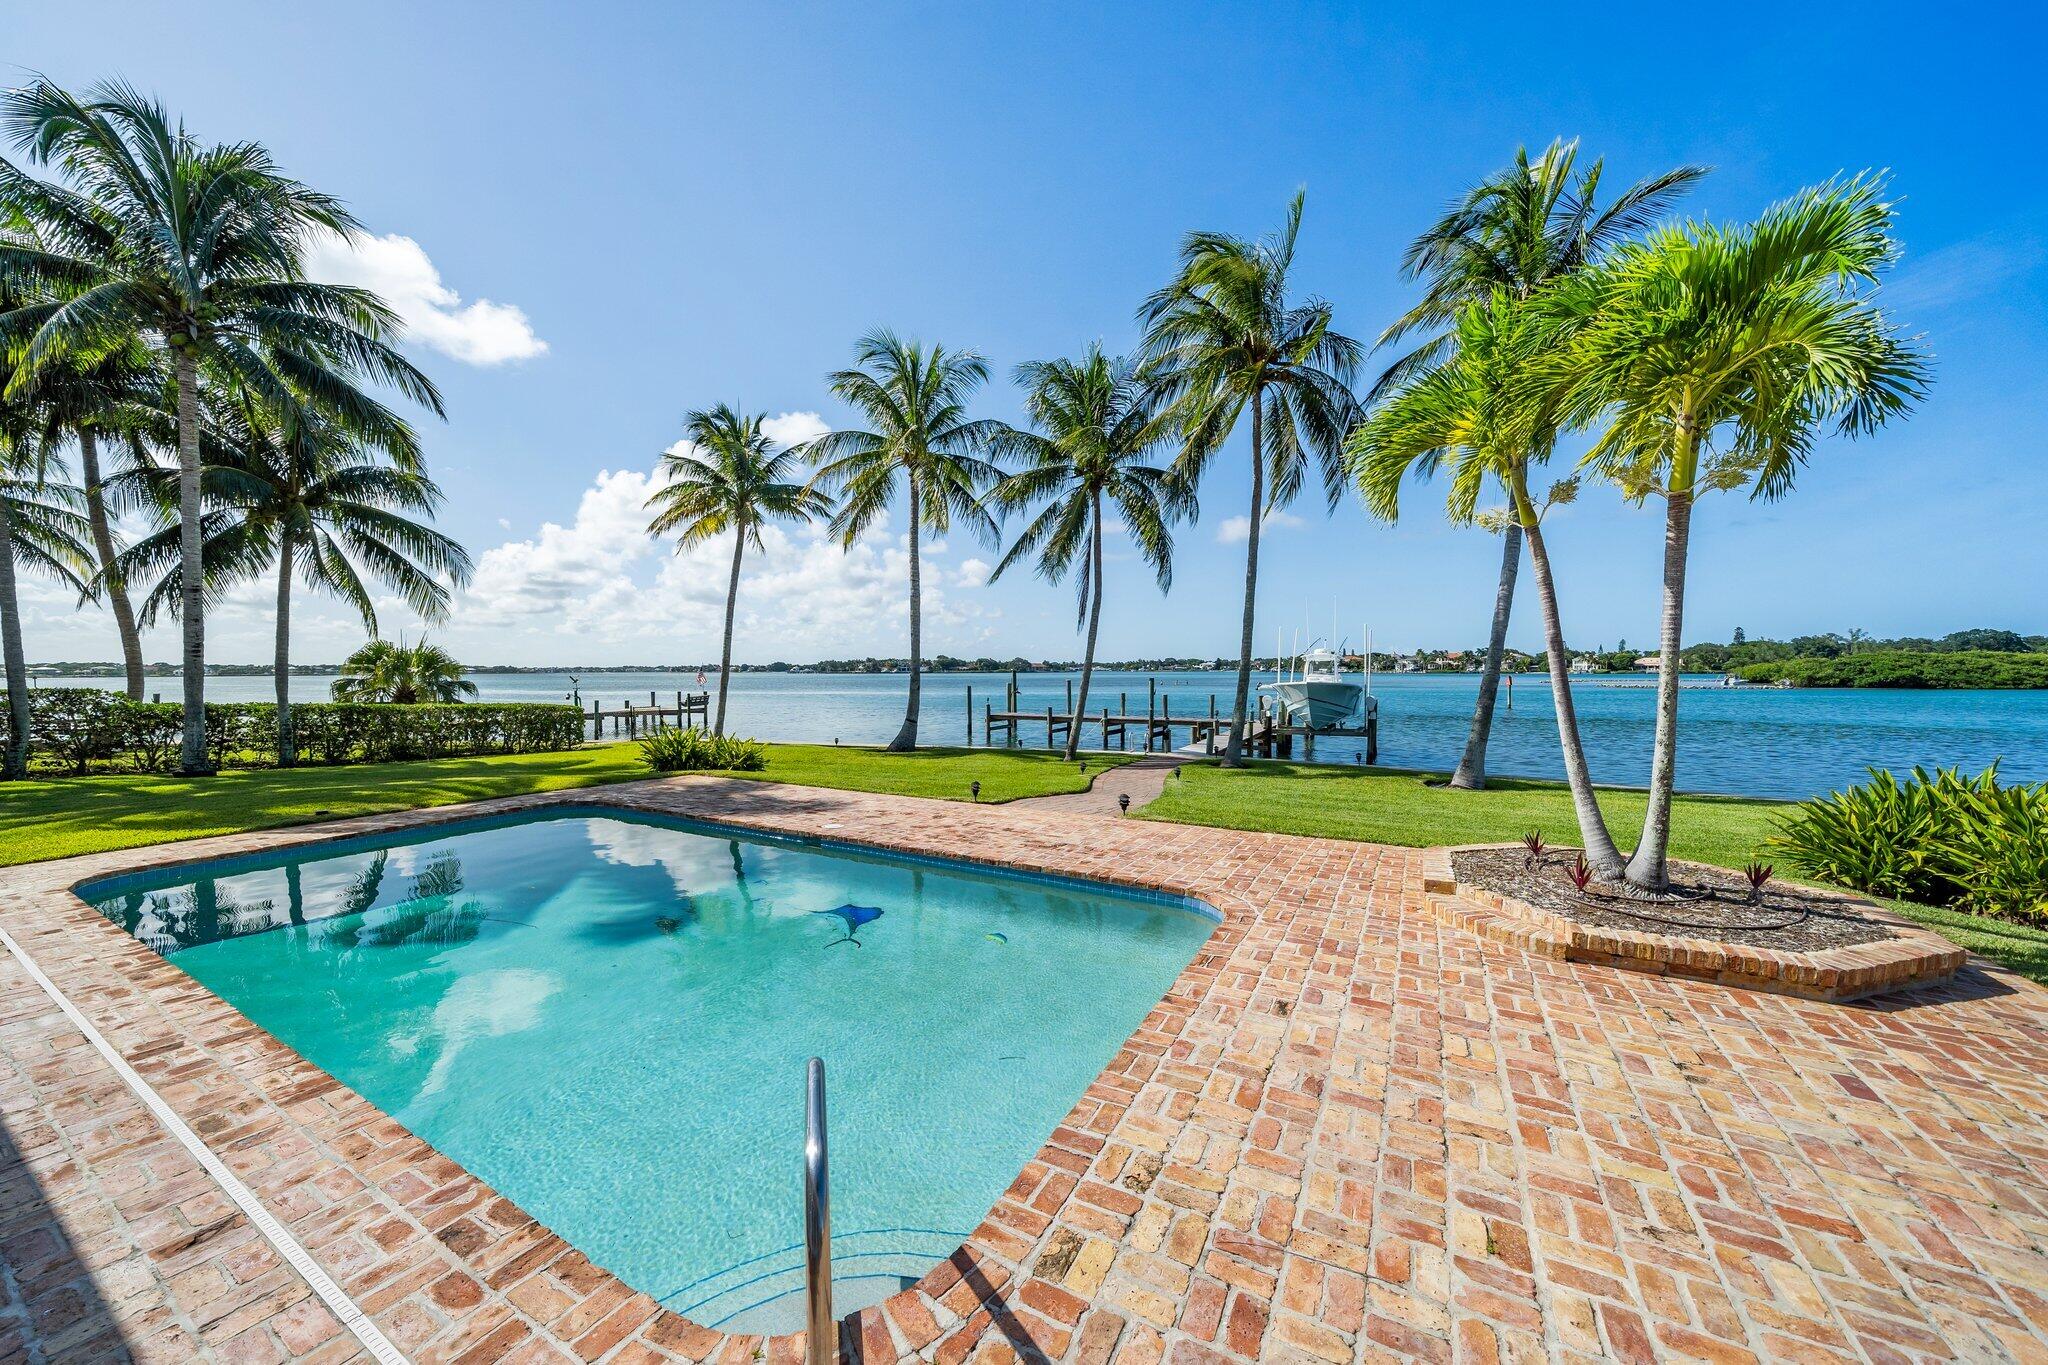
Rare point lot with endless views on the Loxahatchee River and an amazing 232' of BLUE WATER frontage.  Just under 1/2 acre lot in the heart of Jupiter gives opportunity to renovate/addition to current house or build your own dream house.  New seawall adds immediate value and peace of mind for new owners.  Dock and 12,000 lb lift in place and ready to go.
#R10740696

Jupiter

962 Dolphin Court

3 Beds

3 Baths

2,854 Sq.Ft.

$5,950,000

MLS#: R10740696
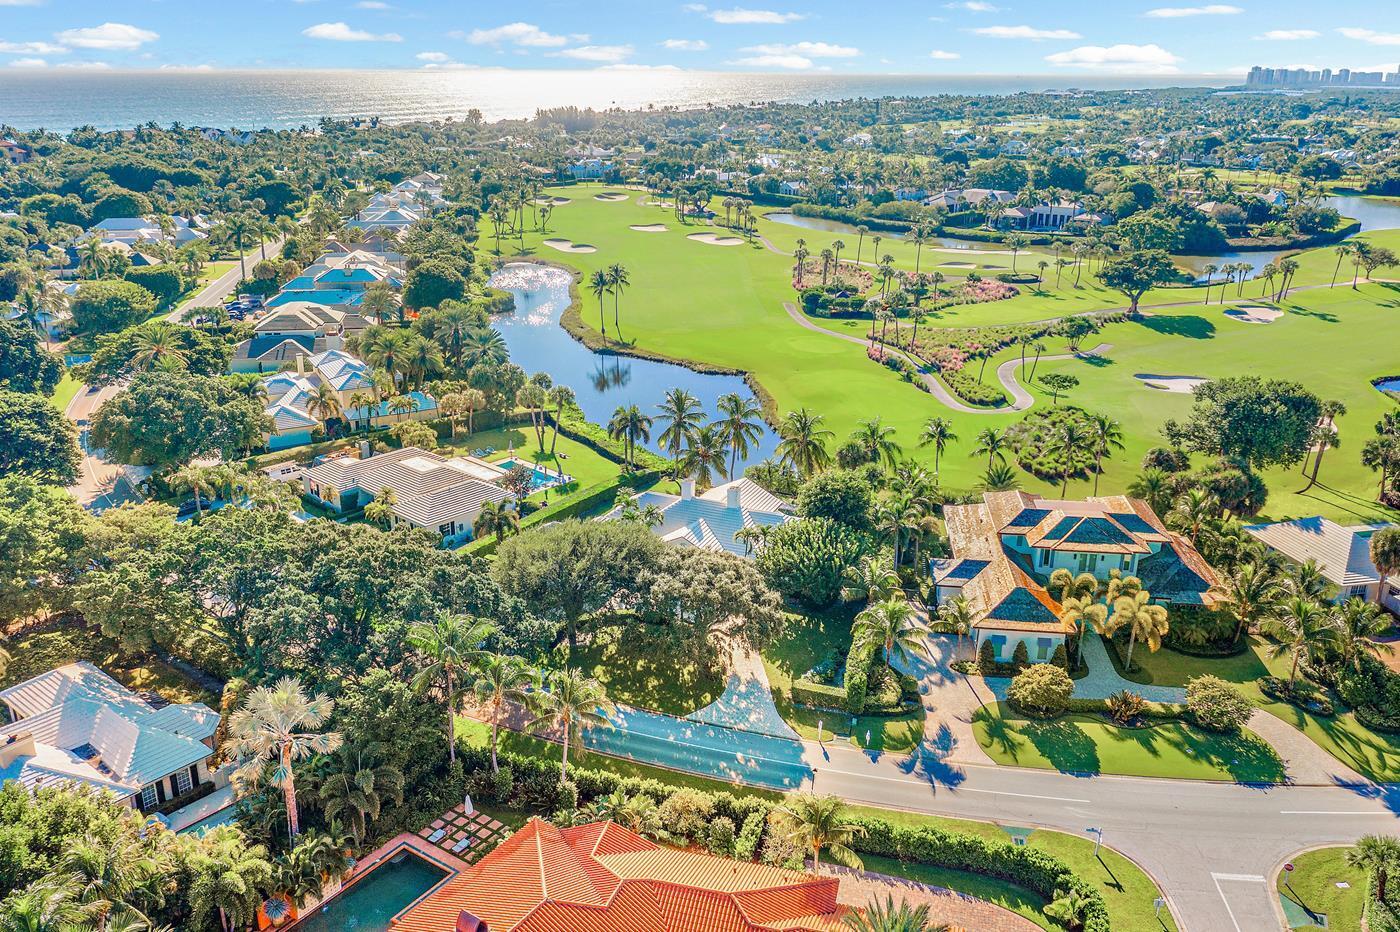
Golf Course Lakefront - 

Endless opportunities available with this 3 bedroom, 3 full and 1 half bathroom home on Lost Tree Way. At almost 3,000 sqft under air, the home features a large pool and fabulous southern golf course views.
#R10757995

North Palm Beach

12164 Lost Tree Way

3 Beds

3 Baths

2,945 Sq.Ft.

$5,950,000

MLS#: R10757995
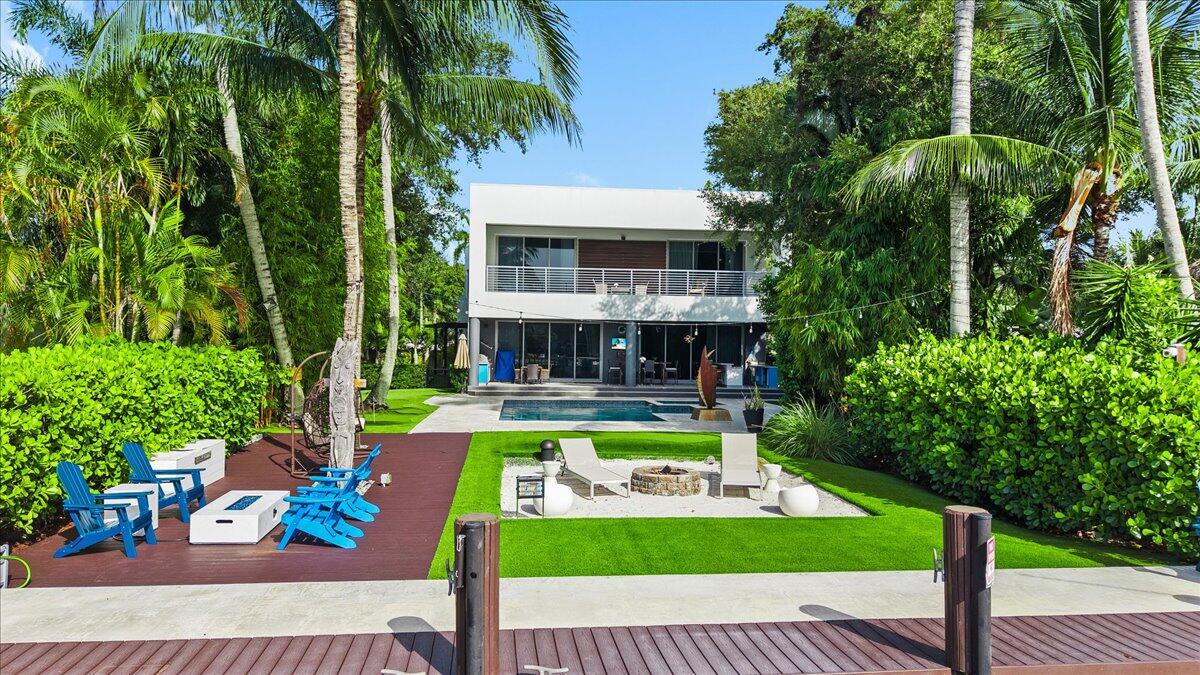
designed layout combines ample living areas with versatile spaces suited to various needs and preferences. This exceptional RIVERFRONT ESTATE in the heart of RIVERSIDE PARK offers 5 bedrooms and 6 bathrooms across 5,600 square feet of DESIGNER FINISHED living space!! Directly on 50'  of the preferred WEST SIDE OF THE NEW RIVER and encompassing (2) stories with a dedicated 4-CAR AIR-CONDITIONED GARAGE and a unique, self-contained GUEST HOUSE, this RESORT STYLE ESTATE provides generous accommodation and convenience for modern living!  Exterior features include a new seawall & dock, a huge, HEATED SALT WATER POOL with integrated jacuzzi, FULL SUMMER KITCHEN, massive side yard w/ deck, man-made beach area, multiple putting greens, VAST COVERED AREAS on both levels, and lush, tropical landscaping providing a PRIVATE OUTDOOR OASIS!!  Open-concept interior SHOWCASES CUSTOM HIGH END MATERIALS AND FINISHES THROUGHOUT, such as a HUGE OPEN CHEFS KITCHEN, oversize porcelain floors, , fireplace, large en-suite bedrooms, and walls of IMPACT WINDOWS & DOORS that seamlessly bring the inside & outside together!  Thoughtful conveniences include the WHOLE HOUSE GENERATOR, automatic entry gate, gas tankless water heater, 3 laundry areas, and outdoor shower!  Luxurious extras like the huge loft area, WATERFRONT PRIMARY SUITE, large closets, and infrared sauna!  This is a RARE & UNIQUE FULL PRECAST CONSTRUCTION structure with PREMIUM COMMERCIAL TPO ROOF to ensure decades of safe, maintenance free ownership while enjoying discounts on insurance expenses! PROFESSIONALLY DESIGNED, LOADED WITH AMENITIES, TOP OF THE LINE MATERIALS & CRAFTSMANSHIP, THIS ESTATE OFFERS THE QUINTESSENTIAL SOUTH FLORIDA LIFESTYLE!!
#B26051871

Fort Lauderdale

1304 SW 9th Street

5 Beds

6 Baths

5,600 Sq.Ft.

$5,950,000

MLS#: B26051871
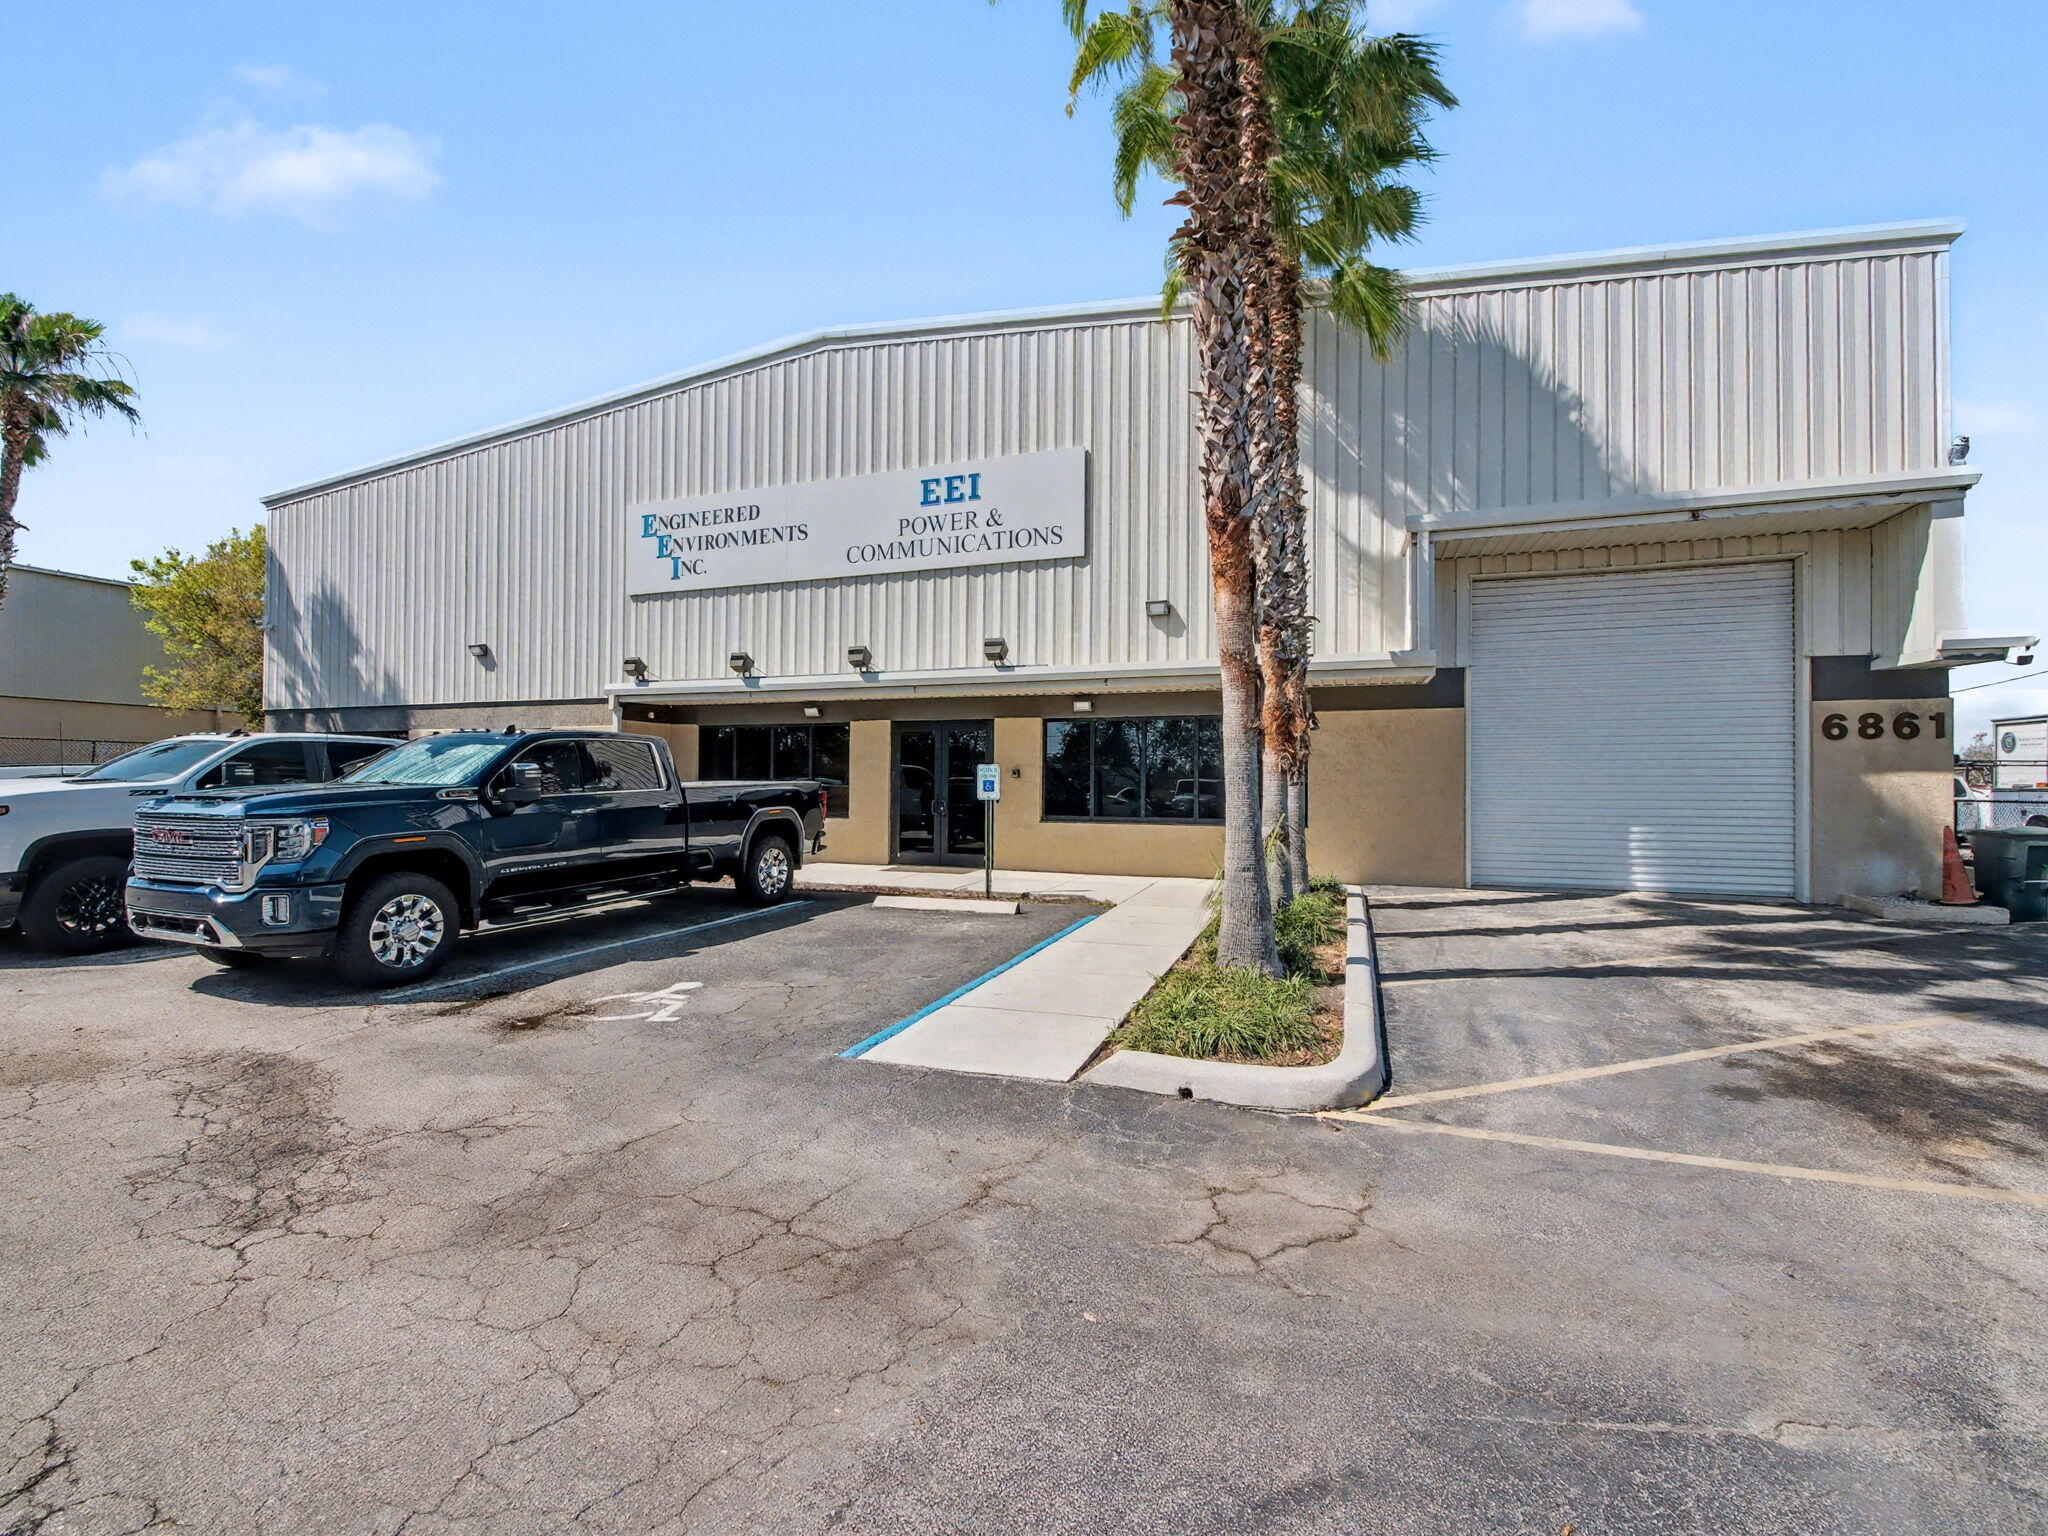
Prime Industrial property spanning 16,025 square feet on 1.47 acres, this corner-lot asset offers exceptional location directly on Garden Road w over 10,000 vehicles per day with access from Blue Heron Blvd --one of the region's most trafficked commercial corridors with over 55,000 vehicles per day.  Ideal for owner-users or value-add investors. Zoned IG the site supports a wide range of industrial and business uses. Highly improved building with over 5000 sq ft of professional built out office space with over 12 offices, storage spaces, workstations, lobby, conference rooms, kitchen facilities etc.  Warehouse space 10,000 sq ft, 4 overhead doors, loading dock, large, secured lot for additional storage. Impact windows and doors. Fire sprinklers, heavy 3 phase power. 22' clear height.
#R11168466

Riviera Beach

6861 Garden Road

None Beds

None Baths

16,025 Sq.Ft.

$5,950,000

MLS#: R11168466
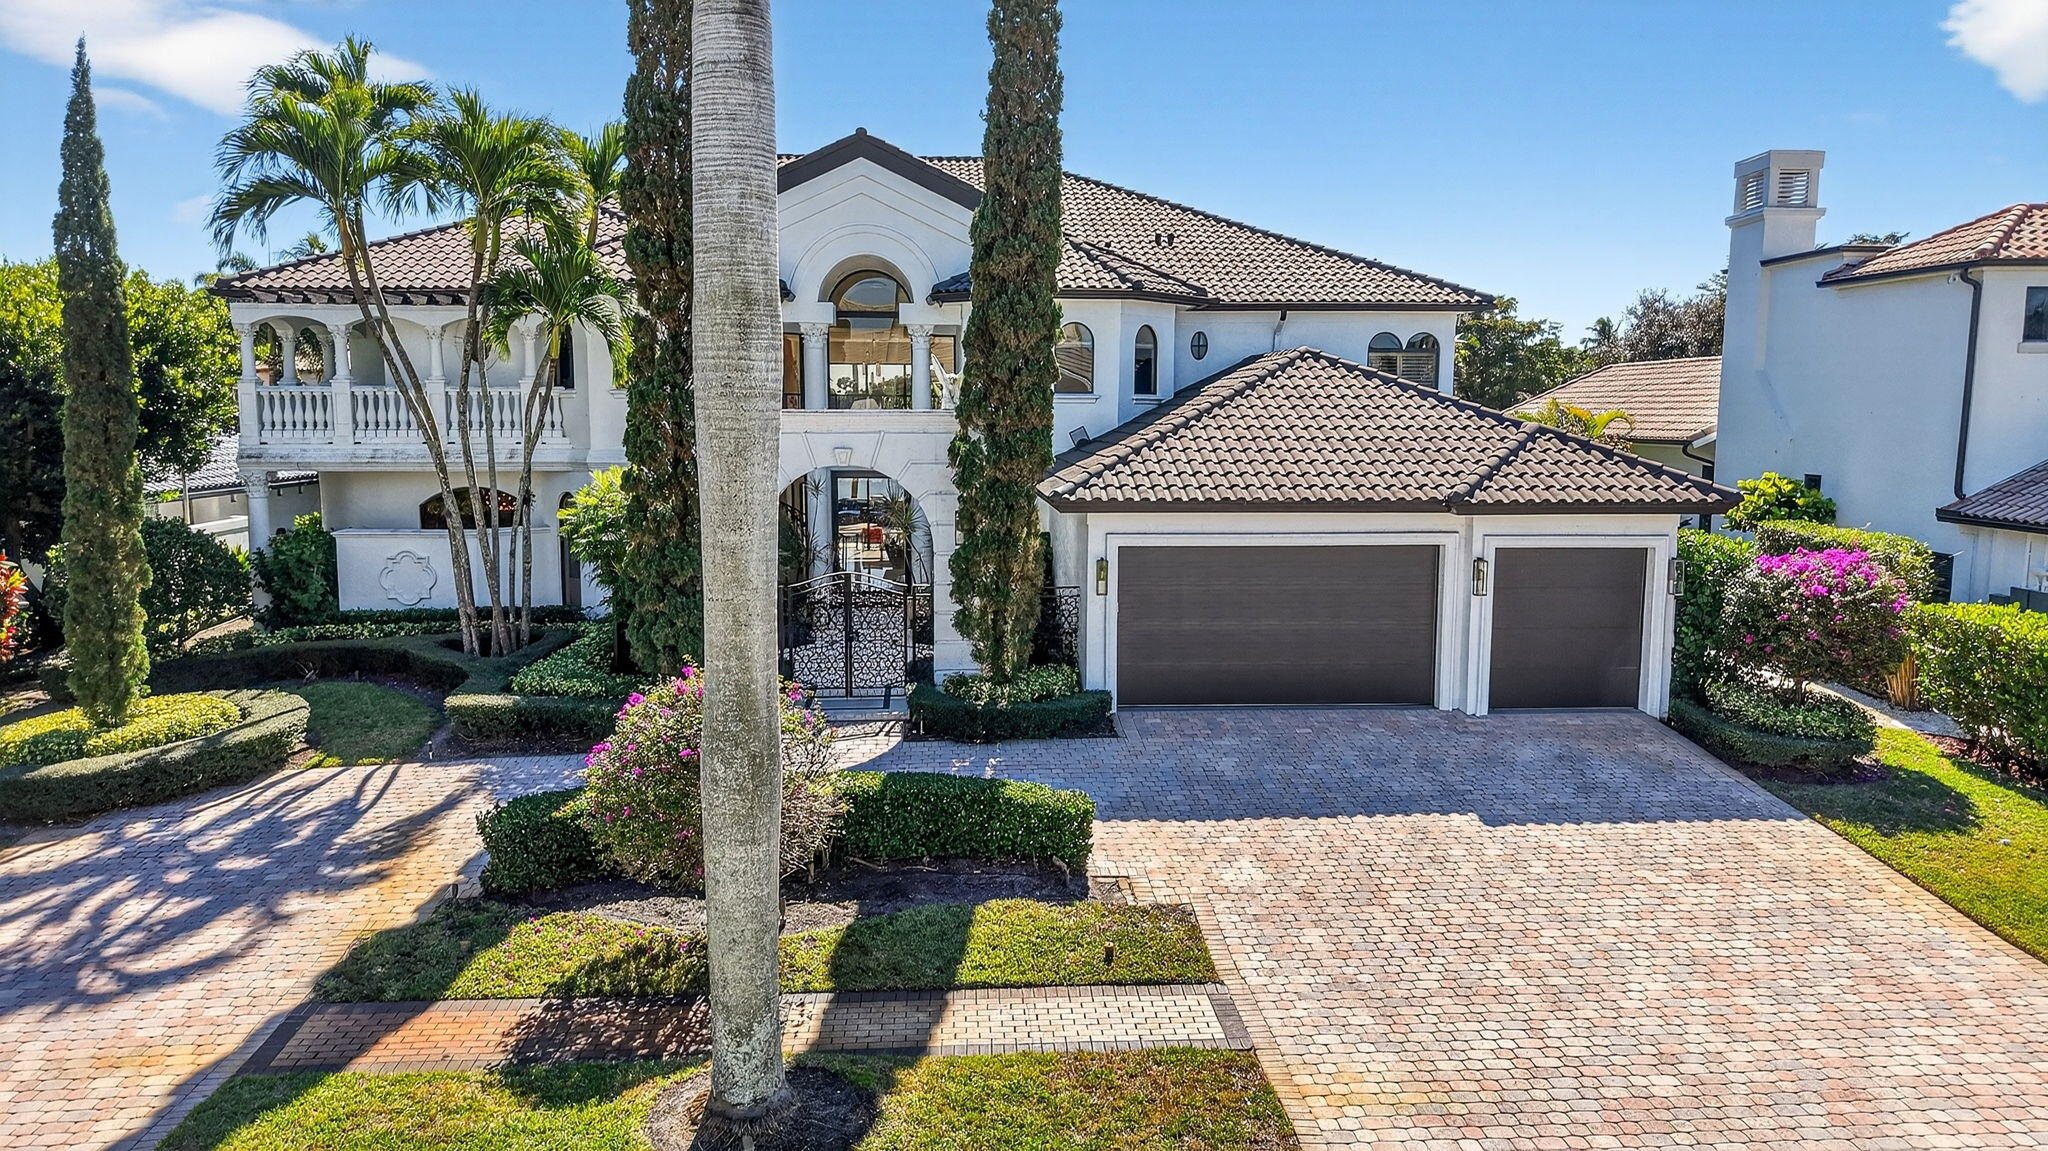
Renovated luxury estate home in St. Andrews Country Club, with long lake and golf course views! The home features 5 bedrooms + office + theater + exercise room, elevator, full-house generator, hurricane impact doors and windows, and more! The gourmet kitchen has Wolf ovens and gas cooktop. The huge master suite has a separate sitting room/office, custom walk-in closets, and his & her bathrooms. All guest bedrooms are ensuite. Outside is a spacious patio with oversized lap pool and spa, summer kitchen with built-in BBQ, and desirable Southern exposure with sprawling lake and golf course views.
#R11162159

Boca Raton

7000 Lions Head Lane

5 Beds

7 Baths

7,116 Sq.Ft.

$5,949,000

MLS#: R11162159
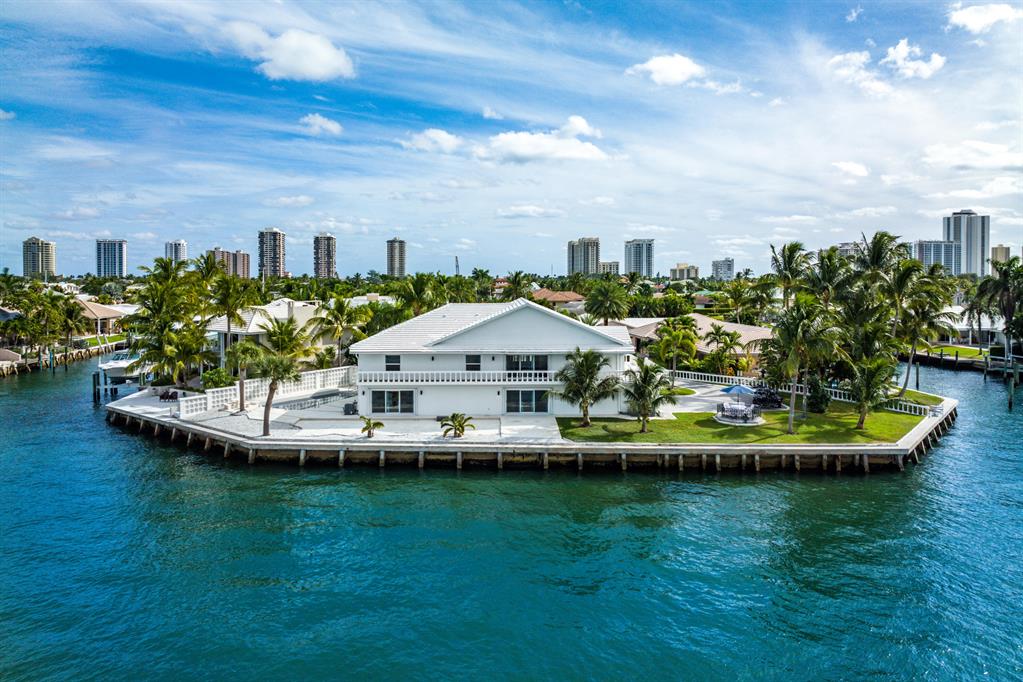
Sunsets and Serenity...
Enjoy 228 + Feet of private and amazing expansive Intracoastal water views! 
6000 + SqFt of Living Space
0.40 Acre Lot 
Just minutes to the ocean via the Palm Beach Inlet with no fixed bridges. 
This custom-built estate, a staple of Singer Islands waterfront homes, offers luxurious Intracoastal, expansive water views.
Upon entering the home, you will be welcomed by a grand custom staircase leading to an open concept upper-level floor plan. There, you will find a custom kitchen, a large family and dining area, three bedrooms, including the primary suite, and a bonus room. On the lower level, you will find a large living room, wet bar, guest bedroom, and bonus room. Perfect for entertaining. Come and experience for yourself.
#R10760897

Riviera Beach

1020 Grand Bahama Lane

4 Beds

4 Baths

6,082 Sq.Ft.

$5,949,000

MLS#: R10760897
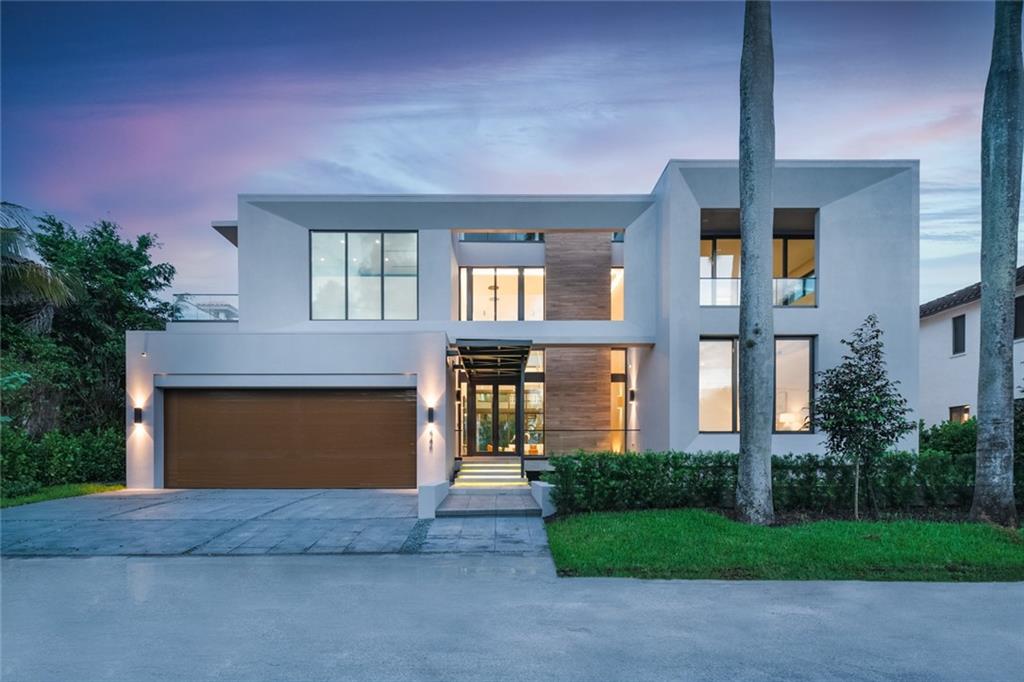
ULTRA MODERN WATERFRONT HOME IN LAS OLAS ISLE! This luxurious home features 100-feet of waterfront on deep water canal access with a new seawall & concrete dock. This estate features 6 beds, 6 full baths, 2 HB, along with a 3-car garage (convertible to 5) 6,430 SF under air. Offering a convenient first-floor VIP suite. Oversized Italian tile flooring throughout, and a pool-facing living area with floor-to ceiling windows. Ideal for waterfront living and entertaining guests, an east-facing waterfront pool, an outdoor summer kitchen, and a 900 SF private, covered rooftop terrace with a jacuzzi (reachable by elevator) and downtown views.The house features a modern gourmet kitchen, outfitted with Cesar Italian cabinetry, a Wolf double oven, a Subzero refrigerator, and oversized kitchen island. A shining star of architectural elegance on Las Olas Isles, modern minimalism combines with natural elements creating a warm inviting home that uniquely blends indoor and outdoor living and invites your mind, body and soul to soar to new heights. Voluminous ceilings are showcased the moment you arrive, visible from the outside and drawing your eye to an immense wall of windows looking out to the sparkling pool and waterfront. Water elements are integrated into the design in the front and back of the property. Rooftop terrace features summer kitchen and covered entertaining area. European modern kitchen features large entertaining island. Floating staircase is a focal point near the entry, like a revered piece of art. Master Suite Features his and her walk in closets & massive master bath.
#F10226428

Fort Lauderdale

444 Coconut Isle Drive

6 Beds

6 Baths

6,430 Sq.Ft.

$5,945,000

MLS#: F10226428

1 ... 326 327 328 329 330 ... 666
* Listings identified with the FMLS IDX logo come from FMLS and are held by brokerage firms other than the owner of this website. The listing brokerage is identified in any listing details. Information is deemed reliable but is not guaranteed. If you believe any FMLS listing contains material that infringes your copyrighted work please click here to review our DMCA policy and learn how to submit a takedown request. © 2024. First Multiple Listing Service, Inc.
 - property

Send a message

Message successfully sent.

Your message

What is 3 + 4 ?

Reason for contacting?

I agree to receive email communication and understand I can unsubscribe at any time.

I agree to be contacted by Options 1 Realty via call, email, and text for real estate services. To opt out, you can reply 'stop' at any time or reply 'help' for assistance. You can also click the unsubscribe link in the emails. Message and data rates may apply. Message frequency may vary. Privacy Policy

Sign Out

Virtual Assistant

Would you like to take the next step with this property? We can help you schedule a showing or virtual tour, or send you more details.

Yes, I would like more information.

Thank You for Your Reply, One of Our Agents will contact you as soon as possible

No, maybe later.

Thank you, you can always contact me via email, phone number or through the contact form.

Realhub AI

Lucy - Your AI-Powered Realtor

Update Your Temporary Password

Personalize your search

Enter your email and we'll notify you immediately when new listings match what you're looking for.

or enter email address

Already have an account ? Login here

Continue your home search

I agree to receive communications and understand I can unsubscribe at any time.

I agree to be contacted by Options 1 Realty via call, email, and text for real estate services. To opt out, you can reply 'stop' at any time or reply 'help' for assistance. You can also click the unsubscribe link in the emails. Message and data rates may apply. Message frequency may vary. Privacy Policy

Already have an account ? Login here

We use cookies

We use cookies primarily for analytics to enhance your experience. By accepting, you agree to our use of these cookies. You can manage your preferences or learn more about our cookies policy.






