
REALHUB is on fire today

Properties

Browse or get in touch to schedule a walkthrough.

  • Nearby me
Price range

Popular Features

Community Features

Association

Property Features

Waterfront

View

Exterior Features

Interior Features

Style

10000 properties match your criteria

Updated 1 minute ago

E-Alert name
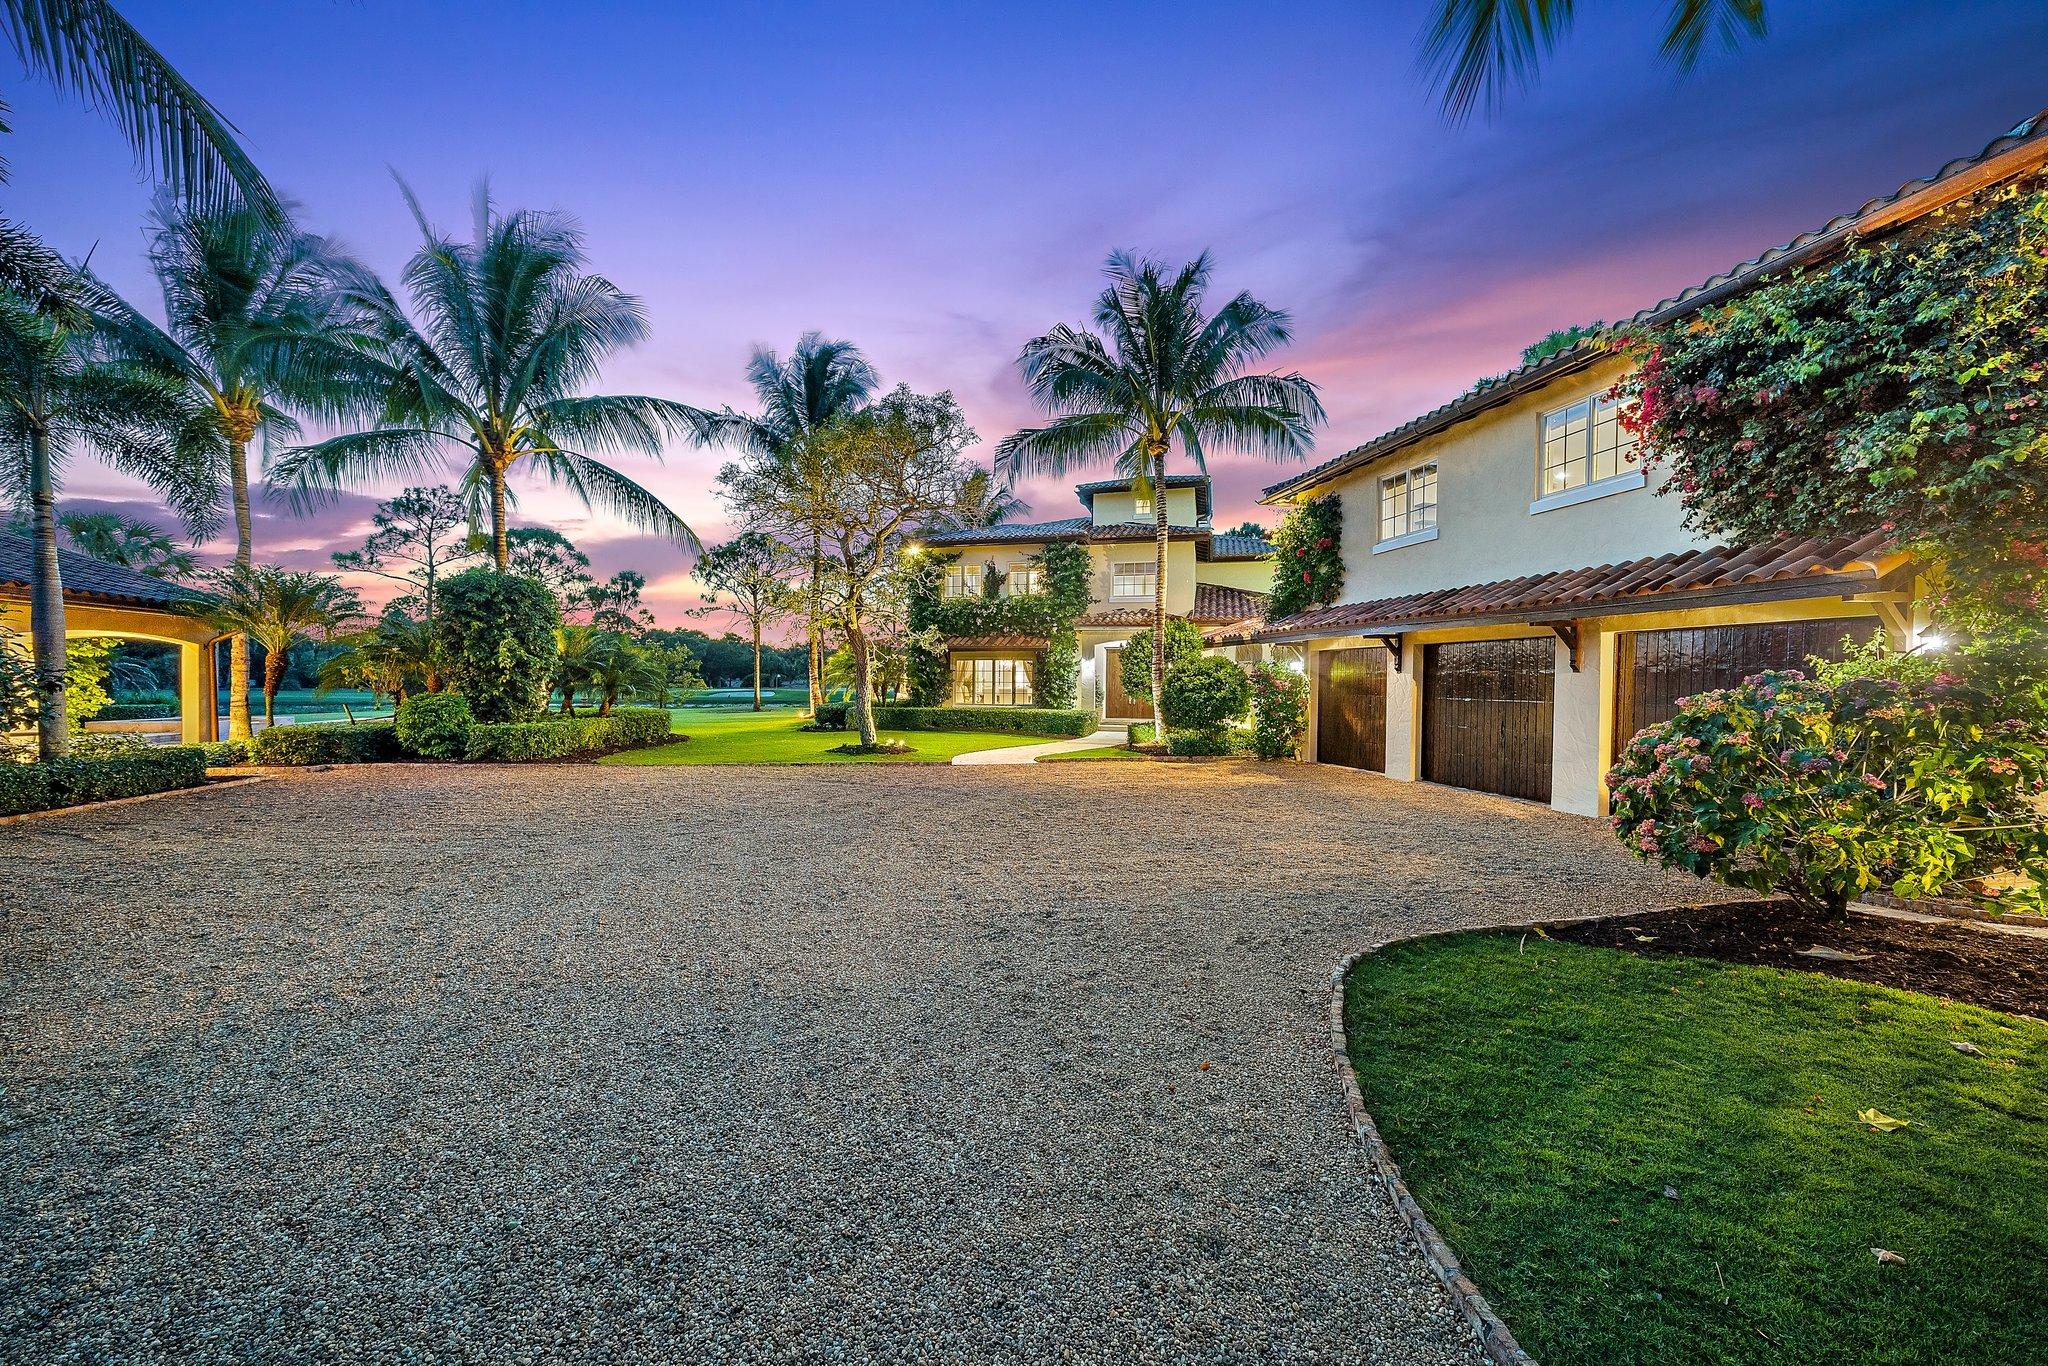
Spectacular estate situated on approx. 1.2 acres in the prestigious Trump National Golf Club, Jupiter. Overlooking the 12th fairway, water & green, this home offers over 7,100 sq.ft. of living space including a beautifully custom built main house featuring superior craftsmanship, an expansive gourmet chef's kitchen, wine cellar, large living spaces, high ceilings, an elevator and so much more. A luxurious private guest suite is set atop the 3-car garage. The spa inspired pool house boasts a sauna, steam room, gym, a full kitchen, cigar lounge & a wood fire pizza oven sets the mood for sunset dining. The meticulously maintained landscaping ensures complete privacy with beautiful lush gardens and putting green. An extensive indoor/outdoor living space makes this home an entertainer's dream.
#R10704059

Jupiter

612 White Pelican Way

5 Beds

7 Baths

7,174 Sq.Ft.

$5,599,000

MLS#: R10704059
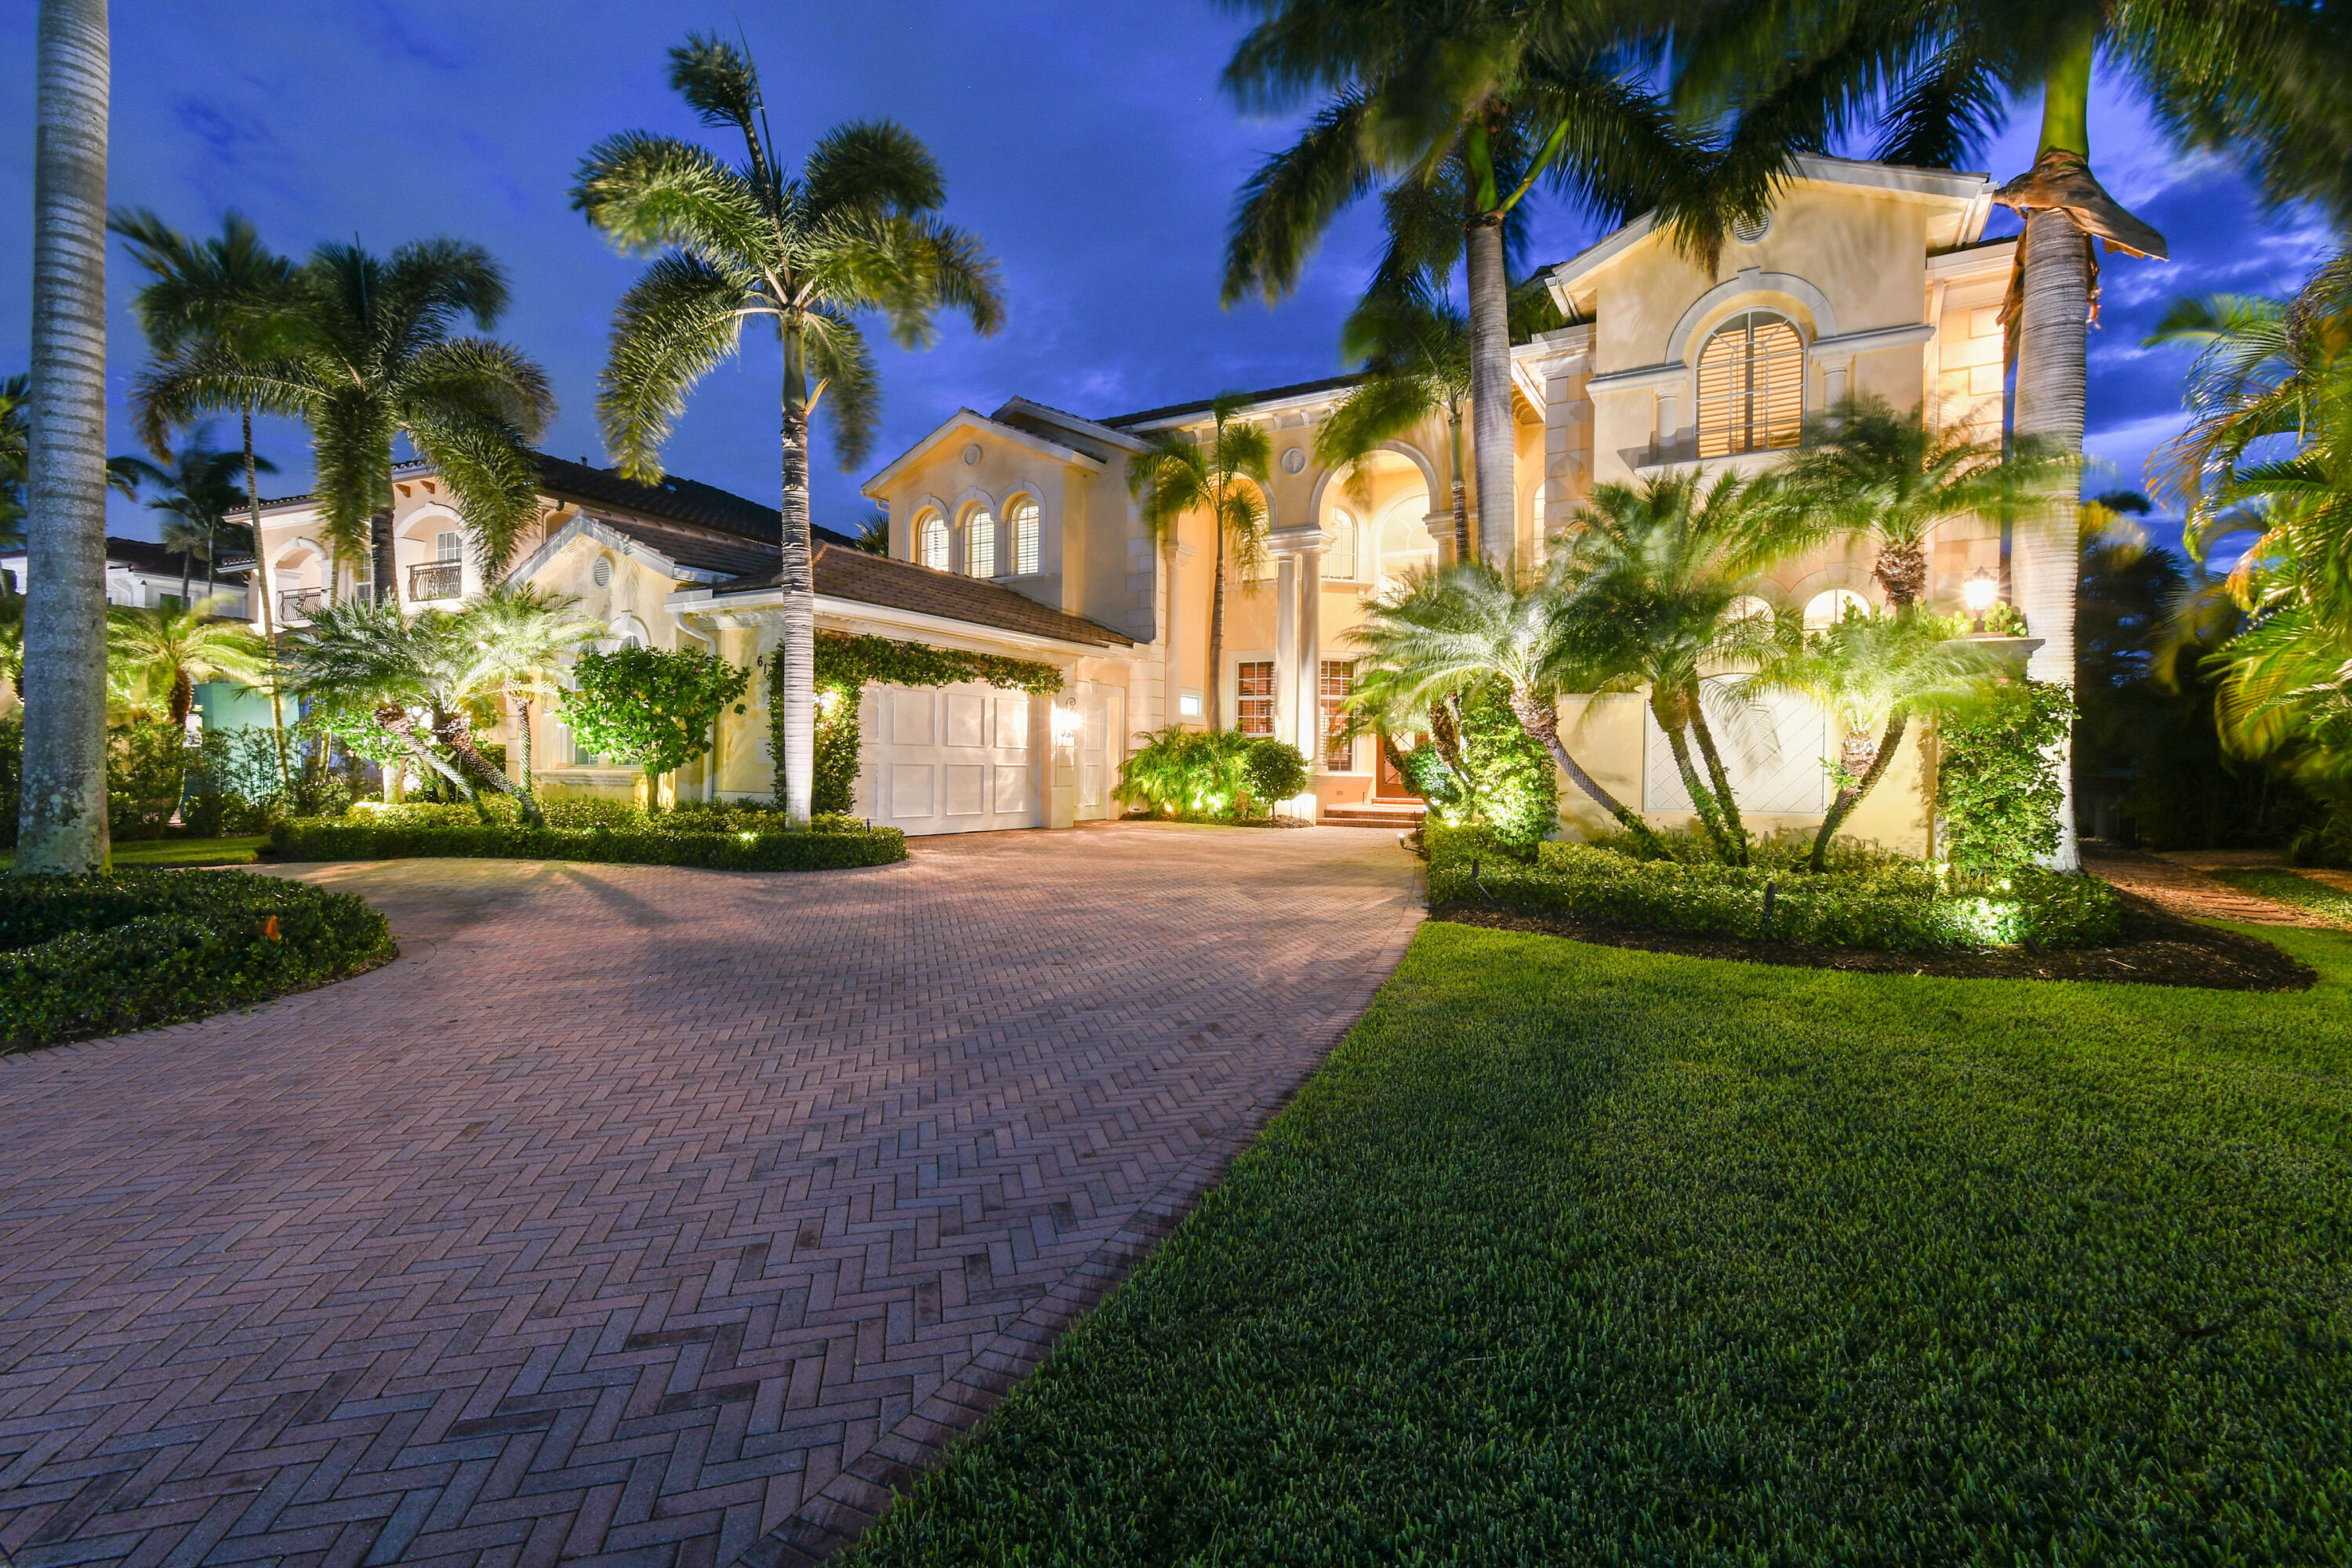
Discover unparalleled elegance in this estate home at 615 Hermitage Circle, a customized Villa Rosa, nestled within the prestigious Frenchman's Reserve in Palm Beach Gardens. A rare gem, this luxury residence offers sweeping vistas of the tranquil lake and the 18th hole of the championship golf course, with a backdrop of lush natural Florida greenery. This upgraded and expanded floorplan features 6 full bedrooms, 6 full bathrooms, 2 half bathrooms and a spacious office. 
From the moment you open the double doors you are welcomed with sweeping views, natural light and openness from the 24' ceilings and floor-to-ceiling wall of windows. An elegant entryway invites you to the formal spaces, with a full seating wet-bar and custom fireplace, rounding out the ideal entertainment space! The gourmet chef's kitchen is open concept with the spacious living area and breakfast nook, also overlooking the golf and water views. Updated with custom cabinetry, top of the line appliances, gas cooktop, trash compactor, extra backsplash windows and luxe 2' quartz countertops. The palatial primary bedroom shares the same views of the golf course and water features and offers both his and hers walk-in closets with custom built-ins. An additional room and closet are attached that can be used as a home gym, home office, dressing area or nursery. Dual bathrooms converge offering the ultimate convenience and comfort in this grand primary suite. Upstairs hosts additional living and lounging spaces with four gracious guest suites and stunning views. One of the rooms functions as a secondary primary suite with a private balcony, walk in closets and oversized spa bathroom with soaking tub and walk- in shower.
The impeccably designed exterior reveals a serene oasis that lives like a private resort. Don't miss a moment of outdoor enjoyment with multiple areas for lounging, dining, or cooking in the summer kitchen. A sleek infinity-edge pool and spa seemingly merge with the lake and golf course beyond for a stunning vantage point. Other home features include hurricane impact windows and doors, a full-home generator, custom woodwork and moulding throughout, custom lighting, electric blinds, decorative driveway, 2-car + golf cart garage, central vacuum.

This Villa Rosa home is more than just a residence; it's a lifestyle. In Frenchman's Reserve, residents enjoy access to world-class amenities including a private golf course, tennis/pickleball courts, a state-of-the-art fitness center, and a resort-style clubhouse all perfectly situated in ideal Palm Beach Gardens. A full-golf membership is available with this home, with an option to switch to a social membership.
#R11016102

Palm Beach Gardens

615 Hermitage Circle

6 Beds

6 Baths

5,417 Sq.Ft.

$5,597,000

MLS#: R11016102
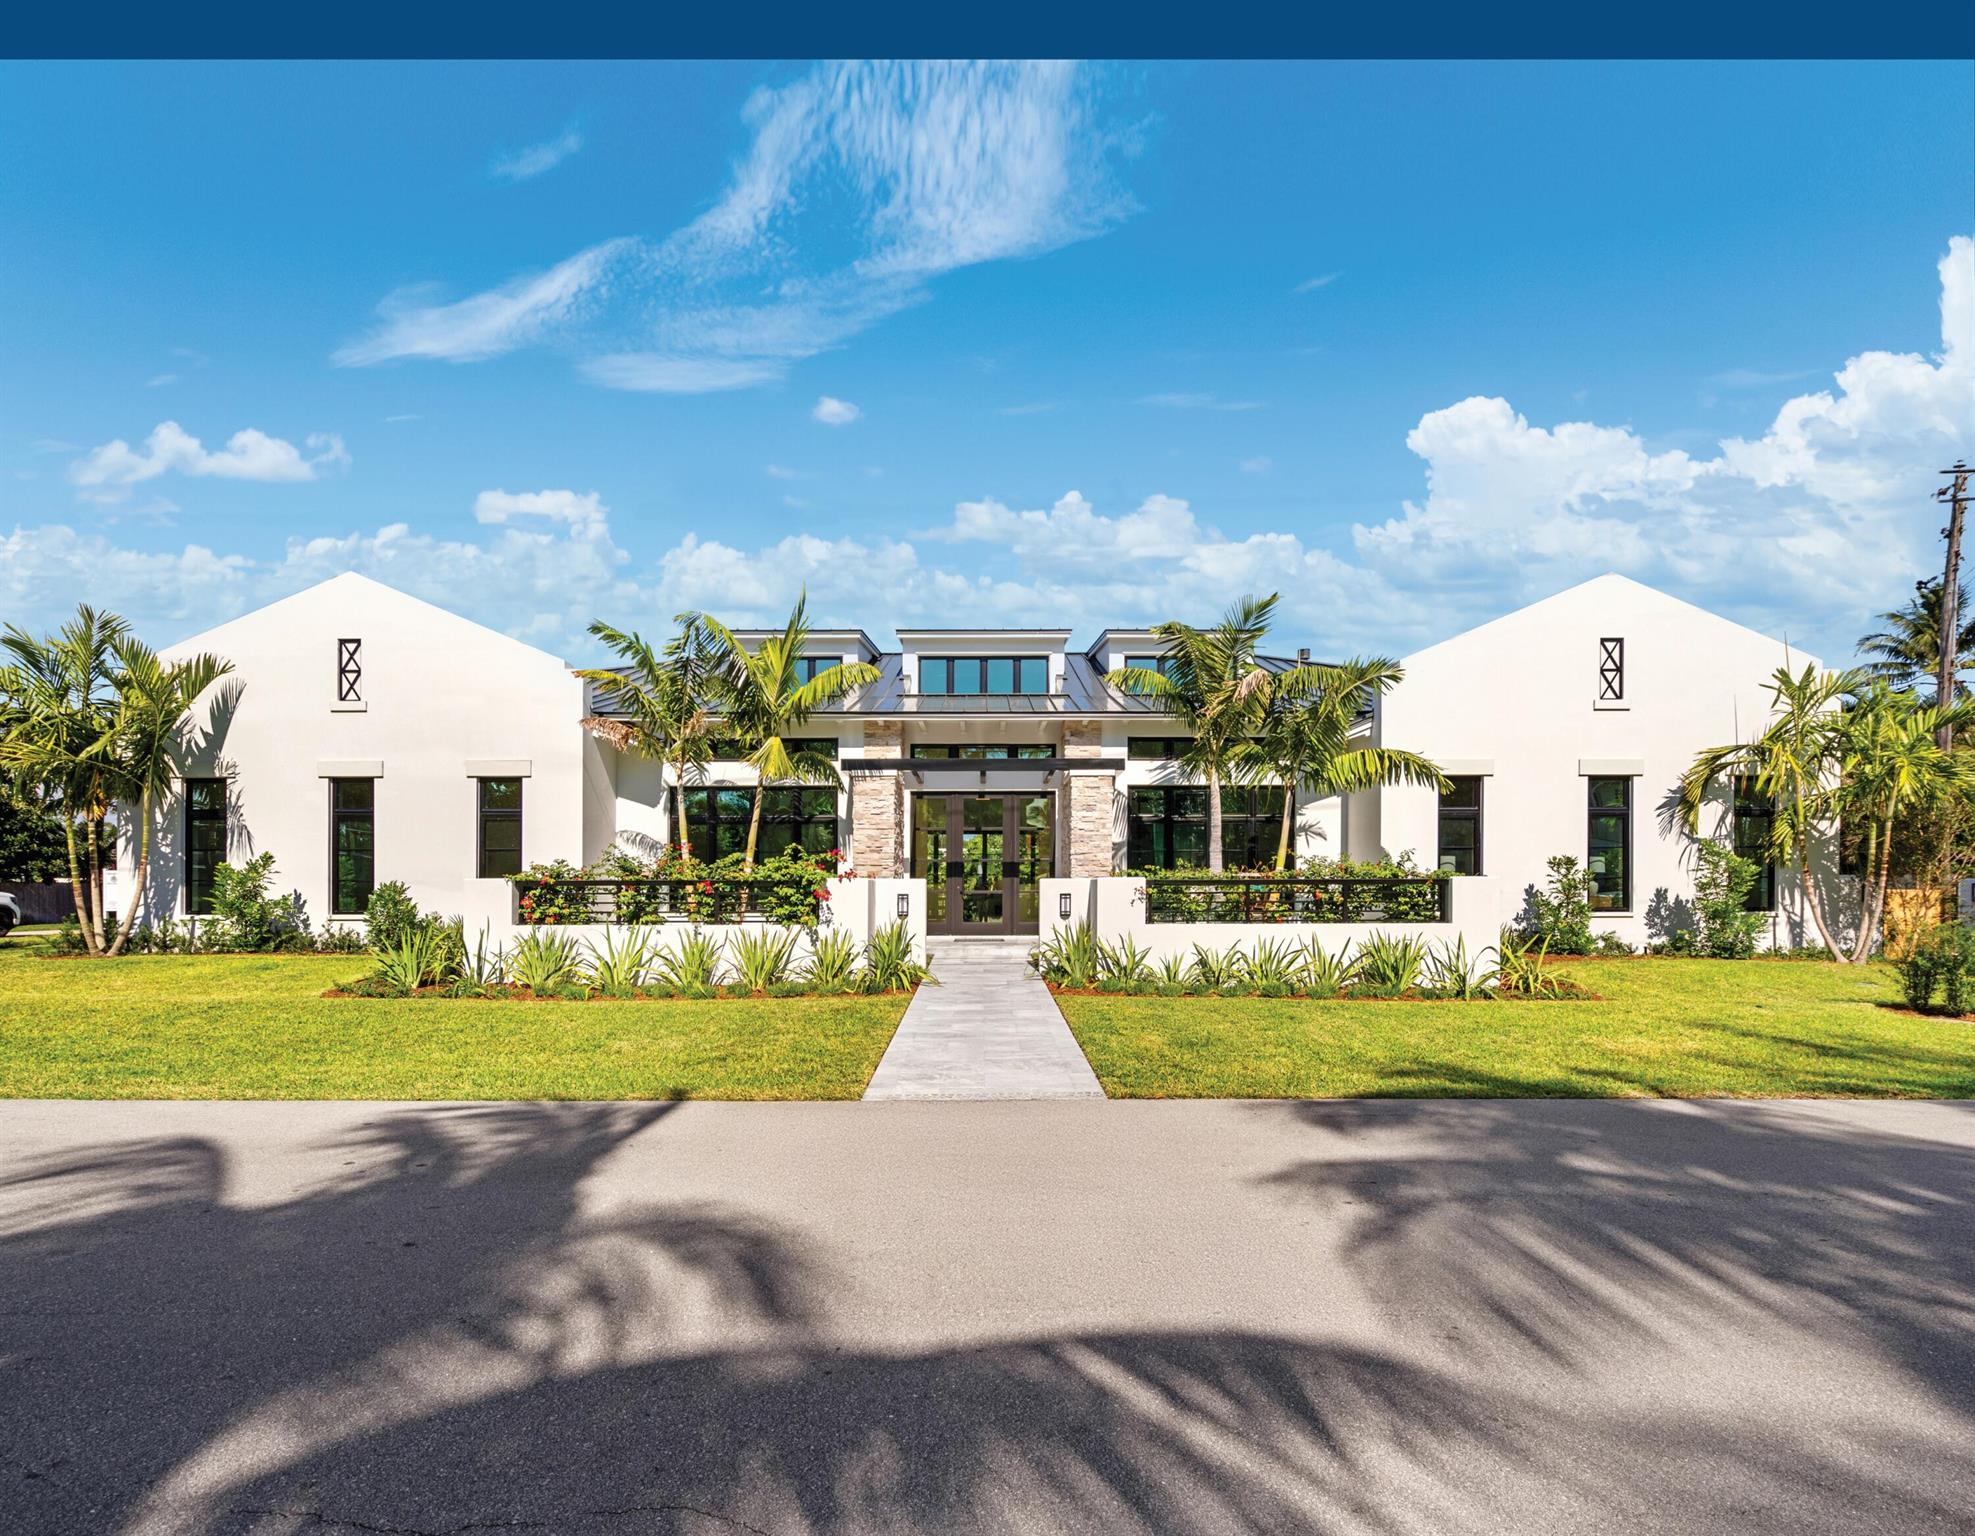
Created in perfect harmony with its idyllic Lake Ida setting, this recently completed four-bedroom Spanish Contemporary masterpiece is a true work of art, built by renowned Seaside Builders. Designed with a sun-drenched open floorplan that invites easy luxury living and gracious entertaining, it also invites great outdoor entertaining with a loggia, fully equipped summer kitchen and heated pool. LOCATION: 

321 North West 7th Street, Delray Beach, Florida: Lush green parklands and scenic picnic areas are only part of Lake Ida's appeal. This coveted neighborhood also enjoys easy access to canoeing, kayaking, freshwater fishing, the highly acclaimed Delray Beach Playhouse, and Delray Beach's historic downtown district with an eclectic array of boutiques and bistros along vibrant Atlantic Avenue, as well as pristine Atlantic Ocean beaches, all just minutes away. 

PROPERTY: 
 
On a beautifully landscaped corner parcel, the gated courtyard fronts this stunning residence, while in the gated back yard, the sizeable loggia, highlighted by a linear fireplace and topped by a tongue and groove ceiling, features a full-service summer kitchen with a grill, sink and mini refrigerator. Just adjacent, the large, heated pool incorporates a sun shelf with an umbrella.

RESIDENCE: 

In perfect harmony with its idyllic Lake Ida setting, this recently completed, four-bedroom, Spanish Contemporary masterpiece is a true work of art. Encompassing 5,362 +/- total square feet in a sunlit open-plan layout, this residence is thoughtfully designed for easy luxury living and gracious entertaining. The result of an inspired collaboration between Gary Eliopoulos, founder of the award-winning firm, GE Architecture, and renowned Seaside Builders, this architectural triumph is distinguished by bespoke, superbly crafted structural and aesthetic elements that assure peace of mind, in a split plan that ensures personal privacy. From the moment of arrival, an undeniable sense of refined elegance and luxurious grandeur prevails. A serene garden courtyard entry sets the stage, leading into the welcoming foyer which introduces the great room and kitchen beneath a dramatic 20-foot, beamed ceiling, with the formal garden-view dining room just adjacent. A gas fireplace, with a stone surround and brick hearth wall, anchors the great room, while sliding glass pocket doors extend the living space outdoors to the pool-view loggia. Designed to cater to the culinary enthusiast, the gourmet kitchen is centered around a generous island with seating, and is finished with custom contemporary cabinetry, some with glass-fronted doors for china display, and top-tier Thermador appliances that include a gas stove with two ovens, dishwasher, microwave, and refrigerator freezer. A fully equipped pantry just off the kitchen enhances both form and function. For moments of quiet reflection, a striking steel-framed glass partition with double-glass doors accesses the garden-view, light-filled library, which is crowned by a tongue-and-groove-paneled ceiling. The primary suite, a sanctuary of serenity, comprises a spacious bedroom with a sitting area that offers sliding doors to the pool loggia, a large walk-in closet, and a bathroom with custom cabinetry topped by quartz counters, dual vanities, a free-standing soaking tub, a glass-enclosed walk-in shower and access to the walled outdoor shower. Along with three ensuite guest bedrooms, completing the floorplan are a laundry room with Electrolux front-loading washer and dryer, a powder room, and a three-bay garage with poxy-coated floors. Details include a metal roof, impact windows and doors, wood and porcelain tile floors, and natural-gas accommodation. A stunning fusion of elegance and modern elan, this residence is a testament to timeless design and luxurious living.


The information herein is deemed reliable and subject to errors, omissions or changes without notice.  The information has been derived from architectural plans or county records. Buyer should verify all measurements. 

Buyer to pay 1.5% Developers fee.

DISCLAIMER: Information published or otherwise provided by the listing company and its representatives including but not limited to prices, measurements, square footages, lot sizes, calculations, statistics, and videos are deemed reliable but are not guaranteed and are subject to errors, omissions or changes without notice. All such information should be independently verified by any prospective purchaser or seller. Parties should perform their own due diligence to verify such information prior to a sale or listing. Listing company expressly disclaims any warranty or representation regarding such information. Prices published are either list price, sold price, and/or last asking price. The listing company participates in the Multiple Listing Service and IDX. The properties published as listed and sold are not necessarily exclusive to listing company and may be listed or have sold with other members of the Multiple Listing Service. Transactions where listing company represented both buyers and sellers are calculated as two sales. "No payments made until title passes" Some affiliations may not be applicable to certain geographic areas. If your property is currently listed with another broker, please disregard any solicitation for services. Information published or otherwise provided by seller, listing company or its representatives is deemed reliable but are not guaranteed and subject to errors, omissions, or changes without notice. Copyright 2025 by the listing company. All Rights Reserved.
#R11046174

Delray Beach

321 NW 7th Street

4 Beds

4 Baths

3,994 Sq.Ft.

$5,595,000

MLS#: R11046174
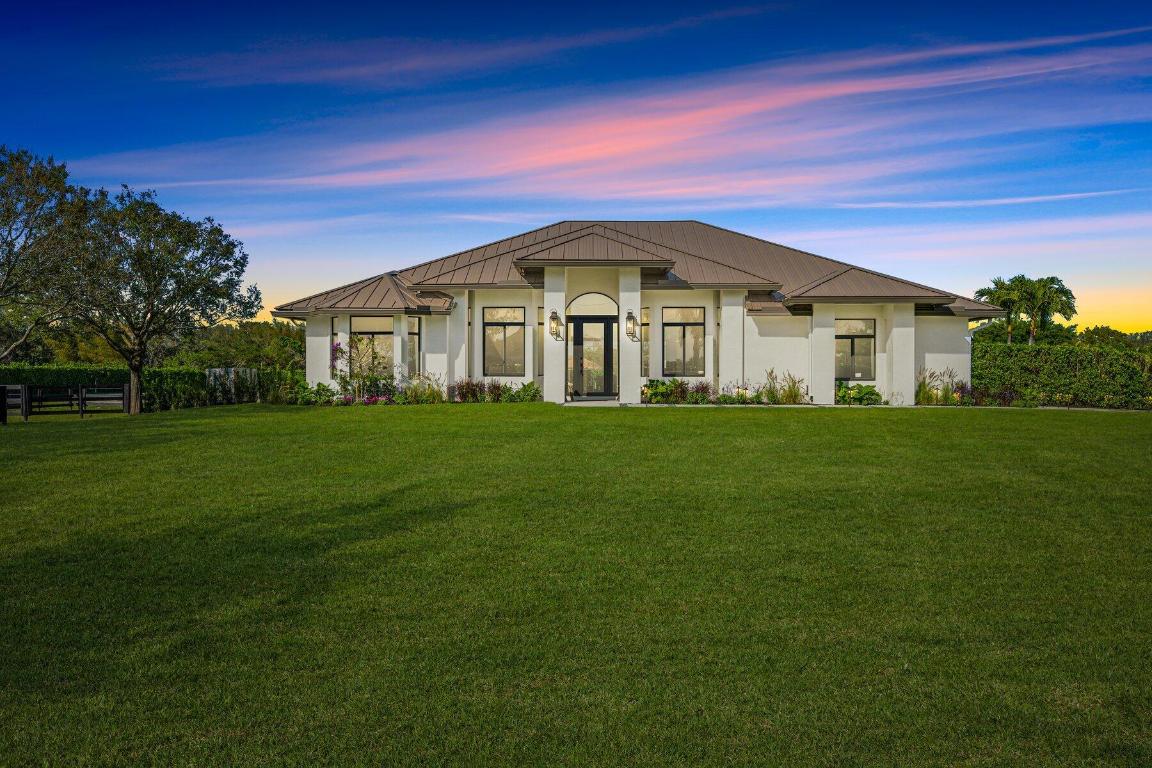
Designer-Perfect Gated Estate on 2+ Acres in Prime Saddle Trail. Welcome to 2920 Appaloosa Trail, a stunning one-of-a-kind residence that will impress the most discerning homeowners and equestrians. This modern showcase was fully remodeled in 2023 with attention to every detail, from the carefully-chosen color palette to the thoughtfully-selected finishes. The fully-fenced property with indoor-outdoor entertaining is ideal for the equestrian lifestyle. The dramatic great room boasts an effortless flow, creating a lovely environment for everyday living. An open-concept kitchen will be the heart of the home, showcasing custom-built white-oak cabinetry, top-of-the-line Monogram appliances, a six-burner gas stove, large hidden walk-in pantry, quartz countertops, and a large center island. Hardwood floors grace the entire home, complemented by vaulted ceilings and hurricane-impact windows &  doors. A cozy fireplace, 85" built-in Sony TV, and recessed speakers enhance your experience. The glamorous master suite is perfect for relaxing with its freestanding tub, luxurious shower, and custom his-and-her vanities. Second and third bedrooms are completely reimagined for guests and family. Step outside to the expansive 500 square-foot covered patio featuring custom BBQ, gas fire pit, and views of the 162' X 180' arena and private grounds. The centerpiece of this estate is the new 11-stall barn, complete with an air-conditioned tack & laundry room and generous storage capacity. The staff quarters includes one bedroom, one-and-a-half baths, and its own spacious garage. The all-weather irrigated riding arena is adjacent to the barn, ensuring a perfect setting for all equestrian pursuits. Just a short hack to Wellington's International Equestrian Center, this special home is "The One" you've been waiting for. Will not last. Fully furnish
#R10953231

Wellington

2920 Appaloosa Trail

4 Beds

4 Baths

3,208 Sq.Ft.

$5,595,000

MLS#: R10953231
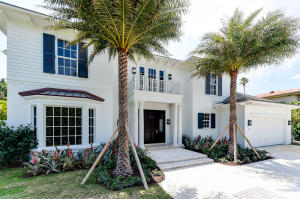
New 2 story, 4 bedroom 5.1 bathroom home under construction 4900 square foot home with desirable north end location. Large pool, 2 loggias, outdoor fireplace, elevator and oversized 2 car garage. Completion end of 2015.
#R10163296

Palm Beach

264 Country Club Road

4 Beds

5 Baths

4,900 Sq.Ft.

$5,595,000

MLS#: R10163296
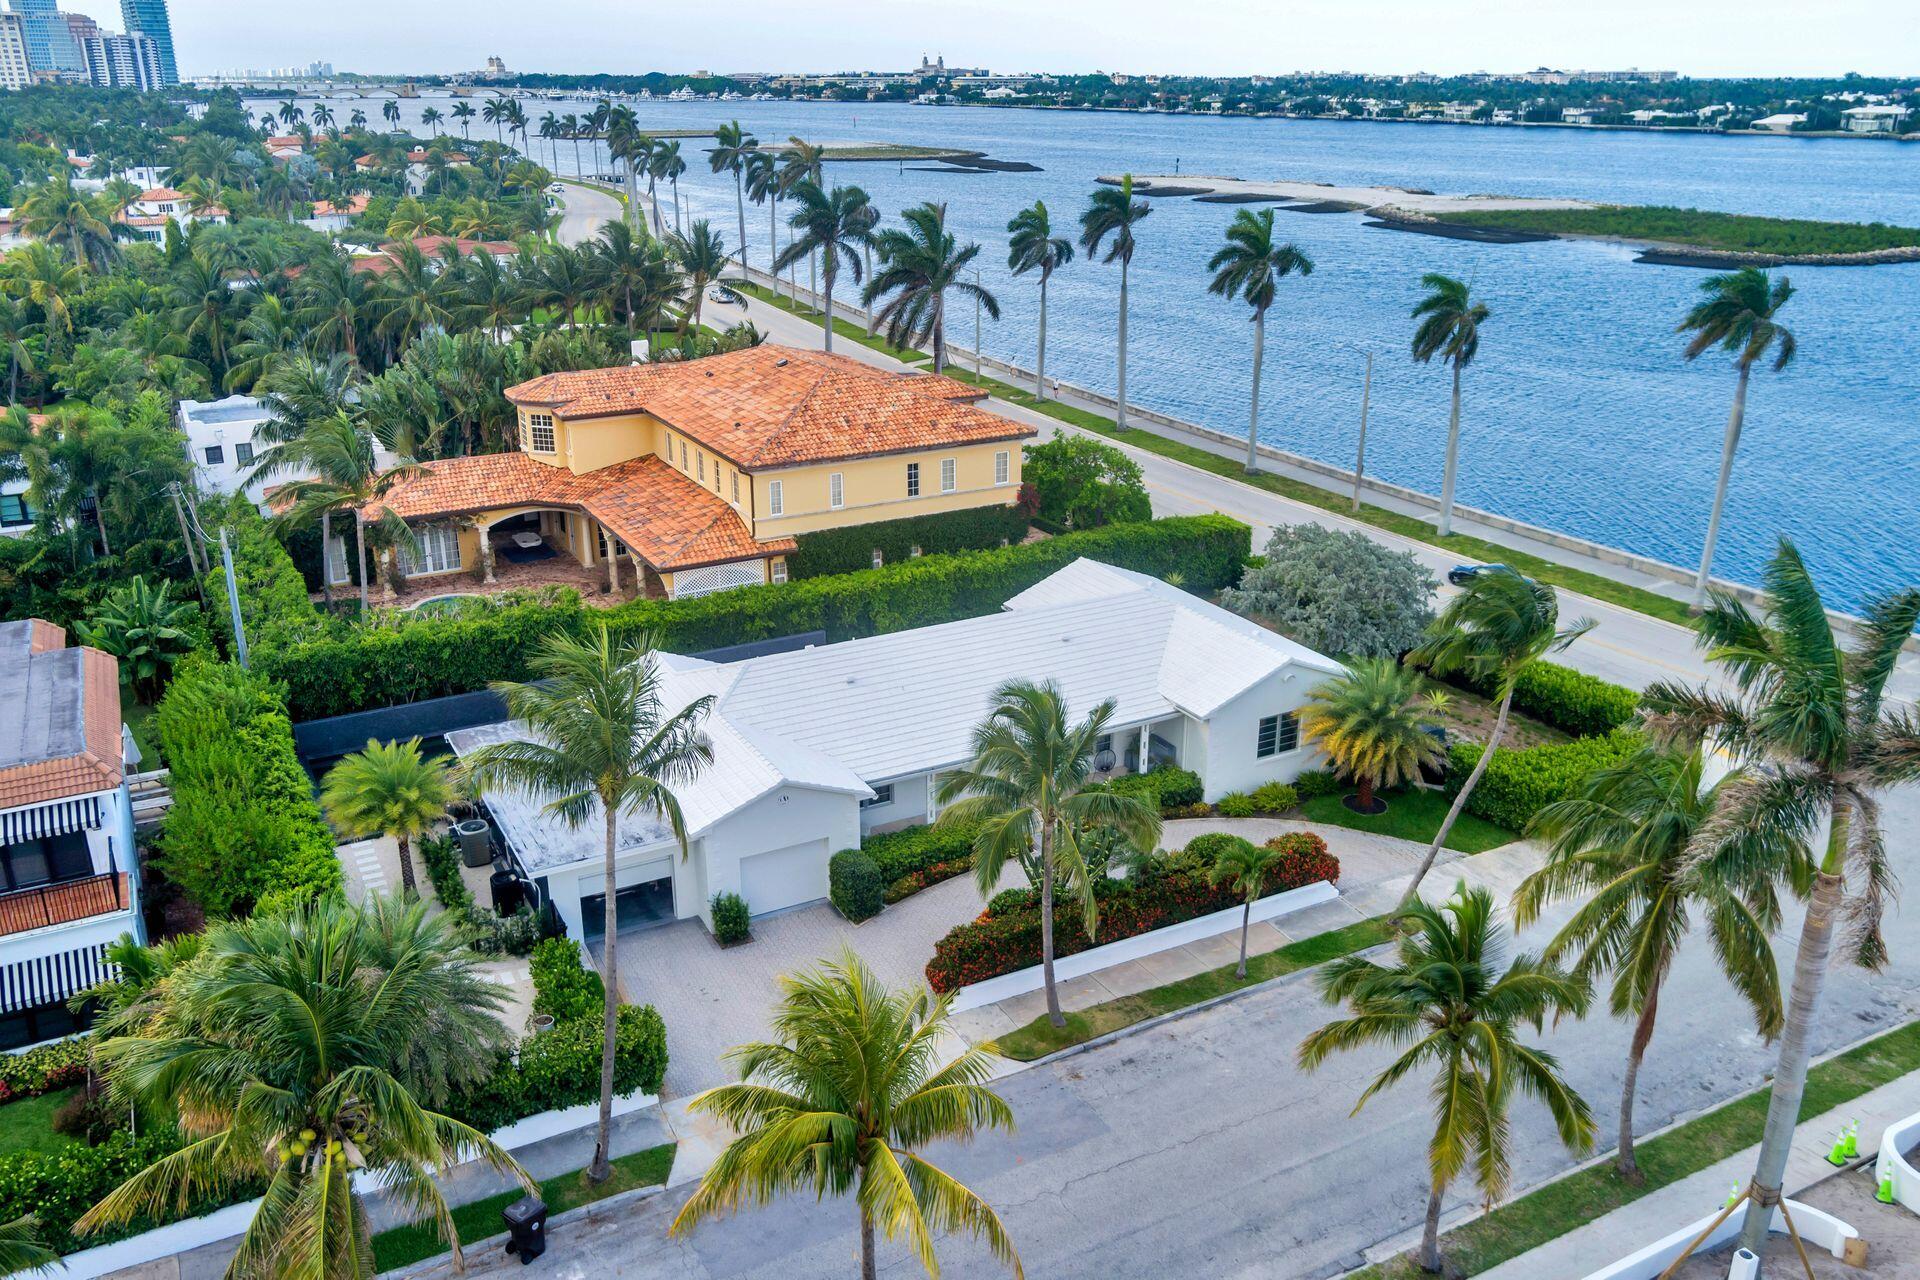
Location, location, location! Beautiful corner lot on the Intracoastal in Historic El Cid. Spectacular views of waterways & Palm Beach. One story Bermuda style home with bright interiors, 4 bedrooms with en suite baths & large closets. Great room accommodating living & dining areas, connecting to newly renovated kitchen.  Welcoming porch to sit and enjoy the panoramic views. Newly completed state of the art 65 foot pool with infinity edges, spa jets, water chiller/heater, & weeping wall. Huge elevated deck, allowing off water breezes & unobstructed views to be enjoyed to the fullest. Seamless transition between indoor & outdoor spaces. New tropical  landscaping, exterior lighting, sprinkler system, fencing, hurricane garage doors, front hurricane windows. Circular driveway & 2 car garage.
#R10992896

West Palm Beach

185 Almeria Road

4 Beds

4 Baths

2,119 Sq.Ft.

$5,595,000

MLS#: R10992896
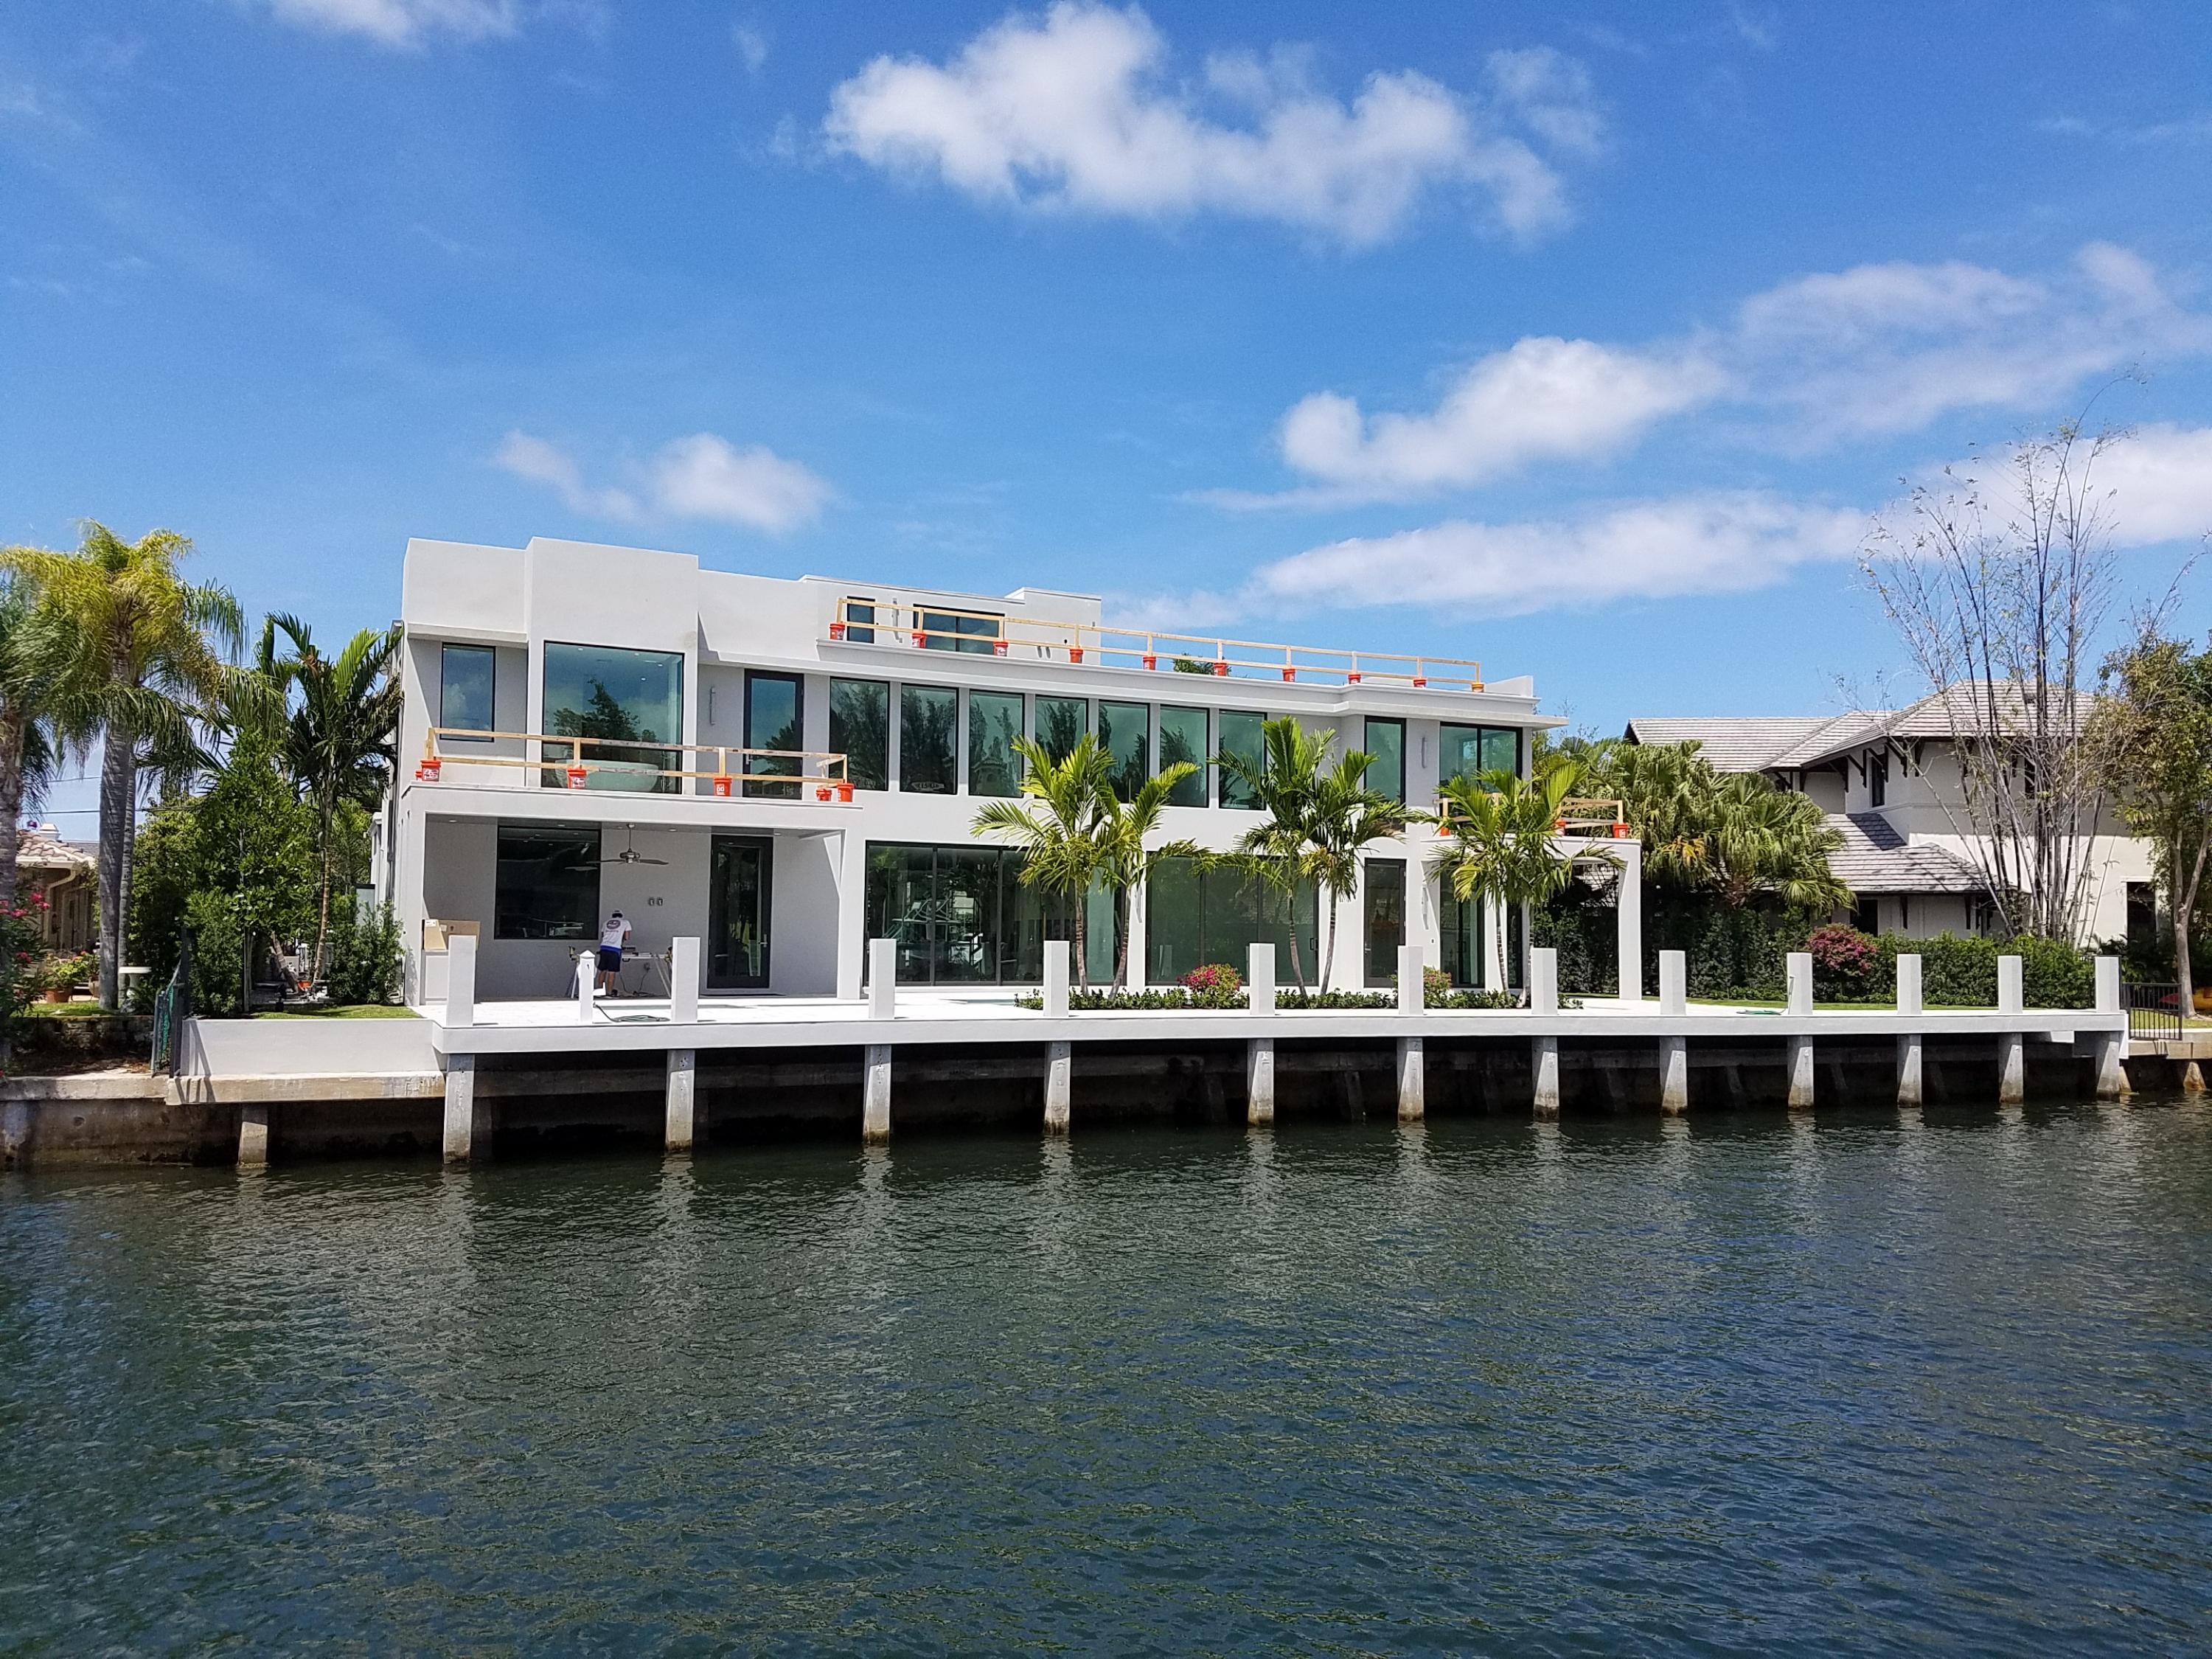
BRAND NEW LAKE ROGERS 5 BR 6.2 BA COMTEMPORARY/MODERN ESTATE 1 LOT OFF THE INTRACOASTAL OVER LOOKING SPANISH RIVER PARK. THIS SPECTACULAR ESTATE HAS CHEF KITCHEN, A MEDIA ROOM, BAR, WINE ROOM, EXERCISE ROOM,SUMMER KITCHEN, HUGE POOL/SPA PATIO AREA, 105 FT POUR CONCRETE DOCK, FIREPLACE, ELEVATOR, 3RD STORY HUGE ROOF TOP TERRACE W/ HOT TUB & PUTTING GREEN,ETC... WALK TO THE BEACH & SHOPS
#R10325861

Boca Raton

862 NE 33rd Street

5 Beds

6 Baths

6,118 Sq.Ft.

$5,595,000

MLS#: R10325861
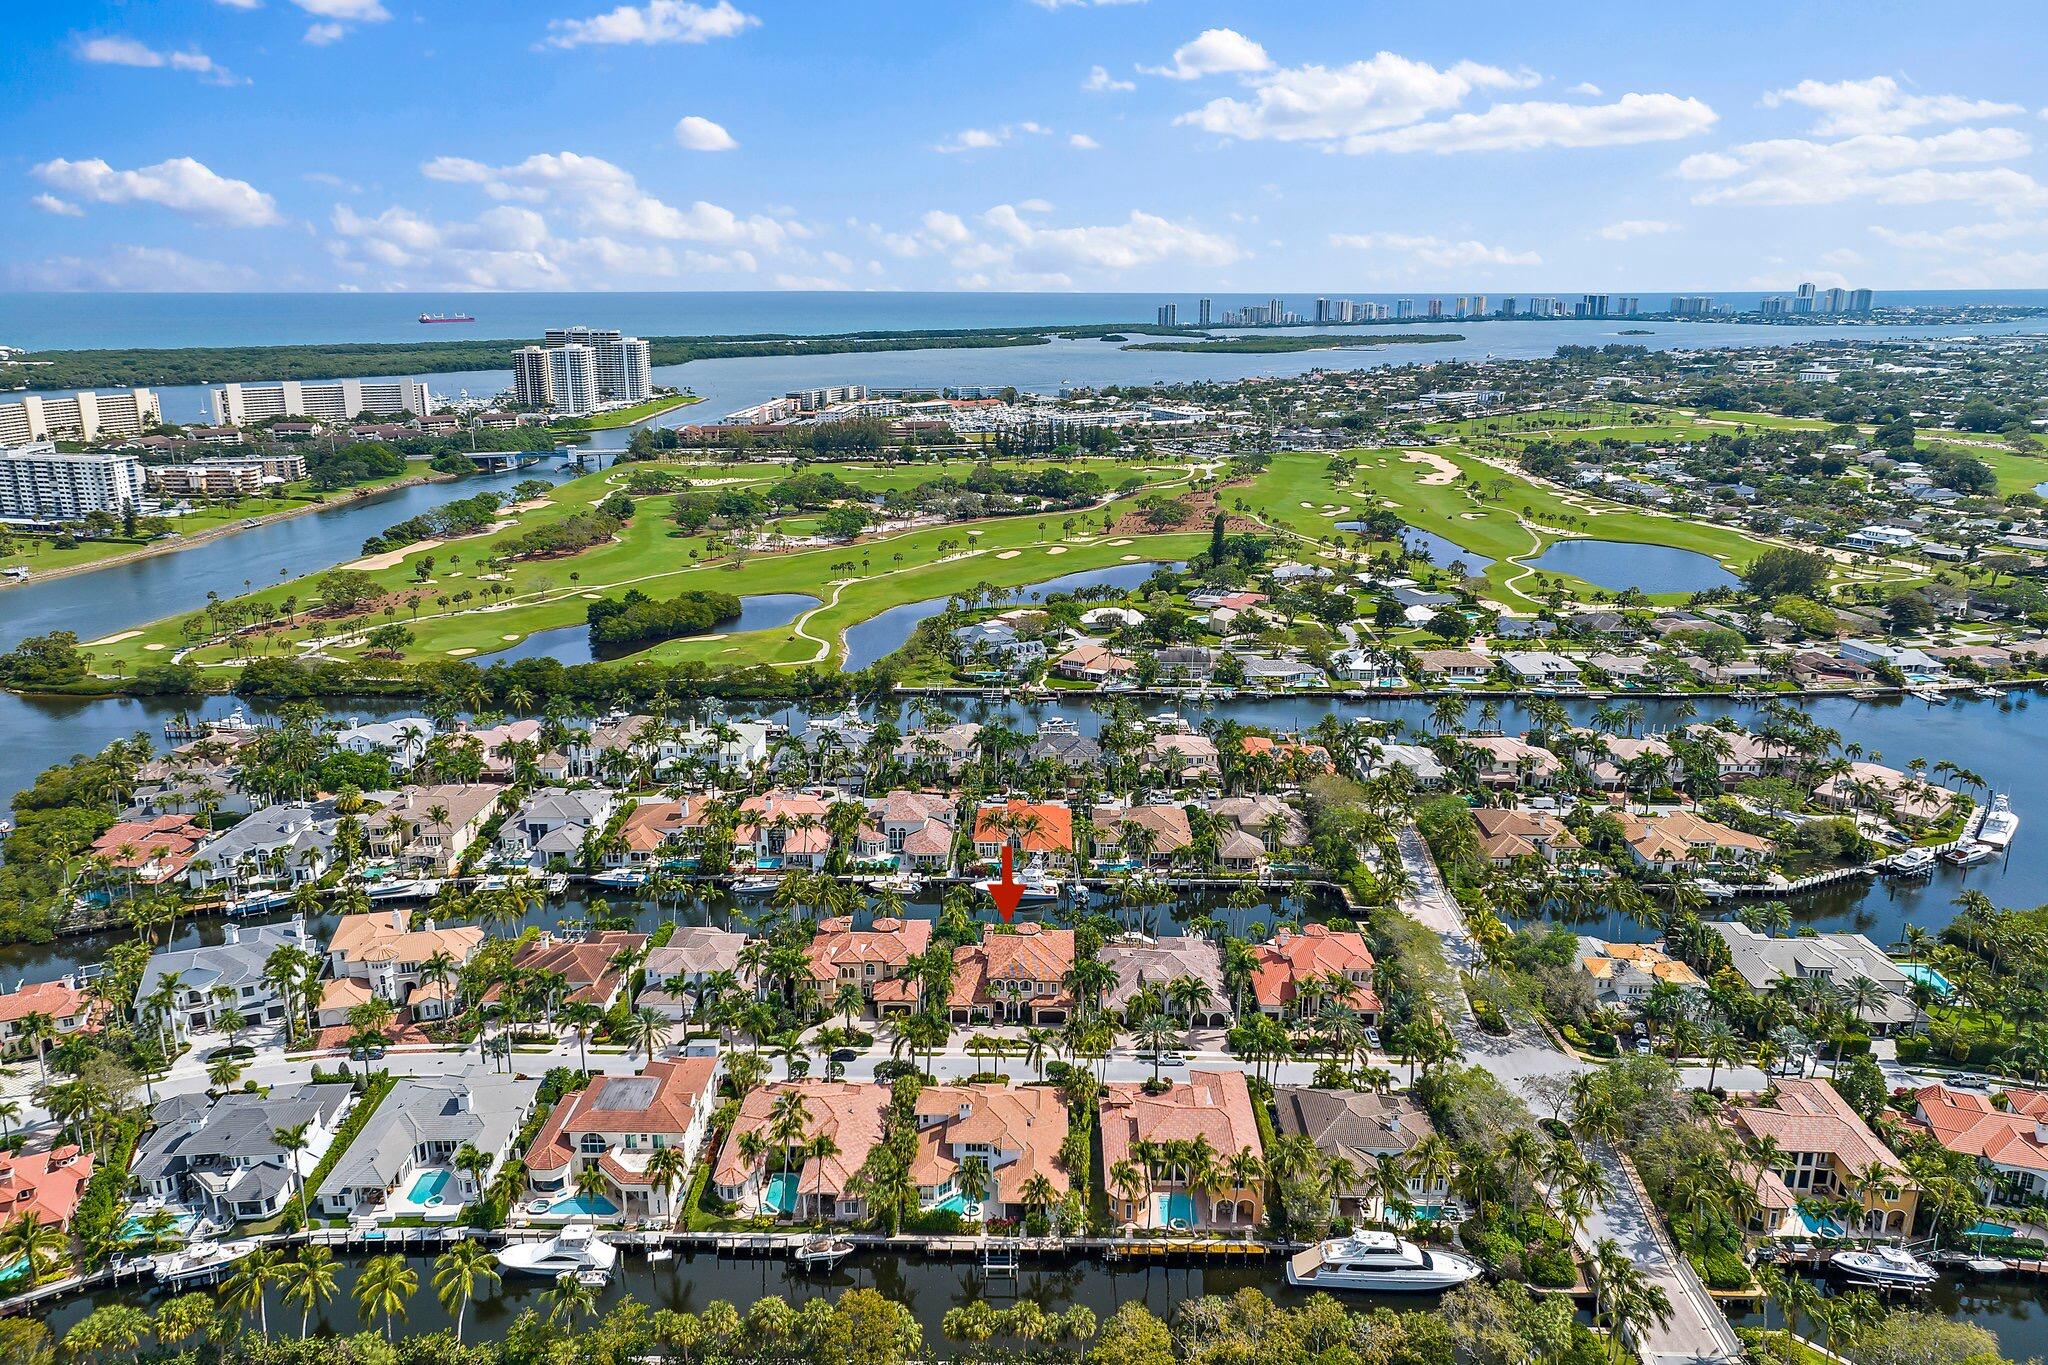
A rare opportunity to own one of the very few custom-built estates located on 100ft of water in the highly desirable gated community of Harbour Isles. This exceptional home boasts an open and spacious floor plan, making it the epitome of comfort and sophistication. From its convenient location to the meticulous details throughout, every aspect of this home has been designed to offer an exceptional living experience. As you step inside this dramatic custom home, you're greeted by 30 foot ceilings, adorned with incredible detailing that adds a touch of elegance to every room. The beauty of this Harbour Isles home extends far beyond its interiors. Step outside, and you'll find a stunning outdoor oasis located on a wide waterway making this home a true boater's dream!
#R10970452

North Palm Beach

780 Harbour Isles Place

5 Beds

5 Baths

5,598 Sq.Ft.

$5,595,000

MLS#: R10970452
New on site 3 days ago
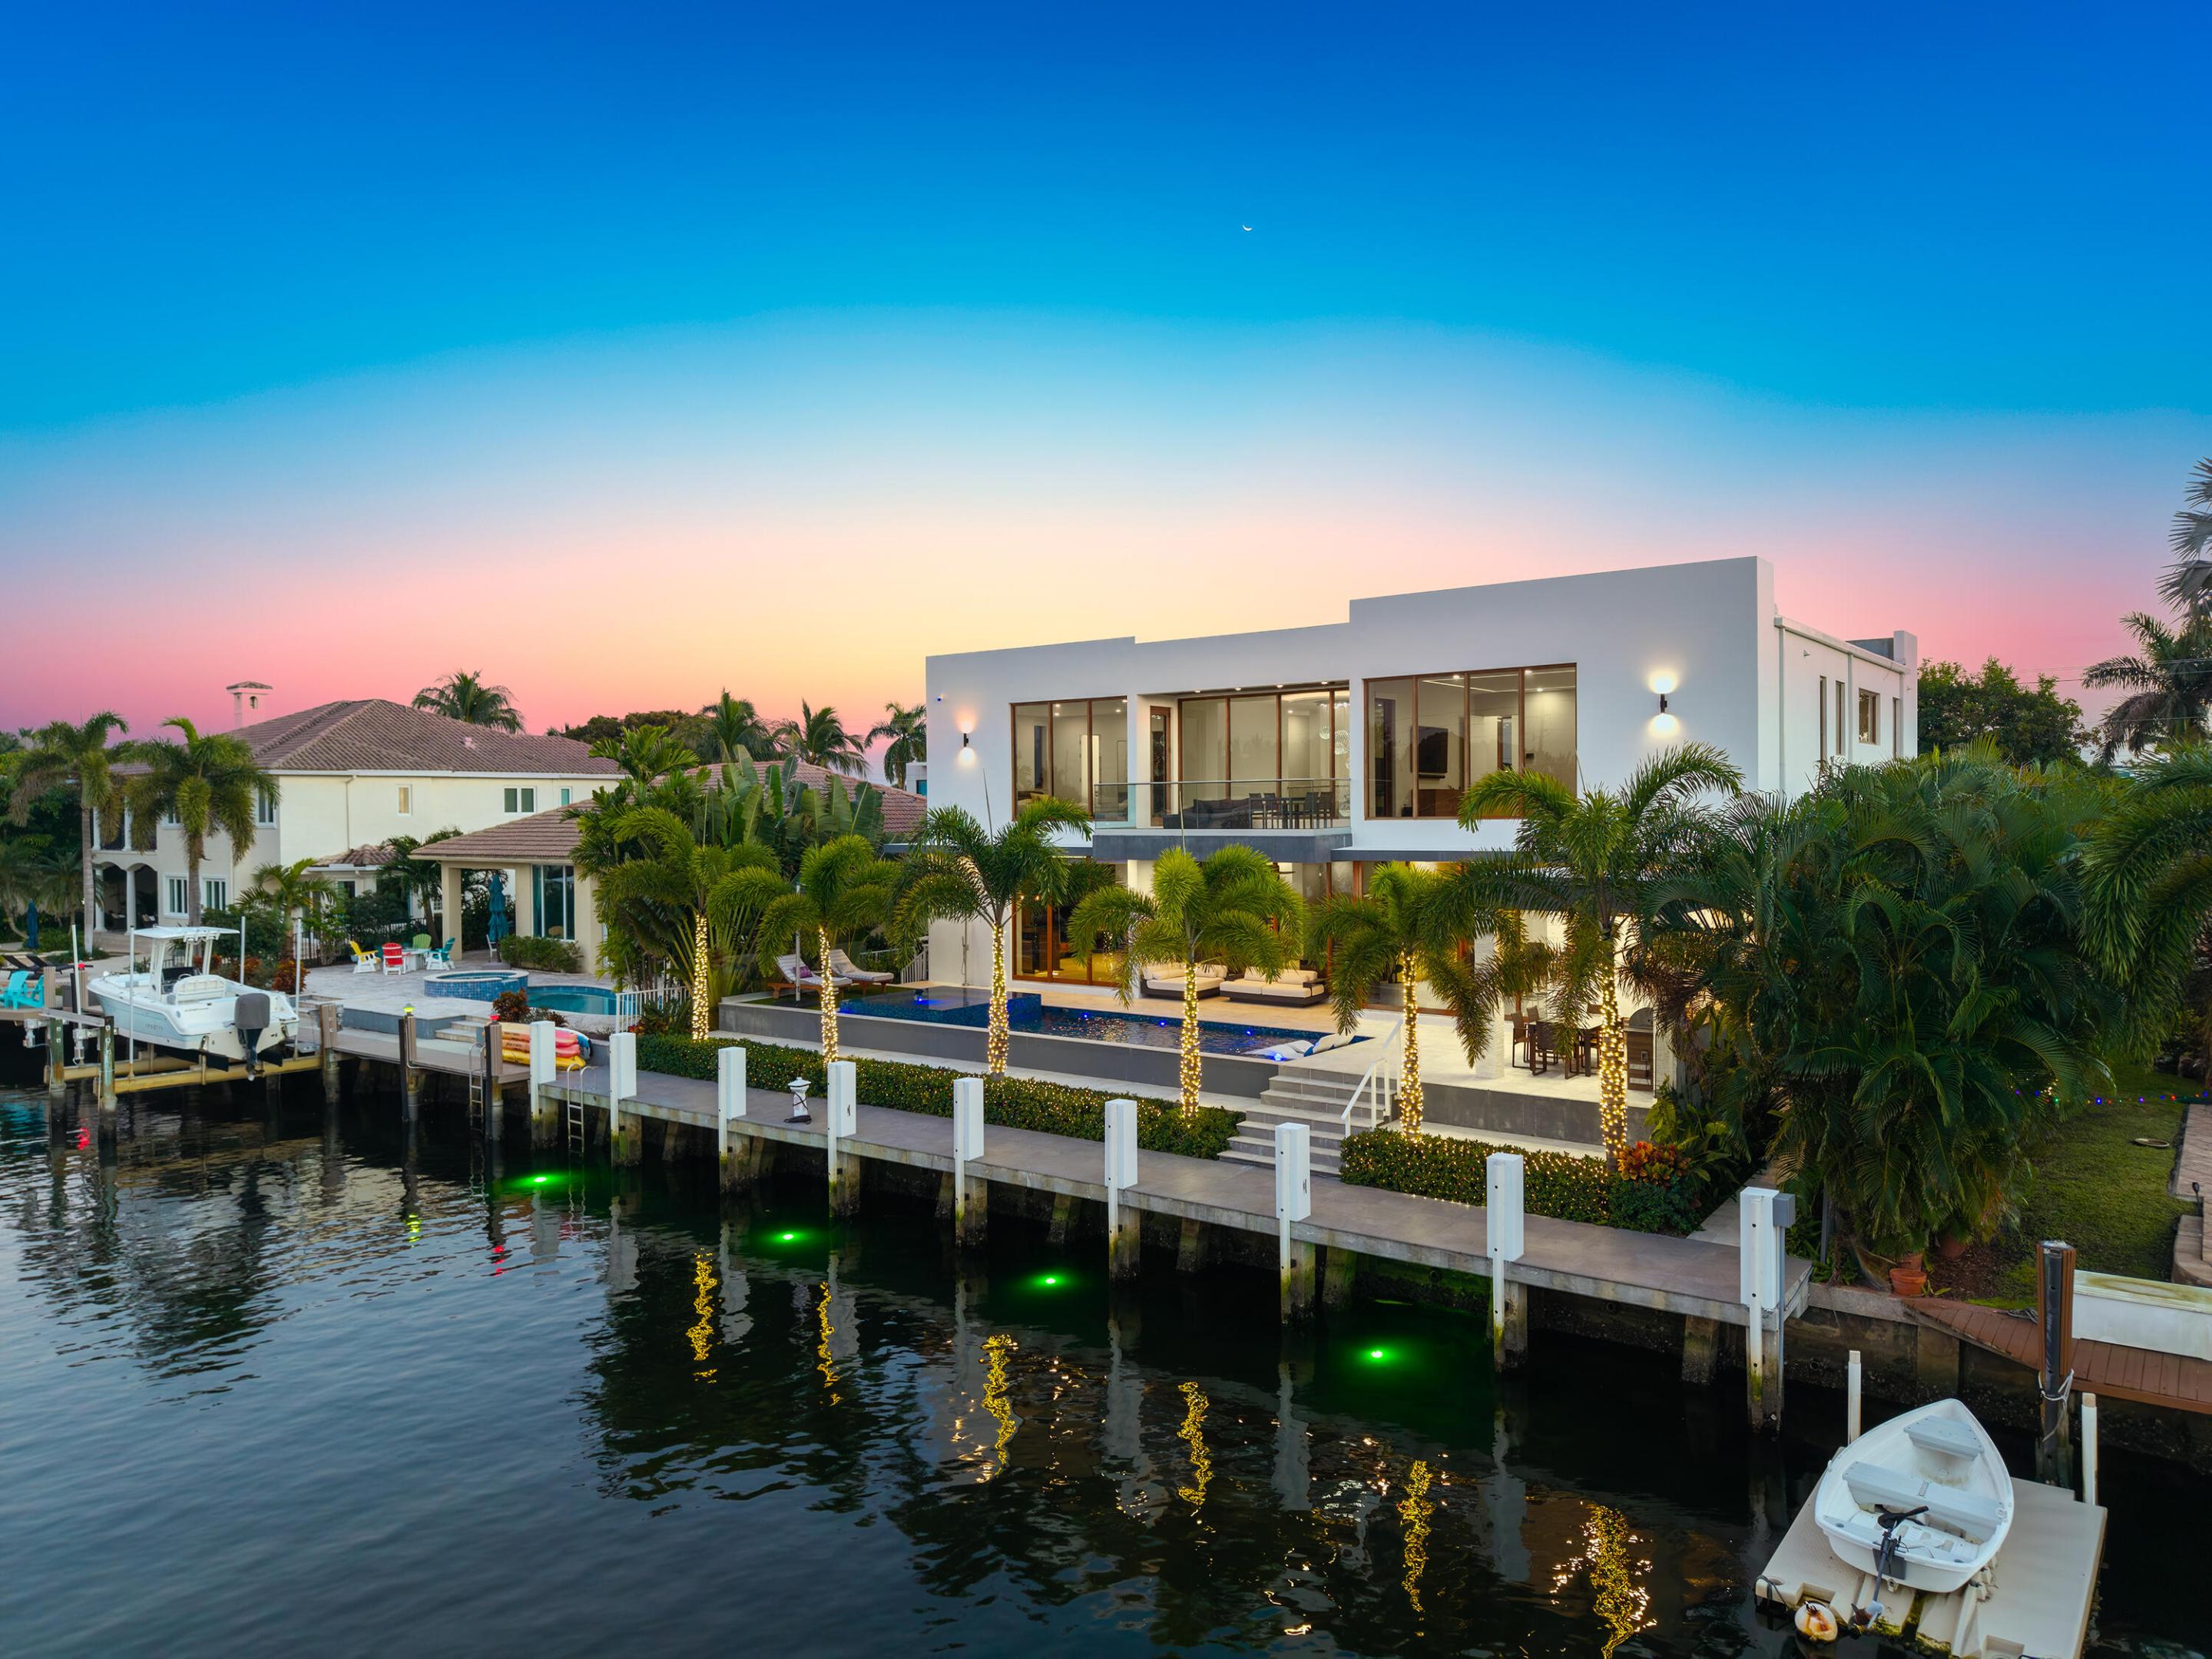
Experience unparalleled modern waterfront luxury in prestigious Lighthouse Point. Completed in 2023, this exceptional contemporary estate offers 5,844 SF under A/C, 80' of prime deepwater frontage, a new private dock, and direct Intracoastal-to-ocean access with no fixed bridges. The 5BR/5.5BA residence is designed for effortless entertaining and everyday living, featuring soaring ceilings, a resort-style pool and spa, and a versatile 3-car garage with lift-ready ceilings accommodating up to 6 vehicles. A state-of-the-art smart home with voice control manages lighting, Lutron shades, locks, audio, TVs, climate, and security. Over $200K in premium upgrades include TOTO Neorest LS bidets, custom walk-in closets, commercial-grade whole-house water filtration with reverse osmosis, garage A/C,
#B26056257

Lighthouse Point

2631 NE 48TH Court

5 Beds

5 Baths

5,087 Sq.Ft.

$5,595,000

MLS#: B26056257
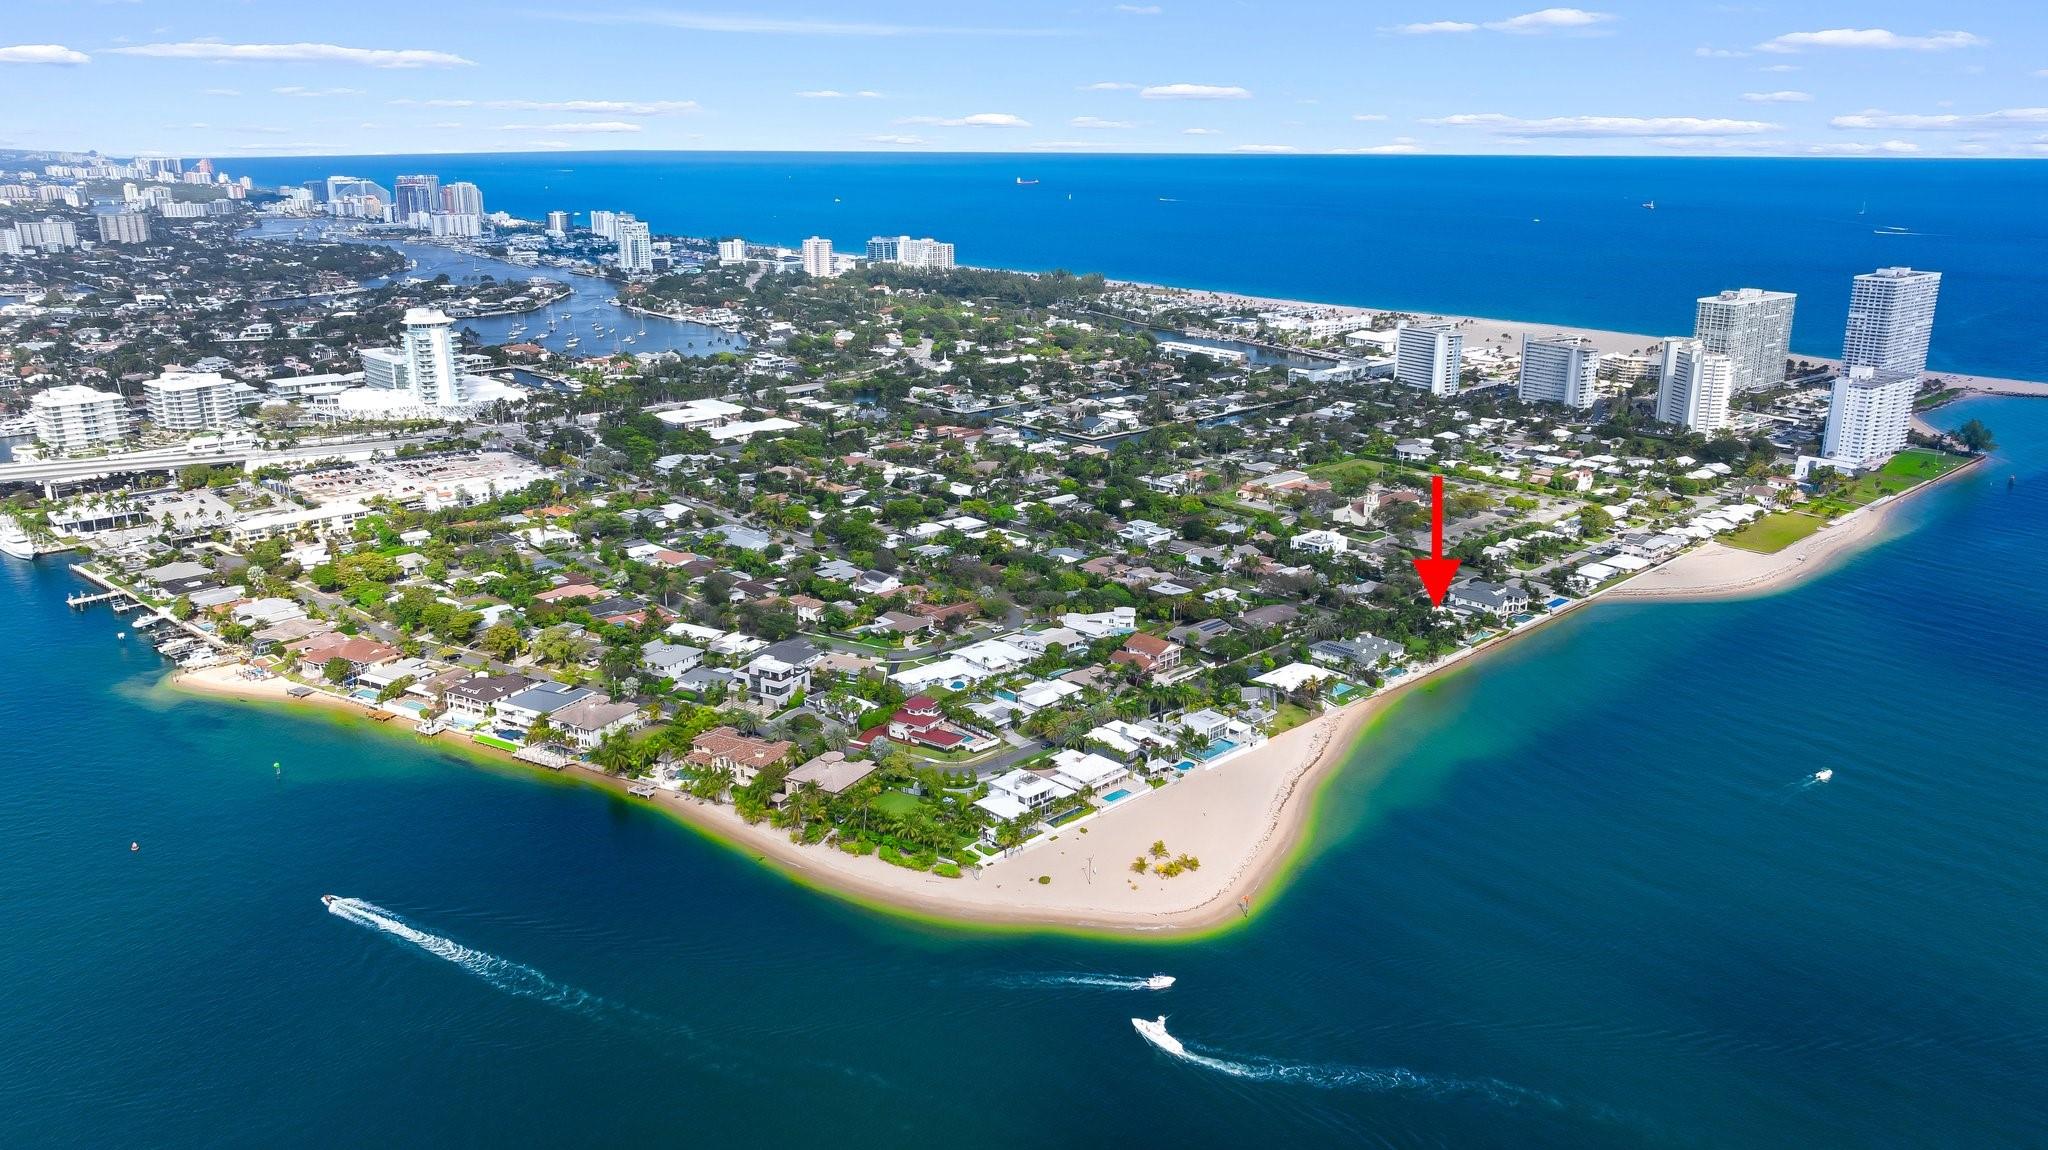
Relax poolside & enjoy world's most beautiful cruise ships and mega yachts move by your private residence in Harbour Heights directly on Port Everglades Inlet!  Panoramic 180 degree views from Atlantic Ocean east to west and south for miles! Quaint private gated communitity on the Atlantic & 5 minute walk to Ft. Lauderdale's largest beach. Close proximity to dining, shopping, entertainment and all major travel corridors.
#F10484560

Fort Lauderdale

2400 Inlet Drive

3 Beds

3 Baths

2,756 Sq.Ft.

$5,595,000

MLS#: F10484560
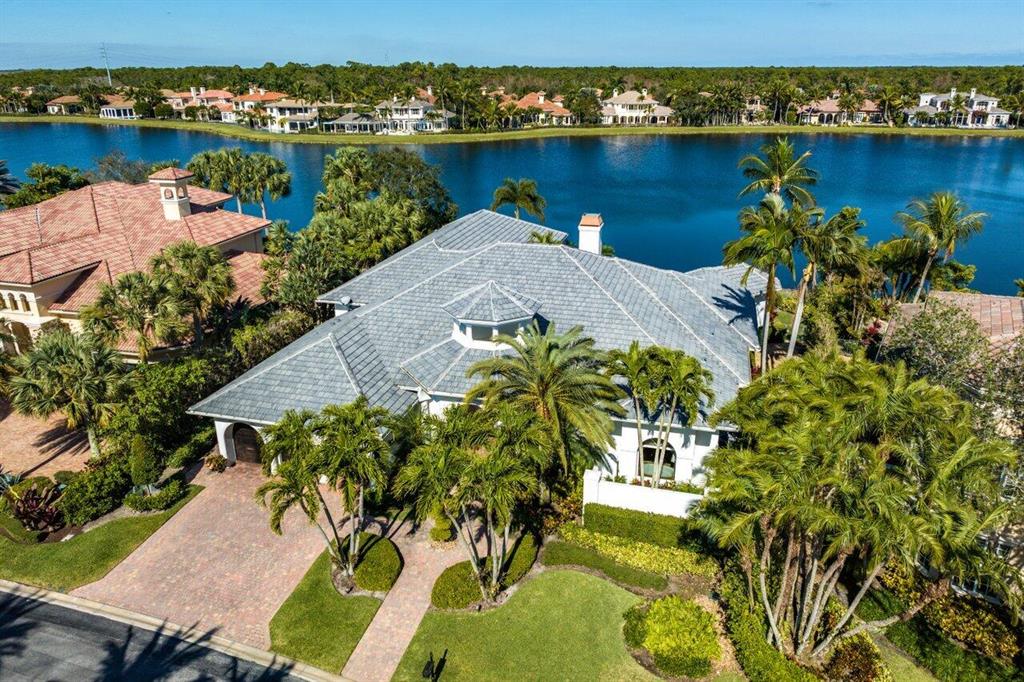
Stunning lake views for this light and bright custom estate home! Coveted golf membership and situated on a wide water lot in The Club at Mirasol. Step into the light and bright foyer that leads to the living room with gorgeous lake and pool views. This home offers over 5800 living square feet, 4bed/4.5 baths, office, and theater room all on one level. The redesigned gourmet kitchen boasts marble countertops, Miele appliances, built in coffee maker, Swarovski crystal hardware, wine fridge, and so much more. The backyard oasis is perfect for entertaining with summer kitchen, sparkling resort style flagstone pool & spa with water features, panoramic serene lake views, and more. Other features include newer roof, complete hurricane protection, artificial turf, wet bar, and freshly painted exterior. Call for your private tour today!
#R10859256

Palm Beach Gardens

105 Playa Rienta Way

4 Beds

5 Baths

5,805 Sq.Ft.

$5,595,000

MLS#: R10859256
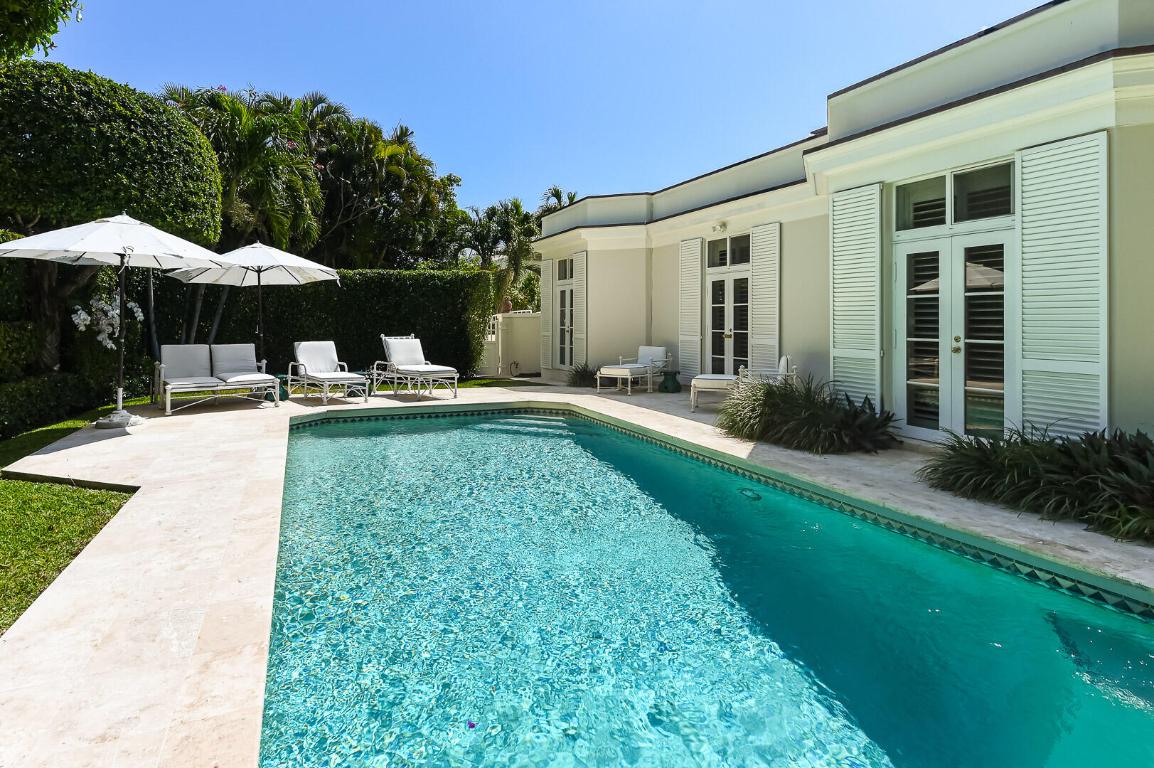
Beautiful 3BR/3.1BA designer ready home with 1BR/1BA guest house, ideally located in the Estate Section. Situated on a fantastic 15,600 +/- square foot lot on the South Side of the road. Features spacious formal living room, dining room, and kitchen with breakfast area and butler's pantry. Family room opens to covered loggia with outdoor fireplace. Additional highlights include gated entry, beautiful pool area, and 2 car garage.
#R10702669

Palm Beach

150 Algoma Road

4 Beds

4 Baths

4,136 Sq.Ft.

$5,595,000

MLS#: R10702669
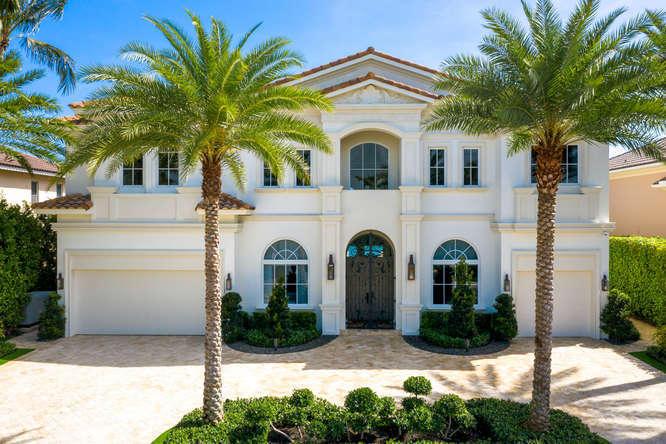
STUNNING VIEWS FROM THIS DIRECT INTRACOASTAL ESTATE LOCATED IN A NO WAKE ZONE IN ONE BOCA RATON'S DESIRABLE COMMUNITIES ''GOLDEN HARBOUR'' MINUTES TO THE INLET . THIS ESTATE HAS OVER 8,000 SQ FEET OF THE FINEST LEVEL IN DETAIL ENTER INTO A DRAMATIC TWO STORY LIVING ROOM W/ FIREPLACE, BEAUTIFUL BAR & CUSTOM CEILING WITH GOLD LEAF DETAIL, BEAUTIFUL MASTER BR W/SITTING ROOM & FIREPLACE, HIS & HER CLOSETS, 2 WATER CLOSETS, GYM, WINE ROOM, 3 CAR GARAGE THAT HAS THE HEIGHT TO ADD LIFTS MAKING IT A 6 CAR GARAGE, CHEF'S KITCHEN WITH THERMADOR APPLIANCES, SUB ZERO REFRIGERATOR, COFFERED CEILING FAMILY ROOM & KITCHEN, CUSTOM WOOD DETAIL W/CROWN MOLDING, WHOLE HOUSE GENERATOR, POOL HEATER,ALL UNDER GROUND UTILITIES WALK TO MIZNER PARK, SHOPPING & THE BEACH.  ''EXCLUDING DINNING ROOM CHANDELIER'S''
#R10596945

Boca Raton

620 Golden Harbour Drive

4 Beds

4 Baths

6,454 Sq.Ft.

$5,595,000

MLS#: R10596945
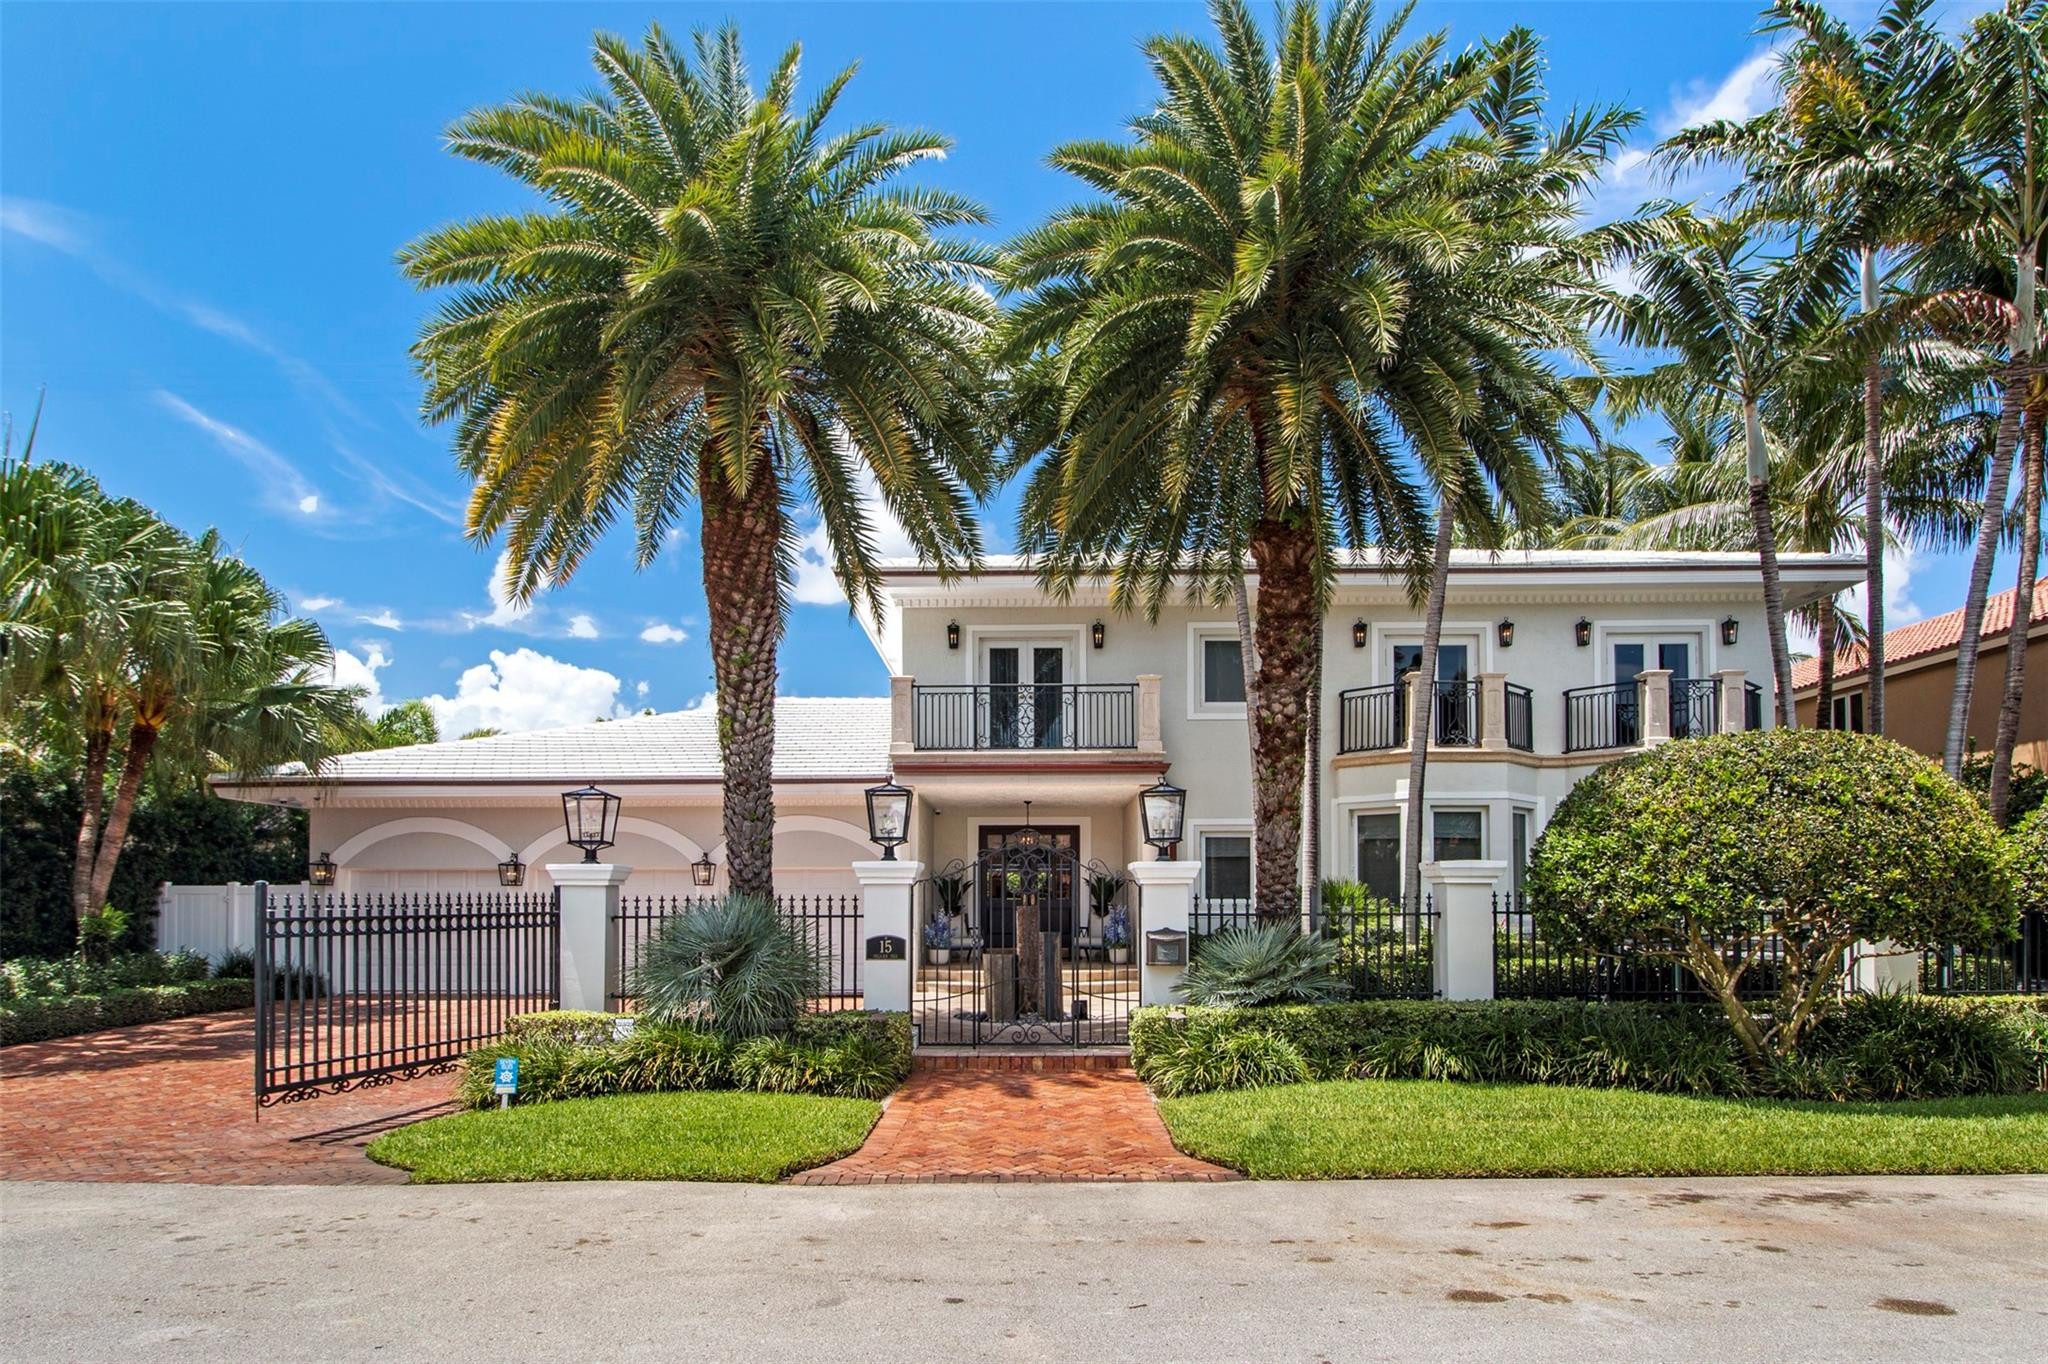
Located in guardhouse secured Seven Isles, this stunning custom deepwater residence on 100ft of waterfrontage has much to offer! Elegant entertaining spaces flow to a fabulous covered pool pavilion for outdoor entertaining & extremely private pool area with tropical landscaping. This welcoming residence unfolds beautifully from the entry foyer, media room/lounge, formal living room & custom eat-in kitchen. Two bedroom suites on the first level with luxurious primary & additional en suite on the second level. Pelican Isle is one of the most desirable isles with great curb appeal & larger lot sizes (13,012 sf).  If you are looking for a deepwater home with warmth & character, this might be a great match!
#F10512239

Fort Lauderdale

15 Pelican Drive

4 Beds

5 Baths

4,790 Sq.Ft.

$5,595,000

MLS#: F10512239
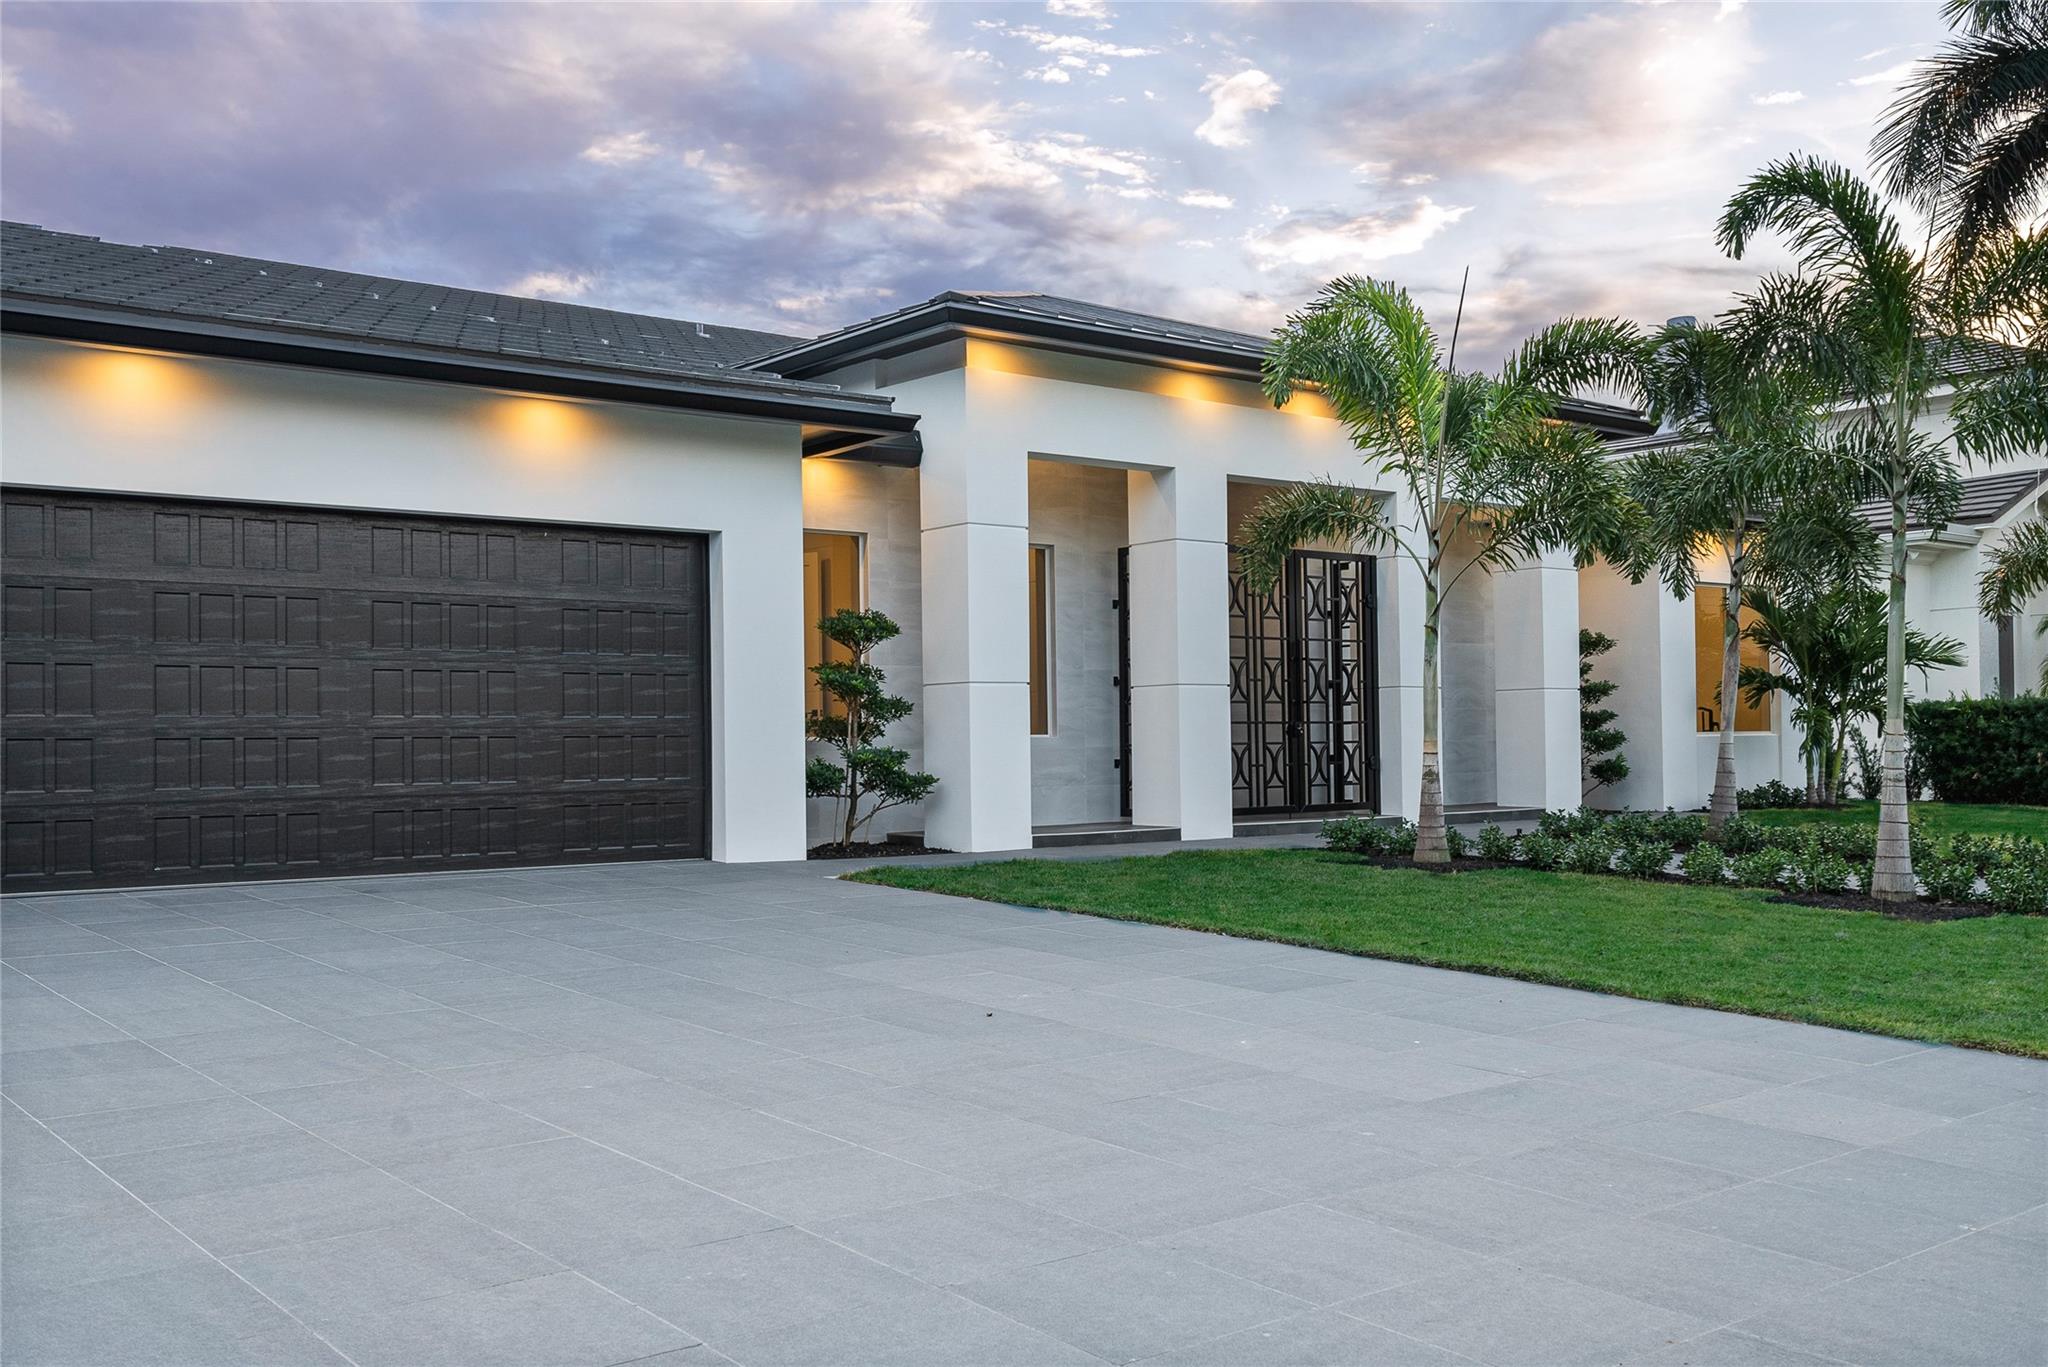
This brand new, high ceiling, single story masterpiece less than 5 mins to the inlet is the home that you have dreamed of! Designed by it’s discerning owners as their own residence it is now available for sale. This magnificent residence boasts the perfect split floor plan 3 beds + an office and 3.5 baths as well as a 3 car garage. Huge owner's suite! Designer kitchen with high-end appliances and a spacious pantry. Expansive covered lanai with ample room for seating + dining groups as well as a stunning outdoor kitchen. 100 foot concrete dock. The back of the home gives you sunny southern exposure.  The entire lanai, dock, and pool deck are covered in marble and surround the custom pool. Cabana bath and outdoor shower. This property has never been lived in and is sure to impress!
#F10412856

Lighthouse Point

2314 NE 26th Street

3 Beds

3 Baths

3,567 Sq.Ft.

$5,595,000

MLS#: F10412856

1 ... 354 355 356 357 358 ... 666
* Listings identified with the FMLS IDX logo come from FMLS and are held by brokerage firms other than the owner of this website. The listing brokerage is identified in any listing details. Information is deemed reliable but is not guaranteed. If you believe any FMLS listing contains material that infringes your copyrighted work please click here to review our DMCA policy and learn how to submit a takedown request. © 2024. First Multiple Listing Service, Inc.
 - property

Send a message

Message successfully sent.

Your message

What is 3 + 4 ?

Reason for contacting?

I agree to receive email communication and understand I can unsubscribe at any time.

I agree to be contacted by Options 1 Realty via call, email, and text for real estate services. To opt out, you can reply 'stop' at any time or reply 'help' for assistance. You can also click the unsubscribe link in the emails. Message and data rates may apply. Message frequency may vary. Privacy Policy

Sign Out

Virtual Assistant

Would you like to take the next step with this property? We can help you schedule a showing or virtual tour, or send you more details.

Yes, I would like more information.

Thank You for Your Reply, One of Our Agents will contact you as soon as possible

No, maybe later.

Thank you, you can always contact me via email, phone number or through the contact form.

Realhub AI

Lucy - Your AI-Powered Realtor

Update Your Temporary Password

Personalize your search

Enter your email and we'll notify you immediately when new listings match what you're looking for.

or enter email address

Already have an account ? Login here

Continue your home search

I agree to receive communications and understand I can unsubscribe at any time.

I agree to be contacted by Options 1 Realty via call, email, and text for real estate services. To opt out, you can reply 'stop' at any time or reply 'help' for assistance. You can also click the unsubscribe link in the emails. Message and data rates may apply. Message frequency may vary. Privacy Policy

Already have an account ? Login here

We use cookies

We use cookies primarily for analytics to enhance your experience. By accepting, you agree to our use of these cookies. You can manage your preferences or learn more about our cookies policy.






