
REALHUB is on fire today

Properties

Browse or get in touch to schedule a walkthrough.

  • Nearby me
Price range

Popular Features

Community Features

Association

Property Features

Waterfront

View

Exterior Features

Interior Features

Style

10000 properties match your criteria

Updated 1 minute ago

E-Alert name
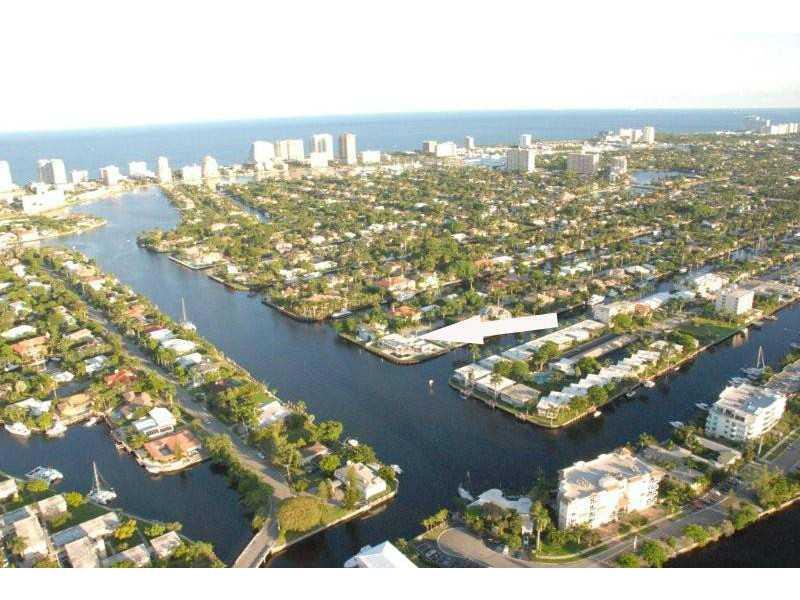
DOCK 168' VESSEL! PRESTIGEOUS LAS OLAS POINT LOT WITH 275' OF PRIME DOCKAGE FOR TWO MEGA YACHTS!   LOCATED ON 300' WIDE RIO BARCELONA RIVER, PROVIDES FOR SPECTACULAR PANORAMIC WATER VIEWS!  THE HOUSE IS 5 BED 4.5 BATH  LIVABLE TEAR DOWN THAT CAN BE TORN D OWN IMMEDIATLY OR BUILD NEW HOME OR LAND BANK AND CONTINUE TO RENT HOUSE AND 2 MASSIVE MEGA YACHT DOCKS FOR STRONG ANNUAL INCOME.  PRICED FOR LOT VALUE!  THE LAST TEAR DOWN POINT LOT AVAILABLE IN SOUTH EAST FORT LAUDERDALE!  COME BUILD YOUR DREAM!
#F1323880

Fort Lauderdale

200 Fiesta Way

5 Beds

4 Baths

3,882 Sq.Ft.

$5,495,000

MLS#: F1323880
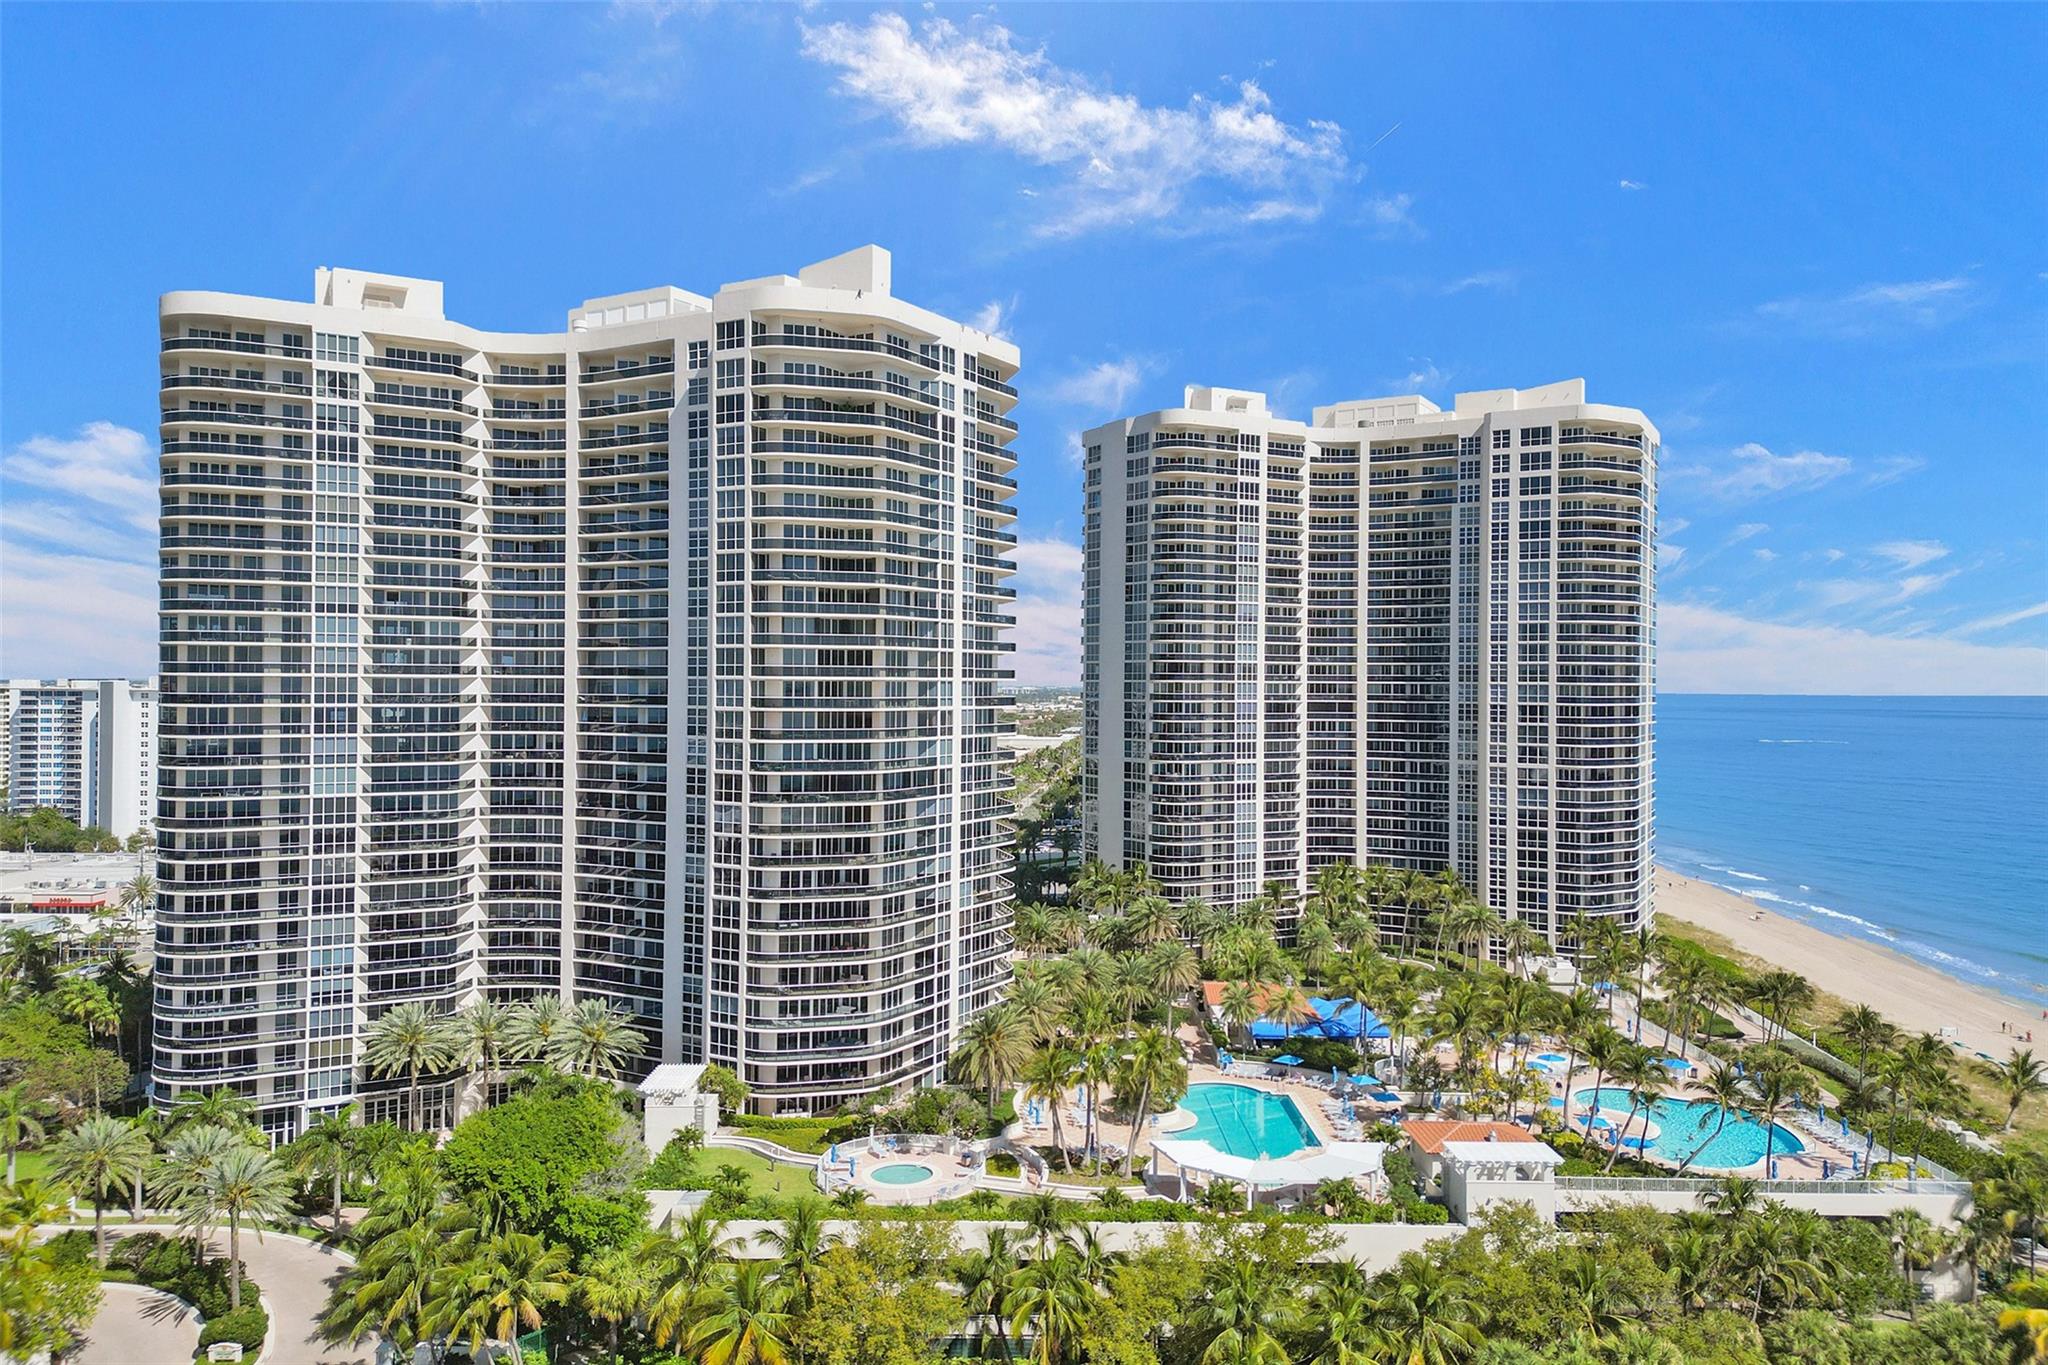
Incredible opportunities await with this expansive unique 7,000 sq foot split floorplan condo with unparalleled views. Direct ocean, Intracoastal, and city views from each of the 6 balconies and the floor to ceiling windows throughout. IMPACT windows and doors. Two separate living areas and kitchens. 5 bedrooms plus office, and 5 full bathrooms, including 2 full bathrooms in the main primary bedroom, make this condo an amazing find. 3 garage parking spaces near the elevator and extra storage unit. Private elevator entrance, controlled temp wine room, 3 separate A/C zones, wet bar with fridge and ice maker, surround sound and 12 foot ceilings! L'Hermitage has incredible amenities with 2 pools, tennis courts, gym, party room, and restaurant w/ 24 hour gated security for the complex.
#F10491281

Fort Lauderdale

3200 N Ocean Boulevard PH 2808

5 Beds

5 Baths

7,029 Sq.Ft.

$5,495,000

MLS#: F10491281
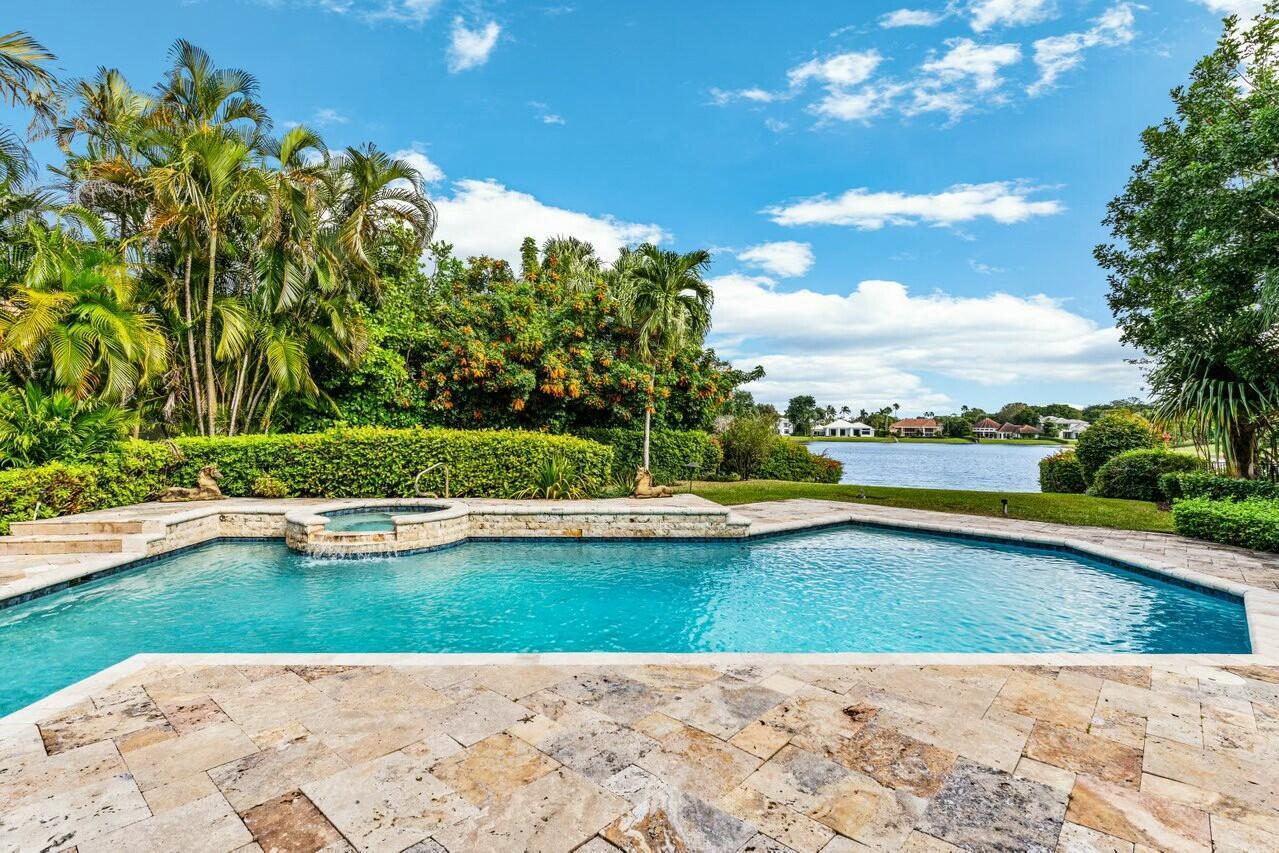
Amazing and stunning lake, pool and garden views are enjoyed from this almost 7000 sq ft home on .61 acres in the desirable community of Frenchman's Creek. Experience the breathtaking views through the wall of windows showcased in the living area or expansive loft space overlooking the entertaining space. The 3 car garage boasts a mind blowing 3000 sq ft of space that is perfect for car enthusiasts and includes a car lift or offers plenty of space to support your hobby or future hobbies. A spacious addition with volume ceilings over the garage can host all of your family members with a separate living area, kitchenette, 2 Bedrooms, 2 bathrooms plus sitting room, as well as ample storage space. This home offers generous space and flexibility to suit your family's needs. The outdoor oasis is presented with a screened patio, travertine marble pavers, heated pool and spa and spectacular lake views while watching the beautiful sunrises.

Frenchman's Creek Members enjoy the ultimate concierge lifestyle with resort amenities, two 18-hole championship golf courses - for only 600 houses that means no tee times. The community offers golf, tennis, pickleball, fitness & spa, swimming pools, numerous dining options, navigable waterways, deep-water sports, social events and so much more. The exclusive Beach Club located on Juno Beach allows use of pool, restaurant and sports. Frenchman's Creek's is truly one of a kind and provides luxurious living at its best.
#R11046082

Palm Beach Gardens

13134 Redon Drive

5 Beds

6 Baths

6,978 Sq.Ft.

$5,495,000

MLS#: R11046082
Spectacular Estate with wide water views. Elegant top of the line interior features are highlighted by 2 professional indoor bowling lanes, yes we said bowling lanes. Indoor outdoor living is as one with awesome sunset views and spacious exterior living area. Main house contains an enviable master with 2 more gracious sized rooms. Guest house contains 4th bedroom. No showings until after December 25 please
#R10190167

Tequesta

354 W Riverside Drive

4 Beds

6 Baths

8,180 Sq.Ft.

$5,495,000

MLS#: R10190167
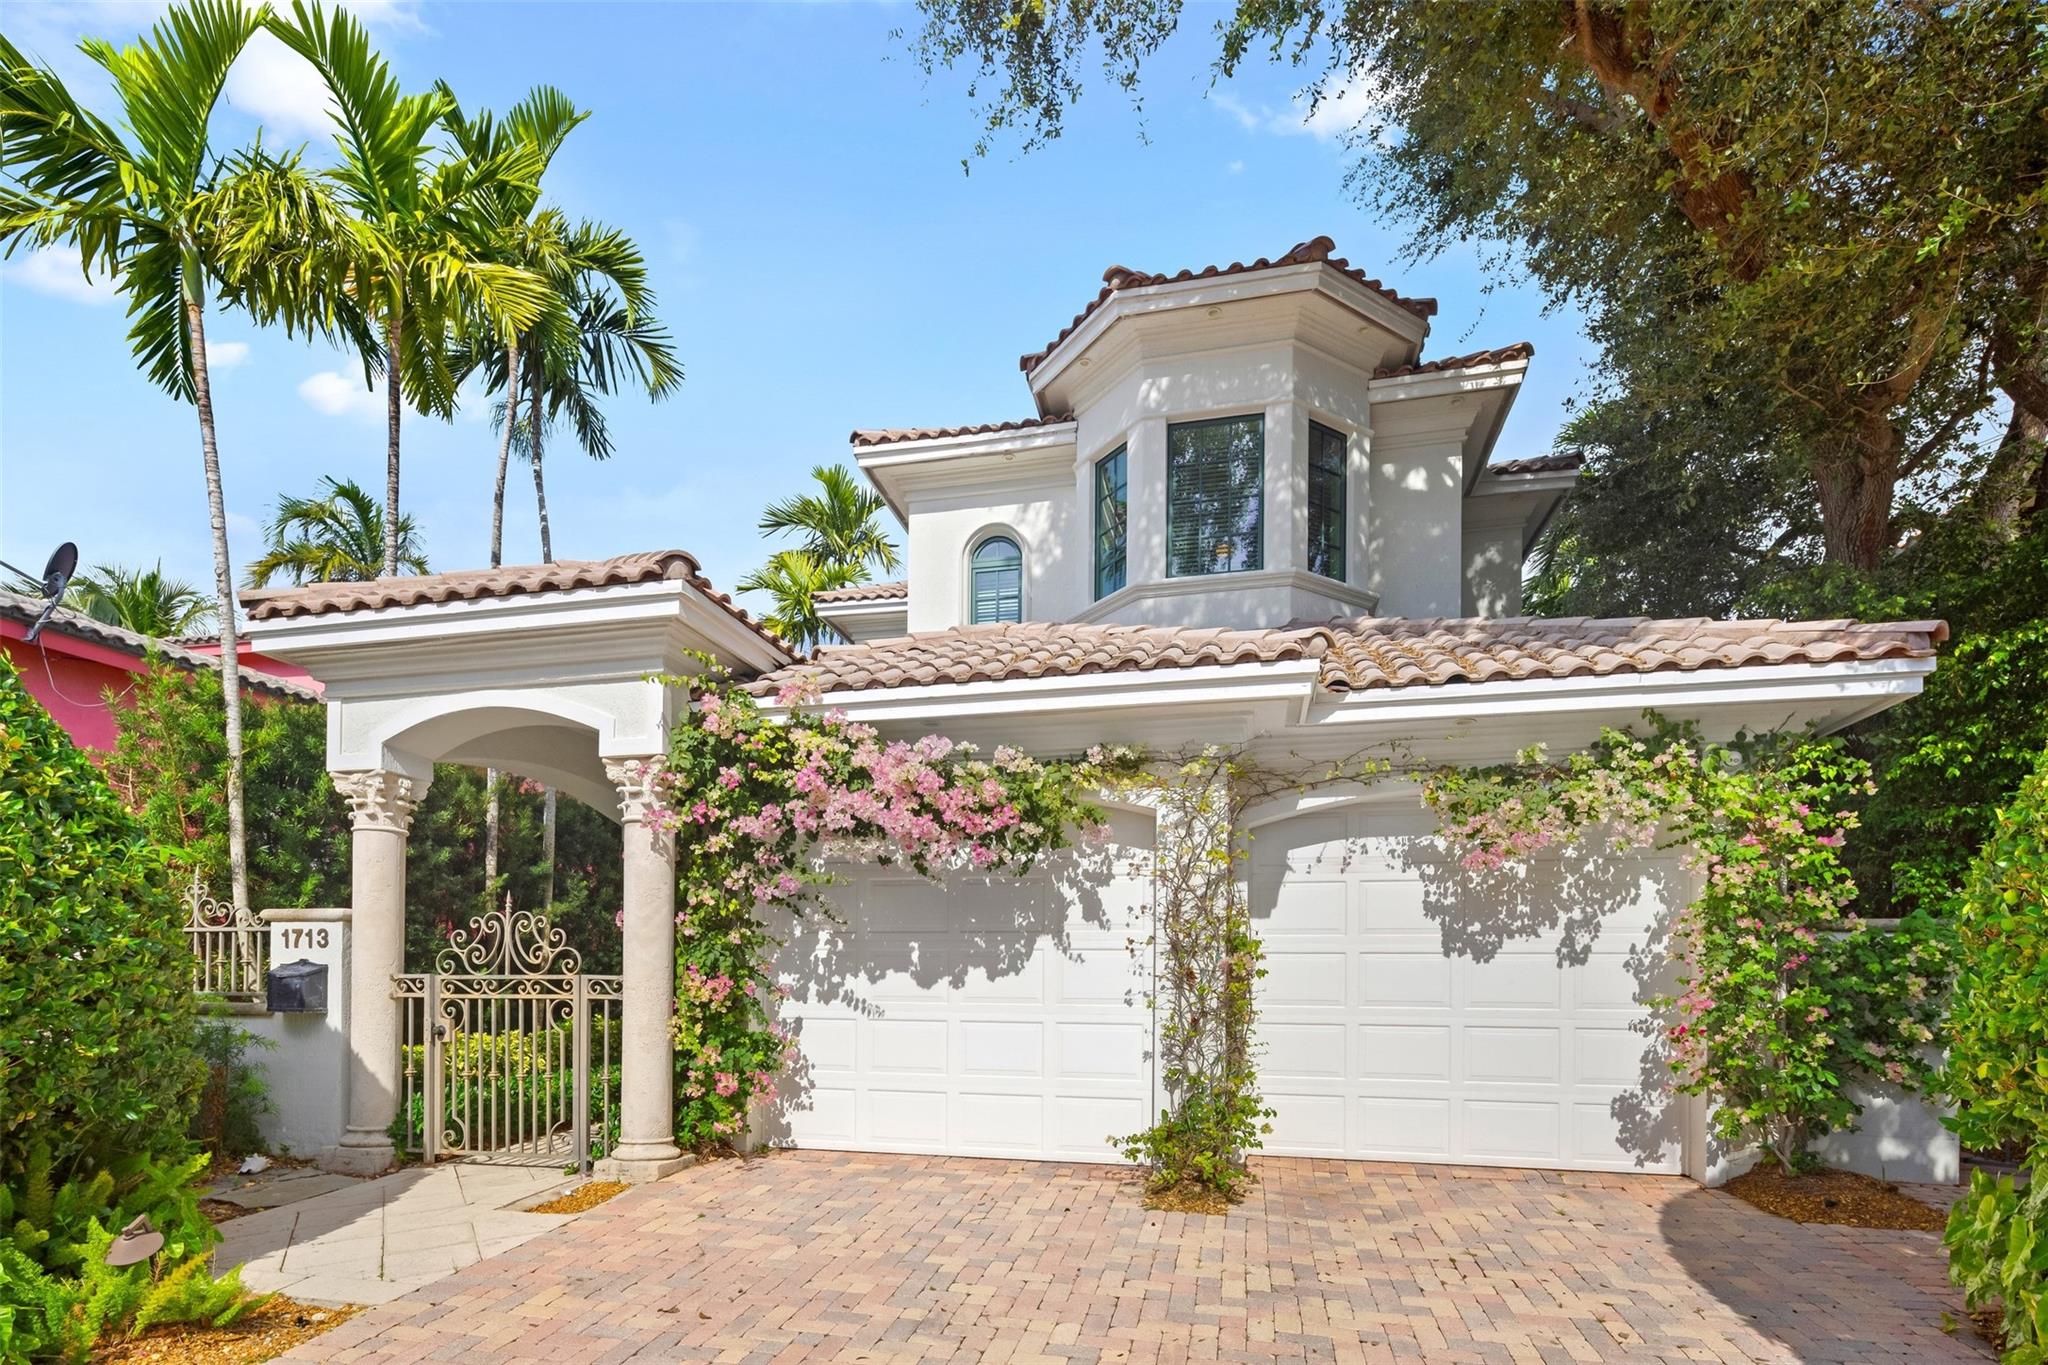
Bring your clients and Back Up Offers to see this  highly desirable 7th Street Rio Vista River Front home with exceptional Views of the New River and Downtown skyline - Chef's Kitchen, Fabulous open floor plan -  This  home features  4 bedrooms and  3.5 baths- plus desired features of a gym, office, and great outdoor area- This home allows for dockage of (2) 65' yachts- Come let me give you a tour!
#F10479410

Fort Lauderdale

1713 SE 7th Street

4 Beds

3 Baths

3,641 Sq.Ft.

$5,495,000

MLS#: F10479410
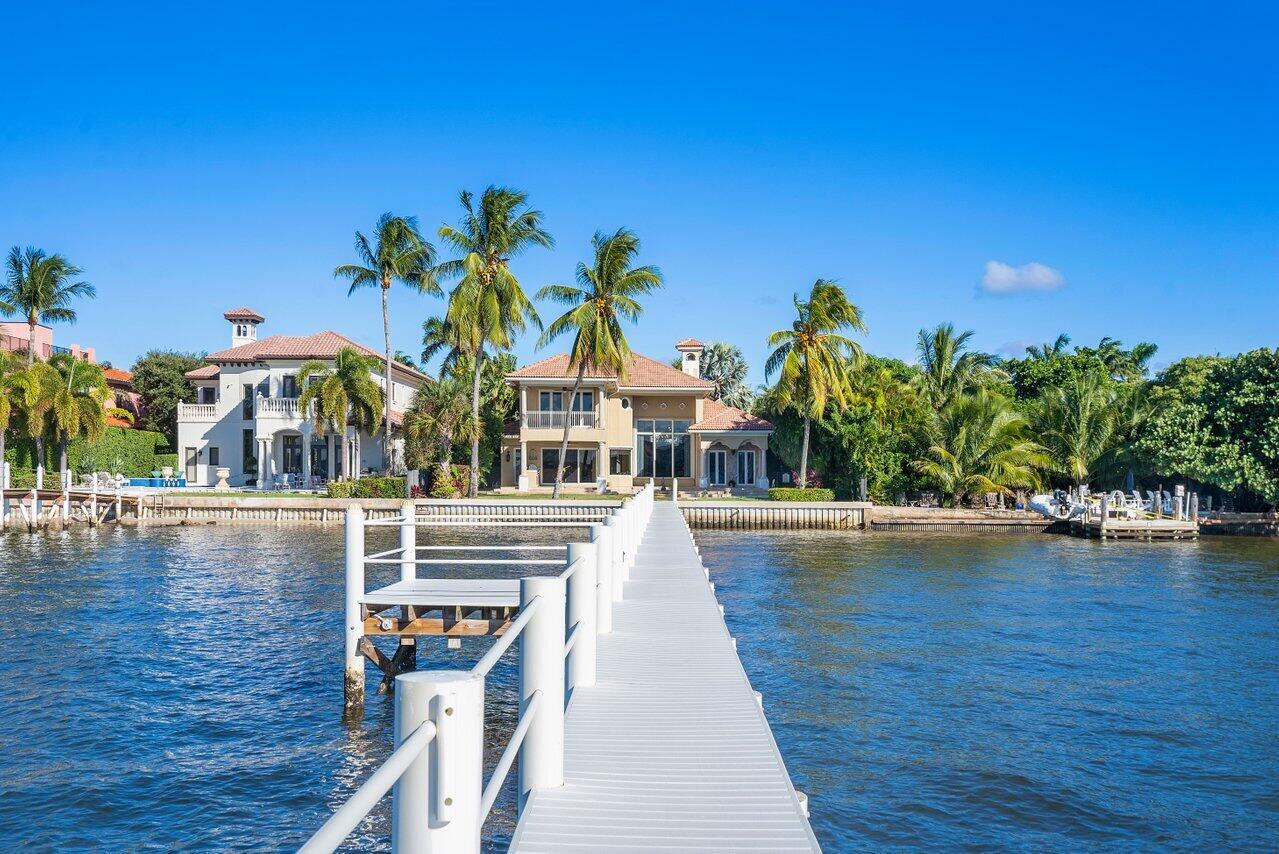
DIRECT WATERFRONT W/PRIVATE DOCK & LIFT- Ocean access & wide water views. 5-bedroom home nestled on a private street in excellent proximity to Palm Beach Island. Close to beach, restaurants, shops, 5-Star hotel spa & tennis courts available to the public. 26,000 lbs. boat lift complete with water & electric, 3-car garage, large loggia w/summer kitchen and balcony for outdoor relaxation & entertainment, phenomenal views, heigh ceilings & doors throughout, first floor large VIP suite.
#R10848092

Lantana

825 N Atlantic Drive

4 Beds

4 Baths

4,686 Sq.Ft.

$5,495,000

MLS#: R10848092
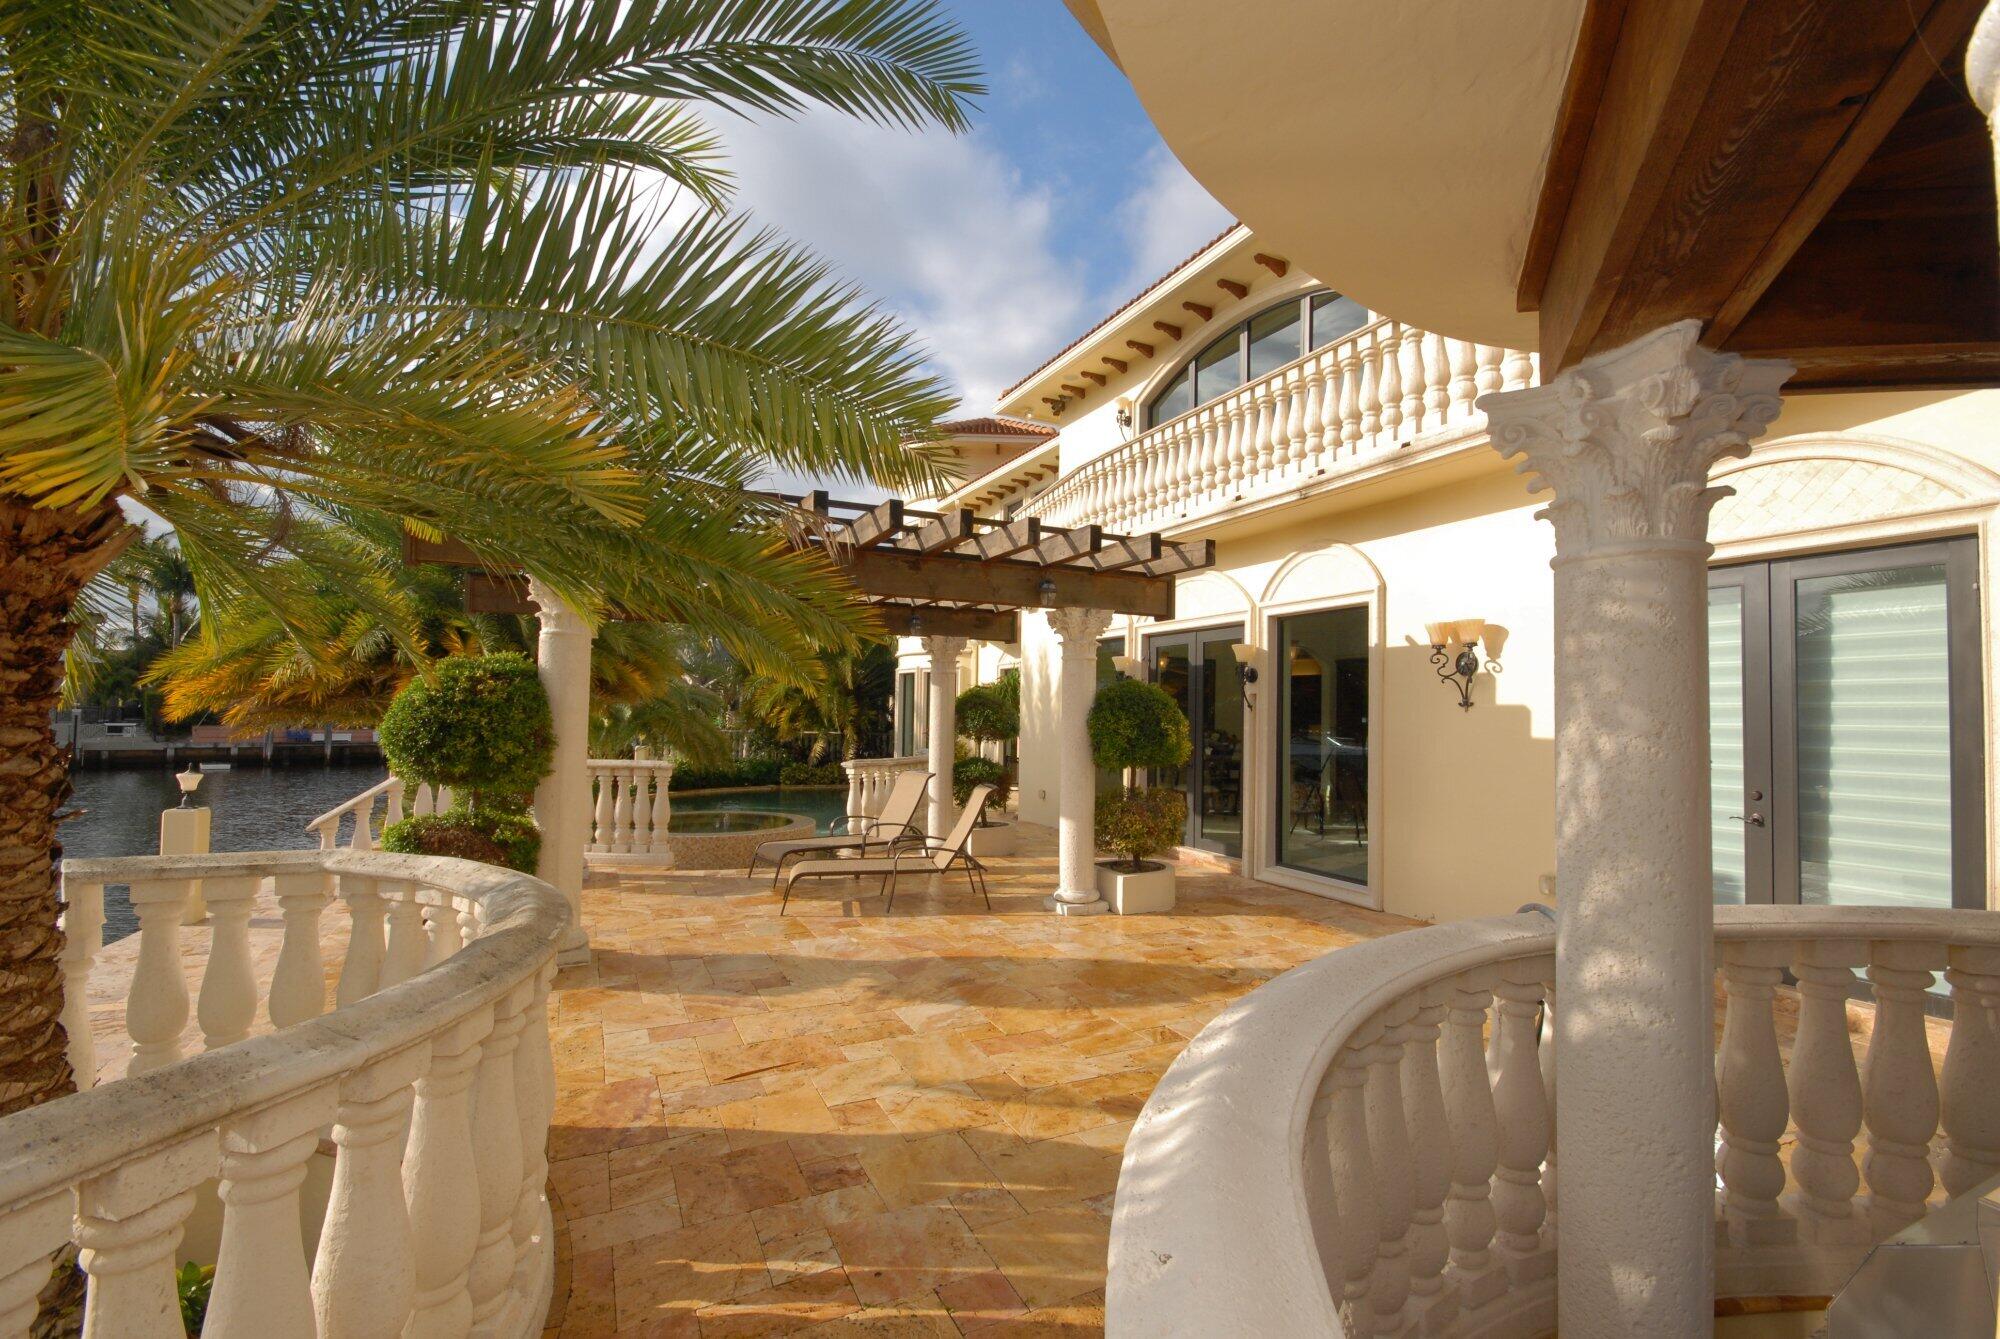
A Breathtakingly Stunning Estate with an extra long ( Est.150') of waterfrontage on a wonderfully strong/steady  current location on wide Canal with No Fixed Bridges and direct Ocean Access.

This exquisite Mediterranean Estate is in the exclusive Lake Rogers area of Boca Raton. This custom home is accentuated by a mosaic Italian marble entry way, with 16 foot cathedral venetian ceilings. From Steam rooms, multiple marble Jacuzzis to the underground,  natural gas generators, this Property  has an Entrance fireplace from floor to ceiling, chandelier, formal dining and spectacular views
Price has been adjusted and reduced as per Estate Sale. Exceptional building quality with a perfect location.
Style, quality and extreme luxury of over 7000 sq. feet TA
Exclusive scheduled showings only
#R10918449

Boca Raton

750 NE 33rd Street

6 Beds

7 Baths

5,419 Sq.Ft.

$5,495,000

MLS#: R10918449
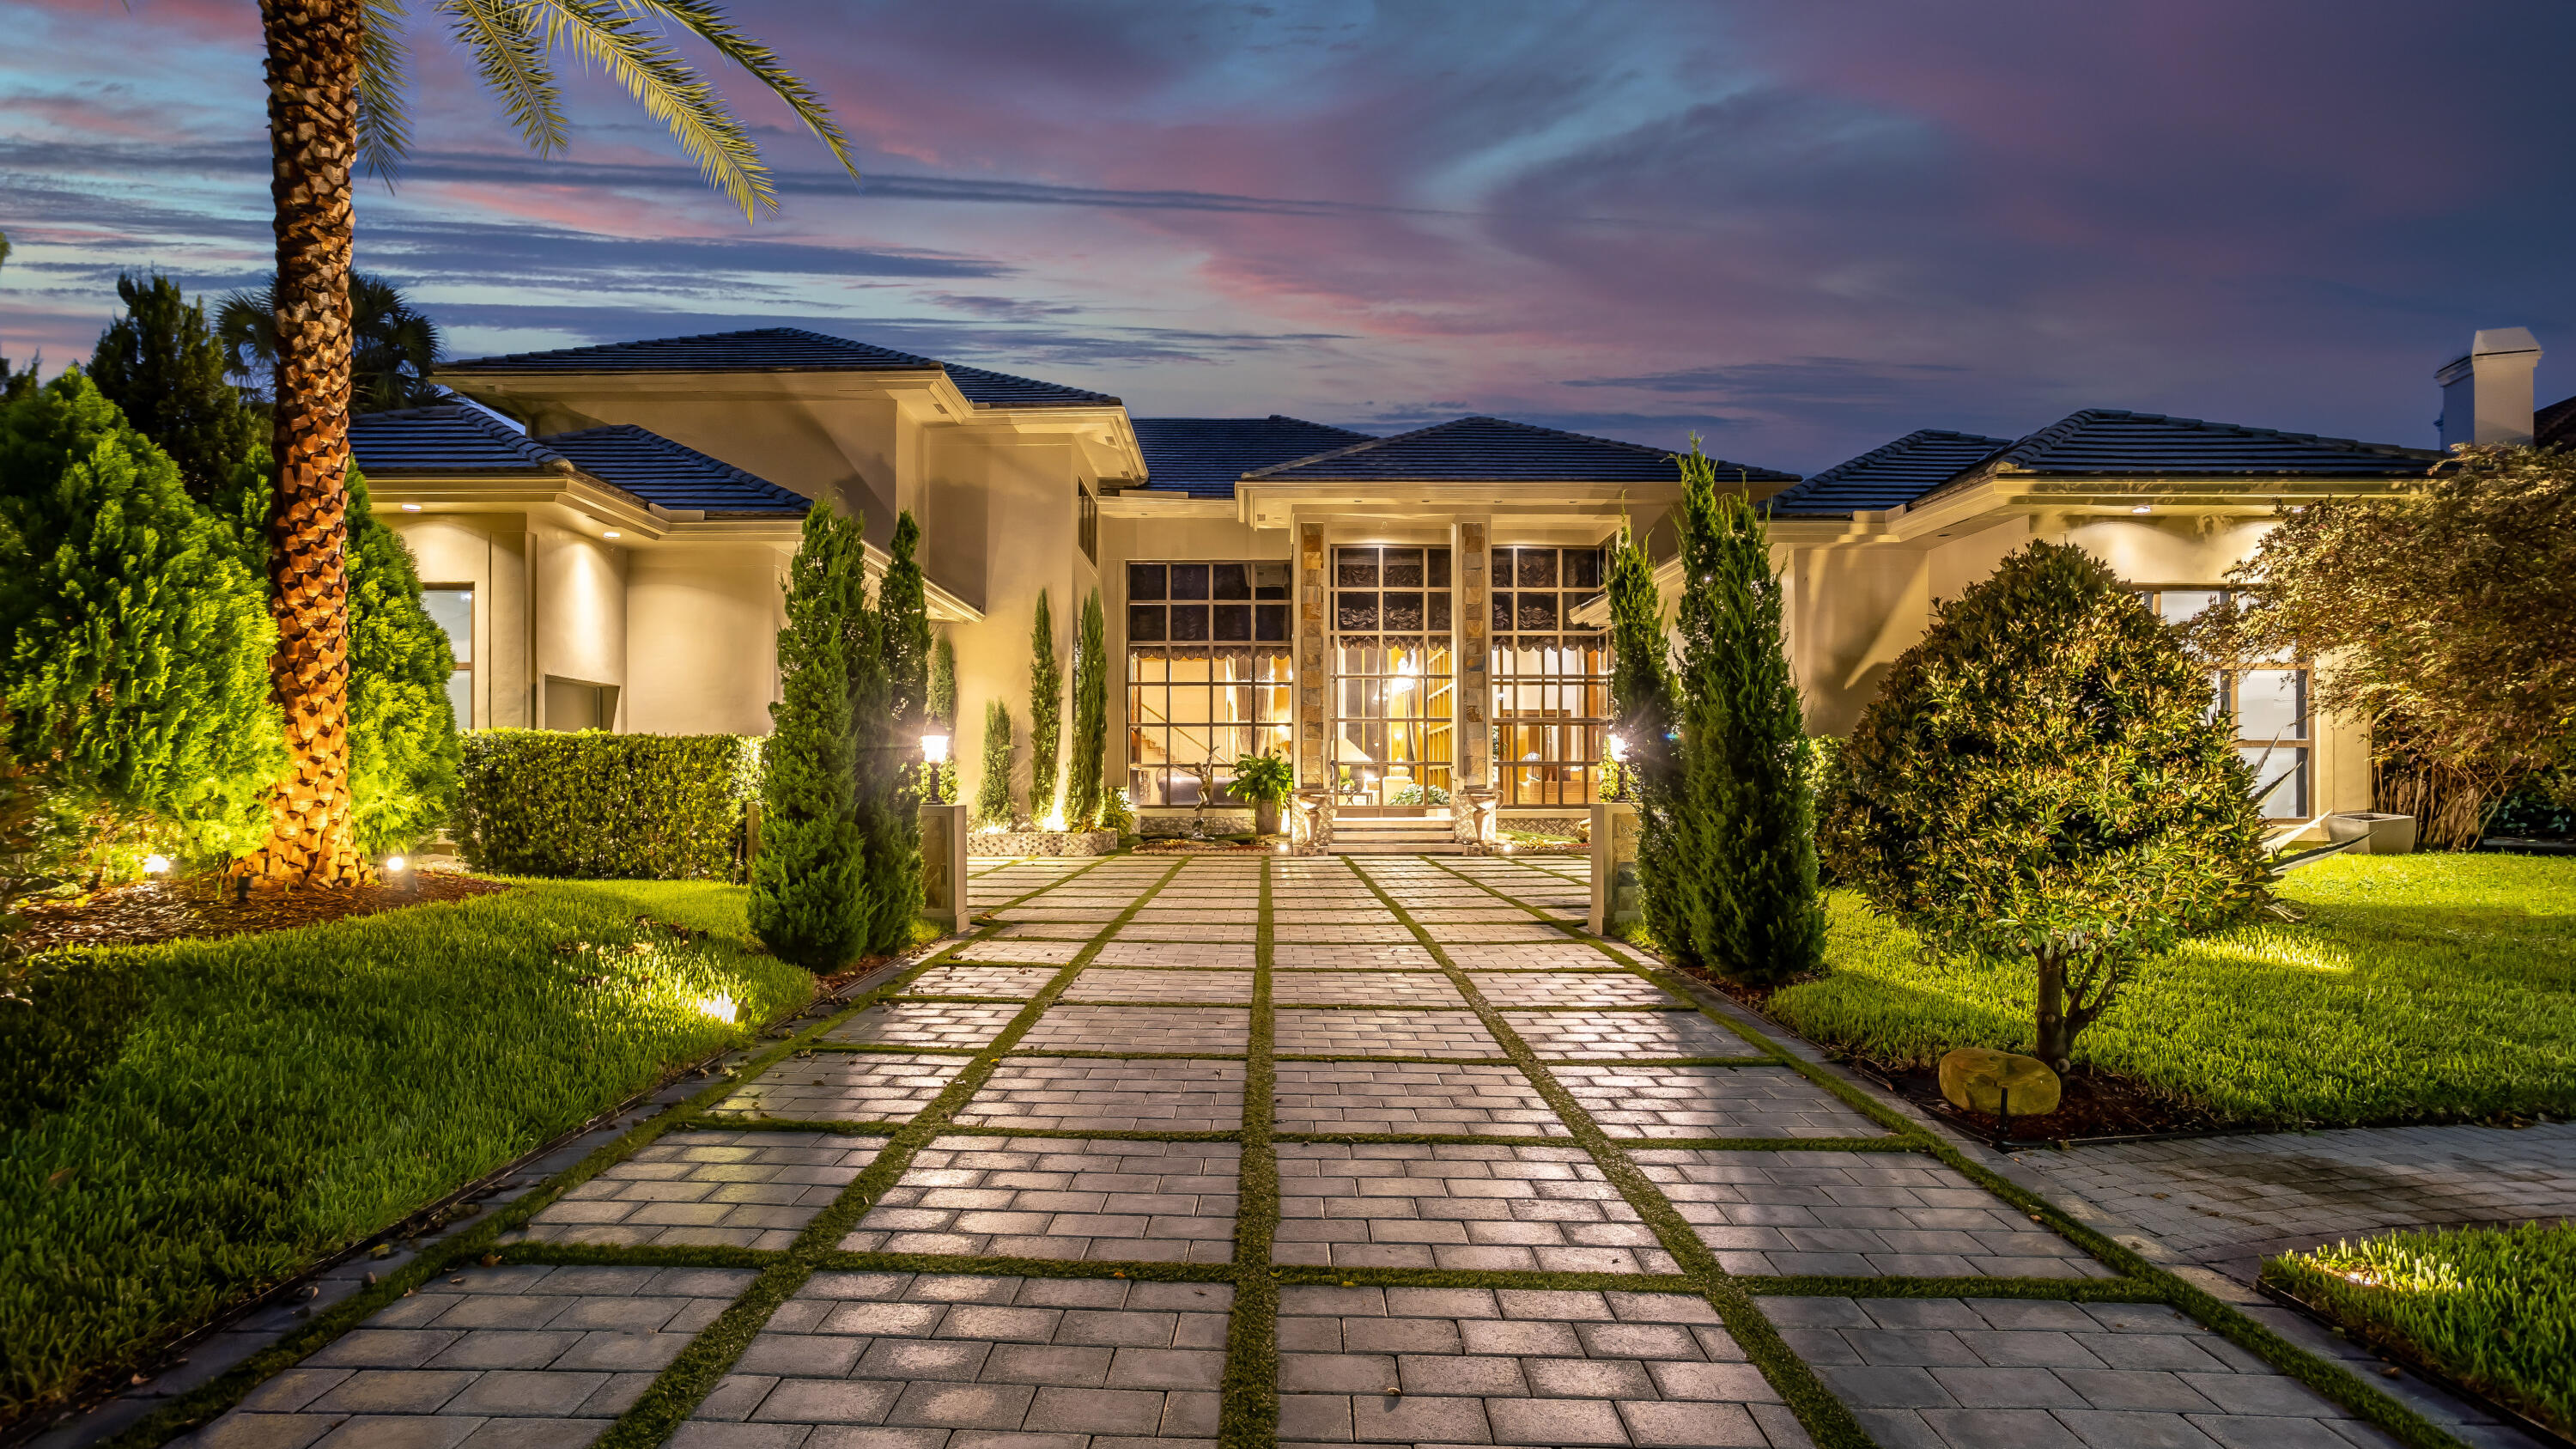
A Frank Lloyd Wright inspired creation of wood, metal and stone, blends with Feng Shui and smart home technology to create this one-of-a-kind estate. Upon entry you are greeted by dramatic two story architectural features and views through a 23-foot glass wall, which overlooks the infinity edge pool, the expansive lake and golf course vistas. The kitchen is a chef's delight, with large center island and utilizing the finest of appliances, including gas cooking and a warming draw, all framed in simulated Colorado river rock. The focal point of the large breakfast room is a huge 8 foot by 6 ft aquarium also framed in the river rock The breakfast room overlooks the family room which is completely encased in glass windows  and ceiling which showcases the privacy with expansive views of the pool and patio, complete with BBQ area, and the incrediblviews of the lake and golf course. The first floor primary bedroom suite has no equal with a very spacious bedroom with high ceilings and appointed with the finest of materials. They include gorgeous built-ins and electric blackout shades that open to large picture windows and the incredible views. There are three very large walk-in closets finished with the finest of woods.  The bathroom has three distinct areas. The first features the gentleman's bathroom with water closet, separate shower and vanity next to his spaious walk-in closet. The next two areas  are for the Lady of the house. In addition to the sink, vanity,   watercloset, makeup station, dressing mirrors and shower,  there is a wonderful bathtub that overlooks a private lushly landscaped garden with a waterfall.   Additionally there is a private dressing room which features a glass ceiling to bring in the natural light, a make up table, and abudant mirrored closet doors. If you are looking for the finest of bathrooms, you just found it!.
Completing the first floor is a guest bedroom suite, an elegant 
powder room, a large laundry room, as well as acoustically designed home theater with a projection tv and large screen. Upstairs are two lovely bedroom suites and a very large loft area that includes a large sit-down bar, complete with refrigerator and icemaker, as well a spacious sitting area perfect for cards or entertaining and a pool table that and overlooks the glassed in family room and living room. There is also a large deck overlooking the views. There are 2 separate two-car  and a half garages, one  of which also has a separate garage for the golf cart. All four garage spaces have soaring ceilings high enough to install lifts that will then accommodate 8 cars.
This home is must to see, and clearly is one of the most unique and finest homes St Andrews Country Club has to offer. 
In summary, this estate seamlessly combines architectural elegance, natural beauty, smart technology, and luxury amenities to create a one-of-a-kind living experience in the sought-after Lake Estates section of St Andrews Country Club. It's a true showcase of sophistication and comfort.  


4 car garage
2 golf cart garages
Built in speakers 
Creston lighting system
All artwork and electronics are negotiable

Decorative 5 x5 pavers with Grass 
Front entrance fountain 
Decorative pond
Bronze statutes convey
Entrance pillars with Travertine and glass mosaic tile

Dramatic floor to ceiling Glass entrance 

Generac generator - full house
6 Air conditioners

Garage 
Epoxy floor 
Storage shelving 

Utility room
Maytag washer and dryer
Wooden cabinets 
Stainless steel sink 

Bedroom suite 1
Hardwood floors

Marble throughout 

Formal dining room 
Built in wooden and fabric armoire and credenza

Living room 
Decorative bar with wooden detail 
Glass shelves

Indoor small garden 

Great room
Wooden coffered ceiling
Gas fireplace with Hood 
Kitchen
Wooden and glass cabinets
2 sinks
2 islands 
Sharp microwave
Thor 6 burner and griddle 
Thermador hood
Thermador warmer 
Dishwasher
Storage cabinets
Built in aquarium 
Stone wall 

Large breakfast area 

Family room 
Glass enclosure 
Tinted
Ceiling fan 
Built in TV to granite counter island 

Pool 
Infinity edge 
Turf grass

Home theater 
Screen 
Sound proof 
Carpeted 
Built in storage 
Panamax home theater coordinator

Office
Glass enclosed office
Wooden built ins and built in desk 
Glass built in shelves to ceiling

Primary 
Electronic shades
Built in dark wooden shelves 

Walk in closet
Custom built
Fabric wall 

Primary bath 
Room
Closet connect to bathroom
Walk in shower
Waer closet
Vanity 
2nd vanity 
Granite tub looking over man made waterfall feature
Large walk in shower
Glass frameless door
2nd water closet 
Stand up built in mirror 


3rd walk in closet
Vanity closet
With vanity desk
Hollywood style lighting
Mirrored dressing room 
Glass ceiling 

Wooden and carpet stairs with stainless steel wire rails

Entertainment loft
Built in bar
Granite counter top
Mini fridge
Scotsman fridge
Subzero ice maker
Bosch dishwasher 
Sink
Wood ceiling 
Leads to balcony overlooking golf course

Bedroom 3 & 4 suites
walk in closet
Plantation shutters


Garage turned into exercise equipment
Can have lifts if needed
#R10916303

Boca Raton

17999 Lake Estates Drive

4 Beds

5 Baths

7,256 Sq.Ft.

$5,495,000

MLS#: R10916303
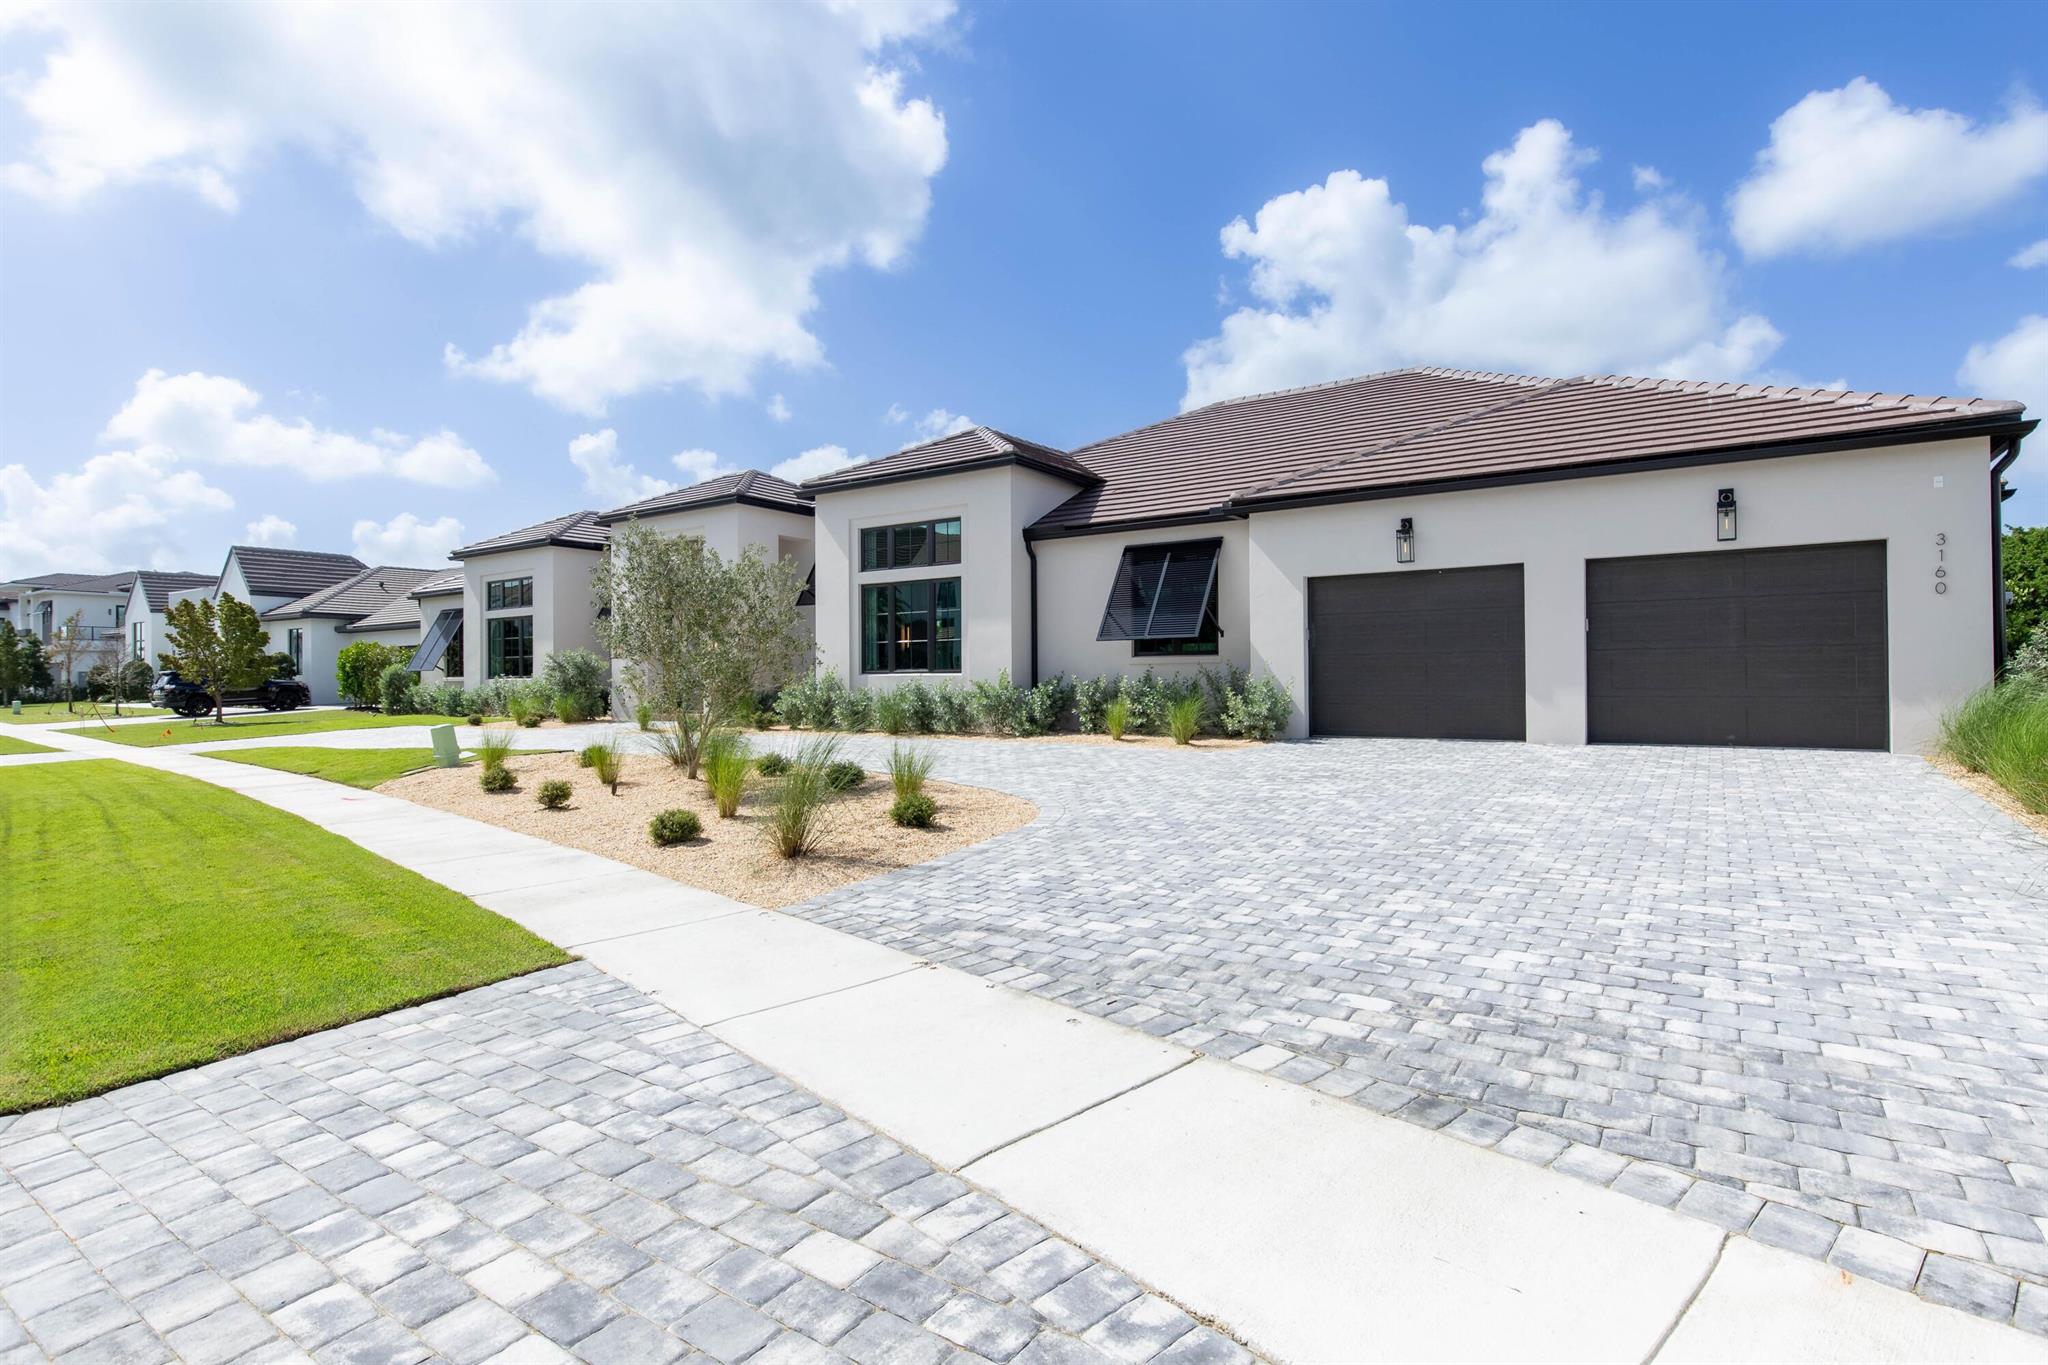
This magnificent new construction estate is situated on a double lot in the new highly coveted neighborhood of Blue Cypress within the Palm Beach Polo Club. The expansive luxury home features 4 bedrooms, 5 full and 1 half baths, 2-car garage, and an eye-catching pool and spa. Showcasing an elevated contemporary style from the masterful designers at Soco Interiors, this home incorporates tranquil woods and neutrals accented with bold contrasting finishes, creating sophisticated and comfortable spaces. The courtyard-style floor plan presents an ultra private setting for the lavish primary suite in the east wing, featuring his and her walk-in closets, a sitting area and a private patio. Adjacent to the primary suite is a large study with a storage room/possible 5th bedroom, and a full cabana bathroom. The west wing of the home hosts the open concept chef's kitchen, great room with a fireplace, and a formal dining area with a stunning glass enclosed walk-in wine cellar. There are 3 guest bedrooms, each with walk-in closets, full baths, and two have access onto the patio. Stepping outside, the stunning courtyard pool area includes a large covered patio with a summer kitchen, lounging area, and a sleek black tiled pool and spa.
#R10868729

Wellington

3160 Blue Cypress Lane

5 Beds

5 Baths

4,231 Sq.Ft.

$5,495,000

MLS#: R10868729
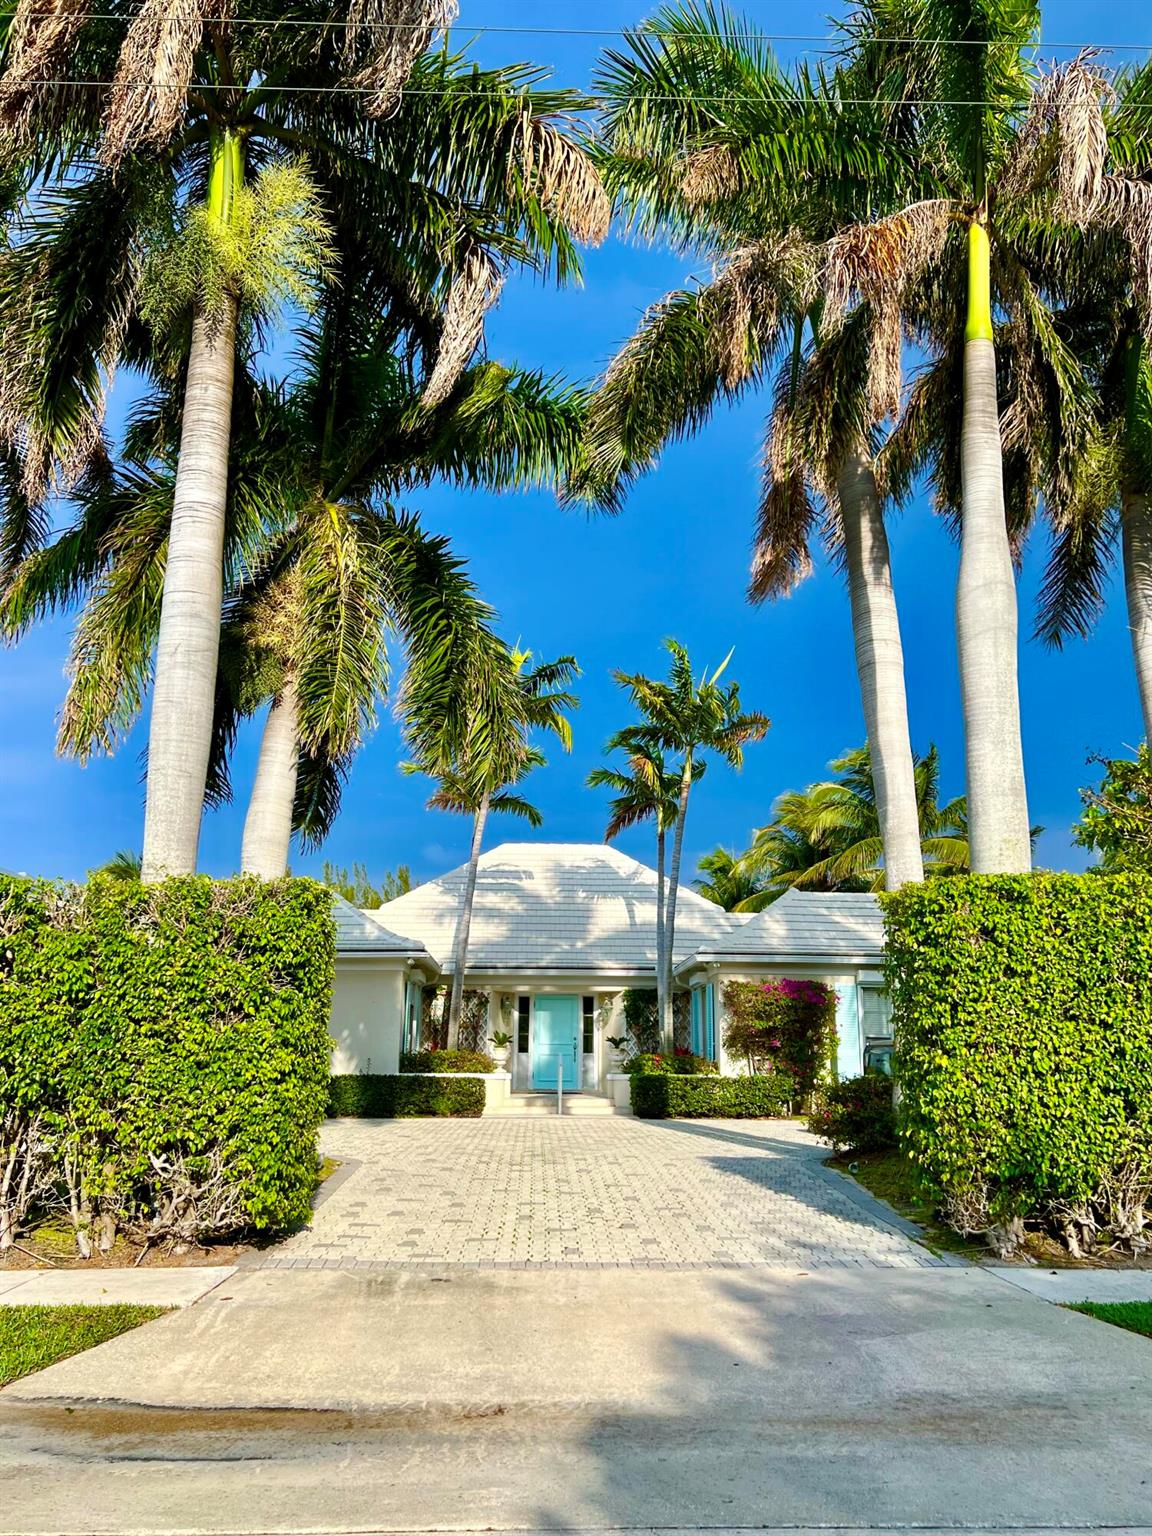
Welcome to 15 Spoonbill Road, an exquisite waterfront property located in the highly sought-after area of Manalapan, FL. Originally built in 1974, this stunning home was designed by the renowned architect Henry Harding and offers a unique blend of traditional and classic style. This impressive property features 3 bedrooms and 3 bathrooms, providing ample space for a family or guests. The interior boasts high ceilings and large windows that allow natural light to flood the space, creating a warm and inviting atmosphere. One of the most striking features of this home is its 112 feet of deep water frontage, private pool, and private dock. Imagine enjoying breathtaking sunrises, ocean breezes, and panoramic water views from your backyard oasis, complete with a spacious deck and plenty of room for outdoor dining and entertaining. While this home is in need of some renovation, it presents a fantastic opportunity for those looking to restore, customize and create their dream waterfront retreat. With its prime location, stunning architecture, and endless potential, 15 Spoonbill Road is a must-see property for anyone seeking luxury living in one of Florida's most desirable communities. Don't miss out on this incredible opportunity to own a piece of paradise. Gratis membership to the LaCoquille Club included.
#R10885198

Manalapan

15 Spoonbill Road

None Beds

None Baths

0.36 acres

$5,495,000

MLS#: R10885198
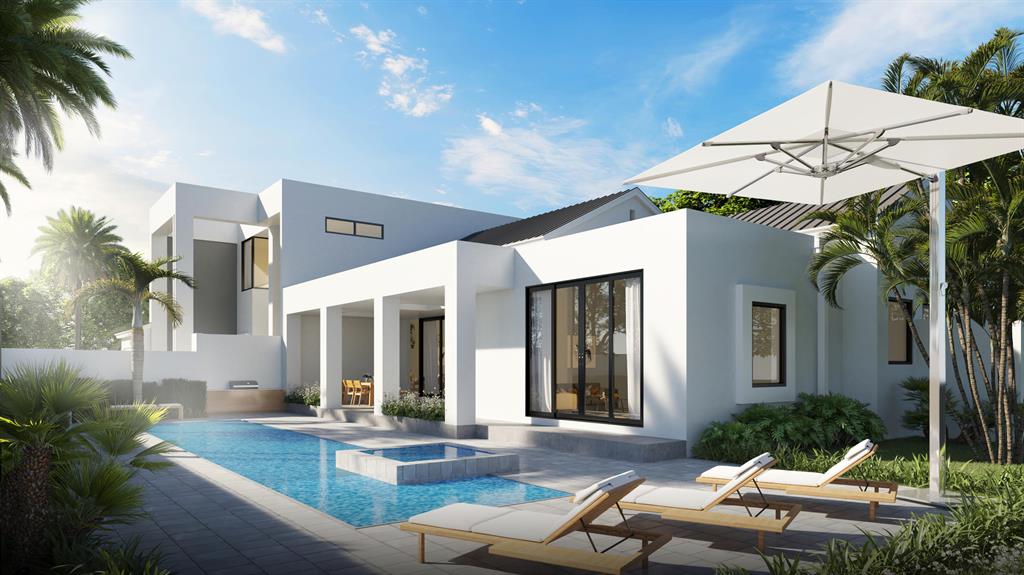
Echoing classical forms with an irresistible feel for modernity and fine craftsmanship, 1280 S Ocean Delray Beach, built by Signature Builders Group, seamlessly incorporates interior and exterior spaces with an everyone welcome vibe.  Designer selected materials and finishes set within a dramatic open plan and floor to ceiling glass, the residence is infused with lots of natural light and transparency. Upon entering the 5,715 TSF residence, guest are greeted with a tropical inspired east-facing courtyard, saltwater pool and spa, a magnificent loggia with outdoor kitchen and bar area all designed to quiet your surroundings and awaken your senses. Perfect for the chef in the family an epicurean kitchen with the finest custom cabinets and top shelf appliances, oversized island and butler's pantry a just a few of the elevated amenities. Adjacent to the kitchen is an inviting gathering area with floor to ceiling glass doors incorporating the interior with the loggia.
The sumptuous ground floor owners' suite complete with spa like bath and, large walk-in closets make for the perfect retreat. Complementing the master suite is a beautiful private outdoor shower. Further, the home features a cozy den/office, first floor guest suite and 3 bright and spacious guest suites on the second floor. Two-car garage, full house generator, wood floors throughout make this a compelling offering. Moments to the Sandy Beaches and Atlantic Avenue. You will love coming home to warm Ocean breezes and a cool drink- the way life was meant to be lived! Ready early 2022.

 Buyer to pay title, documentary stamps and Developer fee of 1.5% of purchase price. Builder Warranty. Must use builder sale agreement.
#R10718826

Delray Beach

1280 S Ocean Boulevard

5 Beds

5 Baths

4,548 Sq.Ft.

$5,495,000

MLS#: R10718826
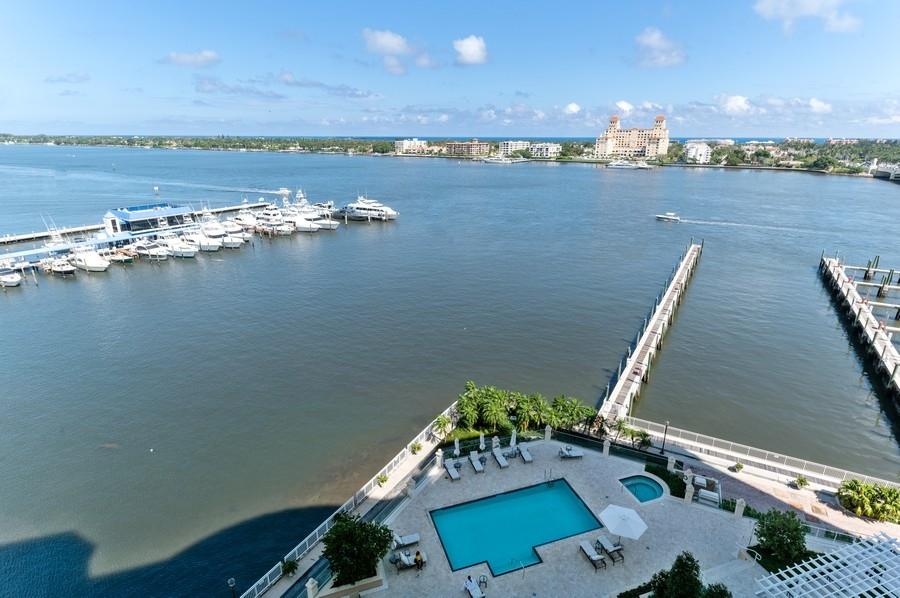
Beautiful four bedroom four and half bath residence with over 5,000 +/- sq. ft., overlooks the intracoastal waterway, Palm Beach and City Views. Every exquisite detail can be seen throughout from the grand salon, spacious master suite w/den, gourmet kitchen & family room. The three guest bedrooms, privately located are complete w/baths ensuite and terraces. With only 48 properties in this luxury condominium, service is as its best. Every amenity is offered from full time manager, concierge, valet parking, fully equipped gym, movie theatre, entertainment room, board room, waterside pool and private elevator opens to your own home. The best in condominium living in a great location.
#R10574429

West Palm Beach

622 N Flagler Drive 701

4 Beds

4 Baths

5,224 Sq.Ft.

$5,495,000

MLS#: R10574429
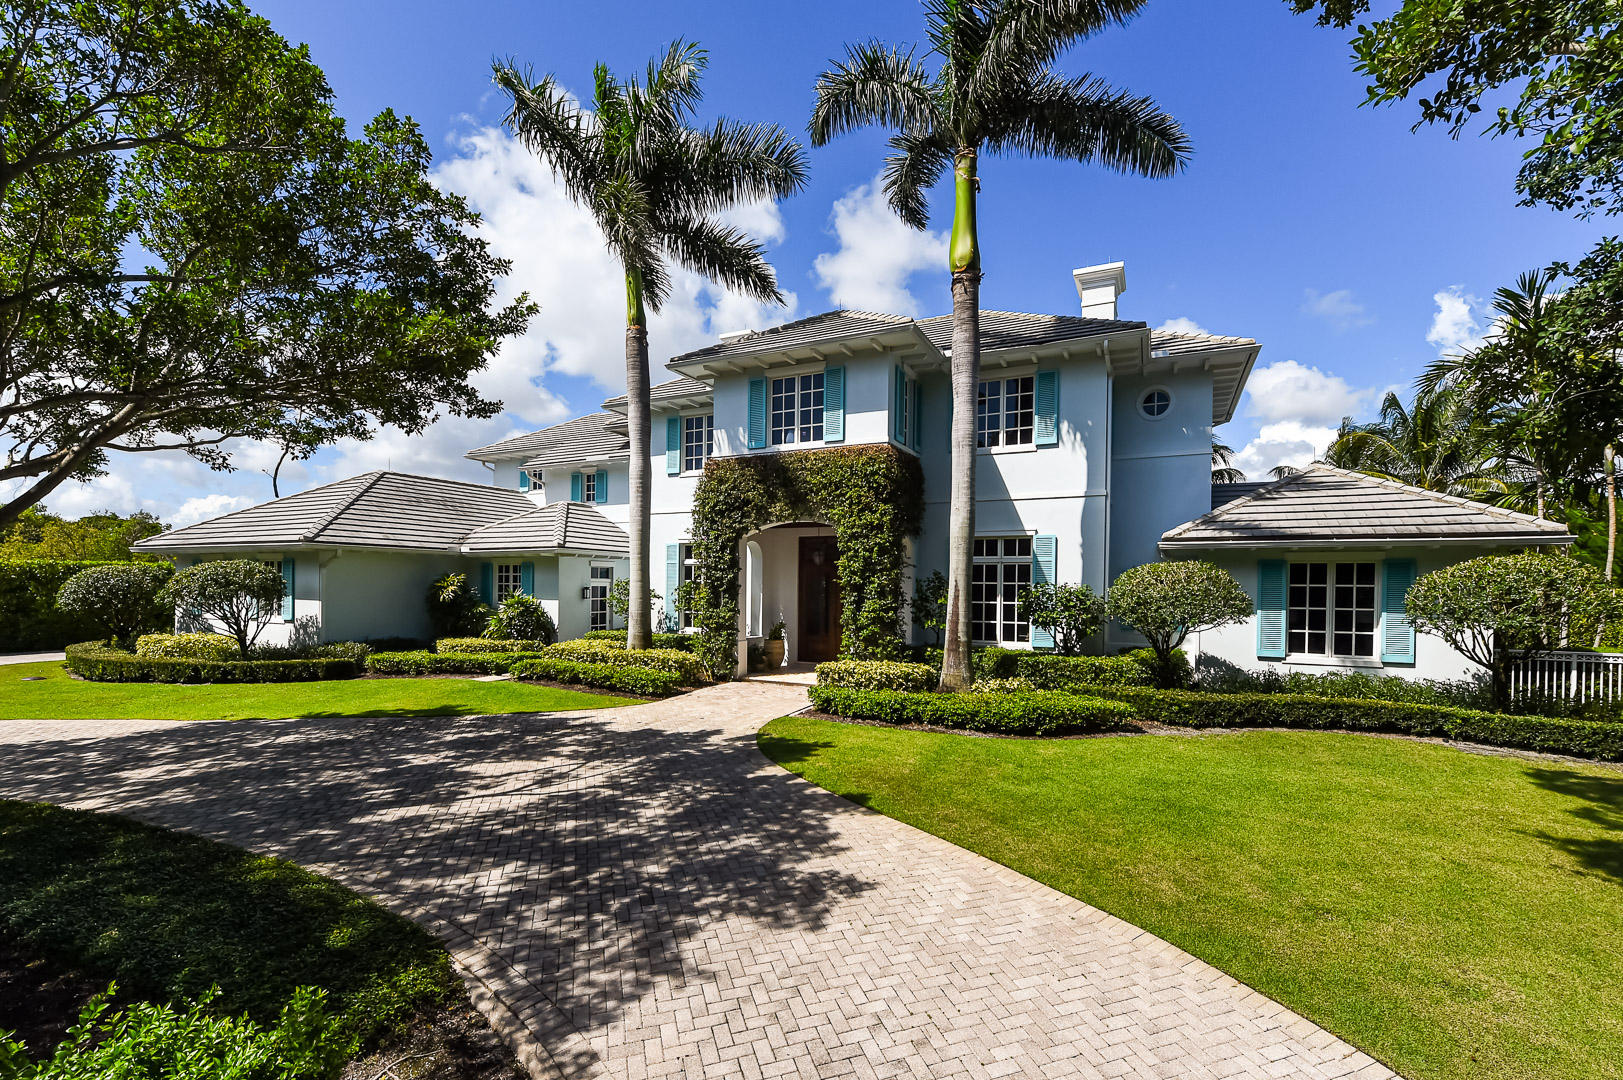
Located in the Seminole Landing, this custom built waterfront house has been impeccably maintained and is ready for you to call home. The five bedroom, four and one half bath home also features a separate home office, an air-conditioned three car garage, 137 feet of water frontage and dock. When entering through the front door, you immediately notice the spaciousness of the 12 foot high coffered ceilings; the adjacent living room and formal dining room are filled with of natural light - showcasing the attention to detail. Off the living room are three sets of French doors that open to a covered lanai that overlooks the 40' long pool and heated spa, making this home perfectly laid out for indoor and outdoor entertaining. The open kitchen offers plenty of marble countertops and beautiful wood cabinets to satisfy any chef; as well as top of the line appliances, natural gas cooktops, center island and over sized sinks. The kitchen is beside a casual family room with fireplace and breakfast nook. Then from the family room, three more French doors open to an outdoor seating area with summer kitchen / grill.   On the second floor is a spacious master bedroom with his and her closets and  a covered balcony overlooking the dock and waterway.  Down the hall are three more guest rooms as well as a large covered balcony with flat screen TV.    The home was built with the finest materials and to all the latest building codes, including poured concrete block construction with all impact rated windows and doors, concrete tile roof, and a full house generator.    Seminole Landing is conveniently located in between PGA Blvd and Donald Ross Road, sharing the same entrance to the Seminole Golf Club.  Seminole Landing is home to some of the highest priced homes in Palm Beach County.
#R10654271

North Palm Beach

12175 Banyan Road

5 Beds

4 Baths

5,743 Sq.Ft.

$5,495,000

MLS#: R10654271
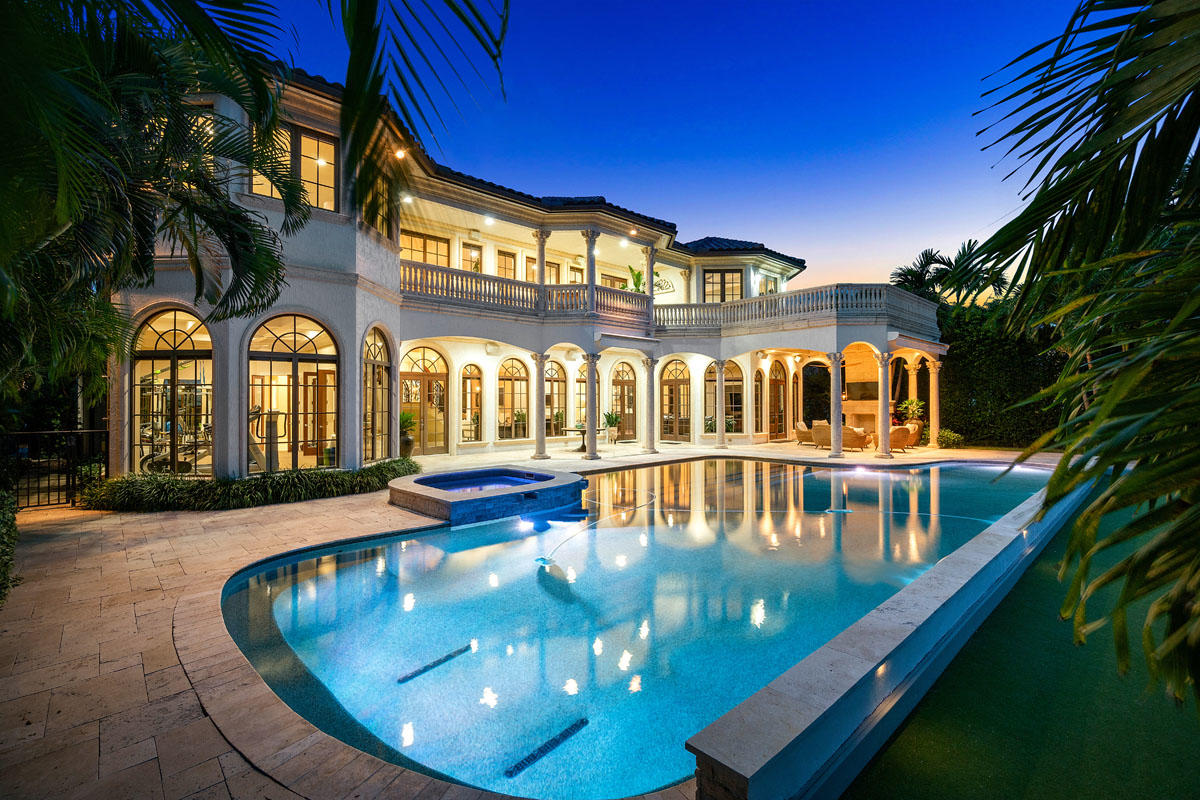
None
#R10649660

Boca Raton

1356 Sabal Palm Drive

5 Beds

5 Baths

7,295 Sq.Ft.

$5,495,000

MLS#: R10649660
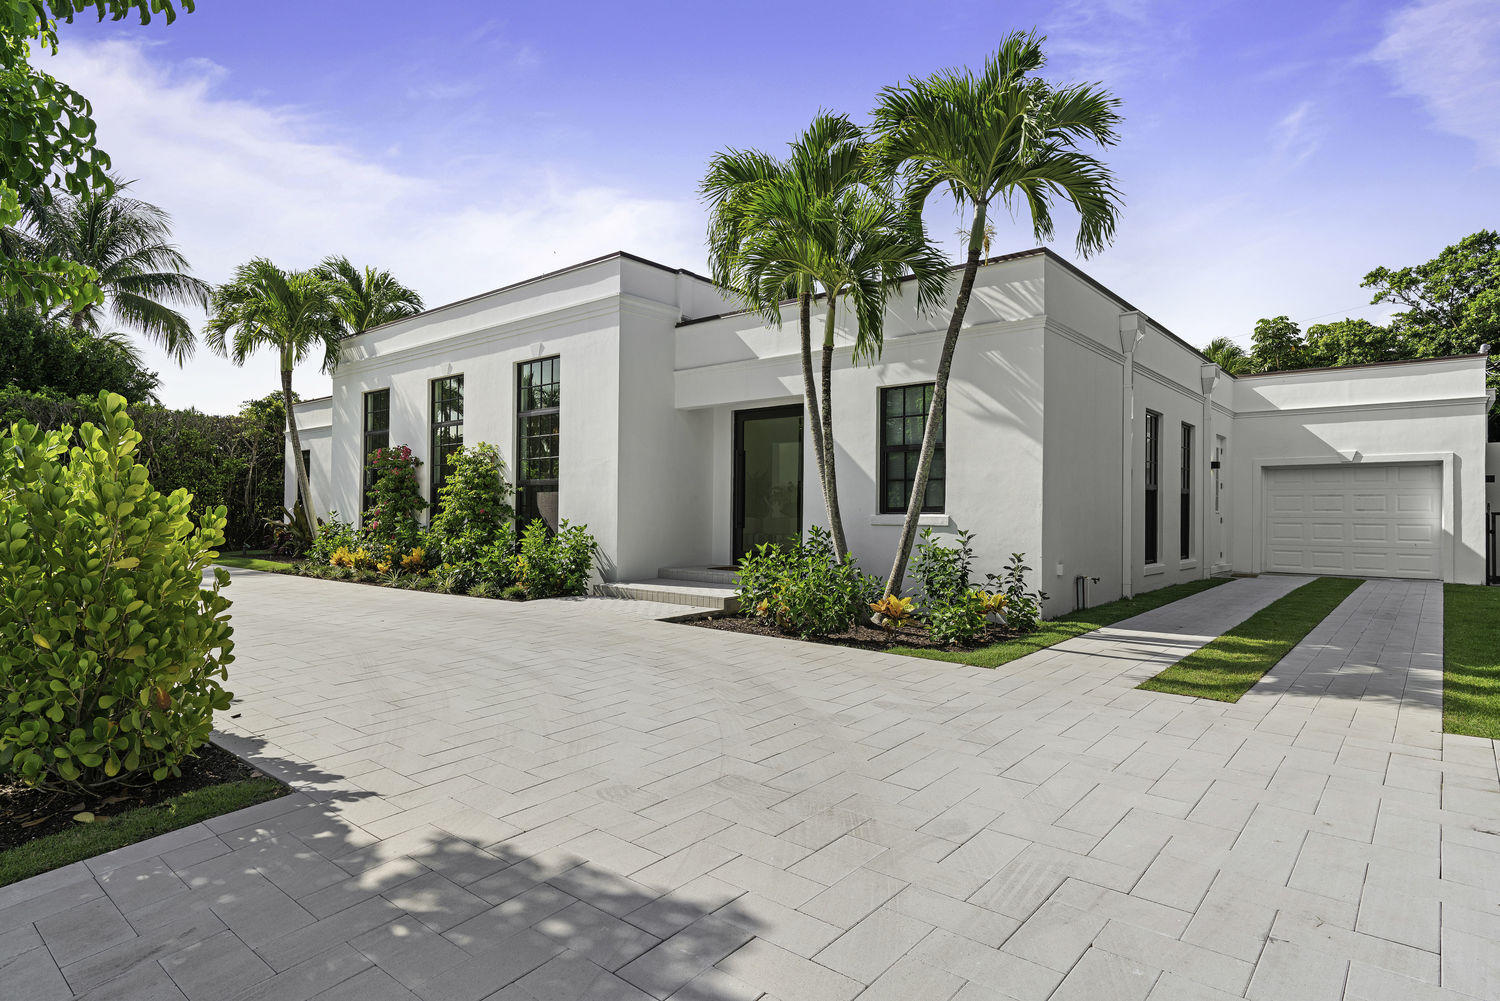
240 Sandpiper Drive has been meticulously renovated with the finest contemporary finishes while preserving the grand scale of a classic Gottfried Regency home. The open floor plan and 12' ceilings make for effortless indoor-outdoor entraining. The chef's kitchen is complete with Quartz countertops, Brazilian Quartzite Island, custom cabinetry and Miele appliances. This 4 bedroom, 4 bathroom, and 1 half bathroom residence is expertly crafted with impact windows, a 5-zone A/C system, security cameras, and Wifi allowing convenience at the tap of a button. 

A wall of glass sliding doors lead to a large swimming pool, and patio. 240 Sandpiper is located on one of the most desirable streets in the North End of Palm Beach and comes with deeded beach access.
#R10606107

Palm Beach

240 Sandpiper Drive

4 Beds

4 Baths

3,617 Sq.Ft.

$5,495,000

MLS#: R10606107

1 ... 371 372 373 374 375 ... 666
* Listings identified with the FMLS IDX logo come from FMLS and are held by brokerage firms other than the owner of this website. The listing brokerage is identified in any listing details. Information is deemed reliable but is not guaranteed. If you believe any FMLS listing contains material that infringes your copyrighted work please click here to review our DMCA policy and learn how to submit a takedown request. © 2024. First Multiple Listing Service, Inc.
 - property

Send a message

Message successfully sent.

Your message

What is 3 + 4 ?

Reason for contacting?

I agree to receive email communication and understand I can unsubscribe at any time.

I agree to be contacted by Options 1 Realty via call, email, and text for real estate services. To opt out, you can reply 'stop' at any time or reply 'help' for assistance. You can also click the unsubscribe link in the emails. Message and data rates may apply. Message frequency may vary. Privacy Policy

Sign Out

Virtual Assistant

Would you like to take the next step with this property? We can help you schedule a showing or virtual tour, or send you more details.

Yes, I would like more information.

Thank You for Your Reply, One of Our Agents will contact you as soon as possible

No, maybe later.

Thank you, you can always contact me via email, phone number or through the contact form.

Realhub AI

Lucy - Your AI-Powered Realtor

Update Your Temporary Password

Personalize your search

Enter your email and we'll notify you immediately when new listings match what you're looking for.

or enter email address

Already have an account ? Login here

Continue your home search

I agree to receive communications and understand I can unsubscribe at any time.

I agree to be contacted by Options 1 Realty via call, email, and text for real estate services. To opt out, you can reply 'stop' at any time or reply 'help' for assistance. You can also click the unsubscribe link in the emails. Message and data rates may apply. Message frequency may vary. Privacy Policy

Already have an account ? Login here

We use cookies

We use cookies primarily for analytics to enhance your experience. By accepting, you agree to our use of these cookies. You can manage your preferences or learn more about our cookies policy.






