
REALHUB is on fire today

Properties

Browse or get in touch to schedule a walkthrough.

  • Nearby me
Price range

Popular Features

Community Features

Association

Property Features

Waterfront

View

Exterior Features

Interior Features

Style

10000 properties match your criteria

Updated 1 minute ago

E-Alert name
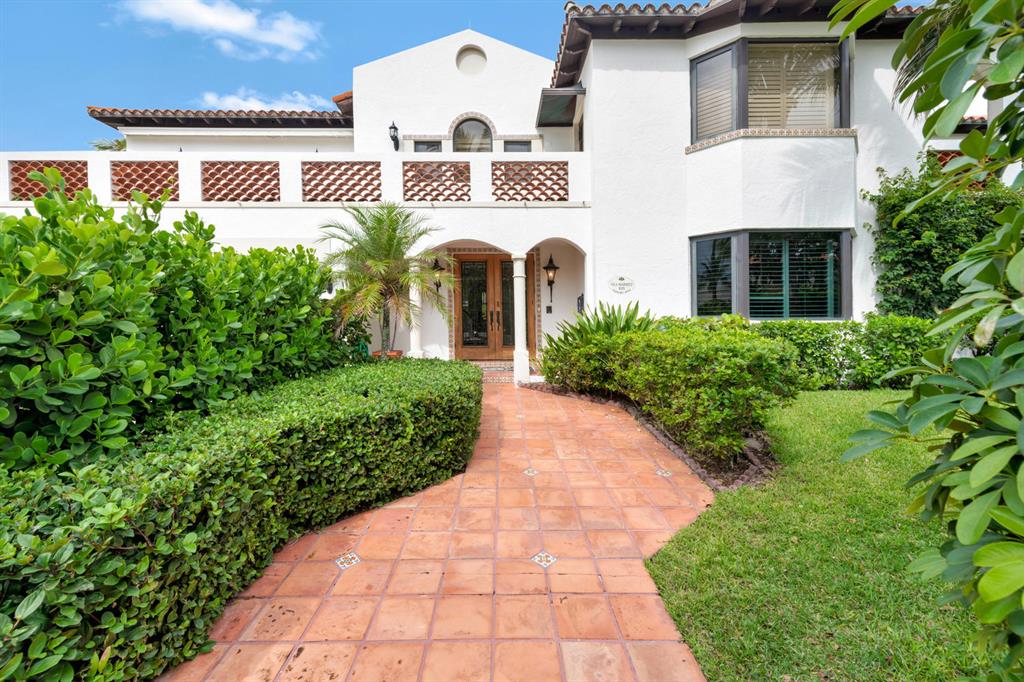
Steps from the Atlantic Ocean, this casual 4 Bedroom Mediterranean is in an A-1 convenient Palm Beach location! Light filled, it has soaring ceilings and well-scaled gorgeous entertaining spaces. The living room expands via a wall of glass to the generous pool and patio that are extremely private and serene. A generous eat-in kitchen is adjacent to a family room next to the pool. A rare opportunity for easy indoor-outdoor living. Easy access to deeded space on the beach. This property features a two car garage, study, and many other great features!
#R10571858

Palm Beach

109 Everglade Avenue

5 Beds

6 Baths

4,567 Sq.Ft.

$5,495,000

MLS#: R10571858
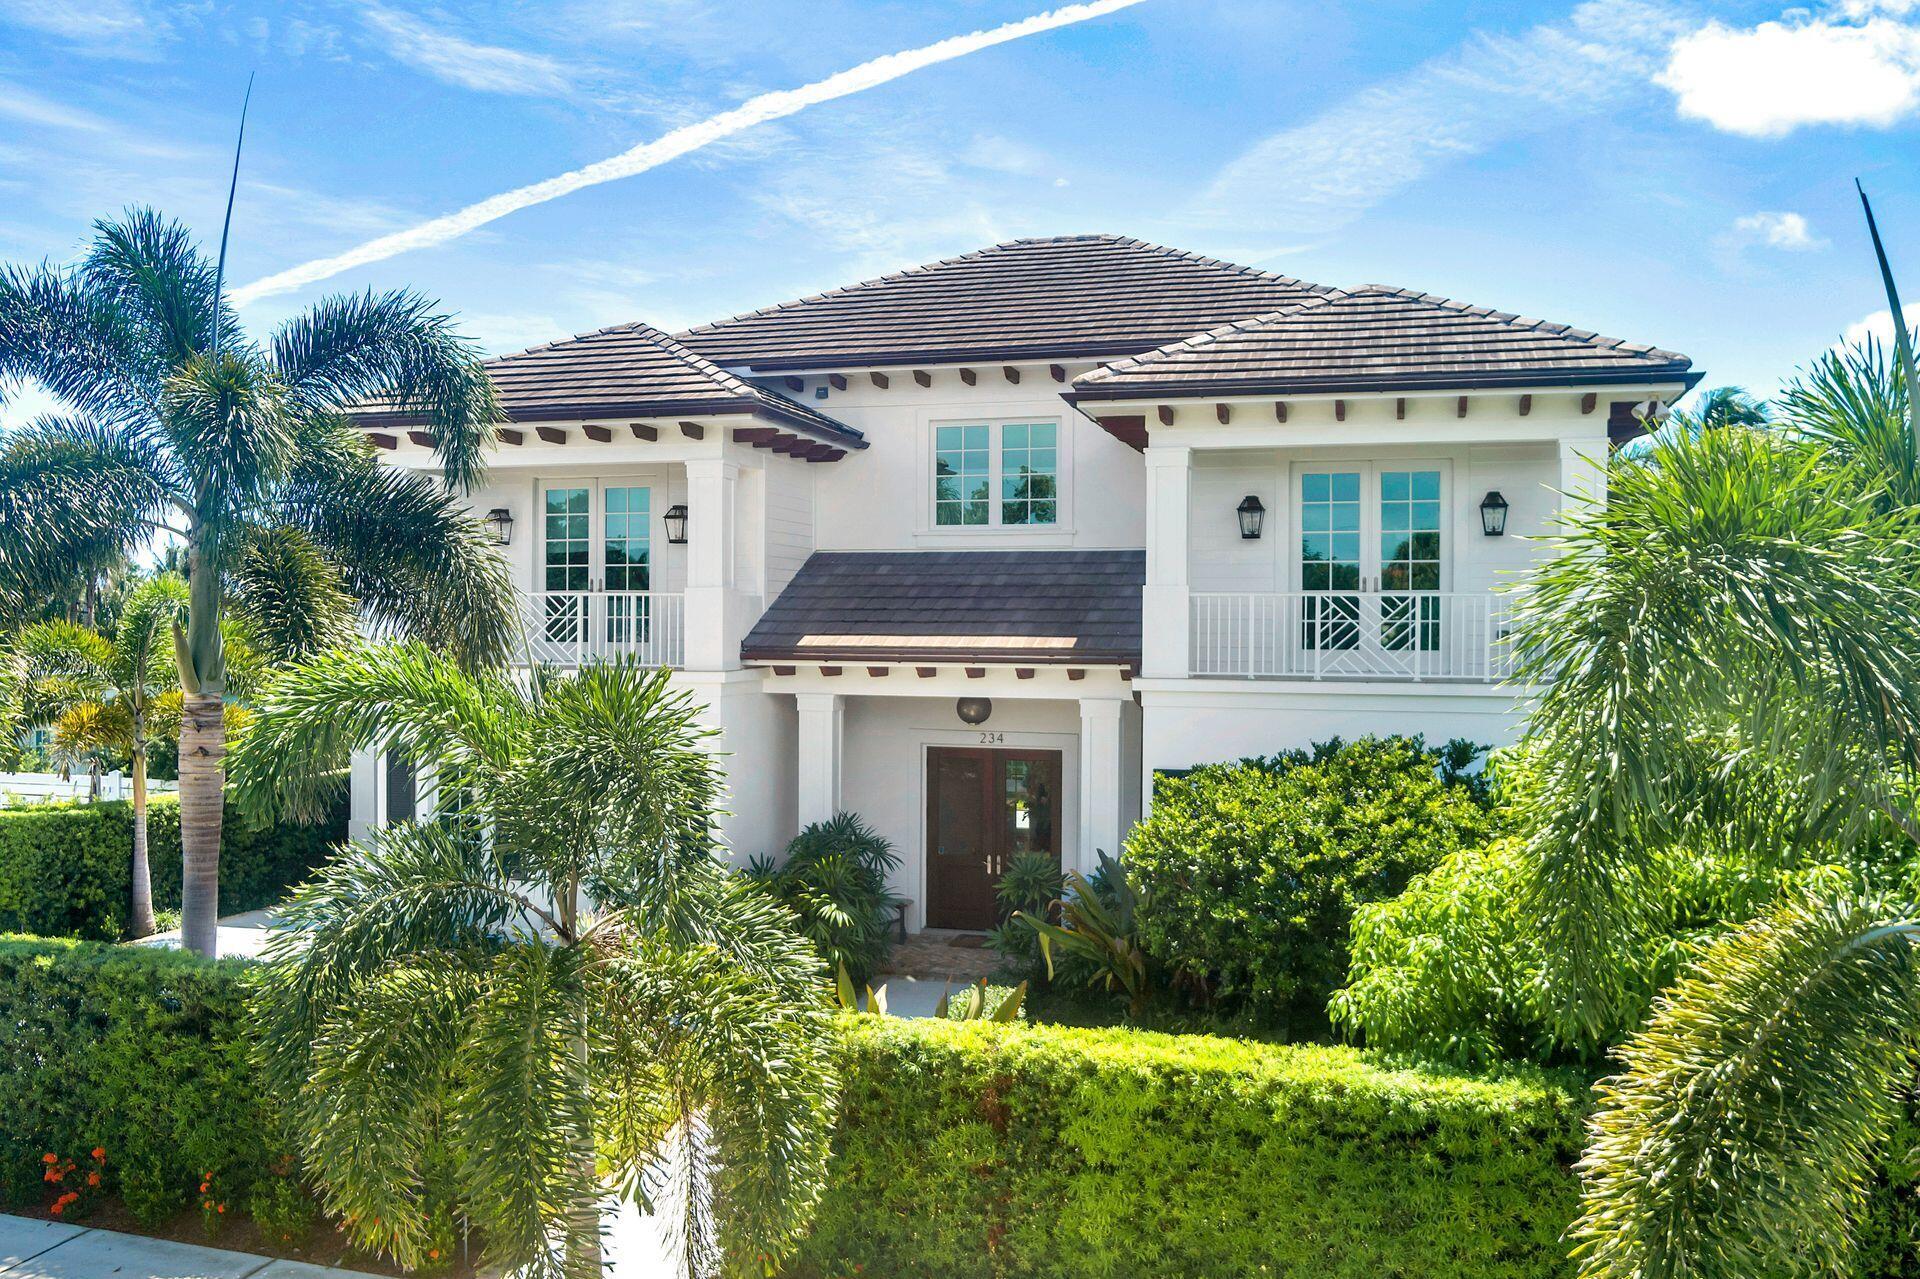
Nestled in West Palm Beach's prestigious South End, ''So So'' neighborhood, located one block from the Intracoastal. this home features 4 bedrooms, 4 baths, 2 half baths in the main house plus a 1BR/1BTH + den guest cottage. This well appointed compound merges modern sophistication in construction with architecturally centered serenity. The thoughtful design originates at the entry and extends through the 'spine' of the home to the gardens, uniting bright and airy interiors with 10+ foot ceilings to lush and private grounds, impeccably landscaped with mature tropical plants providing the utmost privacy. The first floor centralizes the living space around the modern chef's kitchen with gas cooktop, high-end appliances, centered island, abundant cabinetry and a walk-in butler's pantry. The formal dining space is adorned with a handcrafted Moroccan chandelier and opens to the kitchen with a bay-window breakfast nook. The dramatic and inviting living room is surrounded by French doors overlooking the pool and gardens. The first floor also boasts a den, a powder room and a large bedroom/office with an ensuite bath and a spacious walk-in closet. A custom stairwell opens to the upstairs sitting room/loft area. The entry room to the primary can be used as an office or sitting room and opens to a large enclosed balcony overlooking the backyard vista and is positioned to bring in the rejuvenating sunrise and gulfstream breezes. The primary bedroom itself is expansive featuring a trayed ceiling, north, south and east facing windows, and two large walk-in closets out fitted with custom built-ins. The primary bathroom is very luxurious boasting separate vanities, a large shower and soaking tub. There are 2 additional large bedrooms upstairs, each with ensuite baths, walk-in closets and private balconies. There is an upstairs laundry room for the utmost convenience, plus one downstairs and one in the cabana bath by the pool.

The south facing backyard features a rap around porch, including  a 65-foot breezeway connecting the garage and guest quarters. Perfect for entertaining with TV, summer kitchen and cabana bath all overlooking the large teak decked heated pool. The second story guest cottage has its own entrance with a living room, kitchenette, bedroom plus den all finished to a standard similar to the main house. The property also boasts an entirely separate rear entrance to the oversized climate controlled 2-car garage and the upstairs guest quarters. Impeccably built, solid wood doors, high-end craftsmanship, incredible lighting and fixtures throughout, all hurricane impact windows and doors. 

The consciousness in every step of the home imbues an intangible gain of lifestyle as the home is more than the sum of its parts for a serene take on the West Palm Beach lifestyle. Minutes away from all the West Palm Beach lifestyle has to offer. Close proximity to Palm Beach Island, Antique Row, CityPlace, and Palm Beach International Airport.

Total living square footage including guest cottage is 5,467 SF and totals to 5 bedrooms, 5 baths and 2 half baths. Price per square foot for total living square footage is $1,005.12/SF.
#R11020628

West Palm Beach

234 Cortez Road

4 Beds

4 Baths

4,686 Sq.Ft.

$5,495,000

MLS#: R11020628
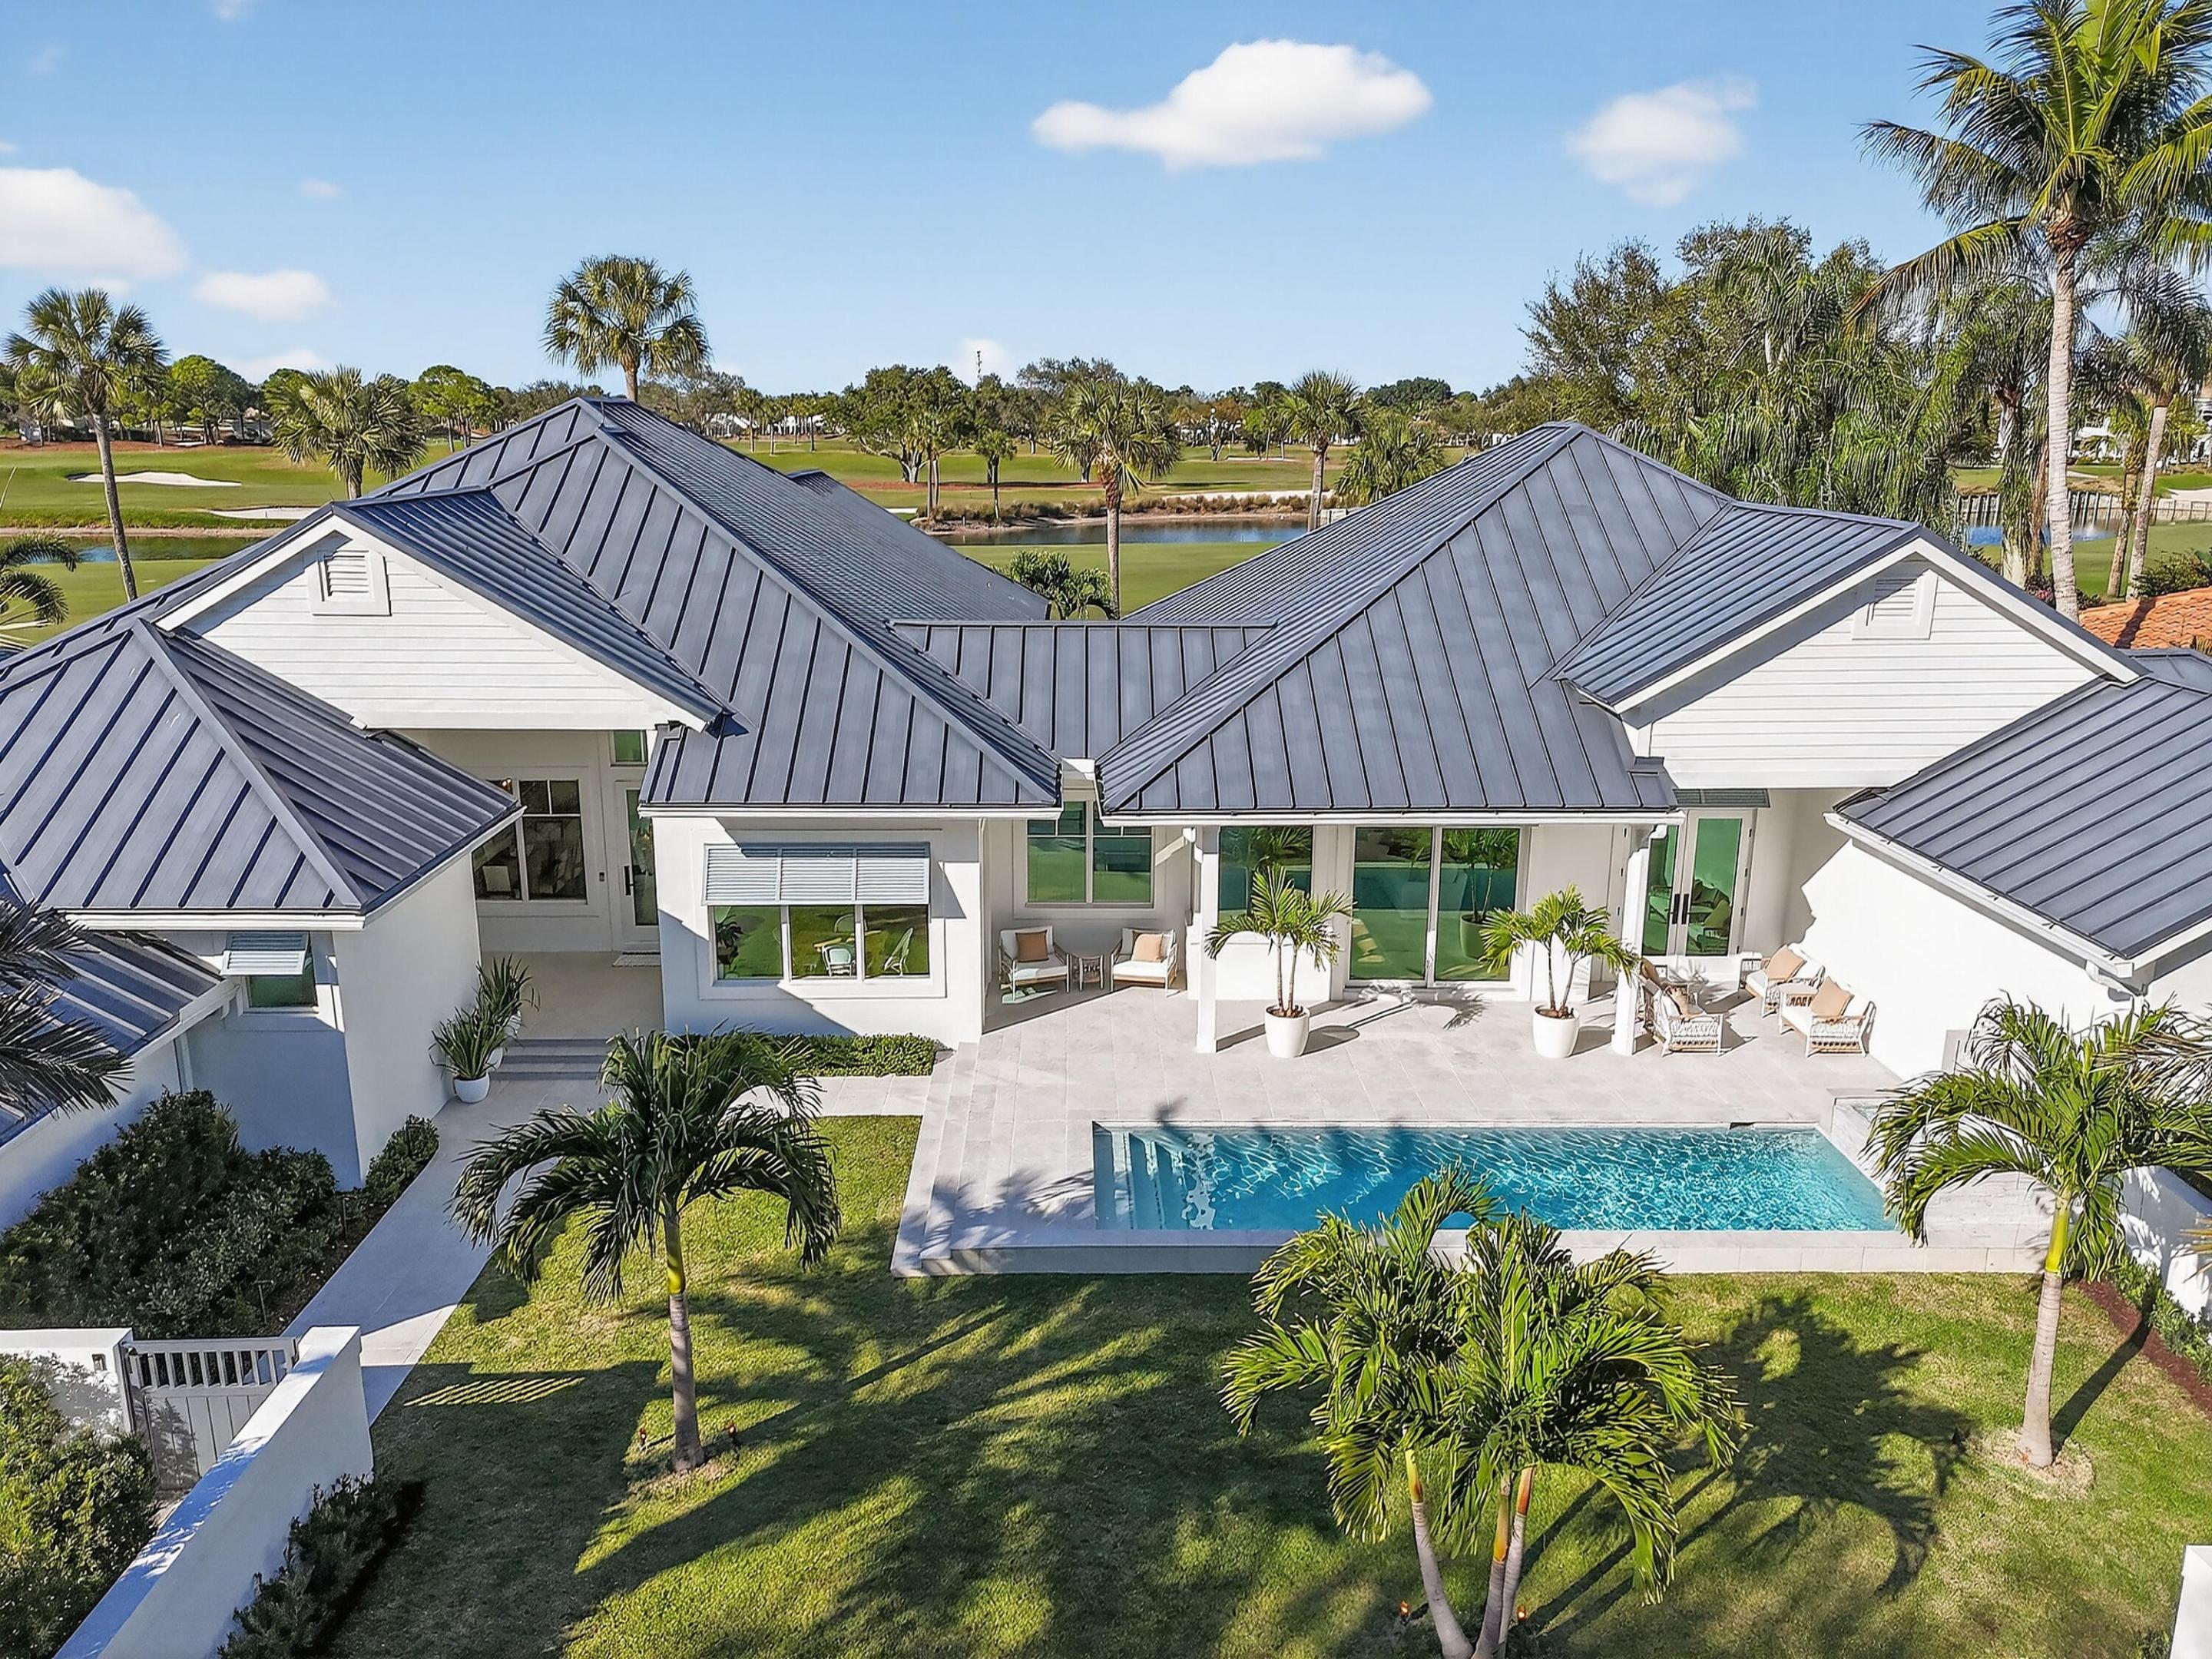
Set along the 18th fairway of The Loxahatchee Club, this fully renovated single-level Key West Contemporary blends coastal charm with modern luxury. Walls of impact glass fill the home with natural light, framing golf and water views that blur the line between indoors and out. Light oak flooring and a designer kitchen with integrated appliances complement the open layout, enhanced by a climate-controlled wine bar. The gathering room features tongue-and-groove ceilings with exposed beams. The primary suite offers dual walk-ins and a spa-inspired bath. With 866 sqft of covered outdoor living, new tropical landscaping, and a 1,210 sqft three-car garage with golf-cart entry, this home delivers refined Florida living along one of the club's most iconic fairways. This 4,564 sq ft single-level Key West Contemporary residence combines coastal design with modern craftsmanship in one of Jupiter's most sought-after private golf communities. Positioned along the 18th fairway, the home captures dramatic golf and water views from its main living spaces and primary suite. A fully permitted, top-to-bottom renovation brings together premium materials, updated systems, a warm coastal palette inspired by South Florida's natural textures, organic shapes, and landscape.

Walls of impact-rated glass draw natural light deep into every living space, framing the lush greens and shimmering water beyond and blurring the boundary between indoors and out. Luxury light oak hardwood flooring, solid wood interior doors, and linear AC vents contribute to the clean, modern aesthetic, while the open layout encourages effortless flow between living, dining, and entertaining spaces.

The designer kitchen features a fully integrated appliance suite with cabinetry-panel refrigerator and freezer, streamlined custom cabinetry, and upper and lower accent lighting. A three-sided glass fireplace adds architectural interest and warmth to the main living space. In a separate great-room setting, a climate-controlled three-unit wine preservation bar anchors the dedicated wet bar area, creating a refined focal point for entertaining. The laundry room includes built-in cabinetry for added function and storage.

The primary suite is a serene retreat with dual walk-in closets and a spa-inspired bath finished with all-white quartz countertops, a frameless glass shower, and modern fixtures. Four additional bedroomseach with custom-built closets and updated en-suite bathsprovide flexibility for guests, family, or dedicated workspaces.

Outdoor living is a highlight, with 866 sq ft of covered lanai space, porcelain tile and paver hardscape, and all-new tropical landscaping with Zoysia grass and a new irrigation system. A heated saltwater water feature with waterfall bubbler, auto-fill, and tranquil focal point toward the environment provides sweeping views of the 18th hole from both the main living area and primary suite.

Architectural upgrades include a standing-seam metal roof with premium electrostatic repainting, a re-stuccoed exterior with decorative Bimini shutters, and a coastal-chic three-section paver driveway. Inside, a fully dimmable lighting package enhances the home's warm, natural tones.

The expansive 1,210 sq ft three-car garage features epoxy-finished floors, excellent storage, and a private side entry for a golf cart. Updated home systems include new electrical throughout, an AC system under warranty, dual central vacuum systems, and an integrated security and smart-home package monitored by The Loxahatchee Club and Hotwire.

Residents of The Loxahatchee Club enjoy access to a private Jack Nicklaus Signature 18-hole championship golf course, full practice facilities, tennis courts, bocce, dining venues, and a welcoming clubhouse environment. Membership details and availability are subject to the club's policies.
#R11164019

Jupiter

135 Terrapin Trail

5 Beds

5 Baths

4,564 Sq.Ft.

$5,495,000

MLS#: R11164019
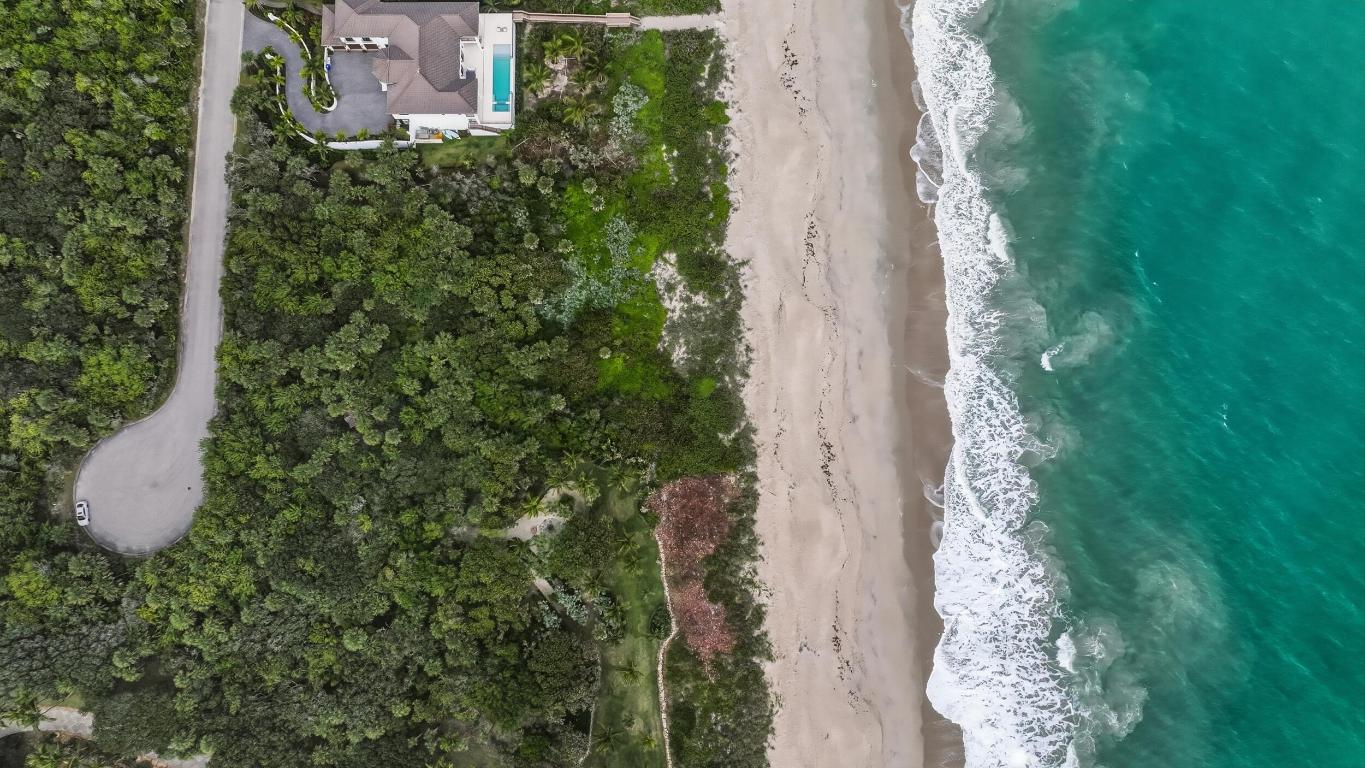
11740 Seaview Drive presents a rare opportunity to build an estate home on 1.39 acres of pristine oceanfront in the coveted neighborhood of Seaview. Consisting of just 24 lots, 19 of which are oceanfront, Seaview is a boutique gated community nestled between preserve land and Atlantic - awarding its residents with true tranquility. 
11740 Seaview is positioned two properties from the end of the development, adding additional privacy, and also has the second largest amount of beachfront exposure at just over 168 feet. 

Surrounded by gorgeous homes, this property presents an opportunity to build in an established private community just minutes from the best shopping and entertainment Vero Beach has to offer. 

Please see documents for survey. Drone video available upon request.
#R11156530

Vero Beach

11740 Seaview Drive

None Beds

None Baths

1.39 acres

$5,495,000

MLS#: R11156530
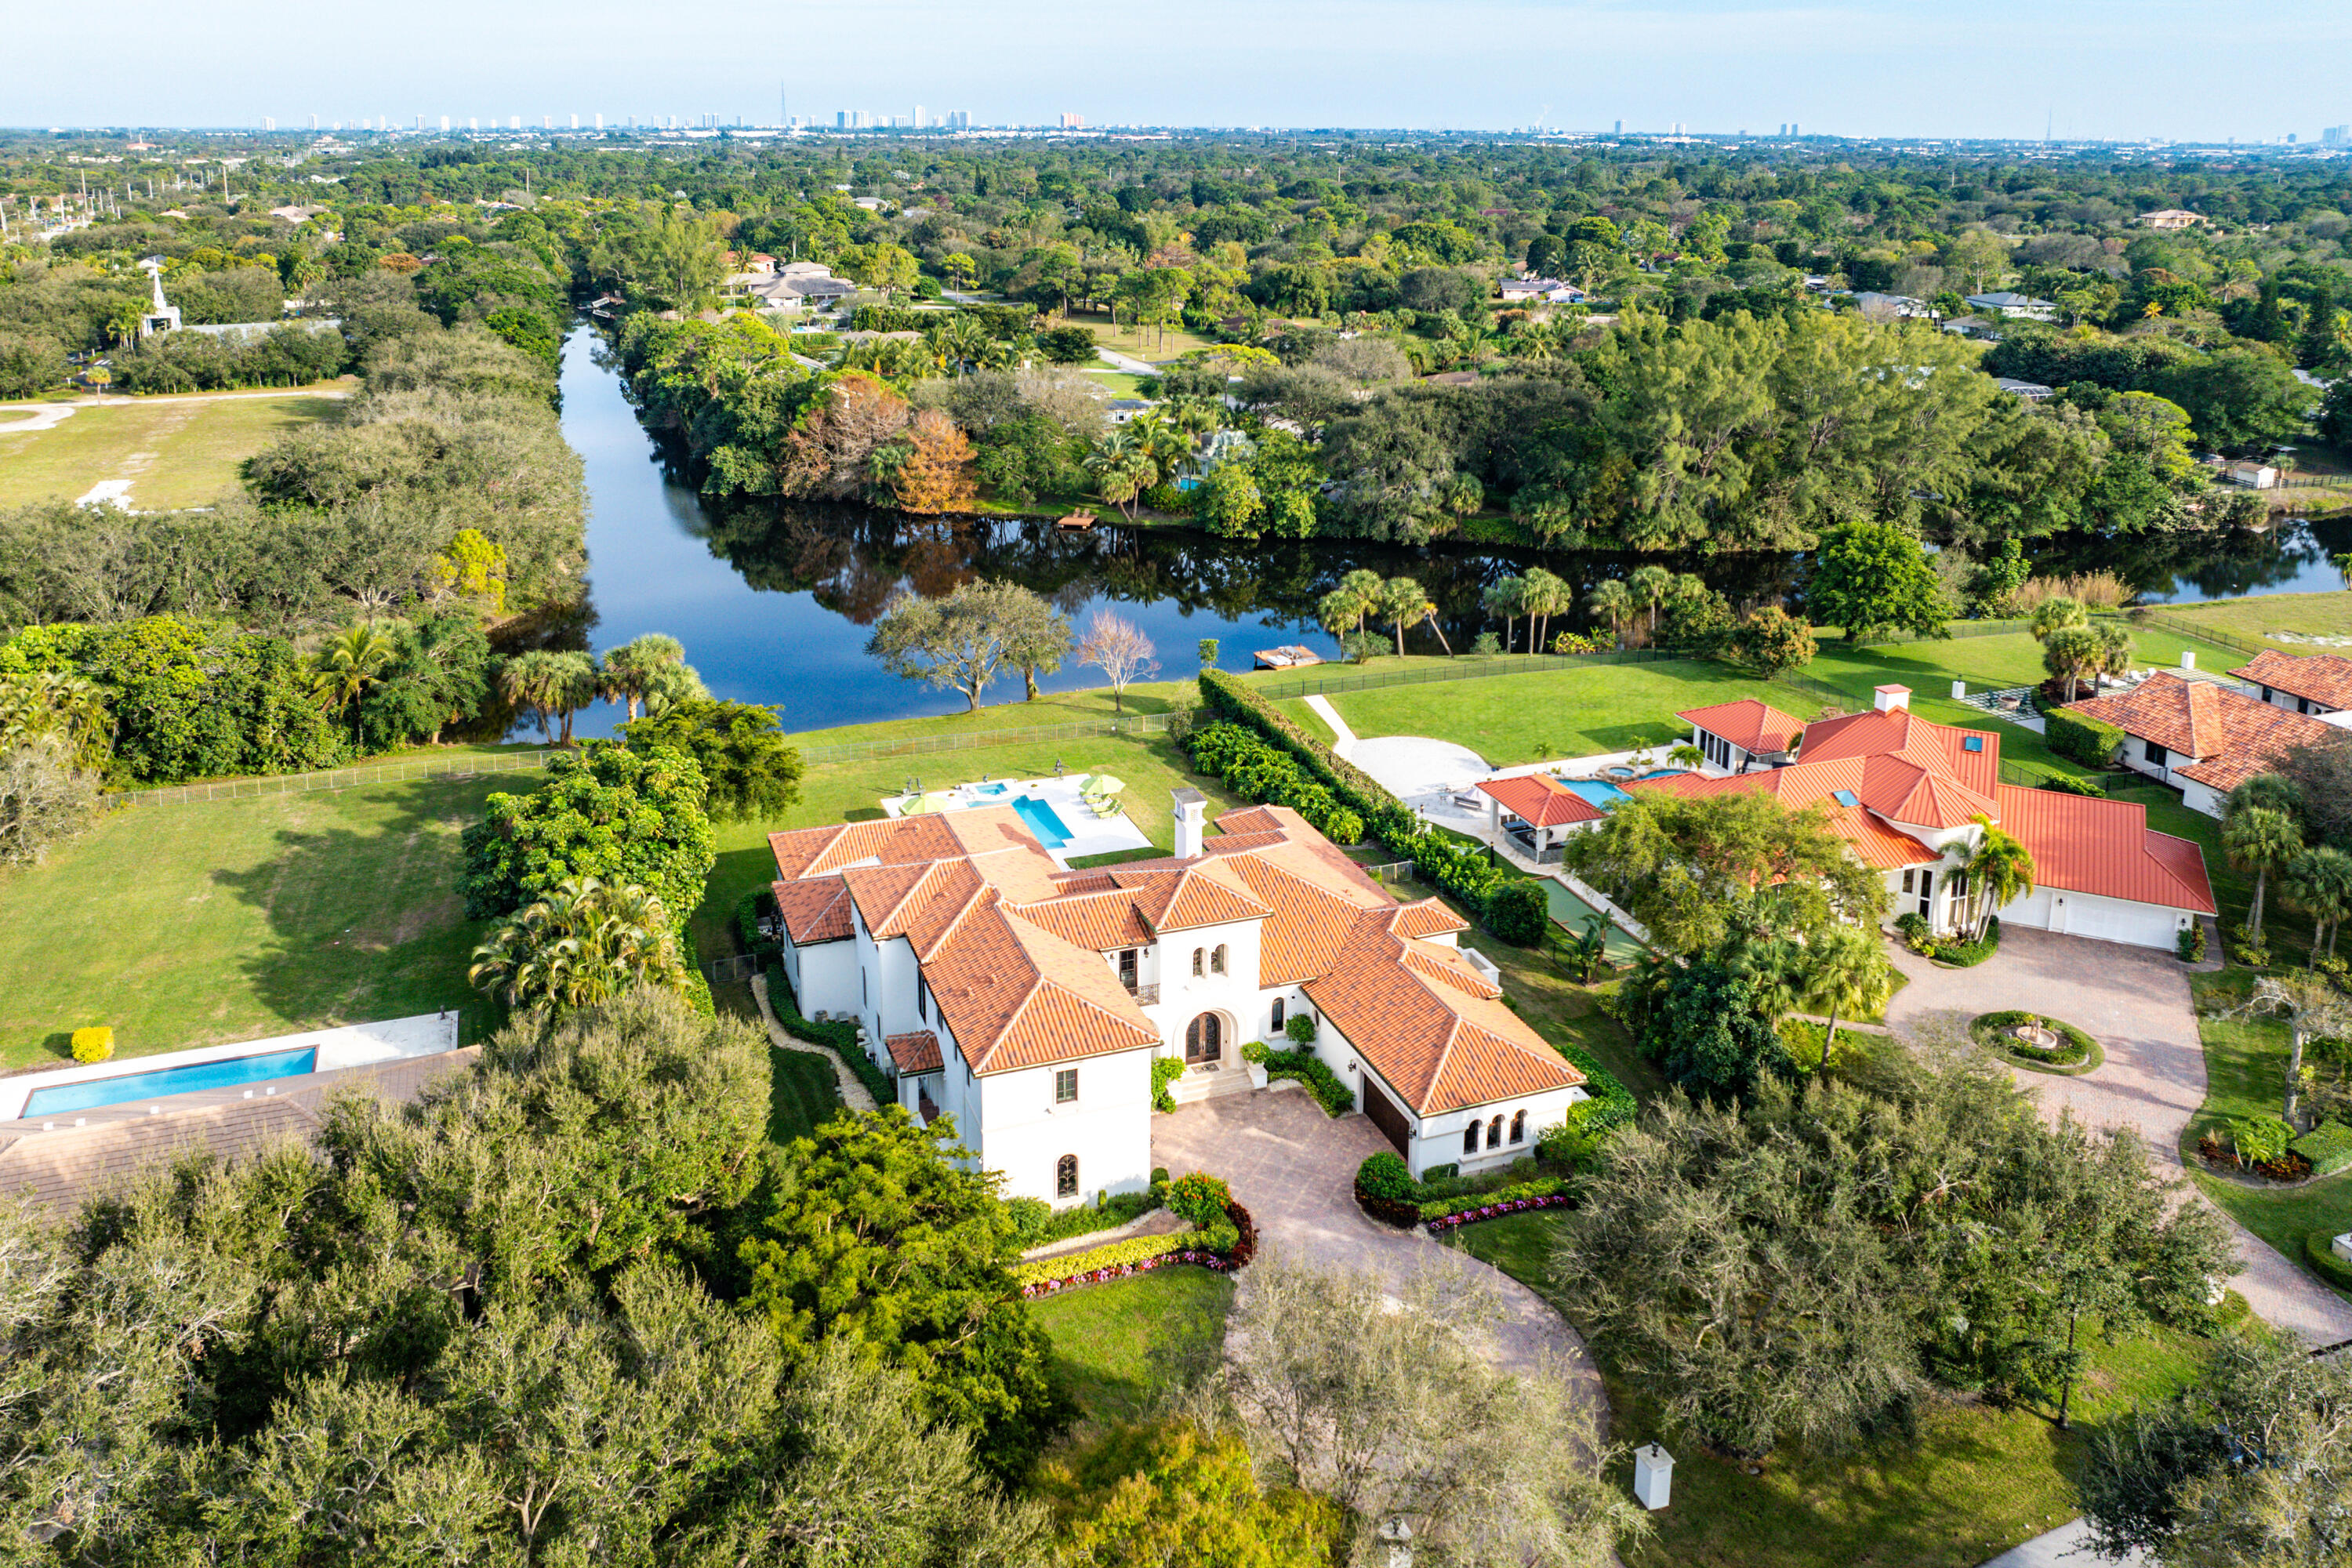
Discover exceptional luxury and stunning water views from this 7,200 sq. ft. Sabatello Signature estate, set on a full acre in the highly sought-after Steeplechase community. Thoughtfully designed and beautifully finished, the home offers 5 bedrooms, 6.5 baths, a refined library/office, a generous media or bonus room, a second-floor loft with sitting and study areas, and a four-car air conditioned garage.

From the moment you enter, the grand foyer—with its intricate ironwork and soaring ceilings—sets the tone for the craftsmanship found throughout. Custom millwork enhances every space, while the first floor features brand-new porcelain tile, an office, a bonus room, and the primary suite.

The primary suite is a true private retreat, complete with a spacious sitting area framed by arched windows that capture serene lake views. Two newly updated primary en-suite bathrooms featuring sleek glass showers, a soaking tub with a picturesque window view, new vanities, and updated flooring. The suite also includes an exercise or hobby area with a juice bar and two large custom walk-in closets.

The gourmet kitchen, upgraded in 2022, is a chef's dream, boasting rich wood cabinetry, granite countertops, expansive center island and top-of-the-line appliances including Sub-Zero, Thermador, Bosch, and Dacor. Offering Florida indoor/outdoor living, steps away see the wall of sliders spanning the rear of the home to allow effortless entertaining in the expansive covered loggia with a summer kitchen, gas BBQ, and Sub-Zero fridge, all overlooking the stunning pool, spa, and cascading water features enhancing the serene experience. New pool, summer kitchen, waterfall and patio in 2022.

With lush landscaping, a circular brick-paved driveway with a tiered fountain, and stunning wide water views, this estate offers the perfect blend of elegance, privacy, and convenience. Complete impact windows throughout, including front and garage doors, whole house generator, air conditioned garages, Four-zone A/C and modern automation systems complete this exceptional property. 

A true masterpiece in one of Palm Beach Gardens' most sought-after communities! Schedule your private showing and experience this extraordinary home for yourself.
#R11058866

Palm Beach Gardens

5603 Whirlaway Road

5 Beds

6 Baths

7,202 Sq.Ft.

$5,495,000

MLS#: R11058866
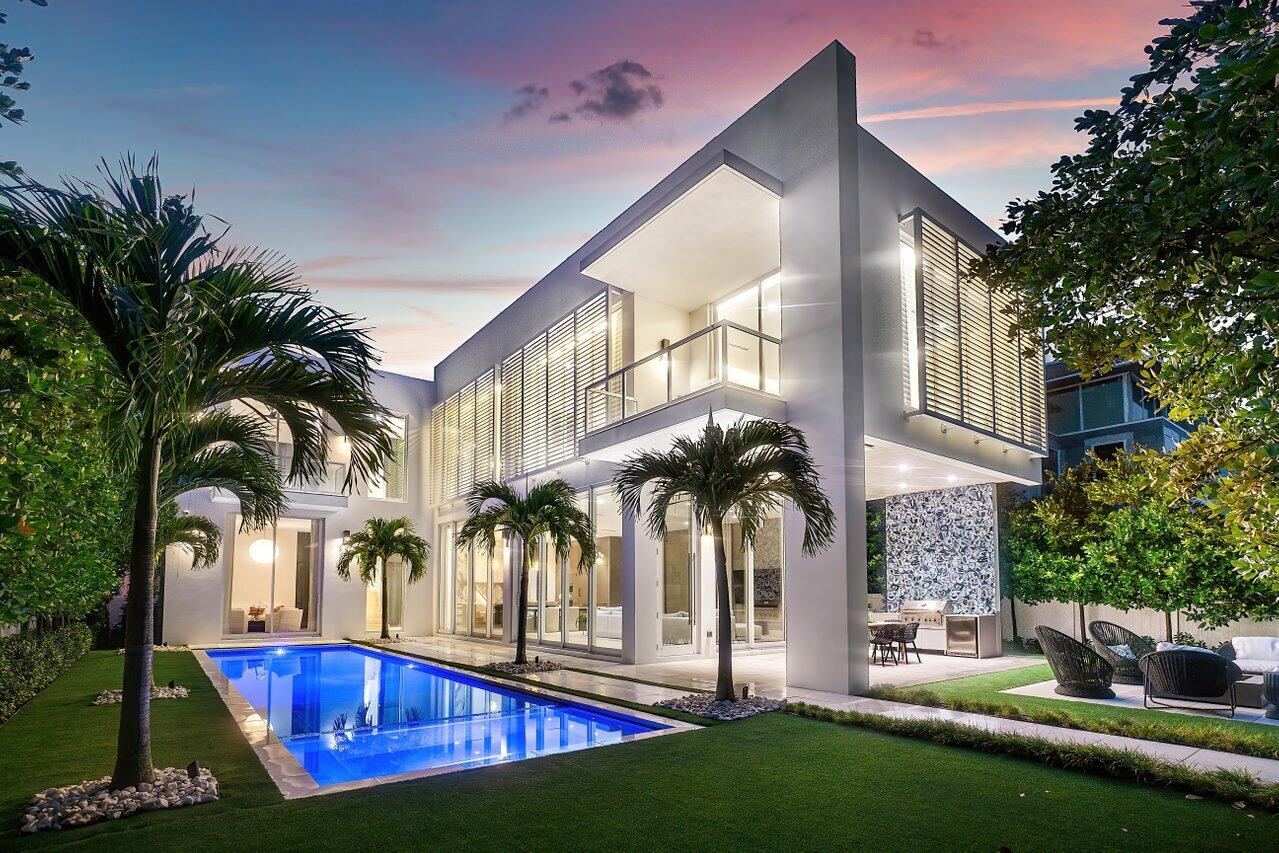
Have you ever wondered what it would be like to have a private resort in the heart of one of South Florida's most esteemed neighborhoods? At 132 NE 7th Avenue in Delray Beach's Palm Trail, tropical fantasy becomes coastal reality. Comprising 6,235 total square feet, 4,778 of which are under air, this vast 2022 construction has 4 bedrooms and 4.1 bathrooms along with a home office, media room, gym/flex area, and so much more to offer the highest level of luxury in a superb location. 

This organic-modern style home features a private courtyard gated entrance along with a massive 4-car garage that leads directly into a mudroom and powder room. From there, the home expands into its open kitchen and great room, which feature airy 12-foot ceilings and panoramic sliding glass doors that overlook the backyard and pool. The stunning kitchen includes organic modern custom cabinetry, Caesarstone/quartz countertops with concrete textured finish throughout, a walk-in pantry and appliance garage, island with designer pendant lighting and Sub-Zero wine refrigerator, Wolf gas cooktop and dual ovens, and a Sub-Zero bottom freezer refrigerator. The island overlooks the cavernous great room, which opens directly to the backyard. 

The home's dazzling outdoor spaces are enclosed by privacy walls and verdant landscaping with 12-16' trees to ensure tranquil seclusion for pool days, backyard lounging, or entertaining. Outdoor amenities include a 43' resort-style saltwater pool with sunshelf, spa, pebble finish deck jets, and fountains; covered outdoor loggia, natural gas fire pit with seating, and summer kitchen with porcelain bookmark wall feature, beverage center and natural gas grill. No matter the season or the occasion, this backyard offers everything a host could ever need to entertain for the perfect outdoor gathering.

Back inside and across from the kitchen is the home's office/Bedroom 4 suite currently being used as an intimate sitting area, which includes an ensuite bathroom and walk-in closet, as well as the staircase and elevator for access to the second floor. Upstairs, the second floor is illuminated by ceiling-height windows and abundant skylights, and houses the home's main living spaces, which include the primary suite along with two additional bedroom suites, each of which includes its own walk-in closet and ensuite bathroom. The spacious primary suite begins with a private hallway lined with floor-to-ceiling glass overlooking the pool, which features a morning bar with Caesarstone countertops, designer tile, undercounter beverage center and open shelving, and leads to the bedroom and bathroom areas. The primary bedroom has ceiling-height glass sliders that open to a private balcony overlooking the pool, while the primary bathroom includes dual floating vanities, a freestanding soaking tub, separate shower with dual shower heads, private water closet, and designer tile and pendants throughout. Custom dual built-in closets and a separate linen closet round out the suite and provide ample storage. 

The second level also houses a dedicated media room and lounge, which includes a wet bar with undercounter beverage center, sink, and floating shelves, along with a unique and convenient flex space, which is currently separated by a glass divider to act as both a secondary home office and exercise area and has its own balcony overlooking the backyard. 

Tactful interior design features throughout the home include 9-inch wire-brushed white oak wood flooring throughout, dramatic bespoke floor-to-ceiling custom drapes, and designer lighting fixtures and wallpaper. Additional amenities include a massive 4-car garage, elevator, impact glass windows, doors and sliders, 3 AC zones, motorized shades downstairs, a hardwired security system with exterior cameras, and a fully-equipped AV system that includes a Samsung 85" TV, Sonos whole-home indoor and outdoor sound system, and wireless access points both indoors and outdoors. 

At this immaculate Palm Trail residence, the best of contemporary in-home convenience blends with the charisma of South Florida's Village by the Sea to offer the epitome of luxury coastal lifestyle. Nothing has been left to the imagination at 132 NE 7th Avenue  it's all right in front of you. 

The information published and provided including but not limited to prices, measurements, square footages, lot sizes, features, finishes, and calculations are subject to errors, omissions or changes without notice.  All such information should be independently verified.  All parties should perform their own due diligence to verify all information.
#R11007747

Delray Beach

132 NE 7th Avenue

4 Beds

4 Baths

4,904 Sq.Ft.

$5,495,000

MLS#: R11007747
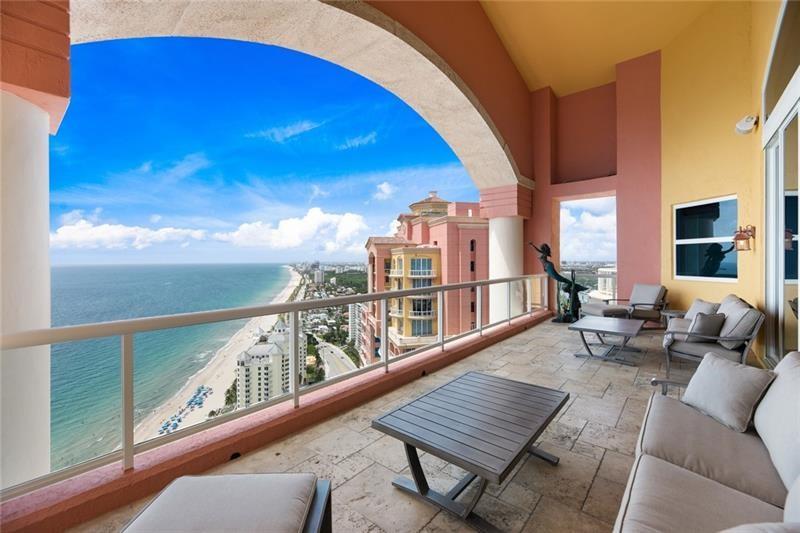
The most incredible & desirable South-East direct oceanfront views from the ultimate & iconic GRAND PENTHOUSE at The Palms. Enjoy timelessly elegant & beautifully established 5 star resort style living, unrivalled amenities & top security! The floorplan is truly outstanding & takes advantage of mesmerizing shoreline views rom many rooms.The kitchen, living & dining rooms are very open & flow effortlessly for entertaining purposes. Entertaining rooms open to two very large & deep terraces for outdoor enjoyment.Bedroom accommodations include two master suites with private balconies plus 2 secondary bedrooms & a privately located den.The Grand Penthouse also offers 5 deeded car parking spaces with an approx $500k value! This is an extraordinary & rare penthouse offering immediately available!
#F10302640

Fort Lauderdale

2110 N Ocean Boulevard PENTHOUSE AKA 32A

4 Beds

3 Baths

4,738 Sq.Ft.

$5,495,000

MLS#: F10302640
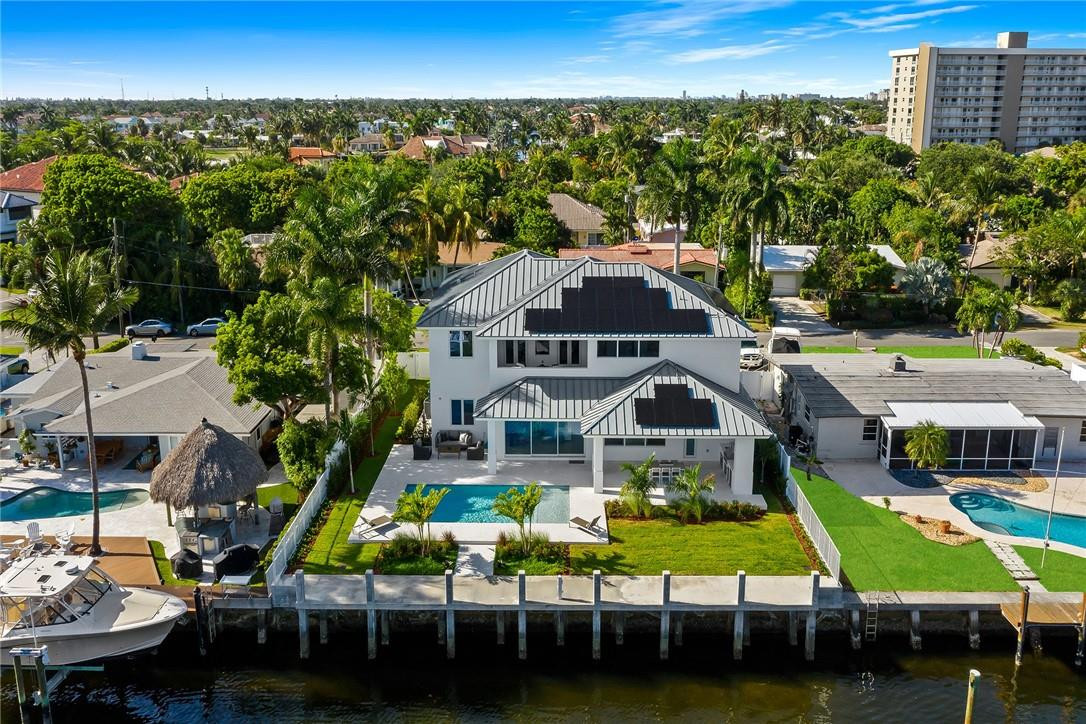
**READY FOR IMMEDIATE OCCUPANCY** New Construction | Coastal Contemporary design. 85' of deep waterfront, a concrete dock, quick ocean access via the Hillsboro Inlet & pvt beach access. Open flr plan features a 2 story foyer, glass encased stairway, dining area, great rm & culinary kitchen w/upgraded appliances, custom Italian cabinetry, gas cook top & walk-in pantry. Multiple doorways open to a covered loggia overlooking a saltwater pool, summer kitchen, lrg. backyard & cabana bathrm. The primary suite boasts a sitting area, 2 enormous walk-in closets & balcony w/Intracoastal views. Additional details include: a home office, solar panels & closet for future elevator. *Opportunity for Seller to assist buyer with reduction in interest rate, additional info available.*  Sq ft from architect
#F10340163

Pompano Beach

3204 Dover Road

5 Beds

5 Baths

4,289 Sq.Ft.

$5,495,000

MLS#: F10340163
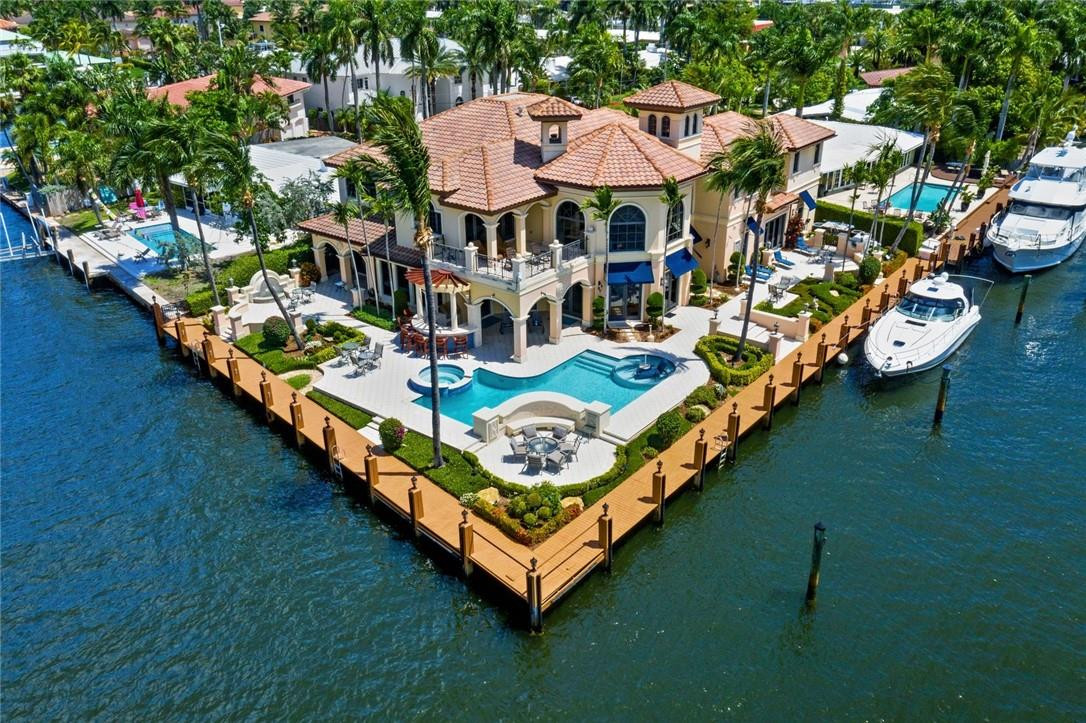
INTRACOASTAL POINT LOT WITH 238 FT OF WATER FRONTAGE AND WIDE WATER VIEWS. STEP INTO THIS BEAUTIFUL HOME WITH 38 FT COFFER CEILINGS WITH SPECTACULAR DETAIL, GOURMET KITCHEN WITH ONLY THE FINEST FINISHES, GAS FIREPLACE PRIVATE GYM, ELEVATOR, SPECTACULAR WATER VIEWS FROM ALMOST EVERY ROOM IN THE HOUSE. IF YOU LIKE TO ENTERTAIN THIS HOME HAS IT ALL, WINE CELLAR, GAME ROOM WITH BAR, OUTSIDE SUMMER KITCHEN AND LOTS OF COVERED PATIO AREA.  3 CAR GARAGE, ELECTRONIC GATE FOR PRIVACY AND SECURITY. LOCATED ON THE BARRIER ISLAND. THIS HOME HAS IT ALL.
#F10170154

Fort Lauderdale

3018 NE 22nd Street

5 Beds

6 Baths

6,874 Sq.Ft.

$5,495,000

MLS#: F10170154
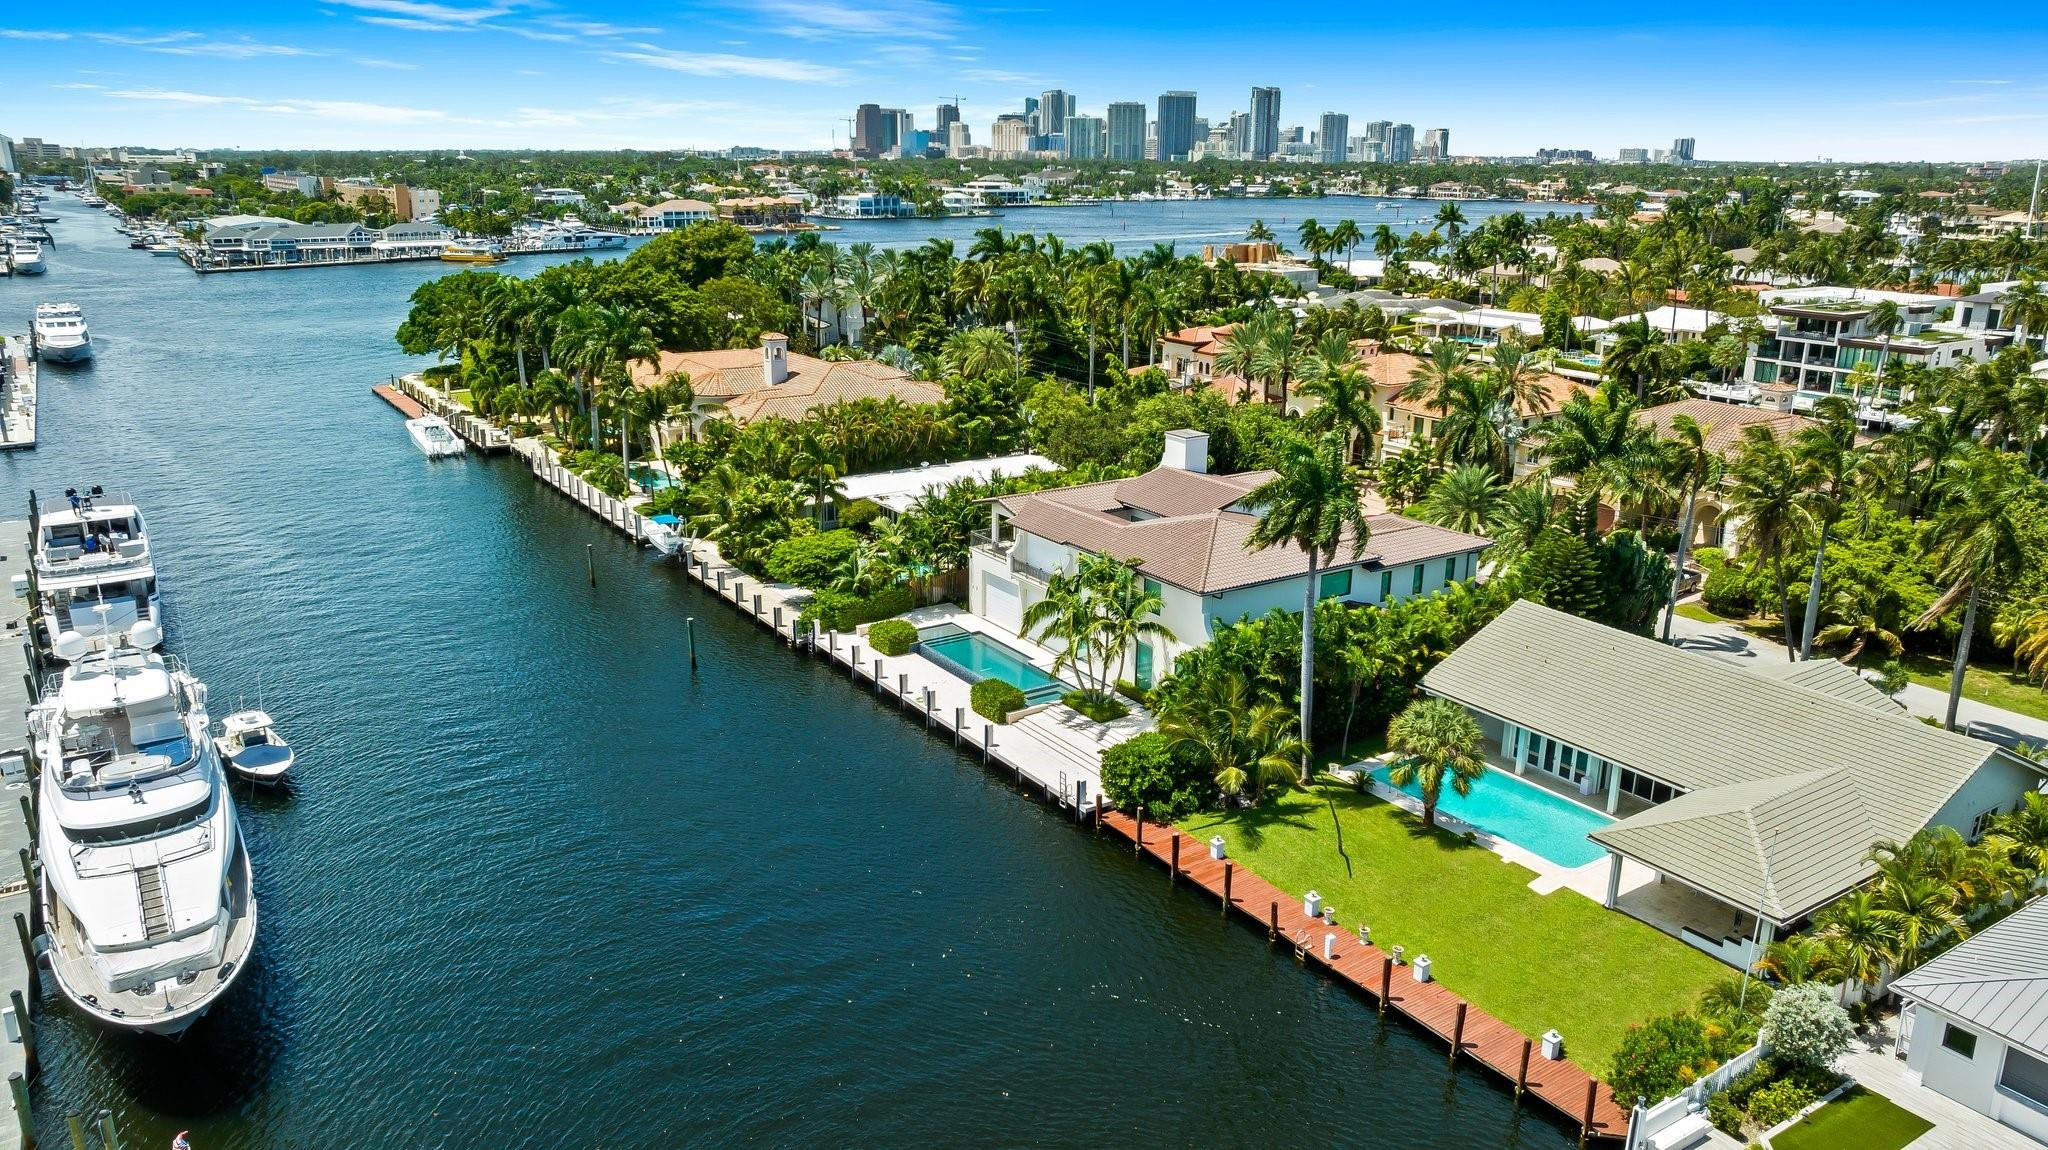
Warm gracious family home in the yachting Mecca of southeast Florida's exclusive enclave of Harbor Beach. Pride of ownership in this light and bright residence with a southern exposure. Split open floor plan leading to spacious terrace and pool area perfect for entertaining. 95 foot dock for your yacht with a wide turning basin and high elevation in land. Spectacular location just minutes to the ocean. Upgrades to kitchen, plumbing, hurricane impact windows and hardwood floors throughout. Neighborhood features security, private marina and beach club. A pleasure to show.
#F10355617

Fort Lauderdale

2524 Mercedes Drive

3 Beds

3 Baths

2,960 Sq.Ft.

$5,495,000

MLS#: F10355617
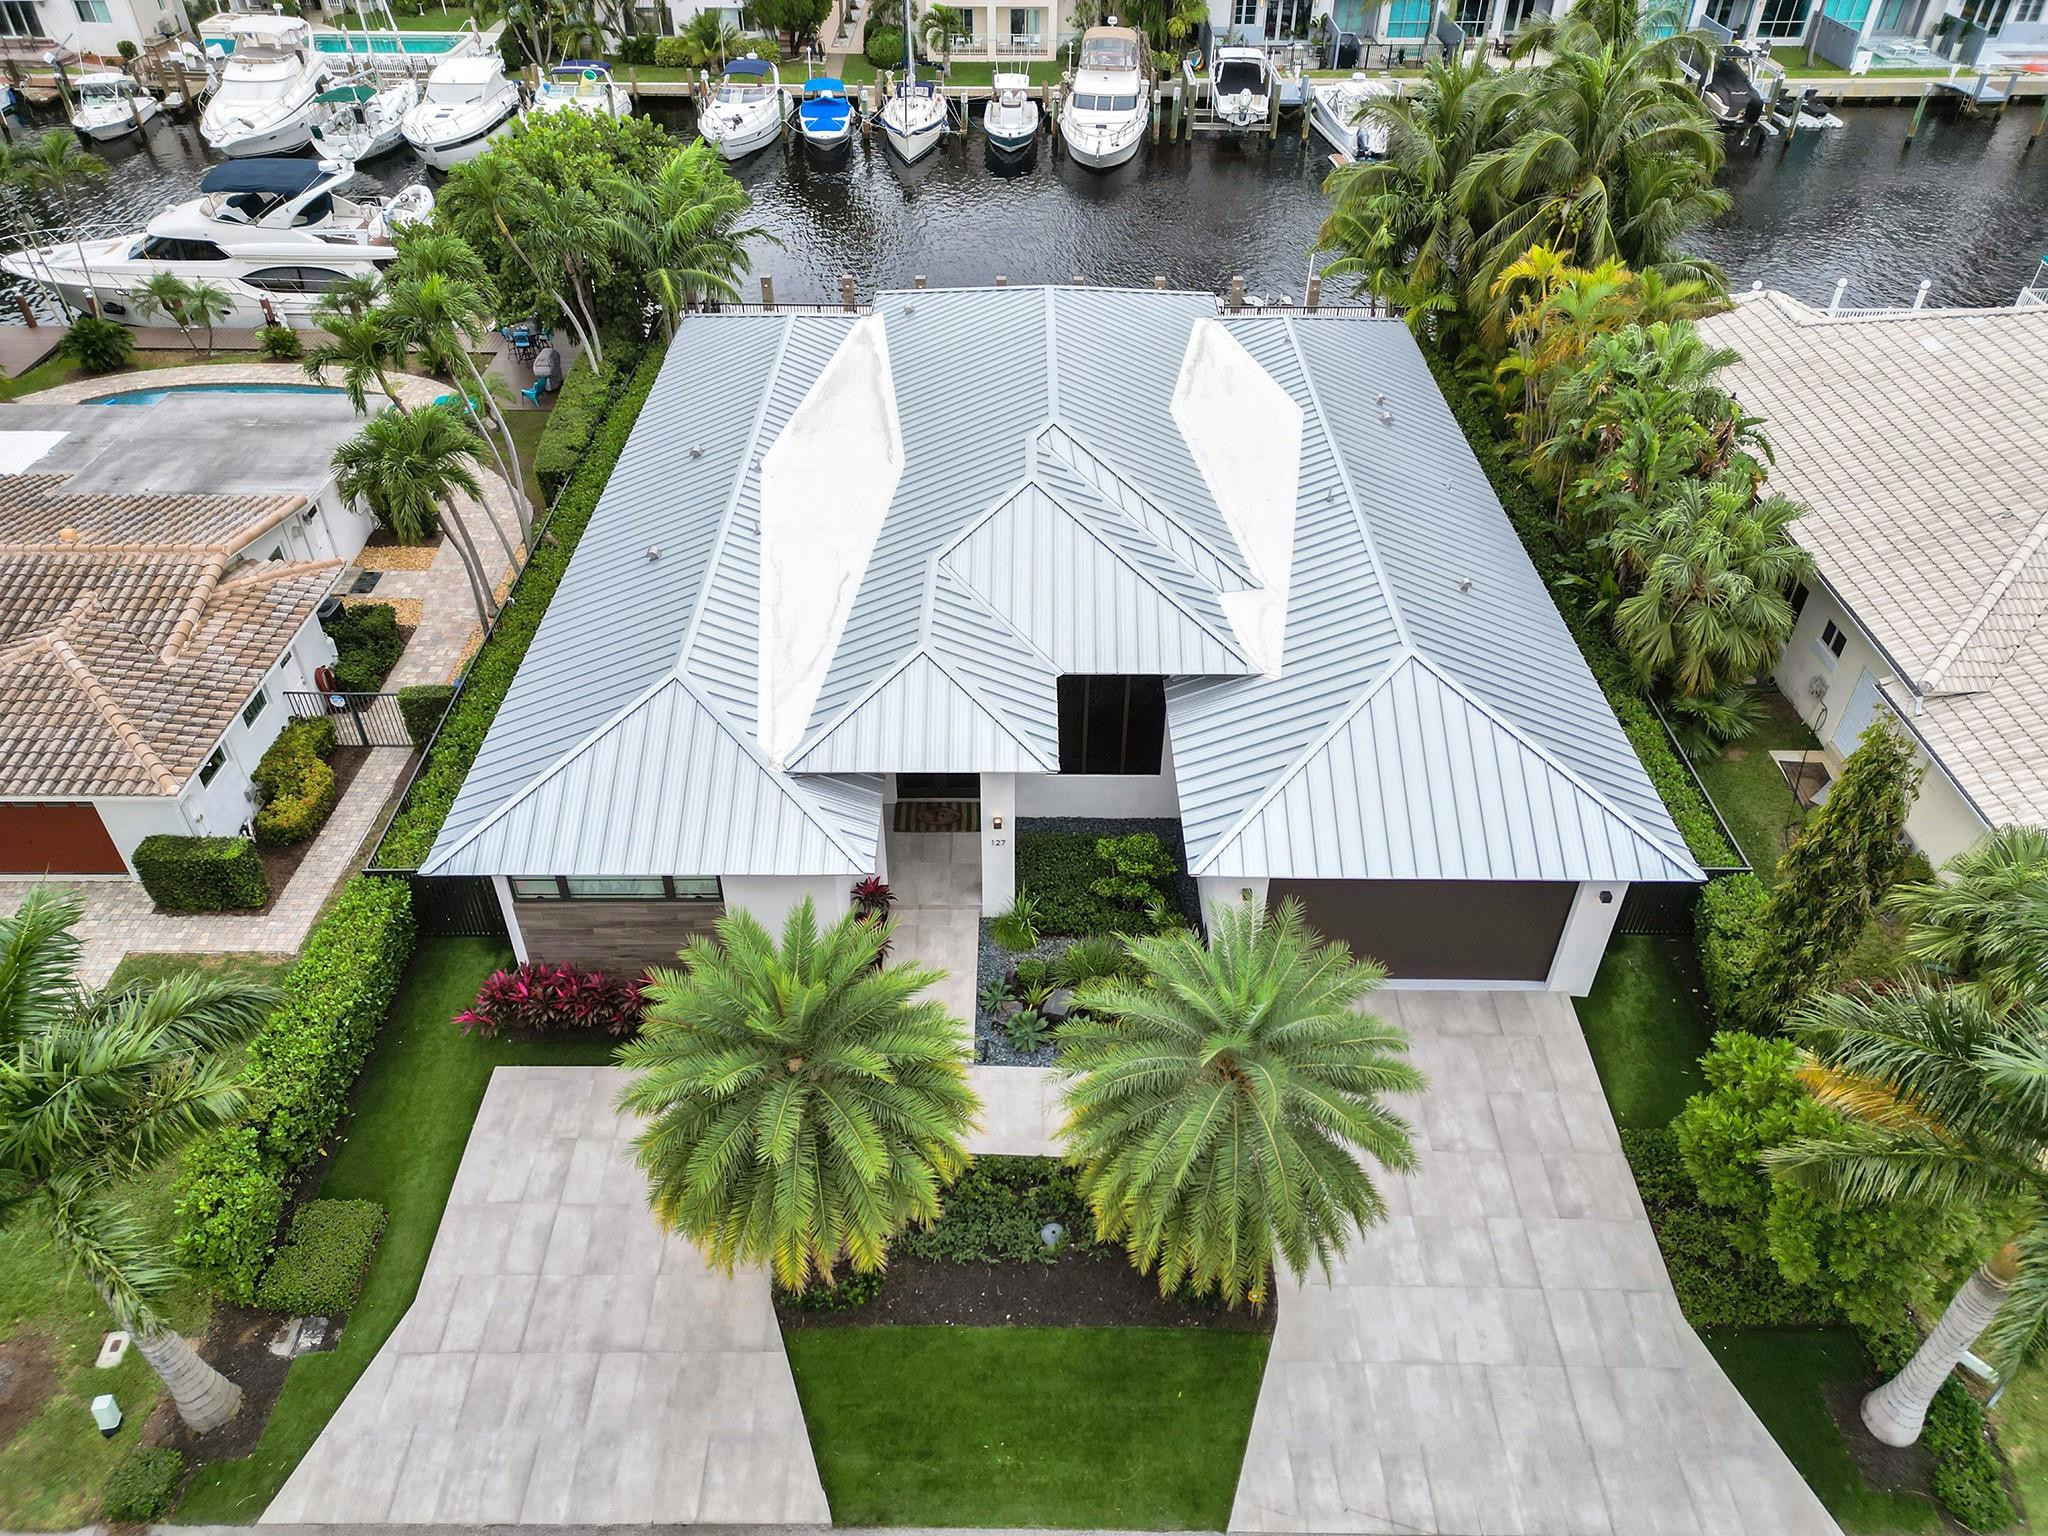
Waterfront 2022 Custom built to the latest regulations home offering elegance and modern luxury living. Nestled on one of the highly desired Las Olas Isles for its high elevation, no flooding, deep canal, and wide street with utilities underground lined with Majestic Royal Palms. Contemporary One-story design w/over 4,500sf of seamless indoor-outdoor living providing a perfect blend of chic indoor sophistication & outdoor serenity. Open floor plan, 12' ceilings, gourmet kitchen w/oversized exquisite island & top-of-the-line appliances. The lavish primary features walk-in closets & spa-like bathroom. Stunning water views from floor-to-ceiling glass doors. Covered patio w/summer kitchen. 85' dock easy ocean access-no fixed bridges. Ultra-secure location while steps away from dining & beaches
#F10413935

Fort Lauderdale

127 Fiesta Way

4 Beds

4 Baths

3,500 Sq.Ft.

$5,495,000

MLS#: F10413935
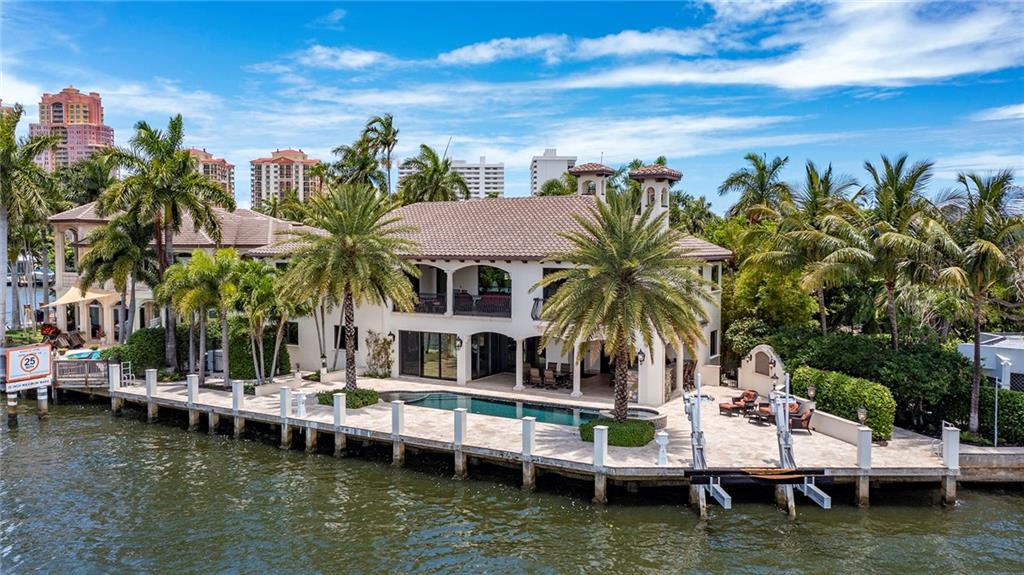
Custom built in 2014 with no detail spared, this impressive five-bedroom estate, with 7,769 total square feet, offers a thoughtful layout that accommodates water views and allows for entertaining to evolve effortlessly, flowing from room to room with ease. Its elegant Mediterranean exterior features a tower, bays, and shuttered windows in the grand entrance, while in the back of the estate, banks of sliding doors open to the direct intracoastal water-view pool and patio. A luxe trophy estate, with 150 +/-  feet of direct Intracoastal Waterway frontage offering wide water views in sought-after Dolphin Isles, a Fort Lauderdale Beach enclave, within two-blocks to the sand. Amenities include a wine room, bar, volume ceilings and a great floor plan affording an easy flow for entertaining. Disclaimer: Information published or otherwise provided by the listing company and its representatives including but not limited to prices, measurements, square footages, lot sizes, calculations, statistics, and videos are deemed reliable but are not guaranteed and are subject to errors, omissions or changes without notice. All such information should be independently verified by any prospective purchaser or seller. Parties should perform their own due diligence to verify such information prior to a sale or listing. Listing company expressly disclaims any warranty or representation regarding such information. Prices published are either list price, sold price, and/or last asking price. The listing company participates in the Multiple Listing Service and IDX. The properties published as listed and sold are not necessarily exclusive to listing company and may be listed or have sold with other members of the Multiple Listing Service. Transactions where listing company represented both buyers and sellers are calculated as two sales. The listing company’s marketplace is all of the following: Vero Beach, Town of Orchid, Indian River Shores, Town of Palm Beach, West Palm Beach, Manalapan Beach, Point Manalapan, Hypoluxo Island, Ocean Ridge, Gulf Stream, Delray Beach, Highland Beach, Boca Raton, East Deerfield Beach, Hillsboro Beach, Hillsboro Shores, East Pompano Beach, Lighthouse Point, Sea Ranch Lakes and Fort Lauderdale. Cooperating brokers are advised that in the event of a Buyer default, no commission will be paid to a cooperating Broker on the Deposits retained by the Seller. No commissions are paid to any cooperating broker until title passes or upon actual commencement of a lease. Some affiliations may not be applicable to certain geographic areas. If your property is currently listed with another broker, please disregard any solicitation for services. Copyright 2021 listing company All Rights Reserved.Upon entering the foyer and stair hall, with a circular stairway ornamented with wood treads, hand-painted tile risers, and wrought-iron railing, the elegant great room is revealed through an arched opening flanked by classical columns. Offering Intracoastal views, highlights in the great room include a beamed and coffered ceiling that soars two-stories, a focal-point fireplace faced in authentic stacker field stone, a wet bar with a built-in ice maker and a lighted onyx countertop, and a temperature-controlled wine room. Just off the great room are the office, dining room, family room and kitchen, all also offering water views. The island kitchen is fitted with custom cabinetry, granite countertops, stone backsplashes, walk-in pantry and stainless Thermador appliances. Double glass sliders from the oversized great room, topped with a tray ceiling, lead out to the pool and outdoor entertainment area.  Also on the first floor are a guest suite/media room, powder room and laundry. Upstairs, from the open gallery overlooking the great room, the serene master suite presides over the southwest portion of the layout comprising a private water-view balcony with wet bar and TV, a large walk-in closet and spa-like bathroom with a large walk-in shower, separate water closet, and soaking tub. Also on the second floor are three ensuite guest bedrooms and a loft with a wet bar that accesses a balcony. Built for easy maintenance, details include a mechanism to lower the chandelier for cleaning, and water heaters and air-conditioning handlers in the walk-in attic, which is built out for storage and servicing. For luxurious care-free living, other amenities include handsome tile and wood flooring, hurricane impact glass exterior doors and windows, a Whole-Home generator, electric shades throughout, mosquito misters, Whole-Home surround sound, security and camera system and solid core doors. Completing the layout is an attached two and a half-car garage with epoxy floors.Additional features include: • Custom Built Cabinets Throughout• Full Residential Fire Sprinkler System• Full Cabana Bath and Outdoor Shower• Additional 2nd Floor Laundry Room• Epoxy Garage flooring – 2.5 car garage• 1000 Gallon Underground Propane Tank• Interior Wall Sound Proofing• Icynene Spray Foam Throughout Attic
#F10286080

Fort Lauderdale

3001 NE 19th Street

5 Beds

5 Baths

5,515 Sq.Ft.

$5,495,000

MLS#: F10286080
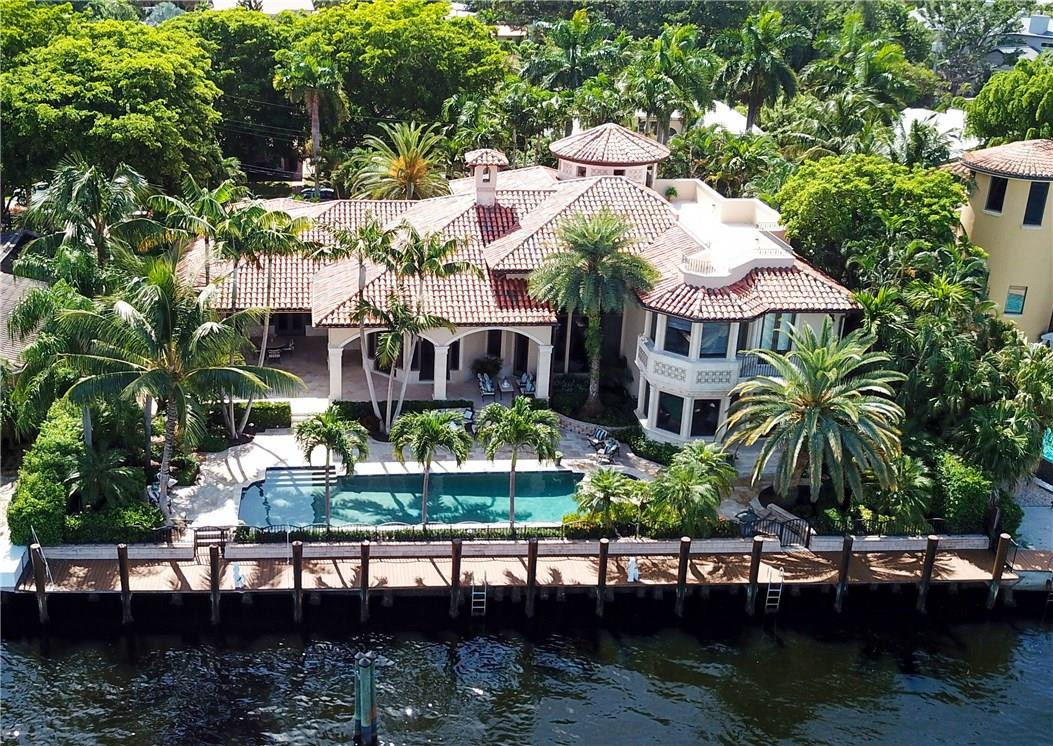
Priced To Sell and truly one of the best opportunities in Harbor Beach. This incredible waterfront estate with panoramic Intracoastal Waterway views is a rare find in the exclusive subdivision of Harbor Beach. Guard house entries, a private beach club, marina & patrolled streets. A boater's paradise 120' of straight line dockage & 2 power stations. A commanding entry with soaring 2 story ceilings, an open flr plan & waterway views from most rms. 1st flr lavish master suite overlooks the pool/spa & waterway. Covered loggias, summer kitchen, roof top terrace. Sq ft from seller.
#F10138869

Fort Lauderdale

1225 E Lake Drive

5 Beds

5 Baths

7,050 Sq.Ft.

$5,495,000

MLS#: F10138869
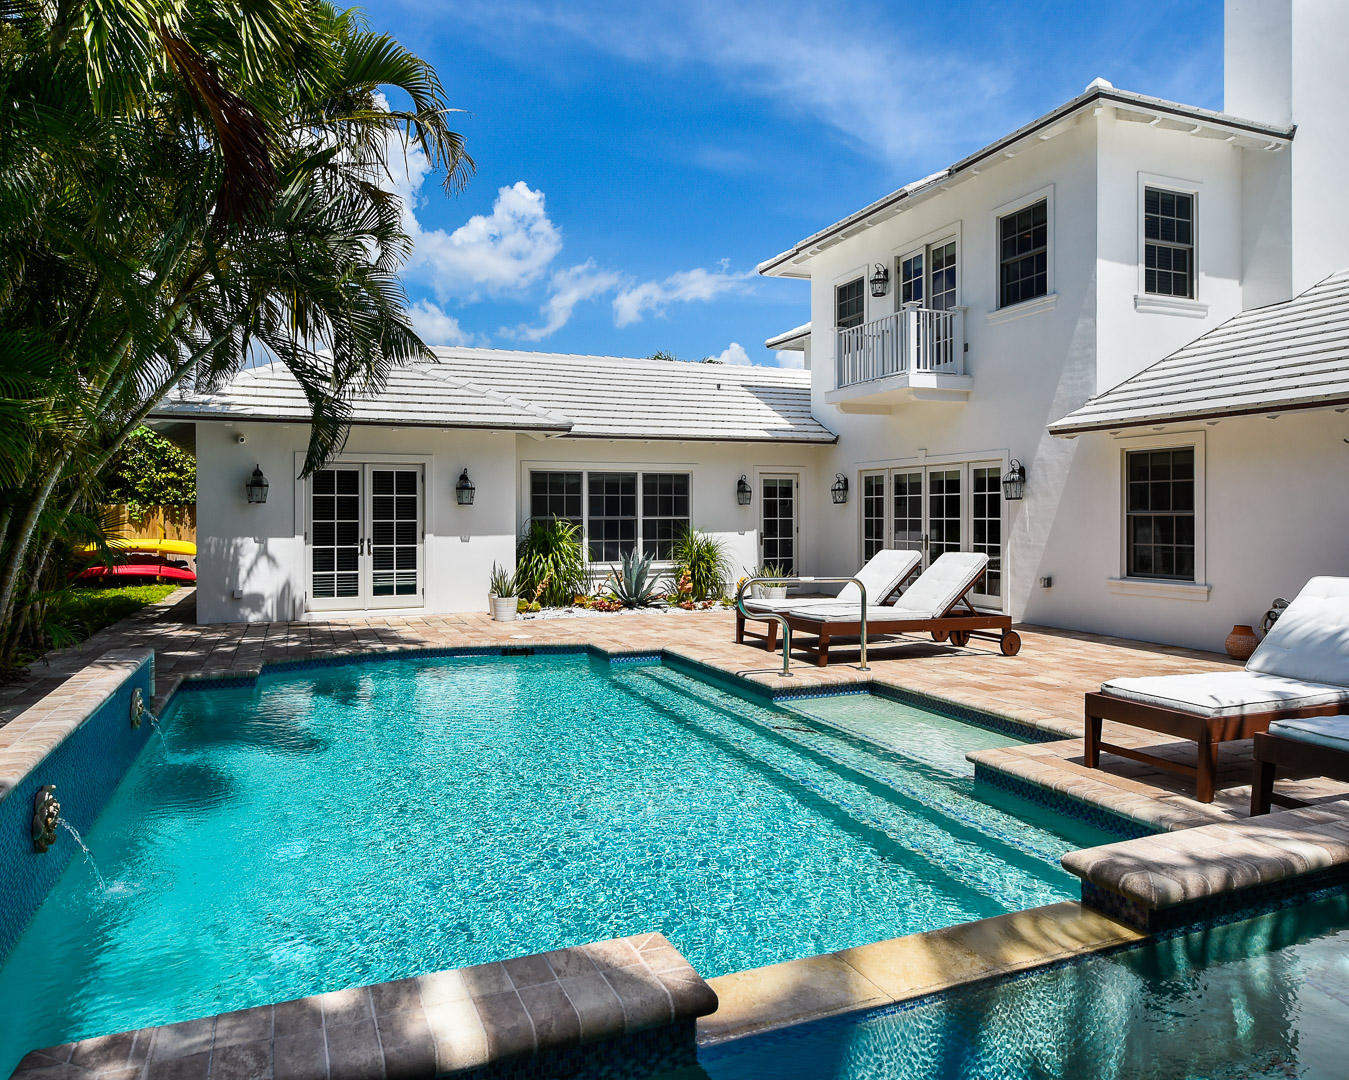
Lovely new home situated on a private lot with a high elevation on coveted Ocean Terrace in the North End of Palm Beach, just a few homes from the Ocean. Open floor plan with a large living room and family room with French doors leading out to the pool and summer kitchen. Custom state of the art kitchen, marble baths and an elevator that goes to the 2nd floor offering a spacious master suite and a separate office, his and her baths, and large closets. Wood floors throughout, custom lighting, 2 car garage with a large driveway, and a gorgeous pool area. All hurricane impact windows and doors. Ocean Terrace has a deeded wide beach for Ocean Terrace homeowners with a new cabana offering rest rooms, kitchen and barbeque, a plus to an already wonderful home. 24 hr notice Short drive to Worth Avenue, restaurants and cultural centers.
#R10351353

Palm Beach

221 Ocean Terrace

5 Beds

6 Baths

4,844 Sq.Ft.

$5,495,000

MLS#: R10351353
Beautiful new Hugh Davis constructed contemporary one level home on a nicely elevated 11,600SF property in the north end. Custom cabinetry by Leeds throughout, beautiful wood flooring, top-of-the line appliances-Sub-Zero, Fisher Paykel, master on its own wing, beautiful layout allows for lots of natural light. 2-Car garage. Brand new deeded beach cabana w/bath.
#R10277756

Palm Beach

234 Ocean Terrace

4 Beds

4 Baths

3,844 Sq.Ft.

$5,495,000

MLS#: R10277756

1 ... 372 373 374 375 376 ... 666
* Listings identified with the FMLS IDX logo come from FMLS and are held by brokerage firms other than the owner of this website. The listing brokerage is identified in any listing details. Information is deemed reliable but is not guaranteed. If you believe any FMLS listing contains material that infringes your copyrighted work please click here to review our DMCA policy and learn how to submit a takedown request. © 2024. First Multiple Listing Service, Inc.
 - property

Send a message

Message successfully sent.

Your message

What is 3 + 4 ?

Reason for contacting?

I agree to receive email communication and understand I can unsubscribe at any time.

I agree to be contacted by Options 1 Realty via call, email, and text for real estate services. To opt out, you can reply 'stop' at any time or reply 'help' for assistance. You can also click the unsubscribe link in the emails. Message and data rates may apply. Message frequency may vary. Privacy Policy

Sign Out

Virtual Assistant

Would you like to take the next step with this property? We can help you schedule a showing or virtual tour, or send you more details.

Yes, I would like more information.

Thank You for Your Reply, One of Our Agents will contact you as soon as possible

No, maybe later.

Thank you, you can always contact me via email, phone number or through the contact form.

Realhub AI

Lucy - Your AI-Powered Realtor

Update Your Temporary Password

Personalize your search

Enter your email and we'll notify you immediately when new listings match what you're looking for.

or enter email address

Already have an account ? Login here

Continue your home search

I agree to receive communications and understand I can unsubscribe at any time.

I agree to be contacted by Options 1 Realty via call, email, and text for real estate services. To opt out, you can reply 'stop' at any time or reply 'help' for assistance. You can also click the unsubscribe link in the emails. Message and data rates may apply. Message frequency may vary. Privacy Policy

Already have an account ? Login here

We use cookies

We use cookies primarily for analytics to enhance your experience. By accepting, you agree to our use of these cookies. You can manage your preferences or learn more about our cookies policy.






