
REALHUB is on fire today

Properties

Browse or get in touch to schedule a walkthrough.

  • Nearby me
Price range

Popular Features

Community Features

Association

Property Features

Waterfront

View

Exterior Features

Interior Features

Style

10000 properties match your criteria

Updated 1 minute ago

E-Alert name
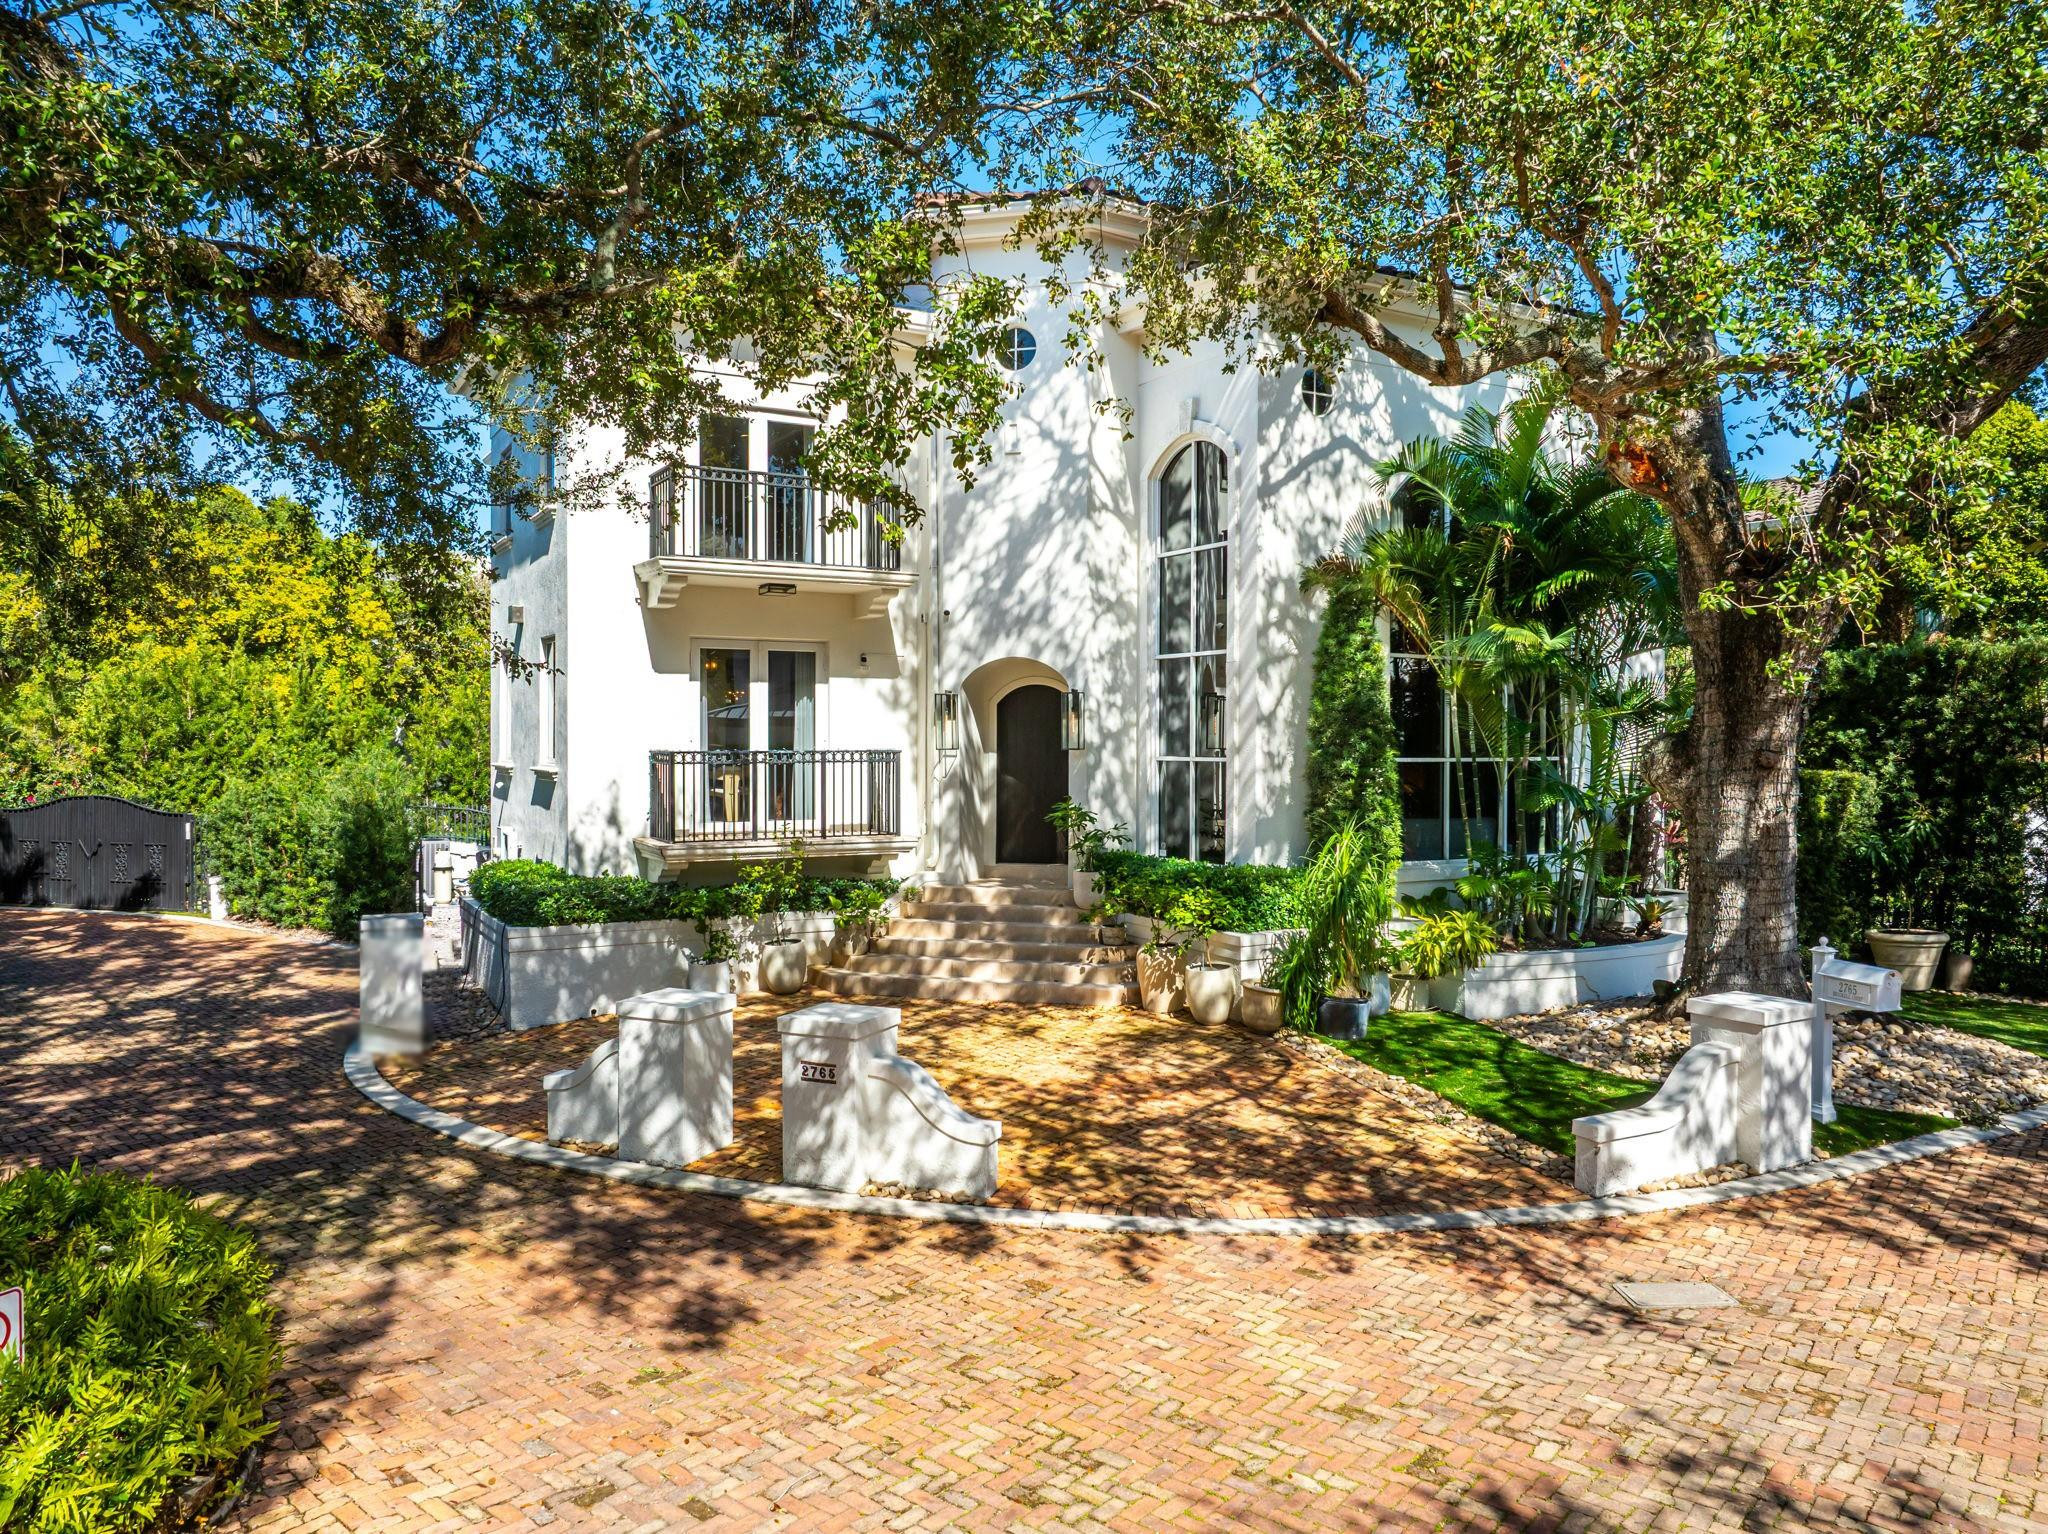
The only gated private residence in all of Brickell. Brickell Court is not a street, it is a private, gated cul-de-sac, the only one of its kind in Brickell, tucked behind gates yet steps from the city's most powerful corridor.  Spanning 4,236 square feet across three thoughtfully designed levels, the home has been fully renovated to a standard that speaks for itself. French refined limestone floors set the tone from entry. The living room soars 23 feet, anchored by a custom white oak bookcase and a striking green marble wood-burning fireplace, a space designed to command attention and invite conversation in equal measure.    The chef's kitchen is appointed with a Sub-Zero refrigerator and freezer installed in 2025, a professional gas range, double ovens, and a renovated pantry. Upstairs, wide-plank oak floors lead to generous ensuite bedrooms finished in custom limestone baths. The primary suite offers a sitting area, dual sinks, separate shower and soaking tub, and his-and-hers walk-in closets.  Every detail executed with the same craft and precision found throughout.  The lower level was thoughtfully designed for effortless indoor-outdoor living and entertaining. A custom wet bar clad in Calacatta Vintage stone, complete with an ice maker and dual wine coolers, opens through accordion doors to a private backyard retreat.  The level is further enhanced by a spa-inspired cabana bath featuring a Mr. Steam shower, creating the perfect retreat after a swim or workout. Shell and coral stone pavers frame a saltwater pool, heated spa, porcelain waterfall, and star LED lighting. A summer kitchen and gas fire pit complete an outdoor environment that is entirely private, entirely gated, and entirely yours.   Step outside the gates and you are in the epicenter of it all. Brickell City Centre, Coconut Grove, Key Biscayne, Miami Beach, the Design District, Coral Gables, and Miami International Airport are all within minutes. There is no more connected address in Miami and yet behind these gates, the city disappears entirely.
#F10550028

Miami

2765 Brickell Court

5 Beds

5 Baths

4,236 Sq.Ft.

$5,295,000

MLS#: F10550028
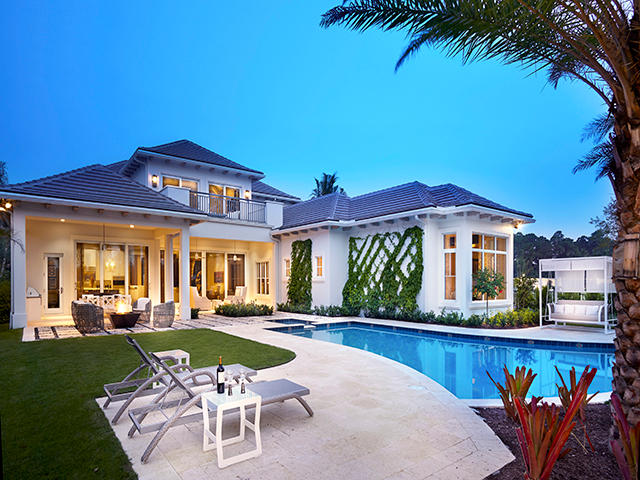
Water, water, water...the views from this lot in Admirals Cove which is accessible by water are unparalleled and is home to a 2015 brand-new, 2-story, 5-bedroom, master down, open floorplan, British West Indies-styled home designed by Mitch Kunik, President of the reknowned and award-winning architectural firm, Affiniti Architects. Prospective purchasers may view this site and be given a tour of a representive furnished model. The floorplan is equally stunning
#R10136166

Jupiter

324 Eagle Drive

5 Beds

5 Baths

5,676 Sq.Ft.

$5,294,980

MLS#: R10136166
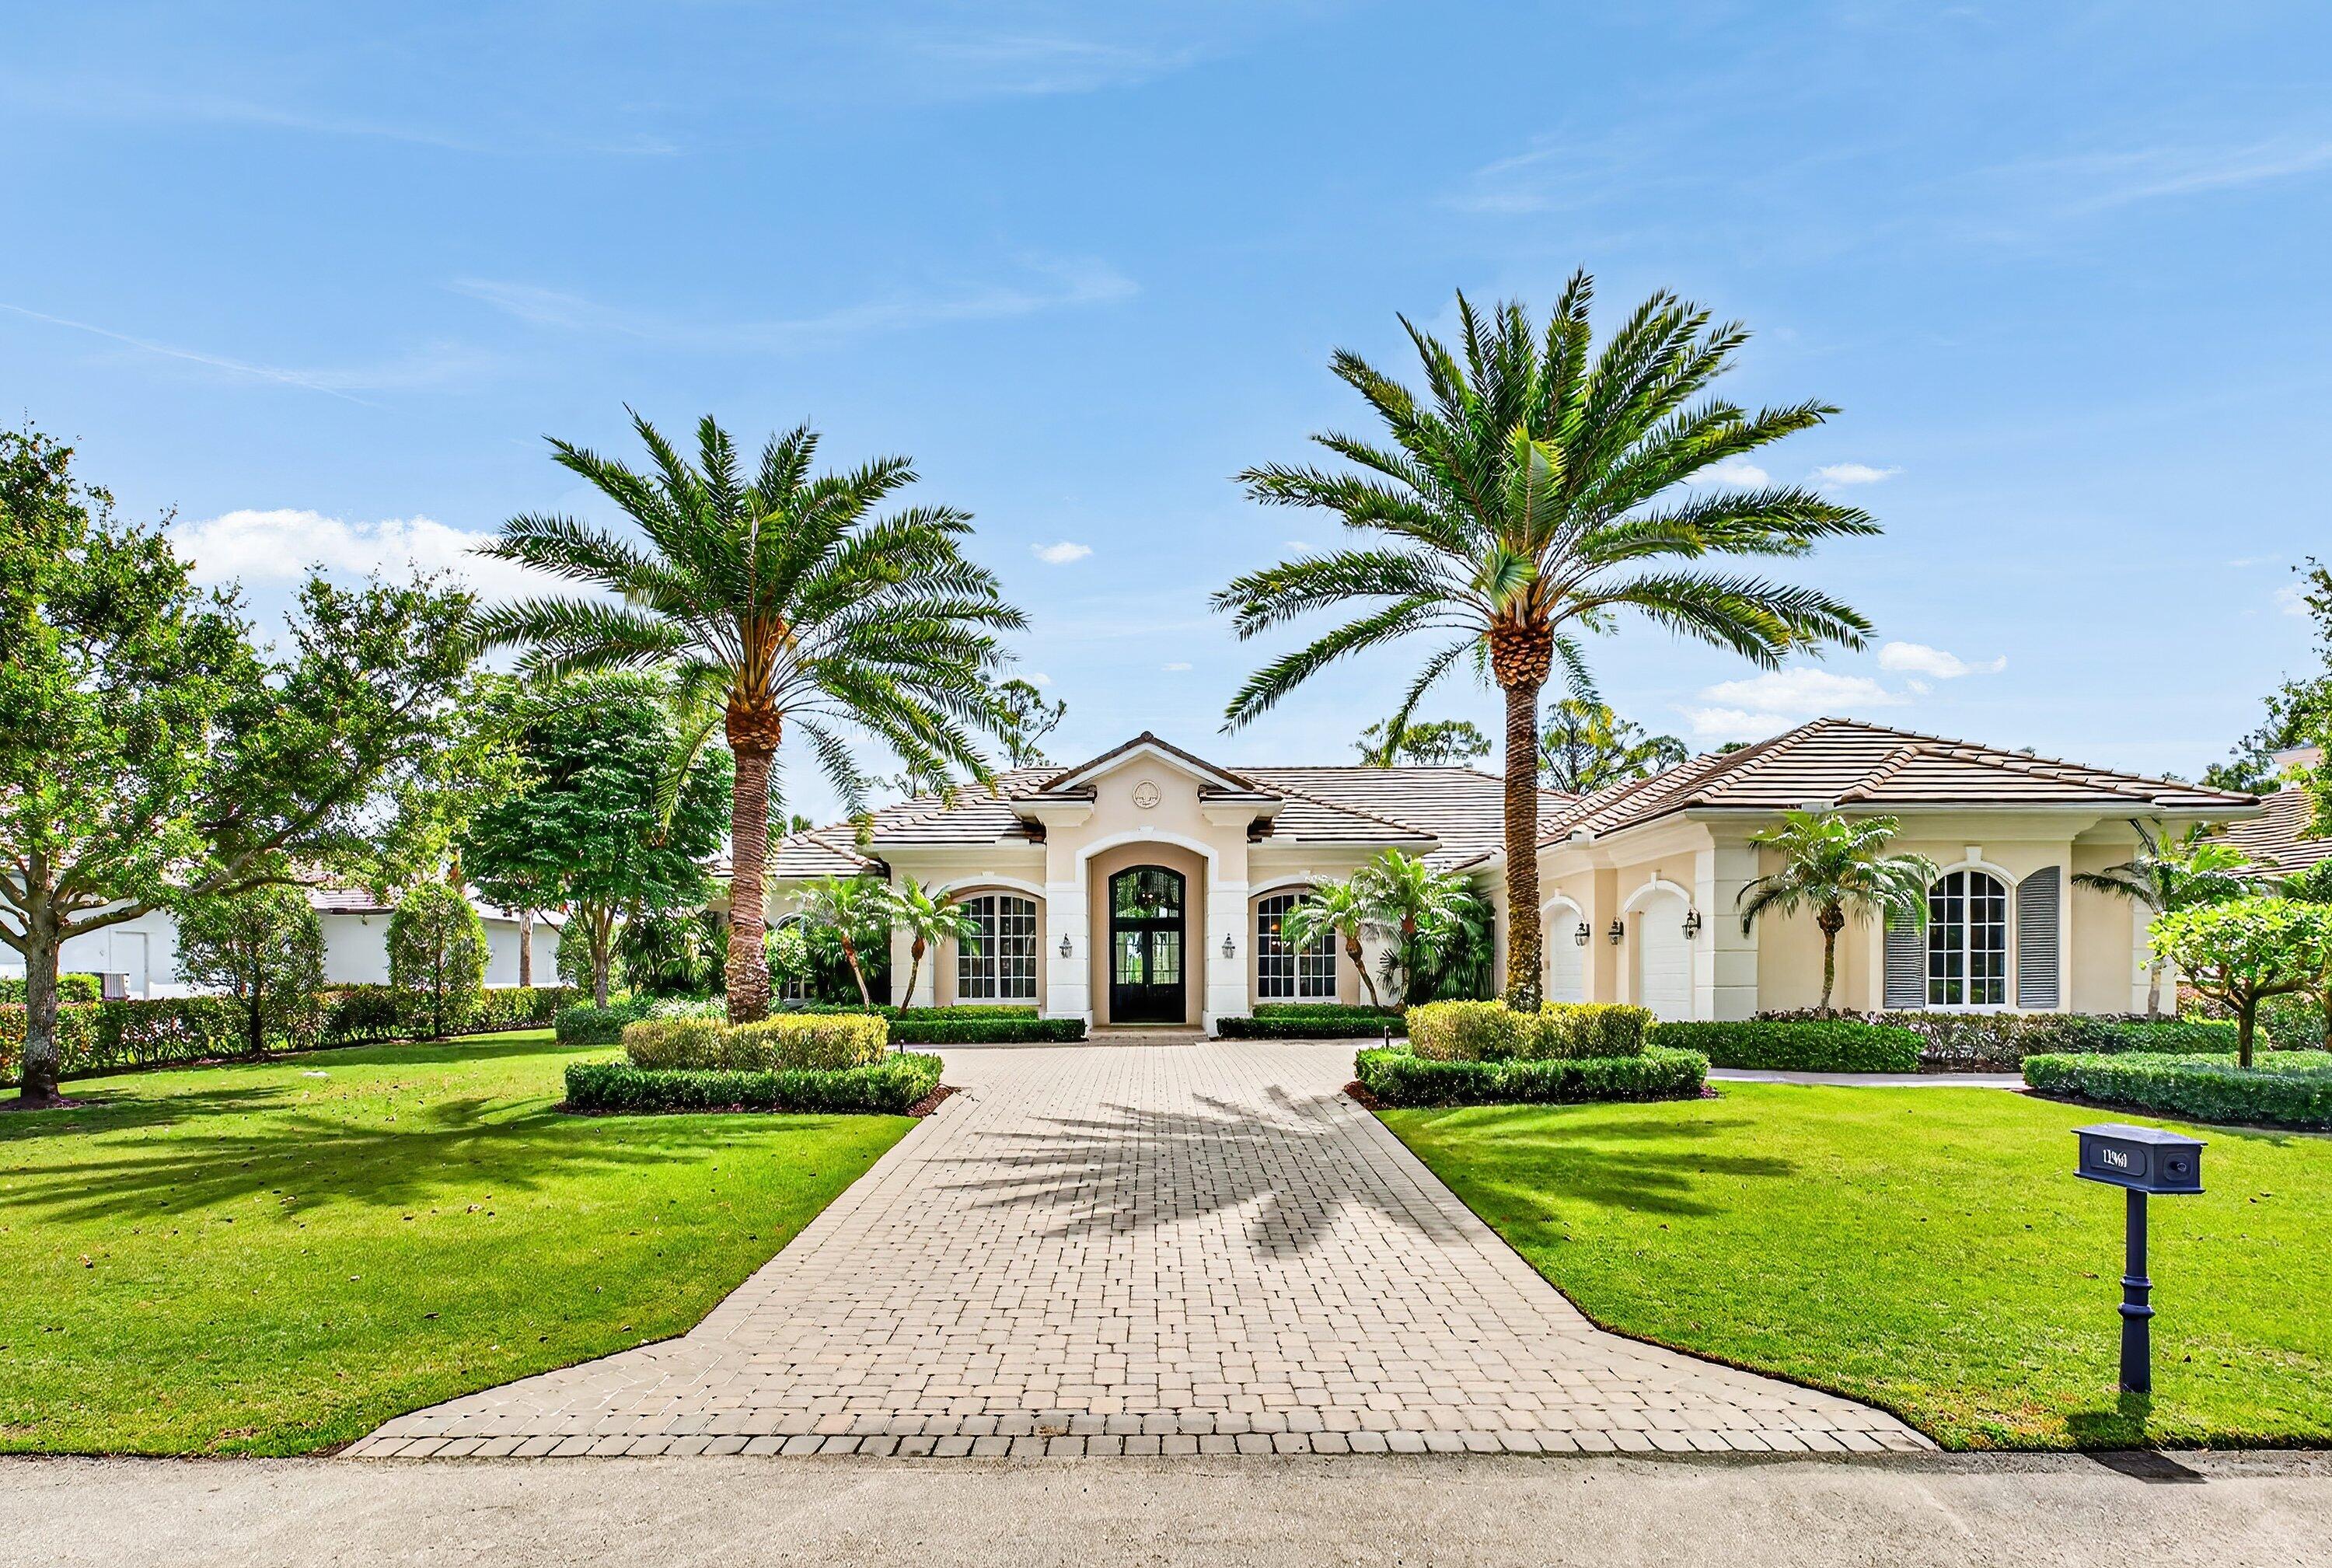
This recently built and meticulously maintained custom home sits on nearly two thirds of an acre on a quiet cul-de-sac in prestigious Old Marsh Golf Club. Water, golf course and marsh views abound in this light and airy home filled with window walls of glass. As you walk through each room, the attention to detail becomes obvious - wainscoting, crown molding, marble and wood floors, custom ceilings, window treatments, built ins & light fixtures. The gourmet island kitchen features white contemporary cabinetry, quartz countertops and Wolf and other top of the line appliances. The owners suite has two complete baths and two walk in closets with built in drawers and shelving. Each guest room has its own ensuite bath. Outside, the covered lanai houses a full summer kitchen and tranquil views.   And then, of course there is Old Marsh itself, an exclusive, gated enclave of custom estate homes on half-acre or larger homesites, surrounded by protected nature preserves. The acclaimed Pete Dye-designed championship golf course offers no tee times, a nationally recognized caddie program, and ranks among the best in the country. Just minutes from beaches, the airport, excellent public and private schools and fine dining, shopping, and cultural attractions, this impeccably decorated and maintained home presents a rare move in ready opportunity in one of the Palm Beach's most sought-after private communities.
#B26010404

Palm Beach Gardens

12960 Hammock Crossing

3 Beds

4 Baths

4,540 Sq.Ft.

$5,280,000

MLS#: B26010404
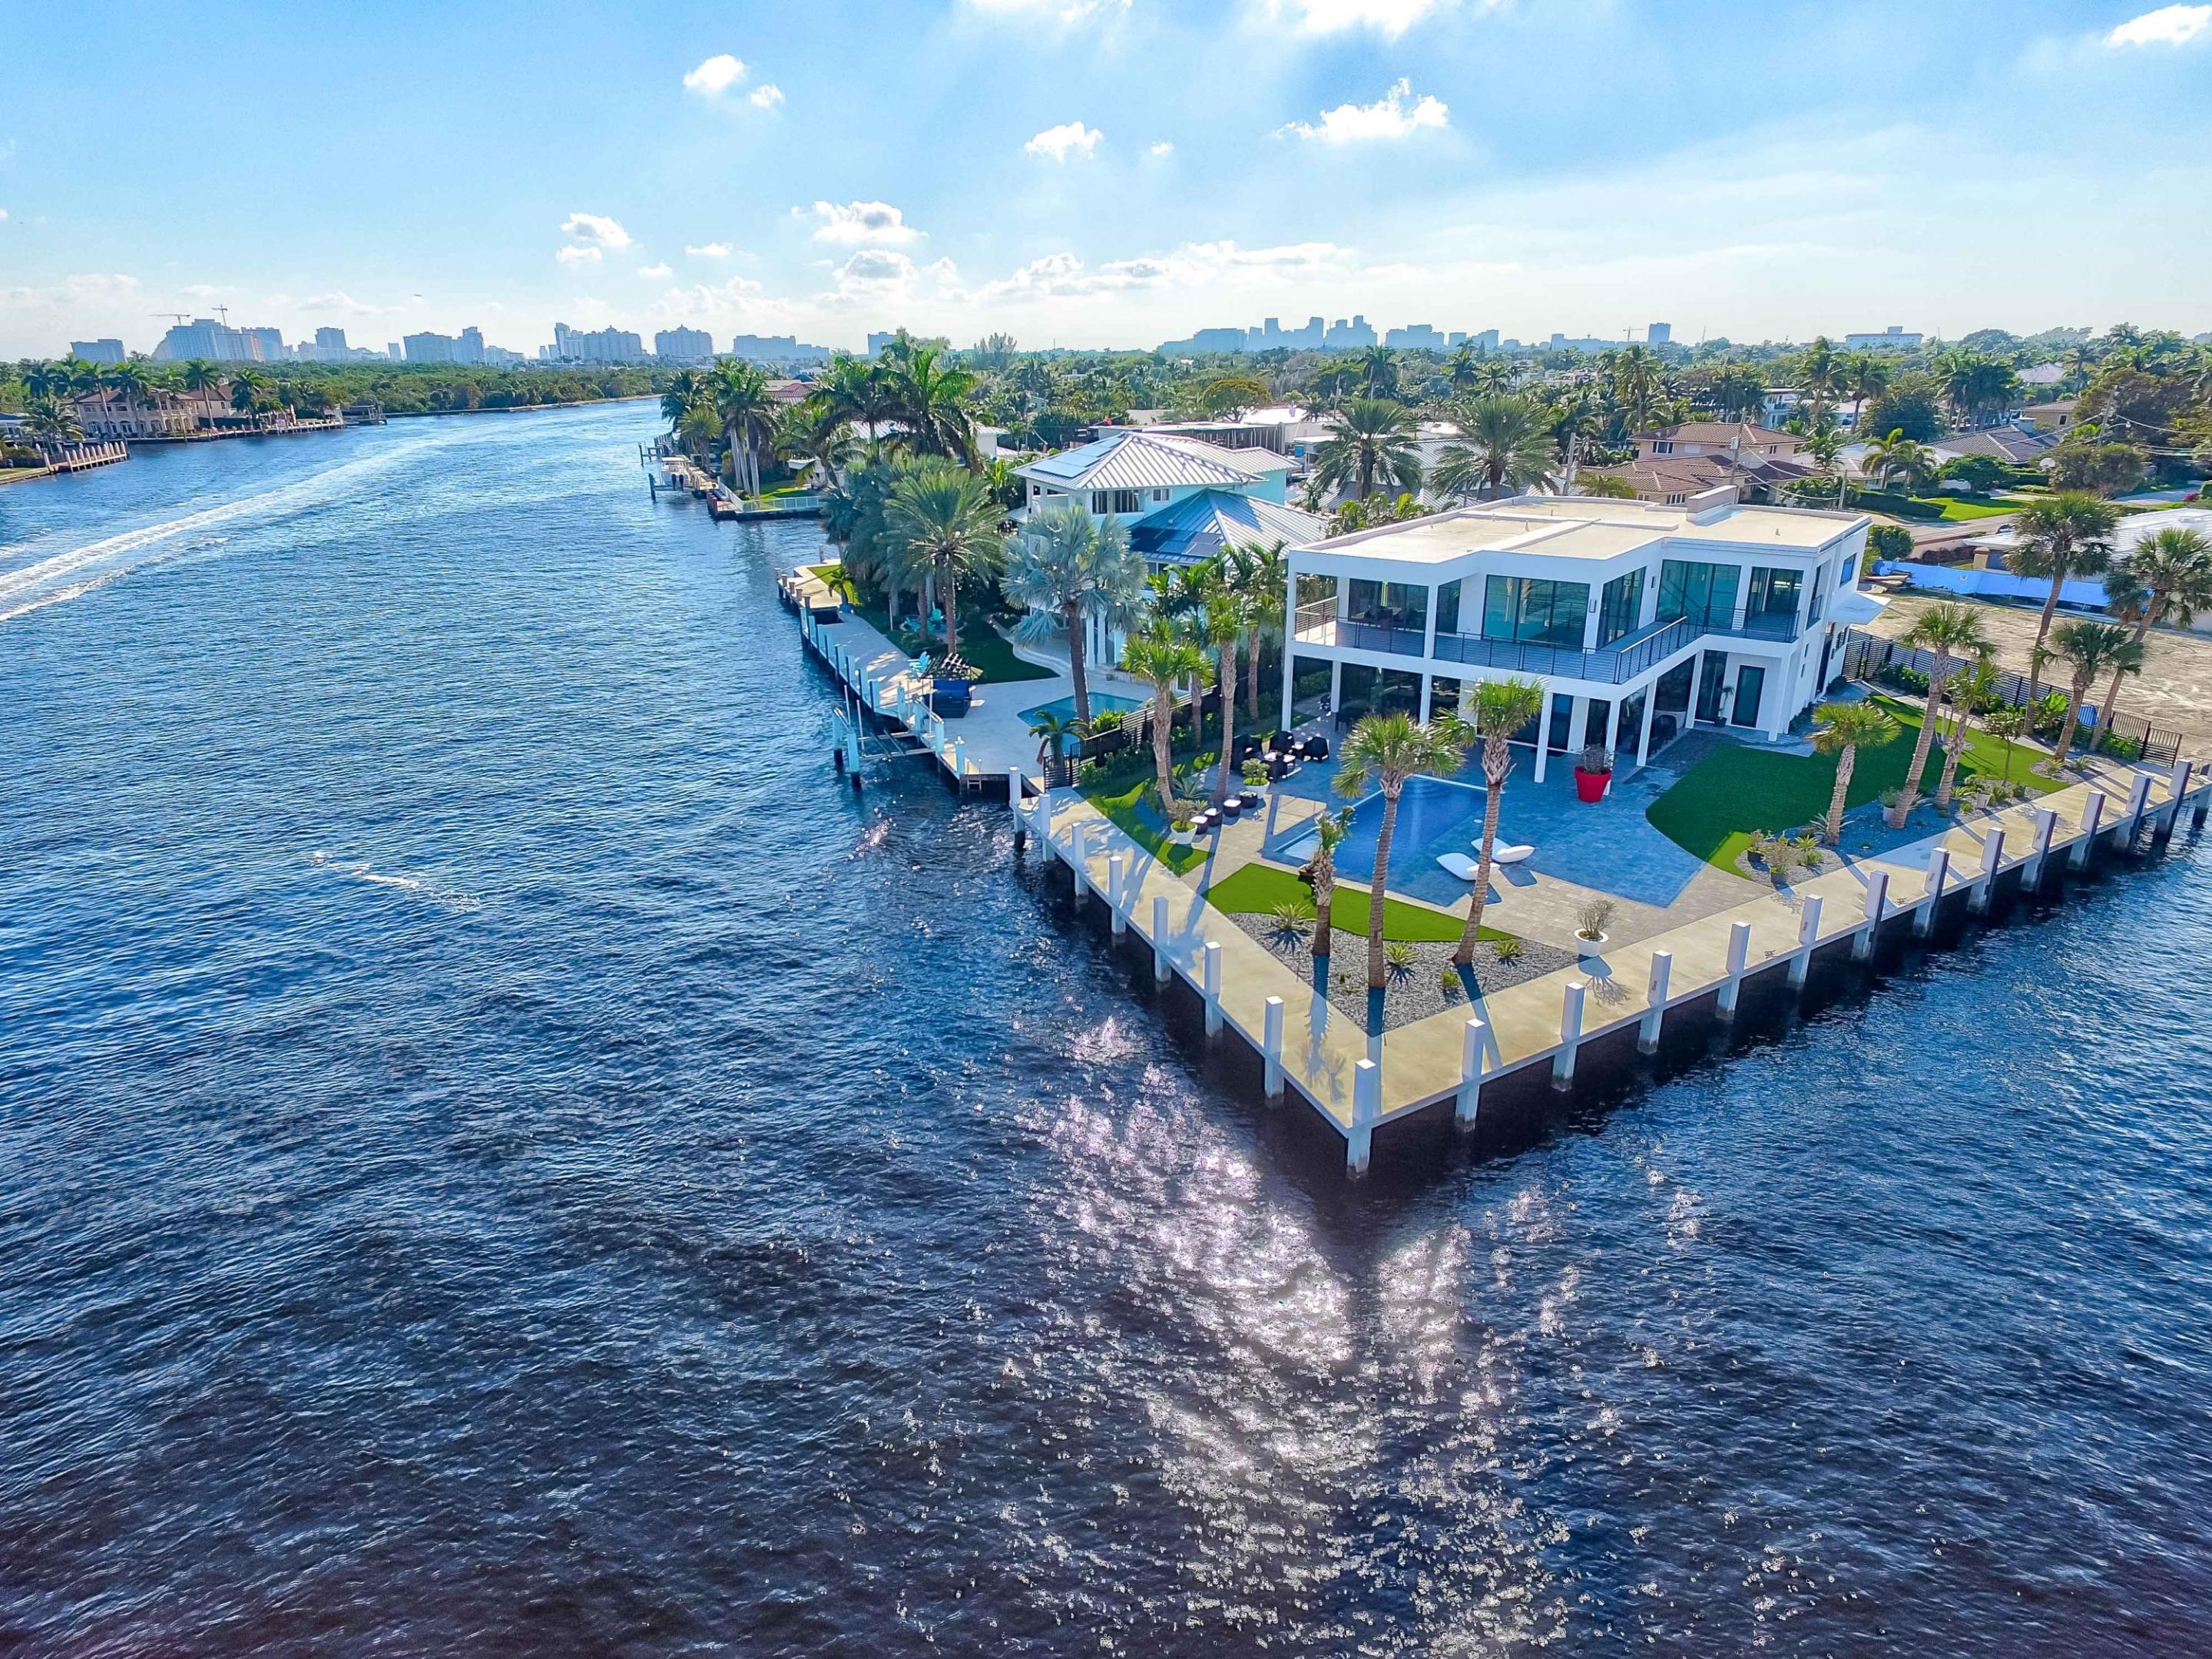
Welcome to one of the most incredible new waterfront homes South Florida has to offer. This masterpiece was built on a 12488 sq. ft. point lot, with over 190 feet of water frontage on the Intracoastal water way. Crafted with extreme detail and the highest end finishes, this home has stunning water views from every room. This concrete/steel construction was professionally designed beyond any expectation. 
The lot boasts 65 feet on the ICW, and 125 feet on the canal, allowing a 105 foot long yacht or multiple boats without interfering with your view. The double glass door foyer opens to soaring 22 ft tall ceilings. The spectacular chef's kitchen boasts a Viking professional package with 8 gas burner stove, an expansive 15-foot Island, Lapitec countertops, and black matte finger print proof cabinets with led lights. 
The floors are graced with 72"X32" Italian porcelain throughout, and are extended out to the upper and lower wrap around balconies. The dramatic floating stairs are custom designed with 4" white oak and a modern glass railing.  There is a ground floor in law suite with a private entrance that boasts a gorgeous custom kitchen plus a stackable washer and dryer, offering complete privacy for guests. Step outside and enjoy the spacious covered area with a 32X12 pool plus hot tub, with custom led lighting package and zero scape landscaping. The long driveway frames the dramatic curb appeal of this home and can accommodate 8 cars. The 22 foot garage is 2 cars deep with two 9000 pound hydraulic lifts to accommodate 4 cars. The home is energy efficient with split AC control system in every room. This 2020 construction is built to the newest city regulations and the entire property has been elevated 28 inches above ground (X Zone), so no flood insurance is required. The TPO system over concrete roof provides very low home insurance. A brand new seawall and 8 ft concrete dock were also added.
Coral ridge is one of the safest neighborhoods in Ft Lauderdale with one of the best school systems. Schedule your private showing today.


The square footage of the Property has not been measured by Seller, Seller's agents, or Listingly (including square footage of the lot and home), and the square footage and other information quoted on any marketing tools such as advertisements, brochures, MLS data, websites and any other information provided based on information supplied by Seller or Listingly is deemed approximate and not guaranteed. 
Further, neither Seller or Listingly have made any independent investigations or verification of such information and make no representation as to the accuracy or completeness of such information. Buyer further acknowledge that Buyer shall not rely upon any such square footage and other information quoted on any marketing tools are not representations and/or warranties of Seller, Seller's agents, or Listingly.
#R10678164

Fort Lauderdale

2900 NE 24th Court

4 Beds

5 Baths

3,888 Sq.Ft.

$5,280,000

MLS#: R10678164
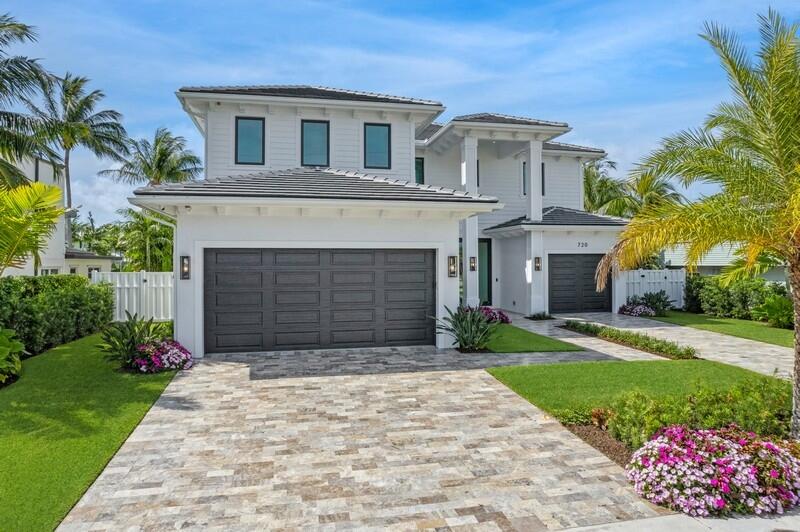
North Palm Beach Waterfront! An Immaculate 2022 Custom-Built Coastal Contemporary Luxury Estate with high-end finishes throughout. A boater's dream with 80ft of waterfront, a 60ft dock with composite decking, 20k lb lift, and a new seawall cap and retaining wall.  Located within 5 minutes of the blue waters of the Palm Beach Inlet and the Bahamas is only 50 nautical miles away.  The Estate Residence has 5 full bedrooms, 4.5 bathrooms, office, club room, private elevator, extended loggia with outdoor kitchen, a heated saltwater pool and 3-car garage.  The open-concept kitchen would easily house any chef with top-of-the-line appliances including paneled SubZero refrigerator and freezer, 5 burner custom LaCanche range, 2 Viking Dishwashers, an oversized pantry, and large kitchen island. This bright and open home offers sunny southern exposure with wall-to-wall 10ft impact sliders opening to the covered lanai and pool area.  The master suite includes oversized his and her walk-in closets, a spacious bathroom with dual shower and soaking tub, finished in the highest quality marble and quartz.  Additional luxury features include: Designer lighting, 12 ft coffered ceilings, custom built ins throughout, bar area w/ 2 beverage coolers & wine coolers, summer kitchen, heated saltwater pool and spa, synthetic turf backyard, and white marble decking.   Concrete block home with gypcrete soundproof floor on second floor, 2 a/c units, icynene insulation, Pad and gas hook up for full house generator.
#R10880497

North Palm Beach

720 Kittyhawk Way

5 Beds

4 Baths

4,725 Sq.Ft.

$5,275,000

MLS#: R10880497
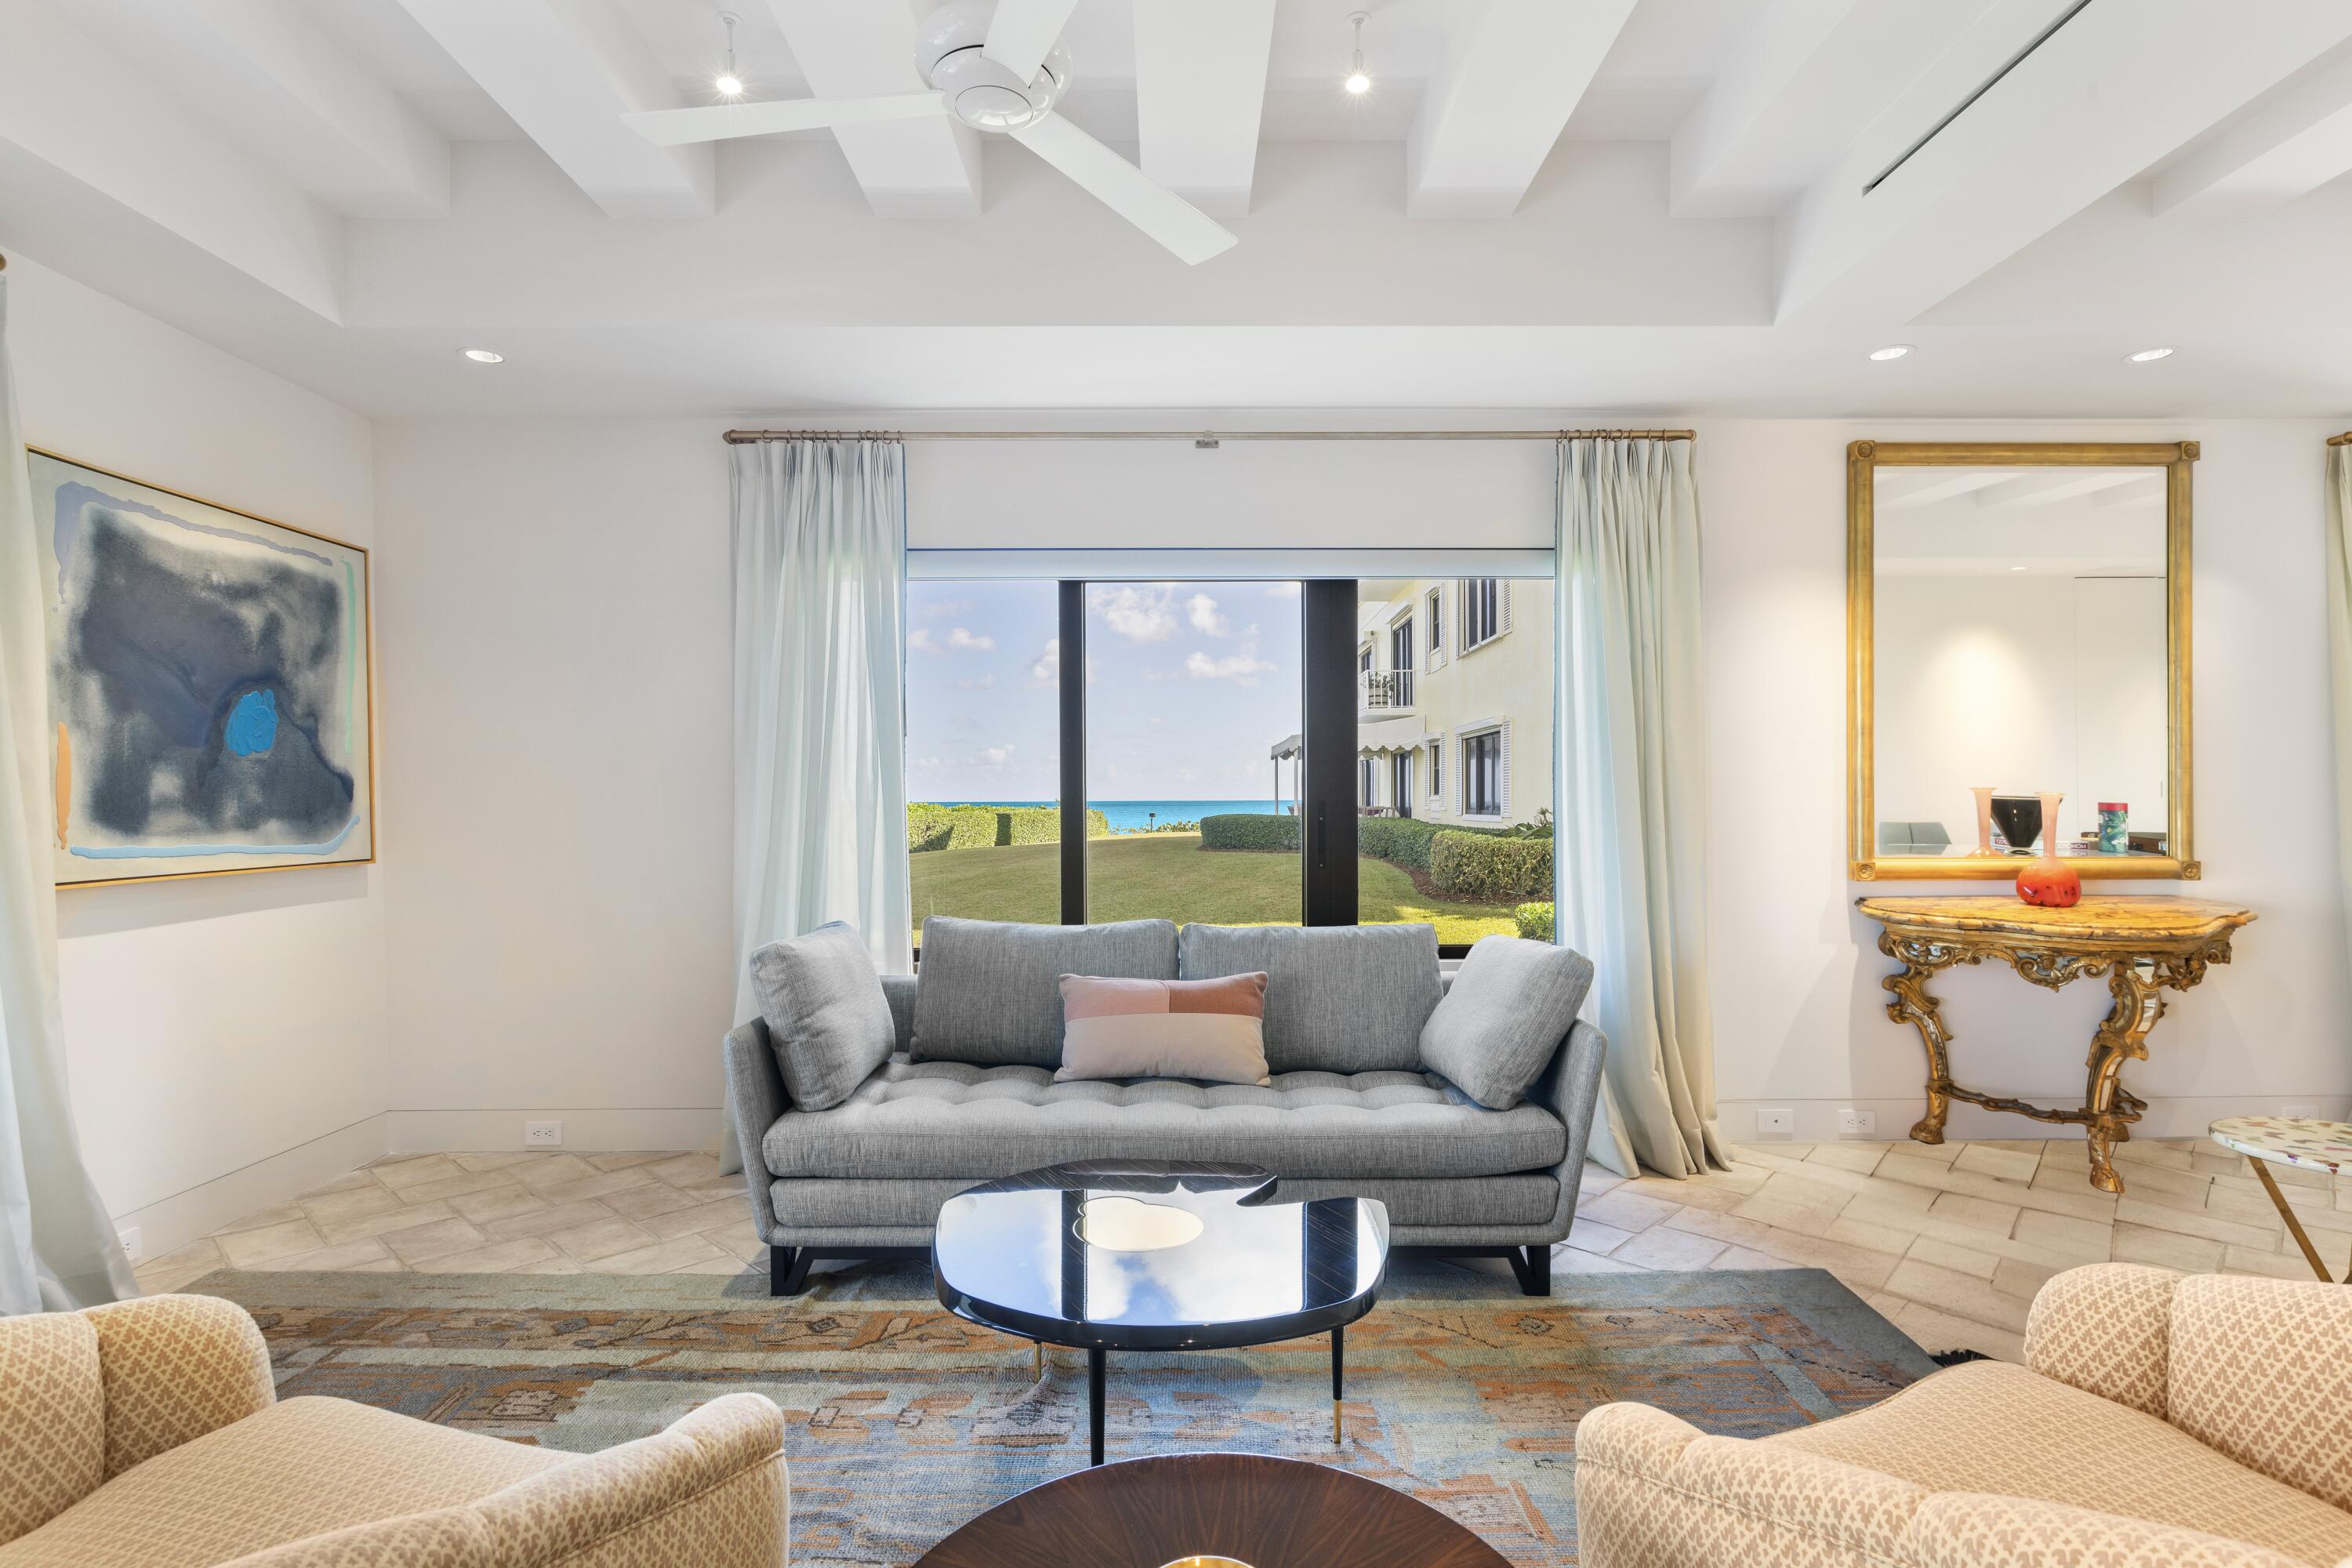
With water views of the Atlantic Ocean and steps to the sand, this elegant 3-bedroom, 3-bath residence embraces the luxury coastal lifestyle.  Enjoy stunning sunrises, morning coffee and alfresco meals from your covered terraces.  Internationally renowned San Francisco design firm ODADA and Keating Moore accomplished a full redesign of this residence in a sophisticated and modern style with a focus on effortless luxury.  Looking for a turnkey residence in Lost Tree Village?  This home is also available furnished with bench made and period case goods, custom upholstery and window treatments, and fabrics from Rogers & Goffigon, Fortuny and others.  Ready for immediate occupancy.
#R10939032

North Palm Beach

11202 Turtle Beach Road 104 B

3 Beds

3 Baths

2,965 Sq.Ft.

$5,275,000

MLS#: R10939032
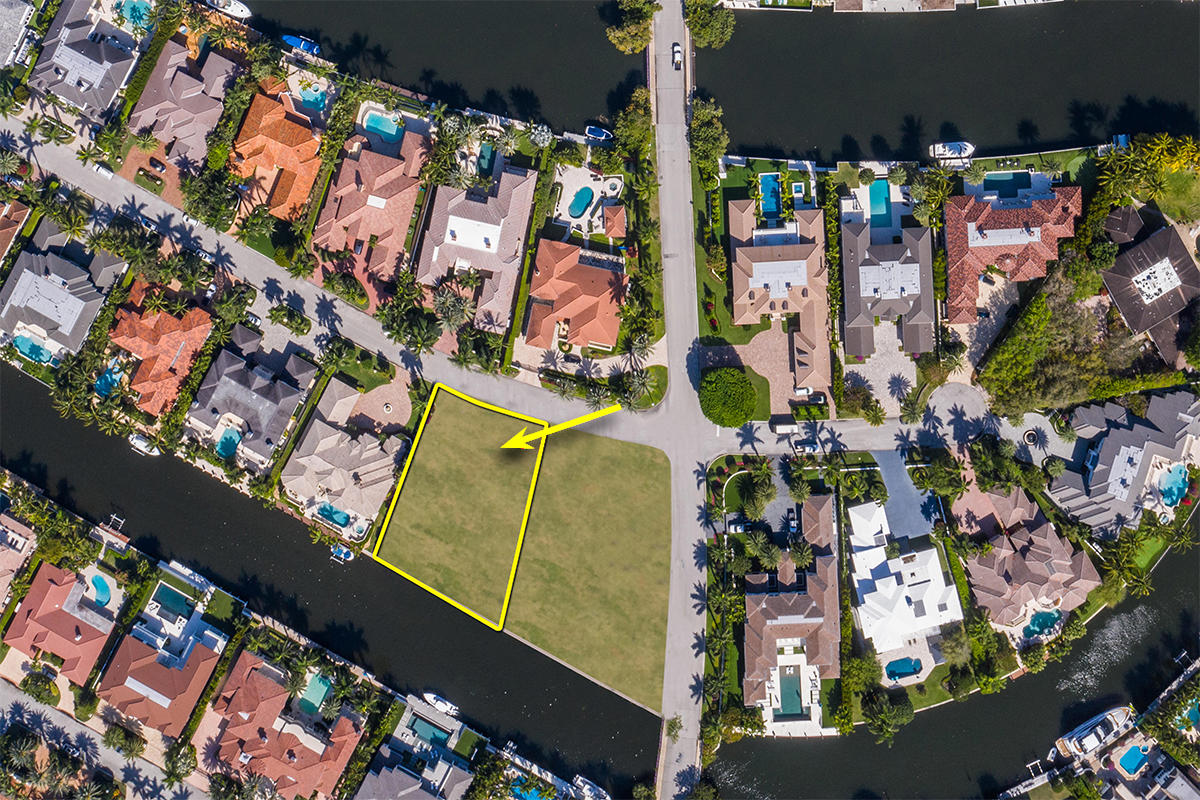
Great opportunity to build your dream home on the water!
#R10706692

Boca Raton

280 W Key Palm Road

None Beds

None Baths

1.03 acres

$5,275,000

MLS#: R10706692
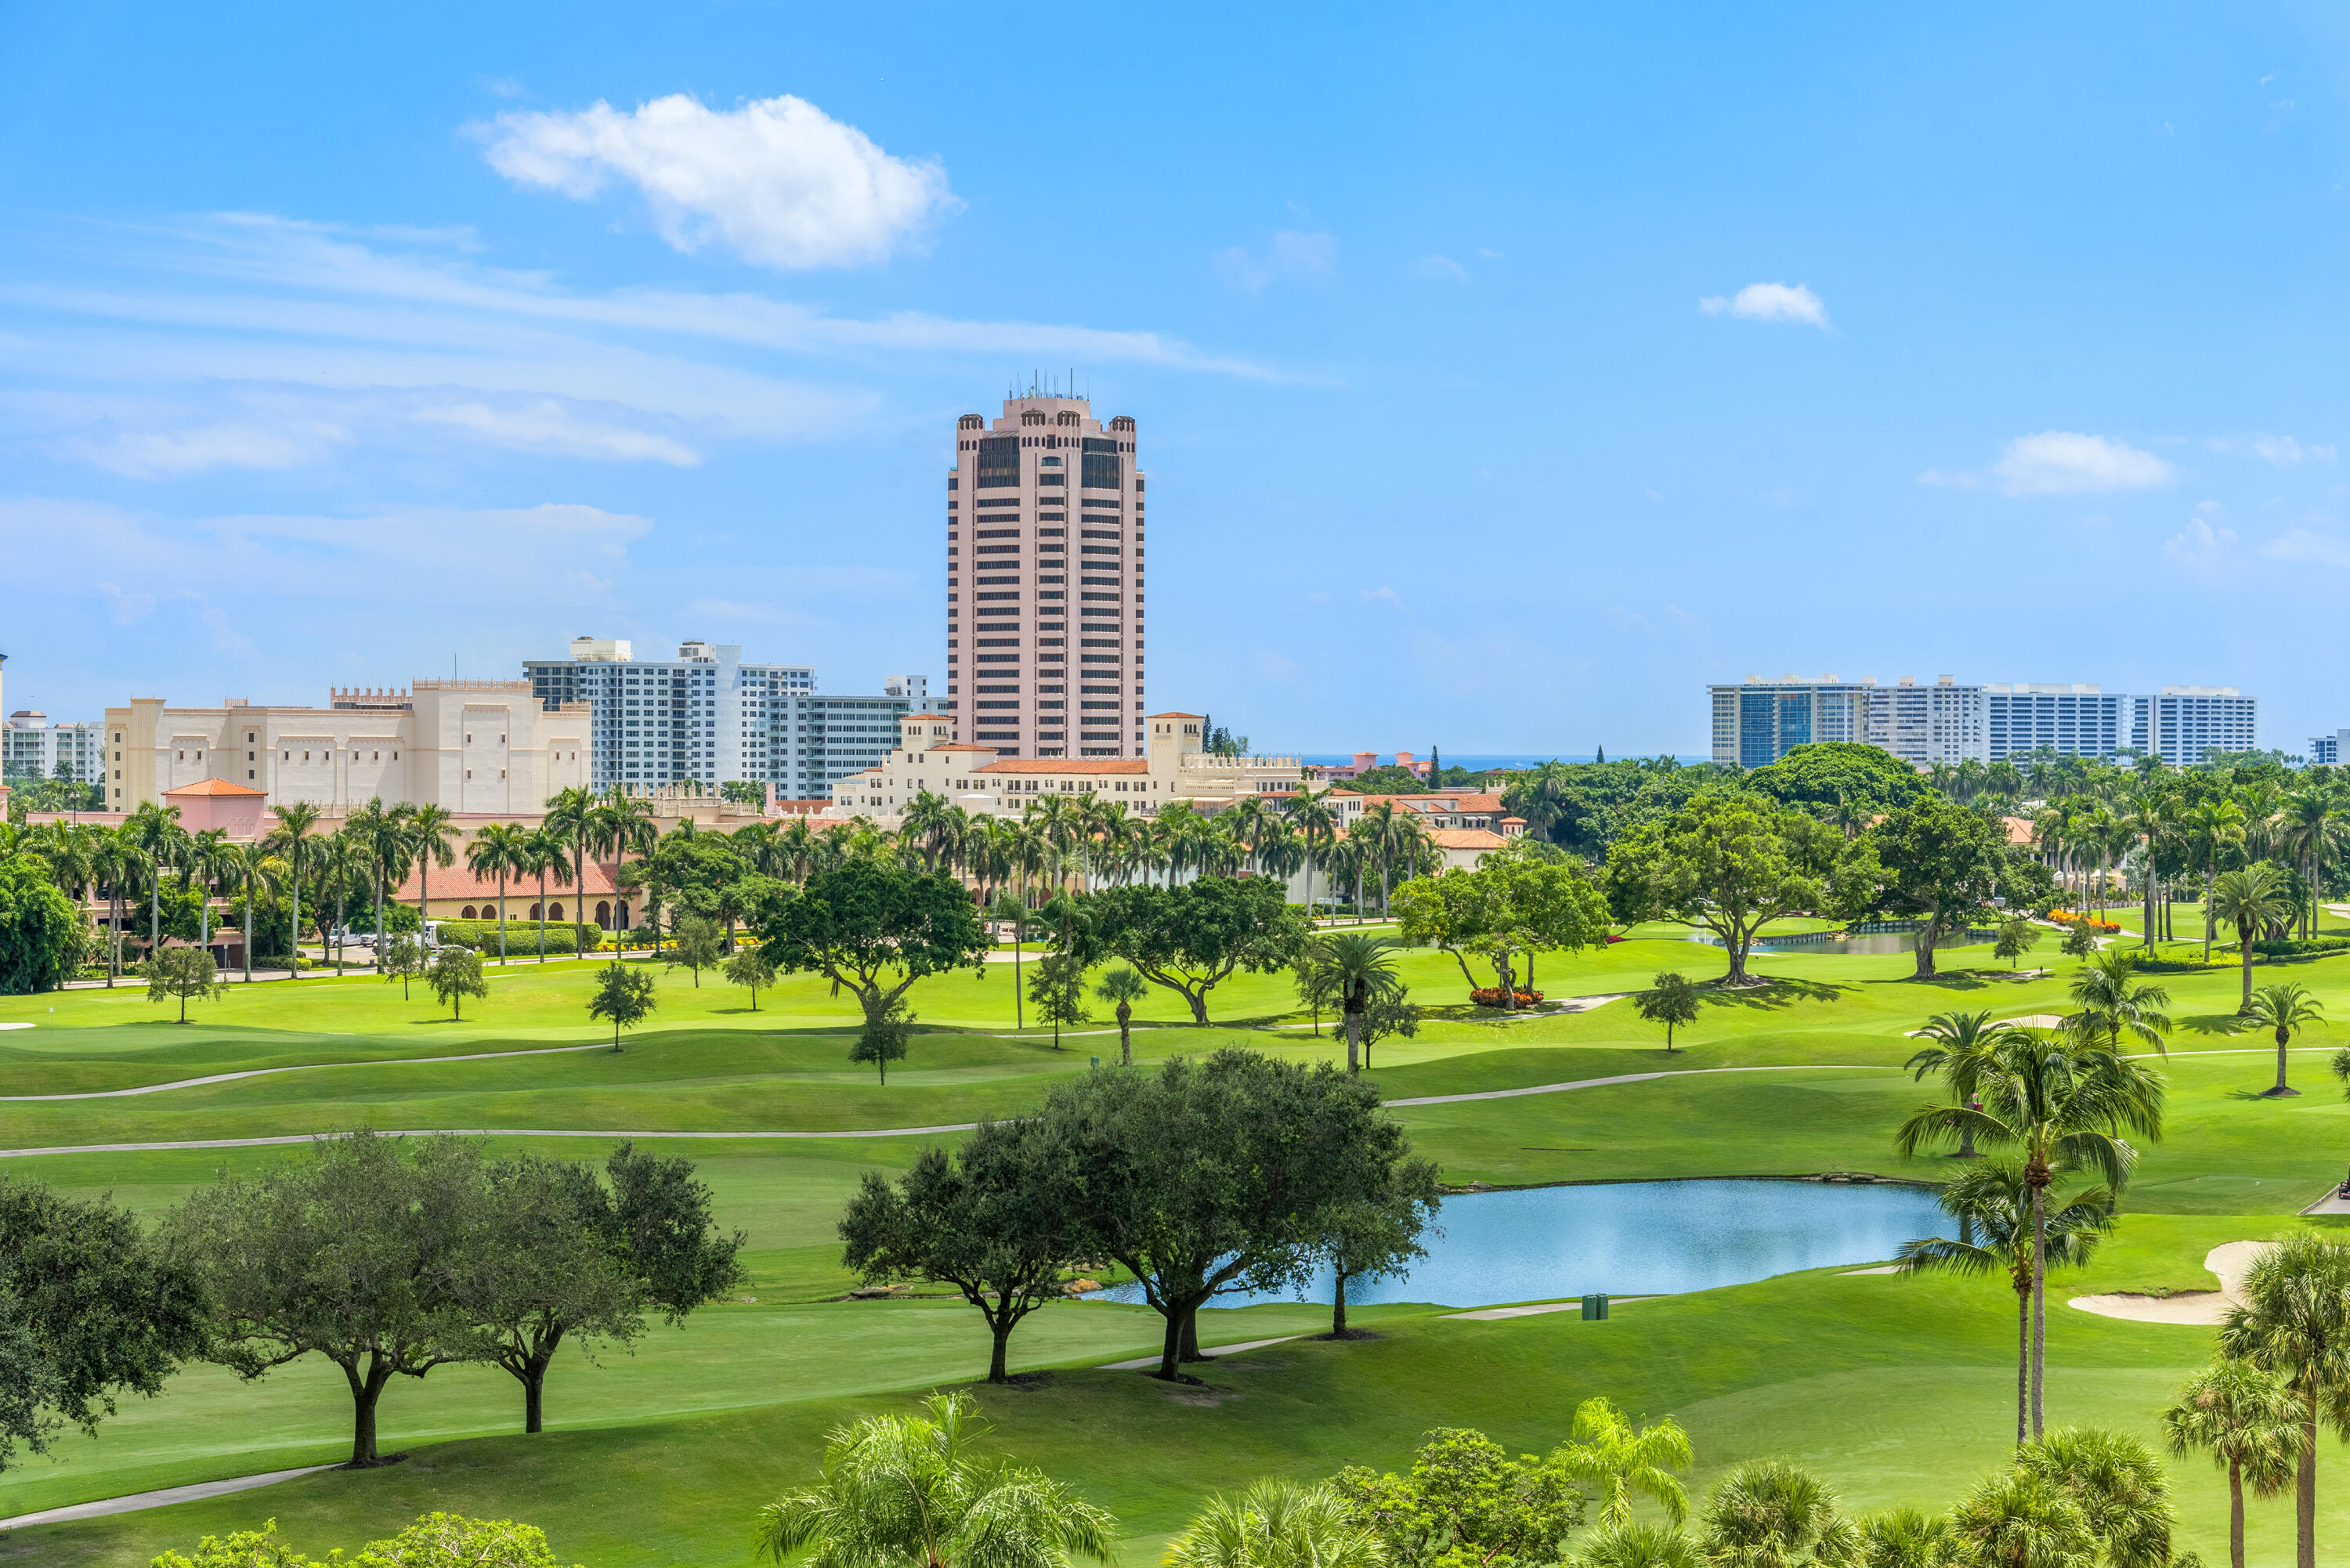
Amazing Corner Turn-Key 3 Bedroom Home in the Newly Delivered ALINA 210!  The spectacular Residence boasts a chef's kitchen adorned with Gaggenau appliances, 3.5 Baths crafted by Porcelanosa, and simply stunning views of the Ocean, Golf Course, and the City! Located in the boutique ALINA 210 with only 30 homes, and where privacy is valued above all!  The Condo features 24-hour Lobby Attendants, 24-hour Valet Parking Attendants, a Private Gym and Spa with Salt Room, Eucalyptus Sauna and Steam Rooms, Indoor Plunge Pool, Experience Shower, Treatment Rooms, and so much more! Pet-Friendly too! **New Construction - HOA and Capital Contribution are subject to change.
** Please note - photos shown are from the same residence on a lower floor.  This home will be sold UNFURNISHED!
#R11101874

Boca Raton

210 SE Mizner Boulevard 804

3 Beds

3 Baths

3,241 Sq.Ft.

$5,266,000

MLS#: R11101874
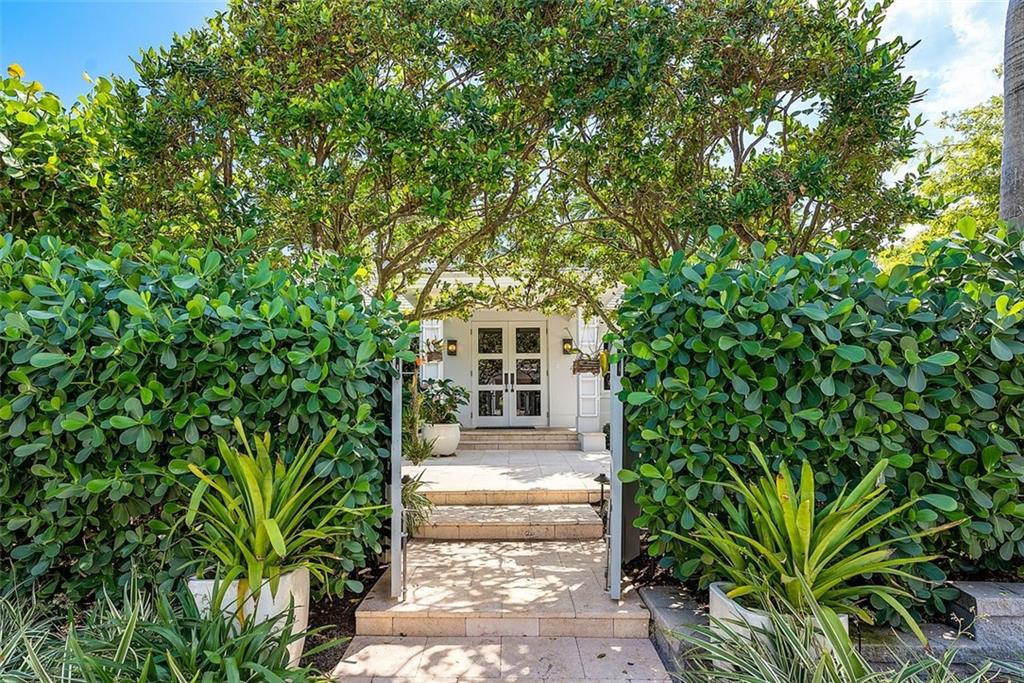
Located on one of the largest and most private lots in Nassau Park Historic District, this timeless dream home was designed by the father of Delray Beach architecture, Samuel Ogren, and reconstructed in 2016 by Gary Eliopoulos. The result is a beautifully designed interior with high-end finishes and features including Subzero appliances, and an easy flow that seamlessly transitions to a secluded outdoor oasis, nearly doubling your living space. Entertain, relax, and dine in privacy on the spacious poolside loggia. Just a short walk past quaint and well-maintained historic homes lies one of the most spectacular beaches on the east coast. This is a rare opportunity to be steps away from both Atlantic Ave and the beach, so grab your beach chairs and start enjoying your new life in paradise!
#F10371359

Delray Beach

233 Venetian Drive

4 Beds

3 Baths

2,766 Sq.Ft.

$5,250,000

MLS#: F10371359
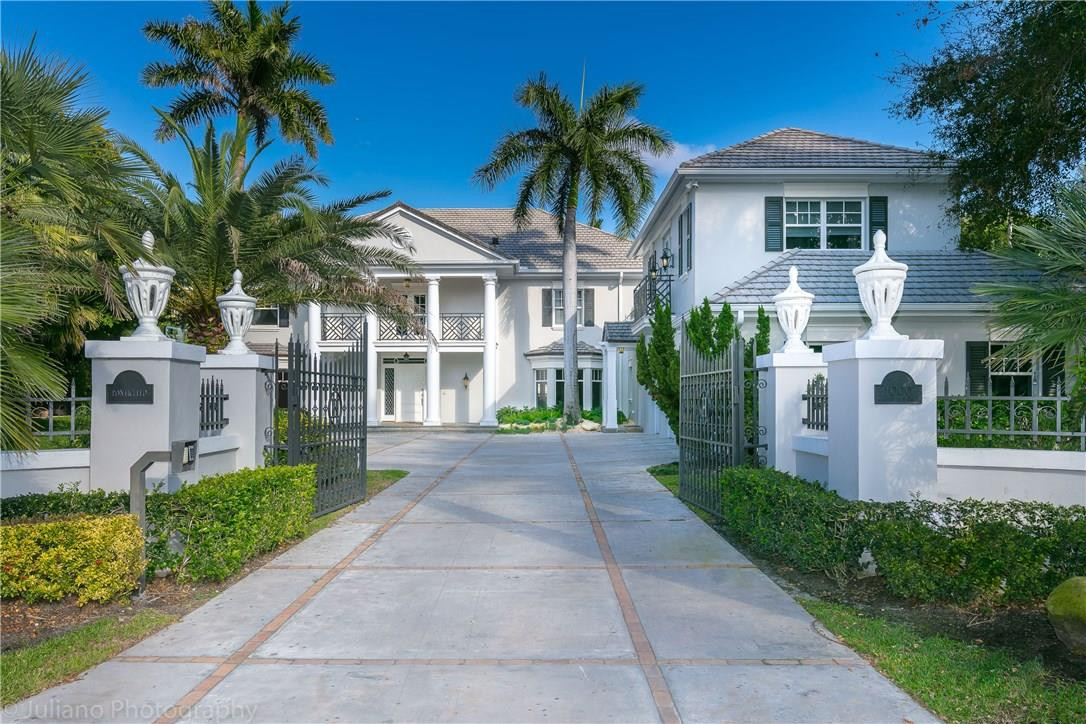
Direct Intracoastal Living in this Gated Estate sited on 136 feet of waterfront. "Ponticello" designed by Famed Architect John Volk transforms Traditional Luxury into Modern Elegance with new updates throughout the entire estate including kitchen, marble floors, gym, lighting and landscaping. Timeless architectural details and contemporary forms lend perfectly to today's design style. This light & airy residence with its tropical grounds provide the perfect setting for both inside & outdoor entertaining.
#F10055517

Boca Raton

1000 Royal Palm Way

6 Beds

8 Baths

8,249 Sq.Ft.

$5,250,000

MLS#: F10055517
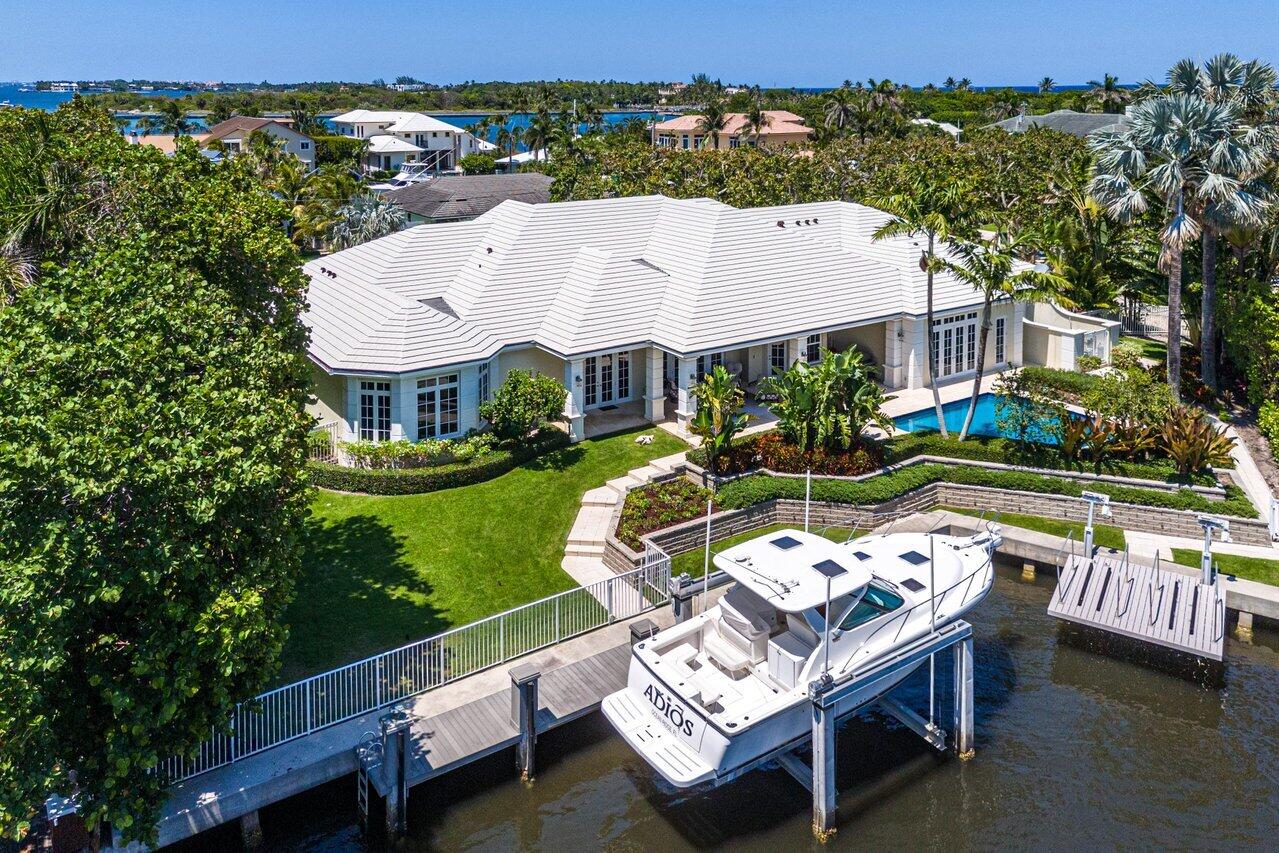
Situated on a spacious double lot over half an acre, this Ocean Ridge estate is a yachtsman's dream. With deeded beach access and membership to the McCormick Mile Beach Club, the residence boasts 118 feet of waterfront and a prime location near the Boynton Beach Inlet, with close proximity to pristine beaches. Built by renowned builder Ciro Gomez, this property spans 6,923 total square feet and features four bedrooms and four and a half bathrooms. The home exudes elegance with classic finishes, a gracious layout, and exquisite water views.  Upon entering, visitors are welcomed by a spacious foyer leading to a formal living room adorned with beautiful tray ceilings, marble floors, and a custom-designed bar. The home integrates progressive design elements and fine millwork, showcasing a formal dining room with built-in shelves for storage and entertaining, and an oversized gourmet kitchen with a breakfast nook and high-end appliances to delight the most discerning chef. 

The primary bedroom offers serene water views, tray ceilings, his-and-her bathrooms, and two large walk-in closets. Three additional guest suites complete the home, one of which is oversized with water views leading out to the pool. Seamlessly blending indoor and outdoor living, the loggia and resort-style pool are surrounded by lush landscaping for maximum privacy. The dock includes a boat lift and a jet ski lift. This estate is perfect for those seeking resort-style living close to shops, restaurants, airports, and all the amenities South Florida has to offer.
#R10995061

Ocean Ridge

114 Marlin Drive

4 Beds

5 Baths

5,069 Sq.Ft.

$5,250,000

MLS#: R10995061
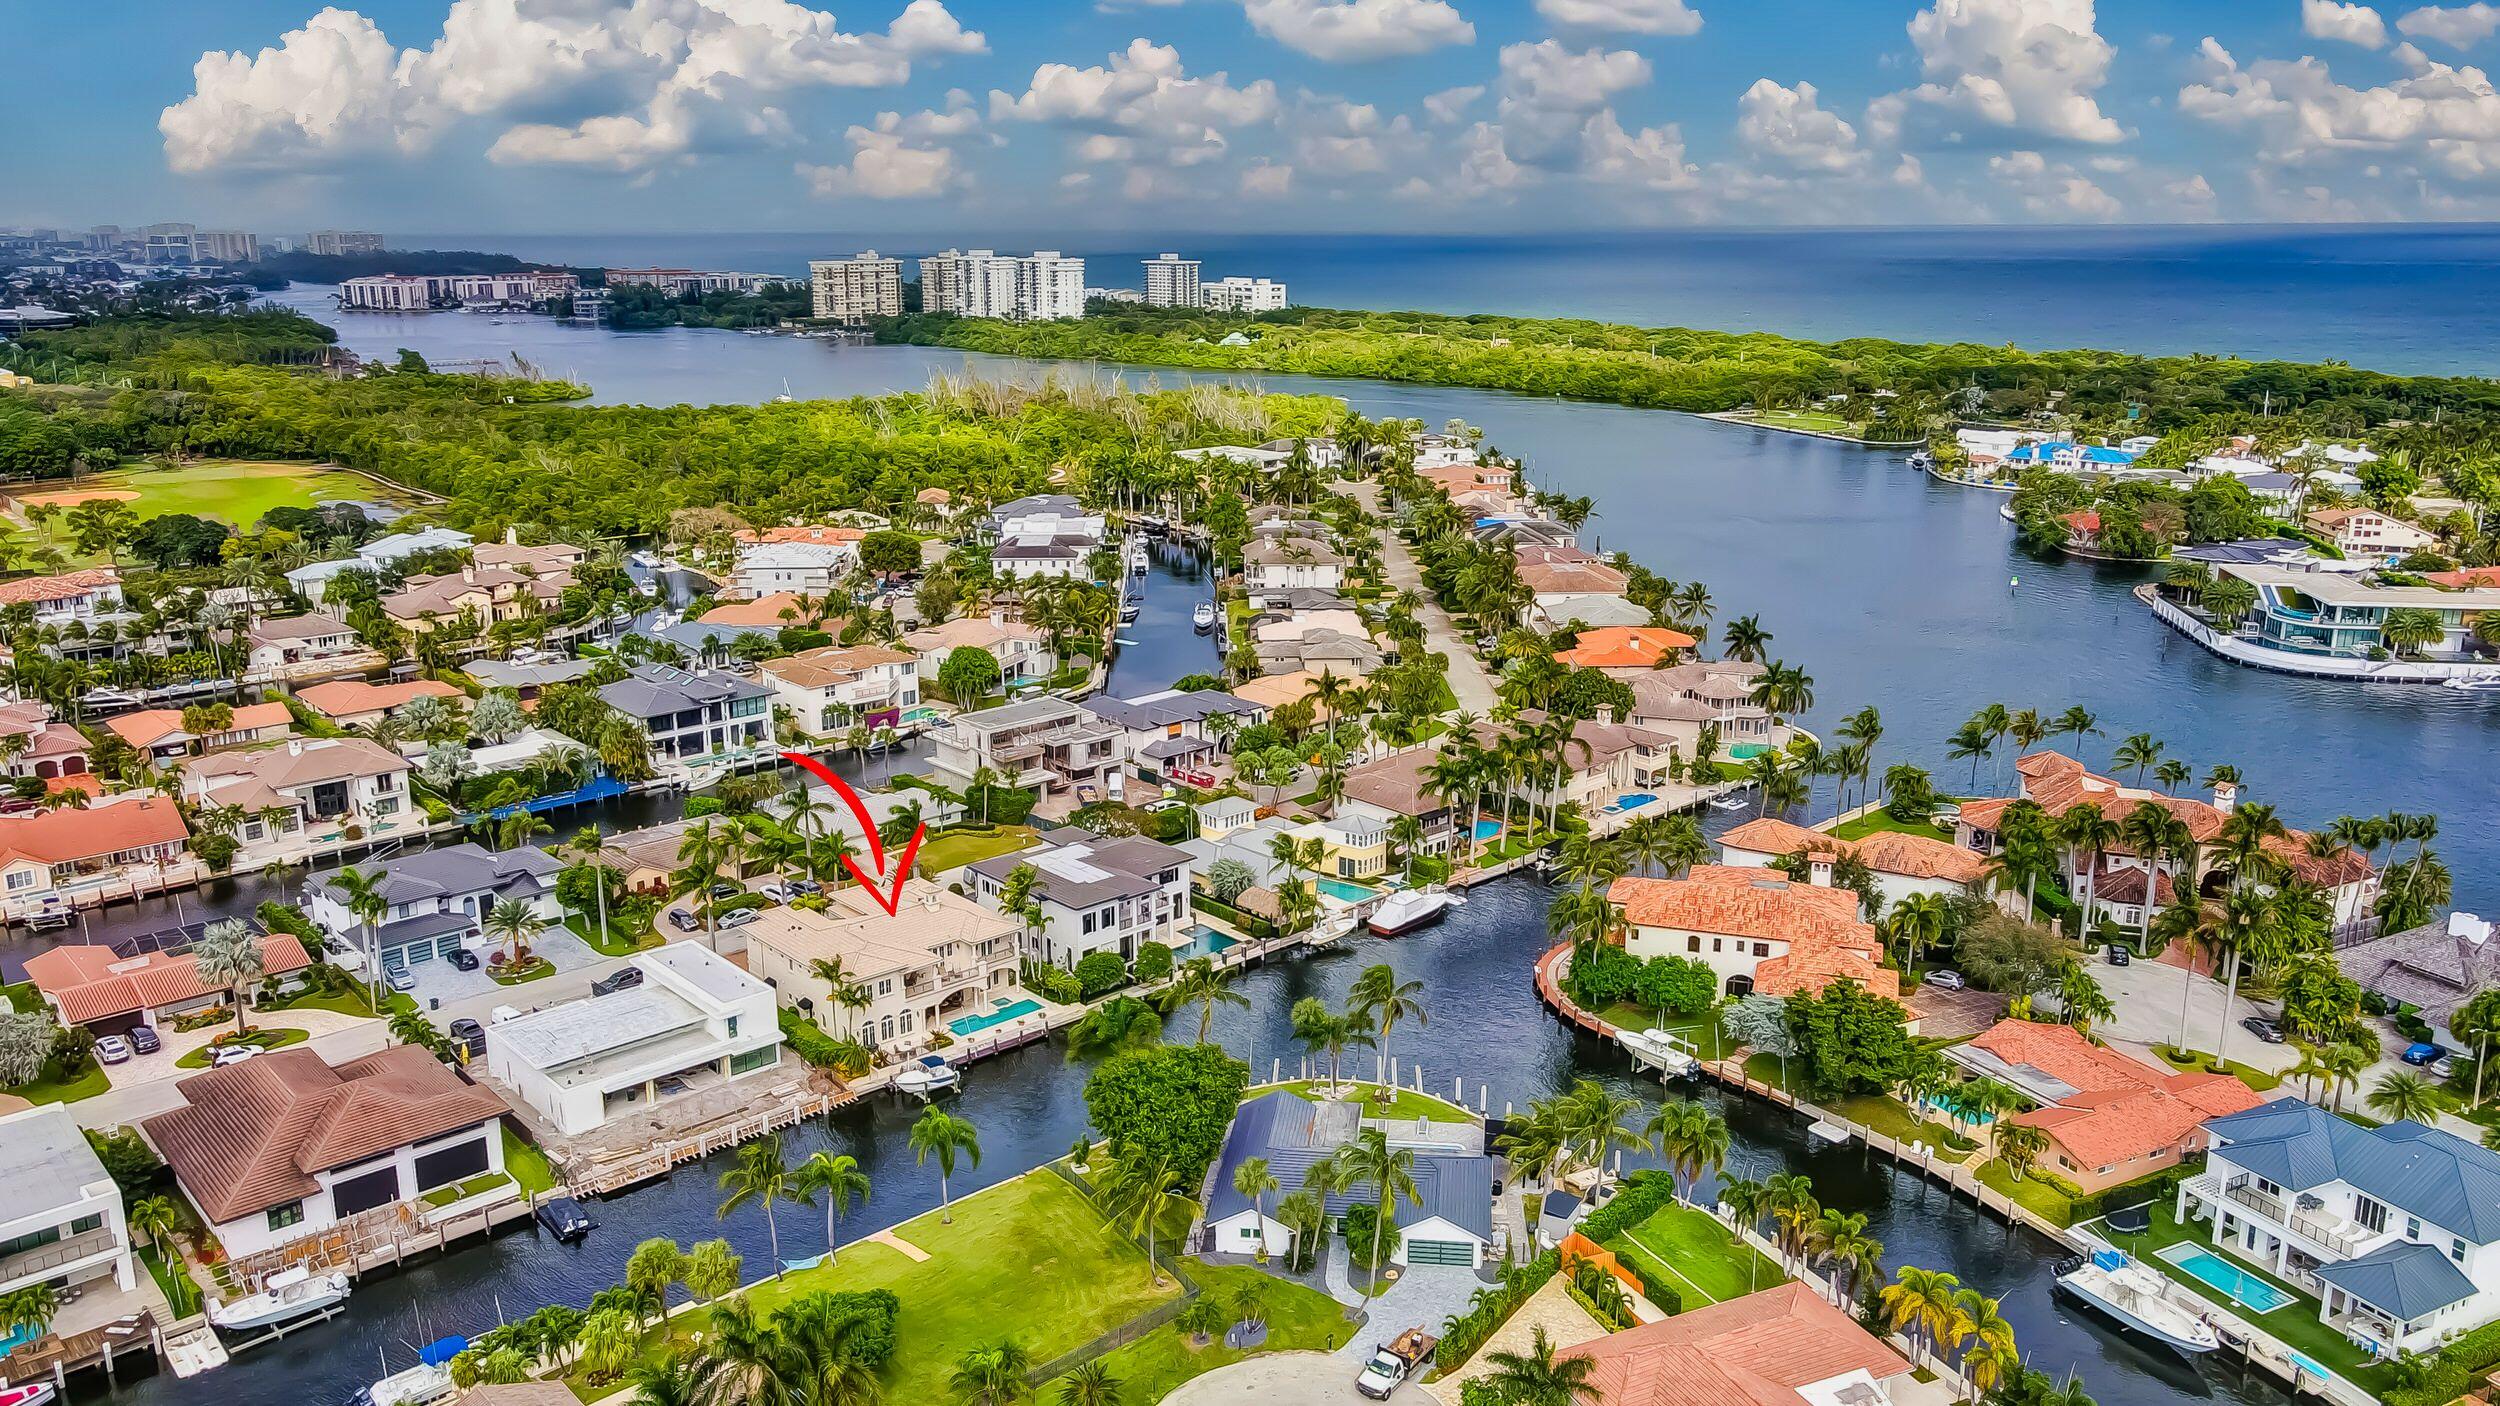
Exquisite Deepwater Home with prime Ocean Access in Golden Harbour! Welcome to your dream waterfront lifestyle in the prestigious Golden Triangle of Boca Raton! This luxurious residence, built in 2007, offers everything you desire in a South Florida home. Popular split bedroom floor plan, all 5 bedrooms are generous and are en-suite, the primary suite is massive with an additional sitting room, large 5th bedroom/study/clubroom downstairs, multiple living and entertaining areas, media room with additional storage, large south facing balcony upstairs to enjoy the views and sun, elevator, 3 car garage, approx. 6,000 square feet under air and a grand total of 7,217 square feet, and so much more! This waterfront gem is your gateway to serene living. Your private paradise comes complete with 85' of deepwater access to the sparkling Atlantic Ocean. Imagine the freedom explore nearby islands, or simply enjoy an afternoon of leisurely fishing in the open sea. Bask in the Florida sun all day long with an ideal south exposure that fills your home with natural light. Golden Harbour is known for its prime location, just moments away from Boca Raton's renowned Mizner Park, upscale shopping, fine dining, and cultural attractions. It's the epitome of South Florida's luxury living. Lot size 85 x 105
#R10937705

Boca Raton

540 Golden Harbour Drive

5 Beds

5 Baths

6,073 Sq.Ft.

$5,250,000

MLS#: R10937705
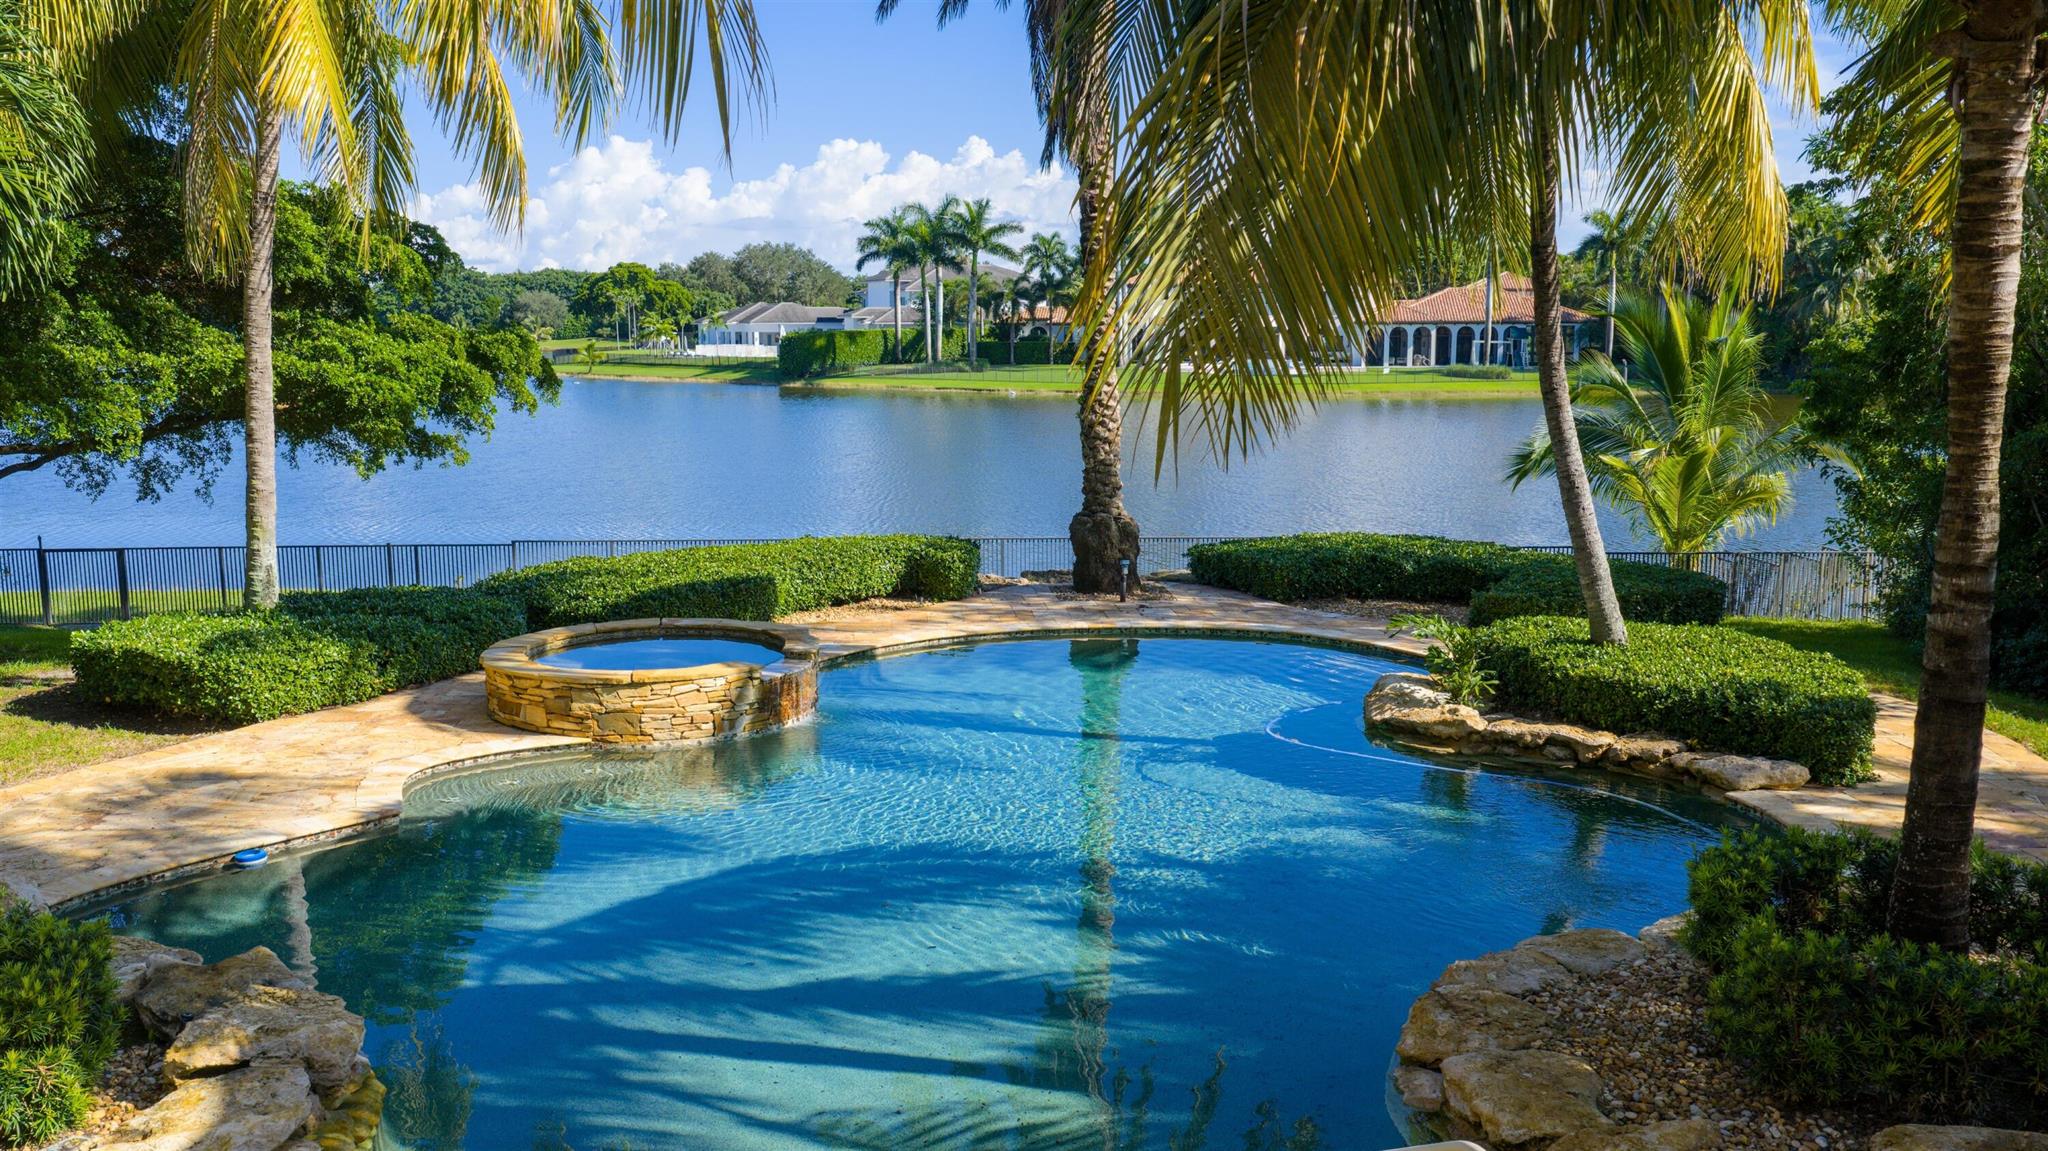
In the Eden of Boca Raton neighborhoods, Long Lake Estates hides in plain sight off of Clint Moore Road, with convenient access to the Turnpike. Discover Boca's premier amenities within a 10-mile± radius, including upscale boutiques and fine dining at Town Center Mall and Mizner Plaza, beautiful beaches, sought-after country clubs, respected schools, and well-maintained sports and recreational facilities. But the bustle quickly subsides when you pass through the gates of this neighborhood exuding a graceful regality. Its quiet, canopied roads transport you to a serene Old Florida. Set back on lush, one acre-plus lots, the distinct homes in this community enjoy the utmost privacy.  The 10,327± sq. ft. Mediterranean estate sits on a paved horseshoe driveway behind an elegant porte-cochère. Additional driveway space on the west side of the home leads to two garages accommodating five total vehicles. The property is set apart by its outdoor sanctuary complete with beach-entry pool, hot tub, summer kitchen, and 159± feet of prime lake views. 

Step into the great room with towering 30± ft. ceilings and a commanding cast stone fireplace. Jerusalem stone floors bring Old World craftsmanship into the space, while floor-to-ceiling impact windows let in gorgeous natural light. The home's distinguishing characteristics include the jaw-dropping backyard oasis, stately library, spacious home theater, entertainer's kitchen with top-of-the-line appliances, grand primary wing, home elevator, and special architectural details. 

Lower Level: The primary wing boasts separate his and hers baths and a morning room/office with bay window overlooking the garden. The first primary bath features a masculine aesthetic, luxurious shower, and ample walk-in closet space. The second is nothing short of a Neoclassical spa with a statement soaker tub, stained glass windows, multi-jet shower, and walk-in closet of your dreams. This level also has a large library/office with wall-to-wall bookshelves, a laundry room, home theater, powder room, guest room and bath, plus a formal dining room connected to the butler's pantry. The kitchen and bar open to a bright family room with french-door access to the summer kitchen and covered patio for elevated entertaining.

Upper Level: The open landing area is an ideal children's playroom or bright fitness/yoga studio. You will find three additional bedrooms plus in-law or maids quarters upstairs, each with ensuite and closet. Two rooms share access to a tranquil covered balcony overlooking the lake. There is also a room plumbed for laundry or a salon.

Staging and furnishings by Vesta Home; all furniture available for purchase. 

DISCLAIMER: Information published or otherwise provided by the listing company and its representatives including but not limited to prices, measurements, square footages, lot sizes, calculations, statistics, and videos are deemed reliable but are not guaranteed and are subject to errors, omissions or changes without notice. All such information should be independently verified by any prospective purchaser or seller. Parties should perform their own due diligence to verify such information prior to a sale or listing. Listing company expressly disclaims any warranty or representation regarding such information. Prices published are either list price, sold price, and/or last asking price. The listing company participates in the Multiple Listing Service and IDX. The properties published as listed and sold are not necessarily exclusive to listing company and may be listed or have sold with other members of the Multiple Listing Service. Transactions where listing company represented both buyers and sellers are calculated as two sales. "No payments made until title passes" Some affiliations may not be applicable to certain geographic areas. If your property is currently listed with another broker, please disregard any solicitation for services. Information published or otherwise provided by seller, listing company or its representatives is deemed reliable but are not guaranteed and subject to errors, omissions, or changes without notice. Copyright 2025 by the listing company. All Rights Reserved.
#R11127871

Boca Raton

18509 Long Lake Drive

6 Beds

7 Baths

10,327 Sq.Ft.

$5,250,000

MLS#: R11127871
**Motivated Sellers** This magnificent Mediterranean-inspired, riverfront estate is nestled on a stunning home site of approximately one acre and boasts almost 9400 sq. ft. under air. Its impeccable design offers 5 generous bedrooms within the main home, an open and airy main living area with soaring, custom ceilings, home theater/media room, gourmet kitchen, spacious master suite with sitting room, fitness room & extra large walk-in closets, and home office/den with spiral stairway to an open loft area perfectly planned with wet bar and large enough for a billiard table. The comfortable & roomy, screened lanai features a summer kitchen and cozy fireplace. In addition, there's a private 2BR/2BA, fully equipped guest house and a 6-car, air-conditioned g... (see supplement for full remarks) **Motivated Sellers** This magnificent Mediterranean-inspired, riverfront estate is nestled on a stunning home site of approximately one acre and boasts almost 9400 sq. ft. under air. Its impeccable design offers 5 generous bedrooms within the main home, an open and airy main living area with soaring, custom ceilings, home theater/media room, gourmet kitchen, spacious master suite with sitting room, fitness room & extra large walk-in closets, and home office/den with spiral stairway to an open loft area perfectly planned with wet bar and large enough for a billiard table. The comfortable & roomy, screened lanai features a summer kitchen and cozy fireplace. In addition, there's a private 2BR/2BA, fully equipped guest house and a 6-car, air-conditioned garage. Stately columns, archways and French doors open to a tropical retreat and resort-style, waterfront entertainment area featuring an over-the-top pool and spa with its own waterslide and lazy river, sport court, fenced tot lot and putting green, all surrounded by lush, Polynesian-style landscaping and towering coconut palms. Unwind under the tiki hut and watch the sun set and boats go by. This exceptional residence is located just minutes to the Jupiter Inlet and offers sweeping river views, a private, gated entrance and fully equipped dock with 3 lifts, water & electric.
#R3296203

Jupiter

314 W Riverside Drive

7 Beds

7 Baths

9,378 Sq.Ft.

$5,250,000

MLS#: R3296203
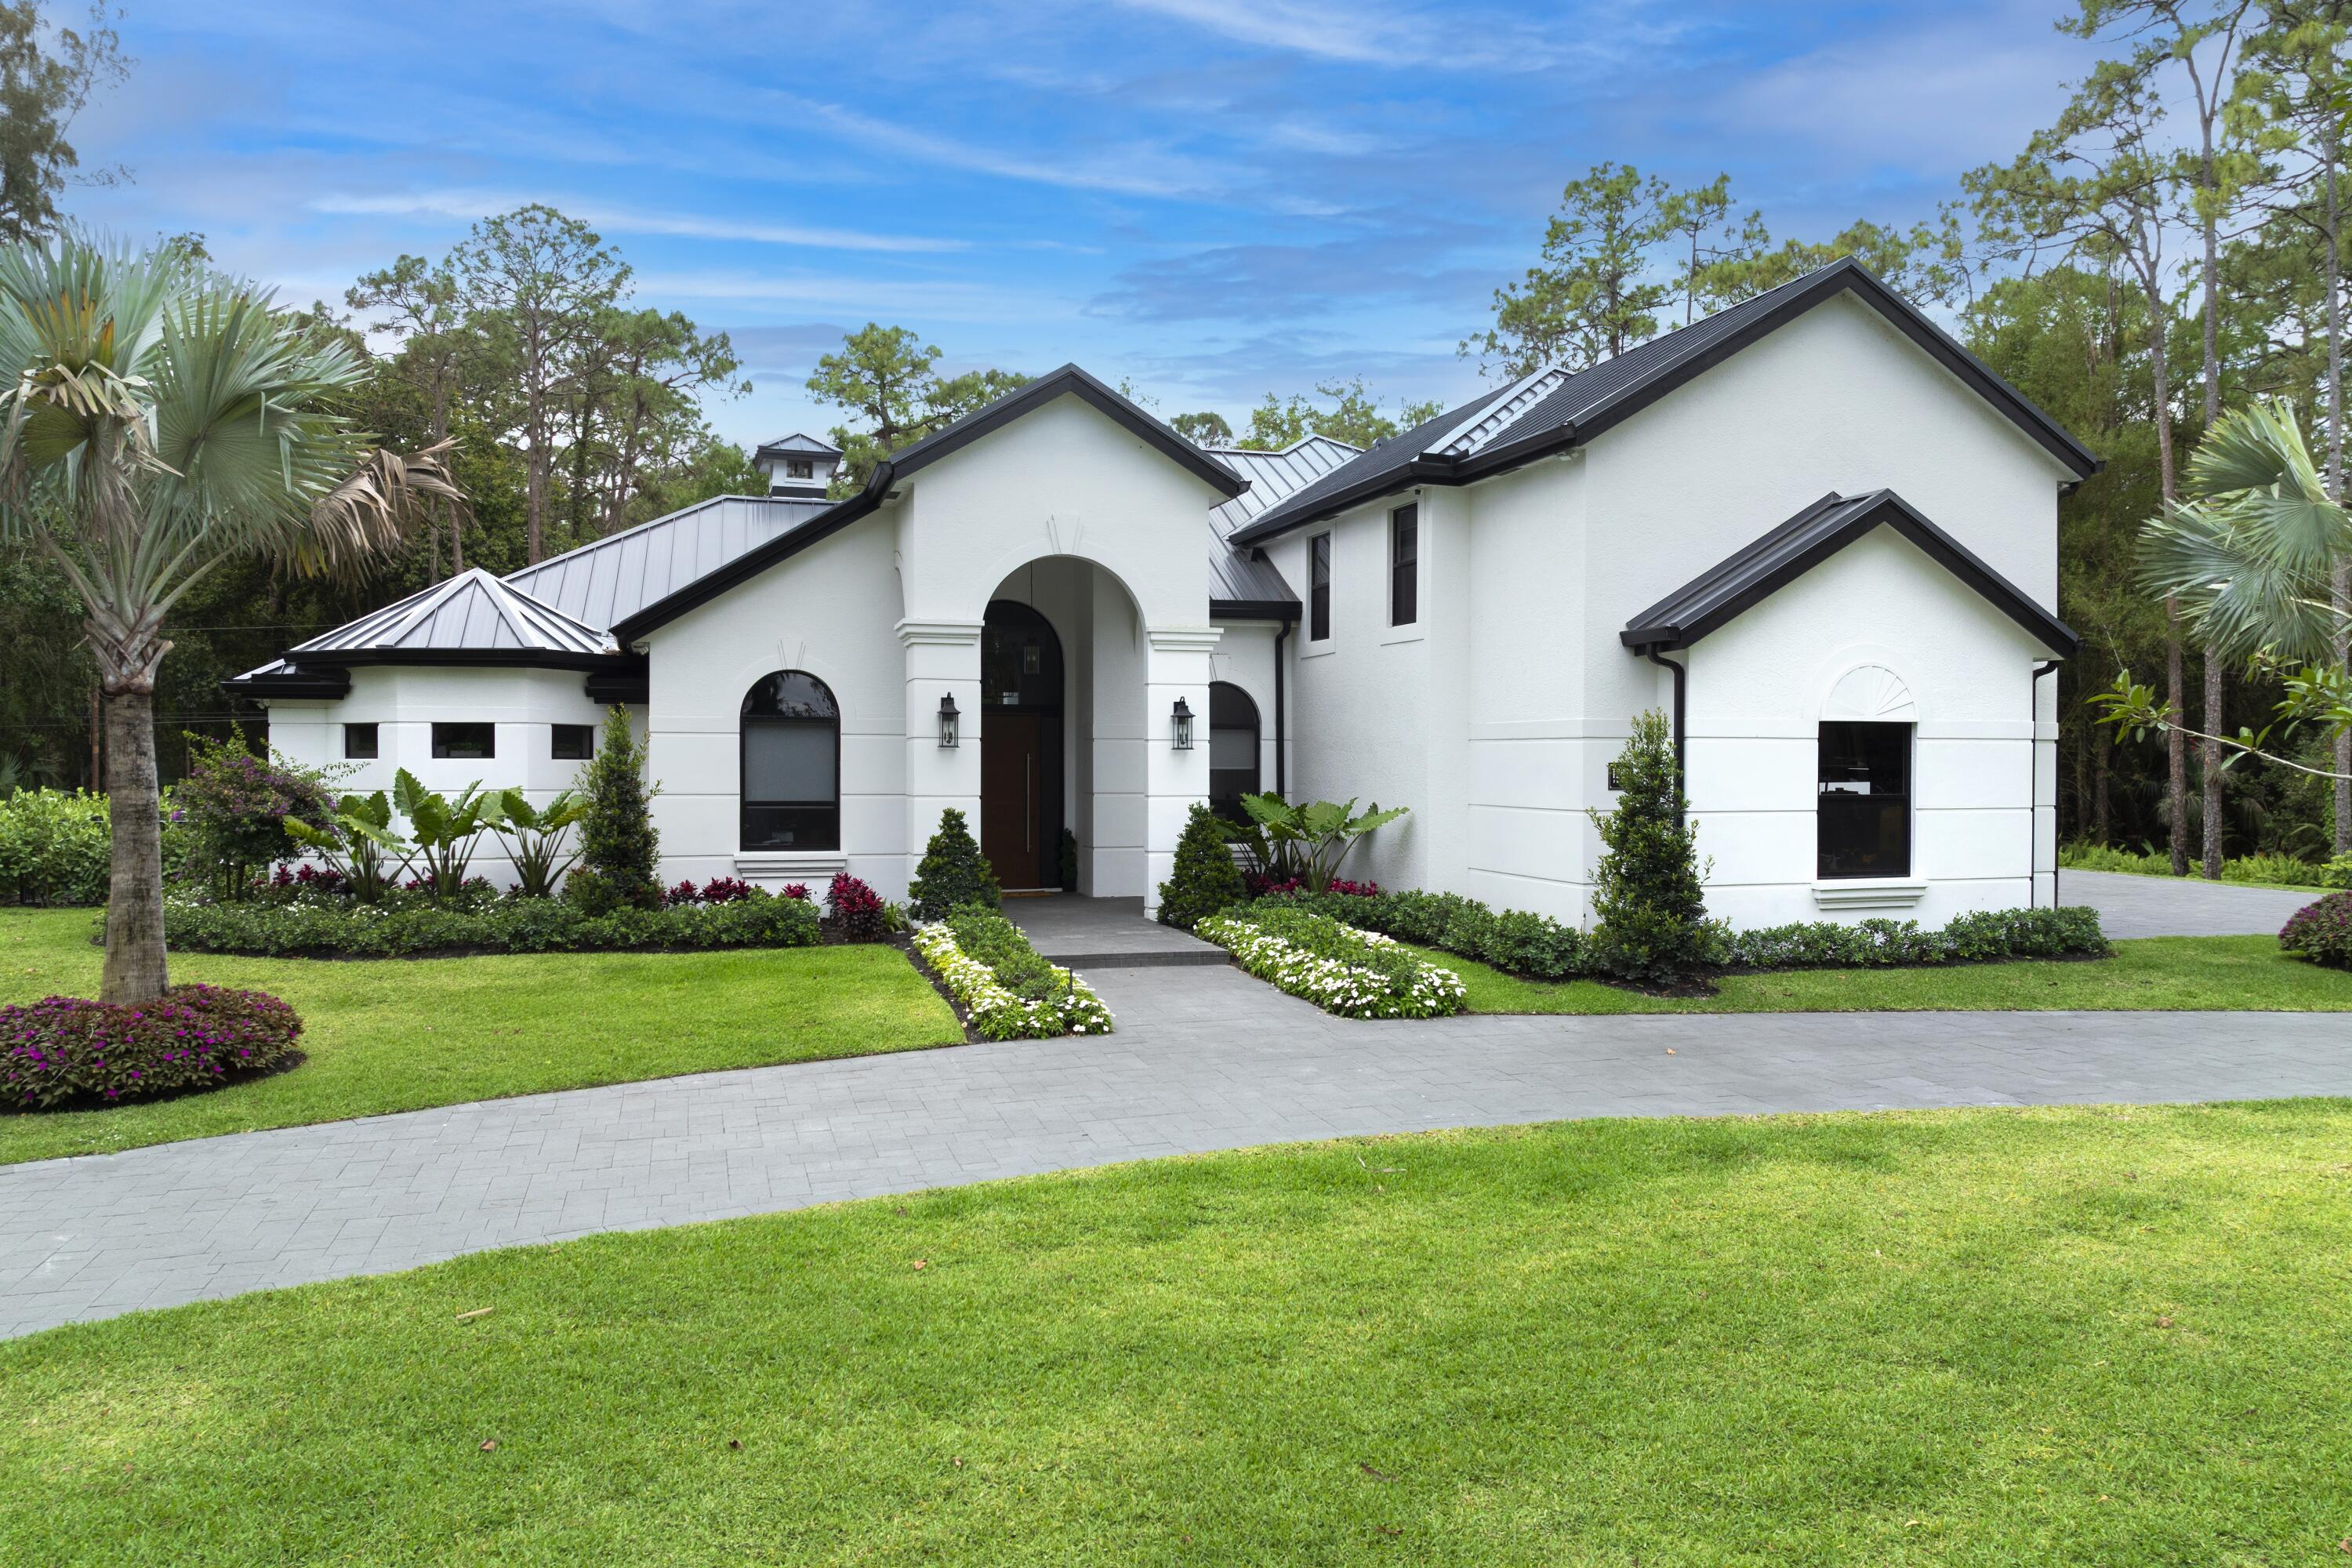
Set on 5 private acres in the heart of Loxahatchee, this stunning estate underwent a complete, top to bottom renovation completed in 2026 and shows like new construction throughout. With over 8,305 square feet of total living space, the property includes a 6 bedroom, 7 bathroom main residence with a 5 car garage, two home offices, plus a fully detached 2,116 square foot guest house, making it one of the most versatile and well appointed properties in the area. From the moment you arrive, the tone is set by a WiFi and Bluetooth equipped gate entry system framed by brand new professional landscaping that winds through a sweeping driveway leading to both the main home and the guest house beyond. Inside, soaring ceilings carry throughout every room. The gourmet kitchen is outfitted for the most discerning chef, anchored by a Wolf six burner double griddle gas range with double oven, a Sub-Zero refrigerator and freezer, and a Sub-Zero 80 bottle wine fridge with two refrigerated beverage drawers. The oversized island features a 42 inch galley sink with prep and entertaining accessories, a custom cutting board top, and a built in drawer microwave. The owners suite is conveniently located on the main floor and features a luxurious spa-like bathroom with separate shower.

The outdoor living spaces are equally impressive. The outdoor kitchen is built around a 32 inch Alfresco grill with a searing section and rotisserie, a Perlick beverage refrigerator, and a Perlick ice maker. A gas fire pit and mounted outdoor TV make the space ideal for entertaining year round, while a separate cabana with a full bathroom adds convenience right at the pool. The pool area itself is wired with a full audio system featuring two subwoofers and eight speakers, setting the stage for everything from casual afternoons to large gatherings.

Additional highlights include a full home reverse osmosis water system, a whole house standby generator powered by a new 1,000 gallon propane tank, a complete security system, a new Sonos whole home audio system with Bluetooth and WiFi, all new electrical and plumbing, a brand new pool, new rear patio deck, a new metal roof, and complete impact windows and doors throughout.

Tucked privately at the rear of the property, the brand new guest house offers a generous living room, a king bedroom with a full bath and washer and dryer, and a kitchenette. Step outside through the slider doors to a covered patio overlooking your own private pond with fountain, a peaceful retreat within the estate.

With 5 open acres, this property is ideally suited for equestrian use with ample room to build a barn and stalls. Built by a contractor owner with superior craftsmanship and no expense spared, this estate represents a rare combination of scale, quality, and privacy that is nearly impossible to find at this price point.
#R11168947

Loxahatchee Groves

1201 F Road

6 Beds

7 Baths

6,312 Sq.Ft.

$5,250,000

MLS#: R11168947

1 ... 389 390 391 392 393 ... 666
* Listings identified with the FMLS IDX logo come from FMLS and are held by brokerage firms other than the owner of this website. The listing brokerage is identified in any listing details. Information is deemed reliable but is not guaranteed. If you believe any FMLS listing contains material that infringes your copyrighted work please click here to review our DMCA policy and learn how to submit a takedown request. © 2024. First Multiple Listing Service, Inc.
 - property

Send a message

Message successfully sent.

Your message

What is 3 + 4 ?

Reason for contacting?

I agree to receive email communication and understand I can unsubscribe at any time.

I agree to be contacted by Options 1 Realty via call, email, and text for real estate services. To opt out, you can reply 'stop' at any time or reply 'help' for assistance. You can also click the unsubscribe link in the emails. Message and data rates may apply. Message frequency may vary. Privacy Policy

Sign Out

Virtual Assistant

Would you like to take the next step with this property? We can help you schedule a showing or virtual tour, or send you more details.

Yes, I would like more information.

Thank You for Your Reply, One of Our Agents will contact you as soon as possible

No, maybe later.

Thank you, you can always contact me via email, phone number or through the contact form.

Realhub AI

Lucy - Your AI-Powered Realtor

Update Your Temporary Password

Personalize your search

Enter your email and we'll notify you immediately when new listings match what you're looking for.

or enter email address

Already have an account ? Login here

Continue your home search

I agree to receive communications and understand I can unsubscribe at any time.

I agree to be contacted by Options 1 Realty via call, email, and text for real estate services. To opt out, you can reply 'stop' at any time or reply 'help' for assistance. You can also click the unsubscribe link in the emails. Message and data rates may apply. Message frequency may vary. Privacy Policy

Already have an account ? Login here

We use cookies

We use cookies primarily for analytics to enhance your experience. By accepting, you agree to our use of these cookies. You can manage your preferences or learn more about our cookies policy.






