REALHUB is on fire today

Properties

Browse or get in touch to schedule a walkthrough.

  • Nearby me
Price range

Popular Features

Community Features

Association

Property Features

Waterfront

View

Exterior Features

Interior Features

Style

10000 properties match your criteria

Updated 1 minute ago

E-Alert name
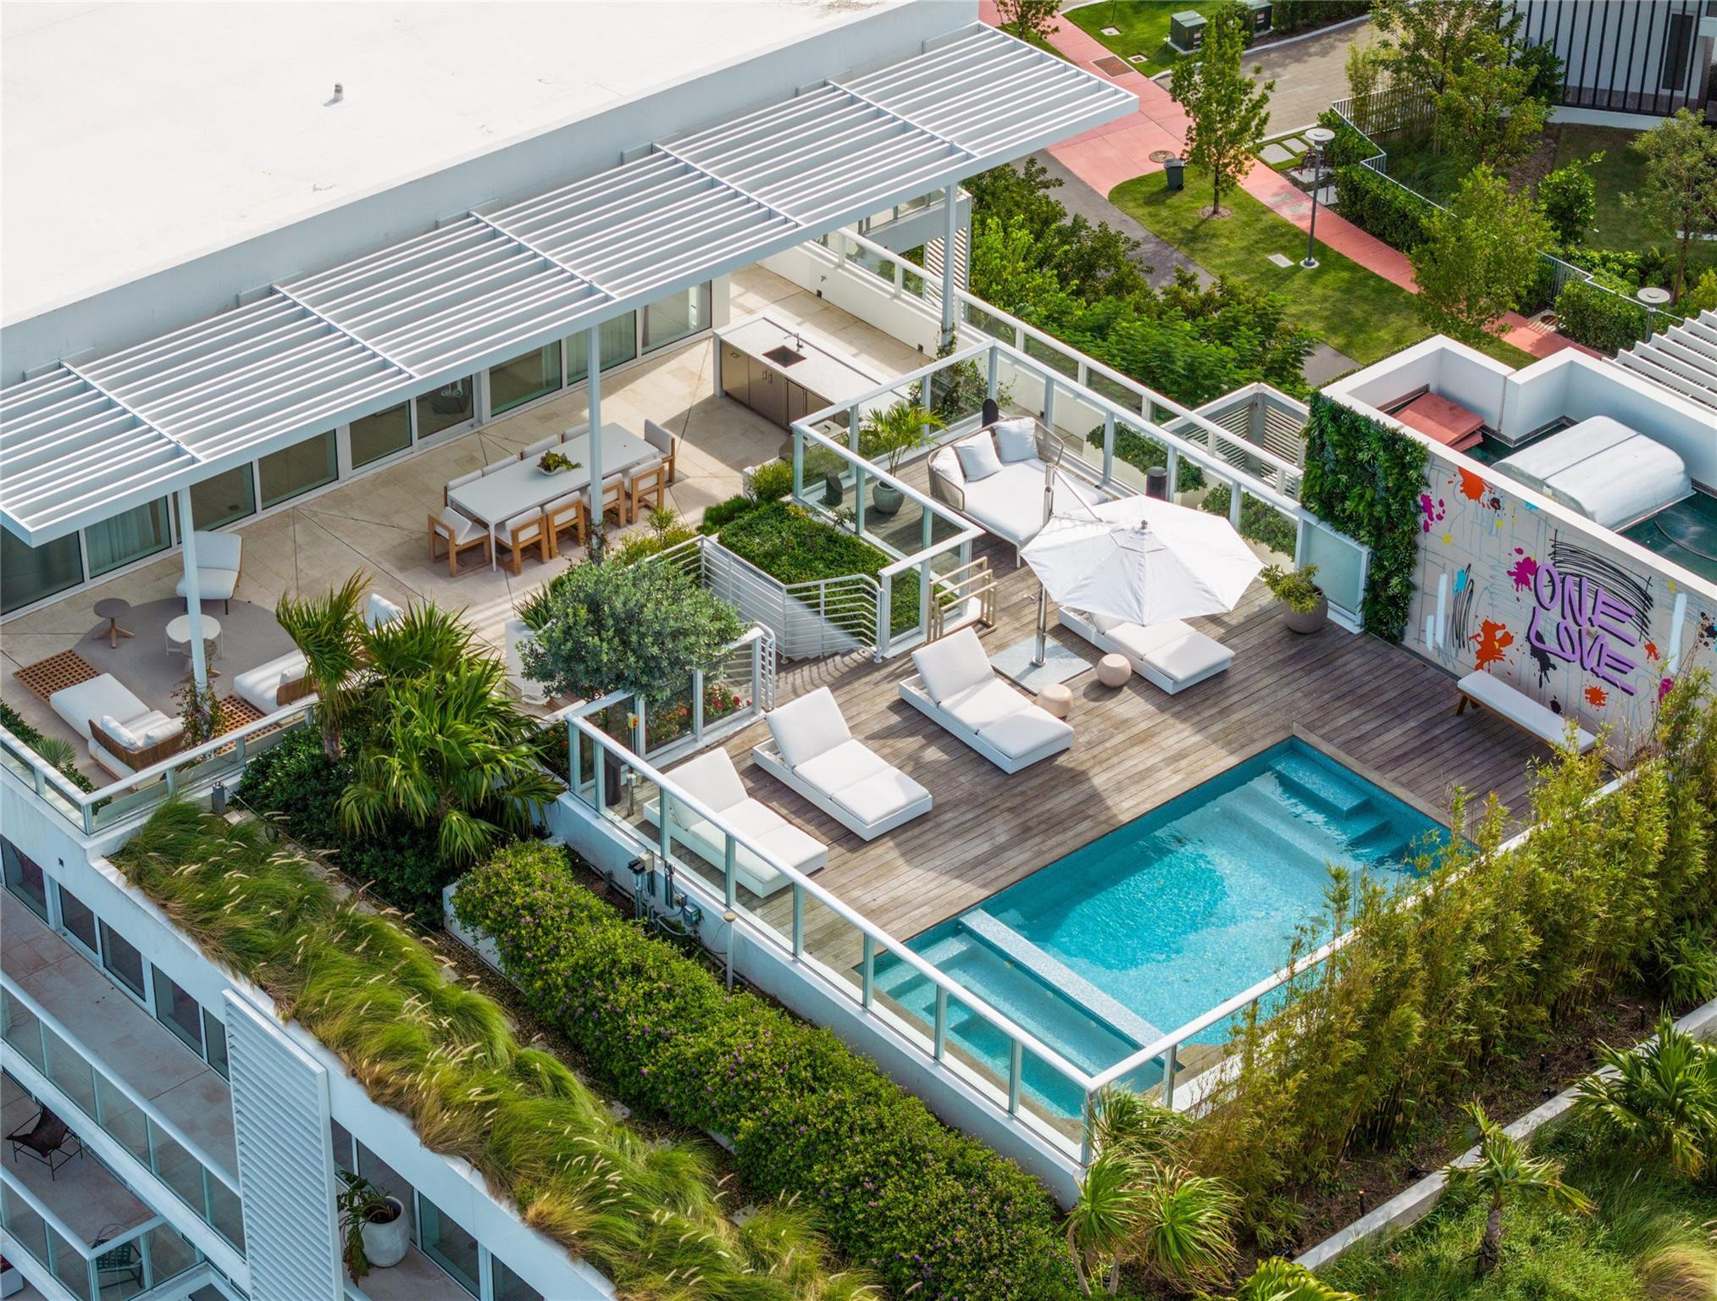
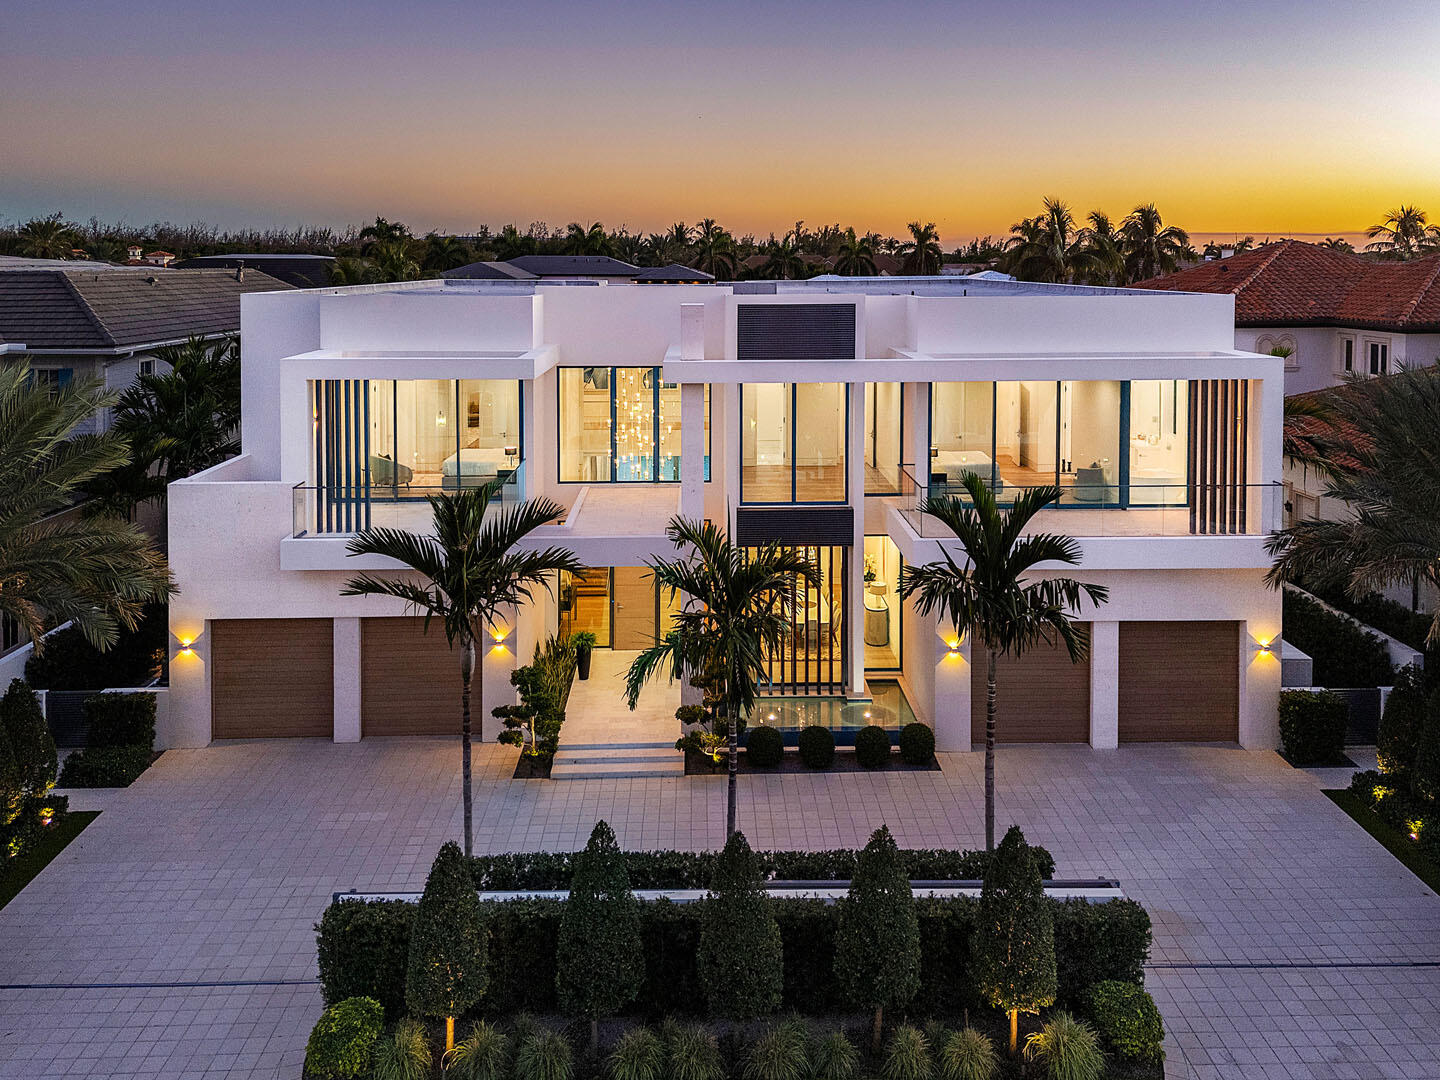
Gated High-Styled Intracoastal Estate sited along fashionable Fifth Avenue Estates amongst Boca Raton's Mansion Row by prestigious JH Norman Homes and architect Brenner Architecture Group A1A.  Gated for supreme privacy, an expansive motor court greets guests to this modern, sleek one level glass encased architectural estate with high ceilings and light-infused rooms.  Resort-like pool with expansive entertainment lanai and yacht dockage for up to two 80 +/- vessels mooring perpendicular, minutes to the Boca Inlet. Gated and walled for the ultimate in privacy, this Gated High-Styled Intracoastal estate is introduced by an expansive motor court.

High style one level living includes five bedrooms, seven full baths and two half baths.  Guests are welcome across a reflecting pond with fountain feature to a covered entry.  An expansive foyer gallery opens to a formal living room and dining room with adjacent glass encased club/game room.  The gourmet island kitchen features an open morning/breakfast and family room with cabana bathroom.

The luxurious master wing features dual spa-like baths with boutique style wardrobes.  Four additional bedroom suites are separately arranged.  A separate wellness room for yoga/spa treatments is designed for the ultimate in relaxation and can be used as a 6th bedroom.  Resort-style infinity pool with spa and sun-shelf is perfect for entertaining alongside three lanais one of which features a dining pavilion with a summer kitchen.

Other amenities include a glass enclosed wine room, ribbon flame fireplace, utility room, 4-bay garage and a perpendicular yacht dock for two 80 +/- ft. vessels in "no wake zone".

DISCLAIMER: Information published or otherwise provided by the listing company and its representatives including but not limited to prices, measurements, square footages, lot sizes, calculations, statistics, and videos are deemed reliable but are not guaranteed and are subject to errors, omissions or changes without notice. All such information should be independently verified by any prospective purchaser or seller. Parties should perform their own due diligence to verify such information prior to a sale or listing. Listing company expressly disclaims any warranty or representation regarding such information. Prices published are either list price, sold price, and/or last asking price. The listing company participates in the Multiple Listing Service and IDX. The properties published as listed and sold are not necessarily exclusive to listing company and may be listed or have sold with other members of the Multiple Listing Service. Transactions where listing company represented both buyers and sellers are calculated as two sales. Some affiliations may not be applicable to certain geographic areas. If your property is currently listed with another broker, please disregard any solicitation for services. Information published or otherwise provided by seller, listing company or its representatives is deemed reliable but are not guaranteed and subject to errors, omissions, or changes without notice. Copyright 2025 by the listing company. All Rights Reserved.
#R11001170

Boca Raton

190 NE 5th Avenue

6 Beds

7 Baths

8,912 Sq.Ft.

$19,950,000

MLS#: R11001170

This one-of-a-kind, brand new, SRD Building Corp. Signature Estate is located on an oversized golf course lot within Royal Palm Yacht & Country Club, Boca Raton's most prestigious community, overlooking the 16th hole with desirable south exposure. Architecture by Jack Conway, Interior Design by P&H Interiors. The expansive floorplan offers generous room sizes including a massive clubroom, library, 2 guest bedrooms on the 1st floor, and a 5-car garage. The spacious 2nd floor primary suite offers his and her bathrooms, including an outdoor shower with sliding glass door into the his bathroom, large his and her walk-in closets and a breakfast bar. 4 other bedrooms + loft area complete the 2nd floor. This SRD Signature Estate is offered turn-key and fully furnished by the award-winning P&H Interiors design group. Buyer pays documentary stamp taxes on the deed and title insurance.
#R10845077

Boca Raton

272 Thatch Palm Drive

6 Beds

7 Baths

9,462 Sq.Ft.

$19,950,000

MLS#: R10845077

''New'' Modern/Organic-inspired Sanctuary Point Estate sited on 173± feet of wraparound waterfrontage in The Sanctuary by awarding-winning team of Albanese Home Builders, Inc., Quinn Miklos Architects and Marc-Michaels Interior Design. A towering foyer entrance sets the stage for this 3-level estate encased in glass with panoramic water views and tranquil bird preserve setting from all major rooms. Epic primary wing with sleek dual baths and wardrobes and separate lounge. Resort-style pool/spa and patio with entertainment lanai and cabana. Rare, protected mega-yacht side dockage with straight 131± feet. Other amenities include Club Room with separate Office, 3rd Level Game/Exercise Room, Wine Room, Elevator and 4 bay garage. Truly setting a new level in Boca Raton waterfront estate living

The Sanctuary is Boca Raton's highly coveted and private Celebrity Enclave with 24-hour guard house security, road and waterway patrol.  

DISCLAIMER: Information published or otherwise provided by the listing company and its representatives including but not limited to prices, measurements, square footages, lot sizes, calculations, statistics, and videos are deemed reliable but are not guaranteed and are subject to errors, omissions or changes without notice. All such information should be independently verified by any prospective purchaser or seller. Parties should perform their own due diligence to verify such information prior to a sale or listing. Listing company expressly disclaims any warranty or representation regarding such information. Prices published are either list price, sold price, and/or last asking price. The listing company participates in the Multiple Listing Service and IDX. The properties published as listed and sold are not necessarily exclusive to listing company and may be listed or have sold with other members of the Multiple Listing Service. Transactions where listing company represented both buyers and sellers are calculated as two sales. Some affiliations may not be applicable to certain geographic areas. /Information published or otherwise provided by seller, listing company or its representatives is deemed reliable but are not guaranteed and subject to errors, omissions, or changes without notice. If your property is currently listed with another broker, please disregard any solicitation for services. Copyright 2026 by the listing company. All Rights Reserved. 
 

DISCLAIMER: Builder and/or Seller reserve the right to make changes and/or modifications to plans, specifications, features, colors and prices. All plans, elevation renderings, and videos shown are artists' conceptions and are not to scale. The information herein is believed to accurate but not guaranteed and may be subject to errors, omissions and changes without notice. All measurements, dimensions, room sizes and lot sizes are approximate.

Buyer pays title insurance, Florida documentary stamps, and all other closing costs. Taxes are based on vacant land only and subject to change.
#R10974425

Boca Raton

4111 Ibis Point Circle

5 Beds

7 Baths

9,973 Sq.Ft.

$19,950,000

MLS#: R10974425

This meticulously renovated waterfront home in the highly sought-after SoSo Neighborhood captures panoramic Intracoastal views from a rare 0.45-acre lot with 120 feet of water frontage. Reimagined in 2025 by Caroline Rafferty Interiors, the home offers 6,709 square feet of sophisticated living space with a total of 9,535 square feet. Designed to maximize light and scale, the home features exceptional volume throughout. The main living area is highlighted by soaring ceilings and expansive windows that flood the space with natural light. A seamless indoor-outdoor flow ensures water views are enjoyed from nearly every room. The five-bedroom, five-and-two-half-bath layout is both elegant and functional. On the main level, two en-suite bedrooms overlook the water. Upstairs, the primary suite serves as a private sanctuary, complete with a waterfront balcony, dedicated office, luxurious bathroom, and dual walk-in closets. Two additional en-suite bedrooms, a laundry room, and a TV lounge opening to a balcony with water views, complete the upper level.   The chef's kitchen is thoughtfully appointed for both everyday living and entertaining, featuring a Thermador six-burner gas range, double dishwashers, a wine refrigerator, and a fully equipped butler's pantry with dual ovens and refrigerator drawers.   Outdoor spaces are equally inviting, with a covered loggia overlooking the pool and garden, offering a tranquil and private setting. Additional highlights include a private dock with an approximate 20,000-pound boat lift, elevator, finished three-car garage, and a porte cochère.
#B26024902

West Palm Beach

6709 S Flagler Drive

5 Beds

5 Baths

6,706 Sq.Ft.

$19,950,000

MLS#: B26024902

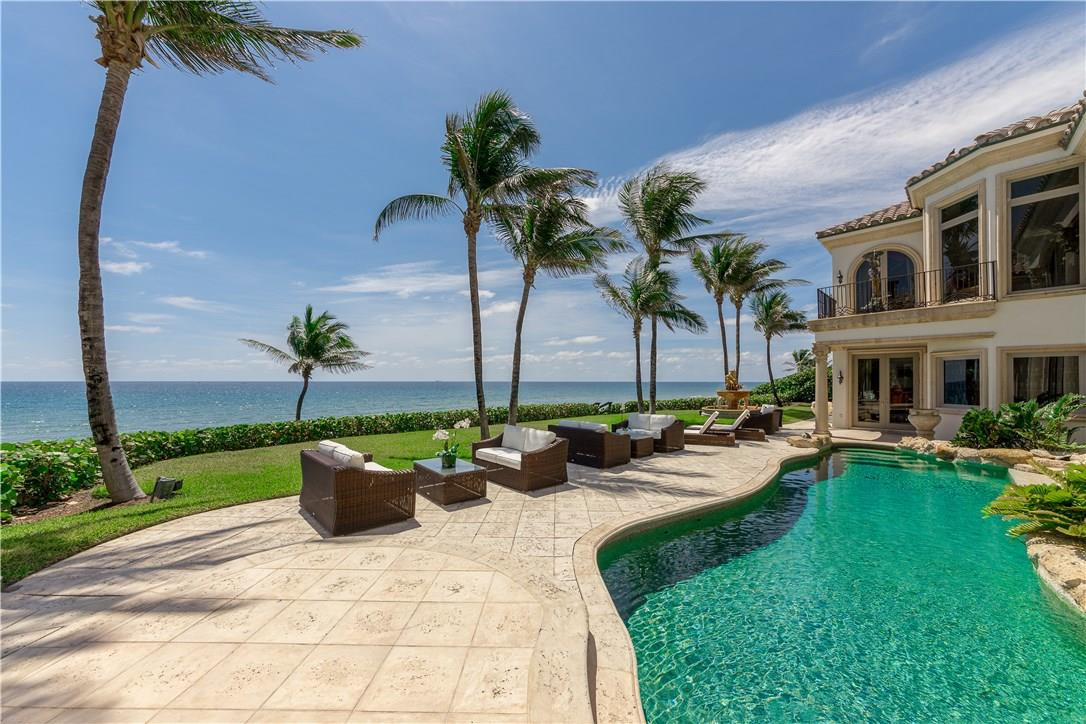
''Mermaids Landing''  is a rare oceanfront jewel which has been meticulously maintained since a complete renovation in 2012. Located on a lushly landscaped 2.45 acres with two oceanfront beach cottages on 165' of private shoreline this home is a stunner. 5B/7.2B; propane fireplace, custom wood paneling and trim throughout, heated resort style pool with fountain, gigantic pool house with chefs kitchen, second floor primary bedroom suite with commanding ocean and pool views, twin balconies and elevator. Wet Bar, wine cooler, formal dining room, impact windows and doors, electric black out shades.    Two Guest houses on an elevated dune with kitchen, bath, fireplace and covered teak porch to enjoy the ocean breezes. An incredible opportunity for the best Jupiter Island has to offer.  Main home was built in 1998, completely renovated in 2012, with further improvements  made in 2017. Beachfront  cottages were built in 1940's with major structural improvements done in 2004.
#R11079395

Jupiter Island

398 S Beach Road

5 Beds

7 Baths

7,653 Sq.Ft.

$19,950,000

MLS#: R11079395

This Stunning custom designed 5BR/5.2BA on sought after Via Los Incas has it all! High ceilings and oversized well proportioned living areas, gorgeous pool/patio in impeccable condition. Third home from the beach and close to the Lake Trail located on a ''near'' North End private road. A dream home!!
#R10765968

Palm Beach

9 Via Los Incas

5 Beds

5 Baths

5,088 Sq.Ft.

$19,950,000

MLS#: R10765968

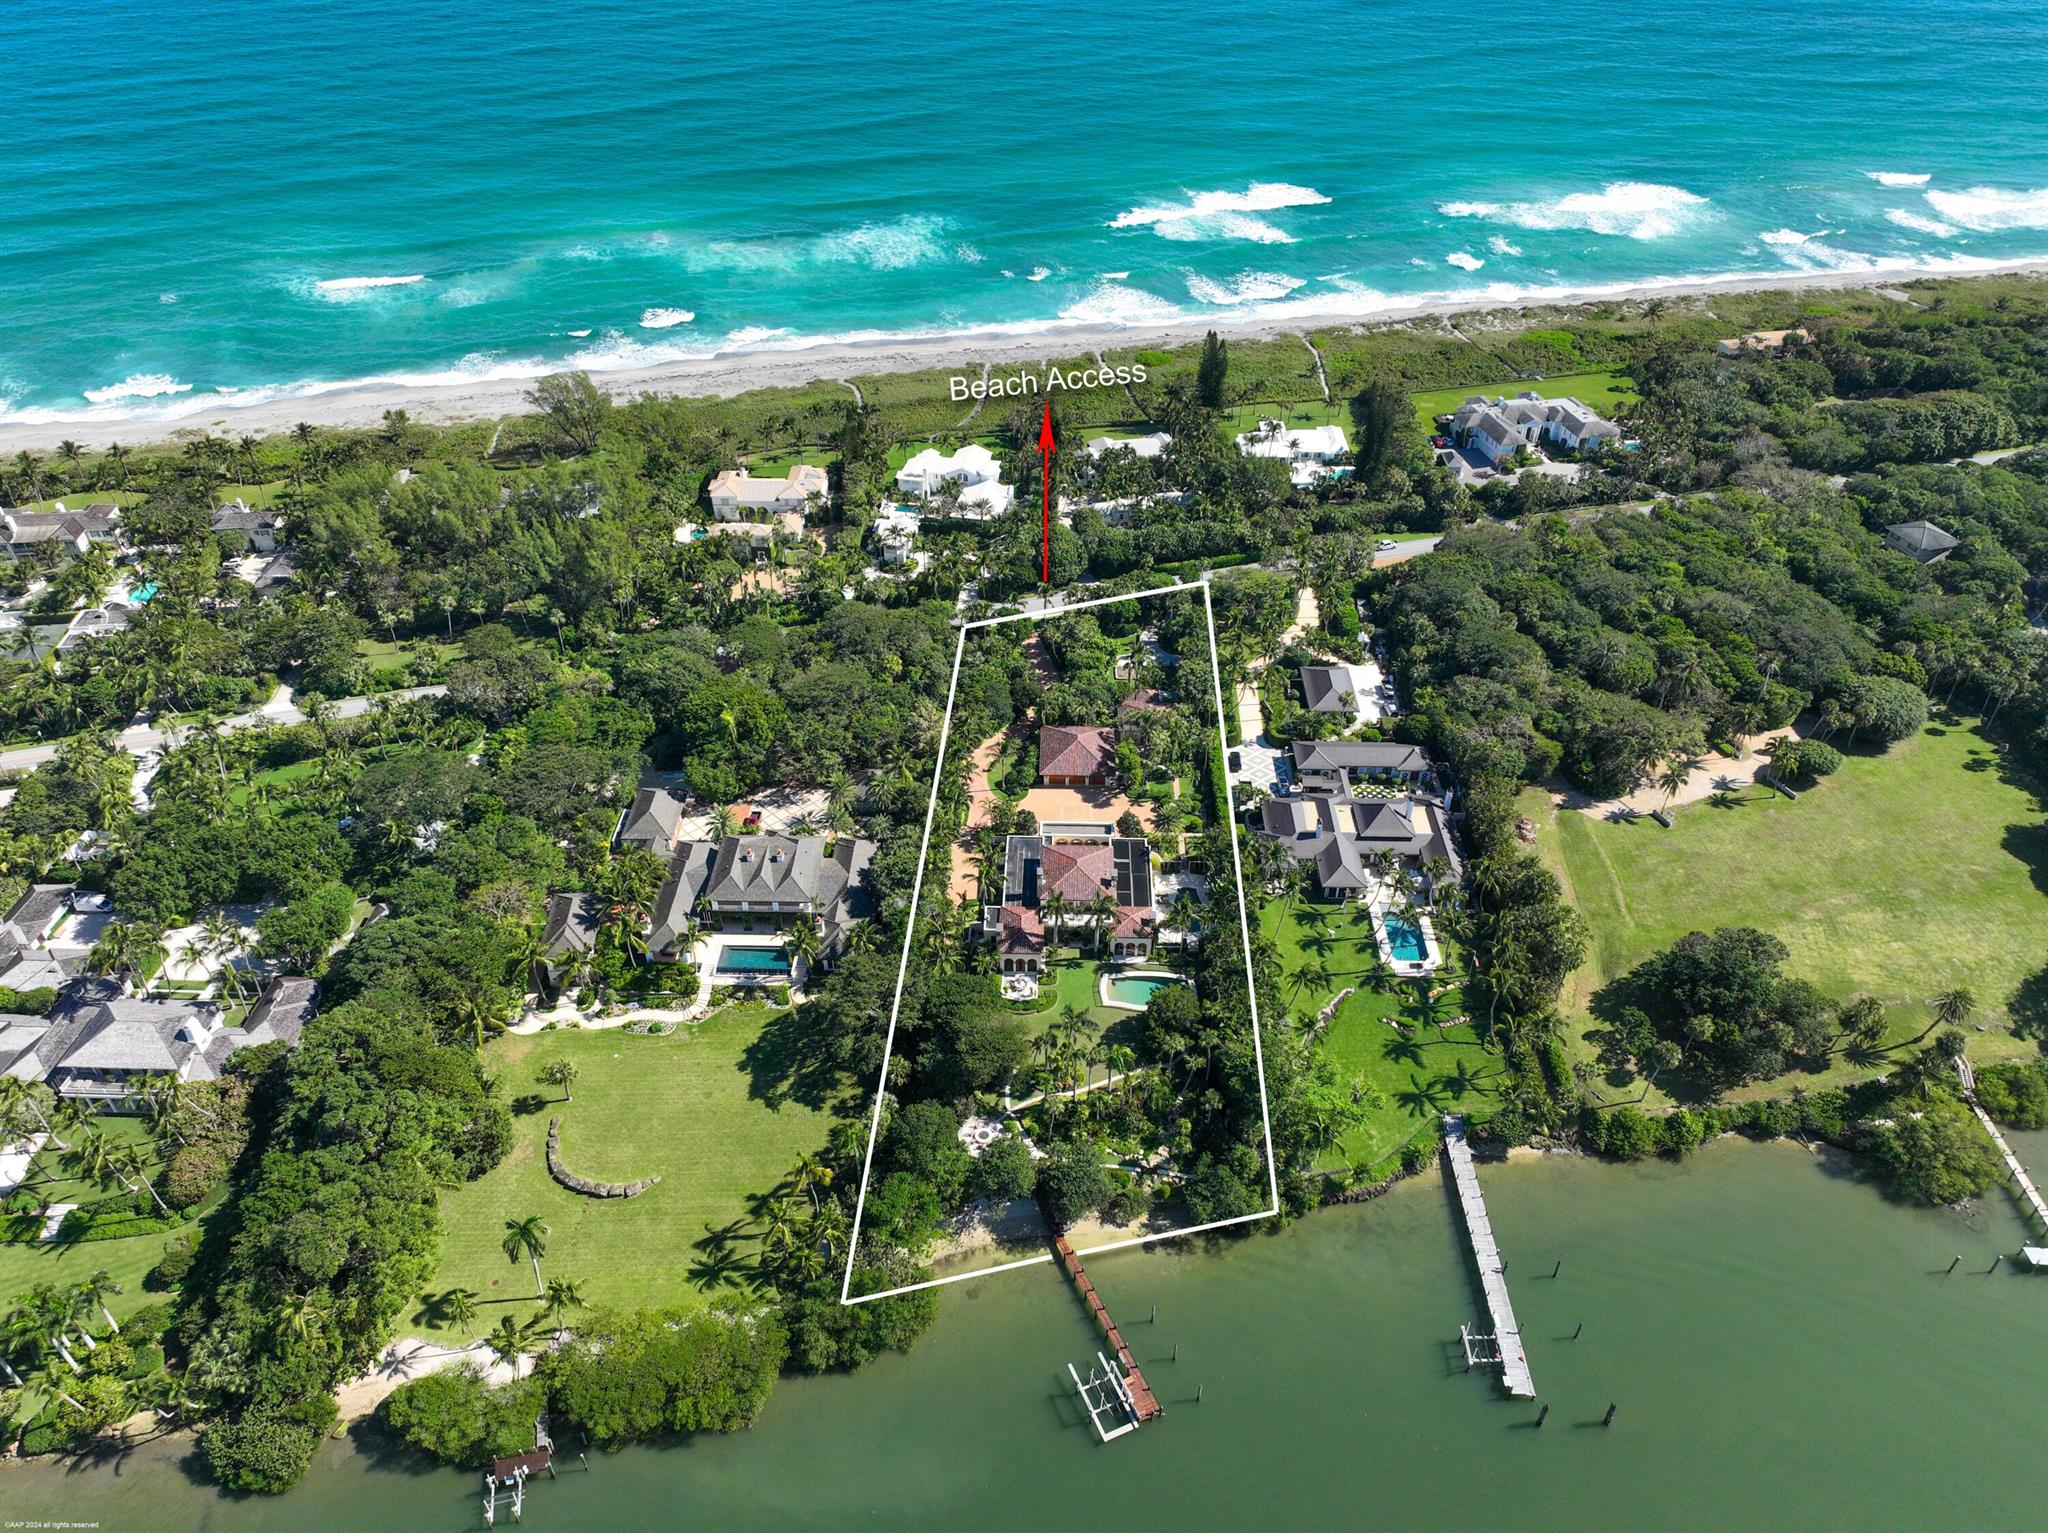
Presenting 2545 South Ocean Boulevard - An extraordinary oceanfront estate in Highland Beach's prestigious Byrd Beach Estates section. Set on over an acre with 90 feet of direct Atlantic frontage and an exceptional 400+ feet of depth, this property offers scale, privacy, and a level of elevation that is second to none. The result: Absolutely stunning panoramic views of the ocean from sunrise to sunset. Pristine in condition and professionally managed since its inception, this residence embodies timeless quality and enduring value. Representing some of the best oceanfront value in South Florida, the estate captures the very essence of luxury coastal living. Property Highlights
" Prestigious Byrd Beach Estate section of Highland Beach
" Over 1 acre of prime beachfront land
" 90 feet of direct ocean frontage
" 400+ feet of depth for unmatched privacy and scale
" Superb elevation with unobstructed Atlantic Ocean views
" Estate in pristine condition, professionally managed
" Four-car garage with additional parking
" Expansive outdoor areas designed to capture the ocean
" Gated compound offering excellent security
" Located in the Town of Highland Beach, renowned for its private police department and strong focus on resident safety
" Minutes to Downtown Delray Beach and vibrant Atlantic Avenue with renowned restaurants and entertainment
" Just north of Downtown Boca Raton and Mizner Park, offering fine dining, shopping, and cultural experiences
" Ideally located with easy access to I-95, Palm Beach International Airport, Fort Lauderdale International Airport, and private aviation in Boca Raton
#R11121342

Highland Beach

2545 S Ocean Boulevard

4 Beds

4 Baths

5,313 Sq.Ft.

$19,950,000

MLS#: R11121342

Stunning 6BR/6.1BA John Volk estate in a prime Near North End location on the serene Emerald Lane. Filled with natural light, the beautiful interiors were designed by Celerie Kemble Interiors. Fabulous open floor plan with spacious dining room, library with built-ins, gourmet kitchen, and breakfast room. Exterior features include large swimming pool with cabana, open and covered balconies, and spacious covered loggia.
#B26003086

Palm Beach

246 Emerald Lane

6 Beds

6 Baths

4,844 Sq.Ft.

$19,950,000

MLS#: B26003086

An incredible opportunity to own a gated, direct oceanfront estate just seconds from world-renowned Atlantic Avenue in East Delray Beach. This exceptional property offers 100 feet of direct ocean frontage and sits on a rare, ultra-deep lot spanning nearly 450 feet from road to shoreline, creating dramatic elevation, privacy, and stunning direct ocean views. Completely renovated inside and out, the residence features impact doors and windows, a custom driveway with an expansive parking court, and a three-car garage. The interior is light, bright, and turnkey, offering a modern coastal contemporary feel with clean lines and breathtaking ocean views from all primary living spaces. The home is being sold fully furnished and move-in ready. Outdoor living is equally impressive, highlighted by a large covered loggia, custom pool, outdoor shower, and lush tropical landscaping. A private walking path leads directly to the beach, while the elevated dune provides exceptional privacy and a sense of security.

The location is truly a 10 out of 10. Enjoy the short distance to dining and shopping along Atlantic Avenue, with easy access to multiple private airports, I-95, Palm Beach Island, Boca Raton, Fort Lauderdale, and Miami.

This property represents one of the best oceanfront value opportunities in Delray Beach and throughout South Florida.
#R11160202

Delray Beach

733 N Ocean Boulevard

8 Beds

6 Baths

6,387 Sq.Ft.

$19,950,000

MLS#: R11160202

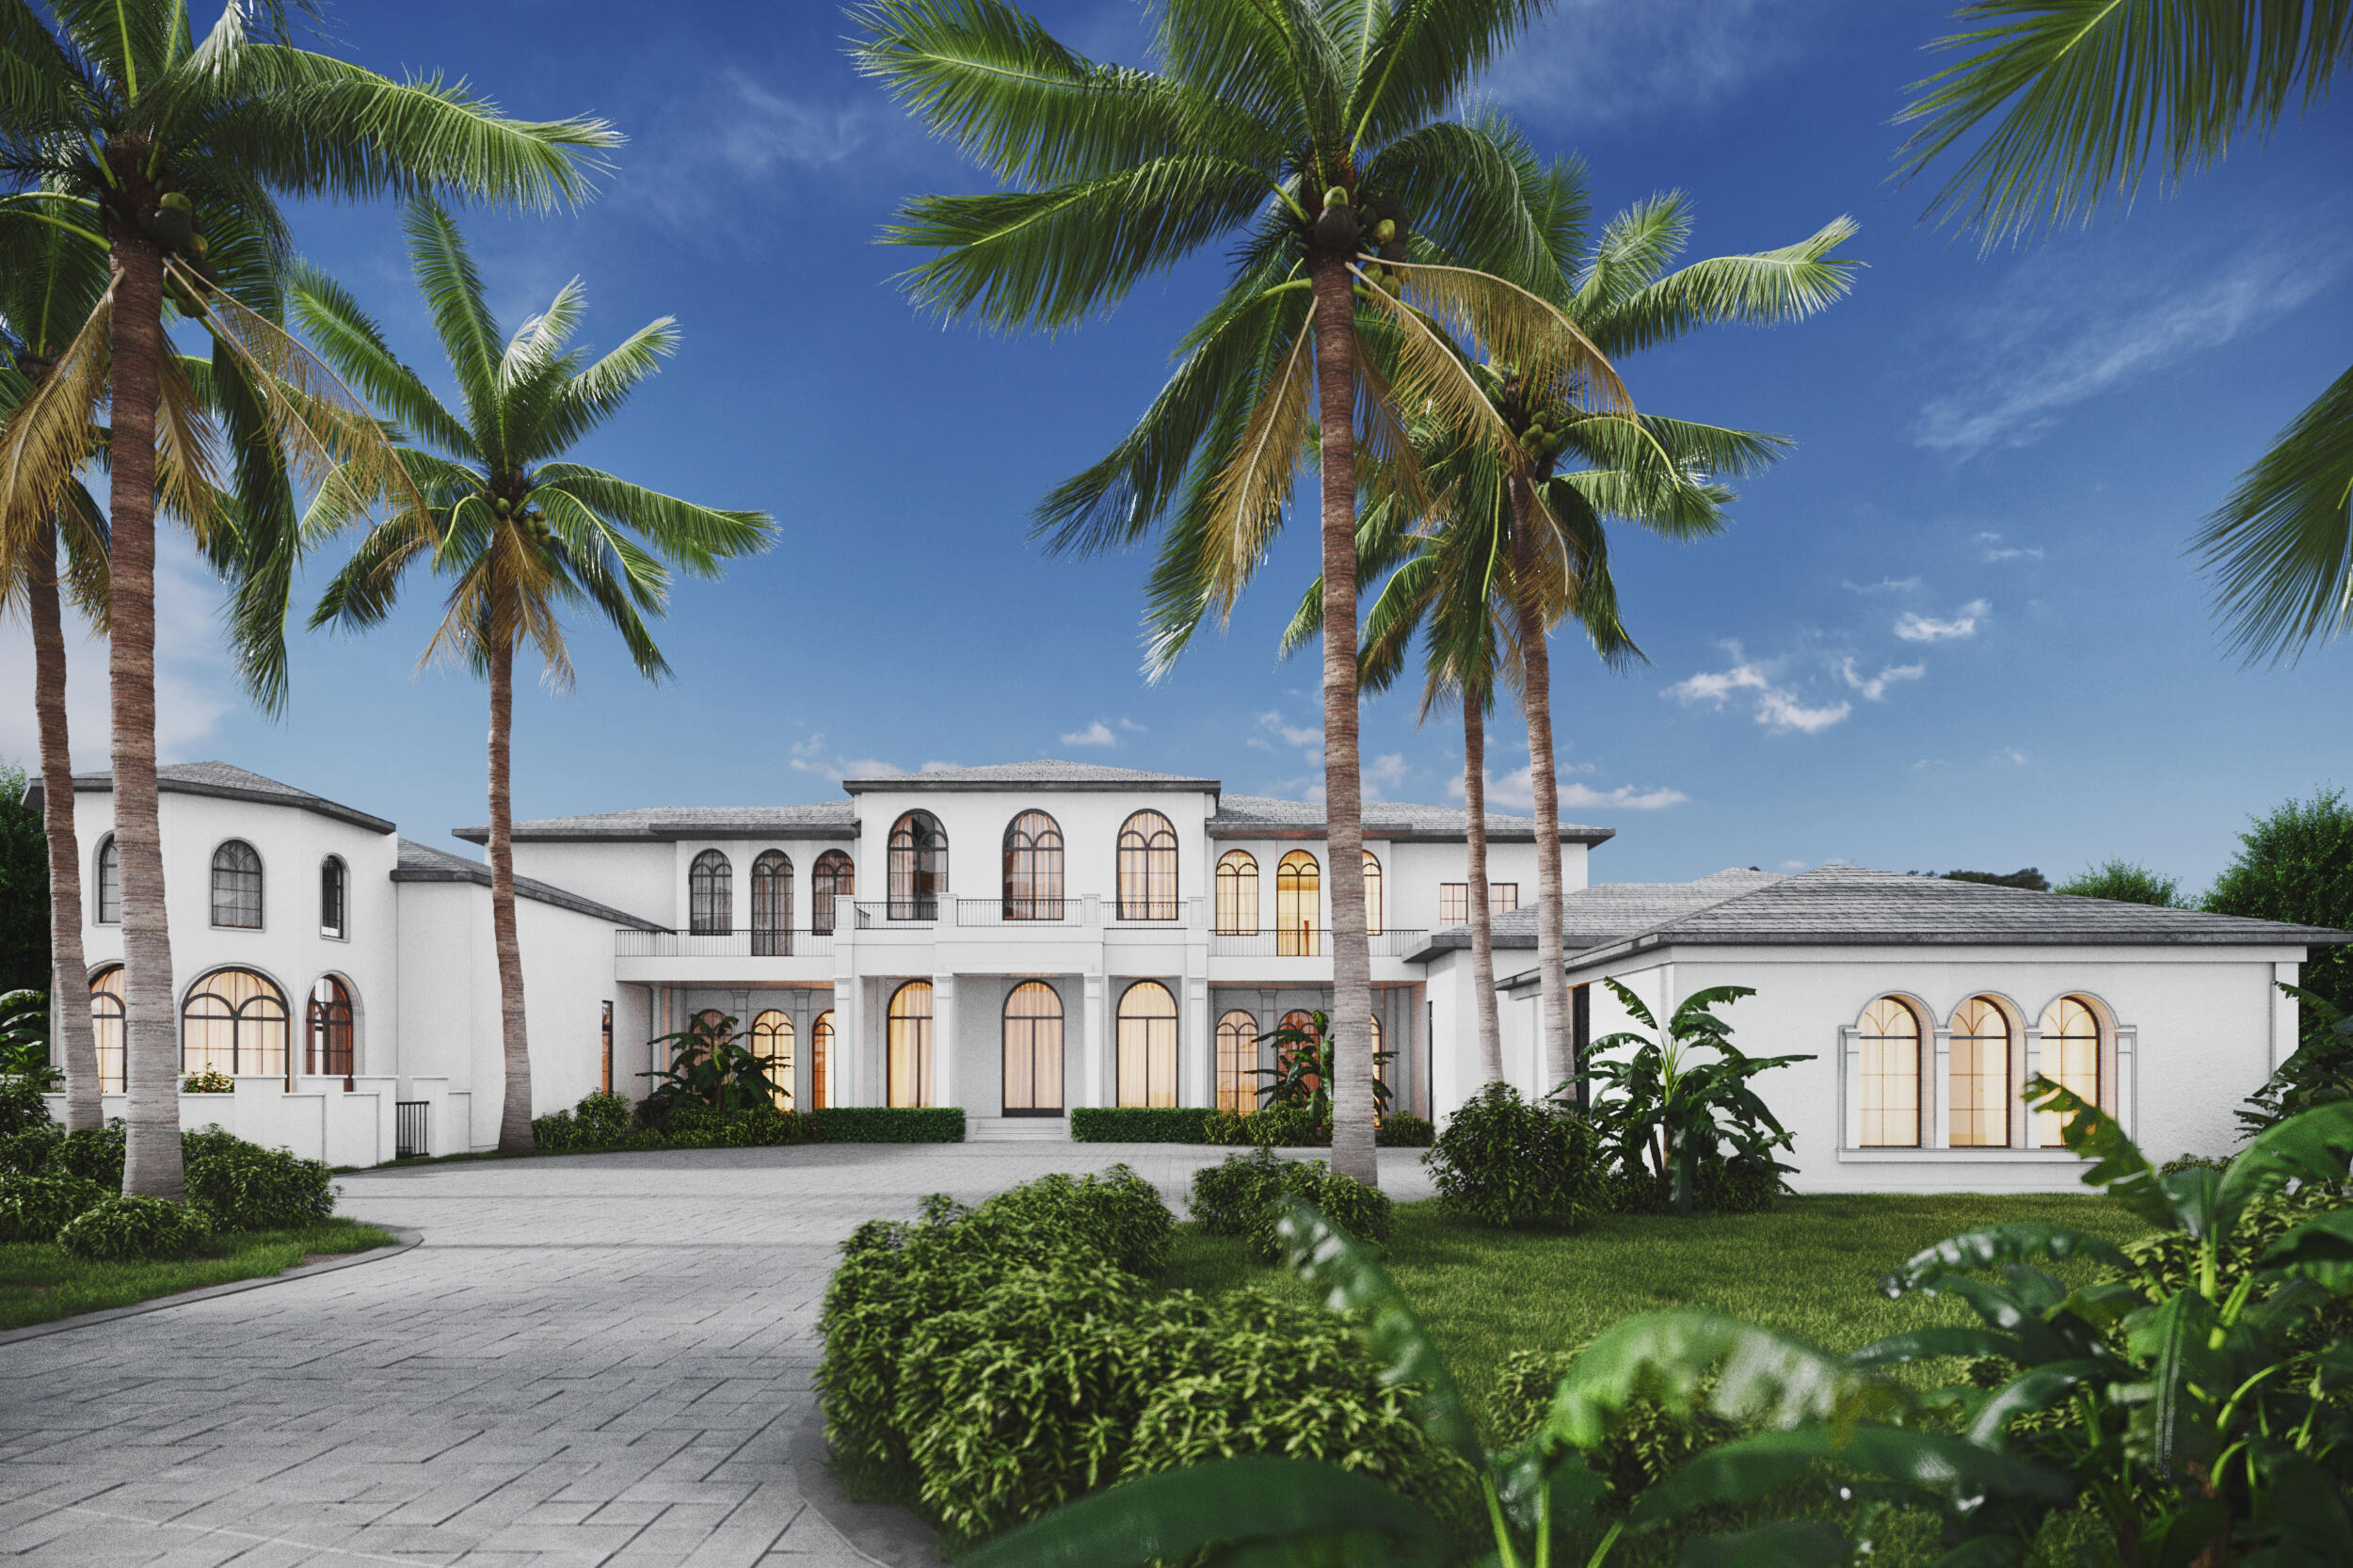
''New'' Modern Malibu-inspired Sanctuary Point Estate sets the stage for this Sanctuary point estate with 170± feet of wraparound protected waterfrontage by award-winning team of Stephen Albanese Builders, Quinn Miklos Architects and Marc-Michaels Interior Design. Epic foyer entrance with architectural staircase ascending up 3 levels opens to this glass encased estate with all major rooms facing either the waterway, tranquil bird preserve and Intracoastal waterway. South wing Primary suite includes dual baths and wardrobes, lounge, separate exercise room and waterfront balcony. Resort-like pool/spa and patio with expansion entertainment lanai with summer kitchen and cabana. Other amenities include a Club Room with separate office, 3rd Level Game Room, Wine Room, Elevator and 3.5 bay garag The Sanctuary is Boca Raton's highly coveted and private Celebrity Enclave with 24-hour guard house security, road and waterway patrol.

DISCLAIMER: Information published or otherwise provided by the listing company and its representatives including but not limited to prices, measurements, square footages, lot sizes, calculations, statistics, and videos are deemed reliable but are not guaranteed and are subject to errors, omissions or changes without notice. All such information should be independently verified by any prospective purchaser or seller. Parties should perform their own due diligence to verify such information prior to a sale or listing. Listing company expressly disclaims any warranty or representation regarding such information. Prices published are either list price, sold price, and/or last asking price. The listing company participates in the Multiple Listing Service and IDX. The properties published as listed and sold are not necessarily exclusive to listing company and may be listed or have sold with other members of the Multiple Listing Service. Transactions where listing company represented both buyers and sellers are calculated as two sales. Some affiliations may not be applicable to certain geographic areas. /Information published or otherwise provided by seller, listing company or its representatives is deemed reliable but are not guaranteed and subject to errors, omissions, or changes without notice. If your property is currently listed with another broker, please disregard any solicitation for services. Copyright 2024 by the listing company. All Rights Reserved. 
 
Buyer pays title insurance, Florida documentary stamps, and all other closing costs. Taxes are based on vacant land only and subject to change.
#R10974426

Boca Raton

4080 Ibis Point Circle

5 Beds

8 Baths

8,891 Sq.Ft.

$19,950,000

MLS#: R10974426

An exceptional expression of modern luxury, this to be built  new construction estate offers an unparalleled lifestyle defined by scale, sophistication, and seamless indoor-outdoor living imagined by the Randall Stofft architecture firm. The private dock along 107 feet of navigable waterway offers effortless access, completing this amazing waterfront setting. Situated on over 3/4 of an acre and spanning over 8,400 square feet under air of refined interiors and nearly 12,000 total square feet under roof, this residence has been thoughtfully designed to elevate both grand entertaining and everyday comfort. Located on a navigable waterway in the prestigious Frenchman's Creek Country Club, this home invites you to bring your boat and embrace the ultimate South Florida lifestyle.   Presenting six bedrooms, seven full bathrooms, and three half baths, including a cabana bath, the layout offers exceptional versatility for both intimate living and large-scale hosting. A full size gym, an impressive space for a club or game room with a full bar and dedicated office space, exciting exterior features, such as, a cold plunge and sauna, distinguished VIP suite and a luxurious primary retreat, this home will be a true private resort for guests.    The primary chef's kitchen serves as the heart of the home, showcasing top-of-the-line appliances, custom cabinetry, and an expansive layout that seamlessly connects to the main living spaces. Complementing the space is a fully equipped caterer's kitchen, offering additional prep space and premium finishes—ideal for hosting events with ease and complemented by a wine room and wet bar.    The primary suite is complete with dual spa-inspired bathrooms, two oversized walk-in closets, a morning bar, and a secluded covered patio for tranquil mornings or evening escapes.     Designed with wellness in mind, the residence includes a spacious gym room, cold plunge, and sauna, delivering a spa-like experience within your own home. Additional highlights include a dedicated office within the club room with full bar, abundant storage throughout, and two striking ventless fireplaces that add warmth and ambiance to the living areas.    Outdoors, the estate transforms into a true entertainer's paradise. A covered summer kitchen, expansive lounge areas, and a stunning pool and spa with sun shelf create a seamless transition between indoor and outdoor living.   Designed with the automotive enthusiast in mind, the property accommodates up to 8-9 vehicles under roof, including a five-car garage and dedicated golf cart garage. Embrace peace of mind, with impact glass throughout and a whole house generator.     This is more than a home—it is a statement of prestige, craftsmanship, and elevated living.    Frenchman's Creek Members enjoy the ultimate concierge lifestyle with resort amenities, state-of-the-art brand new clubhouse, two 18-hole championship golf courses - for only 600 homes. Numerous dining options, navigable waterways, racquet sports, social events and so much more. The exclusive Beach Club, included with membership, located on beautiful Juno Beach allows use of pool, restaurant, beach attendant and water activities.
#B26019572

Palm Beach Gardens

2927 Rhone Drive

6 Beds

7 Baths

8,417 Sq.Ft.

$19,950,000

MLS#: B26019572

Price reduced
Magnificent two-parcel .82 acre Idlewyld waterfront estate with over 14,000 sf in total. Ultimate deep water compound! 338ft+/- straight-line waterfront (no wake) with two docks. Main house 6,336 sf under air with 2,050 sf covered outdoor living off Chef’s kitchen, fully renovated and expanded in 2012 with option for apartment over garage. In 2018, guest house with pool pavilion added, 1,330 sf under air plus 2,504 sf terraces with dining bar for 18, caterer’s kitchen, cabana, gym, and office. Estate includes 2,029 sf of air-conditioned garage space for seven cars. Walled and gated for privacy, award-winning grounds and rare tropical landscaping surround two pools and spa. Timeless Marc Michaels design with custom detailing and high-quality finishes throughout. Most desirable & extremely private South end of Idlewyld Drive. Estate is entirely walled & gated, creating a Four Seasons type environment that must be seen to be appreciated! Main House 815 Idlewyld Certificate of Occupancy with 2012 renovation which included entire Primary Suite with separate baths & closets, plus large private balcony intracoastal facing. 2012 new roof over entire main residence & all air conditioners replaced in last 12 months. First Level: formal living room with gas fireplace & covered front terrace overlooking the intracoastal. Separate bar area with 1,000-gallon saltwater live aquarium. Back-lit custom onyx bar, ice maker, refrigeration & storage. Overlooks the totally private courtyard pool (one of two pools).Elegant & welcoming formal dining room (access to pool area), custom wine refrigeration & storage. First level bedroom suite 1, library/home office (potentially bedroom suite 2)Cabana bathroom off the 2,000 sf covered outdoor living area/terrace with Summer Kitchen, grill & refrigeration, cabana bathroom & outdoor shower. Easy access to garage for caterers. 4 bay garage includes 1 lift. Potential apartment over garage for housekeeper or boat captain. Totally private & heated court yard pool with spa. Second level comprises loft area, primary suite, club room & bedroom 5 suite. Club room (potential VIP bedroom suite 4) with acoustic soundproofing built-in, including large projection theater with automatic/motorized black out shades & private balcony. Bathroom with sauna - potential to be a VIP bedroom suite & included in bedroom count. Expansive & ultra-luxurious primary suite offers private intracoastal facing balcony, separate spa style baths and custom closets/dressing rooms.833 Guest House & Pool Pavilion - Award Winning Architectural & Landscape Design Incredible intracoastal views while still enjoying privacy! Professional landscape lighting, outdoor speakers & fountains. Connected by wide open lawn areas & surrounded by tropical landscaping. Covered area includes water feature & secondary splash pool/spa. Stunning bar seats 18 with refrigerator, sink & storage.. Dining loggia with seating for 14, all covered with beautiful, beamed ceilings to create a tropical & private resort oasis. Large separate BBQ area separate to bar. The Guest House offers a full caterer's kitchen, cabana bath & access to the additional 3 car garage (potential 7 car when garages are combined). Stair access to second level of Guest House, terrace opens to gym and home office, both with amazing views. Spa style bathroom. Potential for additional bedrooms if required. DOCKS - Two separate docks, 70' & 90' both with 100amp/2 x 50 amp service 17,000 lb boat lift. Please note approximate measurements obtained from the builder & should be verified by the buyer for accuracy.
#F10486487

Fort Lauderdale

815 Idlewyld Drive

5 Beds

6 Baths

7,666 Sq.Ft.

$19,950,000

MLS#: F10486487

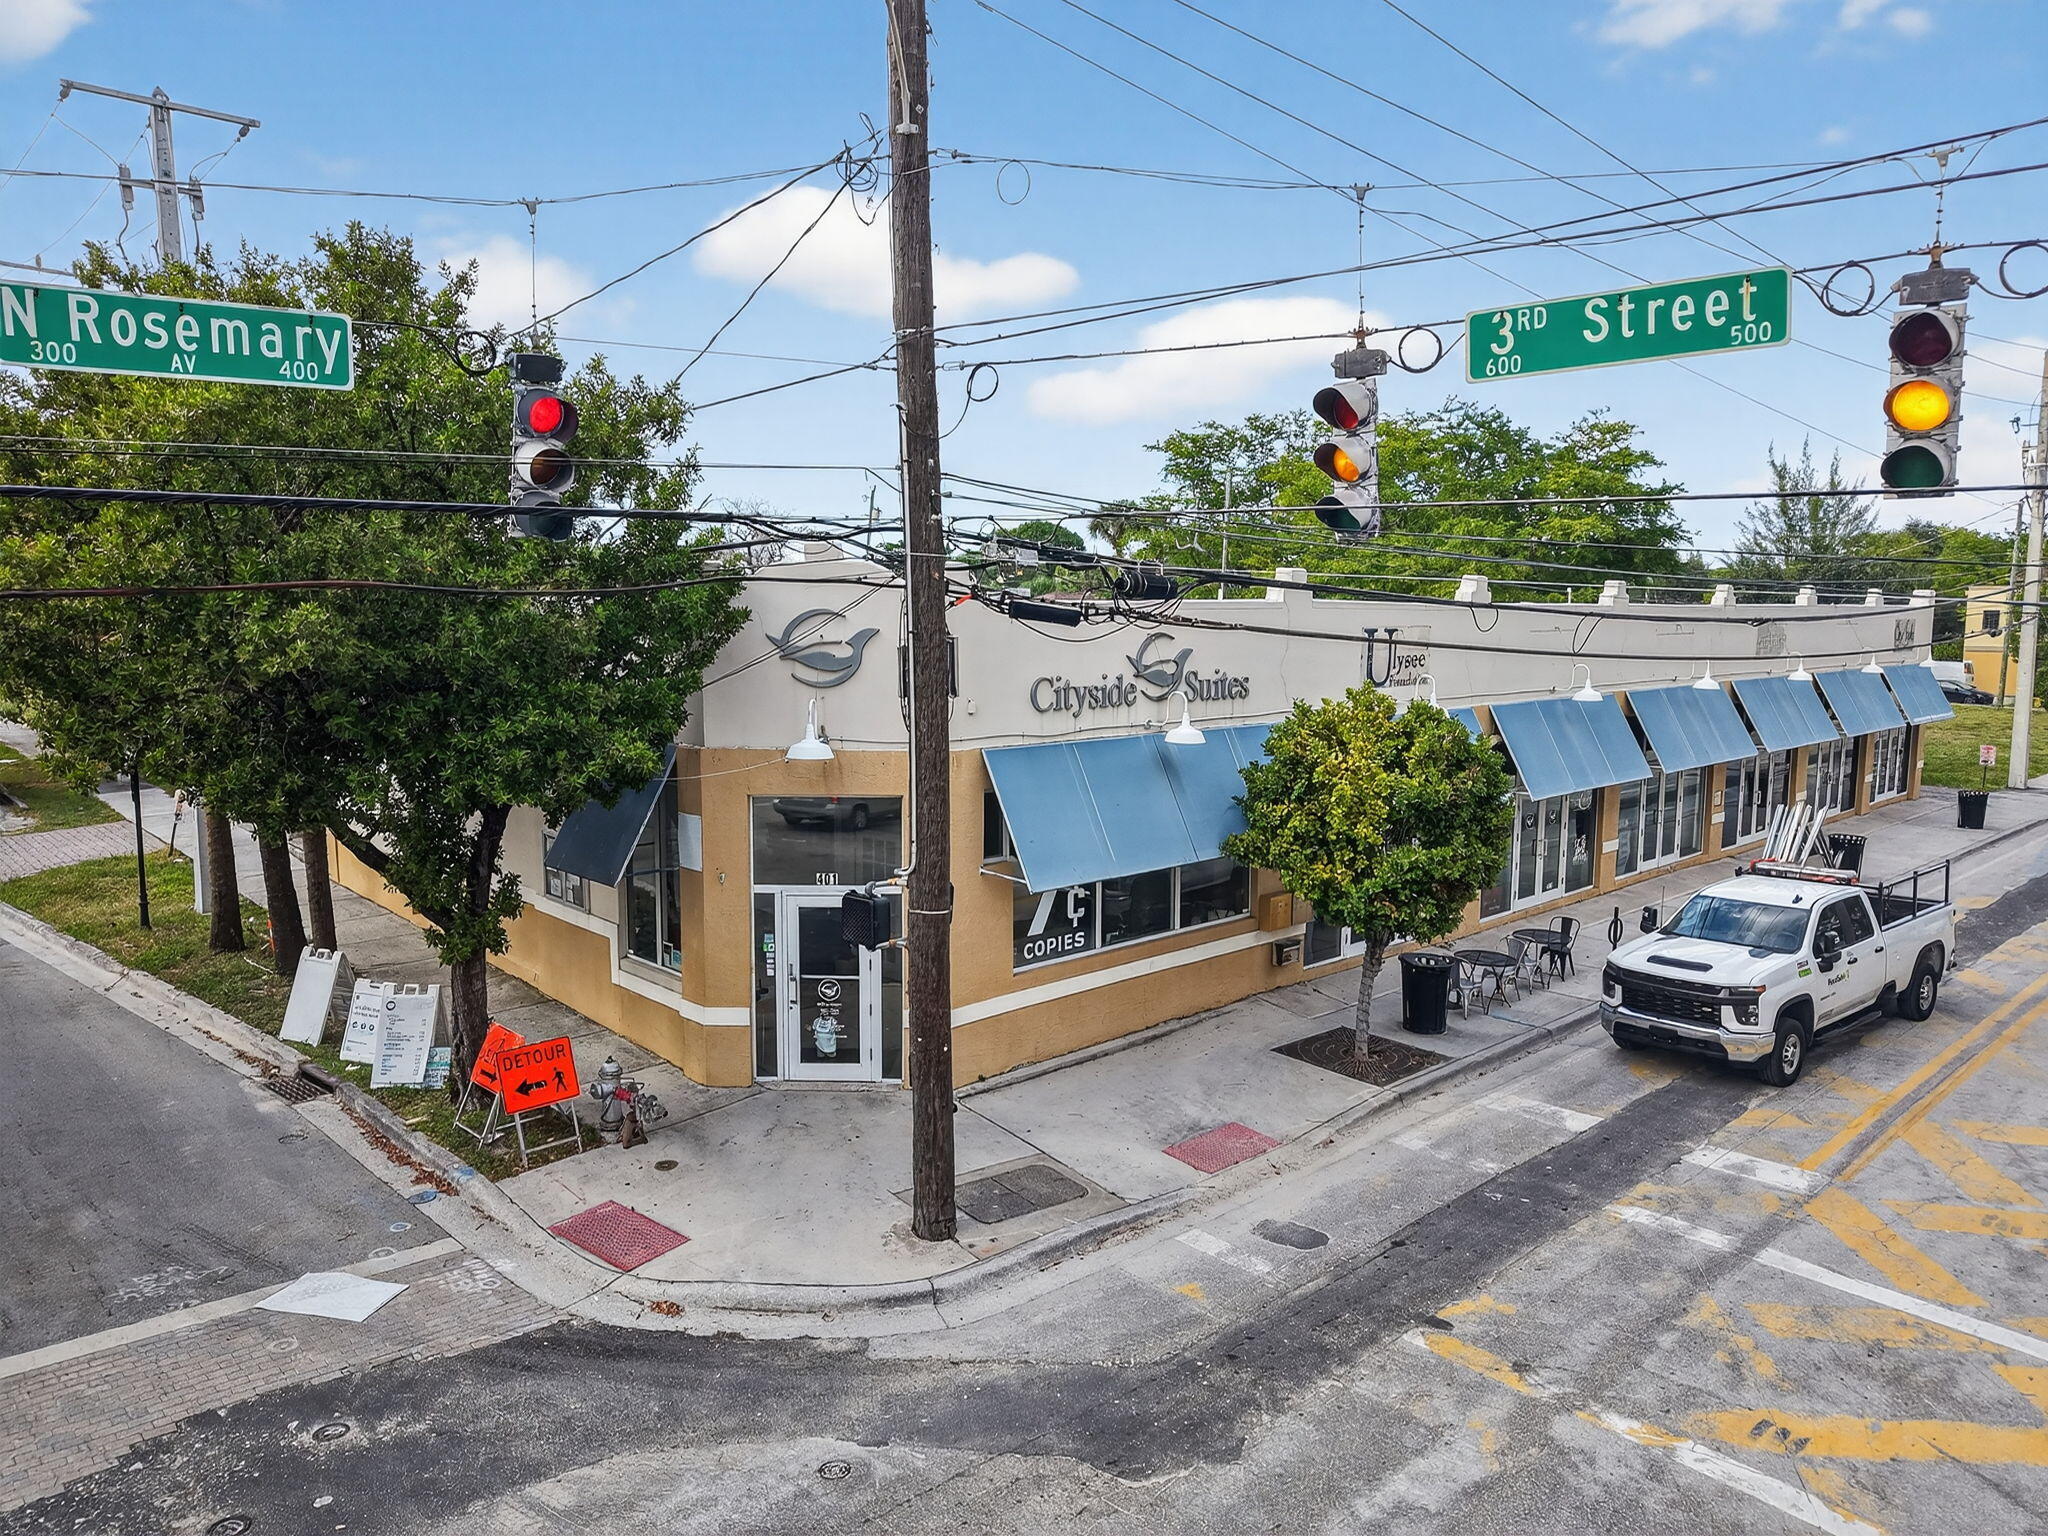
Free standing direct intracoastal restaurant in the Waterway Plaza located just two blocks from Ocean Blvd & directly on Atlantic Avenue.  One of only (2) waterfront restaurants in all of Delray Beach. Access to full liquor license available. Opportunity awaits for those with vision, a strong tourism market just off the main Avenue in booming East Delray Beach., Palm Beach County. Waterway Plaza is a condominium comprised of daytime businesses.  Inquire further for info brochure.
#R11161155

Delray Beach

900 E Atlantic Avenue 22

None Beds

None Baths

8,108 Sq.Ft.

$19,900,000

MLS#: R11161155

BIDDING IS NOW OPEN! NO RESERVE AUCTION May 14 Ending May 18. Known as Tarpon Pointe, this iconic waterfront estate is the heart of Fort Lauderdale, the yacht capital of the world.  590 feet of prime riverfront to accommodate a 138 foot mega yacht.  Property offers 1.41 acres of meticulous landscaping in a private park-like estate and resort-style pool overlooking both New & Tarpon Rivers. Point lot. Unparalleled views of the riverbend and the skyline of Fort Lauderdale. Property can potentially be subdivided for up to 4 buidable lots each with approximately 150 Feet of Waterfrontage.
#R10500424

Fort Lauderdale

1575 Ponce De Leon Drive

10 Beds

11 Baths

20,623 Sq.Ft.

$19,900,000

MLS#: R10500424

Built in 2003 to the highest standards, this impressive lakefront estate is characterized by high ceilings, deep overhangs, large porches, and numerous windows taking in spectacular Intracoastal Waterway and sunset views. Perfect for entertaining, the grand two-story living room has a soaring gabled ceiling with wooden beams and elegant details. Expansive second-floor windows flood the room with natural light. The home is designed for an indoor-outdoor lifestyle, with the main living spaces flowing out to porches with relaxing sitting areas overlooking 165 ft. of lntracoastal frontage, beautifully landscaped grounds, and the sumptuous pool. Boasting 9,878 sq ft of interior space, the house has five bedrooms, seven full baths and four half baths, separate staff quarters, and a spacious two-car garage. A deep-water dock can accommodate a boat of up to 100 ft., and there is also deeded access to the oceanfront beach cabana at Mockingbird Trail, making the most of this exquisite location.
#R10397823

Palm Beach

1197 N Lake Way

6 Beds

7 Baths

9,878 Sq.Ft.

$19,900,000

MLS#: R10397823

1 ... 38 39 40 41 42 ... 666
* Listings identified with the FMLS IDX logo come from FMLS and are held by brokerage firms other than the owner of this website. The listing brokerage is identified in any listing details. Information is deemed reliable but is not guaranteed. If you believe any FMLS listing contains material that infringes your copyrighted work please click here to review our DMCA policy and learn how to submit a takedown request. © 2024. First Multiple Listing Service, Inc.
 - property

Send a message

Message successfully sent.

Your message

What is 3 + 4 ?

Reason for contacting?

I agree to receive email communication and understand I can unsubscribe at any time.

I agree to be contacted by Options 1 Realty via call, email, and text for real estate services. To opt out, you can reply 'stop' at any time or reply 'help' for assistance. You can also click the unsubscribe link in the emails. Message and data rates may apply. Message frequency may vary. Privacy Policy

Sign Out

Virtual Assistant

Would you like to take the next step with this property? We can help you schedule a showing or virtual tour, or send you more details.

Yes, I would like more information.

Thank You for Your Reply, One of Our Agents will contact you as soon as possible

No, maybe later.

Thank you, you can always contact me via email, phone number or through the contact form.

Realhub AI

Lucy - Your AI-Powered Realtor

Update Your Temporary Password

Personalize your search

Enter your email and we'll notify you immediately when new listings match what you're looking for.

or enter email address

Already have an account ? Login here

Continue your home search

I agree to receive communications and understand I can unsubscribe at any time.

I agree to be contacted by Options 1 Realty via call, email, and text for real estate services. To opt out, you can reply 'stop' at any time or reply 'help' for assistance. You can also click the unsubscribe link in the emails. Message and data rates may apply. Message frequency may vary. Privacy Policy

Already have an account ? Login here

We use cookies

We use cookies primarily for analytics to enhance your experience. By accepting, you agree to our use of these cookies. You can manage your preferences or learn more about our cookies policy.