
REALHUB is on fire today

Properties

Browse or get in touch to schedule a walkthrough.

  • Nearby me
Price range

Popular Features

Community Features

Association

Property Features

Waterfront

View

Exterior Features

Interior Features

Style

10000 properties match your criteria

Updated 1 minute ago

E-Alert name
None
#R10677827

Wellington

3440 Ambassador Road

4 Beds

4 Baths

4,273 Sq.Ft.

$4,999,999

MLS#: R10677827
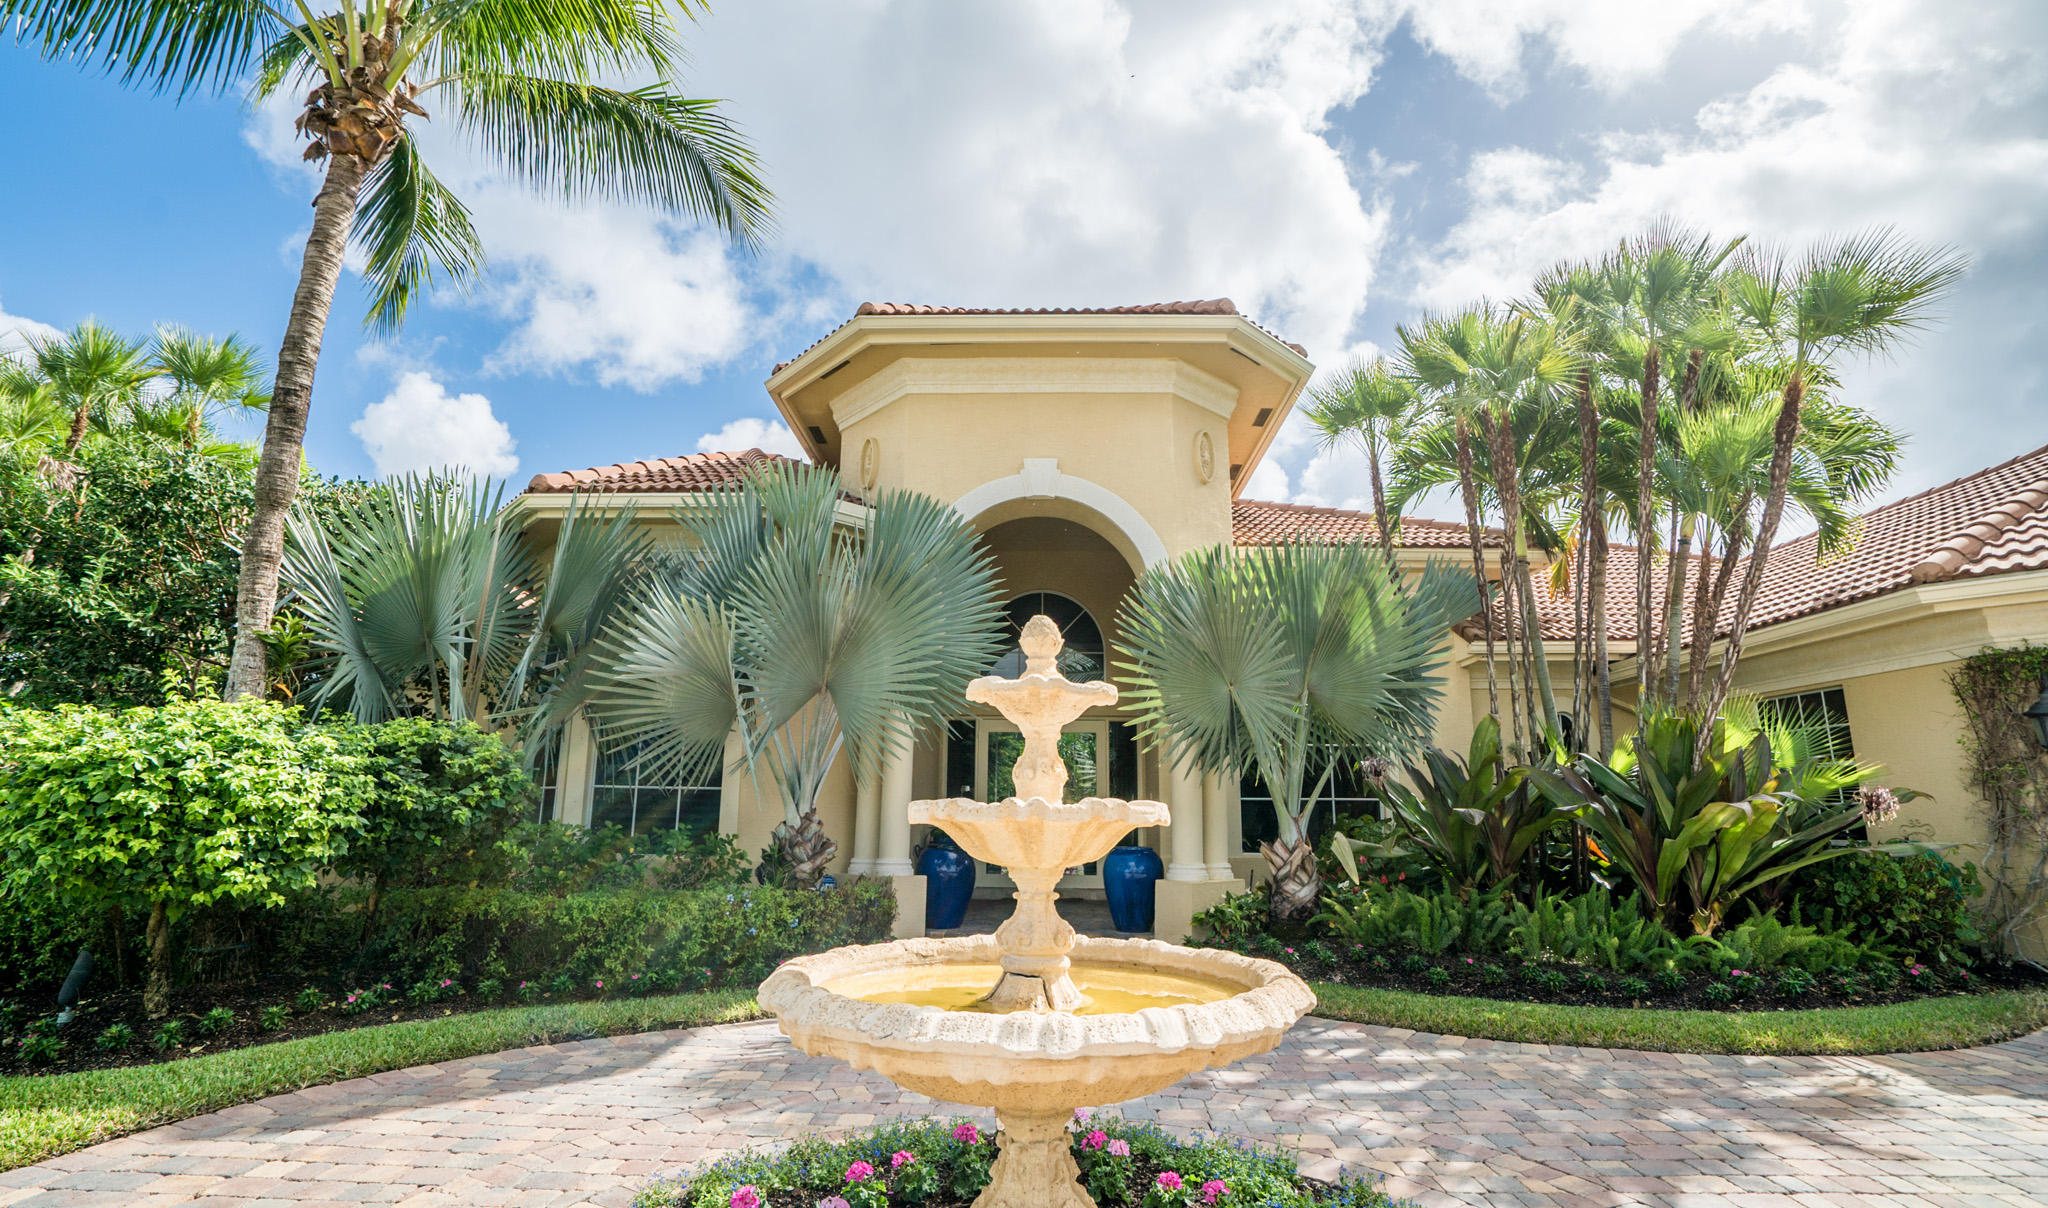
Don't miss this opportunity to purchase your very own private tropical oasis on almost an acre with 100 feet of water-frontage on the Loxahatchee River.  This Mediterranean style home boast over 7,500+ sq ft of living space which includes 5 bedrooms, an office, an additional workout/playroom, theater, game room and a sit down bar.  Outside, there are 4 private patios with breathtaking views of the river.  There is also a multi-purpose outdoor sport court for added recreation. 

This home features hand-scraped hardwood floors, travertine flooring, soaring ceilings, spacious bedrooms and finely carved pillars with beautiful craftsmanship throughout.  Stunning views of the Loxahatchee River can be seen from almost any room in the house! You will feel as if you are at your own very personal resort as you enjoy all the outdoor amenities this home has to offer. Cool off in the salt-water infinity pool or relax in the hot tub, host a cookout with the outdoor kitchen, or entertain guest as you relax around the fire pit.  Feel free to catch some sun on the private beach or fish off of this private dock.  You may even take your boat out for a spin.  Whatever you decide to do, this beautiful home is perfect for entertaining and enjoying the outdoor life Jupiter has to offer!
#R10268065

Jupiter

244 W Riverside Drive

5 Beds

5 Baths

7,505 Sq.Ft.

$4,999,999

MLS#: R10268065
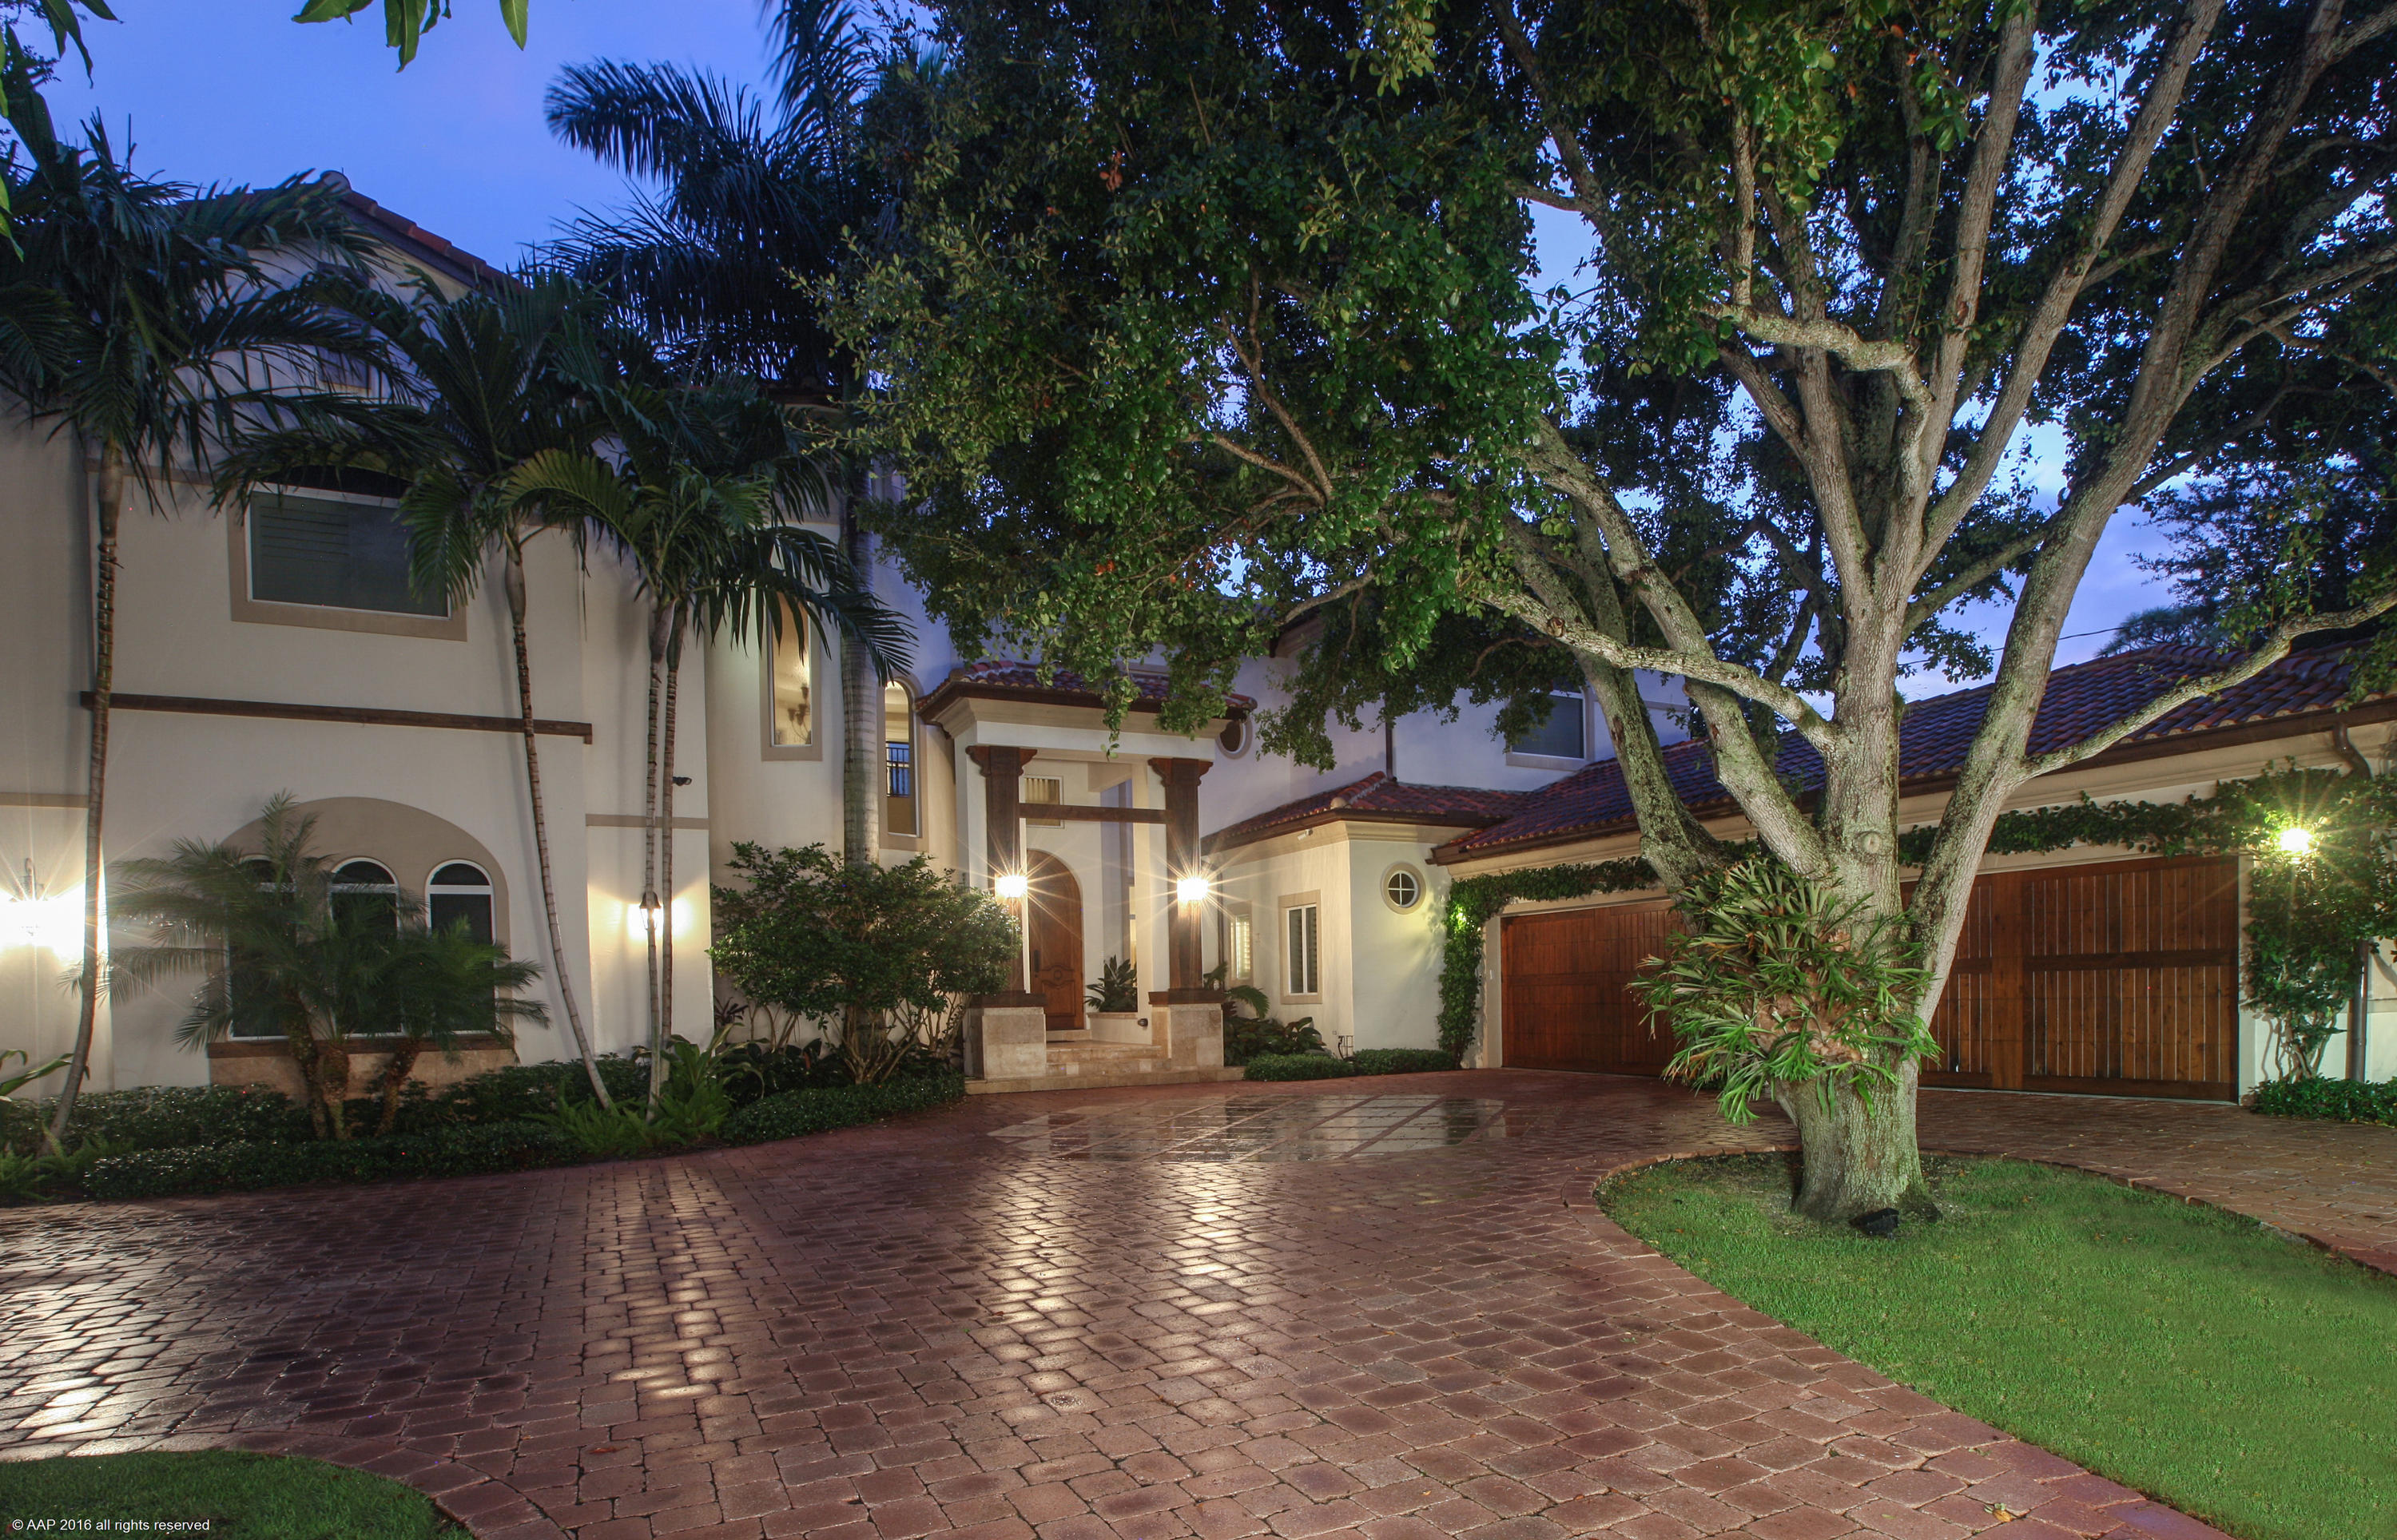
Beach house with sweeping ocean views and a rare 50' deeded ocean front beach parcel. Recently renovated four bedroom, 3.1 bath home with Pool and Elevator. Two story home with First floor featuring  2 bedrooms, bathroom and large family room  guest quarters overlooking the pool.  Second floor with 2 en-suite bedrooms, dining area, kitchen and large family room plus wrap around deck overlooking the ocean. Home features all new impact windows and doors, metal standing seam roof (2017), elevator, newly remodeled kitchen with marble countertops, subzero side-by-side, stainless refrigerator/freezer, large center kitchen island, Thermidor gas stove and convection oven and a separate Bertazzoni electric convection wall oven. HVAC has three zones for everyone's comfort.  2.5 car garage.
#R11033155

Jupiter Island

162 N Beach Road

4 Beds

3 Baths

3,426 Sq.Ft.

$4,999,999

MLS#: R11033155
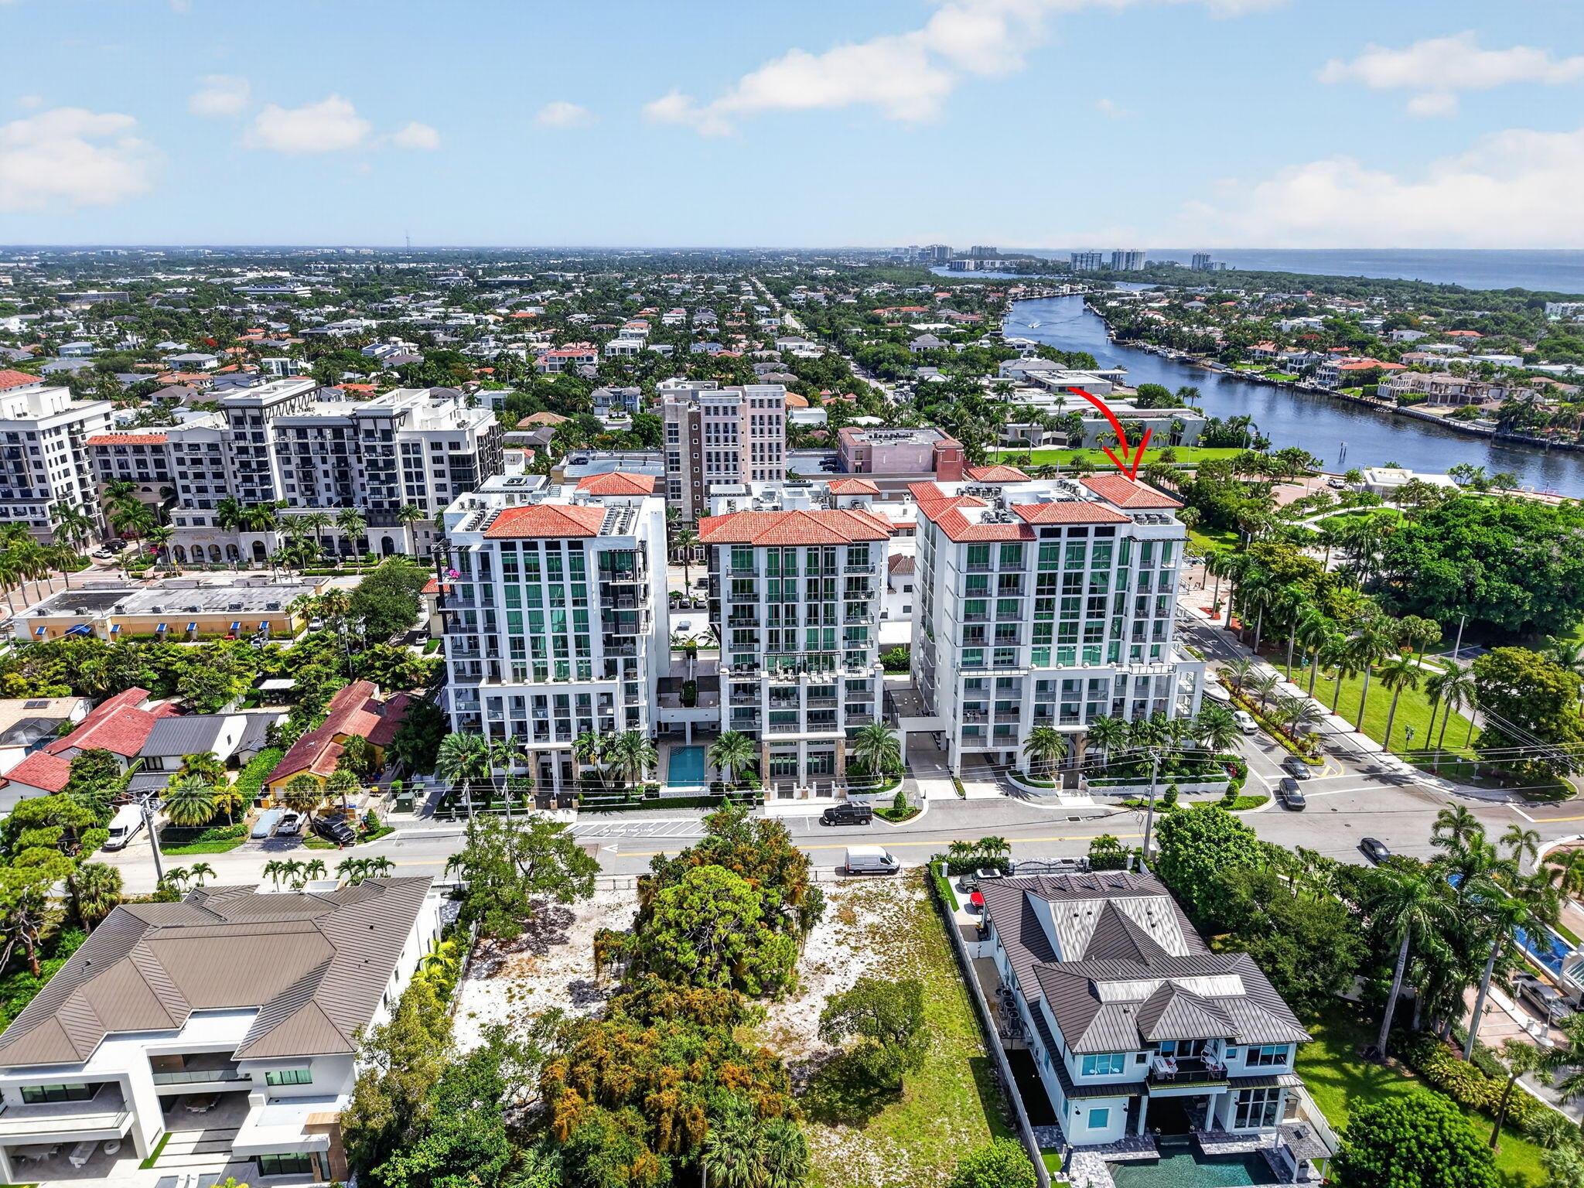
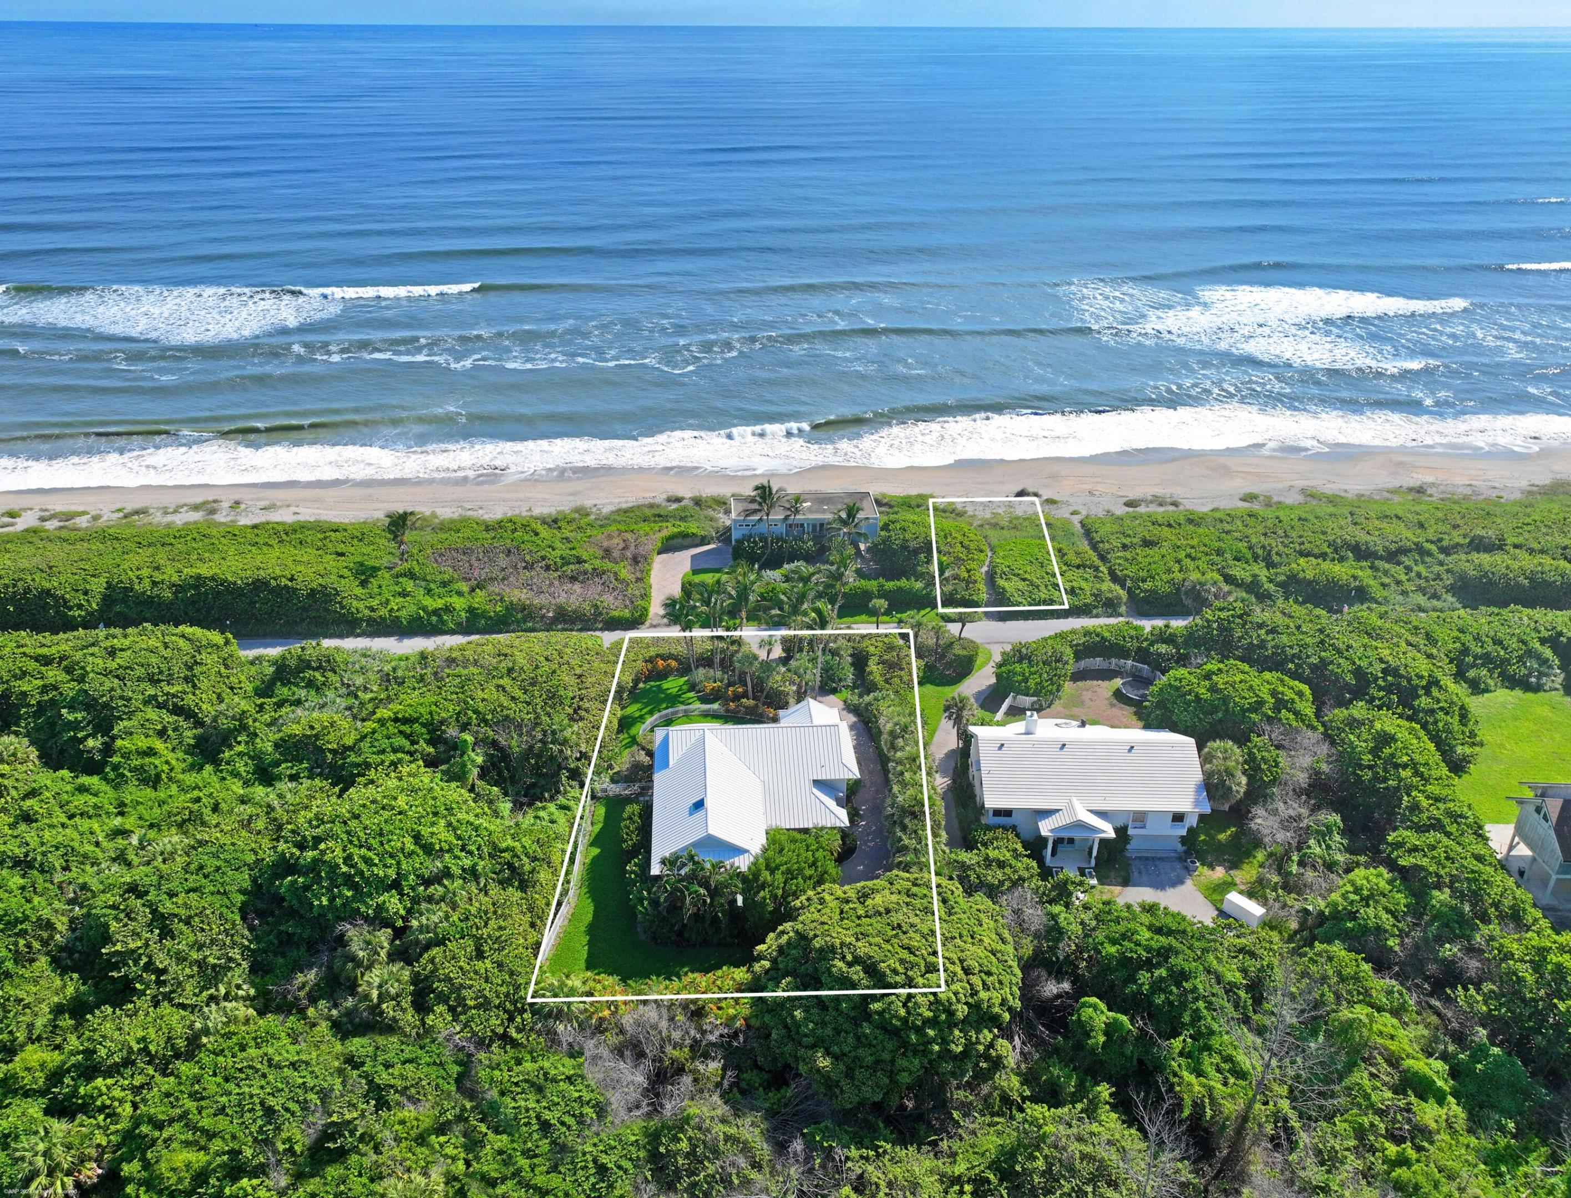
Discover Residence 601 — a rare corner residence in Royal Palm's most coveted '01' line, where Intracoastal and ocean vistas unfold from nearly every room. Spanning over 3,800 square feet, this exceptional 4-bedroom, 4.1-bathroom home blends scale, light, and craftsmanship in a way few residences can match. A private elevator delivers you directly into the residence, setting an immediate tone of exclusivity. Floor-to-ceiling glass and porcelain flooring create a bright, seamless flow from room to room. At the heart of the home, the kitchen impresses with Italian cabinetry, natural gas cooking, double dishwashers, and an uncommon window placement above the sink — complemented by an outdoor gas grill. Electric drapes throughout offer instant privacy and light control. For those who love to entertain, a strikingly elegant bar awaits — complete with a built-in ice maker and dedicated refrigerator, creating the ultimate setting for hosting in style, whether it's an intimate cocktail hour or a lively gathering with friends. A custom mud room offers thoughtfully designed storage, adding everyday function to the home's undeniable style. Step outside to enjoy several private balconies, including a grand wraparound terrace that wraps the residence in panoramic views. The formal living room and a dedicated den or media space provide flexibility for how you live and entertain. Throughout the home, exceptionally large walk-in closets offer a rare and coveted level of storage, not often found in the building. The primary suite is a serene escape overlooking the ocean, complete with an oversized custom walk-in closet and a spa-caliber bath featuring two separate water closets and a strikingly beautiful shower view — a detail few homes can offer. Perhaps most notable, this tower stands alone within Royal Palm Residences as the only building offering its own dedicated doorman and valet- a distinction that sets it apart from every other tower in the community and delivers an unmatched level of service and security. Residents also enjoy a heated pool, a fully equipped fitness center, private storage, and a sophisticated club room — all just moments from Boca Raton's finest shopping, dining, and boating, with the iconic Boca Raton Resort & Club and the beach only minutes away. This is more than a residence — it's a rare opportunity to own one of Royal Palm's finest addresses.  Exclusions: Chandelier and shelving in secondary bedroom, TVs, scent diffuser system, safe in primary closet, water filtration system at kitchen sink.
#B26050936

Boca Raton

495 E Royal Palm Road 601

4 Beds

4 Baths

3,458 Sq.Ft.

$4,999,999

MLS#: B26050936
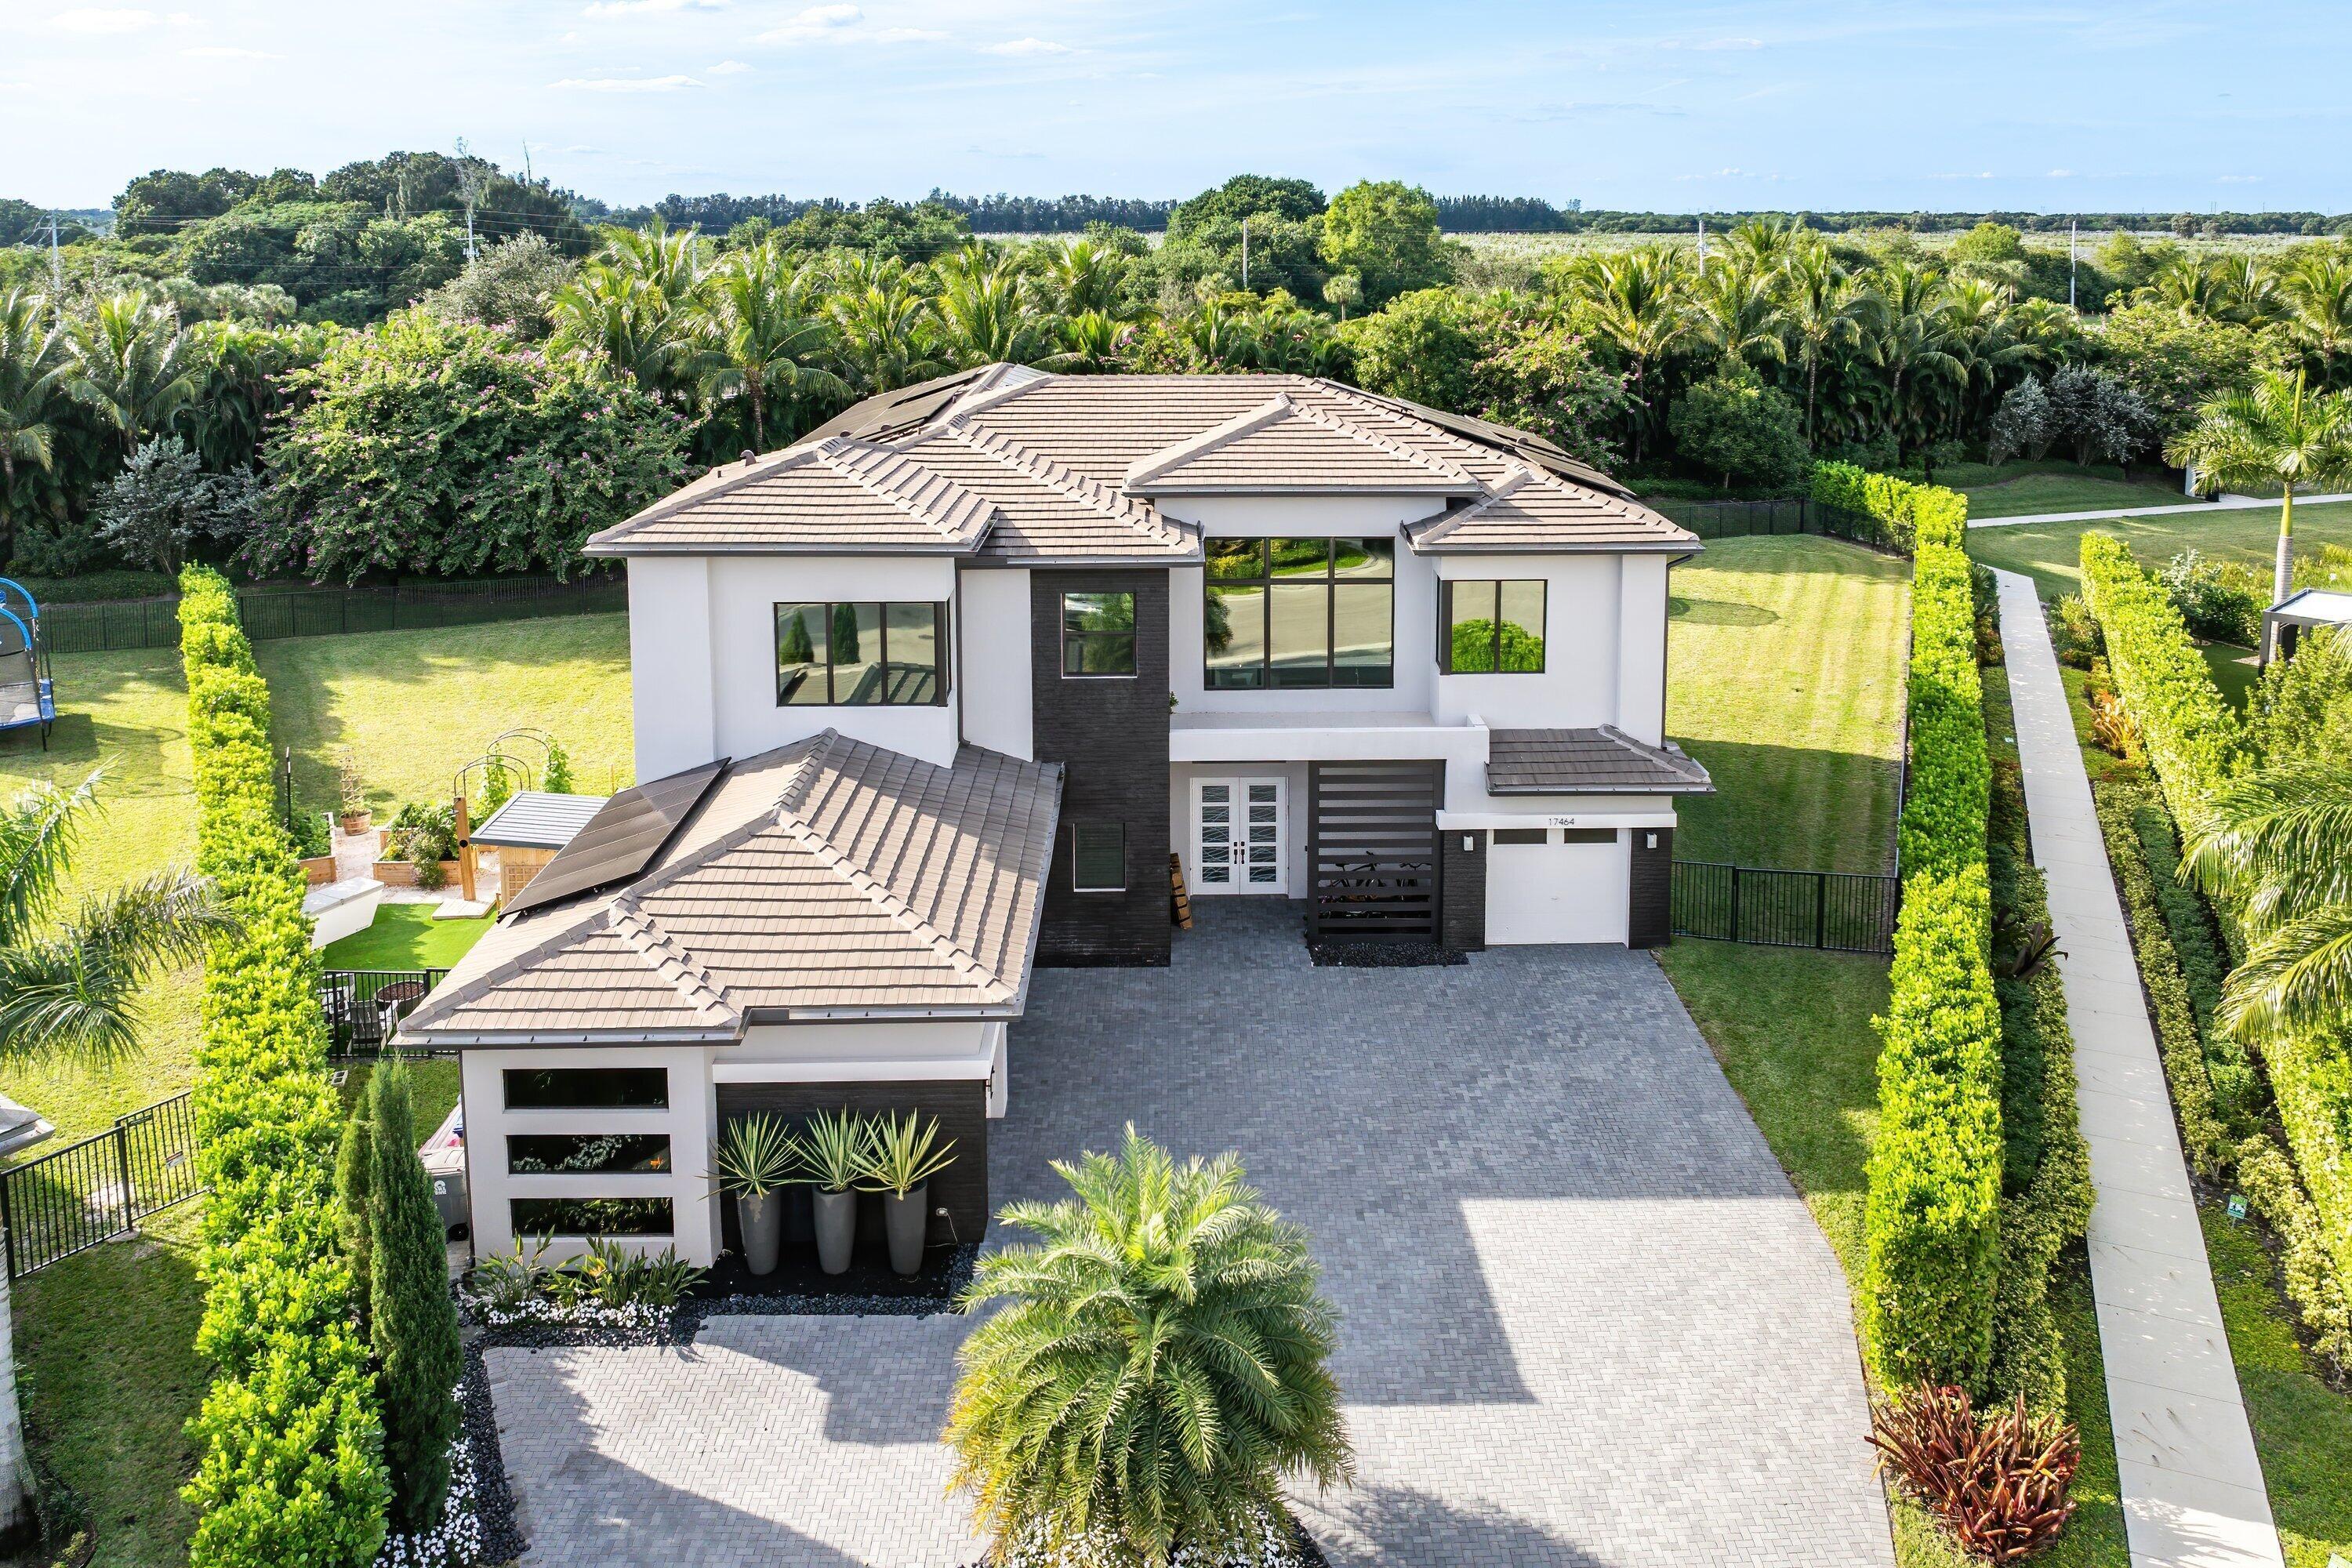
Nestled behind the prestigious gates of Boca Bridges, this 6 bedroom contemporary Palermo is ideally situated at the end of a cul-de-sac on over half an acre of expansive property. This stunning estate spans over 6,000 sf of exquisitely decorated living space and features a living room with built-in bar and marble fireplace, custom ceilings, beautiful built-in closets, Tesla solar panels with Powerwall backup batteries and a spectacular chef's kitchen inclusive of a walk in pantry and Sub-Zero/Wolf appliances. The sprawling backyard oasis hosts a heated, saltwater pool and summer kitchen. Luxury living is redefined at Boca Bridges where residents have access to resort amenities inclusive of a restaurant, beach entry pool, kids splash park, fitness center, tennis and pickleball courts.
#B26007114

Boca Raton

17464 Ponte Chiasso Drive

6 Beds

7 Baths

6,175 Sq.Ft.

$4,999,999

MLS#: B26007114
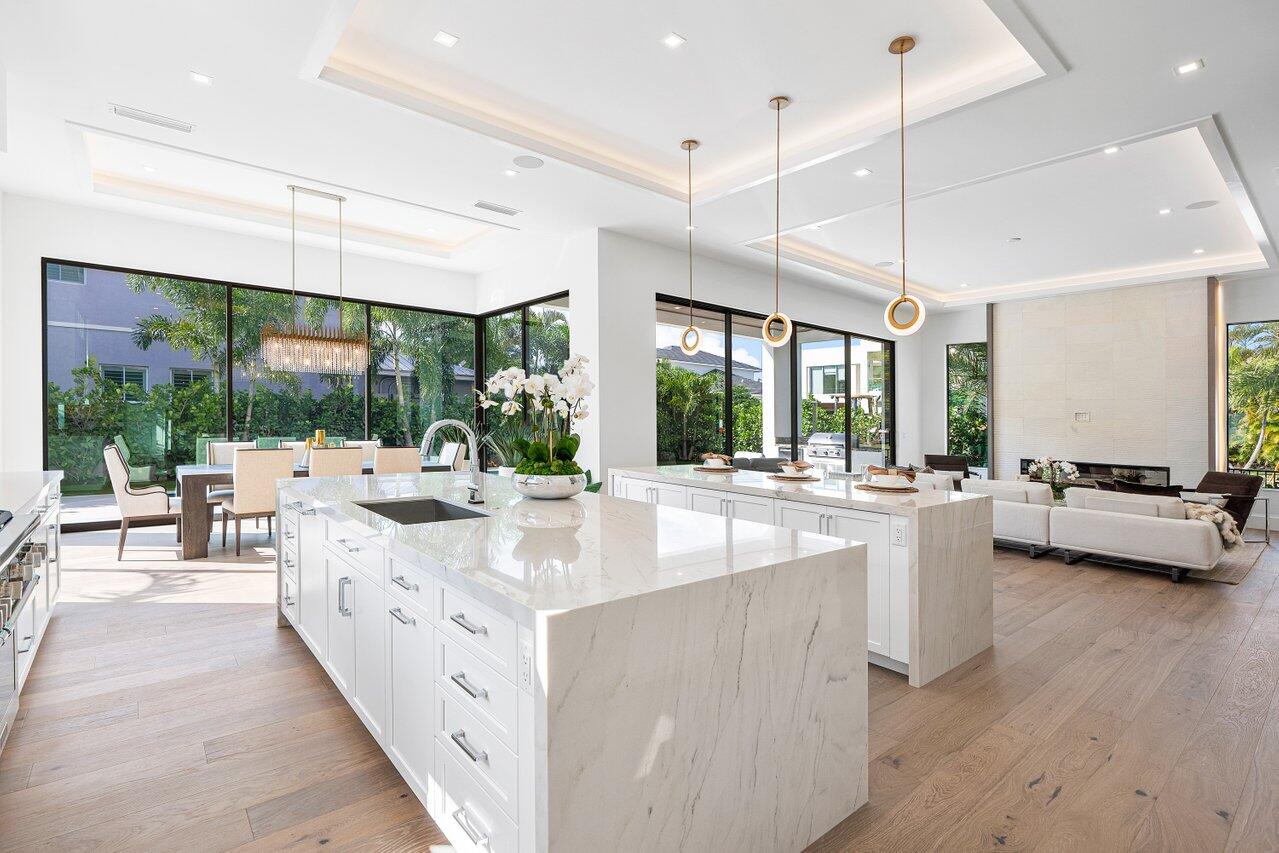
NEW CONSTRUCTION Luxury home built by award winning home builder CJM Luxury Homes. Nothing compares to this exquisite custom home! This modern interior, open concept, 4 bedroom, 6 full bathroom home was built with the highest level quality finishes including a concrete second floor system, concrete stairs under white oak wood, beautiful decorator railings, wood flooring throughout, modern ceiling detailing with cove lighting throughout, double kitchen islands, custom electric fireplace, separate his and hers master baths plus first floor powder room, a main level office with private bath, and an upper level open loft with bar and beverage station. This home boasts an elevator, Control4 system with lighting control, 4 cameras, music, AC, and security system integration. Additional features include custom cabinetry and Thermador luxury appliance package including separate refrigerator and freezer, custom wine display, custom built summer kitchen with 36" grill, outdoor refrigerator, lush landscaping package with lighting, butler's pantry with sink, two laundry rooms (one on upper level and one on main level), resort style backyard including a heated pool with sun deck and spa, 8' linear fire feature, and rear concrete privacy walls. Just a short walk to Miner Park! This beautiful new home has every option for those seeking a top of the line luxury custom living experience! 2-10 HOME BUYERS WARRANTY INCLUDED!
#R10851148

Boca Raton

396 NE 2nd Street

4 Beds

6 Baths

4,748 Sq.Ft.

$4,999,999

MLS#: R10851148
Price reduced
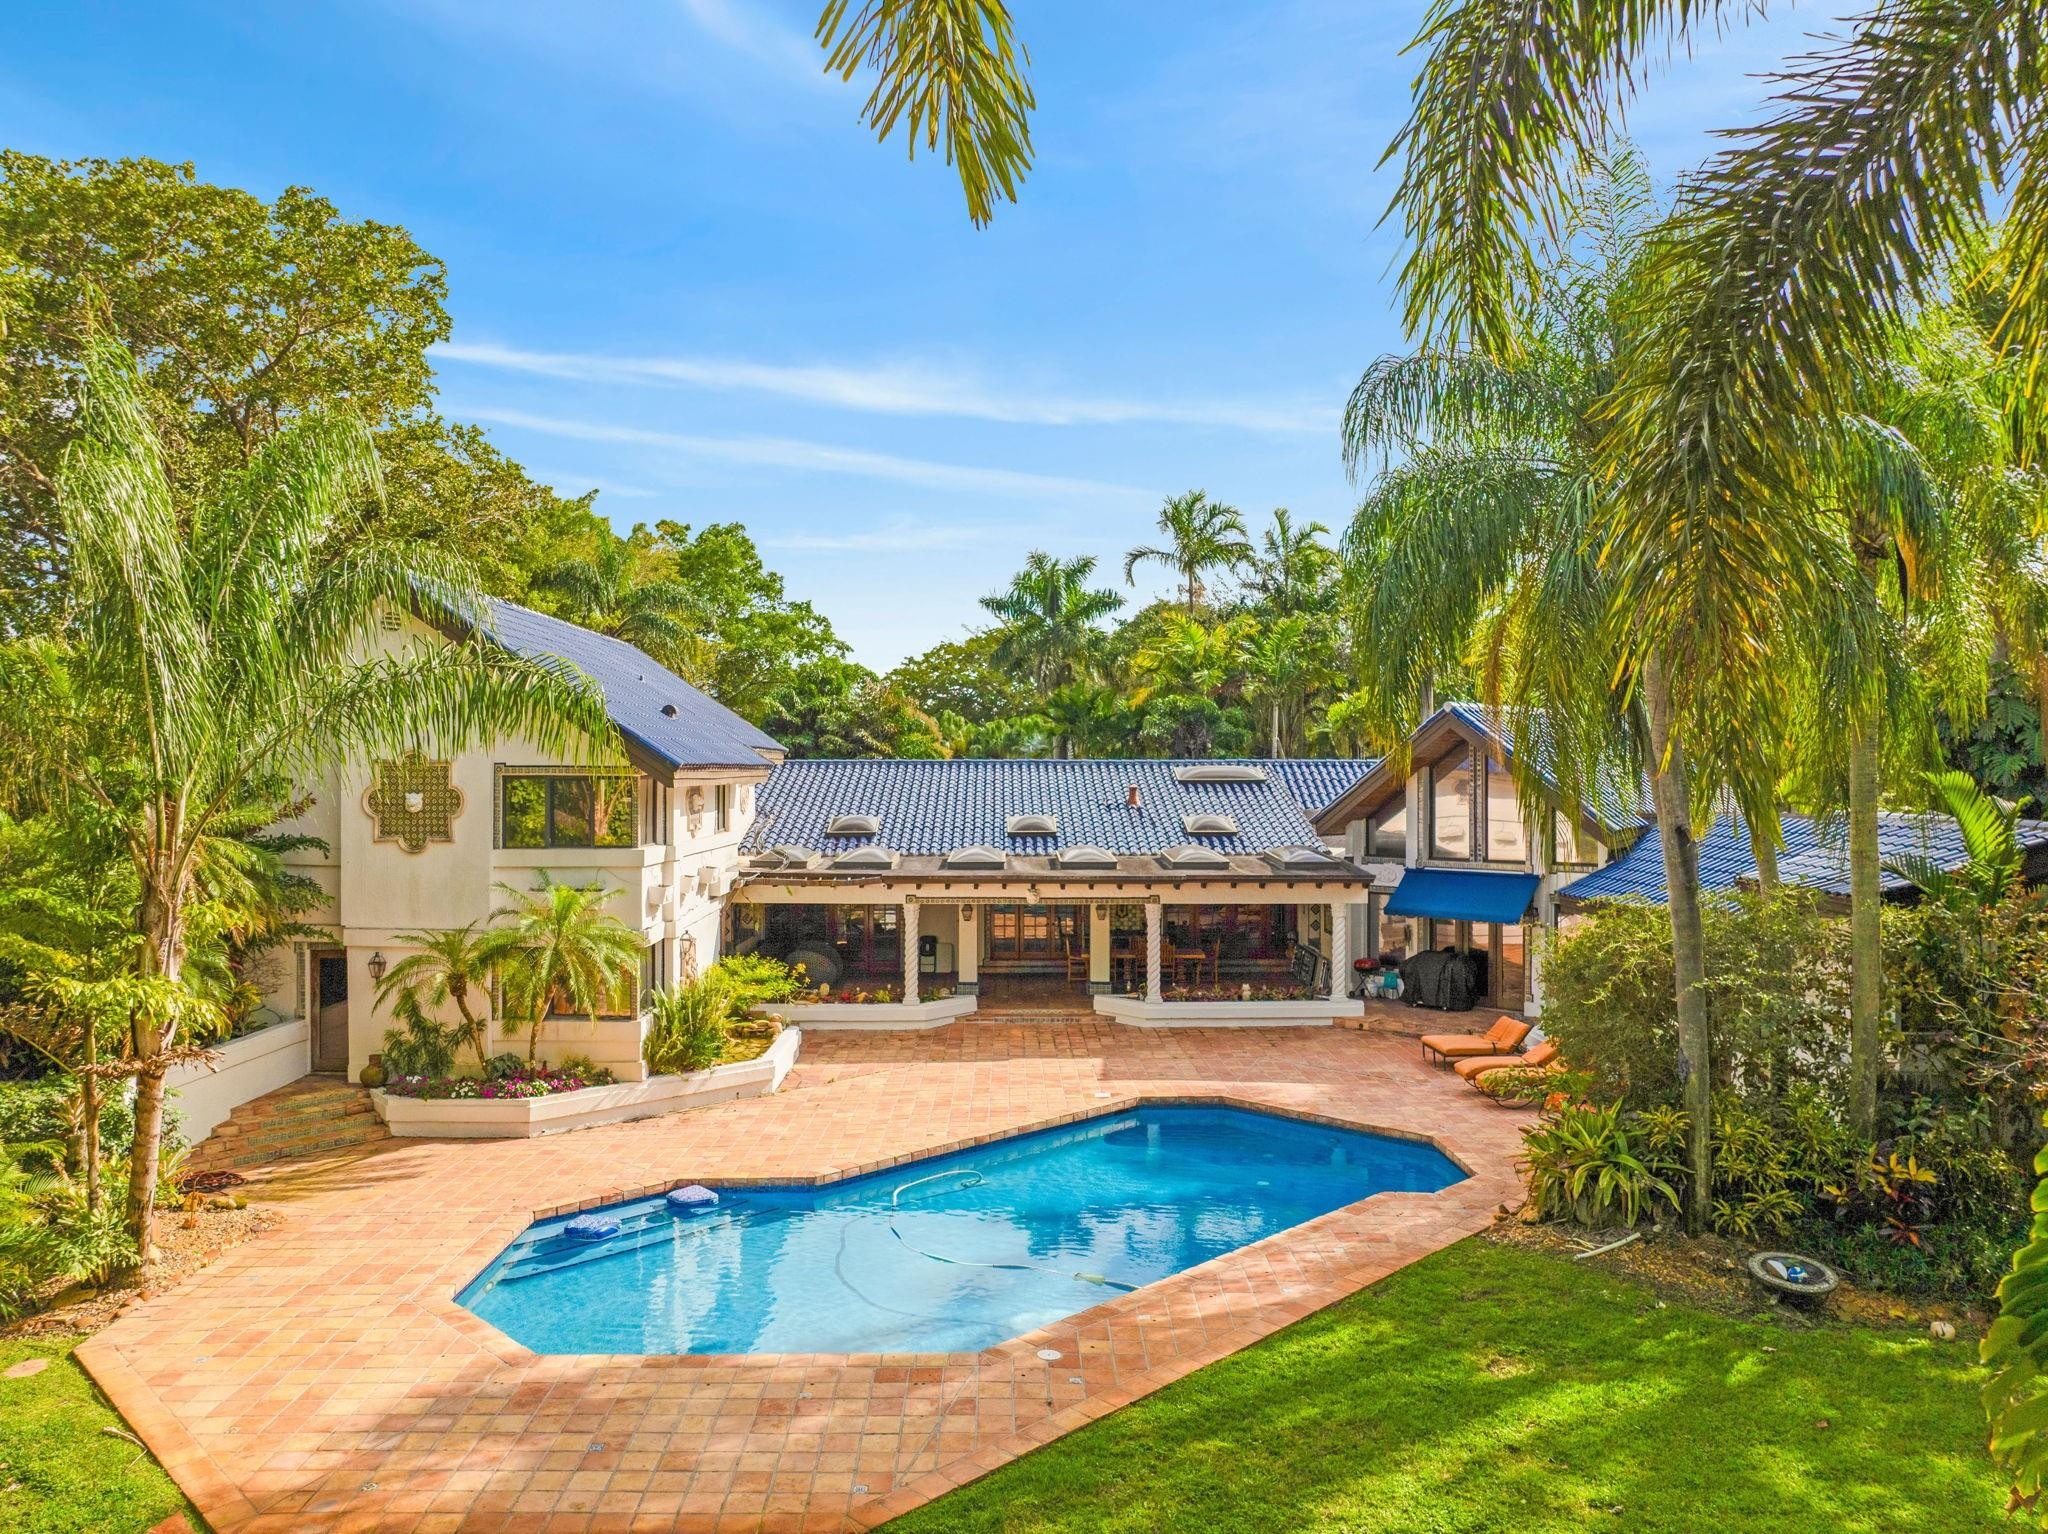
Exclusive Luxury Living in the prestigious gated community of Arapahoe Farms and set on approximately ¾ of an acre, this exceptional 6,500 sq ft Mediterranean estate offers 7 bedrooms, 6.5 bathrooms, & a 2-car garage. Thoughtfully designed and beautifully built, the home features a chef-inspired kosher kitchen with gas cooking, double ovens, double dishwashers, butler’s pantry, and wet bar, ideal for both everyday living and elegant entertaining. Designed for seamless indoor-outdoor living, the home opens to beautiful patios overlooking an oversized pool and expansive backyard, along with a built-in sukkah. Ideally located near houses of worship, parks & shopping. A truly unique and special estate offering privacy, space, and refined living in one of the area’s most desirable communities.
#F10555731

Hollywood

5720 SW 33rd Terrace

7 Beds

6 Baths

5,470 Sq.Ft.

$4,999,999

MLS#: F10555731
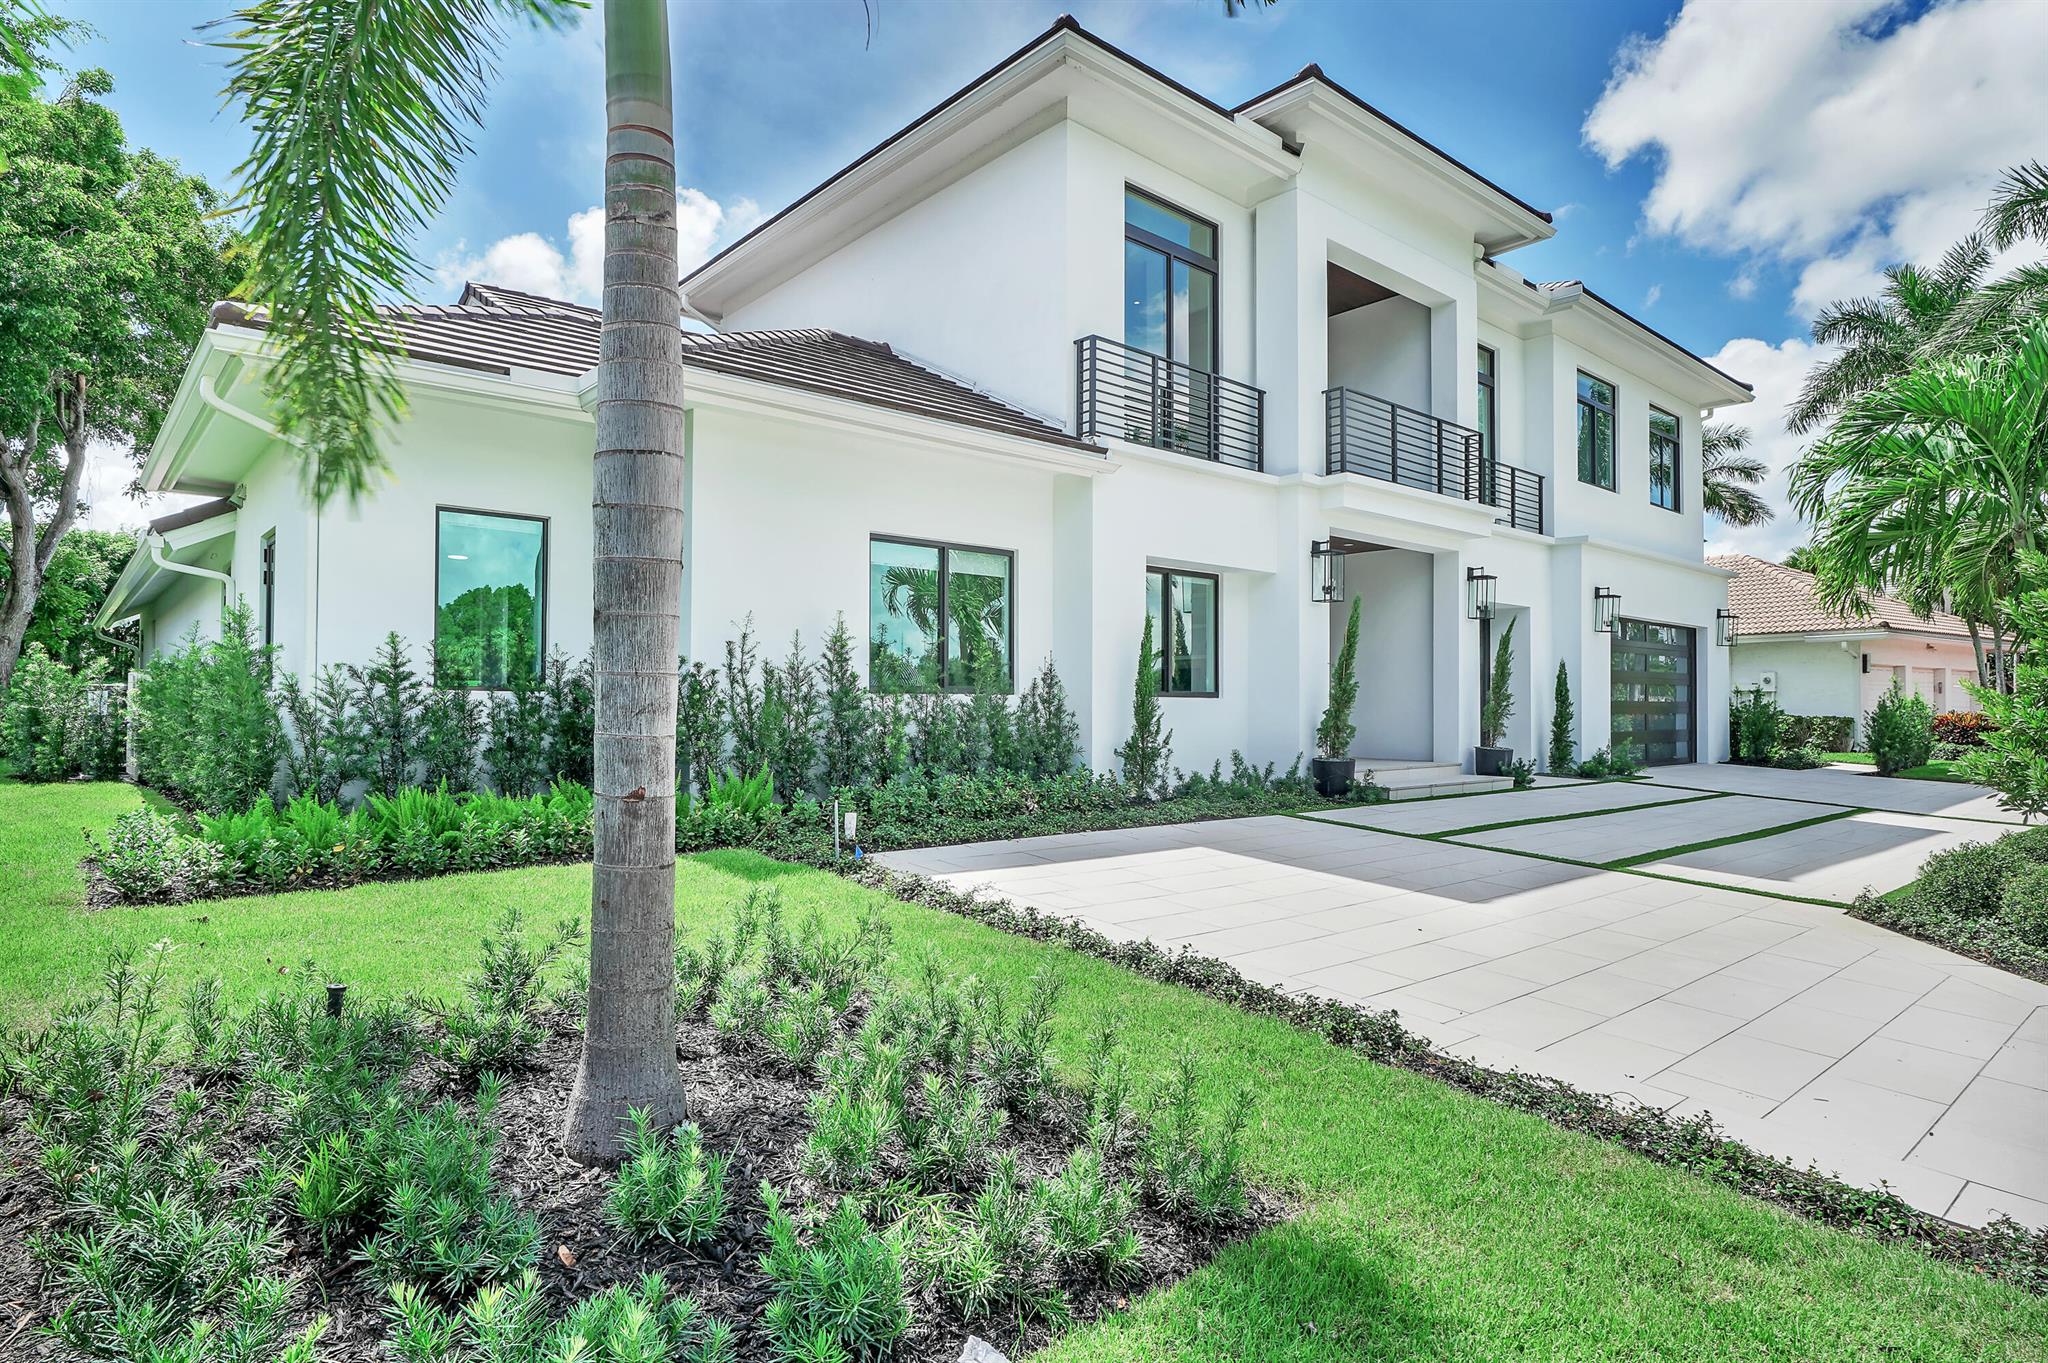
Most beautiful in Boca Grove Plantation.  Completed September 2024, too many upgrades to list.  Must been​​‌​​​​‌​‌​​​‌‌​​​‌‌‌​​‌​​‌‌​​​​ seen!
#R11025074

Boca Raton

7412 Mandarin Drive

5 Beds

5 Baths

5,306 Sq.Ft.

$4,999,999

MLS#: R11025074
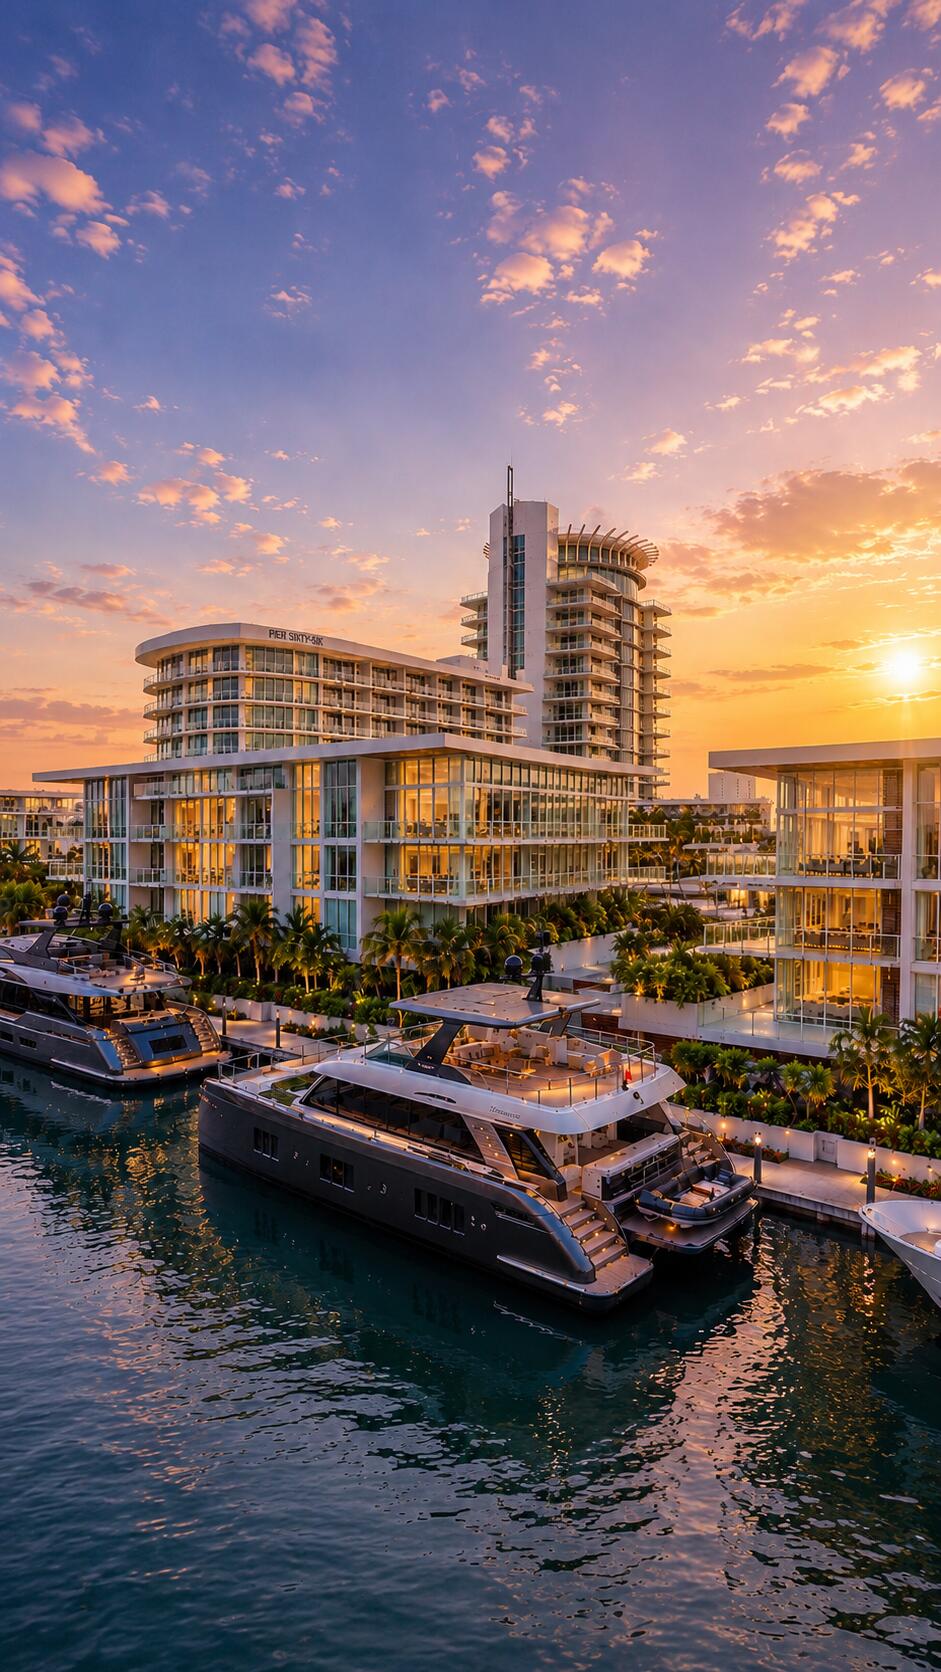
A true glass masterpiece, Residence 401 at Harbor Villa 2 at Pier Sixty-Six showcases soaring 16-foot ceilings, dramatic floor-to-ceiling glass, and a spectacular 828-square-foot wraparound terrace that seamlessly blends indoor and outdoor living while capturing breathtaking views of the Mercedes River, Intracoastal Waterway, marina, and resort skyline. Professionally furnished by Interiors by Steven G and move-in ready, this exceptional corner residence offers immediate access to world-class resort amenities, dining, wellness facilities, concierge services, and the iconic Pier Sixty-Six marina. Waterfront luxury at its finest. No developer fees. New construction and fully turnkey, professionally furnished by Interiors by Steven G. Rental program approved. Club membership included.
#B26038158

Fort Lauderdale

2321 SE 17th Street 401

3 Beds

3 Baths

2,205 Sq.Ft.

$4,999,999

MLS#: B26038158
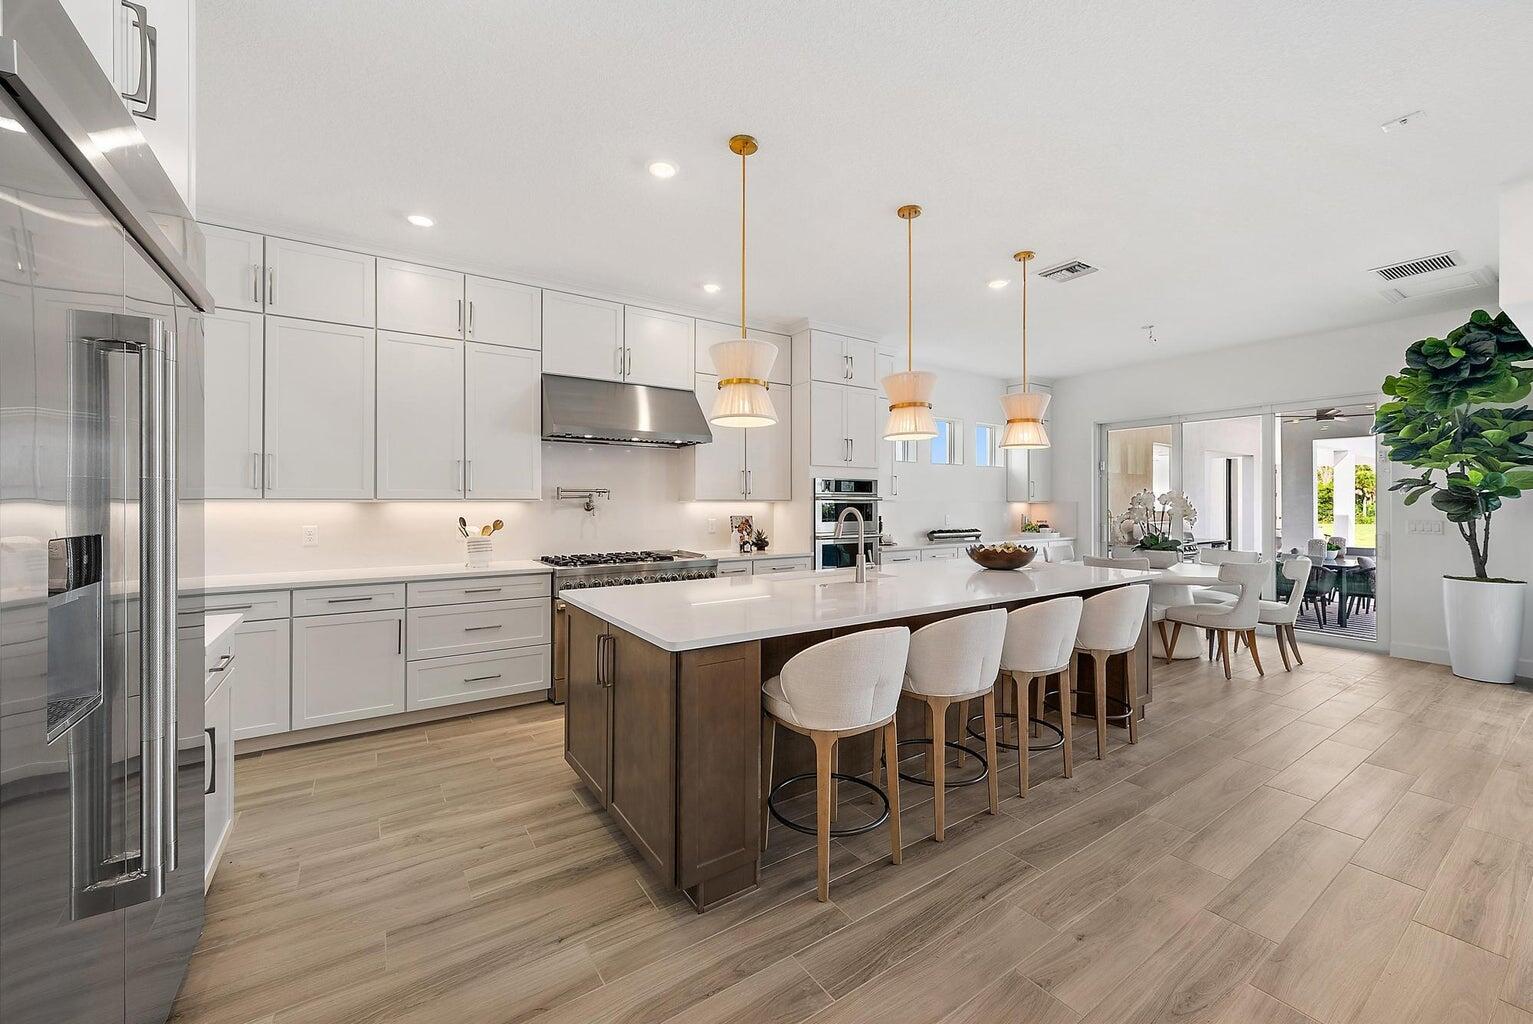
BRAND NEW, NEVER LIVED IN & PROFESSIONALLY DESIGNED is this gorgeous Livingston model POOL home nestled in the gated new Divosta community ''Bridgewater'' offering THE BEST LAKE & PRESERVE VIEWS! Sitting on a premium private 1-acre lot, this home offers 5 bedrooms PLUS a Den/Office, a Theater/Game Room & a large Loft! With 6.1 baths, a spacious 4 car garage & a separate Guest House which includes a spacious bedroom, walk in closet & full bathroom your guests may never want to leave. Step inside to find many features & upgrades which include; circular driveway, impact glass double front door entry, wood look tile floors on the main level, double doors @ 1st floor den/flex room, upgraded white shaker style wood kitchen cabinetry, Jenn Air SS appliances, DOUBLE dishwasher pot filler, large walk-in pantry, extended kitchen cabinetry with upper cabinetry for ample storage, quartz waterfall countertops with quartz backsplash, under cabinet lighting, all closets have custom built ins, upgraded sliding doors at breakfast area unto the lanai, volume ceilings in family room, wet bar, large laundry room with storage cabinetry & folding area, main level master bedroom with extended sitting area, double door walk out from master to the lanai, & a re-designed en-suite master bathroom; dual sinks, soaking tub, stand up shower, water closet & linen closet. Zero corner sliding doors welcome you into the fully fenced backyard featuring marble decking, great summer kitchen & a new pool & spa! Go up the wood spiral staircase onto the 2nd level to find hardwood floors throughout, 3 bedrooms with en-suite baths, a large loft and generously sized theater/game room with pre-wired audio to connect to your choice of surround system. New fixtures & fans throughout, not a detail has been missed in this functional floor plan! Come see this MASTERPIECE!
#R11156676

Jupiter

20037 SE Bridgewater Drive

6 Beds

6 Baths

5,762 Sq.Ft.

$4,999,999

MLS#: R11156676
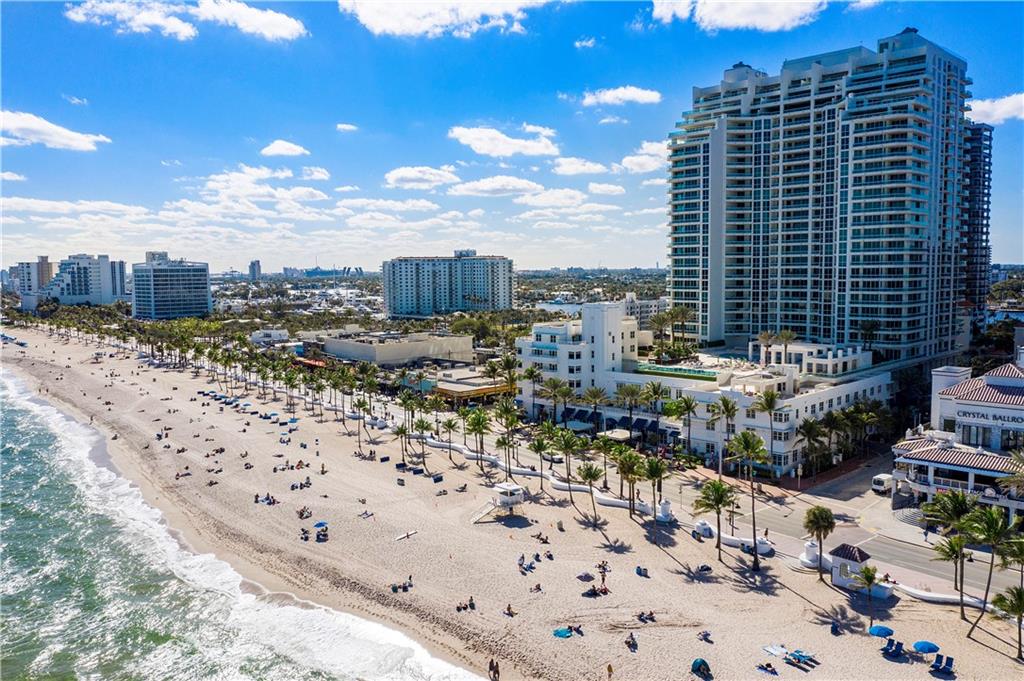
One of a kind Custom Designed 27th floor PentHouse stretching from East to West offering Endless Ocean views w/ over 1700 sq ft of terrace space! Enjoy Stunning Sunrise & Panoramic Ocean Views from Eastern wing or Dramatic Sunsets & Impressive Intracoastal & City Views from Western wing. Luxurious, Highly Desirable PentHouse is a Rarely available FloorPlan of only 2 in the Entire Bldg! PentHouse Residence includes Private Elevator Entry, Open Concept Design, Unique Oversized Terrace, State of the Art Custom Open Kitchen, office/den that easily converts to a 4th bedroom, All Floor to Ceiling High Impact Glass & More! This beautifully remodeled TURNKEY 3 bed + Office/Den & 3.5 bath PentHouse offers updated hardware, doors, flooring, lighting, Audio & touchscreen options & the list continues. Located in the Heart of Ft Lauderdale Beach at the Las Olas Beach Club, offering 5 Star Resort-Like Amenities & Services such as Front desk reception, Dedicated Concierge, Valet 24/7, Fitness Center, Oceanfront Pool and Jacuzzi, Two Gas Bbq's, Fire Pits on Pool Deck, Cabanas, Oceanfront Restaurant, Gated Entry/Exit with Security Guard Booth, Club rooms, and much more!
#F10354991

Fort Lauderdale

101 S Fort Lauderdale Beach Boulevard PH2703

3 Beds

3 Baths

3,206 Sq.Ft.

$4,999,995

MLS#: F10354991
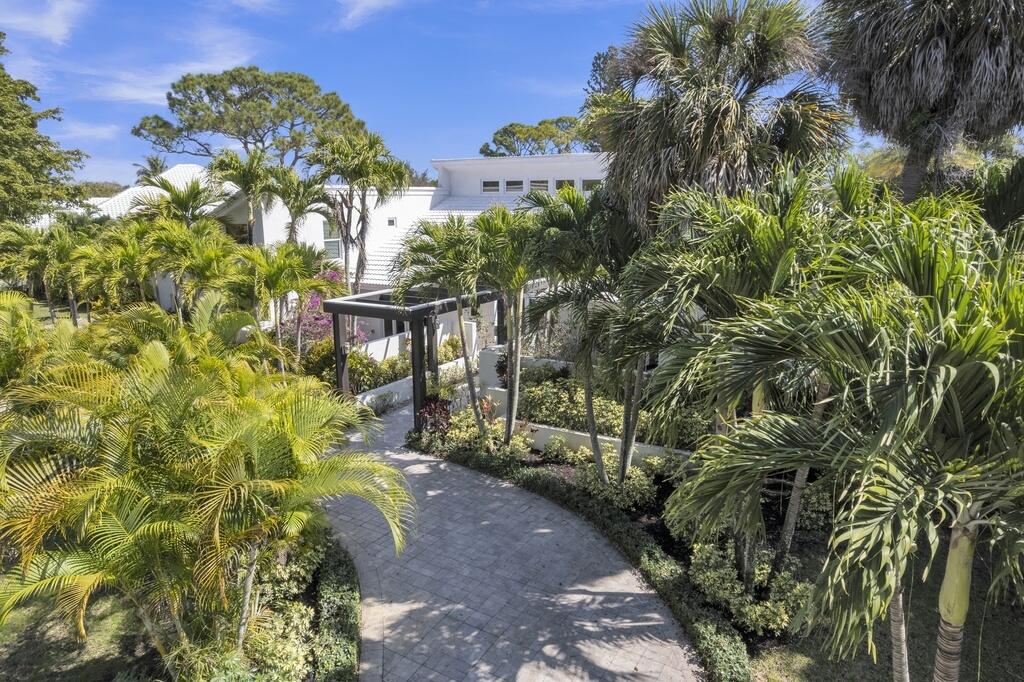
Welcome to one of the most exceptional homes and private lots in the (non-mandatory) Seagate Golf Club - just 2 miles from the heart of downtown Delray Beach. Recently renovated 4-bedroom home with office on almost a full acre of private land.   The house is located on a quiet cul-de-sac street shaded by mature Oak and Banyan trees providing an incredible ambiance of privacy and tranquility. With almost complete privacy this home has beautiful lake and golf views with distant neighbors and no homes across the street, creating a unique and peaceful setting with exceptional views.   The Seagate Golf Club is a non-mandatory / optional membership country club community. Residents are not required to join the country club. There is also a social membership and a beach club facility.
#R11168855

Delray Beach

355 Oakview Drive

4 Beds

4 Baths

5,066 Sq.Ft.

$4,999,995

MLS#: R11168855
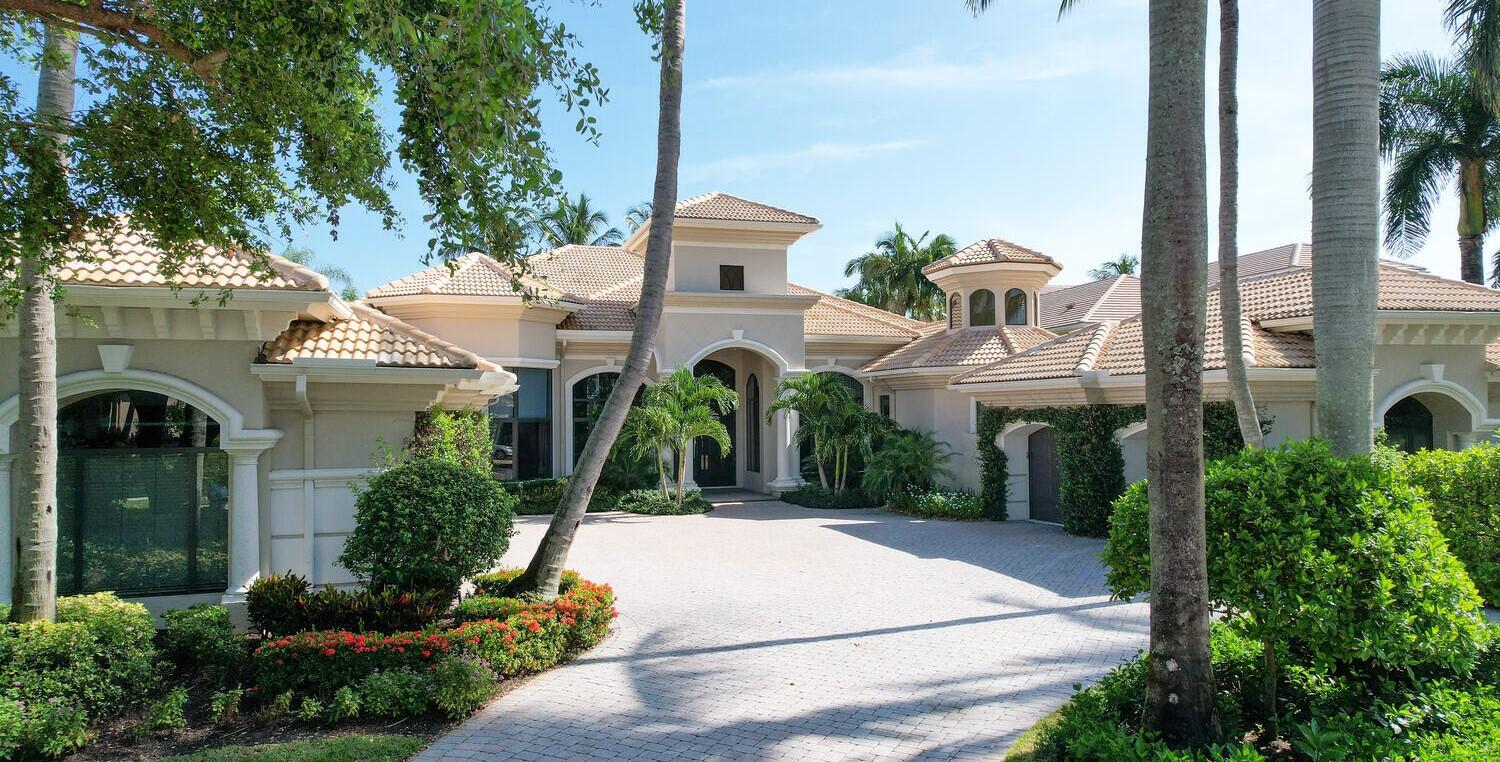
This Beautiful ''one of a kind'' Casto Custom Built Estate Home is situated on over a 1/2 acre with spectacular views of the Championship Caliber ''East'' Course, Hole 2. 305 Grand Key Terrace is 1 of 12 custom estate homes in Grand Key, a gated community within BallenIsles CC. 
This single-story open floor plan home is an entertainer's dream! The Large living area has stunning views of the expansive outdoor living space, golf, pool and lush landscaping.  The Master Suite has his and her bathrooms and closets, a morning bar, exercise studio, and sitting area. In addition, there are 3 large ensuite bedrooms with walk-in closets, 2 half baths, an Office/Library, Wine Closet, and Bar. The Gourmet Kitchen offers a Thermador 6 burner gas range, Thermador double oven, Sub-zero refrigerator Sub-zero freezer, 2 Sub-zero beverage drawers, 2 Miele dishwashers, prep island, large breakfast bar, pantry, and desk. The kitchen opens to a large breakfast/dining area and family room. This light and bright space flows naturally out to the 700+sqft tropical outdoor lanai with tongue & groove cedar ceiling, summer kitchen with grill, pizza oven, beverage fridge, ice maker and dining and living spaces, a heated salt system pool, spa, fountain, sun deck, summer kitchen with grill, pizza oven, beverage fridge, ice maker and dining and living space. Oversized 4car attached garage and 2car detached garage complete this beautiful estate home.   The 2car detached garage can be converted to a guest house. Full house generator. Grand Key Estates is located on an exclusive street, close to the magnificent Grand Clubhouse and East Golf Course. BallenIsles offers its members 1st class amenities including 3 Championship golf courses, State of the Art Tennis facilities with 20 Har-Tru Clay Courts, State of the Art Fitness Center, A Spa and Salon, Pools and 6 Dining options.
#R10772063

Palm Beach Gardens

305 Grand Key Terrace

4 Beds

5 Baths

6,013 Sq.Ft.

$4,999,995

MLS#: R10772063
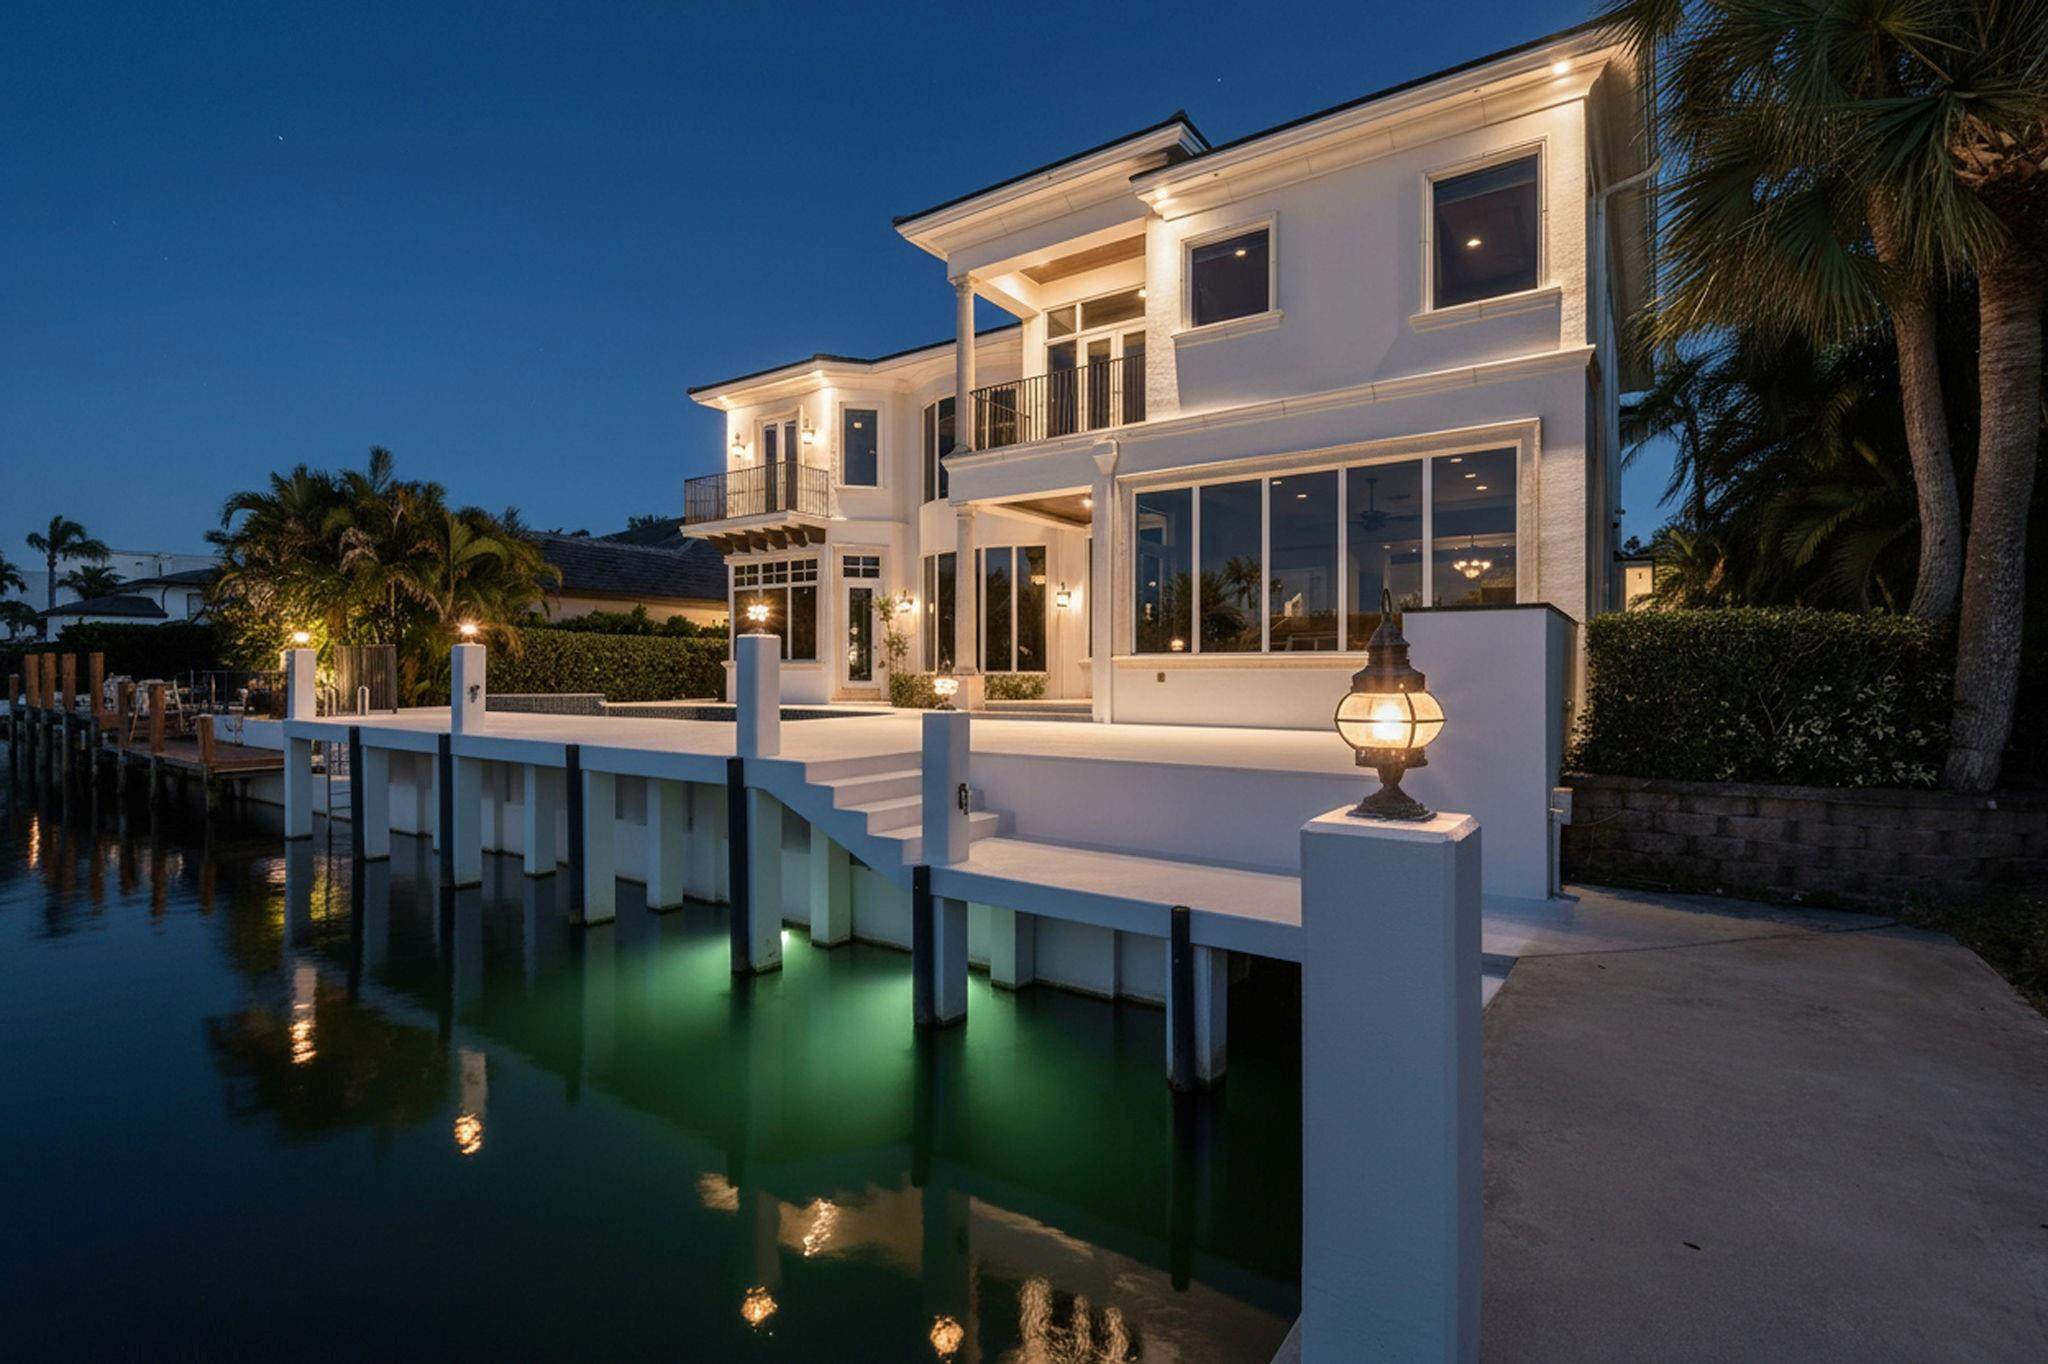
Welcome to Golden Harbour's best-priced waterfront estate. A striking marble staircase and soaring ceilings welcome you with beautiful water views. The chef's kitchen opens to spacious living and dining areas, ideal for everyday living and entertaining. The primary suite offers sweeping water views, a private lounge, dual walk-in closets, and a spa-inspired bath. Five bedrooms and six-and-a-half baths include a private guest wing ideal for an office or in-laws, plus an additional office with water views. The home features a new roof. Outdoor living includes a summer kitchen overlooking a heated pool and spa, along with a concrete dock, a 60' +/- main dock, and a 20' +/- extension. Minutes from the beach, Mizner Park, and The Boca Resort.
#F10550827

Boca Raton

501 Golden Harbour Drive

5 Beds

6 Baths

5,242 Sq.Ft.

$4,999,990

MLS#: F10550827
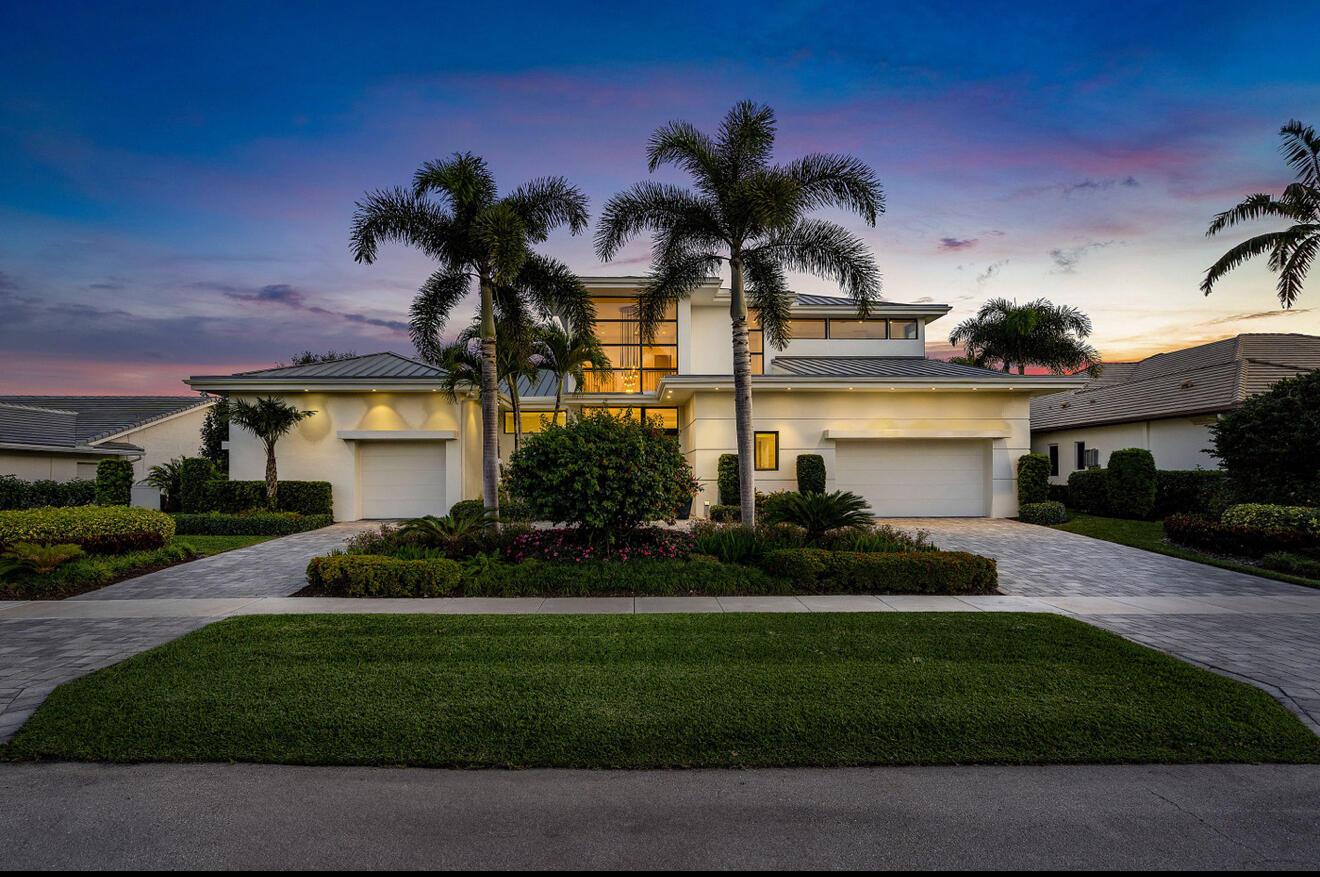
Custom-built to perfection, this brand-new contemporary two-story estate is nestled on a quiet, emerald-green fairway with coveted southern exposure in highly desirable Delaire Country Club on  White Cedar Lane—just a short walk to the clubhouse and with natural gas on the street. Thoughtfully designed with cutting-edge architecture and exceptional finishes, the home offers 7,407 total sq ft (5,768 under air) and features 4 spacious ensuite bedrooms, a bright wood-floored office/library with floor-to-ceiling picture windows and modern glass barn doors, a club room, media loft, elevator, and a 3.5-car garage. The expansive open floor plan is enhanced by soaring volume ceilings and 24'' x 48'' oversized porcelain tile flooring. The sleek chef's kitchen includes contemporary cabinetry with electronic opening lifts, quartz and granite countertops, Wolf/SubZero stainless steel appliances, gas cooking, and smart storage solutions. The luxurious primary suite offers dual spa-inspired bathrooms, a dramatic oversized shower, and custom closets larger than many bedrooms. All guest rooms include en-suite baths for maximum comfort and privacy. The outdoor living area is a true retreat, with a tranquil wrap-around pool and sun shelf, summer kitchen, both covered and open patio spaces, and retractable outdoor screening, ideal for year-round enjoyment. Additional high-end features include impact windows and doors, a standing-seam metal roof, 3-zone energy-efficient air conditioning system, central vacuum, an extensive security system, and a buried 500-gallon propane tank. This exquisitely designed home offers a rare combination of modern elegance, state-of-the-art functionality, and breathtaking golf course views, perfect for the discerning buyer seeking refined country club living in a prime location. Delaire Country Club is not just a residence, but a private boutique country club, where 324 custom homes surround a 27-hole championship golf course that requires no tee time. The clubhouse itself is a work of art, featuring a state-of-the-art 16,000 sq ft fitness center, outstanding culinary cuisine, a resort-style pool area, 4 brand new pickle ball courts and 8 Har-Tru tennis courts. Enjoy the generous extended family policy that Delaire offers, ensuring that you and your loved ones can fully embrace the country club lifestyle.
#R11085606

Delray Beach

4411 White Cedar Lane

4 Beds

5 Baths

5,768 Sq.Ft.

$4,999,950

MLS#: R11085606

1 ... 411 412 413 414 415 ... 666
* Listings identified with the FMLS IDX logo come from FMLS and are held by brokerage firms other than the owner of this website. The listing brokerage is identified in any listing details. Information is deemed reliable but is not guaranteed. If you believe any FMLS listing contains material that infringes your copyrighted work please click here to review our DMCA policy and learn how to submit a takedown request. © 2024. First Multiple Listing Service, Inc.
 - property

Send a message

Message successfully sent.

Your message

What is 3 + 4 ?

Reason for contacting?

I agree to receive email communication and understand I can unsubscribe at any time.

I agree to be contacted by Options 1 Realty via call, email, and text for real estate services. To opt out, you can reply 'stop' at any time or reply 'help' for assistance. You can also click the unsubscribe link in the emails. Message and data rates may apply. Message frequency may vary. Privacy Policy

Sign Out

Virtual Assistant

Would you like to take the next step with this property? We can help you schedule a showing or virtual tour, or send you more details.

Yes, I would like more information.

Thank You for Your Reply, One of Our Agents will contact you as soon as possible

No, maybe later.

Thank you, you can always contact me via email, phone number or through the contact form.

Realhub AI

Lucy - Your AI-Powered Realtor

Update Your Temporary Password

Personalize your search

Enter your email and we'll notify you immediately when new listings match what you're looking for.

or enter email address

Already have an account ? Login here

Continue your home search

I agree to receive communications and understand I can unsubscribe at any time.

I agree to be contacted by Options 1 Realty via call, email, and text for real estate services. To opt out, you can reply 'stop' at any time or reply 'help' for assistance. You can also click the unsubscribe link in the emails. Message and data rates may apply. Message frequency may vary. Privacy Policy

Already have an account ? Login here

We use cookies

We use cookies primarily for analytics to enhance your experience. By accepting, you agree to our use of these cookies. You can manage your preferences or learn more about our cookies policy.






