
REALHUB is on fire today

Properties

Browse or get in touch to schedule a walkthrough.

  • Nearby me
Price range

Popular Features

Community Features

Association

Property Features

Waterfront

View

Exterior Features

Interior Features

Style

10000 properties match your criteria

Updated 1 minute ago

E-Alert name
None
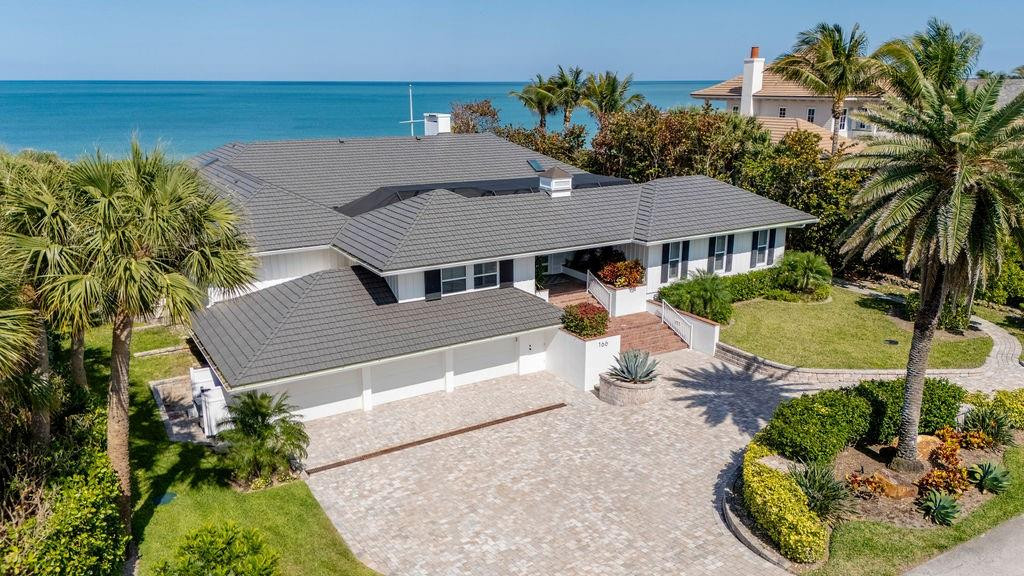
#F10533763

Vero Beach

166 Ocean Way

4 Beds

5 Baths

4,259 Sq.Ft.

$4,999,000

MLS#: F10533763
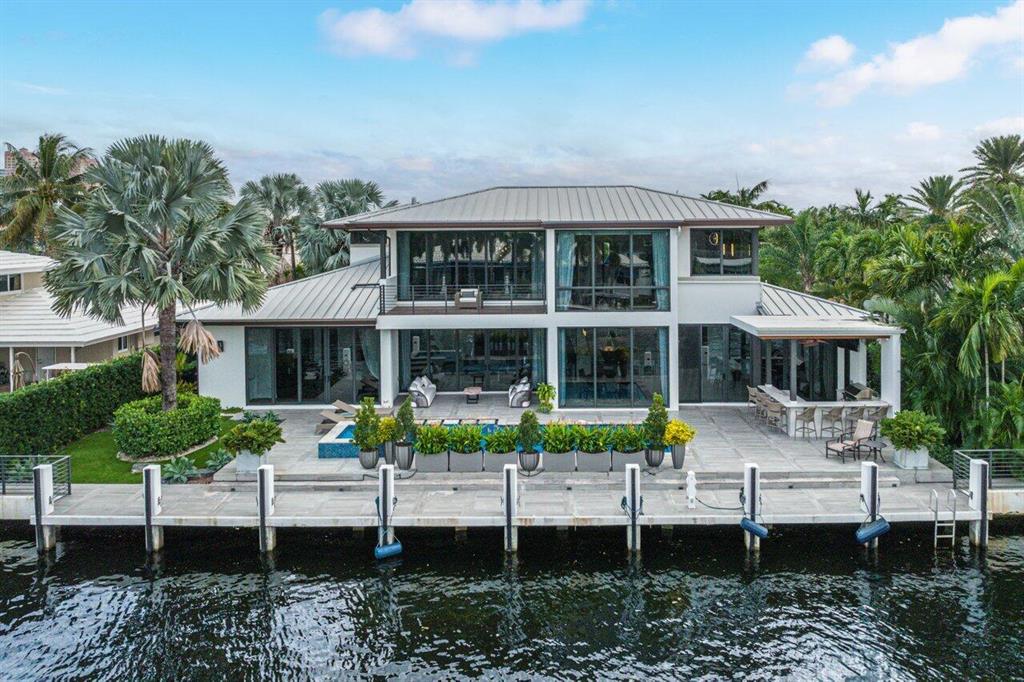
Modern and sophisticated perfectly describe this waterfront home. Built in 2015, this newer residence is the perfect blend of contemporary finishes, sleek design and inviting atmosphere. Entering the home, a tranquil exterior waterfall feature sets the tone of the custom estate. The two-story foyer immediately impresses with 22 foot tall walls of glass captivating your attention ahead. The great room acts as the heart of the home featuring a floor-to-ceiling stone stacked fireplace, large sliding doors leading outside, and full connectivity to the rest of the open concept living areas. Eyes are drawn to the custom temperature controlled wine room which can hold 230 bottles of your perfect vintage. A true gourmet kitchen, chefs can delight using the top-of-the-line appliances including a Viking gas range, Gaggenau wall oven and microwave, integrated Subzero refrigerator, and a beverage cooler. Entertaining is easy at the double waterfall-edge island, and utilize the peninsula island for additional seating. Enjoy mealtime from the formal dining space while overlooking the tranquil outdoor setting. A flexible living room can add versatility to the floor plan acting as a formal living room, secondary dining option, or another television area. Outdoors, a true oasis awaits. 100 feet of water frontage provide expansive water views of the canal with no fixed bridges to the Intracoastal. Relax and unwind by the stunning pool and spill-over spa, or spend time under the covered patio. The custom outdoor kitchen is an entertainer's dream featuring a covered bar top that seats eight, large tv, and barbeque. Back inside, this home offers two separate primary suites included in the five bedrooms. The first-floor primary enjoys picturesque views, a spacious walk-in closet and a spa-like bathroom with a freestanding tub and dual sinks. Two additional secondary bedrooms are on the first level, each with their own bathrooms. Take the private elevator upstairs where you will find a convenient wet bar on the upper catwalk. The second floor primary retreat is a striking modern showpiece with gorgeous water views, a private covered balcony, and a large walk-in closet. The focal point of the primary bathroom is the freestanding soaker tub flanked by the dual sink vanities. An additional ensuite bedroom completes the second level. This home is offered partially furnished with most of the stylish pieces you see included. Take note of the smart home capabilities like automatic shades, electronics and lights all adjustable from the touch of an iPad. A full house gas generator adds additional peace of mind. Finally, a three car garage completes this home. Located in one of Fort Lauderdale's best school districts, highly desirable Bayview elementary is just minutes away. There is quick access to the beach, as well as Las Olas Boulevard where dining, shopping and nightlife are abundant.
#R10848905

Fort Lauderdale

2881 NE 27th Street

5 Beds

5 Baths

4,400 Sq.Ft.

$4,999,000

MLS#: R10848905
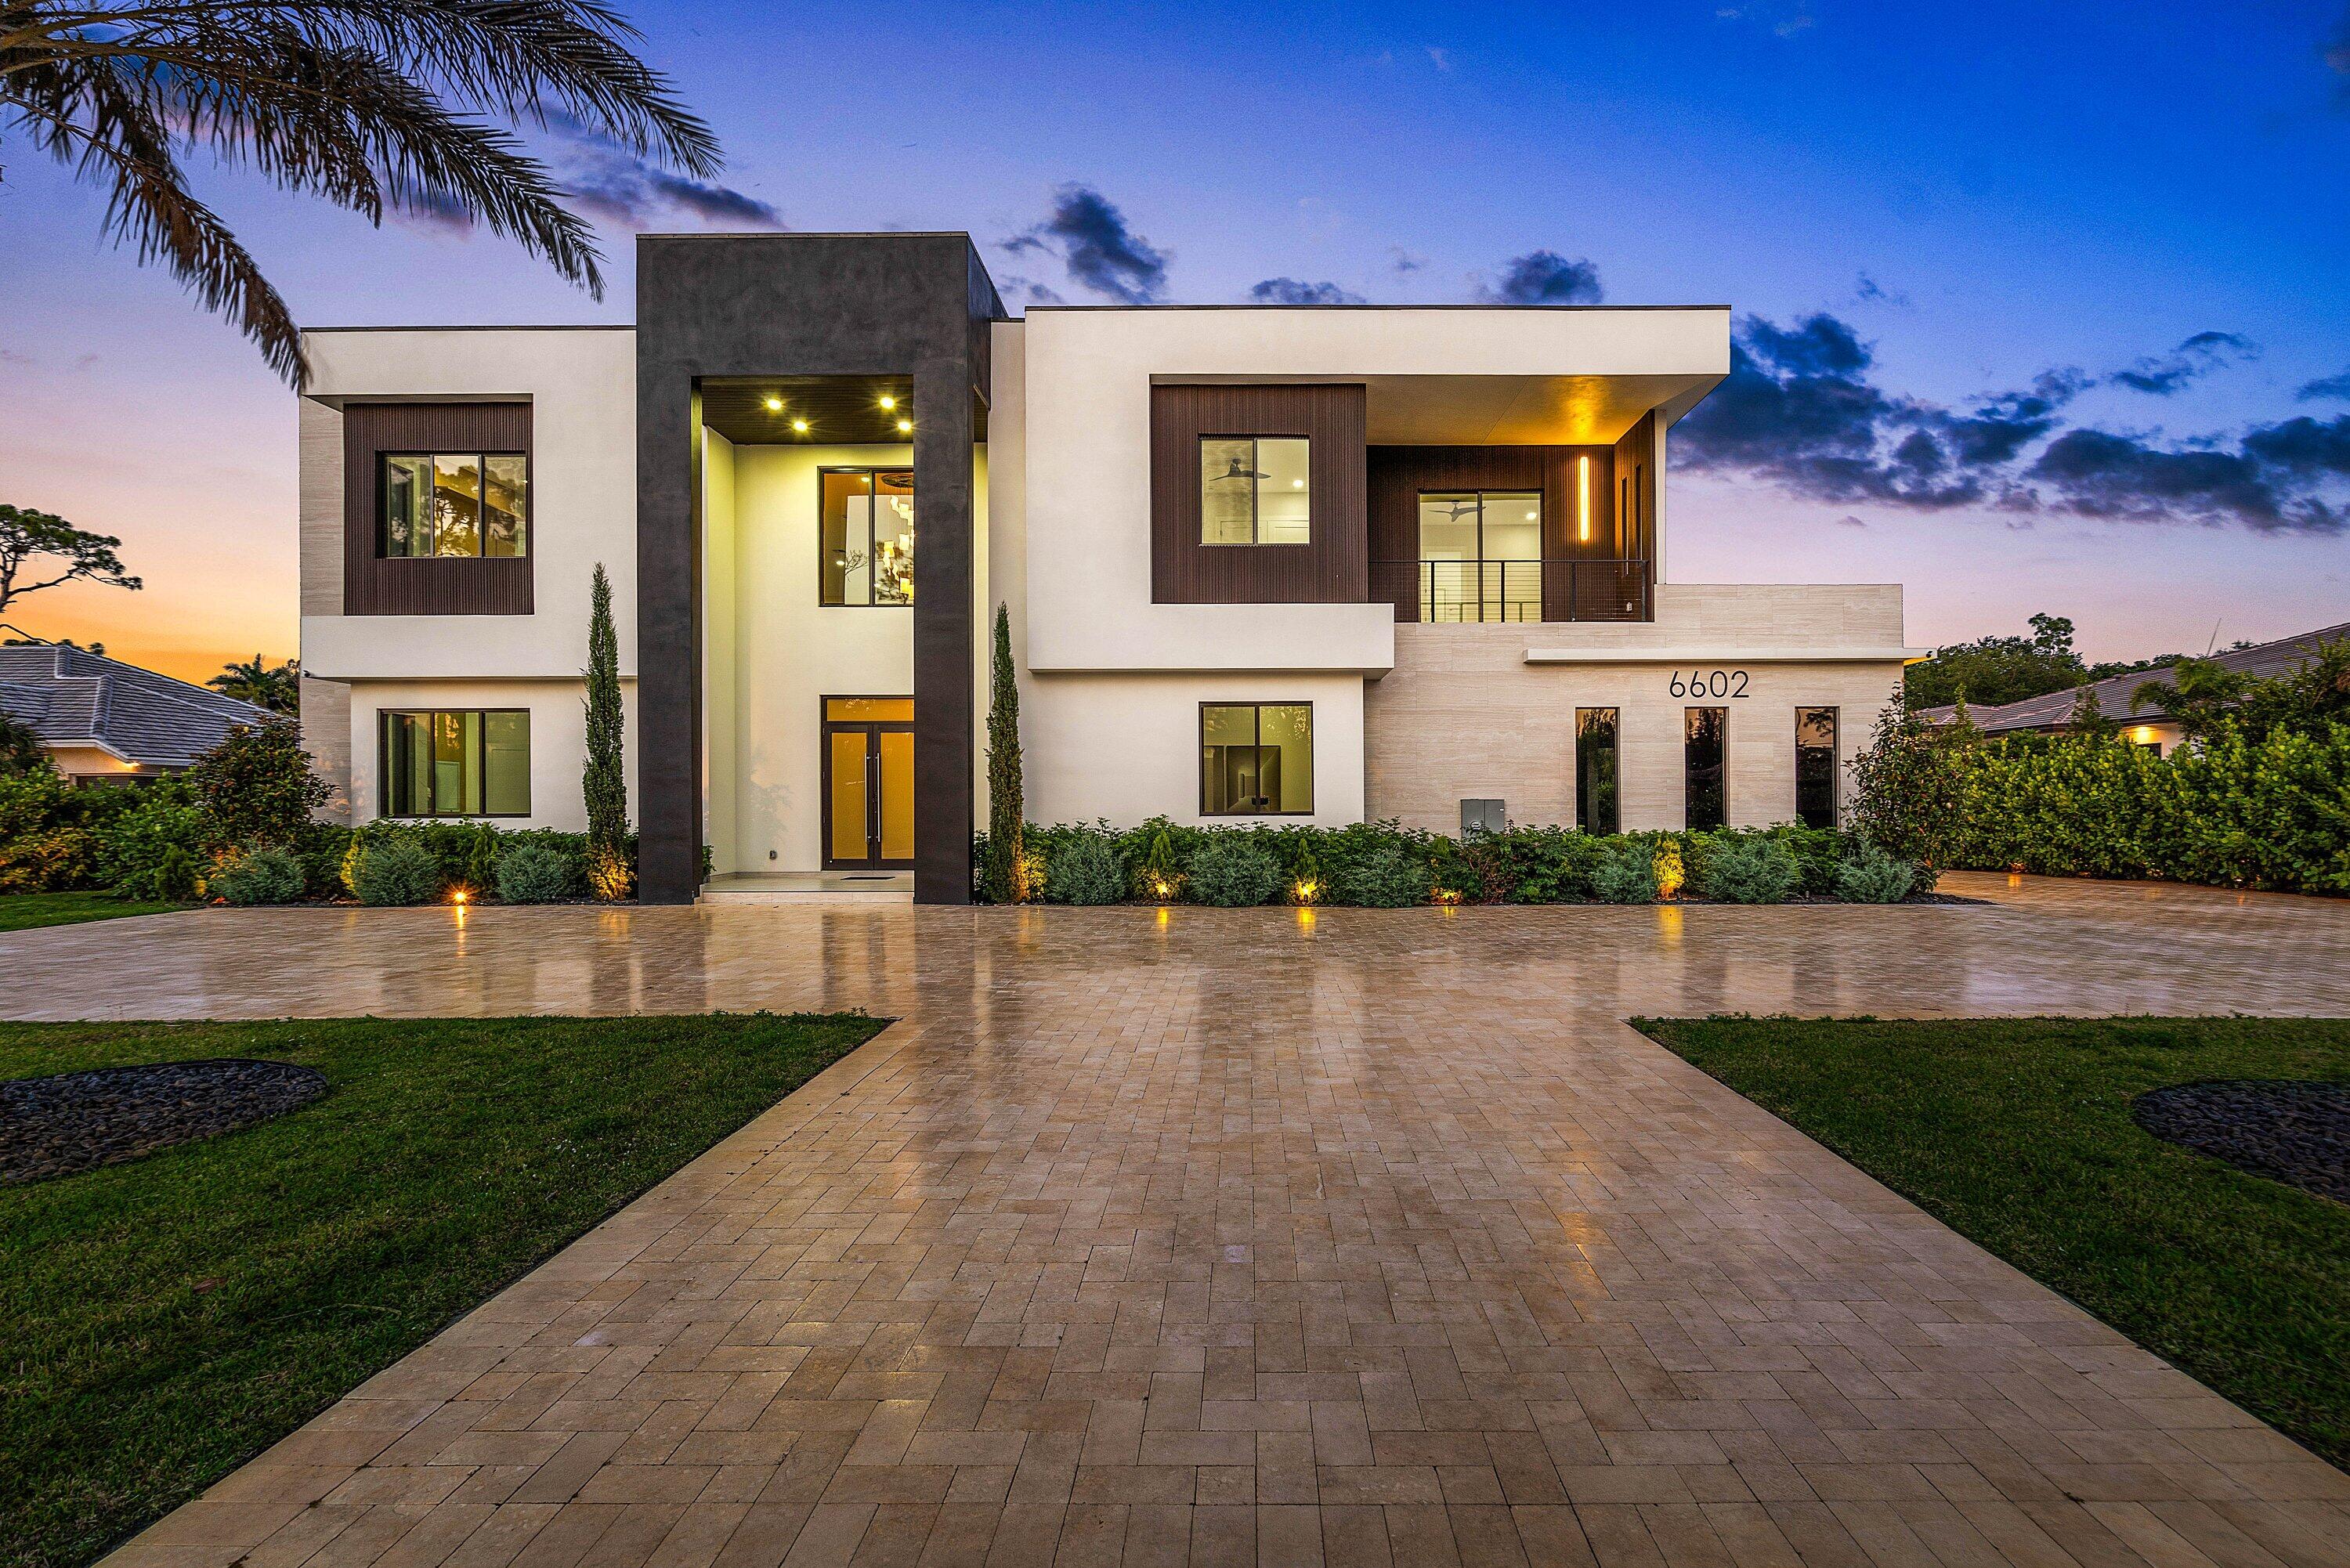
Brand-new luxury estate on an acre in Parkland with no HOA! Featuring 7 ensuite bedrooms and 8.5 bathrooms, this residence delivers exceptional scale, privacy, flexibility and luxury. A dramatic open-concept layout is anchored by a chef's kitchen with four ovens and premium finishes, designed to handle everything from daily living to large-scale entertaining. The floor plan is built for versatility, offering multiple primary suites (including one on the main level), two laundry rooms, a mudroom, & extensive storage. Upstairs, a dedicated entertainment lounge with a full bar creates a true second living space. The outdoor setting is spectacular—resort-style pool and spa, summer kitchen, cabana bath, covered dining, expansive patio, & large upper balcony.  Three car garage... Three-car garage. No HOA. New construction on usable land in one of Parkland's most desirable areas. Add a guest house or tennis court! Zoned for top-rated schools and minutes from golf, parks, dining, shopping, and South Florida beaches. Properties offering this combination of size, condition, and freedom are limited—schedule your private showing today.
#B26020831

Parkland

6602 NW 62nd Terrace

7 Beds

8 Baths

6,543 Sq.Ft.

$4,999,000

MLS#: B26020831
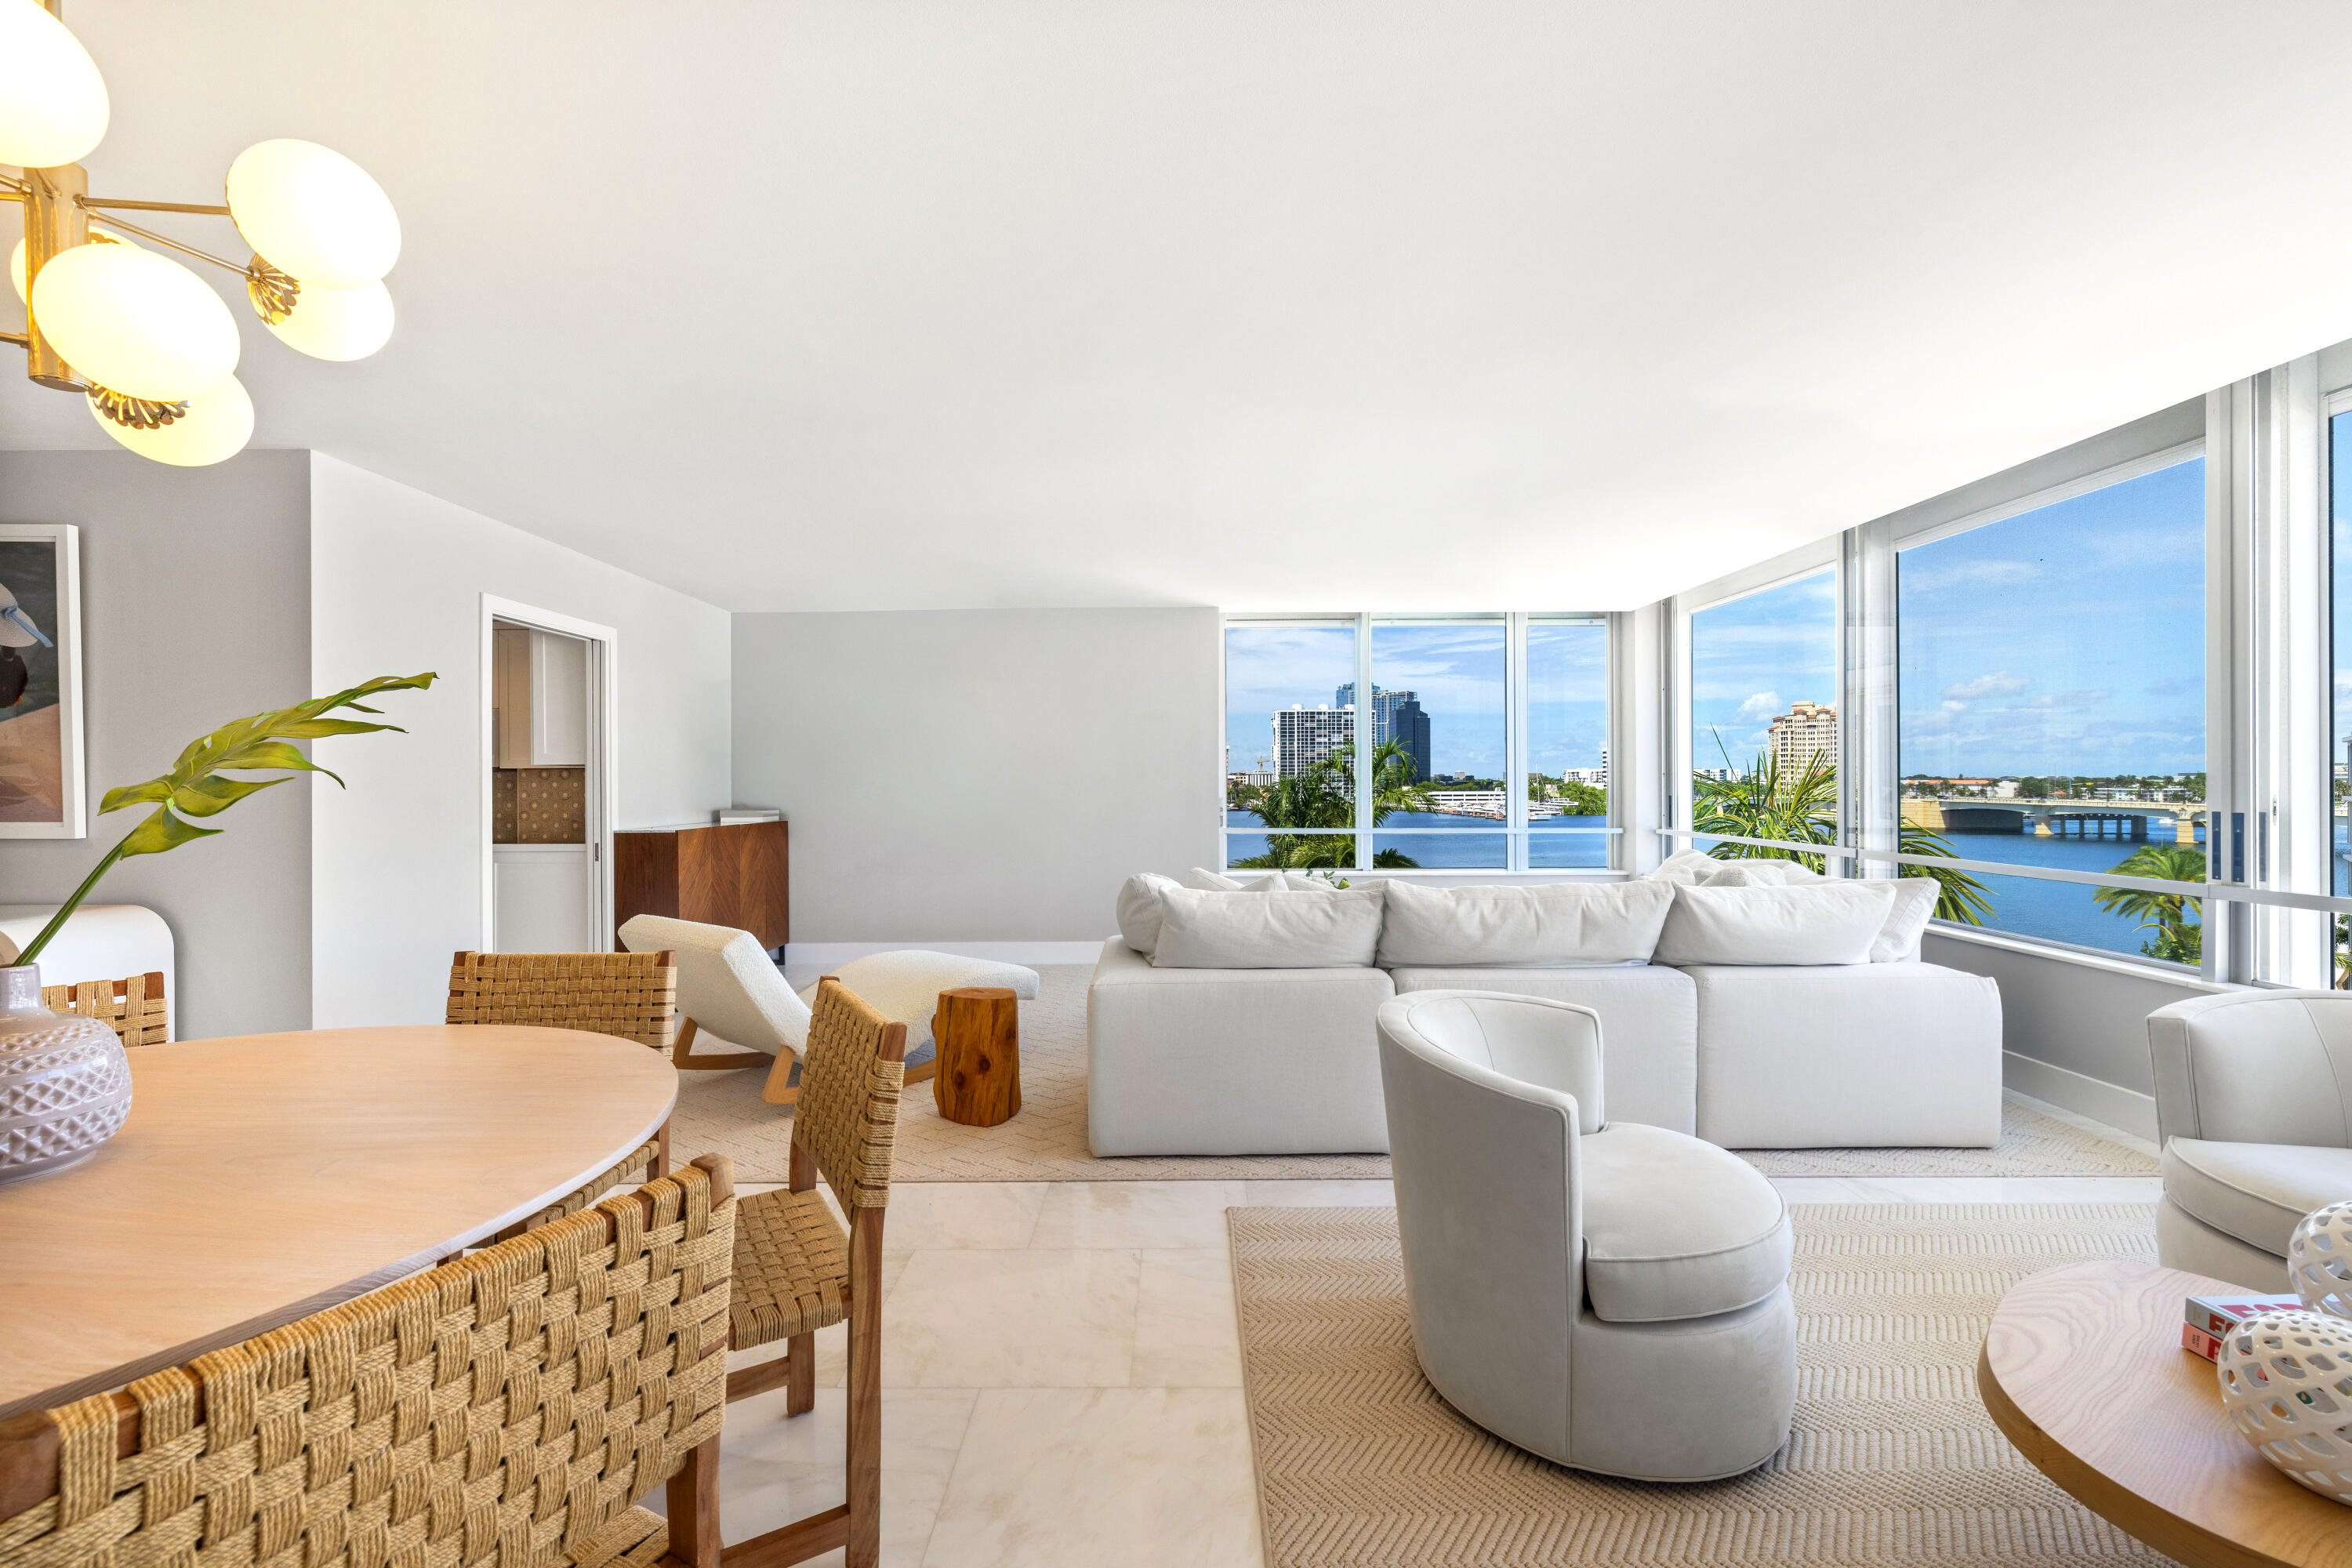
Spacious three bedroom, three bath residence with sweeping Intracoastal views, recently renovated in triple mint condition by AD100 designer KA Associates. Originally two separate homes, this expansive apartment now offers nearly 2,300 square feet of elegant living space, highlighted by dramatic windows in the main living area and an oversized primary suite with a private balcony. Set within one of Palm Beach's most admired buildings, PB Towers provides white glove service and concierge style living, along with exceptional amenities including a waterfront pool, state of the art fitness center, library, and private restaurant.
#R11119101

Palm Beach

44 Cocoanut Row 510/511 B

3 Beds

3 Baths

2,228 Sq.Ft.

$4,999,000

MLS#: R11119101
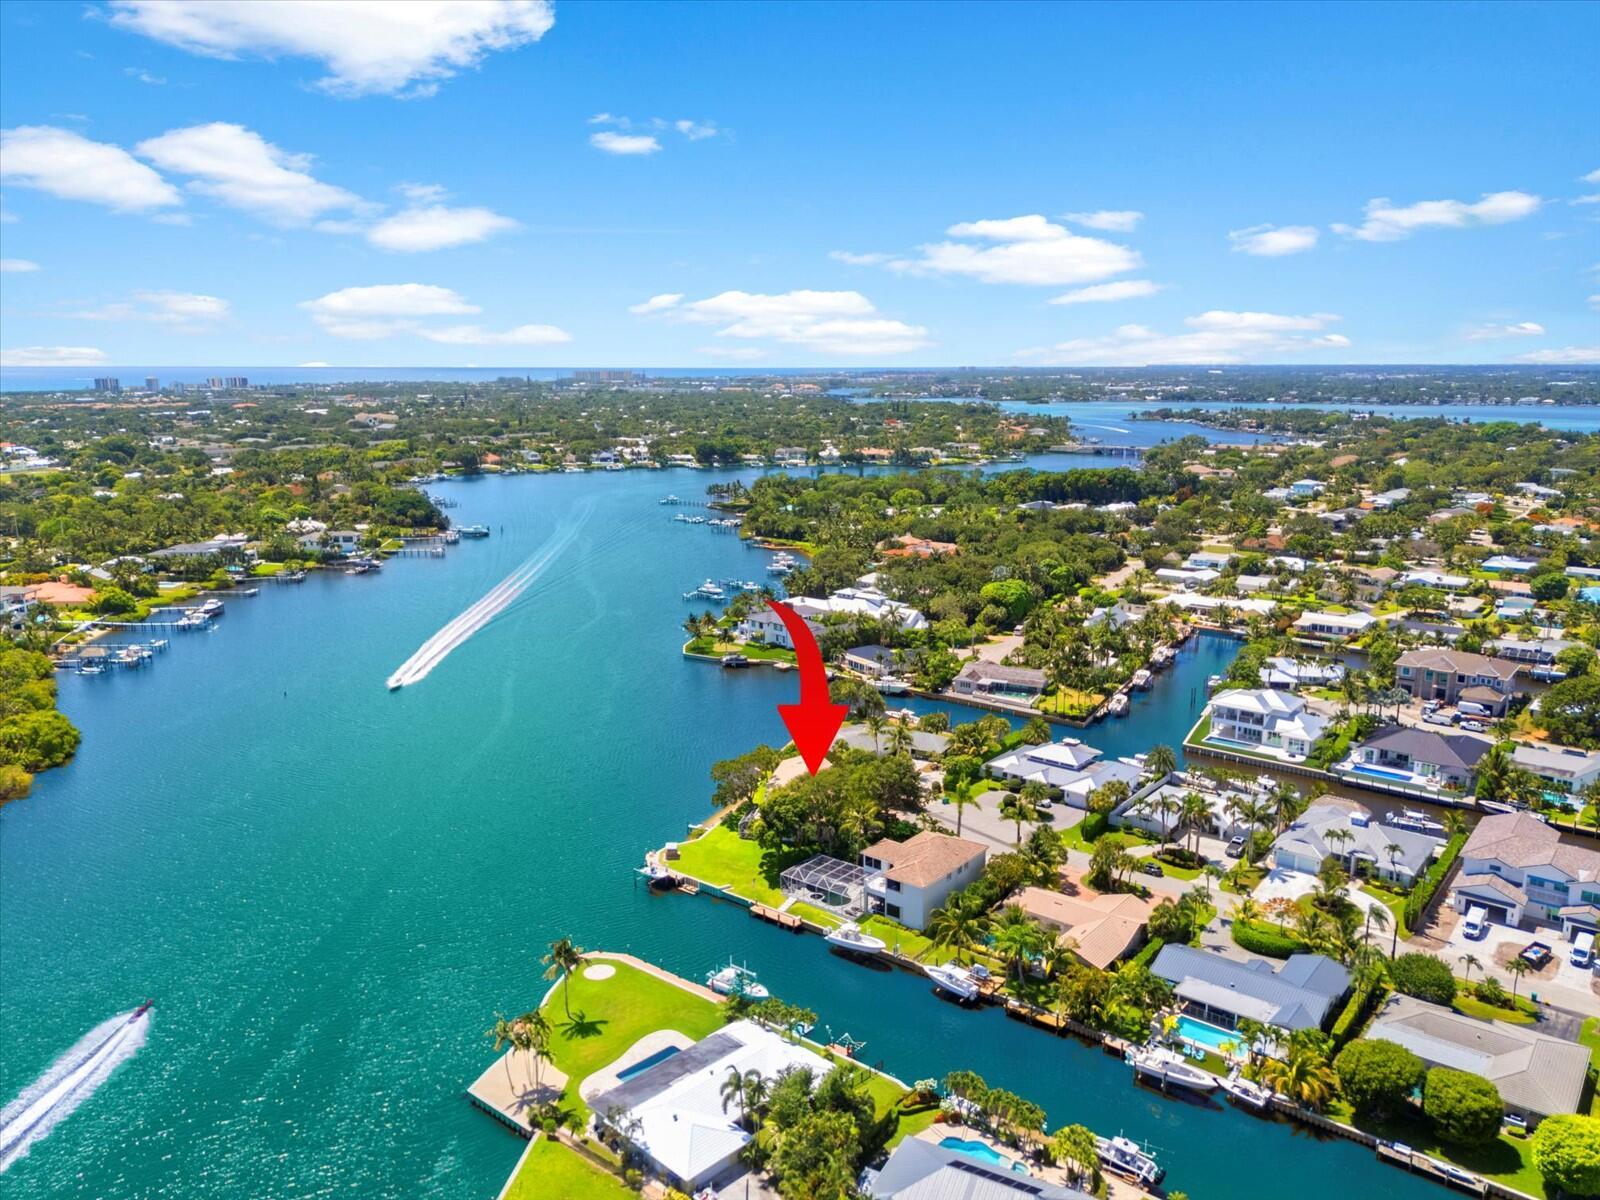
A rare and remarkable opportunity to renovate the existing home or build your dream home on one of Tequesta's most coveted waterfront lots. Situated on a .3-acre point lot at the end of a cul-de-sac, this property boasts approximately 211 feet of water frontage with long, unobstructed views of the Loxahatchee River and the tranquil Jackson Riverfront Pines Natural Area offering exceptional privacy and a truly picturesque setting.

The vinyl seawall was replaced in 2016, making this the perfect canvas. Whether you're envisioning a sleek modern estate or a coastal retreat, the location and setting are second to none.

You're just a short golf cart ride from Tequesta Country Club and Turtle Creek Club, and minutes from the area's top restaurants, A-rated schools, boutique shops, scenic parks, pristine beaches, and more. This is a legacy property in the making, bring your vision to life on the river.
#R11101859

Tequesta

35 Tradewinds Circle

4 Beds

3 Baths

3,772 Sq.Ft.

$4,999,000

MLS#: R11101859
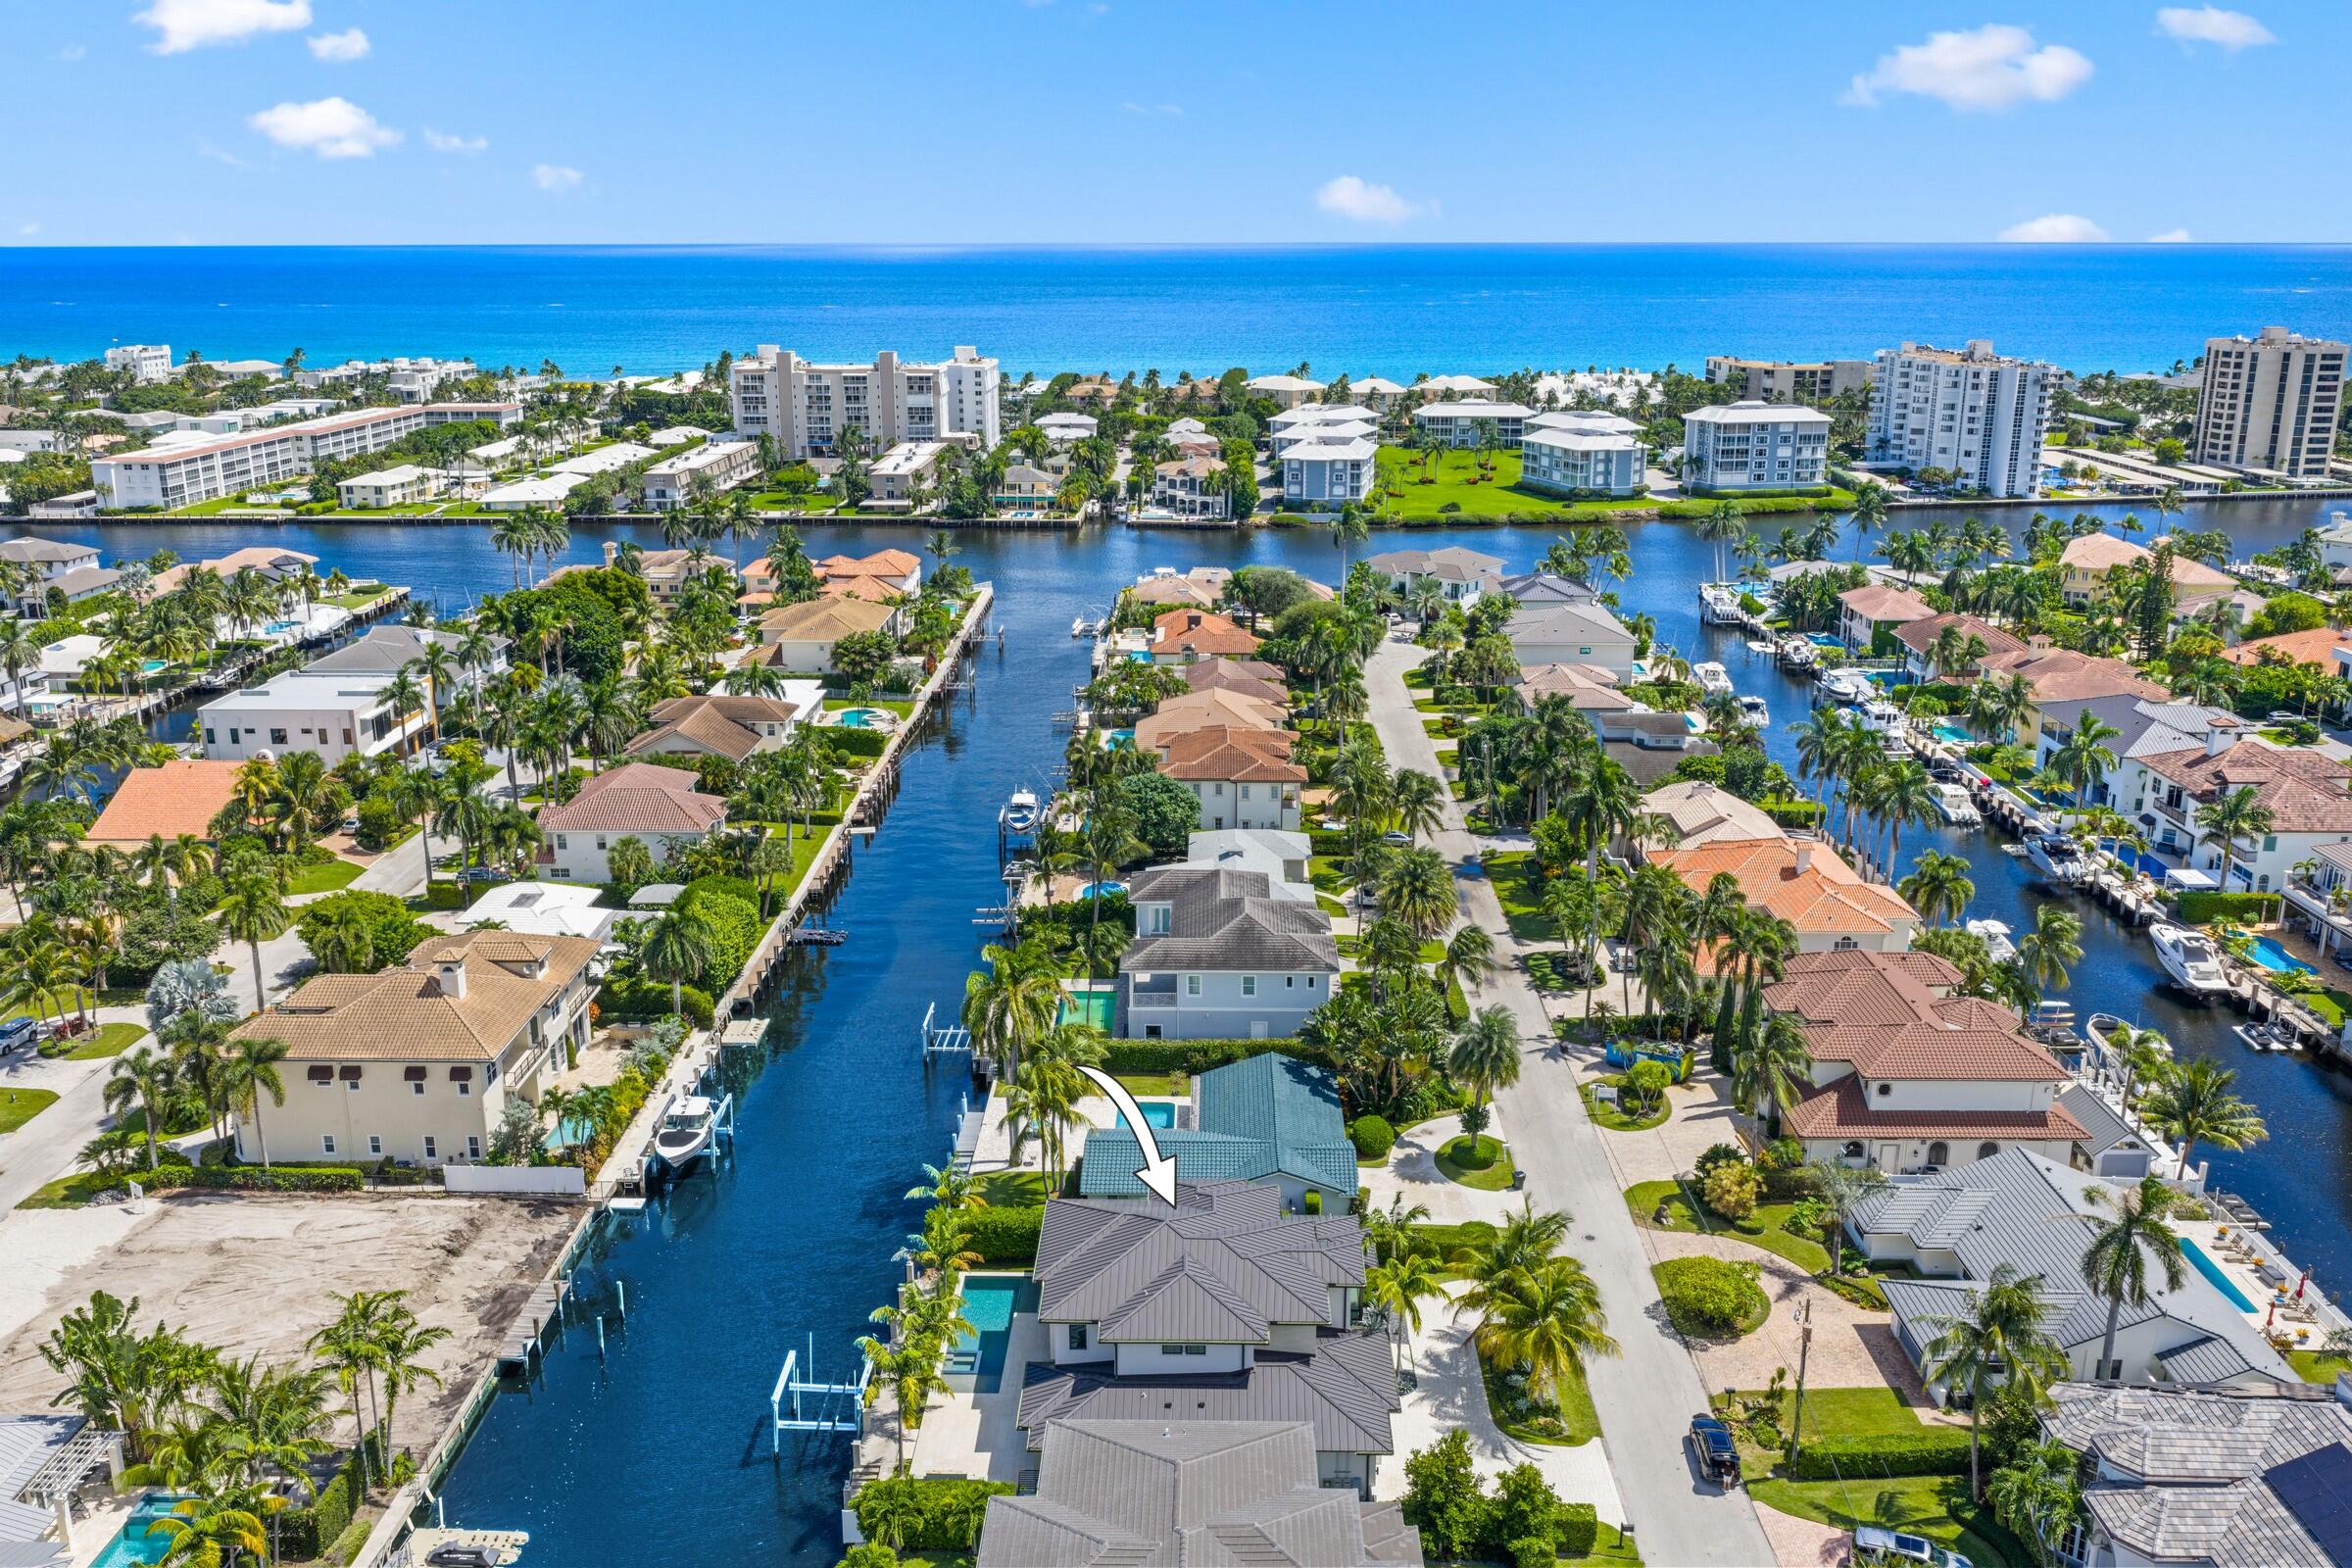
Welcome to your private waterfront oasis in the heart of Delray Beach. Built in 2020 and designed by the late, world-renowned architect Richard Jones, this extraordinary estate offers a seamless blend of modern design, soaring ceilings, and refined coastal living.
From the moment you enter, the grand glass staircase and dramatic entryway set the tone for what awaits inside. The home features six spacious bedrooms, six and a half bathrooms, and over 4,500 square feet of carefully crafted living space. Walls of glass invite natural light throughout, while open living and dining areas create the perfect environment for both everyday living and large-scale entertaining.
The gourmet chef's kitchen is outfitted with premium finishes and professional-grade appliances, serving as the heart of the home. Just beyond, sliding doors lead to a resort-style pool and spa with an outdoor kitchen, where evenings can be spent entertaining beneath the stars. With ninety feet of prime waterfront, direct Intracoastal access, and no fixed bridges, this home is a boater's dream.
Practical luxury is found throughout, from the circular driveway and three-car garage with lift options to the thoughtful floor plan designed for both family and guests. Each detail has been considered to enhance comfort and lifestyle while maintaining timeless elegance.
Located in the prestigious Tropic Isle enclave, this home offers both privacy and convenience. Just moments from Atlantic Avenue, you can enjoy award-winning restaurants, boutiques, and cultural attractions, or walk to nearby Trader Joe's, Nordstrom Rack, Lululemon, Sephora, and Whole Foods.
This is more than a homeit is a lifestyle. A rare opportunity to live in one of East Delray Beach's most coveted neighborhoods with direct ocean access and all the amenities of South Florida living at your doorstep. Don't miss your chance to own this exceptional waterfront estate.
#R11126693

Delray Beach

933 Allamanda Drive

6 Beds

6 Baths

4,507 Sq.Ft.

$4,999,000

MLS#: R11126693
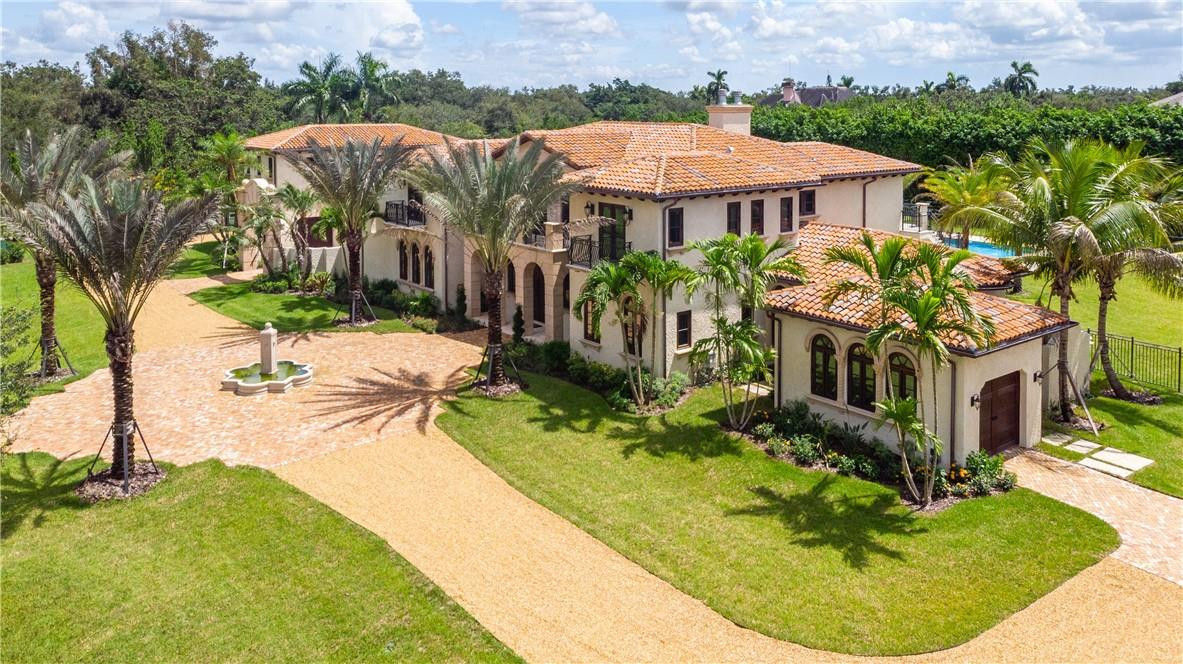
***AN ARCHITECTURAL MASTERPIECE IN THE HEART OF SUNSHINE RANCHES!***THIS NEWLY BUILT, PRIVATE ENCLAVE, IS TASTEFULLY DONE & FINALIZED W/THE MAIN HOUSE ENTAILING 6 BEDRMS, OFFICE, MEDIA RM, BALL RM, 6 FULL BATHS, 2 POWDER RMS,2  LAUNDRY RMS, MAIDS QRTS (1 BEDRM/1 BATH), 2 BEDRM/2 BATH GUEST HOUSE W/A MOTOR CT &5 GARAGES-TOTALING OVER 12,300 SQFT OF LUXURY LIVING. NESTLED ON OVER 2 ACRES, THIS COMPOUND FLAUNTS THE UPPERMOST CRAFTSMANSHIP&FINISHES W/DECORATIVE BOX BEAM/COFFER CEILINGS, REPRESENTING BOTH TRADITION, ELEGANCE & STYLE. GOURMET KITCHEN W/CUSTOM CABINETRY, HUGE CENTER ISLAND AND DETAILED ACCENTS. A LUXURIOUS MASTER SUITE. LUSH TROPICAL LANDSCAPING, GENEROUS PATIO/VERANDA SPACE, FULL SUMMER KITCHEN, OVERLOOKING A RESORT STYLE POOL/SPA,W/TANNING SHELVE. ELEVATOR,GAS F/P &CITY WATER!!
#F10154602

Southwest Ranches

5850 Hancock Road

9 Beds

8 Baths

9,244 Sq.Ft.

$4,999,000

MLS#: F10154602
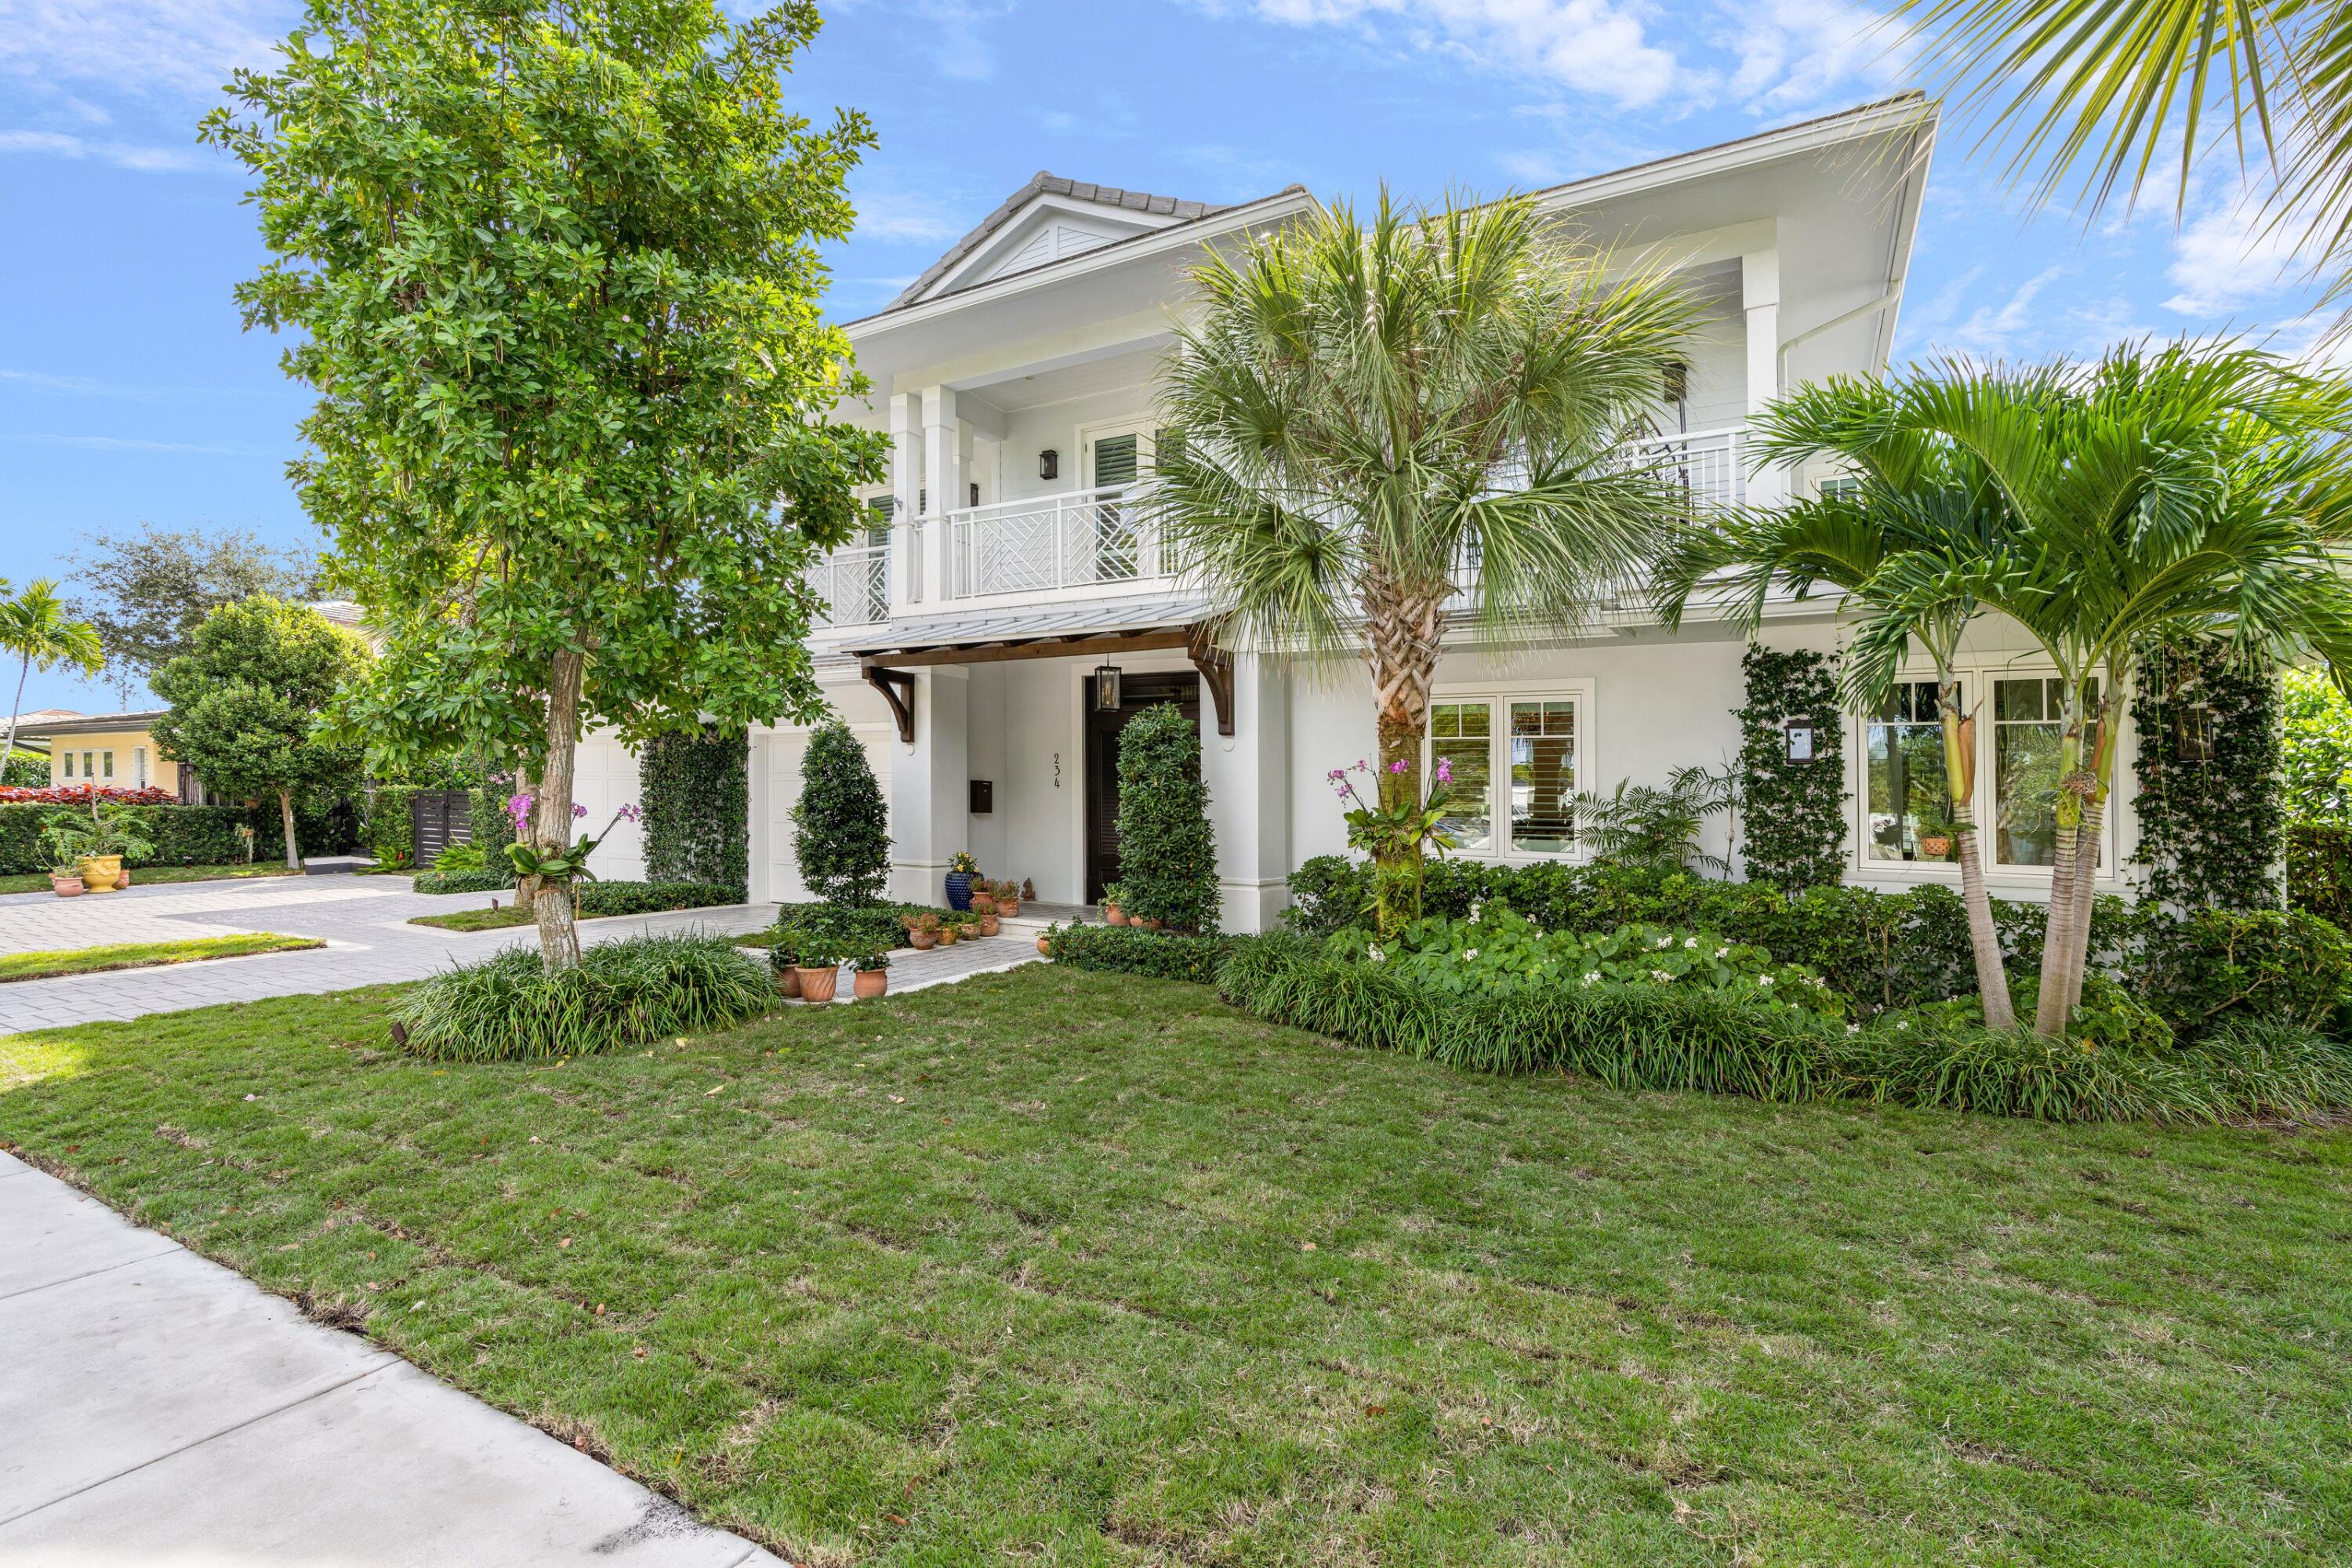
Custom British West Indies 6 bedroom 5 ½ bath home built in 2018. Located on nearly a quarter acre on one of the most desirable tree-lined streets in the SoSo (South of Southern) neighborhood of West Palm Beach. Just one block from the brand-new tennis center, playgrounds, fields, and water park at South Olive Park as well as coffee shops, restaurants, and the bike path on the Intracoastal Waterway. Home features include highest quality workmanship, first floor owner's suite, music room/library, two-story great room with vaulted ceiling, laundry room, chef's kitchen with onyx island, jacuzzi tub and oversized shower with dual shower-head plus rain shower, detached guest house, full house Savant system, whole house gas Generac generator, security system, heated pool, and 2-car garage.
#R10760595

West Palm Beach

234 Desota Road

6 Beds

5 Baths

4,553 Sq.Ft.

$4,999,000

MLS#: R10760595
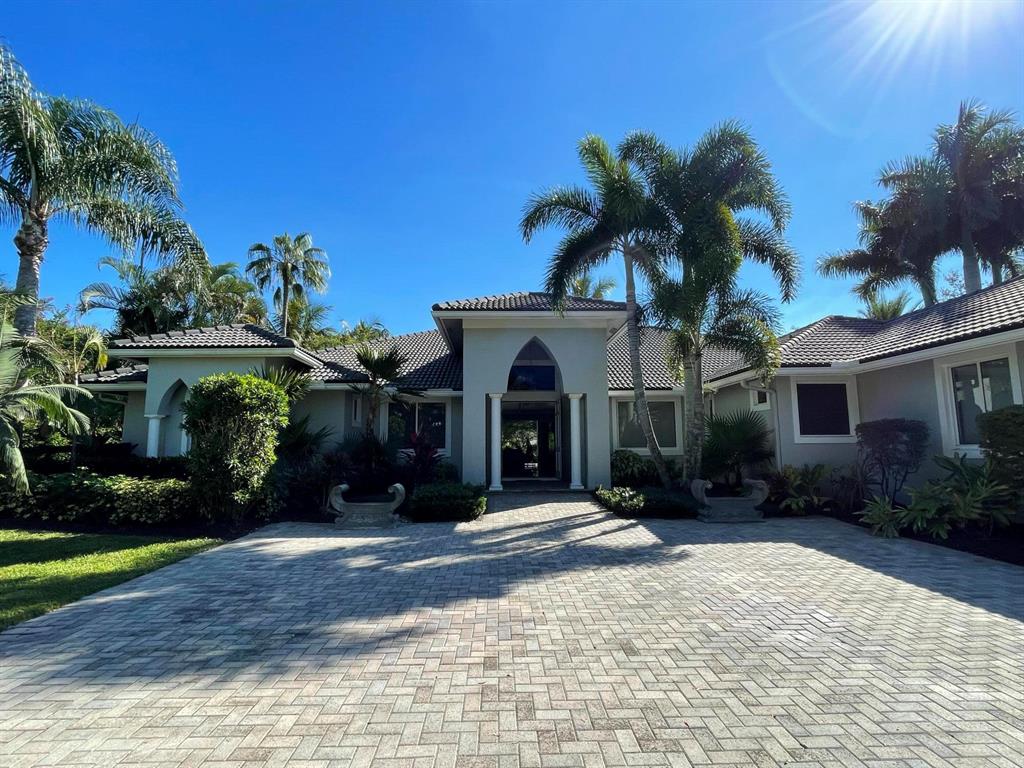
This prime equestrian estate could not be more luxurious on every level; comfortable for the family and the horses. Situated optimally only 0.5 miles from the showgrounds, WEF is your backyard. It's the horse lover's dream, a must-see. There are 2 dwellings: a main house and a guest house. The main house has 6 ensuite bedrooms/bathrooms plus a spacious office, hobby room, sunroom off the kitchen and livingroom. It has vaulted ceilings, premium lighting, luxury fixtures, all new appliances, granite countertops, and a large island. The pool and patio are beautiful and include an outdoor summer kitchen. The guest house is adjoined to the barn and boasts 2 kitchens, 2 private terraces and 2 bedrooms plus a 3rd room that could be used as a lounge, office or bedroom. SEE MORE --> The paddocks are lush and beautiful, and the landscaping is stunning and mature. The riding arena has new GGT footing. There's a 2012 walker on site along with a treadmill and aqua spa. The 12-stall center-aisle barn has 2 large grooming stalls, 2 wash racks, tack room and storage room. All of this comes at less than a 5 minute hack to PBIEC!

DISCLAIMER: All information provided to you regarding this Property by Realtor and her associates has been obtained from third parties such as the Multiple Listing Service, public records and other sources. All Buyers should independently verify all information provided regarding this Property. The Sellers, Realtor and Broker make no representation as to the accuracy of this information. All Buyers should perform their own independent due diligence regarding this Property before executing a Contract for Sale and Purchase for this Property.
#R10758283

Wellington

2488 Appaloosa Trail

8 Beds

8 Baths

5,870 Sq.Ft.

$4,999,000

MLS#: R10758283
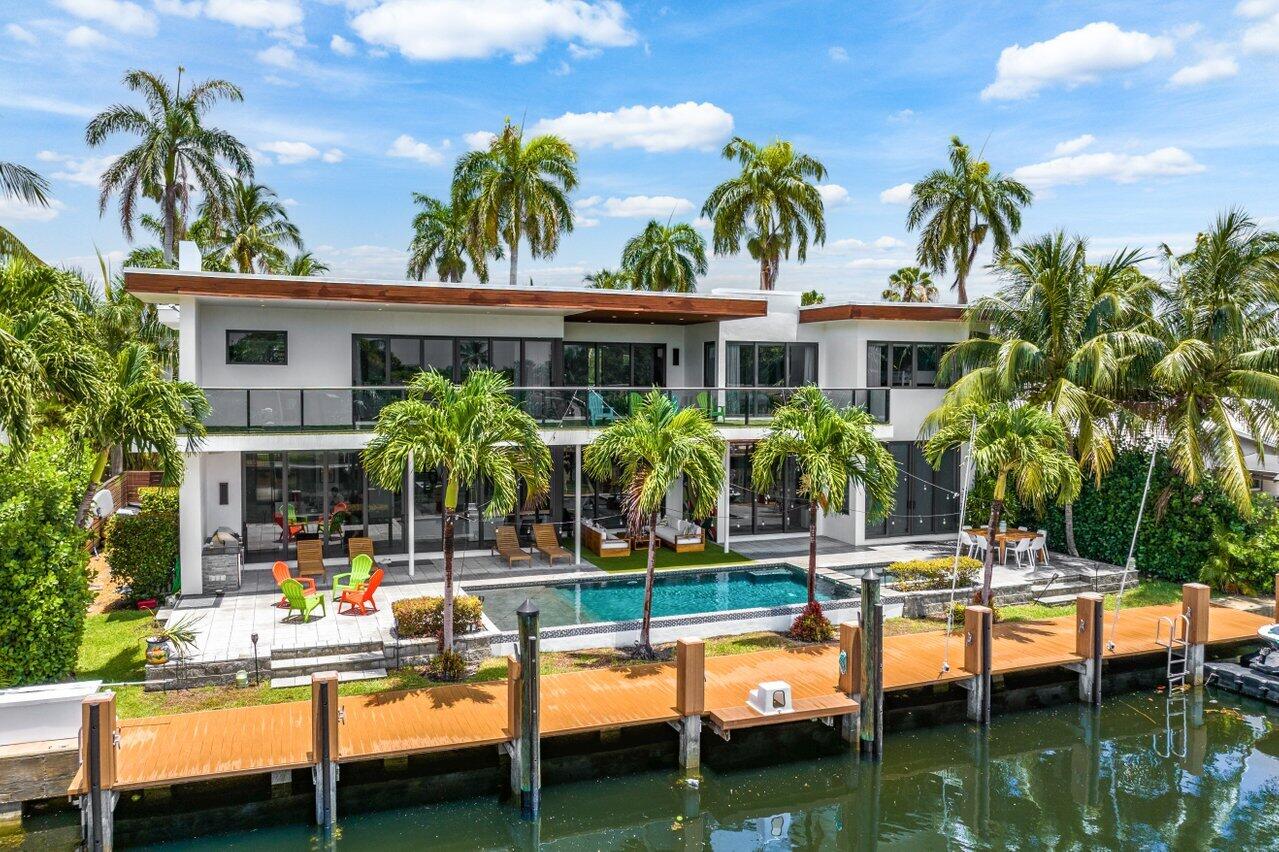
Luxurious 2016 custom estate home with 5 bedrooms plus loft & office, 6.5 bathrooms, a 3 car garage, saltwater pool, and 5250 living square feet on a 10,000 square foot lot w/ 100 feet of waterfrontage w/ private dock in fabulous Coral Ridge.  This beautiful home will wow even the fussiest of buyers with everything from its great curb appeal to its modern yet functional floor plan. Features include a double height glass entrance, volume ceilings, gourmet kitchen w/ Italian cabinetry, Sub-Zero refrigerator and Wolf range. a sparking saltwater pool & spa,
gas heater, summer kitchen, upper floor balcony w/ turf for easy maintenance, Grotto & Toto plumbing, 3 a/c units with UV systems, custom closet organizers, a wine cellar, a maids' quarters w/ bathroom, gym, 3 car garage, and so much more.
#R10892905

Fort Lauderdale

2816 NE 25th Street

5 Beds

6 Baths

5,250 Sq.Ft.

$4,999,000

MLS#: R10892905
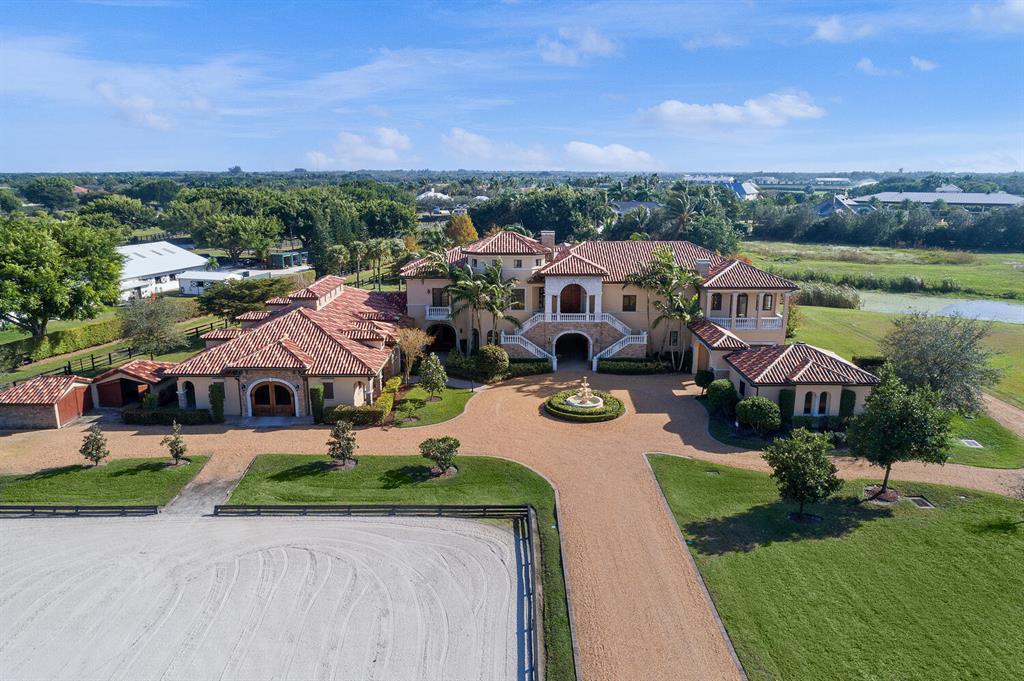
A rare opportunity to own an elegant one-of a-kind equestrian estate for a great price! Situated on more than 6 acres in the private gated community of ''Southfields'' the home & barn have been recently updated. This desirable location is just a short hack to both the WEF & Global showgrounds. The property offers ample room to add a covered arena and/or grass grand prix field along with the outdoor arena.  The property boasts 16 stalls, 2 grooming stalls, tack & feed rooms, an office with 1/2 bath and a freshly remodeled 2Br/1Bth staff apartment. The 3Br/3.5Bth owner's residence above with elevator boasts a brand new center-island kitchen with porcelain counters, professional gas range, great room with fireplace, formal dining room with wine cellar & media/game room with new wood floors. Other features include:

Brick Paver barn aisleway.
Double gated entry with circular drive with centerpiece fountain.
New washer & Dryers in the house and barn. New cabinets in the laundry room.
The Staff apartment has brand new kitchen & bath with new appliances, quartz counters and all new flooring & trim work.
New floors in the barn office & feed room.
New wood floors in the media room in the main residence.
All new recessed lighting & overhead lights in stable.
New camera security system.
The entire property has been painted inside and out.
The design plans for a covered arena and pool are available.
#R10683990

Wellington

3430 Santa Barbara Drive

5 Beds

3 Baths

4,288 Sq.Ft.

$4,999,000

MLS#: R10683990
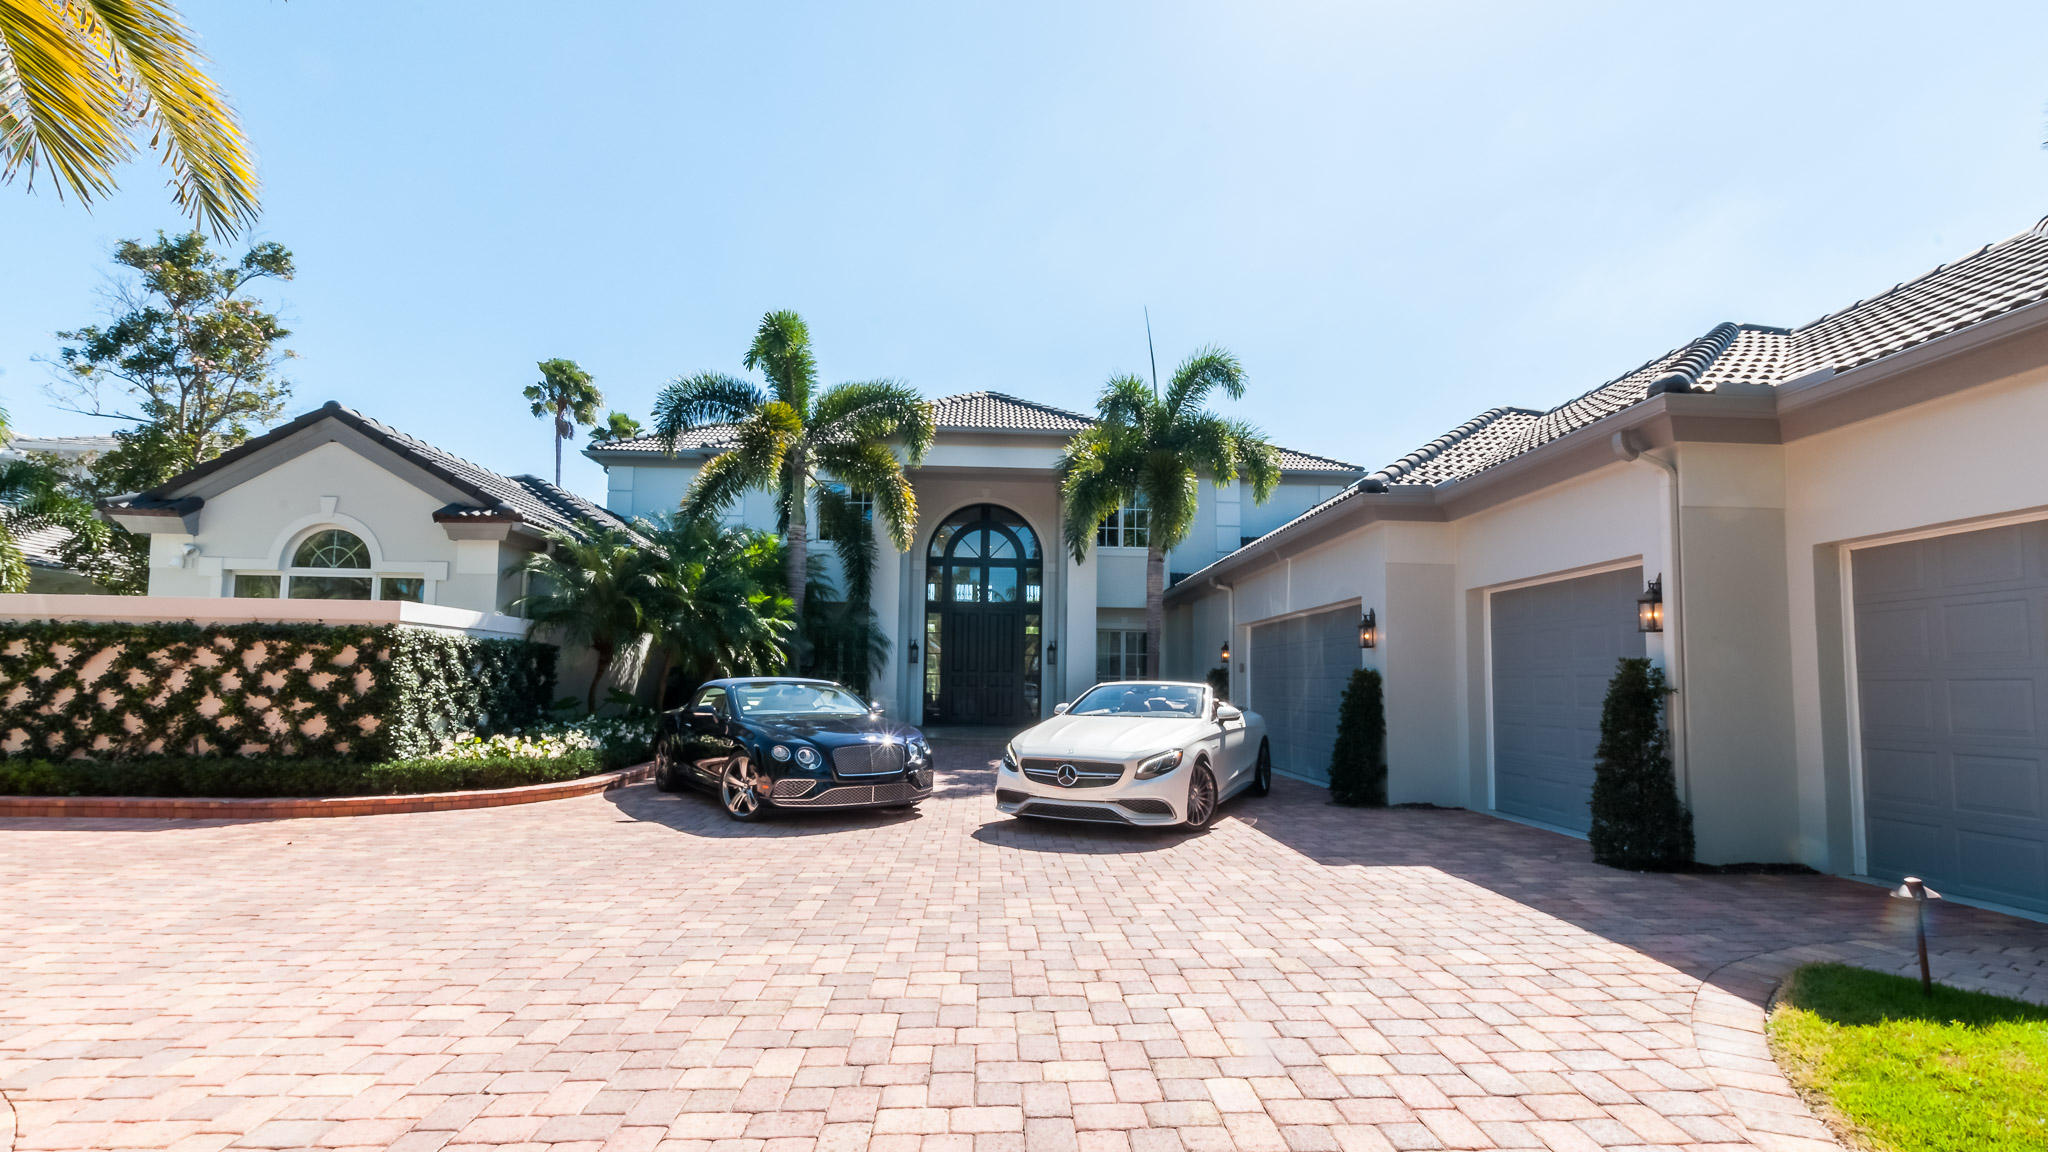
Masterfully re-modeled in 2015/2016 Designer Traditional 5 bedroom, 51/2 baths home with separate Guesthouse.Grand Foyer Entrance with mahogany doors and venetian plaster walls  throughout into living room. Dramatic curving staircase with newer hand wrought iron railings. Newer 8'' wide board solid walnut floors throughout. Full led ceiling lighting.  Designer kitchen with high end appliances , and butler pantry. Beautiful white counter tops and Italian tile backsplash/ separate wet bar for entertaining. Spectacular newer master suite & his/hers baths with artisan custom tile work and french doors leading to private terrace.  Impact doors & windows.  Also movie room/Custom design chandeliers and fixtures.Extra large laundry room- New pebble tec finished heated pool, A Must See! First class Platinum amenities & service at Admirals Cove, 45 holes of Golf, 5 restaurants, 63 slip marina, 13 har tru tennis courts, state of the art fitness center and spa.
#R10408887

Jupiter

373 Eagle Drive

5 Beds

6 Baths

6,916 Sq.Ft.

$4,999,000

MLS#: R10408887
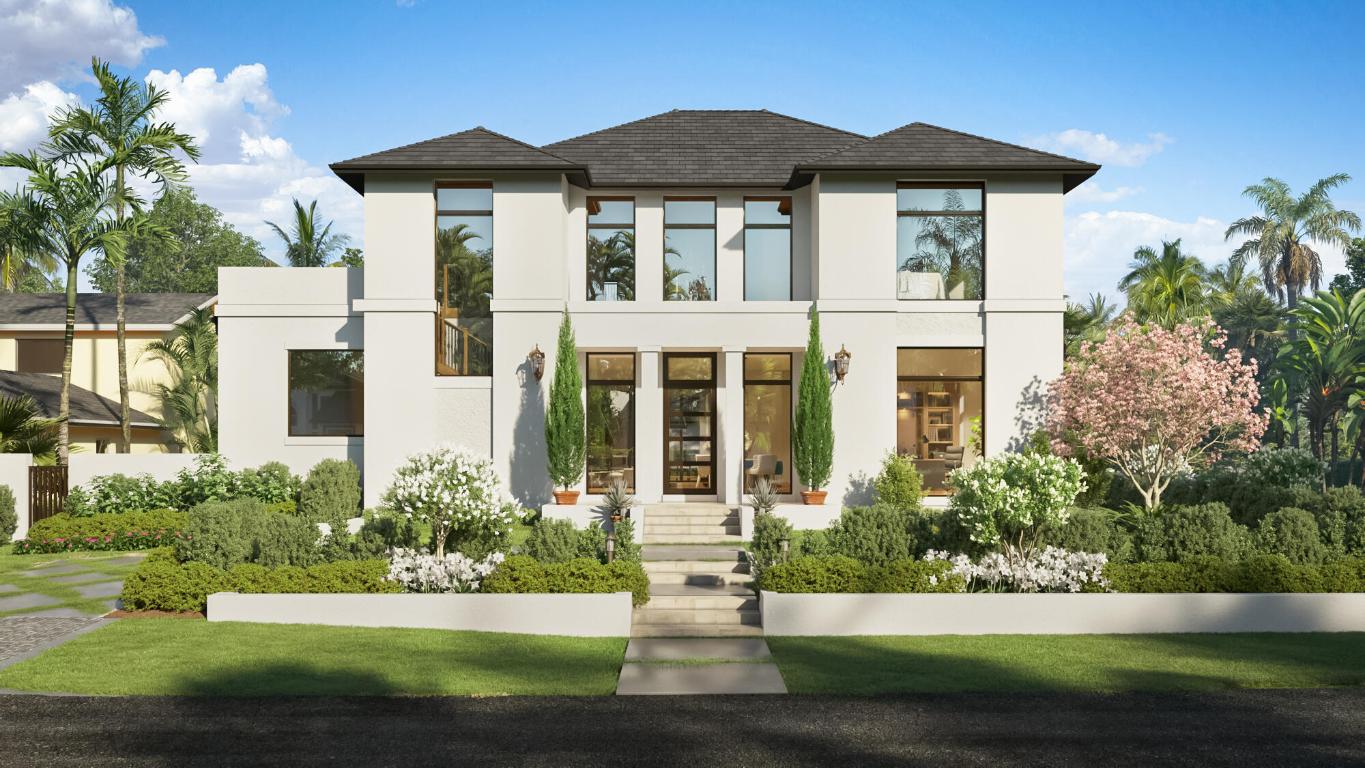
Pre-construction coastal contemporary home east of A1A in Ocean Ridge. Designed by Randall Stofft Architects, this modern coastal residence offers 3,478 sq. ft. with 4 bedrooms and 4.5 baths, just steps from the beach east of A1A. Featuring an open-concept layout, chef's kitchen, and seamless indoor-outdoor flow, the home embodies refined coastal living. The private backyard includes a pool, summer kitchen, and covered patio ideal for entertaining. Currently in the final permitting stage with completion expected October 2026, buyers who contract early may still customize select finishes and design details. A rare opportunity to secure new construction in one of South Florida's most sought-after seaside enclaves.
#R11130715

Ocean Ridge

11 Osprey Drive

4 Beds

4 Baths

3,478 Sq.Ft.

$4,999,000

MLS#: R11130715
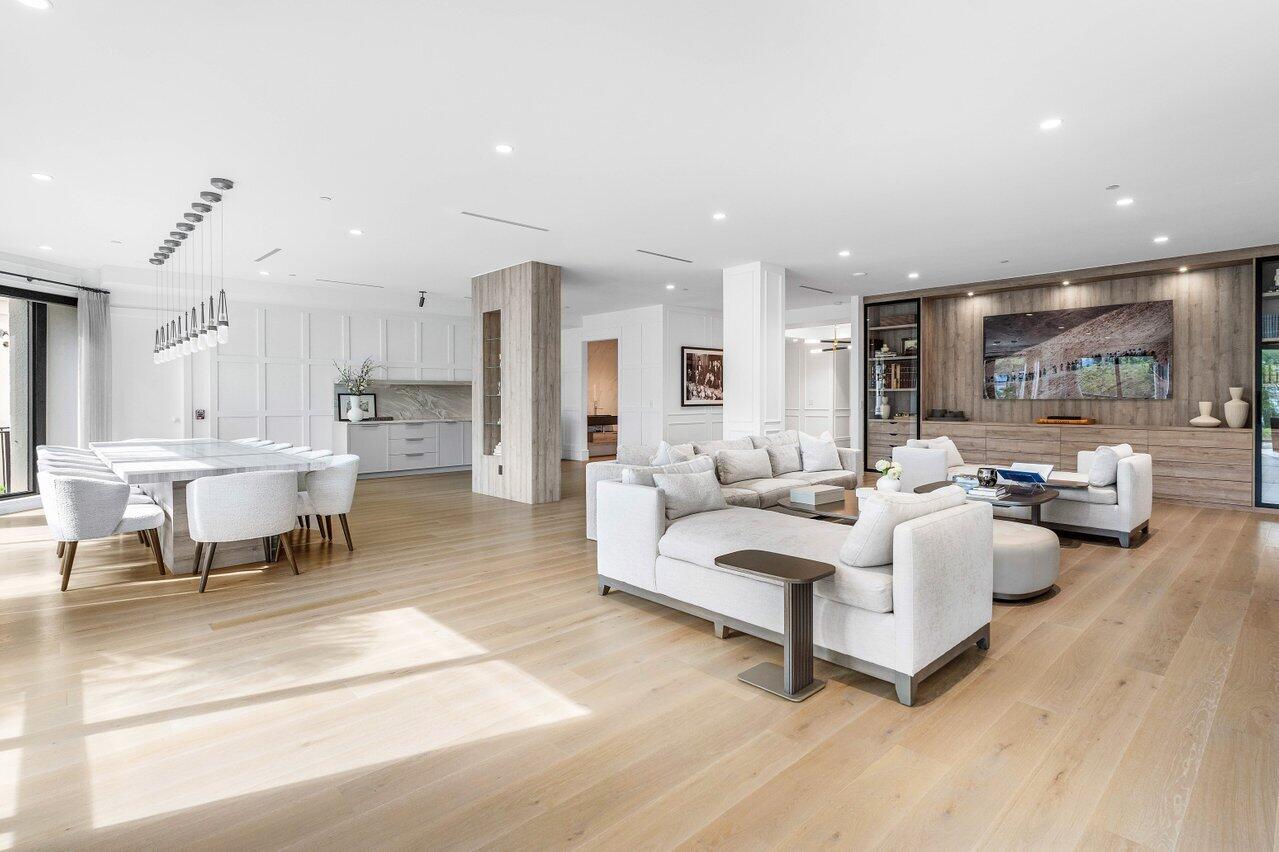
Beyond the private gates of Boca Grove Country Club, a residence of exceptional scale and sophistication awaits. An  unparalleled 7000 -square-foot masterpiece, offering concierge living with outdoor living space. This residence has been masterfully designed by a renowned interior designer to embody elevated luxury. Being offered FULLY FURNISHED every detail thoughtfully curated offers a unique blend of sophistication and seclusion, creating a living experience that is truly one of a kind. Expansive 9foot ceilings introduce a thoughtfully designed layout featuring four oversized ensuite bedrooms, six luxurious bathrooms, two spacious private offices, and a state-of-the-art, fully kosher chef's kitchen appointed with Sub-Zero and Wolf appliances, three dishwashers, and abundant storage A dramatic dining room capable of seating 25+ guests anchors the home, appointed with a dedicated wet bar creating an entertainer's paradise rarely found in condominium living. For those seeking flexibility, the residence includes architectural plans for additional bedrooms, offering future owners exceptional customization potential to tailor the home to their needs. More than 1,000 square feet of private tree-lined outdoor space with expansive walls of glass create a seamless indoor-outdoor flow throughout the residence. A private elevator provides direct access to both the grand main foyer and a dedicated service/mudroom entrance, ensuring privacy, convenience, and effortless day-to-day living. This unique and spectacular condo includes 4 fully enclosed garages providing exceptional convenience security and ample room for vehicles and additional storage. Ideally located near a house of worship and immersed in the world-class lifestyle of Boca Grove Country Club, this residence represents an extraordinarily rare opportunity to own the exceptional. MUST SEE Matterport video!!
#R11148641

Boca Raton

7383 Orangewood Lane 501

4 Beds

4 Baths

7,036 Sq.Ft.

$4,999,000

MLS#: R11148641
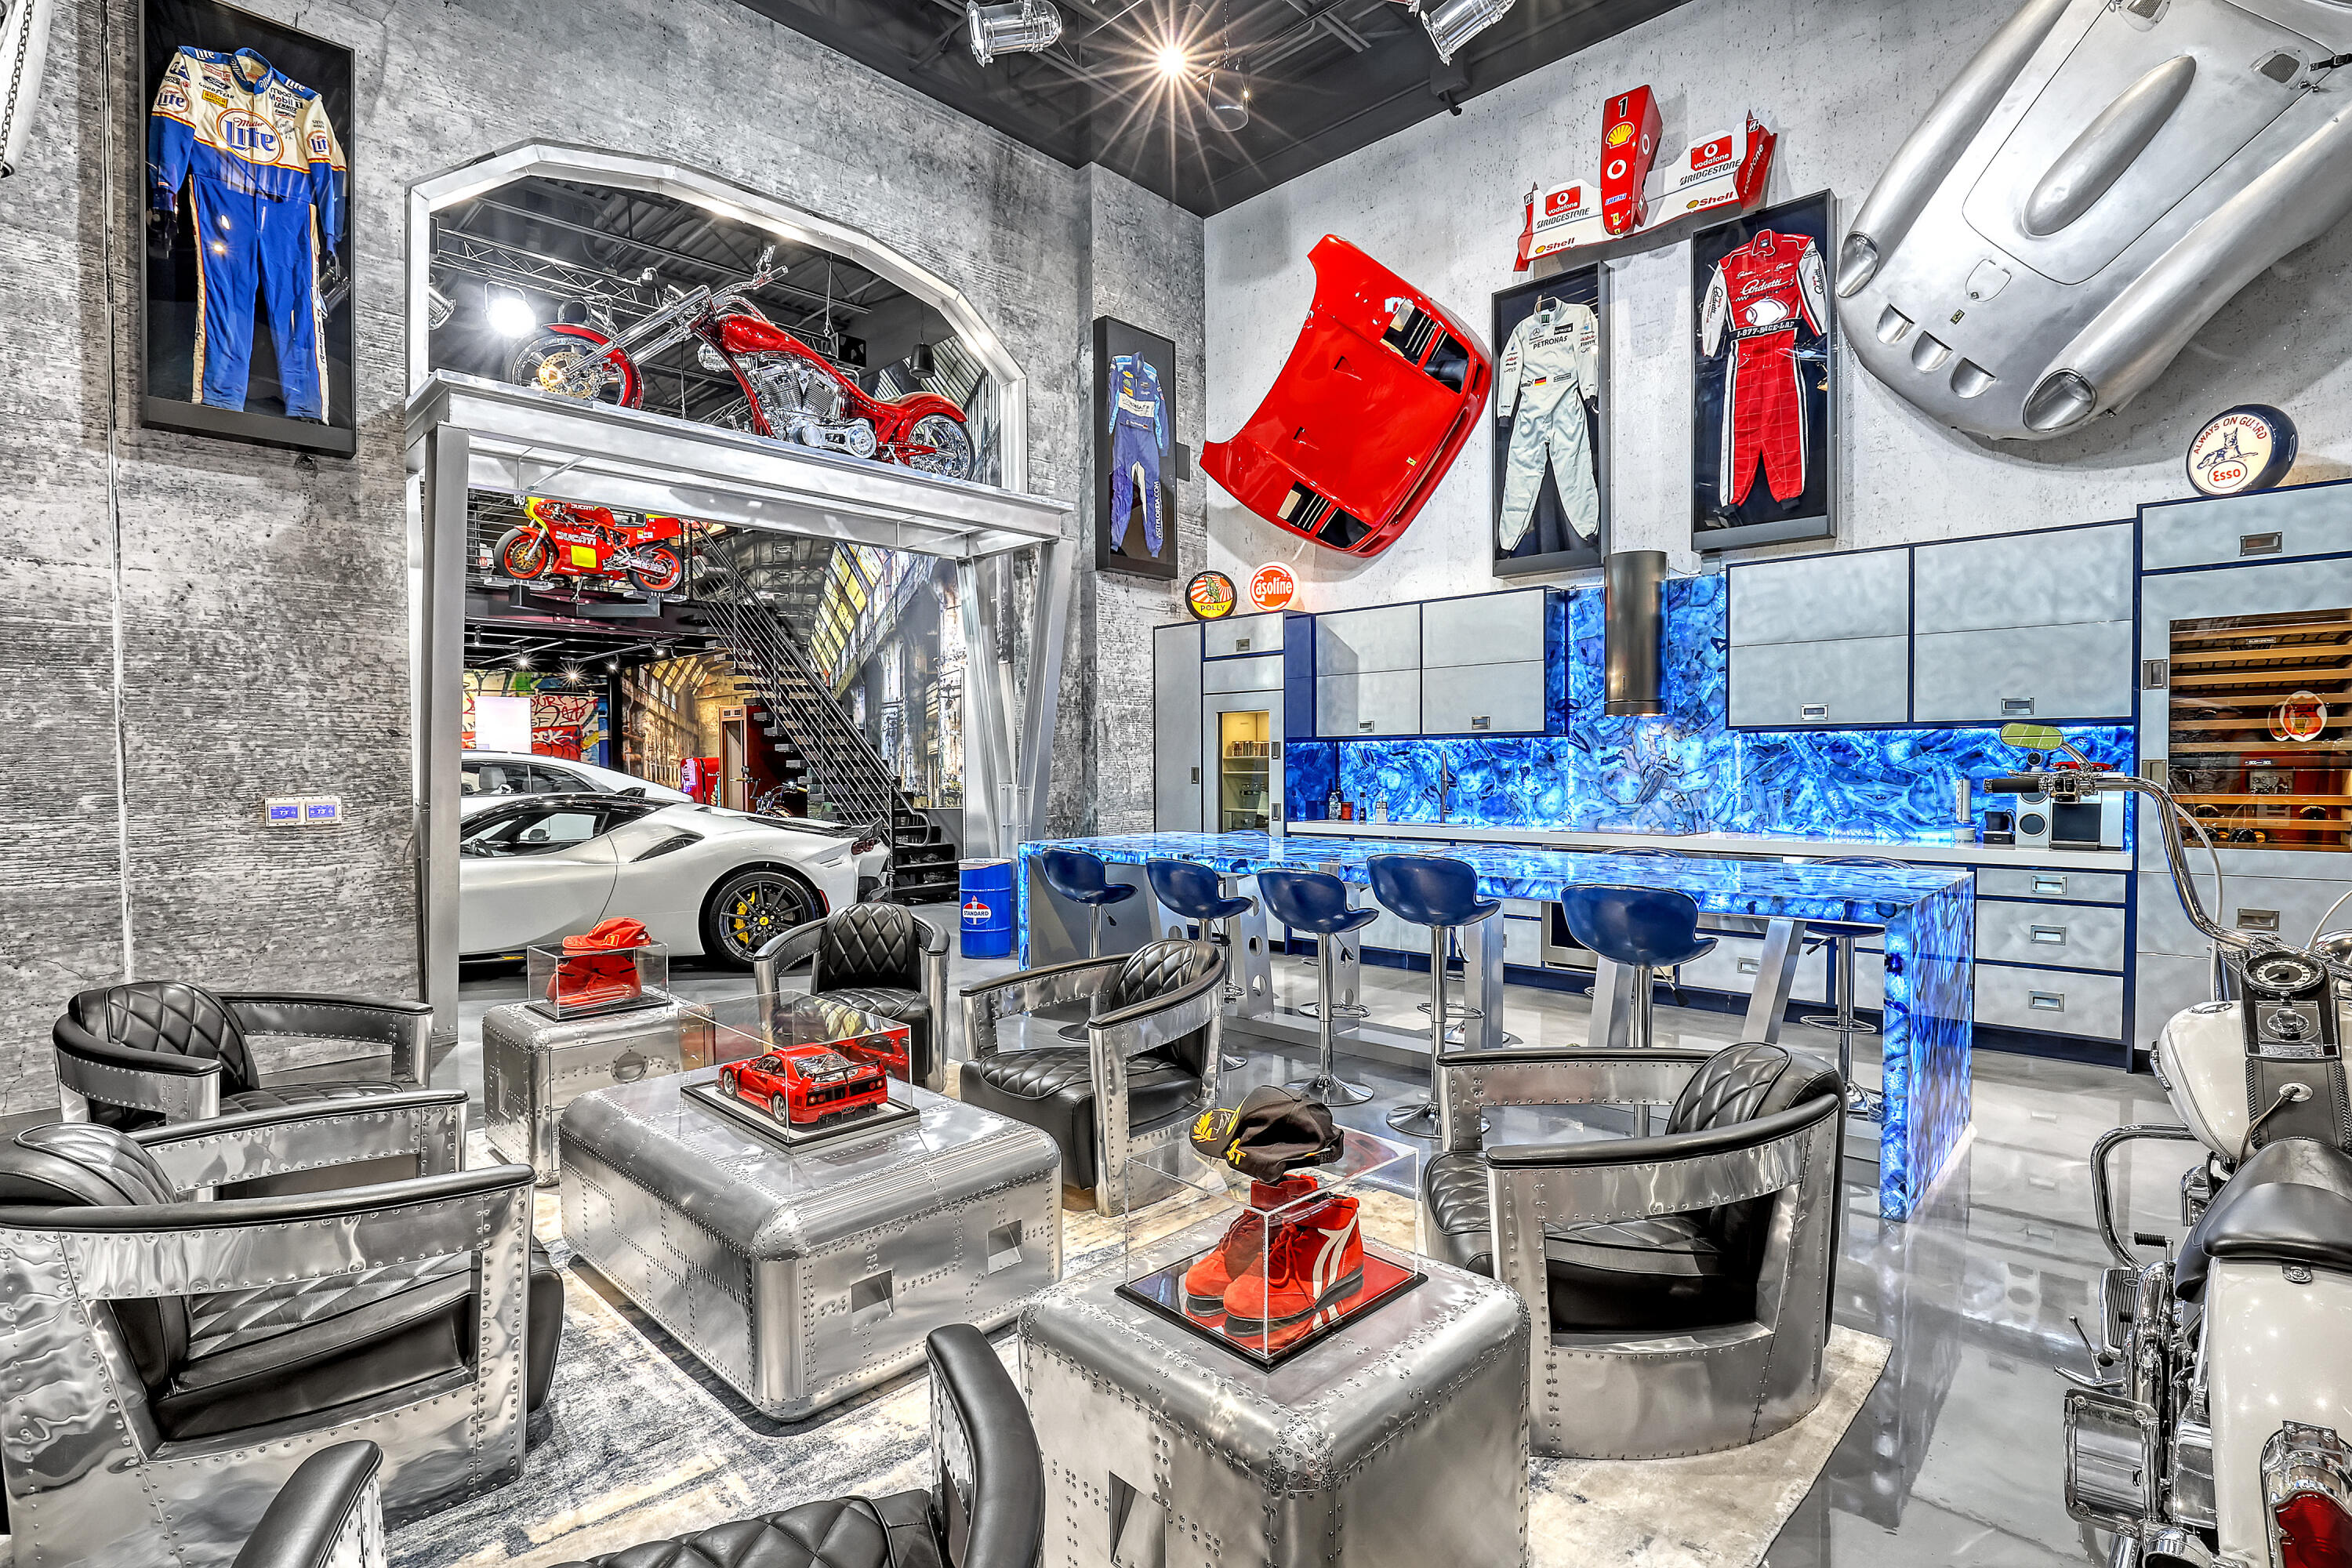
Do you want the ultimate place to entertain and showcase your exotics? This is a rare opportunity to own not one, but four hangars perfectly lined up on the runway, finished to an exceptional level.  Spanning over 4,400 total square feet, the space comfortably accommodates up to seven of your prized vehicles, with the option to install up to four lifts to expand your collection even further. Four separate garage doors provide easy access, functionality, and a true showroom-style presentation. Designed with both luxury and function in mind, the hangar also includes a full bathroom with shower, along with a washer and dryer—making it fully equipped for extended stays.  The main level features a full chef's kitchen highlighted by a stunning blue agate natural stone island and countertops, all backlit for a dramatic effect, along with commercial-grade Sub-Zero refrigeration and a sleek induction cooktop. Cutting-edge cabinetry is paired with aluminum and steel design elements, giving the space a bold, modern edge.  Upstairs, the mezzanine takes things to another level. Designed for both entertainment and comfort, it includes a custom .357 Shelby pool table, a one-of-a-kind 737 turbine coffee table, and two built-in Murphy beds seamlessly integrated into custom cabinetry walls for overnight accommodations. A dedicated cigar humidor and custom wine storage add to the experience.  The oversized eight-seat bar is finished with white agate natural backlit countertops, complemented by an ice maker and eight beer taps—perfect for hosting at scale. Three 100-inch TVs are strategically placed throughout the space, ideal for watching F1 racing or your favorite sporting events.  Integrated audio runs throughout the hangar, creating the perfect atmosphere whether you're hosting or unwinding.  Opportunities like this don't come around often. Reach out for more details or to schedule a private showing.
#B26014554

Palm Beach Gardens

7210 Haverhill Business Parkway 1-4

None Beds

None Baths

4,400 Sq.Ft.

$4,999,000

MLS#: B26014554

1 ... 413 414 415 416 417 ... 666
* Listings identified with the FMLS IDX logo come from FMLS and are held by brokerage firms other than the owner of this website. The listing brokerage is identified in any listing details. Information is deemed reliable but is not guaranteed. If you believe any FMLS listing contains material that infringes your copyrighted work please click here to review our DMCA policy and learn how to submit a takedown request. © 2024. First Multiple Listing Service, Inc.
 - property

Send a message

Message successfully sent.

Your message

What is 3 + 4 ?

Reason for contacting?

I agree to receive email communication and understand I can unsubscribe at any time.

I agree to be contacted by Options 1 Realty via call, email, and text for real estate services. To opt out, you can reply 'stop' at any time or reply 'help' for assistance. You can also click the unsubscribe link in the emails. Message and data rates may apply. Message frequency may vary. Privacy Policy

Sign Out

Virtual Assistant

Would you like to take the next step with this property? We can help you schedule a showing or virtual tour, or send you more details.

Yes, I would like more information.

Thank You for Your Reply, One of Our Agents will contact you as soon as possible

No, maybe later.

Thank you, you can always contact me via email, phone number or through the contact form.

Realhub AI

Lucy - Your AI-Powered Realtor

Update Your Temporary Password

Personalize your search

Enter your email and we'll notify you immediately when new listings match what you're looking for.

or enter email address

Already have an account ? Login here

Continue your home search

I agree to receive communications and understand I can unsubscribe at any time.

I agree to be contacted by Options 1 Realty via call, email, and text for real estate services. To opt out, you can reply 'stop' at any time or reply 'help' for assistance. You can also click the unsubscribe link in the emails. Message and data rates may apply. Message frequency may vary. Privacy Policy

Already have an account ? Login here

We use cookies

We use cookies primarily for analytics to enhance your experience. By accepting, you agree to our use of these cookies. You can manage your preferences or learn more about our cookies policy.






