
REALHUB is on fire today

Properties

Browse or get in touch to schedule a walkthrough.

  • Nearby me
Price range

Popular Features

Community Features

Association

Property Features

Waterfront

View

Exterior Features

Interior Features

Style

10000 properties match your criteria

Updated 1 minute ago

E-Alert name
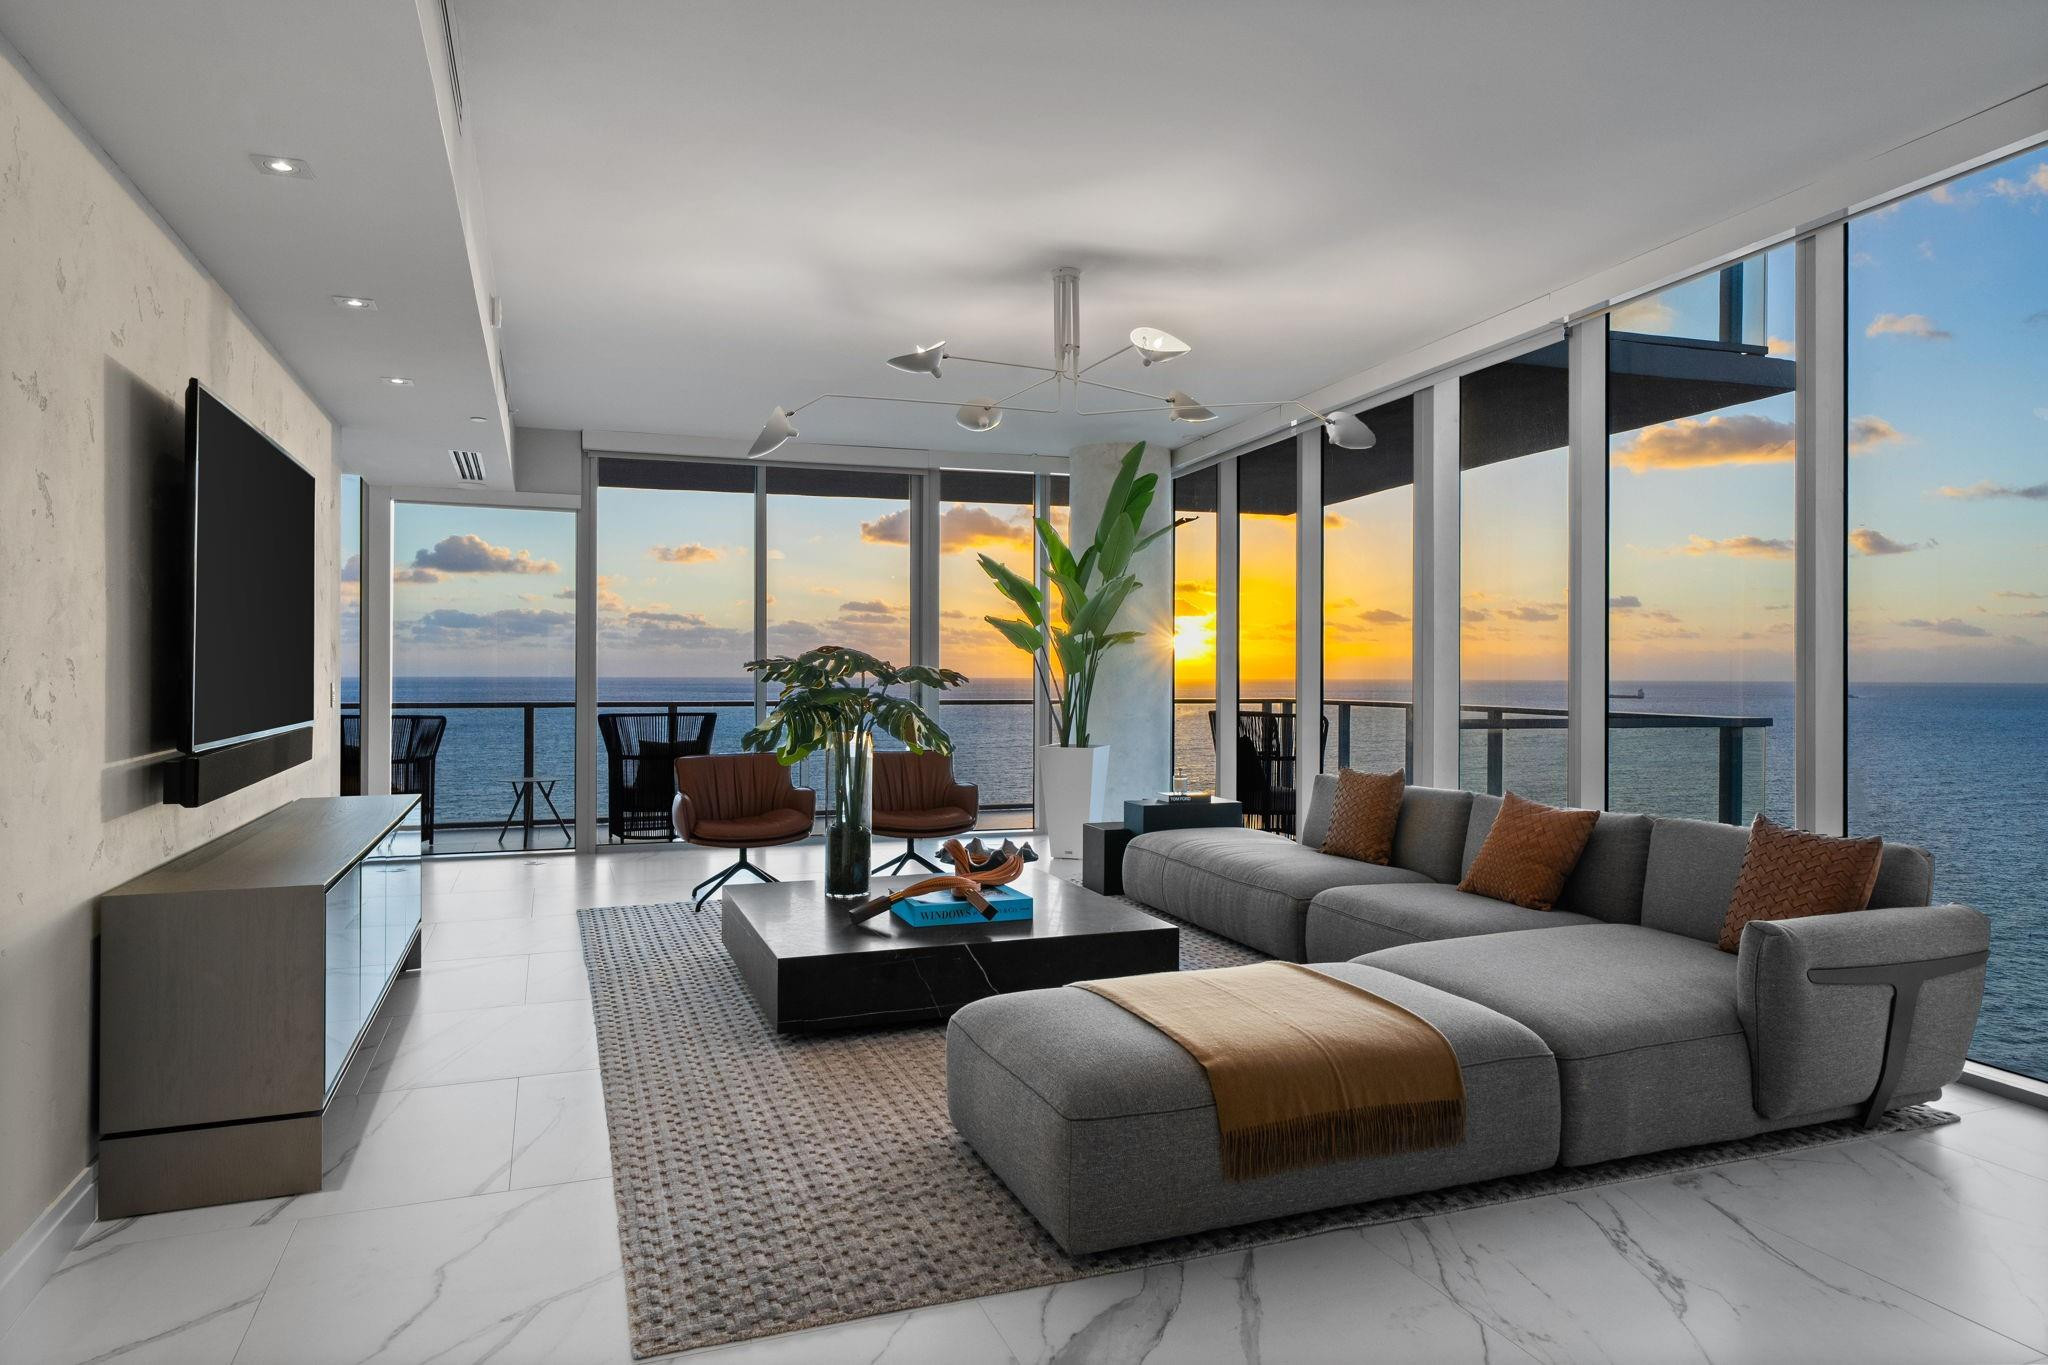
Discover unparalleled direct oceanfront luxury in this highly coveted 18th floor SE corner residence at Auberge Beach Residences. This unit offers a spectacular flow-through design showcasing breathtaking panoramic views of the Atlantic Ocean, downtown Fort Lauderdale skyline, and stunning sunsets. This exceptional residence boasts 4 beds, 4 baths, plus a versatile den. It features premium upgrades, including motorized blinds throughout, upgraded interior doors, & custom finished closets. Enjoy seamless indoor/outdoor living with expansive terraces right on the sand. A true resort lifestyle awaits with Auberge's world-class amenities: Del Mar Restaurant, a state-of-the-art fitness center, Evara spa, and a pool/beach attendant service. Schedule your private viewing of S1801 today!
#F10539930

Fort Lauderdale

2200 N Ocean Boulevard S1801

4 Beds

5 Baths

3,500 Sq.Ft.

$4,799,000

MLS#: F10539930
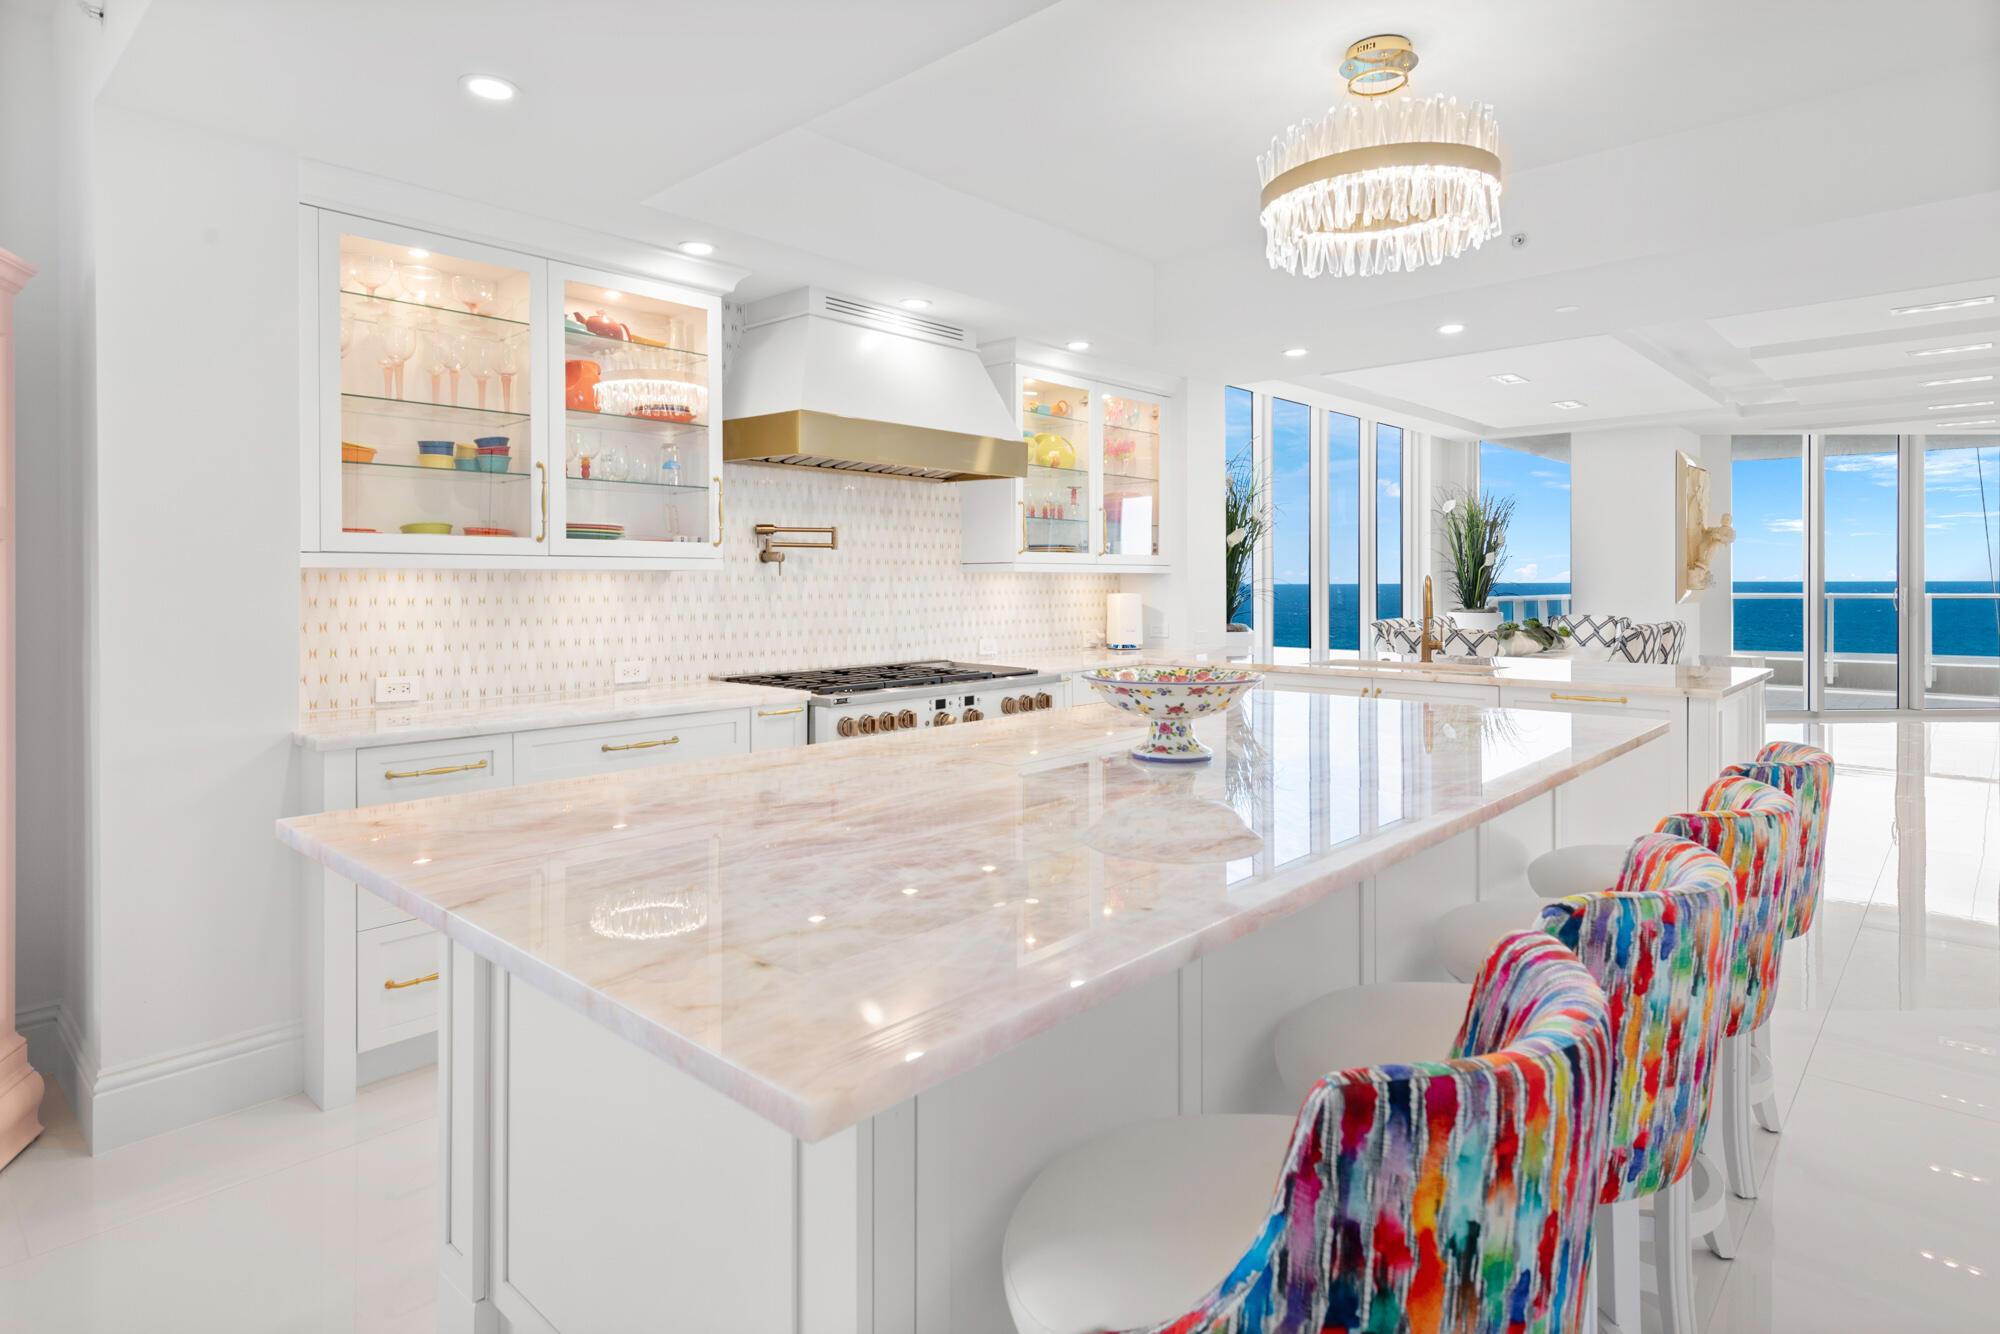
This fully renovated high floor residence at Oceans Edge, Singer Island, offers a luxurious living experience with no expenses spared. Elevator into private residence. 2 parking spots next to elevator. With a generous redesigned size of just under 4,000 square feet, 4 Bedroom, 4.5 bath, this residence provides ample space for the sought after South Florida lifestyle. The expansive balconies not only provide stunning views of the Atlantic Ocean and Intercoastal but also enjoy tropical breezes and the ambiance of coastal living. Entire north side of the 14th floor is incredible. The warm turquoise waters below and white sandy beaches are the definition of true relaxation Breathtaking sunrises and sunsets, this residence offers unforgettable views Beautiful Wolf Appliance, chefs kitchen, natural gas, high ceilings, open floor plan, huge closets. World class amenities, 2 pools, steam room, sauna, brand new oceanfront club room and a manned gate. Located just a short 5 minutes drive away from PGA Blvd... for convenient access to the best restaurants and shopping. Just minutes away form the best golf courses in South Florida and just a short drive to Palm Beach Island. Scuba, Fish or Snorkel from your oceanfront backyard.

Private FBO 15 minutes and new Brightline Train station 15 minutes.
#R11141932

Singer Island

5050 N Ocean Drive 1401

4 Beds

4 Baths

3,883 Sq.Ft.

$4,799,000

MLS#: R11141932

Modern bayfront residence in Key Largo, where minimalist architecture meets the natural beauty of the Florida Keys just 45 minutes from Miami. Designed by internationally acclaimed firm Resolution: 4 Architecture, whose work has been featured in Dwell, The Wall Street Journal, Architectural Record, and exhibited at MOMA, this architecturally significant waterfront home reflects a thoughtful balance of simplicity, light, and connection to nature. Constructed with ICF block and reinforced steel, the residence offers exceptional structural integrity and storm resilience while maintaining a sleek, low-profile form that complements its bayfront setting. Inside, the home embraces a refined minimalist aesthetic where clean lines, open volumes, and natural materials allow the landscape and water views to take center stage. Thoughtful design prioritizes both form and function, with extensive built-in storage and floating wardrobe systems that maintain the home's sleek architectural lines while providing exceptional usability. An open-concept floor plan centers around a chef's kitchen that flows seamlessly into the living and dining areas while maintaining uninterrupted bayfront views. Bayfront dockage with approximately six feet of controlling water depth to the seawall provides excellent boating access to Florida Bay and the Atlantic Ocean. Two boat lifts and generous dockage accommodate multiple vessels. Introducing a remarkable modern bayfront residence in Key Largo, where minimalist architecture meets the natural beauty of the Florida Keys just 45 minutes from Miami. Designed by internationally acclaimed firm Resolution: 4 Architecture whose work has been featured in Dwell, The Wall Street Journal, Architectural Record, and exhibited at the MOMA. This architecturally significant waterfront home reflects a thoughtful balance of simplicity, light, and connection to nature. Constructed with ICF block and reinforced steel, offering exceptional structural integrity and storm resilience while maintaining a sleek, low-profile modern form that complements its bayfront surroundings. Inside, the home embraces a refined minimalist aesthetic where clean lines, open volumes, and natural materials allow the landscape and water views to take center stage. Walls of glass frame sweeping Key Largo bayfront vistas, filling the interiors with natural light and blurring the boundary between indoor living and the tropical environment beyond. A curated palette of natural woods in rich walnut tones paired with Porcelanosa concrete-effect tile creates a warm yet contemporary interior that reflects the textures and tones of the Florida Keys. Thoughtful design prioritizes both form and function, with extensive built-in storage and floating wardrobe systems that maintain the home's sleek architectural lines while providing exceptional everyday usability. An expansive open-concept floor plan centers around a chef's kitchen that flows seamlessly into the living and dining areas, creating a sophisticated space for gathering while maintaining uninterrupted views of the bayfront setting. Bayfront dockage with approximately six feet of controlling water depth extending to the seawall provides excellent boating access to Florida Bay and the Atlantic Ocean. Two boat lifts and generous deepwater dockage accommodate multiple vessels, making this property ideal for avid waterfront enthusiasts.
#A11986715

Key Largo

21 Stillwright Way

4 Beds

3 Baths

3,325 Sq.Ft.

$4,799,000

MLS#: A11986715
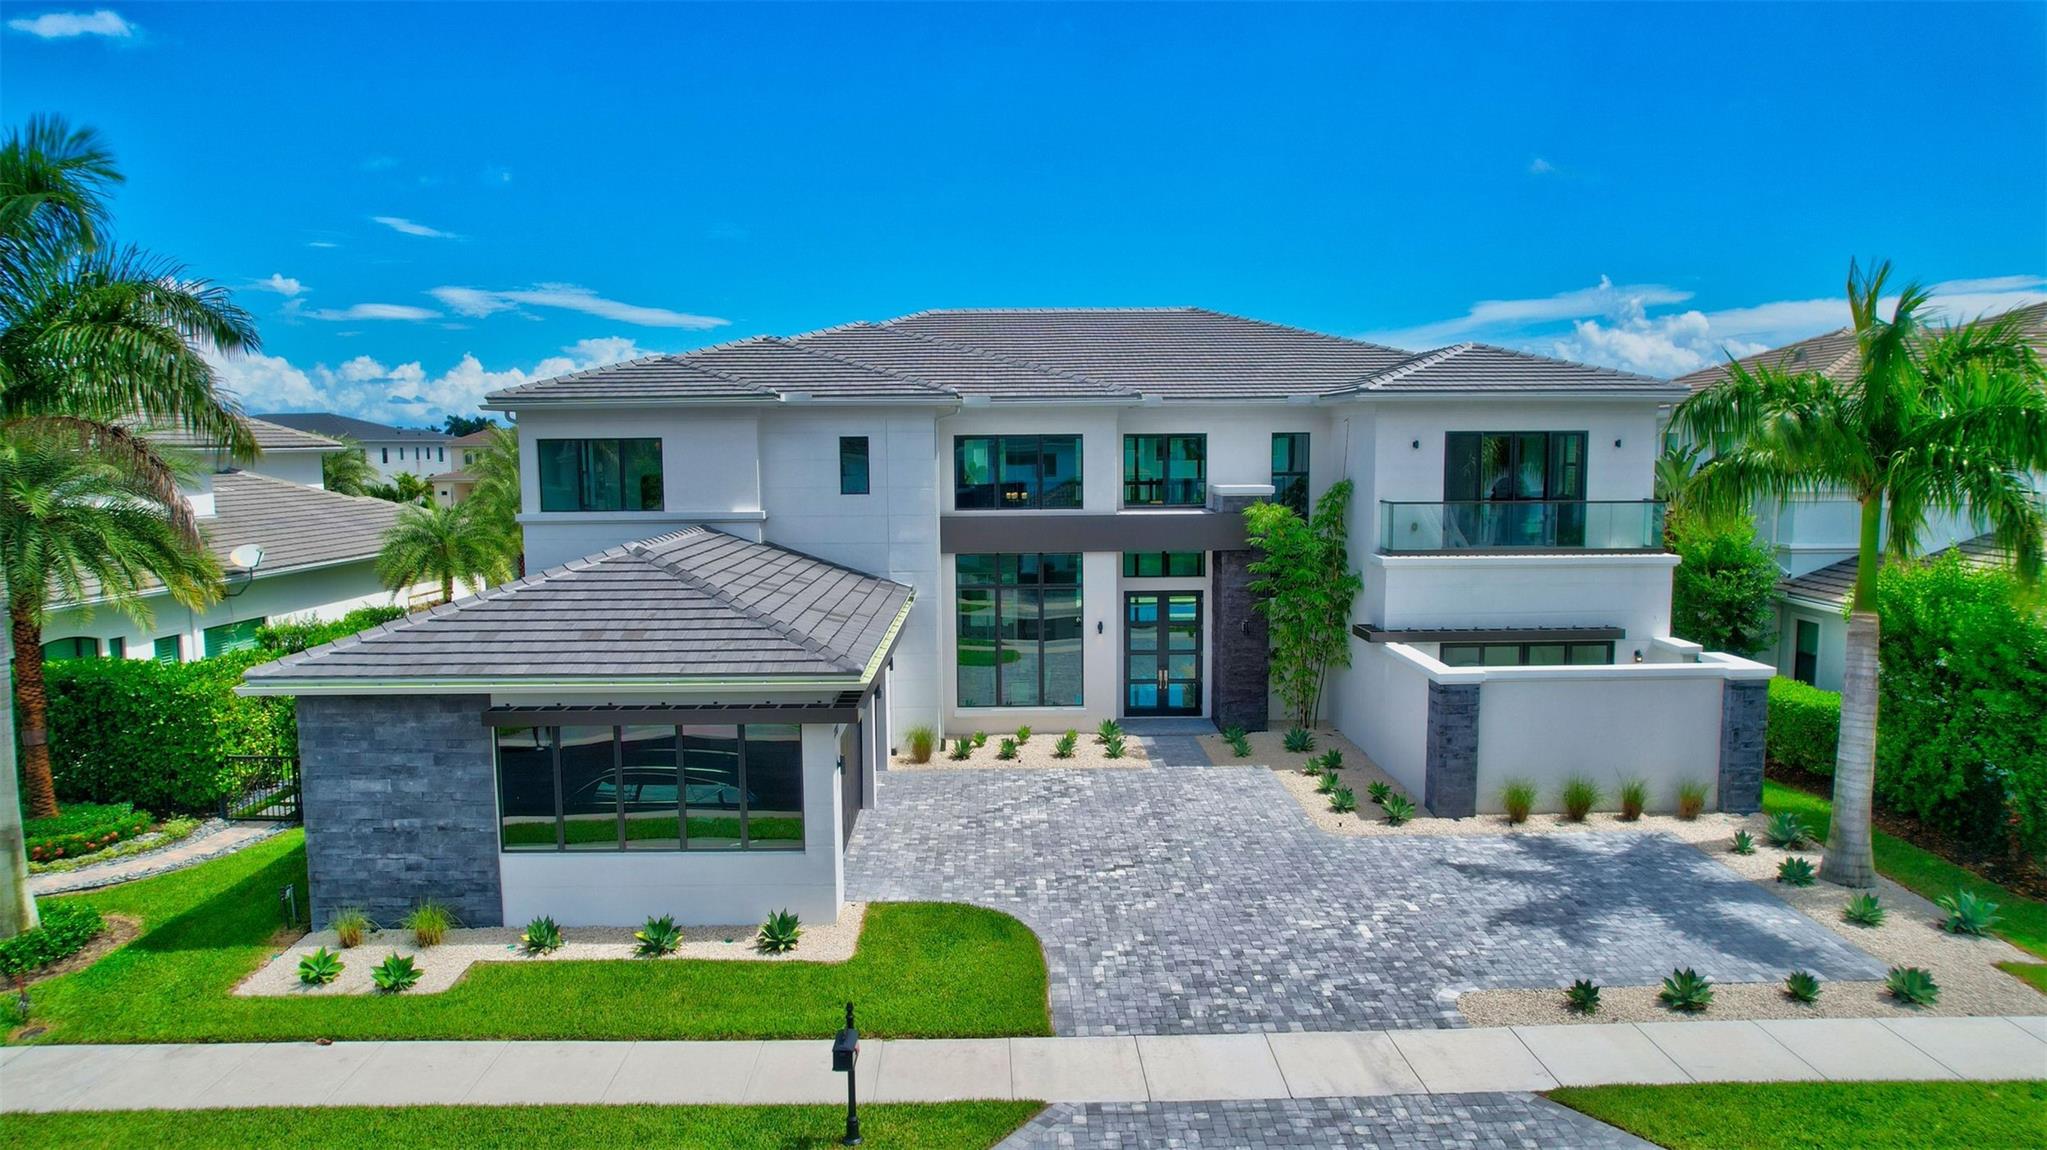
Welcome to your dream home! Step into this magnificent home, you'll immediately be greeted by the soaring 23' ceilings & an abundance of natural light. Enjoy the temperature-controlled wine room w/ a well-appointed wet bar. The custom kitchen features top-of-the-line Wolf & Subzero appliances, 2 walk-in pantries, 2 dishwashers & natural gas. 2 primary bedrooms & 2 laundry rooms. Step through the 10" sliders in the family room to access the outdoor paradise, which features a generously-sized covered patio, a heated pool with 2 sun shelves, & an outdoor shower—all overlooking the tranquil lake. Royal Palm Polo is an exclusive gated community located centrally in Boca Raton. Residents of Royal Palm Polo enjoy a range of amenities.
#F10401998

Boca Raton

7303 NW 27th Avenue

6 Beds

6 Baths

8,238 Sq.Ft.

$4,799,000

MLS#: F10401998
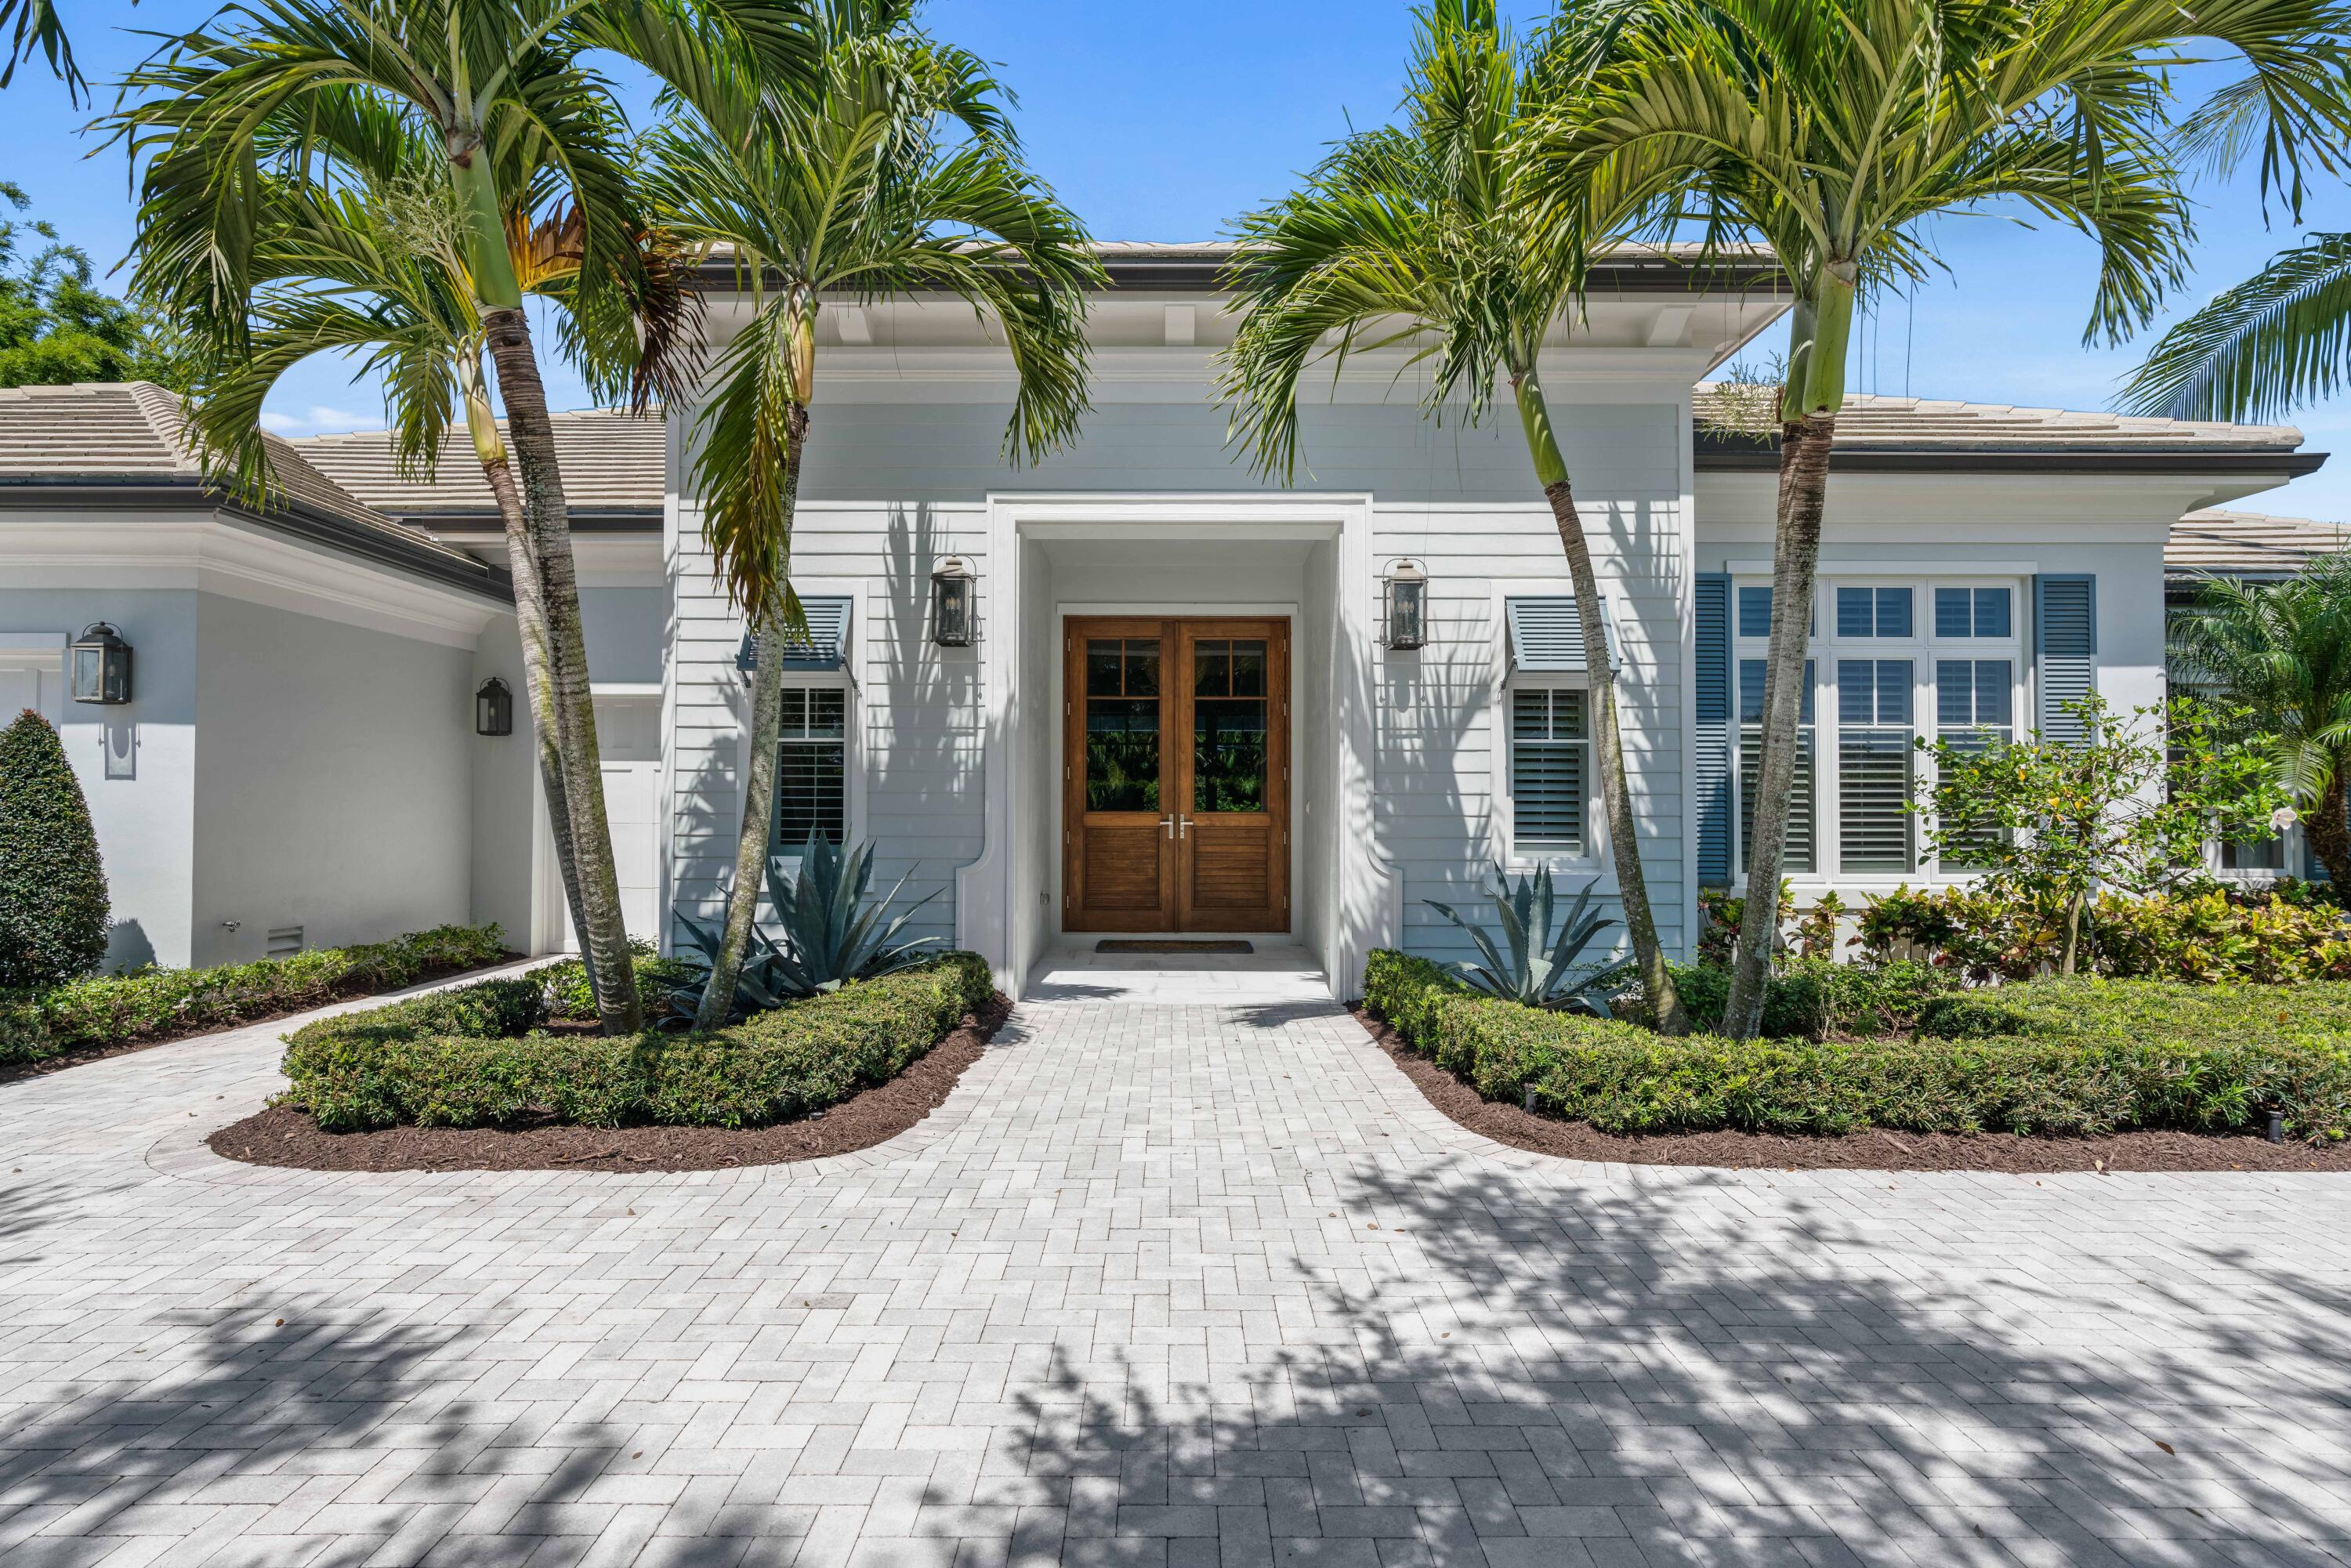
Nestled along the oak canopied streets of the Admirals Cove Golf Village lies this exquisite custom home, built by Maxwell Building and designed by Kara Miller Interiors. The construction quality of this home is second to none with CBS construction, icynene insulation, impact windows & doors, and a Generac whole-house generator.

Inside, it only gets better. The gourmet kitchen was built for a culinary chef with Jenn-Air appliances, natural gas cooktop and 2 working islands. The custom cabinetry was expertly crafted by European Custom, including paneled refrigerators, dishwasher, refrigerator, drawers, and wine storage. 

The millwork package is what separates this home from all the rest with solid wood paneled jams, window casings, crown moldings, and 7 1/2 inch baseboards. cont.... Additional millwork in the bedrooms & baths include nickel-joint paneling and drapery pockets. The porcelain tile flooring resembles white oak, was mud set and was imported from Italy.

The master suite features storefront, impact windows, a gracious sitting area, upgraded closet systems and tropical views of the gorgeous back yard. In the master bath, you will find a large shower with a frameless glass enclosure, contemporary freestanding tub, his & her vanities and water closets.

The guest suites are oversized and comfortable, all with ensuite baths, designer plumbing fixtures and custom millwork details. 

This Admirals Cove residence also features a large club room with storefront windows that bring the outside, inside. Custom Built-ins in the club room and living areas round out the luxury.

Outside is where the magic happens. Completely private with lush, tropical landscaping, but the backyard's focal point is the heated pool and spa. Scuppers cascade beautiful waterfalls into the pool and at night, the pool comes alive with fiber optic lighting in any color your choose. If swimming is not on the menu, relax in the afternoon by the natural gas fire pit with your favorite glass of red. If a cookout is in your future, you'll greatly enjoy the custom summer kitchen and all the outdoor living space that comes when owning this amazing home.

Admirals Cove features 45-holes of golf, a tennis club, state of the art fitness, 7 gourmet restaurants, 54-slip floating dock marina, world class, salon & spa and so much more. You have found paradise in the heart of Jupiter, Florida.
#R10902004

Jupiter

114 Golf Village Boulevard

3 Beds

4 Baths

3,610 Sq.Ft.

$4,799,000

MLS#: R10902004
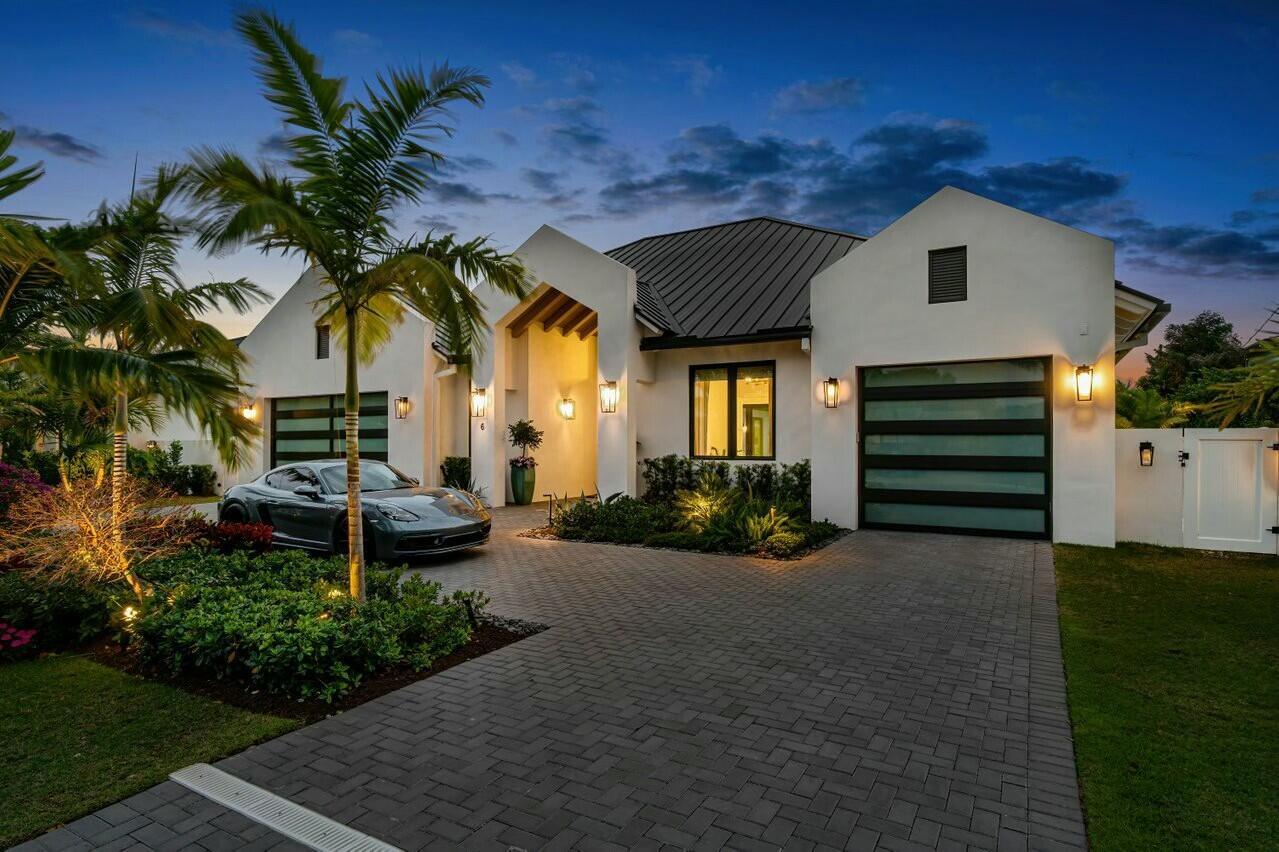
Embrace resort-style living in this bespoke coastal Zen-like retreat, meticulously designed as the personal sanctuary of a dedicated designer. This exquisite new residence in Delray Beach's desirable Lake Ida neighborhood, crafted by Bella Homes, is a masterful blend of luxury, modern technology, and sustainable craftsmanship, tailored for discerning homeowners seeking tranquility and elegance.

As you enter, expansive glass doors usher in natural light, seamlessly connecting the open great room and gourmet kitchen with the stunning outdoor space. The foyer, adorned with wide plank French white oak flooring, custom ceiling beams, and elegant Phillip Jeffries wallpaper, sets a sophisticated tone. The great room impresses with custom built-ins, a travertine accent wall, and a cozy fireplace.

The chef's kitchen is a culinary masterpiece, featuring custom millwork, floor-to-ceiling cabinetry, and a striking quartzite waterfall island. Outfitted with high-end Thermador appliances, including a 6-burner gas stove and Miele coffee machine, this space is perfect for both cooking and entertaining.

Adjacent to the kitchen, a unique custom bar and lounge offers an inviting atmosphere for gatherings. With a stunning 14' granite bar, a 250-bottle wine system, and top-tier appliances, this space is designed for effortless entertaining.

Escape to the ultimate retreat in this exquisitely designed primary suite, featuring floor-to-ceiling sliders leading to a private patio and spa. Enjoy the luxury of motorized sunshades and an exquisite ensuite bath with a soaking tub, rain shower, and custom double vanity. His and Hers walk-in closets add to the suite's allure.

Two generously sized en-suite guest rooms provide plush accommodations for family and friends, complete with custom closets and elegant bathrooms. A versatile office/guest bedroom features a Murphy bed, catering to both work and leisure.

Step outside to your private oasis, featuring a resort-style saltwater pool, oversized whirlpool spa, and fully equipped summer kitchen, perfect for alfresco entertaining. The landscaped grounds are enhanced by an Aqualink system for effortless pool management and a zoned sprinkler system.

This Lake Ida estate integrates cutting-edge technology with energy-efficient systems, including a Control4 smart home system, impact windows, and a whole-house generator. The exterior showcases a standing seam metal roof, circular driveway, and a spacious 2-car garage with a charging station and an additional golf cart garage, which is air conditioned.

Bella Homes, recognized for their commitment to luxury and sustainability, has created a residence that exemplifies coastal elegance and modern living. Experience the perfect harmony of style, comfort, and innovation at The Vineyard.

Enjoy your own private retreat & personal resort in the heart of Lake Ida, minutes from downtown Delray Beach and its exciting restaurants and shops, as well as less than 2 miles to the beaches. Experience bespoke luxury and ultimate Delray Beach lifestyle at 6 NW 17th Street. 

The information published and provided including but not limited to prices, measurements, square footage, lot sizes, features, finishes and calculations are subject to errors, omissions or changes without notice. All such information should be independently verified. All parties should perform their own due diligence to verify all information.
#R11067718

Delray Beach

6 NW 17th Street

4 Beds

3 Baths

3,716 Sq.Ft.

$4,799,000

MLS#: R11067718
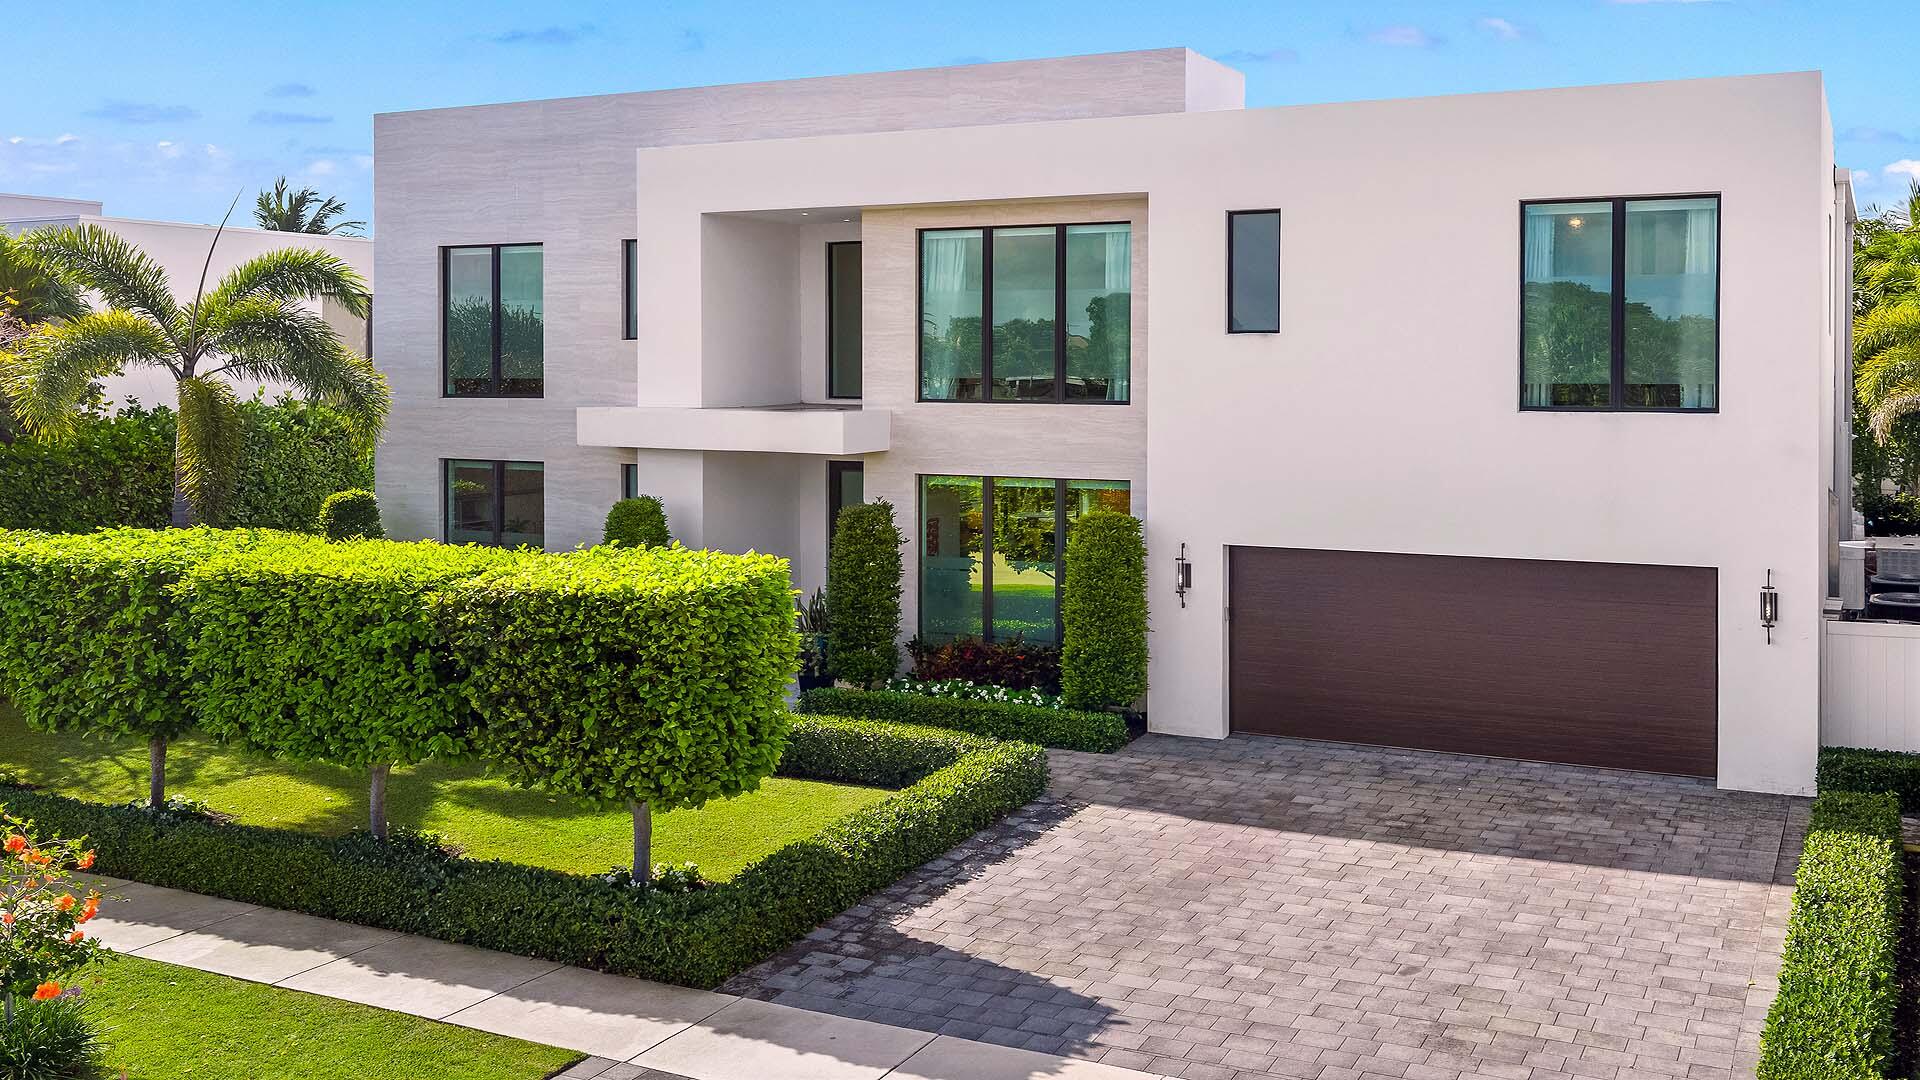
Located in Boca Villas just moments from Mizner Park and the beach at Palmetto Park Road, 254 NE 4th Street is a beautifully finished modern residence offering five bedrooms, each with en-suite baths. The designer kitchen with Thermador appliances opens to the family room and covered outdoor living area with summer kitchen, overlooking a resort style pool and spa with turf surround. The primary suite features a sitting area, dual closets, and a spacious bath. Additional highlights include two laundry areas and a two car garage with lift capability. Ideally positioned near Mizner Park, The Boca Raton, Boca Raton's private airport, with convenient access to Palm Beach and Fort Lauderdale International airports. This property represents great value on one of the best streets in Boca Villas. Situated in Boca Villas just moments from Mizner Park and the beach at Palmetto Park Road, 254 NE 4th Street presents a rare opportunity to acquire a beautifully finished 2021 modern residence in one of East Boca Raton's most sought after neighborhoods. Priced at $4,950,000, this five bedroom estate offers exceptional value with designer upgrades, refined finishes, and an ideal layout for both everyday living and elegant entertaining.     The home features five spacious bedroom suites, each with a private bath, along with a well placed powder room for guests. A chef's kitchen appointed with Thermador appliances opens seamlessly to the family room and flows to a generous covered outdoor living area with summer kitchen, creating a natural extension of the interior entertaining spaces. The resort style pool and spa are framed by lush landscaping and turf for a polished, low maintenance outdoor environment. The primary suite offers a private retreat with a large bedroom, separate sitting area, dual closets, and an expansive spa inspired bath. Additional conveniences include a full laundry room on the main level, a secondary stackable laundry within the primary wing, and a two car garage with lift capability.     Set on one of the most desirable streets in Boca Villas, the property enjoys close proximity to Mizner Park's restaurants and shops, The Boca Raton resort, and Boca Raton's private airport, with convenient access to both Palm Beach International Airport and Fort Lauderdale International Airport. This is a rare opportunity to secure a newer construction designer residence in an exceptional, East Boca location close to the beach and the best of the city's lifestyle offerings.  All images and visual materials associated with this property, including AI generated images, virtually staged photos, edited images, artist conceptual renderings, maps, site plans, floor plans, and other graphics, are provided solely for illustrative purposes. These representations may not accurately reflect current conditions and are subject to change without notice. No representations or warranties are made regarding the accuracy or completeness of these visual materials. Buyers should not rely solely on these materials and are responsible for independently verifying all property details.
#B26013700

Boca Raton

254 NE 4th Street

5 Beds

5 Baths

4,928 Sq.Ft.

$4,799,000

MLS#: B26013700
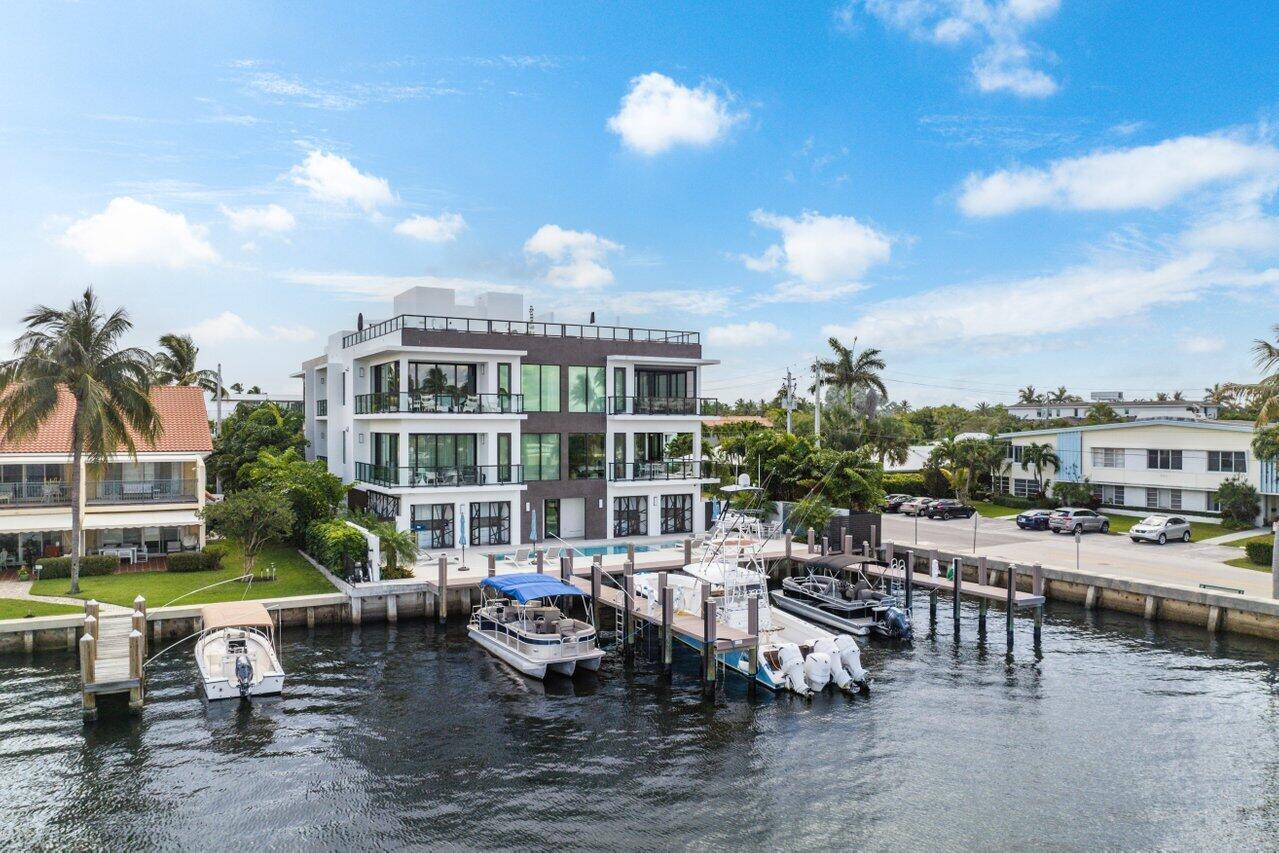
This exceptional waterfront property at 344 Venetian Drive in Delray Beach offers a rare opportunity to own a luxurious Intracoastal condo in a boutique building of only four residences. This second-floor residence is situated in the heart of vibrant Delray Beach and is just steps away from Atlantic Avenue and the stunning beaches of South Florida. The condo features  it's own private 45' dock, a private rooftop lounge with a summer kitchen and spacious seating areas to enjoy cool outdoor entertaining.and is a perfect setting for hosting guests while enjoying the stunning views of the waterway. As you enter this charming 3 bedroom 3.1 bath condo with 3,369 TSF, you will be greeted by a beautifully appointed kitchen state of the art appliances, ample storage space and beautifully finished tile and wood floors throughout, which add to the luxurious feel of the property. The bright and airy great room is flooded with natural light, thanks to the floor-to-ceiling glass doors that lead out to a balcony, offering spectacular views of the Intracoastal waterway. The oversized owner's suite features a walk-in closet and overlooks the Intracoastal, providing a peaceful sanctuary to unwind after a busy day. The two additional guest suites are tastefully decorated and offer plenty of space for visitors. Residents of this stunning residence also have access to a waterside swimming pool and private cabana with a fridge, providing the perfect spot to relax and soak up the South Florida sun. The property also includes two garage spaces and additional storage. Along with the luxurious features of this property, the location, in one of the most sought-after areas of South Florida, offers a lifestyle second to none that includes world-class dining, shopping, and entertainment.
#R10880466

Delray Beach

344 Venetian Drive 101

3 Beds

3 Baths

2,400 Sq.Ft.

$4,799,000

MLS#: R10880466
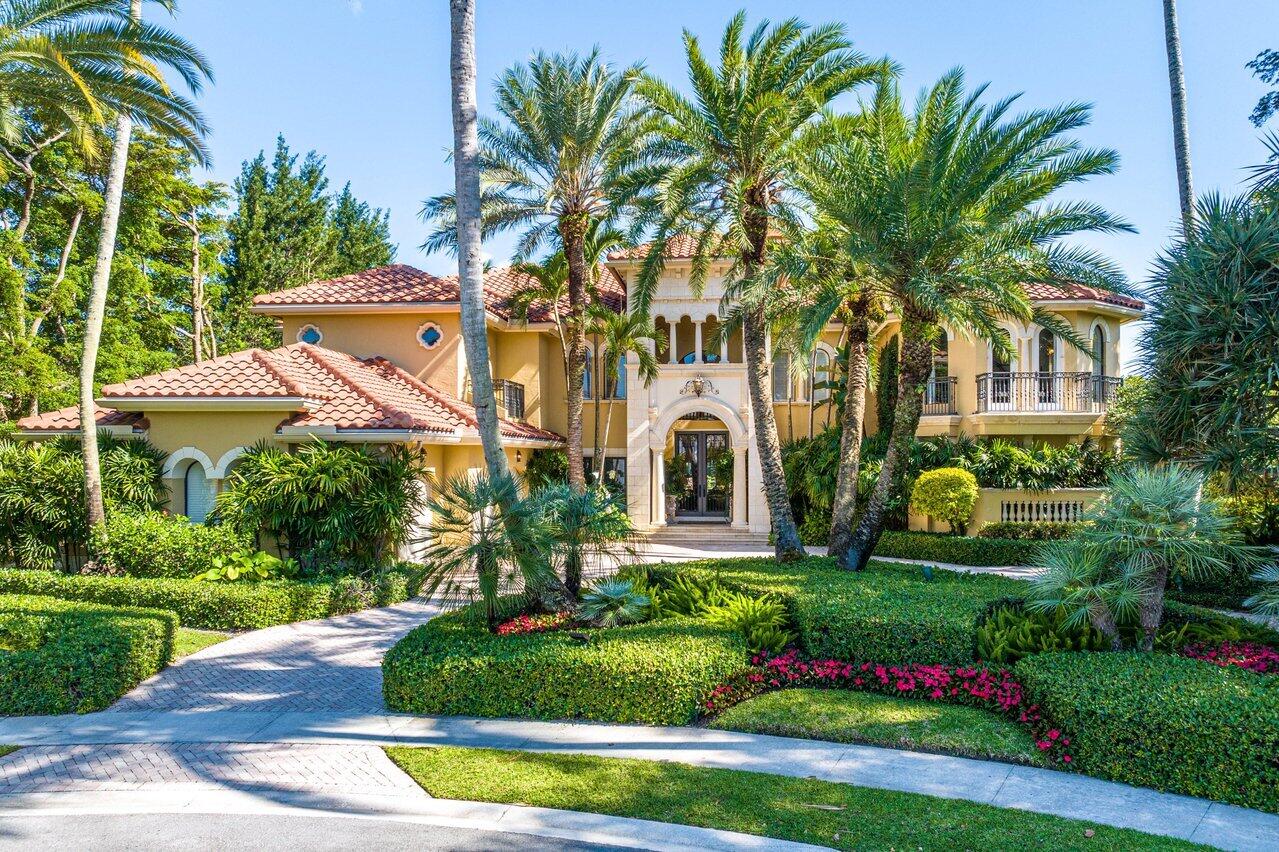
Introducing the pièce de résistance of the Polo Club, this two-story estate is a symphony of elegance and refinement. Boasting 8 bedrooms with an additional office and 9.5 baths, it stands as a testament to refined living. As you approach the home down the quaint cul-de-sac into the circular driveway, the distinguished 3 car plus golf cart garage commands attention. Walking through the grand doors, the foyer is accentuated by a magnificent wrought iron and stone staircase serving as a captivating centerpiece. Transitioning into the great room, you cannot help but take note of the impressive scale and magnitude of the interior. The expansive space is adorned with soaring ceilings, cascading natural light, a striking fireplace, and regal embellishments. Floor-to-ceiling windows offer > panoramic views of the private pool and patio with the gleaming lake behind. Adjacent, a sophisticated sit-down wet bar invites guests to indulge in luxurious entertainment. Offering a smooth transition into the grand dining room, a picturesque setting with verdant surroundings enhancing the ambiance. The gourmet kitchen, complemented by an attached large walk-in pantry, offers ample storage and endless culinary possibilities. Adjoining the kitchen, an eat-in dining space, and a living room provide great flow and ease of living. Outdoors, the backyard oasis beckons as the sweeping lake views cascade in the background. The covered verandah offers a lounging area, bar, and summer kitchen including a barbeque and a dining space. The entirety of the private pool features a custom mosaic tile surround, with a fountain and spillover spa to epitomize outdoor South Florida living. Back inside, the primary bedroom suite is a sanctuary unto itself, with a spacious retreat and double French doors accessing the covered patio. The lavish suite continues to feature dual walk-in closets, dual water closets, a sumptuous spa-like tub, and a statement walk-in shower. Just outside the primary suite is a private office for added convenience. Downstairs, two generously sized bedrooms include ensuite bathrooms and large closet space. Ascending the staircase, guests are greeted by a loft, offering respite and relaxation. Each of the five ensuite bedrooms on the upper level exudes its own unique charm, with one of them including a private balcony overlooking the scenic lakeside vista. In every aspect, this showpiece home is the epitome of elegance and style. It's located in the prestigious Vintage Oaks section of The Polo Club. Access to the world-class amenities of country club living is at your fingertips.
#R10981641

Delray Beach

5846 Vintage Oaks Court

8 Beds

9 Baths

7,962 Sq.Ft.

$4,799,000

MLS#: R10981641
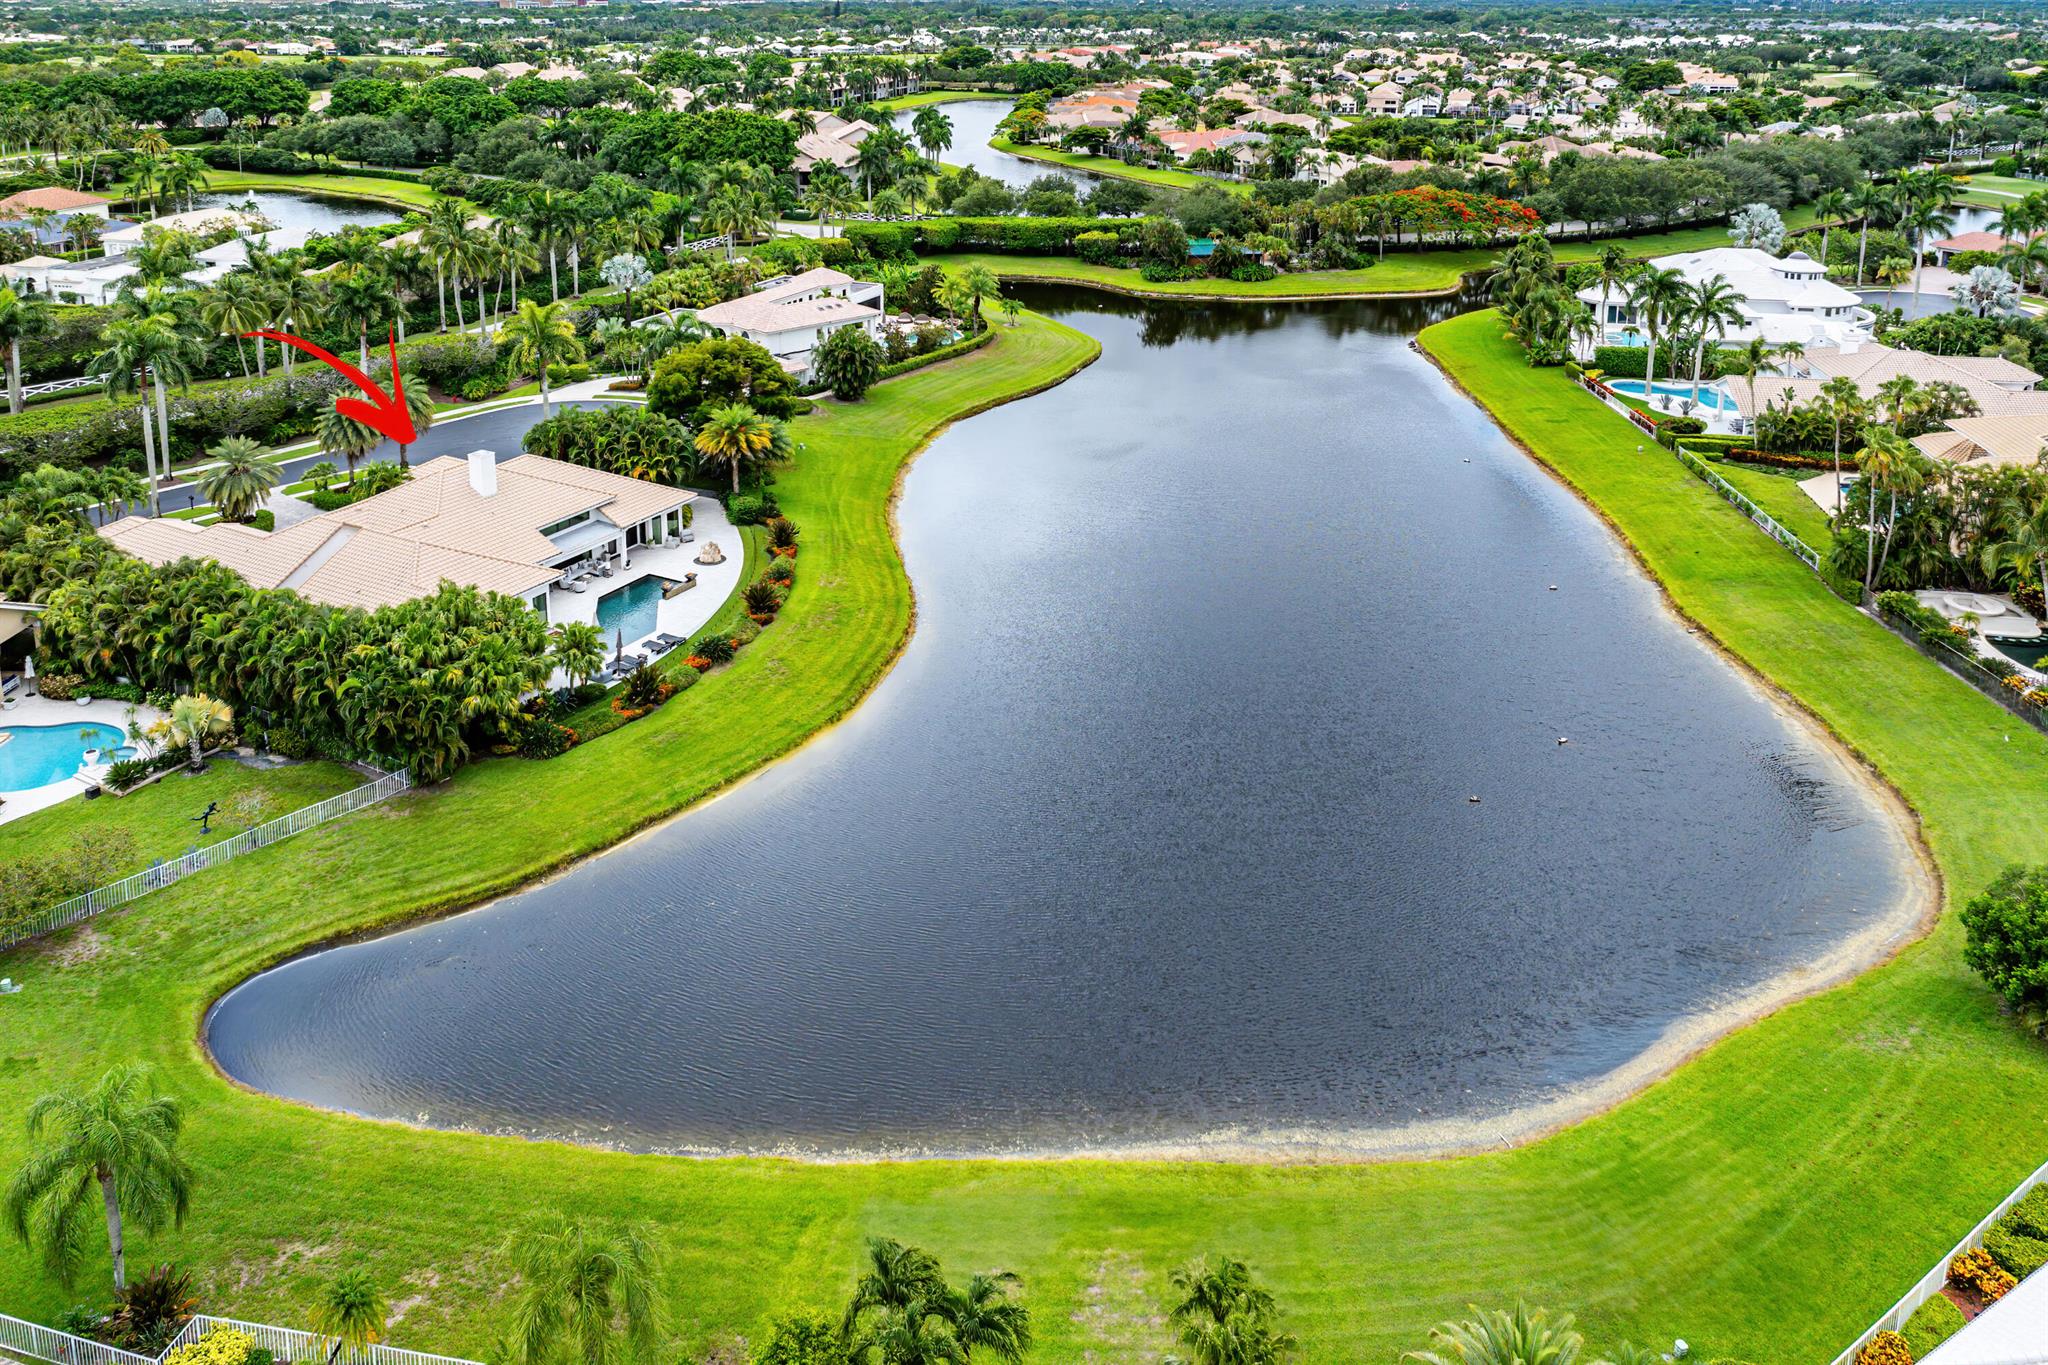
Perched on a rare, oversized lot at the end of a quiet cul-de-sac, this remarkable estate commands some of the most breathtaking, panoramic lake views in all of The Polo Club. A stately entry and private circular driveway set the tone for the grandeur that awaits beyond the doors. Upon entering, soaring volume ceilings and expansive interiors immediately impress, with natural light cascading through large-scale windows and glass doors that frame the mesmerizing water vistas. Designed with intention and distinction, this updated home features a generous floor plan accented by custom, bespoke finishes that elevate each room into a gallery-worthy statement. Throughout the home, thoughtfully selected light fixtures function as sculptural works of art, adding depth, warmth, and visual intrigue to every space. The living room centers around an electric fireplace adorned with dramatic floor-to-ceiling tile, offering a striking focal point. The formal dining room flows seamlessly for effortless entertaining, while the showstopping kitchen stuns with dual islands, illuminated stone countertops, and custom cabinetry. A walk-in butler's pantry, three dishwashers, two ovens, warming drawer, beverage drawers, commercial-quality ice maker, and a double-sided wine wall speak to the kitchen's exceptional design and utility. The adjoining family room and casual dining area invite relaxed everyday living, set against a spectacular lakeside backdrop. Outdoors, the estate transforms into a private waterfront retreat nothing short of extraordinary. Unobstructed lake views stretch across the horizon, framed by a sleek glass fence. The Western exposure ensures spectacular sunset vistas, enjoyed from both covered and open-air patios. A resort-inspired pool features a sun shelf and tranquil waterfall, flanked by sculptural fire bowls that add ambiance after dusk. The summer kitchen and bar offer the perfect stage for al fresco gatherings, while an artistic, sculptural stone installation adds to the home's unique charm. A bonus side yard with artificial turf acts as a versatile place to unwind in a parklike setting. A rare luxury, this estate features two primary suites, each occupying its own private wing and boasting serene water views. The main primary suite offers a secluded entrance, expansive sitting area, dual spa-style bathrooms, and two customized closetsone of which evokes the feel of a designer boutique. The second suite carries an eclectic, Moroccan-inspired aesthetic, complete with artisanal lighting and a distinctive vanity. A flexible den anchors a private wing of three additional en-suite bedrooms, each generously sized with ample closet space. A dedicated home theater sets the stage for immersive movie nights and cinematic screenings. An artful powder room adds a striking detail for visitors. The spacious laundry room, complete with a second refrigerator, connects to a two-car plus golf cart garage with custom storage and provides practical everyday functionality. Additional features include hurricane impact windows and doors, a generator, a comprehensive security system, and a smart lighting system throughout. As a resident of the prestigious Polo Club, enjoy world-class amenities including two championship 18-hole golf courses, a premier tennis and pickleball program, resort-style aquatics, a cutting-edge fitness center and spa, multiple dining venues, and a vibrant social calendar for all ages.
#R11120562

Delray Beach

16671 Meadow Creek Circle

5 Beds

6 Baths

5,813 Sq.Ft.

$4,799,000

MLS#: R11120562
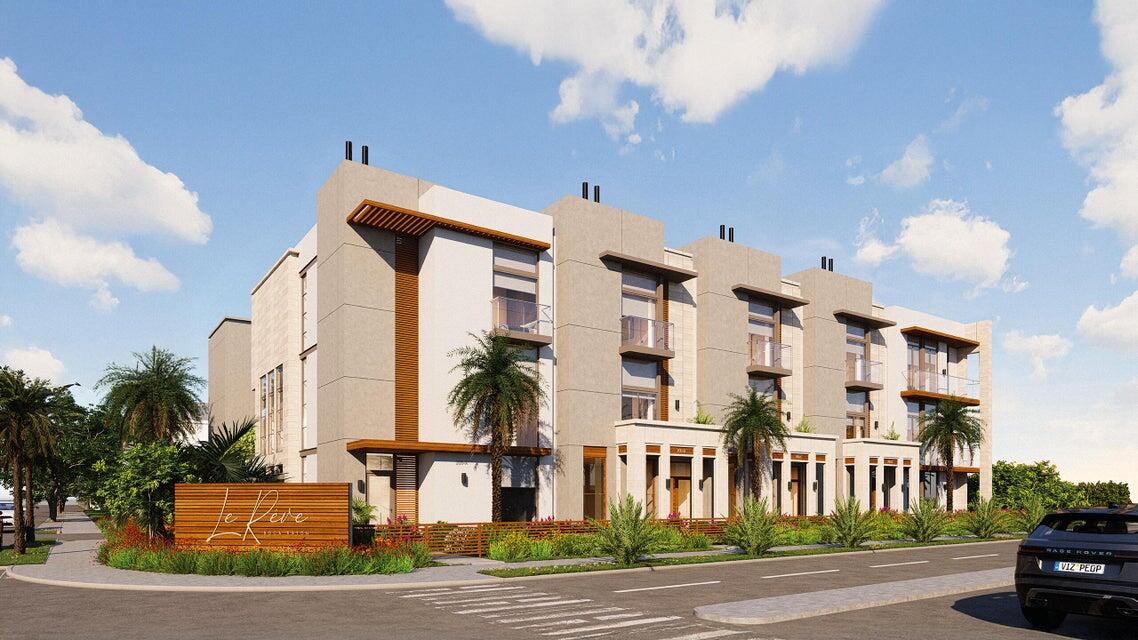
Welcome to Le Rêve, a luxurious collection of townhomes nestled in the heart of downtown Boca Raton, offering coastal-inspired design, sophisticated features, and unparalleled attention to detail. Inside, you'll find expansive living spaces across four bedrooms and four and a half bathrooms, all accessible by private elevator. Every detail has been carefully considered, from Italian custom cabinetry and quartz countertops to porcelain tile flooring and top-of-the-line Bertazzoni, XO, and Sub-Zero appliances. Awash with natural light, the interiors benefit from floor-to-ceiling impact windows and folding doors that seamlessly blend interior and exterior living. with private pool, integrated landscaping, living green wall, and two folding glass door systems.  A two-story private guesthouse with separate entrance is found to the rear of the elevated courtyard. Designed for ultimate flexibility, the guesthouse includes a kitchenette with full bar on the first floor and a versatile bonus space on the second floor   ideal for entertaining or hosting overnight guests.  With gated access and two garages offering two parking spaces each, car connoisseurs can easily accommodate up to four vehicles. Combined with a state-of-the-art security system and over-engineered structural elements designed to withstand severe weather and hurricanes, every detail prioritizes modern safety and peace of mind.  Located in the golden triangle of downtown Boca Raton, Le Rêve places you at the center of one of South Florida's most sought-after destinations. Just outside your door, you'll find exclusive shops, fine dining, cultural attractions, pristine beaches, world-class golf courses, and serene nature reserves. With easy access to the Brightline High Speed Rail Station, you'll be effortlessly connected to Fort Lauderdale, Miami, and beyond. Boca Raton also offers top-rated schools, luxury country clubs, and a thriving arts and culture scene, making it the perfect place to live, work, and play.  Currently under development, Le Rêve is offering limited pre-sale opportunities. With their combination of contemporary design, thoughtful amenities, and an unbeatable location, these townhomes are a rare find in today's market. Don't miss your chance to experience the dream of Le Rêve schedule your private tour today.
#R11154559

Boca Raton

200 E Boca Raton Road B

4 Beds

4 Baths

4,015 Sq.Ft.

$4,799,000

MLS#: R11154559
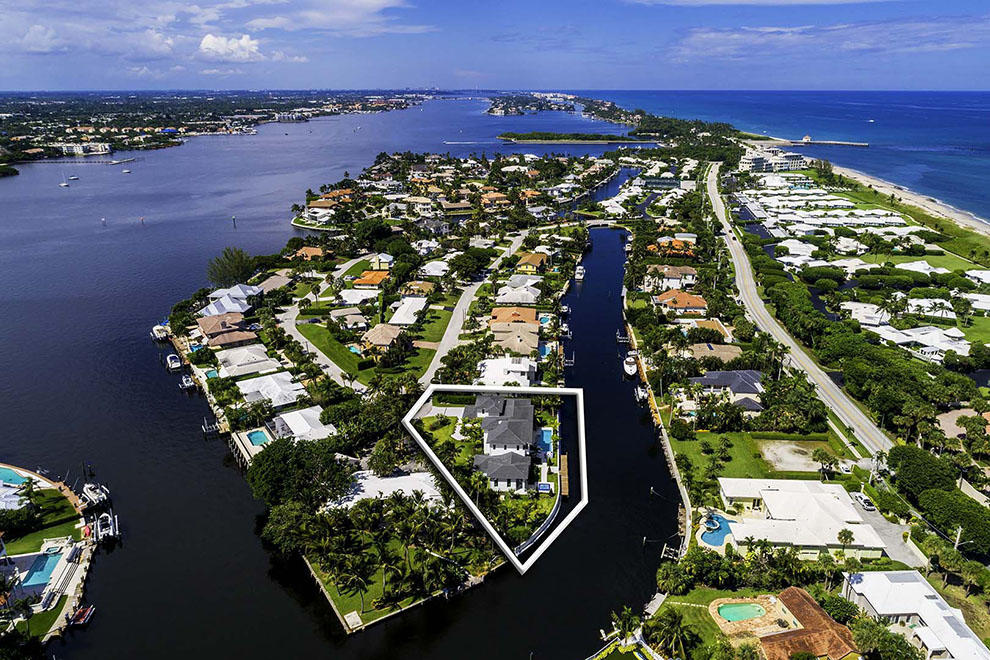
The brand-new waterfront estate located at 16 Sabal Island Drive in the coastal Town of Ocean Ridge offers an unmatched elegance by the sea. Situated on a quiet cul-de-sac, the expansive parcel boasts 226 feet of waterfrontage, manicured lawns and privacy. The custom-built home combines clean lines and modern sophistication to showcase picturesque water views. Offering 6,376 total square feet and six bedrooms, features include formal living and dining rooms, chef's kitchen, first-floor master wing with private loggia, second-floor VIP suite and guest studio above the three-car garage. The outdoor living areas, heated pool, overflow spa, summer kitchen and private dock are perfect for entertaining and relaxing with nearby ocean access for boaters. South Florida's luxury lifestyle awaits! Quality built by Stephen Varga Homes in conjunction with Palm Beach architect, Rafael A. Rodriguez, this waterfront masterpiece is exceptionally appointed and exquisitely decorated by Ava Gray Interiors. Superior finishes include volume ceilings, large rectified 36" x 36" porcelain tile downstairs, white oak wood floors upstairs, custom-designed and finished cabinetry, custom hardware throughout and impressive stairway with custom glass railings. From the oversized windows and sliders overlooking the waterway to the aluminum and glass garage doors and extraordinary glass front entryway, there are numerous vantage points to enjoy the gorgeous views of the grounds and flow-through waterway. An exceptional elevation further enhances the coastal breezes and endless water views. 

The Town of Ocean Ridge is nestled along the central coastline of Palm Beach County with its pristine beaches, oceanfront parks and its Town Hall and private police department. The waterfront residence is located on the south end of Sabal Island in the McCormick Mile neighborhood. Enjoy the pleasant drive along A1A to the boutique shops, restaurants and eateries in Delray Beach to the south and Palm Beach to the north. Jet-setting is effortless with three international airports and numerous private airports easily accessible via nearby Interstate 95. The Intracoastal Waterway provides endless opportunities for aquatic activities with the nearby inlet just minutes away for excursions on the Atlantic Ocean.

Situated on a .42 acre lot, the beautifully landscaped grounds, double pitched roof, decorative driveway and notable walkway combine to create a dramatic introduction to this timeless residence. The entryway provides the first glimpse of the interior's clean lines, volume ceilings and inspiring water views. The formal living room has a wall of sliders that open to the covered loggia, pool and waterfront grounds. The south wing is accessed via the main first-floor hallway just off the living room and features a powder room near the main stairway and a covered terrace that overlooks the front grounds. 

Located on the north wing of the house, the kitchen, family room and formal dining room are light and bright with lots of windows, sliders and a transitional floor plan that invites the outdoors in for maximizing waterfront living. The gourmet kitchen features top-of-the-line appliances, wine cooler, Caesar stone countertops, a large island with Cristalita quartzite countertop, a spacious, hidden walk-in pantry and easy access to the formal dining room. The family room has a casual elegance and is open to the kitchen with sliders to the covered loggia and summer kitchen. The laundry room, second powder room and three-car garage are conveniently located off the kitchen.

The spacious and opulent first-floor master wing was designed to invite private retreats with sliders to the private loggia and spa, a large walk-in closet with custom built-ins and a luxurious master bath with dual vanities and walk-in showers, a soaking tub and two water closets. Additionally, there are two en suite guest rooms with sliders opening to the waterfront terrace and pool.

The contemporary and dramatic stairway with all glass railings provides an impressive alcove for displaying a prized piece of art or baby grand piano. The second-floor offers a loft at the top of the landing, a VIP suite with balcony access and an additional en suite guest bedroom with balcony access. There is a private guest studio located above the three-car garage with a dedicated stairway off the kitchen. The quarters are complete with a kitchenette, closet and full bath making it a private space for guests or staff.

Perfectly located at the south end of Sabal Island on a quiet cul-de-sac, this impressive estate has been expertly designed to maximize the 226 feet of waterfrontage and open, green spaces. The covered loggias and balconies provide space for outdoor living and dining while the open terrace and walking paths perfectly frame the heated pool with sun shelf and the separate champagne overflow spa. The private dock and flow-through waterway offer the perfect setting for recreational boaters and serious yachtsmen alike with ocean access just minutes away. 

The house has an impressive elevation thanks to the natural coral-formed island location. The impact glass windows and doors have anodized aluminum frames that accent the home's modern flair and provide worry-free living. The home is pre-wired for security, audio-visual and Smart home technology. Other top amenities include three-zone air-conditioning system with infusers; central vacuum; concrete tile roof and zoned sprinkler system.

McCormick Mile residents are invited to join a voluntary Homeowner's Association which includes access to the private beach house overlooking the ocean perfect for entertaining complete with kitchen, tables and chairs, showers and bathrooms.

Much like a work of art, this waterfront estate is a one-of-a-kind masterpiece that represents the very best Ocean Ridge has to offer. Boasting six bedrooms, 5,118 living square footage and 6,376 total square feet, this impressive property proudly takes its place in the luxury real estate market.
#R10466966

Ocean Ridge

16 Sabal Island Drive

6 Beds

6 Baths

5,118 Sq.Ft.

$4,795,000

MLS#: R10466966
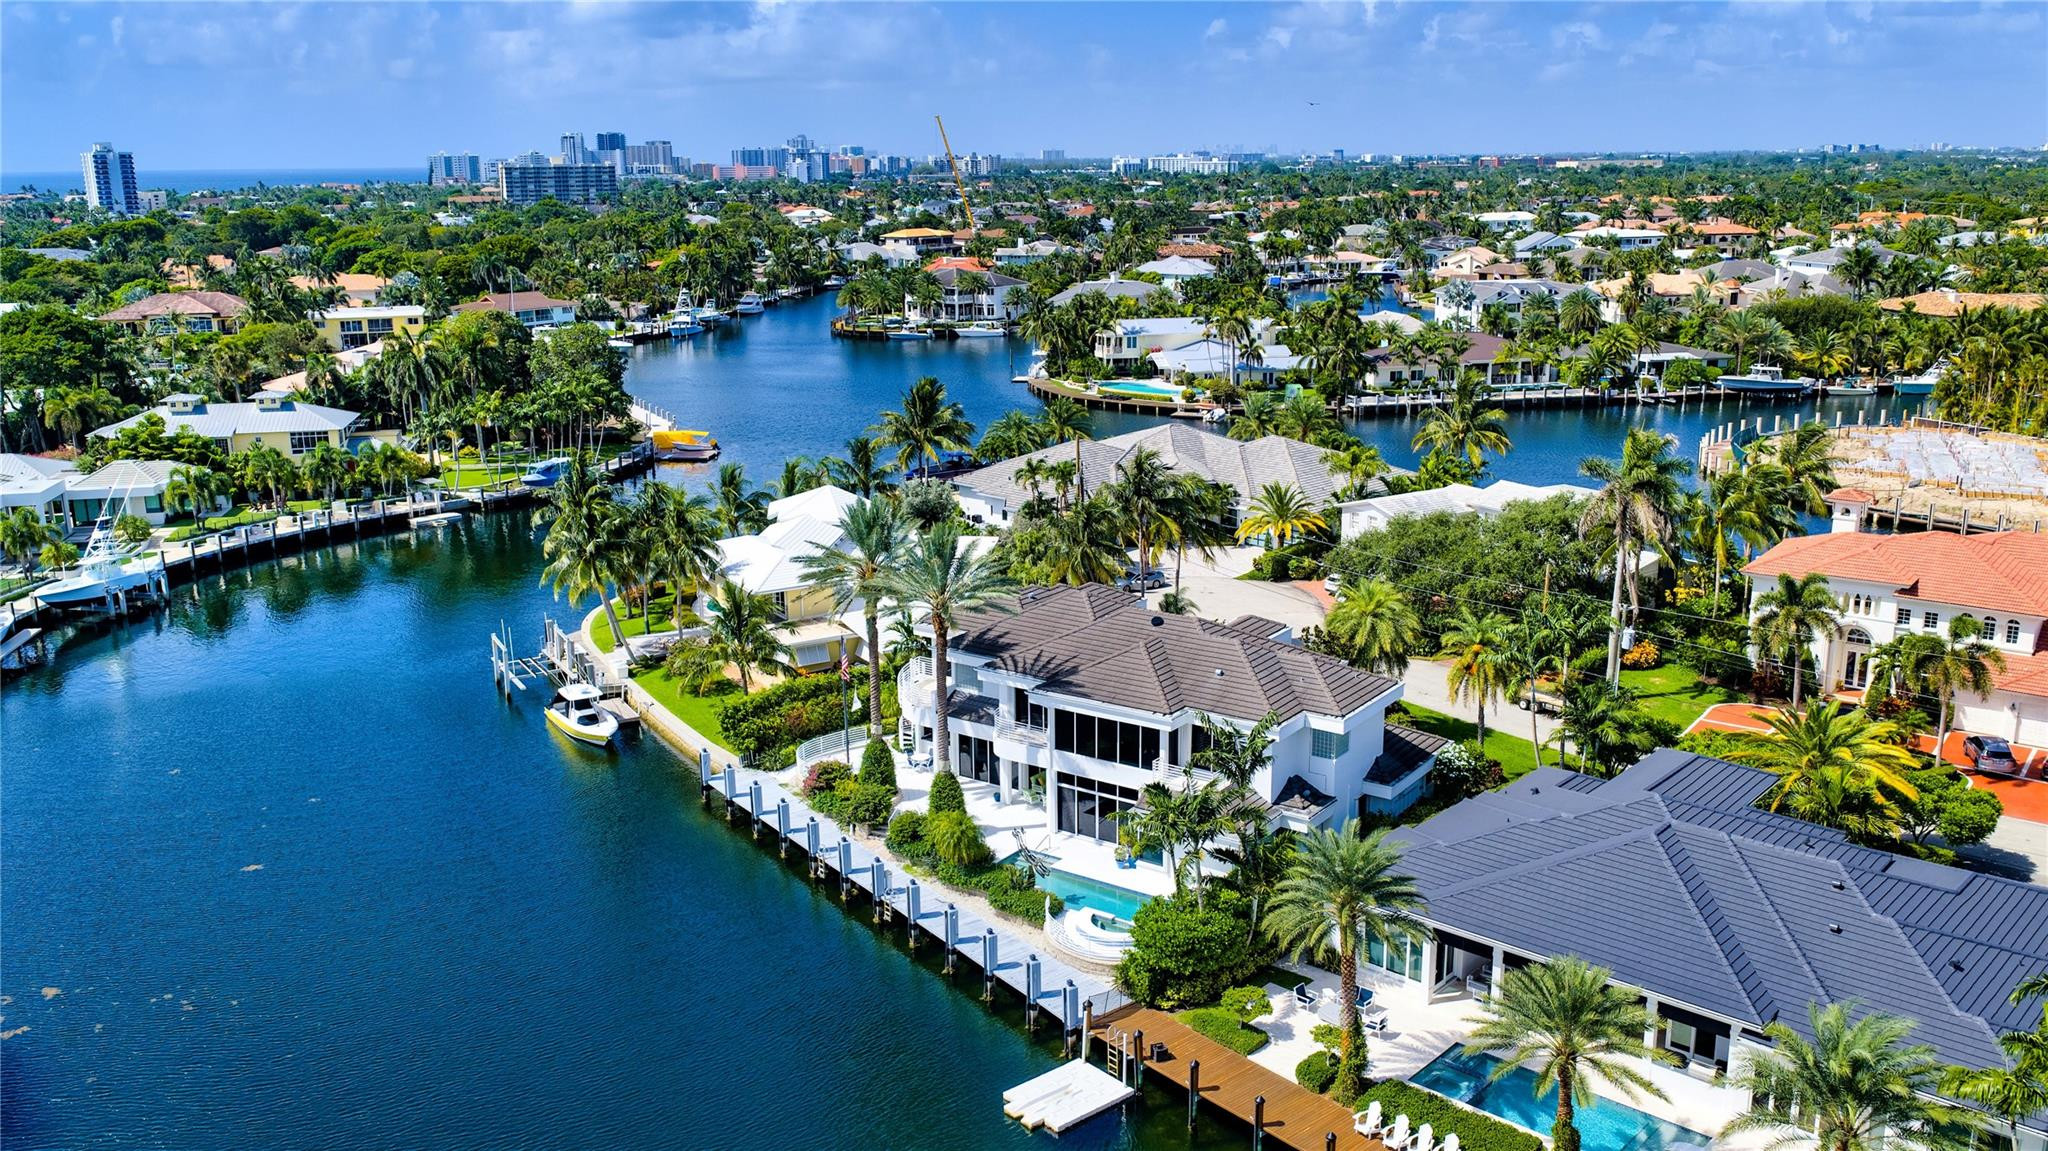
Chic, Retro-Modern Deepwater Estate sited on 112’ of waterfrontage with rare wide water views on a private cul-de-sac in the exclusive enclave of Lighthouse Point. Masterfully crafted using CBS construction, this stunning estate reveals 4 bedrooms, 5 full bathrooms and 1 half bath with light-filled interiors. Amenities include whole house generator, elevator, flat tile roof, 2 bay garage, and more. Experience outdoor living at its finest with a resort-style pool and spill-over spa, set against the shimmering backdrop of converging canals and distinguished waterfront estates. Shown by appointment only. Yacht Dock is currently leased out. DISCLAIMER: Information published or otherwise provided by the listing company and its representatives including but not limited to prices, measurements, square footages, lot sizes, calculations, statistics, and videos are deemed reliable but are not guaranteed and are subject to errors, omissions or changes without notice. All such information should be independently verified by any prospective purchaser or seller. Parties should perform their own due diligence to verify such information prior to a sale or listing. Listing company expressly disclaims any warranty or representation regarding such information. Prices published are either list price, sold price, and/or last asking price. The listing company participates in the Multiple Listing Service and IDX. The properties published as listed and sold are not necessarily exclusive to listing company and may be listed or have sold with other members of the Multiple Listing Service. Transactions where listing company represented both buyers and sellers are calculated as two sales. “No payments made until title passes” Some affiliations may not be applicable to certain geographic areas. If your property is currently listed with another broker, please disregard any solicitation for services. Information published or otherwise provided by seller, listing company or its representatives is deemed reliable but are not guaranteed and subject to errors, omissions, or changes without notice. Copyright 2026 by the listing company. All Rights Reserved.
#F10533139

Lighthouse Point

2551 NE 31st Court

4 Beds

5 Baths

5,185 Sq.Ft.

$4,795,000

MLS#: F10533139
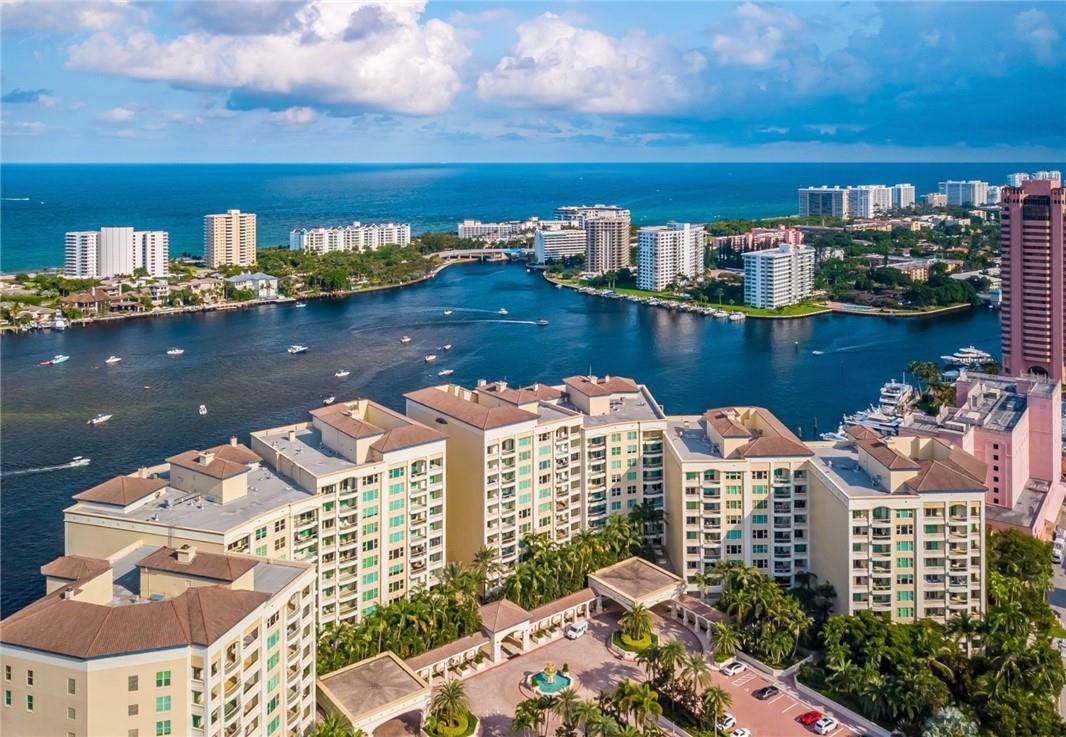
LUXURY LIVING AT ITS FINEST! LARGEST APARTMENT IN MIZNER GRAND SOUTH WITH BREATHTAKING 180 PANORAMIC UNOBSTRUCTED WATER VIEWS OF LAKE BOCA INTERCOASTAL. THIS GEM BOASTS WATERFRONT VIEWS FROM GREAT ROOM, KITCHEN, DOUBLE FAMILY ROOM, BREAKFAST ROOM AND MASTER SUITE. THIS HIGHLY DESIRED Cr-EXPANDED CENTER UNIT OF MG IS JUST WALKING DISTANCE TO THE ADJACENT WORLD RENOWNED BOCA RESORT & CLUB. 4BED 5/1 BATH + 2 BONUS DEN/OFFICES, ENLARGED GUEST SUITE W/ONE OF A KIND SEPARATE PRIVATE ENTRY FROM OVERSIZED VESTIBULE, BUTLERS PANTRY, MARBLE FLOORS THROUGHOUT, 2 LARGE TERRACES WITH WATER & GARDEN VIEWS! MANNED DOUBLE GATED SECURITY W/FULL PERSONAL SERVICE VALET & CAFE ATTENDANTS! (SIZE:Cr Plan 5184 + 651 Developer Added Space =5835 sq/ft under air in Most Desirable B-Core South Location). LUXURY LIVING AT ITS FINEST! LARGEST APARTMENT IN MIZNER GRAND SOUTH WITH BREATHTAKING 180 PANORAMIC UNOBSTRUCTED WATER VIEWS OF LAKE BOCA INTERCOASTAL. THIS GEM BOASTS WATERFRONT VIEWS FROM GREAT ROOM, KITCHEN, DOUBLE FAMILY ROOM, BREAKFAST ROOM AND MASTER SUITE. THIS HIGHLY DESIRED LOCATIONED UNIT IS JUST WALKING DISTANCE TO THE ADJACENT WORLD RENOWNED BOCA RESORT & CLUB. 4BED 5/1 BATH + 2 BONUS DEN/OFFICES, ENLARGED GUEST SUITE W/ONE OF A KIND SEPARATE PRIVATE ENTRY FROM OVERSIZED VESTIBULE (ELEVATOR ENTRY AVAILABLE IF DESIRED), BUTLERS PANTRY, MARBLE FLOORS THROUGHOUT, 2 LARGE TERRACES WITH WATER & GARDEN VIEWS! (SIZE: Cr PLAN 5184 + 651 sqfeet). DEVELOPER ADDED SPACE 5385 SQ/ft under AIR. MANNED DOUBLE GATED SECURITY W/PERSONAL FULL SERVICE VALET & CAFE ATTENDANTS! FULLY FURNISHED UNIT
#F10242065

Boca Raton

550 SE 5th Avenue 203S

4 Beds

5 Baths

5,835 Sq.Ft.

$4,795,000

MLS#: F10242065
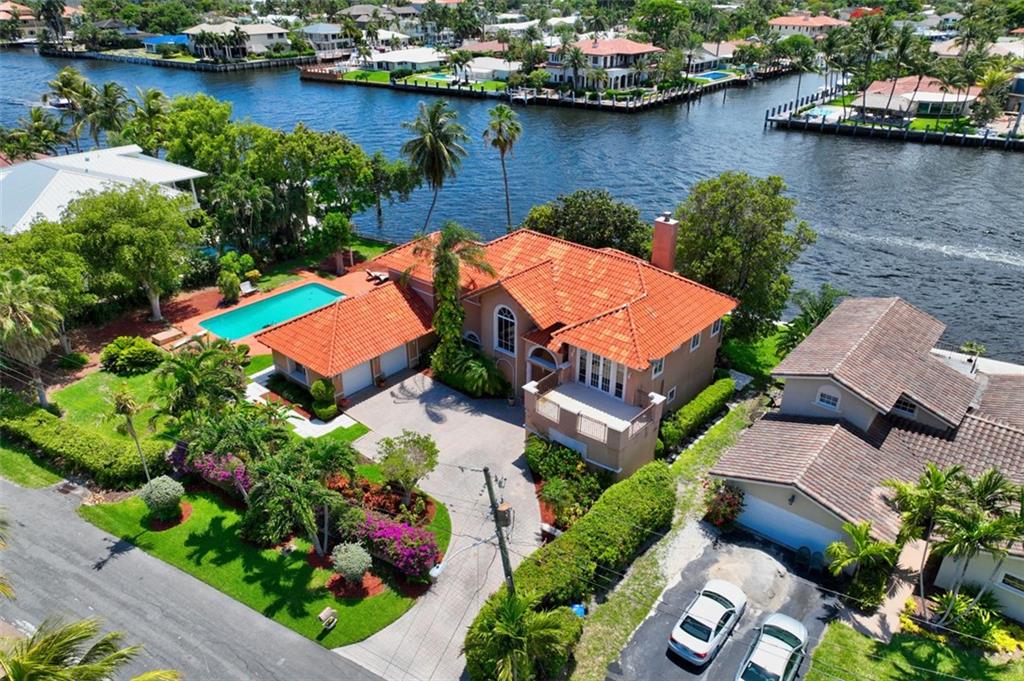
Direct Intracoastal double lot with 154 ft of exciting waterfront, enjoy the exciting boat parade every day. This gated 18,000 Sqft property features a 5000 square ft home with 4 large bedrooms, 3 full baths and 2 half baths. Floor to Ceiling windows and spectacular waterfront views from every room. This Executive Estate is in the exclusive neighborhood of Hillsboro Shores. Unique access to Private Beach with gated entry, silky sand and spectacular views of the Hillsboro Lighthouse! The positioning of this home on the double lot may allow the rare opportunity to build a spectacular guest house or subdivide and build a second home.
#F10335035

Pompano Beach

2205 N Riverside Drive

4 Beds

3 Baths

4,946 Sq.Ft.

$4,795,000

MLS#: F10335035

1 ... 460 461 462 463 464 ... 666
* Listings identified with the FMLS IDX logo come from FMLS and are held by brokerage firms other than the owner of this website. The listing brokerage is identified in any listing details. Information is deemed reliable but is not guaranteed. If you believe any FMLS listing contains material that infringes your copyrighted work please click here to review our DMCA policy and learn how to submit a takedown request. © 2024. First Multiple Listing Service, Inc.

Send a message

Message successfully sent.

Your message

What is 3 + 4 ?

Reason for contacting?

I agree to receive email communication and understand I can unsubscribe at any time.

I agree to be contacted by Options 1 Realty via call, email, and text for real estate services. To opt out, you can reply 'stop' at any time or reply 'help' for assistance. You can also click the unsubscribe link in the emails. Message and data rates may apply. Message frequency may vary. Privacy Policy

Sign Out

Virtual Assistant

Would you like to take the next step with this property? We can help you schedule a showing or virtual tour, or send you more details.

Yes, I would like more information.

Thank You for Your Reply, One of Our Agents will contact you as soon as possible

No, maybe later.

Thank you, you can always contact me via email, phone number or through the contact form.

Realhub AI

Lucy - Your AI-Powered Realtor

Update Your Temporary Password

Personalize your search

Enter your email and we'll notify you immediately when new listings match what you're looking for.

or enter email address

Already have an account ? Login here

Continue your home search

I agree to receive communications and understand I can unsubscribe at any time.

I agree to be contacted by Options 1 Realty via call, email, and text for real estate services. To opt out, you can reply 'stop' at any time or reply 'help' for assistance. You can also click the unsubscribe link in the emails. Message and data rates may apply. Message frequency may vary. Privacy Policy

Already have an account ? Login here

We use cookies

We use cookies primarily for analytics to enhance your experience. By accepting, you agree to our use of these cookies. You can manage your preferences or learn more about our cookies policy.





