REALHUB is on fire today

Properties

Browse or get in touch to schedule a walkthrough.

  • Nearby me
Price range

Popular Features

Community Features

Association

Property Features

Waterfront

View

Exterior Features

Interior Features

Style

10000 properties match your criteria

Updated 1 minute ago

E-Alert name
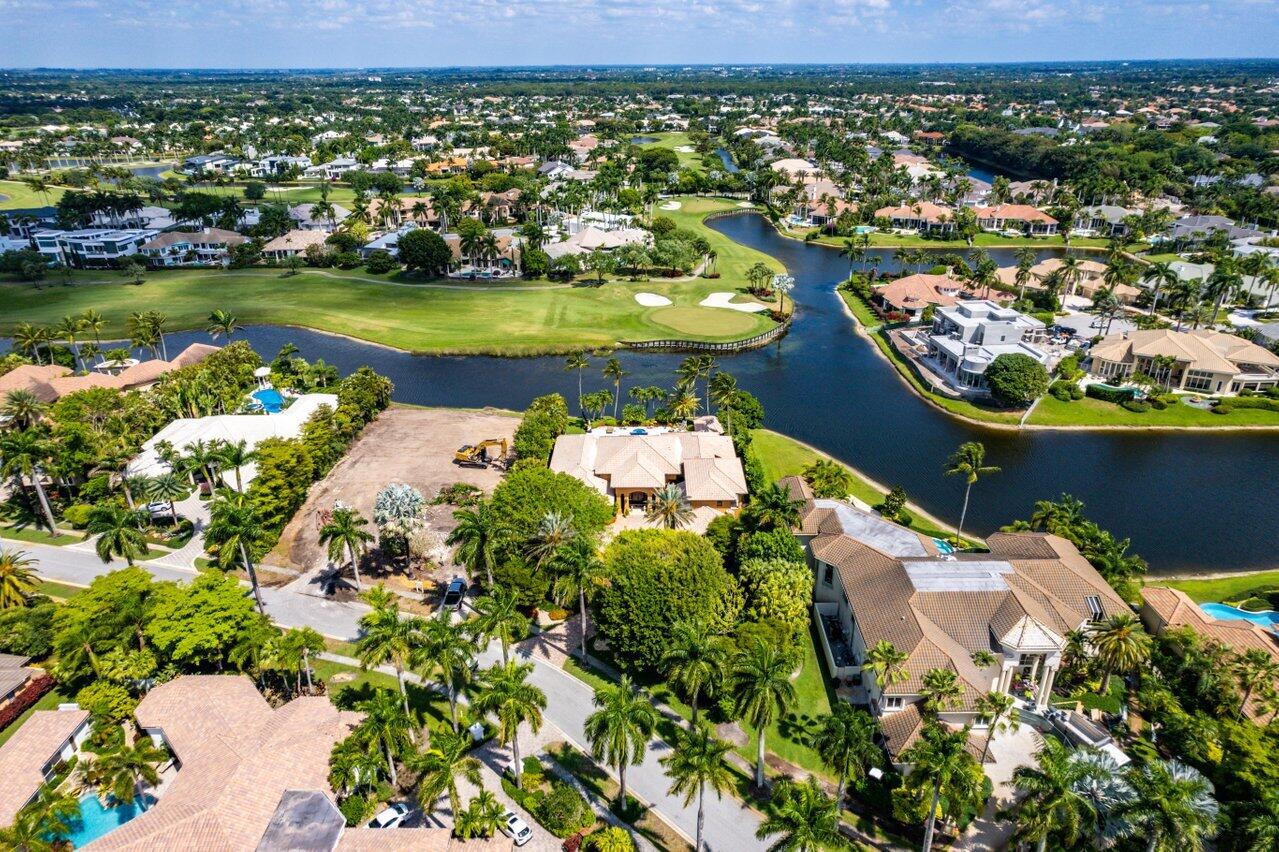
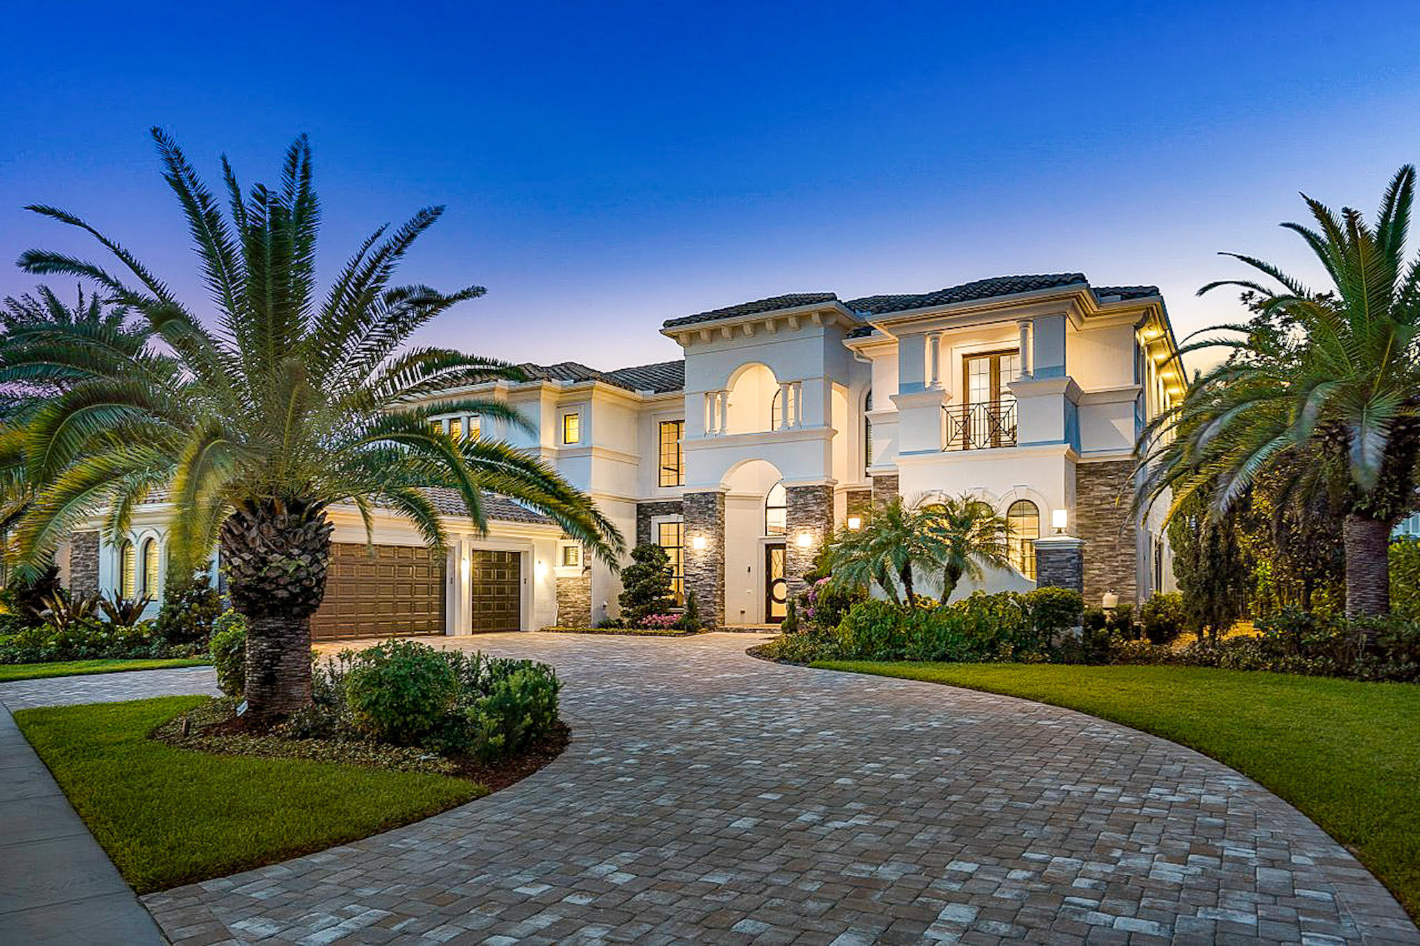
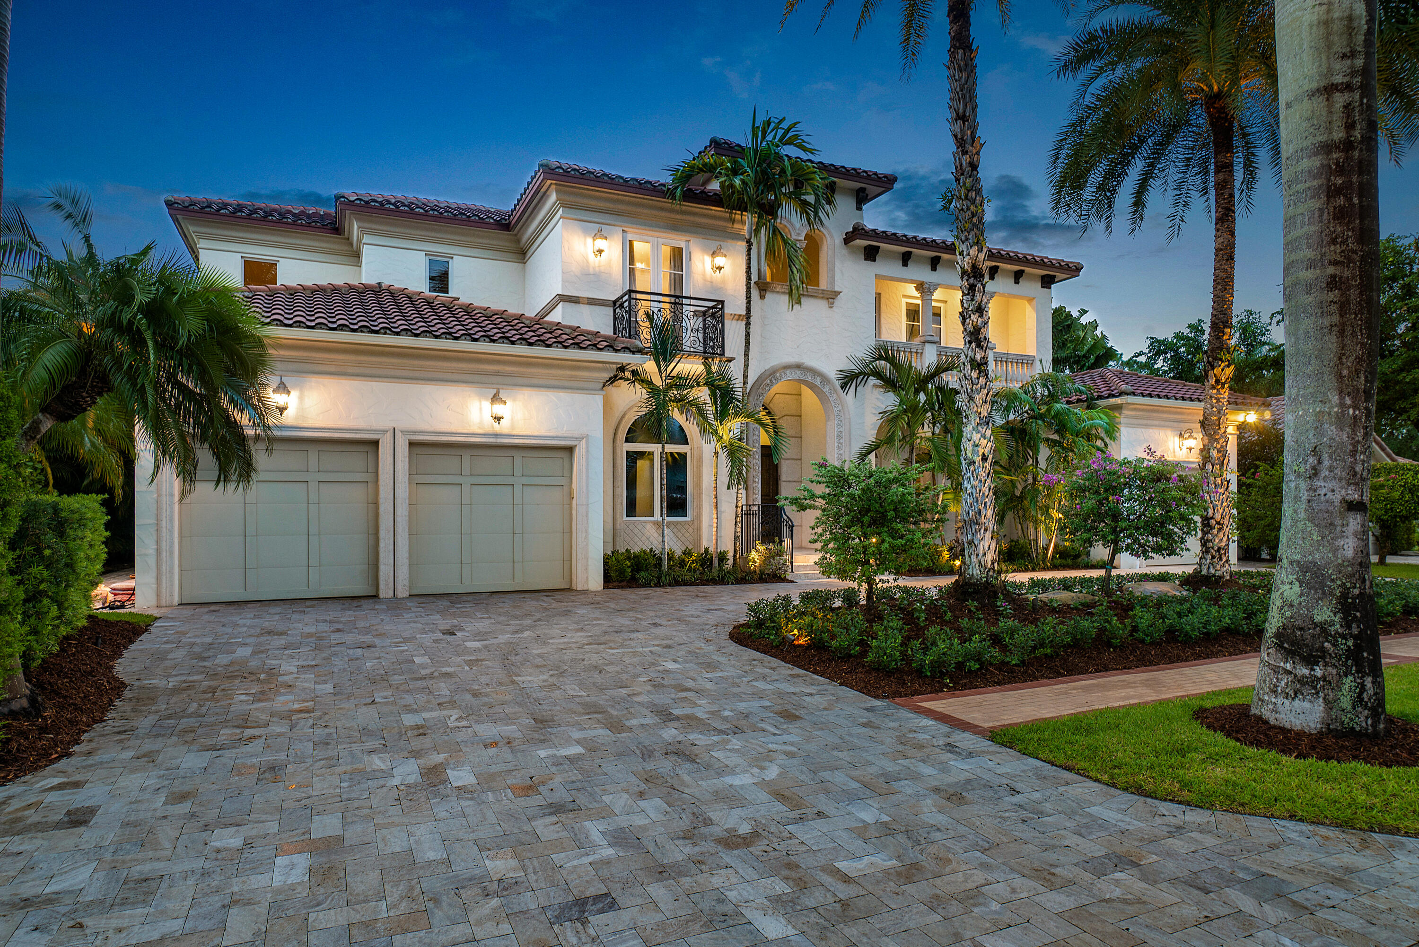
Uniquely Elegant 5 BR + den, 5 full BA & 2 half BA opportunity in Frenchman's Creek with approximately 6,000 sq ft of luxury living area, spectacular lake views & complete privacy. Numerous custom touches & upgrades incl Grand open living area with soaring ceilings, polished marble flooring, elegant wetbar, gas fireplace, and curved custom wood & wrought iron staircase to loft & guest rooms. Gourmet kitchen w ample cabinetry, sit-at center island w sink & additional counter seating w Thermador, Meile & Bosch appliances. Oversized luxurious primary suite w enormous stunning BA, enormous His & her walk-in closets, dressing area, + 4 additional custom closets. Tropical landscaping with new automatic custom lighting and security cameras. Resort-like lakefront outdoor area w cabana bath featuring circular wet bar and completely resurfaced pool & spa including new tiles & trim. Absolute gem in the premier community. Must see!!
#R10751896

Palm Beach Gardens

13081 Monet Lane

5 Beds

5 Baths

5,858 Sq.Ft.

$4,595,000

MLS#: R10751896

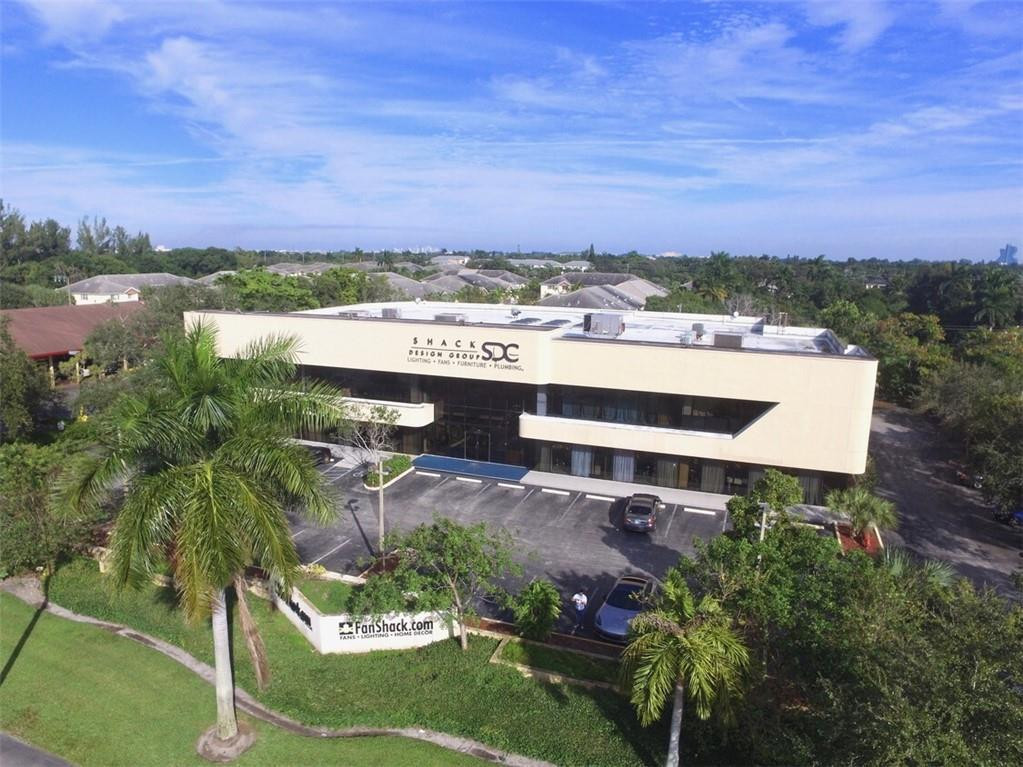
Exceptional owner-user or investment opportunity along Southern Boulevard, one of Palm Beach County's most heavily traveled east-west corridors connecting West Palm Beach, Palm Beach Island, Mar-a-Lago, and Interstate 95. Positioned just east of I-95, this highly visible freestanding CBS office building offers outstanding exposure, prominent building signage opportunities, convenient access, and a strategic central location. The property consists of approximately 7,854± square feet across three levels and is situated on a 12,669± square foot parcel zoned Neighborhood Commercial (NC). The building features an elevator, flexible floor plans, private offices, conference rooms, open work areas, updated office finishes, private parking, and 26 on-site parking spaces, including 10 covered spaces The property has benefited from ongoing professional maintenance and capital improvements, including multiple HVAC replacements, with four of the five HVAC systems installed between 2017 and 2021, plus a dedicated server-room HVAC system. Elevator maintenance and annual certification have also been consistently maintained. Ideal for a corporate headquarters, office, law firm, accounting practice, wealth management firm, professional services company, or other owner-user seeking a highly recognizable location with convenient access throughout Palm Beach County. Conveniently located near Downtown West Palm Beach, Palm Beach Island, Palm Beach International Airport, Brightline, The Square, Clematis Street, and numerous restaurants, hotels, and business amenities, the property provides exceptional convenience for employees, clients, and ownership alike. Additional parking may be available through a separate agreement with the neighboring property owner, subject to availability and negotiation. Rarely does a freestanding, elevator-served office building with covered parking, strong visibility, significant frontage along Southern Boulevard, and direct access to Palm Beach Island become available in such a desirable location.
#B26040059

West Palm Beach

1000 Southern Boulevard

None Beds

None Baths

7,854 Sq.Ft.

$4,595,000

MLS#: B26040059

Direct Ocean Access, Private dock, No fixed bridges,  Private Pool, Outdoor Kitchen, fully renovated 

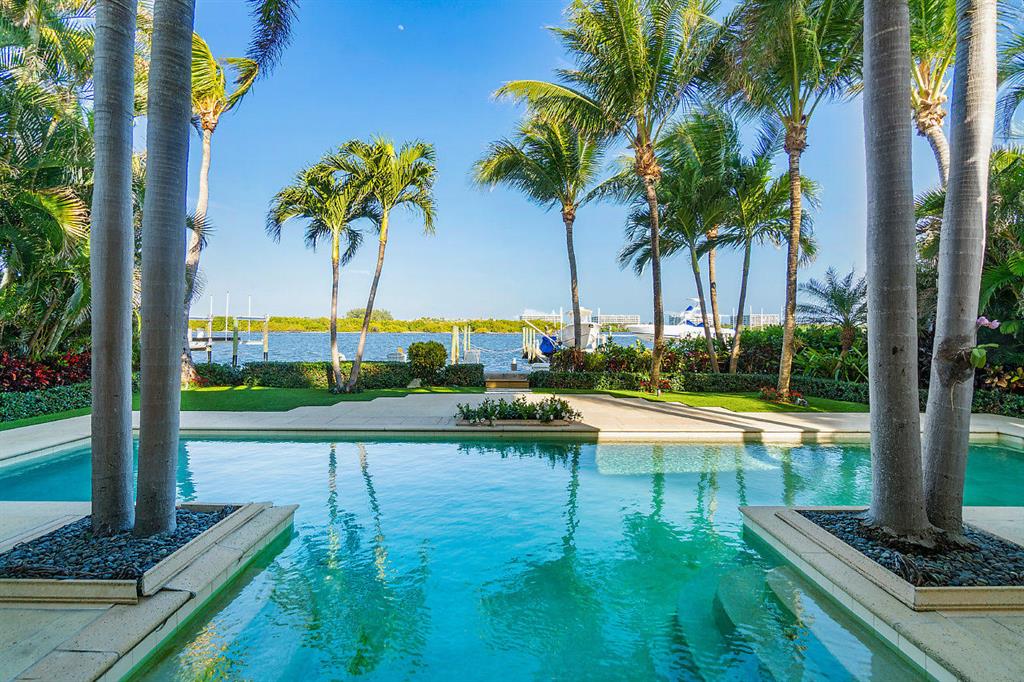
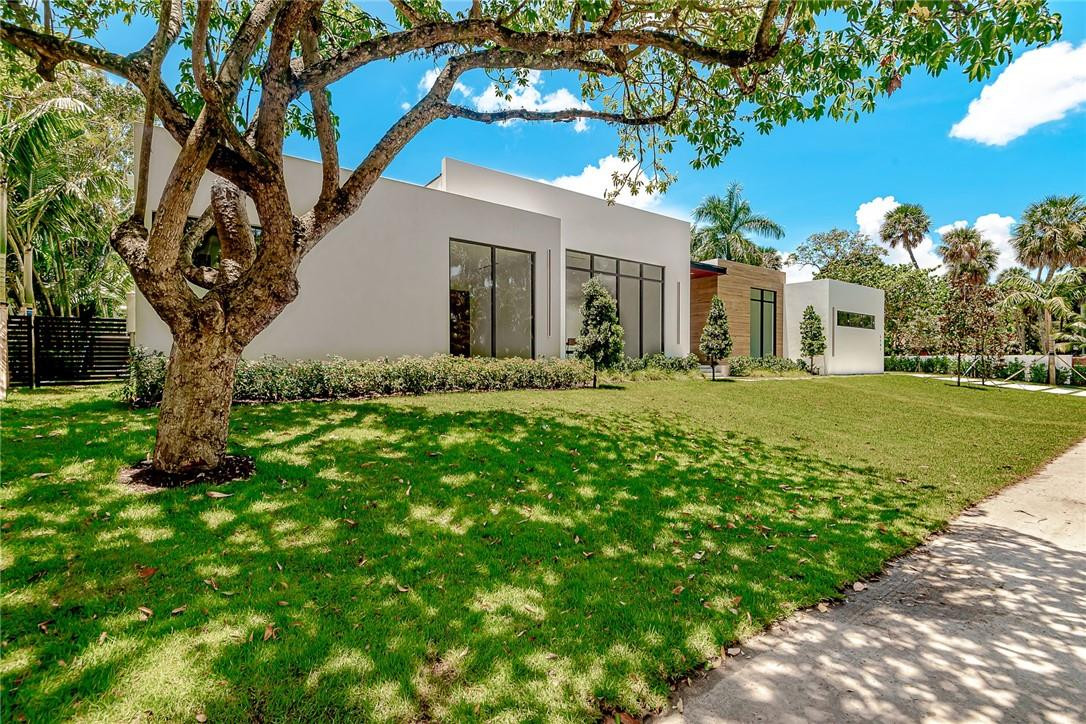
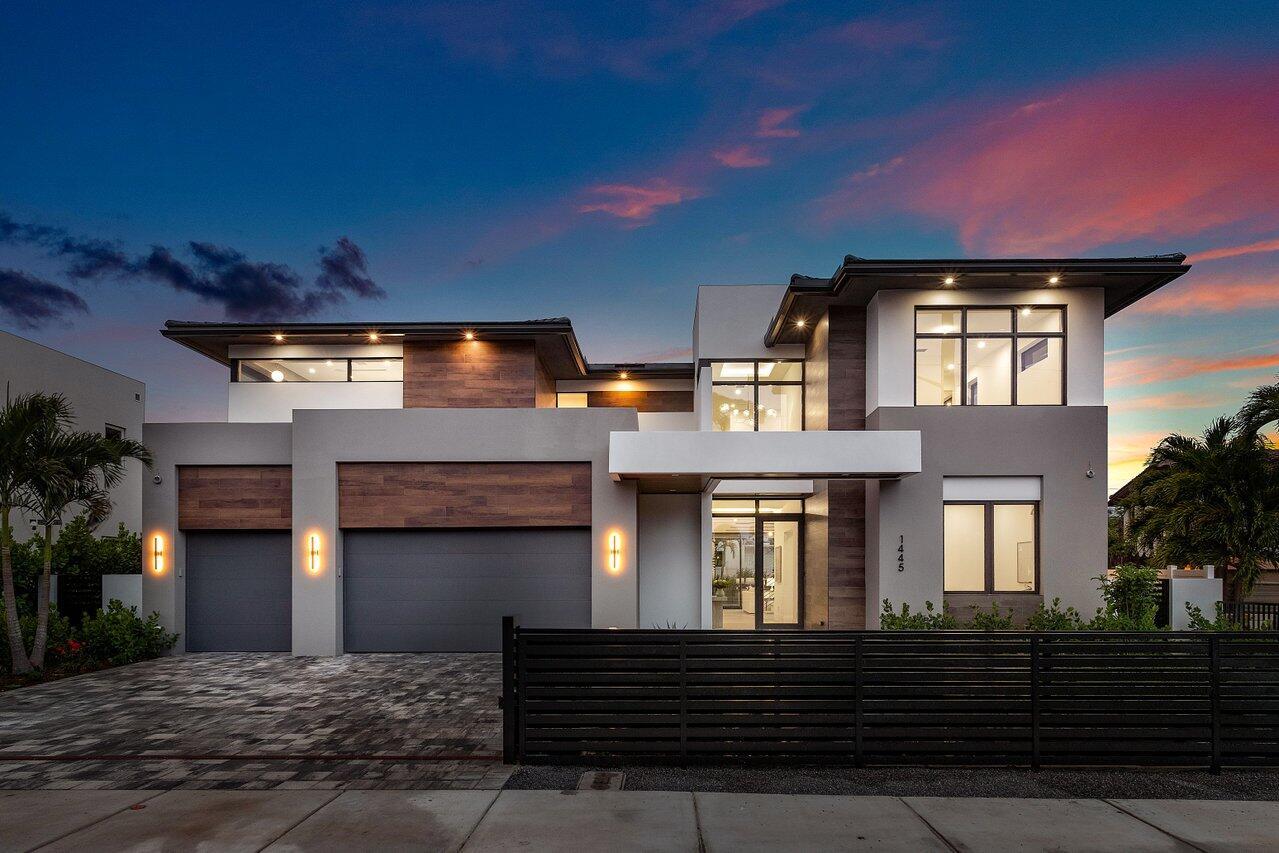
Waterfront Fully Renovated Home in Miami Beach - ready to move in! Welcome to your private waterfront home - a fully remodeled minimalist home in Miami Beach. This 3-bedroom, 3.5-bath residence offers ocean access with no fixed bridges and a stunning pool surrounded by lush landscaping. Features 3 bedrooms with en suite bathrooms and a kitchen overlooking the canal. Enjoy outdoor living with your private pool, BBQ area, and private dock. View sunsets from your dock in this quiet area, ten minutes from the beach, golf, restaurants, and shops. Features: Furnished and move-in ready 3 en suite bedrooms. Pool + outdoor space. Direct water access. Walking distance from the beach.
#R11121029

Miami Beach

7610 Bayside Lane

3 Beds

3 Baths

2,441 Sq.Ft.

$4,590,000

MLS#: R11121029

Move in for season. Built in 2018 Azure offers the finest of full concierge services from a boutique community. Enjoy sunrise & sunsets from the nearly 3,000 sqft wrap around balcony with direct marina views just moments from intracoastal & Juno's turquise blue water sandy beaches. Unpack your bags & step from your privately keyed elevator to an open floor plan with natural sunlight & panoramic views from nearly every room. This 4 bedroom en-suite home offers his/hers  baths, secondary suite, 3 indoor parking spaces with electric options. First class amenities just minutes from Palm Beach & Jupiter Island. Concierge offers 24/7 manned gate & security, fitness centers, lap/heated pool/spa, sauna, private climate-controlled wine room & storage, putting green, wtih potential boat slip.
#R11131640

Palm Beach Gardens

2720 Donald Ross Road 203

4 Beds

4 Baths

3,849 Sq.Ft.

$4,590,000

MLS#: R11131640

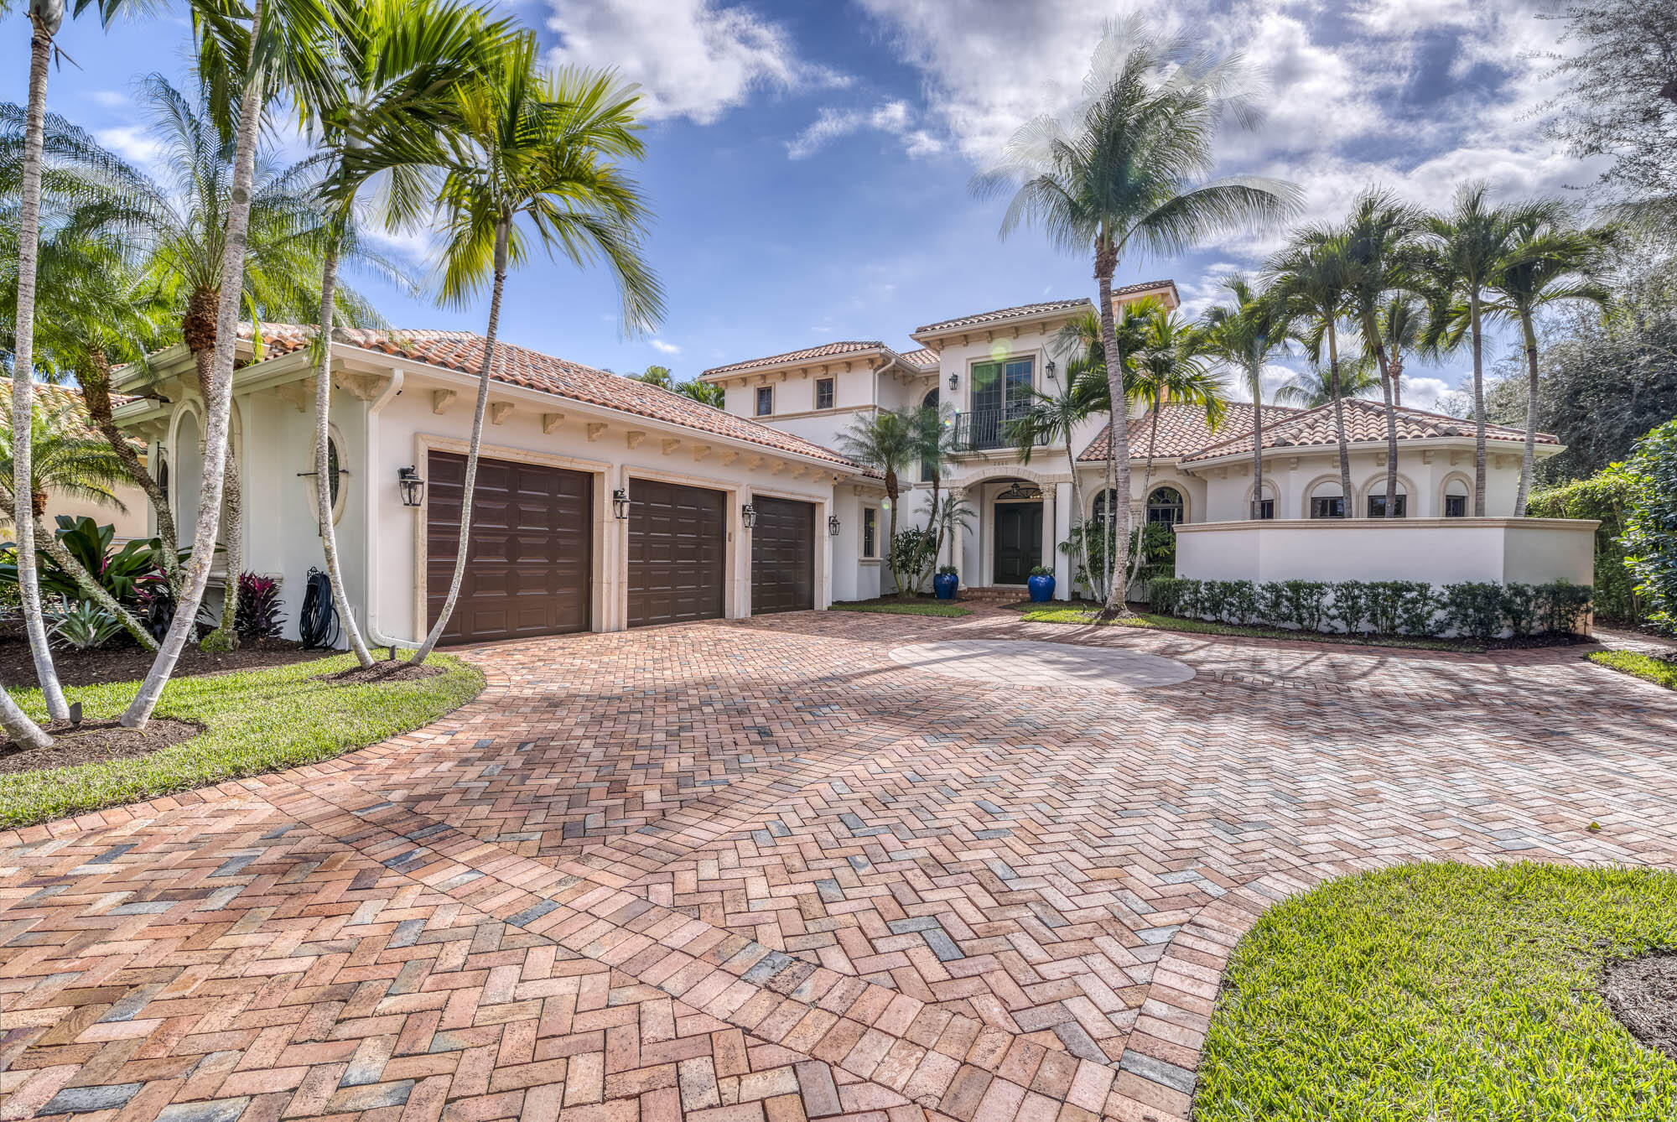
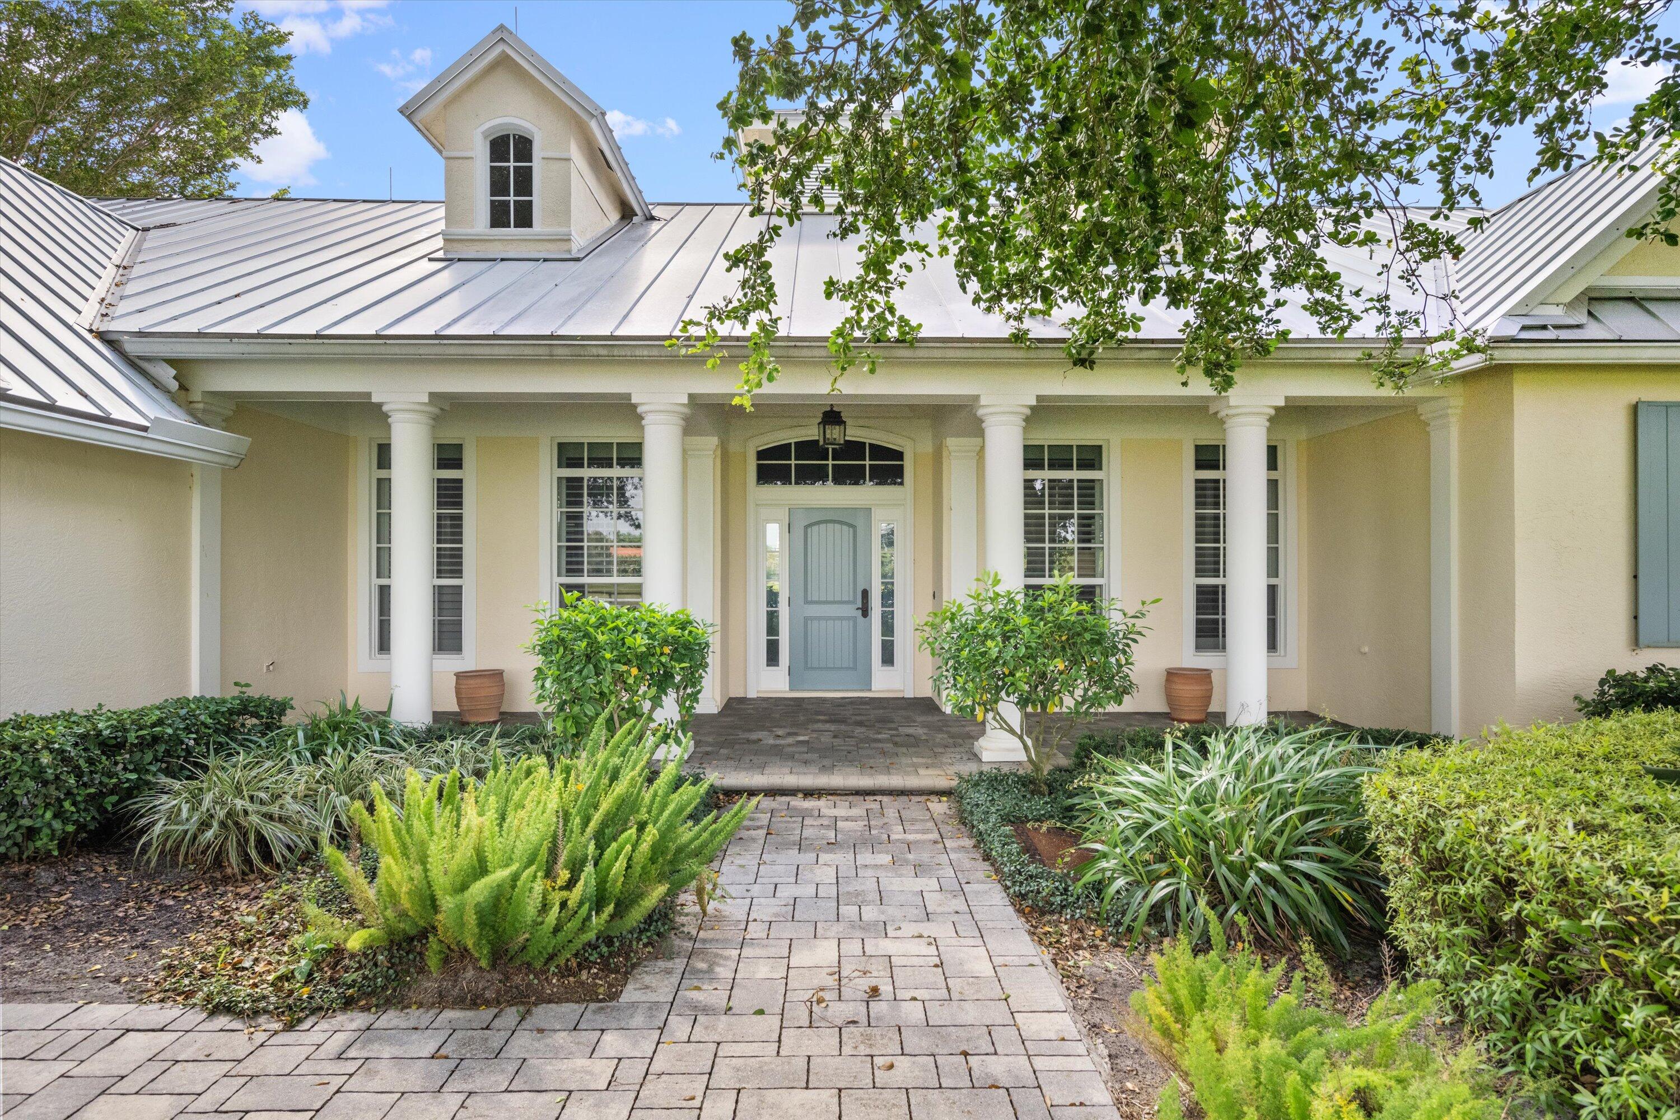
This gracious one-story home sits on a spacious 1/2 acre lot and overlooks long lake and golf course views, within the prestigious Loxahatchee Club. Open floorplan living with 4 bedrooms plus an office along with 3.5 baths in this custom residence consisting of approximately 4,661 sf of air conditioned space. Upon entering this home, the beautiful views can be seen through walls of glass in the living room. A spacious dining room is perfect for large family dinners. The open kitchen has an abundance of cabinetry, reaches of countertops  and is open to the light filled family room with custom cabinetry, clerestory windows and an informal breakfast room. The large master suite offers offers a spacious walk-in closet  along with a separate sitting room overlooking the pool and golf  course. 3 Large guest suites afford visitors with privacy. The outdoor boasts a large pool and endless lake and golf course views. A separate office, laundry room and 2.5 car garage complete this home.
#R10863983

Jupiter

204 Locha Drive

4 Beds

3 Baths

4,661 Sq.Ft.

$4,590,000

MLS#: R10863983

Extraordinary 5BR/6BA, 8085sf 2-story pool home in pre-construction stage w/12 mo projected completion. Stunning curb appeal & entry plus 779sf poolside porcelain tile Back Terrace wired for outdoor TV/speakers/cable/internet  + Summer KIT w/granite/30" grill/refrigerator. 3 Tankless Water Htrs. 4 AC Units. Impact Wndws/Drs. 1st Flr: Foyer, LR w/23ft Ceiling overlooking pool, DR, KIT w/Quartz, Huge Bkft Bar Island, Thermador appls & Grohe faucets, Fam Rm, Office, Media Rm, Lndry Rm, MBR w/luxury Ensuite Bath, 48x48 Porcelain Tiles thruout, 72x120 Impact Pivot Front Door, LED Ceiling Lights. MBath: 10ft ceiling, 67" x 30" Freestanding tub + sep shower w/spa features; 2 lavs/2 vanities. 2nd Flr: 4 BRs w/Ensuite Baths, Porcelain wood tile floors-Den w/117sf balcony-Upgraded Lndry Rm w/LG w/d. EXTRA DETAILS:Portable Generator Ready8ft Solid Core Interior Doors w/Hidden HingesMAIN FLOOR 48” x 48” Porcelain Tile ThroughoutKITCHEN: THERMADOR: 24" Undercounter Wine Cooler/30" Freezer Column/Refrigerator Column/Cooktop & 36" Hood/24" Dishwasher/24" Whole Bean Coffee System/24" Speed Oven/30" Convection Oven – Oversized island w/Counter Seating & Storage Beneath – Grohe FaucetsMASTER BATH: 67” x 30” Resin Freestanding Tub with Freestanding Eurocube Grohe Tube & Handheld Shower + Separate Shower w/2 Eurocube Grohe Volume Control, 2 Handheld Shower Heads, Ceiling Mounted Rain Shower and 2 Handheld Shower Heads – 2 Separate Toilet Rooms w/Wall Mounted Duravit Toilets – Walk In ClosetsGUEST BATH: Duravit Tub & Toilets/Eurocube Grohe FaucetsBACK TERRACE: 24” X 48” Porcelain Tile. Adjacent to 36’ x 16’ Pool.SUMMER KITCHEN: Granite Counters-4 Burner Standard 30” Grill-Undercounter refrigerator2300sf Rectangular Concrete Pad Driveway2 Garages = 607sf    Garage 1: 22 x 12     Garage 2: 22 x 13SECOND FLOORPorcelain Wood Tile Flooring4 GUEST BEDROOMS Each with Ensuite Baths w/Eurocube Grohe Faucets, Wall Mounted Vanities, Duravit Wall Mounted Toilets, Barn Door Glass Shower Enclosures & Walk-In Closets, Porcelain Wood Tile Floors – Walk In ClosetsDEN with 117sf Balcony Including Porcelain Wood Floor Tiles and Aluminum RailingLAUNDRY ROOM: Quartz Countertops, Sink w/Eurocube Grohe Faucet and LG Washer & DryerCBS & All Concrete Slab for 2nd Floor and RoofROOF Storm Drains
#F10299355

Pinecrest

11121 SW 62nd Avenue

5 Beds

6 Baths

6,580 Sq.Ft.

$4,590,000

MLS#: F10299355

Recently constructed Mediterranean 3BR/3.2BA home with formal dining,  eat in kitchen and expansive living room. Large master suite with balcony includes separate sitting room, and luxurious master bath with his and hers walk in closets. Enjoy elegant pool side lanai for outdoor dining and entertaining. 2 car garage.
#R10204769

Palm Beach

230 Atlantic Avenue

3 Beds

3 Baths

3,972 Sq.Ft.

$4,590,000

MLS#: R10204769

None
#R10682480

Boca Raton

379 S Maya Palm Drive

5 Beds

5 Baths

5,093 Sq.Ft.

$4,590,000

MLS#: R10682480

''A mansion in the sky''. Indulge in breath taking views of the intracoastal and the ocean from the moment you step into this expansive 4600+ sq ft. 4 bedroom/ 4.5 bathroom apartment. PH1 boasts 14 foot ceiling, double sound proof sliding doors, travertine marble floor; crystal chandeliers ,renovated open kitchen with custom cabinets, pet friendly building, 24 hour concierge, state of the art fitness room and roof top pool and sky lounge.
#R10947152

West Palm Beach

201 S Narcissus Avenue Ph1

4 Beds

4 Baths

3,899 Sq.Ft.

$4,590,000

MLS#: R10947152

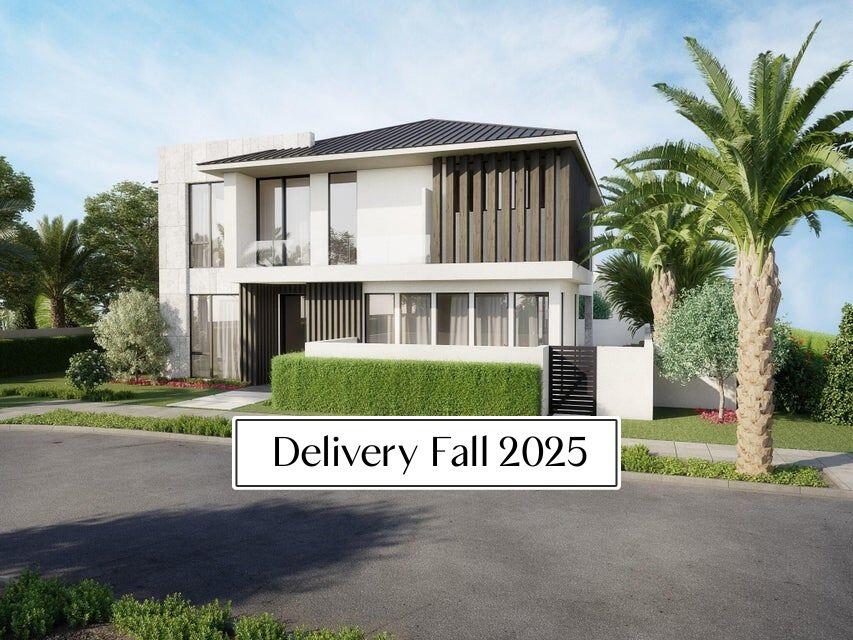
ONLY NEW CONSTRUCTION PROPERTY WITH LAKE VIEW!!! $585,000 PRICE REDUCTION. MOTIVATED SELLER. 
Distinguished by spectacular exterior and interior architectural elements, this prestigious contemporary residence features 6 bedrooms, 7 full baths, 2 half baths and approximately 7,257 sq ft of air conditioned living space. The first floor includes a formal living room, formal dining room, a gourmet chef's kitchen with state of the art appliances, breakfast room, large family room all designed for effortless entertaining or casual living. The master wing includes a grand master suite with luxurious his and her marble baths, including a steam shower in his bath and generous closets. An office and maid's room complete the downstairs level. 4 ensuite bedrooms, a large game lounge, and media room complete the upstairs. The lushly landscaped property features a dramatic resort styled pool and spa, covered loggia with summer kitchen, and breathtaking lake vistas and golf course views. Other features include hurricane resistant windows and doors, full house generator, elevator, and 4 car garage. 

This home is designed to exceed the high wind standard of Miami Dade County by using reinforced concrete block construction on the first and second floors of the home including few interior walls. The 2nd floor is made of HOLLOWCORE precast system with a 10" concrete for the best stability and sound transmissions. The house is built 5' above the crown of the road for an extremely low chance of flooding, storm drains are built all around the house and run to the lake for the rain water not to stay on the ground.

WINDOWS AND DOORS: All glass windows, exterior doors, panoramic stackable pocketed 11' sliders in the living room and 12' entry double doors are made with high performance "SIW" impact low-e tinted glass that controls heat from transferring into the home which is 55% more efficient than regular impact glass with a lifetime warranty.

"RTI" SMART HOME TECHNOLOGY: State of the art American made smart system that is a lot more sophisticated and expandable than a Control 4, with Alexa voice activation that controls lighting, air conditioning, music, TVs, shades, draperies, pool, cameras, doorbell, etc. Customizable apps to control smart home systems from smartphones and portable devices.

SECURITY SYSTEM, SECURITY CAMERAS: AND INTERNET CAPABILITIES: Professional grade IP NVR Camera Systems with 1 Terabyte Storage drive and eight (8) high resolution 4MP Camera, with camera ready doorbell that lets the owner monitor the house at all times, with alarm notifications and video playback directly on your phone. All CAT6 low voltage wiring runs back to a central hub equipment rack location for a fully centralized solution with video distribution prewire throughout the house.

GENERATOR AND GAS APPLIANCES: The home is equipped with a whole house generator with an automatic transfer switch and a 500-gallon buried LP tank.

POOL AND SPA: The pool (15'X30') and spa (8'X8") were designed to highlight the grand views of the long lake and the outdoors living area. The pool and spa have a combination of 5 colored LED lights, a Hayward automation control all functions through WIFI, including the heat pump, blower, multi-speed pump, salt system and 4 deck jets with a separate pump system.

ELEVATOR: Classic Series made by Residential Elevators complete with soft-start and soft-stop technology, a 950-pound lifting capability, LED lighting system and a two-year warranty on all parts.

APPLIANCES-KITCHEN:
WOLF 60-inch slide in gas range with 2 full size ovens
Two (2) SUBZERO 36-inch refrigerator/freezer
Two (2) ASKO dishwashers with integrated panels
WOLF coffee maker
WOLF microwave
48" Stainless ventilation with make-up air
Lifetime Warranty BBQ grill
SUBZERO wine cooler

FLOORING: The flooring throughout the house is real wide planks French wire brushed oak wood. Her master bath is white haze marble on all walls, floors and shower ceiling. His master bath is all crystal marble on walls, floors and ceiling. Outside pavers are ocean blue marble. Balconies and garages are Italian made through body porcelain that is 10 times stronger than regular porcelain tiles.

CABINETRY: The kitchen is made by European Hans Krug with premium lacquer. 12 layers of lacquer: five base layers of acrylic lacquer are applied to all sides, then two final layers of polyurethane lacquer are applied with either glossy or matte finish. Heat Resistant to temperatures up to 932 degrees Fahrenheit. Water and Humidity Resistant: Using PUR-TERMOSET technology Harmless to Health: sealed surfaces prevent the release of formaldehyde (emission class E1LE and has CARB Phase 2 certification). 20 year warranty on the finish.The backsplash is a book match marble and oversized 8'X14' quartz countertops.There is a hidden pantry. All closets are custom built cabinets to the ceiling. Bathroom cabinets are floating custom built with lacquer. All PVC exterior cabinets for the BBQ area.

INSULATION: Icynene insulation is sprayed to the underneath side of all the plywood and to the top of the trusses. This keeps the attic space cool and dry for more efficient air conditioning duct cooling. The system also acts as an additional air and sound barrier between the outside and the living space. Notice there are no eave vents in this home.

GARAGE DOORS: The garage doors are manufactured by Clopay and have some of the highest wind strengths in the industry. This series of steel door, glass and hardware is impervious to moisture, will not rot, warp or crack. The steel used is made from over 75% recycled content and the doors are made in the United States. Lift Master operators have a five year warranty on the motors and include child and pet safety features.

UTILITIES: WATER: City water. GAS: Propane gas tank with 500 gallons of capacity

EXHAUST FANS: All bathroom exhaust fans are Energy Star rated and are ultra-quiet fans. The kitchen exhaust system includes an automatic return air make up system that balances the air pressure inside the home when the exhaust system is activated.

DRYWALL: All drywall is 5/8" fire rated board. Additionally, all bathrooms have Durock concrete mold resistant board for extra protection in wet areas. All wall framing is 16 inches on center as opposed to the industry standard of 24 inches, creating stronger walls with greater load capabilities.

PLUMBING FIXTURES: Hansgrohe, Toto Neorest $4000 toilets in his and her bathrooms, Toto and Villeroy and Boch for all other bathrooms, Itialian Teuco $12,000 tub in master bathroom with the same Italian brand Teuco fixtures and sink, commercial steam unit installed in his bathroom, 2 X 80 galloon water heater installed on each floor with recirculating pumps.

LAUNDRY ROOM:
2 laundry rooms with full size washers and dryers on each floor, with custom built liquor and shake cabinets, sinks, Hansgrohe faucets and quartz countertops.

INTERIOR DOORS AND MILLWORK:
Sold core 8' doors throughout the home, 8" baseboards, 4"casings.
#R10618717

Boca Raton

7572 Fenwick Place

6 Beds

7 Baths

7,257 Sq.Ft.

$4,590,000

MLS#: R10618717

Welcome to the pinnacle of coastal living at Jupiter Harbour, where this 3,500+ square foot townhome redefines luxury and convenience. Elevate your lifestyle with a private elevator, ensuring seamless access to every level of this meticulously designed residence. The panoramic views of the Intercoastal waterway through hurricane impact windows add an element of awe to your daily living.

Imagine waking up to the serene beauty of the Intercoastal, just a short 5-minute walk from the pristine sands of the ocean. This residence not only embraces the natural beauty of its surroundings but also provides a secure haven with hurricane impact windows, ensuring your peace of mind and protection against the elements.

For those with a passion for boating, a brand new 24,000-pound boat lift awaits, promising effortless access to the open waters for your vessel. The heated pool invites you to indulge in year-round relaxation and entertainment, while the newly constructed dock and fenced patio create the perfect setting for private moments by the water.

Discover the convenience of being within walking distance to Jupiter's finest restaurants and shopping centers, allowing you to immerse yourself in the vibrant local culture. The 24-hour gated community ensures security and peace of mind, allowing you to enjoy the exclusive amenities and the natural beauty that surrounds you.

As a resident of Jupiter Harbour, you not only have access to your private oasis but also to the community pool and tennis courts, fostering a sense of community and leisure. Positioned on the point lot of Jupiter Harbour, this townhome offers unparalleled exclusivity and privacy.

In summary, this townhome at Jupiter Harbour encapsulates the epitome of elegant, carefree coastal living. With its luxurious features, breathtaking views, and proximity to all that Jupiter has to offer, this residence presents an unparalleled opportunity to embrace a lifestyle that seamlessly blends luxury, convenience, and natural beauty. Welcome home to the waterfront haven you've always dreamed of.
#R10936354

Jupiter

1000 N Us Highway 1 778

4 Beds

3 Baths

3,531 Sq.Ft.

$4,590,000

MLS#: R10936354

This expansive custom-designed estate offers exquisite finishes and craftsmanship that are a RARE find. Upon entering the voluminous foyer with a dramatic staircase you are greeted by the striking sun-filled living room with impressive vistas of the sparkling pool and lake. A culinary chef's dream, the kitchen offers gourmet appliances from Subzero, Wolf, Thermador, and Miele and a spacious walk-in pantry. With a seamless transition from the family room and quaint dining area to the club room, take note of the impressive finishes and custom woodwork throughout. A primary owner's wing on the main level of this nearly 7,000 SF home leads to a comfortable yet grand office/den. Approaching the owner's suite, the spectacular design and visual interest continues with dual luxurious bathrooms and walk-in closets that exceed expectations. The owner's suite has a private connection to the outdoor living space that reveals a resort-style saltwater pool and spa, putting green, luscious landscaping and long lake views. The loggia encompasses an outdoor living room with a bar and summer kitchen that takes entertaining to a whole new level. Up the grand staircase, you'll find a living room loft with gorgeous balcony views of the property and four spacious en-suite bedrooms, all unique in character. Located on a tree-lined estate section in The Oaks, this gated community offers resort lifestyle amenities including a private restaurant, gym, spa, and award-winning tennis facility that encompasses a 25,000 SF renovated clubhouse.
#R10780695

Boca Raton

9253 Este Lago Drive

5 Beds

6 Baths

6,927 Sq.Ft.

$4,588,000

MLS#: R10780695

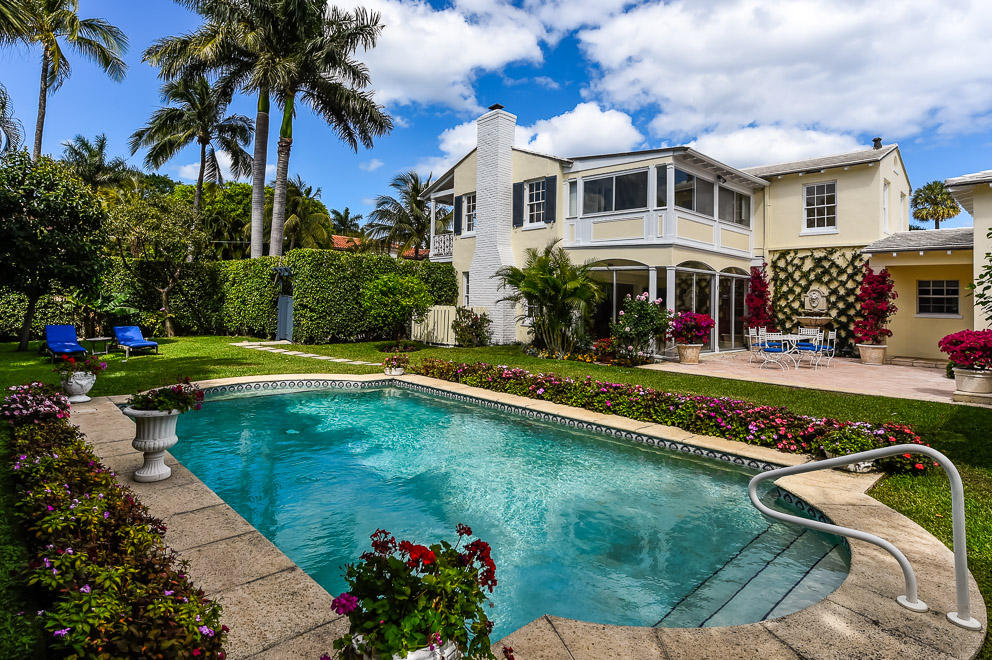
Mastering a mix of classic style and fresh, light ease, this impressive European-inspired showplace by award-winning architect Randall Stofft is beautifully landscaped on an expansive corner property in a desirable beachside neighborhood. Designed for comfortably elegant living in luxe refinement, the stunning interiors open to the resort-like pool terrace and fire-lit loggia with summer kitchen.  The information herein is deemed reliable and subject to errors, omissions or changes without notice.  The information has been derived from architectural plans or county records. Buyer should verify all measurements DISCLAIMER: The written and verbal information provided including but not limited to prices, measurements, square footages, lot sizes, calculations and statistics have been obtained and conveyed from third parties such as the applicable Multiple Listing Service, public records as well as other sources. All information including that produced by the Sellers or Listing Company are subject to errors, omissions or changes without notice and should be independently verified by any prospect for the purchase of a Property.  The Sellers and Listing Company expressly disclaim any warranty or representation regarding all information.  Prospective purchasers' use of this or any written and verbal information is acknowledgement of this disclaimer and that Prospects shall perform their own due diligence.  Prospective purchasers shall not rely on any written or verbal information provided when entering a contract for sale and purchase.  Some affiliations may not be applicable to certain geographic areas. If your property is currently listed, please do not consider this a solicitation. In the event a Buyer defaults, no commission will be paid to either Broker on the Deposits retained by the Seller.  "No Commissions Paid until Title Passes."  Copyright 2017 Listing Company. All Rights Reserved
#R10383566

Delray Beach

1033 Seasage Drive

5 Beds

4 Baths

6,490 Sq.Ft.

$4,585,000

MLS#: R10383566

None
#R11100962

Boca Raton

220 SE Mizner Boulevard 919

3 Beds

3 Baths

3,480 Sq.Ft.

$4,582,000

MLS#: R11100962

Welcome to Seacrest Villas, an exclusive partially renovated 19-unit apartment complex nestled directly on the picturesque Intracoastal Waterway in the heart of Pompano Beach. Breathtaking water views and just a short stroll away, you'll find the pristine sands of the beach, perfect for sunbathing, swimming, or a leisurely walk along the shore.

Our prime location offers unparalleled convenience, with the vibrant and famous Pompano Beach Pier just minutes away. Tenants can explore an array of dining options, from casual eateries to fine dining, and indulge in a variety of shops and boutiques that cater to every taste. Whether they're in the mood for a relaxing day by the water or an exciting night out, everything they need is right at their doorstep.
#R11069661

Pompano Beach

1001 S Riverside Drive

None Beds

None Baths

N/A

$4,580,000

MLS#: R11069661

1 ... 482 483 484 485 486 ... 666
* Listings identified with the FMLS IDX logo come from FMLS and are held by brokerage firms other than the owner of this website. The listing brokerage is identified in any listing details. Information is deemed reliable but is not guaranteed. If you believe any FMLS listing contains material that infringes your copyrighted work please click here to review our DMCA policy and learn how to submit a takedown request. © 2024. First Multiple Listing Service, Inc.
 - property

Send a message

Message successfully sent.

Your message

What is 3 + 4 ?

Reason for contacting?

I agree to receive email communication and understand I can unsubscribe at any time.

I agree to be contacted by Options 1 Realty via call, email, and text for real estate services. To opt out, you can reply 'stop' at any time or reply 'help' for assistance. You can also click the unsubscribe link in the emails. Message and data rates may apply. Message frequency may vary. Privacy Policy

Sign Out

Virtual Assistant

Would you like to take the next step with this property? We can help you schedule a showing or virtual tour, or send you more details.

Yes, I would like more information.

Thank You for Your Reply, One of Our Agents will contact you as soon as possible

No, maybe later.

Thank you, you can always contact me via email, phone number or through the contact form.

Realhub AI

Lucy - Your AI-Powered Realtor

Update Your Temporary Password

Personalize your search

Enter your email and we'll notify you immediately when new listings match what you're looking for.

or enter email address

Already have an account ? Login here

Continue your home search

I agree to receive communications and understand I can unsubscribe at any time.

I agree to be contacted by Options 1 Realty via call, email, and text for real estate services. To opt out, you can reply 'stop' at any time or reply 'help' for assistance. You can also click the unsubscribe link in the emails. Message and data rates may apply. Message frequency may vary. Privacy Policy

Already have an account ? Login here

We use cookies

We use cookies primarily for analytics to enhance your experience. By accepting, you agree to our use of these cookies. You can manage your preferences or learn more about our cookies policy.