
REALHUB is on fire today

Properties

Browse or get in touch to schedule a walkthrough.

  • Nearby me
Price range

Popular Features

Community Features

Association

Property Features

Waterfront

View

Exterior Features

Interior Features

Style

10000 properties match your criteria

Updated 1 minute ago

E-Alert name

The very latest opportunity for luxurious direct oceanfront living by Bomar Builders! Enjoy one of the rare 100 ft sites on the 'Malibu of Fort Lauderdale' only 48 residences directly on the sand!Modern architecture is planned to take advantage of incredible ocean vistas from most rooms & all 4 levels. Early buyer participation is welcomed as this spectacular oceanfront offering progresses. Expect expansive ocean facing loggias, open living areas, incredible 3rd floor master suite & entire 4th level deck.  ESTIMATED COMPLETION SPRING 2022
#F10084388

Fort Lauderdale

3052 N Atlantic Boulevard

5 Beds

6 Baths

10,289 Sq.Ft.

$17,995,000

MLS#: F10084388
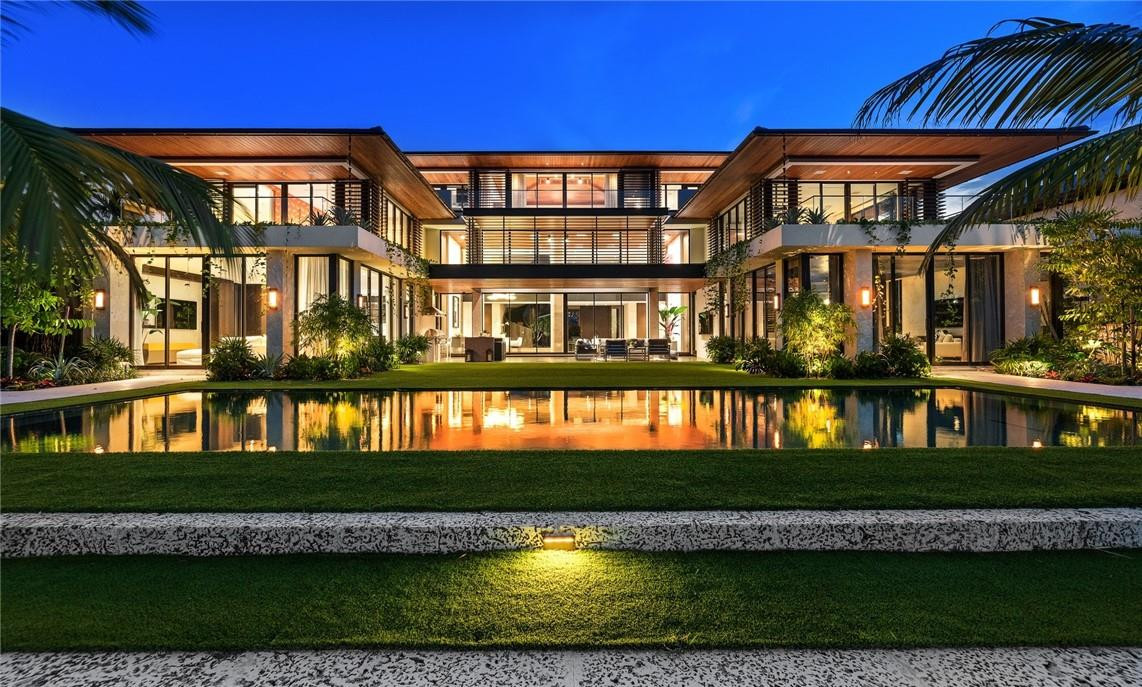
Extraordinary & spectacular deepwater custom residence - Polynesian/Balinese architecture offers organic warmth & style on one of Harbor Beach's finest isles! Architectural Digest quality, artisanal entry doorway, sculptural staircase, open living room, double sided coral fireplace & dining room. Exotic Eucalyptus, Oak & Cumaroo wood custom cabinetry. Eggersmann Chef's kitchen adjoins the family room & also features additional catering kitchen.1st level includes office, VIP guest suite & club/media room with fully equipped wet bar. 2nd level offers a guest lounge, 4 bedroom suites, bonus room & gym with morning bar. Ornare closet systems .3rd level comprises Master Suite with separate his/her baths/closets. Full Savant low voltage automation. Expansive outdoor terrace, stunning landscaping - Walled & gated for privacy & security with water features surrounding the front pathway- All Sub-Zero & Miele appliances throughout.- Club Room includes two Sub-Zero Wine Refrigerators, Beer Refrigeration & additional Refrigeration unit.- Dramatic sculptural spiral staircase in finished in Venetian Plaster- European White Oak Floors- Savant Home Technology System- Master Retreat has oak beams with tongue & groove ceilings, two separate baths with steam showers & custom closets
#F10287439

Fort Lauderdale

2439 Del Lago Drive

7 Beds

8 Baths

9,683 Sq.Ft.

$17,995,000

MLS#: F10287439
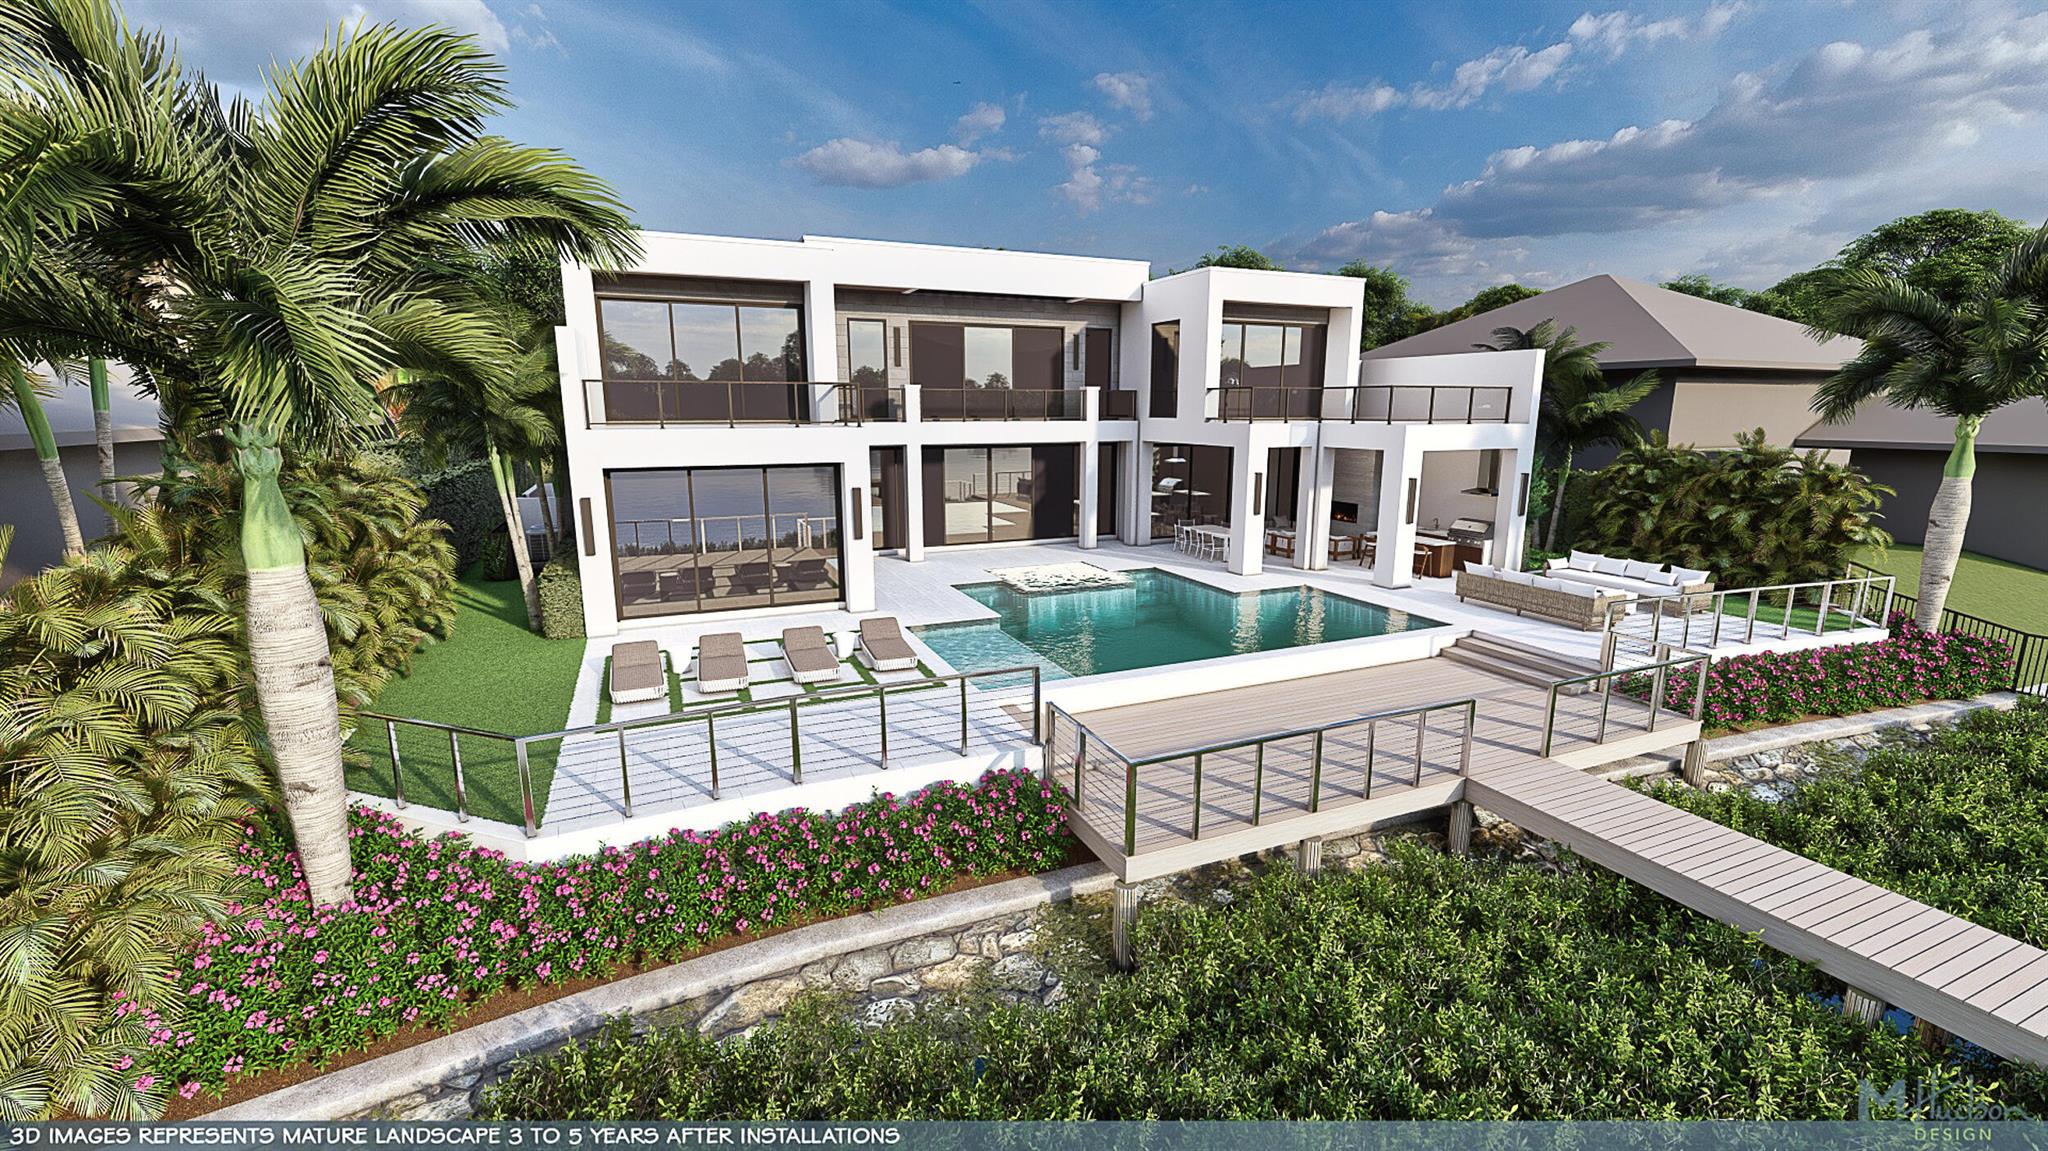
Discover the best of luxury living in this custom waterfront Coastal Contemporary estate, ideally situated on the coveted Spinnaker Lane in Admirals Cove.  Located on a quiet cul-de-sac just moments to the club, this property offers 100 feet of water frontage with quick access to the Intracoastal and no fixed bridges. An exceptional opportunity for boating enthusiasts.  
Designed for privacy and refined elegance, the home features 5 bedrooms, 5 full baths, 2 half baths, and 7,285 SF of interior living space and 9,675 total SF. Soaring ceilings, walls of glass, and meticulous attention to detail create a bright inviting atmosphere ideal for both entertaining and everyday living. The first floor features a luxurious primary bedroom with his-and-hers walk-in closets and a beautiful outdoor shower, in addition to separate living, dining, and family rooms, a glass-enclosed office, and a statement glass wine room. The chef's kitchen is anchored by an oversized island and connects to a fully outfitted scullery with its own refrigerator, stove, sink, and cabinetry combining beauty and practicality. Upstairs, a second family room and four en-suite bedrooms showcase dramatic balcony water views, offering space and comfort for guests and family alike. Additional highlights include an enormous lanai with room for outside dining, BBQ grill and TV viewing area with stunning water views and a 4-car garage. This home comes with a sought-after Sports Membership, with the ability to upgrade to Full Golf. Estimated completion: December 2026. Admirals Cove is a Platinum Ranked Country Club in South Florida, offering an exceptional lifestyle with a wide array of amenities. Residents enjoy 45 holes of championship golf, a state-of-the-art marina with deep-water and ocean accessno fixed bridgesand a vibrant racket sports scene featuring both tennis and pickleball. The community features two clubhouses with multiple dining venues, a luxurious spa and salon, a fully equipped fitness center, and 32 private guest suites exclusively for members and their guests. Admirals Cove also hosts a year-round calendar of social events, all within a secure, gated environment with 24/7 roaming security and on-site paramedics.
#R11082631

Jupiter

121 Spinnaker Lane

5 Beds

5 Baths

7,285 Sq.Ft.

$17,990,000

MLS#: R11082631
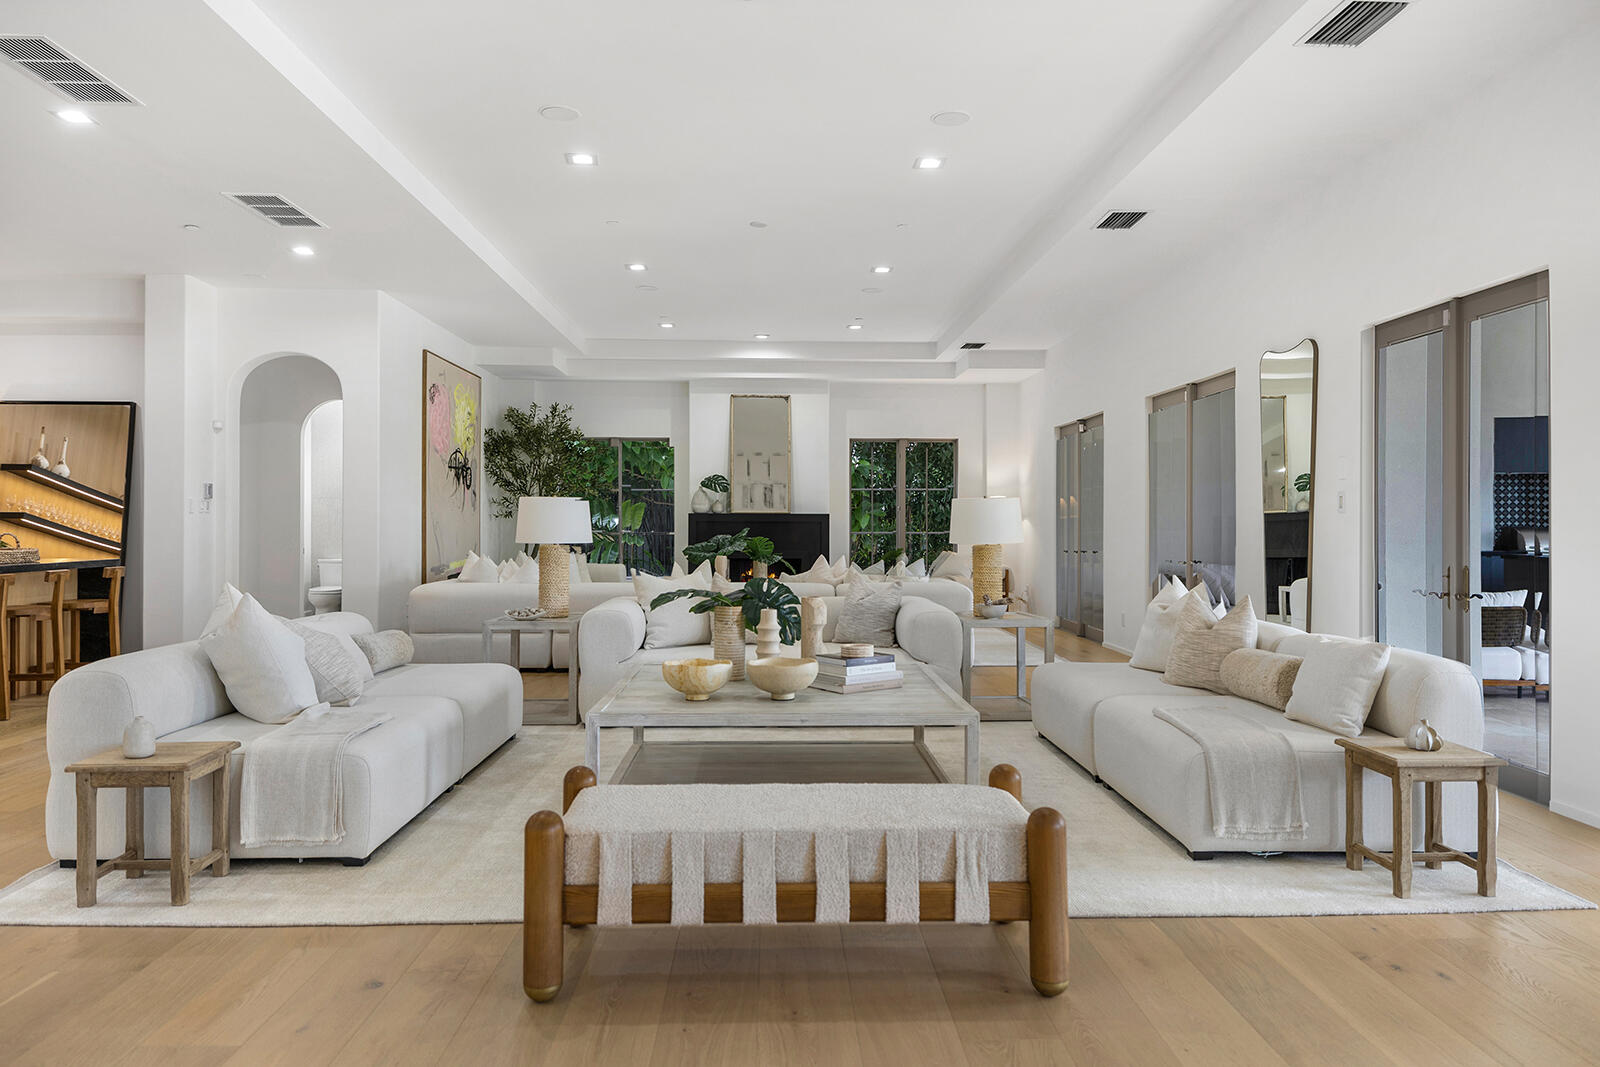
This extraordinary waterfront residence is a rare offering of timeless elegance & modern luxury, positioned on an oversized Intracoastal lot with 135 feet of deepwater frontage in Boca Raton's prestigious Estates Section. Built by renowned Palm Beach builder Dan Swanson of Addison Development, this sophisticated modern Mediterranean estate is breathtaking. Architectural details include soaring ceilings, dramatic archways, custom beam accents, wide plank wood flooring, designer lighting, & expansive open living spaces curated for seamless indoor/outdoor entertaining. Resort style grounds offer lush landscaping, multiple entertaining areas, ocean access, and a private boat lift, all just steps from the beach, fine dining, & world class shopping.
#B26041081

Boca Raton

1207 Spanish River Road

5 Beds

6 Baths

11,612 Sq.Ft.

$17,987,000

MLS#: B26041081
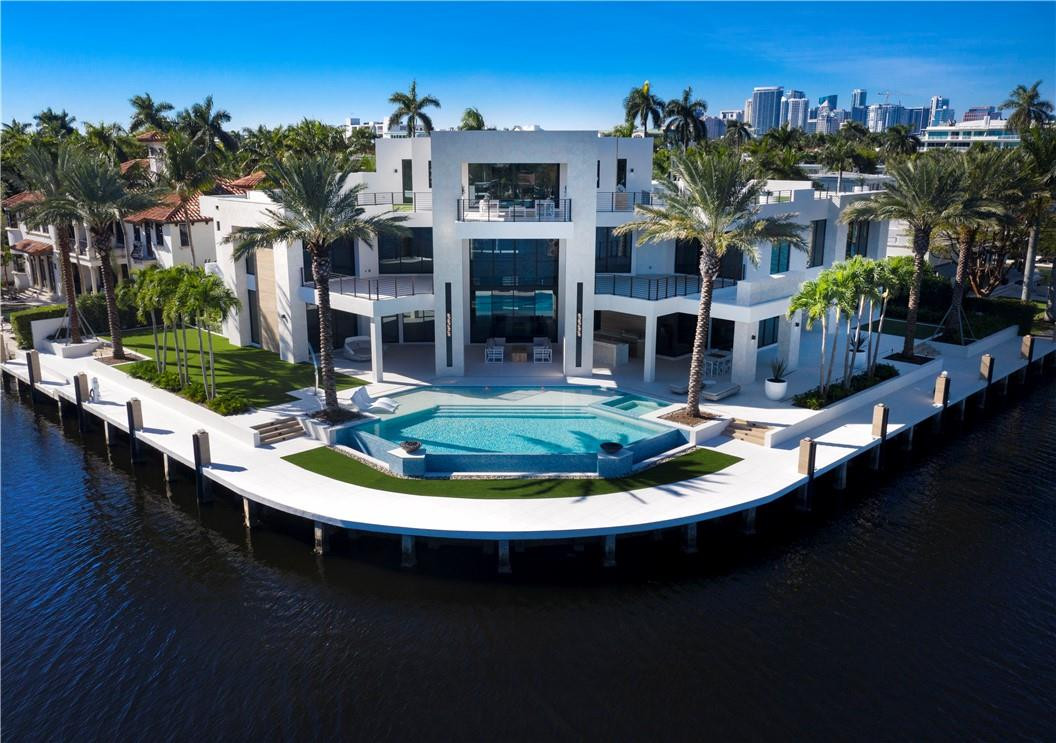
Stunning Coastal Modern point residence offers incredible views & 258 ft excellent protected deep water dockage for large/ multiple yachts (136 ft on Rio Barcelona & 121 on side canal). Custom quality construction poured on site concrete, 150+ pilings, latest home technology. Imaginative & highly flexible floorplan.3 levels of luxurious accommodations! Outstanding Chef's kitchen, family room & amazing entertaining areas,1st level VIP suite, additional bedroom plus office/gym.2nd level: open club room, extraordinary Master retreat, large separate custom closets & spa style bath access huge private covered balcony. 3 additional bedroom suites & Captain's/Mother In Law Suite with private staircase access. 3rd level - ultimate Club room with covered lounge area, outdoor shower & open roof deck
#F10262425

Fort Lauderdale

200 Fiesta Way

7 Beds

9 Baths

10,686 Sq.Ft.

$17,985,000

MLS#: F10262425
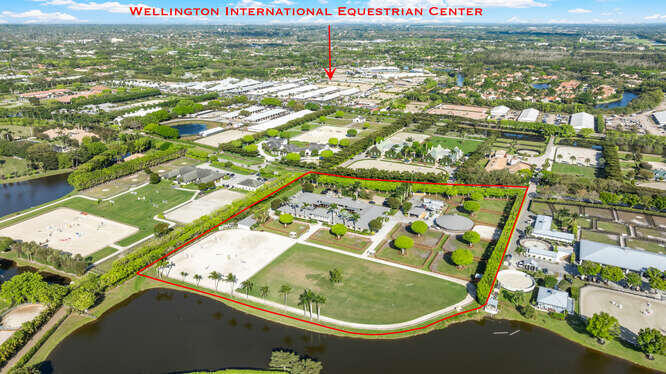
Exceptional equestrian 7.83 acre estate located in the prestigious Grand Prix Village, just steps from the bridle path with direct access to Wellington International, the renowned home of world-class horse shows. Brand new roof installed last year!! This 38-stall farm is a rider's dream, featuring a 6-horse walker, a grass riding ring, a fiber/sand ring complete with a full set of jumps, and a track encircling both arenas. Additional amenities include 9 spacious grass paddocks, multiple feed rooms, tack rooms, wash racks, grooming stations, a ferrier station, and dedicated owner's quarters. The property also offers three residential units, including groom apartments, providing ample accommodation. Perfect for equestrian enthusiasts seeking unparalleled luxury and convenience.
#R11164411

Wellington

3351 Grand Prix Farms Drive

6 Beds

2 Baths

2,935 Sq.Ft.

$17,980,000

MLS#: R11164411
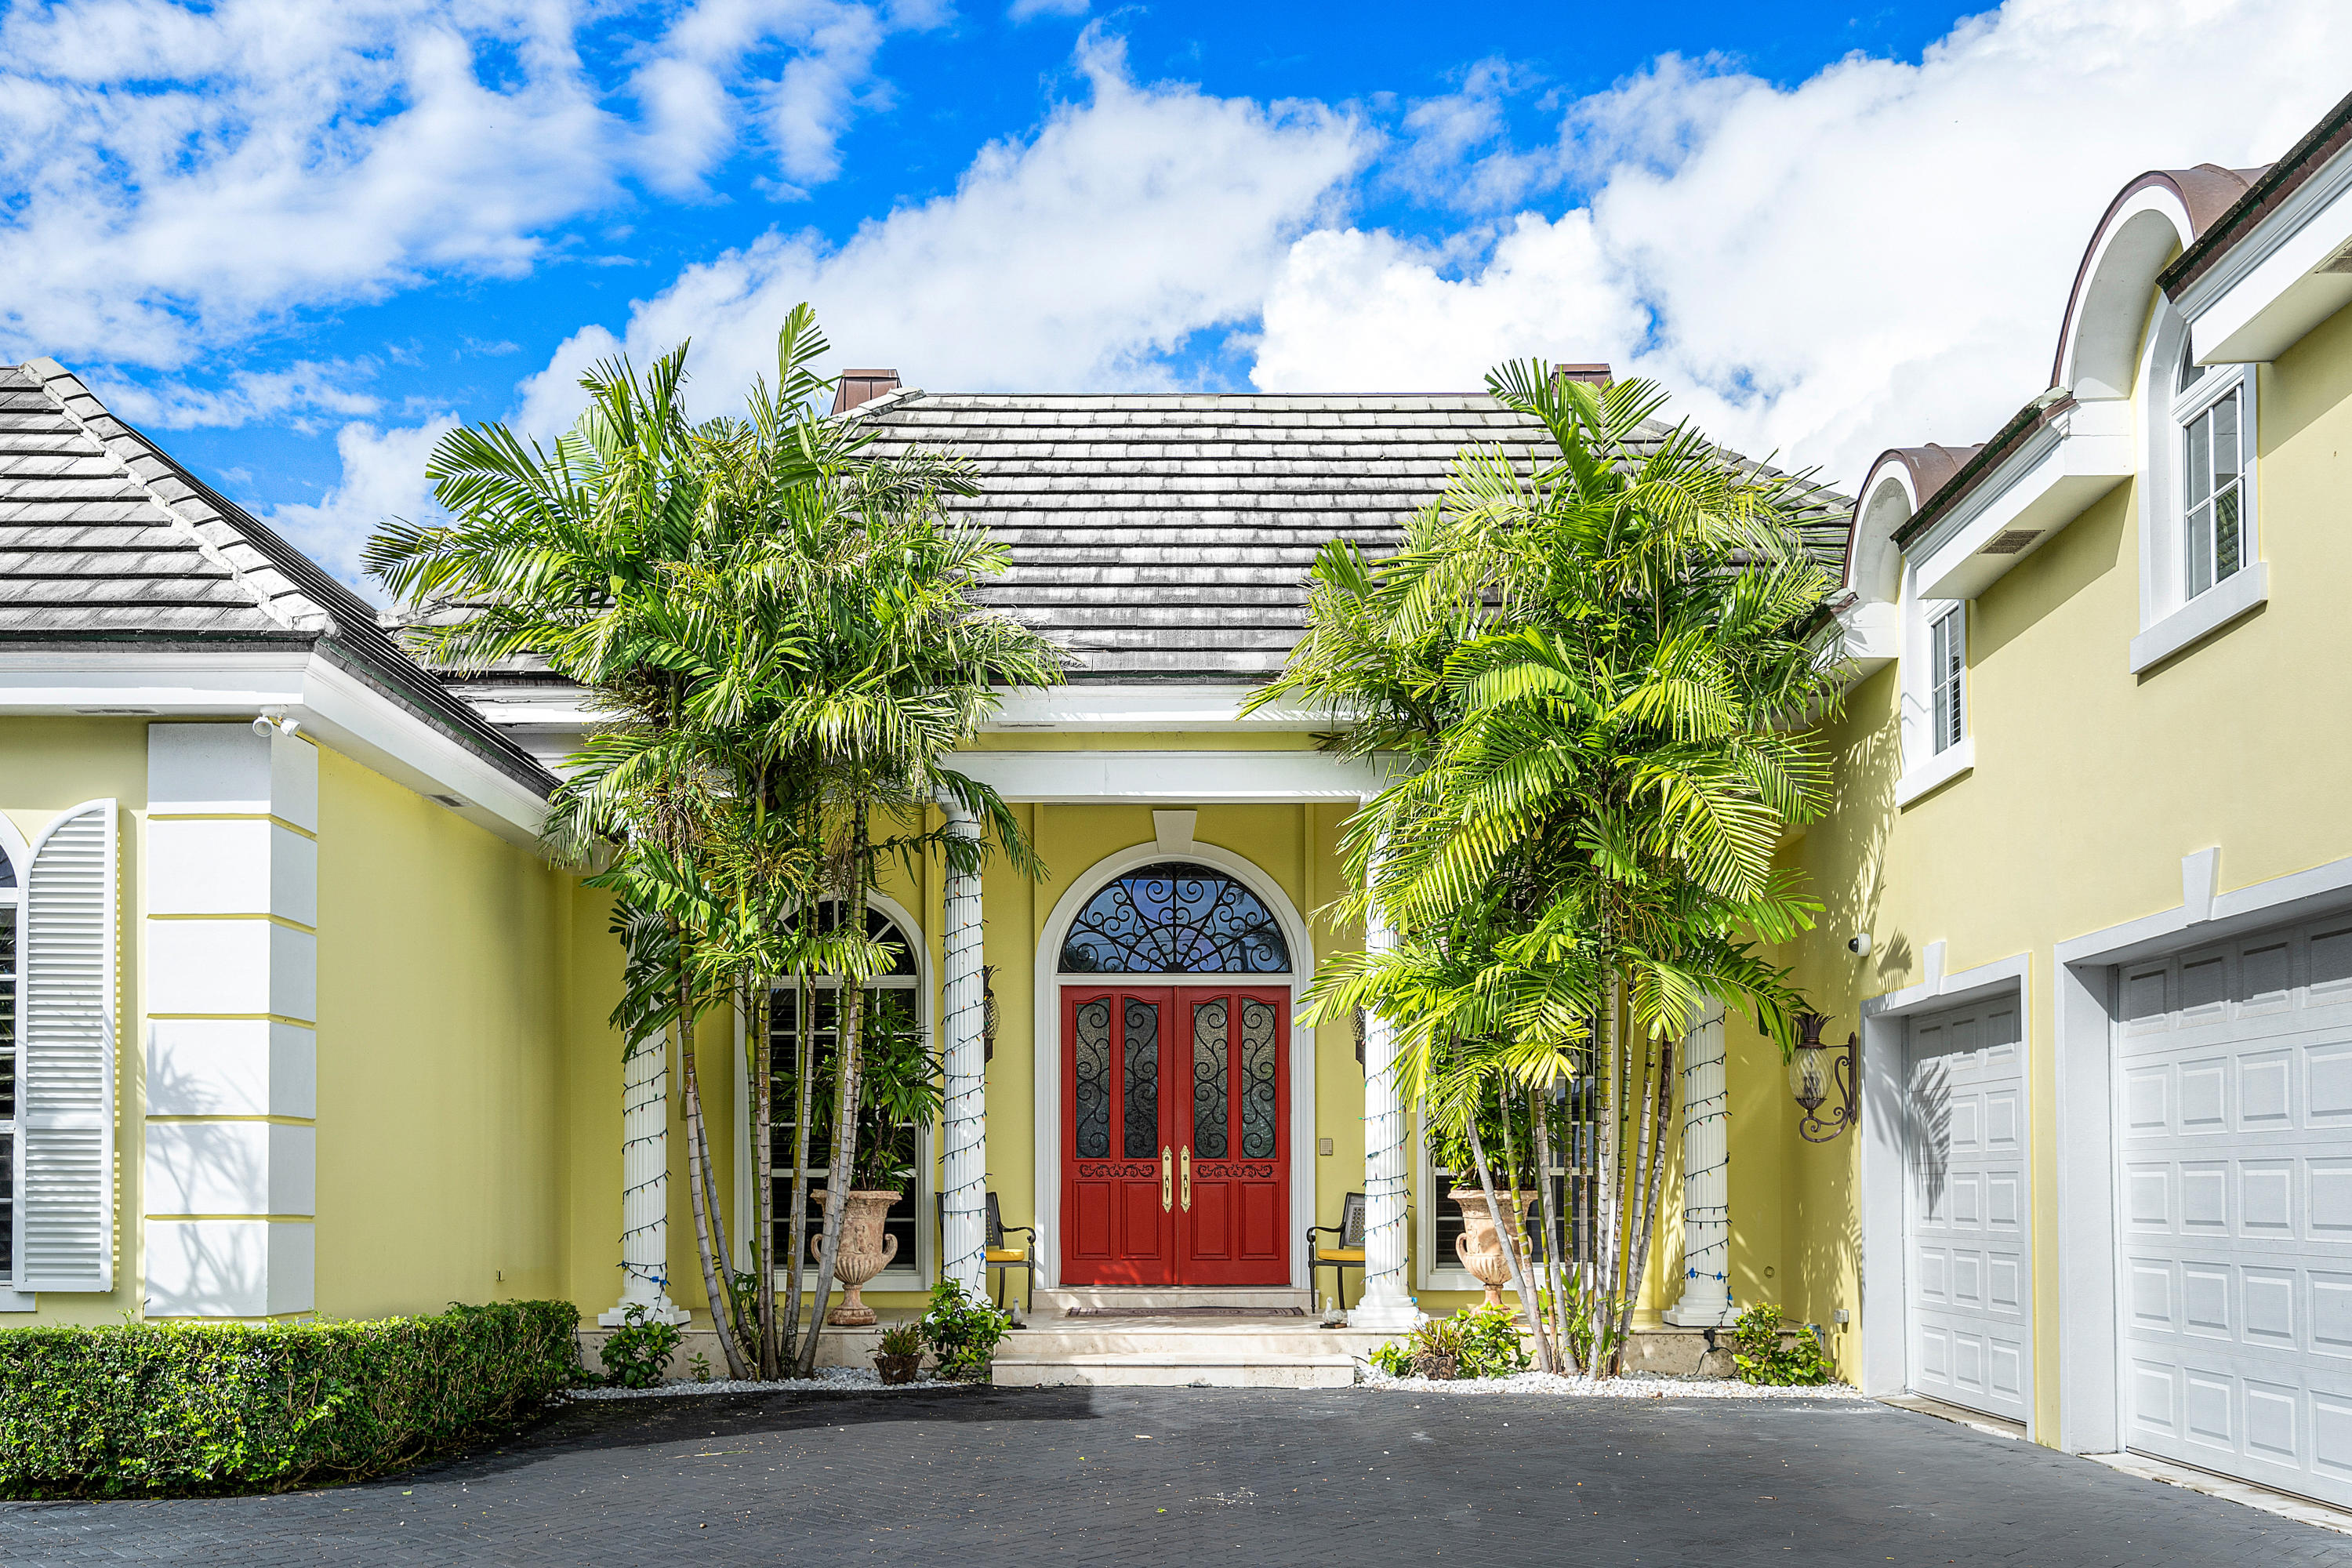
Lakefront gated residence with deep water dock and beach access complete this estate designed for fun family living.  The high ceilings, gracious sized rooms and open floor plan with large family room, gourmet kitchen, custom wine cellar, outdoor loggia and pool terrace allow for an ease of island lifestyle and entertainment.  Dining Room and Foyer chandeliers are excluded.
#R10670055

Palm Beach

1260 N Lake Way

5 Beds

5 Baths

6,587 Sq.Ft.

$17,980,000

MLS#: R10670055
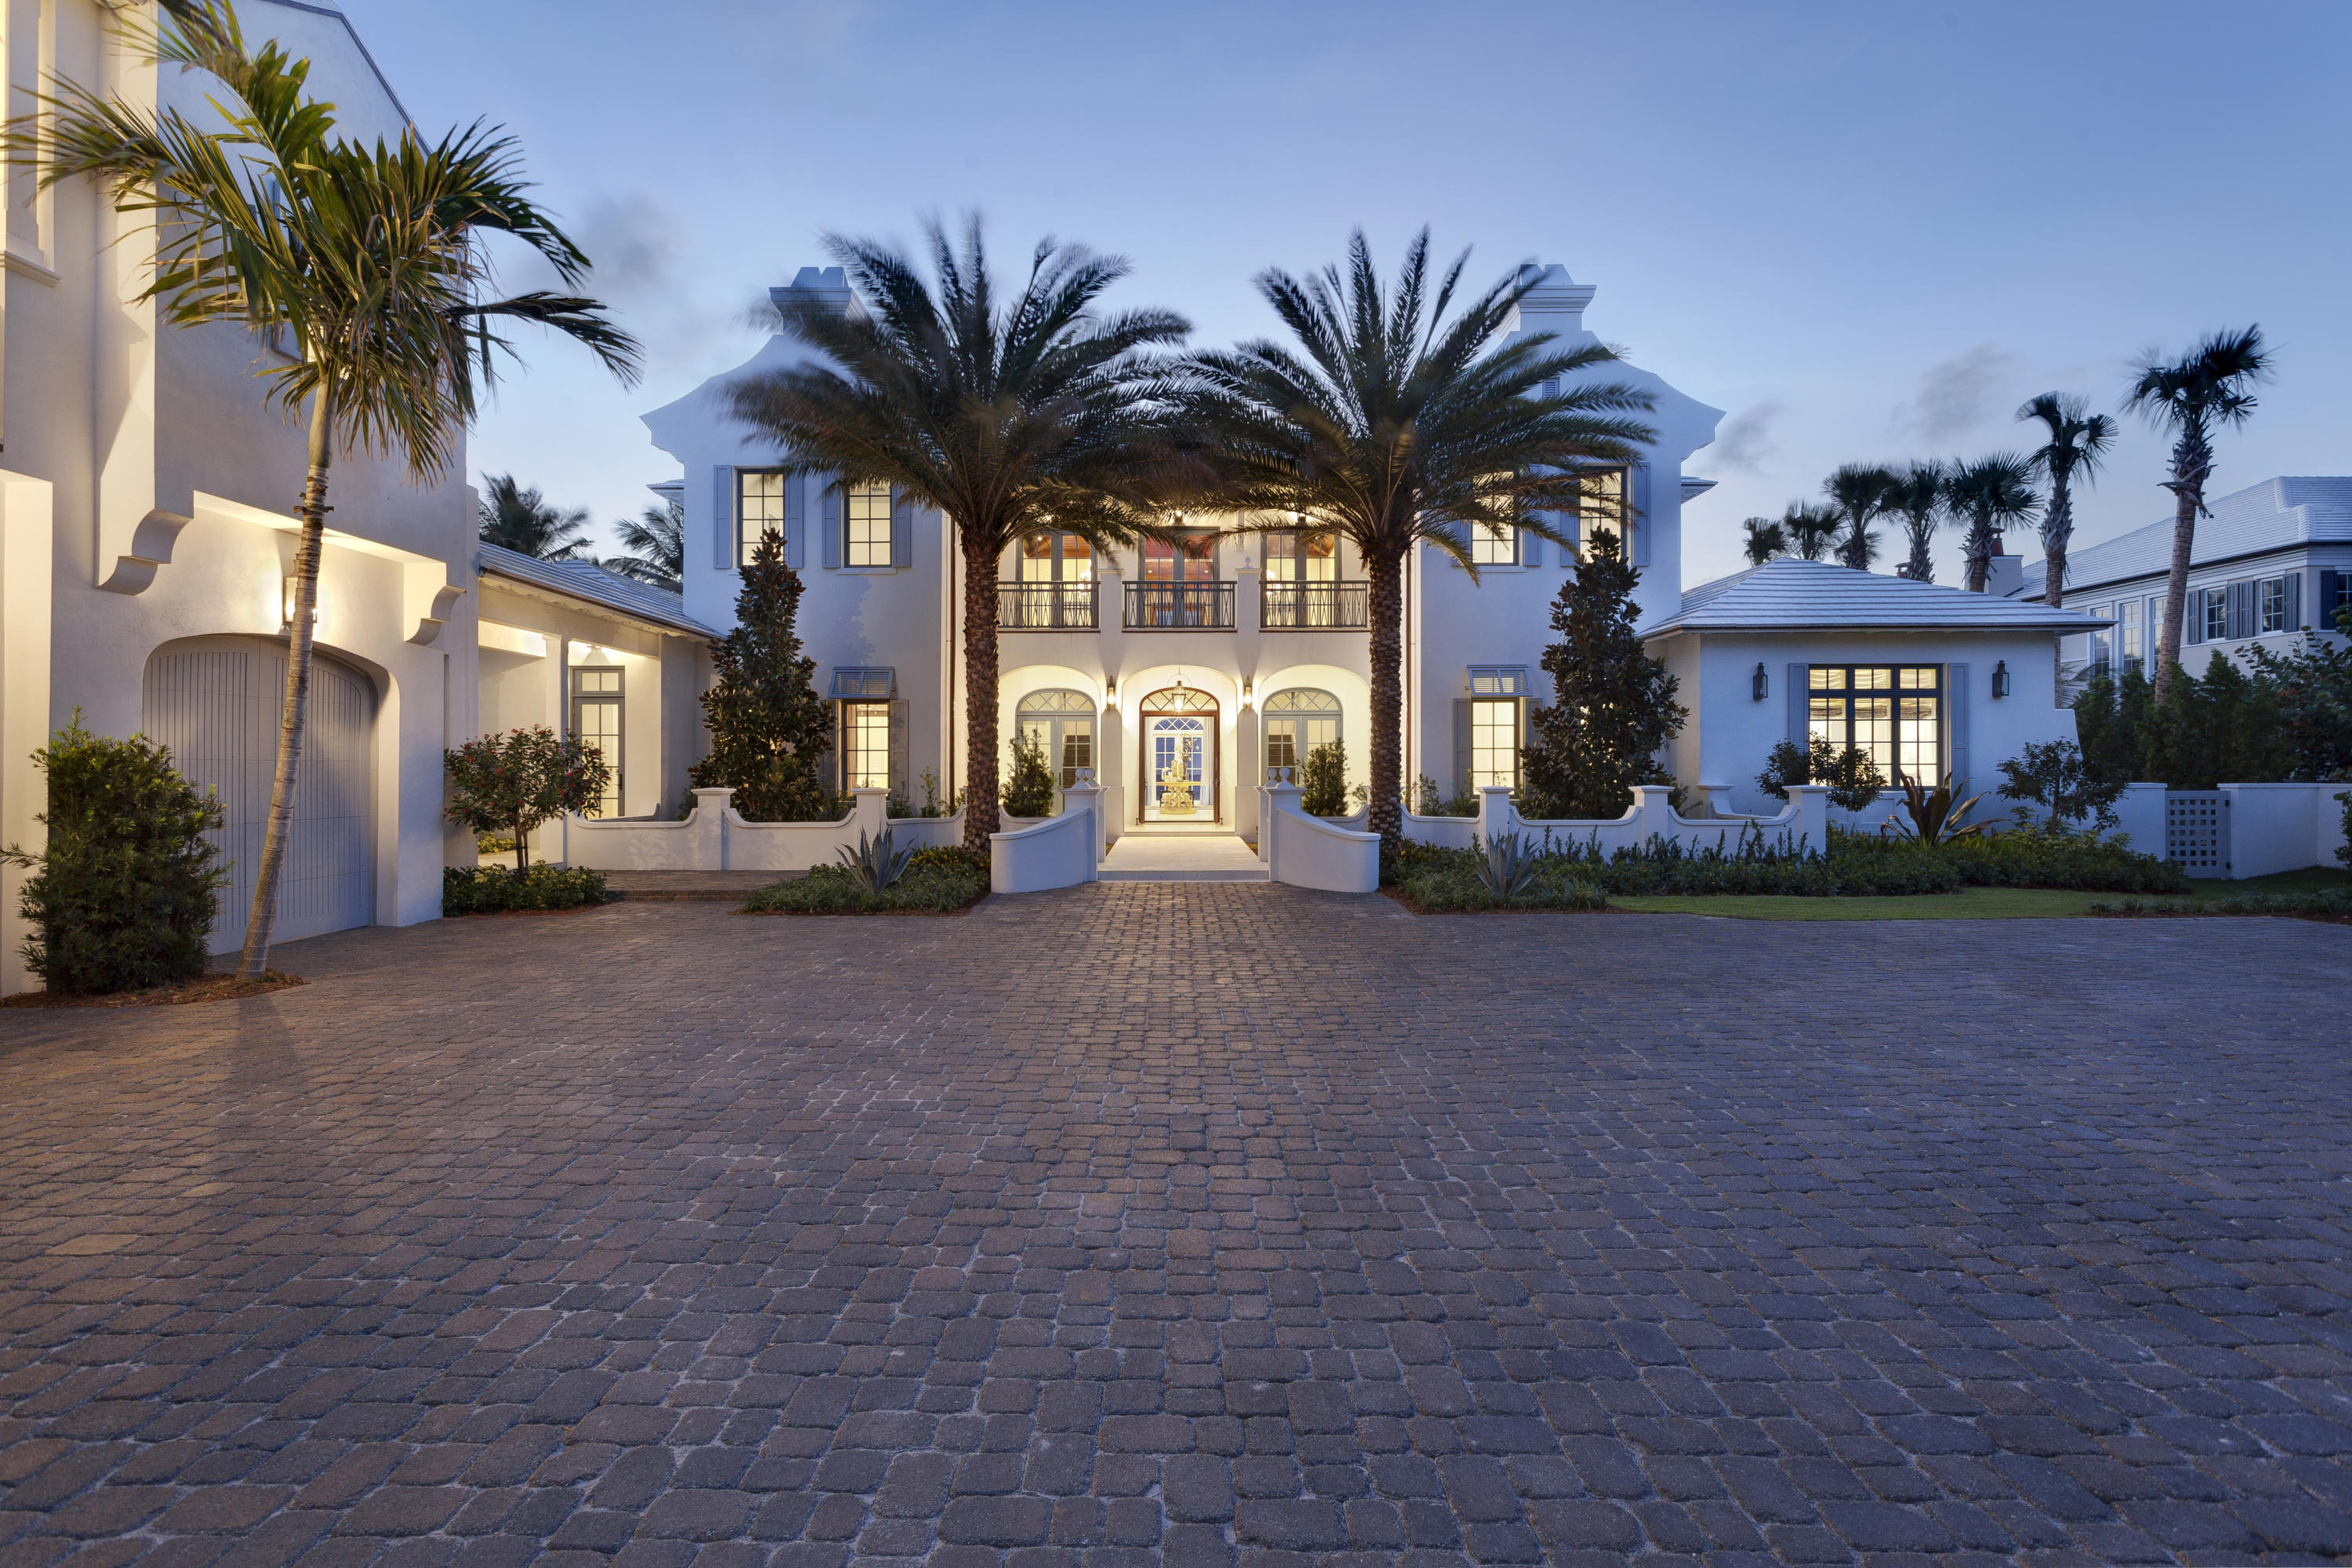
One of South Florida’s most prized spans of coastline gives sublime allure to this stunning walled and gated New oceanfront estate tucked away in the tranquil seaside hamlet of Gulf Stream.  Beckoning to pristine sands and endless ocean waters, this 6 bedroom Bermuda-inspired masterpiece, created through the partnership of architect Richard Jones and renowned builder,  Seaside Builders. Fronting 150± feet on the Atlantic Ocean, and stretching 514 +/- ft deep.***SEE SUPPLEMENT FOR FULL DETAILS*****The information herein is deemed reliable and subject to errors, omissions or changes without notice.  The info has been derived from architectural plans or county records.Buyer should verify all measurements. An enviable stretch of Gold Coast sands was chosen as the setting for this rare, newly completed oceanfront estate by award-winning Richard Jones Architecture and Seaside Builders, a highly regarded custom builder of luxury estate homes.  Taking its design cue from villas on the island of Bermuda, the timeless, clean-lined residence basks in 135± feet of Gulf Stream oceanfront, caressed by the breeze and calmed by the sounds of the surf, with blue waters stretching as far as the eye can see.  Extraordinary attention to detail sets the standard inside and out this flawless masterwork which is professionally decorated and turn-key furnished.

Silhouetted in picturesque parapets, gables, and balconies, the garden courtyard serves as the entrance to the impressive foyer, leading in turn to the more formal and casual living spaces, stepping out to the oceanfront porches and pool in an alluring resort-like oasis.  Featuring an ultra-luxurious oceanfront master retreat on the first floor, the six bedroom suites are arranged for maximum privacy and also include self-contained guest quarters in the separate carriage house.  In this stunning brand-new oceanfront estate, all of the elements desired come together for the ultimate luxury lifestyle in exclusive Gulf Stream.

Location
North Ocean Boulevard, Gulf Stream, Florida.  Prized for its exceptional quality of life and Old Florida beauty, Gulf Stream is a hidden oceanfront gem in the heart of South Florida's Gold Coast.  Just to the south, charming Delray Beach offers fine shopping and dining in its vibrant downtown district.  Palm Beach International Airport is only a 20±-minute drive. 

Property
Stretching across a generous 150 feet of Oceanfront, this newly built Bermuda-inspired estate looks out to the turquoise waters from most rooms and from the resort-style outdoor living space composed of breezy verandas and a grand entertainment pavilion featuring a charming open-air fireplace, summer kitchen, and cabana bath.  The sleek oceanfront pool is surrounded by manicured lawns, giving way to a dune walkover to the sands.

Residence
Relaxed coastal elegance is the theme of this professionally decorated and furnished residence in a grand total of 11,304± square feet offering six bedrooms, six full and three half baths, and a three-bay garage.  Finely crafted traditional millwork is in abundance throughout.  Special amenities include PGT WinGuard impact-glass windows, three tankless water heaters, Lutron lighting, a sophisticated security system, and an elevator.

First Floor:  At the courtyard arrival, the front verandah leads into the two-story, marble-floored gallery foyer flanked by a pair of stately staircases.  Two powder rooms are placed off the gallery.  Ocean views open directly ahead in the comfortably elegant living room where custom built-ins frame the fireplace and arched French doors lead to the poolside verandah.  Through a wide entryway, the formal dining room also opens to the ocean verandah.  Complete with an adjoining butler's pantry, the showpiece kitchen has furniture-grade cabinetry, quartzite counters, an island topped in leathered-finish granite, and chef's appliances including a Wolf gas range, Sub-Zero refrigerator, and Bosch dishwasher.  Bringing in the ocean view, the airy open breakfast/family room is appointed with a tongue-and-groove-paneled peaked ceiling and French doors to the poolside pavilion.  Off the gallery is an inviting paneled office with built-in bookcases, patterned hardwood floors, and a coffered ceiling.  On the other side of the gallery, a double-doored vestibule enters the oceanfront master suite in a grand private wing designed as a calm oasis of luxury.  Opening to an oceanfront verandah, the master bedroom is styled with a tongue-and-groove-paneled peaked ceiling and wide-plank hardwood floors.  This extensive suite also features an oceanfront sitting room, a morning bar, two wardrobe rooms, and an exquisite room-sized Calacatta marble bath with freestanding soaking tub and step-in double shower.

Second Floor:  Ascending the elevator or double staircases leads to a bridge gallery open to the foyer below.  This leads into the oceanfront lounge which opens to a full-length balcony and is warmly finished with hardwood floors, wainscoting, a wood-paneled ceiling, and a beautiful fireplace.  Privately arranged off the gallery, four bedroom suites all have walk-in closets and private baths, and include two suites that overlook the ocean.

Guest House:  Served by a private entry, the self-contained guest quarters are located above the garage in the separate carriage house.  The suite's bedroom and bath open off of the living room which includes a kitchenette and is highlighted by a tongue-and-groove-paneled peaked ceiling and French doors to a balcony overlooking the courtyard.

Disclaimer: The information provided herein including but not limited to measurements, square footages, lot sizes, calculations and statistics have been obtained and conveyed from third parties such as the applicable Multiple Listing Service, public records as well as other sources. All information including that produced by the Sellers or Listing Company are subject to errors, omissions or changes without notice and should be independently verified by any prospect for the purchase of a Property.  The Sellers and Listing Company expressly disclaim any warranty or representation regarding all enclosed information.  Prospects' use of any information herein is acknowledgement of this disclaimer and that Prospect shall perform their own due diligence.  Prospects shall not rely on this information when entering into a contract for sale and purchase.  Some affiliations may not be applicable to certain geographic areas. If your property is currently listed, please do not consider this a solicitation.   In the event a Buyer defaults, no commission will be paid to either Broker on the Deposits retained by the Seller. "No Commissions Paid until Title Passes."    Buyer pays title insurance, Florida documentary stamps, and all other closing costs for New Construction and land use. Copyright 2016 Listing Company.  All Rights Reserved.
#R10180952

Gulf Stream

1275 N Ocean Boulevard

6 Beds

6 Baths

8,915 Sq.Ft.

$17,950,000

MLS#: R10180952
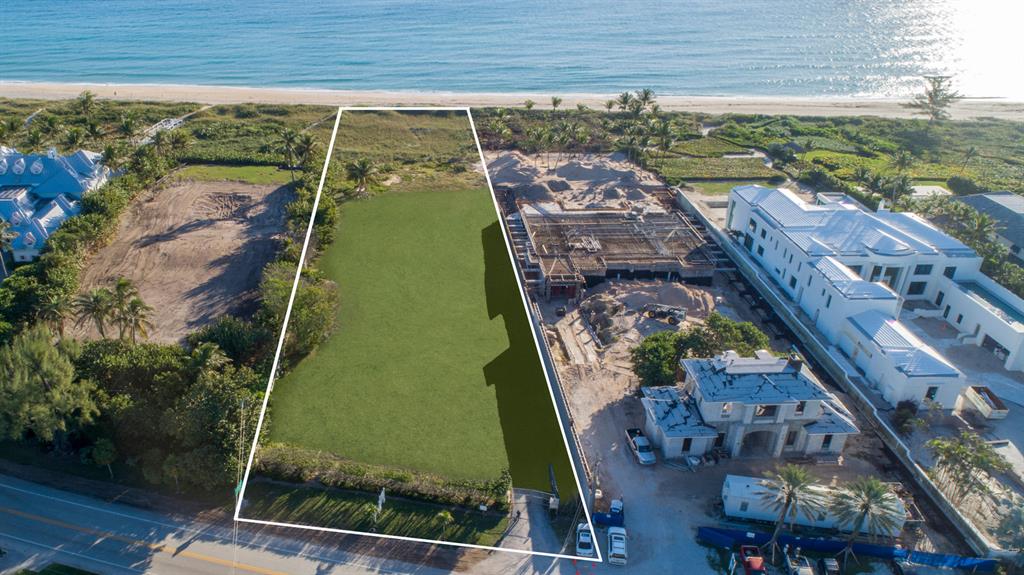
Delray Beach's Prestigious Estate Section between Atlantic Ave. and Linton Blvd., just south of the Seagate Beach Club. 120 Feet of pristine oceanfront and a total of 1.3 acres.  A rare combination of frontage and depth creating a truly magnificent oceanfront property.   The information herein is deemed reliable and subject to errors, omissions or changes without notice.  The information has been derived from architectural plans or county records. Buyer should verify all measurements DISCLAIMER: Information published or otherwise provided by Premier Estate Properties, Inc. and its representatives including but not limited to prices, measurements, square footages, lot sizes, calculations and statistics are deemed reliable but are not guaranteed and are subject to errors, omissions or changes without notice. All such information should be independently verified by any prospective purchaser or seller. Parties should perform their own due diligence to verify such information prior to a sale or listing. Premier Estate Properties, Inc. expressly disclaims any warranty or representation regarding such information. Prices published are either list price, sold price, and/or last asking price. Premier Estate Properties, Inc. participates in the Multiple Listing Service and IDX. The properties published as listed and sold are not necessarily exclusive to Premier Estate Properties, Inc. and may be listed or have sold with other members of the Multiple Listing Service. Transactions where Premier Estate Properties, Inc. represented both buyers and sellers are calculated as two sales. Premier Estate Properties, Inc.'s marketplace is all of the following: Vero Beach, Town of Orchid, Indian River Shores, Town of Palm Beach, West Palm Beach, Manalapan Beach, Point Manalapan, Hypoluxo Island, Ocean Ridge, Gulf Stream, Delray Beach, Highland Beach, Boca Raton, East Deerfield Beach, Hillsboro Beach, Hillsboro Shores, East Pompano Beach, Lighthouse Point, Sea Ranch Lakes and Fort Lauderdale. Cooperating Brokers are advised that in the event of a Buyer default, no commission will be paid to a cooperating Broker on the Deposits retained by the Seller. No commissions are paid to any cooperating broker until title passes or upon actual commencement of a lease. Some affiliations may not be applicable to certain geographic areas. If your property is currently listed with another broker, please disregard any solicitation for services. Copyright 2020 Premier Estate Properties, Inc. All Rights Reserved.
#R10585639

Delray Beach

701 S Ocean Boulevard

None Beds

None Baths

1.19 acres

$17,950,000

MLS#: R10585639
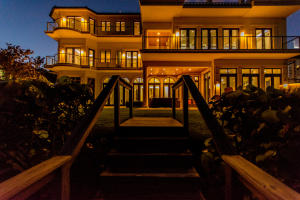
Ocean To Intracoastal home located in Highland Beach with over 19,000+/- SF of total living space and sits on 2.9+/- acres. Separate detached guest house.
#R10209138

Highland Beach

3901 S Ocean Boulevard

8 Beds

11 Baths

15,638 Sq.Ft.

$17,950,000

MLS#: R10209138
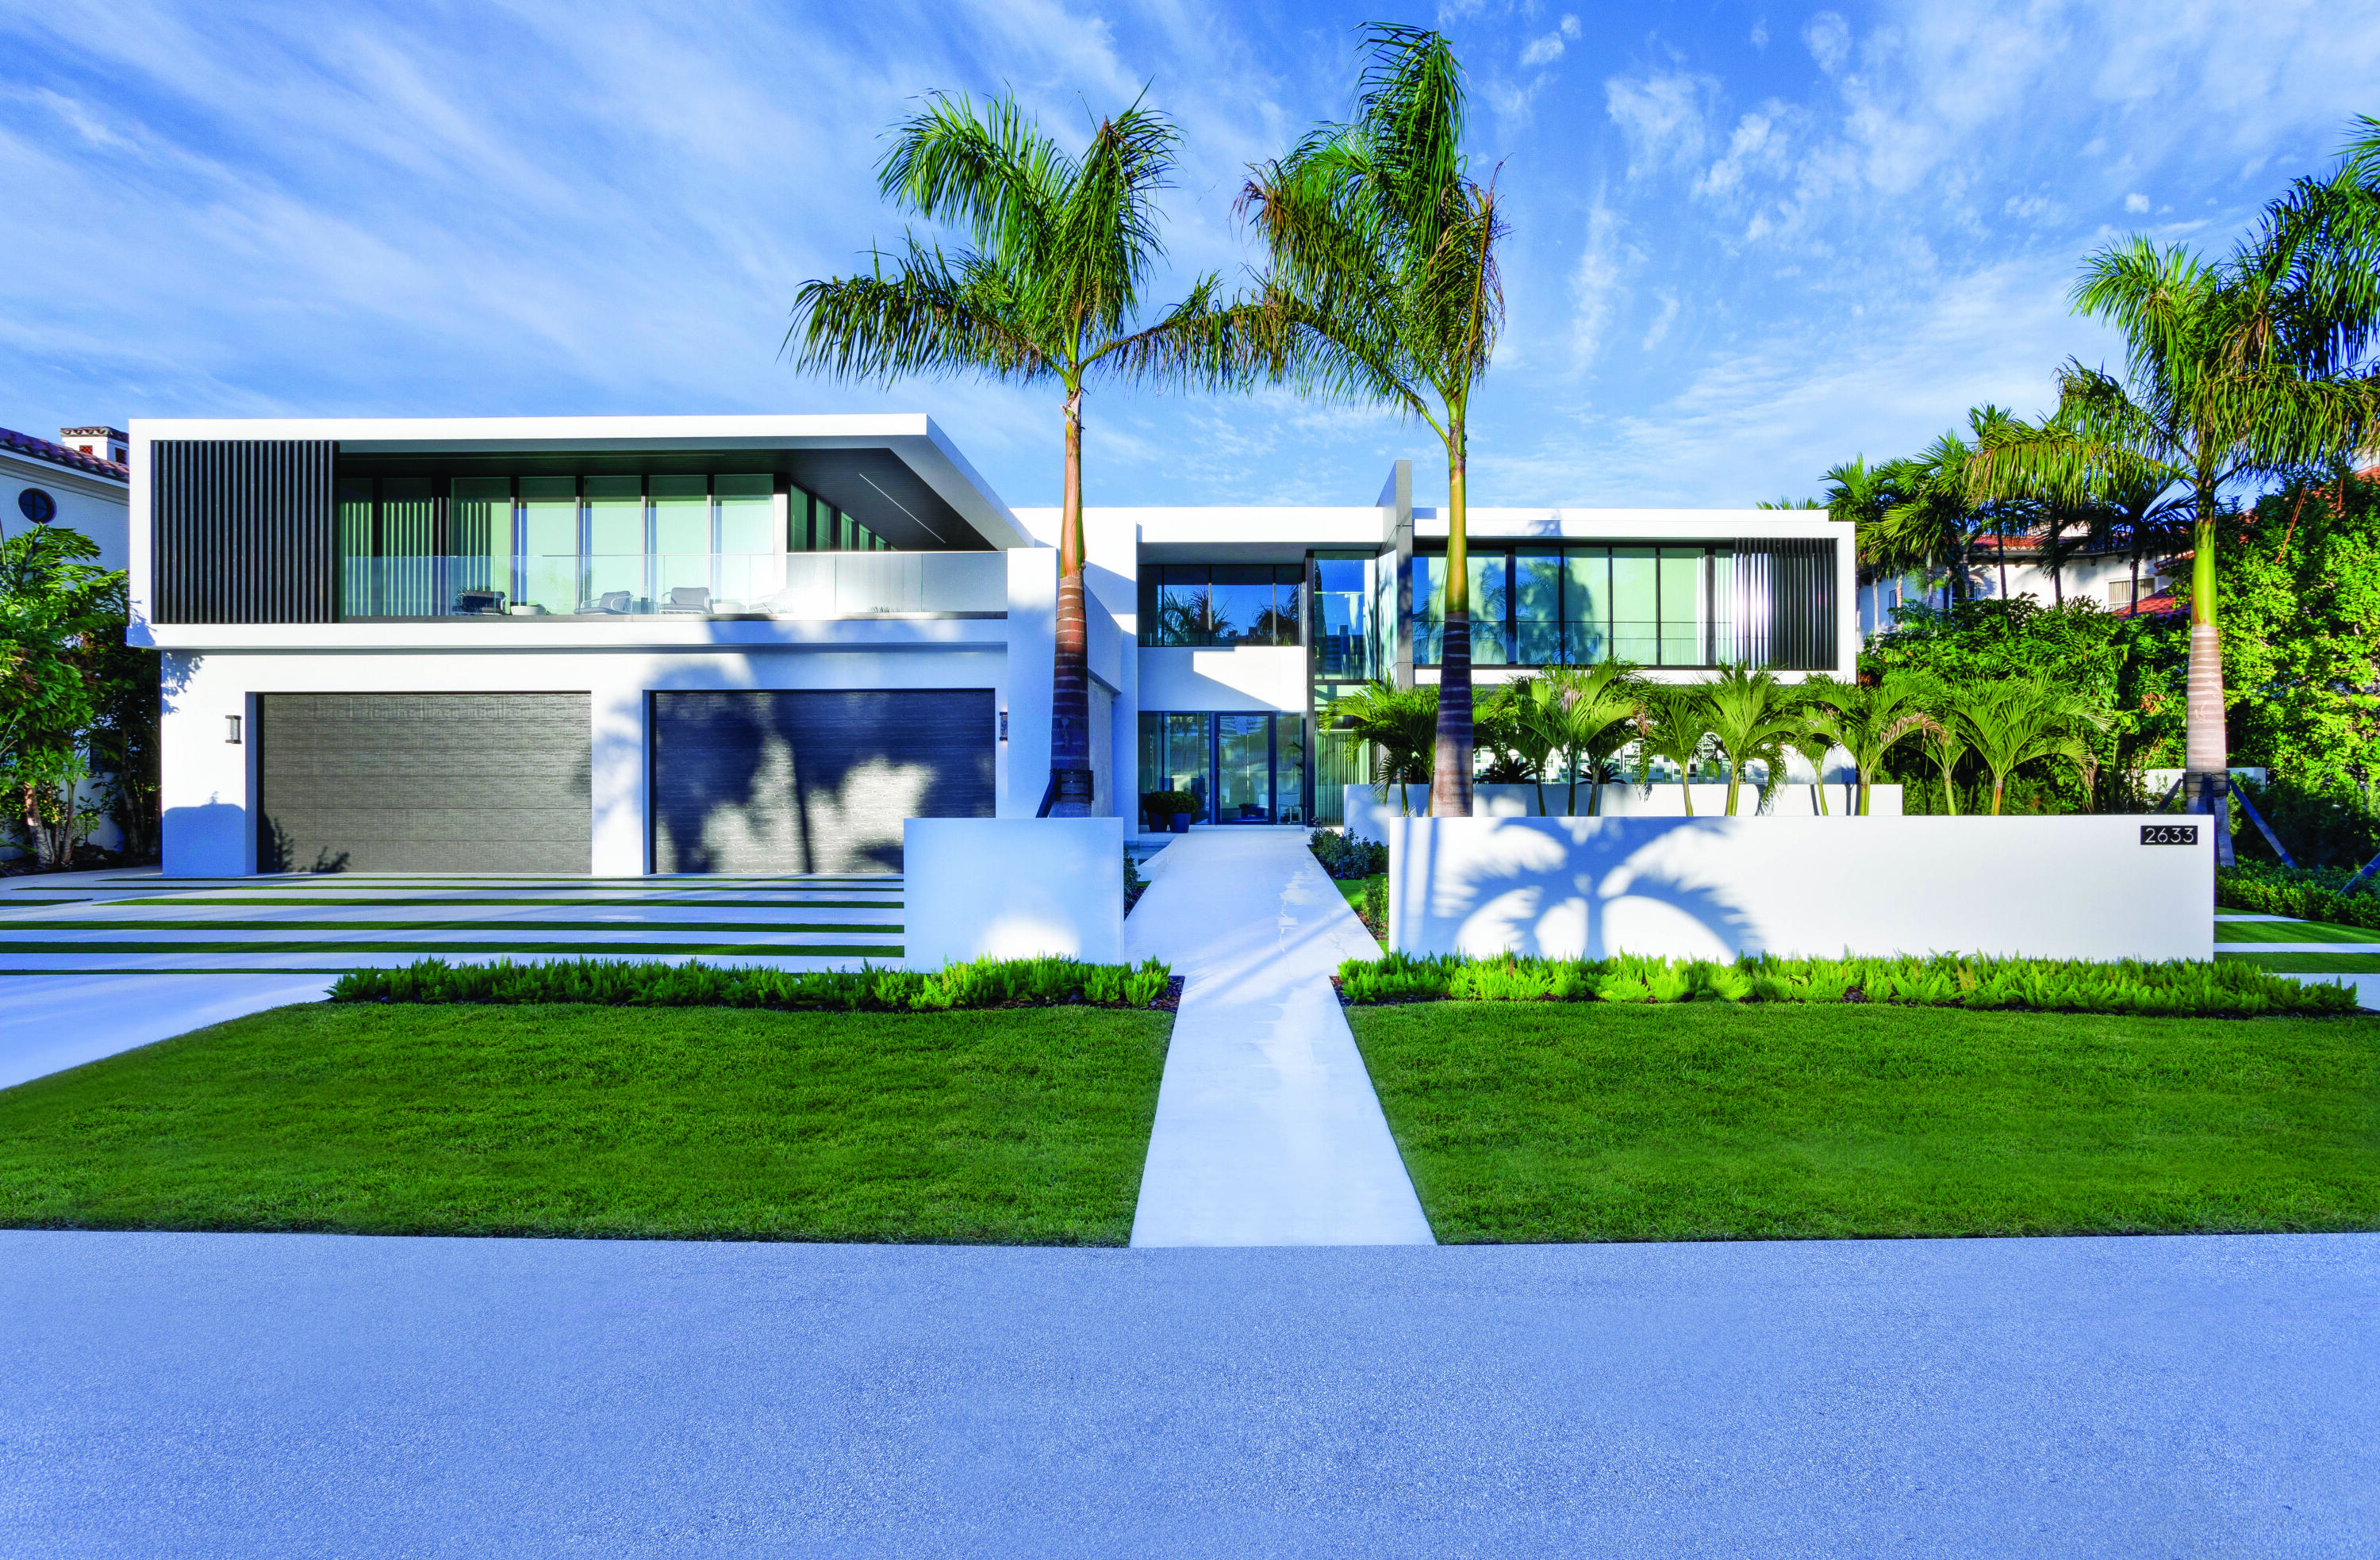
Welcome to 2633 Spanish River Road in Boca Raton. Artfully built by Boca Raton Custom Homes, innovatively conceived by acclaimed Rex Nichols Architects, with spectacular interiors by award-winning Lesly Maxwell, and sublime landscaping design by Greg Lombardi Design, this stunning waterfront residence is one of the most beautiful homes in Palm Beach County. Here the transfusion of light and space, the compelling axis of lines, the minimalist flair all work together to create architectural layers that appear to float, while seamlessly integrating the outdoors with the indoors. Also offered at $17.95 Million Designer Furnished by Lesly Maxwell of Lesly Maxwell Interiors. DISCLAIMER: Information published or otherwise provided by the listing company and its representatives including but not limited to prices, measurements, square footages, lot sizes, calculations and statistics are deemed reliable but are not guaranteed and are subject to errors, omissions or changes without notice. All such information should be independently verified by any prospective purchaser or seller. Parties should perform their own due diligence to verify such information prior to a sale or listing. Listing company expressly disclaims any warranty or representation regarding such information. Prices published are either list price, sold price, and/or last asking price. The listing company participates in the Multiple Listing Service and IDX. The properties published as listed and sold are not necessarily exclusive to listing company and may be listed or have sold with other members of the Multiple Listing Service. Transactions where listing company represented both buyers and sellers are calculated as two sales. The listing company's marketplace is all of the following: Vero Beach, Town of Orchid, Indian River Shores, Town of Palm Beach, West Palm Beach, Manalapan Beach, Point Manalapan, Hypoluxo Island, Ocean Ridge, Gulf Stream, Delray Beach, Highland Beach, Boca Raton, East Deerfield Beach, Hillsboro Beach, Hillsboro Shores, East Pompano Beach, Lighthouse Point, Sea Ranch Lakes and Fort Lauderdale. Cooperating brokers are advised that in the event of a Buyer default, no commission will be paid to a cooperating Broker on the Deposits retained by the Seller. No commissions are paid to any cooperating broker until title passes or upon actual commencement of a lease. Some affiliations may not be applicable to certain geographic areas. If your property is currently listed with another broker, please disregard any solicitation for services. Copyright 2021 listing company All Rights Reserved.
#R10597208

Boca Raton

2633 Spanish River Road

6 Beds

8 Baths

9,961 Sq.Ft.

$17,950,000

MLS#: R10597208
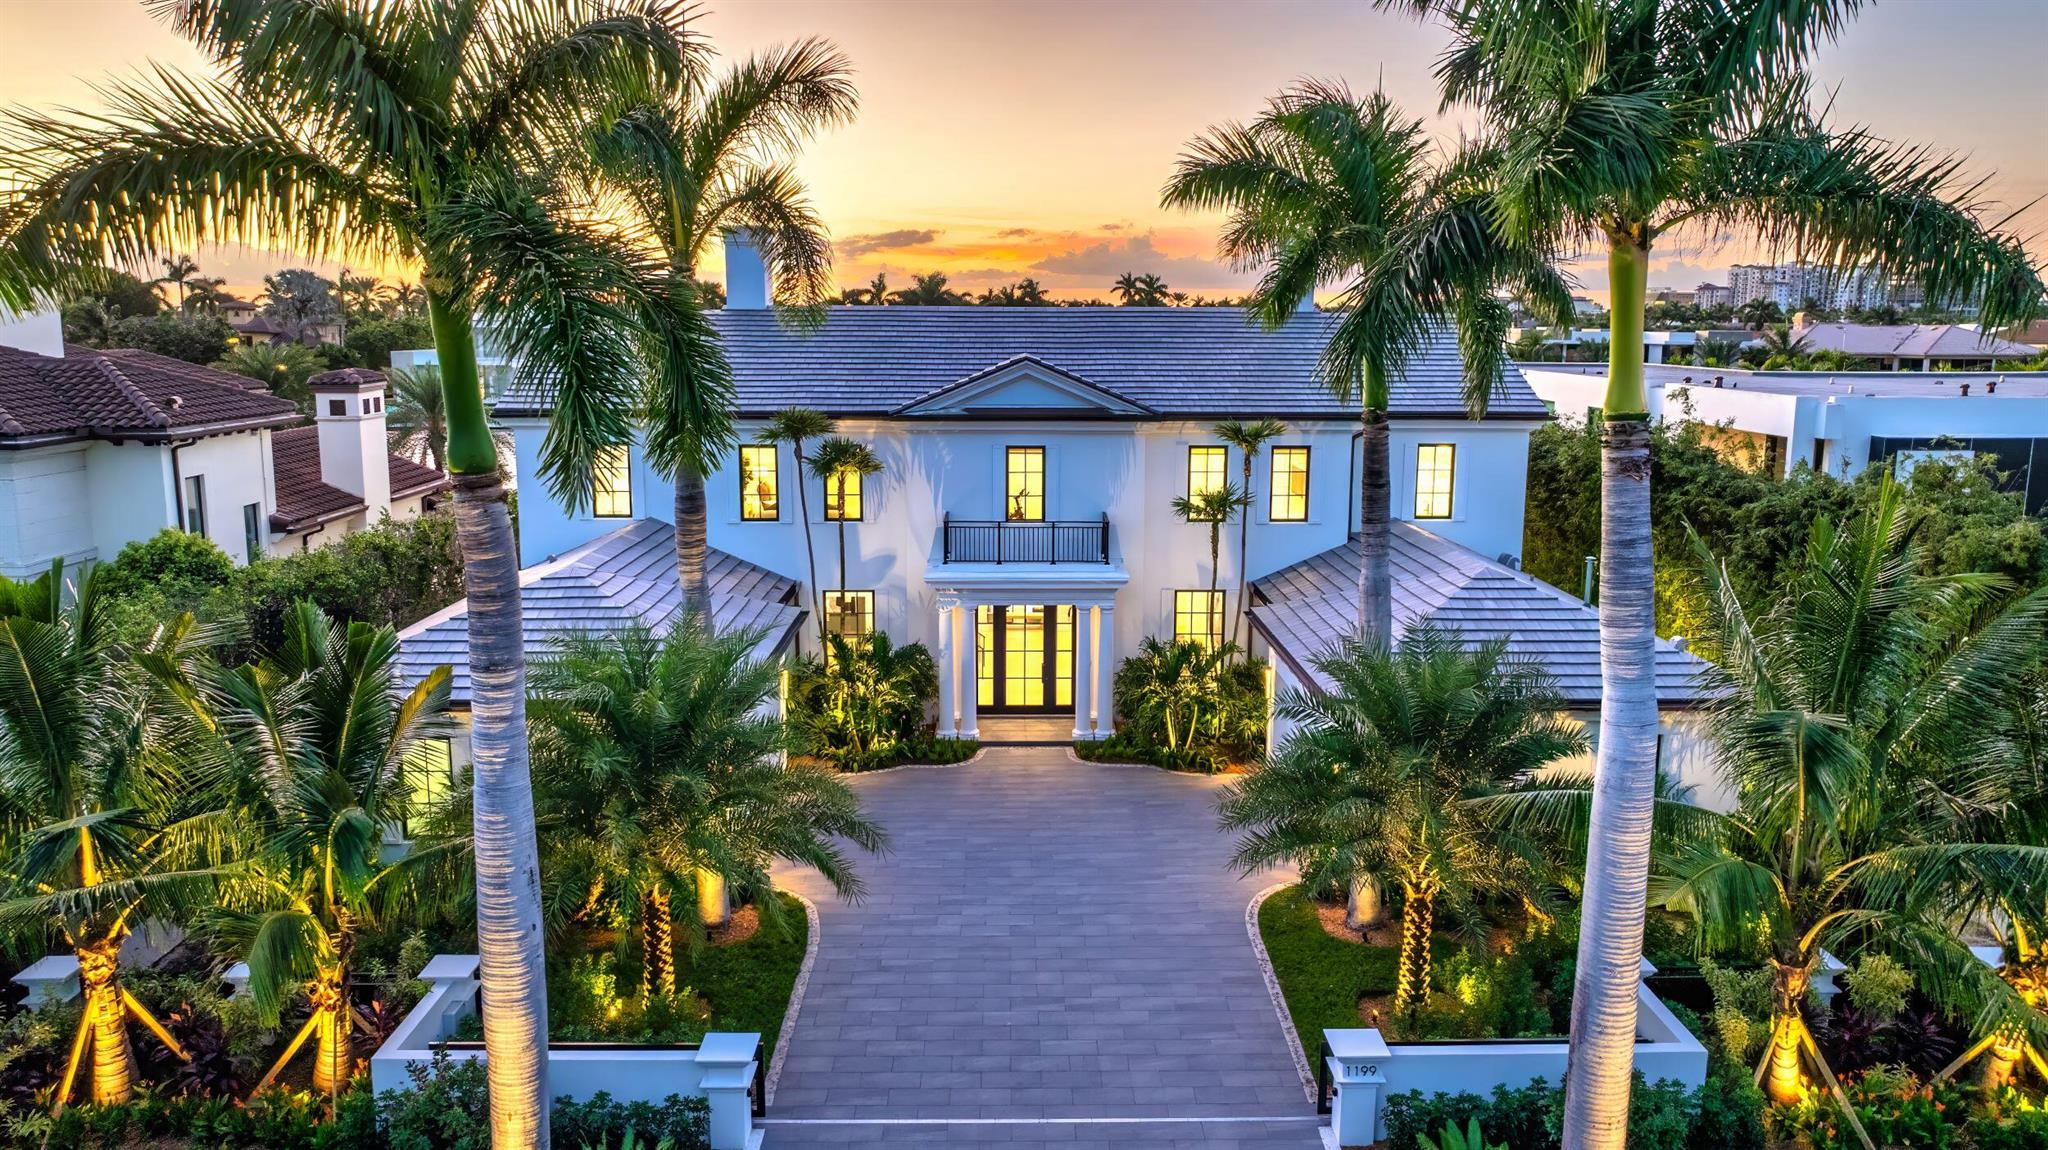
This sublime two-story was conceived in 2006 in the tropical Georgian style by Palm Beach architect Thomas Kirchhoff, and Mark Timothy Luxury Homes. In 2024 it has been remastered by Quinn Miklos Architects and Albanese Home Builders, Inc. with chic selections by Marc-Michaels Interior Design. The result is a tone-on-tone fusion with superb textures and finishes, and a modern flair that is pure perfection.

 The light-drenched residence offers breath-taking water views from all major rooms and a fresh understated visual appeal. Note the clubroom bar chevron-pattern book-matched Calacatta Manhattan marble back-splash, reverse-lit cove ceilings, wide plank beached oak floors, dual tone double island chef's kitchen, organic coral stone pool surround.

Property 
This bespoke residence i The net effect is easy on the eye, calming to the soul. With smarthouse convenience, entertaining ease, storm-proof construction, personal privacy and security, every aspect of this residence has been thoughtfully designed for the ultimate living experience.

Location                                                                                                                                            Spanish River Road, Boca Raton, Florida. A prestigious address for many years, the historic Estates Section provides Old Florida tranquility within blocks of the ocean, minutes from The Boca Raton, a world-renowned resort, and in close proximity to fine dining and superb shopping in Mizner Park. Boca Raton's private executive airport is a quick 15±-minute commute.


Property 
This bespoke residence is ensconced on an estate size 0.39±-acre lot rimming 100'± of direct Intracoastal frontage. Fenced and electronically gated, a lush tropical landscape, with  mature specimen plantings and towering royal 
palms, sets the stage for an auto plaza with slate-like porcelain tile flanked by twin two-bay garages
The rear entertaining oasis encompasses a northern lanai with cabana bath and summer kitchen/grilling station for alfresco dining, a southern lanai with fireplace, and a central lanai facing the sun lounge area and Hampton's-style pool with separate spa. All defined by islands of no-maintenance turf, stately palms and plantings.  
Residence
First Floor: A glass-grid front door opens to a north-south gallery hall. Beyond lies a light-filled 20'± entry foyer with modern wood/iron staircase, and the grand salon with sliders to the central lanai and floor-to-ceiling window wall views of the pool and Intracoastal Waterway. 

The north wing is comprised of an open dining room with reverse-lit cove ceiling, beautifully served by a reimagined gourmet chef's double island kitchen with Matterhorn Quartz counters, Calacatta Primo Marble-topped breakfast bar for eight, Miele appliances, dual tone custom cabinetry, six-burner gas stove with vented hood, two dishwashers, and a built-in etagere; as well as a butler's pantry/catering kitchen with Fisher & Payton refrigerator/freezer, and abundant storage/work space for serious entertaining. The kitchen is open to the breakfast room and a family room with sliders to the dining lanai and cabana bath. An elevator, mudroom/laundry and  two-bay garage complete this wing.

The south wing encompasses a three-part clubroom with: an office/study overlooking the Intracoastal; a sit-down marble-topped bar area; a media room with floor-to-ceiling cladded fireplace. A temperature-controlled wine vault for the serious collector, a guest ensuite with boutique walk-in closet, and a two-bay garage complete this wing.

Second Floor: A central loft sitting room features sliders to an expansive covered balcony, with tongue and groove shiplap ceiling, overlooking the Intracoastal Waterway. 
An elevator arrives at the north wing primary suite, which includes: a massive water-view bedroom with balcony sliders; morning bar; his bathroom with oversize rainhead shower with Orobico slab walls, marble vanity and separate water closet; his boutique walk-in closet; her double door bathroom with free-standing tub, oversize shower, water closet, Bianco Rhino Marble vanity make-up area; her boutique walk-in closet with mirrored handbag display; and a workout area.

The south wing encompasses: a VIP guest ensuite with balcony sliders, waterway view, open boutique closet; two additional guest ensuites with boutique closets; and a front-load Electrolux laundry.

Special Features: concrete construction throughout, new flat concrete tile roof, copper gutter detailing, impact windows/doors, back-up generator, volume ceilings, designer baths, automated bedroom shades, epoxy garage floors, Control 4 lighting/heat/zoned AC/multi-camera security/intercom, 250+ bottle wine vault; custom built-ins.

DISCLAIMER: Information published or otherwise provided by the listing company and its representatives including but not limited to prices, measurements, square footages, lot sizes, calculations, statistics, and videos are deemed reliable but are not guaranteed and are subject to errors, omissions or changes without notice. All such information should be independently verified by any prospective purchaser or seller. Parties should perform their own due diligence to verify such information prior to a sale or listing. Listing company expressly disclaims any warranty or representation regarding such information. Prices published are either list price, sold price, and/or last asking price. The listing company participates in the Multiple Listing Service and IDX. The properties published as listed and sold are not necessarily exclusive to listing company and may be listed or have sold with other members of the Multiple Listing Service. Transactions where listing company represented both buyers and sellers are calculated as two sales. "No payments made until title passes" Some affiliations may not be applicable to certain geographic areas. If your property is currently listed with another broker, please disregard any solicitation for services. Information published or otherwise provided by seller, listing company or its representatives is deemed reliable but are not guaranteed and subject to errors, omissions, or changes without notice. Copyright 2024 by the listing company. All Rights Reserved.
#R11024532

Boca Raton

1199 Spanish River Road

5 Beds

6 Baths

8,570 Sq.Ft.

$17,950,000

MLS#: R11024532
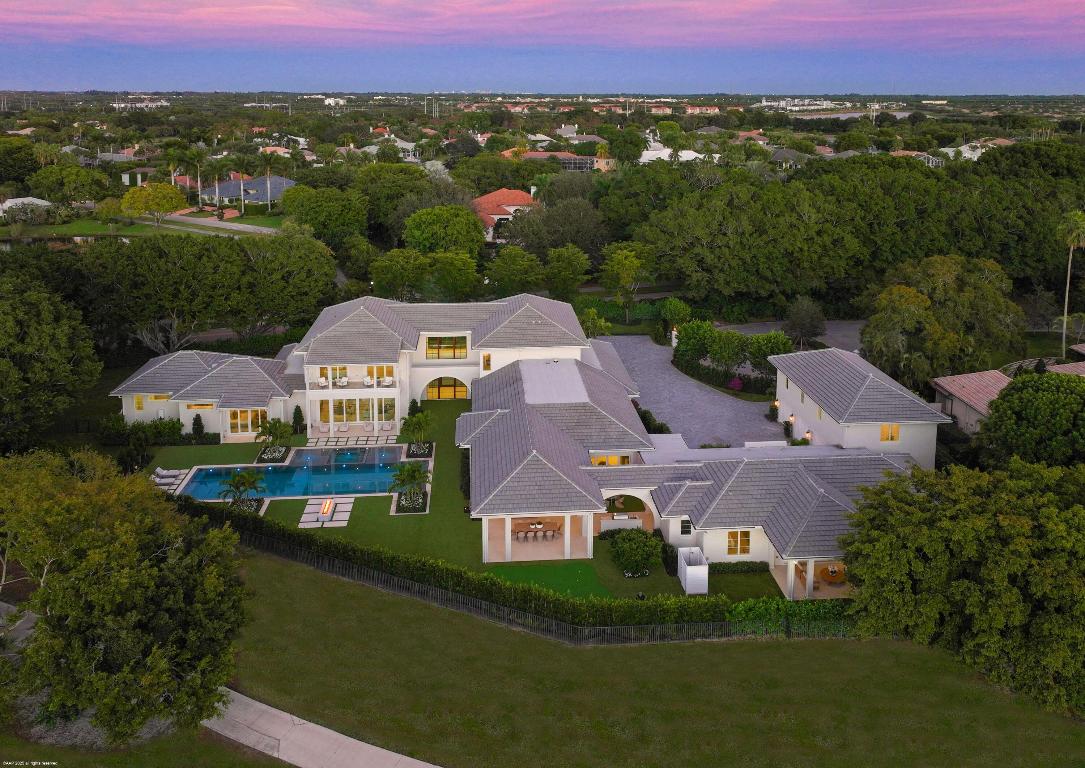
A newly constructed estate of rare distinction, this exceptional compound is set on over one acre in the heart of Palm Beach Polo. Designed for grand-scale entertaining and everyday luxury, the main residence offers five generously appointed bedrooms along with a club room, family/game room, dedicated exercise room, and a private spa complete with sauna and steam room. At the heart of the home, an incredible open-concept kitchen flows seamlessly into the great room and dining area, all overlooking the resort-style pool and expansive covered loggia creating a perfect indoor-outdoor lifestyle. Complementing the main residence is a separate two-bedroom guest house, ideal for hosting. An additional one-bedroom apartment above the garage offers another layer of privacy and flexibility. The outdoor amenities rival those of a private resort, including a swimming pool with spa and sun decks, fire pit, putting green and a fully equipped outdoor kitchen. A 5.5-car garage completes this extraordinary offering. Truly the ultimate estate compound, this one-of-a-kind property delivers unparalleled luxury, space and privacy within Palm Beach Polo.
#R11150279

Wellington

11380 Long Meadow Drive

8 Beds

9 Baths

10,769 Sq.Ft.

$17,950,000

MLS#: R11150279
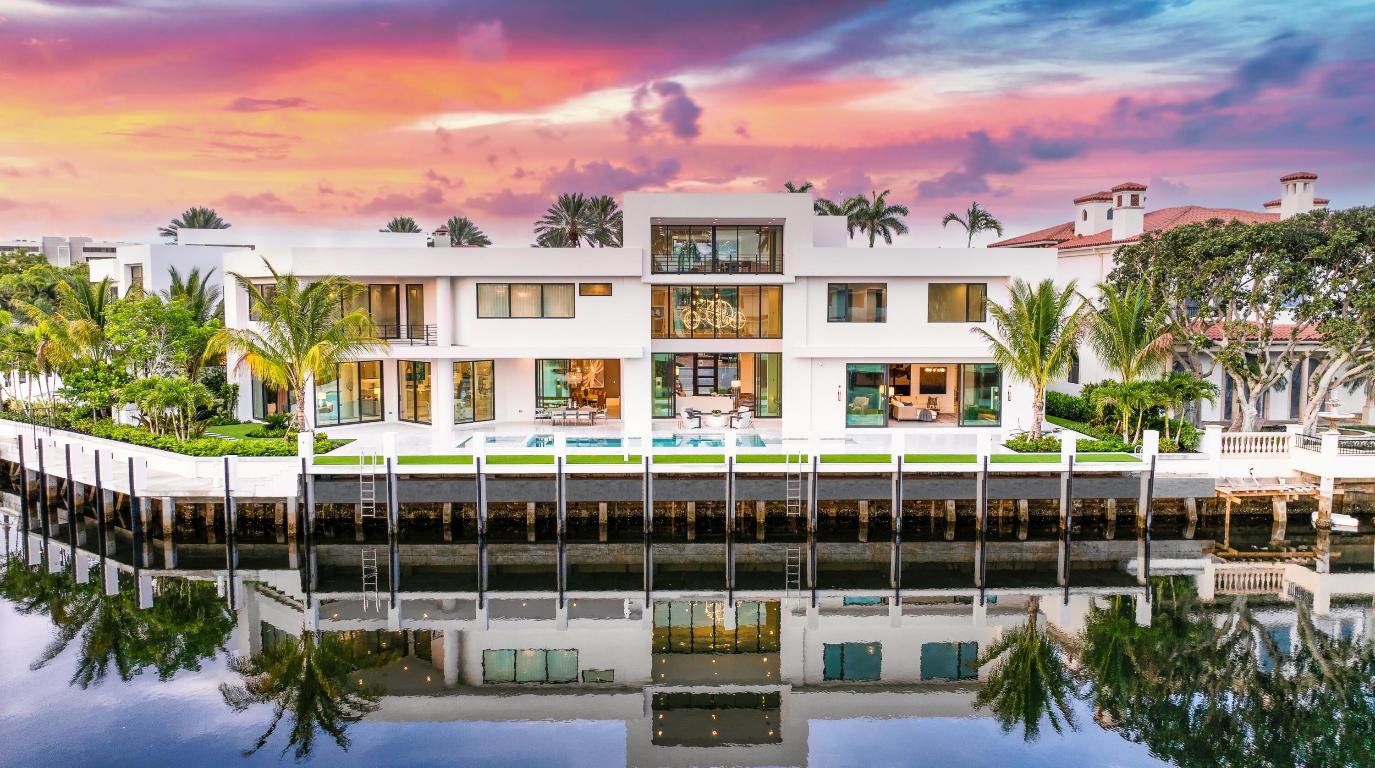
Price reduced
''New'' Modern/Organic-inspired Sanctuary Point Estate sited on 173± feet of wraparound waterfrontage in The Sanctuary by awarding-winning team of Albanese Home Builders, Inc., Quinn Miklos Architects and Marc-Michaels Interior Design. A towering foyer entrance sets the stage for this 3-level estate encased in glass with panoramic water views and tranquil bird preserve setting from all major rooms. Epic primary wing with sleek dual baths and wardrobes and separate lounge. Resort-style pool/spa and patio with entertainment lanai and cabana. Rare, protected mega-yacht side dockage with straight 131± feet. Other amenities include Club Room with separate Office, 3rd Level Game/Exercise Room, Wine Room, Elevator and 4 bay garage. Truly setting a new level in Boca Raton waterfront estate living

The Sanctuary is Boca Raton's highly coveted and private Celebrity Enclave with 24-hour guard house security, road and waterway patrol.  

DISCLAIMER: Information published or otherwise provided by the listing company and its representatives including but not limited to prices, measurements, square footages, lot sizes, calculations, statistics, and videos are deemed reliable but are not guaranteed and are subject to errors, omissions or changes without notice. All such information should be independently verified by any prospective purchaser or seller. Parties should perform their own due diligence to verify such information prior to a sale or listing. Listing company expressly disclaims any warranty or representation regarding such information. Prices published are either list price, sold price, and/or last asking price. The listing company participates in the Multiple Listing Service and IDX. The properties published as listed and sold are not necessarily exclusive to listing company and may be listed or have sold with other members of the Multiple Listing Service. Transactions where listing company represented both buyers and sellers are calculated as two sales. Some affiliations may not be applicable to certain geographic areas. /Information published or otherwise provided by seller, listing company or its representatives is deemed reliable but are not guaranteed and subject to errors, omissions, or changes without notice. If your property is currently listed with another broker, please disregard any solicitation for services. Copyright 2026 by the listing company. All Rights Reserved. 
 

DISCLAIMER: Builder and/or Seller reserve the right to make changes and/or modifications to plans, specifications, features, colors and prices. All plans, elevation renderings, and videos shown are artists' conceptions and are not to scale. The information herein is believed to accurate but not guaranteed and may be subject to errors, omissions and changes without notice. All measurements, dimensions, room sizes and lot sizes are approximate.

Buyer pays title insurance, Florida documentary stamps, and all other closing costs. Taxes are based on vacant land only and subject to change.
#R10974425

Boca Raton

4111 Ibis Point Circle

5 Beds

7 Baths

9,973 Sq.Ft.

$17,950,000

MLS#: R10974425
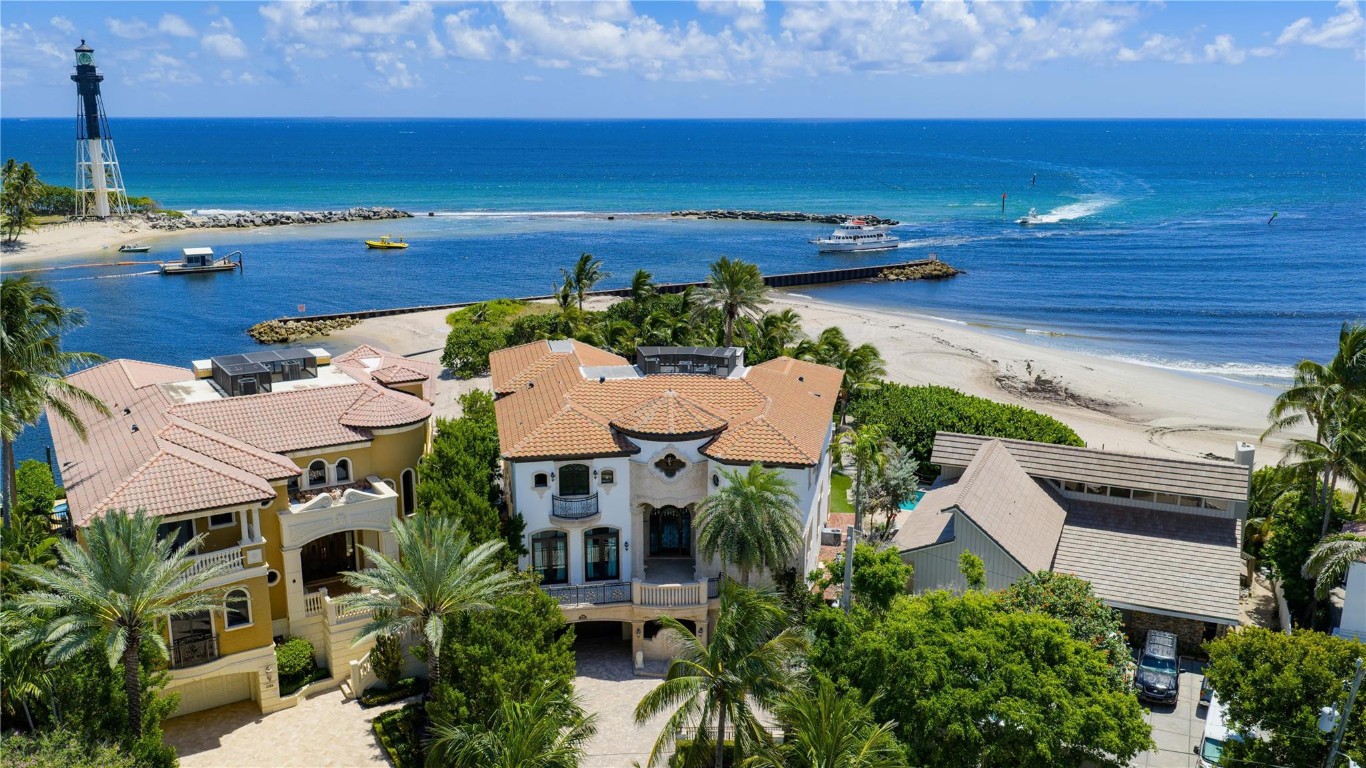
Rare Oceanfront Estate On Hillsboro Point! Located in the sought-after enclave of Hillsboro Shores, this exquisite estate is a masterwork of design, where nearly every principal room opens to a terrace or balcony framing sweeping sunrise views of the Atlantic Ocean, the Hillsboro Inlet and the iconic Hillsboro Lighthouse. Sited on over half an acre, enjoy three levels of luxury living including oversized primary suite, custom chef’s kitchen, & decorative detailing throughout. Features include elevator, 4-bay garage, theatre, custom wood paneled office, gym, impact windows/doors, Lutron lighting, putting green, observation deck and more. Outdoor entertainment is enjoyed at the verdant lawn and the resort style pool with swim up bar, tree house slide and spill over spa. Private Beach Access. DISCLAIMER: Information published or otherwise provided by the listing company and its representatives including but not limited to prices, measurements, square footages, lot sizes, calculations, statistics, and videos are deemed reliable but are not guaranteed and are subject to errors, omissions or changes without notice. All such information should be independently verified by any prospective purchaser or seller. Parties should perform their own due diligence to verify such information prior to a sale or listing. Listing company expressly disclaims any warranty or representation regarding such information. Prices published are either list price, sold price, and/or last asking price. The listing company participates in the Multiple Listing Service and IDX. The properties published as listed and sold are not necessarily exclusive to listing company and may be listed or have sold with other members of the Multiple Listing Service. Transactions where listing company represented both buyers and sellers are calculated as two sales. “No payments made until title passes” Some affiliations may not be applicable to certain geographic areas. If your property is currently listed with another broker, please disregard any solicitation for services. Information published or otherwise provided by seller, listing company or its representatives is deemed reliable but are not guaranteed and subject to errors, omissions, or changes without notice. Copyright 2026 by the listing company. All Rights Reserved.
#F10514259

Pompano Beach

2306 Bay Drive

5 Beds

6 Baths

7,754 Sq.Ft.

$17,950,000

MLS#: F10514259

1 ... 47 48 49 50 51 ... 666
* Listings identified with the FMLS IDX logo come from FMLS and are held by brokerage firms other than the owner of this website. The listing brokerage is identified in any listing details. Information is deemed reliable but is not guaranteed. If you believe any FMLS listing contains material that infringes your copyrighted work please click here to review our DMCA policy and learn how to submit a takedown request. © 2024. First Multiple Listing Service, Inc.
 - property

Send a message

Message successfully sent.

Your message

What is 3 + 4 ?

Reason for contacting?

I agree to receive email communication and understand I can unsubscribe at any time.

I agree to be contacted by Options 1 Realty via call, email, and text for real estate services. To opt out, you can reply 'stop' at any time or reply 'help' for assistance. You can also click the unsubscribe link in the emails. Message and data rates may apply. Message frequency may vary. Privacy Policy

Sign Out

Virtual Assistant

Would you like to take the next step with this property? We can help you schedule a showing or virtual tour, or send you more details.

Yes, I would like more information.

Thank You for Your Reply, One of Our Agents will contact you as soon as possible

No, maybe later.

Thank you, you can always contact me via email, phone number or through the contact form.

Realhub AI

Lucy - Your AI-Powered Realtor

Update Your Temporary Password

Personalize your search

Enter your email and we'll notify you immediately when new listings match what you're looking for.

or enter email address

Already have an account ? Login here

Continue your home search

I agree to receive communications and understand I can unsubscribe at any time.

I agree to be contacted by Options 1 Realty via call, email, and text for real estate services. To opt out, you can reply 'stop' at any time or reply 'help' for assistance. You can also click the unsubscribe link in the emails. Message and data rates may apply. Message frequency may vary. Privacy Policy

Already have an account ? Login here

We use cookies

We use cookies primarily for analytics to enhance your experience. By accepting, you agree to our use of these cookies. You can manage your preferences or learn more about our cookies policy.






