REALHUB is on fire today

Properties

Browse or get in touch to schedule a walkthrough.

  • Nearby me
Price range

Popular Features

Community Features

Association

Property Features

Waterfront

View

Exterior Features

Interior Features

Style

10000 properties match your criteria

Updated 1 minute ago

E-Alert name
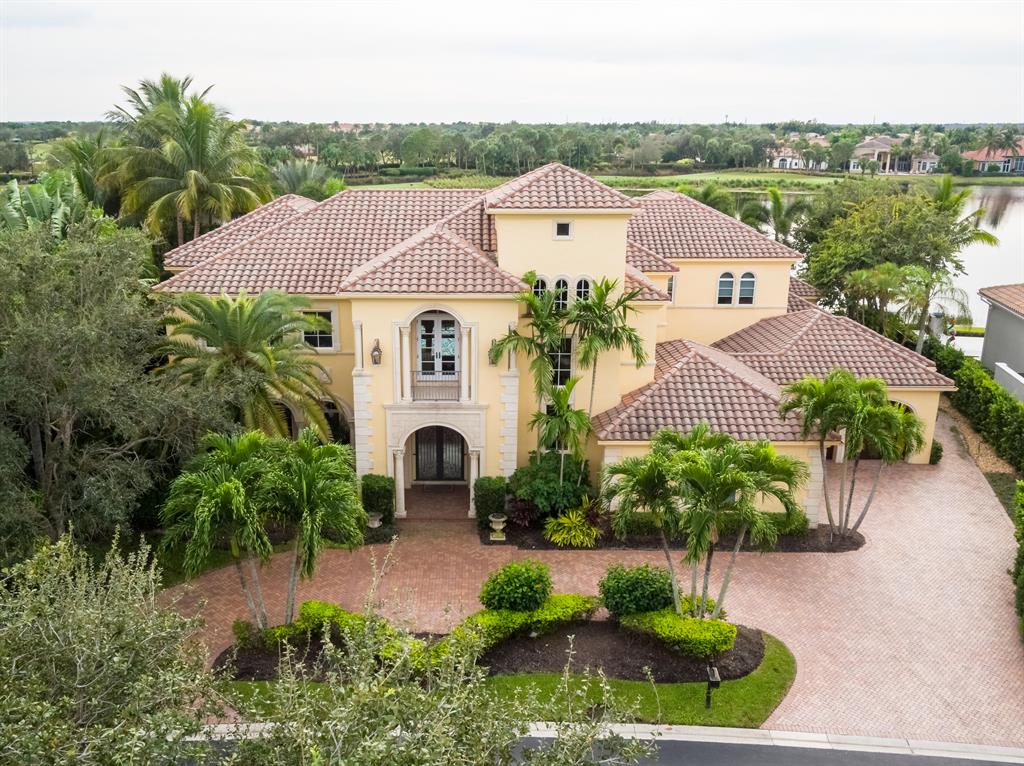
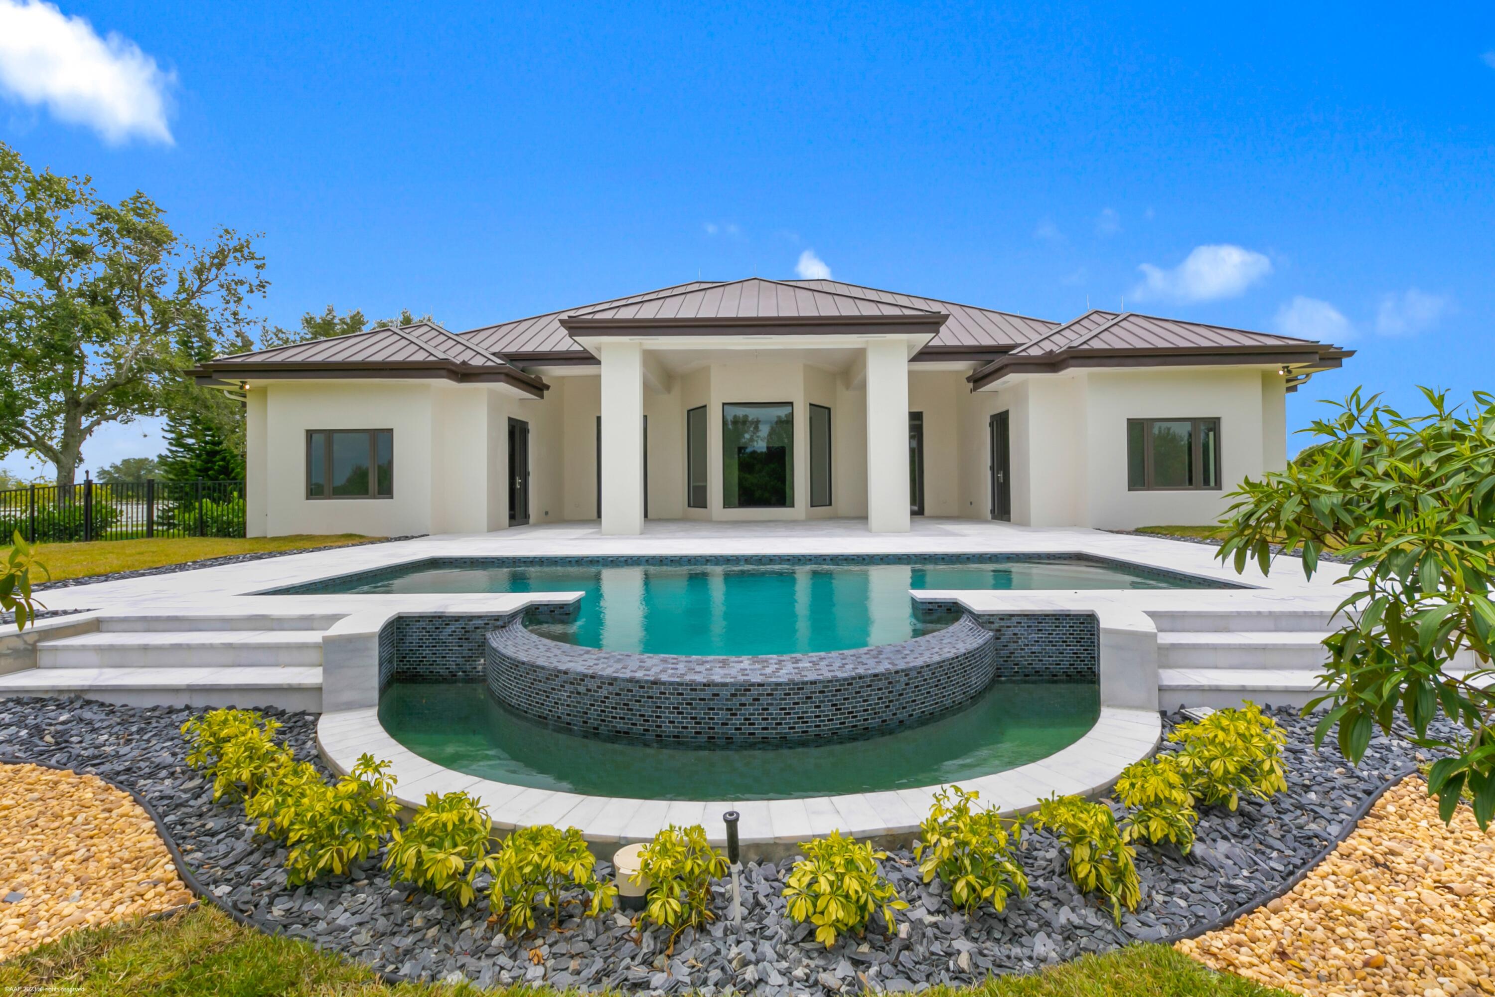
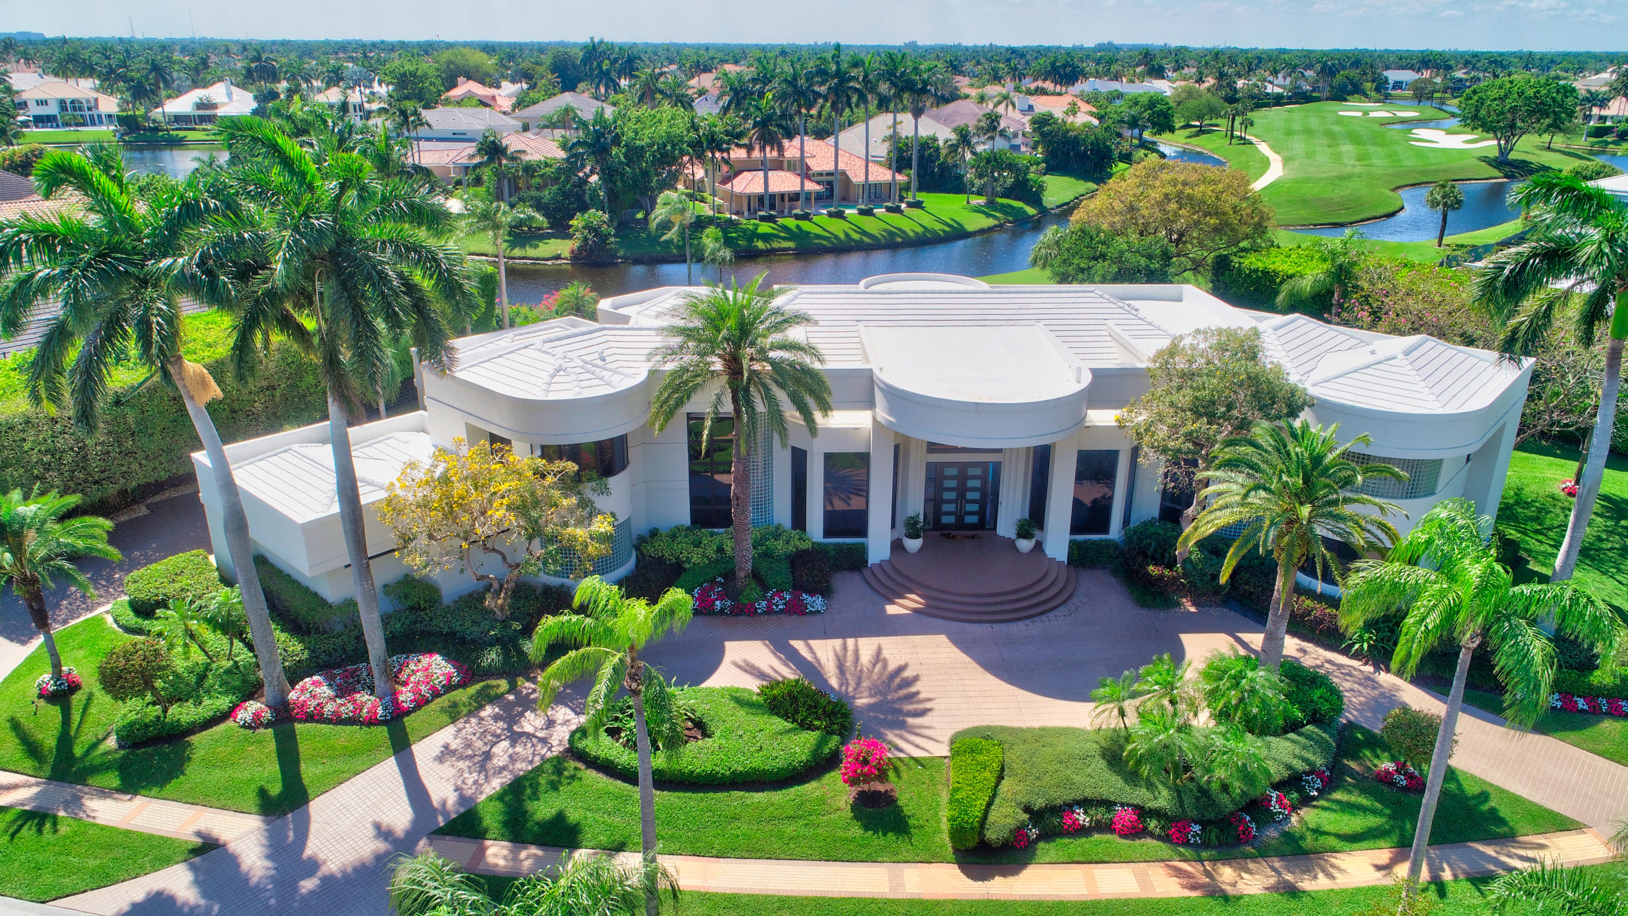
This spectacular Mediterranean Revival estate has been completely reimagined into a mid-century modern, black and white/tonal masterpiece. This icon reborn encompasses 6,163 sq. ft. of living space with 6 expansive bedrooms, 6 full marble bathrooms, library and a climate controlled 4-car collectors garage. Offering seamless indoor/outdoor living with serene views, the outdoor living space includes a beautiful limestone deck, spacious pool and spa, a covered seating area with a summer kitchen shrouded in Panda Marble and a charming coffee courtyard. The stunning interior boasts soaring 20' ceilings, magnificent marble throughout including a walk-in wine room and a 20 foot book-matched and honed Glacier Marble fireplace feature wall. The dramatic black kitchen offers dual-seated waterfall honed Nordic Marble islands, peninsula and countertops with Italian matte glass hardware throughout. The luxurious master suite includes a sitting room with bay windows overlooking the pool and an expansive 900 sq ft en suite bath with black vessel sinks, dual 12 inch Italian rain showers, relaxation or gym area and a spa tub with its own private garden with night lighting.  Encompassing the home's second floor is a marble morning kitchen with wine cooler, servicing the 4 guest bedrooms as well as the spectacular 600 sq ft limestone Westerly Sunset Balcony. Ideally situated within the private gates of the Palm Beach Polo Golf and Country Club, this custom estate is the perfect embodiment of luxurious living in stylized space. Being offered turnkey furnished.
#R10688548

Wellington

2691 Sheltingham Drive

6 Beds

6 Baths

6,163 Sq.Ft.

$4,500,000

MLS#: R10688548

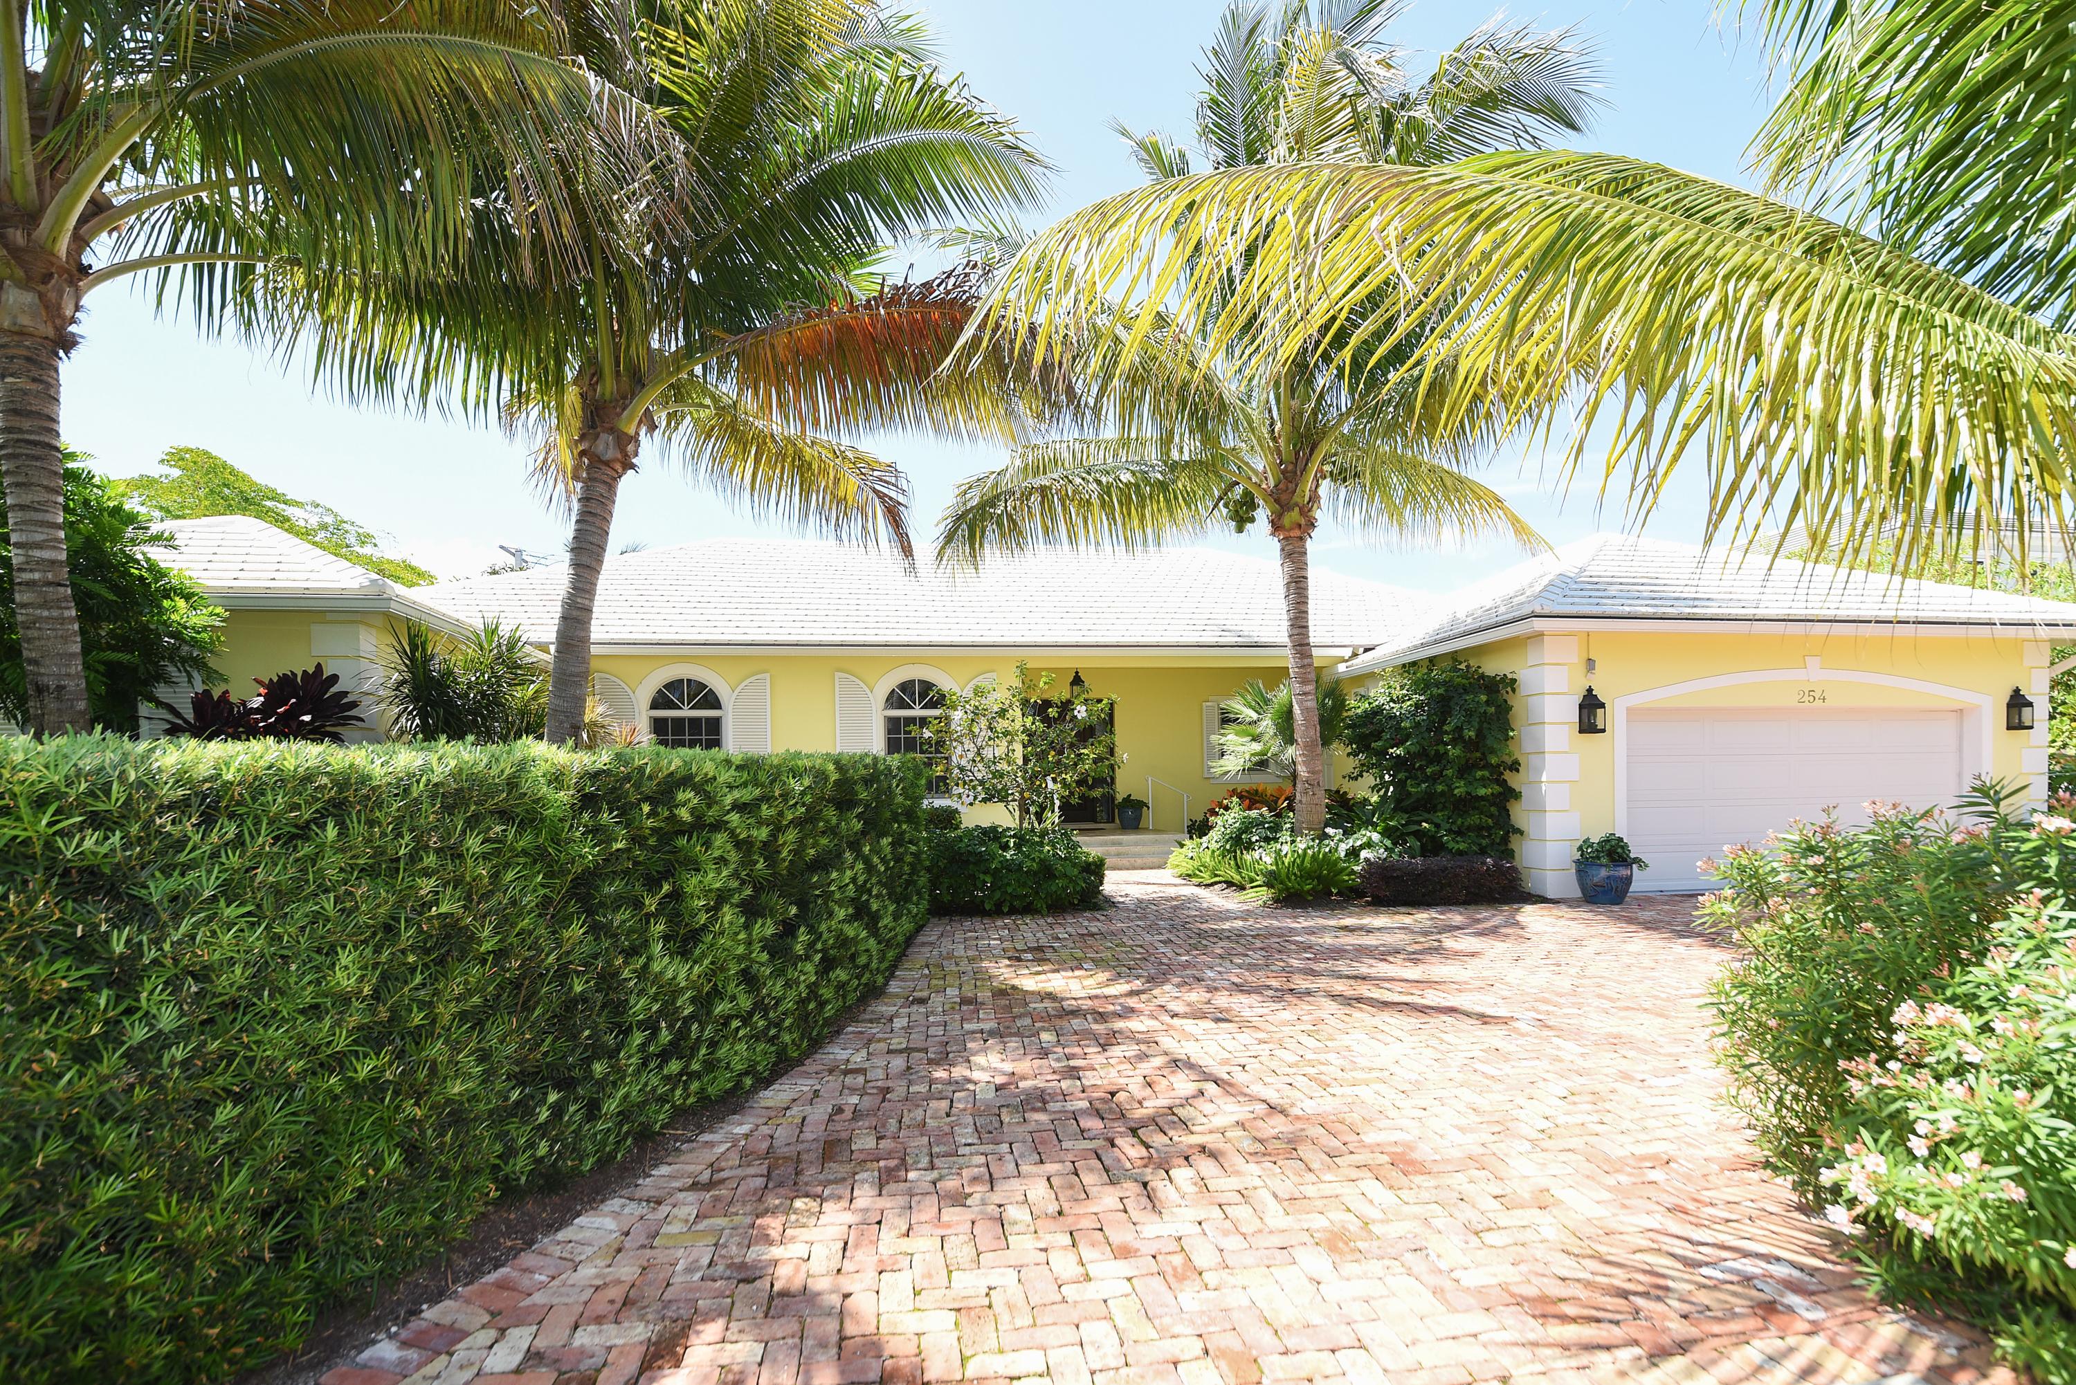
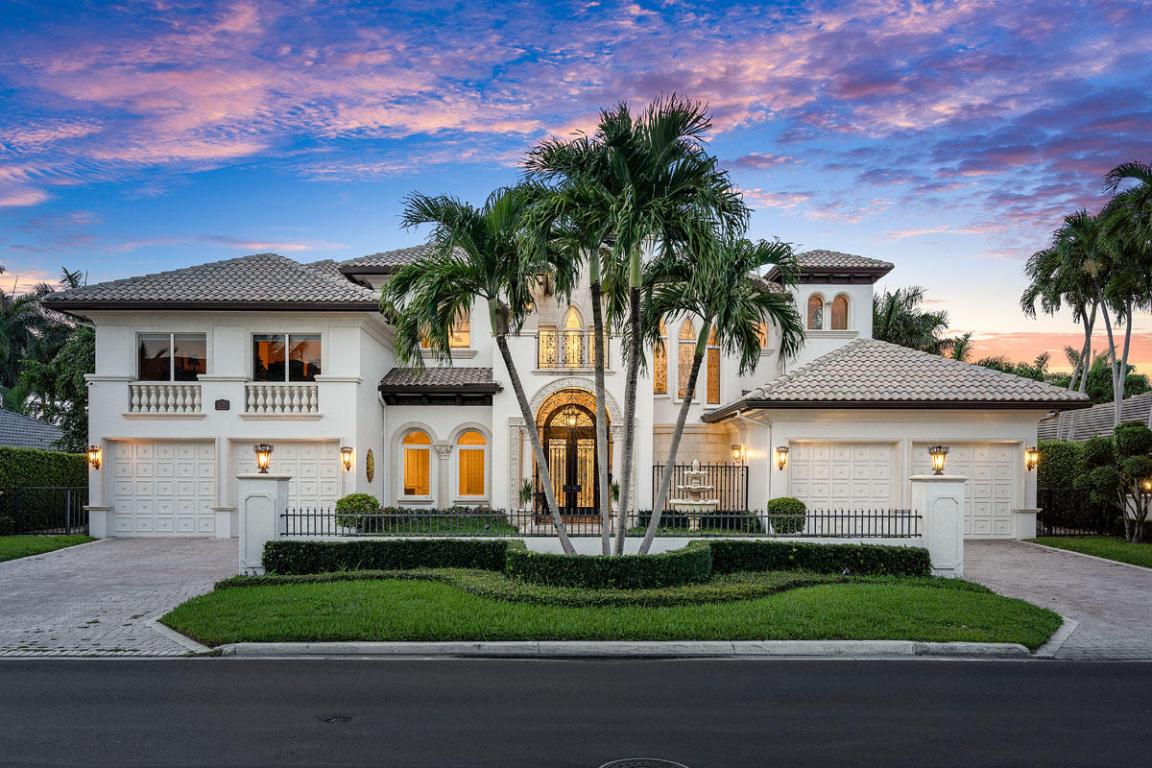
Classic Elegance defines this Mizner Inspired Architectural Masterpiece. Exquisite Finales, Arches, Columns, Palladian Windows, Magnificent Hallways and Breezeways are showcased in this Spectacular Residence complete with a Home Theater, Gym, Guest House, Library, Video Game/Playroom, Massage Room, Game Room, Gourmet Island Kitchen, Butler's Pantry, Fireplace and Elevator. Enjoy Fabulous Outside Entertaining Areas inclusive of Summer Kitchen/Bar, Saltwater Filtration Pool & Spa, Cabana Bath, Tiered Patios, Boardwalk and Dock with Lift for Small Boat. Impact Windows & Doors, Lutron Lighting & much more.1400 feet to the Atlantic Ocean and Deeded Beach Access to one of the Best Private Beaches in South Eastern Florida complete with beach stairs, shower and parking for SL residents!
#R10588464

North Palm Beach

1208 Seminole Boulevard

8 Beds

9 Baths

8,810 Sq.Ft.

$4,500,000

MLS#: R10588464

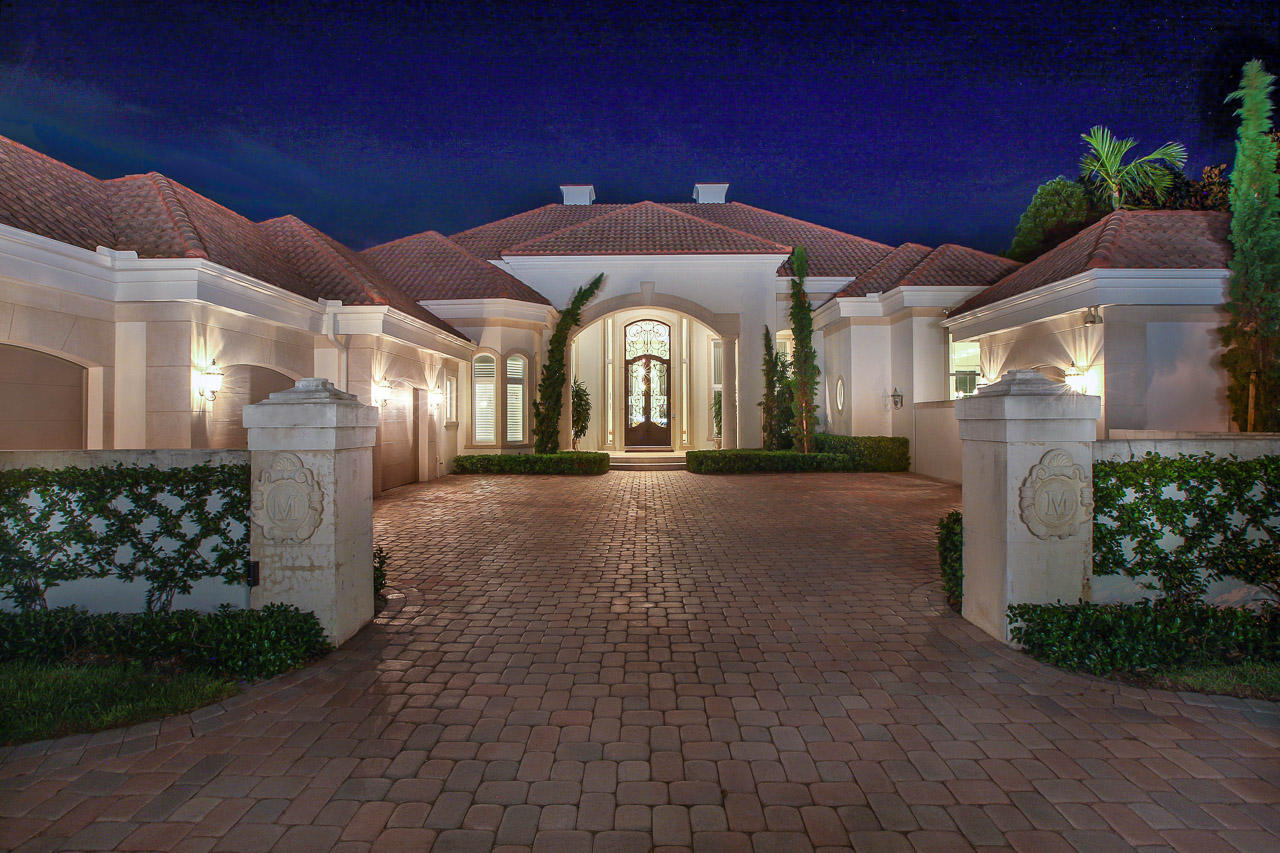
Enjoy this brand new, spacious 5 bedroom/7.5 bathroom plus office, modern floorplan on cul de sac, lake block street. The home boasts over 6800 sf with a beautiful pool/loggia area and outdoor terraces overlooking mature landscaping. Sub Zero and Wolf kitchen appliances, Kohler bathroom fixtures. An opportunity to pick your finishes. Completion scheduled for January 2022.
#R10720669

West Palm Beach

201 Puritan Road

5 Beds

7 Baths

5,174 Sq.Ft.

$4,500,000

MLS#: R10720669

68 bed Treatment Center licensed for all levels of care including, but not limited to DETOX, IOP, OP, PHP, RES 1, and PHARMACY ONSITE.  Campus includes residential apartments with auxiliary office buildings and medical detox unit.  Recreational space and pool included. This facility is in good standing with insurance companies and is 'A' Rated. It is Joint Commission Accredited and provides a full continuum of care through all levels. Staff willing to stay onboard. Currently has residents onsite generating revenue. This is a rare opportunity to own all levels of care in one location, and is turnkey ready to provide services.
#R10433405

Lantana

501 W Perry Street

None Beds

None Baths

19,713 Sq.Ft.

$4,500,000

MLS#: R10433405

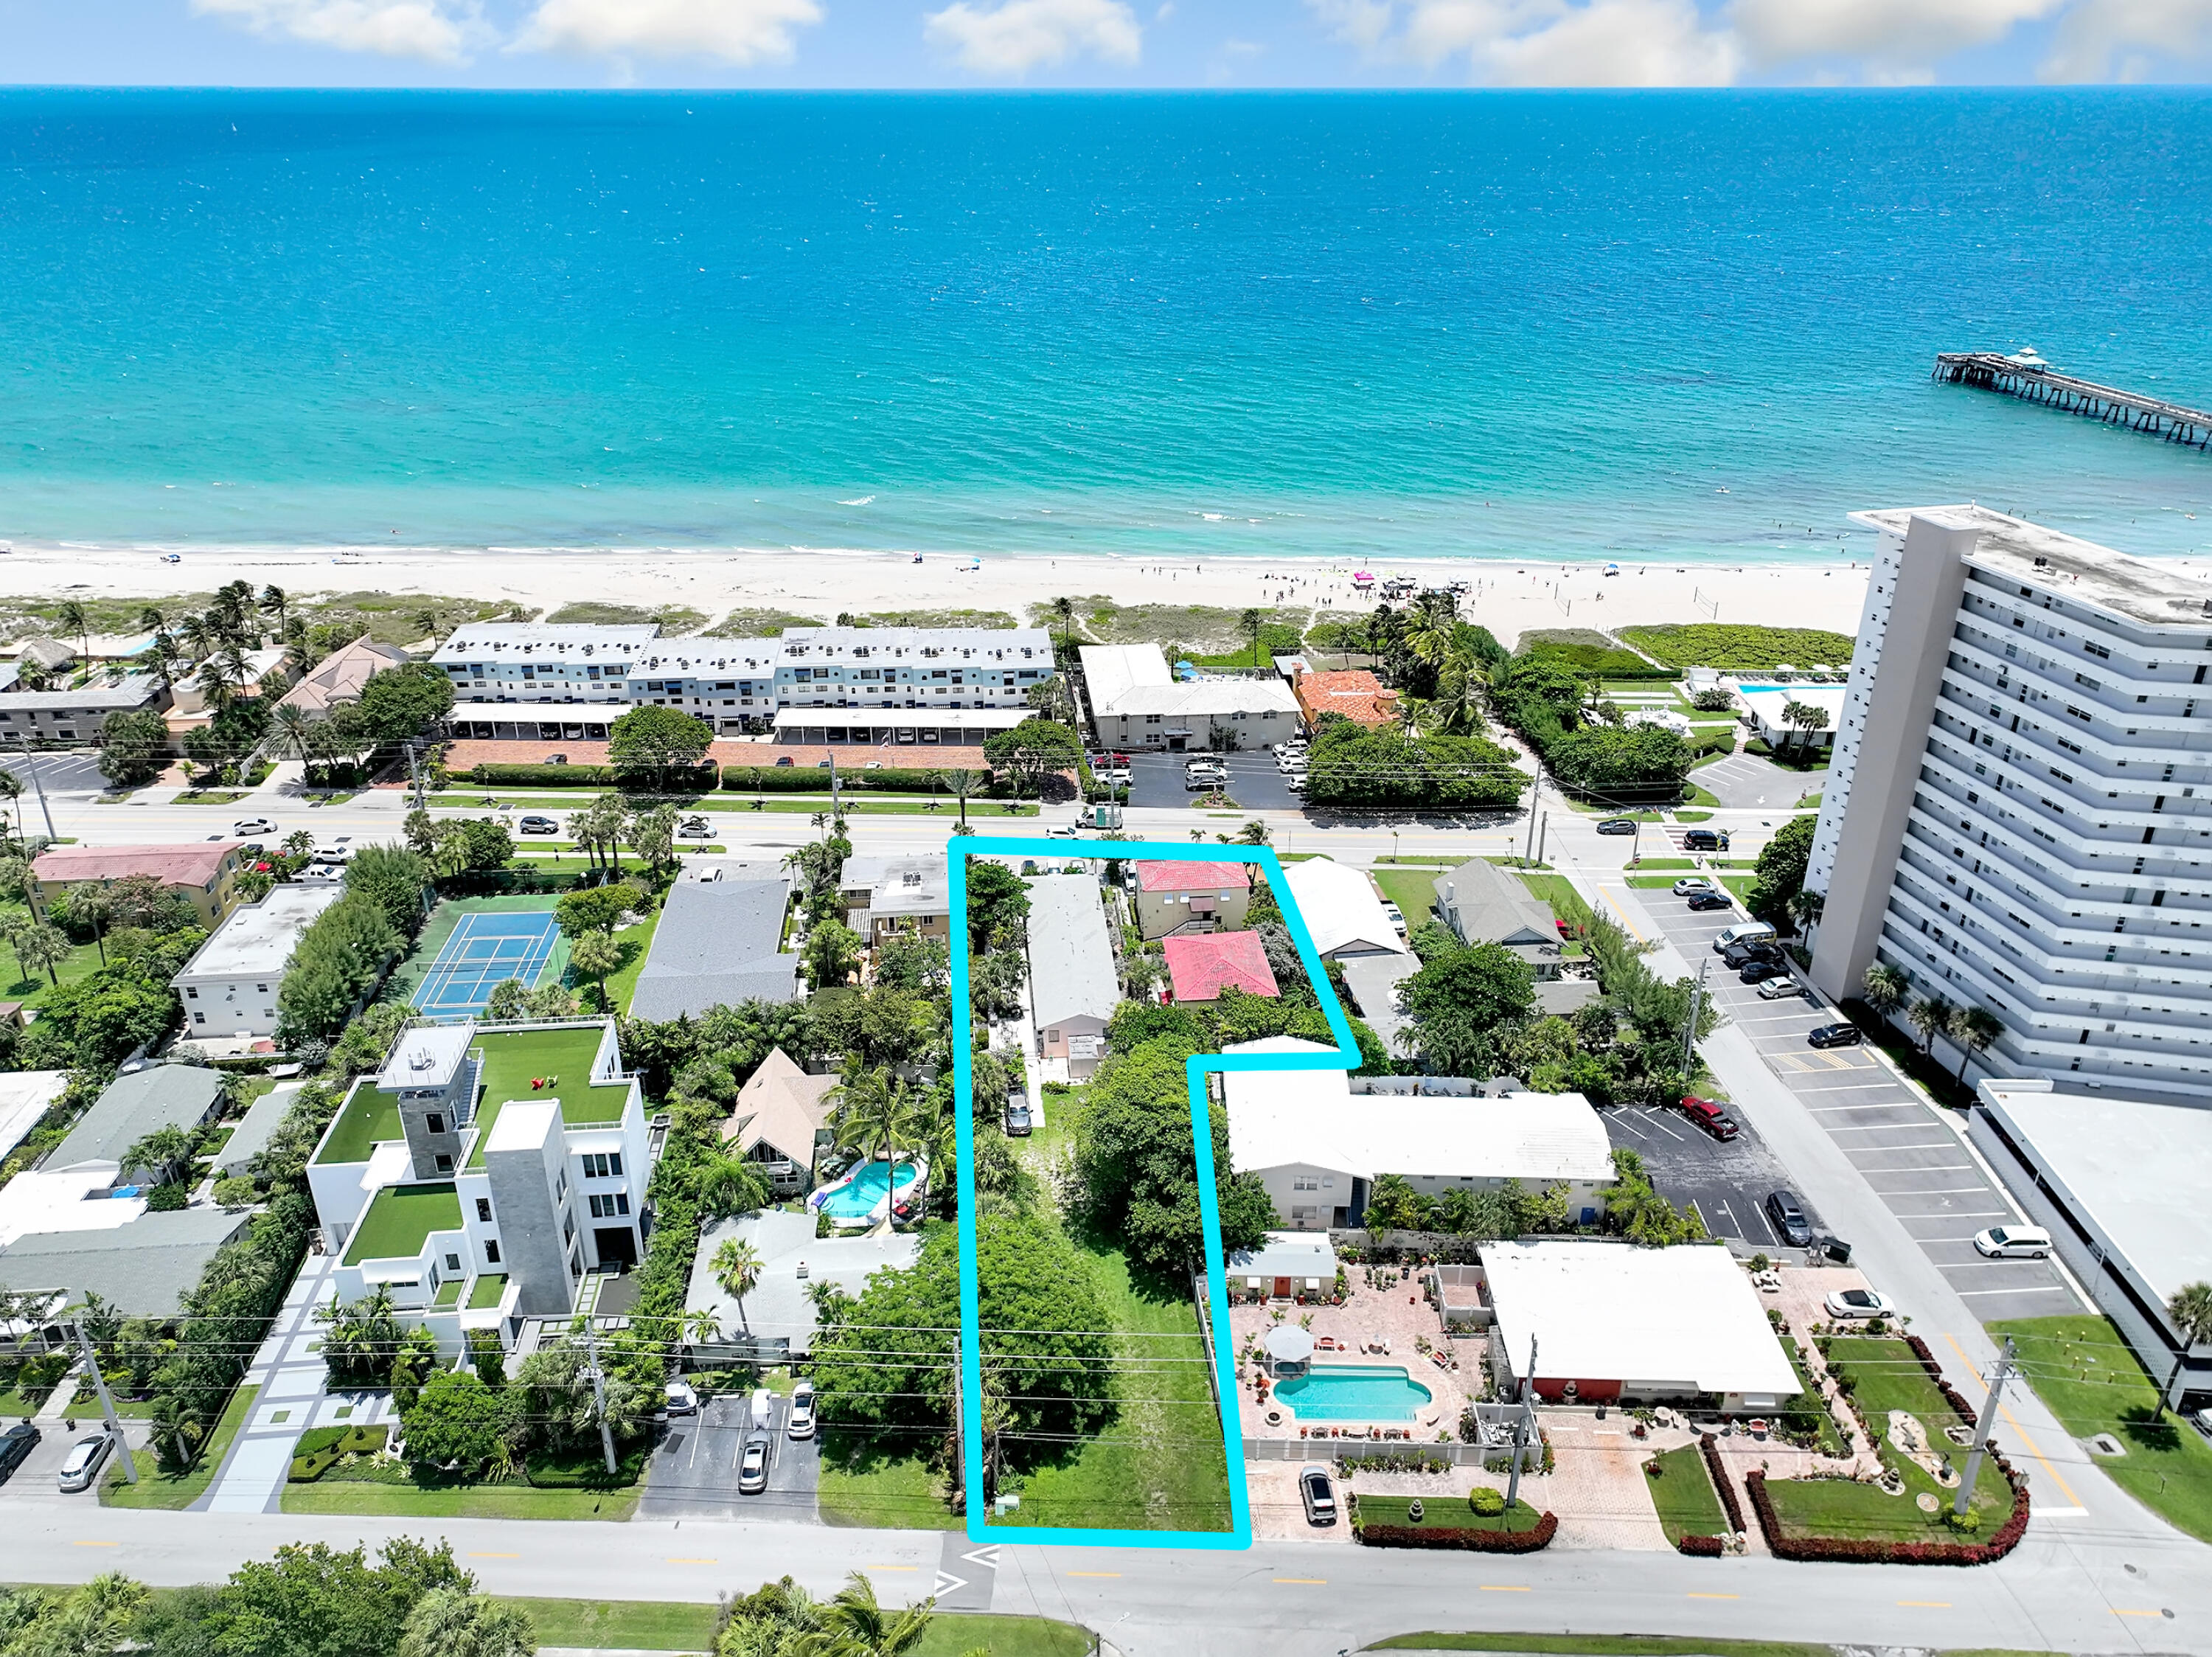
Rare beach-area waterfront investment opportunity with deeded beach access awaits in sought after Highland Beach on Bel Air Dr. This four-plex is extremely well maintained and features 100' of deep water on a wide canal, dock in excellent condition with enhanced shore power and new electrical, new roof 2022, impact glass, circuit power meters installed for electric car charging, and many upgrades including new pavers around the pool deck and an adjustable pool light package to suit your mood. Units, each 2BR/2BA, have provided steady income for many years. No vacancies, appealing returns, units are rented upon listing with multiple offers. Enjoy sunrises & dreamy sunsets from your pool and dock. This distinctive waterfront income producing property is ideal for the discriminating investor.
#R10808935

Highland Beach

1105 Bel Air Drive A-D

None Beds

None Baths

4,741 Sq.Ft.

$4,500,000

MLS#: R10808935

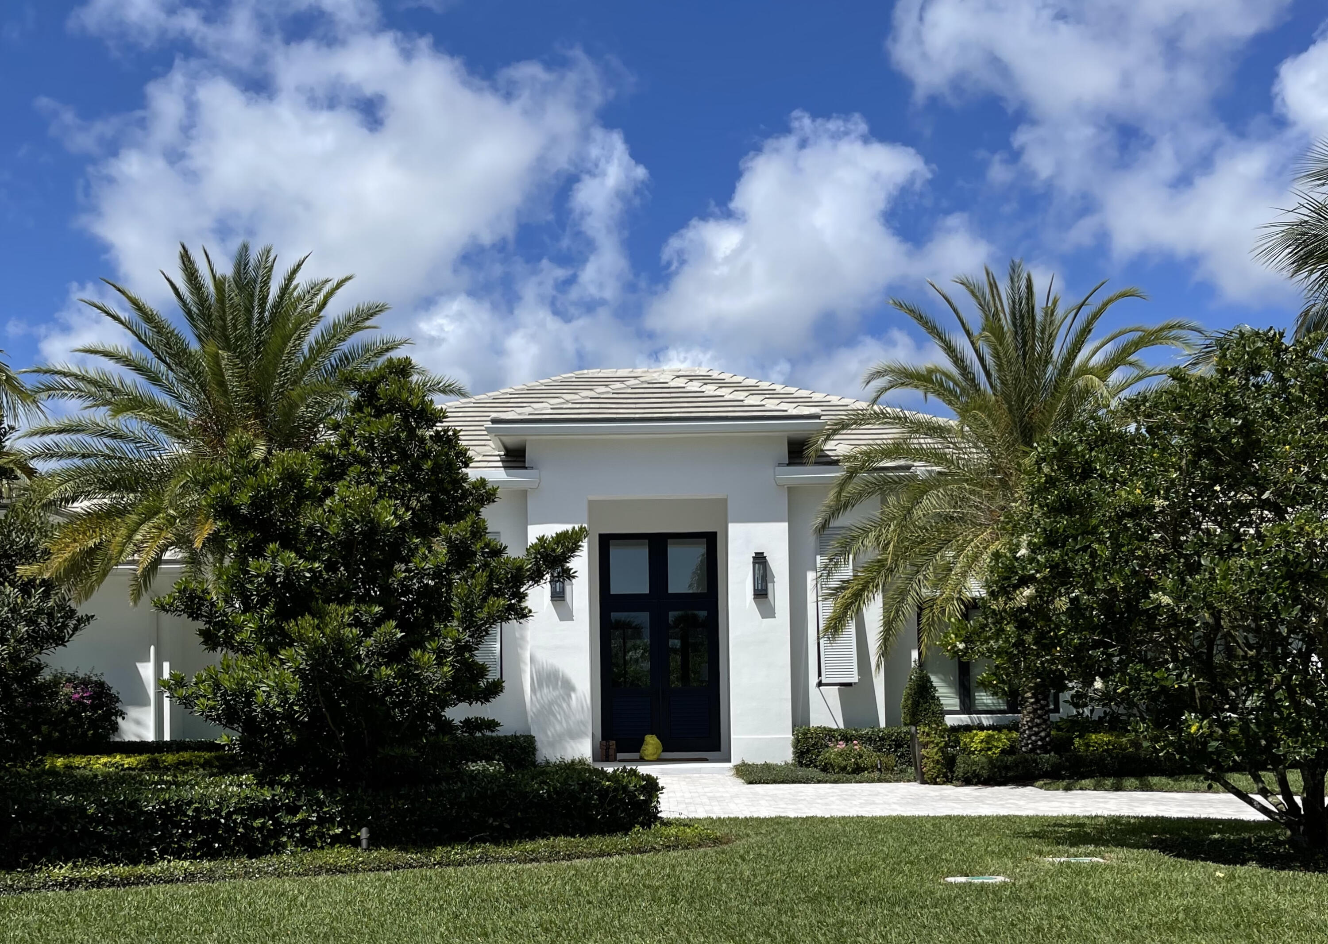
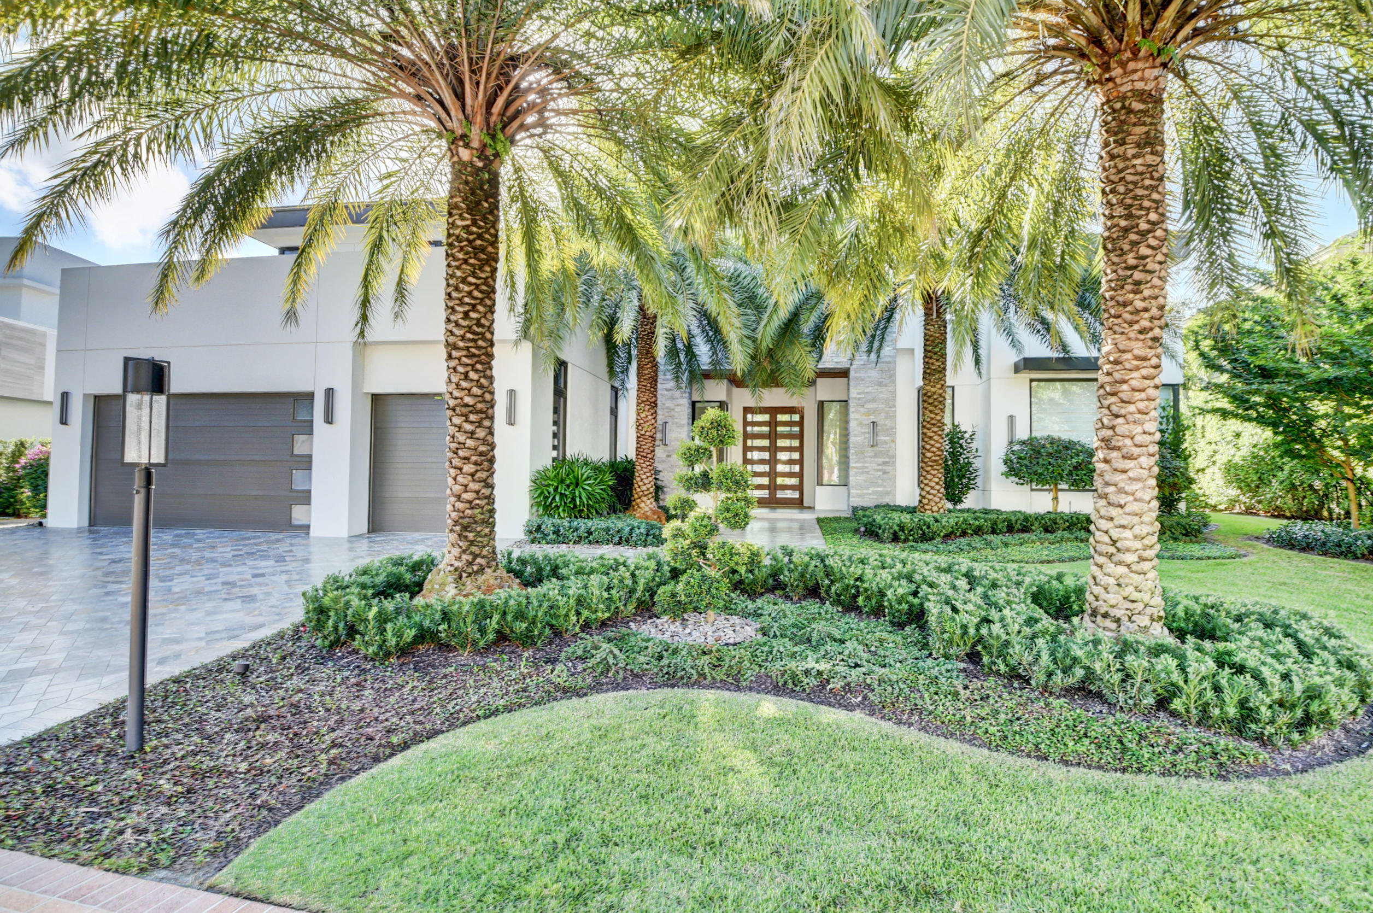
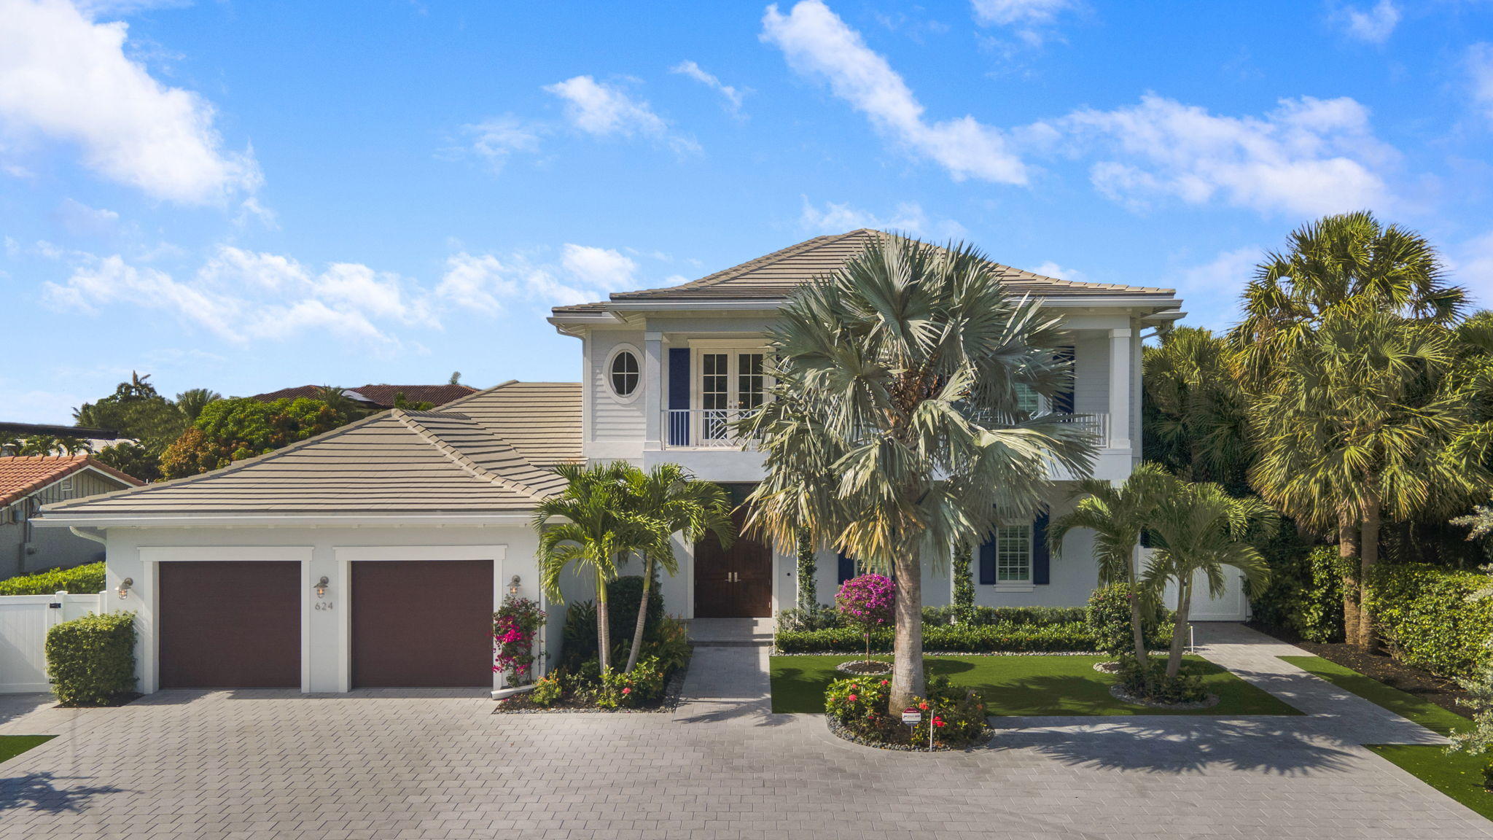
This spectacular 5 BD 5.5 BA is a turn-key, ultra-modern beauty both inside and out. Through the grand entrance, immediately notice the pour of light from both front and back windows that stretch up to the ceiling. The kitchen is a chef's dream, with two massive islands, a Sub-Zero refrigerator, a Wolf gas stove and oven, two dishwashers, two sinks and a breathtaking white-gray marble backsplash that ties together high-gloss, flip-lift upper cabinets and light wood lower cabinets. Between the two islands, large walk-in pantry, and seemingly limitless cabinet space, kitchen storage is suited for the professional home chef. Downstairs, find two large living areas, a breakfast area, a guest room with a walk-in closet and ensuite bathroom, and a dining room with an adjacent bar area. Take the dark wooden stairs with stainless steel railings to the second level to find the magnificent primary bedroom, which features a wrap-around balcony, coffered ceilings, and his-and-her closets. The captivating primary bathroom is adorned with a lavish tub, a walk-in shower, and two LED vanity mirrors. Additionally, upstairs, you can find a large laundry room, loft, and three ensuite bedrooms, all boasting walk-in closets, two of which have sliding doors with front-facing balconies. The backyard, made private by a luxe dark wooden fence, is landscaped to perfection with artificial turf, privacy shrubs, and imposing traveler's palm trees. A beautifully renovated pool and spa make for the perfect outdoor oasis suited for both relaxation and entertainment, complete with a covered patio under grand ceilings and an outdoor grill.
#R11014733

Boca Raton

465 NE 4th Street

5 Beds

5 Baths

5,059 Sq.Ft.

$4,500,000

MLS#: R11014733

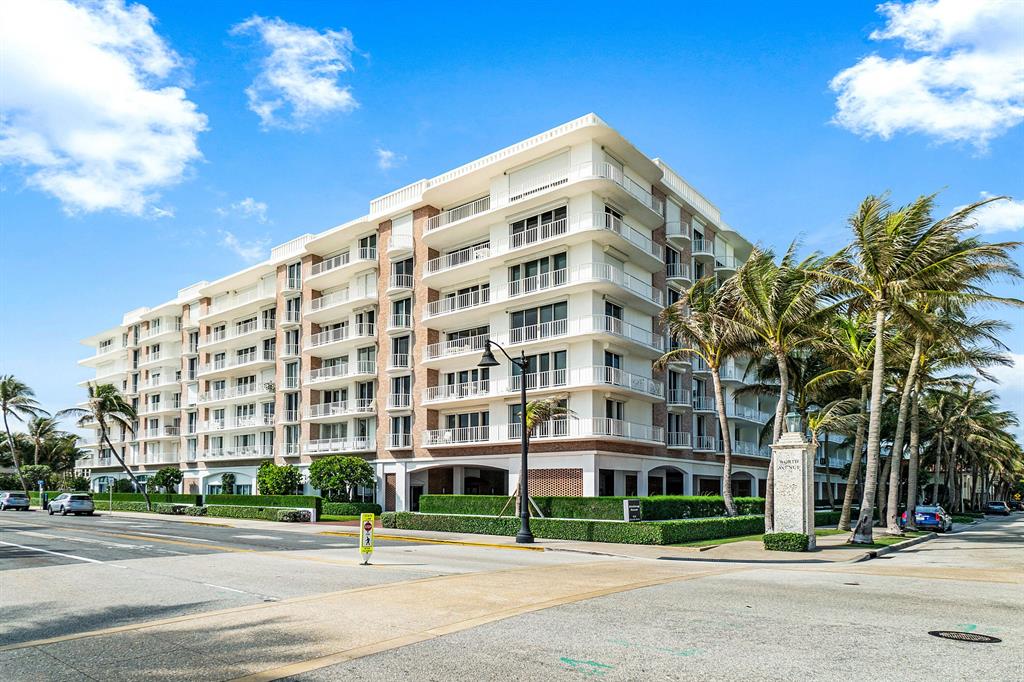
Experience the best location in the prestigious Great House at Lost Tree Village. This rare ground-floor residence offers direct east-facing ocean views and beautiful southern exposure, filling the home with natural light and showcasing breathtaking vistas of the ocean and pool.
Featuring over 2,500 square feet, this spacious 2-bedroom, 2-bath condominium is being offered by the original owners for the first time. With its exceptional setting and no need for stairs or an elevator, this home combines ease of access with an unmatched oceanfront lifestyle.
A remarkable opportunity to reimagine and personalize a premier residence within one of the most exclusive and private communities in Palm Beach County.
#R11137501

North Palm Beach

11080 Turtle Beach Road 108

2 Beds

2 Baths

2,360 Sq.Ft.

$4,500,000

MLS#: R11137501

rare opportunity
#R10512863

Boca Raton

365 N Ocean Boulevard

None Beds

None Baths

11,200 Sq.Ft.

$4,500,000

MLS#: R10512863

Welcome to an Investors waterfront haven!  The Bali Condominium offers 6 two bedroom, 1.5 bath condos and one larger combined condo on the second floor with sweeping Intracoastal views featuring two bedrooms and two baths.  This 7 condo complex is a boaters paradise with 8 boat slips, 5 with boat lifts and 3 in water slips. 5 storage units on property, community balcony and 8 tenant parking spots, each spot offers the capability to hold 2 cars.  There is an expansive green space to make tenants comfortable and an upstairs and downstairs laundry room to accommodate everyone's needs. The Bali is fully gated for privacy.  Call today for additional information. Do not miss this opportunity to own an amazing income producing waterfront oasis!
#R10748218

Singer Island

2649 Lake Drive 1-8

None Beds

None Baths

6,640 Sq.Ft.

$4,500,000

MLS#: R10748218

Stunning Executive home in Boca Bath & Tennis!   This extraordinary estate delivers 7,654 sq ft. of inspired living where architectural artistry meets timeless sophistication on the community's coveted 14-acre lakefront park.  From the moment you enter, the home reveals meticulous craftsmanship, soaring volume, and sun drenched spaces that frame the shimmering lake at every turn.  Impeccable craftsmanship is felt throughout the 5+bedroom/6.2 bath home, enhanced by thoughtful architectural design and a warm, inviting floor plan.  Designed to embrace the tropical Florida landscape, the home features expansive impact windows that flood every room with natural light and/or tranquil lake views.  The primary bed enjoys a private sitting area and a large 2nd flr patio overlooking the pool & lake For peace of mind, the property includes a whole-house generator and full hurricane-impact glass. At the heart of the home lies a chef's dream kitchen - a dramatic culinary stage appointed with granite surfaces, custom millworker, a commercial-grade gas range, and both a full-size refrigerator and freezer.  The oversized island anchors the space, while the breakfast area captures sweeping patio and lake views that feature patio, garden and lake views that make you feel like you're at a five star resort!  A four car garage , luxurious materials, and meticulous upkeep complete this far offering - one of Boca Bath & Tennis's most compelling lake front homes.
#R11146242

Boca Raton

2883 Banyan Boulevard Circle NW

5 Beds

6 Baths

7,654 Sq.Ft.

$4,500,000

MLS#: R11146242

One lot off the point. 130' water frontage. Pictures and description to follow!
#F10044524

Fort Lauderdale

1822 SE 9th Street

5 Beds

4 Baths

3,275 Sq.Ft.

$4,500,000

MLS#: F10044524

Directly on the Intracoastal, & less than 5 minutes from the Beach. A special & hard to find location! Tranquil home w/entertaining views of the Intracoastal & stunning sunsets. Effortless flow from the indoor to outdoor spaces makes everyday living or playing host easy. Travertine floors, custom cabinetry, marble counters, Miele, Subzero, Wolf appliances. All bedrooms are ensuite, plus wellness room & office. Master on main or upstairs, whichever you prefer. Guest wing could make inlaw suite w/sep entry. Impact glass makes lock & go easy! Enjoy the waterfront lifestyle poolside, boating, kayaking or simply head to the beach. Yacht dockage is a golf cart ride away at the Bluffs Marina. PBI Airport 30 to 45 min away. COMPLETE RENO W/ADDITION AND EFFECTIVE YEAR BUILT OF 2021 " CBS Home expanded and renovated down to the studs in 2020  2021, photos upon request
" All new drywall (Level 5), ductwork, mechanical systems (AC  3 zones), plumbing, electrical
" PGT Impact Windows, Doors, and French doors
" New standing seam  highest quality  level 4 metal roof to withstand 240 mph winds
" 80-gallon gas hot water heater the whole house except north guest wing - 40 gall electric hot water heater
" Icynene insulation  R rating of 3.7
" Sound proofed 2nd floor and all bathrooms throughout home
" Travertine & porcelain wood floors
" Phillip Hues lighting elements in Entry, Great room, Kitchen, Butler's pantry undermount lighting
" Custom plumbing fixtures
" All new travertine pavered exterior deck
" 500-gallon Propane tank currently serving the dryer, water heater and gas grill 
" Underground plumbing complete for generator and pool heater
" Freshly painted exterior
" All new landscaping in front, back and waterfront lawn spaces
" Wifi thermostat and home controls
" Security system via wifi and Arlo video monitoring 
" Custom staircase and railings
Kitchen
" Custom white cabinets with Lucite drawer pull
" Wolf Legacy Professional Induction Range & Professional stainless hood 


" Icemaker
" Slab marble island and counter tops
" Soft close cabinets, pots and pans drawer, full butler's pantry 
" Touchless kitchen faucet
" **Coffee station and Subzero refrigerator pullouts in the upstairs Master
HOA fees include:
" Lawncare and water for sprinkler provided for front and side yards not including the custom plantings
" Common areas, Pool, Cabana, Playground, Basketball courts, Tennis, Basic Cable, Manager on site
#R10787251

Jupiter

176 Harbourside Circle

4 Beds

4 Baths

3,510 Sq.Ft.

$4,500,000

MLS#: R10787251

Welcome to The Magic on the Myakka! No expense was spared in creating this masterpiece. Every inch of the home has been beautifully upgraded and well-considered. Situated on 20 ACRES of privacy with unobstructed views of the MYAKKA RIVER. Concrete seawall hugs the perimeter of the waterline and with deep waters, you have minimal limitations due to vessel size. Short cruise to the open waters of Charlotte Harbor and then off to the Gulf of Mexico. As you enter through the gates and meander down your private lane past the TENNIS COURT, you will be in awe at first sight. The property is meticulously maintained and the attention to detail shows. With just under 9,000 SQ FT OF LIVING SPACE, you find the layout of the main home is well designed for functionality. As you enter you will take a pause just to take it all in. You will need to walk the home at least twice because many of the fine details may be missed at first glance. The space is blanketed in natural light streaming from the countless WINDOWS, all of which have been upgraded to ENERGY EFFICIENT, IMPACT. Further peace of mind with a WHOLE HOME GENERATOR. The main living area lies straight ahead and provides a gorgeous view of the pool. Even the most discerning in the culinary realm will not find fault with this kitchen. In addition to the aesthetics, this space features a butler's pantry, 8 BURNER GAS RANGE with grill top, quartz counters, expresso cabinetry, and counter seating for six. Enjoy meals in the dining area looking out to the water. Pass through the family room and past the THEATRE ROOM, billiards room, VEGAS ROOM, and bar to the master suite. We need to pause again and draw your immediate attention to the picture of "her" closet. You cannot help but be inspired. The master suite opens to a private patio and has a spiral staircase leading to the loft, which takes the phrase office with a view to the next level. The upstairs features 3 additional bedrooms, each with ensuite baths, extended closet space and balcony access. Let's be honest, most of your time will be spent outside. Intimate time with the family or hosting a large gathering, this is the perfect setting. Your grass will always look great with maintenance free turf. Designed for a functional kitchen, the covered sitting area is perfect for entertaining. The SALTWATER POOL was completely remodeled and features ON DEMAND HEATING. Relax in the loungers on the sun shelf. Sunken seating and fire pit. As the sun sets, the FIRE BOWLS and torches will glow creating an ambience you find only at the most exclusive resorts. Follow through the gazebo to the 2700 SQ FT GUEST HOUSE. The views are breathtaking, and the options are endless here. Kitchen space on both levels. Comfortable living room and dedicated dining area downstairs and three bedrooms/2 baths upstairs. Bring the toys, because there is plenty of garage space available. Car collectors will appreciate that the GARAGES ARE TEMPERATURE CONTROLLED. This 20+ acres estate includes 8 vacant adjacent lots ready for any investment venture. This is a once in a lifetime opportunity to purchase your dream home and not change a thing. Please reach out for an expanded list further describing the upgrades and features, including all new roofs. The tasteful DECOR REMAINS creating a space that is move in ready. This property presents a lucrative opportunity for further development into a waterfront community with the right vision. Preliminary footwork is available. This estate is magical and must be viewed in person to appreciate all the nuances.
#R11073101

Port Charlotte

13000 Windcrest Drive

7 Beds

9 Baths

12,614 Sq.Ft.

$4,500,000

MLS#: R11073101

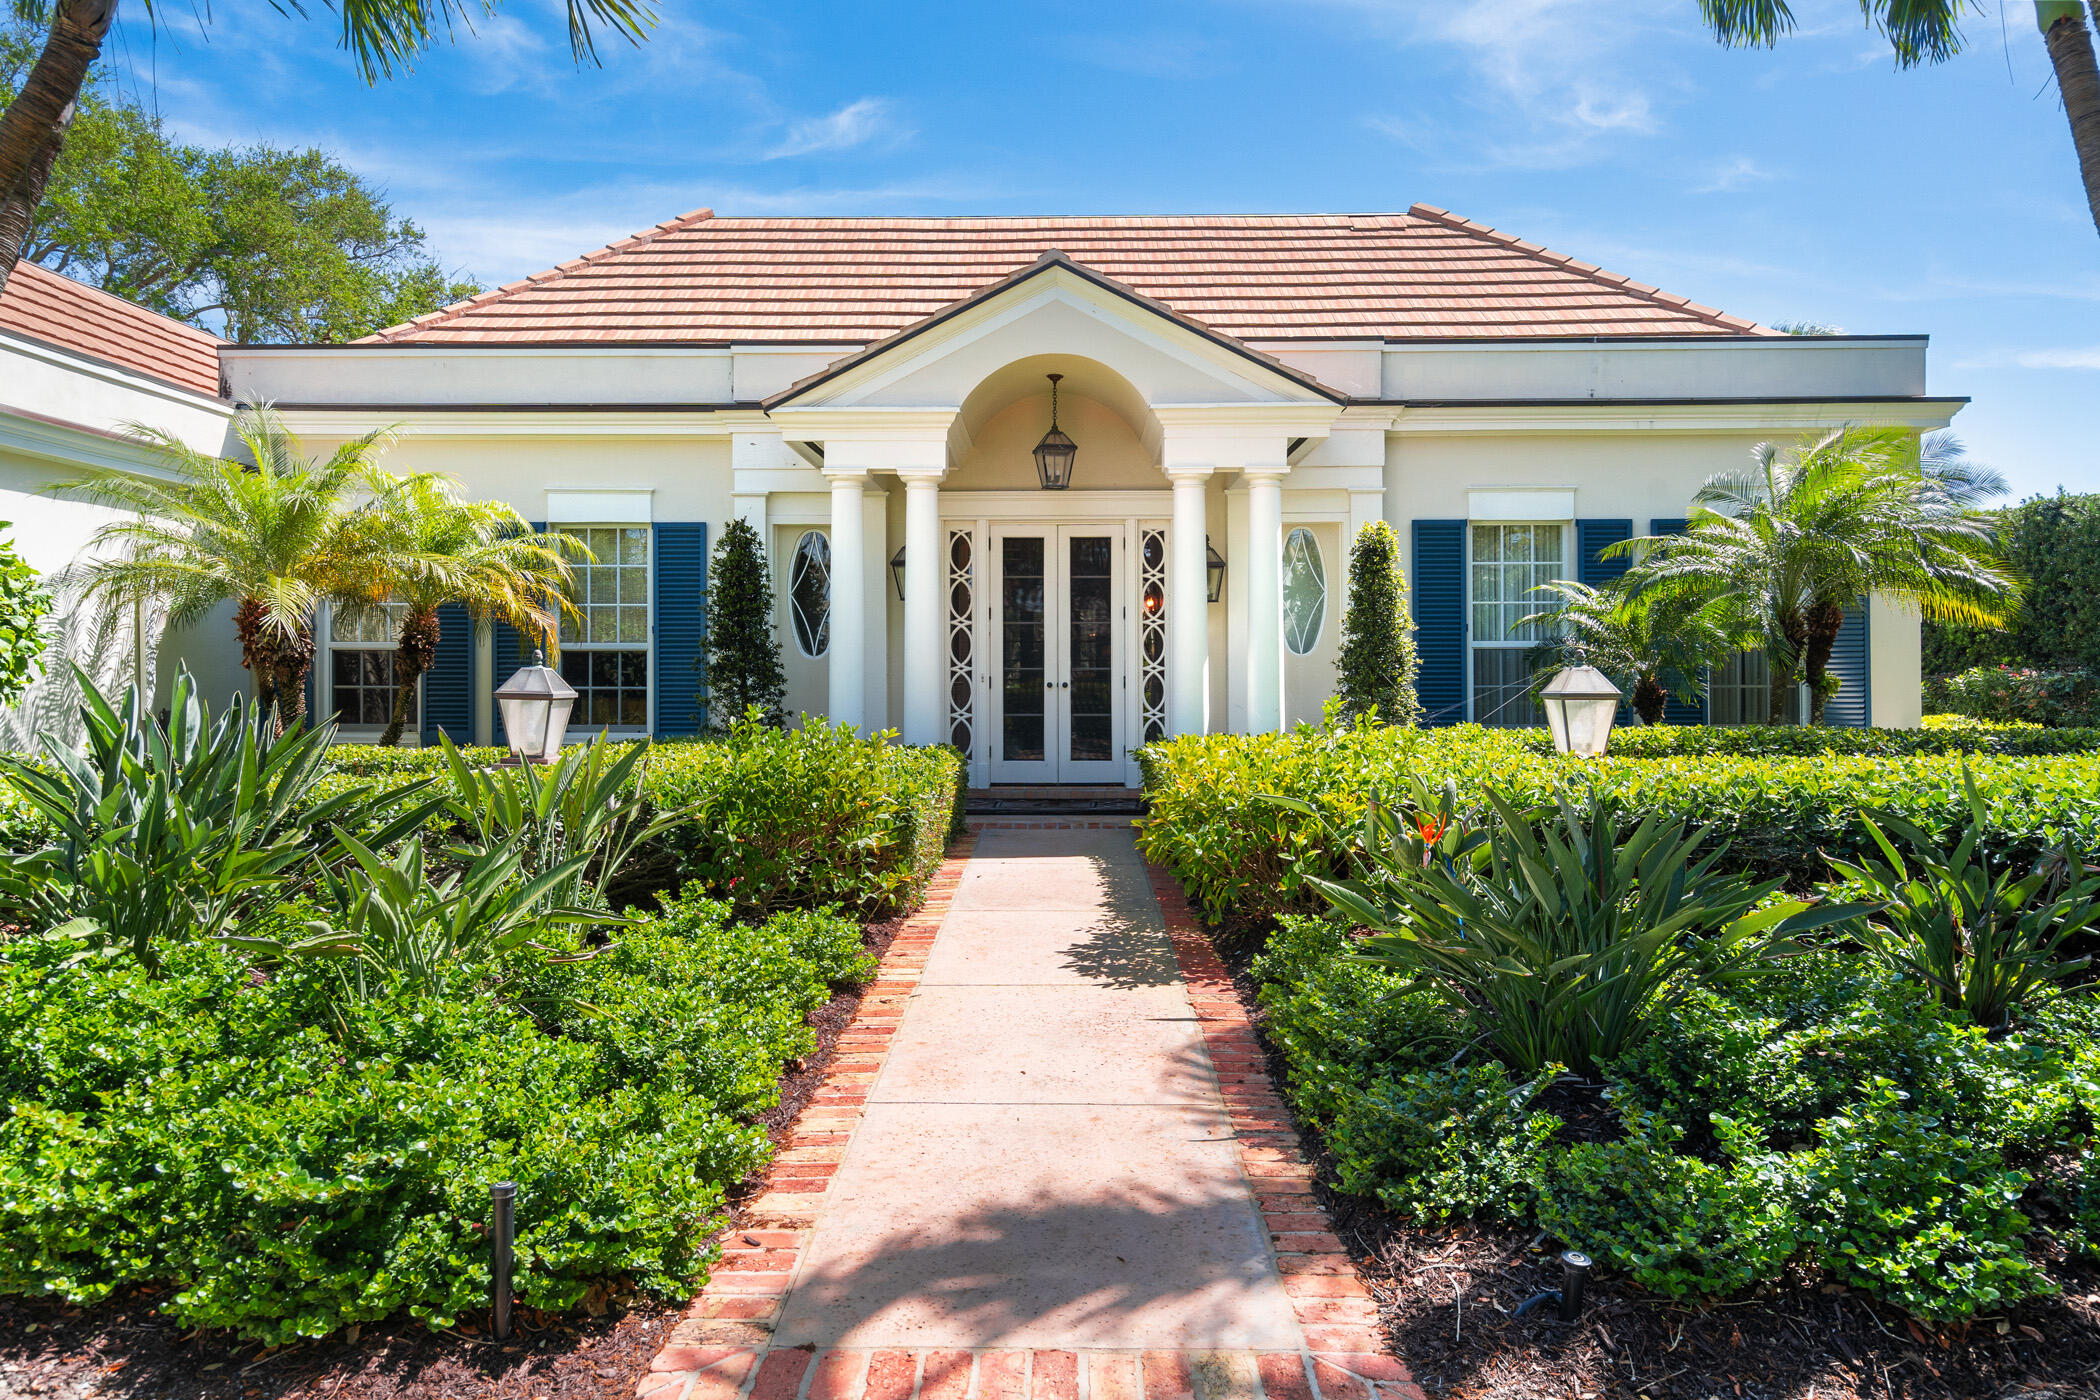
Beautifully renovated in 2022 and 2025, this charming historic home is very private and nestled on a quiet side street just steps from the intracoastal waterway and bike path in the picturesque enclave of the highly desired East of Olive area in El Cid. Featuring full impact windows and doors, the main residence offers 3 bedrooms and 3½ baths, complemented by a guest cottage with a full bath and covered sitting area, and a whole house natural gas generator. Solid hardwood floors flow throughout the living space, while the cozy living room boasts a fireplace and custom wood ceilings. The lush and mature landscaping creates a private oasis, perfect for enjoying the oversized patio and pool. Designed and built in the 1930's by noted Palm Beach architect EB Walton, this property seamlessly blends historic charm with modern comforts.
#R11063598

West Palm Beach

2411 Aravale Road

4 Beds

4 Baths

2,554 Sq.Ft.

$4,500,000

MLS#: R11063598

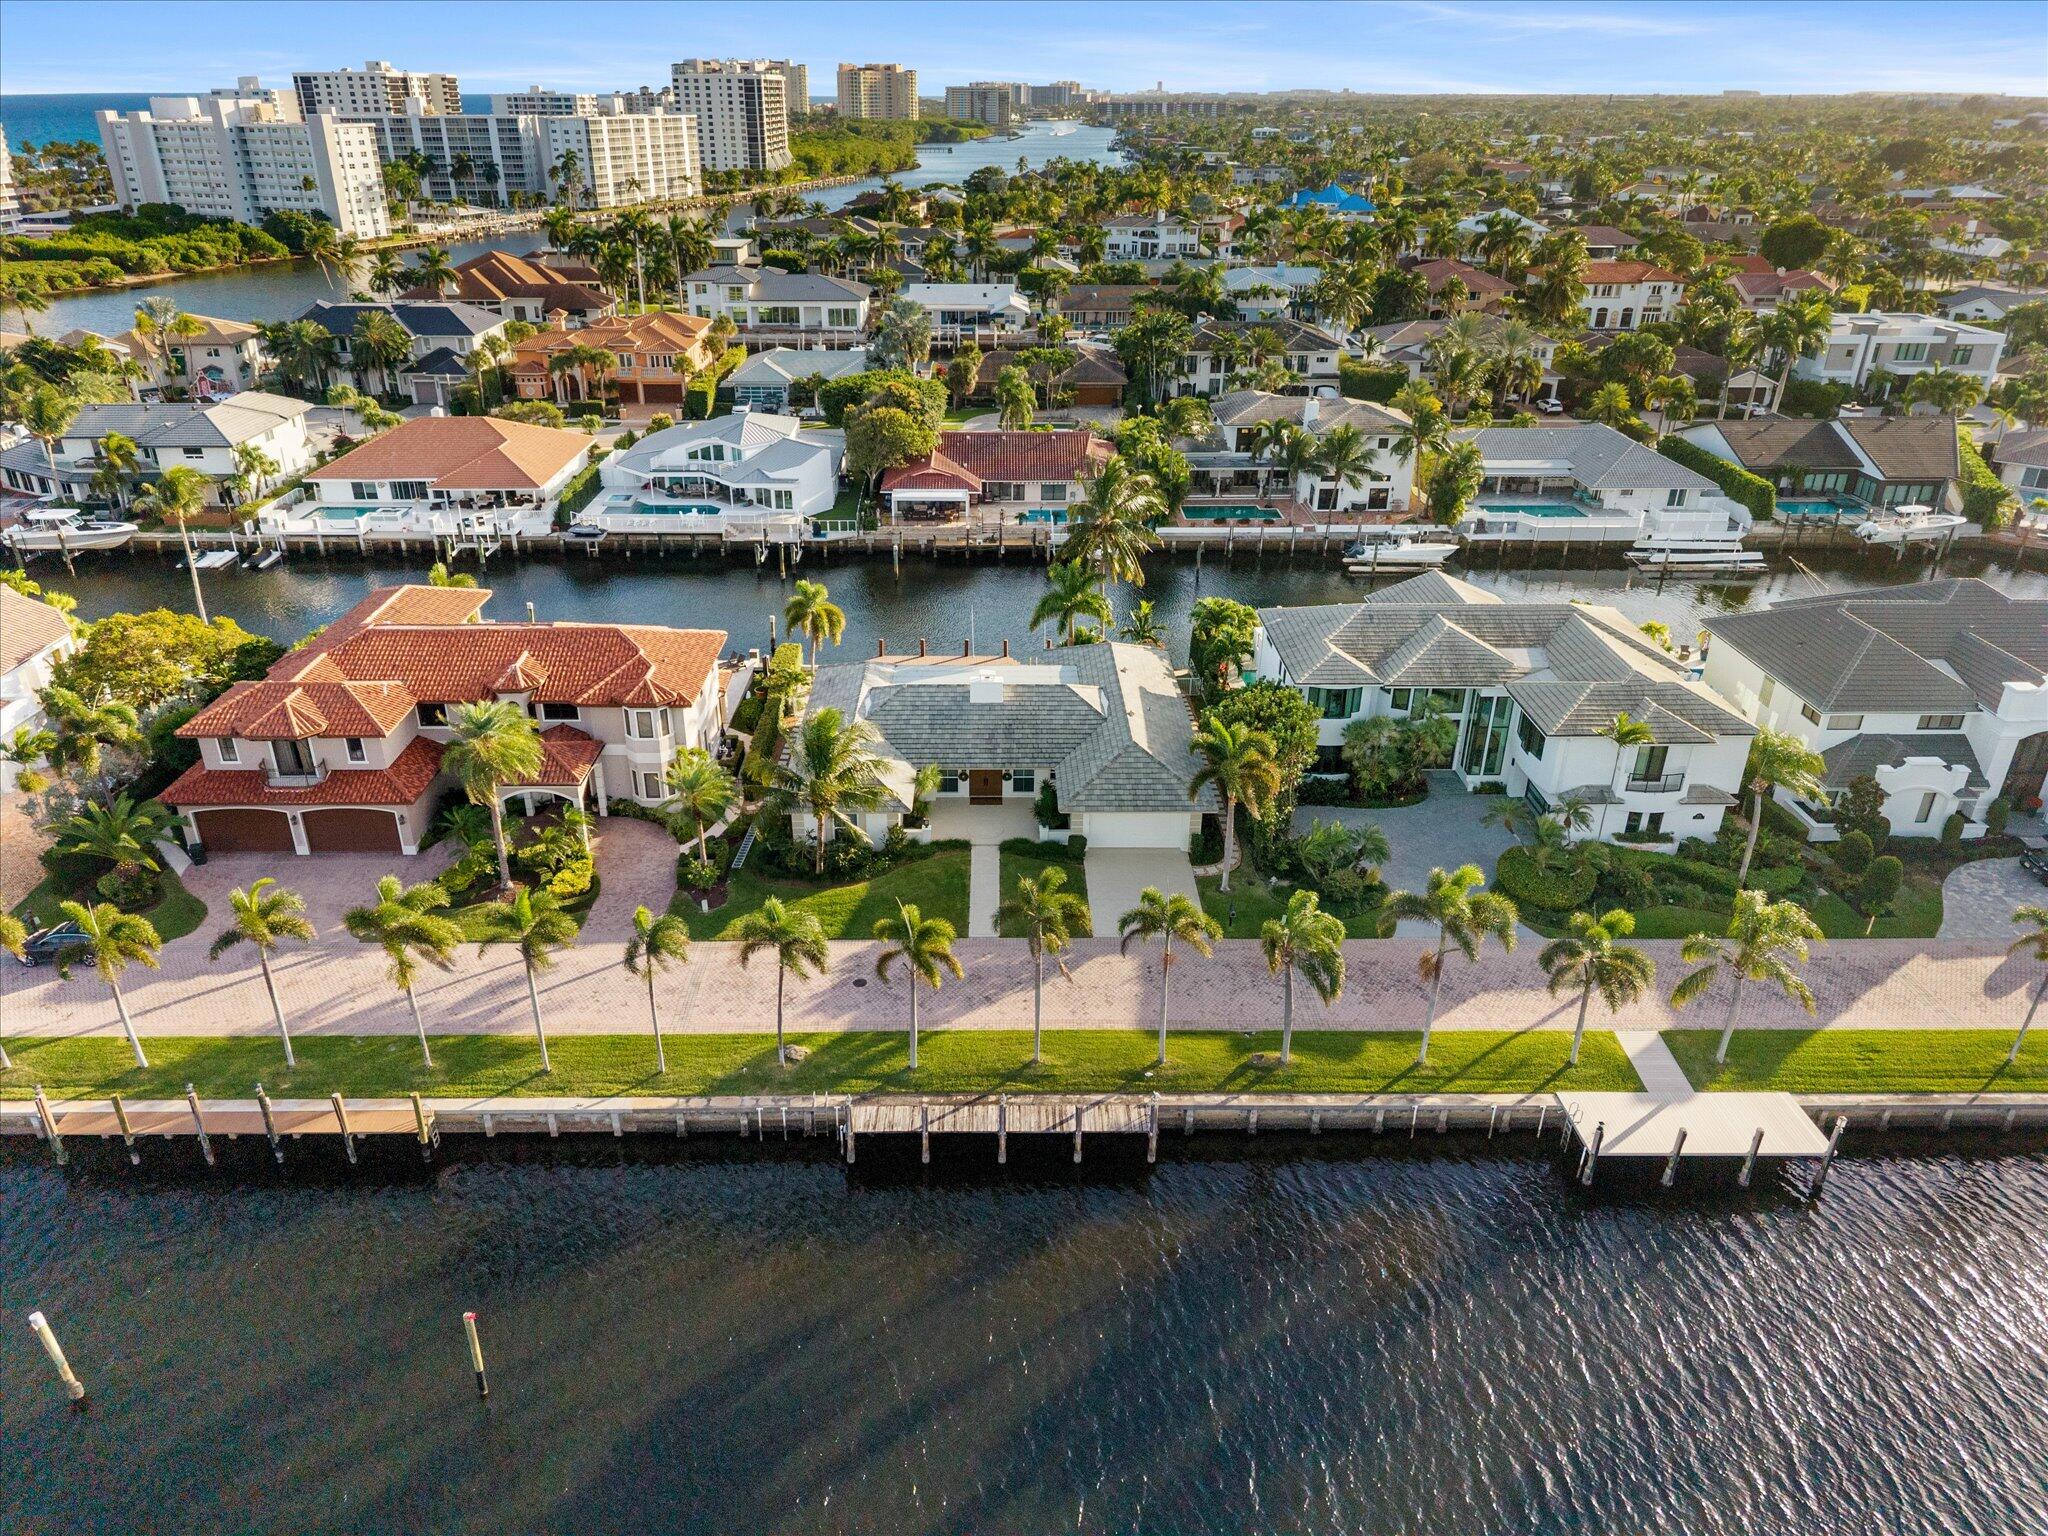
Superbly located on one of Harbor Beach's most desirable Isles with rare 120 ft of deepwater with approx 11ft depth, 135ft wide canal & 18,000sf property. Immaculately presented on one level with a great balance of formal & casual entertaining areas.Impact glass & 2011 new roof.Kitchen is open to expansive great room, formal areas include elegant dining & living rooms plus library/den. Varying ceiling heights add interest & character.The Master Suite is approx 1,200 sf, vaulted ceilings, great closets & spa style bathroom plus pool & views! Floorplan allows privacy to the other well sized bedroom. Outdoor entertaining is a huge focus with covered gazebo bar & dining plus Summer Kitchen & oversized pool. Beach lovers enjoy the private Surf Club & additional boats may be docked at the Marina Electrical and water bills range from $750 to $1,000 per month.Insurance is $13,058 annually with a 25% hurricane deductible Impact Glass installed 20072011 stone patio and pool area installedBoat Lift approx 10,000 lb
#F10196549

Fort Lauderdale

2521 Del Lago Drive

4 Beds

4 Baths

5,606 Sq.Ft.

$4,500,000

MLS#: F10196549

1 ... 495 496 497 498 499 ... 666
* Listings identified with the FMLS IDX logo come from FMLS and are held by brokerage firms other than the owner of this website. The listing brokerage is identified in any listing details. Information is deemed reliable but is not guaranteed. If you believe any FMLS listing contains material that infringes your copyrighted work please click here to review our DMCA policy and learn how to submit a takedown request. © 2024. First Multiple Listing Service, Inc.
 - property

Send a message

Message successfully sent.

Your message

What is 3 + 4 ?

Reason for contacting?

I agree to receive email communication and understand I can unsubscribe at any time.

I agree to be contacted by Options 1 Realty via call, email, and text for real estate services. To opt out, you can reply 'stop' at any time or reply 'help' for assistance. You can also click the unsubscribe link in the emails. Message and data rates may apply. Message frequency may vary. Privacy Policy

Sign Out

Virtual Assistant

Would you like to take the next step with this property? We can help you schedule a showing or virtual tour, or send you more details.

Yes, I would like more information.

Thank You for Your Reply, One of Our Agents will contact you as soon as possible

No, maybe later.

Thank you, you can always contact me via email, phone number or through the contact form.

Realhub AI

Lucy - Your AI-Powered Realtor

Update Your Temporary Password

Personalize your search

Enter your email and we'll notify you immediately when new listings match what you're looking for.

or enter email address

Already have an account ? Login here

Continue your home search

I agree to receive communications and understand I can unsubscribe at any time.

I agree to be contacted by Options 1 Realty via call, email, and text for real estate services. To opt out, you can reply 'stop' at any time or reply 'help' for assistance. You can also click the unsubscribe link in the emails. Message and data rates may apply. Message frequency may vary. Privacy Policy

Already have an account ? Login here

We use cookies

We use cookies primarily for analytics to enhance your experience. By accepting, you agree to our use of these cookies. You can manage your preferences or learn more about our cookies policy.