REALHUB is on fire today

Properties

Browse or get in touch to schedule a walkthrough.

  • Nearby me
Price range

Popular Features

Community Features

Association

Property Features

Waterfront

View

Exterior Features

Interior Features

Style

10000 properties match your criteria

Updated 1 minute ago

E-Alert name
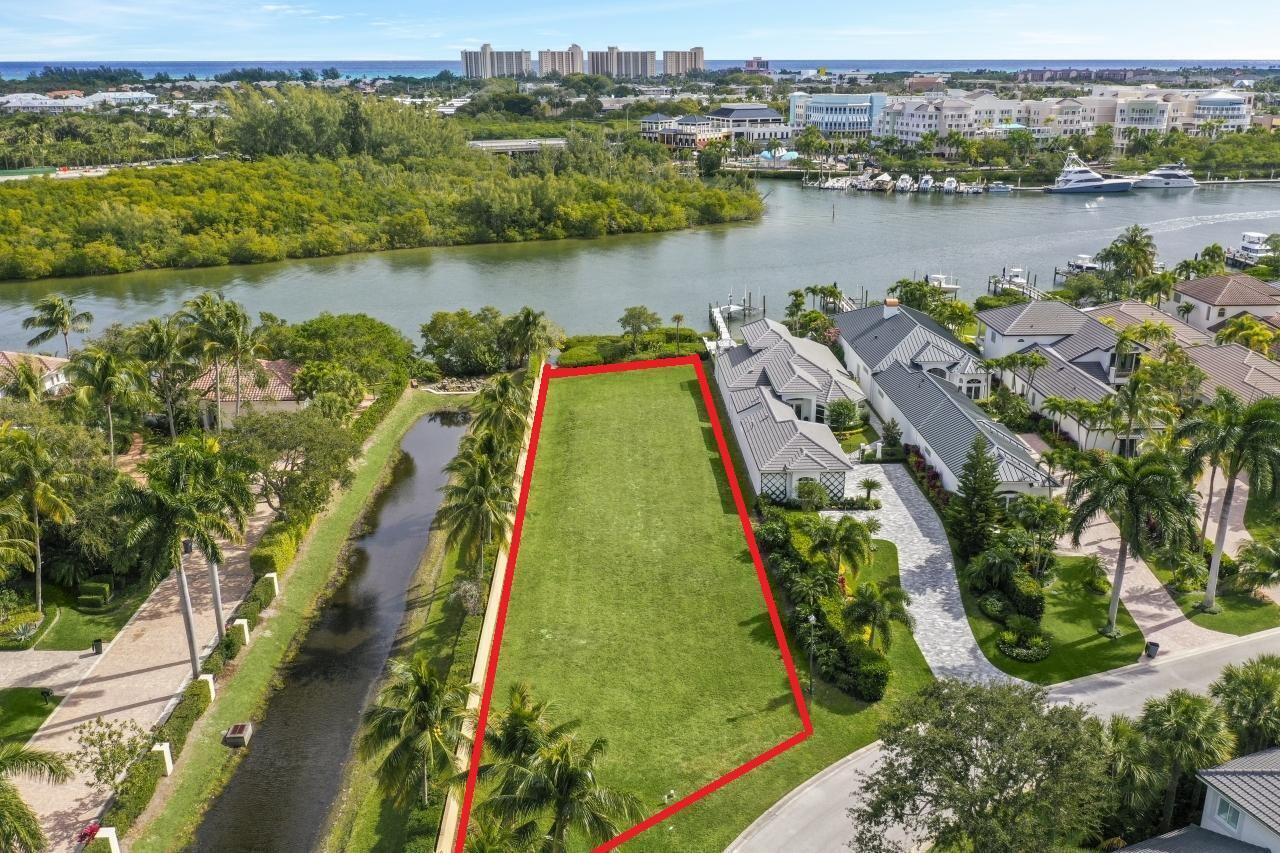
18065 SE Village Boulevard
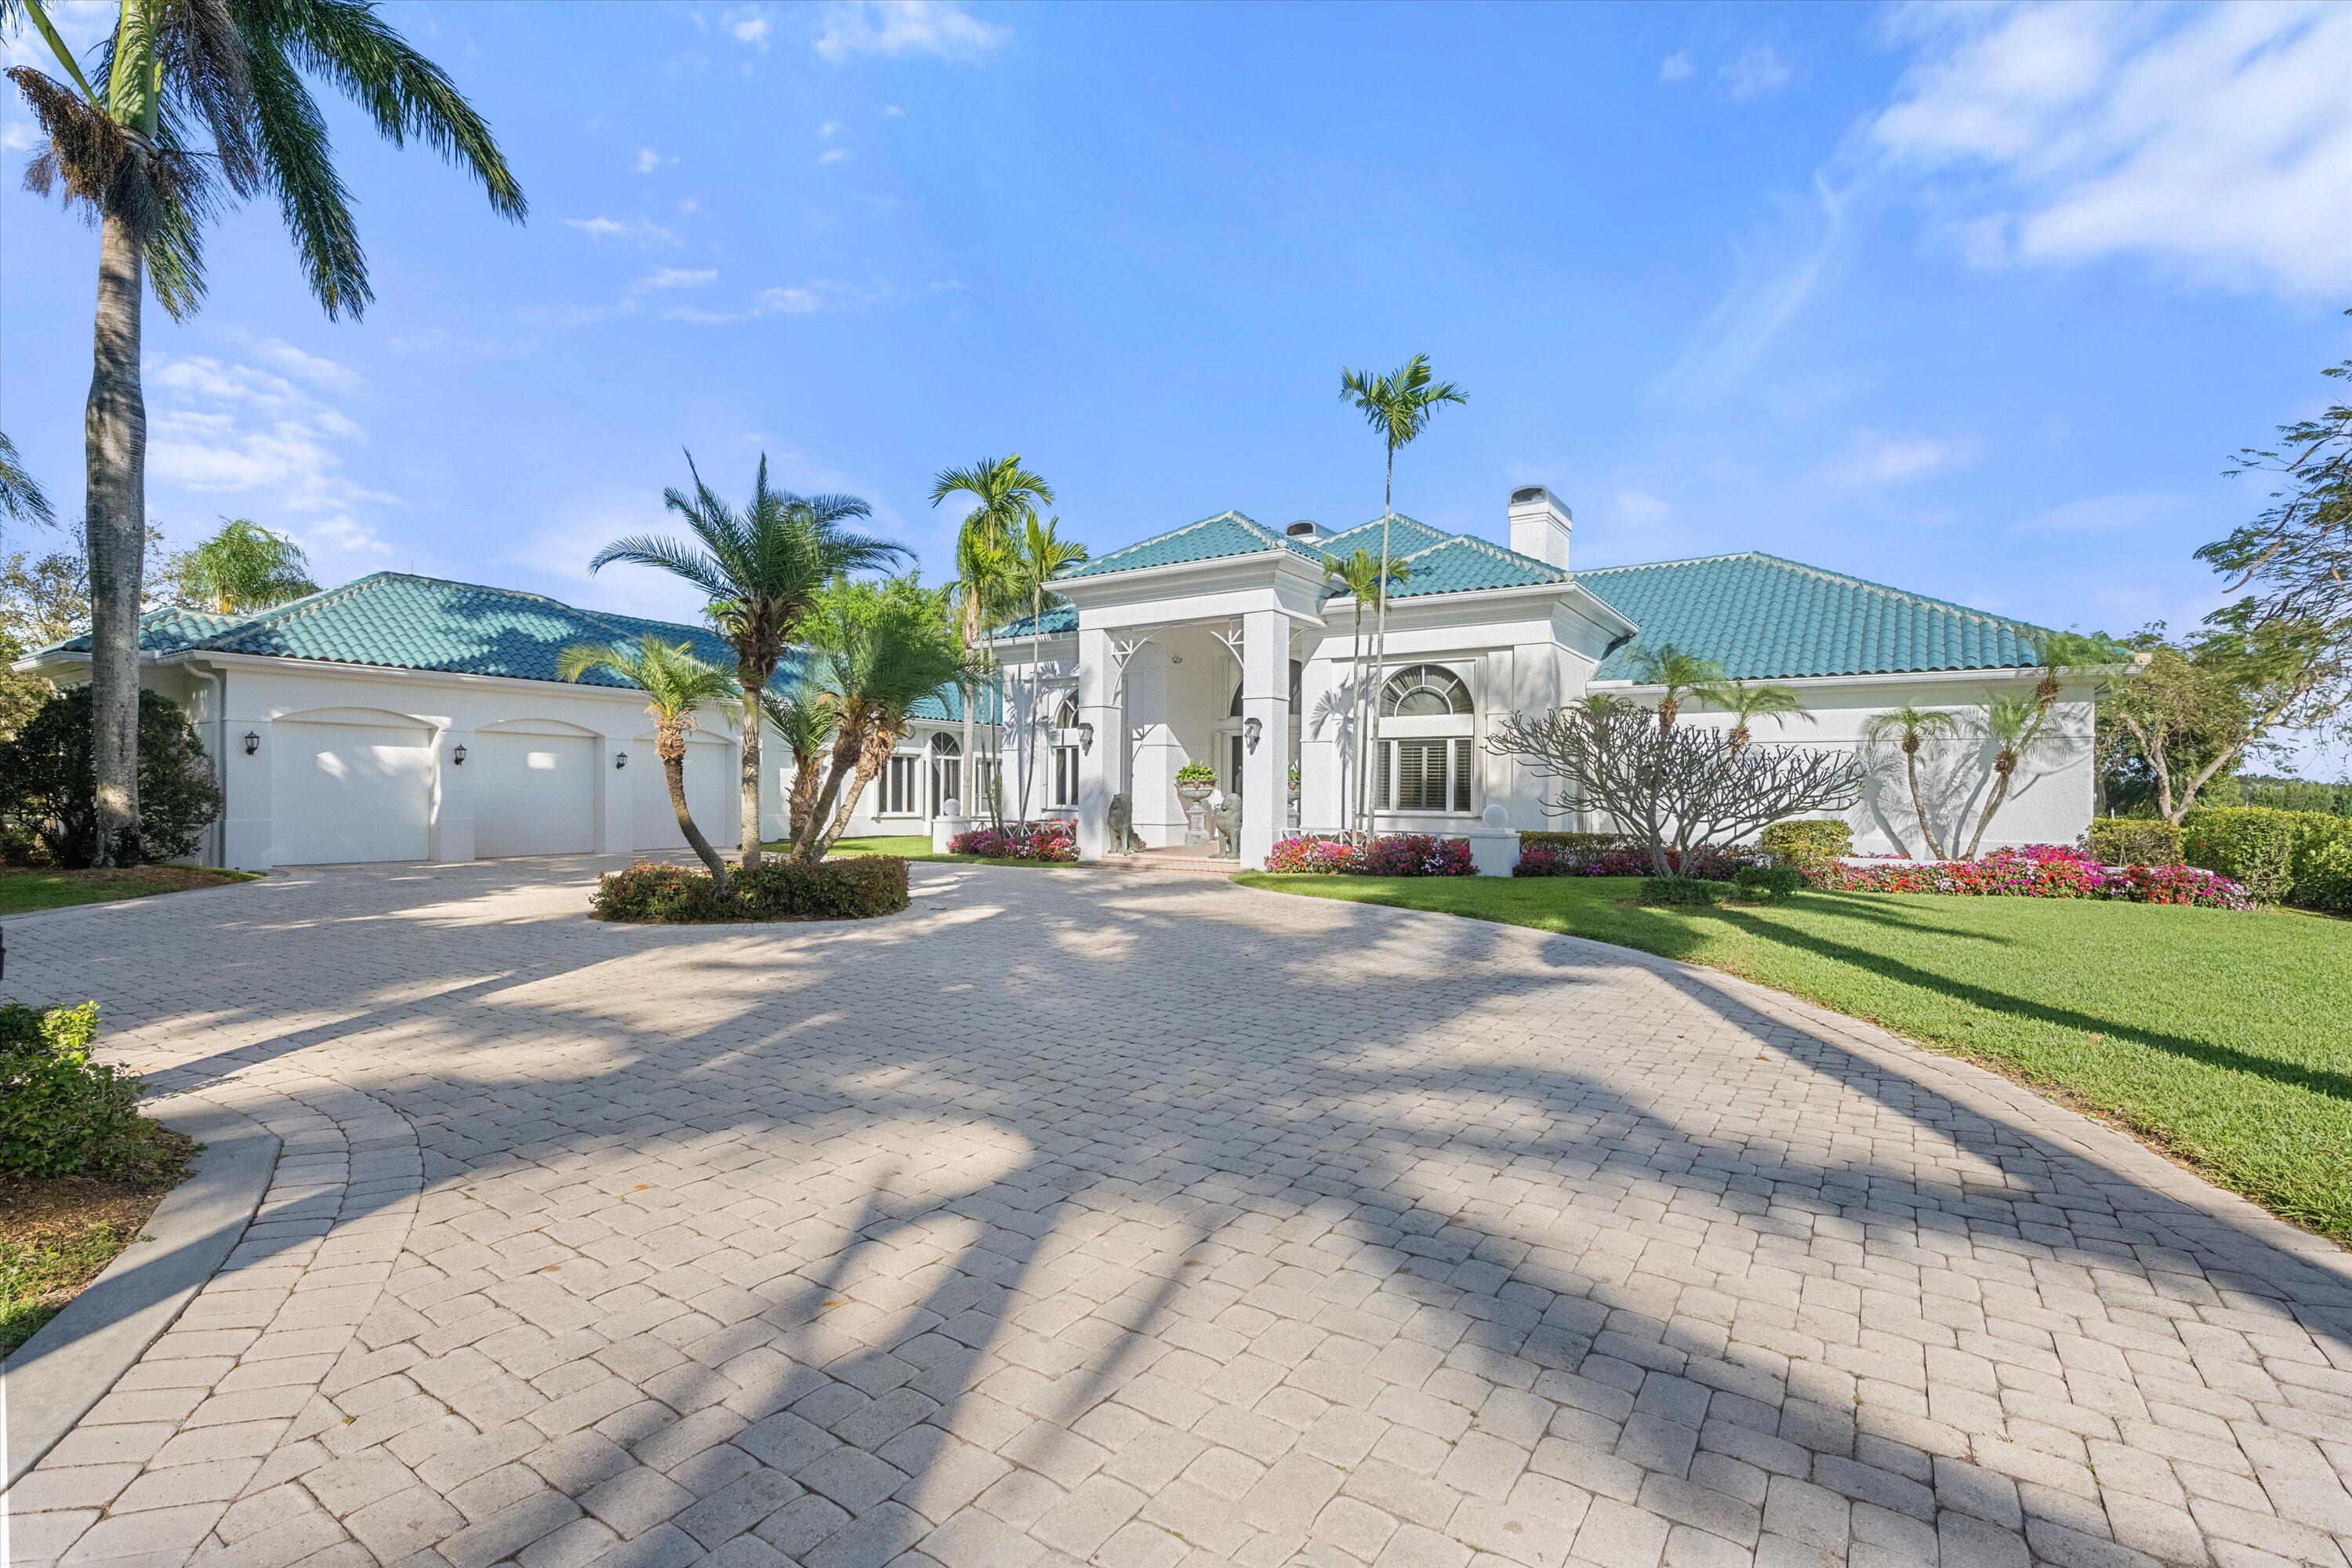
Rare opportunity awaits to become a homeowner in the EXCLUSIVE PRIVATE GOLF GATED COMMUNITY,  with NO MEMBERSHIP REQUIRED (but can be obtained).  This FULLY RENOVATED-TURNKEY SINGLE STORY RESIDENCE sits on a ½-ACRE of land with desired eastern exposure, overlooking a PICTURESQUE GOLF COURSE on the third hole within the private gated community of JUPITER HILLS.  This stunning home features a spacious OPEN FLOOR PLAN with abundant natural light, an office, and a hobby room, encompassing a total of 4 bedrooms, 4.2 baths, an office and 3 living areas and 5260 sq ft of living space.  Perfect for entertaining, the interior showcases new wood flooring throughout and porcelain tile in the guest suite (that can be utilized as a guest house). see supplement remark Additionally, the residence boasts high volume ceilings adorned with beautiful shiplap and woodwork. The BRAND-NEW KITCHEN is a focal point, featuring an oversized island and bar with custom cabinets, designer calcite counters, new Monogram appliances (including a professional gas range), and luxurious fixtures. The master suite exudes elegance with designer his and her separate vanities, custom closets equipped with LED lighting, his & her smart water closets, a designer makeup counter in her closet, illuminated mirrors with exquisite lighting fixtures, a standalone tub, frameless shower, and upscale fixtures.
The air-conditioned work/hobby room offers a multitude of possibilities, whether you choose to create a home gym, wine room, or storage space - all highly desirable features for Floridians. The in-law suite provides around 300 sq. ft. of versatile space that can be customized to match your lifestyle. It could function as a living area for a family with children or be reimagined as a bunk room with extra play space.

The outdoor living area has been expanded, doubling its size with the additional pavers, while the fenced yard has been enlarged greatly on both sides to provide plenty of room for your furry companions to play freely. Enhancing the outdoor experience is a brand new covered outdoor kitchen made out of pergola with BBQ grill, and fridge.

The property features newly installed 2x Ten ton Lennox AC units with UV lighting, 2016-year-old-roof, full impact windows and doors, and a contracted-house generator. The property has seen a remarkable transformation, with the removal of the living room pilings, a redesign of the flooring layout, the addition of a new beam that redefined the construction, and the expansion and reconfiguration of the master suite wing. Furthermore, a new cabana bathroom and outdoor shower have been included in the upgrades.
Located on the third hole of the Village Course, this serene and spacious setting creates an ideal oasis to savor all the amenities that Jupiter Hills has to offer.

Ranked fourth as Best golf course in State in 2021-'24,  Jupiter Hills Golf Club is a private golf club located in Tequesta, Florida, USA. It was founded in 1970 and is widely regarded as one of the best golf courses in Florida and the United States.
The club features two 18-hole courses: the Hills Course and the Village Course. The Hills Course was designed by George Fazio and opened in 1970, while the Village Course was designed by Tom Fazio and opened in 1982. Both courses offer challenging layouts, with the Hills Course featuring rolling fairways, large greens, and numerous water hazards, while the Village Course offers a more traditional layout with smaller greens and tight fairways.
#R10965632

Jupiter

18065 SE Village Circle

4 Beds

4 Baths

5,260 Sq.Ft.

$4,500,000

MLS#: R10965632

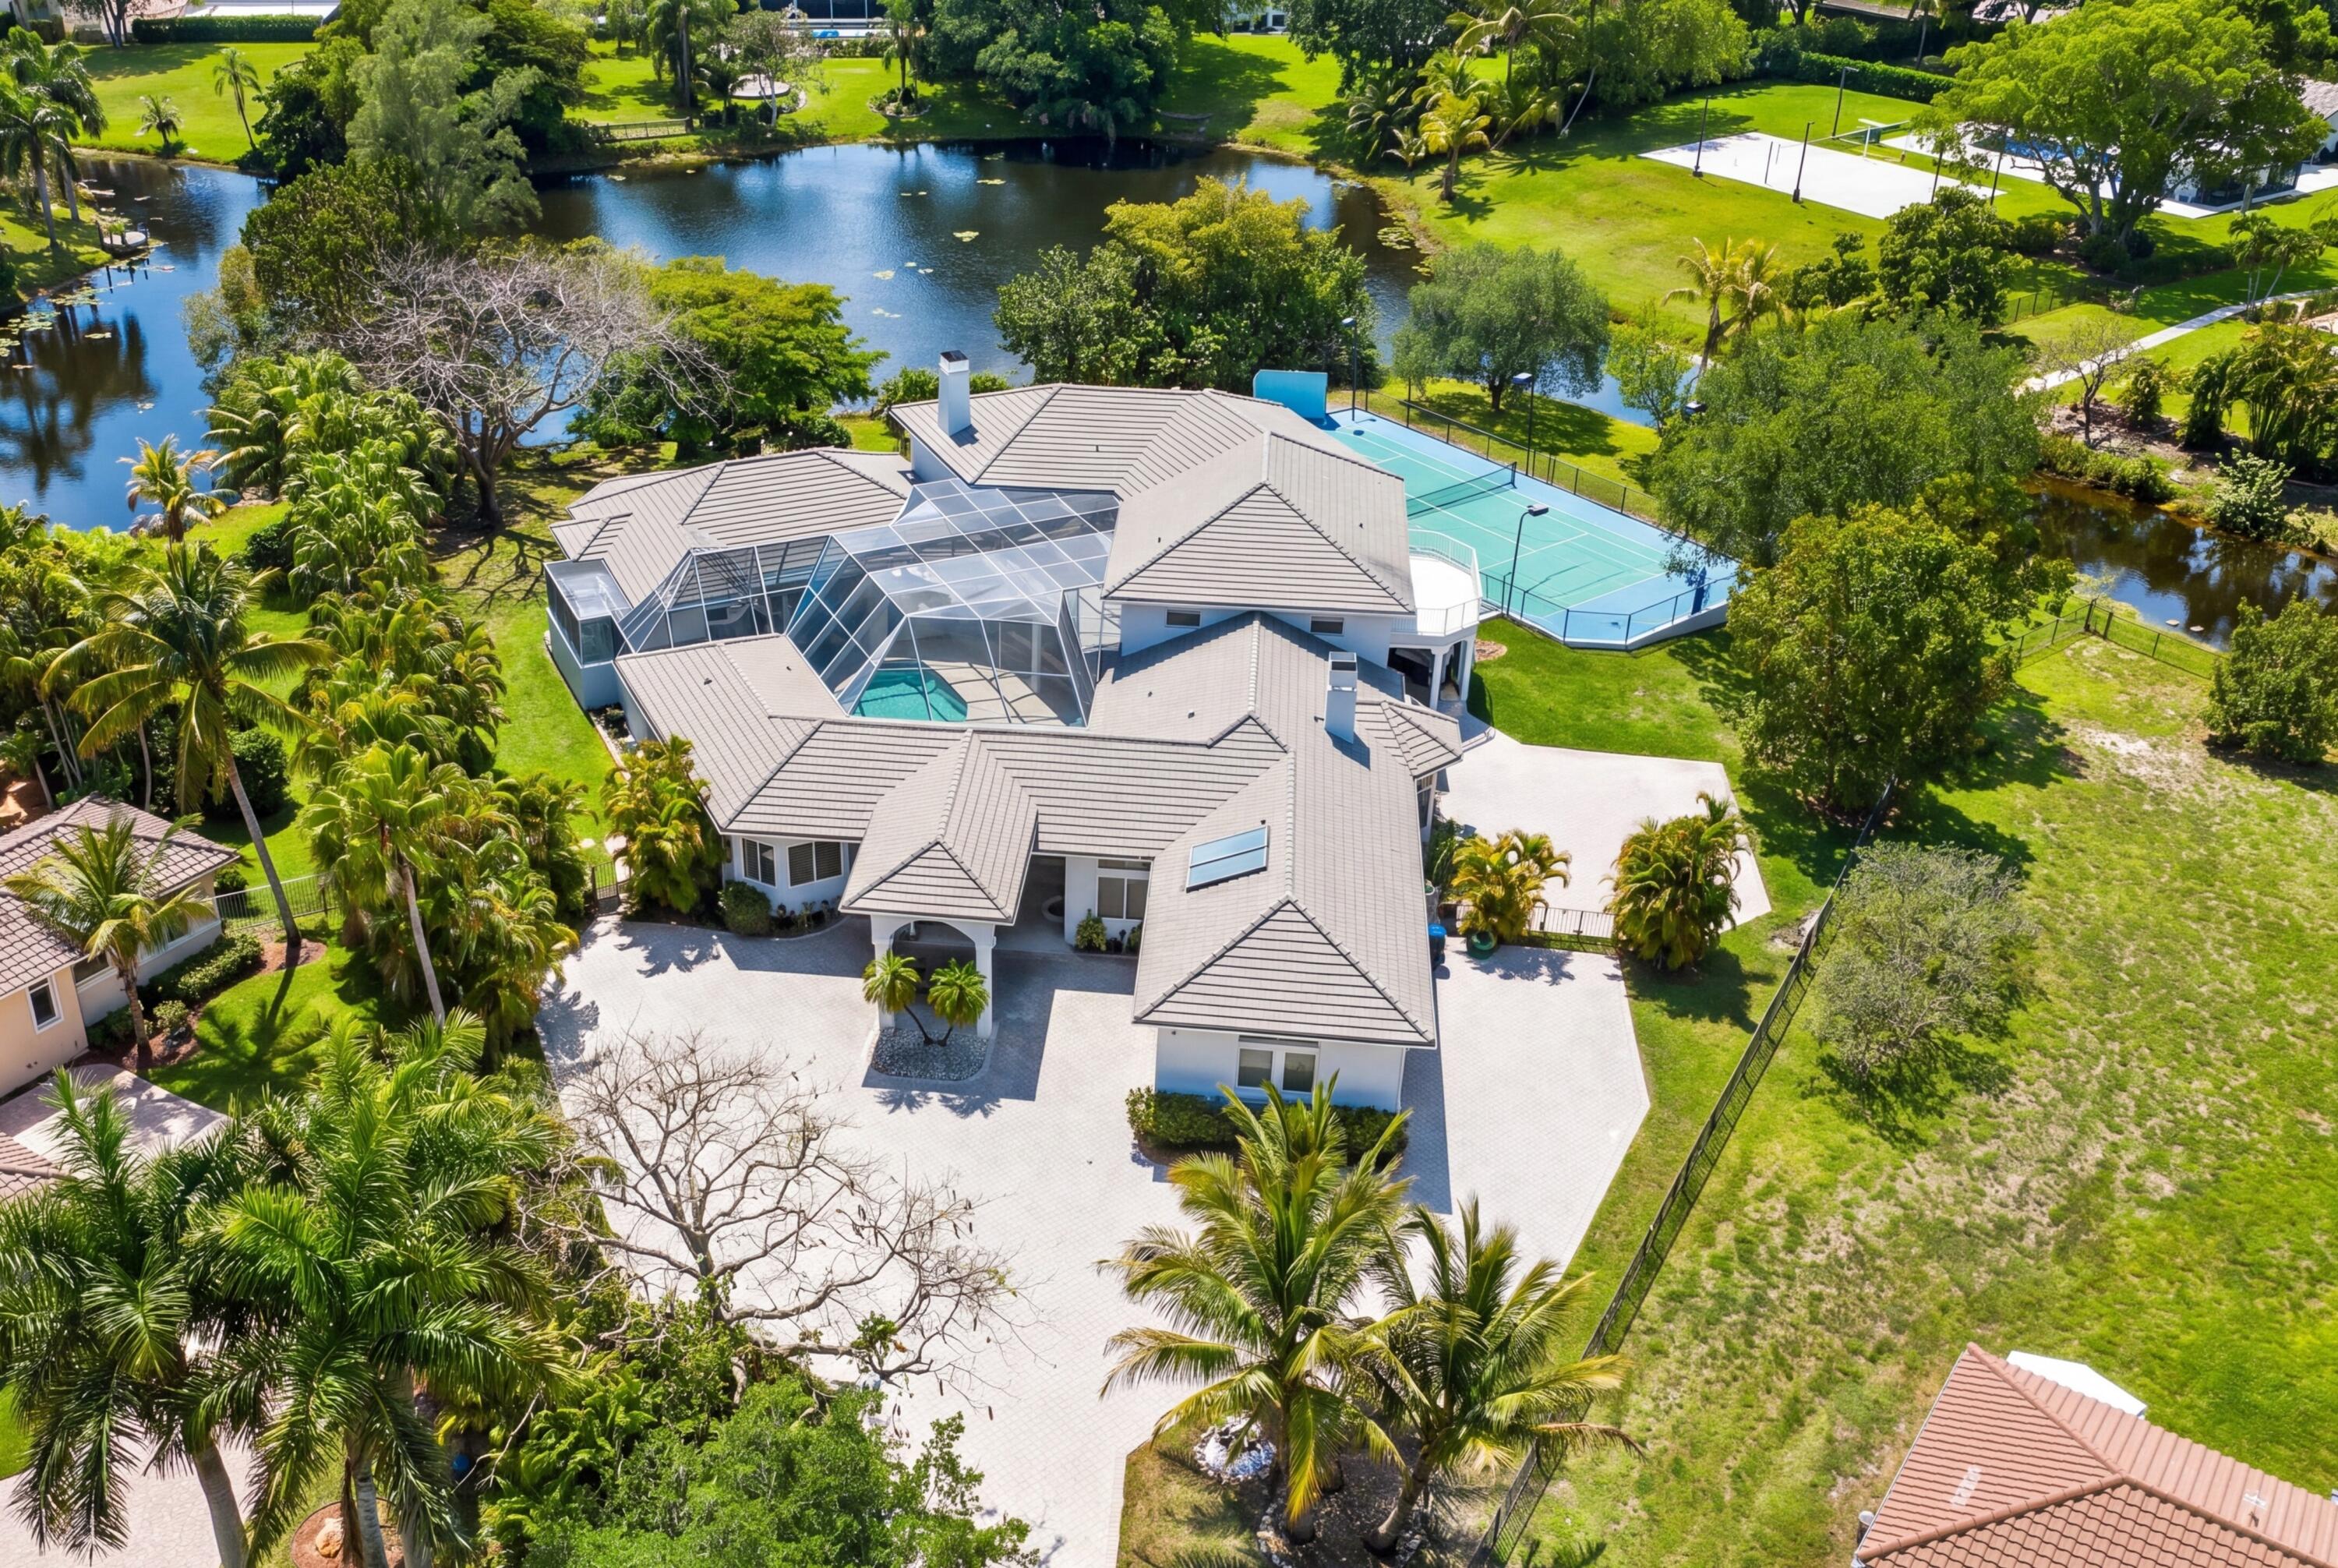
Welcome to one of the most exceptional homes in The Bridges—a truly one-of-a-kind, custom-modified Chantilly designed for luxury, comfort, and impact. Positioned on a private cul-de-sac, this home sits on the largest pie-shaped lot in the community, offering unmatched privacy and breathtaking long lake views with a stunning fountain backdrop. From the moment you enter, the home opens with a grand, light-filled feel, finished with elegant Corsican marble flooring and designed to draw your eye straight to the water. The outdoor space is where this property separates itself—featuring a heated pool, expansive entertaining areas, and a custom putting green, all set against a wide, tranquil lake view that defines South Florida living.  The kitchen is a true centerpiece, built for both daily living and entertaining, with top-of-the-line Viking and Sub-Zero appliances, custom cabinetry, and generous prep space. The main-level primary suite is a major advantage, offering a private retreat with sweeping lake views and dual spa-style baths.  Professionally designed by Nikki Levy Interiors, the home carries a clean, modern, model-like feel throughout. The first floor also includes a private office, guest suite, spacious great room, formal living room, and custom bar. Upstairs, a wrought-iron staircase leads to a large loft, oversized bedrooms, a fully equipped theater room, and a dedicated gym.  With smart home technology and a full-house generator, this home delivers both luxury and peace of mind. This is not just another home in The Bridges—this is one of the best lots, layouts, and opportunities in the community.
#B26022900

Delray Beach

16919 Crown Bridge Drive

6 Beds

7 Baths

7,202 Sq.Ft.

$4,500,000

MLS#: B26022900

Step into this contemporary masterpiece with spectacular ocean views everywhere you look with a wrap around balcony that goes on for days. Lots of thought & time went into making this property feel truly homey yet sophisticated finishes you can appreciate all around you. The owner went all out with an interior designer & has only gotten to enjoy the property a handful of times. The building just underwent a complete renovation as well which was an extensive project for the last several years. So you basically will be moving into your new property in a new building with all the hard work done! Don't miss your chance to own one of the nicest units in one of the most unique buildings in Palm Beach county, that's on the ocean with boat dockage across the street & resort amenities.
#R10982405

Highland Beach

2727 S Ocean Boulevard 403

3 Beds

2 Baths

2,510 Sq.Ft.

$4,499,999

MLS#: R10982405

A MUST SEE! Residence S8-B is a beautifully curated masterpiece by renowned designer Sarah Zohar, offering a perfect blend of sophistication, comfort, and coastal elegance. Located in the prestigious SoliMar in Surfside, this stunning beachfront residence delivers an elevated lifestyle where sun, sea, and serenity meet.Enjoy effortless living just steps from the sand, with world-class shopping at Bal Harbour Shops and the vibrant Harding Avenue district all within walking distance, offering an array of fine and casual dining options.SoliMar is a full-service luxury building featuring 24/7 valet and security, elegant dual lobbies, and concierge-style services. Residents enjoy resort-style amenities including an expansive oceanfront pool deck with attendant service, private beach access with towel and water service, state-of-the-art fitness center, spa facilities with sauna, steam, and massage rooms, social and billiard rooms, card room, EV charging stations, and more.Experience refined beachfront living in one of Surfside’s most desirable addresses. This exceptional residence truly has it all.
#A11991500

Surfside

9559 Collins Avenue S8B

3 Beds

3 Baths

2,750 Sq.Ft.

$4,500,000

MLS#: A11991500

EXQUISITE HIGH FLOOR CENTER STACK 4 BEDROOM PLUS FAMILY ROOM AND THEATER CUSTOM DESIGNED FOR THE CONNOISEUR OF FINE ARCHITECTURE AND DESIGN. MAGNIFICENTLY DESIGNED BY ALFRED KARRAM II, INC. WITH THE MOST SUPURB DETAILS, FINISHES AND FEATURES THROUGHOUT. SPLENDID VIEWS FROM EVERY ROOM INCLUDING INTRACOASTAL FRONT LIVING ROOM, KITCHEN, FAMILY ROOM AND MASTER BEDROOM. MARBLE FLOORS WITH GRANITE BORDER DETAILS, MAHOGANY, MACASSAR EBONY AND OLIVE ASH BURL WOODS DETAILED WITH STAINLESS STEEL ACCENTS. CUSTOM COVED AND LIGHTED CEILINGS, LITETOUCH AND SOUND SYSTEM AUTOMATION AND HIGH CEILINGS. CHEF’S KITCHEN WITH WATER VIEWS, ABUNDANT CUSTOM CABINETRY AND OPEN PLAN FAMILY ROOM. EXPANSIVE MASTER SUITE WITH HIS AND HER BATHS, CUSTOM FITTED DRESSING ROOM AND GLASS DOORS TO WATER FRONT BALCONY. BEAUTIFUL HOME THEATER AND ARTFULLY DESIGNED OFFICE/DEN. NO DETAIL AS BEEN OVERLOOKED IN THE METICULOUSLY MAINTAINED MIZNER GRAND RESIDENCE. INTRACOASTAL, OCEAN AND CITY VIEWS FROM OVERSIZED BALCONIES, IMPACT GLASS AND DIRECT PRIVATE ELEVATOR ENTRY. FULL SERVICE BUILDING WITH OUTSTANDING STAFF, VALET, SECURITY AND MANAGEMENT ON THE GATED GROUNDS OF THE BOCA RATON RESORT AND CLUB. 

DISCLAIMER: The written and verbal information provided including but not limited to prices, measurements, square footages, lot sizes, calculations and statistics have been obtained and conveyed from third parties such as the applicable Multiple Listing Service, public records as well as other sources. All information including that produced by the Sellers or Listing Company are subject to errors, omissions or changes without notice and should be independently verified by any prospect for the purchase of a Property.  The Sellers and Listing Company expressly disclaim any warranty or representation regarding all information.  Prospective purchasers' use of this or any written and verbal information is acknowledgement of this disclaimer and that Prospects shall perform their own due diligence.  Prospective purchasers shall not rely on any written or verbal information provided when entering into a contract for sale and purchase.  Some affiliations may not be applicable to certain geographic areas. If your property is currently listed, please do not consider this a solicitation.   In the event a Buyer defaults, no commission will be paid to either Broker on the Deposits retained by the Seller. "No Commissions Paid until Title Passes."    Buyer pays title insurance, Florida documentary stamps, and all other closing costs for New Construction and land use. Copyright 2016 Listing Company.  All Rights Reserved.
#R10186142

Boca Raton

550 SE 5th Avenue S-904

4 Beds

5 Baths

5,222 Sq.Ft.

$4,500,000

MLS#: R10186142

Gated Intracoastal Point Lot Estate with the most Amazing 170' of prime Intracoastal waterfrontage! Superior quality & craftsmanship throughout this Masterpiece. 6BR, 6 ½ BA, 4-car garage, elevator, fireplaces, Media Room, separate guest quarters. BEST point lot in Boca. This unique lot juts into the Intracoastal more than 60ft creating a private island feeling. Over 170ft of boat dock total; 2 customized hydraulic boat lifts accommodating up to 60ft. Your only NEIGHBOR to the south are trees, federally protected mangroves, no condos blocking views in any direction. Heated pool w/spa overflow, grill area & covered loggia. Upon entry you see a beautiful 23ft soaring CORAL fireplace in the living room w/coffered ceilings & columns throughout. 60k Pound Boat Lift; 55,000k on it
45k Brand New 2 year Generator
2018 All New Impact Windows 9mm rating'
Entire Smart Home with all new wiring
3 A/C units
Whole Kitchen 6 years new
2 new dishwashers
All new real wood floors in the bedroom
Master bath is all new
Diamond Tile Pool  Heating 
Exterior home painted approx. 2016
1,000 gallon Propane
#R10661746

Boca Raton

5500 Coastal Drive

6 Beds

6 Baths

5,793 Sq.Ft.

$4,500,000

MLS#: R10661746

This charming newer-construction custom estate, located in the chic SoSo (South of Southern) neighborhood in West Palm Beach, features an open-floor-plan split-bedroom layout featuring high quality materials and exhibiting superior workmanship. Features include a two-story great room, chef's kitchen, first-floor primary suite, detached guesthouse/cabana, and an intimate hedged outdoor pool area. DISCLAIMER: Information published or otherwise provided by the listing company and its representatives including but not limited to prices, measurements, square footages, lot sizes, calculations, statistics, and videos are deemed reliable but are not guaranteed and are subject to errors, omissions or changes without notice. All such information should be independently verified by any prospective purchaser or seller. Parties should perform their own due diligence to verify such information prior to a sale or listing. Listing company expressly disclaims any warranty or representation regarding such information. Prices published are either list price, sold price, and/or last asking price. The listing company participates in the Multiple Listing Service and IDX. The properties published as listed and sold are not necessarily exclusive to listing company and may be listed or have sold with other members of the Multiple Listing Service. Transactions where listing company represented both buyers and sellers are calculated as two sales. Cooperating brokers are advised that in the event of a Buyer default, no financial fee will be paid to a cooperating Broker on the Deposits retained by the Seller. No financial fee will be paid to any cooperating broker until title passes or upon actual commencement of a lease. Some affiliations may not be applicable to certain geographic areas. If your property is currently listed with another broker, please disregard any solicitation for services. Copyright 2024 by the listing company. All Rights Reserved
#R10932653

West Palm Beach

234 Desota Road

6 Beds

5 Baths

6,495 Sq.Ft.

$4,500,000

MLS#: R10932653

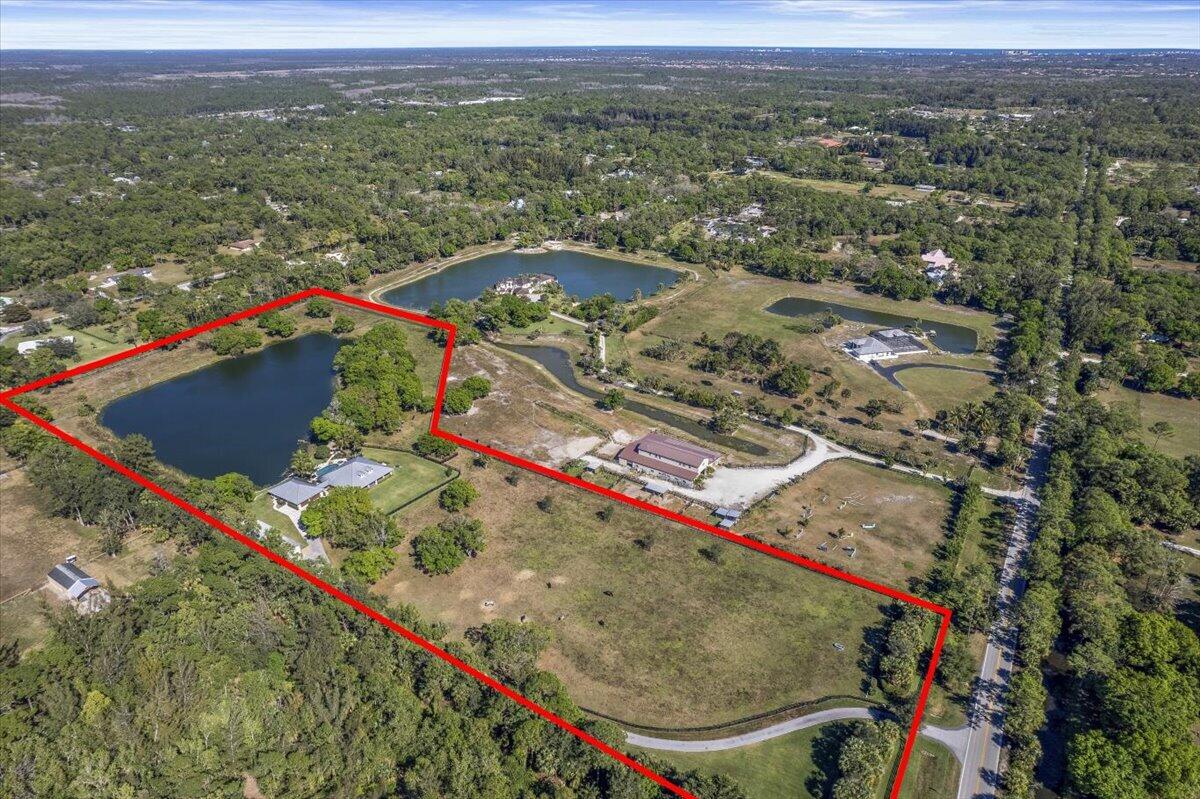
Discover Jupiter's hidden gem, perfect for privacy-seekers, nature lovers and equestrians alike. Seize the rare opportunity to build your custom dream home on this exquisite, ready-to-build property located inside Ranch Colony's Estate subdivision. 
Nestled between preserves this beautifully manicured 20-acre property is one of the driest lots available.  
Enter this private property through gated entrance with tall hedges and down a winding 8'' reinforced concrete driveway through breathtaking landscape and beautiful ponds, bridge, and white sand 'beach'.
Experience the pinnacle of equestrian luxury inside the main barn featuring 10 oversized 15' x 16' stalls.  This hurricane rated Show Barn is equipped with state-of-the-art features including: commercial fire system, comfort stall mats, individually controlled stall fans, auto waterers, and a fly spray system throughout. Additional amenities include a spacious tack room with a rotating wall, rubber pavers, multiple wash racks with hot/cold water, Kohler generator and a commercial RO System.
Two secondary barns offer an additional eight stalls with fly spray system. 
Secondary building offers a climate-controlled hay room, and 2 additional built out rooms for storage. 
Property features extensive Centaur Equestrian fencing throughout, 10 large paddocks with run-in shelters and RO water to each paddock. 
Equestrian amenities include a 120' x 220' arena with jumps, a 60' round pen, and excellent drainage with full irrigation.
Don't miss the 2-bedroom/2 bath guest house with vaulted ceilings, full kitchen, laundry room, office and a large balcony overlooking breathtaking views. Ideal for guests or as a residence during construction. 
Don't miss this rare opportunity to own a meticulously maintained property in Ranch Colony, where luxury meets the equestrian lifestyle.
#R10945886

Jupiter

1500 SE Ranch Road S

2 Beds

3 Baths

2,151 Sq.Ft.

$4,500,000

MLS#: R10945886

With desired southern exposure, this single-story home is located on a deep-water canal in the established neighborhood of Golden Harbour—walking distance to Mizner restaurants, Fifth Avenue shops and the best beaches in Boca Raton. This property is a boater's paradise with 85-feet of waterfront, including a 75-foot dock with 20,000-lbs elevator boat lift. 

Custom built and immaculately maintained, this residence features indoor and outdoor living at its best!  Designed to be maintenance free (by a yachting couple that spends months away from home), it includes Turf grass, 1-touch remote control hurricane screens, custom impact glass and doors, a summer kitchen, and private backyard. With a welcoming front porch, the foyer opens to a great room, bar and modern kitchen that seamlessly extends to an outdoor living room overlooking the waterway.  This residence includes 3 bedrooms, 3 full baths, 1 half bath. Total square footage: 4403 (2788 under air).


Architect: Miklos Architecture
Interior Design: BE Design
Builder: National Custom Homes  built in 2018


16ft ceilings in Entry, Foyer, Living Room and Covered Patio
11ft ceilings in Kitchen, Bedrooms, Bathrooms, Utility and Garage
4x4 imported Italian porcelain tile throughout common areas
2 Air Conditioners 
All Impact windows and doors by SIW
3-car garage, wired for electric vehicle charging 
Large circular driveway, sealed pavers
Turf grass
Outdoor Lighting system, with handcrafted Hubbardton Forge sconces
85ft Batter Pile and Capped seawall
Home automation powered by Samsung Smart Things platform
Custom Boat & Tackle room with outside shower

Great Room:
Custom architectural ceilings
Three architectural chandeliers
Built-in "floating" cabinetry by Neff
Built-in 75" Samsung TV 
Integrated Sonos sound system 
Display wall with architectural niches for artwork
Impact accordion doors that open to outdoor living room

Wet bar:
Bar counter area with custom cabinetry by Neff
U-Line ice maker
Stainless Sink
Display shelving with custom lighting


Kitchen:
Custom cabinetry by Neff 
Thermador 24" Column Freezer 
Thermador 24" Column Refrigerator
Miele Convection Oven and Microwave
Miele Combi Steam and Convection Oven
Miele Wine Refrigerator
Miele Dishwasher
Pompeii quartz countertops and waterfall edge
Custom glass backsplash 
Coffered ceilings with built-in lighting 
Ample cabinet storage
Built-in appliance garages
Rollout drawers within all floor to ceiling cabinetry
Breakfast area overlooking the water

Pantry Rooms: 
Large walk-in primary pantry 
LG Washer  front loading on pedestal 
LG Steam Dryer  front loading on pedestal
Prep/Utility sink 
Secondary walk-in pantry with buffet server 

Powder room:
Built-in cabinetry by Neff
Quartz countertop
Framed designed mirror with lighting
Custom decorative mural wall

Bedroom suite #1:
Modern ceiling fan
Custom window treatment, with remote control
Walk-in closet with custom shelving
Full length mirror
Private bathroom suite with custom cabinetry by Neff
Decorative wall sconces
Walk-in shower, floor-to-ceiling tile
Frameless glass door

Bedroom suite/office #2:
Modern ceiling fan
Custom window treatment, with remote control
Double-door closet with built-in cabinetry
Private bathroom suite with custom cabinetry by Neff 
Marble flooring
Decorative wall sconces
Walk-in shower, floor-to-ceiling tile
Frameless glass door

Master Suite: 
Private foyer
Windows overlook intracoastal
Custom blackout shades on remote, integrated in ceiling
Walk-in closet with custom shelving
2nd Walk-in closet with private entrance 

Master Bathroom:
Separate dual vanities, each with deep sink
Custom cabinetry by Neff
Floor-to-ceiling linen closet
Separate water closet
Massive walk-in marble shower with bench
Dual control shower heads plus a third handheld sprayer

Outdoor Kitchen
42" Windcrest Hood
32" Natural Gas Summerset Grill with separate 12" side burner
13" Stainless Steel Sink
Granite countertop
Custom cabinetry by Neff


Outdoor Dining Room:
Custom all-weather ceiling fan
Large entertaining space with room for a table that seats 10
Impact accordion doors that open to the kitchen
Fully enclosed by Category 5 Armor Screen (1-touch remote control) for hurricane protection

Outdoor Living Room:
Custom all-weather ceiling fan
Feature wall with floor-to-ceiling granite and lighting
Built-in gas fireplace, includes custom lighting features
Built-in 75" Samsung TV
Large entertaining space with room for furniture that seats 10
Fully enclosed by Category 5 Armor Screen (1-touch remote control) for hurricane protection

Dock Space:
10' x 75' custom designed dock with marine composite TanDeck boards
Neptune 20,000 Direct Drive Aluminum Elevator Boat Lift with upgrade to G3 High Speed
Shore power pedestal with 50 amp, 30 amp and 120v outlets
West side of house has unobstructed access to dock/yacht from street - 10ft wide gate with specialized turf embedded with concrete to allow for trucks, boat trailers, dockside refueling
Outdoor shower

Not included in sale price:  Intrepid 323 Cuddy Center Console Boat; 15ft Boston Whaler; Jet Dock
#R10772242

Boca Raton

520 Golden Harbour Drive

3 Beds

3 Baths

2,788 Sq.Ft.

$4,500,000

MLS#: R10772242

Gorgeous waterfront views from this newly renovated & spacious 4 bedroom home on a deep, wide canal with a newly redone dock for approximately 80 ft boat & a 16k boat lift. Beautiful sun filled patio and grounds with a modernized full tile automatic pool and spa. High ceilings throughout. Luxurious state of the art kitchen and baths. Downstairs master bedroom has spacious closets and great views. The master bath has an infrared sauna, steam shower and stand alone tub. Large porcelain floors downstairs and new wood floors upstairs. All hurricane impact windows, new roof, electric shades, full house generator, security system, 3 zone Air Conditioning and central vacuum. Spectacular home. Move right in and enjoy the tropical lifestyle!
#R10826924

Delray Beach

960 Iris Drive

4 Beds

4 Baths

3,670 Sq.Ft.

$4,500,000

MLS#: R10826924

Least expensive direct waterfront listing in Palm Beach. Pre-renovation. Will be beautifully restored by October 2021. The house will boast four bedrooms, five and a half bathrooms, eat-in-kitchen with top of the line appliances; hardwood floors; hurricane impact doors and windows, and a lovely terrace with summer kitchen and pool to enjoy beautiful views of the Intracoastal Waterway. A short distance to Ocean beaches, The Royal Poinciana Plaza, Worth Avenue shopping, the Norton Museum of Art, area restaurants, Kravis Center, and airport. No expense spared. Easy to show. Potential buyer has time to pick out finishes with the developer.
#R10704749

Palm Beach

2285 Ibis Isle Road E

4 Beds

5 Baths

2,897 Sq.Ft.

$4,500,000

MLS#: R10704749

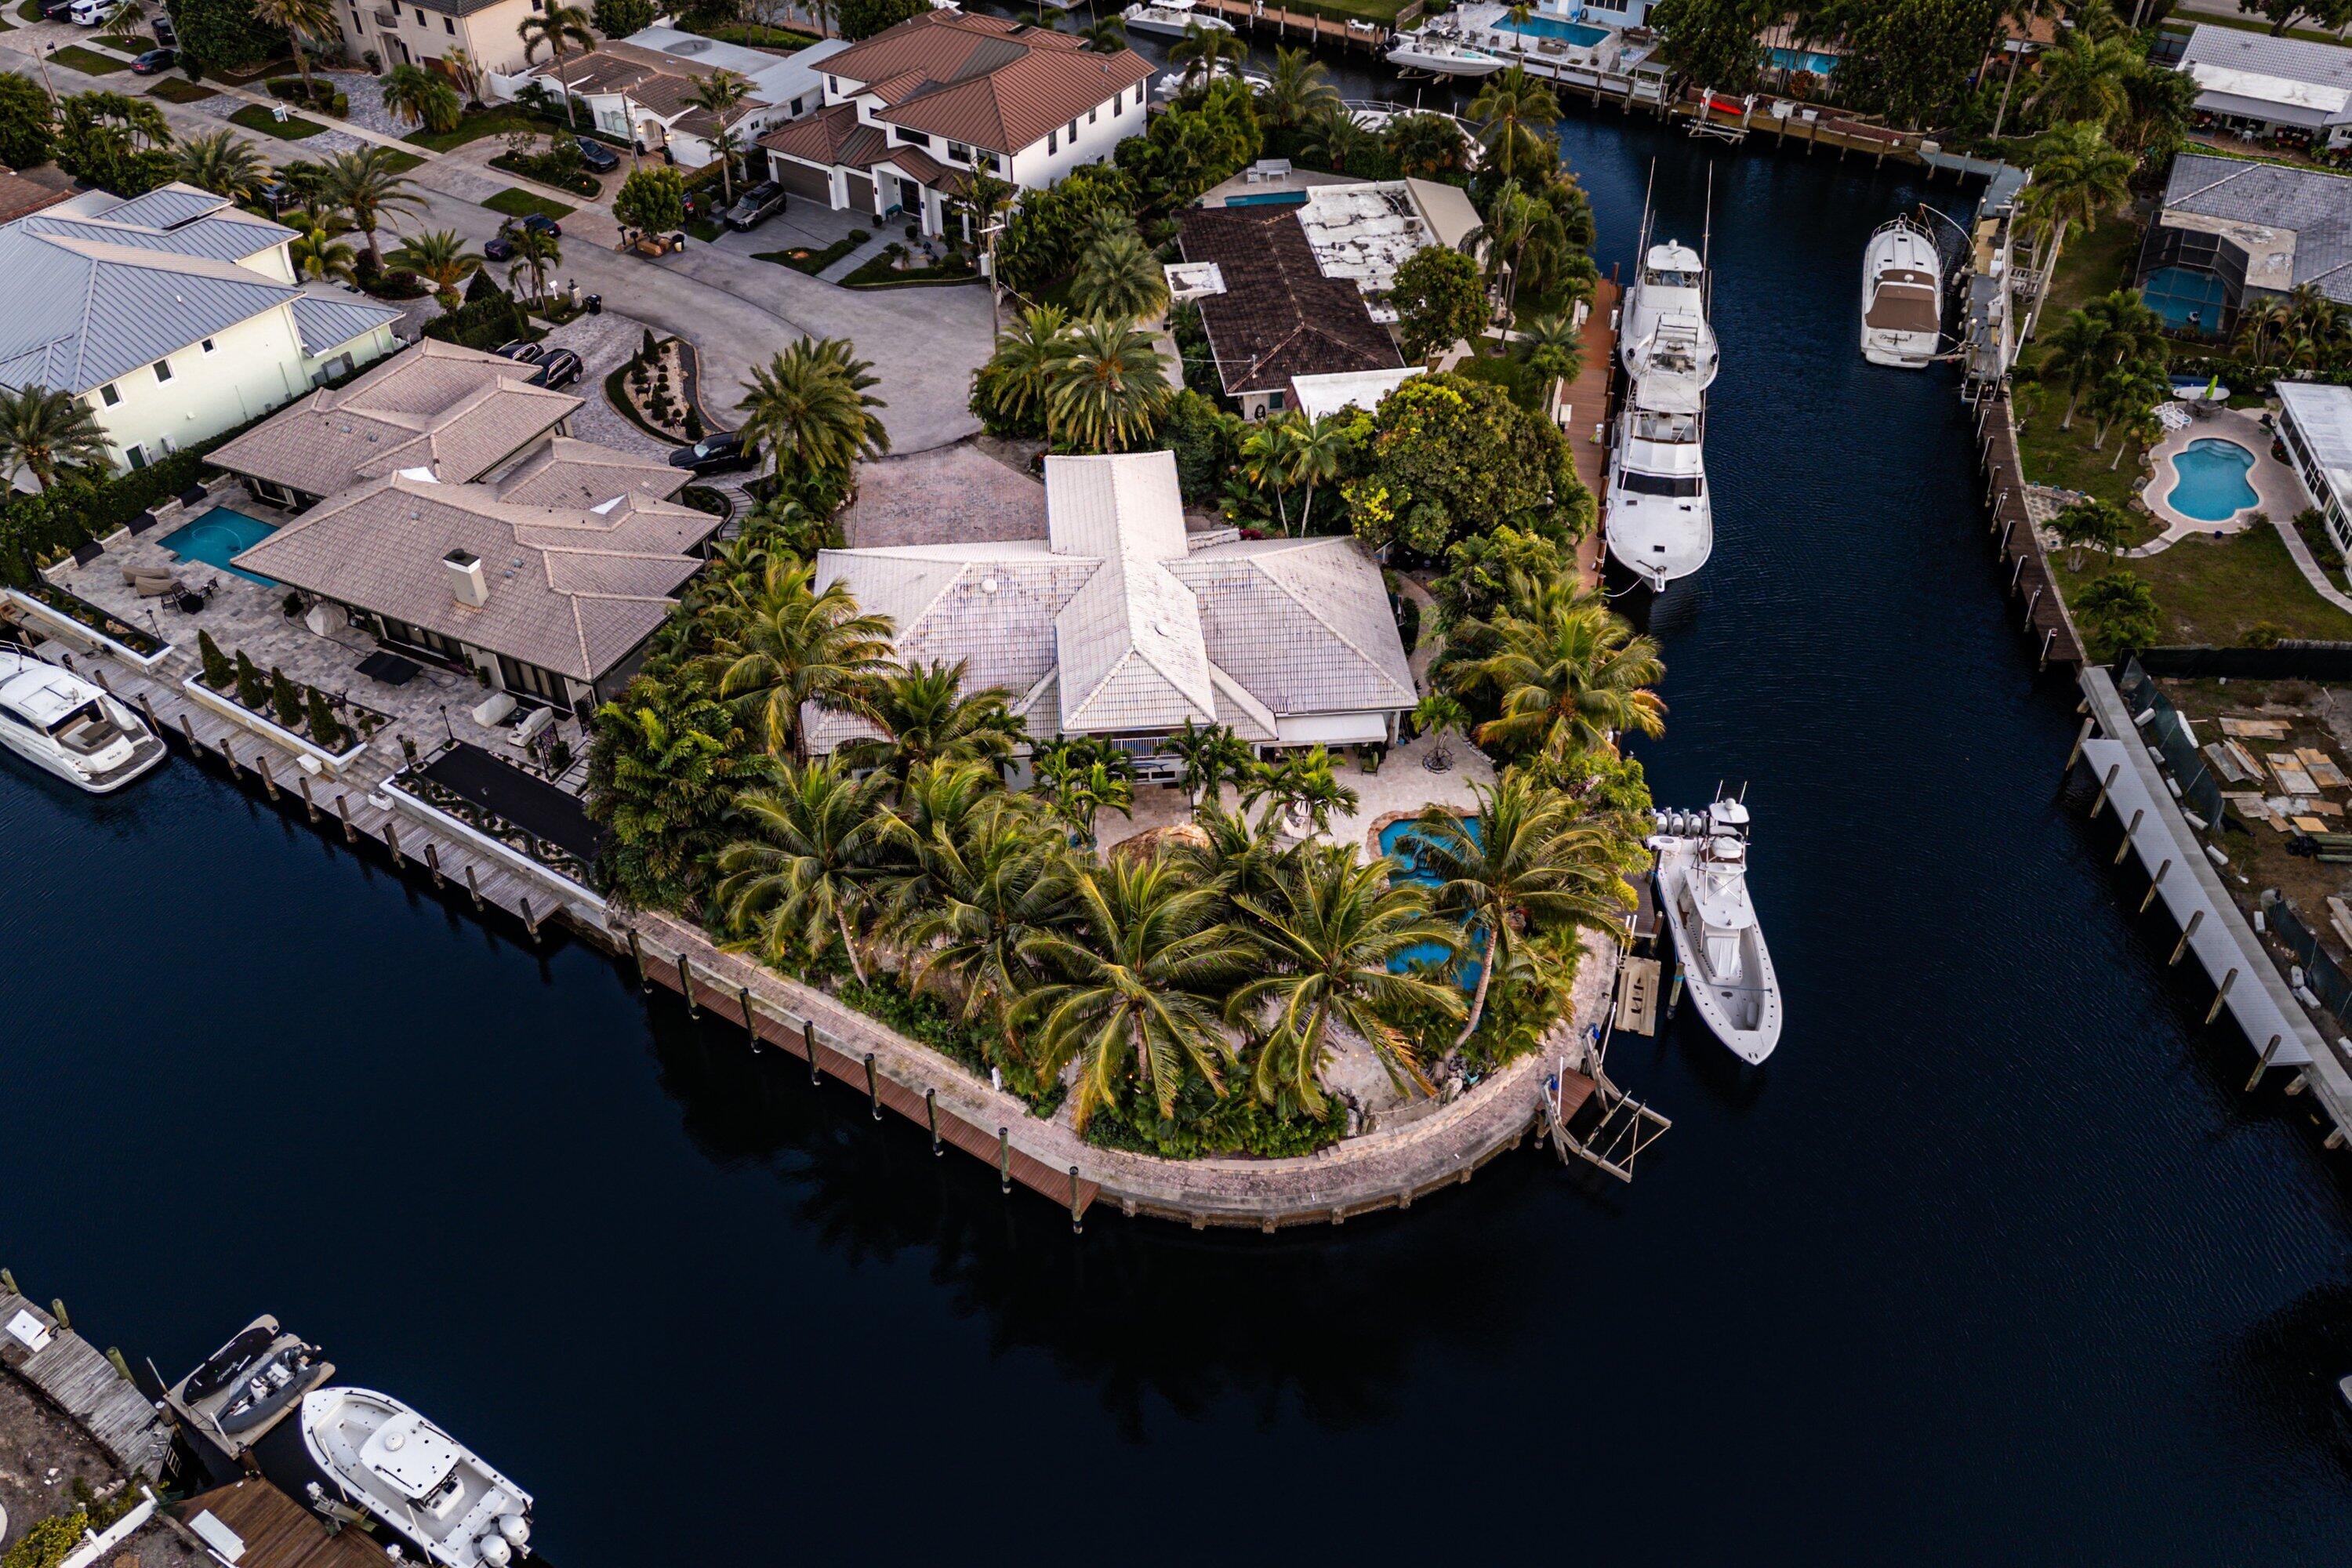
When you buy this house, you are living the Florida dream! Surrounded w/ water views from every room, this amazing key west style home has all the amenities any 5 star resort could offer. Located in the coveted Archipelago community in So. Sewall's Pt, this privately gated lot is a premium oasis w/ 300+ feet of waterfront, w/ layers of panoramic views of the intercoastal waterway. Completely renovated since 2013, this house is finished w/ the highest quality of craftsmanship. Enjoy the sunny days and gentle winds, whether it be on the second floor covered balcony, covered summer kitchen or the oversized pool & spa coupled w/ a separate guest house & cupola.  Complete with a concrete seawall and dock with lift, this estate is an once in a lifetime experience.
#R10667938

Sewalls Point

3 Timor Street

5 Beds

6 Baths

7,326 Sq.Ft.

$4,500,000

MLS#: R10667938

Within one of SoSo's most coveted and discreet enclaves is 111 S Flagler Way. A rare offering that masterfully balances old Florida charm with the promise of extraordinary possibility. Set on a quiet lot just steps from South Flagler Boulevard and bike path, this distinguished one-story residence captures partial Intracoastal Waterway views and commands an address that is simply irreplaceable. Originally built in 1980 and thoughtfully expanded in the 1990s to include a generous primary suite and dedicated study, the home presents 2,217 square feet of interior living across three ensuite bedrooms, a powder room, laundry room, and a gracious wrap-around front porch that speaks to a more considered, unhurried way of living. A wood-burning fireplace anchors the interior with warmth, while a detached two-car garage connects seamlessly to the residence via a covered breezeway, a refined and practical touch rarely found at this price point. Outside, impeccably maintained and beautifully landscaped gardens unfold across the expansive grounds, recently elevated with landscape lighting and lush Zoysia grass. Ample space exists for a future pool, offering the discerning end user a canvas to complete the vision. Whether one chooses to honor the home's character with curated, contemporary updates, or envisions an entirely new architectural statement on this premium parcel, the opportunity here is as compelling as the setting. For the primary resident, the developer, or the sophisticated second-home buyer, this is SoSo at its most authentic.
#B26031477

West Palm Beach

111 S Flagler Way

3 Beds

3 Baths

2,217 Sq.Ft.

$4,500,000

MLS#: B26031477

Price reduced
Welcome to 15262 Nature's Point Lane, located within the gates of Palm Beach Point. Set on five acres, this property offers a three-bedroom, three-bath residence with an attached studio apartment and pool. The home has been thoughtfully maintained and is move-in ready for both you and your horses. Peaceful and practical equestrian facilities include a 4-stall CBS barn with a tack room, feed room/laundry, wash rack, and a studio apartment with a full bathroom. The property also features four generously sized paddocks and a recently resurfaced outdoor arena. The entire property is fully fenced, with a gated entrance and ample parking that provides easy access for trailers and guests. Ideally situated within close hacking distance to the horse show, this property offers an inviting and well-rounded equestrian setup with plenty of room to enjoy or expand. DISCLAIMER: All information provided to you regarding this Property by listing agent and her associates has been obtained from third parties such as the Multiple Listing Service, public records and other sources. All Buyers should independently verify all information provided regarding this Property. The Seller, listing agent and broker make no representation as to the accuracy of this information. The Seller, Realtor and Listing broker make no representation as to the accuracy of this information.
#R11157946

Wellington

15262 Natures Point Lane

3 Beds

3 Baths

3,327 Sq.Ft.

$4,500,000

MLS#: R11157946

Estimated completion date end of October 2026.  Experience refined coastal living in the heart of West Palm Beach's coveted SoSo neighborhood. This exceptional new construction residence blends timeless architecture with thoughtfully designed living spaces, offering the perfect balance of luxury and functionality. The expansive floor plan features multiple gathering areas, including a first-floor living room, library, and additional upstairs lounge. A chef's kitchen anchors the home, while a first-floor guest suite provides privacy and convenience for family and visitors. Resort-style outdoor spaces include a sparkling pool and covered terrace, creating the ideal setting for year-round South Florida living. Images are professional renders.
#B26038271

West Palm Beach

339 Palmetto Street

4 Beds

4 Baths

3,872 Sq.Ft.

$4,500,000

MLS#: B26038271

1 ... 497 498 499 500 501 ... 666
* Listings identified with the FMLS IDX logo come from FMLS and are held by brokerage firms other than the owner of this website. The listing brokerage is identified in any listing details. Information is deemed reliable but is not guaranteed. If you believe any FMLS listing contains material that infringes your copyrighted work please click here to review our DMCA policy and learn how to submit a takedown request. © 2024. First Multiple Listing Service, Inc.
 - property

Send a message

Message successfully sent.

Your message

What is 3 + 4 ?

Reason for contacting?

I agree to receive email communication and understand I can unsubscribe at any time.

I agree to be contacted by Options 1 Realty via call, email, and text for real estate services. To opt out, you can reply 'stop' at any time or reply 'help' for assistance. You can also click the unsubscribe link in the emails. Message and data rates may apply. Message frequency may vary. Privacy Policy

Sign Out

Virtual Assistant

Would you like to take the next step with this property? We can help you schedule a showing or virtual tour, or send you more details.

Yes, I would like more information.

Thank You for Your Reply, One of Our Agents will contact you as soon as possible

No, maybe later.

Thank you, you can always contact me via email, phone number or through the contact form.

Realhub AI

Lucy - Your AI-Powered Realtor

Update Your Temporary Password

Personalize your search

Enter your email and we'll notify you immediately when new listings match what you're looking for.

or enter email address

Already have an account ? Login here

Continue your home search

I agree to receive communications and understand I can unsubscribe at any time.

I agree to be contacted by Options 1 Realty via call, email, and text for real estate services. To opt out, you can reply 'stop' at any time or reply 'help' for assistance. You can also click the unsubscribe link in the emails. Message and data rates may apply. Message frequency may vary. Privacy Policy

Already have an account ? Login here

We use cookies

We use cookies primarily for analytics to enhance your experience. By accepting, you agree to our use of these cookies. You can manage your preferences or learn more about our cookies policy.