
REALHUB is on fire today

Properties

Browse or get in touch to schedule a walkthrough.

  • Nearby me
Price range

Popular Features

Community Features

Association

Property Features

Waterfront

View

Exterior Features

Interior Features

Style

10000 properties match your criteria

Updated 1 minute ago

E-Alert name

MOTIVATED SELLER! STUNNING Mid-Century Modern home in Ft. Lauderdale off Las Olas. The moment you step into this home you will be awed by the curved floor to ceiling windows which overlook the sleek 48'x16' pool and spa. Large white stone patio, artificial turf and Foxtail Palm trees complete your backyard resort. The property is 120' deep by 110' wide, two lots from the point on an extra wide and deep canal that will accommodate your 90' yacht. Original terrazzo floors throughout, original plaster crown molding, oversized bedrooms with full baths and Euro Tech hurricane windows and doors make this home extra special. The updated kitchen includes a Bosch dishwasher, induction cooktop, double oven, refrigerator and trash compactor. A BEAUTIFUL MID-CENTURY MODERN HOME with a WOW factor.
#F10340259

Fort Lauderdale

207 Royal Palm Drive

4 Beds

4 Baths

2,969 Sq.Ft.

$4,395,000

MLS#: F10340259
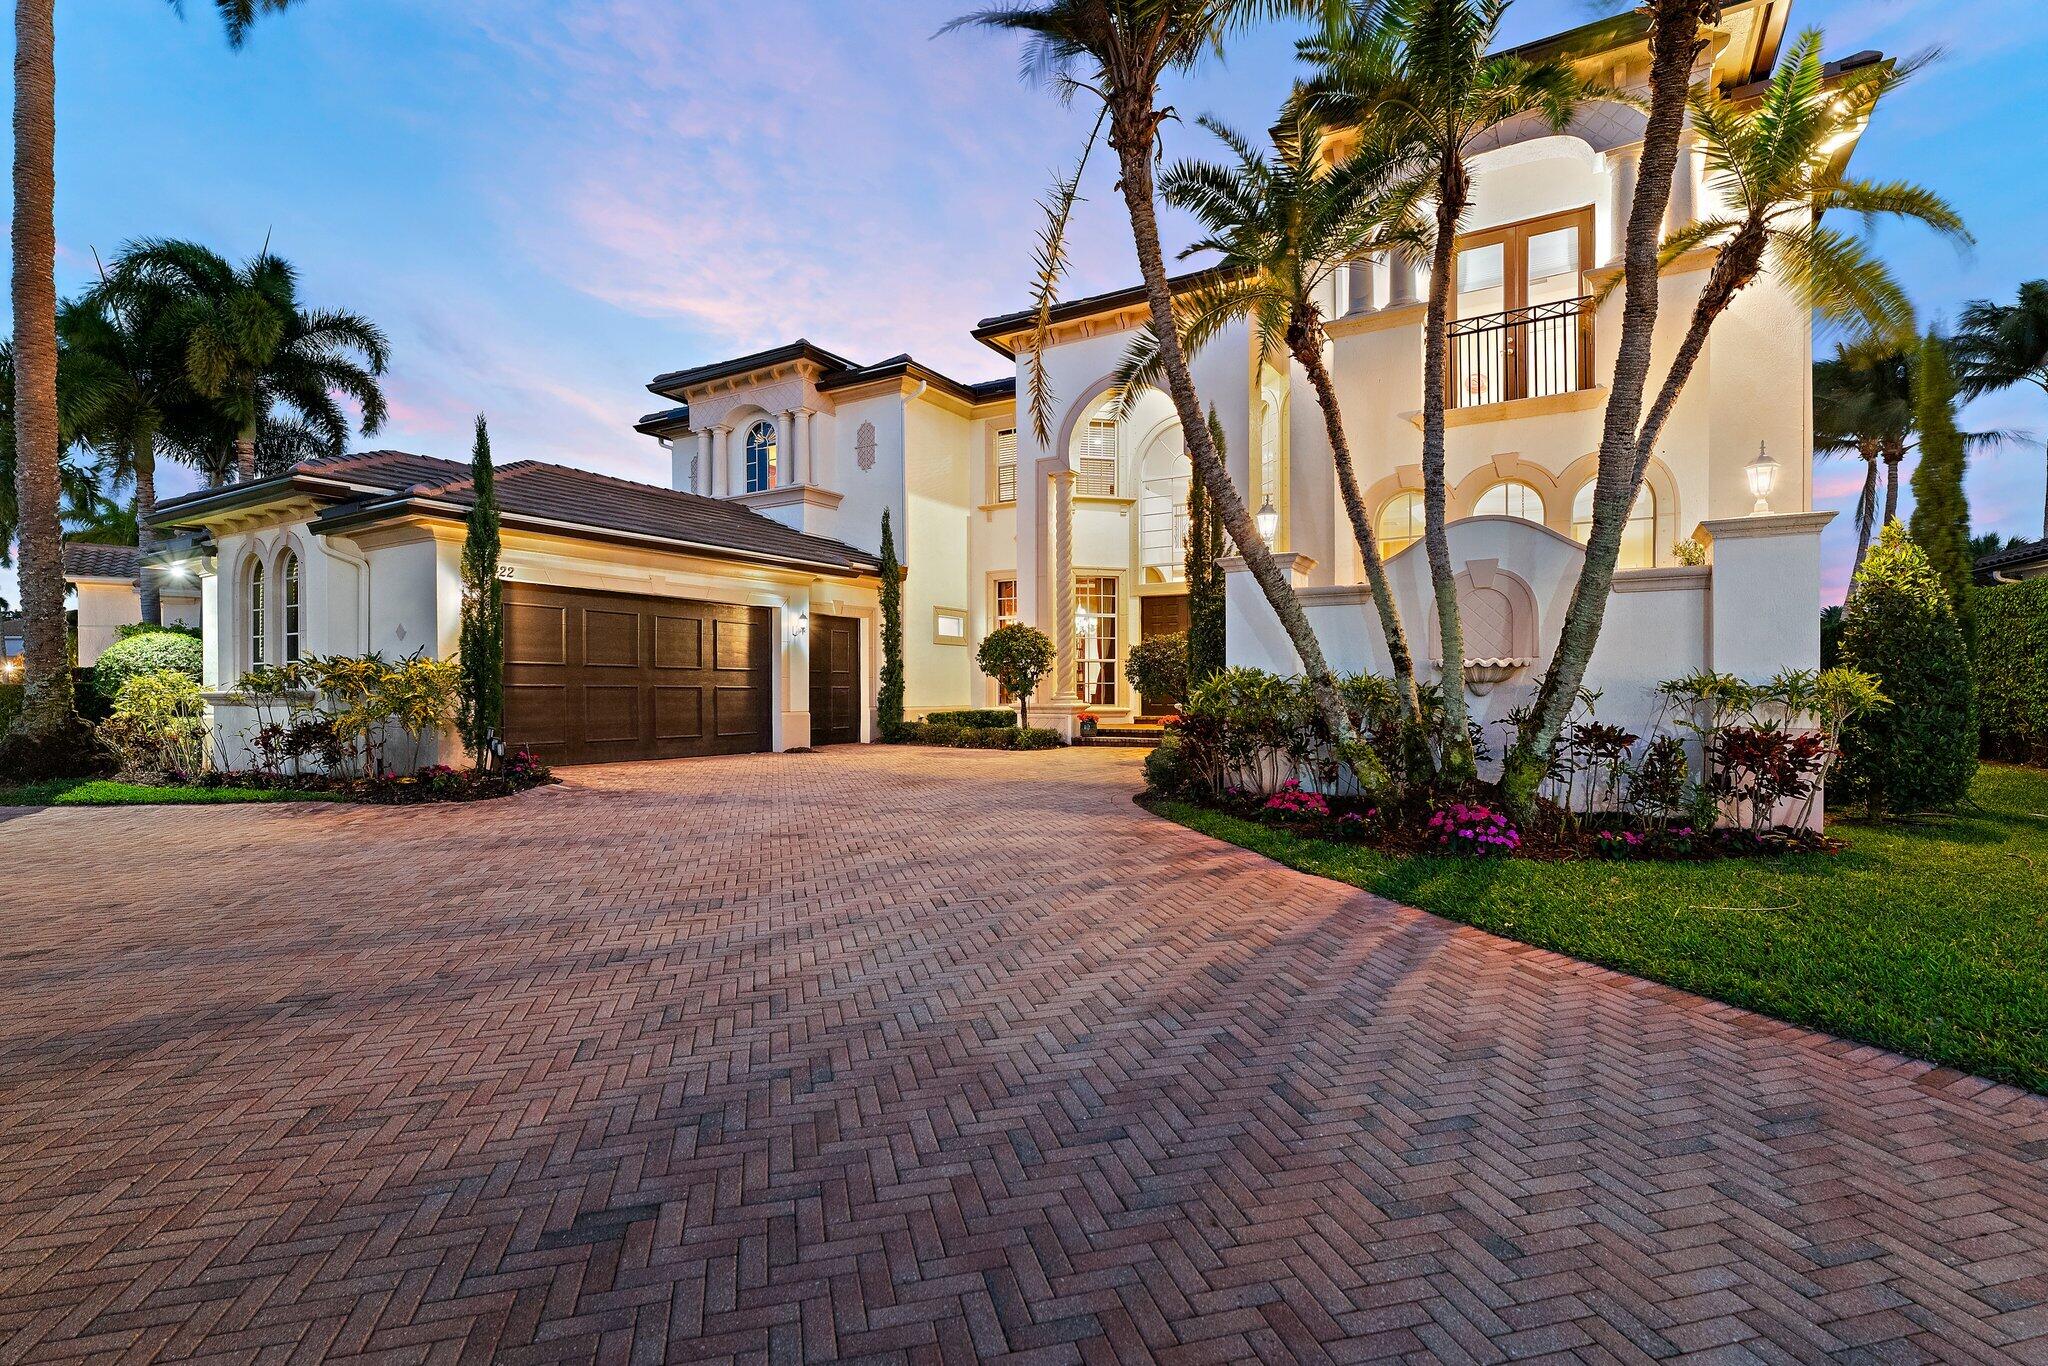
New Price! Exceptional opportunity! This is the perfect time to acquire one of Frenchman's Reserve's finest addresses and make it your own. Experience the premier Frenchman's Reserve lifestyle in this coveted Villa Rosa estate, situated just a block away from the Club in the heart of Palm Beach Gardens. Set on an exceptional lot with unrivaled lake and Arnold Palmer championship golf course views, this home offers a brand-new roof (2025) and is an extraordinary opportunity to personalize a luxury residence in one of the area's most exclusive country club communities. From the moment you open the double doors, soaring 24' ceilings and a wall of floor-to-ceiling windows fill the home with natural light and showcase stunning views of the tranquil lake and golf course. This luxury residence offers 5 bedrooms, 5 full bathrooms, 2 half bathrooms, a spacious loft, a separate library, and a dedicated home theater/movie room. The kitchen flows seamlessly into the family room and casual dining area, creating an open-concept space perfect for entertaining. A wet bar with bar seating completes the formal living and dining room entertaining areas. The elegant loft overlooks the main living room, adding openness and architectural drama to the heart of the home. The primary suite features the same breathtaking golf, water and pool views, his-and-hers walk-in closets with custom built-ins, and an adjoining room that can serve as a gym, office, or dressing area, with dual bathrooms for ultimate convenience. First floor also includes a private guest bedroom with ensuite bath and 2 half baths. Upstairs, four gracious guest suites provide private retreats, including a secondary primary suite with a private balcony, walk-in closet, and an oversized spa bathroom. A circular driveway and 2-car + golf cart garage provide both striking curb appeal and functional convenience. EV charger ready! Outdoor living includes a heated pool, spa, and expansive gated patio for year-round enjoyment. This home is more than a residence-it's a lifestyle. Residents of Frenchman's Reserve enjoy world-class amenities including golf, tennis and pickleball courts, a state-of-the-art fitness center, resort-style clubhouse with fabulous dining options and a Kids Club. A social/sports membership is required, with the option to join the golf exchange program for additional golfing privileges.
#R11166553

Palm Beach Gardens

422 Savoie Drive

5 Beds

5 Baths

5,546 Sq.Ft.

$4,395,000

MLS#: R11166553

One lot off the point with 108 feet of deep waterfront  dockage, this striking contemporary residence is built for the Fort Lauderdale yachtsman  lifestyle. Impact windows and doors frame the beautiful Intracoastal views throughout. The gourmet kitchen features stainless steel appliances, a private elevator serves both levels, and an outside summer kitchen extends living onto the waterfront patio. Prime water frontage offers convenient, non-fixed bridge, open ocean access for boaters. Only one mile to the beach. Totally updated throughout. An ideal income property  or vacation home with 5 bedrooms and 5 bathrooms to entertain or service large groups.
#B26076078

Fort Lauderdale

3091 NE 42nd Street

5 Beds

5 Baths

4,690 Sq.Ft.

$4,395,000

MLS#: B26076078
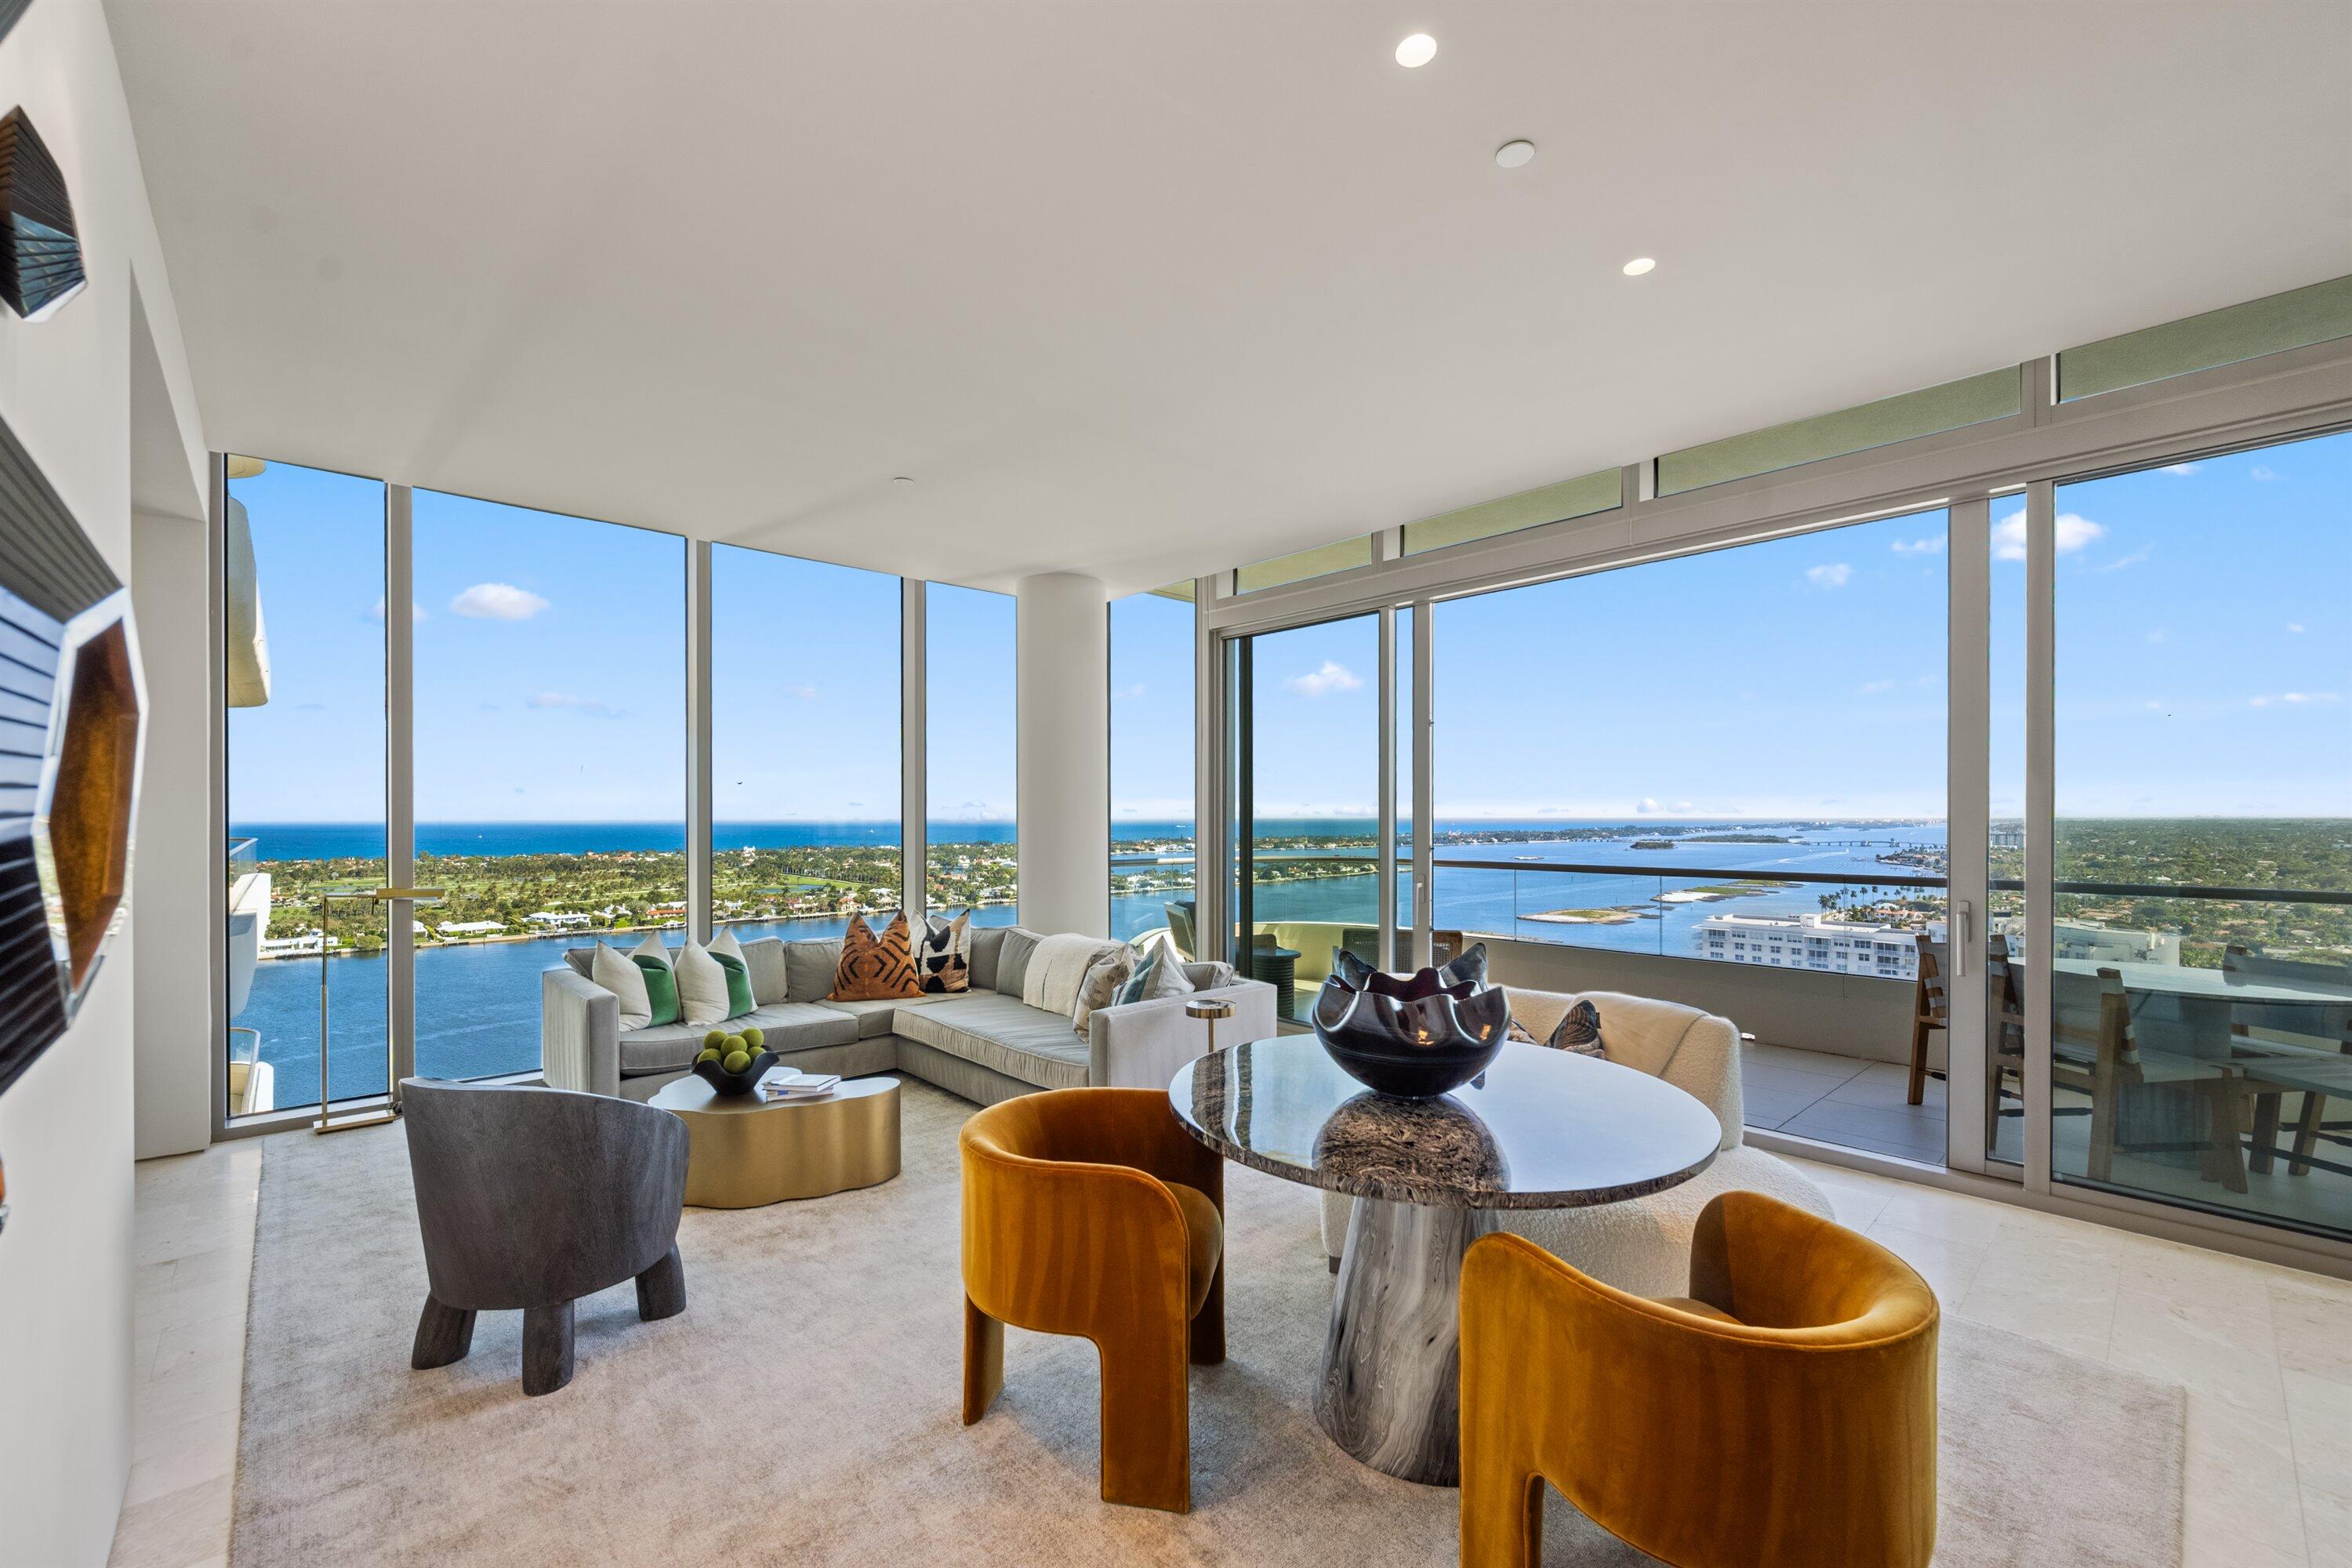
This 23rd-floor residence at La Clara offers sweeping ocean and Intracoastal views and beautifully curated interiors designed by Marc-Michaels Interior Design. Offered fully furnished, the two-bedroom, two-and-a-half-bath home combines sophisticated design with a bright, refined living space.

The open-concept floor plan seamlessly connects the living, dining, and kitchen areas, creating a light-filled setting ideal for both everyday living and entertaining. Floor-to-ceiling glass highlights the panoramic water views, while thoughtfully selected finishes and furnishings elevate the residence throughout. Residents of La Clara enjoy an exceptional collection of resort-style amenities, including 24-hour valet and concierge service, a waterfront pool, state-of-the-art fitness center, spa, sauna, and more offering an elevated Palm Beach lifestyle.
#R11168561

West Palm Beach

200 Arkona Court 2302

2 Beds

2 Baths

1,516 Sq.Ft.

$4,395,000

MLS#: R11168561
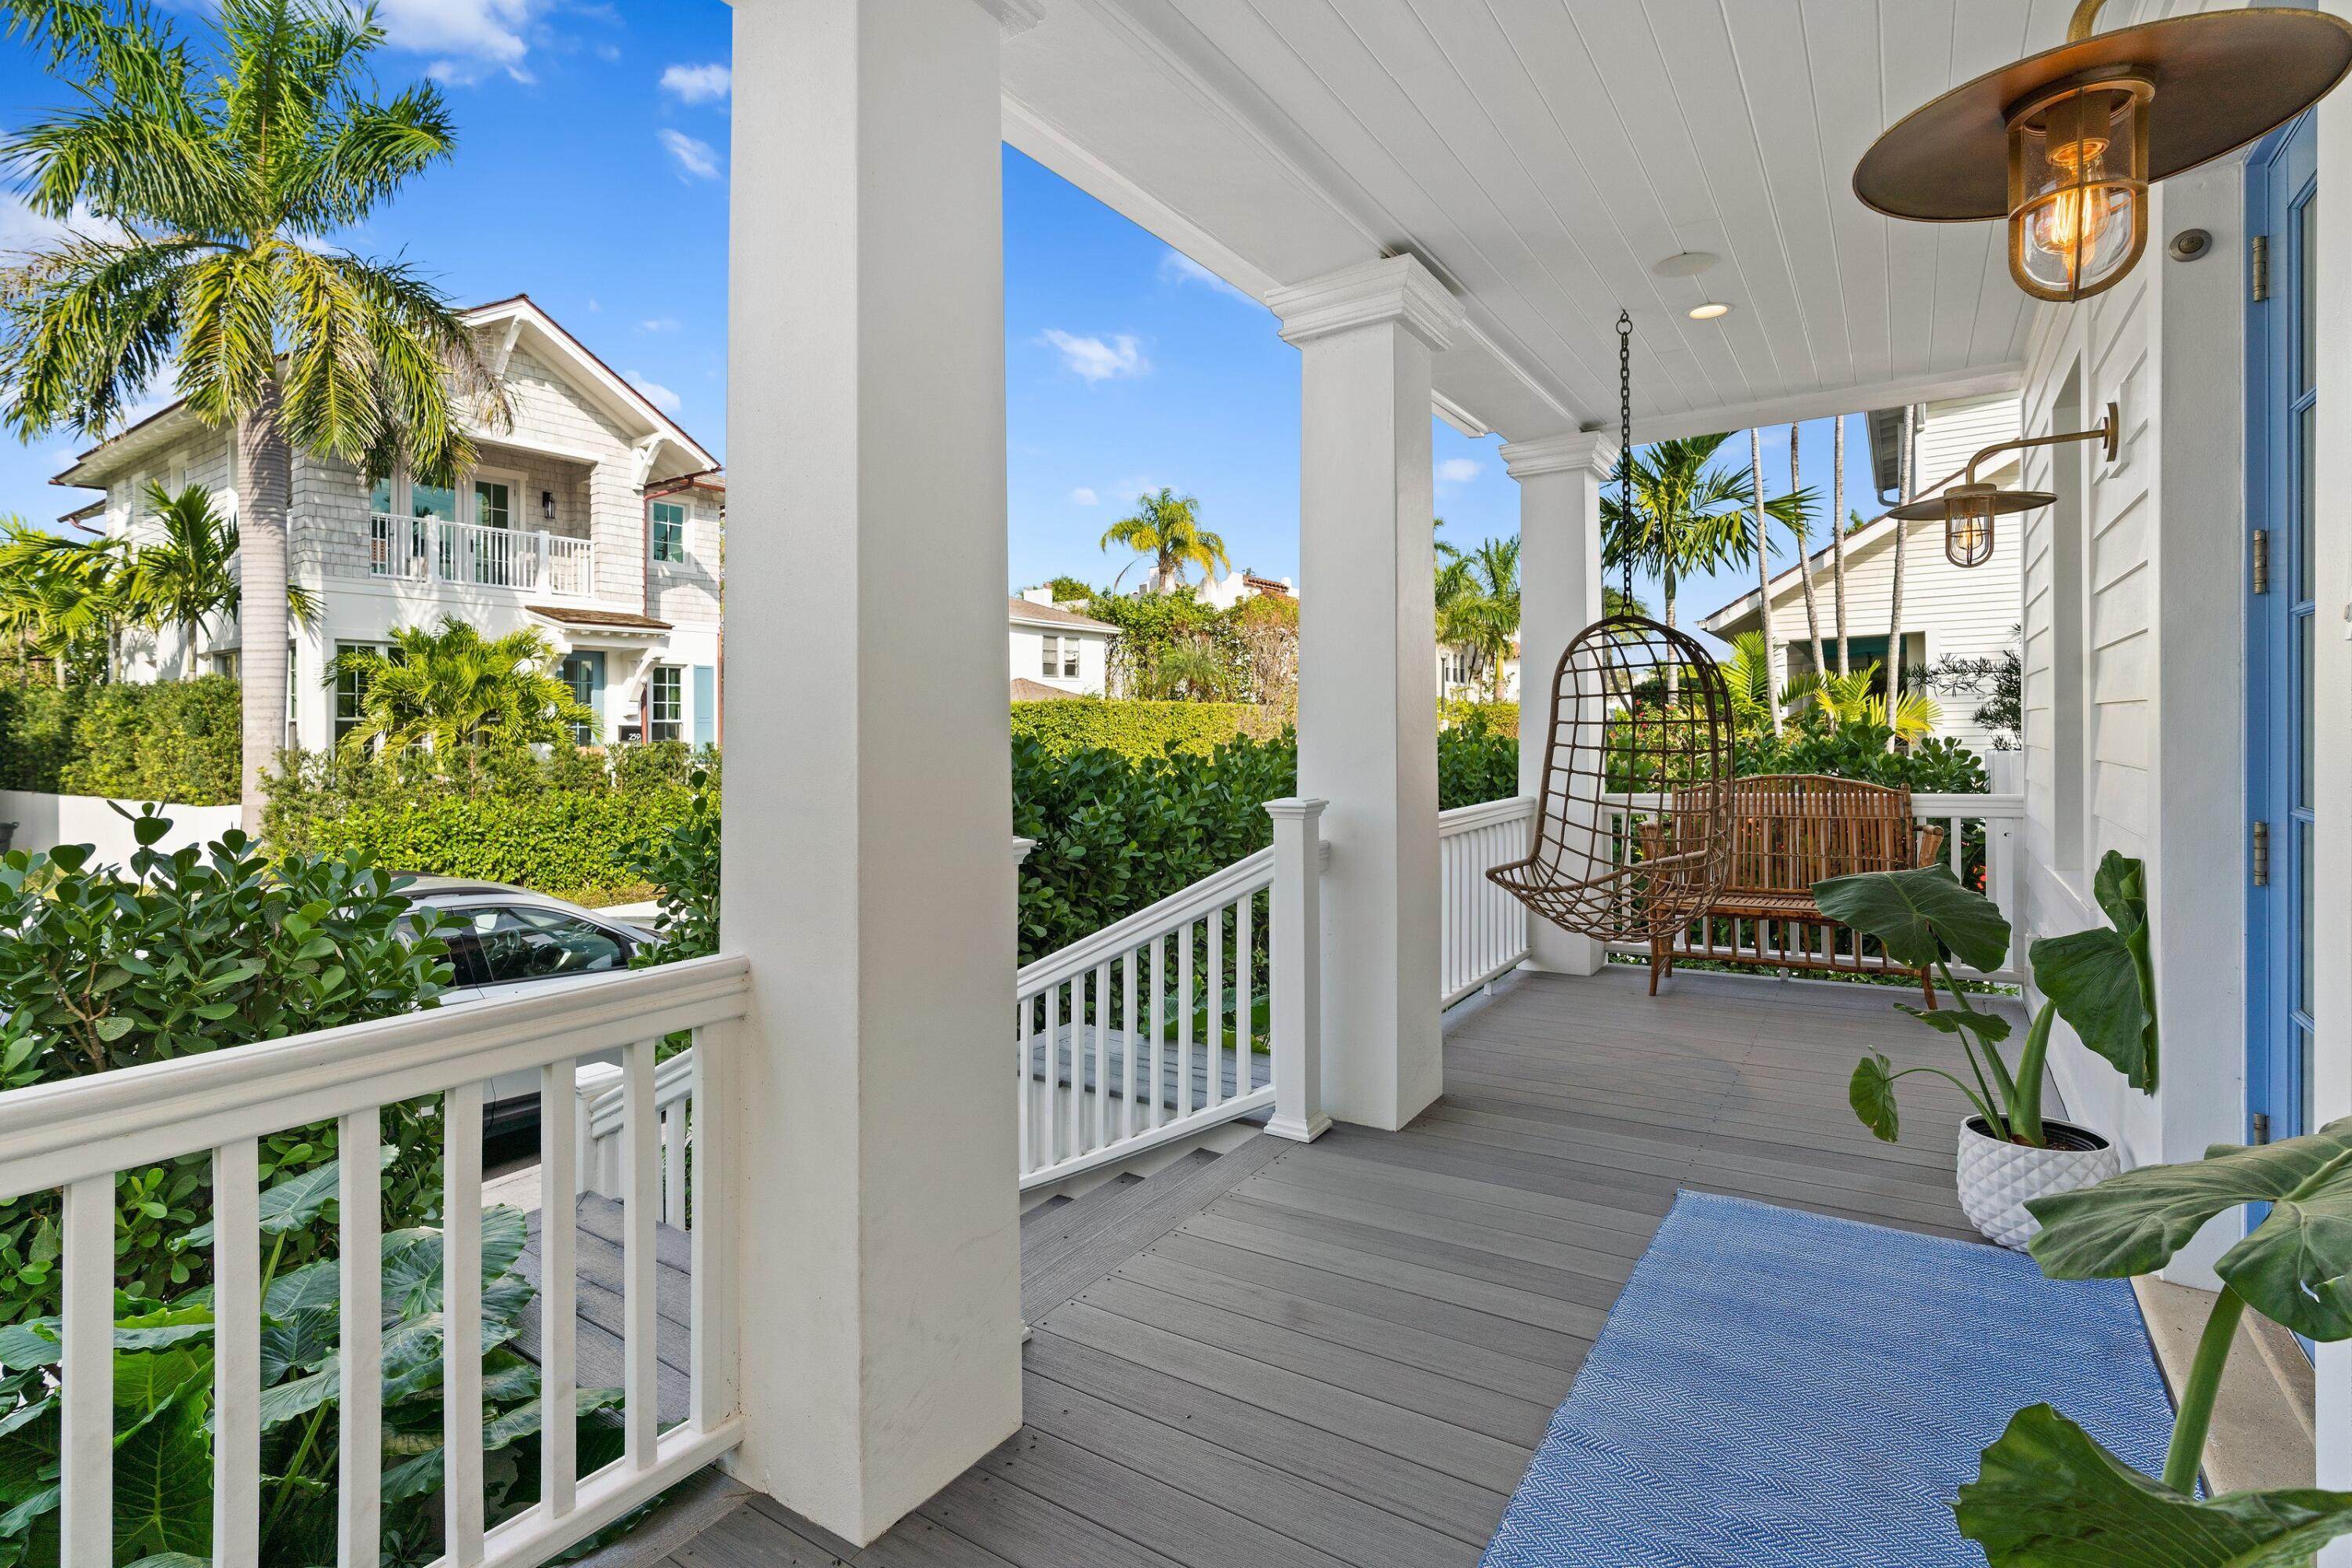
Located just two blocks from the ocean and one block from the Intracoastal, this 3-bed, 3-bath home embodies the beauty of Palm Beach living. Enter the house from the front porch into an open-floor space that includes a living room, dining area, wet bar, pantry with washer/dryer, storage, one bedroom and bathroom, and newly renovated kitchen. The second floor includes a master suite with master bath, sitting area, and two walk-in closets, as well as a third bedroom and bathroom with a walk-in closet. With new landscaping and painting, new fence, and new central A/C, this island gem features hardwood floors, back patio, driveway, garage, storage shed, impact glass, sound and security systems, wine refrigerator, and sprinkler system. The house is lightly lived in and meticulously maintained.
#R10768493

Palm Beach

260 Park Avenue

3 Beds

3 Baths

1,838 Sq.Ft.

$4,395,000

MLS#: R10768493

This majestic new construction from Castillo Architecture has been finished to the highest standards of interior design by Cozy Salazar Interiors. This 5 bedrooms, 5 en-suite bathrooms residence is located in the heart of South Miami, nestled in the secluded neighborhood of Mango Terrace. The stunning open floor plan offers a nice indoor-outdoor flow. Large kitchen with extra large island, panel ready Thermador appliances, chef’s range with 6 burners + griddle and pot filler, gorgeous farmhouse sink overlooking the backyard and thoughtfully incorporated high end accent lighting throughout. The large family area is accentuated with a fully equipped custom built in bar. Double doors open to a beautiful covered terrace with limestone floor & privacy wall, built in grill and designer’s landscaping throughout.The second floor offers a second living room with a custom refreshment area with cooling drawers and counter for your morning coffee or afternoon snacks. Double doors open to the large master bedroom with fully built in walk-in closet, beautifully designed master bathroom with double separate vanity and an extra large balcony. Additional features include aesthetically designed double laundry rooms, conveniently located one in each floor. Two car garage.
#A12038861

South Miami

6751 SW 76th Terrace

5 Beds

5 Baths

4,162 Sq.Ft.

$4,395,000

MLS#: A12038861

Water - Water - Water from every room!  Rare, Renovated Condo that feels like a private home.

Prepare to be captivated by this truly stunning, Newly Re-imagined,Newly Renovated for the 2024/25 Season), Pet Friendly, East-facing 3 Bedroom + Media Room Condo boasting 2,772 sf of living space and wraparound 962 sf patio. 

(PRIVATE 50' BOAT SLIP, available but not included, 40 feet from your patio door).

Located in Mizner Court, within the prestigious gated enclave of Mizner Village on the grounds of  The Boca Raton Resort & Club, this RARE (only 15 3BR's exist of 200 Total units), reconfigured three-bedroom (plus Media Room) residence features New Full Impact Hurricane Windows & Doors. Tastefully decorated (furniture / accessories NOT included) from renowned brands like Sklar, Arhaus, Bernhardt, Clive Daniels, etc., with Sleeper Sofa in media room and motorized blinds in the living areas, sheer curtains / blackout in bedrooms. 

Enjoy breathtaking direct Intracoastal views from its expansive 962-square-foot Private balcony (30' from the water) with the possibility of multiple seating areas to soak in the scenery of passing boats and glittering water. (PRIVATE 50' BOAT SLIP, available but not included, 40 feet from your patio door). 

Indulge in Mizner Court's resort-style amenities including 2 Olympic-sized pools, 4 outdoor whirlpools, 2 tennis courts, 2 gyms (strength & cardio), party/card room, billiard/library room all set within this lush 13-acre gated property with 800' of water-frontage on the Intracoastal, 24-boat slip marina, secure garage parking, abundant guest parking, 24-hour security, package delivery and beautiful atrium lobbies.

Pet-friendly and ideally located near dining, shopping, and pristine beaches, Mizner Court offers a lifestyle of unparalleled beauty & convenience.

Stroll along the private Mizner Village Intracoastal promenade to discover the serenity of Lake Boca and the vibrant energy of The Boca Raton Harborside Resort & Club (resort guests, club members ONLY).

Please note that Mini-Bus service is available directly across from Mizner Court at The Boca Raton Bungalows with stops at The Boca Raton Harborside Resort, Harborside Pools, and The Boca Raton Beach Club. (Club Membership is NOT included).

Embrace this Rare Opportunity to own an East-facing top quality renovated waterview condo within the esteemed Boca Raton Harborside Resort & Club grounds.  Only 15 three bedroom units exit out of 200 condo units in Mizner Court. Quarterly maintenance has reduced to $1.18/sf.  Disproportionately low for a unit of this size.

Mizner Court is undergoing property enhancements to include the upper deck garden areas (North garage roof- approximate completion 1st qtr 2025 - South garage roof - scheduled start 2nd qtr 2025) courtyard, front façade, building roof, approved change of building paint color to "white", etc.  See docs for more details. 

This property's location within club grounds, with no fixed bridges, walkability to Palmetto restaurants, the beach, and the option of a 50' boat slip, makes it an exceptionally rare opportunity. 

Now's the time!  This Condo has it all and shows even better in-person.  The future is bright at Mizner Court!
#R11056095

Boca Raton

100 SE 5th Avenue 101

3 Beds

3 Baths

2,772 Sq.Ft.

$4,395,000

MLS#: R11056095
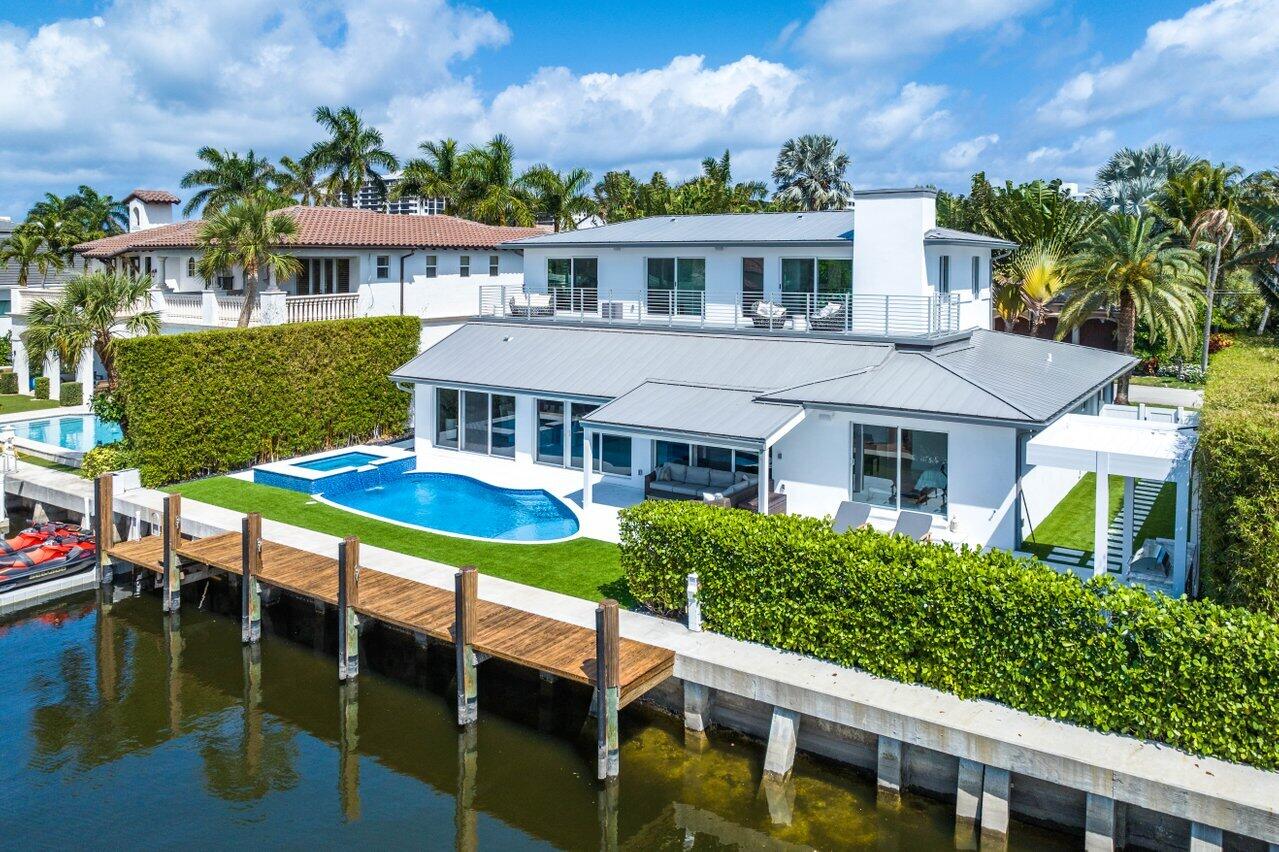
Now Presenting 7001 NE 8th Drive, A Stunning Waterfront Home that has been meticulously renovated from top-bottom. Situated as one of 45 Private Homes on Boca Harbor Island. This property offers irreplaceable views of the extra wide 120 ft deep-water turning basin creating a picturesque setting for our beautiful South Florida Sunsets. The home has a newer seawall that spans 87ft, with plenty of room for multiple water toys and boats with no fixed bridges to the ocean or Intracoastal, truly a boater's ideal set-up. Enjoy the resort-style backyard year-round, with a Saltwater heated pool and spa, Power Louvered Pergola/ Grill Station, and lush landscaping. The wall of window sliders to the backyard is an entertainer's dream and emphasizes indoor-outdoor living at its finest. Upon entering the foyer, you are greeted by an impactful water view while able to appreciate the high-quality finishes/fixtures and stunning staircase with glass railings. Enjoy having a complete control 4 smart home system by turning on music, controlling your lighting, and automating your window shades. The kitchen is the heart of the home with sweeping water views, a Gas cooktop, a Franklin Kitchen Sink with Pfister Hardware, and a proper wolf appliance package with two ovens and wall microwave, a wine cooler, and mini fridge. The first-floor floorplan is fantastic with an open-concept kitchen, waterfront dining room, and living room with a Linear Electric Fireplace and hardscaped TV built-in with endless views of the canal.. Two more proper bedrooms are located downstairs, the furthest west bedroom offers an ensuite bathroom and beautiful water views, while the front bedroom offers a hall bath, and private views of the lushes front and side yard gardens. Entering upstairs you will be stunned by the 400 SQFT terrace with multiple access points giving you an incredible vantage point of the water and resort-style backyard. The terrace is simply a beautiful space for sunset cocktails or morning coffee while the sun is rising in the front yard of the home. Stepping off the terrace you are appointed with a well-sized Primary Bedroom offering fantastic ceiling height, water views from laying in bed, and an efficient walk-in closet system. The Primary Bathroom is a dreamy owners retreat, with floor-to-ceiling tile, a signature hardware floating tub, Sonos speakers, and everyone's favorite toto toilet. The 4th bedroom also has access to the terrace and features its very own ensuite bathroom with Helious LED mirrors and high-end Delta fixtures. Additional features include impact windows/doors, a 500-gallon propane tank, 2019 metal roof, and a whole-home generator for peace of mind.

Embrace the East Boca Raton lifestyle at Boca Harbor Island, offering proximity to Boca Raton's amenities and Delray Beach's Atlantic Avenue nightlife. Live and love the waterfront lifestyle at 7001 NE 8th Drive!
#R10971120

Boca Raton

7001 NE 8th Drive

4 Beds

4 Baths

3,486 Sq.Ft.

$4,395,000

MLS#: R10971120
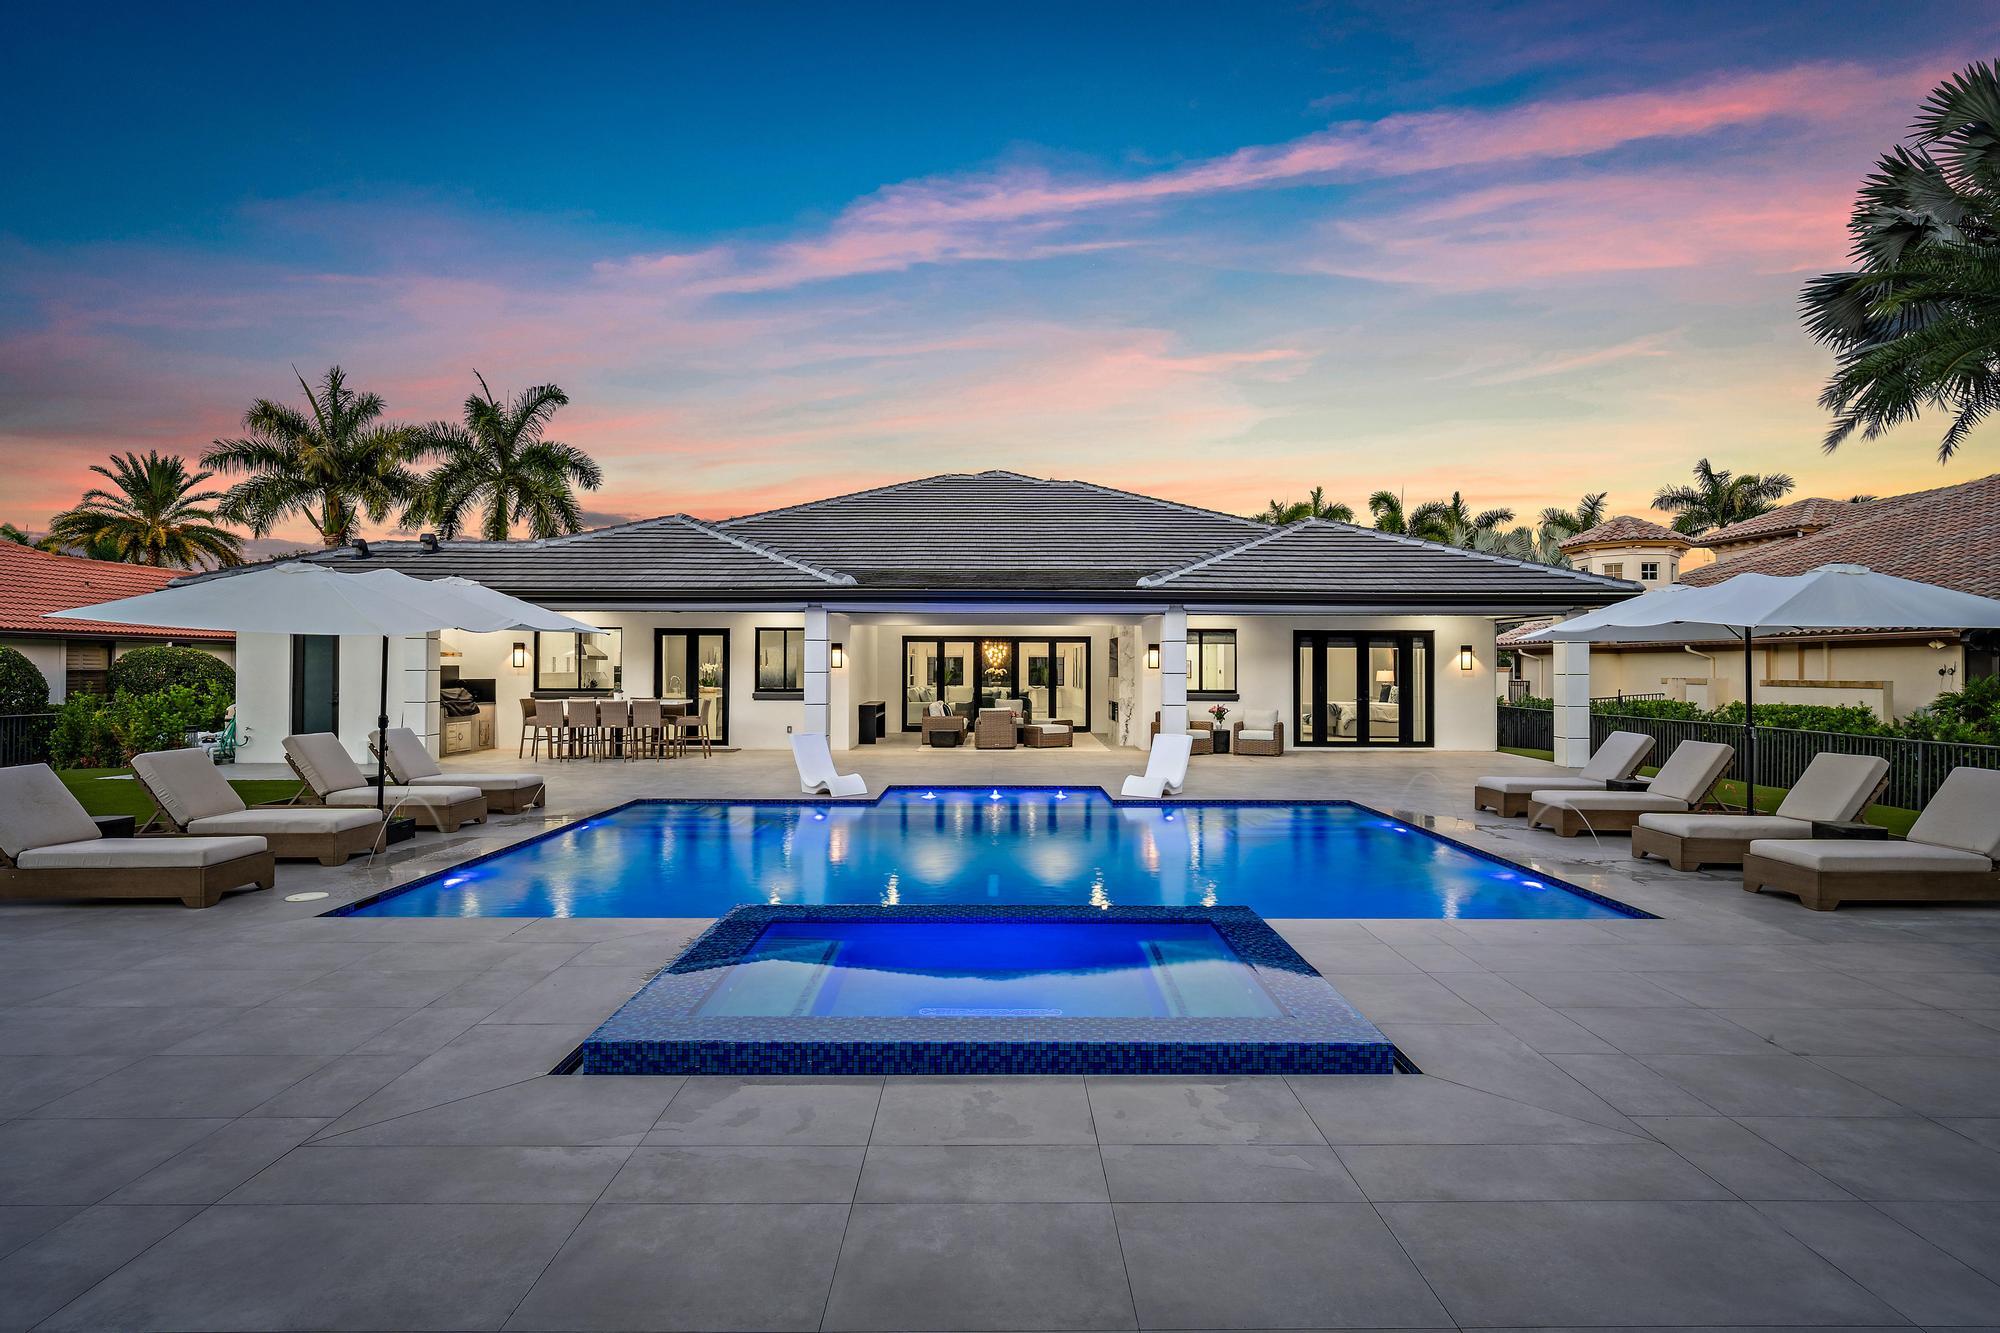
The most recently completed new construction opportunity within The Club at Ibis, this extraordinary 2025-built contemporary estate delivers a level of design, technology, and craftsmanship rarely seen in the community. Spanning approximately 5,000 square feet, this fully custom 5-bedroom, 5.5-bath residence was thoughtfully conceived to blend dramatic architectural presence with sophisticated everyday livability—all completely brand new from top to bottom. An expansive arrival gallery with soaring recessed 15-foot ceilings creates an unforgettable first impression, introducing interiors defined by clean lines, exceptional scale, and curated contemporary finishes. Sleek 4' x 4' Italian porcelain tile flows seamlessly throughout the home, complemented by designer chandeliers,  custom cabinetry, integrated niches, and a dramatic porcelain feature wall with electric fireplace anchoring the main living space. The state-of-the-art kitchen is both visually stunning and exceptionally functional, showcasing floor-to-ceiling high-gloss cabinetry, a dramatic floor-to-ceiling wine display, and an oversized 2-inch quartz waterfall island with seating for four. A premium JennAir appliance package includes a massive refrigerator/freezer, gas cooktop with skillet and six burners, three ovens, microwave, and wine refrigeration—creating a true chef's environment designed for entertaining on any scale. The primary suite serves as a private spa retreat, featuring a fully customized boutique-style closet complete with center island and integrated 24-inch safe. The lavish primary bath offers a steam shower with multiple body jets and rain shower, soaking tub, and a serene, resort-inspired ambiance. Two junior suites feature en-suite baths, while two additional guest bedrooms are connected by a beautifully appointed Jack-and-Jill bath. Every inch of the home has been elevated with technology and comfort in mind. A comprehensive Control4 smart home system seamlessly integrates lighting, HVAC controls, music, security cameras, electronic window treatments, televisions, doors, and pool functions directly from your smartphone. Sonos surround sound extends throughout both the interior and exterior living spaces. Three Rheem HVAC systems with Ecobee thermostats and sensors provide highly efficient multi-zone climate control, while three tankless water heaters ensure uninterrupted comfort. A 48 kWh Generac generator further enhances the home's infrastructure and peace of mind. Indoor-outdoor living is executed flawlessly through expansive bifold doors connecting the great room to the resort-style outdoor environment. The covered lanai features a floor-to-ceiling porcelain fireplace, outdoor television, retractable screens, and a fully equipped outdoor kitchen with high-top dining area. The custom heated salt-chlorinated pool and spa are enhanced by fountains, bubblers, and colored lighting, while professionally landscaped grounds include turf accents, a private putting green, and a cabana bath with shower. Additional highlights include hurricane-impact windows and doors throughout, custom window treatments, extensive built-ins, a mudroom with custom bench and storage, an air-conditioned garage with finished epoxy flooring, and fully customized closets throughout the residence. Located within The Club at Ibis, a Platinum Club of America, this exceptional new construction residence provides access to one of South Florida's premier private club lifestyles, featuring a 90,000-square-foot clubhouse, three Nicklaus-family championship golf courses, exceptional dining venues, a world-class fitness complex and spa, and premier tennis and pickleball facilities. A rare opportunity to own a fully realized contemporary estate where every finish, system, and space is entirely brand new and executed at the highest level.
#B26029298

West Palm Beach

6087 Wildcat Run

5 Beds

5 Baths

4,831 Sq.Ft.

$4,395,000

MLS#: B26029298
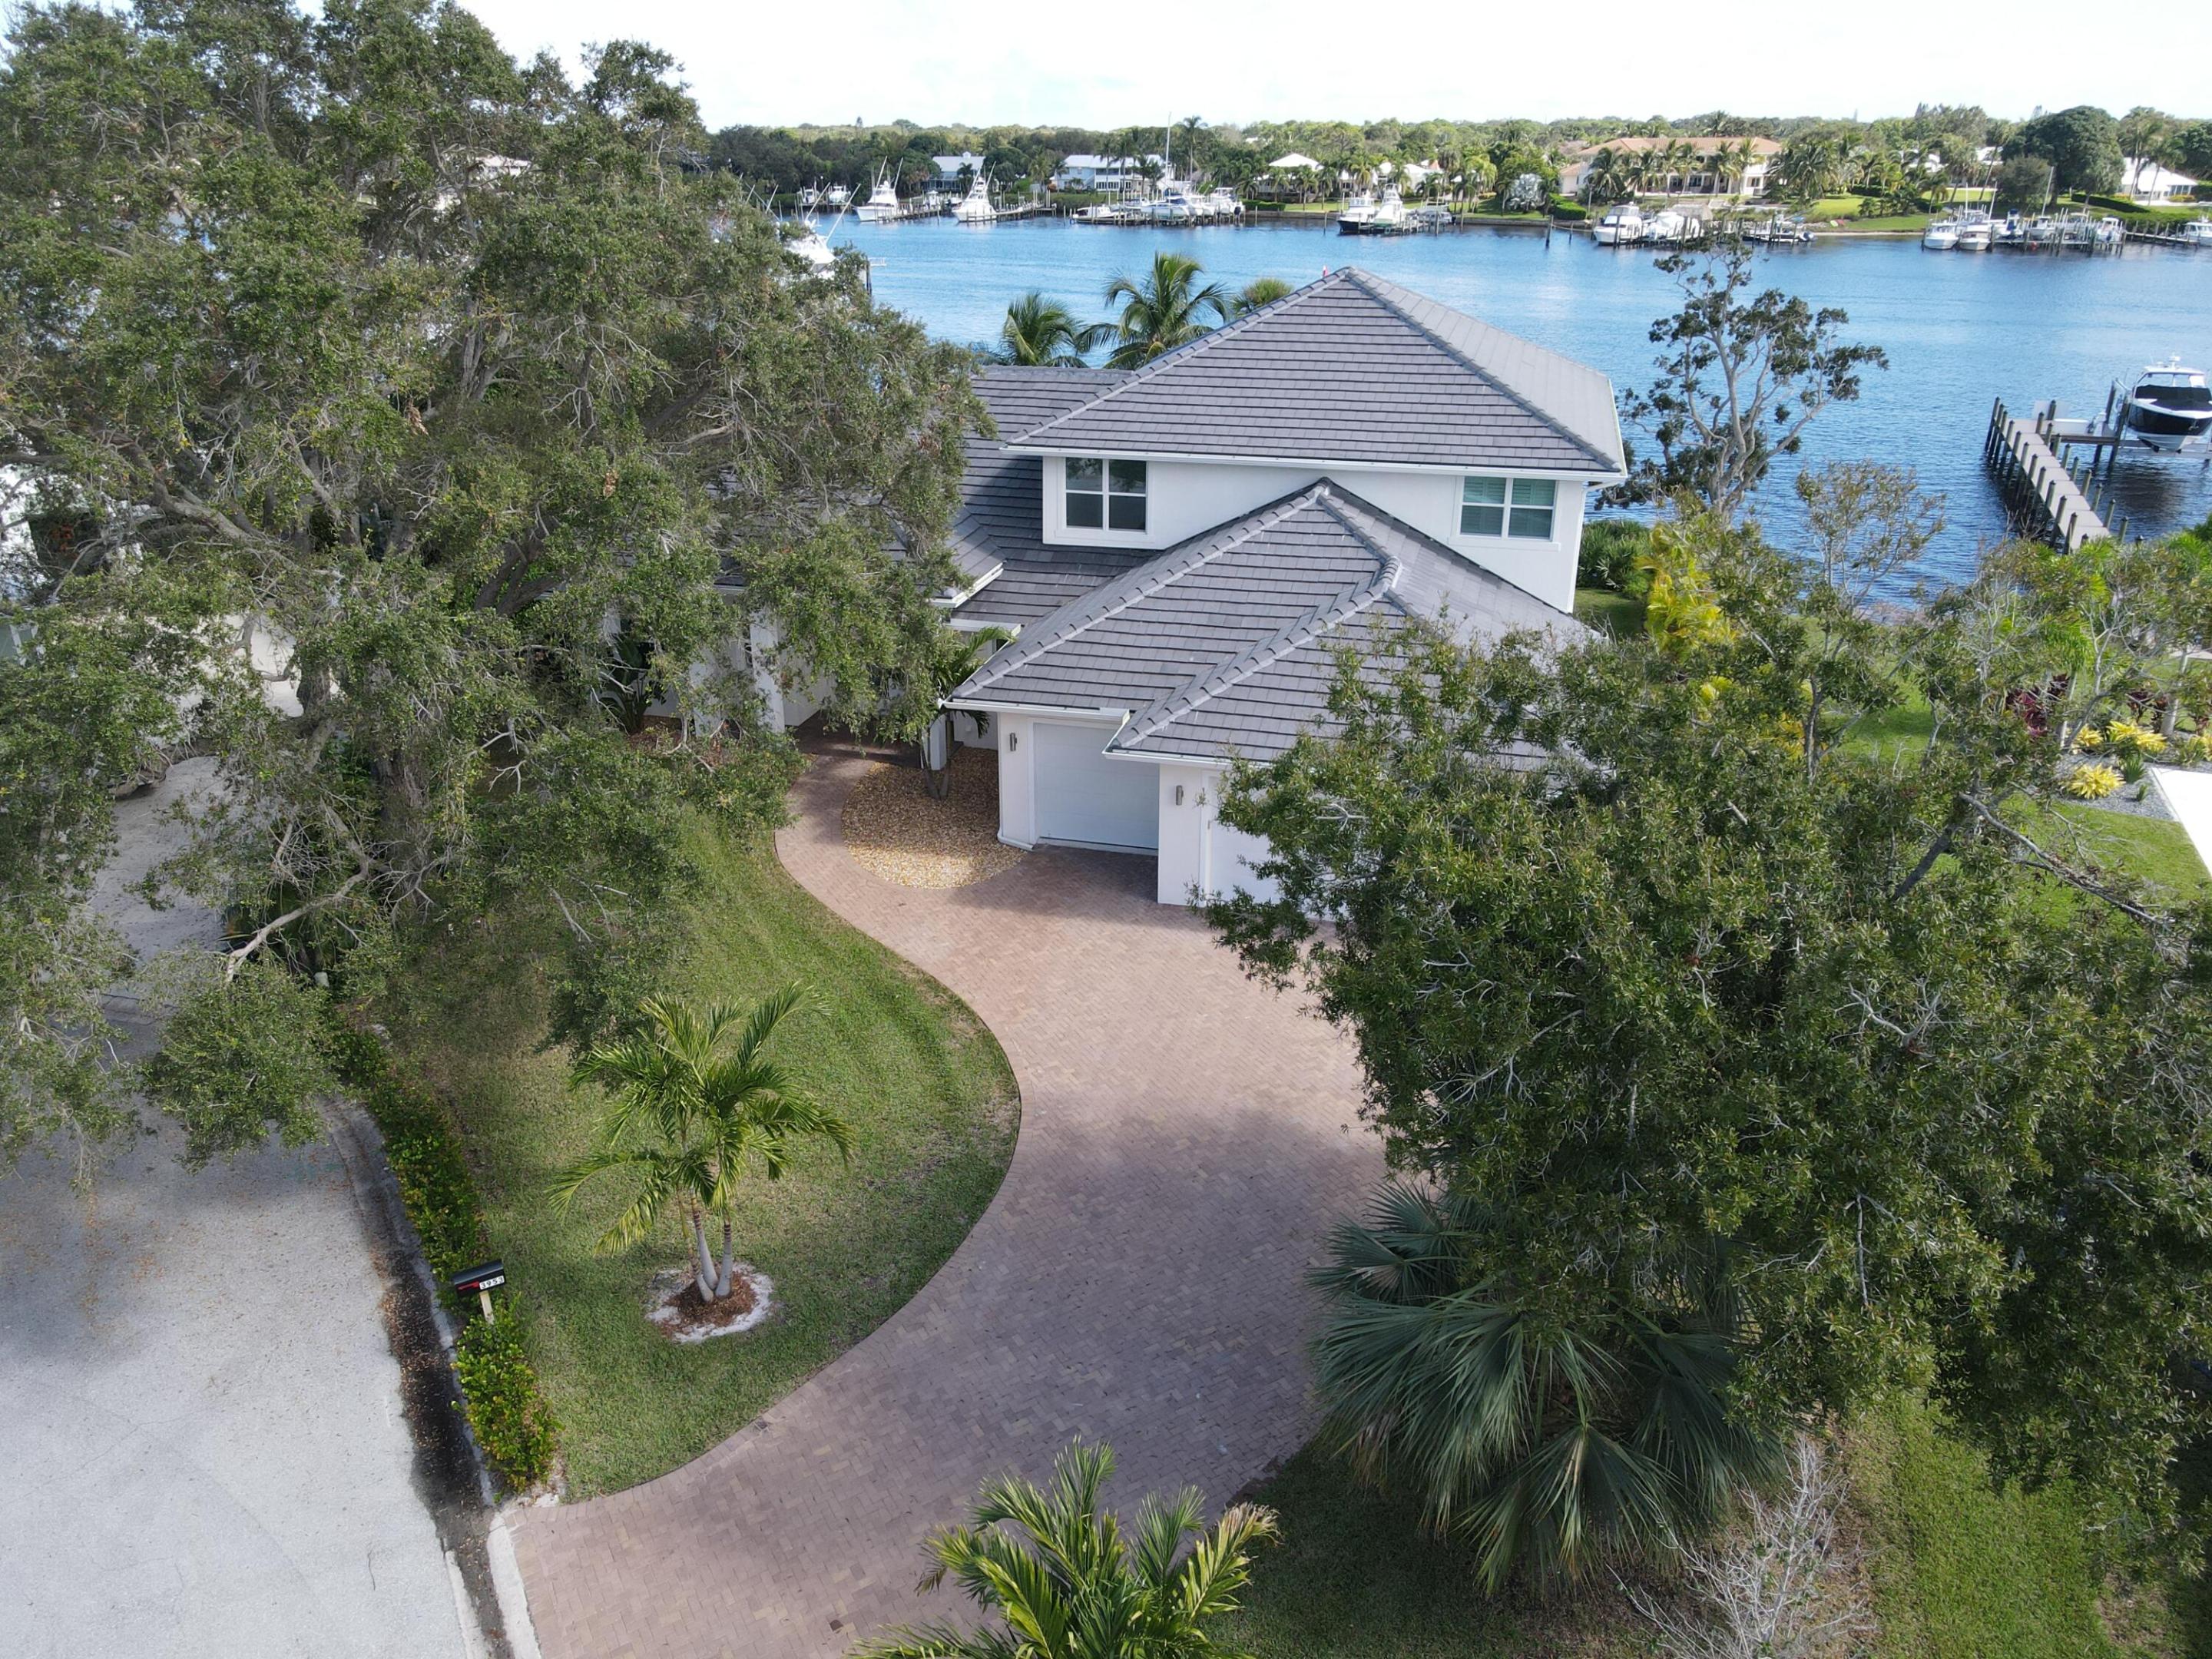
New luxury waterfront construction with deep water dockage!  5540 total sqft, 3542 sqft under air. 
Rare opportunity to purchase new build, 4 bedroom/4 bath direct open water view in manatee pocket! 
Deep water dock + boat lift. 
Exclusive Mariner's Cay gated community. 
 Impact windows, double fridges, two-story, double mater bedrooms, open plan living. 
Oversized 3 car garage, swimming pool.
#R10866157

Stuart

3953 SE Topsail Court

4 Beds

4 Baths

3,542 Sq.Ft.

$4,395,000

MLS#: R10866157
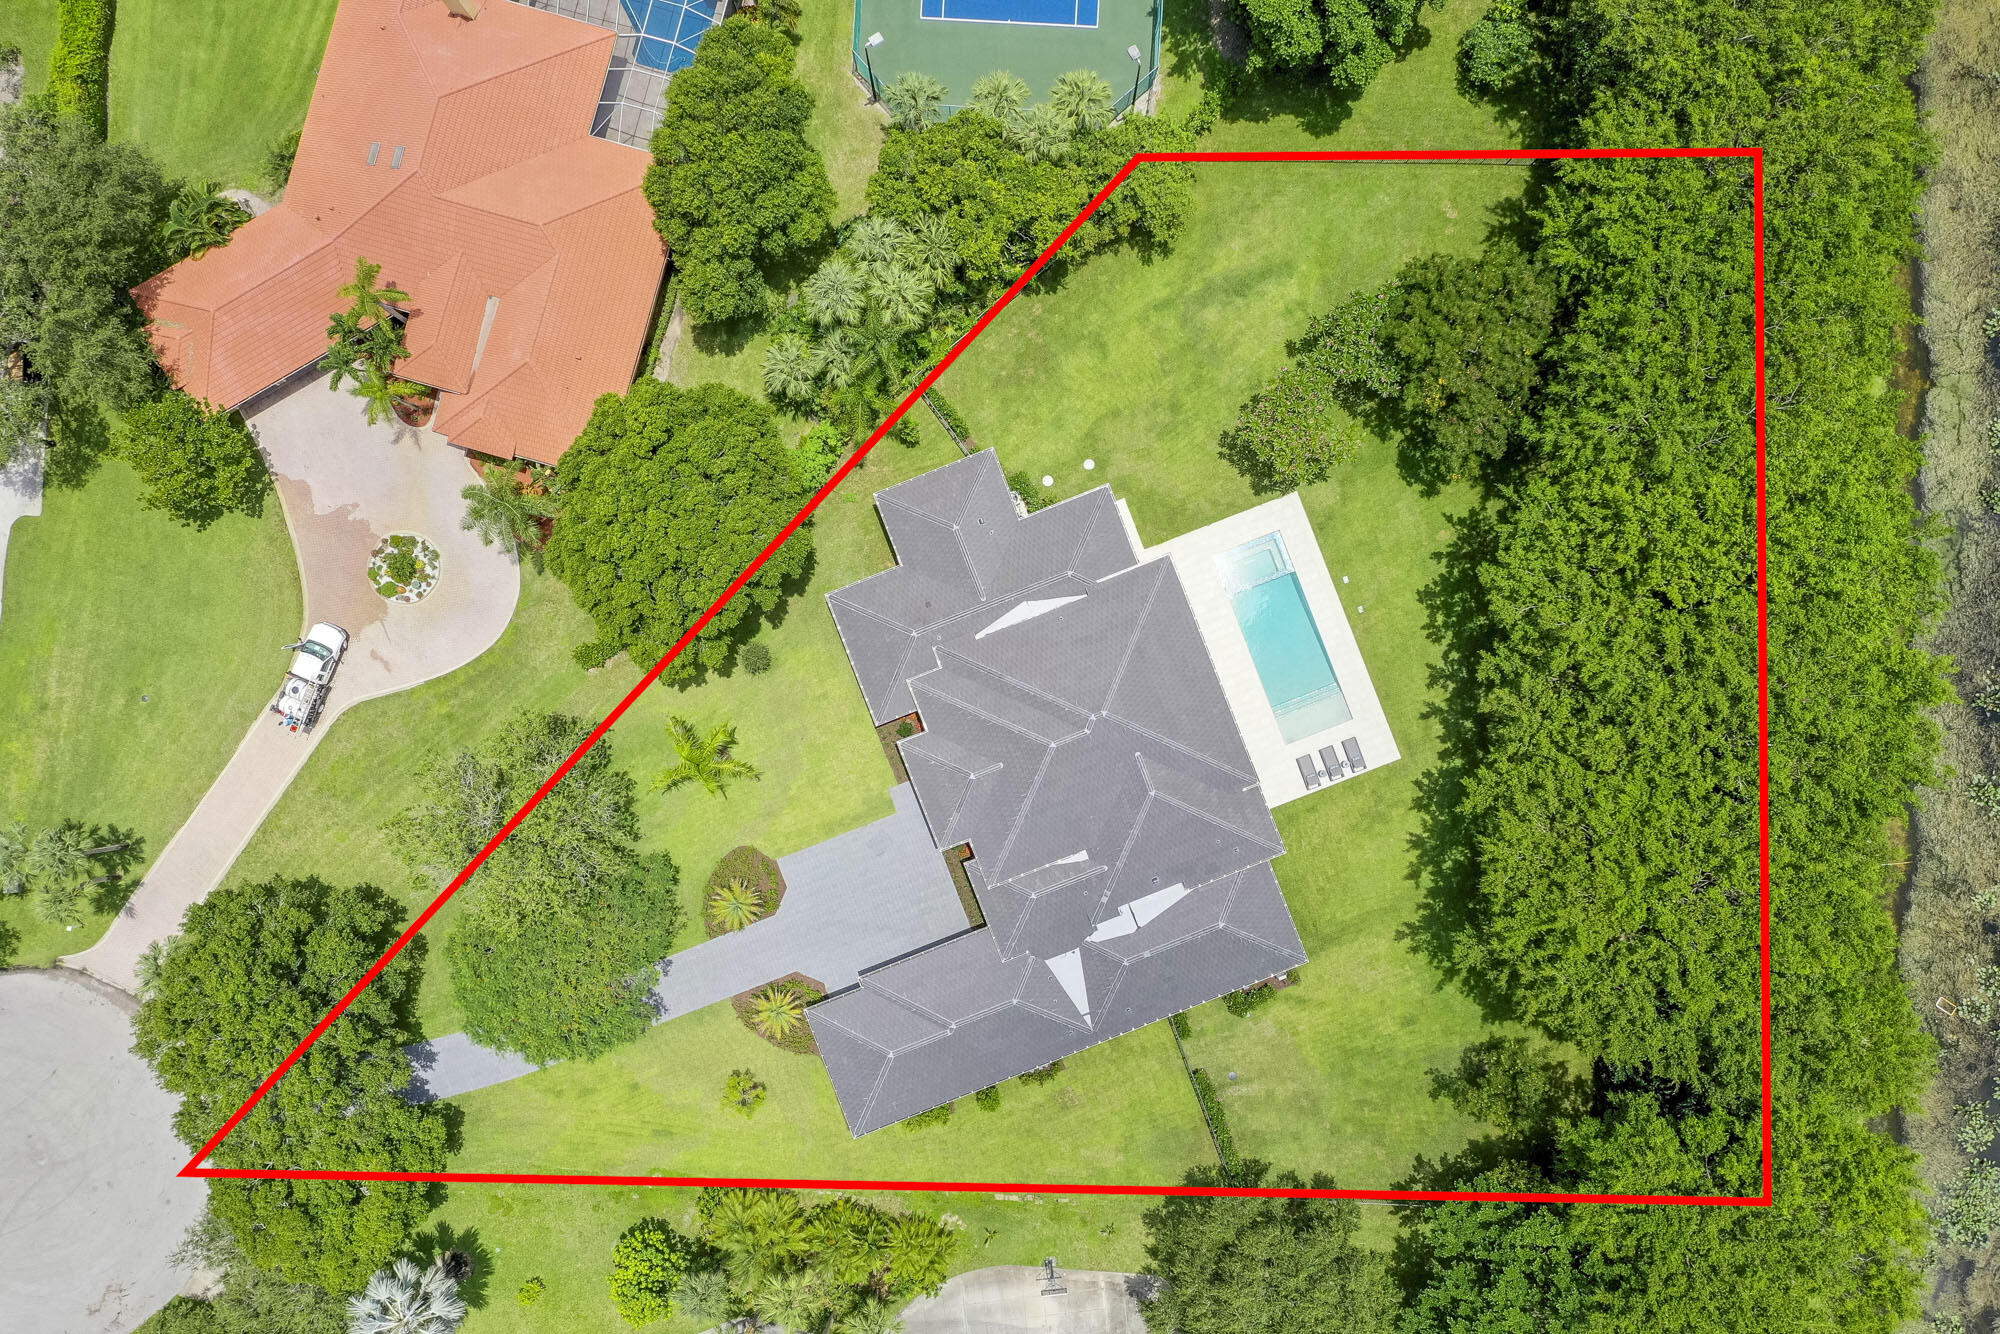
Introducing a new benchmark of luxury and refinement in the heart of Palm Beach Gardens' most sought-after neighborhood. This exceptional new construction home spans over 4,700 square feet of unrivaled grandeur, unmatched scale and unparalleled craftsmanship. From the very moment you step inside, the meticulous attention to detail, seamless flow, and expansive vistas create a truly elegant and modern living experience. As the sleek floor to ceiling sliders gracefully disappear, an awe-inspiring indoor/outdoor living experience unfolds, revealing breathtaking views of your private 1.3 acre backyard and an extravagant resort-style pool. With an air of sophistication and contemporary flair, this extraordinary estate boasts 6 bedrooms, 6 bathrooms, 3 car garage, a spacious office, and versatile flex space. Towering volume ceilings create an atmosphere of grandeur, while the state-of-the-art kitchen, outfitted with top-of-the-line Sub Zero and Wolf appliances, caters to culinary enthusiasts. Beautiful mature trees surround the property, which rests just at the end of the cul-de-sac, offering ultimate privacy.
#R10903748

Palm Beach Gardens

5810 Dixie Belle Road

6 Beds

6 Baths

4,744 Sq.Ft.

$4,395,000

MLS#: R10903748
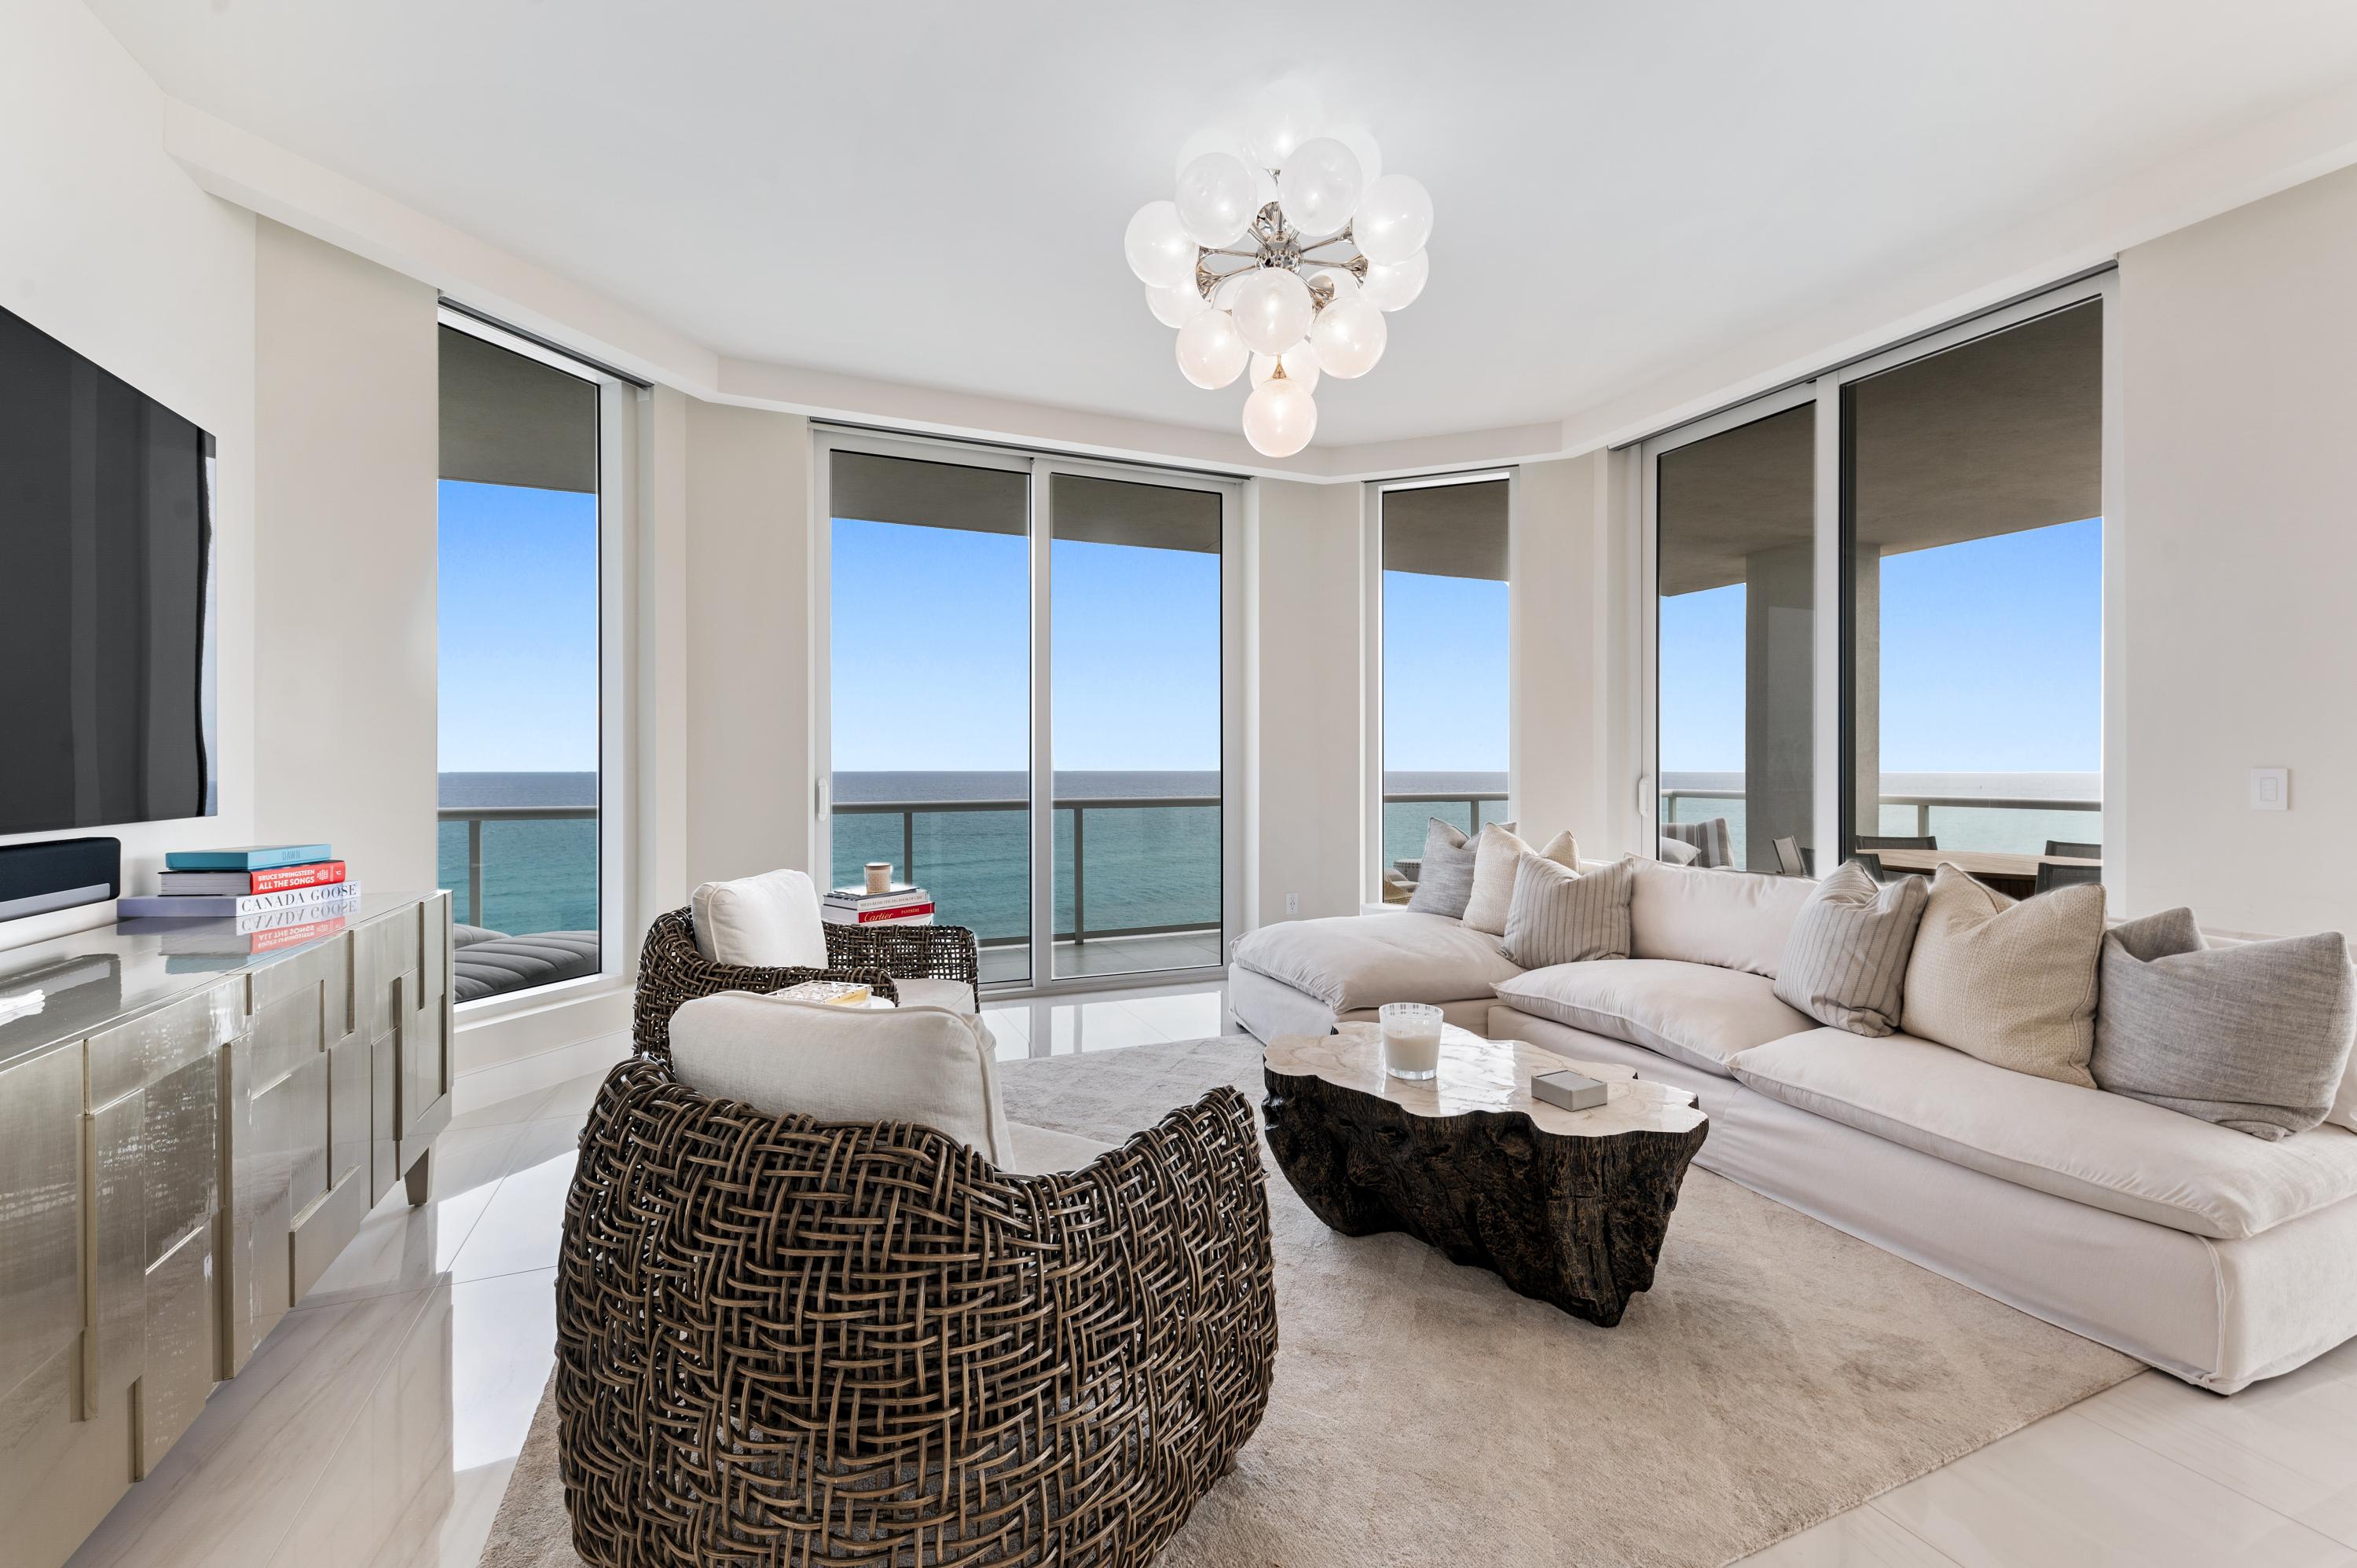
VistaBlue Singer Island is the premier luxury building on Singer Island. This beachfront luxury residence has 4 Bedrooms and 4.5 Baths with sweeping ocean and intercoastal views. Relax on your large balcony and see the sunrise and sunset. This residence features private elevator, porcelain floors throughout, fabulous floor-plan, electric shades, Miele appliances, wine cooler and much more. Five star amenities include gated entry, on-site concierge, an elevated pool terrace and sundeck overlooking the Ocean. cabanas, spa pool, wine bar, state-of-the-art fitness center with men's and women's luxury locker rooms with sauna, social lounge, boardroom and expansive pristine private beach. VistaBlue residents can take advantage of amenities such as room and beach service, offered by the neighboring Marriott luxury resort.
#R10683469

Singer Island

3730 N Ocean Drive 11 B

4 Beds

4 Baths

3,645 Sq.Ft.

$4,395,000

MLS#: R10683469
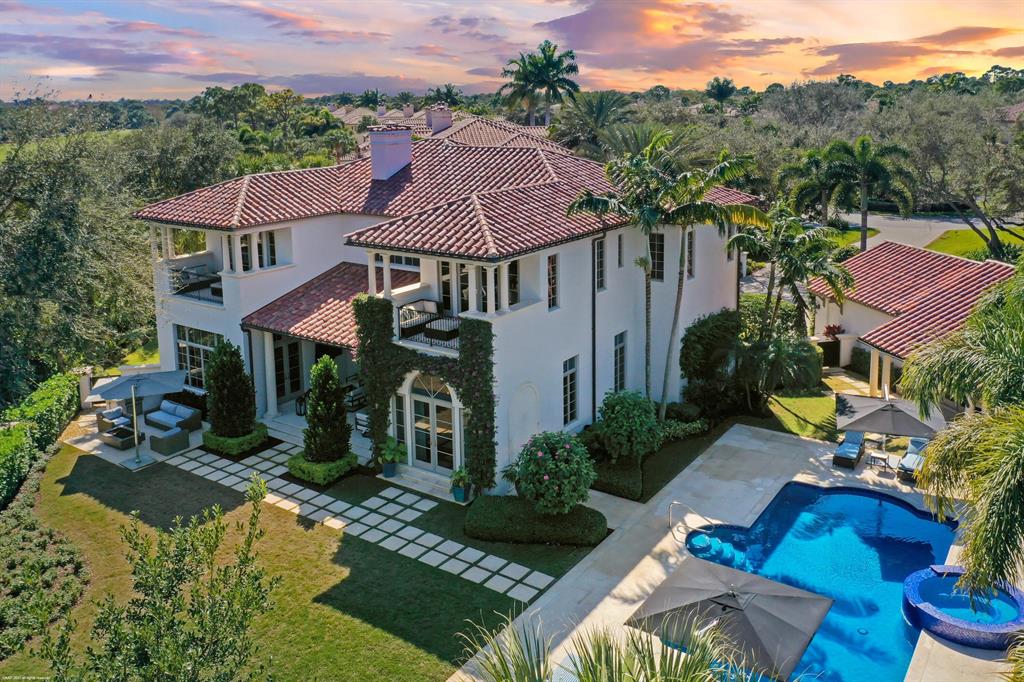
This spectacular light and bright estate home offers a spacious floor plan located in the prestigious Trump National. The estate offers a separate 2bd/2.5 bath guest house with living room, laundry, and preserve views. This custom built home boasts 7 bedrooms and 7 1/2 bathrooms, along with a 4 car split garage with one space being air conditioned. Walk in the welcoming entryway leading to a light and bright sitting room with fireplace and backyard views. The family room has stunning custom built-ins for the perfect entertaining space. The crisp white eat-in kitchen offers top of the line appliances, including Sub-Zero refrigerator and gas range. Enjoy your morning coffee with beautiful views of the lush greenery from the large kitchen bay window. Stay in and enjoy movie nights in the well appointed home theater, featuring comfortable leather chairs and oversized media screen. Retreat to your luxourius primary bedroom suite with newly refinished wood flooring and custom fitted closets. Step outside your bedroom and relax on the private balcony and enjoy the views. The primary ensuite offers dual vanities with new porcelain countertops, jacuzzi tub, and large glass walk-in shower. The den/office offers custom built-ins and double french doors bringing plenty of natural light to the space. Step outside to your own private retreat. The beautiful backyard offers a sparkling custom pool/spa featuring new tile and coping. Relax under your covered patio, or move to the newly designed sitting area under a custom built pergola. New electric screens have been installed off of the living room and breakfast room. Gather around the outdoor fire pit on chilly evenings.  This property boasts the largest lot on the street and also offers a long winding driveway. The estate is also well equipped with a whole house generator. The property is beautifully landscaped and offers accented outdoor lighting.
#R10692109

Jupiter

531 Bald Eagle Drive

7 Beds

7 Baths

6,786 Sq.Ft.

$4,395,000

MLS#: R10692109
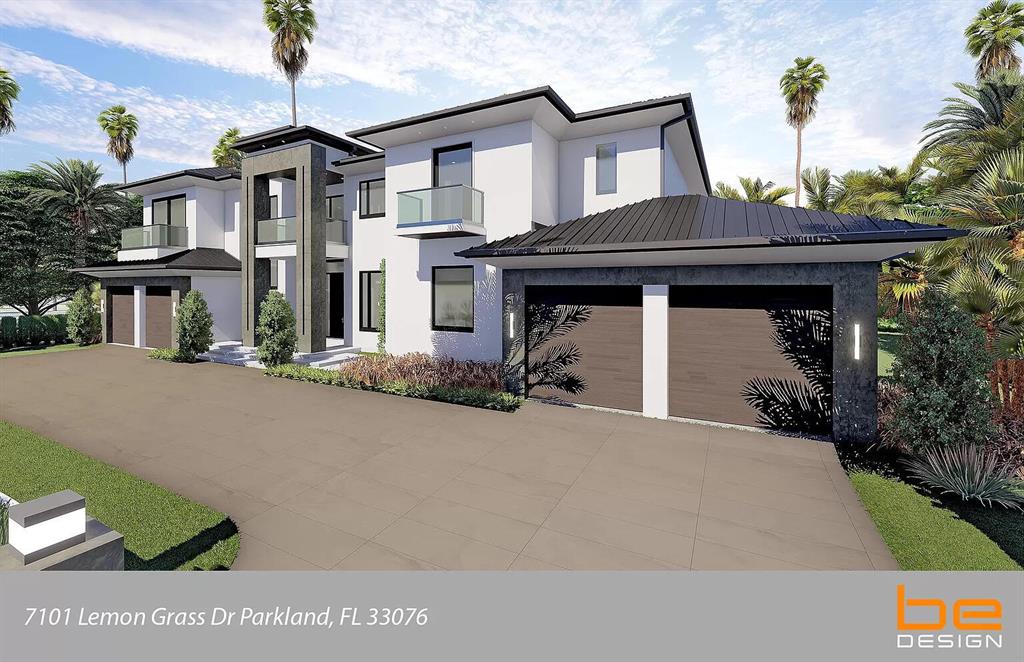
Albanese & Sons Builders invites you to build on one of the few remaining custom home lots within the exclusive community of Parkland Golf & Country Club. The custom home designed for this cul-de-sac property encompasses 7,199 square feet of contemporary architecture, and will showcase the luxurious finishes and features found in an Albanese & Sons built home. Plans & Permits have been approved, and construction is ready to commence. The architectural plans and renderings presented here depict the final product, however the plans and specifications can be modified to suit your needs. Contact us for additional information on this opportunity to build your dream home in Parkland Golf & Country Club.
#R10694432

Parkland

7101 Lemon Grass Drive

5 Beds

6 Baths

7,199 Sq.Ft.

$4,395,000

MLS#: R10694432
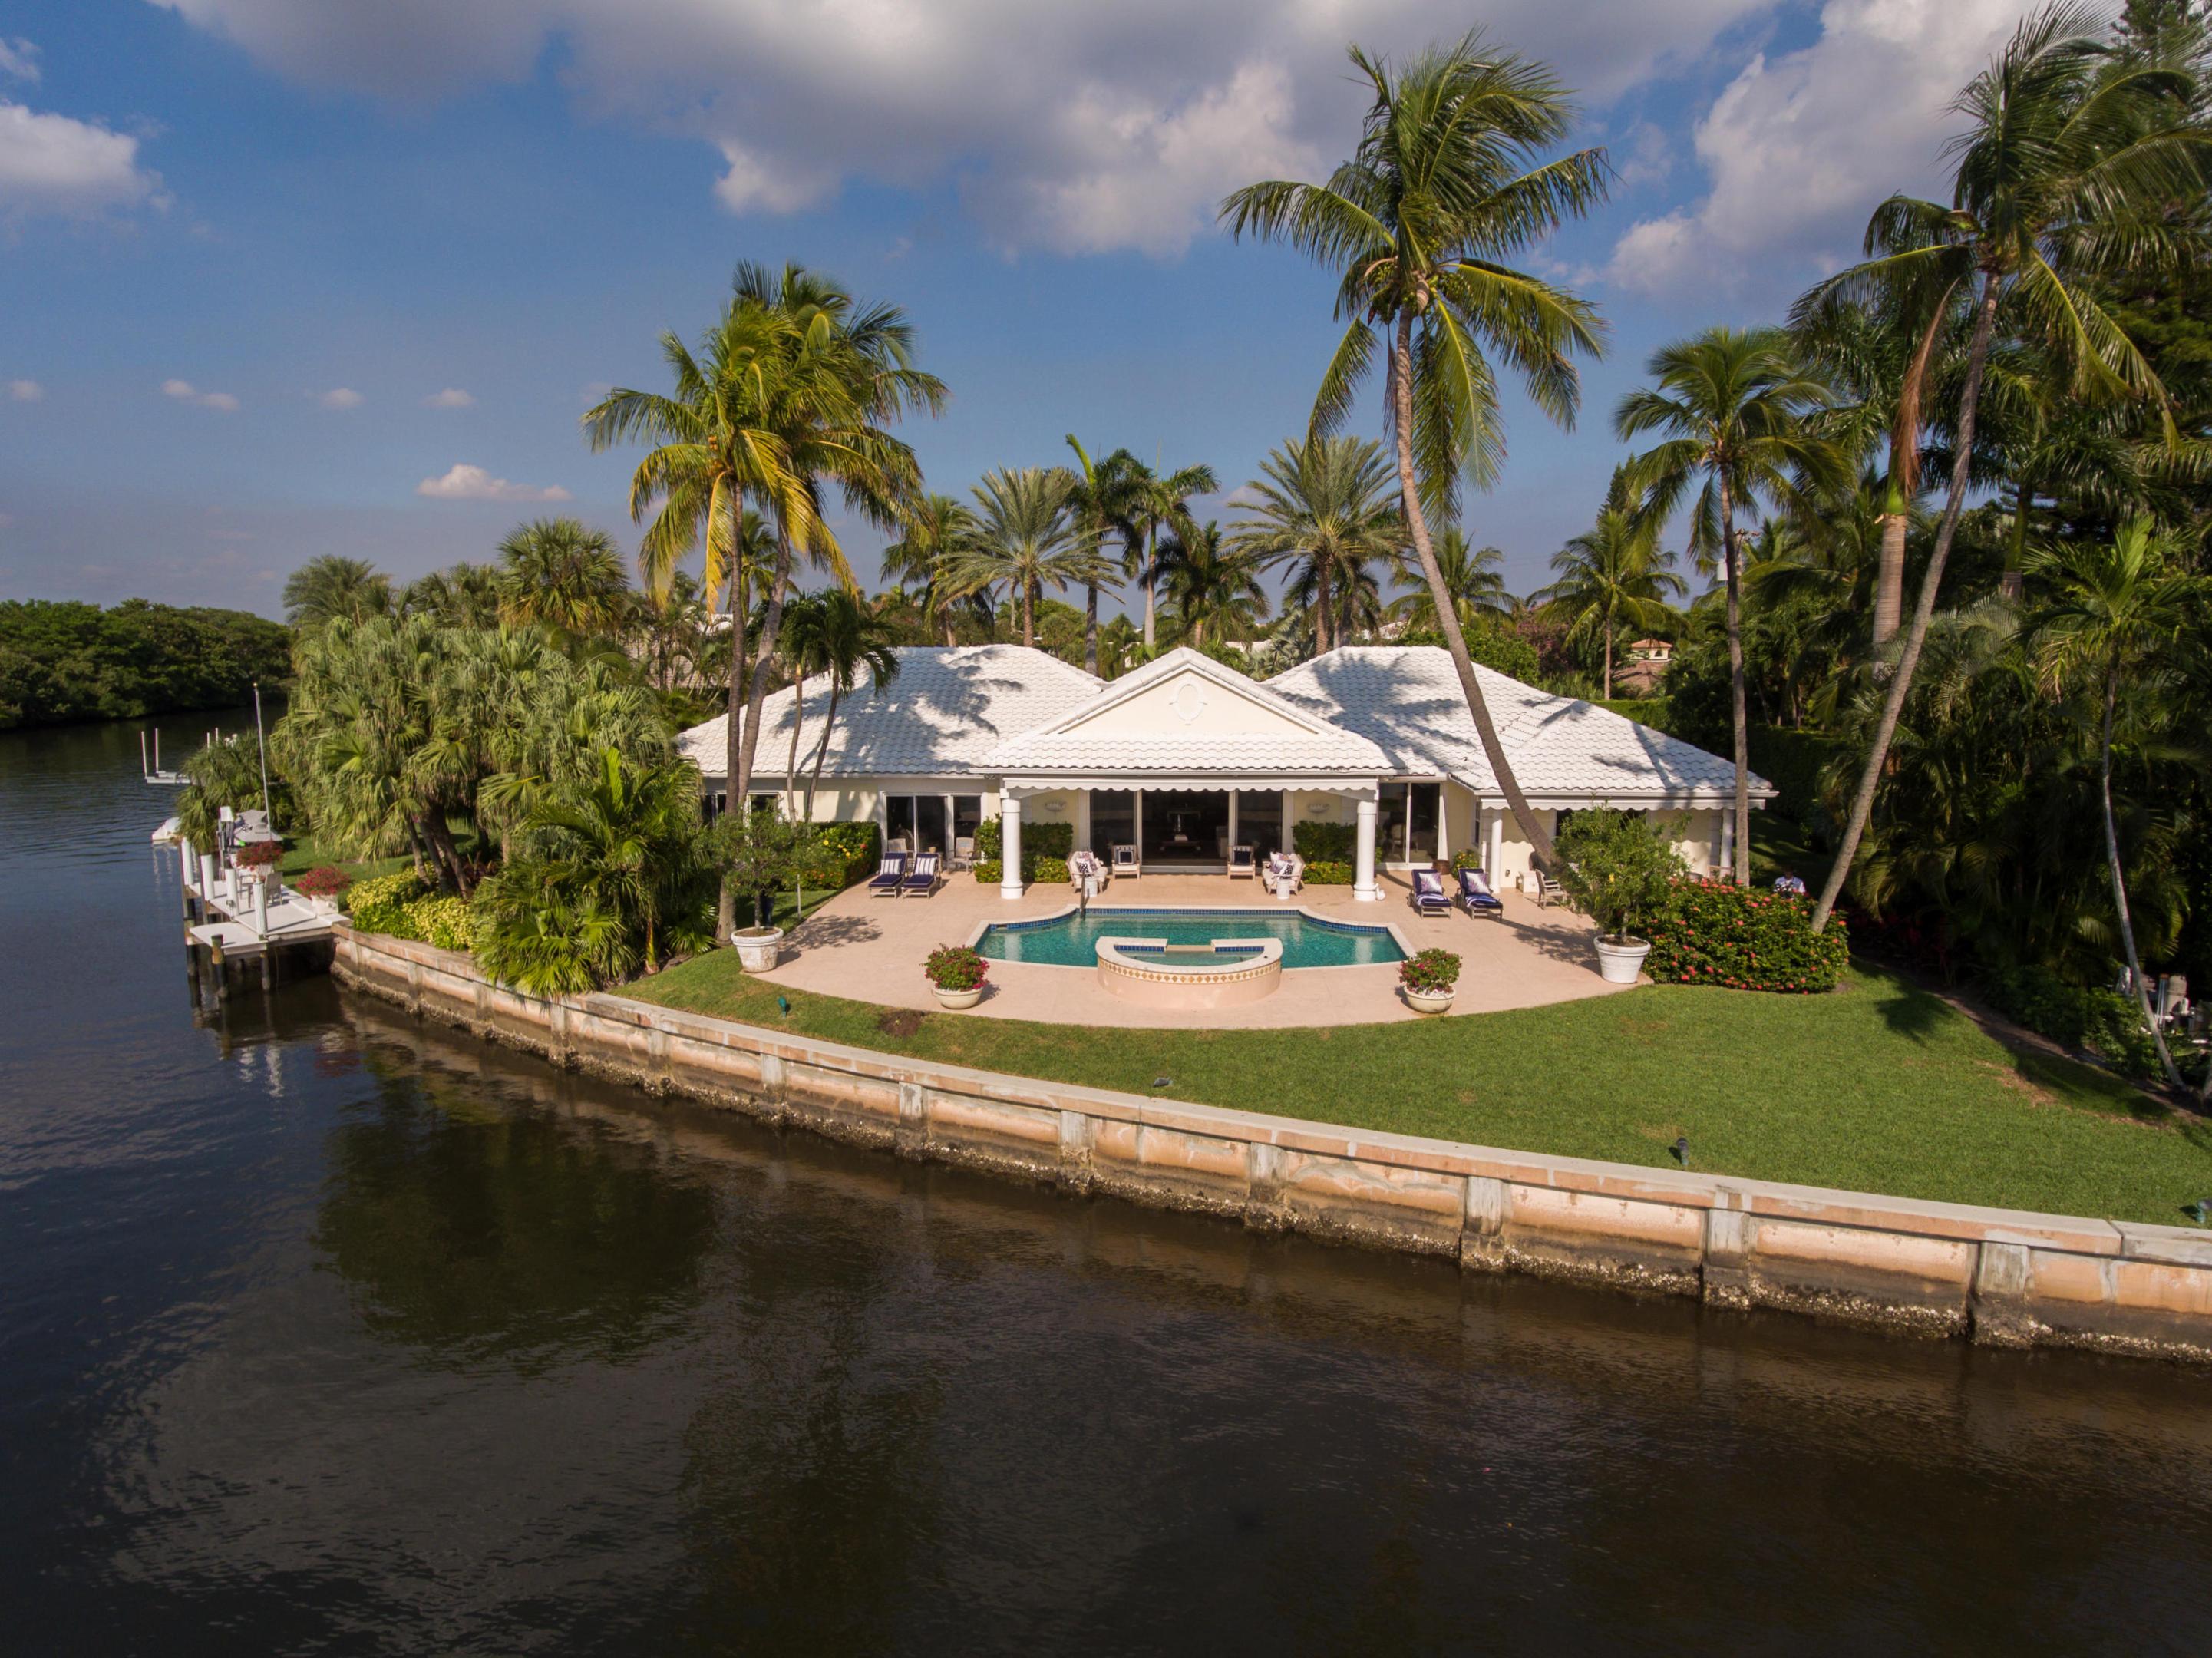
Enter this lavish Bermuda-Style Waterfront Estate through a limestone clad motor court, flanked by royal palms and tropical landscape,an oasis for indoor and outdoor entertaining. This intracoastal estate sits on over a half acre with 208 feet of direct uninterrupted water views.This Estate home features 5,646 total square feet. A grand-foyer leading into a large living and dining room featuring vaulted cypress ceilings, a fireplace and wet bar. Walk directly outdoors from the family room to an unsurpassed setting of the pool and spa, with lush tropical landscaping and endless sunsets.... Four en-suite bedrooms, with four and one half private baths. Master suite with his/her baths, large walk-in closets with full views of the water. 

Prime Location with bright Southern views.
#R10299812

Manalapan

63 Curlew Road

4 Beds

4 Baths

4,500 Sq.Ft.

$4,395,000

MLS#: R10299812

1 ... 529 530 531 532 533 ... 666
* Listings identified with the FMLS IDX logo come from FMLS and are held by brokerage firms other than the owner of this website. The listing brokerage is identified in any listing details. Information is deemed reliable but is not guaranteed. If you believe any FMLS listing contains material that infringes your copyrighted work please click here to review our DMCA policy and learn how to submit a takedown request. © 2024. First Multiple Listing Service, Inc.
 - property

Send a message

Message successfully sent.

Your message

What is 3 + 4 ?

Reason for contacting?

I agree to receive email communication and understand I can unsubscribe at any time.

I agree to be contacted by Options 1 Realty via call, email, and text for real estate services. To opt out, you can reply 'stop' at any time or reply 'help' for assistance. You can also click the unsubscribe link in the emails. Message and data rates may apply. Message frequency may vary. Privacy Policy

Sign Out

Virtual Assistant

Would you like to take the next step with this property? We can help you schedule a showing or virtual tour, or send you more details.

Yes, I would like more information.

Thank You for Your Reply, One of Our Agents will contact you as soon as possible

No, maybe later.

Thank you, you can always contact me via email, phone number or through the contact form.

Realhub AI

Lucy - Your AI-Powered Realtor

Update Your Temporary Password

Personalize your search

Enter your email and we'll notify you immediately when new listings match what you're looking for.

or enter email address

Already have an account ? Login here

Continue your home search

I agree to receive communications and understand I can unsubscribe at any time.

I agree to be contacted by Options 1 Realty via call, email, and text for real estate services. To opt out, you can reply 'stop' at any time or reply 'help' for assistance. You can also click the unsubscribe link in the emails. Message and data rates may apply. Message frequency may vary. Privacy Policy

Already have an account ? Login here

We use cookies

We use cookies primarily for analytics to enhance your experience. By accepting, you agree to our use of these cookies. You can manage your preferences or learn more about our cookies policy.






