
REALHUB is on fire today

Properties

Browse or get in touch to schedule a walkthrough.

  • Nearby me
Price range

Popular Features

Community Features

Association

Property Features

Waterfront

View

Exterior Features

Interior Features

Style

10000 properties match your criteria

Updated 1 minute ago

E-Alert name
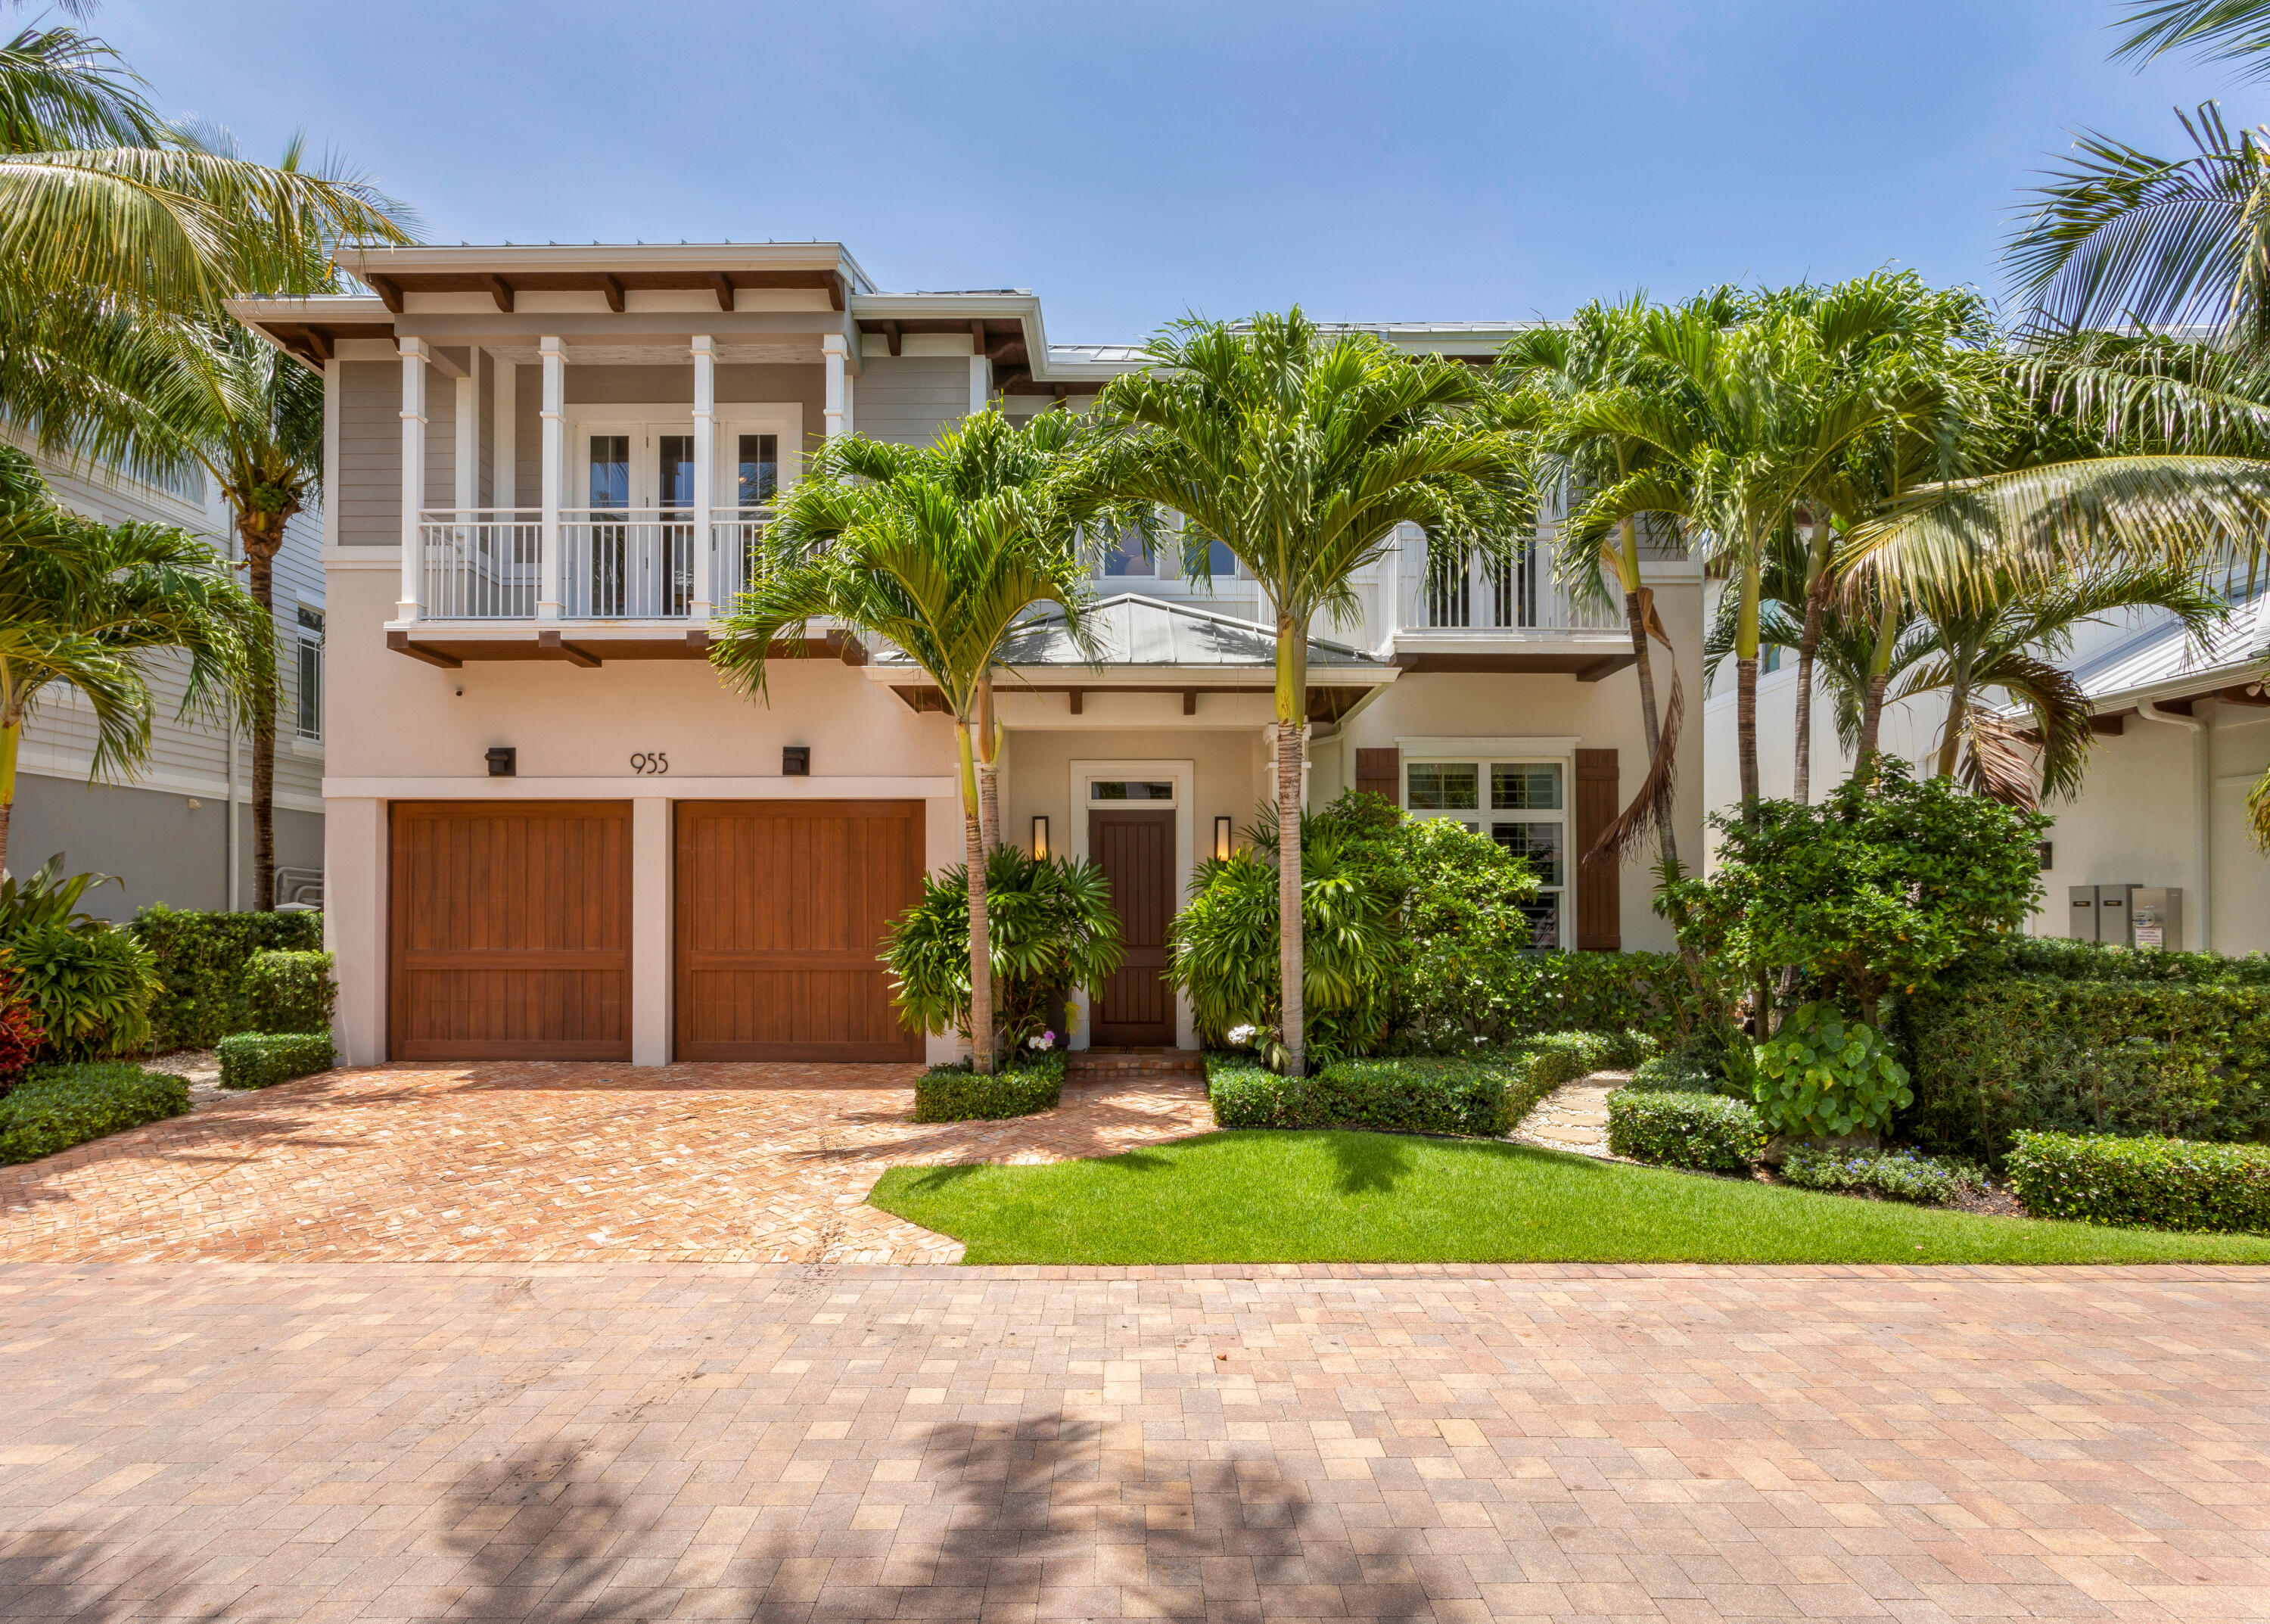
955 Lago Mar Lane, Boca Raton, Florida. Surrounded by South Florida's natural beauty in tony Boca Raton, the exclusive, gated enclave, Lago Mar, is east of the Intracoastal Waterway, nestled between Gumbo Limbo Nature Center and Spanish River Park, with private deeded beach access just across the street. Mizner Park's world-class shopping and dining, as well as Boca Raton's private executive airport are just a short distance away. Completely private and set within lush tropical landscaping, the covered loggia offers idyllic outdoor entertaining space, overlooking the picturesque pool with spill-over spa, which is sited perfectly on the property to enjoy the Florida sunshine all year long. Also in the back yard are a custom built-in gas grill and outdoor shower. Offering the very best of South Florida living in an A+ location by the ocean, this four-bedroom, 5,029 +/- square-foot British West Indies gem, built in 2016 by Jeffrey Krich and designed by acclaimed architect Randall Stofft, features a well-conceived open floor plan with details that include lustrous rubbed-oak plank flooring, 12-foot-high beamed ceilings downstairs with 10-foot-high pitched ceilings on the second floor, and stunning custom moldings and paneling. A light-filled airy space with a chic inviting vibe, the great room, comprising the living and dining areas and open to the kitchen, features a beautiful wainscoted statement wall and large windows and sliding doors that lead out to the loggia and pool area, offering seamless indoor-outdoor living. Centered on a huge island, ideal for entertaining, the chef's kitchen is fitted with solid-wood cabinetry, marble countertops, tile backsplash, custom-fitted walk-in pantry with wine storage, and top-of-the-line appliances that include a stainless-steel Thermador 6-burner gas cooktop, steam convection oven and a Wolf coffee bar. A bedroom/office, which is accessed via sliding barn door from the entry hall, features a beamed ceiling, built-in cabinetry, custom-fitted walk-in closet, and a picture window, shaded by plantation shutters, offering a garden view. The full bathroom on the first floor is convenient to both this room, as well as the pool area. On the second floor, the primary bedroom suite opens to a spacious, covered balcony overlooking the pool and spa through a canopy of palm fronds. The suite includes a morning bar, two custom-fitted walk-in closets and a spa-inspired bathroom with a separate makeup area, double vanities, soaking tub, glass-enclosed walk-in shower and water closet. Also upstairs are two guest-bedroom suites with balconies that overlook the front garden, a loft and custom outfitted laundry room. The layout is completed by an elevator and two-car garage. Additional amenities include imported porcelain tile finishes in the bathrooms, a full-house gas generator, central vacuum, Lutron lighting, Sonos sound, and complete hurricane protection, including automatic shutters enclosing the covered loggia.

DISCLAIMER: Information published or otherwise provided by the listing company and its representatives including but not limited to prices, measurements, square footages, lot sizes, calculations, statistics, and videos are deemed reliable but are not guaranteed and are subject to errors, omissions or changes without notice. All such information should be independently verified by any prospective purchaser or seller. Parties should perform their own due diligence to verify such information prior to a sale or listing. Listing company expressly disclaims any warranty or representation regarding such information. Prices published are either list price, sold price, and/or last asking price. The listing company participates in the Multiple Listing Service and IDX. The properties published as listed and sold are not necessarily exclusive to listing company and may be listed or have sold with other members of the Multiple Listing Service. Transactions where listing company represented both buyers and sellers are calculated as two sales. Cooperating brokers are advised that in the event of a Buyer default, no financial fee will be paid to a cooperating Broker on the Deposits retained by the Seller. No financial fee will be paid to any cooperating broker until title passes or upon actual commencement of a lease. Some affiliations may not be applicable to certain geographic areas. If your property is currently listed with another broker, please disregard any solicitation for services. Copyright 2024 by the listing company. All Rights Reserved.
#R10936790

Boca Raton

955 Lago Mar Lane

4 Beds

4 Baths

3,838 Sq.Ft.

$4,295,000

MLS#: R10936790
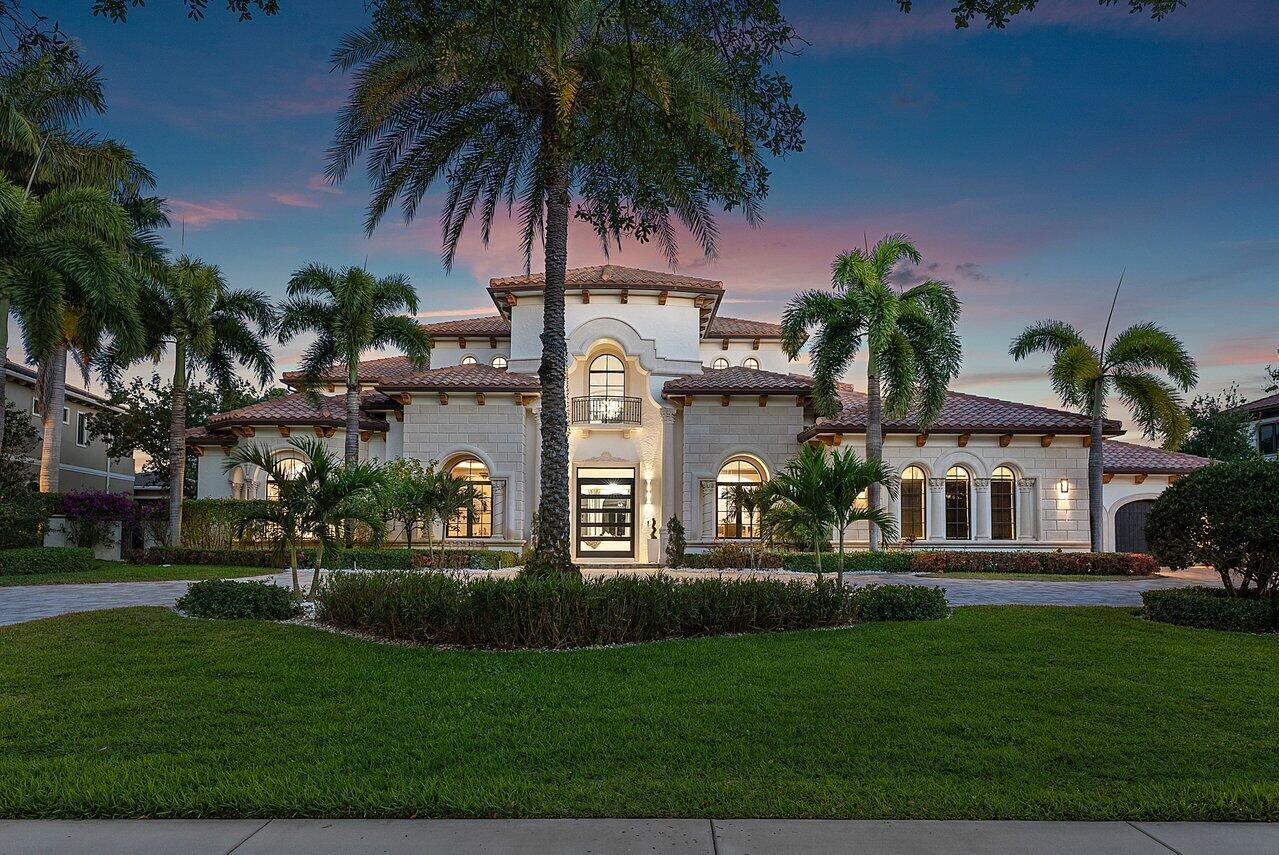
Exclusive and unparalleled, this remarkable Stonegate estate offers a rare opportunity to live the life of luxury in much sought-after Parkland Golf & Country Club. A true masterpiece originally built by highly-acclaimed Ellemar Luxury. Every detail was thoroughly planned and implemented to explore your senses and exemplify your South Florida Lifestyle. This home was strategically positioned on this 2/3 acre lot to take advantage of your back yards SE exposure and expansive golf course views. The interior of this luxurious estate is profound, with marble floors, volume ceilings, and custom craftsman details. With an open and airy floorplan, this meticulously maintained sanctuary features 6 bedrooms. loft, club room and a stately designed office for the most sagacious of executives... Enjoy movie nights or sporting events in your newly completed, state-of-the-art media/theatre room.  The large and open living room ties in perfectly with the kitchen, creating the ideal gathering area for entertaining family and friends. Along with your 4 garage bays, this home features an oversized circular driveway with enough room for 20+ cars. A newly installed cantilever front door creates a true welcome home moment. The expansive, yet private, back yard provides the perfect setting for outdoor memories; including an oversized resort style, sun-drenched pool & spa, accompanied by a large, covered summer kitchen with built-in BBQ and coffered, wood-inlayed ceilings.
#R10880465

Parkland

7412 Stonegate Boulevard

6 Beds

7 Baths

8,251 Sq.Ft.

$4,295,000

MLS#: R10880465
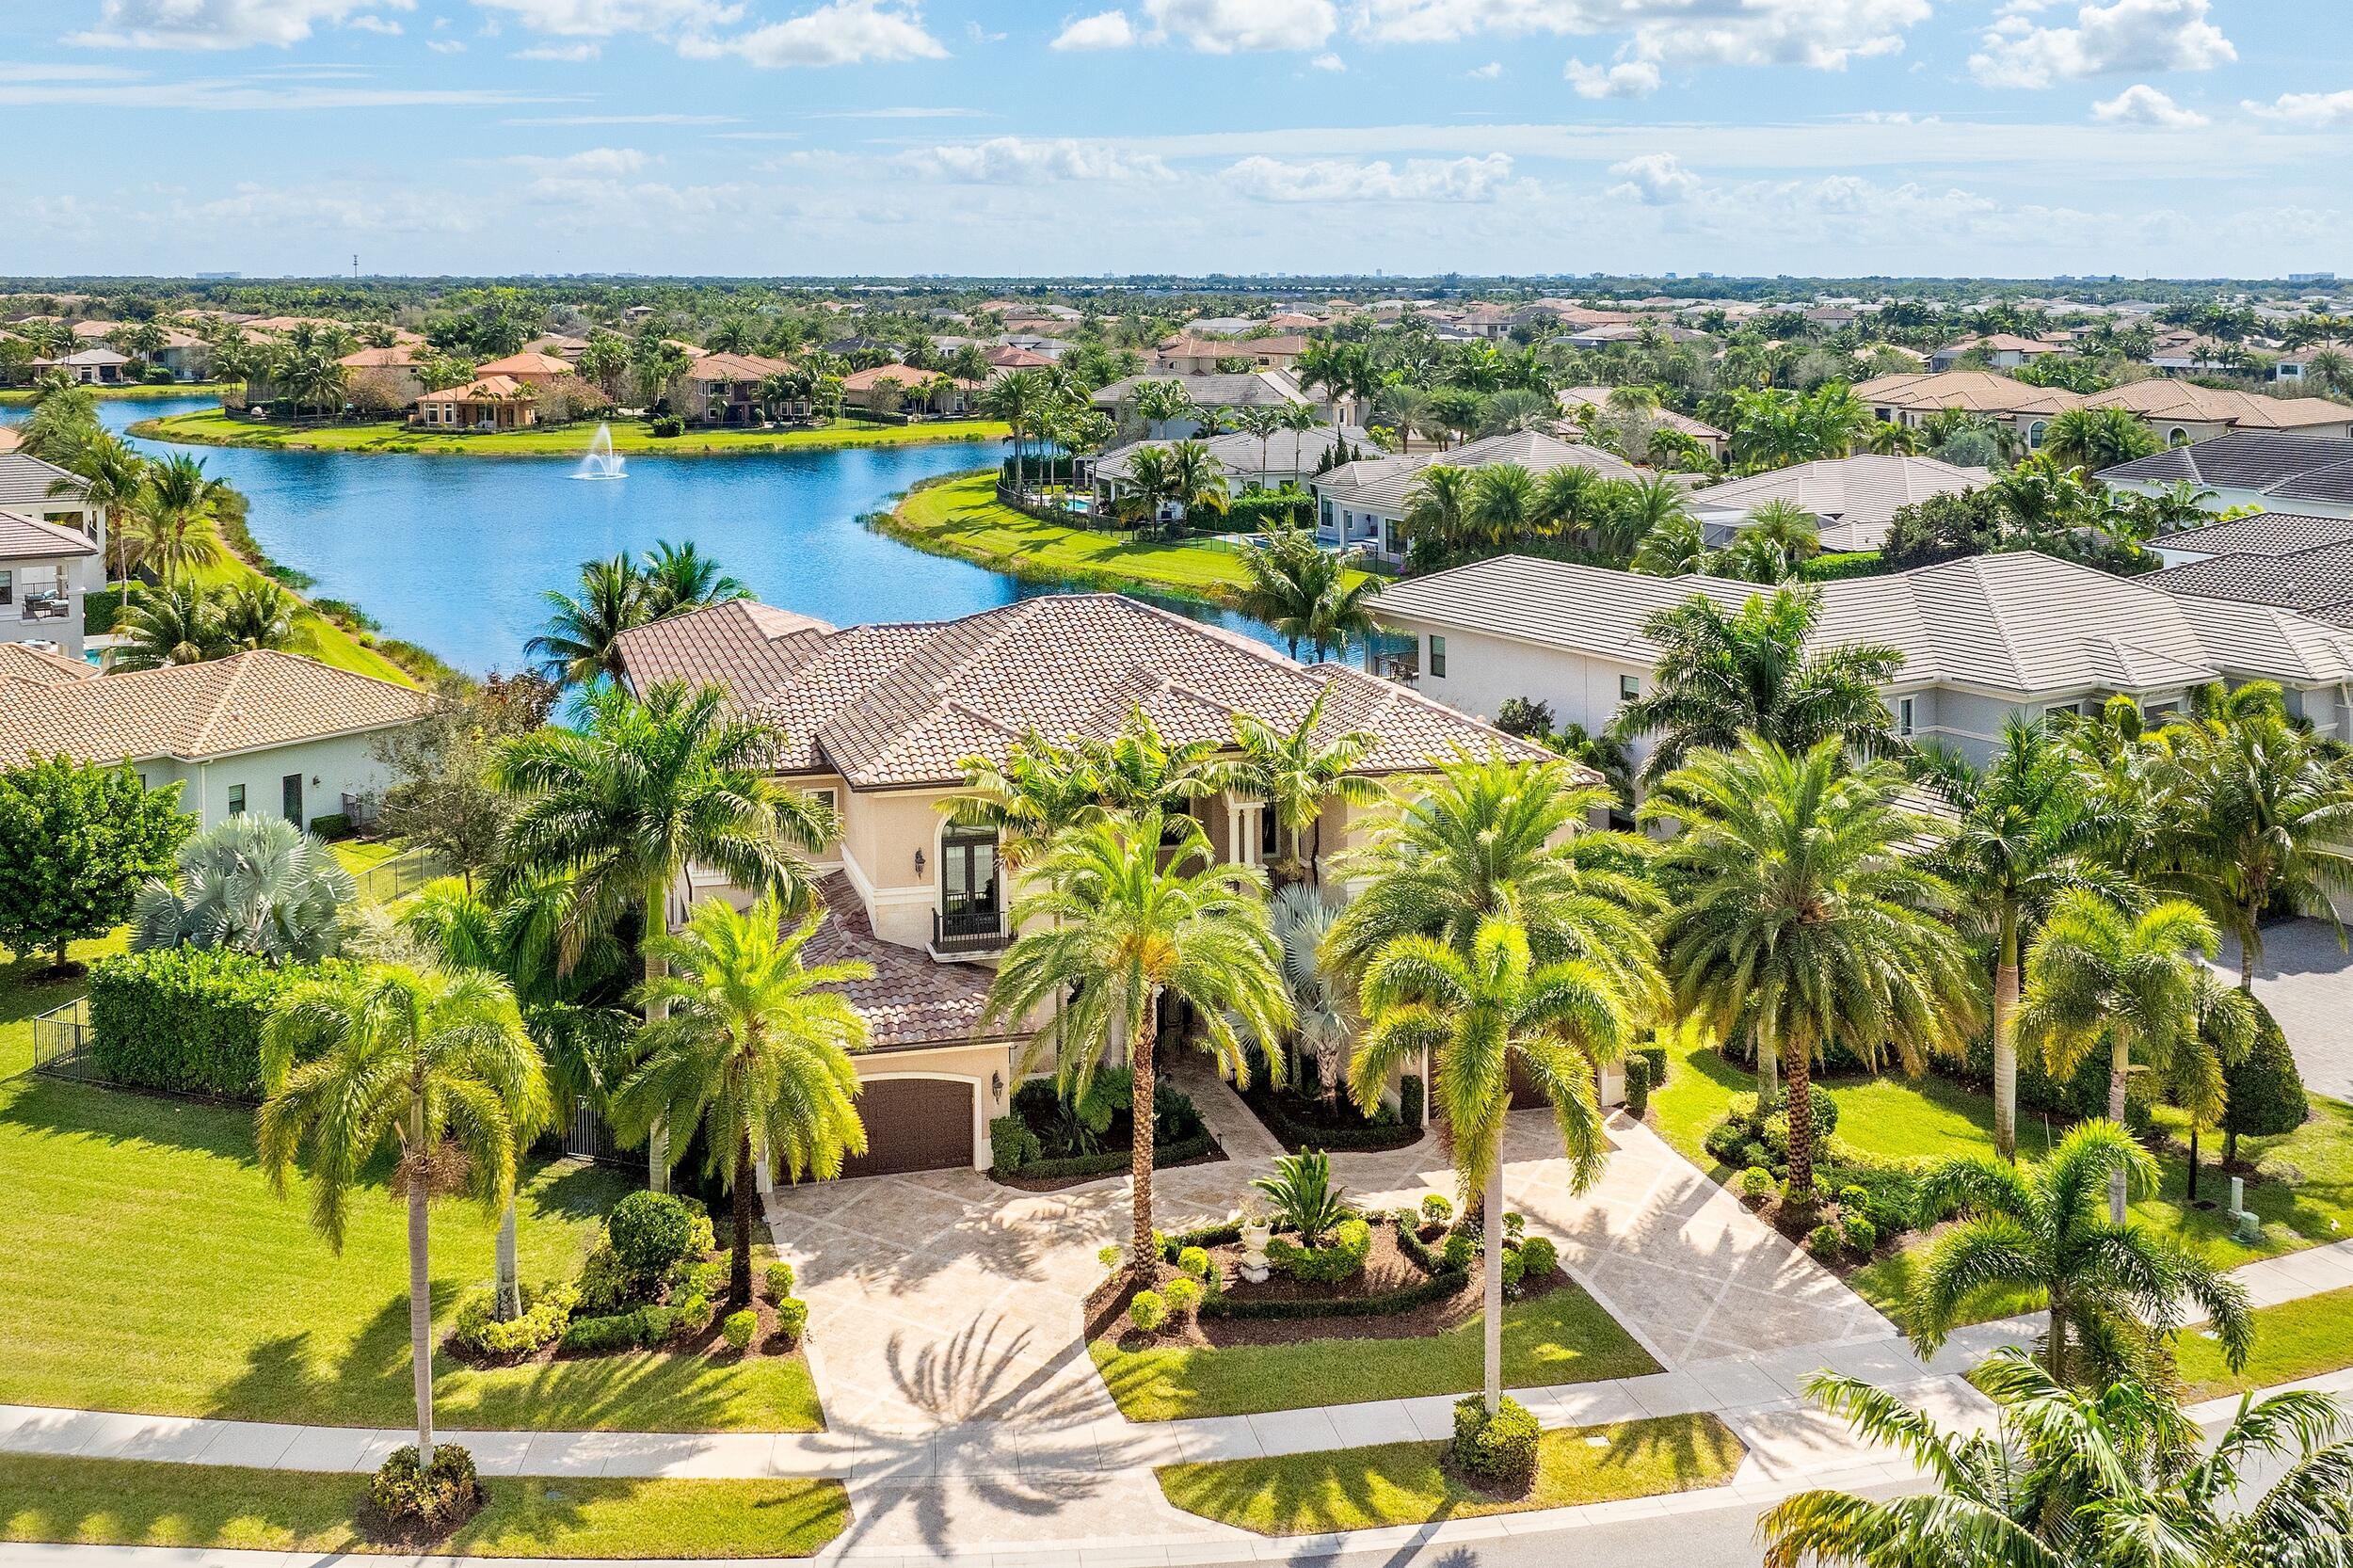
Discover the breathtaking 16598 Fleur De Lis Way, an extraordinary Palazzo model residence nestled within the prestigious enclave of Seven Bridges. Crafted in 2016, this exquisite property epitomizes refined luxury and offers unparalleled sophistication. 
 
Graced by its premier location, commanding views of a tranquil lake and a picturesque fountain, this exceptional property spans a total of 10,070 square feet, with an interior space of 7,757 square feet, set upon over half an acre of meticulously manicured land. Enter through grand double doors to be greeted by a palatial formal sitting area adorned with towering windows that frame the picturesque vistas, infusing the space with an ethereal allure. With six grand bedrooms and six and a half baths, including a lavishly appointed primary suite boasting a morning bar and bespoke custom closets, every corner of this estate exudes opulence.
 
Designed to indulge the most discerning culinary desires, the chef's kitchen is a masterpiece, featuring state-of-the-art Wolf and Sub-Zero appliances seamlessly integrated with two spacious walk-in pantries. From intimate gatherings to lavish soirées, this culinary haven is equipped to dazzle and delight.
 
Entertainment options include a sophisticated game room, a lavish full bar, and a private in-home theater system adorned with plush seating. Stay active in the private gym or retreat to the tranquility of the lushly appointed outdoor spaces, featuring a resort-inspired heated pool, gas-stone fire pits, and a gourmet summer kitchen, creating an ambiance of unparalleled luxury. Additional amenities include an elevator for seamless accessibility, electric shades for added comfort, a full-home natural gas generator, and a state-of-the-art security system with cameras. 
 
SEVEN BRIDGES:
 
Seven Bridges epitomizes luxury living with its resort-style community boasting a sprawling 33,000-square-foot clubhouse brimming with diverse amenities. Among its offerings are 13 tennis courts, a comprehensive fitness center, indoor and outdoor basketball courts, and an arcade for entertainment. The pool area is a haven with its splash pad, resort-style pool, and lap pool. Residents can enjoy card rooms, event spaces like the Grand Lounge, and outdoor pavilion within the clubhouse and indulge in culinary delights at the 5-star Prime 7 restaurant. Adding to the convenience is an on-site Starbucks, ensuring every comfort is within reach. Seven Bridges offers a pinnacle of luxurious living in South Florida.
#R10962641

Delray Beach

16598 Fleur De Lis Way

6 Beds

6 Baths

7,757 Sq.Ft.

$4,295,000

MLS#: R10962641
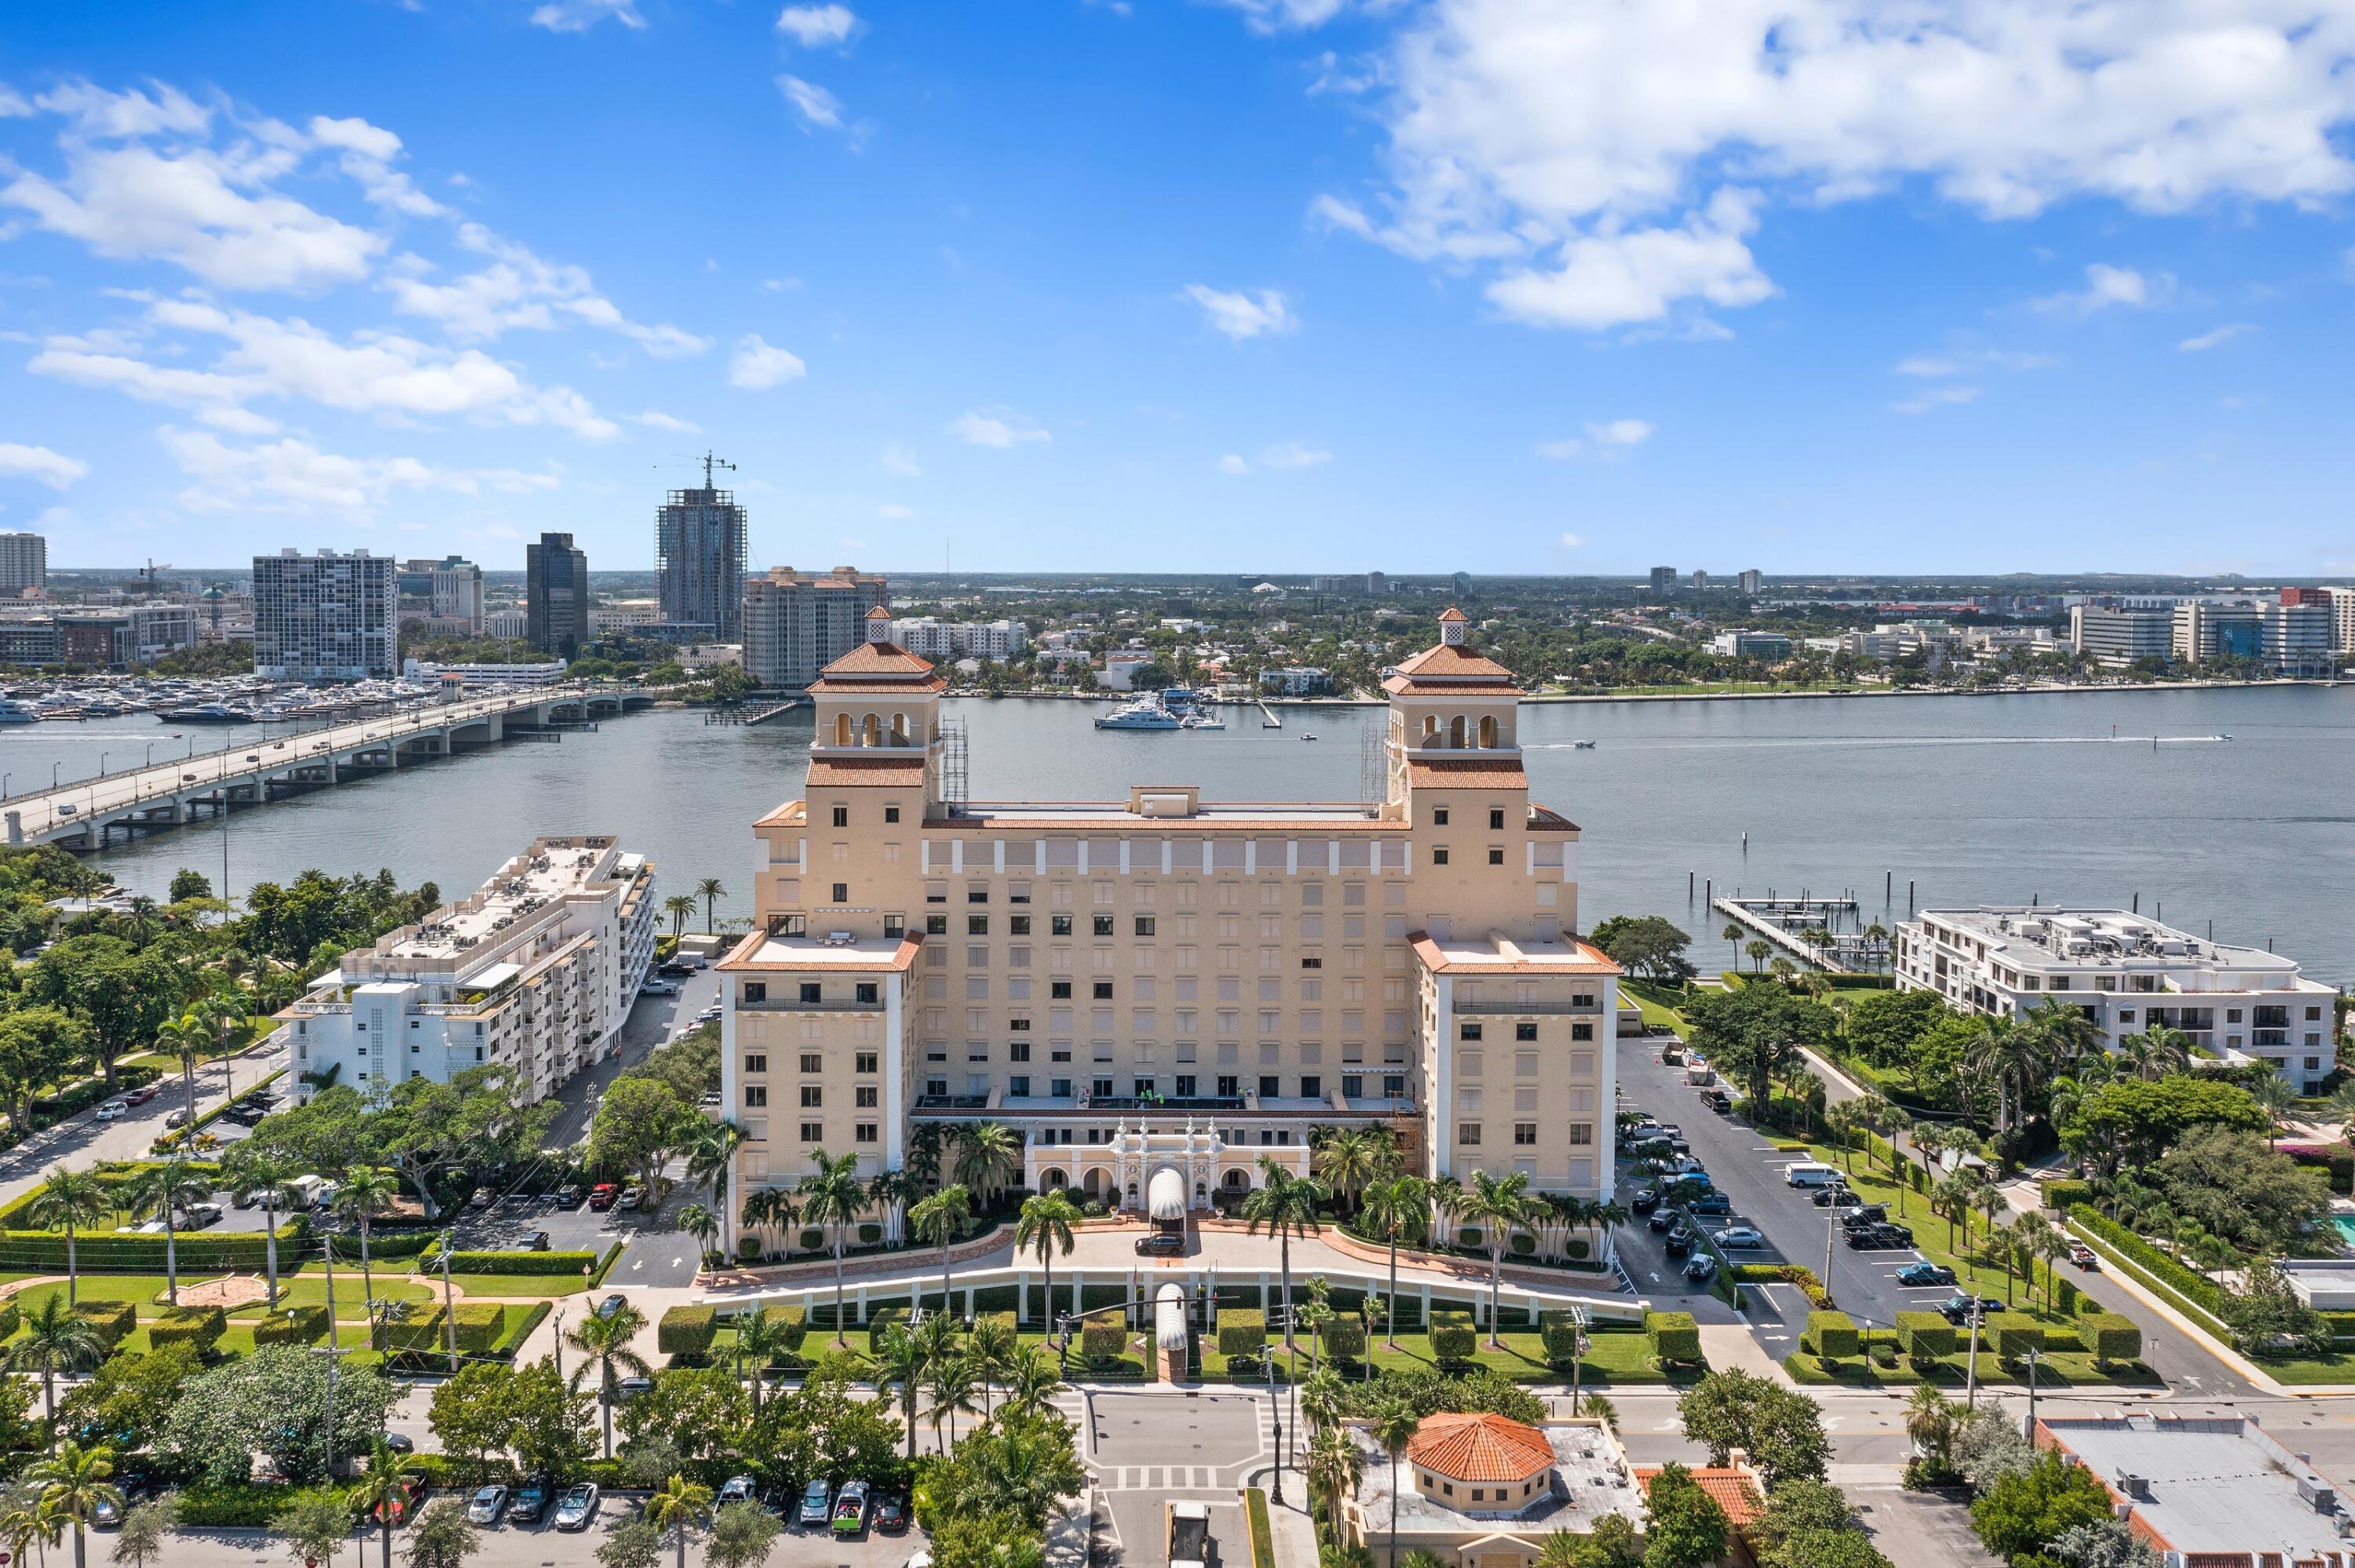
Unbelievable opportunity to renovate and create a truly spectacular and unique apartment at the famed Biltmore, Palm Beach. This combination unit is one of the only in the building with private elevator access as well as an oversized outdoor terrace with views of the Ocean and Breakers Hotel. The floor plan is currently configured as a large one-bedroom but can be converted to a true two-bedroom.  The Biltmore has 5-star amenities which include: a full staff, private oceanfront restaurant & beach club, concierge and owner services, lakefront dock, Olympic size lakefront pool, two tennis courts and much more.
#R10745223

Palm Beach

150 Bradley Place 308/309

2 Beds

3 Baths

2,300 Sq.Ft.

$4,295,000

MLS#: R10745223
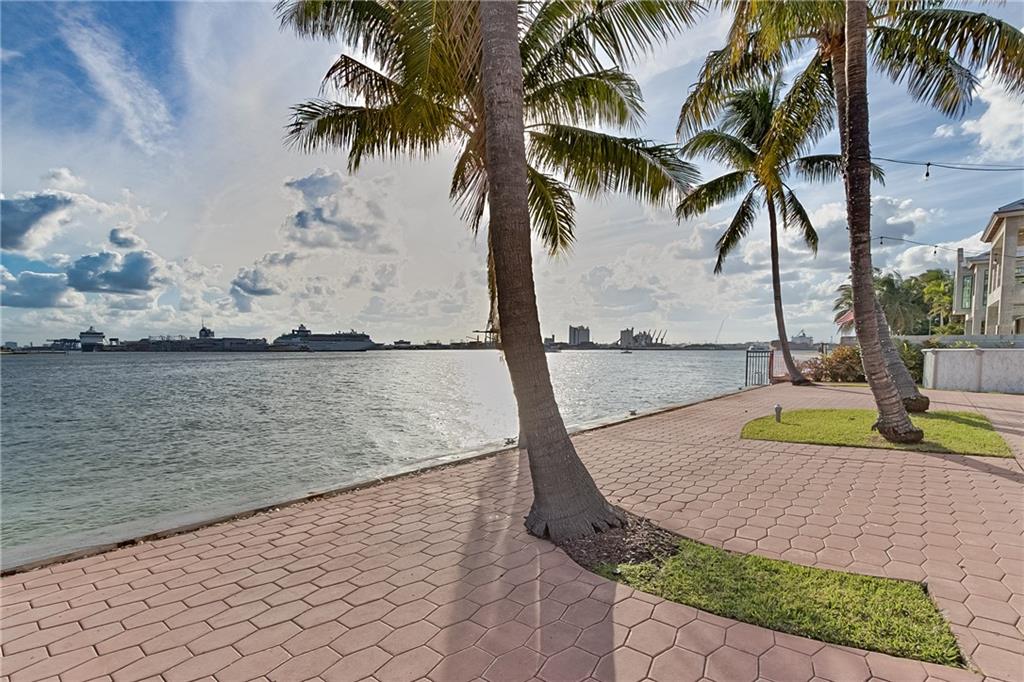
Enjoy the most unique & incredible views from this one of a kind location. Located on a 97x125 lot this wellappointed single level home has direct views of the Ocean, the Inlet & Port Everglades. The home is in excellentcondition to live in, rent out or you can capitalize on the opportunity to build your dream home. Featuring 3 beds/2 baths/2 car garage, large & open living area, split bedroom layout, well-appointed kitchen, indoor laundry, exposed beam ceilings & Hurricane Impact windows/doors! Entertain on the large patio & enjoy the parade of boats & most incredible sunrises & sunsets. If you are looking for that WOW location in a great neighborhood, look no further. You will talk about this view for a lifetime. All ages, no HOA, family friendly neighborhood. APPROINTMENT REQUIRED
#F10302638

Fort Lauderdale

2420 SE 21 Street

3 Beds

2 Baths

2,475 Sq.Ft.

$4,295,000

MLS#: F10302638
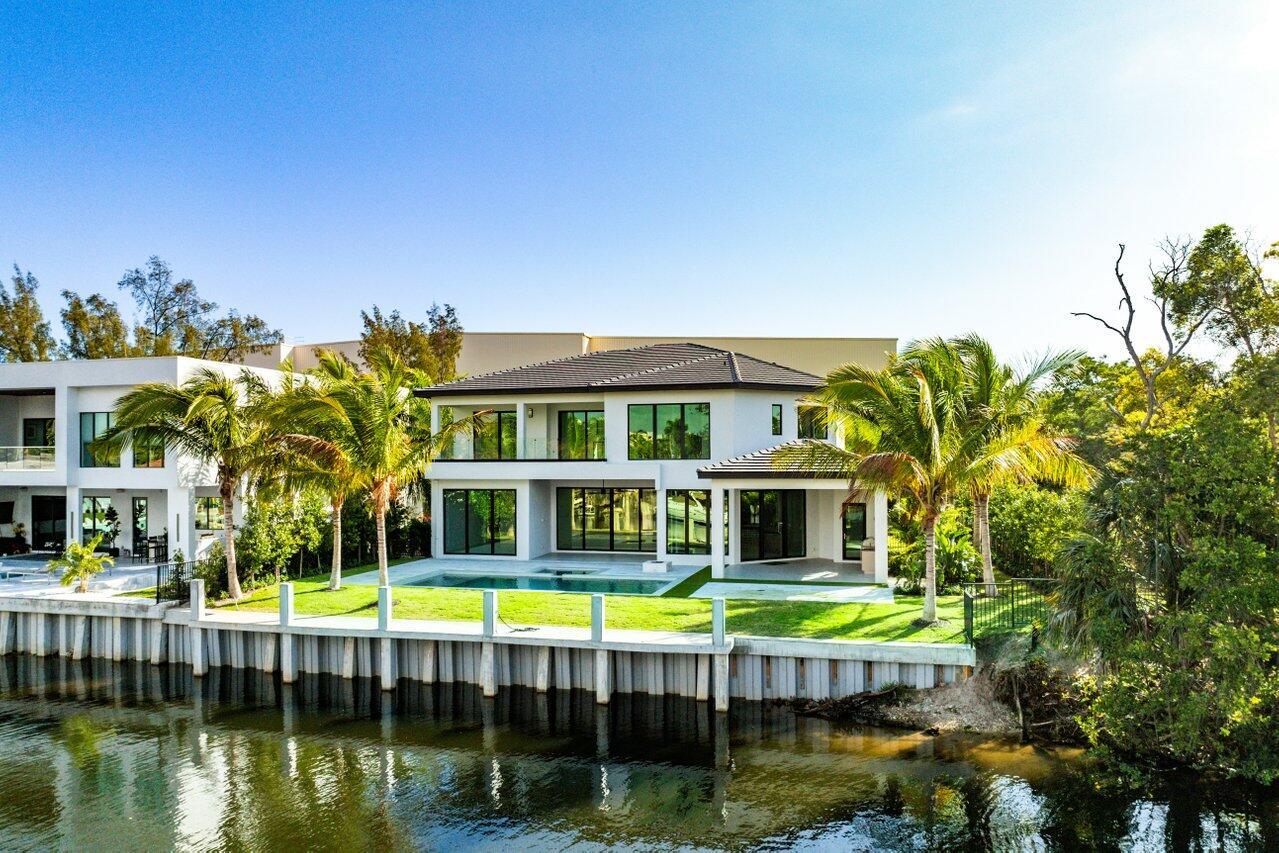
Discover the pinnacle of waterfront living at 530 River Oak Ln. This breathtaking 5br and 7ba 6,350 sq. ft. estate, where sophistication meets state-of-the-art design. Situated on an exclusive peninsula with a private drive where only 4 homes exist. Meticulously crafted with custom-built cabinetry and an open-concept chef's kitchen, this residence boasts top-of-the-line professional appliances, quartz countertops, and captivating water views. Every detail has been thoughtfully curated, from the six-foot-wide Italian porcelain tile to the Lutron smart lighting system, full-home generator, fiber optic wiring, and private elevator. Designed for seamless indoor-outdoor living, two expansive covered loggias open to panoramic, long-water views, creating the perfect setting for entertaining or relaxation. The heated saltwater pool and spa invite you to unwind, while the fully equipped summer kitchen elevates outdoor dining to an art form. For boating enthusiasts, this estate offers over 200 feet of pristine waterfront, complete with a new private dock and seawall, accommodating multiple vessels, jet skis, and water toys with ease. Rare opportunity to have usable waterfront in both the back and front of your home.  Only a short boat ride to Lake Boca and the Atlantic Ocean, this residence offers unmatched convenience and exclusivity. Perfectly positioned just moments to The Boca Raton & Boca Beach Club.  Developed by Nines Development and designed by RWB Luminares, this extraordinary home is a masterpiece of modern luxury. Experience waterfront living at its most refined. A sanctuary where timeless elegance and contemporary innovation come together to create an unparalleled lifestyle.
#R11063506

Deerfield Beach

530 River Oak Lane Lane

5 Beds

5 Baths

4,643 Sq.Ft.

$4,295,000

MLS#: R11063506
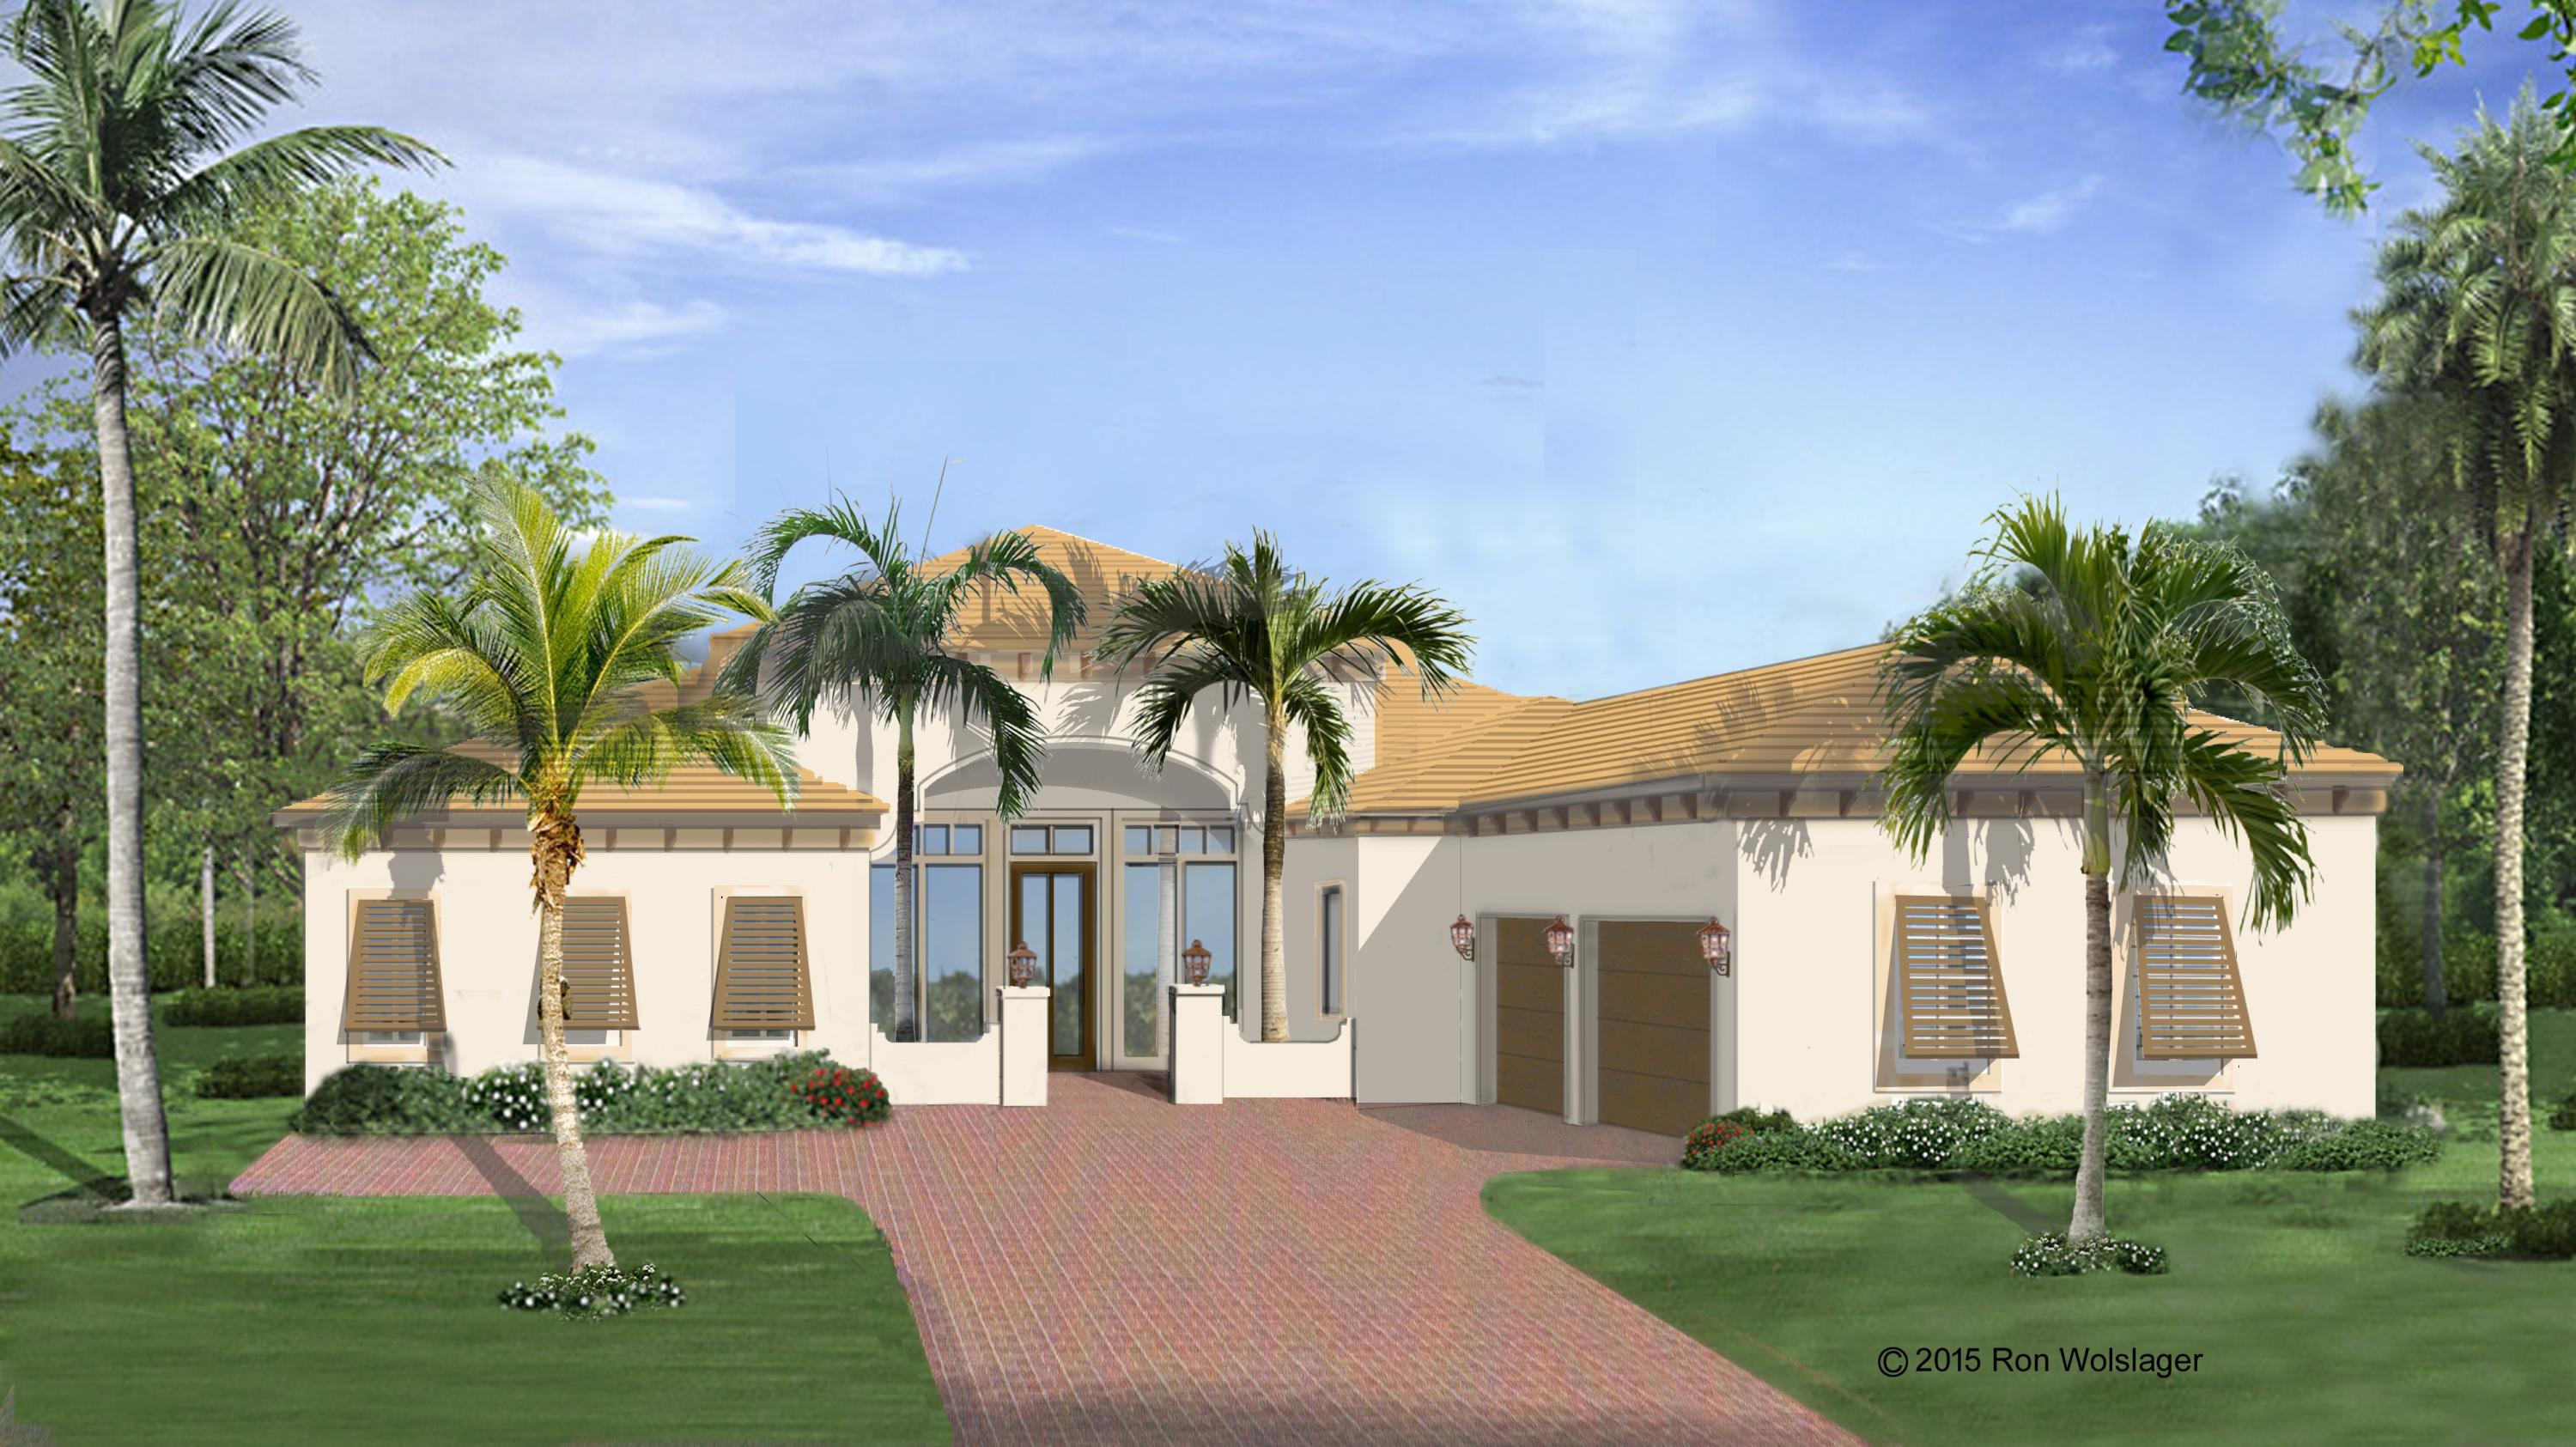
New Construction by renown Mustapick Builders with custom craftsmanship and abundance of details.
#R10196083

Jupiter

352 Eagle Drive

4 Beds

4 Baths

4,501 Sq.Ft.

$4,295,000

MLS#: R10196083
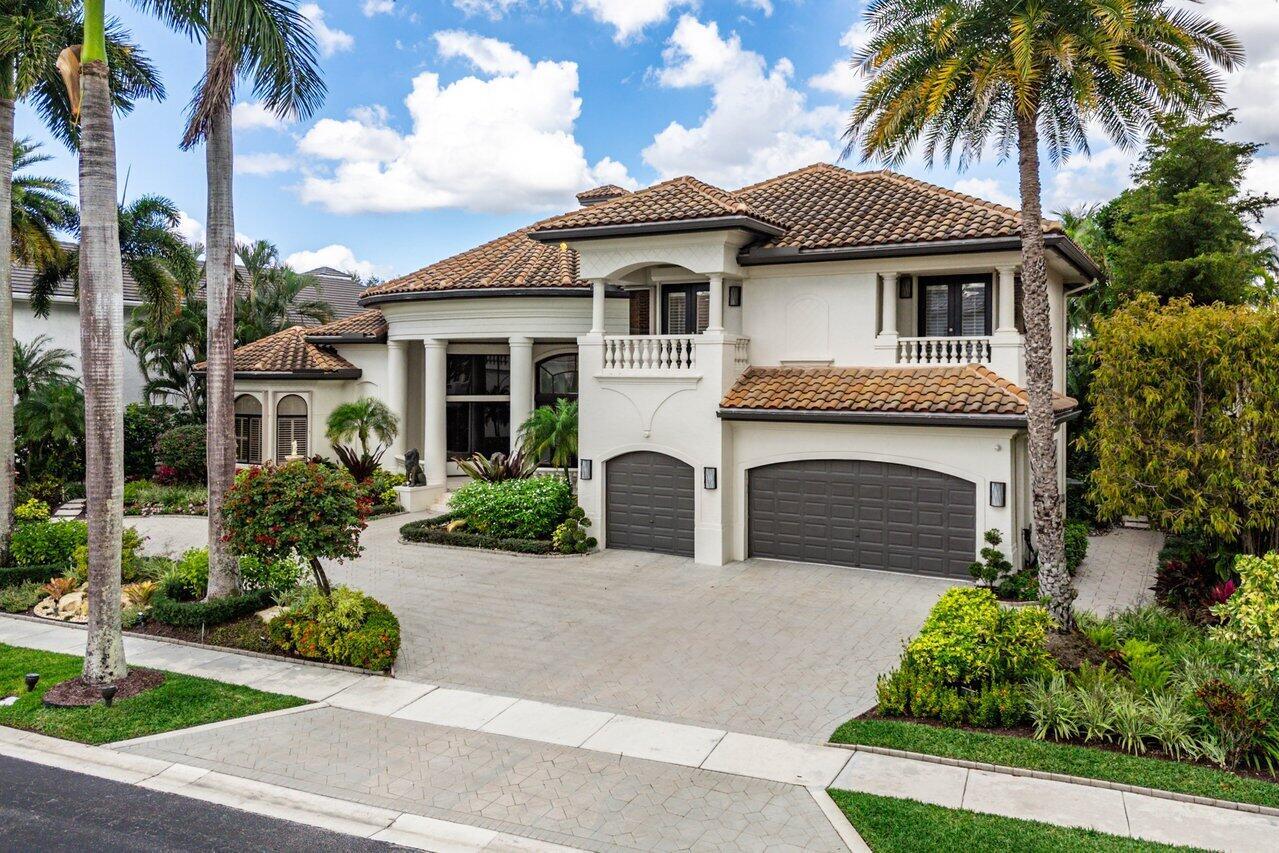
Stunning 6 BD + office + theater, 6 BA, 3 HB home situated on the golf course in Coventry at Woodfield Country Club. Upon entering, natural light floods the space, establishing a bright feel throughout. In the kitchen, ample storage and white-paneled appliances complement the bright and airy atmosphere, creating an inviting space for the home chef. A stylish bar area, an impressive home theater, and two dining spaces make the home perfect for entertaining. The downstairs primary suite is designed for luxury and space, featuring two separate bathrooms, one of which boasts a jacuzzi tub, as well as two massive walk-in closets. Contrast the otherwise light feel in the home with the sophistication of the executive office, commanding attention with dark wooden built-ins that climb the high walls and extend to the vaulted ceiling. Upstairs, three generously sized bedrooms each offer their own ensuite bathroom. Two of the bedrooms feature walk-in closets and private balconies, perfect for enjoying a refreshing evening breeze while looking out on the golf course. An additional second-level guest bedroom, accessible via an outdoor staircase or the indoor elevator, offers the perfect retreat for visitors, allowing them a private space with a balcony that overlooks the patio and golf course. Outside, enjoy the pool and spa alongside cuisine prepared in the incredible outdoor kitchen, which is enhanced by designer wall finishes and a refined wooden ceiling that adds warmth and character to the space. A stunning outdoor fireplace creates an inviting focal point for cool evenings, while an expansive porch with automatic retractable screens allows for seamless indoor-outdoor living in any weather. Privacy shrubs ensure peaceful enjoyment of your large patio, while a gated fence leading to the golf course perfectly balances seclusion with breathtaking views, showcasing this home's prime location in Woodfield Country Club. The garage is thoughtfully designed with two car spaces, an additional golf cart space, and brand-new flooring, providing both practicality and a polished finish.
#R11068145

Boca Raton

3791 Coventry Lane

6 Beds

6 Baths

6,647 Sq.Ft.

$4,295,000

MLS#: R11068145
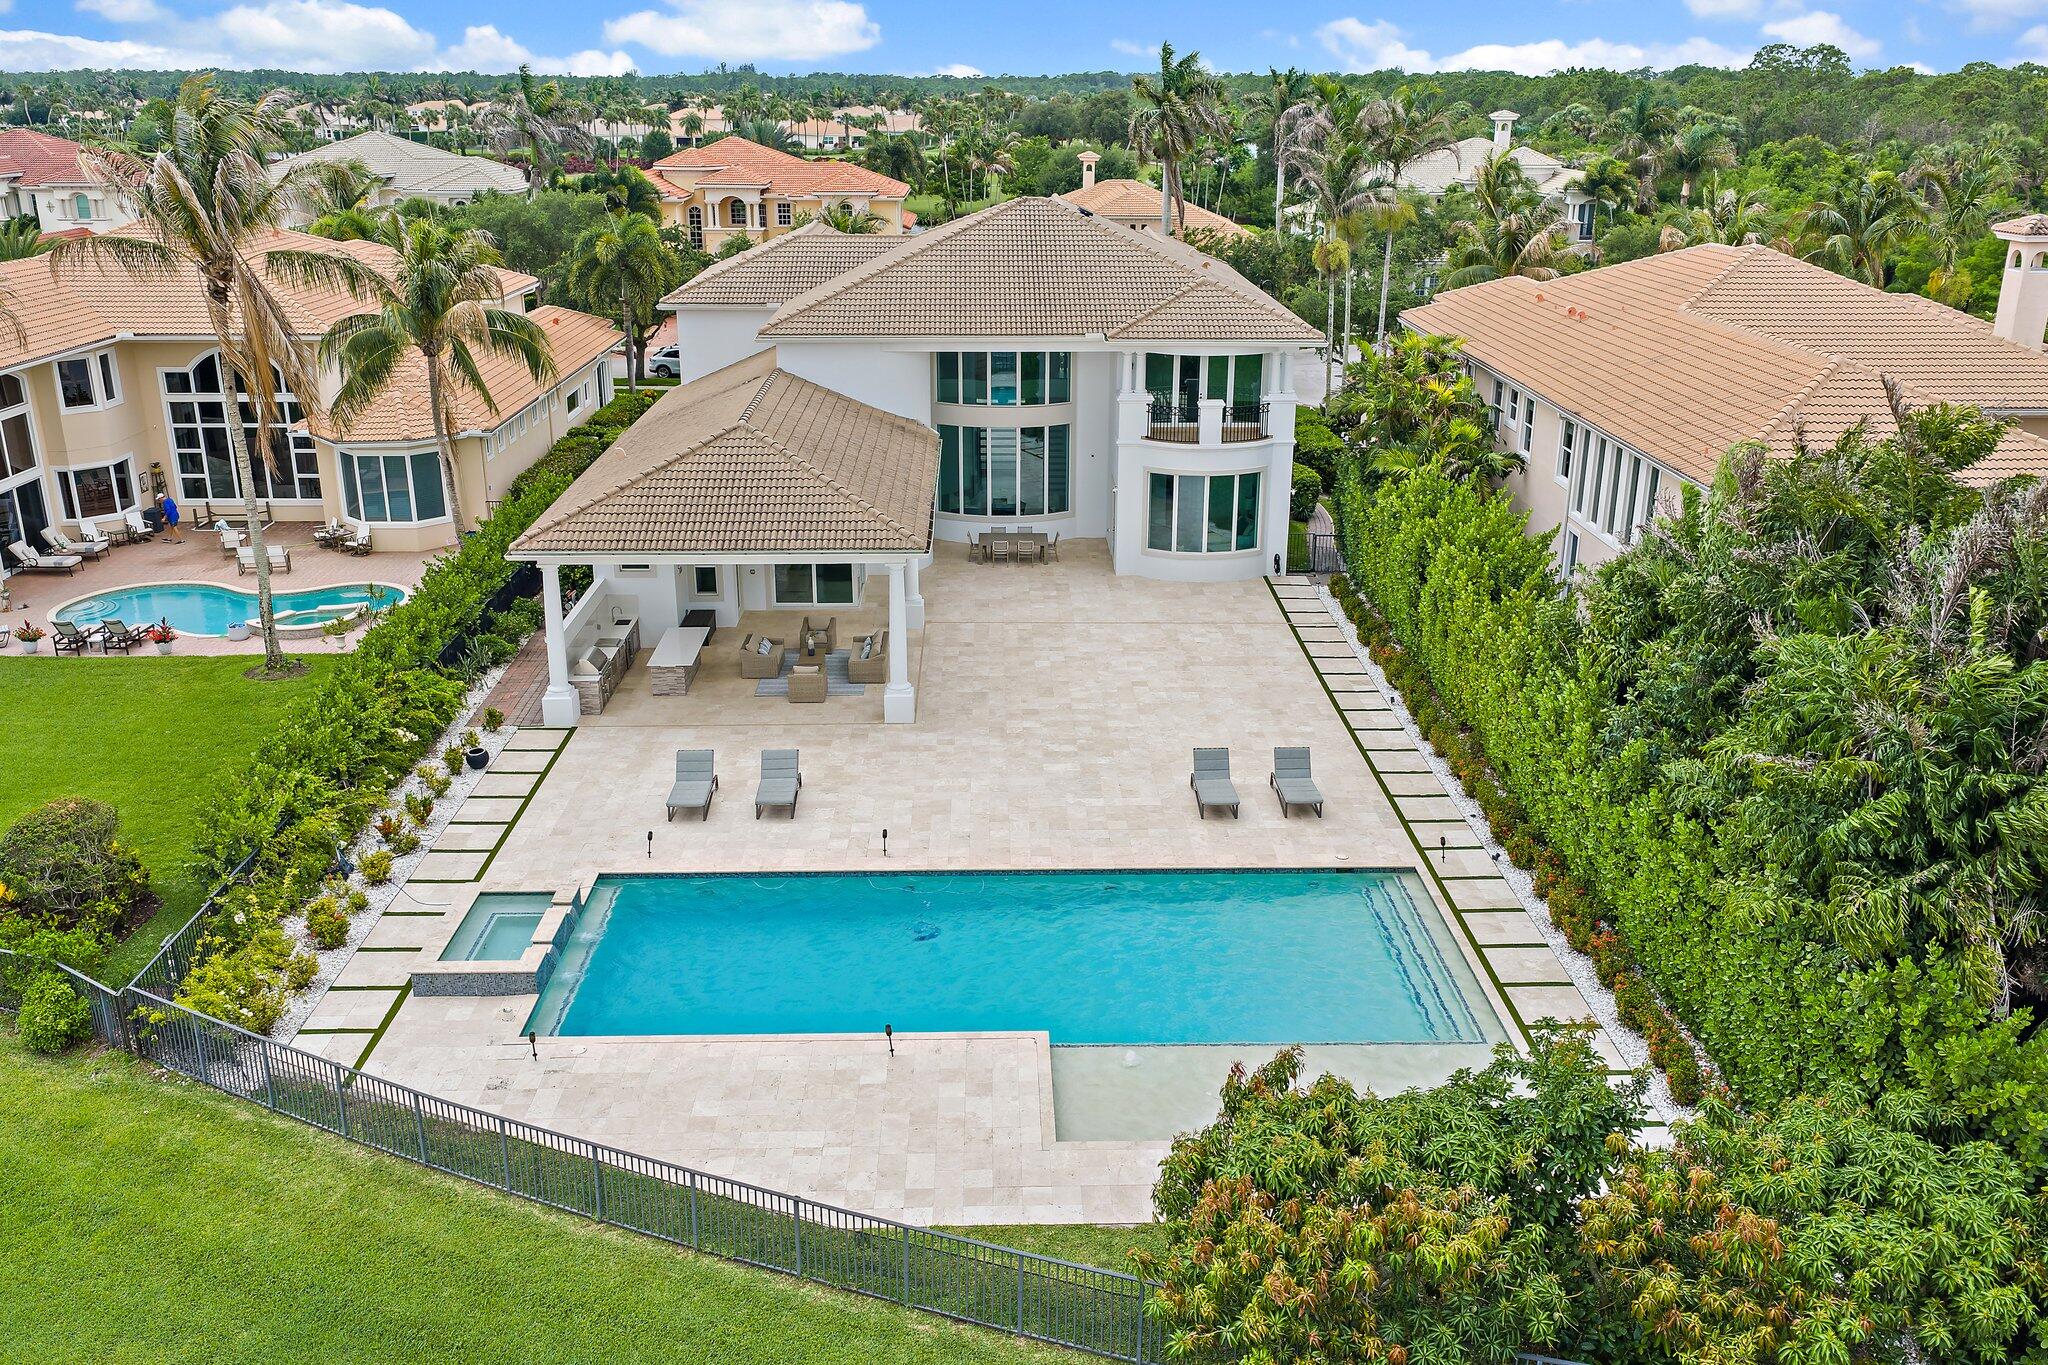
Exquisitely crafted in 2019 and designed to the highest standards, this extraordinary custom residence offers the perfect blend of architectural drama, refined luxury, and effortless indoor outdoor living. From the moment you arrive, the striking high end front door makes a bold statement as it cantilevers open, setting the tone for what lies beyond.  As one of the newer homes in Jupiter Country Club and situated on one of the largest lots in the entire community, this property offers a rare combination of modern construction, expansive outdoor space, and premier positioning that is increasingly difficult to find.  Step inside to a breathtaking grand entry featuring 25 foot coffered ceilings and dramatic walls of glass that flood the home with natural light throughout the day. The expansive floor plan was thoughtfully designed for a large family who loves to entertain, offering generous gathering spaces balanced with private retreats.  The ultra sleek white custom gourmet kitchen is a true showpiece, complete with a waterfall edge center island, porcelain flooring, and seamless flow into the main living and dining areas. The owner's suite is a private sanctuary with floor to ceiling windows, oversized his and hers walk in closets, and a dedicated dressing area. Luxe finishes and elevated design details are showcased in every room.  Freshly painted inside and out, this home has been meticulously cared for and shows like a brand new residence. Every space reflects pride of ownership and thoughtful maintenance.  Outdoors, the property transforms into a private resort. The expansive travertine deck surrounds a stunning 50 by 20 custom pool and spa, complemented by a fully equipped outdoor kitchen, multiple dining and lounging areas, and sweeping long lake views that create the ultimate backdrop for entertaining.  Located within the prestigious gated community of Jupiter Country Club, residents enjoy a lifestyle built around the renowned Greg Norman designed golf course, along with two resort style pools, a state of the art fitness center, lighted tennis courts, and exceptional clubhouse dining.  The location is simply unmatched. Just minutes to the pristine beaches of Jupiter, world class waterfront dining, upscale shopping, and convenient access to I 95 and the Florida Turnpike, this home places you in the heart of everything while still offering privacy and exclusivity.  This is more than a home. It is a statement property designed for those who value quality, space, and a vibrant South Florida lifestyle.
#R11166831

Jupiter

187 Elena Court

5 Beds

6 Baths

5,573 Sq.Ft.

$4,295,000

MLS#: R11166831
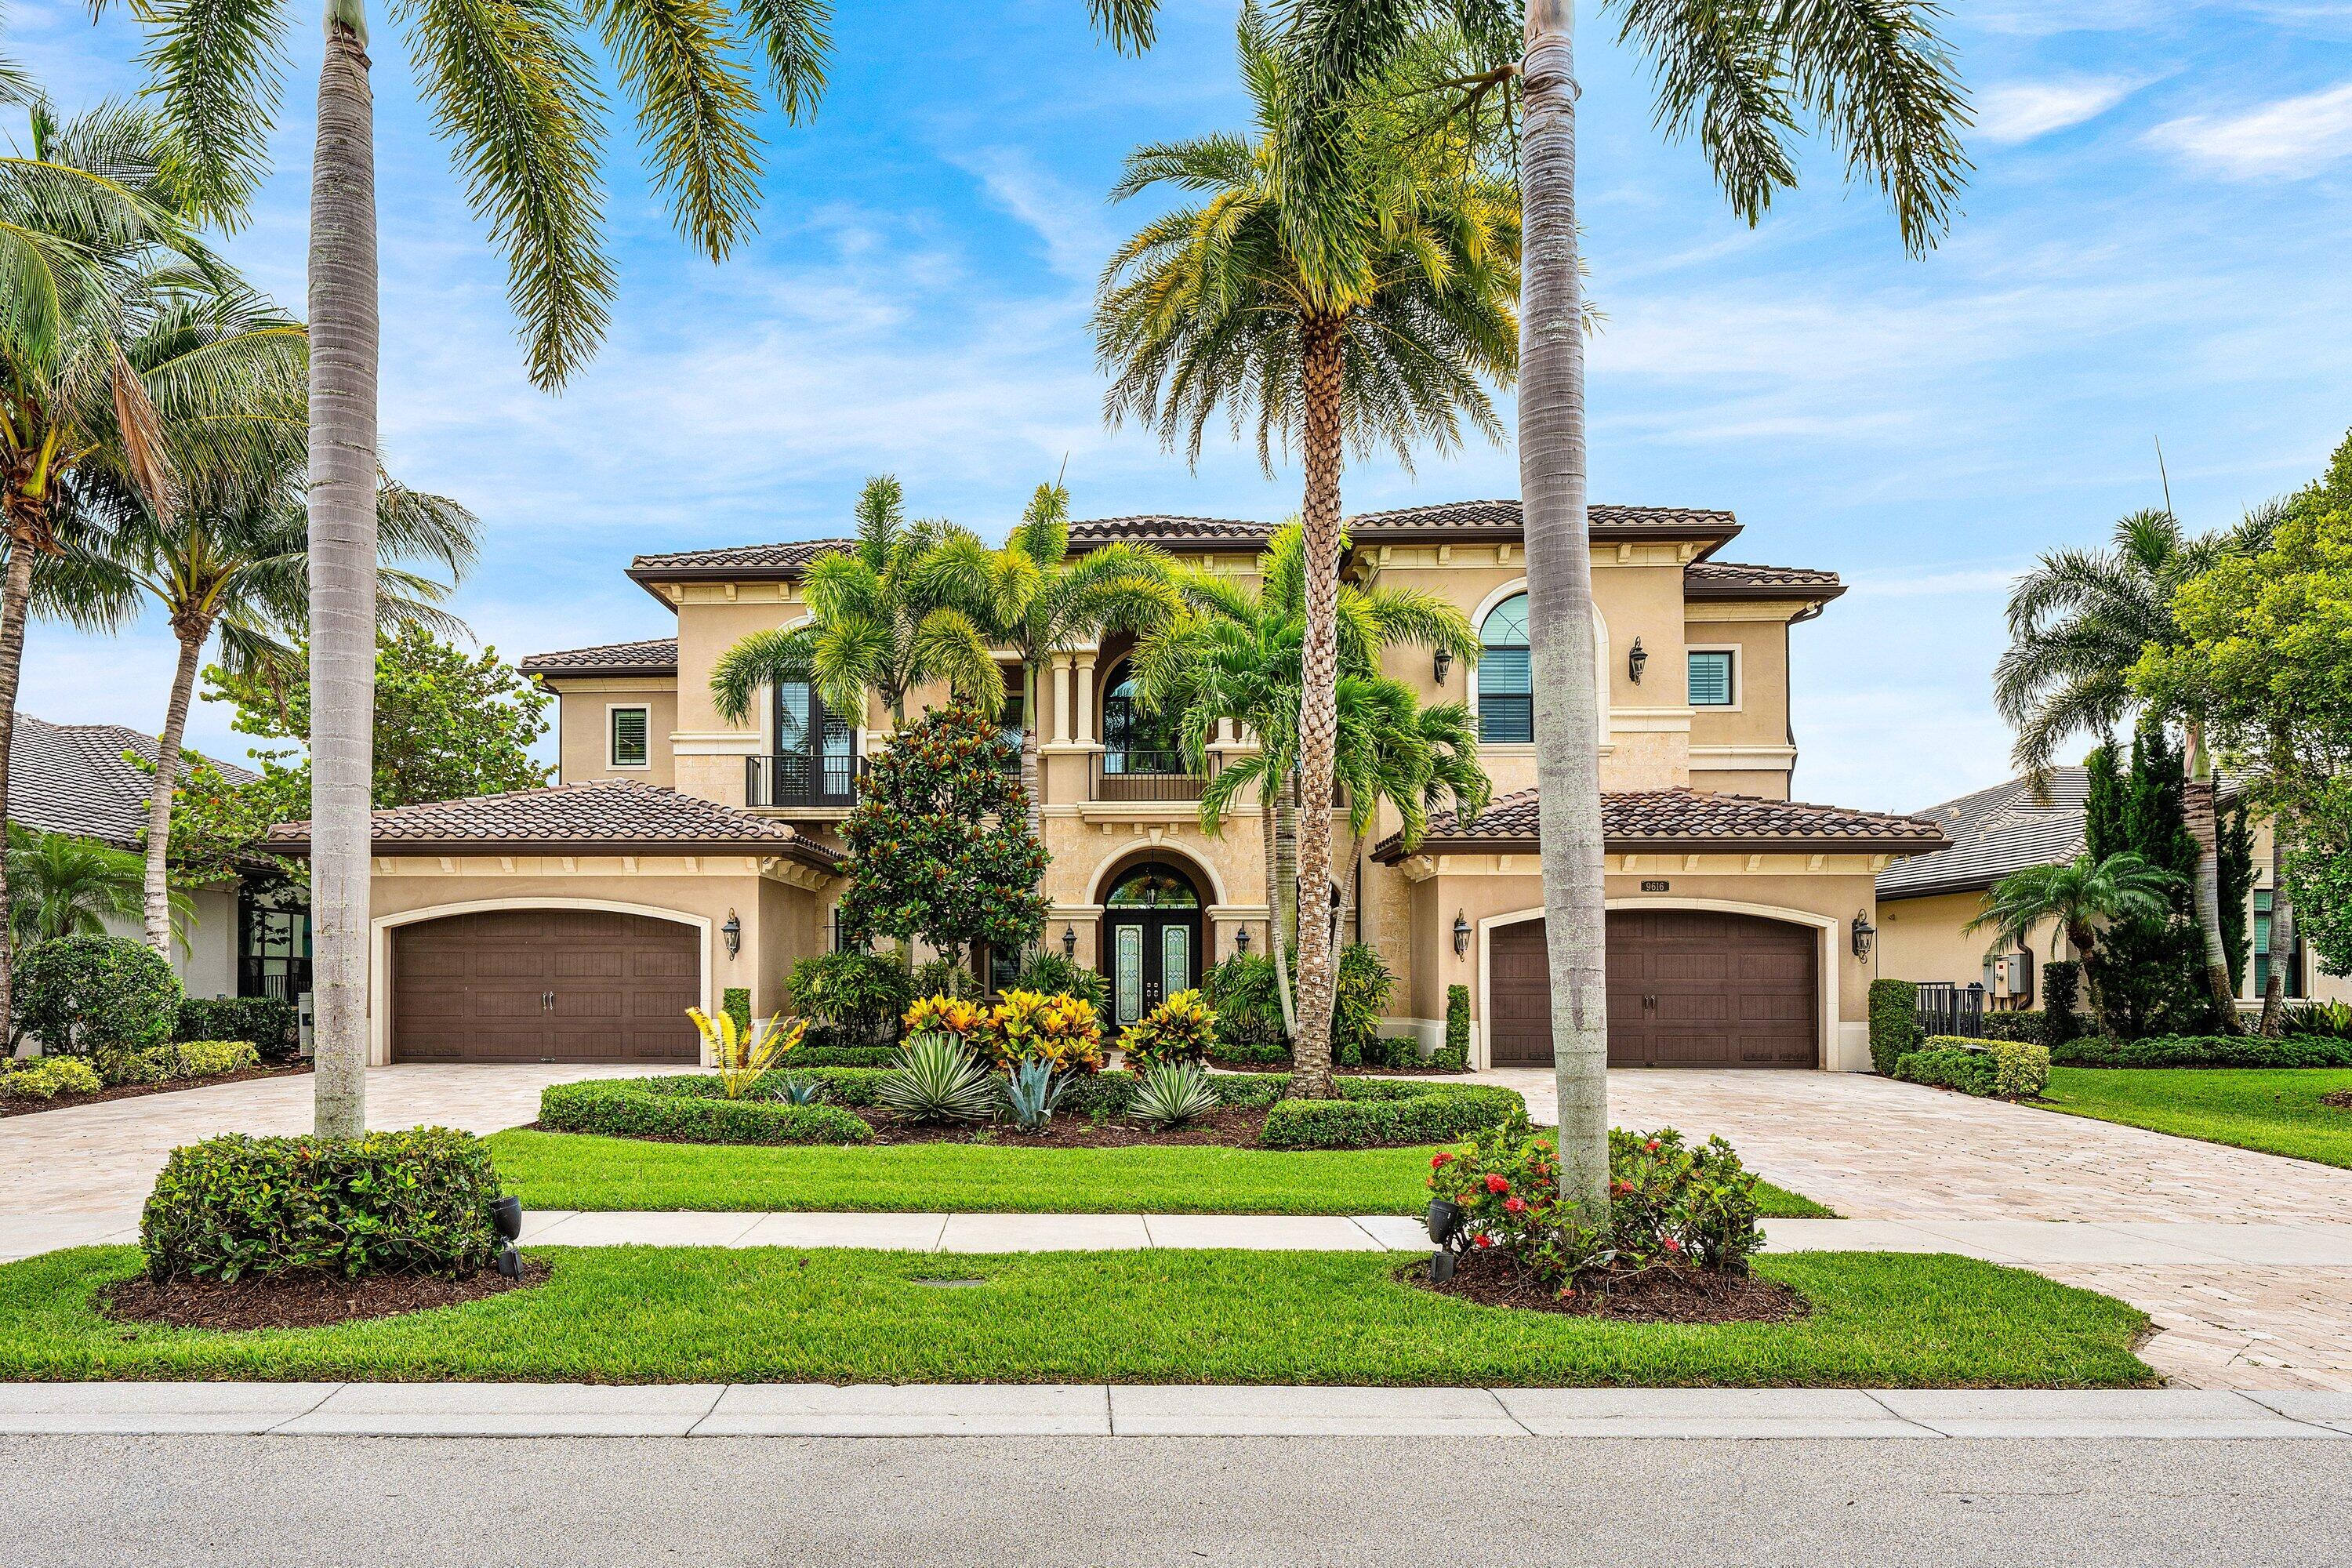
Elegantly appointed and curated by Boca Raton's Brown Design Group, this "Palazzo" model sets the bar for executive-class living in Seven Bridges. Situated on a breathtaking winding-lakefront lot spanning more than 1/3 acre, this home is certain to capture the attention of the most discerning buyers seeking an elevated lifestyle defined by custom finishes, thoughtful planning, and uncompromising quality.   Encompassing an impressive 7,568 square feet of luxurious living space, this extraordinary residence offers 6 bedrooms, 7 full bathrooms, and 2 half baths, designed to accommodate both grand-scale entertaining and everyday comfort. From the moment you enter, meticulous attention to detail is evident through custom millwork, sophisticated coffered ceiling treatments, designer lighting, and a selection of finishes that create an atmosphere of timeless elegance. The heart of the home is a chef-inspired kitchen featuring dramatic quartz countertops and backsplashes, striking Level VI Luxor Wenge stacked cabinetry, and an exceptional suite of premium Wolf, Sub-Zero, and Bosch appliances. A spectacular enclosed and backlit wine room provides the perfect showcase for treasured collections, while the stunning 550-gallon custom saltwater aquarium, positioned between the living room and club room/office, serves as a captivating focal point. The private media room/theater offers the ultimate setting for immersive movie nights, sporting events, and at-home entertainment.     The first-floor main living areas are enhanced by porcelain and engineered hardwood flooring, with additional engineered hardwood extending throughout the second-floor loft and 5 of 6 bedrooms. The luxurious primary suite offers a private sanctuary complete with His and Hers spa-inspired bathrooms and expansive custom-fitted closets, while every guest bedroom is appointed with its own custom closet system.     Outdoor living is equally impressive. Enjoy an idyllic southern exposure overlooking one of Seven Bridges' most desirable lakefront settings from the resort-style backyard, complete with a heated, salt-chlorinated pool and spa, lush landscaping, a covered lanai, fully fenced grounds, and a beautifully appointed summer kitchen - perfectly suited for year-round entertaining.     Beyond its striking aesthetic, this residence delivers the peace of mind and convenience today's luxury buyers expect, including full PGT impact-glass protection, hurricane-rated garage doors, a 38kW Generac whole-house generator, four-zone HVAC, Lutron lighting, central vacuum, alarm system, and dual two-car garages with epoxy-coated flooring. Additional highlights include first and second-floor laundry rooms, custom window treatments, and a level of craftsmanship rarely found in today's market.     This is more than a home—it's a bespoke estate that embodies the essence of elevated South Florida living. A rare opportunity to own one of Seven Bridges' most exceptional residences.
#B26044929

Delray Beach

9616 Moritz Way

6 Beds

7 Baths

7,568 Sq.Ft.

$4,295,000

MLS#: B26044929

SELENE IS FORT LAUDERDALE'S NEWEST LUXURY CONDO. THE TIFFANY FLOW-THROUGH MODEL IS THE MOST POPULAR FLOOR PLAN 3 BEDROOMS/3.5 BATHROOMS AND A DEN. UNOBSTRUCTED OCEAN FRONT VIEWS AND PANORAMIC VISTAS SHOWCASING THE INTERCOASTAL, AND CITY SKYLINE. ITALIAN DESIGNER CUSTOM KITCHEN WITH UPGRADED ICROWAVE/CONVECTION OVEN AND WINE COOLER. SELENE OFFERS WORLD CLASS 5 STAR AMENITIES AND SERVICE SUCH AS 2 POOLS, FITNESS AND YOGA STUDIOS, DOG PARK, CLUB LOUNGE, THEATER, GOLF/GAME SIMULATOR, AND 24/7 CONCIERGE. THIS UNIT COMES WITH A LARGE STORAGE SPACE AND 2 VALET PARKING SPACES. SELENE IS 3 MINUTES FROM NEW LAS OLAS MEGA YACHT MARINA KNOWN AS THE YACHTING CAPITAL OF THE WORLD. STEP INSIDE AND EXPERIENCE TRUE COASTAL PARADISE.
#B26075094

Fort Lauderdale

153 N SEABREEZE Boulevard 902-S

4 Beds

3 Baths

3,240 Sq.Ft.

$4,295,000

MLS#: B26075094
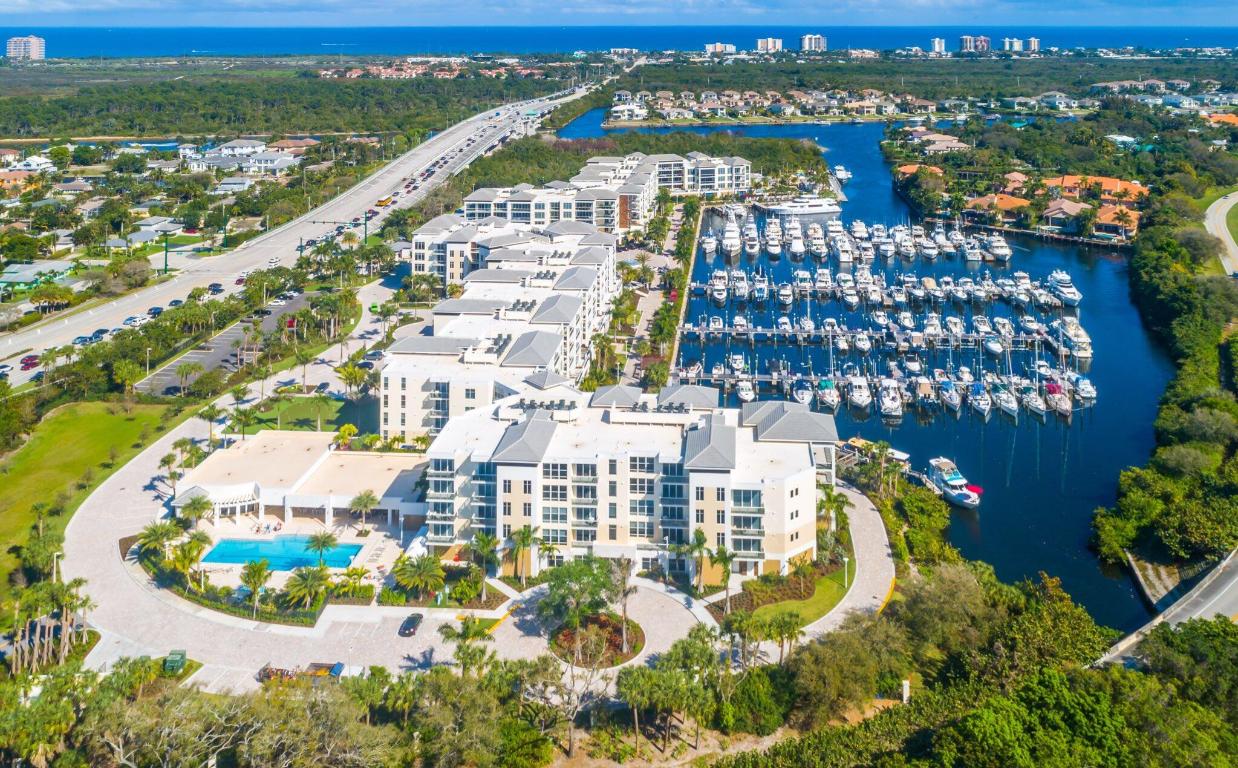
Nestled beside a serene private marina, this luxurious three bedroom condo offers panoramic views of sparkling waters, Built in 2018, its modern design seamlessly blends elegance with functionality.  With three bedrooms and 3 and 1 half baths, each bedroom boast comfort and style. Residents enjoy exclusive access to amenities include 2 community pools, state of the art fitness center, golf simulator and your own private wine locker.  The card room and billiard room provide spaces for leisure and entertainment, making every day feel like a retreat in this waterfront paradise. Get ready to enjoy the delightful views from your balcony overlooking the marina from this top floor penthouse. You will truly be impressed.
#R10981251

Palm Beach Gardens

2720 Donald Ross Road 507

3 Beds

3 Baths

3,282 Sq.Ft.

$4,295,000

MLS#: R10981251

Vast miles-long views surround this lavish two-story penthouse atop Harbourage Place, soaring high over the sparkling Atlantic Ocean, winding Intracoastal Waterway and iconic coastline. Sprawling over 8,239± total sq. ft. with 5 bedrooms, 6½ baths and spectacular balconies, this estate-like abode exudes timeless, subtly glamorous style and is complete with yacht dockage at this prestigious luxury address. The 2-story window walled living space makes every social gathering a memorable occasion.
#F10079537

Fort Lauderdale

3055 Harbor Drive 2201

5 Beds

6 Baths

6,036 Sq.Ft.

$4,295,000

MLS#: F10079537
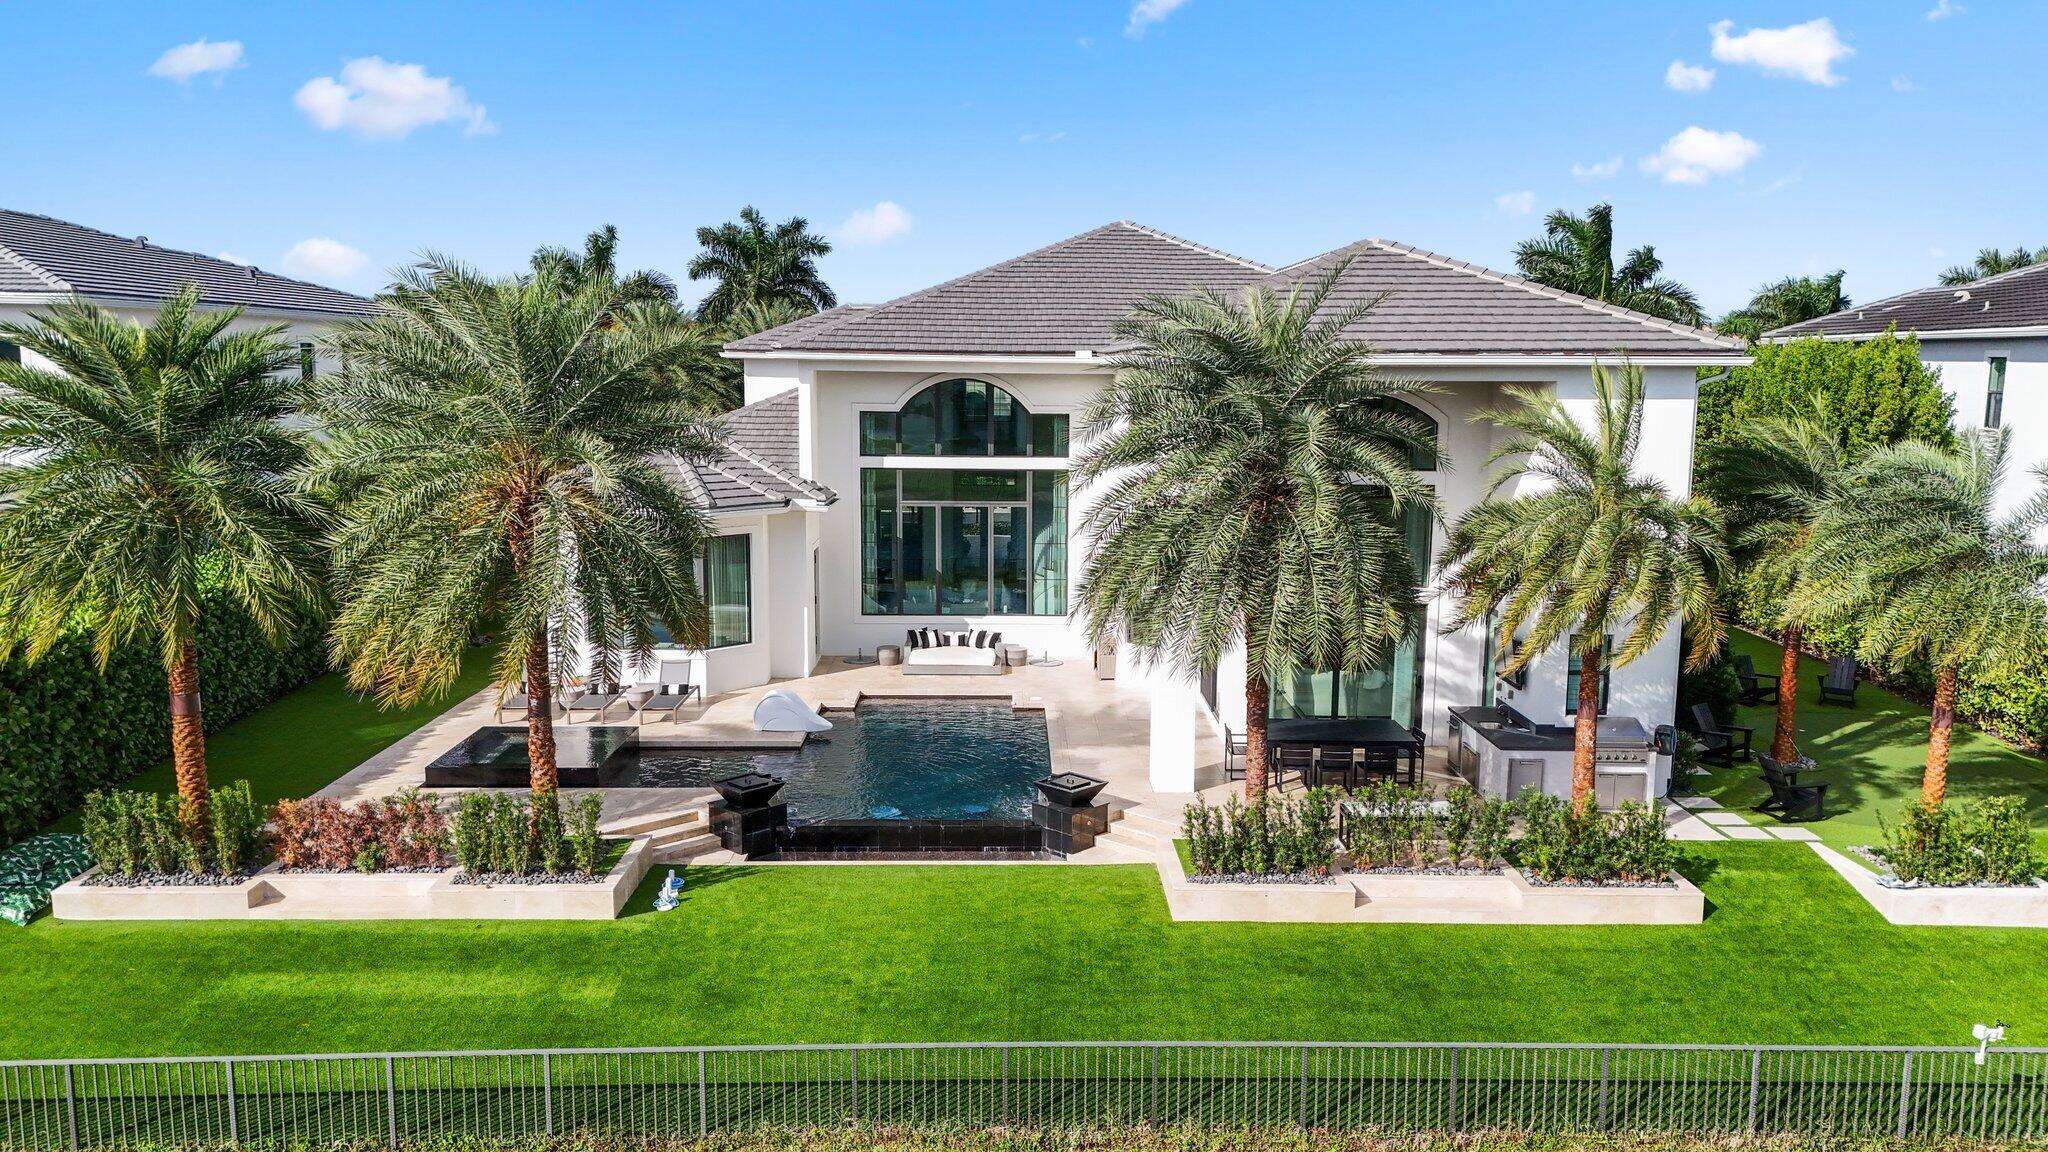
Situated on an oversized lake lot in the highly desirable community of Royal Palm Polo. This rare Casa Allegre model is an impressive two-story residence w/ sophisticated design. Each curated space is masterfully designed for luxurious living & entertaining. This custom home boasts 5,757 living SF, 5 bedrooms, 5.3 bathrooms, office, theater & loft. Gourmet open kitchen with breakfast nook overlooking  your dream backyard. All bedrooms have ensuite baths.  Through the sliding glass doors, enjoy your private outdoor space that features a custom pool, spa, sunshelf, fire features an outdoor kitchen, XL rear and side yards with putting green and playground for the kids. Full House generator.  Royal Palm Polo is a gated - non membership gated community with amenities! See Floorplan in photos.
#R10944260

Boca Raton

7305 NW 27th Avenue

5 Beds

5 Baths

5,757 Sq.Ft.

$4,295,000

MLS#: R10944260
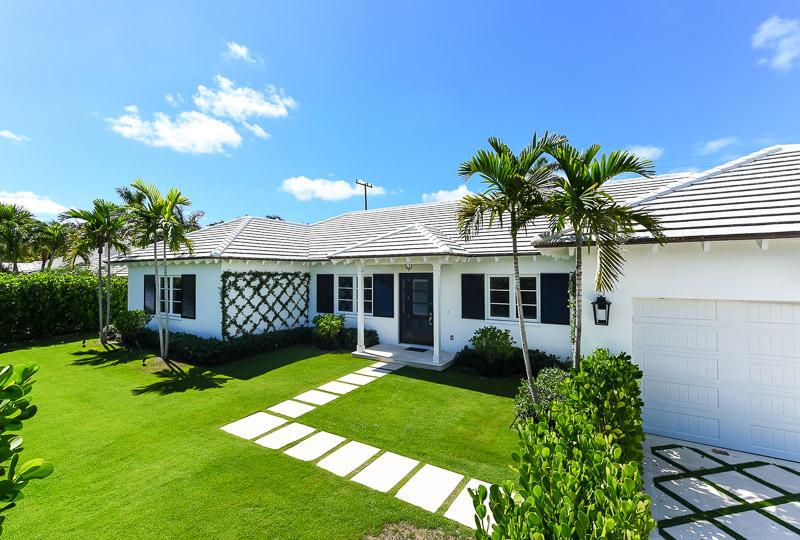
Newly constructed 4 bed & bath elegant British Colonial style residence. Pristine white interiors are light & bright with ten foot ceilings throughout and an open floor plan, perfect for entertaining. State of the art open kitchen outfitted with Sub Zero & Wolf appliances, marble counters & custom cabinetry. No detail has been overlooked with the numerous smart technology features found in residence, a fully wired audio visual package, electric blinds throughout, SONOS system with surround sound  & a security system with interior & exterior cameras. Sheer perfection for your winter or year round residence.
#R10442884

Palm Beach

226 Via Linda

4 Beds

4 Baths

2,944 Sq.Ft.

$4,295,000

MLS#: R10442884

1 ... 544 545 546 547 548 ... 666
* Listings identified with the FMLS IDX logo come from FMLS and are held by brokerage firms other than the owner of this website. The listing brokerage is identified in any listing details. Information is deemed reliable but is not guaranteed. If you believe any FMLS listing contains material that infringes your copyrighted work please click here to review our DMCA policy and learn how to submit a takedown request. © 2024. First Multiple Listing Service, Inc.
 - property

Send a message

Message successfully sent.

Your message

What is 3 + 4 ?

Reason for contacting?

I agree to receive email communication and understand I can unsubscribe at any time.

I agree to be contacted by Options 1 Realty via call, email, and text for real estate services. To opt out, you can reply 'stop' at any time or reply 'help' for assistance. You can also click the unsubscribe link in the emails. Message and data rates may apply. Message frequency may vary. Privacy Policy

Sign Out

Virtual Assistant

Would you like to take the next step with this property? We can help you schedule a showing or virtual tour, or send you more details.

Yes, I would like more information.

Thank You for Your Reply, One of Our Agents will contact you as soon as possible

No, maybe later.

Thank you, you can always contact me via email, phone number or through the contact form.

Realhub AI

Lucy - Your AI-Powered Realtor

Update Your Temporary Password

Personalize your search

Enter your email and we'll notify you immediately when new listings match what you're looking for.

or enter email address

Already have an account ? Login here

Continue your home search

I agree to receive communications and understand I can unsubscribe at any time.

I agree to be contacted by Options 1 Realty via call, email, and text for real estate services. To opt out, you can reply 'stop' at any time or reply 'help' for assistance. You can also click the unsubscribe link in the emails. Message and data rates may apply. Message frequency may vary. Privacy Policy

Already have an account ? Login here

We use cookies

We use cookies primarily for analytics to enhance your experience. By accepting, you agree to our use of these cookies. You can manage your preferences or learn more about our cookies policy.






