
REALHUB is on fire today

Properties

Browse or get in touch to schedule a walkthrough.

  • Nearby me
Price range

Popular Features

Community Features

Association

Property Features

Waterfront

View

Exterior Features

Interior Features

Style

10000 properties match your criteria

Updated 1 minute ago

E-Alert name
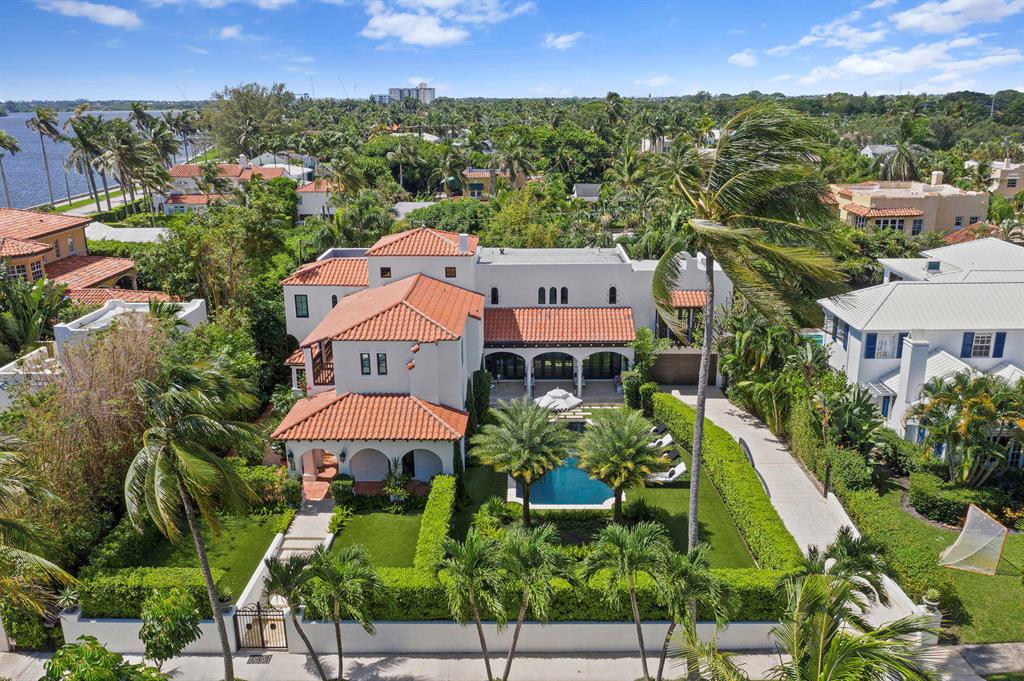
Villa Belmonte is a beautifully renovated 1920's Spanish Mission style estate in the lake block of El Cid. This private gated home is surrounded by lush landscaping and sits at a high elevation. Enter into a stunning foyer with soaring ceilings accented with pecky cypress beams and a grand staircase. This home boasts an elevator, formal living & dining rooms, gourmet kitchen and spacious family room. Upstairs there are 4 large bedroom suites with custom California Closets, three with private balconies. This professionally decorated home also features a 2 car attached garage with workshop, impact windows and doors, 3 new zoned AC units, pool, new artificial grass, new pool fence, hard wood and terracotta tile floors and a downstairs suite with separate entry.
#R10640465

West Palm Beach

196 Belmonte Road

5 Beds

5 Baths

6,120 Sq.Ft.

$4,195,000

MLS#: R10640465
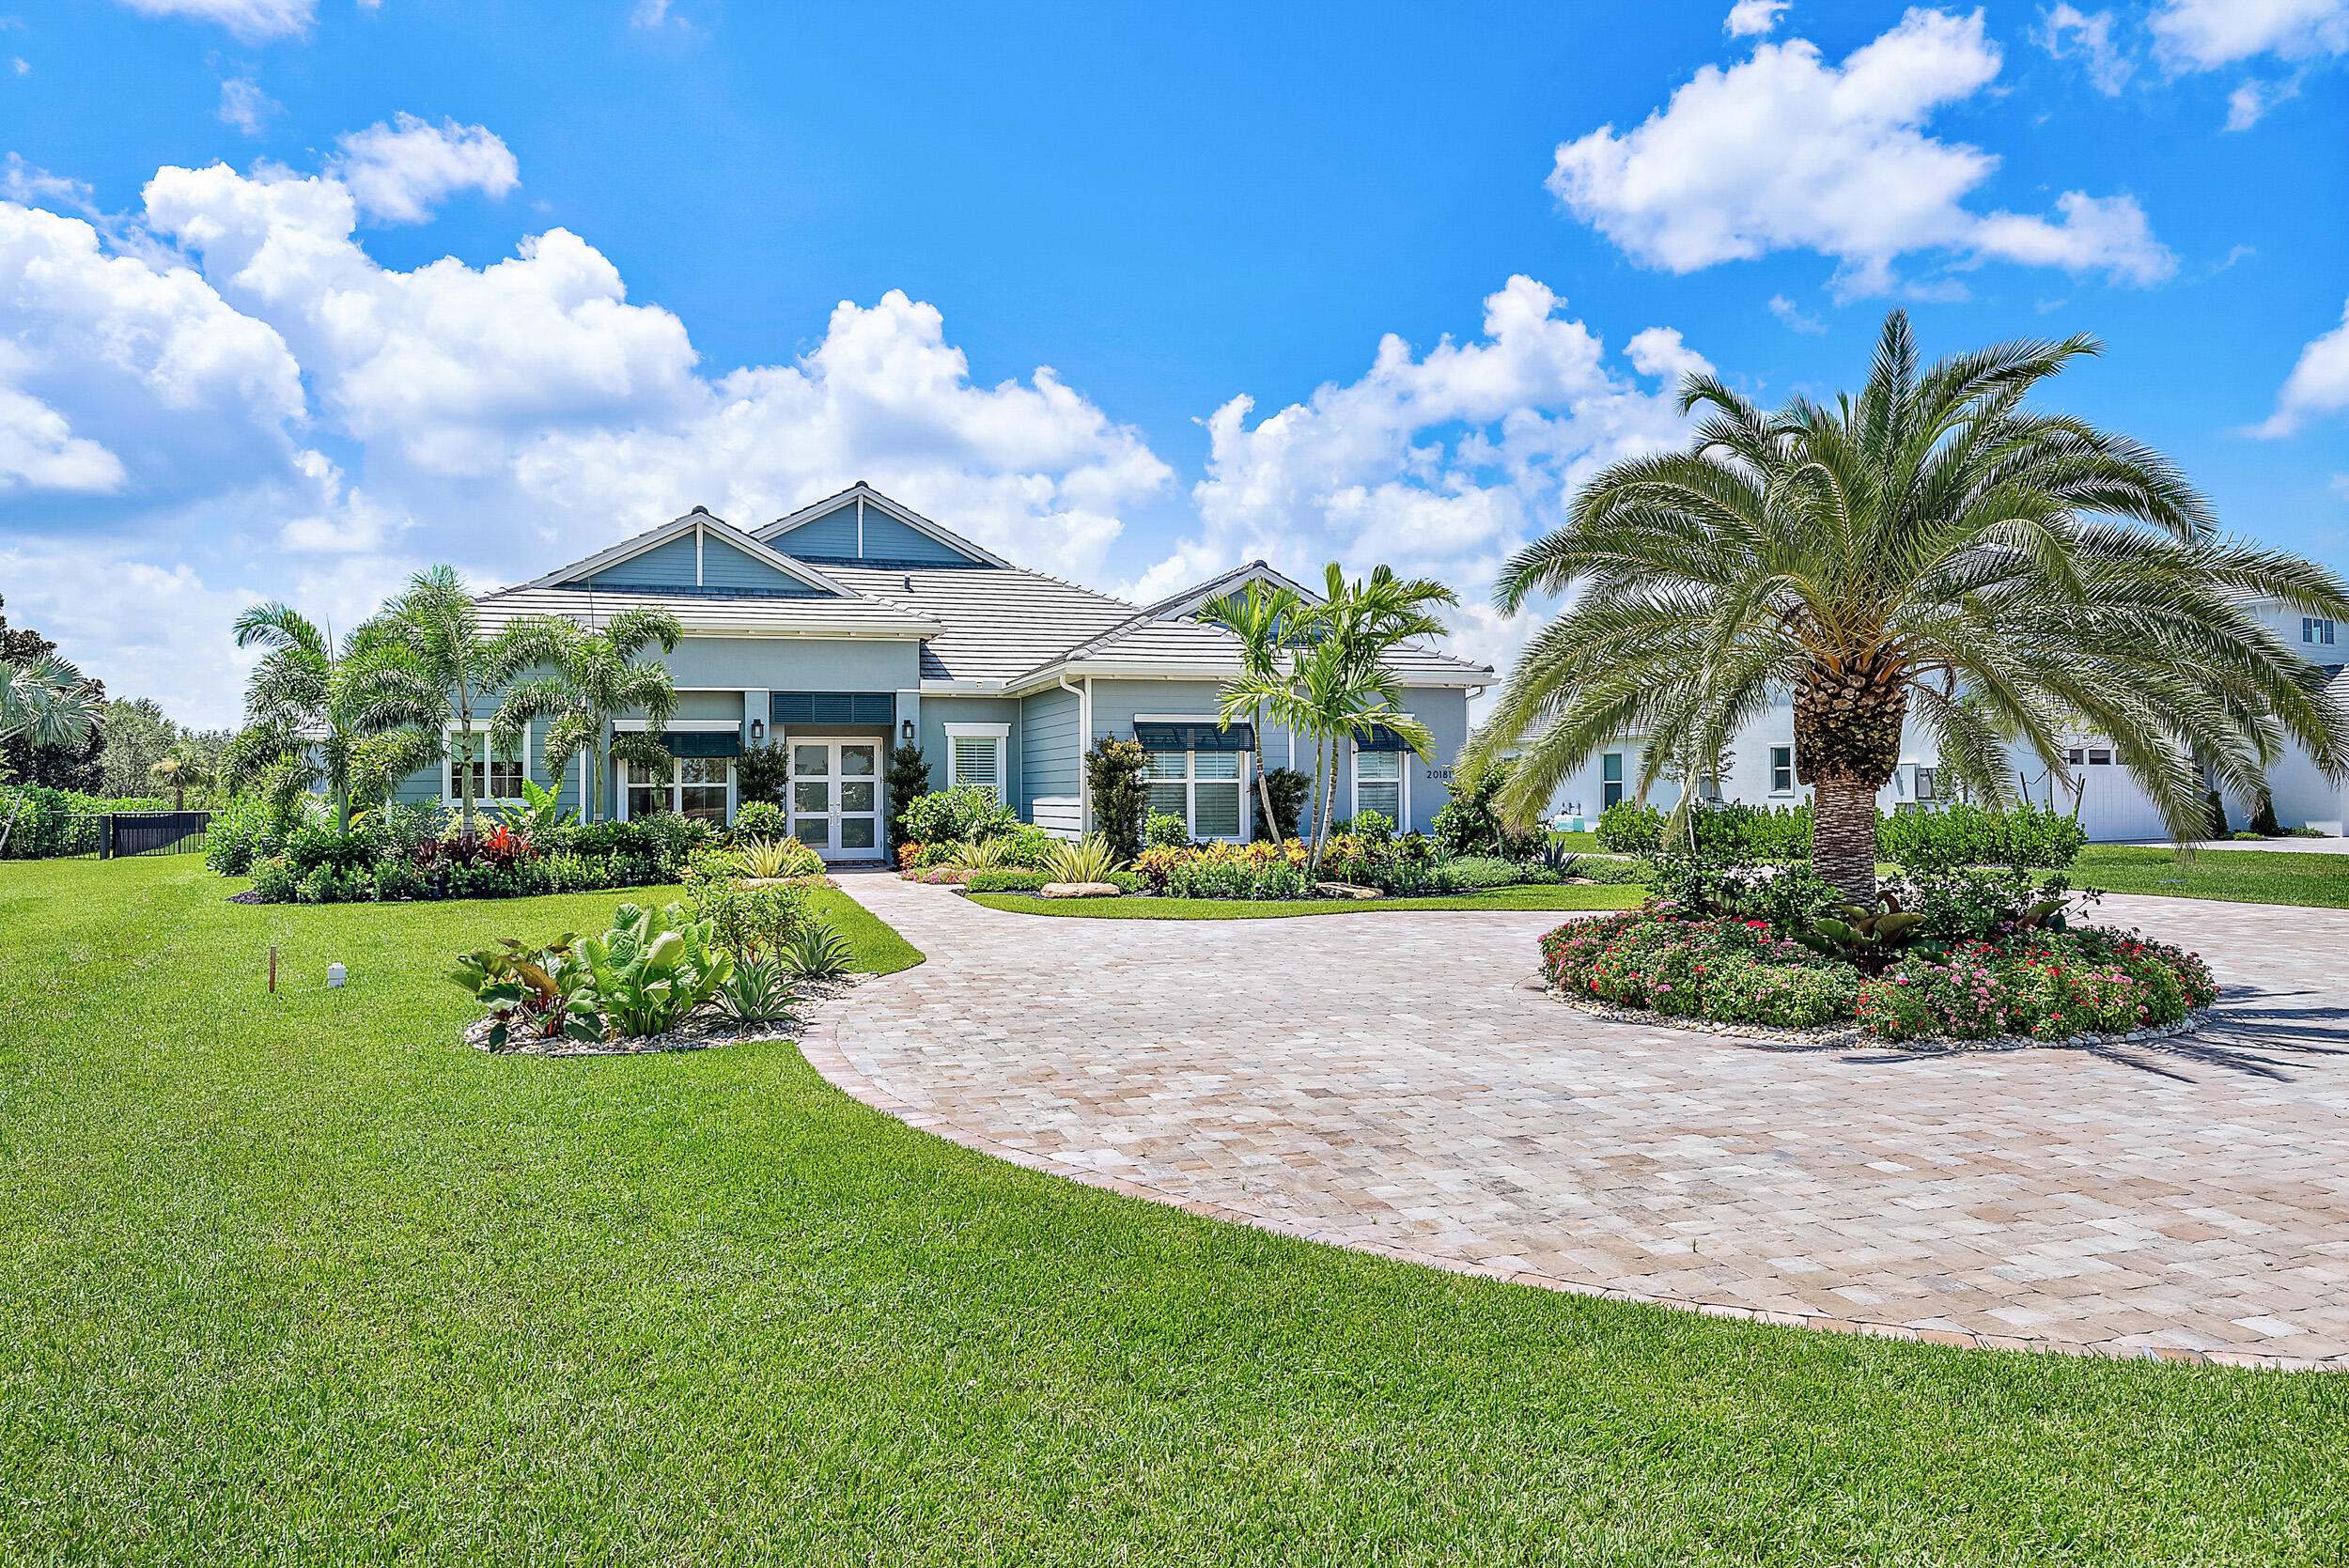
Looking for a custom designed, professionally decorated, turn-key home with only the finest finishes?  Look no longer, as this one-story home, located on a prime .95-acre lot with southern rear exposure, has it all.  
The front motor court was expanded to include a circular driveway with lush landscaping, and extensive landscape lighting.  The best of modern conveniences were added like an air conditioned three-car garage with an EV charger, and a back-up generator for peace of mind during inclement weather.
The outdoor spaces were enhanced by enclosing the rear patio, summer kitchen, and salt water pool & spa with fire bowls.  A custom designed 8-seat island for entertaining and dining was added to maximize comfort and relaxation for family and guests near the pool and summer kitchen.
Enjoy the utmost in privacy by offering your guests their own private Casita with bathroom and closet - just off the pool and rear patio deck area.
Best of all, this property boasts amazing designer features like custom built-ins, a zero-edge sliding glass door across the back of the great room, gourmet kitchen, extra pantry, and designer window treatments and light fixtures.
Bring your clothes and other personal items, and you won't need to change a thing.  "When only the best will do" - this dream property is your best choice!
#R10934560

Jupiter

20181 SE Bridgewater Drive

5 Beds

4 Baths

3,640 Sq.Ft.

$4,195,000

MLS#: R10934560
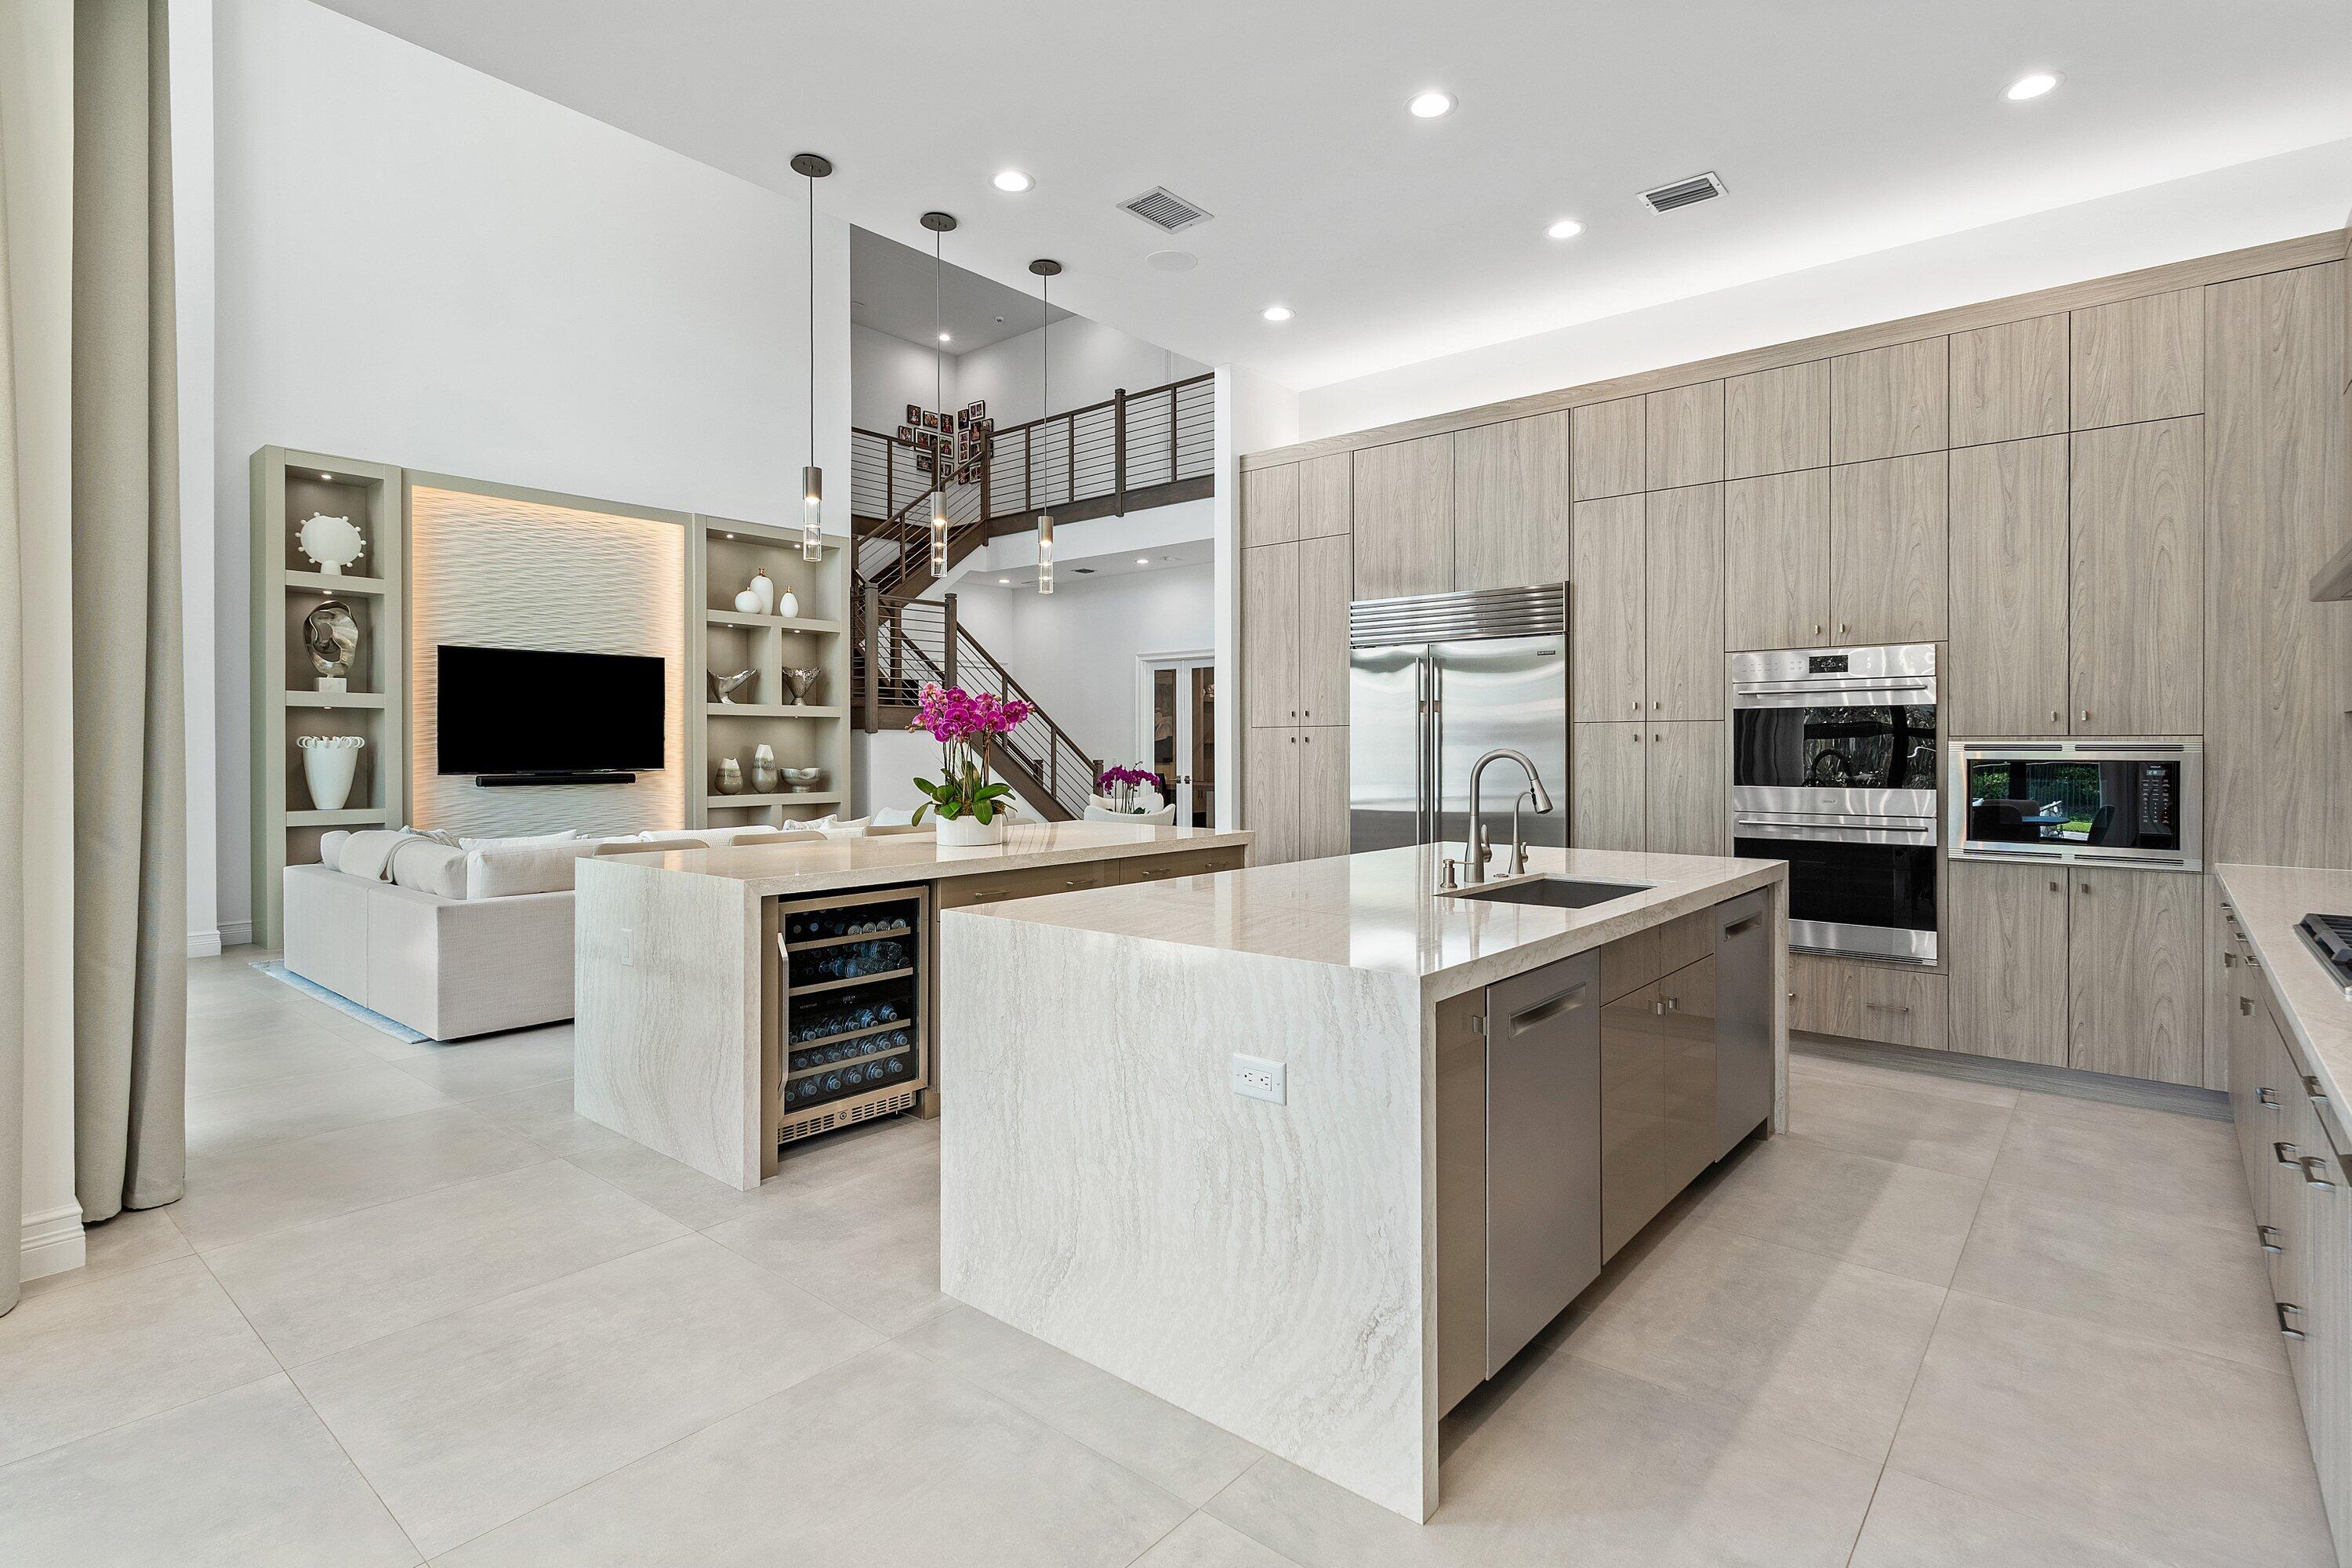
Professionally designed by Brown Interiors! Welcome to 17432 Ponte Chiasso Drive, this exceptional Veneto estate built in 2022, located in prestigious Boca Bridges, feels brand new and sits on a private, 1/3 acre spacious lot. Spanning just under 6000 SF,  the property features 5 bedrooms and 7 bathrooms. The main level includes a Luxurious Primary Suite, Custom Office, Elegant Living and Dining Room, separate Breakfast Area, Sauna/Flex Room, and Guest Suite with ensuite bathroom. Upstairs features 3 VIP suites with en suites, Movie Room, and a Spacious Loft. Situated with the preferred North/South exposure, offering great natural light all year long. The chef's kitchen boasts Two huge islands, Two dishwashers, a Wine Refrigerator, Double Oven, Gas Range and Sub-Zero & Wolf appliances!   The property's highlight is its extraordinary, expanded outdoor "resort" pool and spa oasis, an entertainer's dream that transforms outdoor living into a luxurious experience. This remarkable space was thoughtfully designed and features a summer kitchen, entertain all year long with al fresco dining and social gatherings. The interior embodies a sophisticated soothing designer aesthetic, with large format 36x36 tiles and hardwood floors. This floor-plan rarely becomes available in the community!   Boca Bridges is an upscale, gated community that promises an unparalleled living experience. Boca Bridges has a magnificent 27,000 square-foot clubhouse, providing residents with access to a resort-style pool and a full-service gourmet restaurant and bar.  For those seeking an active lifestyle, there is a state-of-the-art fitness center, offering a range of exercise classes. The community has tennis courts, pickle-ball courts, both indoor and outdoor basketball facilities, and a card room.  Families can enjoy a kid's splash park, an outdoor pavilion for parties, a game room, and many kids' activities throughout the year.
#B26001506

Boca Raton

17432 Ponte Chiasso Drive

5 Beds

5 Baths

5,927 Sq.Ft.

$4,195,000

MLS#: B26001506
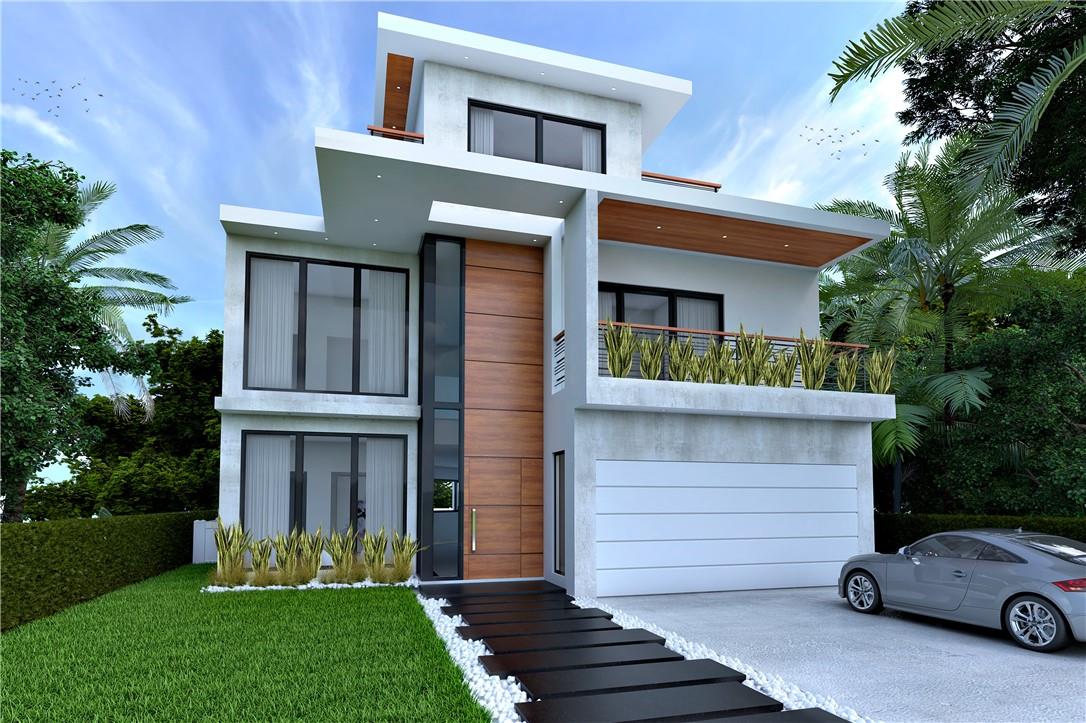
This stunning home located on Rio Vista’s desirable north side will be completed by ML Construction in 2024.  Attractively situated on a 6,000 SF lot on SE 5th Court, the floor plan, designed by The Fine Address Co., features a functional flow, luxurious indoor to outdoor living spaces, five spacious bedrooms and exquisite finishes. Other must have features include a hidden pantry, top of the line paneled kitchen appliances, double island with storage, cabana bath, refrigerated wine display, two grill stations and a third-floor suite with a kitchenette and oversized balcony.  There will be a pre-wired option to install an electric car charging station, generator, solar panels, electric window treatments, security and entertainment system, lighting control and a top deck private jacuzzi. Price is subject to increase during construction.
#F10369715

Fort Lauderdale

1205 SE 5th Court

5 Beds

5 Baths

4,508 Sq.Ft.

$4,195,000

MLS#: F10369715

Location, Location, Location! Offered for the first time this is Southfields at it's best!! Situated on over 3.74 acres this stunning 4 BR - 4.5 Bth home with guest house is complimented by a spacious 12 stall courtyard barn with 7 paddocks and spacious riding arena. Meticulously maintained and located within hacking distance to Global Dressage (GDF), International Polo Club (IPC) and the Winter Equestrian Festival (WEF). There are separate entrances through the gate to the residence and barn with ample parking for cars and trailers. The large covered storage area for hay, shavings, feed and tractor is a bonus. This is a must see property!!
#R10688917

Wellington

3612 Aiken Court

4 Beds

4 Baths

4,931 Sq.Ft.

$4,195,000

MLS#: R10688917

Some homes are defined by their address. Others become destinations in their own right.  Welcome to Sky Atelier, a one-of-one penthouse residence suspended above the Atlantic Ocean, where extraordinary craftsmanship, curated interiors, and panoramic views combine to create an experience that is as inspiring as it is rare.  Arriving via private elevator, the residence unfolds across more than 4,000 square feet of impeccably designed living space wrapped in floor-to-ceiling glass. Every room is immersed in natural light and framed by endless ocean vistas, blurring the distinction between architecture and the horizon beyond. Designed as both a private sanctuary and an entertainer's showpiece, the expansive great room flows effortlessly into multiple oceanfront terraces, creating an unparalleled setting for intimate evenings or grand-scale gatherings. Every finish has been selected with intention, from custom architectural millwork and Dayoris doors to Swarovski lighting, integrated smart home technology, and automated window treatments, resulting in interiors that feel refined, timeless, and quietly luxurious.  At the heart of the home, a bespoke Italian kitchen is appointed with custom cabinetry, premium Miele and Sub-Zero appliances, and elegant finishes that balance beauty with functionality. Throughout the residence, curated Fendi furnishings, Artefacto bedroom collections, and a rare Hardman Peck & Co. self-playing piano reinforce the home's unmistakable commitment to design, craftsmanship, and provenance.  The primary suite is a private retreat above the sea, offering expansive proportions, spa-inspired comforts, and uninterrupted sunrise views. Each additional bedroom has been thoughtfully designed to provide guests with the same sense of privacy, comfort, and connection to the surrounding landscape.  Life at Sky Atelier extends well beyond its walls. Residents enjoy the exceptional amenities of Trump Royale, including attended beach service, resort-style swimming pools, a state-of-the-art fitness center and spa, tennis courts, restaurant and lounge, valet, concierge, and 24-hour security, all within one of Sunny Isles Beach's most prestigious oceanfront communities.  Sky Atelier is more than a penthouse. It is a carefully composed expression of contemporary coastal living, a residence where architecture, design, and the endless blue of the Atlantic come together in perfect balance.  Some homes are defined by their address. Others become destinations in their own right. Welcome to Sky Atelier, a one-of-one penthouse residence suspended above the Atlantic Ocean, where extraordinary craftsmanship, curated interiors, and panoramic views combine to create an experience that is as inspiring as it is rare.  Arriving via private elevator, the residence unfolds across more than 4,000 square feet of impeccably designed living space wrapped in floor-to-ceiling glass. Every room is immersed in natural light and framed by endless ocean vistas, blurring the distinction between architecture and the horizon beyond.  Designed as both a private sanctuary and an entertainer's showpiece, the expansive great room flows effortlessly into multiple oceanfront terraces, creating an unparalleled setting for intimate evenings or grand-scale gatherings. Every finish has been selected with intention, from custom architectural millwork and Dayoris doors to Swarovski lighting, integrated smart home technology, and automated window treatments, resulting in interiors that feel refined, timeless, and quietly luxurious.  At the heart of the home, a bespoke Italian kitchen is appointed with custom cabinetry, premium Miele and Sub-Zero appliances, and elegant finishes that balance beauty with functionality. Throughout the residence, curated Fendi furnishings, Artefacto bedroom collections, and a rare Hardman Peck & Co. self-playing piano reinforce the home's unmistakable commitment to design, craftsmanship, and provenance.  The primary suite is a private retreat above the sea, offering expansive proportions, spa-inspired comforts, and uninterrupted sunrise views. Each additional bedroom has been thoughtfully designed to provide guests with the same sense of privacy, comfort, and connection to the surrounding landscape.  Life at Sky Atelier extends well beyond its walls. Residents enjoy the exceptional amenities of Trump Royale, including attended beach service, resort-style swimming pools, a state-of-the-art fitness center and spa, tennis courts, restaurant and lounge, valet, concierge, and 24-hour security - all within one of Sunny Isles Beach's most prestigious oceanfront communities.  Sky Atelier is more than a penthouse. It is a carefully composed expression of contemporary coastal living - a residence where architecture, design, and the endless blue of the Atlantic come together in perfect balance.
#B26058146

Sunny Isles Beach

18201 Collins Avenue PH 5109

3 Beds

3 Baths

4,045 Sq.Ft.

$4,195,000

MLS#: B26058146
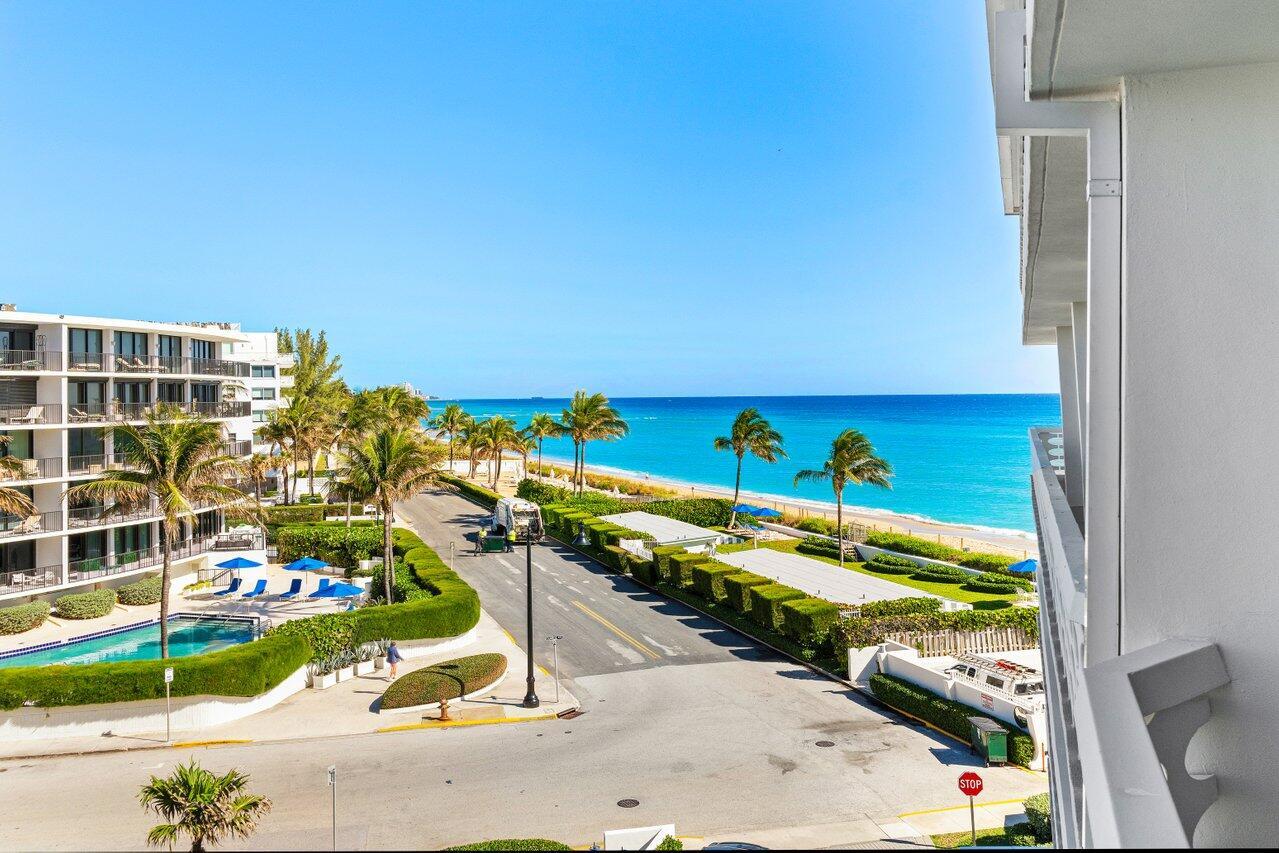
Ideally situated on a high floor with gorgeous ocean views is this sleek 2 bedroom, 2.5 bath at the 100 Sun & Surf ocean building! Fully renovated in a neutral palette and appointed with tasteful finishes throughout. No detail has been missed. Sought-after in-town full service building with direct ocean access, 24/7 security, concierge, valet parking, pool/spa with attendants and 2 valeted garage spaces. Nearby to dining, shopping, lake trail, cultural activities and The Breakers Resort.
#R11070770

Palm Beach

100 Sunrise Avenue 504

2 Beds

2 Baths

1,547 Sq.Ft.

$4,195,000

MLS#: R11070770

Undoubtedly one of the most desirable locations in all of West Palm Beach! Just one property off Flagler Drive and the Intracoastal, this rare street-to-street estate on an oversized lot is just three blocks from the vibrant NORA District and minutes to Palm Beach, CityPlace and the heart of downtown West Palm Beach.    This restored 1930s Mediterranean Revival residence and guest house encompass approximately 4,800 total square feet. The four-bedroom, two-and-a-half-bath main home features a light-filled living room with fireplace, dining room with French doors to the pool patio, and a sun-drenched drawing room overlooking the manicured gardens and fountain. The island kitchen opens to the poolside loggia and the primary bedroom occupies its own private wing.  The three upstairs bedrooms enjoy tranquil water views. A two-unit guest house - with ensuite bedrooms and kitchens - offers exceptional flexibility for guests, rental income, or use as a poolside cabana. The detached two-car garage with rooftop deck captures Intracoastal views and breezes.   Quietly residential yet remarkably connected, the home sits close enough to enjoy marina views, Flagler Drive's waterfront energy, and the convenience of downtown West Palm Beach and Palm Beach Island, without sacrificing privacy. The expansive 14,000± square-foot estate lot is framed by tropical mature landscaping and offers flexible zoning with potential to subdivide—an increasingly scarce opportunity to live, invest, or create a custom waterfront-adjacent residence as the neighborhood continues to rise.  The setting is as strategic as it is beautiful. Along the Intracoastal waterway new construction luxury condominiums and the nearby Currie Park and Rybovich Marina projects are reshaping the waterfront skyline. Together, these improvements highlight the momentum of the corridor—and the lasting value of a substantial private lot just off Flagler in historic Providencia Park. In addition, this location puts dining, culture, shopping, and island access within effortless reach. Convenient access to I-95 and Donald J.Trump International Airport.
#B26075983

West Palm Beach

228 9TH Street

6 Beds

4 Baths

3,786 Sq.Ft.

$4,195,000

MLS#: B26075983
Discover an exceptional opportunity in the heart of Wellington's prestigious horse community. Situated on 2.67 private acres, over 10,000-square-foot estate offers incredible potential to create the ultimate luxury equestrian retreat. The expansive residence features a newer roof, a 6-car garage, and a large swimming pool, all surrounded by spacious grounds and endless possibilities. With ample space to add stables, paddocks, and riding facilities, this horse-friendly property is perfectly suited for equestrian living while maintaining privacy and grandeur. A rare chance to own a one-of-a-kind Wellington estate in one of South Florida's most sought-after equestrian neighborhoods. Some renovation projects remain unfinished, providing the next owner or builder the flexibility to complete.
#B26042145

Wellington

14780 Draft Horse Lane

5 Beds

5 Baths

7,087 Sq.Ft.

$4,195,000

MLS#: B26042145

A rare opportunity to own a completely reimagined 7-bedroom, 5.5-bathroom estate in Ibis Country Club, where a substantial renovation has transformed this residence from the studs into a virtually new home. The property has been fully gutted to the studs and extensively rebuilt, incorporating new drywall, new impact windows, and a newer roof, along with extensive improvements throughout. The sellers are continuing the residence's transformation with the intention of delivering a sophisticated, fully renovated luxury home. The property presents an exceptional opportunity for a buyer seeking a large-scale home with the benefits of a comprehensive renovation, avoiding the limitations of an older, untouched residence. Professional architectural and interior renderings will showcase the anticipated finished design, bringing the vision of the completed home to life and allowing buyers to experience the scale, layout, and luxury potential before construction is complete. For the buyer wanting something uniquely their own, there may be an opportunity to acquire the property during the renovation process and collaborate on select remaining finishes and design elements, subject to the seller's approval and the stage of construction. This creates the rare possibility of putting a personal signature on a luxury residence rather than purchasing a fully finished home with someone else's selections. The sellers intend to continue construction and take the home as far toward completion as possible. A buyer can either allow the sellers to execute the envisioned finished product or, if purchased during the renovation, potentially participate in the final design direction. With 7 bedrooms, 5.5 bathrooms, extensive structural and interior renovation, impact windows, and a newer roof, 6636 Audubon Trail offers an extraordinary combination of scale, location, and new-home appeal within one of West Palm Beach's premier country club communities. Final design, finishes, specifications, and improvements are subject to change. Buyer to independently verify all measurements, specifications, plans, renderings, and proposed improvements. Mortgage savings may be available for buyers of this listing.
#B26067152

West Palm Beach

6636 Audubon Trace W

7 Beds

5 Baths

5,481 Sq.Ft.

$4,195,000

MLS#: B26067152

Welcome to 807 Dover Street, a 2021 custom-built classic-contemporary estate in Boca Raton's exclusive Bel Marra on 85+/- feet of waterfrontage with a full-service dock offering direct no-fixed-bridges ocean access. Delivering an exceptional indoor/outdoor lifestyle with a resort-style pool and spa, the light-filled principal rooms are defined by high ceilings, premium finishes and retractable impact-glass sliding doors that open to the water-view poolside lanai, complete with a fully equipped summer kitchen. Entertain with ease in the chef's kitchen, featuring professional-grade appliances that include a Wolf six-burner dual-fuel range, and complemented by a dedicated wine room.  The luxe first-floor primary suite offers serene water views, while upstairs, in addition to three guest bedrooms, is a VIP suite with a water-view balcony. For added conveniences are an elevator, laundry rooms on each floor, and a three-car garage with two lifts, and full natural gas service.     DISCLAIMER: Information published or otherwise provided by the listing company and its representatives including but not limited to prices, measurements, square footages, lot sizes, calculations, statistics, and videos are deemed reliable but are not guaranteed and are subject to errors, omissions or changes without notice. All such information should be independently verified by any prospective purchaser or seller. Parties should perform their own due diligence to verify such information prior to a sale or listing. Listing company expressly disclaims any warranty or representation regarding such information. Prices published are either list price, sold price, and/or last asking price. The listing company participates in the Multiple Listing Service and IDX. The properties published as listed and sold are not necessarily exclusive to listing company and may be listed or have sold with other members of the Multiple Listing Service. Transactions where listing company represented both buyers and sellers are calculated as two sales. "No payments made until title passes" Some affiliations may not be applicable to certain geographic areas. If your property is currently listed with another broker, please disregard any solicitation for services. Information published or otherwise provided by seller, listing company or its representatives is deemed reliable but are not guaranteed and subject to errors, omissions, or changes without notice. Copyright 2026 by the listing company. All Rights Reserved.
#R11110664

Boca Raton

807 Dover Street

5 Beds

5 Baths

4,396 Sq.Ft.

$4,191,175

MLS#: R11110664
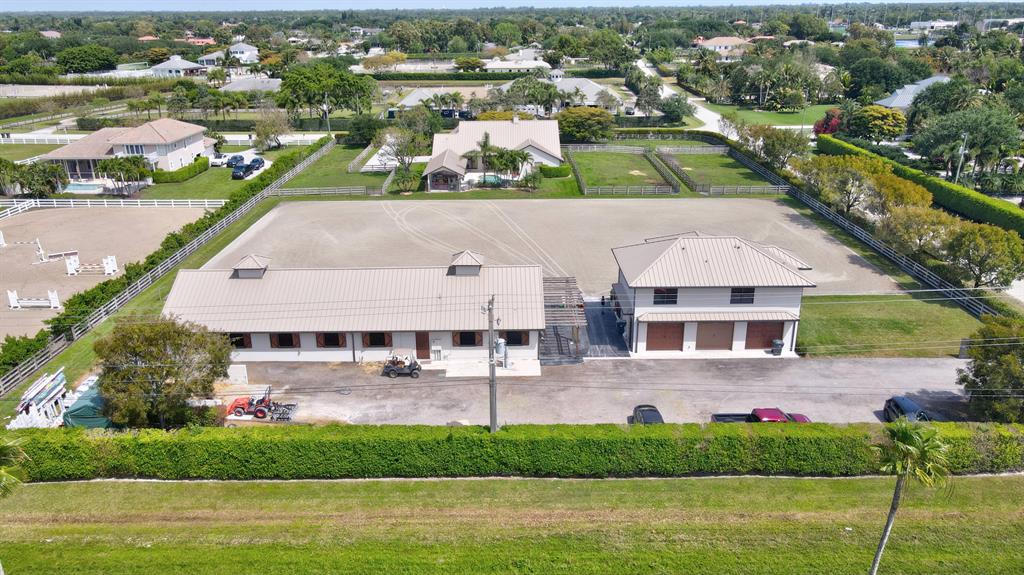
Newly Photographed, Virtual Tour & Videos. Fully renovated in 2015, this 2.45 acre high & dry Farm is the true jewel of Saddle Trail Park. Property is on City Water! Less than 2,500 ft hacking distance to WEF. 4 fully irrigated paddocks, Large Wordley Martin All Weather Ring at 130 x 220 w/ complete underground drainage system. 6 big gun sprinklers for full coverage irrigation of ring. Electric operated gate to barn w/ apron at road For tractor trailers to access barn. Also ample space behind barn for large trailer/truck parking. Sure to impress the barn features TEN 12x12 stalls w/ stall, aisle, grooming area fans. 5 grooming stalls 3(in) 2(out). 2 wash racks w/ hot & cold water...Overhead fly spray system, feed room, A/C tack room  ''view supplement 4 more.... Full bathroom w/ laundry, ring observation area off tack room. Large Manure Bin behind the barn. Treadmill concrete pad and electric outlet. Sitting just adjacent to the barn is the 2 story 3 bay garage. 1 roll-up door in garage facing the ring, which is perfect for jump and or tractor storage. On the second story of the garage you will see 2 separate entrance apartments. A 2 bedroom 1 full bathroom apartment with stackable laundry and full kitchen, and living area. The second apartment is a studio bedroom apartment with full bathroom and full kitchen, along with private balcony looking East at sunrises in the morning.

Lastly, to fully complete this truly amazing property is the 5 bedroom 4 full bathroom pool home with 2 car garage and ample gated driveway parking. Featuring a spacious split bedroom layout with eat-in kitchen, separate dining area, and large family room. French doors open up to your patio with the inground heated pool overlooking your Wordley Martin ring. In true South Florida fashion, you will have a covered built-in grill area/ summer kitchen just off of the pool area that ties in your indoor/outdoor living. All of which make this the perfect home & farm during any time of the year, entertaining with friends, family, or just to enjoy the peace & serenity by yourself.
A property that truly offers it all - schedule your private tour today! Look For the Virtual Tour Link along with a Video walk through Link or Ask your agent for a direct link to videos!
#R10747407

Wellington

14134 Belmont Trace

7 Beds

6 Baths

4,630 Sq.Ft.

$4,190,000

MLS#: R10747407

Brand new construction in the heart of SoSo on a coveted Southend street, this residence defines luxury with just under 5,500 total sq ft of elevated finishes. The home features wide-plank European white oak floors, 12-foot ceilings and an open layout. The great room flows into a designer chef's kitchen with Taj Mahal quartzite, Thermador appliances with natural gas cooking, and an oversized island that anchors the space. A separate dining area opens to a covered patio for a seamless indoor-outdoor connection. All 4 bedrooms feature private en-suite bathrooms, complemented by a spacious upstairs laundry room. The resort-style outdoor area--with pool, spa, and gas grilling-- includes its own separate cabana bath, creating a private setting perfect for effortless entertaining. All measurements and sizes are approximate. All information is subject to errors, omissions or changes without notice and should be independently verified. Tax information reflects prior structure/land value; new construction not yet assessed.
#B26019884

West Palm Beach

291 Summa Street

4 Beds

4 Baths

4,365 Sq.Ft.

$4,190,000

MLS#: B26019884
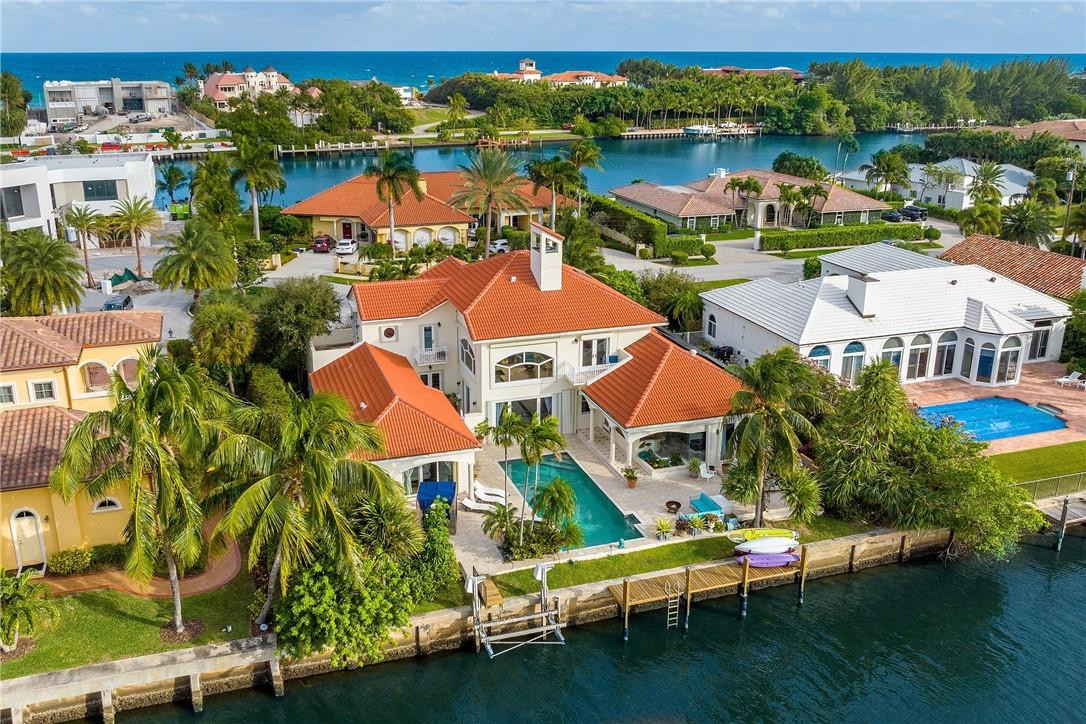
The exclusive subdivision of Point Manalapan serves as an amenity--rich backdrop for this slice of residential paradise. A sprawling 14,251 sq. ft. lot, with 100 feet of water frontage -presents an array of possibilities, whether the intent involves tweaks, renovation, or a complete reimagining. Bright palettes, high ceilings & oversized spaces inside the two-story, 6-bedroom 5.5 bathroom layout enhance the open-air vibe that permeates a contemporary estate spanning over 4,800 square feet. Highlights include: den/office, fireplace, 3 car garage & resort-style pool/spa. Ownership at Point Manalapan has privileges-including access to La Coquille, the members-only beach club within nearby Eau Palm Beach Resort & Spa that offers everything from oceanfront cabana service to world-class dining.
#F10367826

Manalapan

110 Spoonbill Road

6 Beds

5 Baths

4,856 Sq.Ft.

$4,190,000

MLS#: F10367826
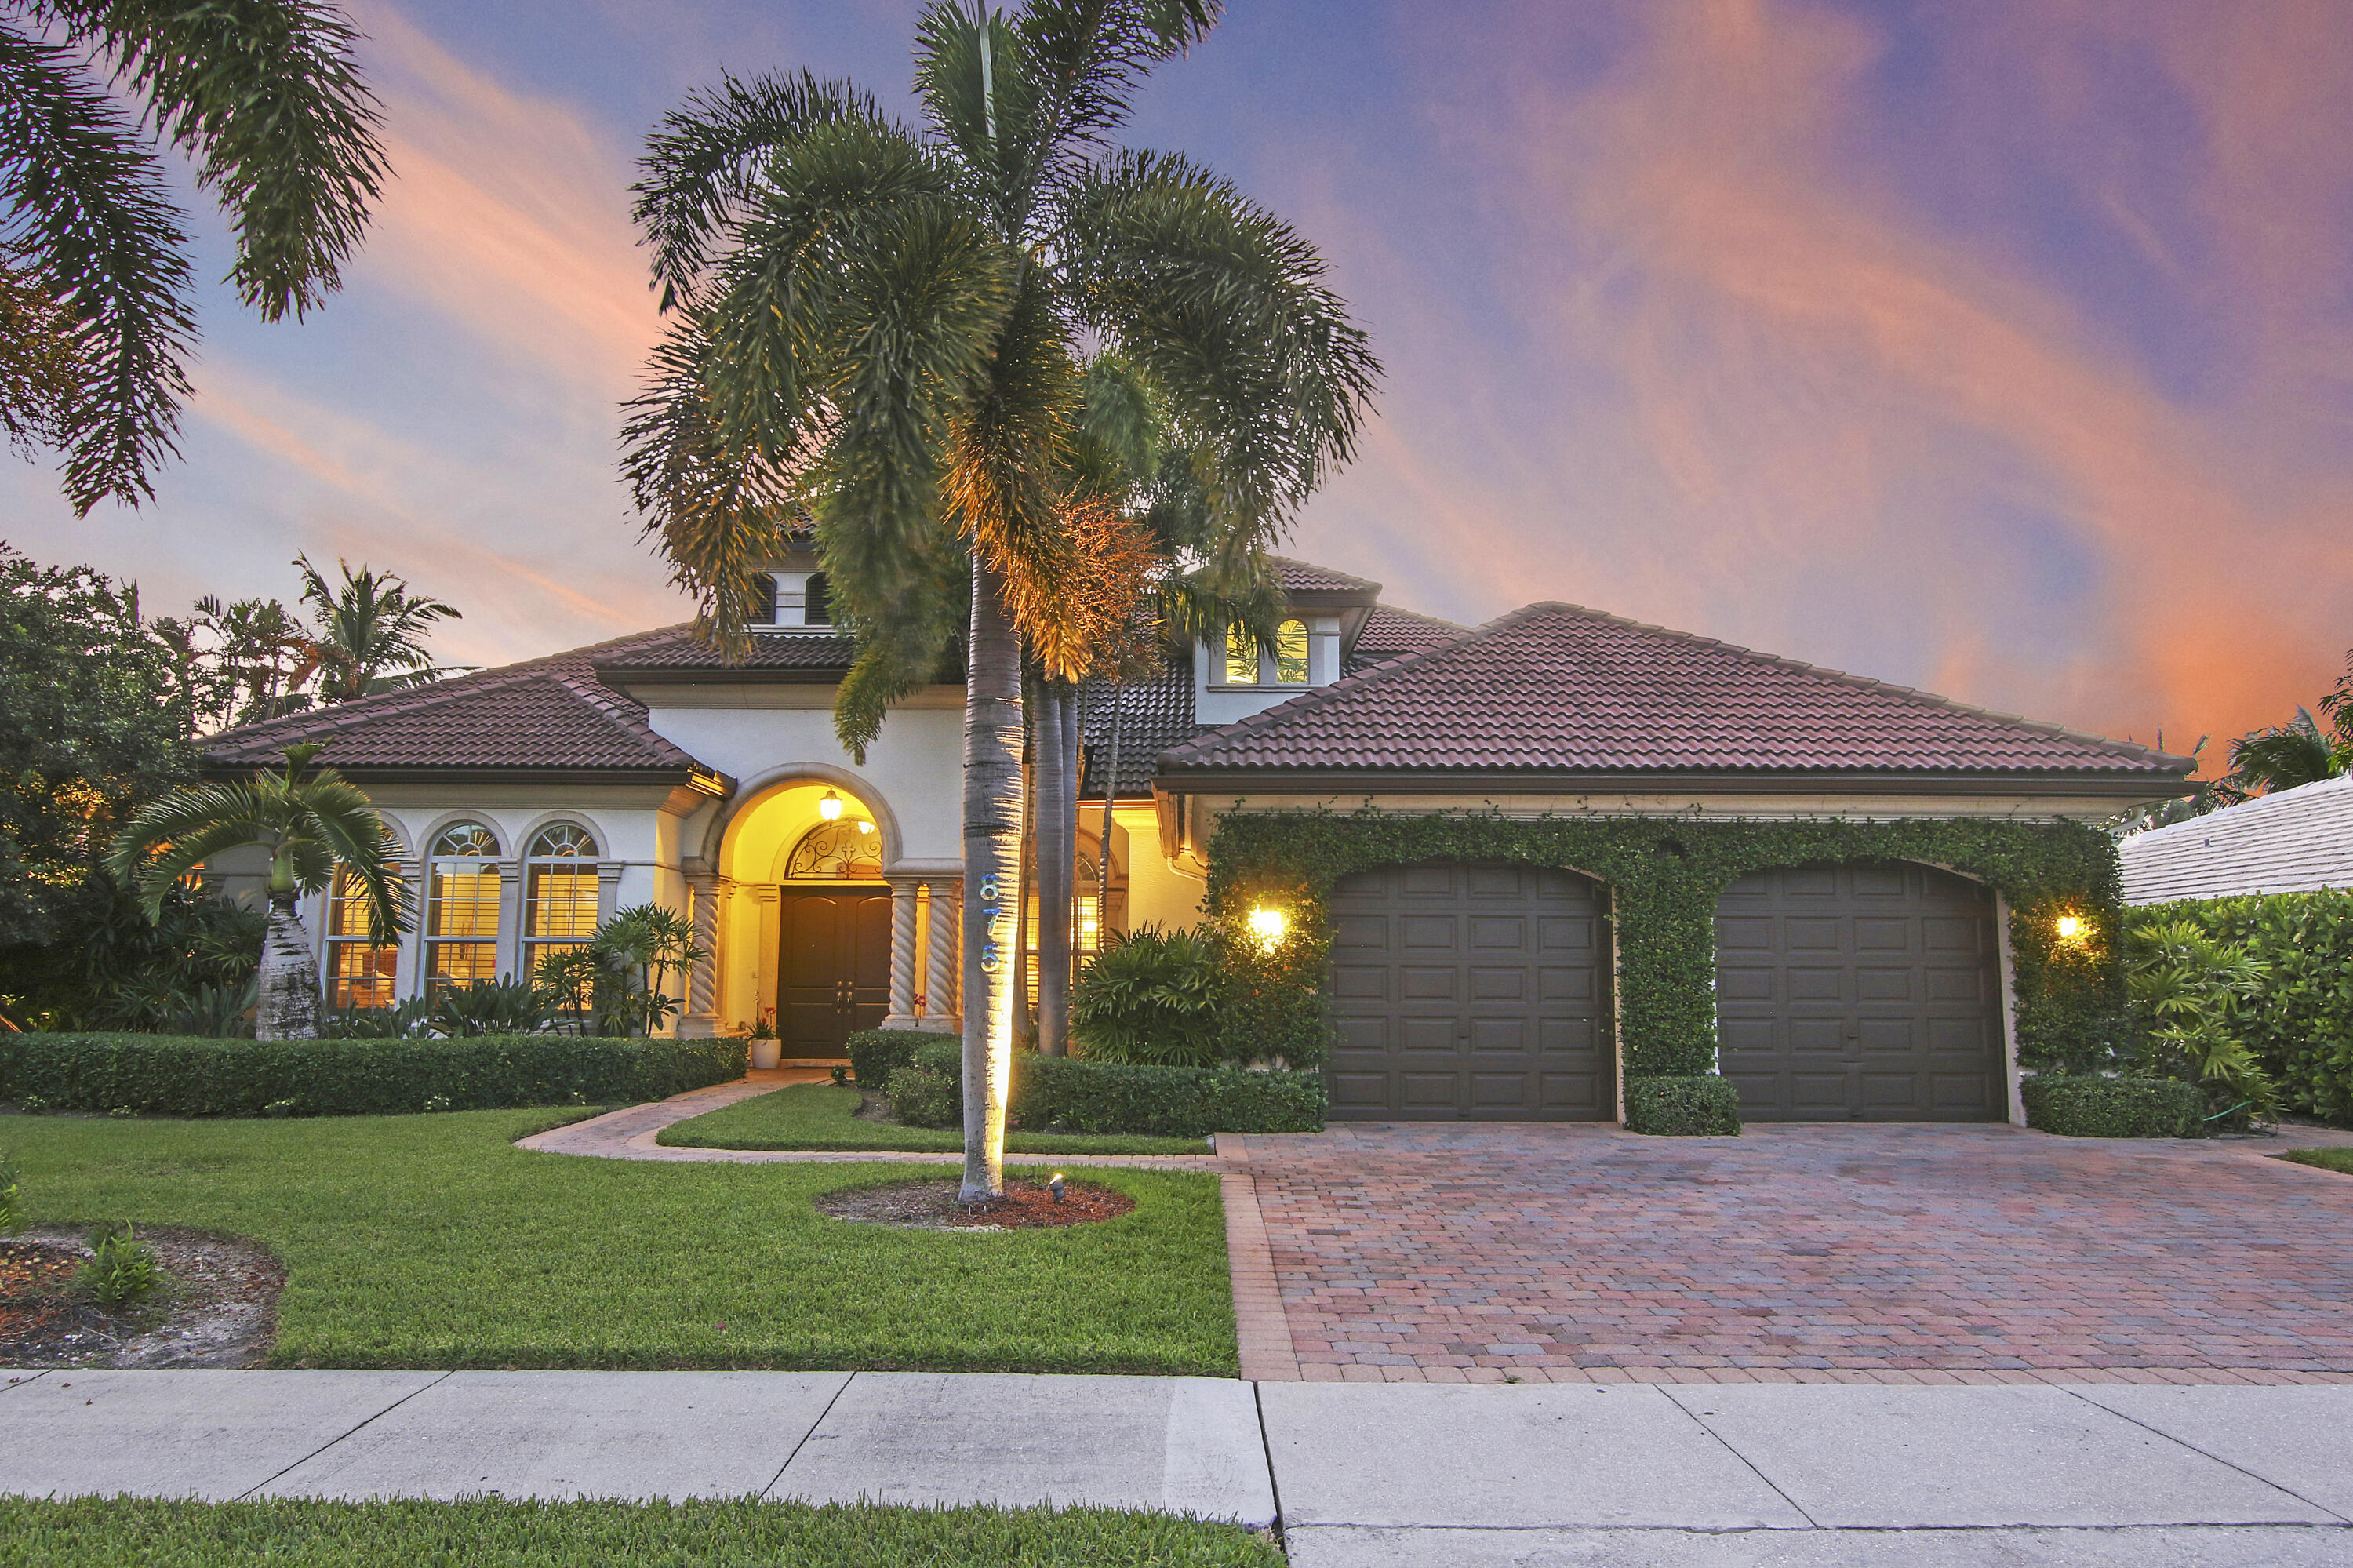
Located on the Village of North Palm Beach's most desired waterfront street, this 5 bedroom, 5 bathroom home offers 100 ft. of deep water frontage on a wide canal with no fixed bridges! The living room's pocket sliders open to the covered patio, summer kitchen & pool area, ideal for entertaining South Florida-style. Enjoy breathtaking sunsets from the oversized balcony. The spacious floor plan includes a large bonus room with a wet bar, 2-car garage with plenty of storage and a new private dock with a boat lift. The home's prime location not only provides direct ocean & Intracoastal access with no fixed bridges but is also just down the street from the newly remodeled North Palm Beach Country Club and its Jack Nicklaus-designed golf course.
#R10753641

North Palm Beach

875 Country Club Drive

5 Beds

5 Baths

3,884 Sq.Ft.

$4,190,000

MLS#: R10753641

1 ... 569 570 571 572 573 ... 666
* Listings identified with the FMLS IDX logo come from FMLS and are held by brokerage firms other than the owner of this website. The listing brokerage is identified in any listing details. Information is deemed reliable but is not guaranteed. If you believe any FMLS listing contains material that infringes your copyrighted work please click here to review our DMCA policy and learn how to submit a takedown request. © 2024. First Multiple Listing Service, Inc.
 - property

Send a message

Message successfully sent.

Your message

What is 3 + 4 ?

Reason for contacting?

I agree to receive email communication and understand I can unsubscribe at any time.

I agree to be contacted by Options 1 Realty via call, email, and text for real estate services. To opt out, you can reply 'stop' at any time or reply 'help' for assistance. You can also click the unsubscribe link in the emails. Message and data rates may apply. Message frequency may vary. Privacy Policy

Sign Out

Virtual Assistant

Would you like to take the next step with this property? We can help you schedule a showing or virtual tour, or send you more details.

Yes, I would like more information.

Thank You for Your Reply, One of Our Agents will contact you as soon as possible

No, maybe later.

Thank you, you can always contact me via email, phone number or through the contact form.

Realhub AI

Lucy - Your AI-Powered Realtor

Update Your Temporary Password

Personalize your search

Enter your email and we'll notify you immediately when new listings match what you're looking for.

or enter email address

Already have an account ? Login here

Continue your home search

I agree to receive communications and understand I can unsubscribe at any time.

I agree to be contacted by Options 1 Realty via call, email, and text for real estate services. To opt out, you can reply 'stop' at any time or reply 'help' for assistance. You can also click the unsubscribe link in the emails. Message and data rates may apply. Message frequency may vary. Privacy Policy

Already have an account ? Login here

We use cookies

We use cookies primarily for analytics to enhance your experience. By accepting, you agree to our use of these cookies. You can manage your preferences or learn more about our cookies policy.






