
REALHUB is on fire today

Properties

Browse or get in touch to schedule a walkthrough.

  • Nearby me
Price range

Popular Features

Community Features

Association

Property Features

Waterfront

View

Exterior Features

Interior Features

Style

10000 properties match your criteria

Updated 1 minute ago

E-Alert name

Jupiter Farms is special and this home is also.  Totally fenced with the home set back at a good distance from the street, this 3 bedroom, 2 full bath home features a newly remodeled master bath in marble with a whirlpool tub and shower.  The custom designed swimming pool is surrounded by an expansive patio with plenty of room for outdoor cooking and enjoyment.  This home is ideal for entertaining.  The owner is a dog lover and welcomes people who own dogs and want an ideal property for them to enjoy. This property is located on the desirable East side of The Farms, just off Jupiter Farms Road and one block north of Sandy Run.  Available for occupancy September 15th.
#B26071395

Jupiter

10245 N 157 Street N

3 Beds

2 Baths

1,775 Sq.Ft.

$5,000

MLS#: B26071395

Rarely available! 2 Bed 2 Bath condo for rent overlooking a wide lake & beautiful golf course. 15ft High vaulted ceilings, skylights, great natural light. Closed in patio for extra living space. Split floor plan with large walk in closet. Lots of extra storage space. Tile floors in living areas & laminate in the bedrooms. Open kitchen to dinning & living room. Brand New Kitchen Appliances and Freshly painted. Does not include access to community amenities.
#B26071476

Boynton Beach

8049 ABERDEEN Drive 202

2 Beds

2 Baths

1,054 Sq.Ft.

$2,200

MLS#: B26071476

Experience the ultimate in luxury equestrian living at this exceptional 20.72-acre professional training facility, thoughtfully designed to accommodate elite sport horses, trainers, and discerning equestrian professionals. Set beneath a stunning canopy of mature Banyan and Royal Palm trees, this private equestrian estate offers world-class amenities, income-producing opportunities, and an unparalleled setting for both training and boarding operations. The facility features four barns with a total of 41 stalls, including three premier show barns, each with its own gated entrance, fly spray systems, wash stalls, tack rooms, feed rooms, staff facilities, and private barn bathrooms. An additional four-stall center-aisle barn includes electricity, an attached tack room, and two wash stalls. Eight spacious in-and-out stalls with attached paddocks provide added flexibility for horse management and turnout. Designed for serious equestrian pursuits across multiple disciplines, the property boasts three arenas, including a covered arena featuring premium GGT footing, mirrors, professional lighting, and an Ebb & Flow watering system. Two private outdoor arenas, also equipped with mirrors, offer ideal training environments. Additional amenities include 27 paddocks, a tree-shaded six-horse Eurociser, a lunging ring, and a GGT exercise track. Equine wellness and performance are prioritized with a dedicated treatment and examination room, Aqua Treadmill, and two oversized farrier bays equipped with automatic retractable awnings. Accommodations include four apartments, highlighted by a spacious three-bedroom owner's residence situated above two oversized garages and offering picturesque views of the farm and surrounding grounds. The property is further enhanced by an established income stream from dry-stall rentals, four RV hookups, extensive trailer parking, a full-farm water filtration system, and an 80-kW Kohler diesel generator for uninterrupted operation. A rare opportunity to acquire a turnkey luxury equestrian facility where thoughtful design, professional-grade infrastructure, and timeless natural beauty come together in one extraordinary property.
#B26071710

Wellington

5625 140th Avenue S

6 Beds

6 Baths

3,350 Sq.Ft.

$19,500,000

MLS#: B26071710

Unfurnished 3 bedroom , 2 bth  with garden view on cul de sac street with NO thru traffic ! Generator and new roof!
#B26071555

Boynton Beach

6519 LUCAYA Avenue

3 Beds

2 Baths

1,779 Sq.Ft.

$4,750

MLS#: B26071555

Highest & best offers by 9/4 at 12pm. Exceptional offering in the highly sought-after El Cid Historic District, just steps from the Intracoastal Waterway. Set among some of West Palm Beach's finest residences, this four-bedroom, two-and-one-half-bath home presents a rare opportunity to restore, renovate, or reimagine a property in a premier location. The spacious floor plan features an oversized family room overlooking the pool and lush tropical landscape, wood flooring throughout most living areas, and a second-floor bedroom with a private balcony overlooking the expansive backyard. Combining an unparalleled location with outstanding potential, this property is ideally suited for a discerning buyer seeking to create a custom residence in one of the city's most prestigious neighborhoods.  All measurements and figures are approximate.
#B26071329

West Palm Beach

210 BELMONTE Road

4 Beds

2 Baths

1,930 Sq.Ft.

$2,900,000

MLS#: B26071329
Price reduced
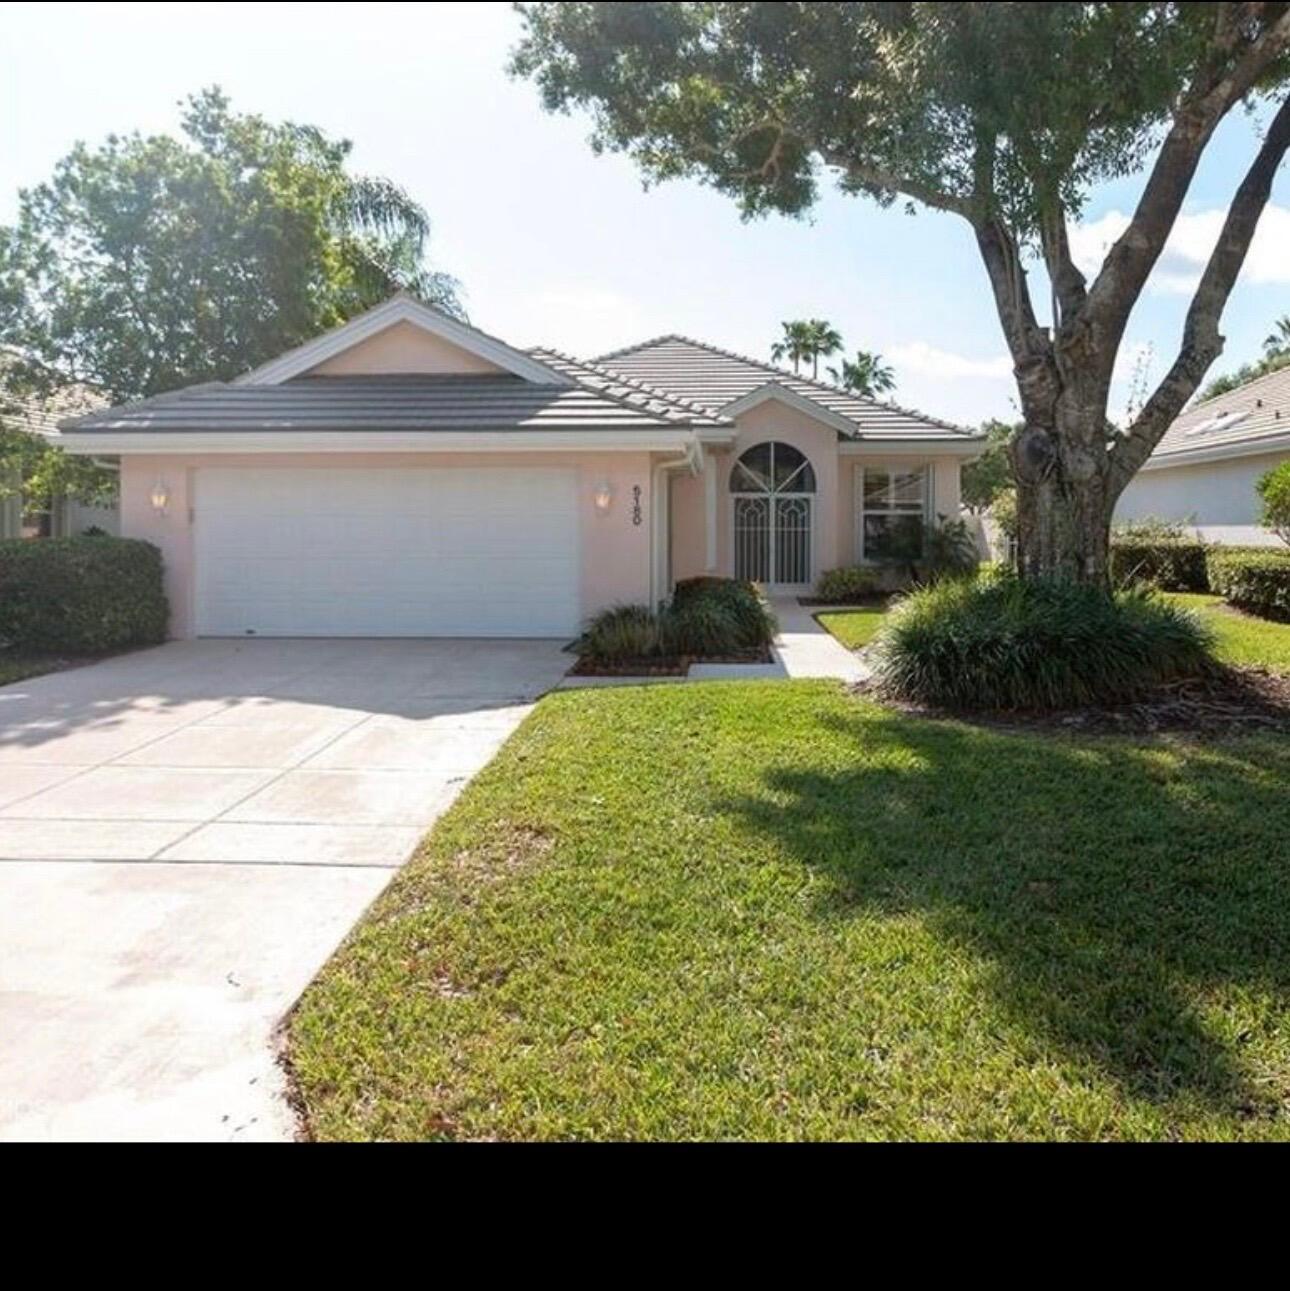
Great opportunity to own a pool home in The Preserves of Hobe Sound Community. This beautiful home offers a spacious living, room dining area and Florida room.  The kitchen includes a cute breakfast nook.  This home offers good size bedrooms, especially the Master bedroom with newly installed porcelain tile.  and includes a separate water closet. The shower has travertine and porcelain walls and has a glass door.  His and Hers vanities with cabinets, Walkin closet with built in shelves and extra closet with (attention ladies! ) custom shoe racks.  The laundry room with a sink, plenty of cabinet and counter space.  Kitchen with Natural stone countertops and a new oversized stainless sink.  The pool are is totally private with full screen enclosure. This home has a low FHA rate ! 3.75 There are three cats on premises so when showing please be careful and do not let out they are in door cats.
#B26023501

Hobe Sound

5180 SE Sweetbrier Terrace

3 Beds

2 Baths

2,017 Sq.Ft.

$580,000

MLS#: B26023501

OPEN SAT 11-1PM SEP-26 Welcome to your Boater's paradise meets beautifully updated Florida living! This 3-bedroom, 2-bath home features a 1.5-car garage, private inground pool, and a boat dock with canal access for boating adventures. A NEW 2026 roof and impact windows and sliders. The updated chef's kitchen is designed for entertaining, while new vinyl flooring flows throughout the main living areas and bedrooms. Furniture negotiable. Relax poolside or take the boat out and enjoy the waterways right from your backyard. Also, the community is adding a new boat ramp in the neighborhood for canal access. All this with a LOW HOA and so much more. A fantastic opportunity to enjoy the best of South Florida waterfront living! Close proximity to the beach, shopping dining and more. Close to I-95
#B26071436

Boynton Beach

1103 NW 11th Street

3 Beds

2 Baths

1,310 Sq.Ft.

$745,000

MLS#: B26071436

Price reduced
Bright and Beautiful RENOVATED Single Family Home. Move in ready! All tiled, almost 1700 square feet in this pristine updated home. Split plan 2 Bedroom PLUS Large Den, 2 bath, 2 car garage. Large spectacular eat in kitchen with white quartz countertops, marble backsplash, stainless steel appliances and pull out storage. Huge primary bedroom with walk in closet. Spacious en-suite custom designed remodeled bathroom with frameless glass shower, soaking tub, duel sinks, quartz countertop and separate toilet. Private backyard with mature trees and screened lanai. Hurricane impact sliding doors/windows and accordion shutters. Living room features high ceilings and plantation shutters. Separate laundry room with new front load Whirlpool washer/dryer. Lighting, hardware, accents and ceiling fans  throughout are all updated. Interior and exterior are freshly painted in calm, neutral tones. Oversize garage has speckled epoxy finish floor, insulated attic with storage and utility sink. Tree lined streets, sidewalks, underground utilities, streetlights. Amenities include the Resort Style clubhouse with 3 heated pools, lighted tennis/pickleball courts, fitness center and a lot more! Full time Activity Director and Property Management assure an active lifestyle in this well maintained over 55+ community. HOA fees cover the 24 hour manned security gate, high speed internet, premium cable channels with DVR, ADT alarm, land line telephone and landscape maintenance
#B26071595

West Palm Beach

9142 BAY POINT Circle

3 Beds

2 Baths

1,659 Sq.Ft.

$439,000

MLS#: B26071595

Price reduced
BEHIND THE MANNED GATES OF DESIRABLE CANYON SPRINGS! This rare GL Homes Antigua model is the ONLY one of its kind in the community. This 5-bedroom, 4-bath, 3,230 SF home sits on a premium 8,150 SF corner lot and features a spacious loft, 2-car garage, open-concept kitchen with granite countertops and stainless-steel appliances, 500+ square foot screened lanai, mature tropical landscaping, and custom walk-in closets. Updates to home include laminate flooring, crown molding, A/C replacement, hurricane protection shutters, 2026 interior paint and more. Resort-style amenities include clubhouse, heated pool, spa, children's splash pad, fitness center, tennis, basketball, playgrounds, and walking paths. Prime West Boynton location near shopping, dining, A-Rated schools, and beaches. Move-in read CONSTRUCTION AND SITE - Two-story Mediterranean elevation built by GL Homes in 2011, 3,885 total square feet under roof. CBS concrete construction with stucco exterior, slab foundation and barrel tile roof. Zoning AGR-PUD, Flood Zone X, unincorporated Palm Beach County, West Boynton Beach 33473. Paver driveway with four-space parking and a 200-amp electric vehicle charging outlet added in 2025. The corner homesite carries an automatic zoned sprinkler system served by a dedicated irrigation well.  KITCHEN DETAIL - The eat-in kitchen measures 18x13 and centers on a kitchen island with a granite breakfast bar seating four. Granite counters carry a tumbled stone backsplash above raised-panel wood cabinetry refinished in 2016. A walk-in pantry adjoins. The full LG appliance suite was installed in 2016: refrigerator with water and ice dispenser, range, microwave, ENERGY STAR dishwasher and disposal. Sight lines run from the island through the breakfast area and family room to the screened lanai.  FORMAL AND CASUAL LIVING - A two-story entrance foyer with a leaded glass entry door opens to separate formal living and dining rooms, distinct from the family room and breakfast area at the rear. A built-in bar and built-in cabinetry serve the entertaining space. Crown molding runs throughout, with chair rail in the dining room and secondary bedrooms and decorative ceiling trim in the primary suite. Whole-house vertical blinds convey. The staircase was rebuilt in 2017 with a wood railing and metal spindles. Flooring is Mannington water-resistant laminate across both levels and the stairs, installed in 2019, with tile and vinyl in wet areas.  FIRST-FLOOR BEDROOM AND FULL BATH - A bedroom and a full bathroom sit on the main level, separate from the upstairs bedroom wing. The arrangement works as a guest suite, a ground-floor home office, or single-level accommodation for a household member who would rather not take stairs. Few homes at this size in the community offer a true first-floor bedroom with its own full bath.  PRIMARY SUITE - The primary bedroom occupies its own wing upstairs under a tray ceiling with a ceiling fan. Two walk-in closets were built out with custom closet systems in 2014. The en-suite bathroom holds dual sinks, a corner Roman soaking tub, a separate glass-enclosed shower, a private water closet and a built-in makeup vanity.  SECONDARY BEDROOMS AND LOFT - The floor plan is a three-way split. Beyond the primary and the first-floor bedroom, three further bedrooms and two additional full bathrooms complete the second level, with walk-in closets and closet cabinetry. The upstairs loft functions as a genuine second living area rather than a landing, suited to a media room, home gym, game room or study.  LAUNDRY, STORAGE AND PARKING - Interior laundry room with a full-size washer and dryer replaced in 2018, plus storage cabinetry. Pull-down attic stairs add overhead storage. The attached garage is supplemented by paver driveway parking for four vehicles.  SCREENED LANAI AND REAR YARD - The screen enclosure was installed in 2016 over a brick paver deck, with covered, open and screened zones. The space is furnished for year-round use with an outdoor bar and stools, a dining table, a fire pit lounge and a paddle fan, and an adjacent paver pad serves a grill station. Please note there is no private swimming pool at this address. The community heated pool, lap pool and spa are included in the association amenity package, so ownership here carries pool and spa access without private pool maintenance, resurfacing, equipment replacement, or the added insurance and barrier requirements a private pool brings.  SYSTEMS AND STORM PROTECTION - Hurricane shutters protect both the first and second floors, installed in 2011, and a hurricane-rated front door glass insert was added in 2013, giving whole-house storm coverage rather than partial. The Carrier central air conditioning system was replaced in 2020 and carries UV light air purification and a whole-house humidifier. Central electric heat and ceiling fans throughout. 200-plus amp service, 220-volt circuits, underground utilities, and updated electrical in 2012. A generator bypass plug was installed in 2018 for portable generator connection. Whole-house gutters added in 2014. Smoke detectors throughout. Public water and sewer. Cable television and high-speed internet connected.  DOCUMENTED IMPROVEMENT RECORD - The improvements referenced in the primary remarks are part of a continuous record: more than $83,000 across 24 dated items from 2011 through 2026, including whole-house exterior paint in 2016. The owners have held the home since taking possession from the builder. A fully itemized schedule of each improvement with its date and cost is available for review.  COMMUNITY OPERATIONS AND ADDITIONAL AMENITIES - Canyon Springs is a GL Homes community on Lyons Road, professionally managed by Castle Group with a manager on site. Beyond the recreation listed in the primary remarks, the community carries bocce ball courts, a business center, a community and social room with kitchen facilities, a park and picnic area, landscaped lakes with fountains, and sidewalks and street lights throughout. No equity membership, no golf membership and no club initiation are required, which separates Canyon Springs from the country club communities elsewhere in the western Boynton and Delray corridor.  ASSOCIATION AND TERMS - Mandatory homeowners association. The quarterly assessment of $1,500 covers cable television, high-speed internet, security and gate staffing, common area and grounds maintenance, recreation facilities, management and reserves. A one-time capital contribution of $1,500 and a $100 application fee apply at closing. Association approval is required, generally three to four weeks. There is no master association. Pets are permitted subject to association breed and number restrictions. Leasing is permitted subject to association restrictions. 2025 annual real estate taxes were $5,945.74. Offered as-is with right to inspect. Cash, conventional, FHA and VA financing considered; flexible closing and seller rent-back available.  EVERYDAY CONVENIENCE - Canyon Town Center at Boynton Beach Boulevard and Lyons Road, approximately 1.5 miles north, is a 200,000 square foot center anchored by a 54,000 square foot Publix, with Walgreens, Starbucks, Panera Bread, retail banking, casual dining and walk-in urgent care. The Palm Beach County Library Canyon Branch stands in the same corridor, approximately 33,000 square feet, with a 250-seat meeting room, study rooms, a CreationStation MakerSpace, a drive-up service window and more than 130,000 items, alongside an amphitheater and outdoor plaza. Baptist Health Bethesda Hospital West at 9655 Boynton Beach Boulevard is approximately 2 miles, with a 24-hour emergency department, intensive care, cardiac CT imaging and an on-campus outpatient surgery center.  SHOPPING, DINING AND ENTERTAINMENT - Delray Marketplace at Lyons Road and West Atlantic Avenue, approximately 3 miles south, is an open-air center with a second Publix, Paragon Theaters offering large-format and IMAX screens plus on-site bowlin
#B26071557

Boynton Beach

8862 Morgan Landing Way

5 Beds

4 Baths

3,230 Sq.Ft.

$934,900

MLS#: B26071557

Lakefront home in the beautiful, serene community of Lake Forest in St Lucie West. This 3-bed, 2-bath home has a spacious, open floor plan with a home office space in addition to 3 bedrooms. Master suite includes ensuite master bathroom and walk in closet. Property includes a screened-in private patio with above ground swim spa that comes with the purchase. Open kitchen with ample cabinet space, large stand alone island, gas range, attached kitchen eating nook in addition to a formal dining room. Interior laundry room opens to the attached 2-car garage. The open floor plan includes both a living room and family room. Home is impeccably maintained and move-in ready. Ideally located in a peaceful gated community with shopping, restaurants, healthcare facilities and parks nearby.
#B26071699

Port St Lucie

531 SW Lake Manatee Way

3 Beds

2 Baths

1,953 Sq.Ft.

$425,000

MLS#: B26071699

Price reduced
THIS IS THE ONE YOU'VE BEEN WAITING FOR IN DAKOTA! Welcome to a beautifully maintained, private, and highly desirable one-story Atlantic Grande offering the perfect blend of style, comfort, and resort-style Florida living. Situated on an impressive 0.26-acre double corner lake lot, this 2018-built 3-bedroom, 2.5 bath home delivers the space, privacy, and outdoor lifestyle buyers dream about. From the moment you arrive, you'll appreciate the incredible setting. The entire property is enclosed by a 5-foot aluminum fence, lush Clusia privacy hedge, and mature fishtail palms, creating a private tropical oasis while still showcasing beautiful lake views. Inside, the open-concept floor plan features a neutral, inviting design with quartz countertops, upgraded faucets and tile, energy-efficient  insulation, upgraded lighting, new wood flooring in the bedrooms, and a home-theater feature in the family room. The third bedroom is currently used as a stylish home office but easily converts back to a bedroom to fit your needs. Then step outside—and this is where Florida living truly comes to life. The spectacular backyard features a custom heated saltwater pool designed and built by Van Kirk & Sons Pools, surrounded by extended brick pavers and an expansive side yard. Whether you're hosting friends, relaxing poolside, enjoying the lake views, or simply unwinding in your own private retreat, this oversized lot offers exceptional outdoor living space and privacy. Additional highlights include hurricane-impact windows and a location within Dakota, one of the area's most desirable gated communities. Residents enjoy an incredible resort-style clubhouse featuring a fitness center, indoor sports courts, card room, pickleball, two lighted tennis courts, resort pool, children's pool, playground, indoor half basketball court, and activities for all ages. Conveniently located near A-rated schools, major highways and airports, beaches, golf courses, shopping, dining, and entertainment, this home truly checks all the boxes. Move-in ready, beautifully upgraded, exceptionally private, and complete with your own heated saltwater pool—this is the Dakota lifestyle you've been waiting for!
#B26071562

Delray Beach

9772 Celtic Sea Lane

3 Beds

2 Baths

1,976 Sq.Ft.

$1,100,000

MLS#: B26071562

Very nice 1920's Mission style home with beautiful Dade County pine hardwood floors, updated kitchen and bathrooms, impact windows, central HVAC, newer electric, large fenced back yard, huge brick patio, 9 foot ceilings, high end appliances, 6 burner gas cooktop, granite counters, stainless appliances, washer & dryer, impact windows, 3 off street parking spaces.
#R11166366

West Palm Beach

619 37th Street

3 Beds

2 Baths

1,414 Sq.Ft.

$3,250

MLS#: R11166366

WATER VIEWS are spectacular from the moment you enter! The huge oversized extended screened lanai provides peace & serenity like no other! Remodeled Owners Suite Bathroom is stunning, high end finishes throughout, beautiful window treatments, gorgeous light fixtures,& flooring is a big plus! Curb appeal, landscaping is also highly upgraded. Finished closets!  Kitchen stone is beautiful with light cabinetry,lovely glass doors,eat in kitchen overlooking the lake is perfect! WALK to the social club with the new sports center, Pickleball, tennis, bocce, tropical pool, full service restaurant, shows, cards, full  time social director,billiards,arts & crafts,amenities galore! Enjoy the Tennis pro,Pickleball pro,endless sports activities,social events, amazing fitness center, beauty salon, LOVE! Don't miss this wonderful opportunity! Priced reasonably, this home is "move in ready", pristine, and in the perfect location within the community! HOA dues include cable tv, including HBO, hi speed internet/wi-fi, security system in home, lawn and shrub maintenance, outside painting of  the home, roof cleaning, so much more! Live your best life in one of the most active 55+ communities! COME SEE! It will not disappoint!
#B26071343

Lake Worth

8225 La Jolla Vista Lane

3 Beds

2 Baths

2,346 Sq.Ft.

$599,000

MLS#: B26071343

Welcome to Sugar Sands, a friendly island community offering a relaxed coastal lifestyle. This light-filled 2-bedroom, 2-bath condo is ideally situated near the marina and canal, perfect for enjoying gentle breezes and tranquil views. The split-bedroom layout offers comfort and privacy, while the dome-style kitchen features generous storage and functionality. The spacious living area creates an inviting spot to unwind. Enjoy access to resort-style amenities including a beautiful heated pool, clubhouse, tennis courts and community marina. Additional conveniences include an elevator, extra storage, and common laundry. With its great location and peaceful surroundings, this condo offers the best of island living.
#B26065956

Singer Island

1170 Sugar Sands Boulevard 407

2 Beds

2 Baths

1,196 Sq.Ft.

$320,000

MLS#: B26065956

This one needs some TLC. Original interior, a few soft spots on the floor. Partially furnished. In section 1, so you can have a boat, RV, etc.
#B26071311

Hobe Sound

7029 SE Congress Street

2 Beds

2 Baths

1,152 Sq.Ft.

$124,900

MLS#: B26071311

1 ... 571 572 573 574 575 ... 666
* Listings identified with the FMLS IDX logo come from FMLS and are held by brokerage firms other than the owner of this website. The listing brokerage is identified in any listing details. Information is deemed reliable but is not guaranteed. If you believe any FMLS listing contains material that infringes your copyrighted work please click here to review our DMCA policy and learn how to submit a takedown request. © 2024. First Multiple Listing Service, Inc.
 - property

Send a message

Message successfully sent.

Your message

What is 3 + 4 ?

Reason for contacting?

I agree to receive email communication and understand I can unsubscribe at any time.

I agree to be contacted by Options 1 Realty via call, email, and text for real estate services. To opt out, you can reply 'stop' at any time or reply 'help' for assistance. You can also click the unsubscribe link in the emails. Message and data rates may apply. Message frequency may vary. Privacy Policy

Sign Out

Virtual Assistant

Would you like to take the next step with this property? We can help you schedule a showing or virtual tour, or send you more details.

Yes, I would like more information.

Thank You for Your Reply, One of Our Agents will contact you as soon as possible

No, maybe later.

Thank you, you can always contact me via email, phone number or through the contact form.

Realhub AI

Lucy - Your AI-Powered Realtor

Update Your Temporary Password

Personalize your search

Enter your email and we'll notify you immediately when new listings match what you're looking for.

or enter email address

Already have an account ? Login here

Continue your home search

I agree to receive communications and understand I can unsubscribe at any time.

I agree to be contacted by Options 1 Realty via call, email, and text for real estate services. To opt out, you can reply 'stop' at any time or reply 'help' for assistance. You can also click the unsubscribe link in the emails. Message and data rates may apply. Message frequency may vary. Privacy Policy

Already have an account ? Login here

We use cookies

We use cookies primarily for analytics to enhance your experience. By accepting, you agree to our use of these cookies. You can manage your preferences or learn more about our cookies policy.






