REALHUB is on fire today

Properties

Browse or get in touch to schedule a walkthrough.

  • Nearby me
Price range

Popular Features

Community Features

Association

Property Features

Waterfront

View

Exterior Features

Interior Features

Style

10000 properties match your criteria

Updated 1 minute ago

E-Alert name
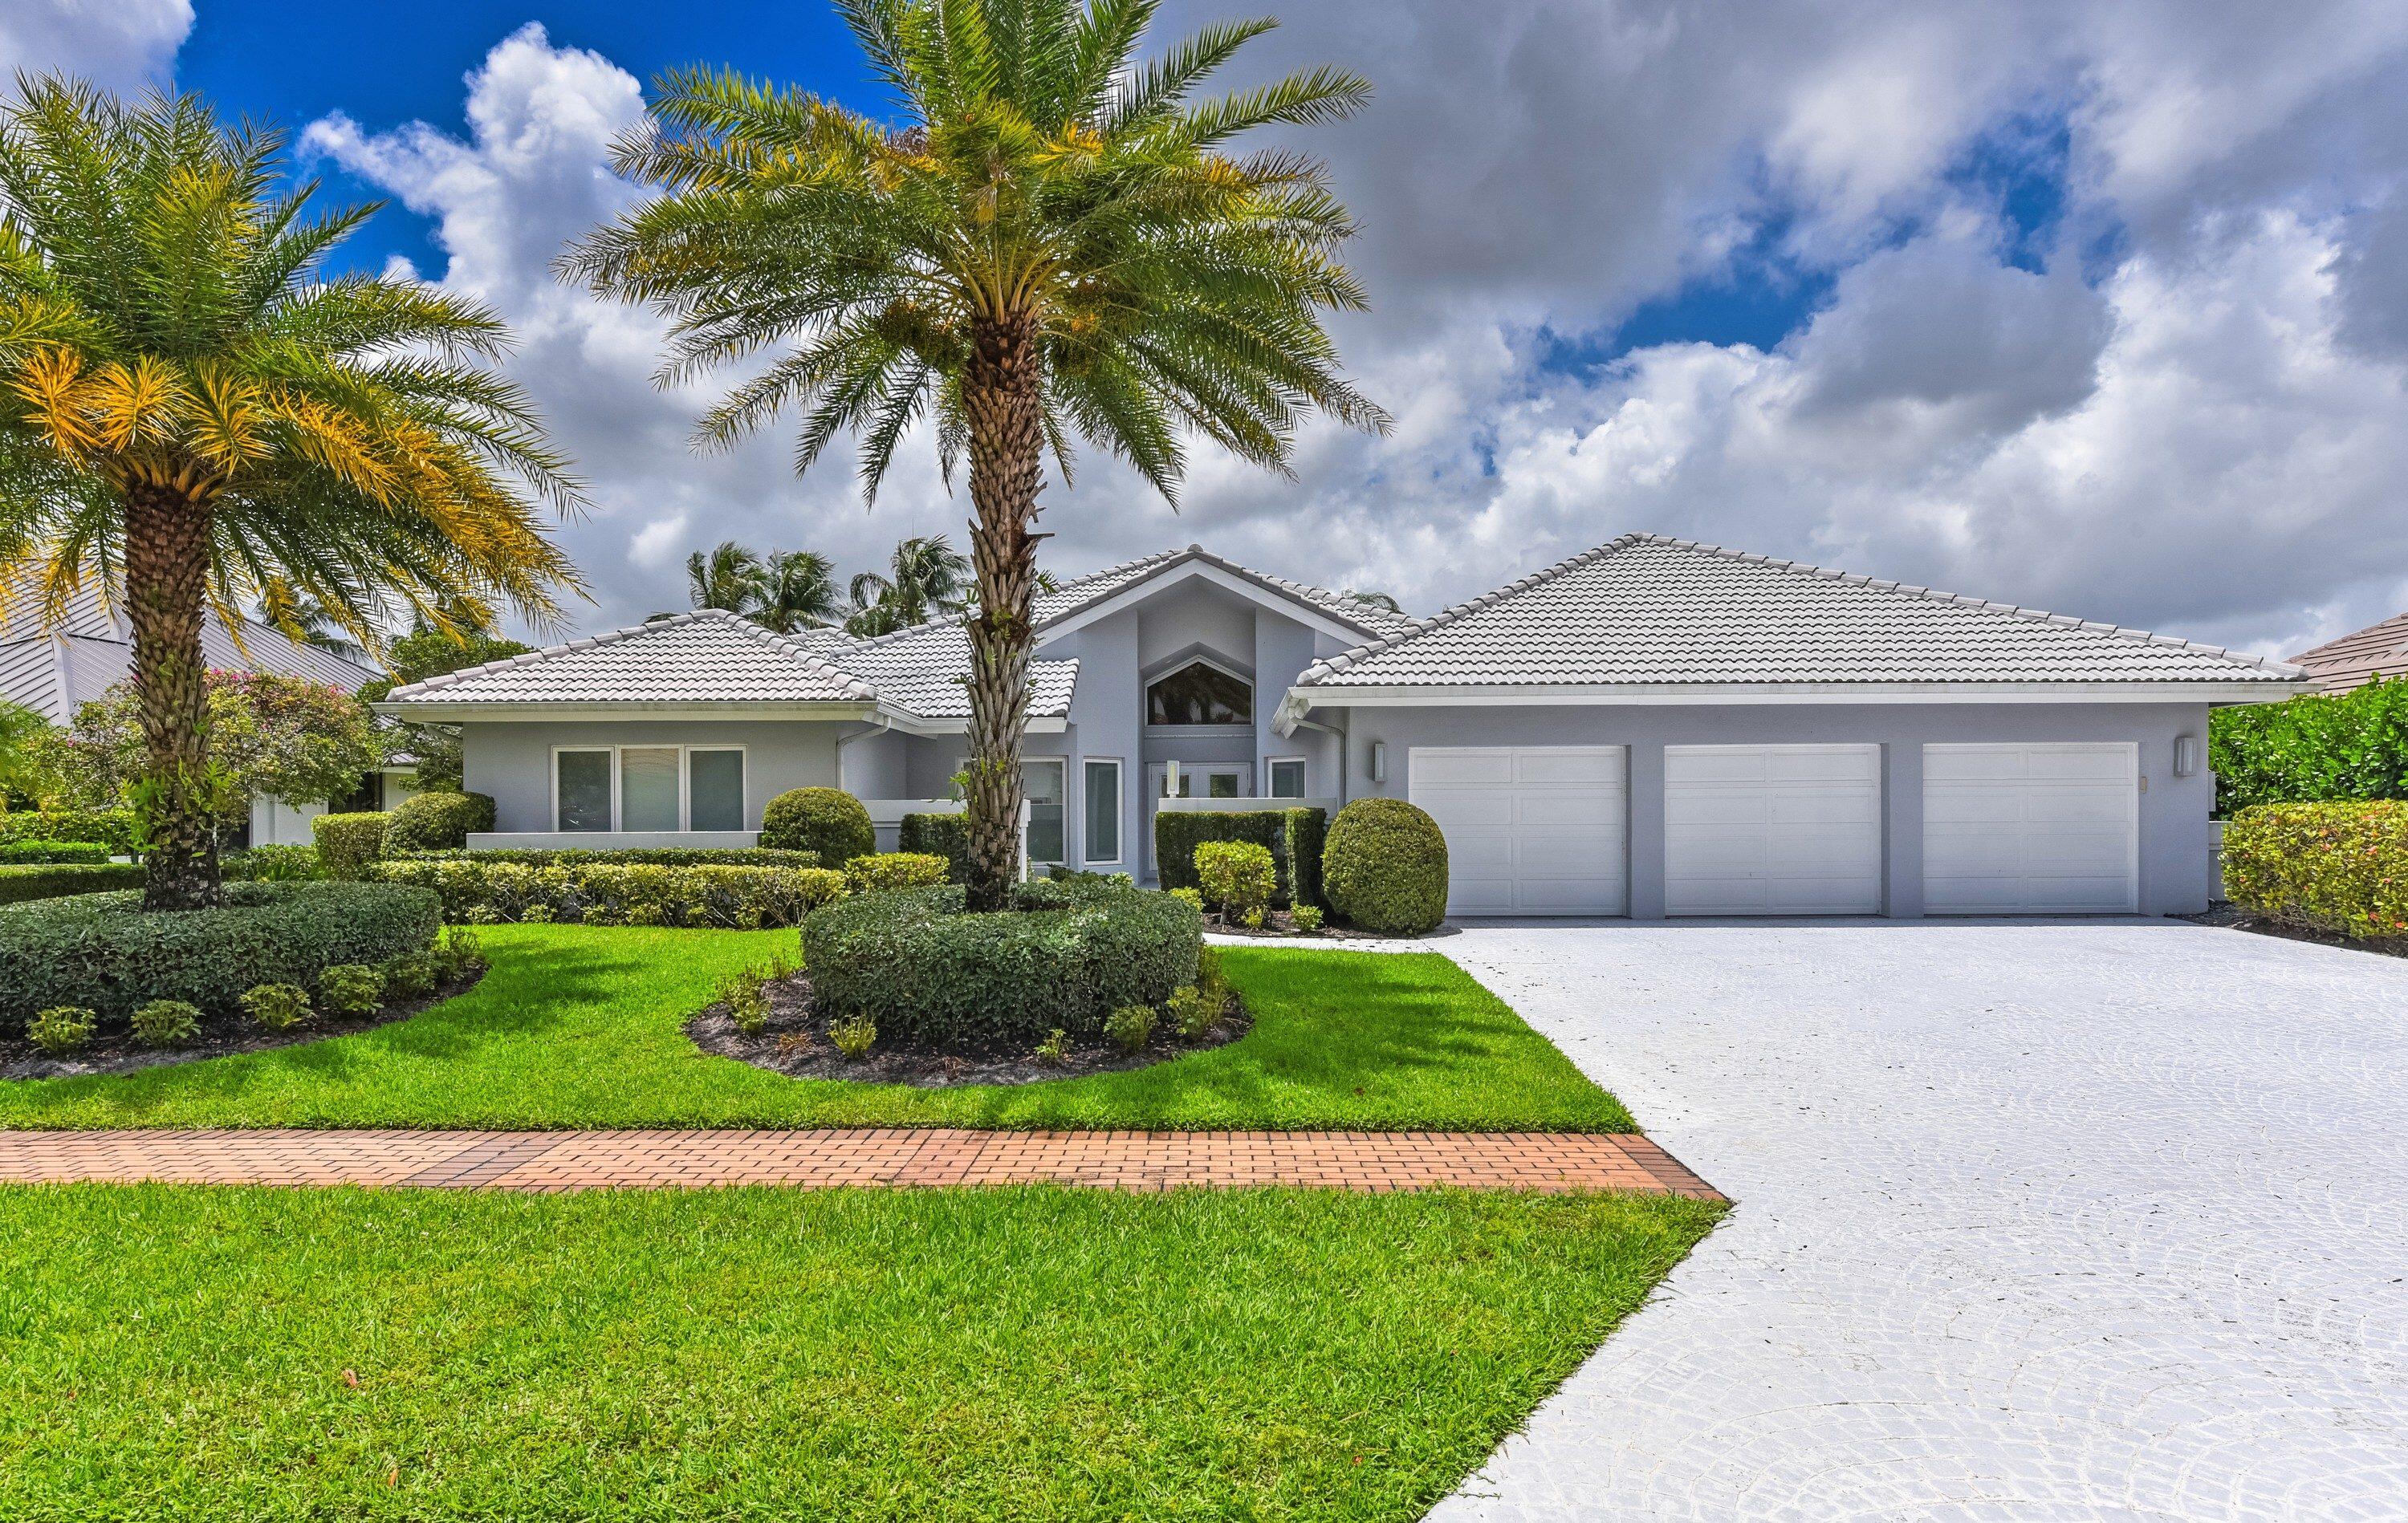
Victoria Park's most recognized home sits atop the ridge encompassing almost three full lots. Newly renovated and expanded into a unique residential compound adding a spectacular resort-quality pool and cabana house, a new two car garage with a 2-bedroom guest apartment. The main house has 3 bedrooms, 2 bathrooms, a wood-burning fireplace, automated lighting and audio, and a 35-foot screened room. Each bedroom has French doors to a private terrace cantilevered over the new amazing pool. Above the garage, is a guest suite with a living room, kitchenette, bedroom, and bunk room. The pool area is an inviting oasis, featuring waterfalls and a luxurious hot tub. The cabana is equipped with an outdoor TV, full kitchen, bath, and open-air shower. Offered turn-key furnished for a quick move-in.
#F10461805

Fort Lauderdale

431 N Victoria Park Road

5 Beds

4 Baths

2,926 Sq.Ft.

$3,985,000

MLS#: F10461805

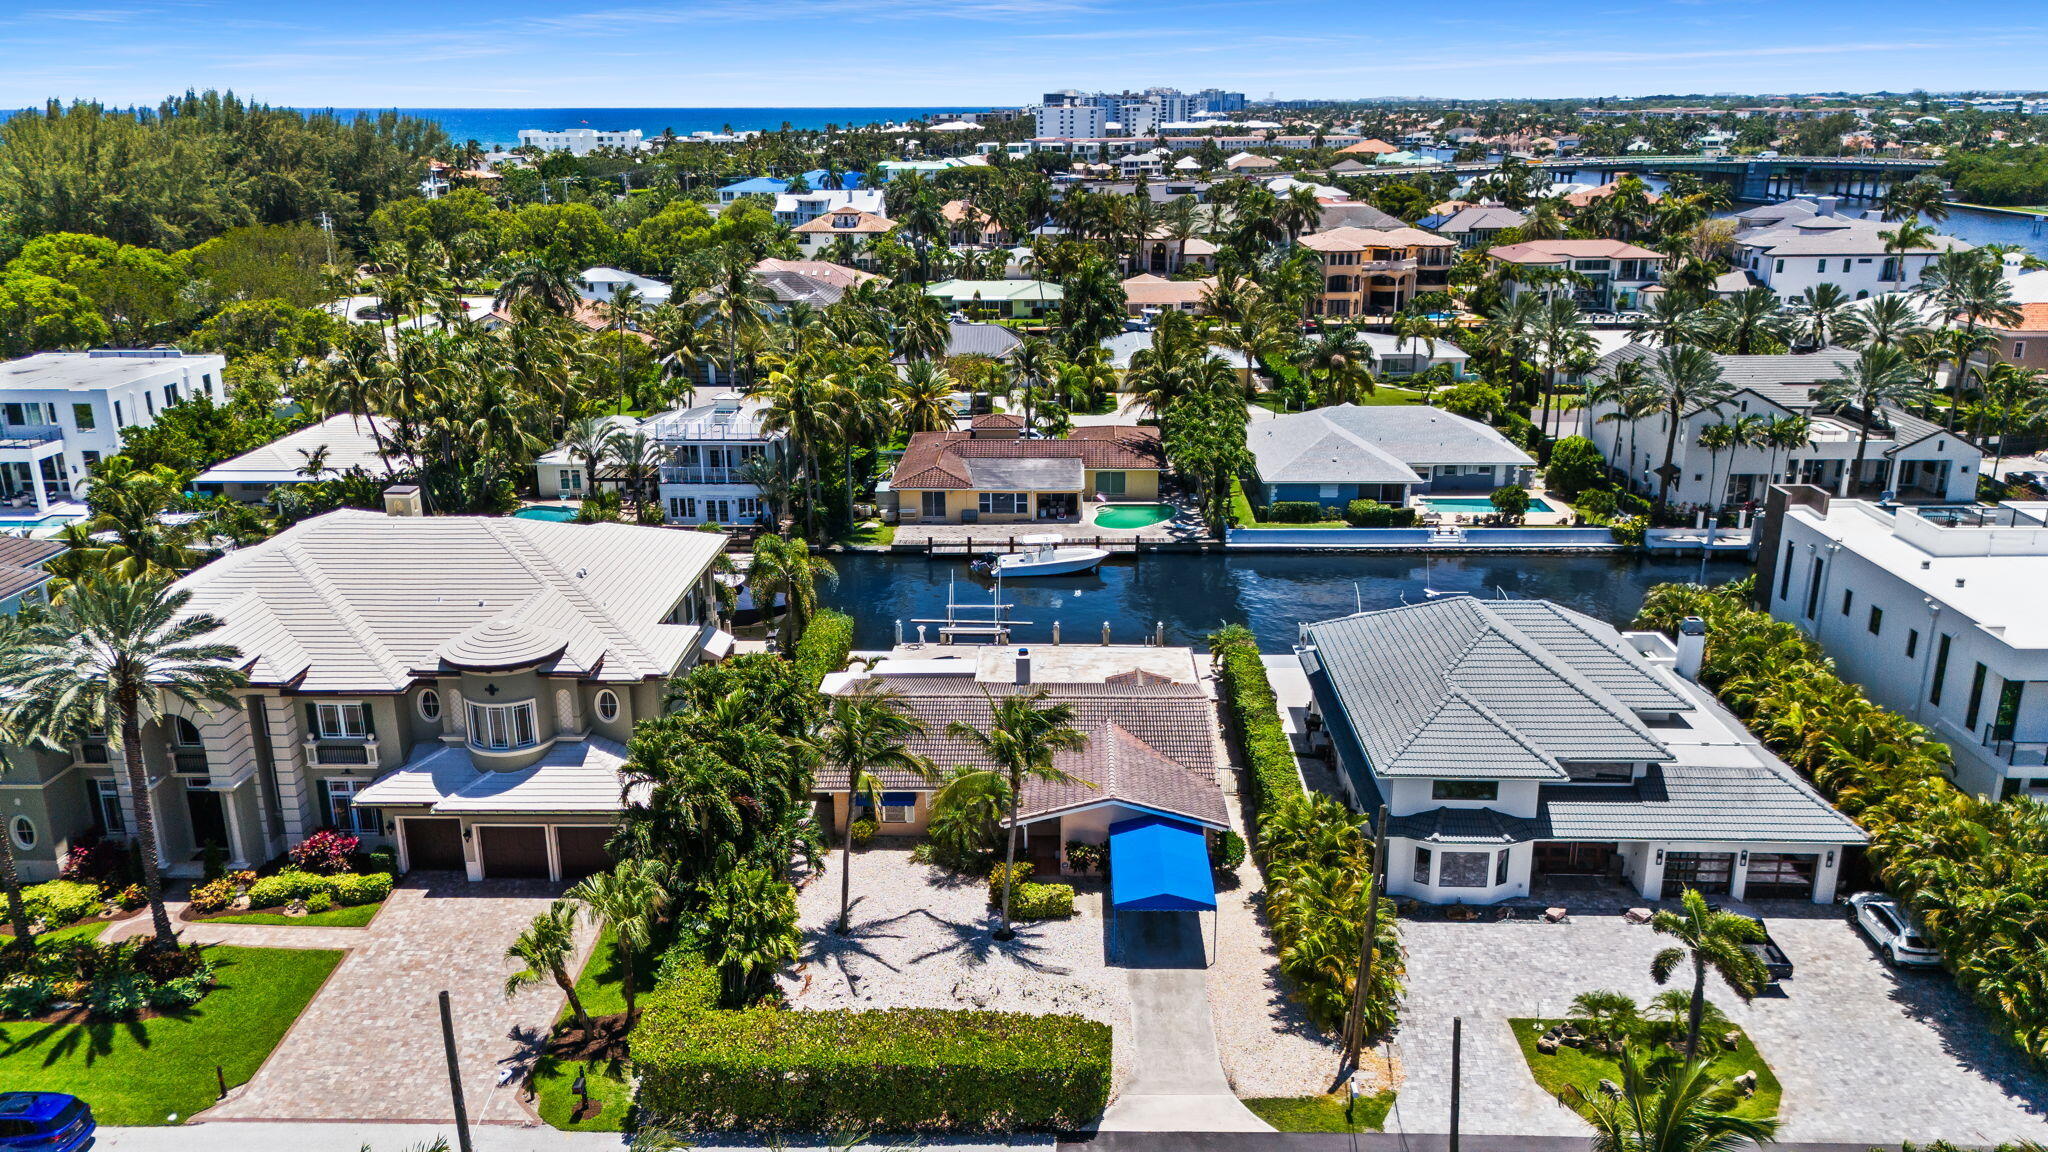
***AN ARCHITECTURAL MASTERPIECE IN THE HEART OF SUNSHINE RANCHES!!!***OVER 5 ACRES OF PRIME R/E TASTEFULLY DONE&FINALIZED W/5 BEDRMS+OFFICE,7 FULL BATHS,POWDER RM &3CAR GARAGE,SEP 4 CAR GARAGE/WORKSHOP,GUEST QTRS,GROOMS QTRS,3 STABLES(15 STALLS)W/WHITE SANDED ARENA.UPPERMOST CRAFTSMANSHIP&FINISHES W/DECORATIVE CEILINGS&MOULDING REPRESENTS BOTH TRADITION&STYLISHNESS &WILL WOW THE FUSSIEST OF BUYERS.GOURMET KIT W/ISLAND,S/S APPL PACKAGE.LUXURIOUS MASTER SUITE W/EXTRA CLOSET SPACE.RESORT STYLE YARD/POOL/SPA.
#F10091466

Southwest Ranches

13950 E Palomino Drive

5 Beds

6 Baths

6,602 Sq.Ft.

$3,985,000

MLS#: F10091466

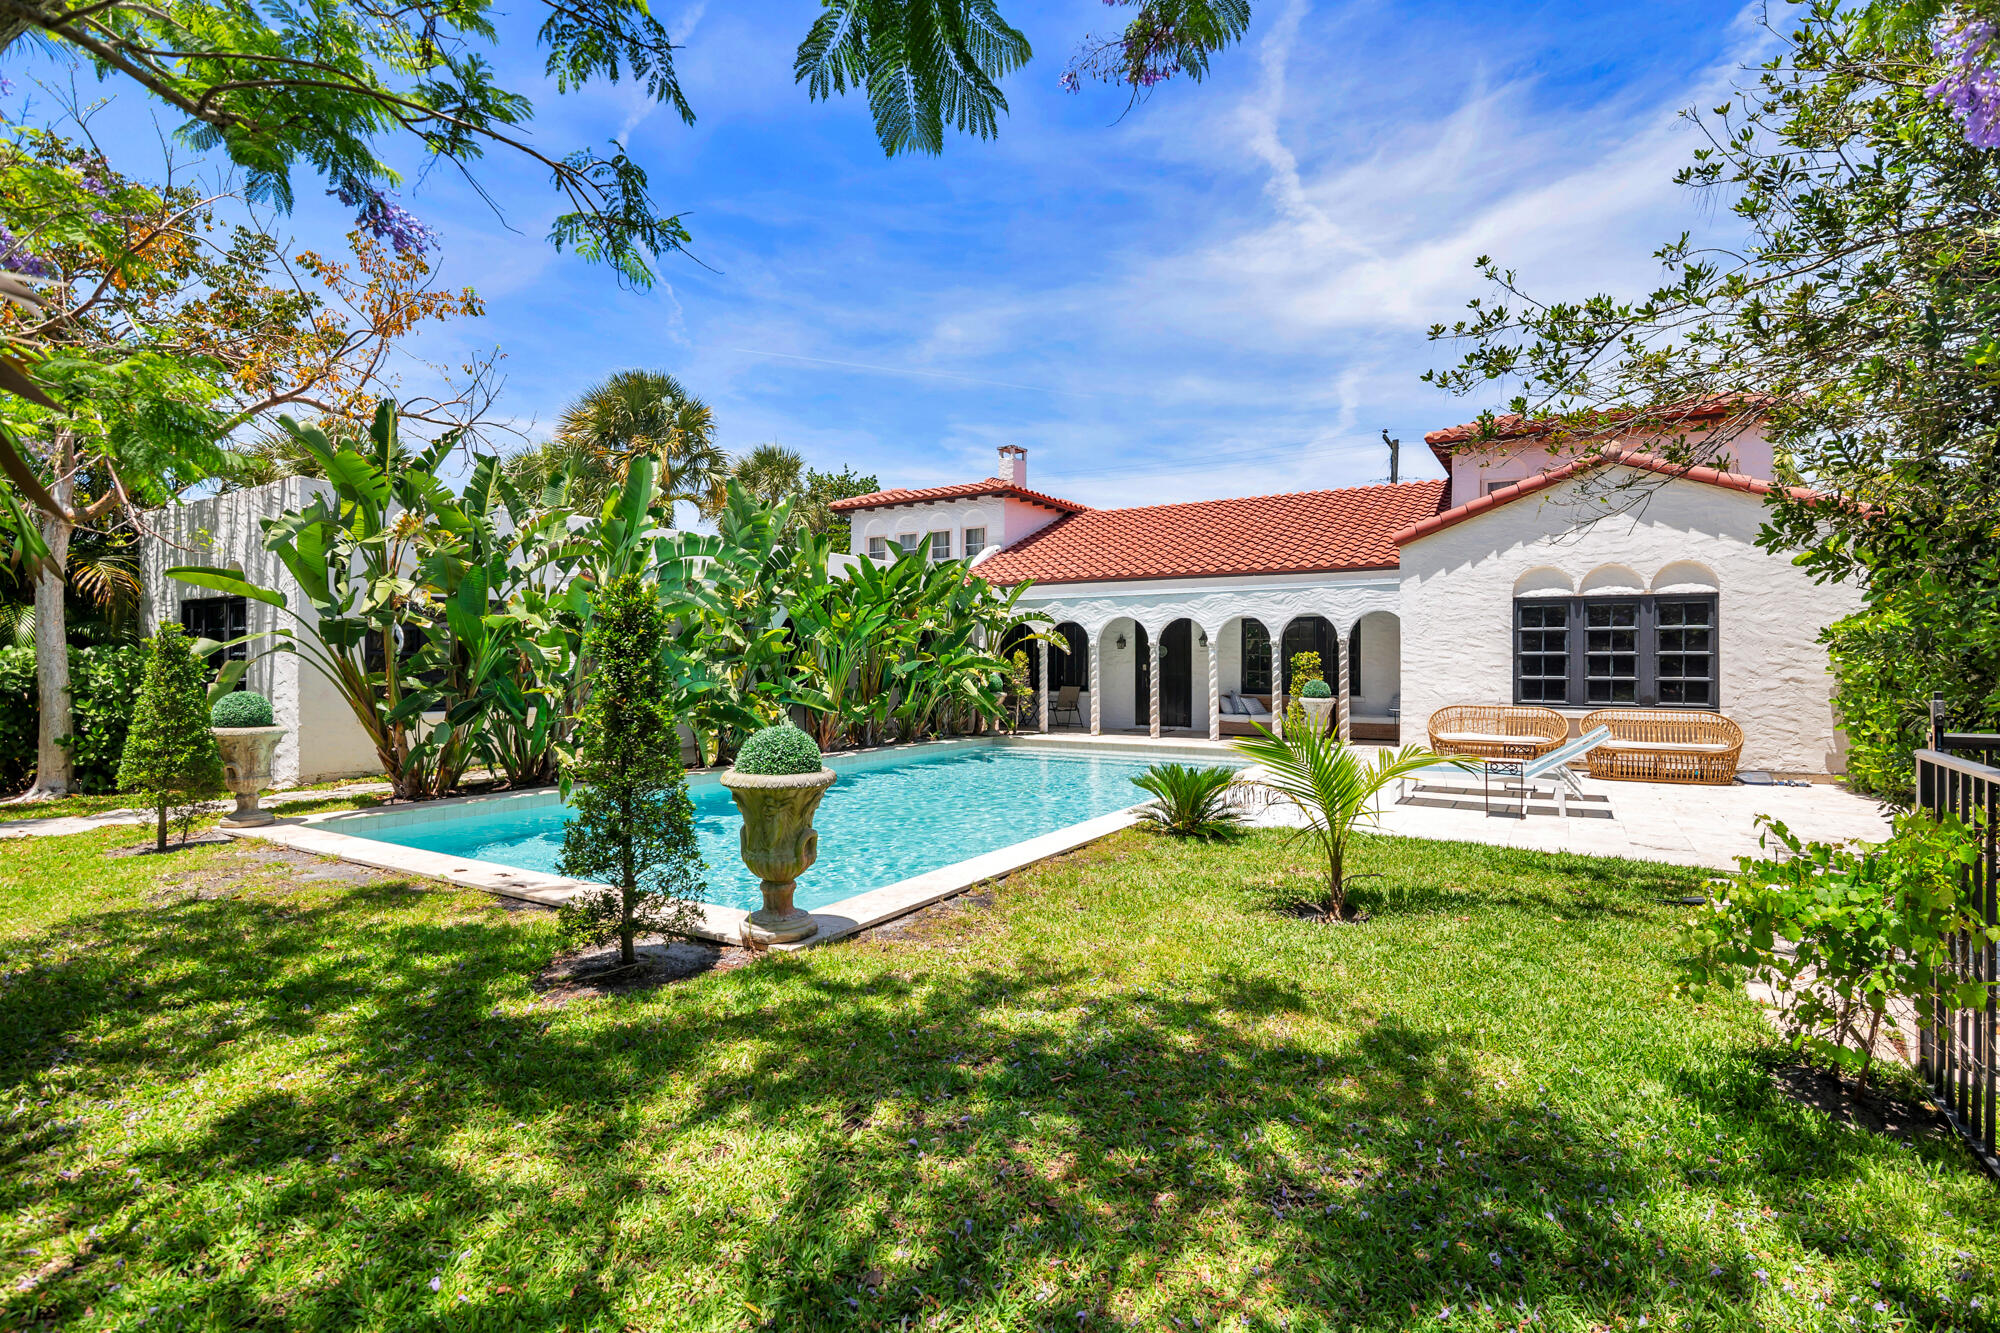
This stunning two-story micro mansion is located on a private oversized lot in the north west corner of Gardenia Isles. It has four bedrooms, with the primary located on the first floor. All have ensuite baths.

Upon entering, you will see soaring 25ft ceilings, formal living room with adjacent formal dining room and spiral staircase leading to second floor and open loft.

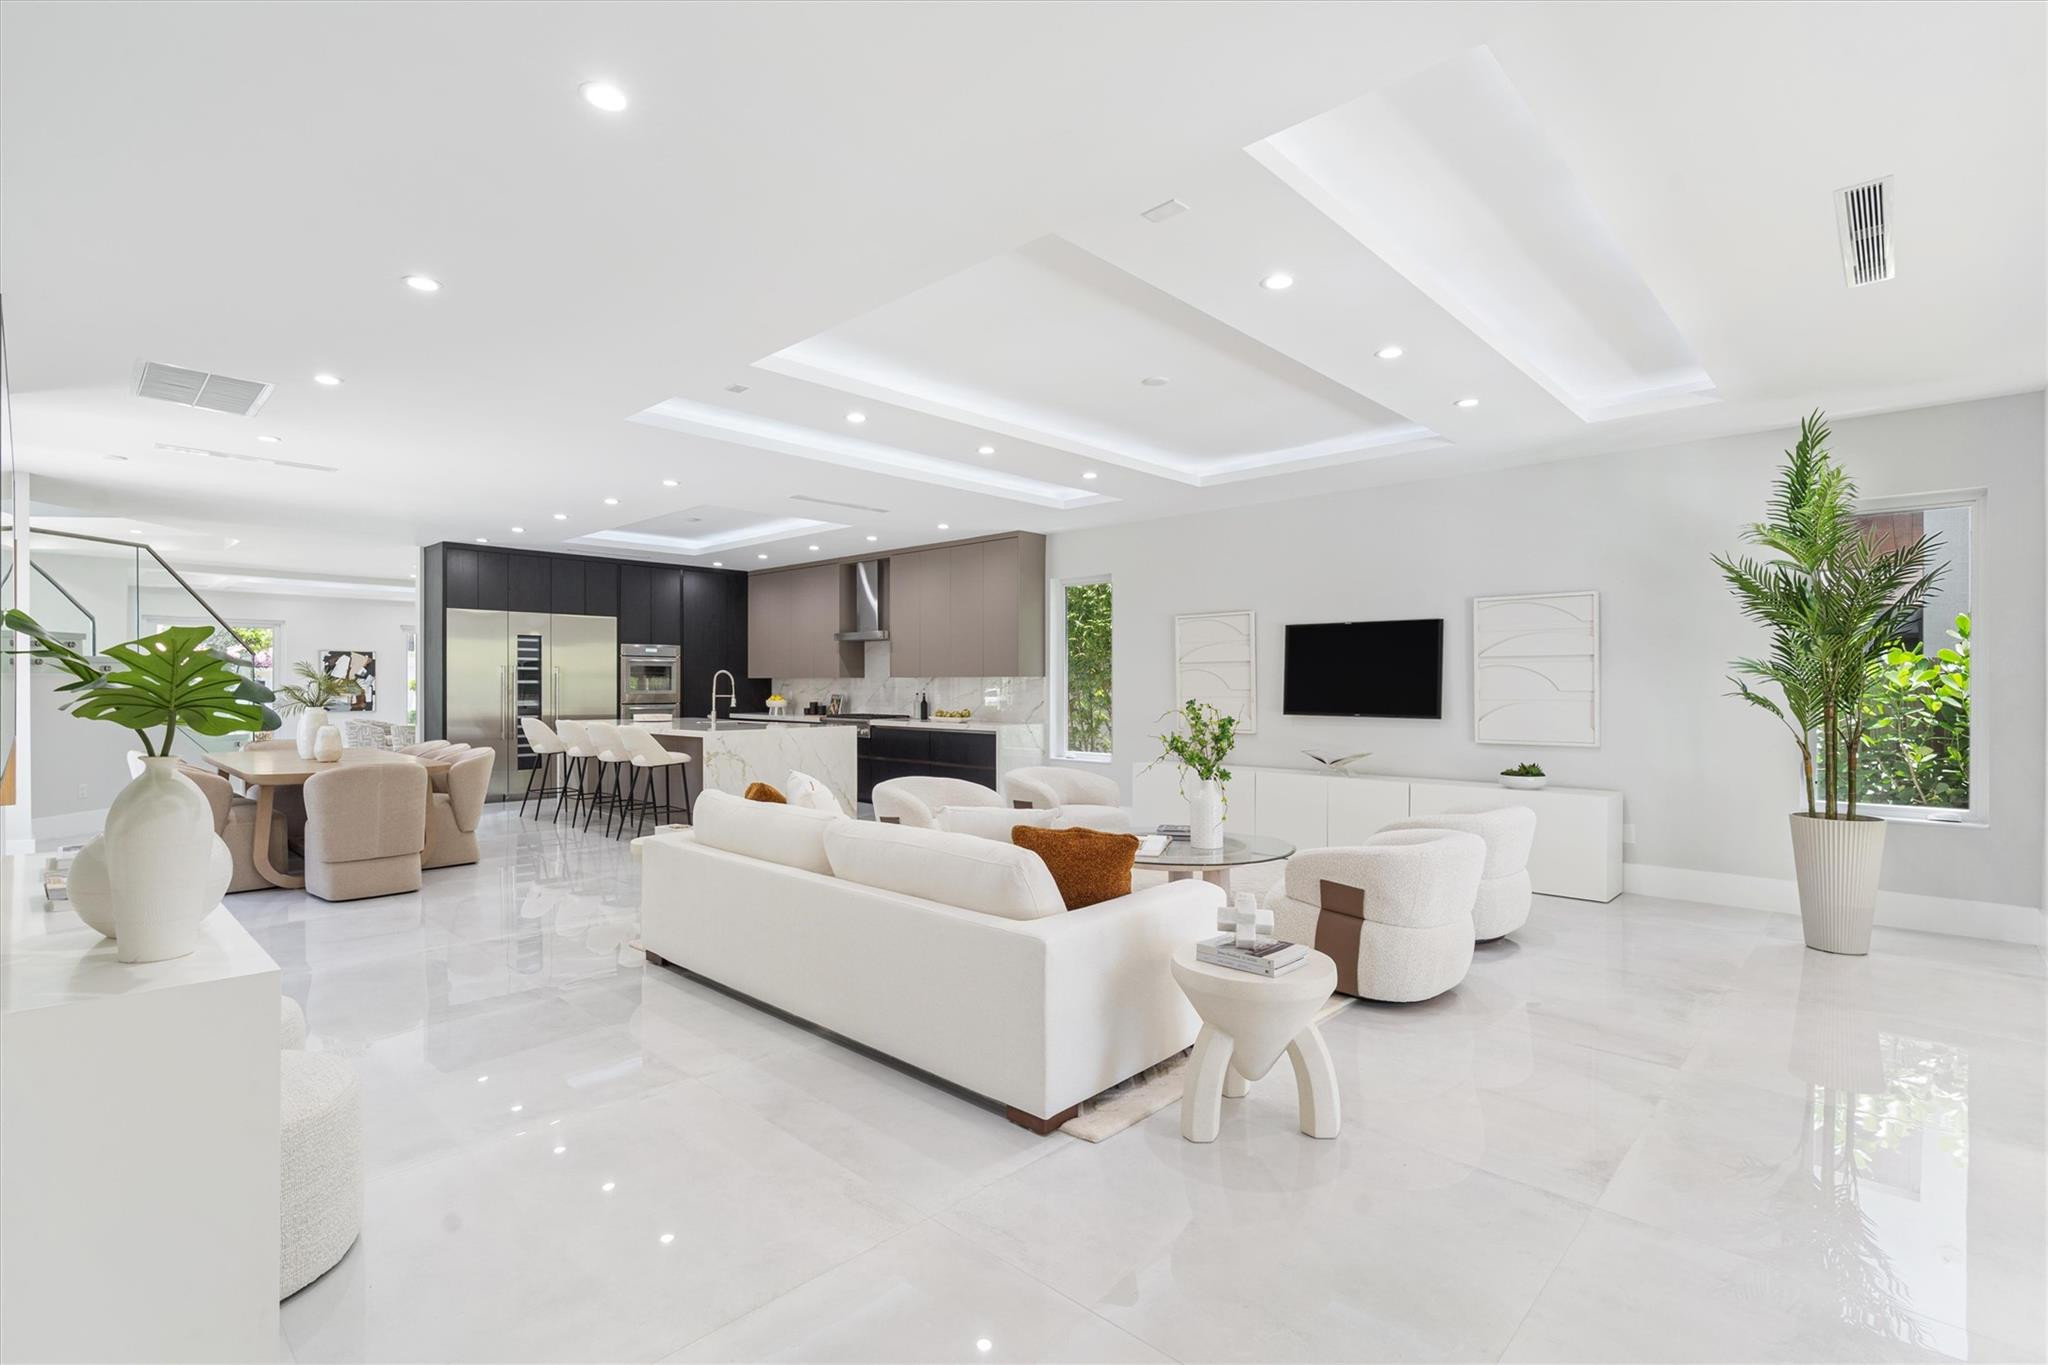
The expanded family room & kitchen share an open floor design.  The Gourmet kitchen has custom cabinetry, large kitchen island with 3 inch marble top, Thermador appliances with paneled fridge, freezer and wine cooler. The custom built wet bar has a waterfall style design with undercounter paneled ice maker and fridge and storage. The expansive backyard, includes Al fresco dining under covered lanai, large Hamptons style heated saltwater pool along with water and fire bowl features, large outdoor summer kitchen, cabana bath, and bar with seating for 10.  Perfect for entertaining family and friends.

This home is all CBS block construction, with PGT impact windows, doors with 10 ft sliding doors, mud set porcelain tile flooring throughout, attic spray foam insulation, spiral staircase, plantation shutters, custom drapes, custom built in closets, smart home with Control 4 lighting and thermostats, Pentair Screen Logic and a Savant controlled sound system. 

Expansive 3 car garage with wall mounted racing cabinetry. And large estate driveway that can accommodate up to 10 cars.   And many more features that make this house a perfect place to call home.
#R10891349

Palm Beach Gardens

205 Gardenia Isles Drive

4 Beds

4 Baths

4,950 Sq.Ft.

$3,985,000

MLS#: R10891349

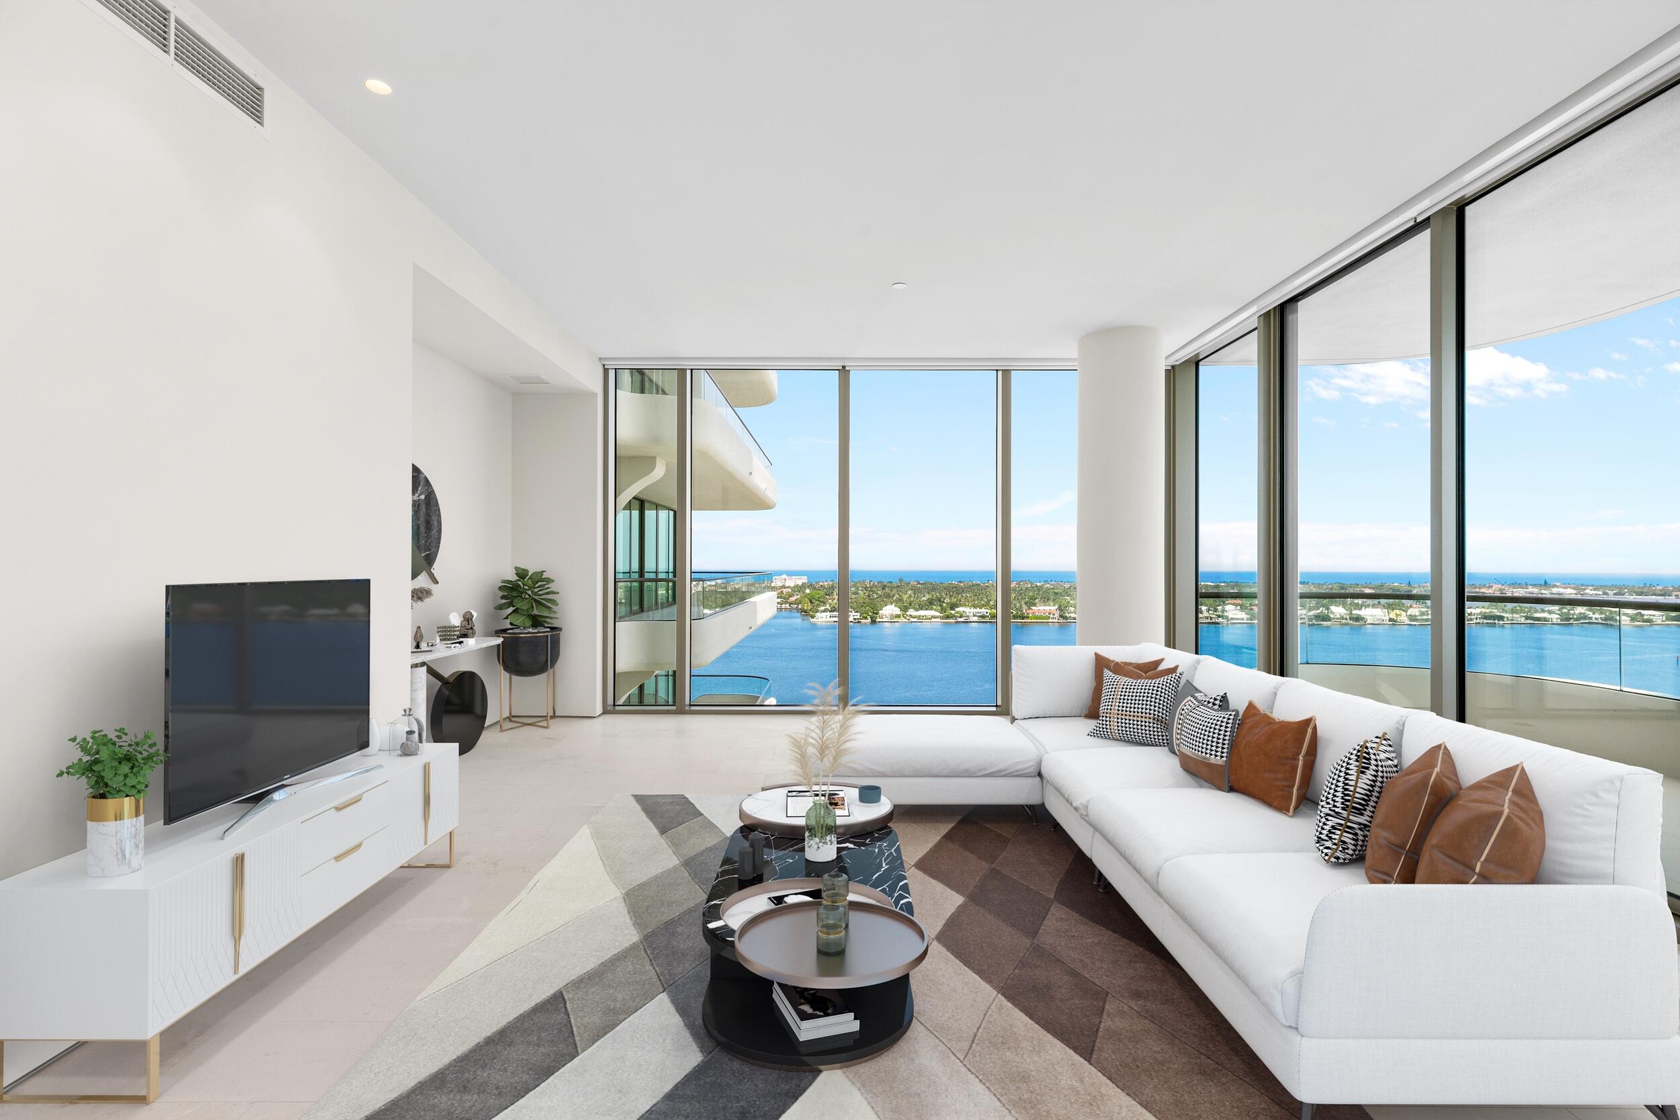
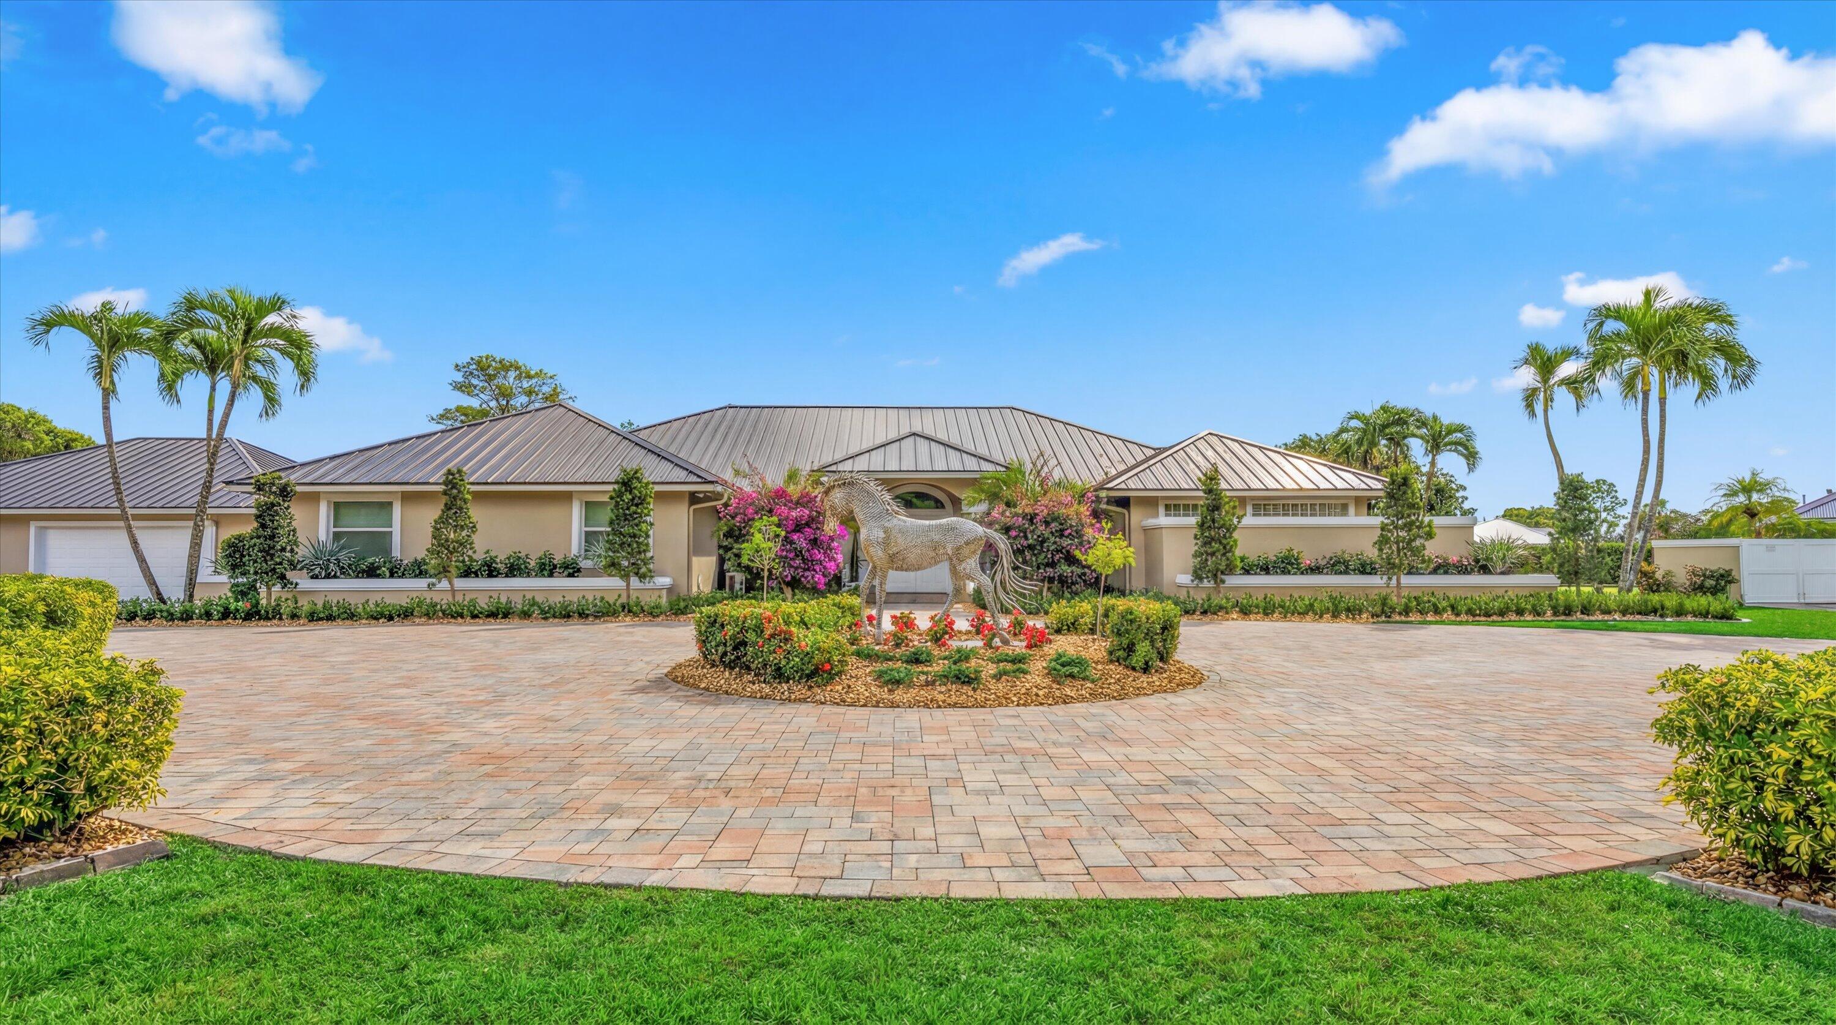
Full-floor condo waterfront Las Olas condo. A private elevator lobby welcomes into a fully open floor plan w/ finished high ceilings and recessed LED lighting throughout. Sub-Zero/Wolf appliances w/gas cooktop. Soaking tub Rectified porcelain flooring included. Pool, fitness center & cabana. In heart of Las Olas, minutes to the beach, dining, shopping, theater and FLL.
#F10259556

Fort Lauderdale

124 Hendricks Isle Penthouse

4 Beds

4 Baths

4,456 Sq.Ft.

$3,985,000

MLS#: F10259556

This custom-built home sits on more than two-thirds of an acre in prestigious Old Marsh Golf Club. Move in ready! New bathrooms, ac and ventilation system, generator, hardwood flooring and interior and exterior lighting. Impact glass throughout. Updated kitchen and totally redecorated and painted with a custom family room built in and decorator furnishings. Enjoy breathtaking, peaceful and private views of the marsh from the living room, kitchen, family room and owner's suite. New electric shades. Inviting heated pool and spa and a covered lanai that houses a summer kitchen with a new marble counter and grill and phantom screens that can be raised and lowered to suit your needs. Each bedroom features a walk-in closet (two in the owner's suite) and its own ensuite bath There is plenty of storage space, including a 600 sq. ft. ''Florida Basement'' above the three car garage.  Then, of course, there is Old Marsh itself, a small and exclusive, gated community, tucked away and intimate, surrounded on three sides by hundreds of acres of beautiful nature preserves that will never be developed. Old Marsh contains only custom estate homes on half-acre or larger lots, with marsh, lake or golf course views. The 18-hole championship golf course that meanders through the community was designed by the highly renowned architect Pete Dye and consistently has been ranked one of the best in the United States. No starting times and a nationally acclaimed caddy program enrich your experience on the course. Old Marsh Golf Club, with its warm and friendly clubhouse and its service oriented staff, has been recognized as one of the top 35 private clubs in the country and Audubon International has awarded it certification for its environmentally enhancing design. All this and location too. Old Marsh is just minutes to the beach, the airport, shopping, restaurants, cultural venues and fine public and private schools.  A winning combination. Call today for a tour.
#R11144488

Palm Beach Gardens

13201 Oakmeade

4 Beds

4 Baths

4,272 Sq.Ft.

$3,980,800

MLS#: R11144488

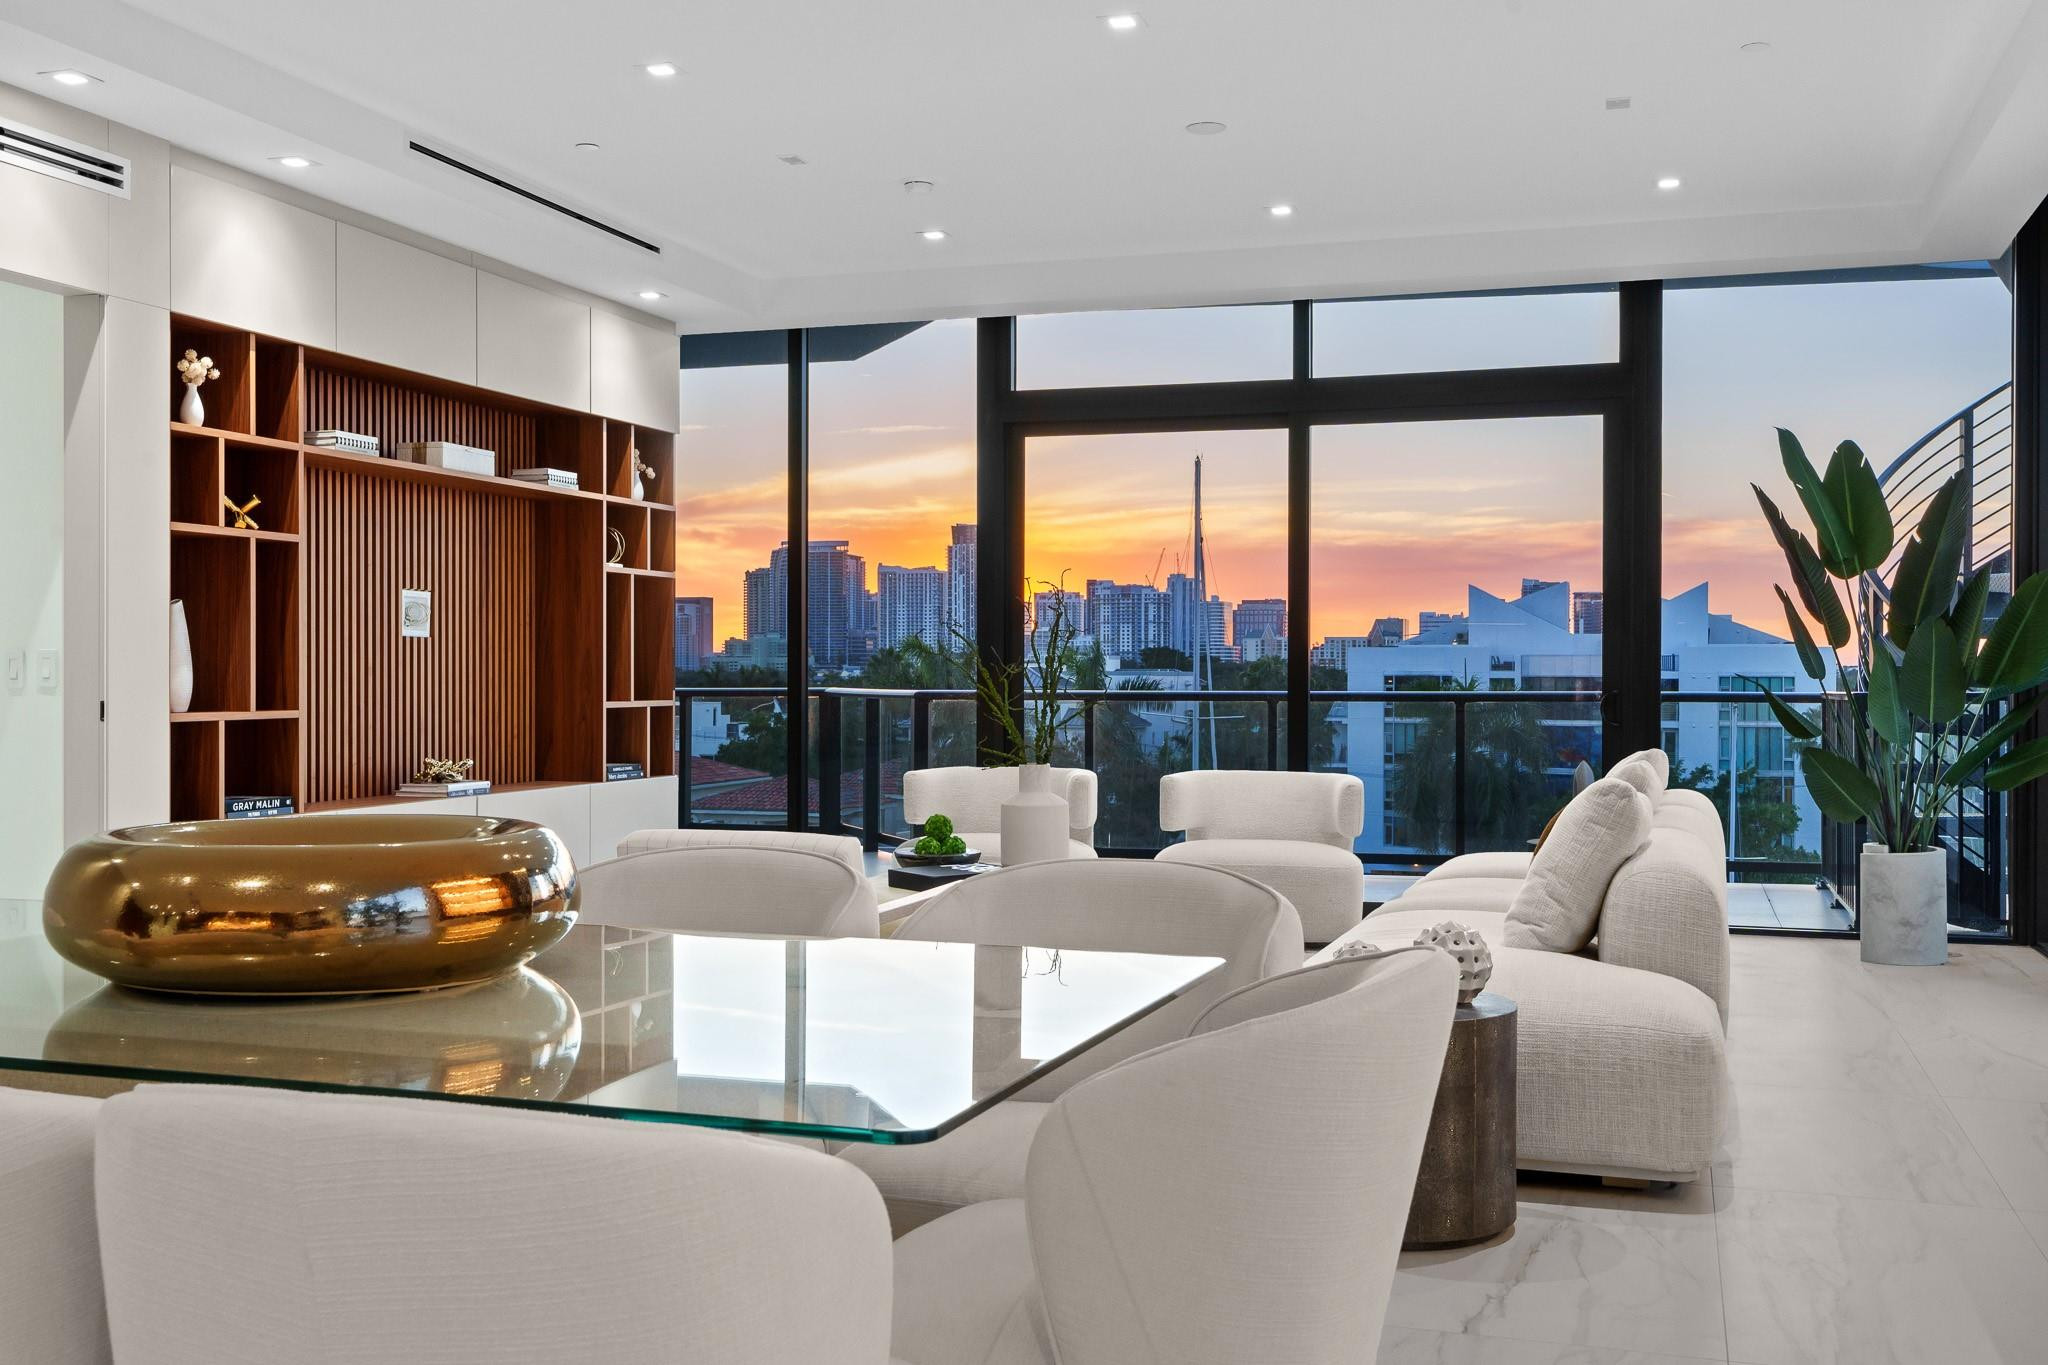
Beautifully renovated pied-a-mer offers mesmerizing sunsets framing the downtown skyline w/ breathtaking views. Fully renovated in 2022 and boasting modern spacious living areas. Clean “wood” porcelain floors throughout and imported Italian wood paneling are just some of the high-end finishes included. Contemporary open eat-in kitchen features Calacatta marble countertops equipped w/ Miele appliances, Liebherr refrigerator & wine cooler. Primary suite offers a sitting area, office space, and private balcony, along w/ a spa-inspired bath/shower a freestanding tub, and stunning book-matched marble finishes and eight-foot doors throughout.  Welcoming foyer entry leads to a second BR and a versatile den ideal for a home-office or guest quarters.  No expenses were spared in the design and finishes of this perfect Fisher Island condo.
#A11951509

Miami Beach

2225 Fisher Island Drive 3205

2 Beds

2 Baths

1,912 Sq.Ft.

$3,980,000

MLS#: A11951509

This residence on Boca Harbour Island offers amazing value and private island ambiance. This ICWW estate offers incredible views and a daily parade of boats from 113' of waterway.  It has breath taking details, plenty of natural light and is immaculately presented. No expense was spared on high quality custom finishings and state of the art home technology. It also features a wine Cellar, gym, library, media center, walls of windows, 10 and 20' ceilings, open chef's kitchen, expansive entertaining areas, elegant master suite all complimented by extensive loggias and balconies. Enjoy the resort style grounds featuring a custom infinity pool and spa while enjoying expansive views and tropical breezes.
#R10196941

Boca Raton

6928 NE 8th Drive

6 Beds

7 Baths

7,963 Sq.Ft.

$3,980,000

MLS#: R10196941

Luxurious New construction Masterpiece. This house's unique design and modern finishes are sure to impress! Ravishingly sophisticated Design, expansive open floor plan, seamless Indoor Outdoor living spaces perfect for entertaining, 16 foot ceilings, natural light filters through large floor to ceiling impact glass, Chef's Kitchen with Luxury appliances and floor to ceiling custom wood cabinetry, professional grade range, built-in Coffee maker, oversized Quartzite Natural stone waterfall island, Butlers Pantry. Master Suite with Study/ Workout area overlooking the pool, spa like Master bath with a trough sink, generous his and hers closets, dream Laundry/ Mud room with floor to ceiling built ins, Pet Wash Station, large pool with sun deck, lush landscape.Best value in new construction!
#F10438436

Pinecrest

13001 SW 81st Avenue

5 Beds

4 Baths

4,134 Sq.Ft.

$3,980,000

MLS#: F10438436

Proudly presenting this opulent 5-acre equestrian estate situated in the sought after equestrian community of Rustic Ranches. Located within the Wellington school system, the home's ideal location is just a short hack from the land bridge bridle path to the horse shows and is near the Wellington environmental preserve & equestrian park. Recently remastered with a stunning modern design, this luxury property boasts two residences and a 6-stall barn with full equestrian amenities. The main house features 3 bedrooms, 3 bathrooms, tons of natural light throughout and spacious living areas; perfect for entertaining and gatherings. The designer interior offers gorgeous wide plank oak floors, an expansive primary suite with sitting area and resort-style en suite and a chef's kitchen with dual... islands, wine cooler, refreshment bar, double ovens, induction cook top and much more. The expansive back terrace will be sure to amaze, featuring a heated salt-water pool, outdoor kitchen, outdoor shower, cabana bathroom access and large gas fireplace. The barn house includes 2 bedrooms, 2 bathrooms, screened-in patio and a wood burning fireplace. The well-designed center aisle main barn is equipped with 6 stalls, feed and tack rooms, full bath, 3 wash racks with hot/cold water, stall cameras, and much more. There are 2 additional stalls with run-outs, round pen, detached equipment building, 6 paddocks, and an oversized arena with mirrors and plenty of room to expand or build a covered ring! Other notable property features include a Koehler generator that runs the entire compound with 1000 gallon propane tank, city water, 3-car covered carport, security cameras around house and barn, extensive landscape lighting, fully fenced perimeter with privacy, and a stately tree-lined gated entrance. 
 
Main House
2,300 sq ft | 3 bed, 3 bath | Built in 2010 | Split floor plan
Resort style salt water swimming pool and spa | Electric and gas heating 
 
Barn House
1,500 sq ft | 2 bed, 2 bath | Wood burning fireplace | Built in 2005
 
Property Features 
Whole-property Koehler generator | 1000 gallon propane tank 
City water
3-car covered carport 26'x40'
Security cameras around house and barn
Extensive landscape lighting
Fully fenced perimeter with privacy 
Automatic Entrance Gates
27'x28' Large detached garage with large doors for equipment, tractor, etc storage
Fully irrigated property from well water

Equestrian Features
6-stall center aisle main barn | Built in 2005 | Feed room | Tack room
Full Bathroom | 3 large outside wash racks with hot & cold water
Roll down barn doors | Functional barn window shutters | Stall surveillance cameras 
Central fly spray system | Fans & water in each stall | Tongue & groove wood ceilings 
2 detached run out stalls
Oversized sand arena | 90' x 240' | Dressage mirrors | Room to expand
6 large paddocks
Round pen
#R10854951

Wellington

16381 Hollow Tree Lane

5 Beds

6 Baths

3,781 Sq.Ft.

$3,980,000

MLS#: R10854951

New construction - ready for occupancy!Custom built 2 story estate home with 4 bedroom , 3.5 bath and a detached 1/1 guest suite. Home features marble & wood floors ,double ovens, spacious loft living area on upper level and a large covered patio.18 stall barn with 2 grooms apartments ,4 grooming stalls, 4 wash stalls,140 x 230 riding arena and 8 paddocks on 4.97 acre lot. Located in Wellington classic Estates, this private equestrian community has 10 lots and features gated entry, interior bridle trails, paved roads, a tranquil lake and lush landscaping. WCE is conveniently located to all Wellington equestrian venues and the Village of Wellington bridle trail system. Add the lot next door for a total of 9.34 acres!
#R10258432

Wellington

14739 Jumper Road

5 Beds

4 Baths

4,000 Sq.Ft.

$3,980,000

MLS#: R10258432

As you enter 711 Riviera you will be instantaneously impressed by the grand staircase, soaring ceilings and stunning chandelier.  This beautiful estate home provides a well designed floor plan and many artful design features.  The giant chefs kitchen with Viking gas stove offers an island plus massive bar area adjacent to the butlers pantry and open to the sumptuous family room with pool and water views.  The upstairs master has a spacious private balcony to view your boat along with 2 bathrooms and 2 walk in closets.  The exterior is where you will soak up the alfresco FL lifestyle.  It is perfect for the avid boater boasting a 100 ft concrete dock with water and power.  The spa like grounds include a massive tiki hut, summer kitchen, jacuzzi and more.  Walk to the beach and nightlife.
#F10252646

Fort Lauderdale

711 Riviera Isle Drive

6 Beds

7 Baths

6,020 Sq.Ft.

$3,979,800

MLS#: F10252646

Welcome to this luxurious and completely renovated 6 bedroom + 2 offices, 7 bathroom Courtyard home in the Estate section of Vintage Oaks. Spanning 5,733 sq ft under air, this home has been thoughtfully designed and crafted with impeccable attention to detail throughout. From the imported 48x48 porcelain tile from Spain on the first level to the wood flooring on the second floor with glass LED staircase, you'll be amazed at every turn. The kitchen is a chef's paradise with stainless steel appliances, an oversized refrigerator & freezer, induction cooktop, quartz countertops and more. The first floor primary suite features his & her bathrooms complete with built-in rainshower with LED lights and smart toilet. Some additional upgrades include custom built-in closets, glass balconies, Some additional upgrades include custom built-in closets throughout, glass balconies, SMART LED light switches, NEW ROOF and hurricane impact windows/doors/garage doors, 2 tankless hot water heaters, new A/C units (4) with 10 year warranties, wood planking accents on the indoor & outdoor ceilings, upgraded pool tiles & diamond brite, exterior LED house lights, fully tiled 3 car + golf cart garage floor and new driveway pavers.  The courtyard style patio is complemented by generous covered areas, lush landscaping, a guest house and a new Summer kitchen. 

The Polo Club is an upscale mandatory membership country club with 2 championship golf courses, a renowned tennis center, fitness and spa facilities, and several dining options to choose from.
#R10875424

Delray Beach

5967 Vintage Oaks Circle

6 Beds

7 Baths

5,733 Sq.Ft.

$3,979,000

MLS#: R10875424

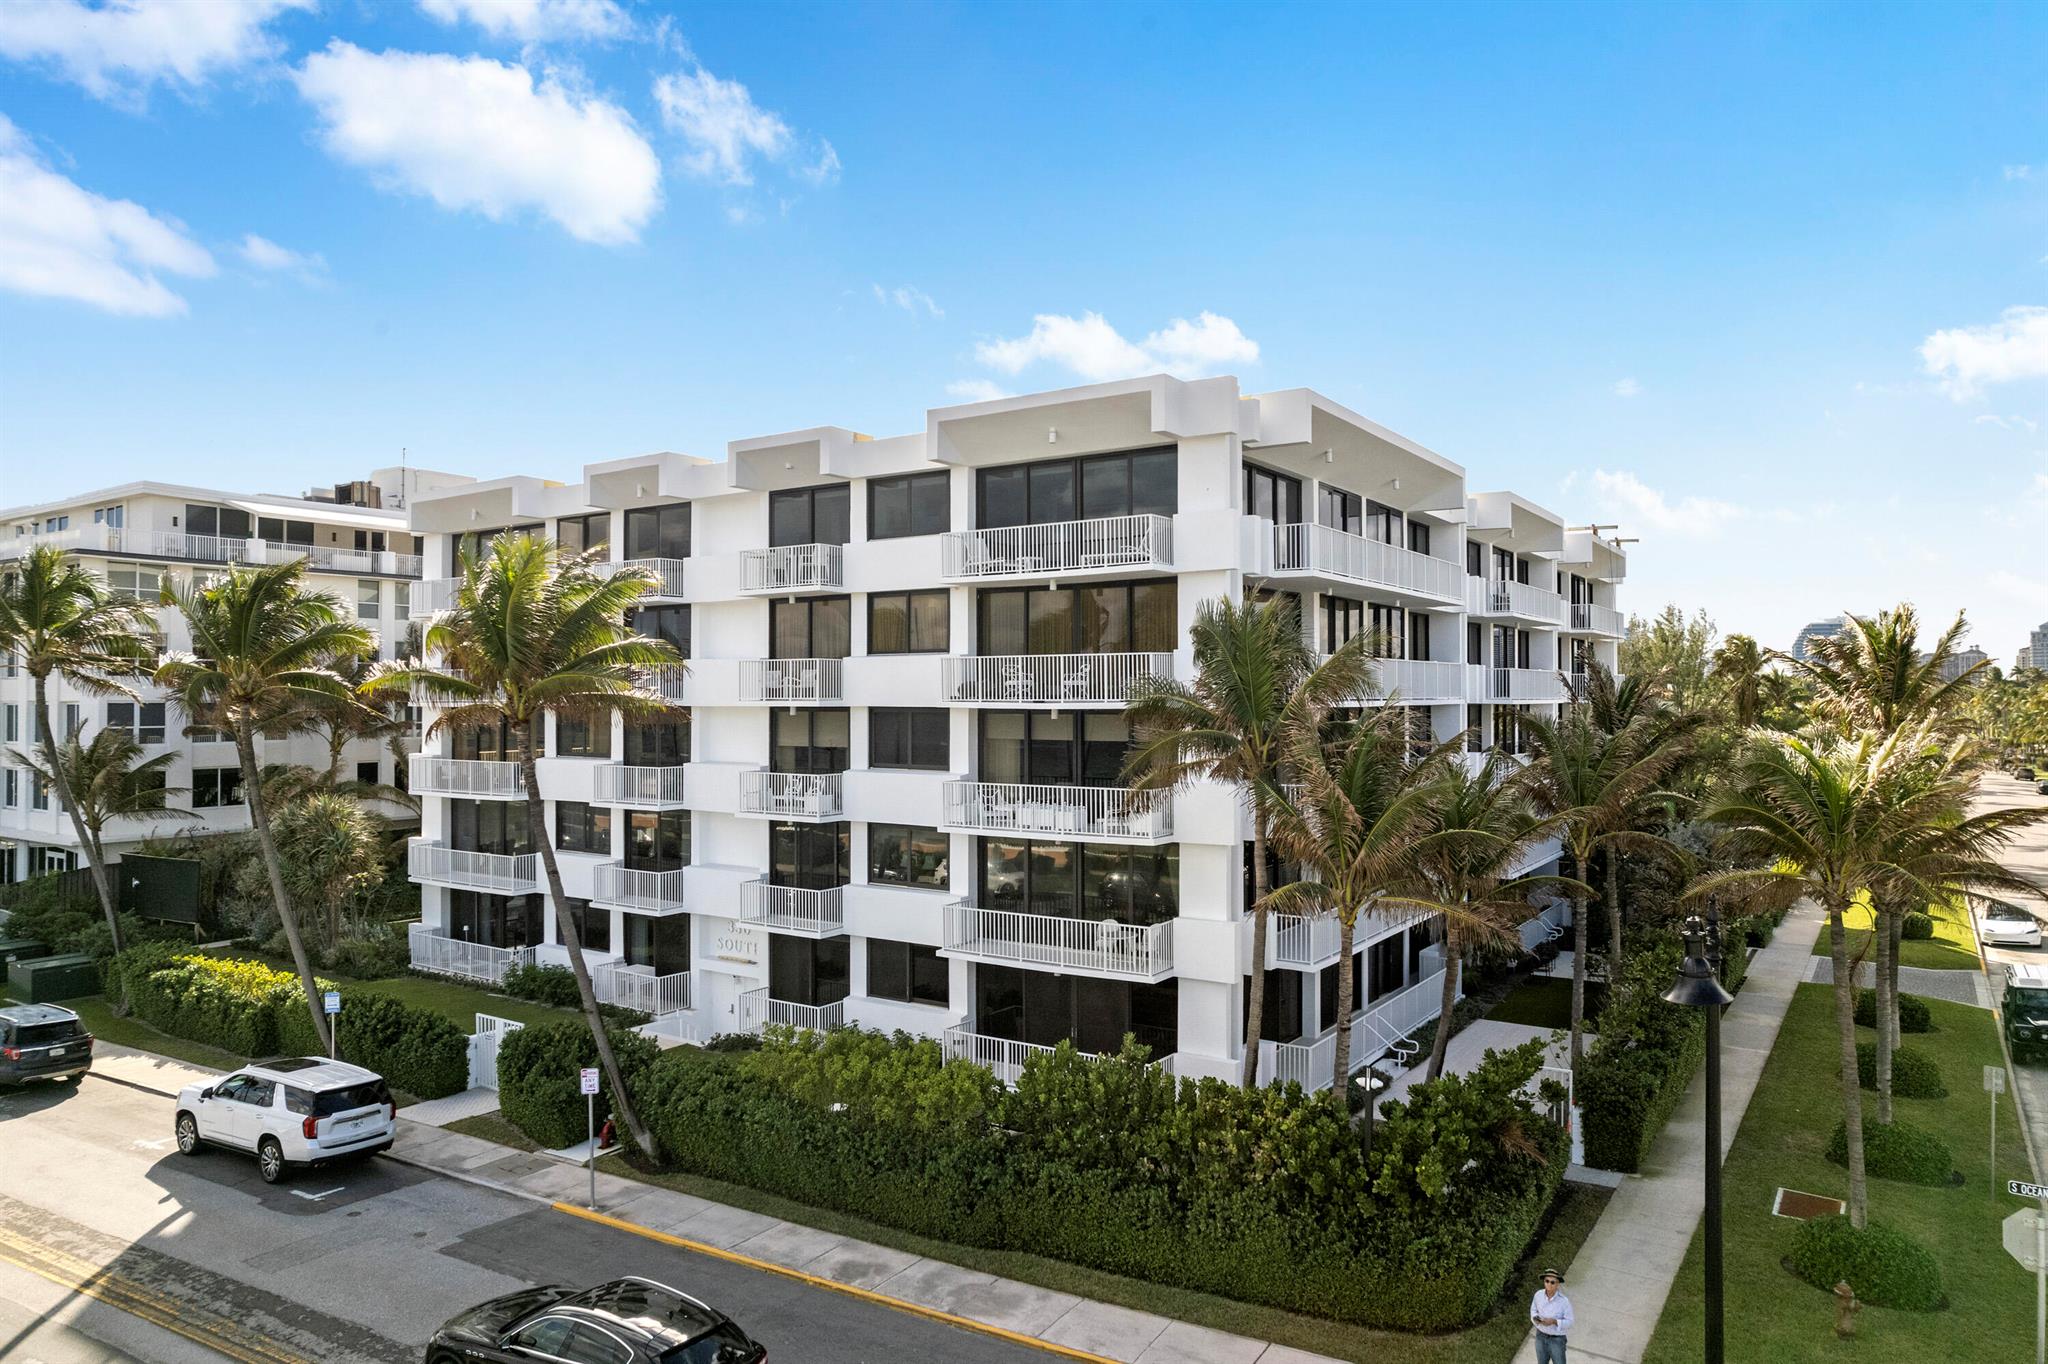
Wake up above the Atlantic in one of the most iconic residences in the world — Porsche Design Tower Miami.Imagine sunrise coffee above the Atlantic and evenings entertaining on your private ocean terrace. Welcome to Porsche Design Tower — where luxury meets lifestyle.This fully furnished 30th-floor residence offers breathtaking unobstructed views of both the ocean and Intracoastal from sunrise to sunset, creating a spectacular backdrop for everyday living.The expansive oceanfront terrace with private pool and outdoor kitchen invites unforgettable mornings watching the sunrise and elegant evenings entertaining above the coastline.Inside, the residence features a spacious open layout, Poggenpohl cabinetry, and Miele appliances, with four bedrooms and a private executive suite that provide comfort, privacy, and flexibility for family, guests, or a home office.A defining feature of the tower is the private Dezervator car elevator, allowing residents to bring their vehicles directly into their private sky garage beside the living room.Residents enjoy a complete resort lifestyle including private beach service, a full spa with fitness center, yoga and massage rooms, Vichy showers, restaurant service by a resident chef, private cinema, and 24-hour security.A rare opportunity to own a residence where design, privacy, and oceanfront living come together at the highest level.A home designed not only to impress, but to be enjoyed every single day.Own it today!Showings 7 days a week. Unit is vacant and ready to move in!
#A11982373

Sunny Isles Beach

18555 Collins Avenue 3005

4 Beds

4 Baths

3,415 Sq.Ft.

$3,978,400

MLS#: A11982373

Stunning direct Intracoastal Estate with unobstructed wide water views. The Estate sits on a 0.41-acre corner lost featuring 213 feet of water frontage including new cement dock.
The homes 6 bedrooms, 5.2 baths open concept interior features incredible views from almost every room. 
The exterior of the home was designed for entertaining, whether cooking in the outdoor kitchen, enjoying the infinity edge pool or just lounging under the covered patio taking in the stunning views the possibilities are unlimited.

213 Feet of water frontage 
New Roof 2018
Infinity edge pool with jacuzzi
New Concrete Dock
2017 Pool Heater Gas
All new gutters 2018
Hot water heater 2017 
Tackle room with Commercial ice machine
#R10570772

North Palm Beach

101 Bowsprit Drive

6 Beds

5 Baths

6,853 Sq.Ft.

$3,975,000

MLS#: R10570772

Walking distance to the beach - classic Mediterranean two story 6 bed/6.5 bath built in 2005. The foyer opens to the living areas with high ceilings and plenty of natural light. En-suite bathrooms & walk-in closets in all bedrooms; 2 guest downstairs/4 upstairs+sitting area. Spacious master with private terrace, his & her bathroom with sauna and shower. Family room, formal dining and living room, brand new kitchen and private office. All impact windows and doors, elevator, pool with spa & 2 car garage.
#F10243639

Key Biscayne

365 Gulf Road

6 Beds

5 Baths

6,109 Sq.Ft.

$3,975,000

MLS#: F10243639

1 ... 606 607 608 609 610 ... 666
* Listings identified with the FMLS IDX logo come from FMLS and are held by brokerage firms other than the owner of this website. The listing brokerage is identified in any listing details. Information is deemed reliable but is not guaranteed. If you believe any FMLS listing contains material that infringes your copyrighted work please click here to review our DMCA policy and learn how to submit a takedown request. © 2024. First Multiple Listing Service, Inc.
 - property

Send a message

Message successfully sent.

Your message

What is 3 + 4 ?

Reason for contacting?

I agree to receive email communication and understand I can unsubscribe at any time.

I agree to be contacted by Options 1 Realty via call, email, and text for real estate services. To opt out, you can reply 'stop' at any time or reply 'help' for assistance. You can also click the unsubscribe link in the emails. Message and data rates may apply. Message frequency may vary. Privacy Policy

Sign Out

Virtual Assistant

Would you like to take the next step with this property? We can help you schedule a showing or virtual tour, or send you more details.

Yes, I would like more information.

Thank You for Your Reply, One of Our Agents will contact you as soon as possible

No, maybe later.

Thank you, you can always contact me via email, phone number or through the contact form.

Realhub AI

Lucy - Your AI-Powered Realtor

Update Your Temporary Password

Personalize your search

Enter your email and we'll notify you immediately when new listings match what you're looking for.

or enter email address

Already have an account ? Login here

Continue your home search

I agree to receive communications and understand I can unsubscribe at any time.

I agree to be contacted by Options 1 Realty via call, email, and text for real estate services. To opt out, you can reply 'stop' at any time or reply 'help' for assistance. You can also click the unsubscribe link in the emails. Message and data rates may apply. Message frequency may vary. Privacy Policy

Already have an account ? Login here

We use cookies

We use cookies primarily for analytics to enhance your experience. By accepting, you agree to our use of these cookies. You can manage your preferences or learn more about our cookies policy.