
REALHUB is on fire today

Properties

Browse or get in touch to schedule a walkthrough.

  • Nearby me
Price range

Popular Features

Community Features

Association

Property Features

Waterfront

View

Exterior Features

Interior Features

Style

10000 properties match your criteria

Updated 1 minute ago

E-Alert name
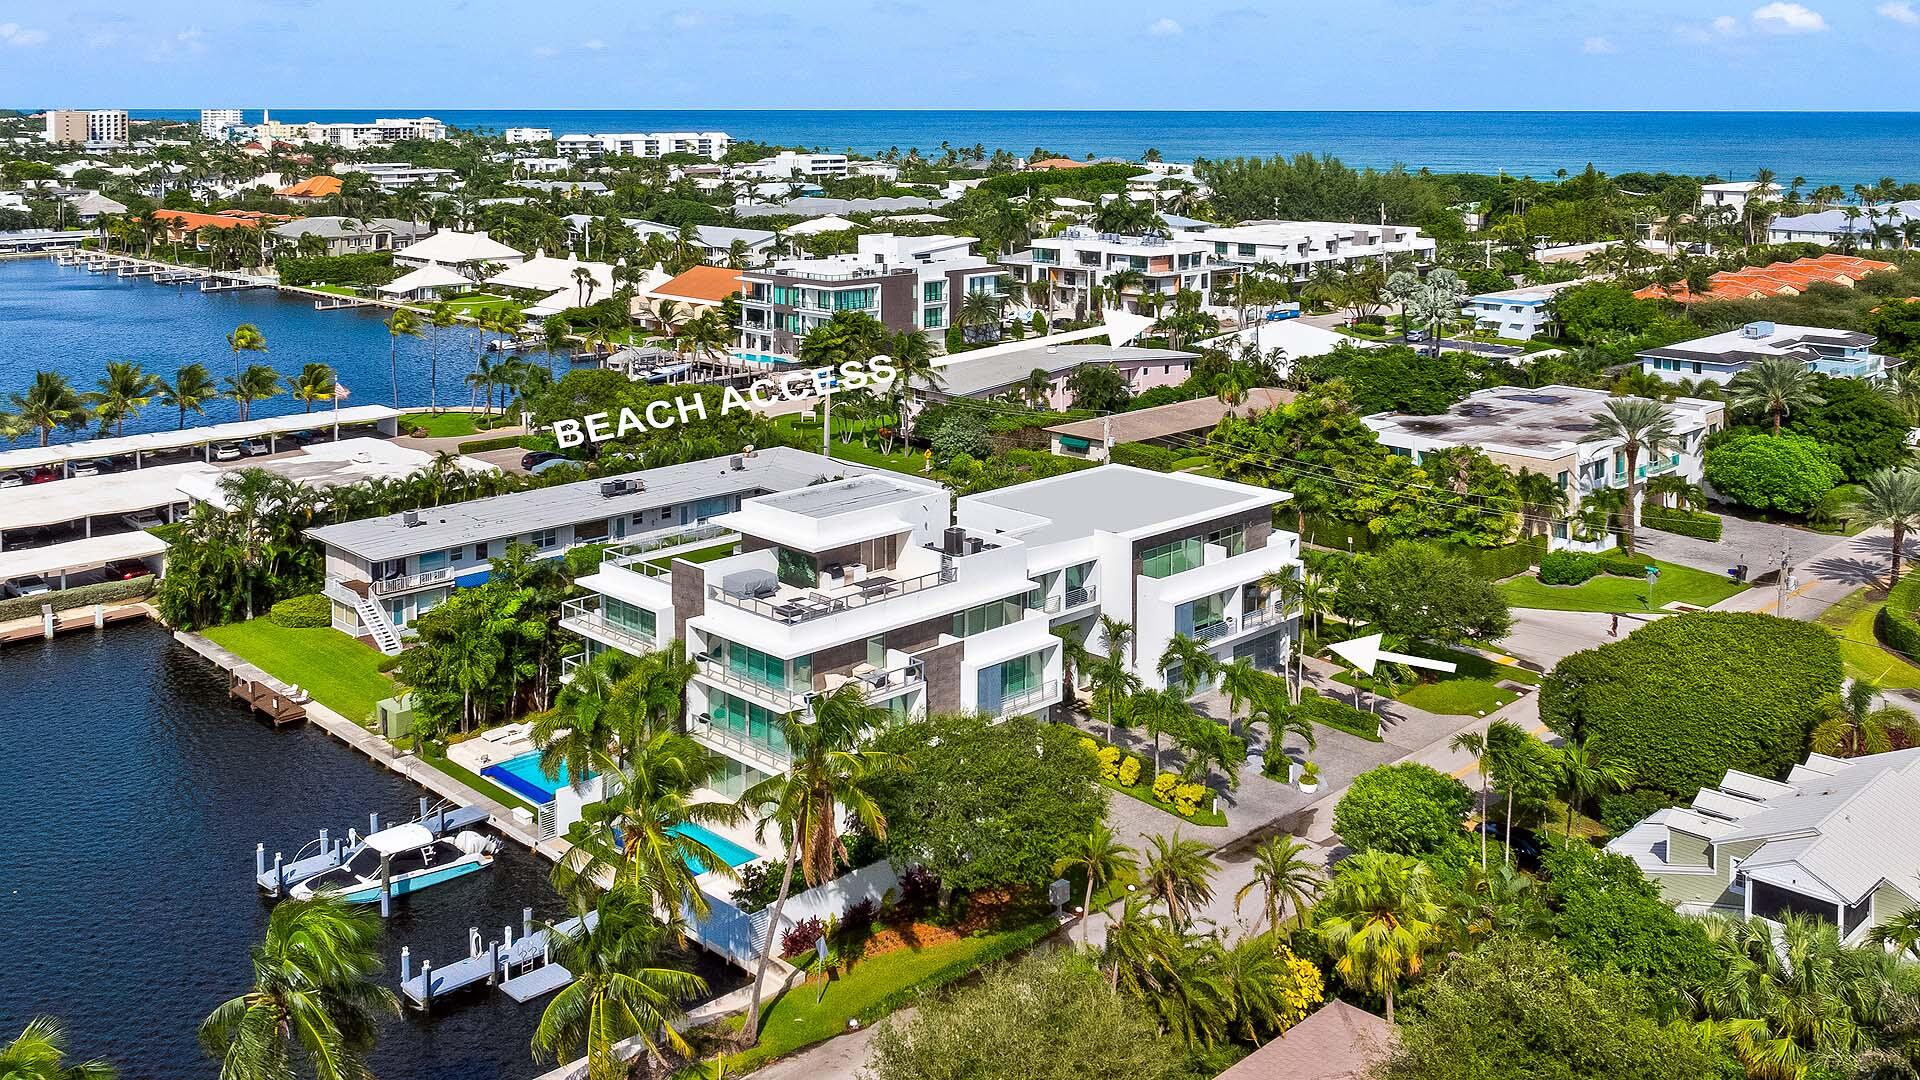
Located in the Seagate neighborhood of Delray Beach just moments from the beach, Seagate Beach Club, and Atlantic Ave awaits a rare opportunity to enjoy the privacy of a single-family home with the ease of a townhome. Built by Seaside Builders, this corner residence features high ceilings, Sonos sound system throughout, private elevator and contemporary floor plan. The main level showcases a chef's kitchen with quartz counters and custom cabinetry, opening to a private backyard with pool and entertaining space. The primary suite includes a wrap-around balcony, spa-like bath, and bespoke closet, while each bedroom offers a private terrace and ensuite bath. An upper-level loft with a bar and expansive terrace. Available for immediate seasonal or year-round living. Located in the Seagate neighborhood of Delray Beach just moments from the beach, The Seagate Beach Club, and Delray Beach's vibrant Atlantic Avenue, 917 Bucida Road A presents a rare opportunity to enjoy the privacy and scale of a single-family home with the ease and convenience of a townhome. Built in 2019 by esteemed Seaside Builders, this corner-unit residence combines exceptional craftsmanship, thoughtful design, and a premier location in one of South Florida's most desirable communities.

Flooded with natural light through expansive impact glass, the home features high ceilings and a contemporary open floor plan that blends style and comfort. The main level showcases a chef's kitchen with quartz countertops, and custom cabinetry and backsplash.

Designed for seamless entertaining, the living and dining areas open directly to a private backyard retreat, complete with pool, landscaped grounds, gas grill, and ample space for outdoor gatherings. The residence boasts a Sonos sound system throughout, private residential elevator, and custom commissioned artwork in the powder bath and primary bathroom.

Upstairs, the primary suite serves as a serene escape with its wrap-around balcony, spa-inspired bathroom, and bespoke walk-in closet. Each additional bedroom offers its own ensuite bath, private terrace, and custom storage, ensuring both comfort and privacy for residents or guests.

The upper level of this residence features a spacious loft with a bar and a 650 square foot terrace. With open-air living and views of the Intracoastal, it provides a unique setting for relaxation or sunset entertaining.

Designed with convenience in mind, the property includes a two-car garage and smart-home technology that allows for effortless control of lighting, climate, security, and motorized shades. The HOA further enhances the lock-and-leave lifestyle by covering exterior insurance, landscaping, and pool care.

The Seagate Community organizes various cocktail party get togethers during the season for a nominal fee.  Atlantic Avenue offers abundant choices for great dining, nightlife and boutique shopping.  Palm Beach, Boca Raton and Fort Lauderdale are a short drive away.

Available for immediate seasonal or year-round enjoyment, 917 Bucida Road A is an exceptional offering in the heart of East Delray Beach, combining modern luxury with coastal living just moments from the sand.
#R11129755

Delray Beach

917 Bucida Road A

3 Beds

3 Baths

2,926 Sq.Ft.

$3,995,000

MLS#: R11129755
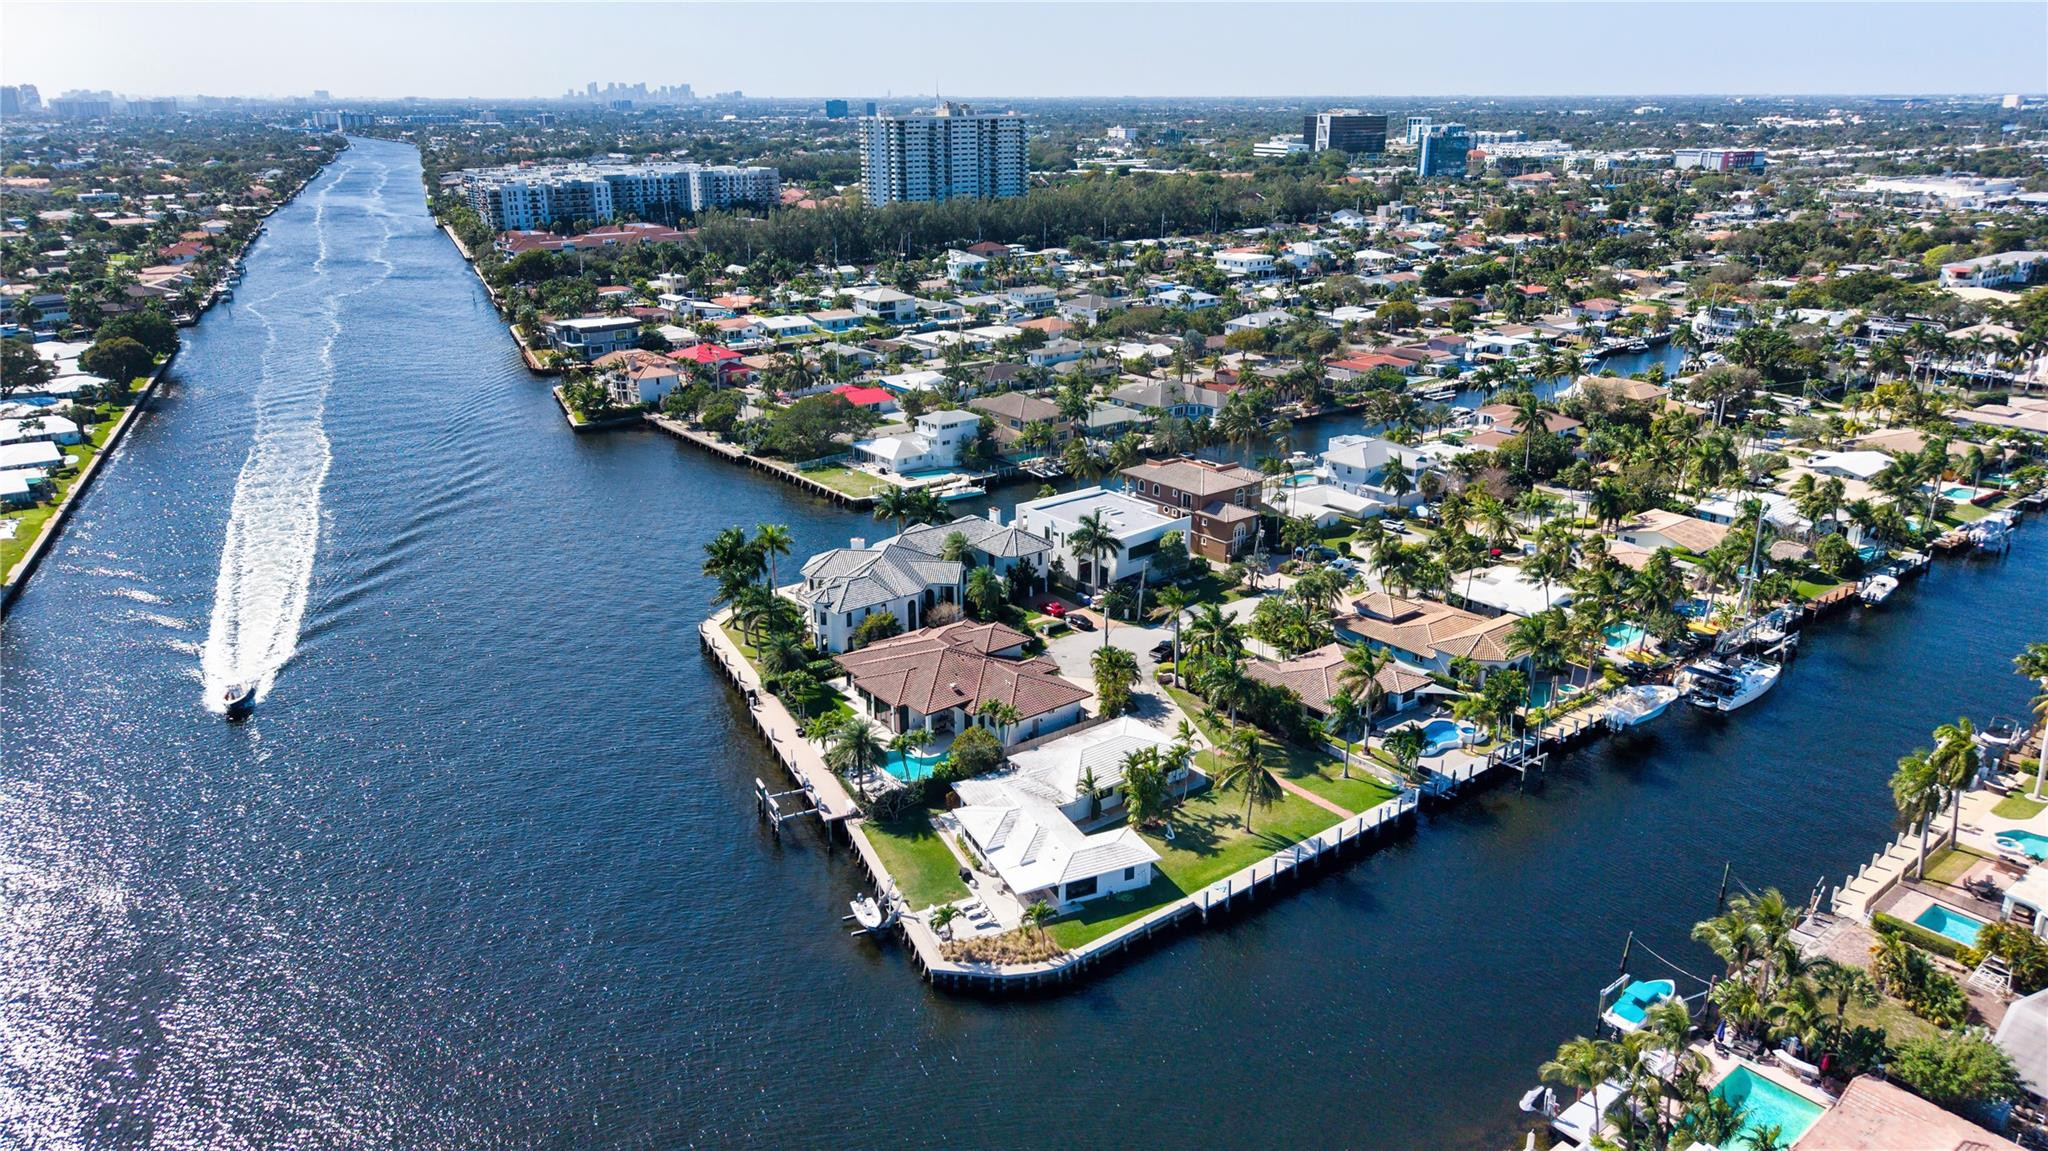
An exceptional .38-acre point lot boasting 260 +/- feet of wraparound waterfrontage capable of accommodating a large mega yacht. The renovated ranch-style residence offers immediate enjoyment or the perfect opportunity to build a custom waterfront estate in one of East Pompano Beach's most coveted locations. DISCLAIMER: Information published or otherwise provided by the listing company and its representatives including but not limited to prices, measurements, square footages, lot sizes, calculations, statistics, and videos are deemed reliable but are not guaranteed and are subject to errors, omissions or changes without notice. All such information should be independently verified by any prospective purchaser or seller. Parties should perform their own due diligence to verify such information prior to a sale or listing. Listing company expressly disclaims any warranty or representation regarding such information. Prices published are either list price, sold price, and/or last asking price. The listing company participates in the Multiple Listing Service and IDX. The properties published as listed and sold are not necessarily exclusive to listing company and may be listed or have sold with other members of the Multiple Listing Service. Transactions where listing company represented both buyers and sellers are calculated as two sales. “No payments made until title passes” Some affiliations may not be applicable to certain geographic areas. If your property is currently listed with another broker, please disregard any solicitation for services. Information published or otherwise provided by seller, listing company or its representatives is deemed reliable but are not guaranteed and subject to errors, omissions, or changes without notice. Copyright 2026 by the listing company. All Rights Reserved.
#F10549133

Pompano Beach

2585 SE 12th Street

3 Beds

4 Baths

2,550 Sq.Ft.

$3,995,000

MLS#: F10549133
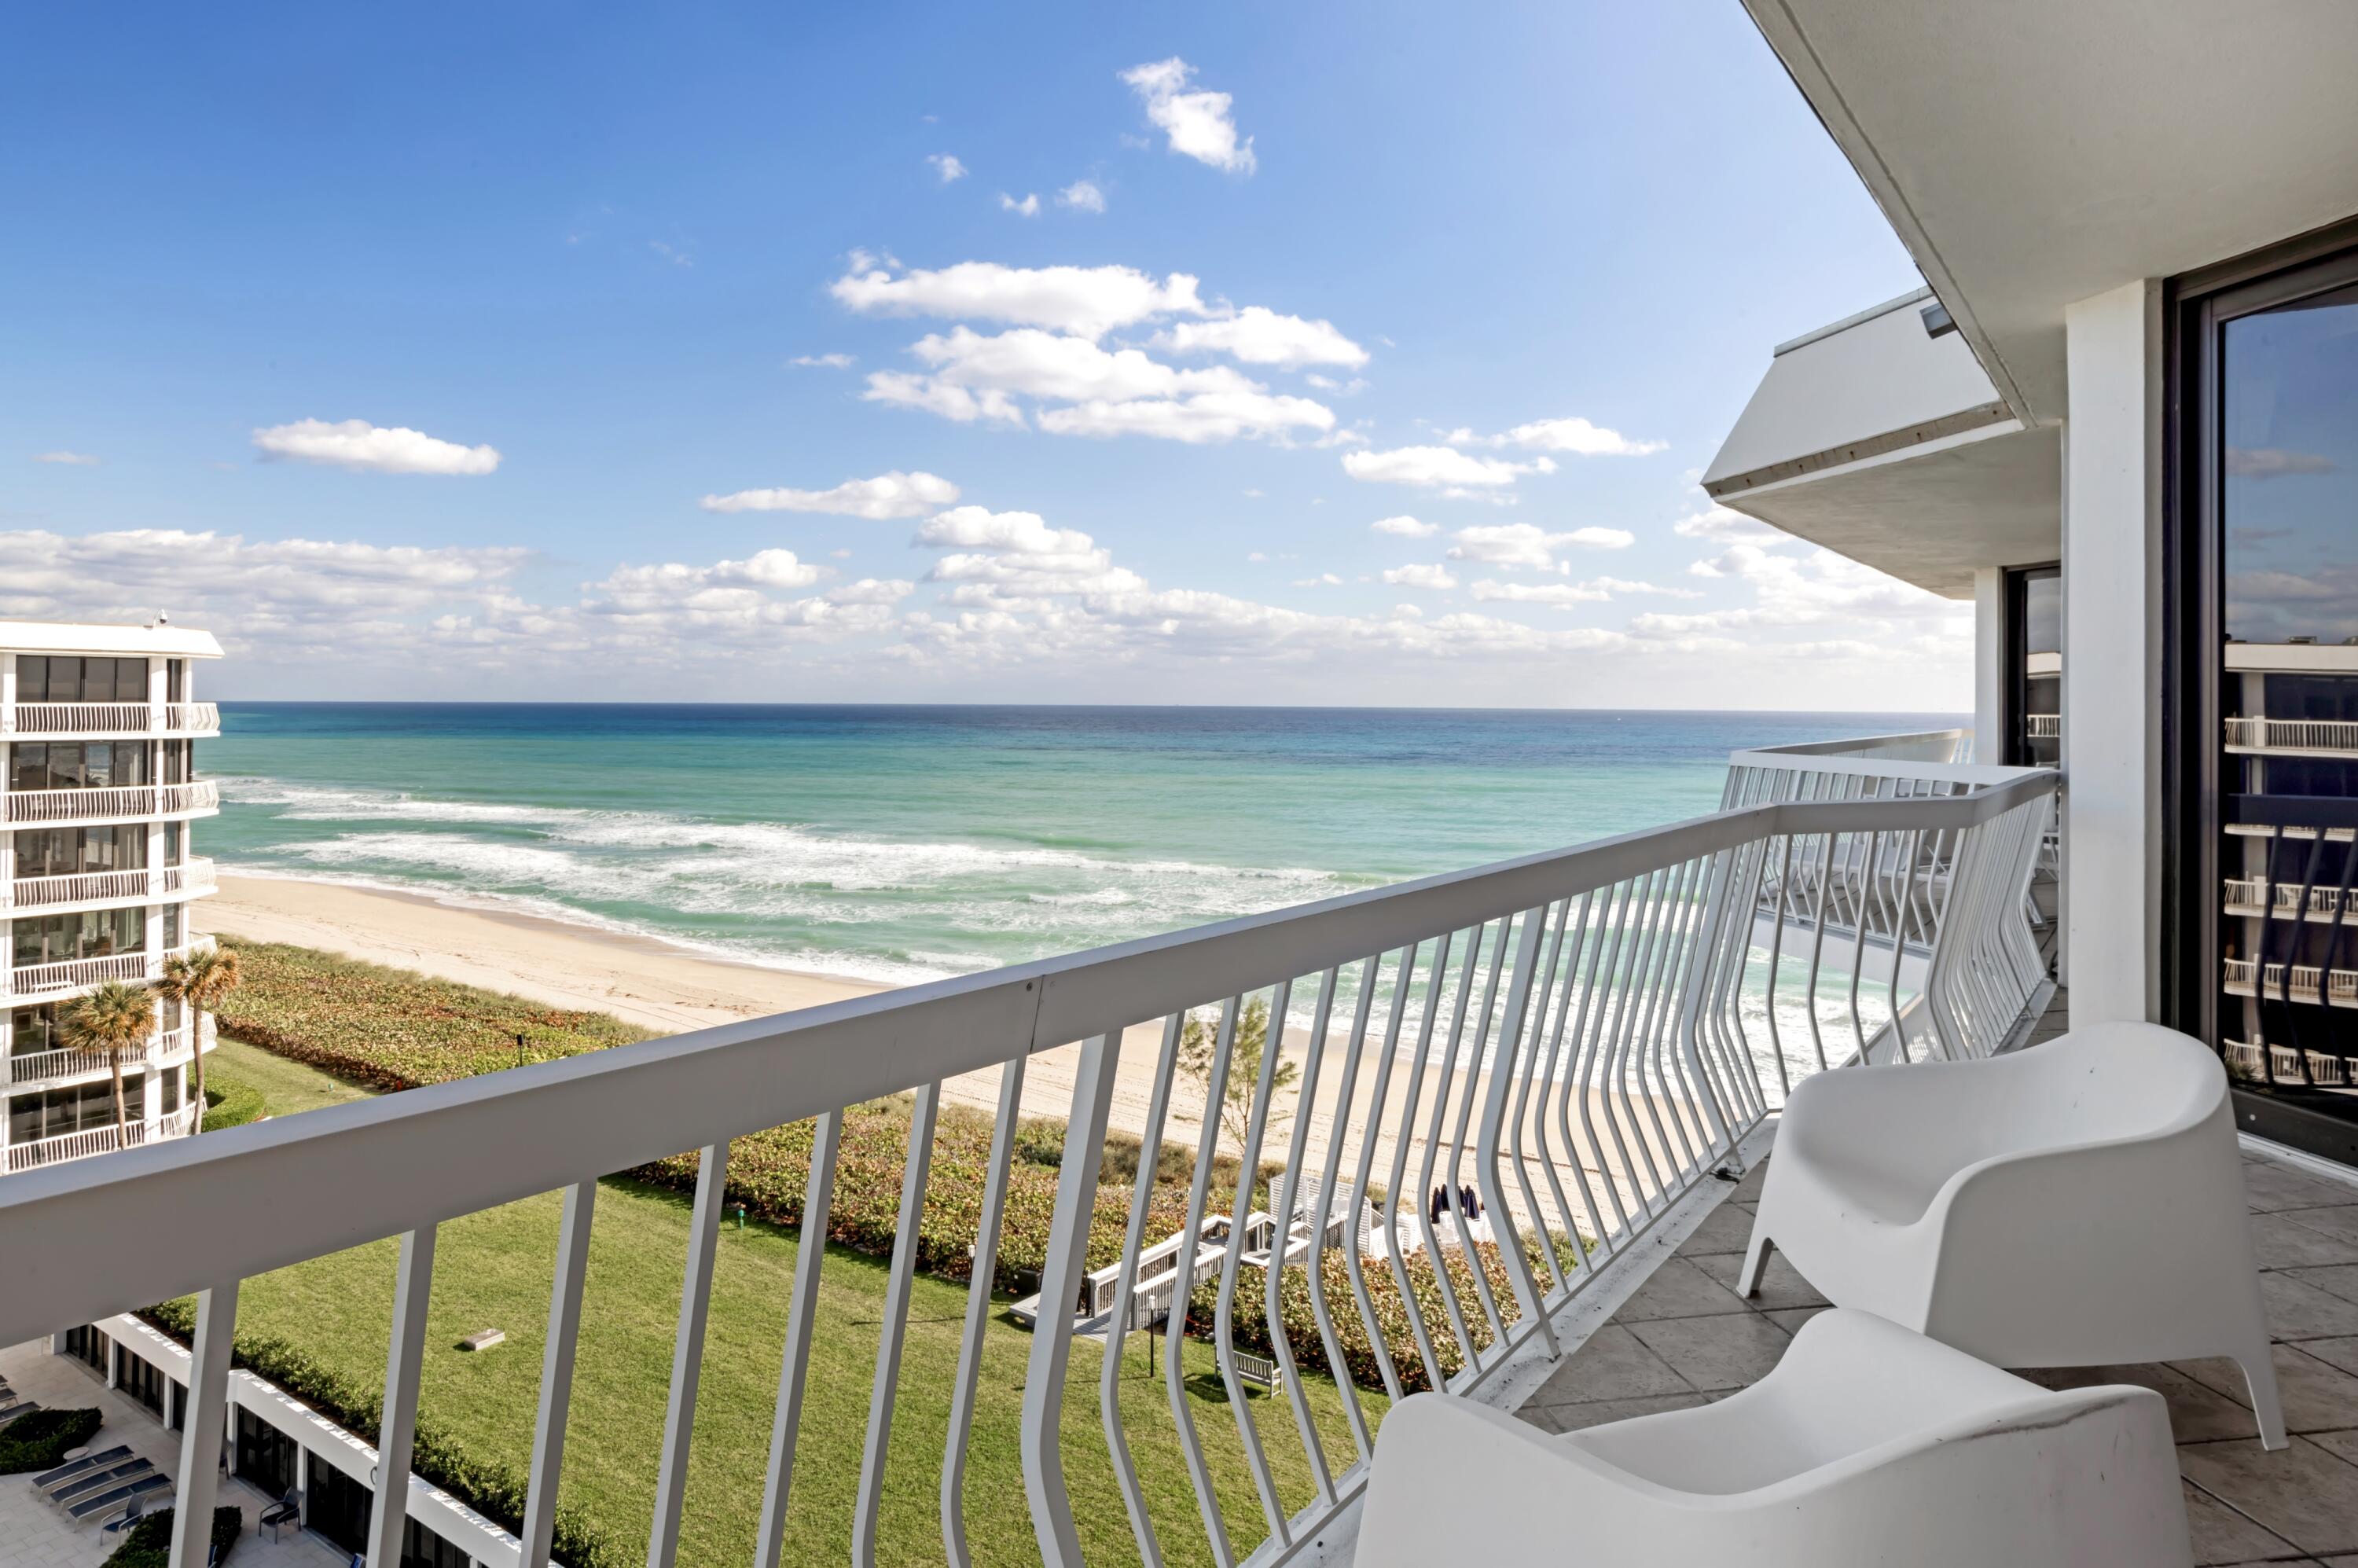
Stylish, renovated 6th floor apartment with sweeping views of the ocean to the East and beautiful Intracoastal views to the West. The stunning open plan kitchen facing a glass-enclosed wine wall, features top-of-the-line appliances and exquisite finishes. The spacious master suite has panoramic water views and oversized built-in closets plus a large en suite bathroom. The guest bedroom also shares lovely views and has a good-sized closet and bathroom. Sloans Curve is a luxury condominium with an excellent management team, gym, manned gate and full-time doorman.  Assigned garage parking for one car and one additional space on the premises. DISCLAIMER: Information published or otherwise provided by the listing company and its representatives including but not limited to prices, measurements, square footages, lot sizes, calculations, statistics, and videos are deemed reliable but are not guaranteed and are subject to errors, omissions or changes without notice. All such information should be independently verified by any prospective purchaser or seller. Parties should perform their own due diligence to verify such information prior to a sale or listing. Listing company expressly disclaims any warranty or representation regarding such information. Prices published are either list price, sold price, and/or last asking price. The listing company participates in the Multiple Listing Service and IDX. The properties published as listed and sold are not necessarily exclusive to listing company and may be listed or have sold with other members of the Multiple Listing Service. Transactions where listing company represented both buyers and sellers are calculated as two sales. "No payments made until title passes" Some affiliations may not be applicable to certain geographic areas. If your property is currently listed with another broker, please disregard any solicitation for services. Information published or otherwise provided by seller, listing company or its representatives is deemed reliable but are not guaranteed and subject to errors, omissions, or changes without notice. Copyright 2025 by the listing company. All Rights Reserved.
#R11058640

Palm Beach

2100 S Ocean Boulevard 602s

2 Beds

2 Baths

2,385 Sq.Ft.

$3,995,000

MLS#: R11058640
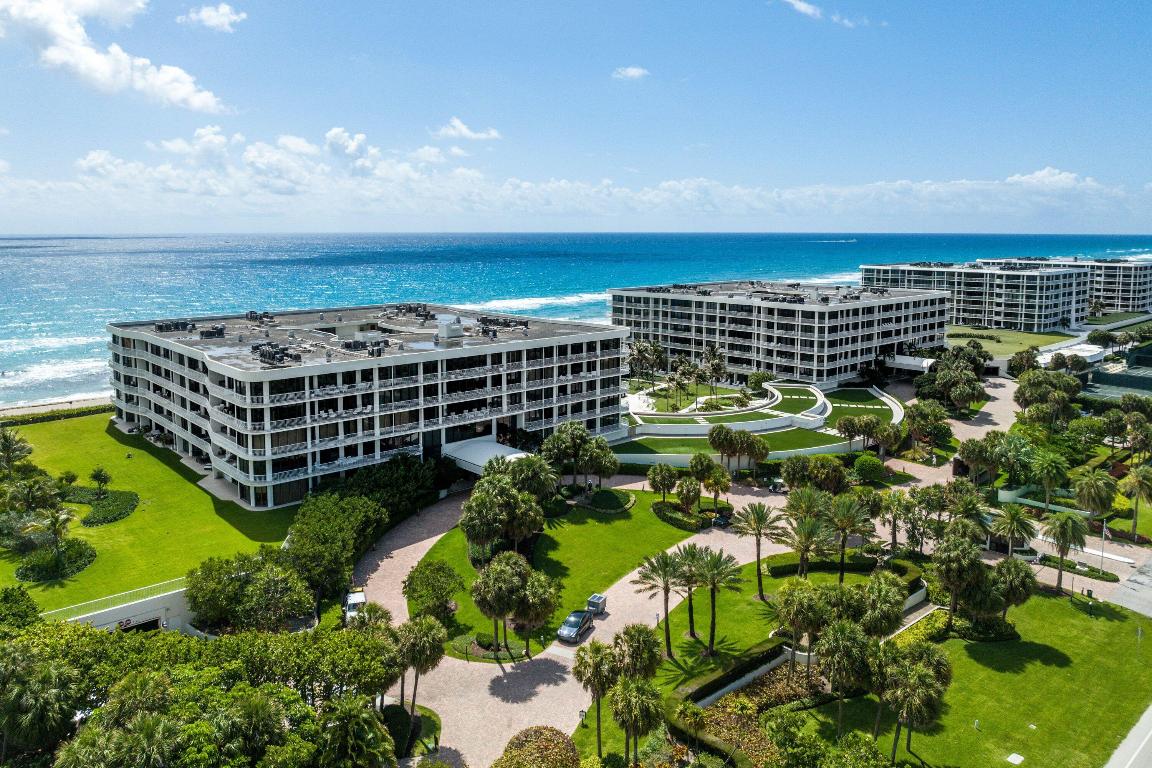
An exceptional opportunity at one of Palm Beach's most coveted oceanfront addresses. Enjoy unobstructed, breathtaking views of the ocean and Intracoastal from sunrise to sunset in this beautifully reimagined direct oceanfront residence. Featuring 9' ceilings, 8' paneled doors, and a refined mix of French oak and porcelain floors. The split floor plan includes custom cabinetry, a bar with wine cooler, spacious walk-in closets, home office, and large laundry room. Modern upgrades include new HVAC, plumbing, motorized blinds, surround sound, and a whole-home water system with UV filtration and salt-free conditioning.
#R11131419

Palm Beach

2000 S Ocean Boulevard 503s

2 Beds

2 Baths

2,603 Sq.Ft.

$3,995,000

MLS#: R11131419
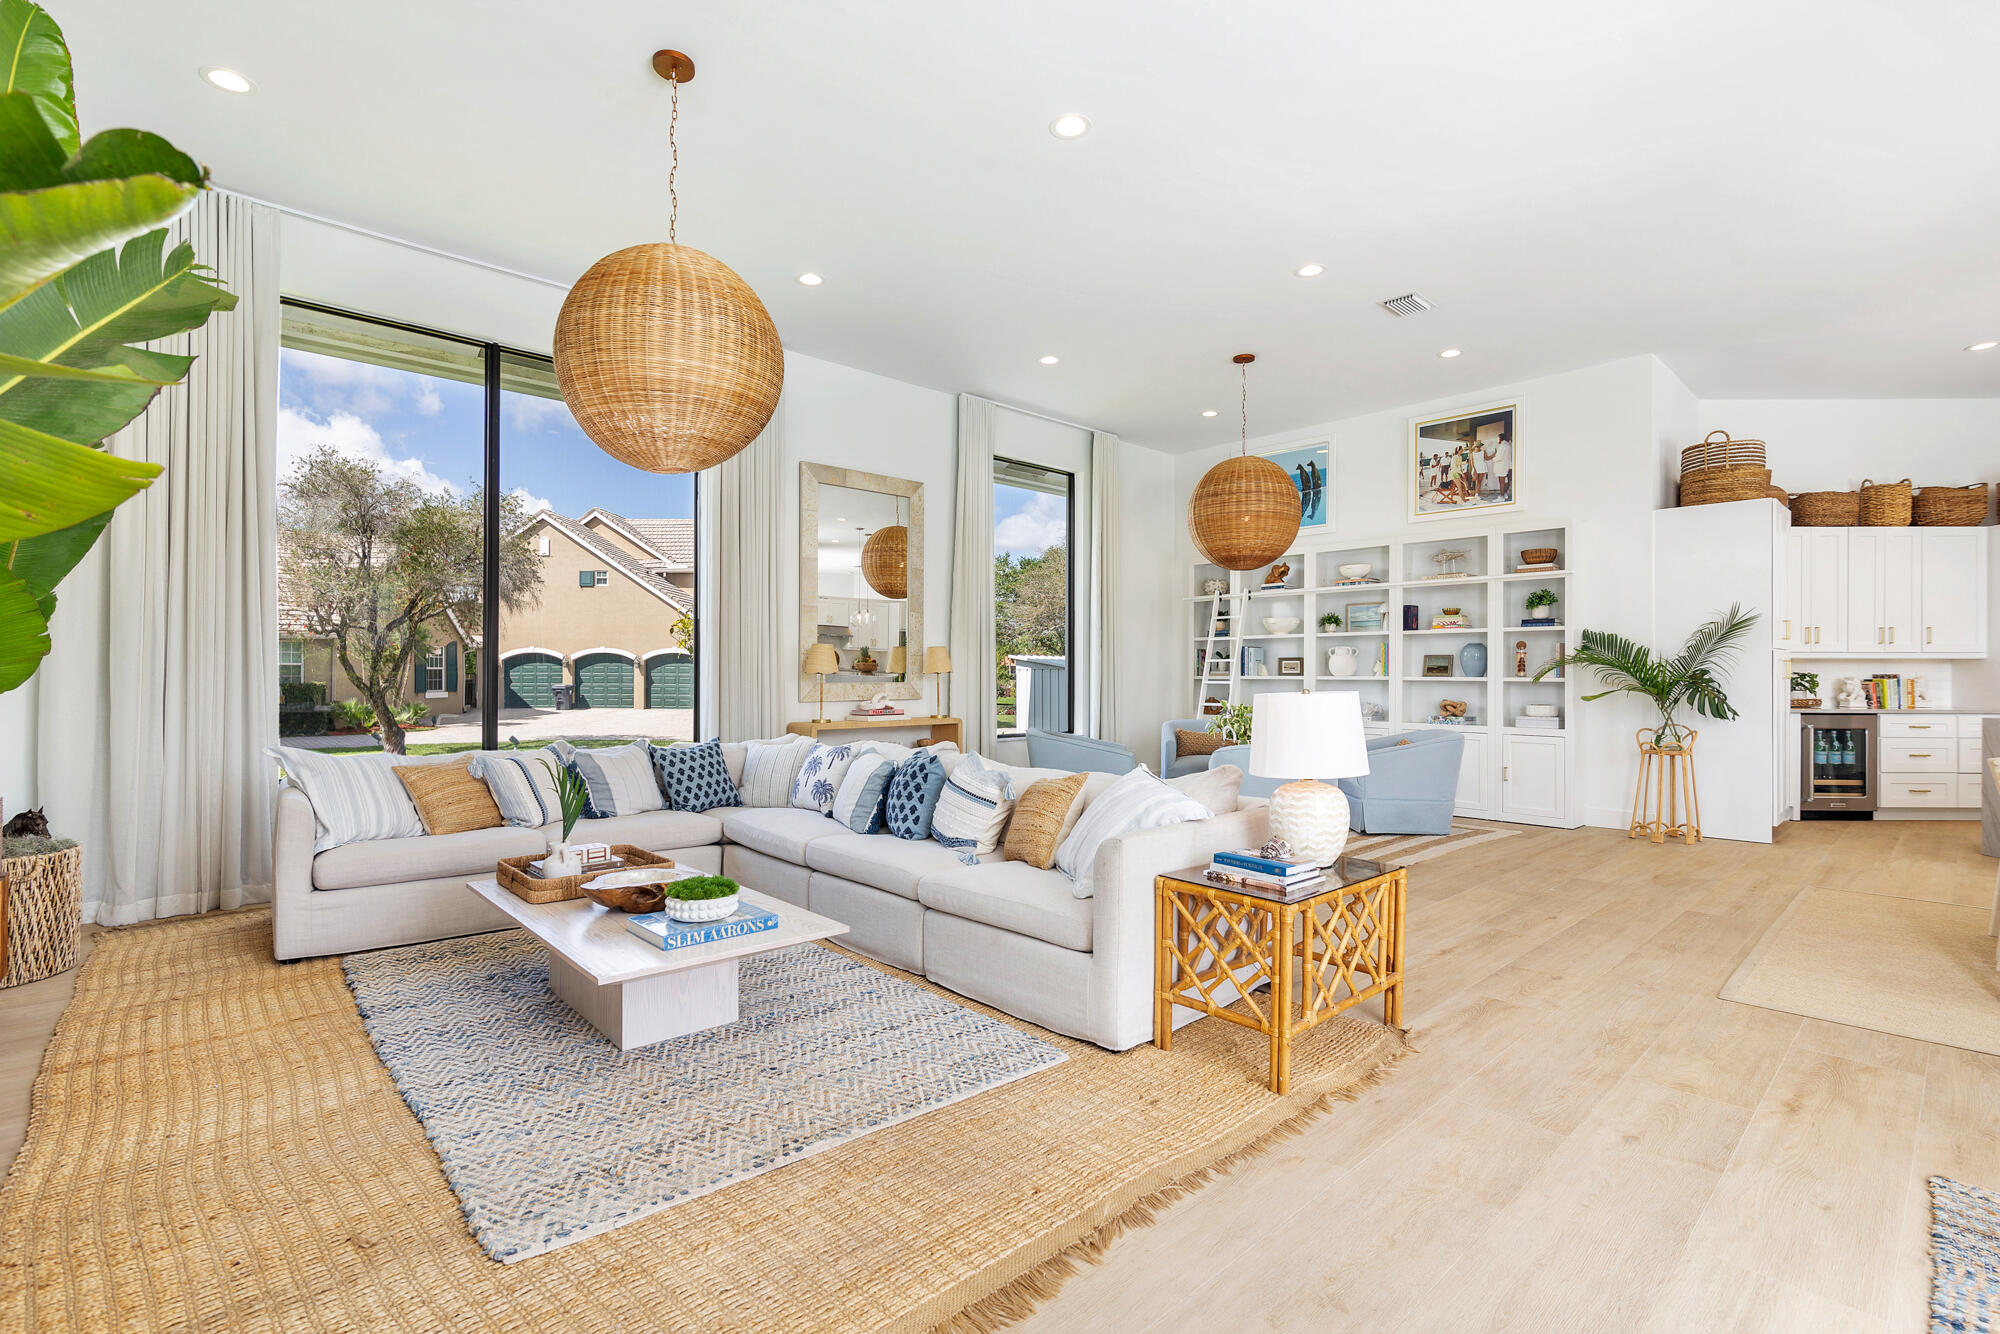
Fully turn-key direct taxiway Aero Club home located just one lot from the runway. Completed in 2026, this meticulously renovated 5 Bedroom | 3.5Bath | 2 Car Garage estate offers over 3,500 +/- square feet of thoughtfully designed living space that flows effortlessly between indoors and out ideal for families and those who love to entertain. Every detail of this designer-decorated home was done right. The home features a like-new roof, full hurricane impact windows and doors, and fresh marble decking surrounding a resurfaced pool with covered seating areas. Inside, the sun-soaked chef's kitchen is anchored by quartzite countertops, with new flooring, electrical, and plumbing carried throughout the entire home. Every room was individually curated and nothing was an afterthought. The smart split floorplan keeps guest rooms comfortably separate from the primary suite. Tucked just off the living room, a private bedroom with its own full bath makes for a perfect VIP guest suite. Whether you're hosting friends, or out-of-town visitors, the layout just works.  This property is available fully furnished and turn-key for an additional fee. Move right in without the headache of furniture lead times or sourcing a single throw pillow. Additionally, there is ample room for a hangar to be built perfect for airplane storage, RV or car collection.   The Aero Club is a private aeronautical community built around a 4,000-foot paved and lighted runway, jet-approved up to 12,500 lbs. That said, you don't need wings to love it here. The community draws residents from all walks of life. Minutes from the equestrian showgrounds, Wellington Landings Middle School, Binks Forest Elementary, Wellington High School, and some of the area's best shopping and dining. Schedule a showing today!
#R11169200

Wellington

15610 Enstrom Road

5 Beds

3 Baths

3,509 Sq.Ft.

$3,995,000

MLS#: R11169200
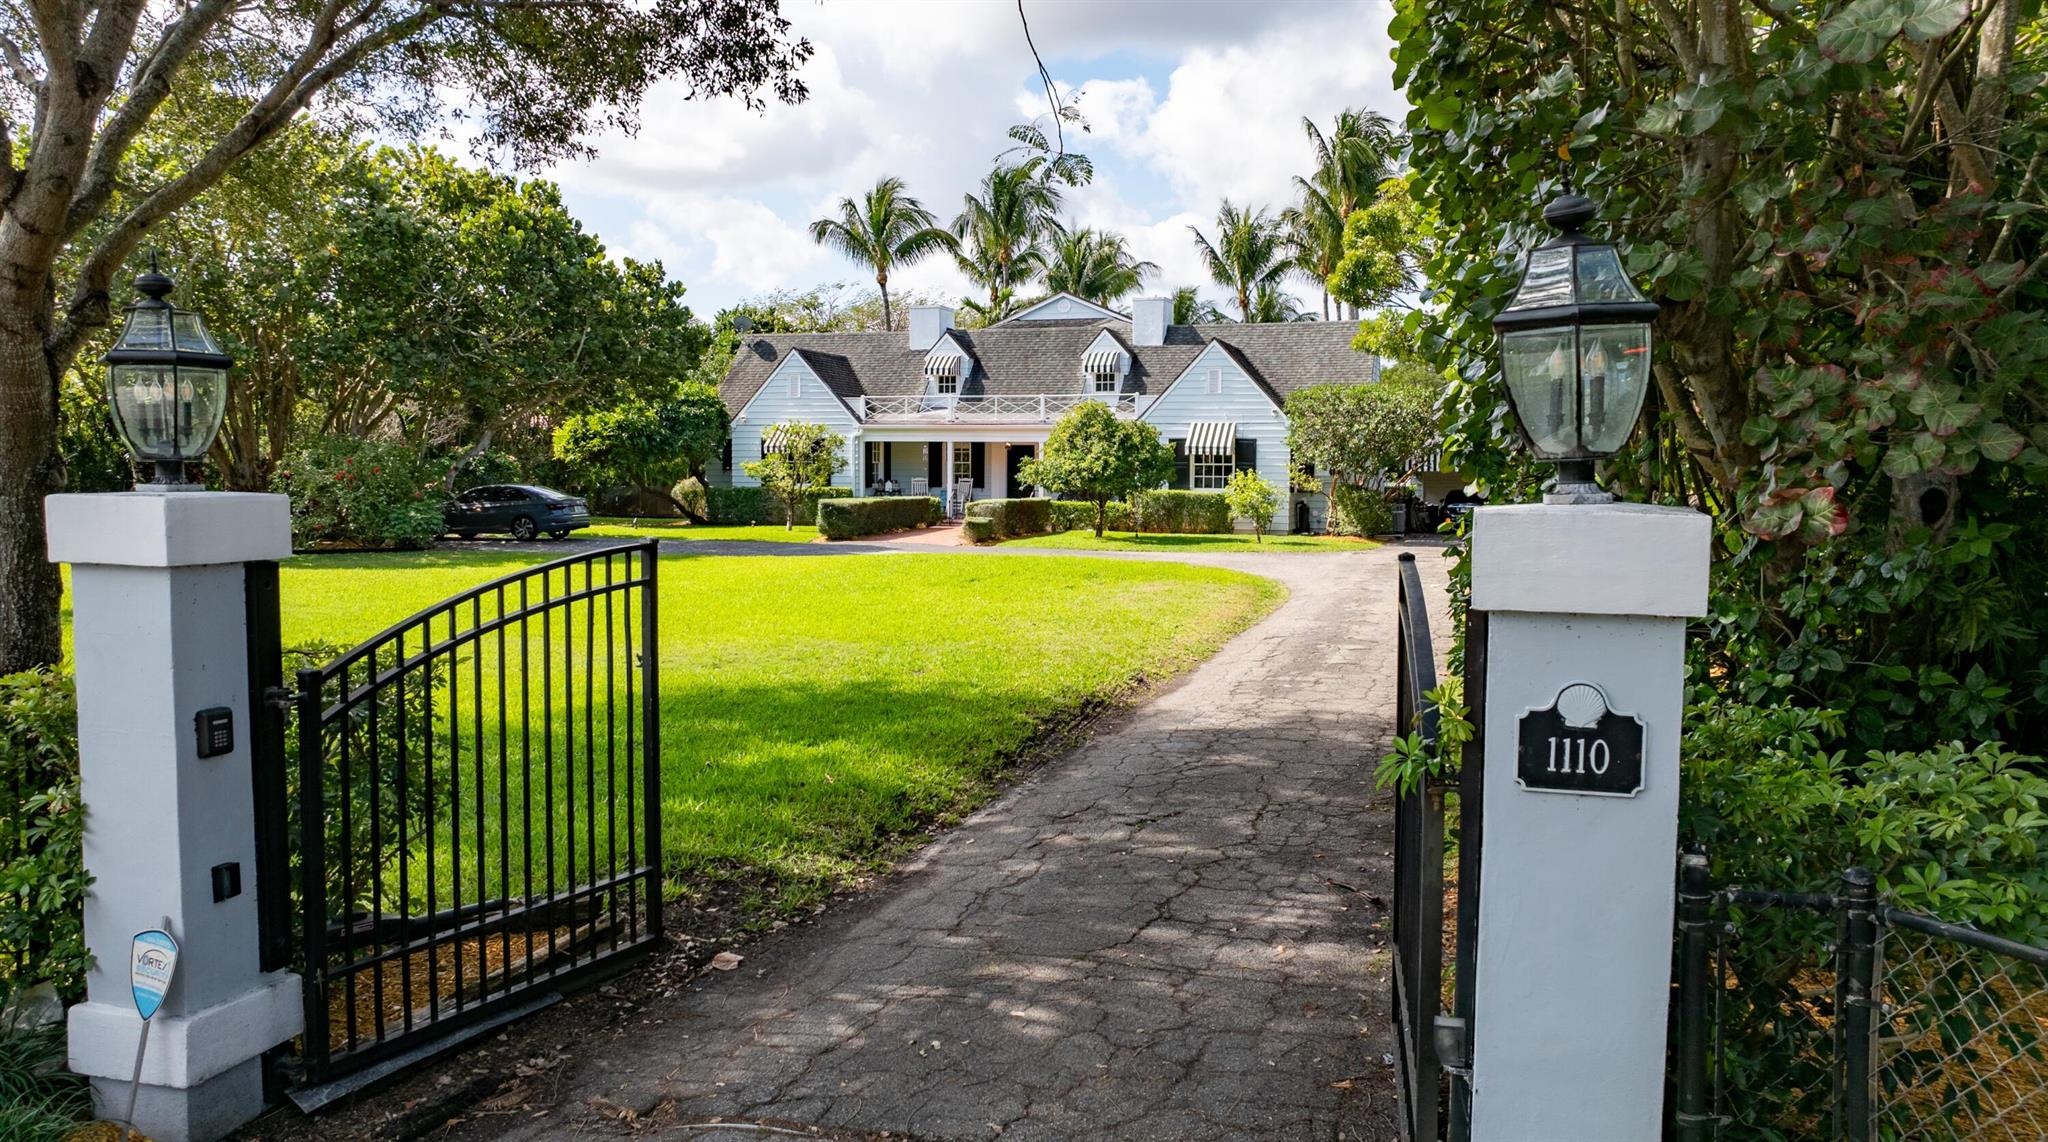
An exceptional offering, this 1936-era historic colonial-farmhouse-style estate presides over 1.3 acres of lushly landscaped grounds graced by majestic banyan trees, sprawling lawns and billowy palms. Seamlessly combining the classic traditions of its vintage heritage with gracious modern appointments, this extraordinary residence is astutely reimagined for today's refined style of living. North Swinton Avenue, Delray Beach, Florida. A beautifully preserved oceanfront community, Delray Beach lies in the heart of Florida's Gold Coast between Boca Raton and Palm Beach. Affording splendid scenery along nearly two miles of Atlantic coastline, Delray Beach is known for its magnificent award-winning beaches. A vibrant downtown district offers a wide array of charming shops, galleries, cafés and gourmet restaurants on picturesque Atlantic Avenue.

PROPERTY: 
 
Ideally suited for quiet relaxation and outdoor entertaining on lushly landscaped 1.3 acres graced by majestic banyan trees, sprawling lawns and billowy palms, this historic gated estate features shaded loggias with tongue-and-groove ceilings, a screened gazebo, and view-filled terraces overlooking the large, sun-dappled saltwater pool.

RESIDENCE:  

Reimagined for today's sophisticated style of living, this Delray Beach colonial-farmhouse estate, designed by renowned architect Gustav Maass, seamlessly combines the classic traditions of its 1936 heritage with  gracious modern appointments. Comprising five bedrooms and 6,499± total square feet, plus a separate 814± square-foot guest house, the main residence of this estate is introduced by an inviting Chicago-brick porch, which flows into the chic paneled living room, highlighted by a fireplace and topped by the original tongue-and-groove beamed ceiling, combining legacy features with an elegance that welcomes. Also crowned by the same ceiling details, the adjoining dining room offers an abundance of charm along with a light, bright ambience, with French doors that open to the pool patio. The epicurean kitchen, a chef's dream, is fitted with custom wood cabinetry, quartz countertops, a breakfast bar, Chicago-brick flooring, top-of-the-line appliances, and a separate butler's pantry. Adjacent to the kitchen, the family room showcases built-in corner cabinets and Dade County pine floors. Completing the first-floor layout are a powder room, ensuite laundry, full bathroom, and two guest bedrooms, with one boasting a window seat. The split bedroom plan provides privacy, with the primary suite, a serene retreat, presiding over the second floor. Highlights in the bedroom include a cove ceiling, plantation shutters and French doors that open to the pool-view balcony. The suite also comprises a private sitting room, walk-in cedar-lined closet, and a recently renovated master bathroom appointed with tile floors, large multi-head shower, and freestanding soaking tub. With a separate entry offering guests their own intimate escape, the enchanting guest house comprises a living room with a fireplace, a renovated kitchen, bedroom suite, screened Florida room, and a covered brick patio overlooking the pool. Also on the grounds is a two-car garage. Details throughout include wood tile flooring, handsome moldings, touches of cypress, and partial impact windows and doors. 

The information herein is deemed reliable and subject to errors, omissions or changes without notice.  The information has been derived from architectural plans or county records. Buyer should verify all measurements

DISCLAIMER: Information published or otherwise provided by the listing company and its representatives including but not limited to prices, measurements, square footages, lot sizes, calculations, statistics, and videos are deemed reliable but are not guaranteed and are subject to errors, omissions or changes without notice. All such information should be independently verified by any prospective purchaser or seller. Parties should perform their own due diligence to verify such information prior to a sale or listing. Listing company expressly disclaims any warranty or representation regarding such information. Prices published are either list price, sold price, and/or last asking price. The listing company participates in the Multiple Listing Service and IDX. The properties published as listed and sold are not necessarily exclusive to listing company and may be listed or have sold with other members of the Multiple Listing Service. Transactions where listing company represented both buyers and sellers are calculated as two sales. "No payments made until title passes" Some affiliations may not be applicable to certain geographic areas. If your property is currently listed with another broker, please disregard any solicitation for services. Information published or otherwise provided by seller, listing company or its representatives is deemed reliable but are not guaranteed and subject to errors, omissions, or changes without notice. Copyright 2024 by the listing company. All Rights Reserved.
#R11065977

Delray Beach

1110 N Swinton Avenue

5 Beds

3 Baths

4,944 Sq.Ft.

$3,995,000

MLS#: R11065977
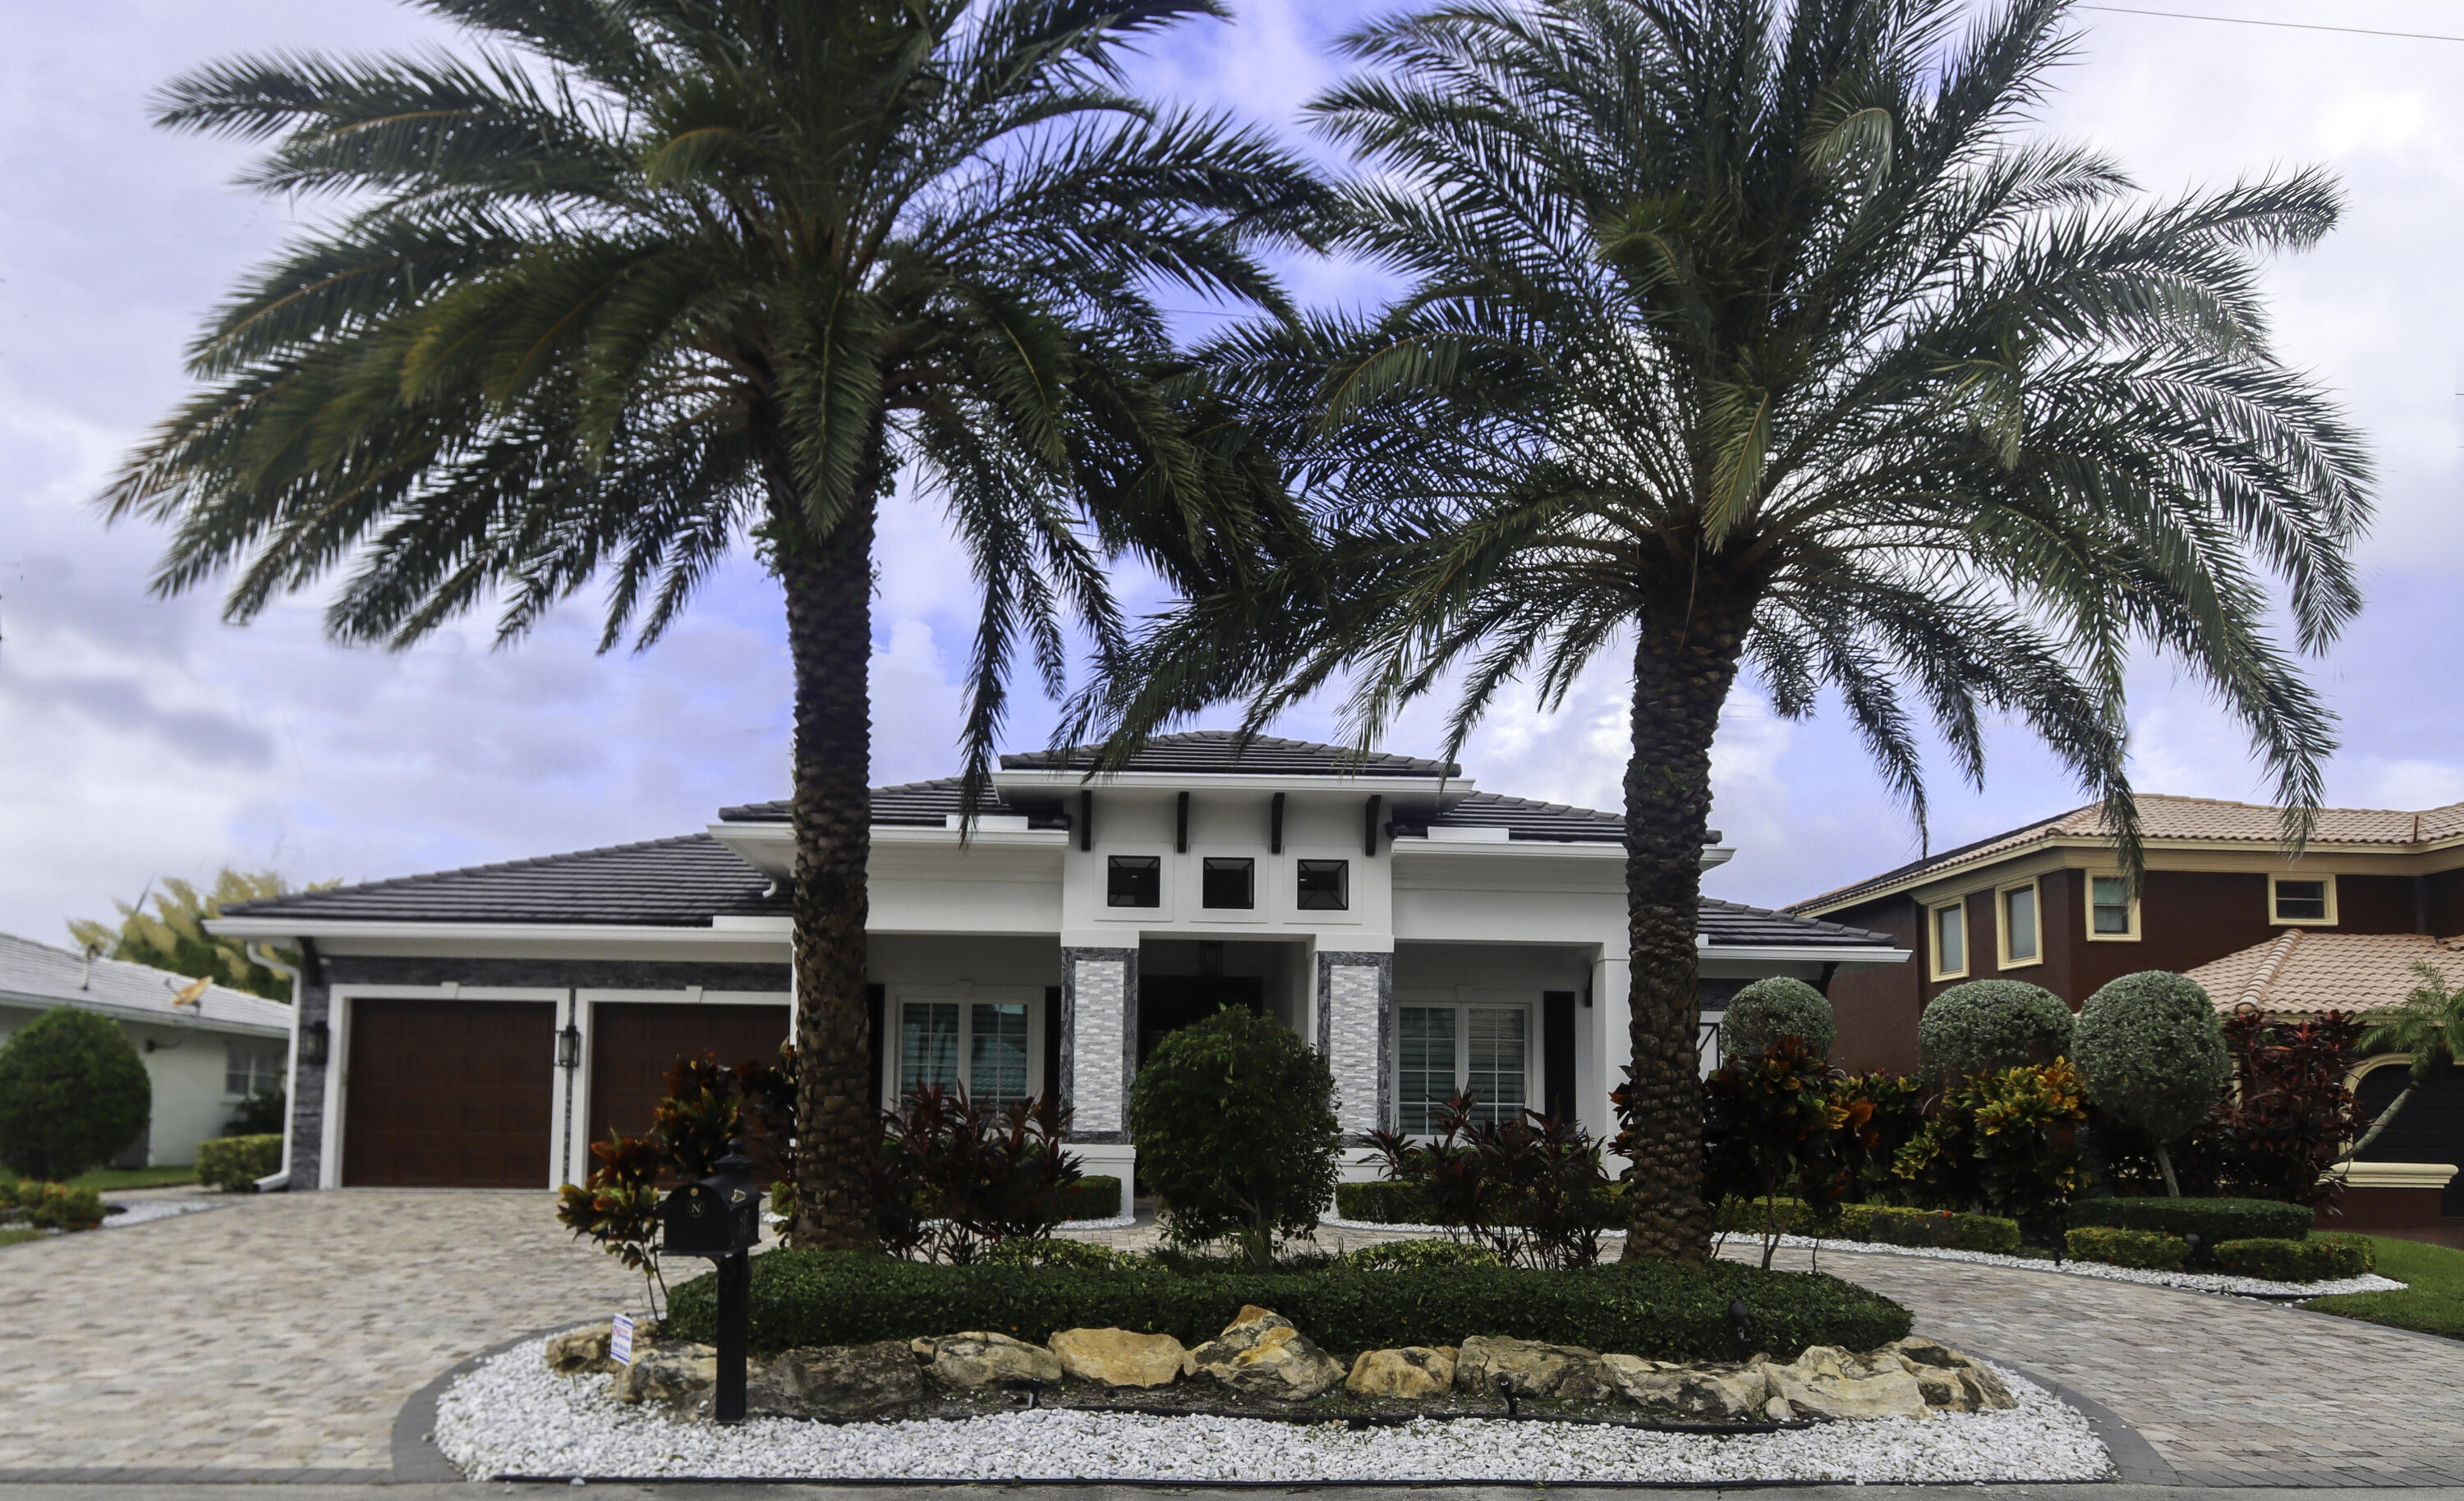
Experience luxury living in this rarely available custom turn-key waterfront home built by Boca Estate Builders. Located in East Boca Raton on a deepwater ocean access canal with no fixed bridges and 85 ft of prime dockage. This like new 3 bedroom, 4.5 bath home also includes a den that could be 4th bedroom. Elegant details include a chef's kitchen equipped with Thermador appliances, 12 ft high ceilings, wainscoting, crown moldings and more. Expansive kitchen island seamlessly connects with the open living and family rooms and dining area, all with amazing water views. Enjoy smart home technology, surround sound, impact glass, and generator. Outside includes heated pool and spa alongside a fully equipped summer kitchen providing the perfect retreat for relaxation or entertaining.
#R11033564

Boca Raton

847 Forsyth Street

4 Beds

4 Baths

3,057 Sq.Ft.

$3,995,000

MLS#: R11033564
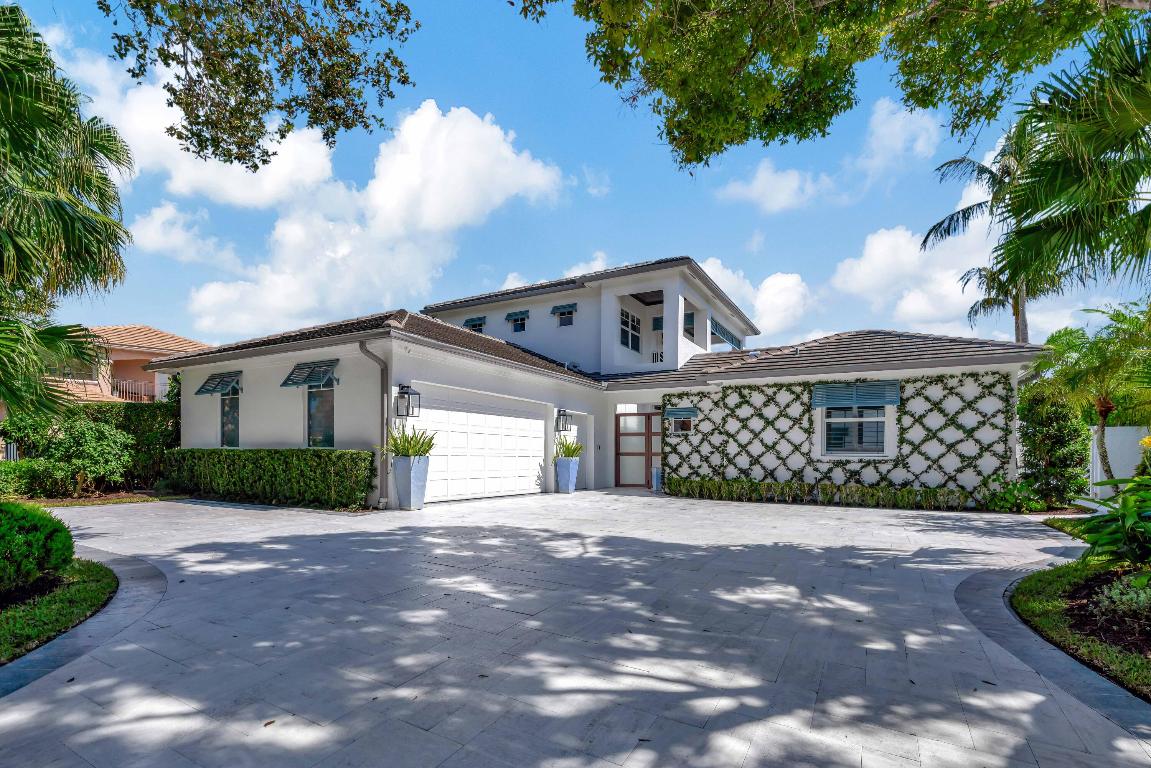
Experience luxury living in this exceptional 4-bedroom, 3.5-bathroom residence, meticulously renovated to showcase sophisticated coastal elegance. This exclusive home is nestled within the Admirals Cove Golf Village community with only 120 homes, overlooking a large tranquil lake with fountain and the first hole of the West course, creating a perfect setting for relaxation and entertainment. Features include high-end appliances, impact doors and windows, custom wine & coffee bar, a full home generator, and advanced security systems that ensure convenience and peace of mind.
Every room offers captivating views of the courtyard pool and spa with water features, inviting you to indulge in year-round or seasonal enjoyment. The first-floor master suite serves as a private retreat, complemented by an upstairs VIP suite and a welcoming guest house. Immerse yourself in a refined lifestyle defined by elegance, community, and exceptional amenities in this truly luxurious oasis.
 
Residents of Admirals Cove enjoy unparalleled access to exclusive amenities, including 45 holes of golf, two luxury clubhouses, 5 restaurants, a marina with floating docks, tennis and pickleball courts, on-site bank, state-of-the-art fitness and wellness center, and a spa & salon. For your convenience, there is a 30 room Waterside Private Boutique Hotel for members and their guests, a brand-new Golf Learning Center, Covesters kids club, dog park, and Platinum services.
#R11034514

Jupiter

144 W Village Way

4 Beds

3 Baths

3,514 Sq.Ft.

$3,995,000

MLS#: R11034514
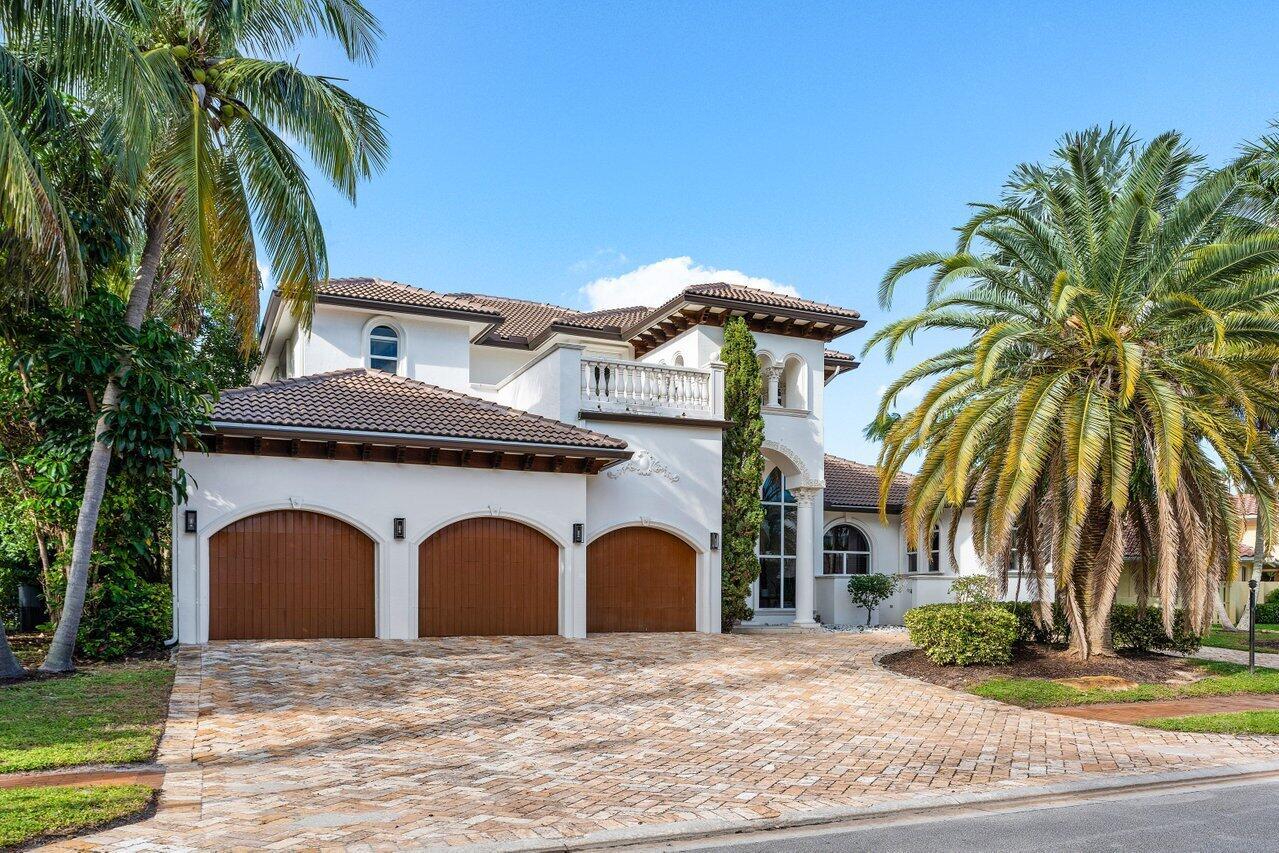
Welcome to this  5 BD 6.5 BA 5,020 SF magnificent estate, a blend of elegance and thoughtful design that offers comfort, luxury, and modern amenities. Situated on a lake, this home is in a prime location with stunning views.
Upon entering, you're greeted by a custom medallion inlaid in the marble floors, complemented by grand, custom-crafted wooden doors. The soaring ceilings in the main living area create an open and airy ambiance, complemented by floor-to-ceiling windows that flood the space with abundant natural light. Nearby, the formal dining room exudes sophistication with graceful arches and decorative columns, crafting an atmosphere of timeless class. See membership dues sheet attached. Capital contribution is now $25,000 effective July 1, 2025 In the kitchen, striking blue marble countertops make a bold statement against white cabinetry, elegantly detailed with a decorative trim. An extended counter creates an ideal gathering space, perfect for entertaining while cooking. Top-of-the-line appliances include a double gas stove and oven, a large sink, a built-in coffee machine, and a Sub-Zero refrigerator, ensuring a chef's paradise. Adjacent to the kitchen is a convenient, open walk-in pantry, offering ample storage.
A second family room features unique, coffered ceilings with custom LED lighting, highlighting its bold architectural design. Lighting continues to be a defining feature throughout the home, with strategically placed LED accents on the coffered ceilings in both living areas, the kitchen, the dining room, and even the grand chandelier above the entryway. 
Additional features downstairs include a cabana bathroom for poolside convenience and an office with built-in dark wood shelving and blackout blinds for privacy. The marble staircase, accented with gold and black railings, is a striking central feature leading to the second level. 
Upstairs, marble floors guide you to three additional ensuite bedrooms. One suite boasts both a separate tub and shower, and has access to a balcony through corner sliding doors. Additionally, there is hallway access to front and back balconies through sliding doors, offering a serene retreat and stunning lake views.
The outdoor area is a true oasis, with a sparkling pool, spa, and direct lake access framed by privacy hedges. Light tile surrounds the pool for a timeless, upscale aesthetic. Outdoor entertaining is effortless with a built-in grill and an indoor-outdoor patio area that seamlessly extends the living space.
The first floor primary suite is a retreat within itself, featuring corner sliding doors that open entirely for seamless indoor-outdoor living. Luxurious amenities include a dual-sided shower, separate vanities, a jacuzzi tub, and a private sauna room. A cozy fireplace, two walk-in closets, and additional storage spaces complete this lavish suite.
This home is a masterpiece of craftsmanship, balancing elegance with modern functionality for a lifestyle of utmost luxury.
#R11037737

Boca Raton

7757 Charney Lane

5 Beds

6 Baths

5,020 Sq.Ft.

$3,995,000

MLS#: R11037737
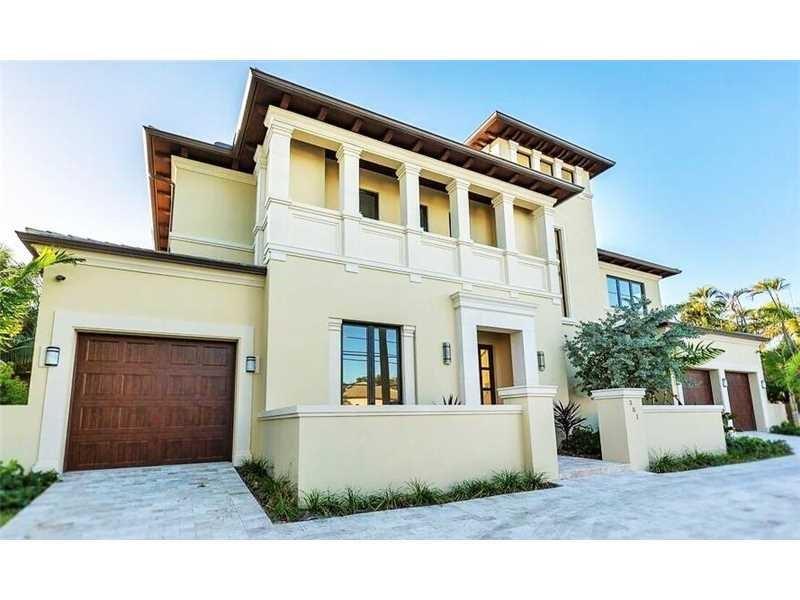
Extraordinary, brand new custom estate with 100' of water frontage, just minutes by boat to the ocean! Spectacular water views. Imported "STOSA" Italian kitchen, 5 bedrooms, 6 full bathrooms, and 2 half baths. Elevator, wine room, theater, and 3rd-floor terrace. Designer pool, new seawall, tropical landscaping. Perfect Las Olas Isles location, walk or bike to the beach!
#F10015803

Fort Lauderdale

301 San Marco Drive

5 Beds

6 Baths

5,812 Sq.Ft.

$3,995,000

MLS#: F10015803
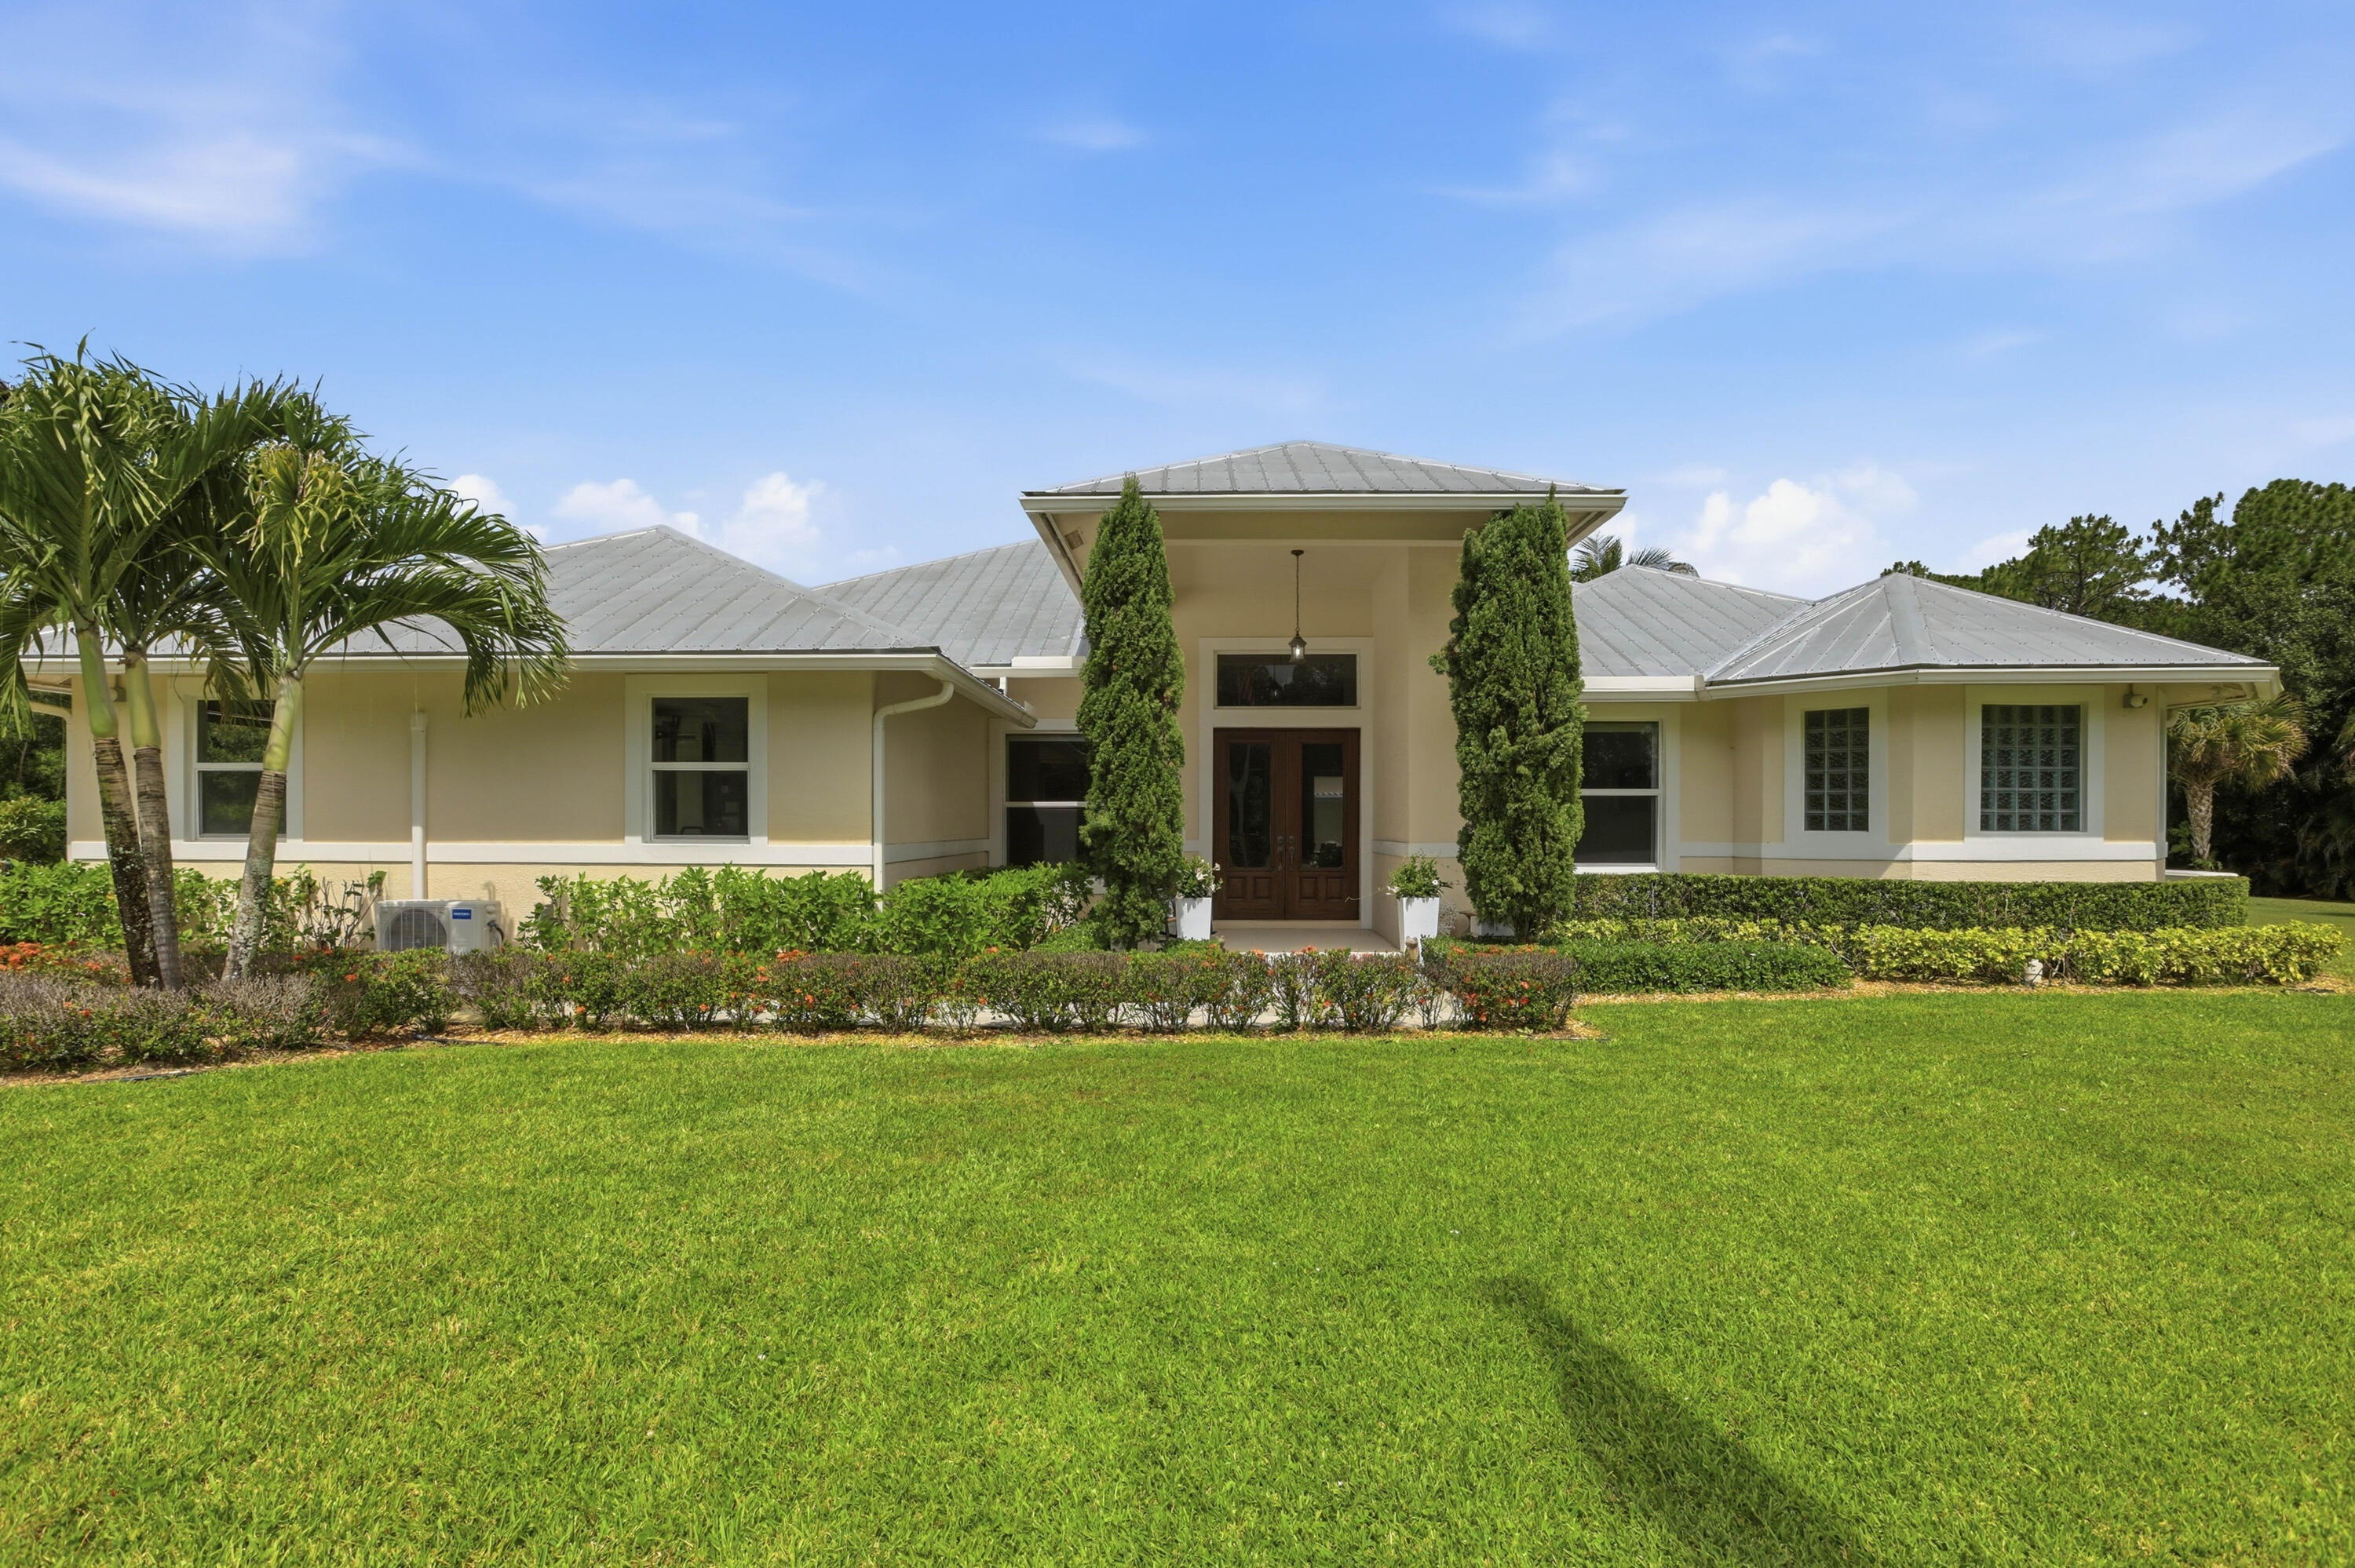
Escape to the tranquility of Jupiter Farms on this exceptional 5-acre equestrian property featuring a beautifully appointed main residence, detached guest house, and a 3-stall barn with five paddocks. Whether you're bringing horses, creating your own private retreat, or simply looking for room to spread out, this property offers endless possibilities. Enjoy the perfect balance of privacy and convenience, just minutes from Jupiter's beaches, shopping, dining, and top-rated schools.
#B26047383

Jupiter

17593 Winterhawk

4 Beds

3 Baths

2,619 Sq.Ft.

$3,995,000

MLS#: B26047383
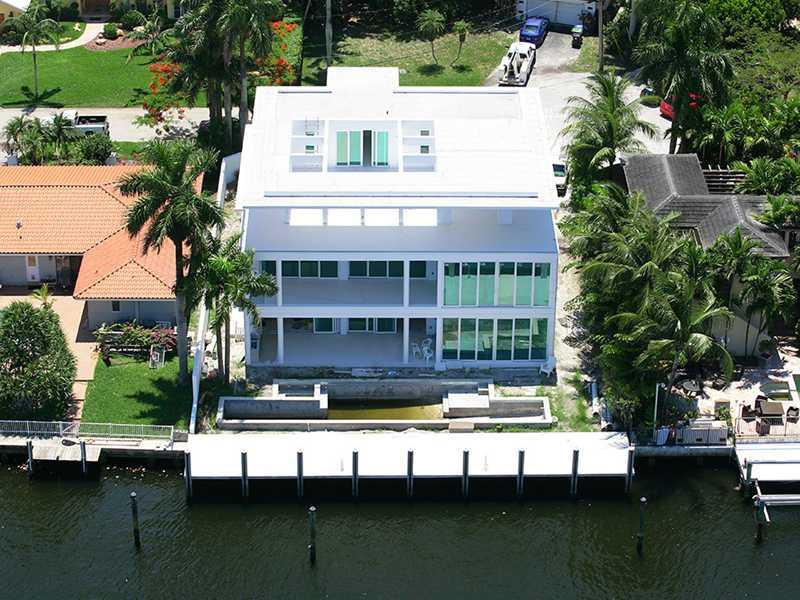
DRASTIC PRICE REDUCTION. NEARLY COMPLETE. MODERN DESIGN BY PORTUNDO PEROTTI ARCHITECTS. INTRACOASTAL VIEWS. FITS 70 FT YACHT. 10 FT IMPACT GLASS SLIDERS. ELEVATOR TO THREE LEVELS. PORCELAIN FLOORS. WENGE WOOD MILLWORK. VANTAGE AUTOMATED LIGHTING. 60 FT LA P POOL. 400 BOTTLE SEE THROUGH GLASS WINE ROOM. WOLF 48" GAS RANGE. 70" FLATSCREEN TV. UPSTAIRS LOUNGE & GYM. MASTER BATH HAS 2 WATER CLOSETS, STEAM SHOWER & SOAKER TUB WITH ONYX BACK WALL. 3RD LEVEL GAME ROOM & FULL BATH. CONCRETE DOCK.
#F1287162

Fort Lauderdale

3019 NE 20th Court

5 Beds

7 Baths

6,942 Sq.Ft.

$3,995,000

MLS#: F1287162
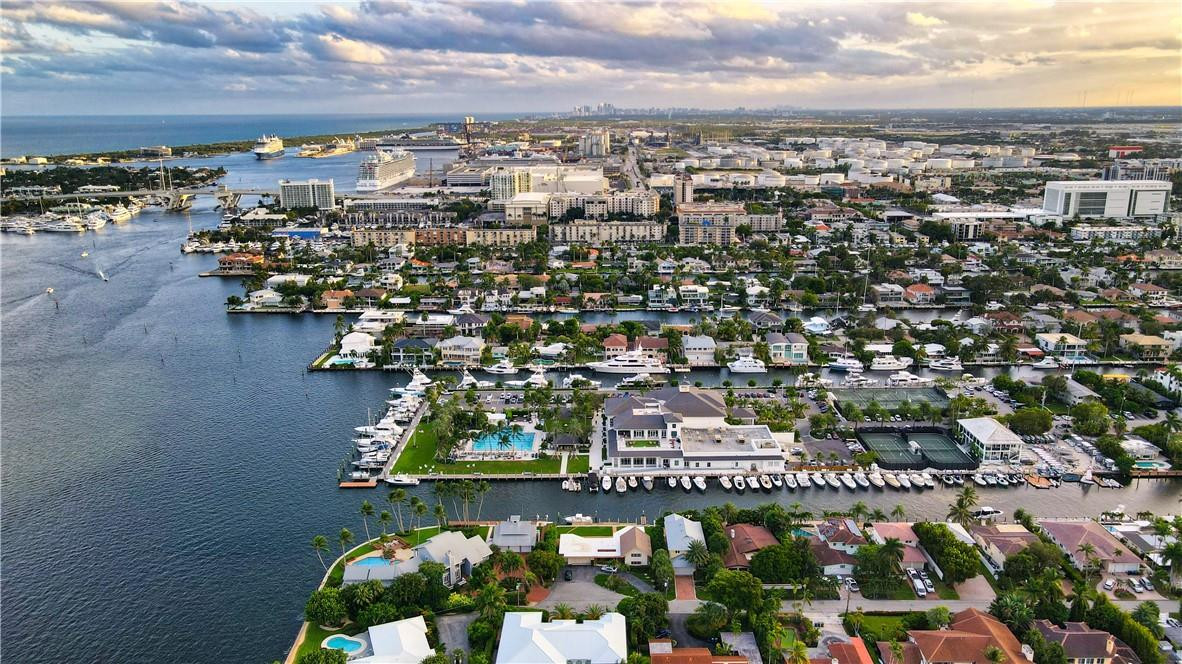
Location, Location... Views, Views, Views.... Imagine building your new home here! Situated on 100’ of water frontage, with direct ocean access and only minutes out to the Atlantic Ocean. This Rio Vista property has not been on the market in over 60 years! You must see the wonderful views from this amazing property. The residence is an older home which COULD be renovated, however is in need of everything! Location is close to everything! Minutes to International airport, Port, downtown, beaches, restaurants, shops, and stroll to the Yacht Club. Half way in between Miami and Boca Raton, East of the Intercoastal Waterway, NO fixed Bridges, and approximately 30 Minutes to the private executive airport. Survey available.
#F10305706

Fort Lauderdale

1732 SE 11th Street

None Beds

None Baths

11239.0 acres

$3,995,000

MLS#: F10305706
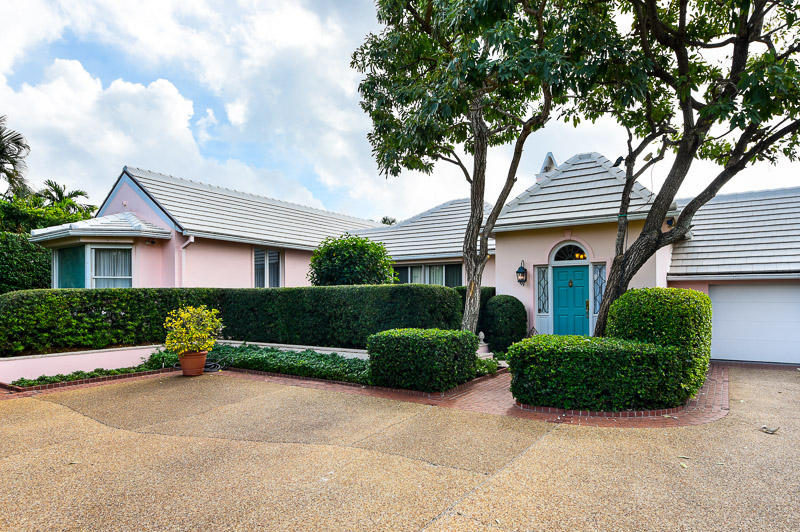
Elegant traditional Bermuda. Spacious rooms, high ceilings and fine quality finishes distinguish this beautiful home on one of the island's most sought-after streets. Three bedrooms, large professionally landscaped lot and tremendous curb appeal make this an attractive opportunity.
#R10190094

Palm Beach

232 Coral Lane

3 Beds

3 Baths

3,630 Sq.Ft.

$3,995,000

MLS#: R10190094
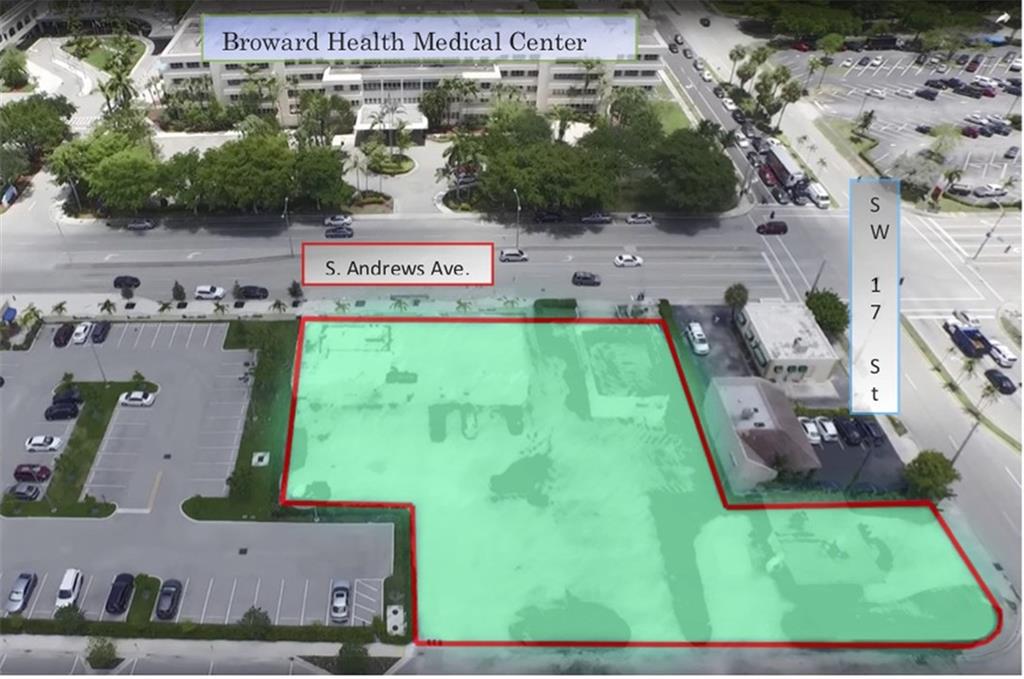
A four-parcel land assemblage totaling +/-31,900 square feet.  The subject site consists of 4 contiguous parcels of land, and the total site consists of 3 buildings.  This Offering is based on land-value, no value has been placed on the existing structures and therefore are being sold “as-is”.*  Zoning is SRAC-SAe.*  Over 175’ of frontage on S. Andrews Avenue.*  Accessible from 3-roads; S. Andrews Ave., SE/SW 17th St., and SW 1st Ave.*  Build up to 110’ or 10-stories.  14-stories possible.*  Directly across from the Broward Health Medical Center.*  Potential of acquiring one or both of the corner-parcels.*  Close proximity to Ft. Lauderdale/Hollywood Int’l Airport, Ft. Lauderdale’s CBD, Convention Center and beaches. *  Contact Listing Broker for Offering Memorandum.
#F10150522

Fort Lauderdale

1611 S Andrews Avenue

None Beds

None Baths

0.89 acres

$3,995,000

MLS#: F10150522

1 ... 608 609 610 611 612 ... 666
* Listings identified with the FMLS IDX logo come from FMLS and are held by brokerage firms other than the owner of this website. The listing brokerage is identified in any listing details. Information is deemed reliable but is not guaranteed. If you believe any FMLS listing contains material that infringes your copyrighted work please click here to review our DMCA policy and learn how to submit a takedown request. © 2024. First Multiple Listing Service, Inc.
 - property

Send a message

Message successfully sent.

Your message

What is 3 + 4 ?

Reason for contacting?

I agree to receive email communication and understand I can unsubscribe at any time.

I agree to be contacted by Options 1 Realty via call, email, and text for real estate services. To opt out, you can reply 'stop' at any time or reply 'help' for assistance. You can also click the unsubscribe link in the emails. Message and data rates may apply. Message frequency may vary. Privacy Policy

Sign Out

Virtual Assistant

Would you like to take the next step with this property? We can help you schedule a showing or virtual tour, or send you more details.

Yes, I would like more information.

Thank You for Your Reply, One of Our Agents will contact you as soon as possible

No, maybe later.

Thank you, you can always contact me via email, phone number or through the contact form.

Realhub AI

Lucy - Your AI-Powered Realtor

Update Your Temporary Password

Personalize your search

Enter your email and we'll notify you immediately when new listings match what you're looking for.

or enter email address

Already have an account ? Login here

Continue your home search

I agree to receive communications and understand I can unsubscribe at any time.

I agree to be contacted by Options 1 Realty via call, email, and text for real estate services. To opt out, you can reply 'stop' at any time or reply 'help' for assistance. You can also click the unsubscribe link in the emails. Message and data rates may apply. Message frequency may vary. Privacy Policy

Already have an account ? Login here

We use cookies

We use cookies primarily for analytics to enhance your experience. By accepting, you agree to our use of these cookies. You can manage your preferences or learn more about our cookies policy.






