
REALHUB is on fire today

Properties

Browse or get in touch to schedule a walkthrough.

  • Nearby me
Price range

Popular Features

Community Features

Association

Property Features

Waterfront

View

Exterior Features

Interior Features

Style

10000 properties match your criteria

Updated 1 minute ago

E-Alert name
This uniquely customized Maldives model is a one-of-a-kind masterpiece. 5 bdrms, 5.2 bths, den+office, media room, loft, 4 car garage. The floor plan was thoughtfully re-imagined with a wall removed to expand the kitchen & dining area into one generous space. The club room features a wet bar with custom cabinetry & a full-size wine refrigerator. The chef's kitchen is exquisitely crafted, with made-to-order cabinetry, designer fixtures, & high-end Dacor appliances. You can enjoy the view from the screened balcony. Fully outfitted closets in the bedrooms. The bathrooms have been redone with luxury finishes; the primary bath features a steam shower. The oversized backyard provides abundant space & large pool. The patio is a serene retreat with phantom screens & rich wood ceilings. Lotus is one of the finest resort-style, luxury home communities in West Boca Raton by leading home builder, GL Homes. This exclusive gated community features contemporary and ultramodern home designs. Lotus Boca Raton offers residents a sophisticated lifestyle with world-class amenities. This home is a flawless blend of elegance, sophistication, & meticulous craftsmanship—a true gem for the for the luxury buyer seeking the finest in design & quality. EXCLUSIONS: Media room TVs, chairs & equipment. Additional Features Worthy of Note: Light fixtures are INCLUDED. Architectural Changes from Builder's Plan: Club Room divided into 2 spaces to include an office. Glass sliding door added to kitchen. Wall removed between dining room & kitchen to create large, open area. Custom Bar with full sized Subzero wine refrigerator. Pre-wired outside for future summer kitchen. Sonos sound system indoors & out. Air conditioning in 1 of the 4 garages. Kitchen: 2 separate sinks, pot filler at cooktop, hood, Insta hot, glass sliders to the patio. Toto toilet in master bath. Motorized phantom screens on patio & balcony. Approval to expand driveway 2 ft. on left & 4 ft on right received from HOA. Putting green.
#B26045871

Boca Raton

8845 Skyward Street

5 Beds

5 Baths

5,330 Sq.Ft.

$3,099,000

MLS#: B26045871

Welcome to 1004 NW 16th Pl in Stuart, FL 34994. Bring your boat or RV! This charming house boasts a unique opportunity for resort living in your own backyard with a fabulous inground pool & new filtration system. There is a covered poolside leisure area with firepit and seating overlooking the pool, The property's exterior features a classic design with a welcoming facade that integrates seamlessly into the neighborhood. The house stands in a serene location, providing a peaceful setting while still being conveniently accessible to the amenities of Stuart. The property showcases a spacious layout, with ample potential for creating a personalized living space. Beautifully maintained landscaping provides an inviting atmosphere, enhancing the overall curb appeal. This hous e presents a wonderful chance to establish a home in a desirable location close to downtown Stuart and it's sought after dining and boutique shops . Explore the possibilities of this property and imagine the lifestyle it can provide. Whether you are considering a move or looking for an established investment property, this home is worth exploring for its location and potential.
#B26045669

Stuart

1004 NW 16th Place

3 Beds

3 Baths

1,528 Sq.Ft.

$449,000

MLS#: B26045669

Price reduced
Discover this beautifully maintained 3-bedroom, 2-bath pool home in the highly sought-after Imperial Point neighborhood, where a bright open floor plan, heated pool, full impact windows and doors, and an expansive backyard create the perfect setting for South Florida living. Natural light fills the spacious interior, where beautiful oak flooring flows throughout the main living areas. A cozy living room opens to an expansive family room highlighted by a dramatic wall of sliding glass doors overlooking the heated pool and oversized backyard, creating a seamless connection between indoor and outdoor living. Charming architectural details, including graceful archways and French doors, add warmth and character throughout the home. The well-appointed kitchen is centrally located for effortless entertaining, while the generous dining area easily accommodates a large dining table and sideboard for gatherings with family and friends. The spacious primary suite is a true retreat with direct access to the backyard, a flex-space ideal for a home office, sitting area, or vanity, and a luxurious ensuite featuring dual vanities, a large walk-in shower, private water closet, and a custom walk-in closet with built-ins plus a second closet for exceptional storage. The third bedroom offers its own private exterior entrance, making it ideal for guests, extended family, or a home office. A dedicated interior laundry room adds everyday convenience. Outside, enjoy your own private backyard oasis with a heated pool featuring LED lighting, a massive fully fenced yard, multiple outdoor gathering spaces, a charming front courtyard porch, mature privacy landscaping, and plenty of room to relax or entertain. Additional highlights include a new roof (2022), full impact windows and doors, two A/C systems (2025 & 2022), a spacious 2-car garage, exterior storage closet, complete rain gutter system, automatic irrigation with rain sensor, and two backyard access gates. Imperial Point is a walkable and welcoming Fort Lauderdale neighborhood famous for its street lights and sidewalks. Quiet streets, mature trees, and a strong sense of pride make it easy to feel at home. Primarily made up of single-family homes, many with updated interiors and generous lot sizes, its walkable layout encourages everything from morning strolls to evening dog walks. Just half a mile to the local Publix Supermarket and Holy Cross Hospital, just minutes away. Quick access to 2 beaches. Just 2 miles to Lauderdale By The Sea Beach & 2 miles to the New Pompano Beach, fishing pier, new restaurants, and luxury waterfront dining. Just minutes away are top-rated schools, including Pine Crest School, Westminster Academy, Bayview Elementary (A-rated), Floranada Elementary, and Cardinal Gibbons High School. For travelers and commuters, you'll have easy access to US-1 and I-95. FLL Int'l Airport is 20 minutes away, Miami Int'l Airport is 45 minutes away, and Palm Beach International Airport is 40 minutes away.
#B26045912

Fort Lauderdale

2070 NE 63rd Street

3 Beds

2 Baths

2,560 Sq.Ft.

$1,075,000

MLS#: B26045912

Price reduced
None
#B26045988

North Lauderdale

7526 SW 7th Court

3 Beds

2 Baths

1,476 Sq.Ft.

$524,999

MLS#: B26045988

Price reduced
Ask about our builder-paid closing costs & no down payment options! The Escambia plan offers a spacious layout perfect for everyone. This 4-bedroom, 2-bath home features an open concept design & comes with thousands of dollars in upgrades, including energy-efficient Whirlpool® appliances, expansive granite countertops, beautiful wood cabinets, brushed nickel hardware, & an attached two-car garage. The secluded master retreat includes a generous walk-in  closet. Enjoy access to top-rated schools, shopping centers, and local dining, enhancing the convenience of this ideal location. *Appliance models subject to availability.*
#B26045907

Fort Pierce

4608 Palmetto Drive

4 Beds

2 Baths

1,851 Sq.Ft.

$437,900

MLS#: B26045907

Introducing this stunning 3-bedroom, 2.5-bathroom townhome nestled in the desirable Long Pine neighborhood. Step into luxury with brand new laminate flooring that graces the entire home, creating a seamless and stylish ambiance. The interior is adorned with high hat LED lighting, illuminating the space with a modern touch. Experience the utmost in safety and energy efficiency with impact windows that not only enhance security but also contribute to the home's overall aesthetic appeal. The townhome is equipped with a state-of-the-art smart digital home system including Alexa voice commands, offering convenience at your fingertips. For eco-conscious individuals, the property features an electric car charger outlet, allowing you to charge your electric vehicle effortlessly. A new tankless water heater for limitless hot water. The convenience continues with top of the line washer and dryer, making laundry a breeze and economical.  The heart of this home is undoubtedly the dream kitchen, boasting extra cabinets, granite countertops, a beautifully tiled backsplash, and stainless steel appliances. The snack bar adds a casual dining option, perfect for entertaining guests or quick meals on the go. The primary suite is a haven of relaxation, featuring a French door that opens to a private balcony. Start your mornings with a breath of fresh air. The ensuite bath offers both luxury and functionality.  Enjoy outdoor living with an open patio and a private yard, providing the perfect space for al fresco dining, barbecue, or simply unwinding in your own oasis. Additional features include an extra closet for ample storage and a ring camera system for enhanced security.  This townhome seamlessly combines modern amenities, thoughtful design, and a prime location in Long Pine, offering a lifestyle of comfort and sophistication. Don't miss the opportunity to make this your dream home.  Call now we speak English, español, and português.  First month's, last month's, security deposit, and HOA application and approval required for immediate move in.  The garage has been converted to a living room.  Only the driveway and guest parking are available.
#B26045872

Coconut Creek

6960 Long Pine Circle

3 Beds

2 Baths

1,316 Sq.Ft.

$439,000

MLS#: B26045872

Introducing this stunning 3-bedroom, 2.5-bathroom townhome nestled in the desirable Long Pine neighborhood. Step into luxury with brand new laminate flooring that graces the entire home, creating a seamless and stylish ambiance. The interior is adorned with high hat LED lighting, illuminating the space with a modern touch. Experience the utmost in safety and energy efficiency with impact windows that not only enhance security but also contribute to the home's overall aesthetic appeal. The townhome is equipped with a state-of-the-art smart digital home system including Alexa voice commands, offering convenience at your fingertips. For eco-conscious individuals, the property features an electric car charger outlet, allowing you to charge your electric vehicle effortlessly. A new tankless water heater for limitless hot water. The convenience continues with top of the line washer and dryer, making laundry a breeze and economical.  The heart of this home is undoubtedly the dream kitchen, boasting extra cabinets, granite countertops, a beautifully tiled backsplash, and stainless steel appliances. The snack bar adds a casual dining option, perfect for entertaining guests or quick meals on the go. The primary suite is a haven of relaxation, featuring a French door that opens to a private balcony. Start your mornings with a breath of fresh air. The ensuite bath offers both luxury and functionality.  Enjoy outdoor living with an open patio and a private yard, providing the perfect space for al fresco dining, barbecue, or simply unwinding in your own oasis. Additional features include an extra closet for ample storage and a ring camera system for enhanced security.  This townhome seamlessly combines modern amenities, thoughtful design, and a prime location in Long Pine, offering a lifestyle of comfort and sophistication. Don't miss the opportunity to make this your dream home.  Call now we speak English, español, and português.  First month's, last month's, security deposit, and HOA application and approval required for immediate move in.  The garage has been converted to a living room.  Only the driveway and guest parking are available.
#B26045865

Coconut Creek

6960 Long Pine Circle

3 Beds

2 Baths

1,316 Sq.Ft.

$3,100

MLS#: B26045865

Price reduced
CLOSE TO 1 ACRE!.  and  CLEARED RECENTLY .78-acre property offers many opportunities for investors or for building.  With access to both city water, city sewer, and a well,. Situated near US1 and the INTERCOASTAL This is brilliant for fishing and boating enthusiasts. The open and very wide lot is ideal for constructing a workshop or an oversized garage, perfect for storing boats, RVs, jet skis, or campers. Additionally, the newly approved Palm Bay zoning permits Accessory Dwelling Units (ADUs), opening doors for the construction of a separate, fully functional guest or in-law house. This presents exciting possibilities for short or long-term rental income.
#R11114377

Palm Bay

2350 Shenandoah Road NE

None Beds

None Baths

0.78 acres

$107,000

MLS#: R11114377

Price reduced
One or more photo(s) has been virtually staged. MOVE IN READY! This charming 2-bedroom, 2-bath condo features an open layout with a kitchen overlooking the living room, complete with stainless steel appliances, white cabinetry, and a private balcony. Enjoy NEW upgrades throughout, including FRESHLY REGLAZED garden tubs, NEW shower heads, NEW bathroom faucets, a NEW kitchen faucet, NEW dishwasher, FRESHLY PAINTED interior, FRESHLY PAINTED exterior door, NEW smoke detector, NEW doorbell, and NEW GFCI outlets throughout the condo. Each bedroom offers its own bathroom for added privacy. Community amenities include tennis courts and a sparkling pool!
#B26045921

Miami

10875 SW 112th Avenue 202

2 Beds

2 Baths

936 Sq.Ft.

$235,000

MLS#: B26045921

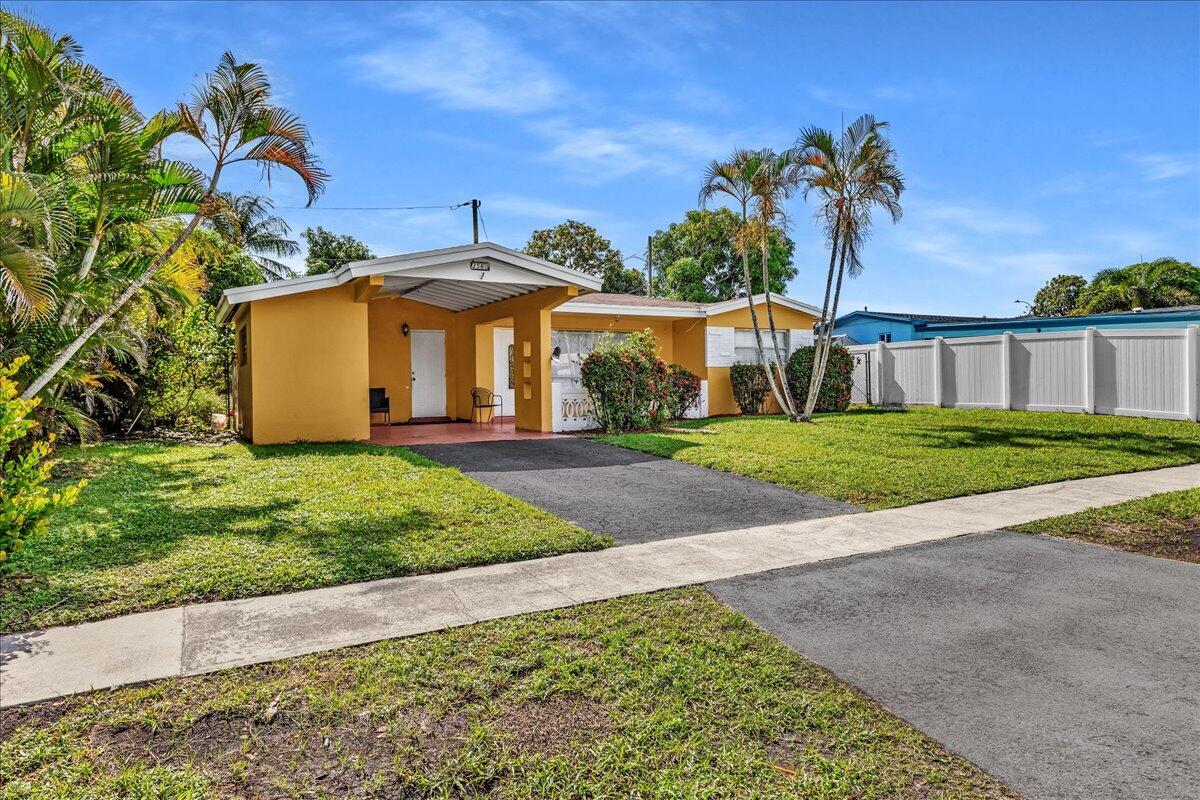
This beautifully updated 4-bedroom, 2-bath residence offers a flexible space perfect for a home office or playroom. Enjoy a sparkling pool, a completely renovated kitchen, updated bathrooms, and new flooring throughout. A brand-new roof ensures peace of mind, and you'll love the private backyard oasis. Don't miss out—schedule your private tour today!  More Pics Coming soon
#B26045714

Fort Pierce

5612 Deleon Avenue

4 Beds

2 Baths

1,456 Sq.Ft.

$385,000

MLS#: B26045714

Price reduced
Enjoy sweeping views of the Kings Point golf course from your private patio, perfectly positioned overlooking the fourth tee. Start your mornings with a cup of coffee while watching golfers take their first shots down the fairway. This freshly painted, deep-cleaned residence is truly move-in ready and waiting for its next owner. Experience the exceptional lifestyle Kings Point is known for, with access to an extensive selection of resort-style amenities. Residents enjoy multiple clubhouses, indoor and outdoor swimming pools, golf courses, tennis and pickleball courts, bocce and shuffleboard, a state-of-the-art fitness center, theater, library, restaurants, beauty salon, hobby and craft rooms, picnic areas, courtesy bus service, social clubs, and a full calendar of activities and events. Wh
#B26045581

Delray Beach

955 Normandy Trail

2 Beds

2 Baths

907 Sq.Ft.

$129,900

MLS#: B26045581

A true American masterpiece where no detail was overlooked. Designed for exceptional indoor and outdoor entertaining, this custom 2017 waterfront estate showcases impeccable craftsmanship and timeless finishes throughout. Features include indoor and outdoor fireplaces, elevator, 3-car garage, expansive third-floor bonus room, and a luxurious primary suite with separate his-and-her bathrooms and custom closets. Boasting 100± feet of deepwater frontage with a floating dock, this home seamlessly blends elegance with functionality. Every finish reflects uncompromising quality, creating a residence that will impress even the most discerning buyer.
#B26045892

Fort Lauderdale

1719 SE 10th Street

5 Beds

5 Baths

7,171 Sq.Ft.

$12,495,000

MLS#: B26045892

EXPERIENCE ELEVATED LIVING AT THE ICONIC RESIDENCES AT THE RITZ-CARLTON COCONUT GROVE. THIS BEAUTIFULLY  FURNISHED AND PROFESSIONALLY DESIGNED 2BD/2.5BA RESIDENCE HAS BEEN RECENTLY REMODELED AND OFFERS 1,540 SQFT OR REFINED INTERIORS HIGHLIGHTED BY THE FLOOR-TO CEILING WINDOWS AND A THOUGHTFULLY DESIGNED SPLIT BEDROOM FLOOR PLAN WITH 2 PRIMARY SUITES. ELEGANT FLOORING COMPLEMENT THE OPEN STYLE GOURMET KITCHEN, FEATURING ITALIAN CABINETRY, WHITE QUARTZ COUNTERTOPS, PREMIUM SS APPLIANCES, AND 2 PRIVATE BALCONIES. RESIDENTS ENJOY THE RITZ-CARLTON LIFESTYLE AND WORLD-CLASS AMENITIES, LEGENDARY SERVICE AN AN UNPARALLELED LOCATION IN THE HEART OF COCONUT GROVE.
#A12043801

Miami

3400 SW 27th Avenue 1206

2 Beds

2 Baths

1,540 Sq.Ft.

$9,500

MLS#: A12043801

SEASIDE COASTAL CONDO... LIGHT and BRIGHT! 2 / 2 with VIEWS OVERLOOKING the ST. LUCIE RIVER FROM YOUR BALCONY and MASTER SUITE! GREAT FLOOR PLAN HAS NEUTRAL CABINETRY & GRANITE, MARBLE FLOORS... FULL SIZE WASHER & DRYER IN UNIT... STATE of the ART FITNESS CENTER OVERLOOKING WIDE RIVER - 2 POOLS - POOLSIDE GRILL, PRIVATE YACHT CLUB RESTAURANT + TIDE HOUSE ...PARKING UNDER BLDG... WALK to HISTORIC DOWNTOWN NAMED "HAPPIEST SEASIDE TOWN" by COASTAL LIVING! ONE TIME $10,000. YACHT CLUB NON-EQUITY MEMBERSHIP. INVESTORS... 30 day RENTALS ALLOWED / HOA APPROVAL REQUIRED. DOCKAGE AVAILABLE in this FULL SERVICE MARINA CALL FOR RATES...JUST MINUTES to INLET and BEAUTIFUL BEACHES...PERFECT MOVE IN CONDITION....CALL for DETAILS!
#B26045639

Stuart

815 NW Flagler Avenue 302

2 Beds

2 Baths

1,183 Sq.Ft.

$399,000

MLS#: B26045639

Set on the coveted lake block of Lakewood Road in SoSo, this 4BR/4.5BA home spans over 5,700 square feet following a meticulous two-plus-year renovation where no detail was overlooked. Light-filled and beautifully designed, the home's first floor opens entirely to a backyard oasis featuring a covered patio, summer kitchen, and a 66-foot lap pool. A standout feature is the fully self-contained guest apartment with its own private entrance ideal as a fourth bedroom, in-law suite, or space for adult children, an au pair, or live-in help. Just steps from the Intracoastal walking trail and minutes from downtown West Palm Beach and Palm Beach's renowned dining and shopping, this rare offering is not to be missed.
#B26045833

West Palm Beach

257 E Lakewood Road

4 Beds

4 Baths

5,089 Sq.Ft.

$7,600,000

MLS#: B26045833

1 ... 615 616 617 618 619 ... 666
* Listings identified with the FMLS IDX logo come from FMLS and are held by brokerage firms other than the owner of this website. The listing brokerage is identified in any listing details. Information is deemed reliable but is not guaranteed. If you believe any FMLS listing contains material that infringes your copyrighted work please click here to review our DMCA policy and learn how to submit a takedown request. © 2024. First Multiple Listing Service, Inc.
 - property

Send a message

Message successfully sent.

Your message

What is 3 + 4 ?

Reason for contacting?

I agree to receive email communication and understand I can unsubscribe at any time.

I agree to be contacted by Options 1 Realty via call, email, and text for real estate services. To opt out, you can reply 'stop' at any time or reply 'help' for assistance. You can also click the unsubscribe link in the emails. Message and data rates may apply. Message frequency may vary. Privacy Policy

Sign Out

Virtual Assistant

Would you like to take the next step with this property? We can help you schedule a showing or virtual tour, or send you more details.

Yes, I would like more information.

Thank You for Your Reply, One of Our Agents will contact you as soon as possible

No, maybe later.

Thank you, you can always contact me via email, phone number or through the contact form.

Realhub AI

Lucy - Your AI-Powered Realtor

Update Your Temporary Password

Personalize your search

Enter your email and we'll notify you immediately when new listings match what you're looking for.

or enter email address

Already have an account ? Login here

Continue your home search

I agree to receive communications and understand I can unsubscribe at any time.

I agree to be contacted by Options 1 Realty via call, email, and text for real estate services. To opt out, you can reply 'stop' at any time or reply 'help' for assistance. You can also click the unsubscribe link in the emails. Message and data rates may apply. Message frequency may vary. Privacy Policy

Already have an account ? Login here

We use cookies

We use cookies primarily for analytics to enhance your experience. By accepting, you agree to our use of these cookies. You can manage your preferences or learn more about our cookies policy.







