REALHUB is on fire today

Properties

Browse or get in touch to schedule a walkthrough.

  • Nearby me
Price range

Popular Features

Community Features

Association

Property Features

Waterfront

View

Exterior Features

Interior Features

Style

10000 properties match your criteria

Updated 1 minute ago

E-Alert name
Price reduced
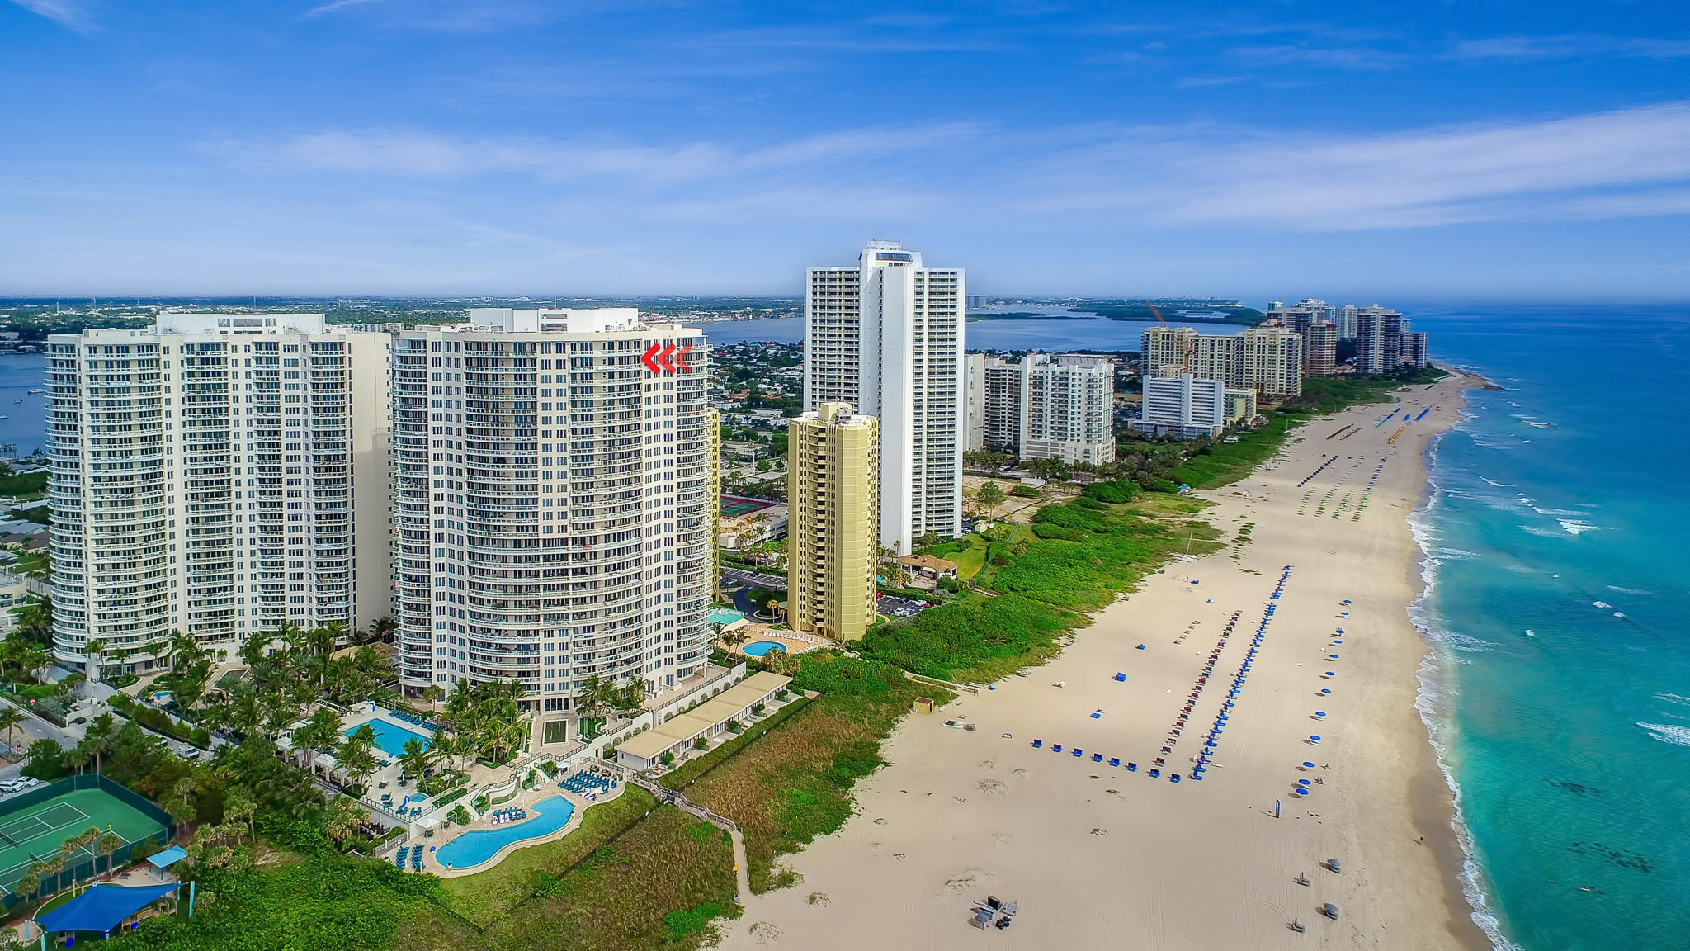
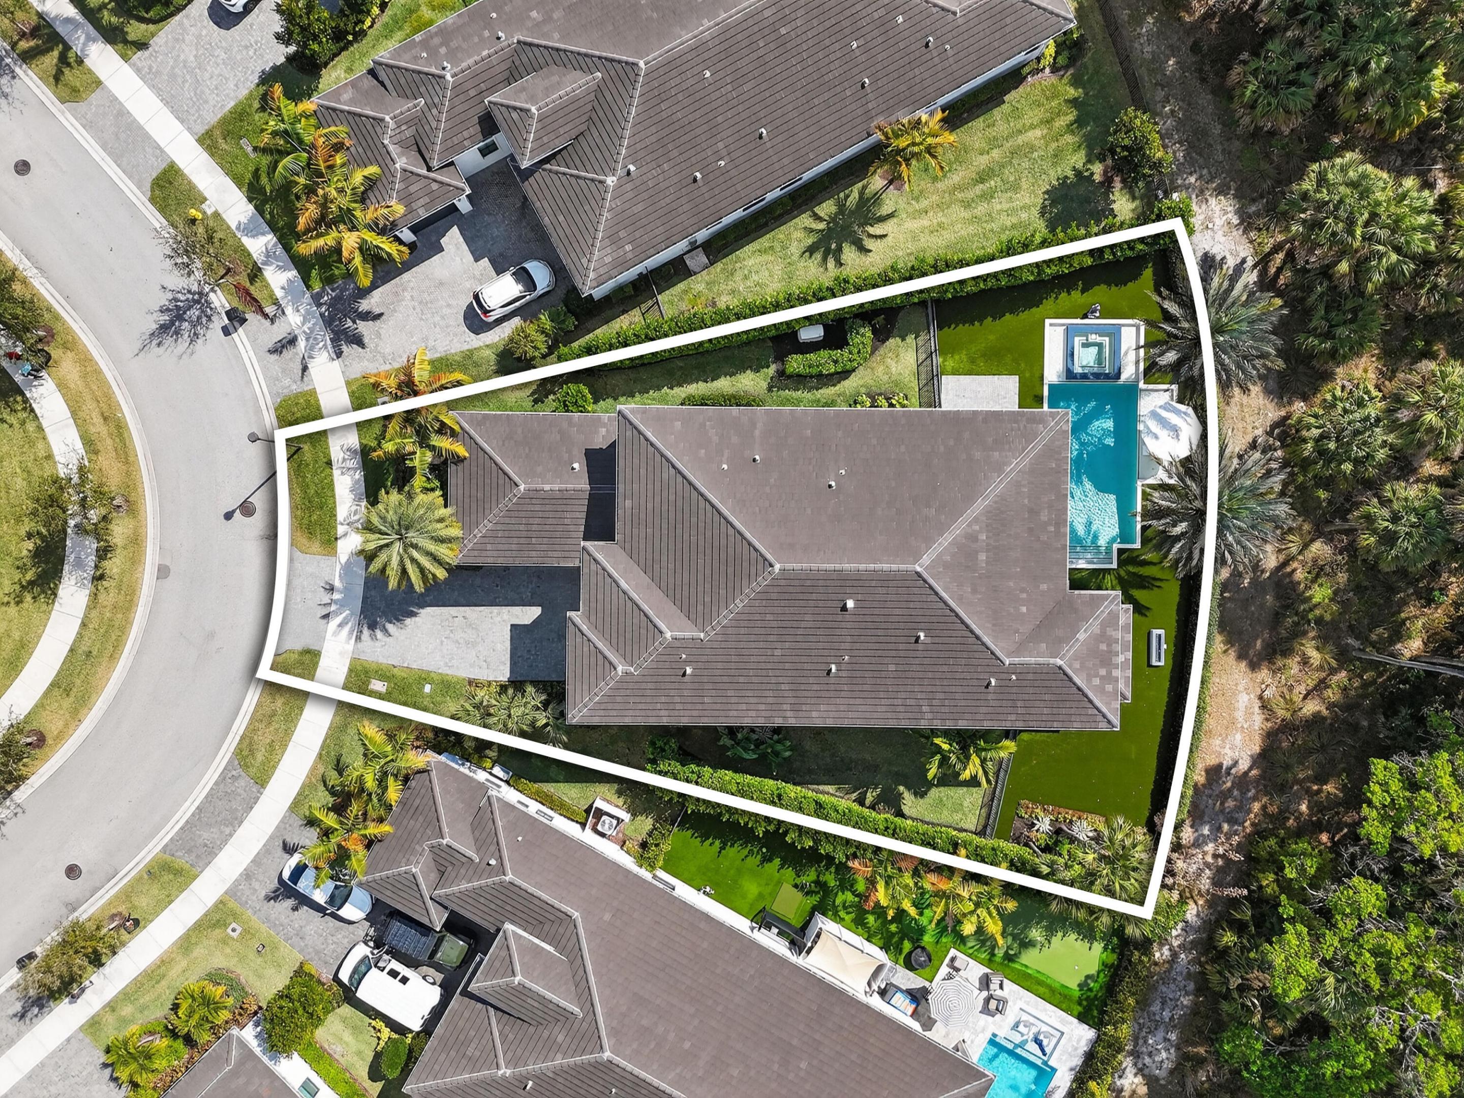
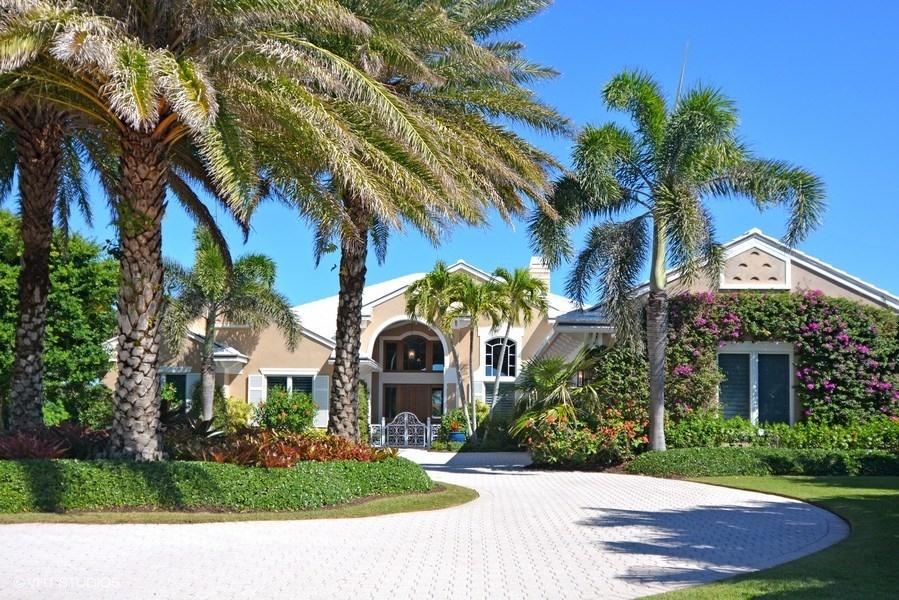
Experience the ultimate in Island living with this custom-built home with waterfront views! Located in the highly sought after Palm Beach Isles, walking distance to pristine crystal clear beaches! This home was designed with luxury in mind, no detail was missed with carefully designed fixtures adorning every inch of the interior. The generous floor plan spans over 4,200 square feet of living space and offers 4 spacious bedrooms, including two master suites - one on each floor, 4 full baths, den/office, large loft area, butlers pantry, mudroom, 2 laundry rooms, designer kitchen, three car garage with 6 seater golf cart, resort style pool/spa and so much more! Singer Islands offers all you could need in a close distance - beautiful beaches, fine dining, spas, marinas and shopping!
#B26026408

West Palm Beach

1041 Bimini Lane

4 Beds

4 Baths

4,270 Sq.Ft.

$3,850,000

MLS#: B26026408

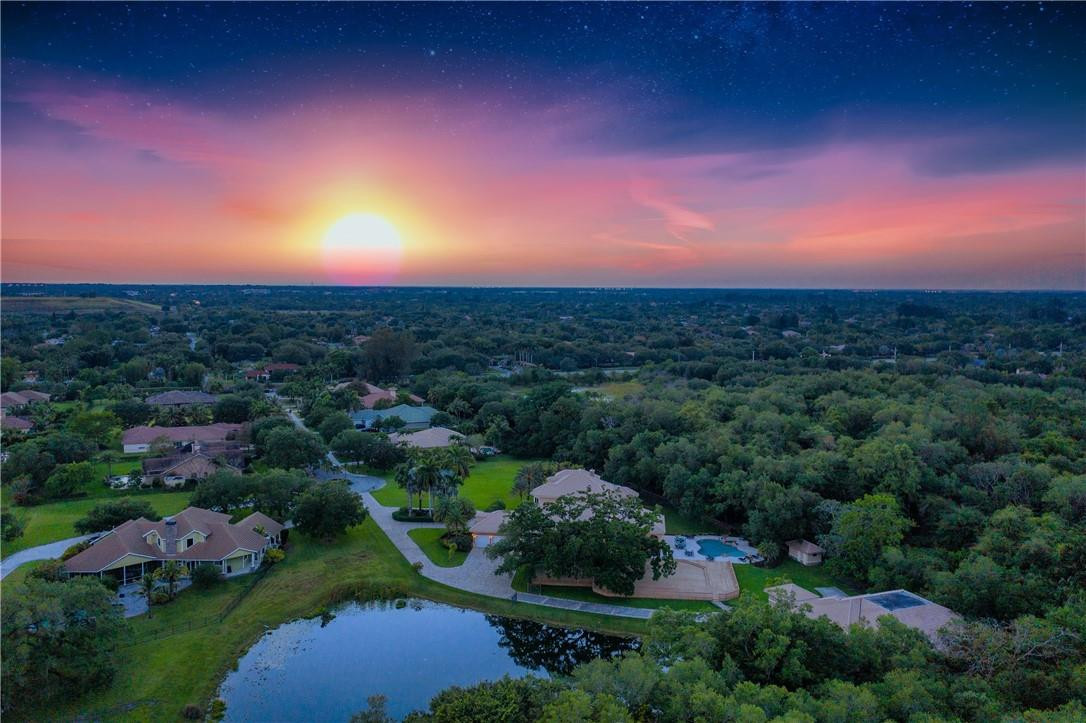
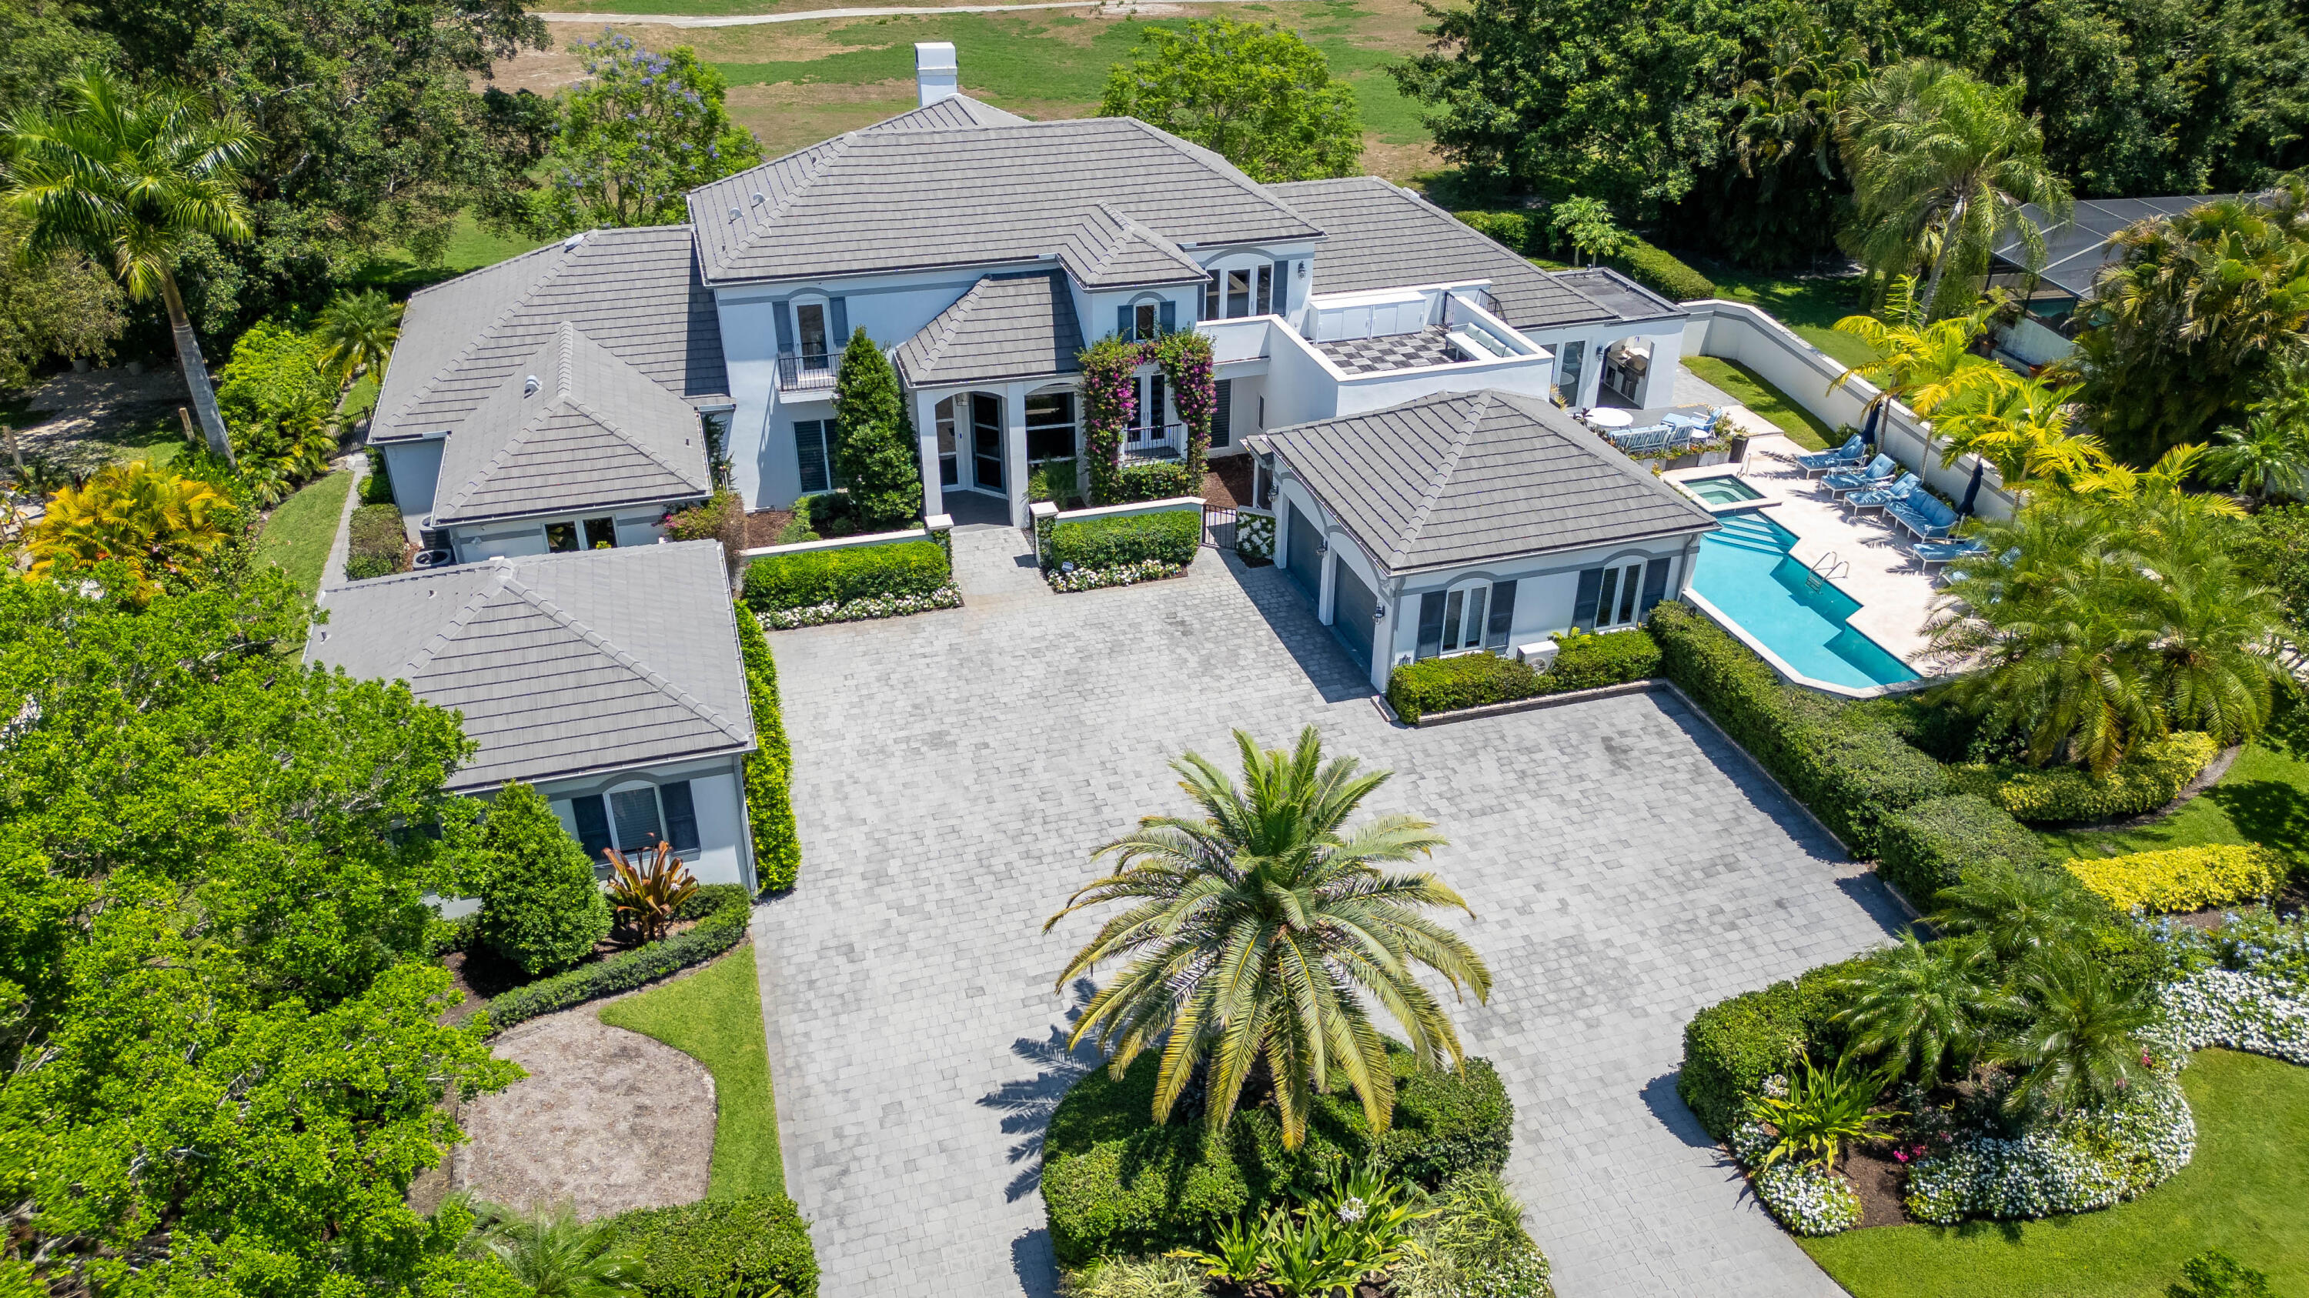
7661 Scarsdale Way is masterfully designed and constructed to perfectly fit its oversized .44 acre fairway lot. The home is stylish and modern featuring an elegant and contemporary Great Room layout with soaring 26-foot coffered ceilings. This magnificent 6,300 sq. ft. Estate Home includes 5 spacious bedrooms, 6 full baths, 2 powder rooms, den/office & bar, elevator, open concept entertaining areas, plus a 3-car plus golf cart garage. The finest materials, finishes and craftsmanship showcase this home with custom 24'' x 48'' white designer porcelain floors that add to the appeal and provide the neutral palette capable of handling all decorative touches. Furnished by Clive Daniels with immediate occupancy. More... 17661 Scarsdale Way is masterfully designed and constructed to perfectly fit its oversized .44 acre fairway lot. The home is stylish and modern featuring an elegant and contemporary Great Room layout with soaring 26-foot coffered ceilings. This magnificent 6,300 sq. ft. Estate Home includes 5 spacious bedrooms, 6 full baths, 2 powder rooms, den/office & bar, elevator, open concept entertaining areas, plus a 3-car plus golf cart garage. The finest materials, finishes and craftsmanship showcase this home with custom 24'' x 48'' white designer porcelain floors that add to the appeal and provide the neutral palette capable of handling all decorative touches. Furnished by Clive Daniels with immediate occupancy.

*Seller Will Pay the non-refundable portion of the St. Andrews Initiation Fee if buyer closes before.
July 1, 2020.*
The gourmet chef's kitchen features all high-end Thermador appliances, multiple ovens, convection cooktop, four foot galley sink workstation, 100 bottle wine cooler and a secret, hidden oversized pantry. The Master Suite includes a morning bar, separate his and her bathrooms, and a "her" closet measuring over 200 sq. ft. finished with all high-end details that must be seen to be believed.The upstairs features wide-planked hardwood floors, 4 additional en-suite bedrooms all with walk-in closets and a loft area that overlooks the Great Room below. Outdoors, the lushly landscaped property features a dramatic resort style pool,covered loggia with summer kitchen and golf course views beyond.Furnished by Clive Daniels with immediate occupancy. Membership to St Andrews CC is required at time of closing. Included in the monthly fee is a $50 per month assessment that is estimated to end in 2023.
ADDITIONAL FEATURES
Full House 48kw Generator
Control 4 Smart Home Automation System
Gas Pool Heater
Finished Closets Throughout
Hurricane Impact Glass Doors and Windows
Thermador Steam Oven
Thermador Induction Cooktop
Thermador Wine Cooler
Outdoor Lighting
4 Zone High Efficiency Trane AC's
Outdoor Barbecue
Electrolux Washer/Dryer Package
Central Vacuum throughout
Large Utility Room with Extra Storage
Resort Style Pool with built in heated spa and sun shelf
100" Linear Fireplace
Integrated Speaker System in Main Rooms and Master
Builder's One Year Warranty
#R10624783

Boca Raton

17661 Scarsdale Way

5 Beds

6 Baths

6,300 Sq.Ft.

$3,850,000

MLS#: R10624783

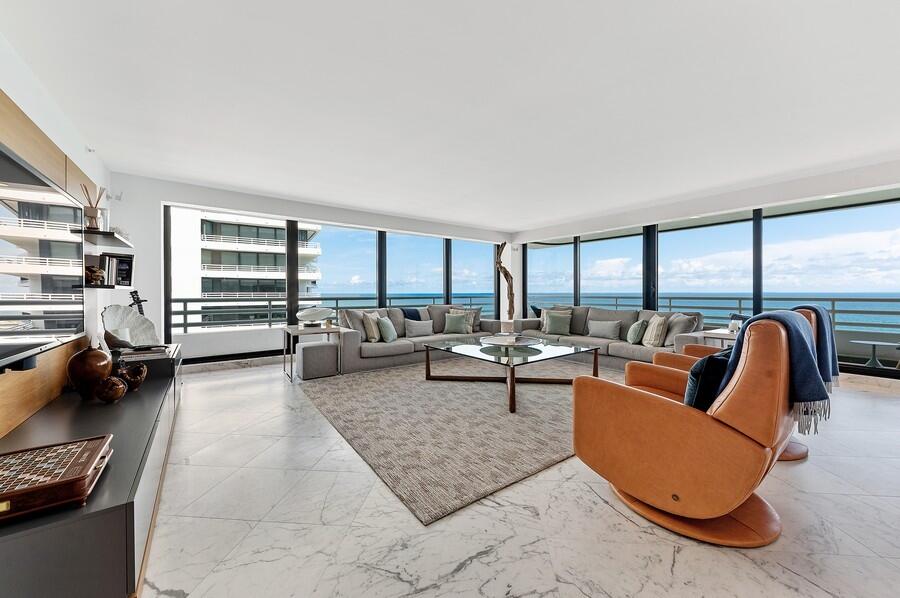
Beautiful newly renovated oceanfront single family home with separate guest house and one car garage.  Gorgeous landscaping, marble paved courtyard entry with fountain, living room and dining room with panoramic ocean views, huge master bedroom with his and her bath and incredible ocean views plus private balcony, modern chef's kitchen, marble floors and staircase, plus amazing backyard directly on the sand.  Owner has approved plans for a driveway and pool to be put in.  Permits open until 2016.
#R10152876

Ocean Ridge

6029 Old Ocean Boulevard

3 Beds

3 Baths

3,372 Sq.Ft.

$3,850,000

MLS#: R10152876

Nestled in the heart of Rio Vista and overlooking scenic Hector Park, this elegant estate combines timeless craftsmanship with modern luxury. The residence features 5 bedrooms, 4.5 baths and a 2-car garage, along with a newly constructed pool equipped with both heating and chilling capabilities. The gourmet kitchen is a chef’s dream, boasting a large center island, Wolf gas range, Sub-Zero refrigerator and freezer, dual dishwashers, double ovens, and separate refrigerated beverage drawers. The versatile floor plan and bonus room make it ideal for families, while its prime location offers the best of Rio Vista living. Come experience this stunning home for yourself.
#F10533611

Fort Lauderdale

1020 Ponce De Leon Drive

5 Beds

4 Baths

5,211 Sq.Ft.

$3,850,000

MLS#: F10533611

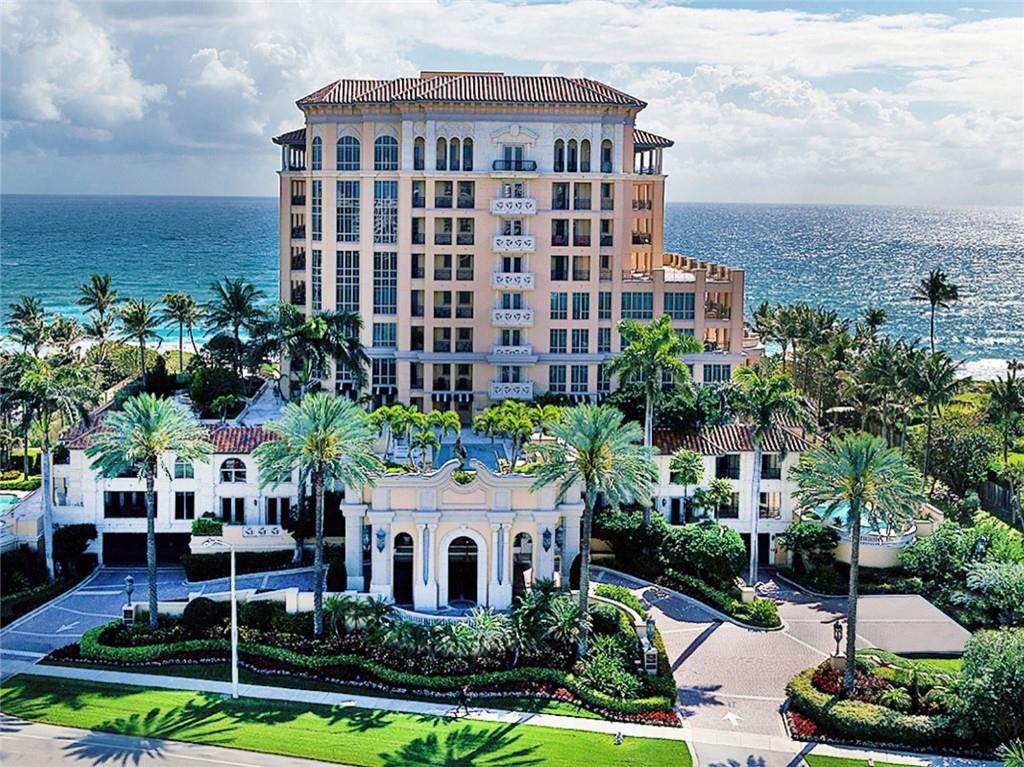
Magnificent penthouse with soaring 11' ceilings in the new fully amenitized royal palm residences, East Boca Raton! Enjoy panoramic views of The Boca Resort golf course, city, ocean & intracoastal! This 4/4.1 plus den home exudes elegance! Private elevator entry, gourmet chef's kitchen with Italian cabinetry, Sub-Zero/Wolf appliances, gas cooktop, 2 dishwashers, 2 sinks, double ovens, a wine cooler & bbq on your private terrace! Stunning primary suite with luxurious spa like bathroom, Crestron electric shades & outfitted closets throughout, 2 garage spaces! Beautiful resort style pool, state of the art fitness center, club room, valet parking & 24 hour front desk attendant! Downtown living at its best! Walk to the beach, Mizner Park, Royal Palm Plaza, the famous Boca Raton Resort & more! Information is deemed to be reliable, but has been obtained from third party sources, and is not guaranteed and is subject to errors, omissions or changes without notice, all such information should be independently verified by any prospective purchaser or seller. The party listing this property in the Multiple Listing Service and other publications has made a good faith inquiry as to factual items, Unit square footage and other specifications set forth herein, provided that all such information was provided by third parties, and accordingly the realtor and seller do hereby disclaim all liability for the accuracy of the specifications set forth herein and any party viewing or relying on the specifications herein does acknowledge that the realtor and seller shall have no liability and the party reviewing same shall be responsible for verifying all square footages, dimensions, specifications and facts herein and expressly releases the realtor and seller from all liability for the accuracy of the information contained herein.
#R11156579

Boca Raton

475 E Royal Palm Road Ph 906

4 Beds

4 Baths

2,836 Sq.Ft.

$3,850,000

MLS#: R11156579

Welcome to this unique coastal sanctuary. A rare find offering the largest area of land available along the Port Sewall coast. This immaculate 1925 Mediterranean home with upgrades rests on 3.66 acres of pristine coastal land. The property consists of 7 parcels that include a beautiful 4 bedroom, 3.5 bath 2 story main house, detached 4 car garage, and separate 2 story guest house on 3 center parcels, 2 story dwelling on 1 adjacent parcel, 1 waterfront parcel, and 2 vacant parcels. An impressive 159' of direct waterfront on the highly sought after cove of North Lake with deepwater access just minutes away. This protected cove lies just inside the St. Lucie River and is a straight run to the St. Lucie Inlet. The relaxing breezes off North Lake can be enjoyed in the sun room or by the pool.
#R11021203

Stuart

3813 SE Old Saint Lucie Boulevard

4 Beds

3 Baths

3,101 Sq.Ft.

$3,850,000

MLS#: R11021203

Gated and walled Coral Isles Spanish Colonial-inspired Deepwater estate sited on 100 +/- feet of waterfrontage inexclusive Las Olas Isles. Private canopy treed courtyard entry greets guest to an glass enclosed lanai. Formal Living/Dining Room and Club Room for entertaining. Gourmet kitchen with chefs appliances (Viking and Subzero) features a breakfast bar that opens to a large family room. Four bedrooms for family and friends. Resort-like pool with maintenance free turf and a new fully equipped concrete yacht dock minutes to Ocean access. Property sold in ''As Is'' condition. DISCLAIMER: Information published or otherwise provided by the listing company and its representatives including but not limited to prices, measurements, square footages, lot sizes, calculations, statistics, and videos are deemed reliable but are not guaranteed and are subject to errors, omissions or changes without notice. All such information should be independently verified by any prospective purchaser or seller. Parties should perform their own due diligence to verify such information prior to a sale or listing. Listing company expressly disclaims any warranty or representation regarding such information. Prices published are either list price, sold price, and/or last asking price. The listing company participates in the Multiple Listing Service and IDX. The properties published as listed and sold are not necessarily exclusive to listing company and may be listed or have sold with other members of the Multiple Listing Service. Transactions where listing company represented both buyers and sellers are calculated as two sales. Cooperating brokers are advised that in the event of a Buyer default, no financial fee will be paid to a cooperating Broker on the Deposits retained by the Seller. No financial fee will be paid to any cooperating broker until title passes or upon actual commencement of a lease. Some affiliations may not be applicable to certain geographic areas. If your property is currently listed with another broker, please disregard any solicitation for services. Copyright 2024 by the listing company. All Rights Reserved.
#F10404053

Fort Lauderdale

415 Coral Way

4 Beds

4 Baths

3,358 Sq.Ft.

$3,850,000

MLS#: F10404053

Stunning golf course home in Royal Palm Yacht & Country Club with five bedrooms, five full and two half bathrooms, and almost 6,500 sqft under air. Great outdoor area with huge backyard, free throw basketball half court, lush tropical landscaping, heated pool with sun shelf and cascading spa, marble paver patio, summer kitchen, covered patio with fireplace, and chipping green right behind the property. This custom home features all natural gas, 3-zone air conditioning, Crestron system for music and a three car garage plus golf cart. Wood flooring throughout all main living areas, office/den, clubroom with bar, large family room off the kitchen, mud room with cubbies and storage, first floor guest suite, second floor loft area. Gourmet kitchen has granite countertops, custom wood cabinetry, large center work island with vegetable sink, bar seating, desk area, top-of-the-line appliances including Thermador range with six gas burners, griddle and two ovens, Thermador wall oven, warming drawer and microwave, Kitchen Aide refrigerator/freezer and two dishwashers, large walk-in pantry with built-in shelving, second refrigerator, washer and dryer. Large second floor laundry room with washer, dryer, sink, drip station and storage. Spacious second floor master suite with breakfast bar, French doors leading to balcony, large his and her walk-in closets, exercise room/sitting room, and large bathroom with his and her sinks, vanity area, granite countertops, custom cabinetry, private water closet, spa tub and large walk-in shower with two shower heads plus rain shower.
#R10192714

Boca Raton

2061 Thatch Palm Drive

5 Beds

5 Baths

6,491 Sq.Ft.

$3,850,000

MLS#: R10192714

This property is part of a multiple parcel sale offering the largest area of land available along the Port Sewall coast. A stunning 3.66 acres of pristine coastal land including immaculate 1925 Mediterranean home with upgrades and pool nestled within. This property is one of 7 parcels that include a 4 bedroom, 3.5 bath 2 story main house, detached 4 car garage, and separate 2 story guest house on 3 center parcels, 2 story dwelling on 1 adjacent parcel, 1 waterfront parcel, and 2 vacant parcels. An impressive 159' of direct water front on the highly sought after cove of North Lake with deep water access just minutes away. The seawalled waterfront offers 80' dock with electric, water, and lift. This protected cove lies just inside the St. Lucie River and is a straight run to St. Lucie Inlet
#R11038658

Stuart

2363 SE Saint Lucie Boulevard

None Beds

None Baths

0.61 acres

$3,850,000

MLS#: R11038658

A magnificent property in The Oaks situated on a premium lakefront lot. This estate exudes luxury and sophistication as it features a dramatic entry with iron double doors, a two-story foyer adorned with a custom glass and marble staircase, and elegant marble flooring throughout most of the home. The residence includes a private downstairs guest wing with a bedroom, full bath, private entry, a club room with a built-in bar that seamlessly opens to the outdoor living area. The upstairs private primary suite is a serene retreat designed for comfort and luxury. The backyard features a summer kitchen, spa and swimming pool. Other notable features include an elevator, a 4-car garage, multiple sound systems, and a circular driveway.
#R11049411

Boca Raton

9091 Redonda Drive

5 Beds

6 Baths

5,796 Sq.Ft.

$3,850,000

MLS#: R11049411

This property is part of a multiple parcel sale offering the largest area of land available along the Port Sewall coast. A stunning 3.66 acres of pristine coastal land including immaculate 1925 Mediterranean home with upgrades and pool nestled within. This property is one of 7 parcels that include a 4 bedroom, 3.5 bath 2 story main house, detached 4 car garage, and separate 2 story guest house on 3 center parcels, 2 story dwelling on 1 adjacent parcel, 1 waterfront parcel, and 2 vacant parcels. An impressive 159' of direct water front on the highly sought after cove of North Lake with deep water access just minutes away. The seawalled waterfront offers 80' dock with electric, water, and lift. This protected cove lies just inside the St. Lucie River and is a straight run to St. Lucie Inlet
#R11038659

Stuart

2373 SE St Lucie Boulevard

None Beds

None Baths

0.57 acres

$3,850,000

MLS#: R11038659

Discover this spectacular riverfront estate nestled along the North Fork of the Loxahatchee River in the prestigious gated community of Heritage Oaks. Set on a generous half-acre lot, this exquisite 4-bedroom, 4.1-bath home spans over 4,800 sq. ft. of meticulously designed living space. Built with solid CBS construction, it features ALL impact doors & windows, a hurricane-rated newer roof, and advanced foam/icynene insulation, ensuring long-term durability and energy efficiency.
Upon arrival, a Chicago brick driveway and walkway lead to a grand two-story foyer, where the home's elegant charm is immediately evident. The formal living and dining rooms capture stunning river views, complemented by French doors opening to a private side patio and fountain. A first-floor den/office offers additional privacy, featuring French door access to the front patio. The two-story family room, with its inviting fireplace and open loft above, creates a warm and welcoming atmosphere with breathtaking views of the river.
Some of the recent renovations include  gourmet custom kitchen with an island, custom white cabinetry, soft-close features, mitered 6cm quartz countertops, a stylish tile backsplash, farmhouse sink, and stainless steel appliances. Newer stained wood flooring extends throughout, adding to the home's warmth and sophistication. Additional recent renovations include a newly updated dock with electric & water connections, a 12K lb boat lift, and a new boat canopy, ensuring an effortless boating experience.
The spacious master suite serves as a private retreat, offering a cozy sitting area, dual walk-in closets, and a spa-inspired bath with dual vanities and a luxurious double shower featuring a rainfall showerhead. A first-floor guest suite, mudroom, and a finished laundry room add both convenience and functionality to this exceptional residence.
The outdoor living space is nothing short of a private waterfront oasis. A new travertine marble patio surrounds a resort-style saltwater pool with a newer heater, complemented by an outdoor shower, a screened-in porch, and a whole-home generator with a buried propane tank.
For boating enthusiasts, this property is a dream, featuring a private dock with full electric & water hookups, a boat lift, and direct access to some of Florida's best fishing, snorkeling, and boating destinations.
Located within Heritage Oaks, residents enjoy the beauty of oak-lined streets, a world-class tennis facility, and an inviting clubhouse, creating a secluded yet conveniently located community. Situated in sought-after Tequesta, this home is just minutes from top-rated schools, fine dining, world-class shopping, and pristine beaches. Don't miss this rare opportunity to own a true riverfront paradise! Schedule your private showing today!
#R11066940

Tequesta

18420 SE Heritage Drive

5 Beds

4 Baths

4,808 Sq.Ft.

$3,850,000

MLS#: R11066940

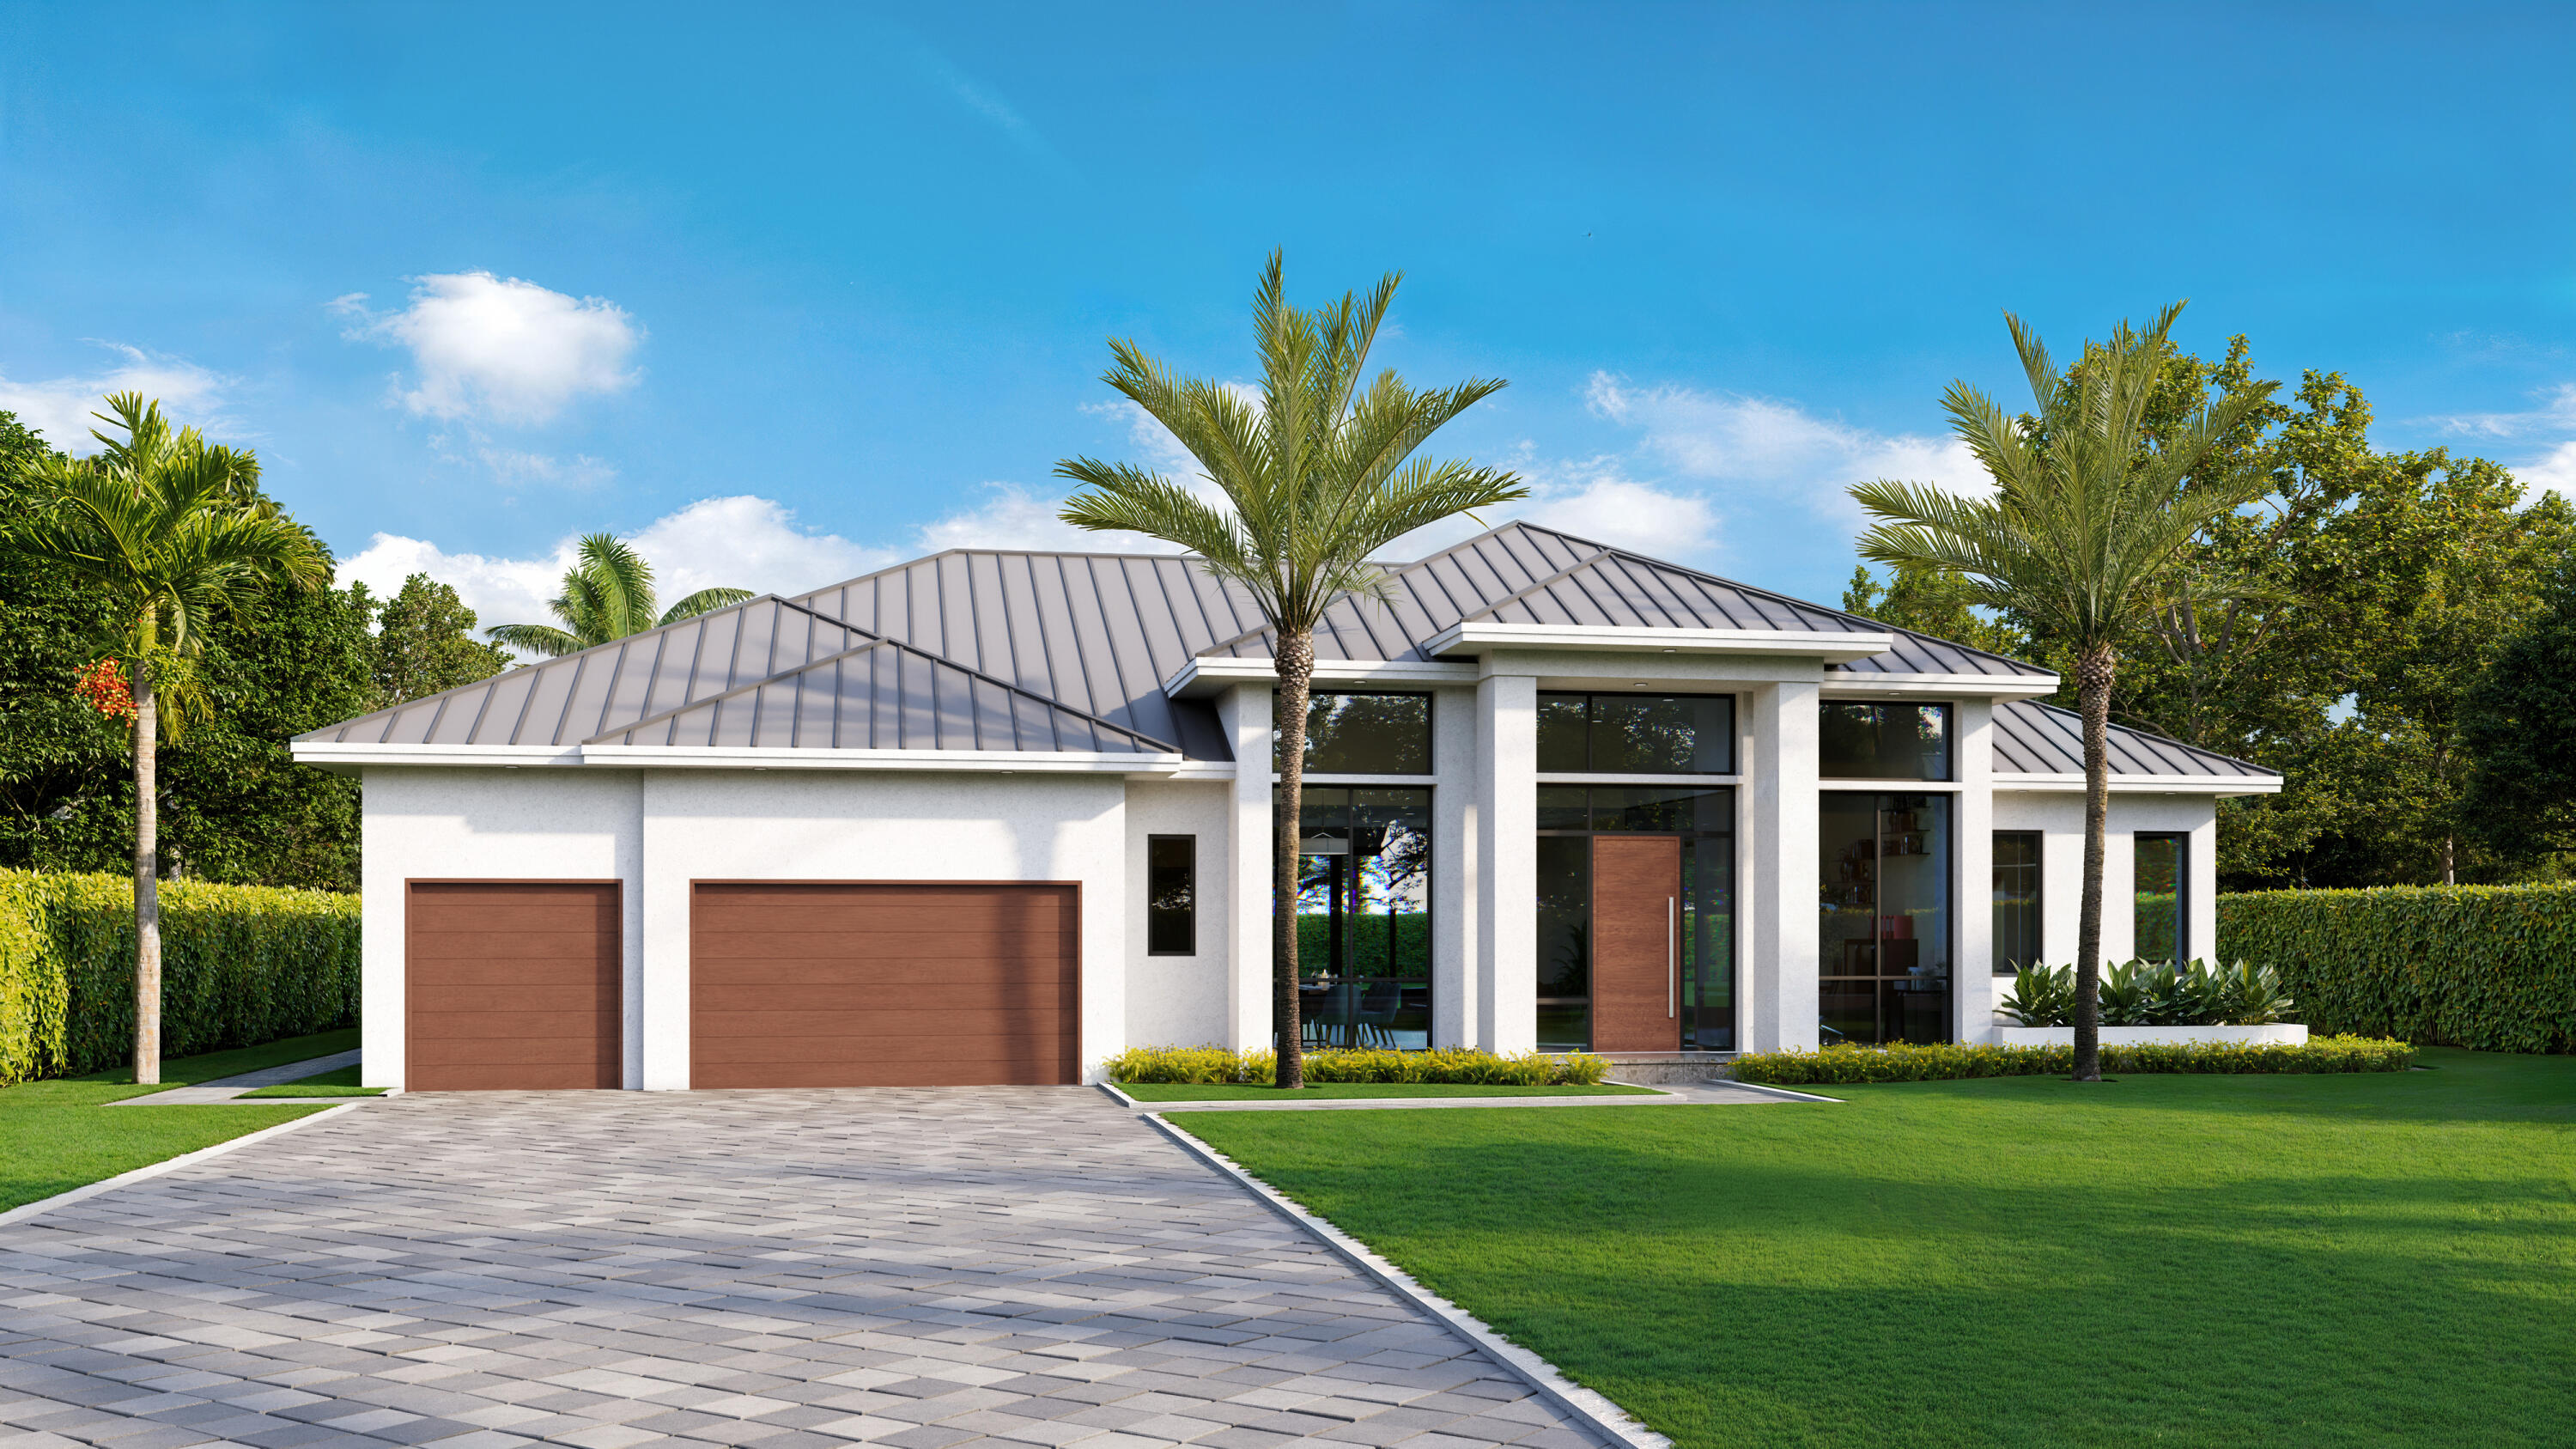
NEW CONSTRUCTION 5 Bed 5 ½ Bath, Full bath + walk-in closest in all bedrooms. XL master closet & Bath LARGE 2 car garage, 76ft of Deep Water w/ Concrete Dock. Includes Elevator, Lutron Lighting,Shade,& Climate control, AV RTI control, 3 zone A/C system, W hole home back-up Generator. Chef's kitchen w/ Sub Zero,Wolf, & Bosch Appliances. Quartz, Marble, Onyx, Dark Walnut finishes. Summer Kitchen ,Lush Landscaping,Heated Pool, Sundeck & Spa, outdoor fire/water features.
#F1358592

Fort Lauderdale

2319 Sea Island Drive

5 Beds

5 Baths

5,694 Sq.Ft.

$3,850,000

MLS#: F1358592

Bespoke coastal living is now within your reach in coveted East Delray Beach. The highest standard of modern architecture seamlessly blends with the elegant seaside charm of Florida's ''Village by the Sea'' at ASEA 4, the newest collaboration from the visionary teams at Stamm Development Group, The Decorators Unlimited, and Silberstein Architecture. Inspired by the best of seaside living, the warmth of coral and the cool tones of seaglass harmonize at ASEA 4 to provide you with the perfect paradigm of South Florida lifestyle. Less than two blocks from Delray's most beloved amenities, including pristine beaches and elevated shopping and dining destinations on Atlantic Avenue, ASEA 4 is a gleaming modern beacon in the heart of a thriving community. With 4,310 gross square feet, 3,270 of which are under air, 3 bedrooms, 3 full bathrooms, 2 powder rooms, and a 2-car garage, there is ample space for both hosting guests and serene family living.

The first floor's spacious 11' ceilings welcome guests into the home, with abundant room for entertaining thanks to the open floor plan that connects the great room to the kitchen, which includes a cutting-edge Wolf/Subzero appliance package fit for the most enthusiastic of home chefs. Glass doors off the great room and kitchen welcome in natural light and provide access to the private outdoor space, which includes a full saltwater pool, summer kitchen with a gas grill and under-counter beverage center, and covered patio space for relaxing in the shade.

A 3-story elevator seamlessly connects the ground level to the home's second and third floors. Once upstairs, visitors can take in the 2nd-floor primary suite, which contains a luxurious main bath with dual vanities, water closet, expansive shower, and soaking tub. Even better, the suite boasts two unique walk-in closets and easy access to the second-floor laundry with Electrolux washer and dryer. The second floor is completed by the lounge, which is perfect for entertaining and utilizing as a secondary living area. The third floor comprises two additional guest bedrooms, each with its own full bathroom, along with a balcony for soaking in the Florida sun and ocean breezes.

Bespoke touches abound throughout the home, including custom local kitchen and vanity cabinetry, natural white oak flooring throughout, and textured sandstone-style porcelain in the bathrooms. Cutting-edge contemporary amenities include recessed LED lighting throughout, smart home integration, top-of-the-line appliances, and much more. Follow your heart towards the sea and experience a new standard of coastal living in Delray Beach at ASEA 4.

Party wall agreement to be in place. No Homeowners Association.

In the event a Buyer defaults, no comm will be paid to Co-operating Broker on the Deposits retained by the Seller. Builder reserves the right to make changes and/or modifications to, plans, specifications, features, colors and prices. All plans, elevation renderings shown are artists' conceptions and are not to scale. The information herein is believed to be accurate but not guaranteed and maybe subject to errors, omissions and changes without notice.

Disclaimer: The information published & provided including but not limited to prices, measurements, square footages, lot sizes, features, finishes, and calculations are subject to errors, omissions or changes without notice. All such information should be independently verified. All parties should perform their own due diligence on pre-construction sales to verify all information.

Developer fee of 1.5% of the purchase price at closing
#R11059412

Delray Beach

136 NE 7th Avenue

3 Beds

3 Baths

3,270 Sq.Ft.

$3,850,000

MLS#: R11059412

Welcome to coastal living at its finest at 2175 S Ocean Blvd, TH-7, a beautifully positioned townhome offering the ultimate blend of privacy, elegance, and direct beachside lifestyle in Delray Beach.

This desirable residence is nestled along the prestigious South Ocean Boulevard, just steps from the sand and moments from the vibrant energy of downtown Delray. Designed for effortless seaside living, the home features an open and airy layout filled with natural light, ideal for both everyday comfort and entertaining.

Enjoy spacious living areas, well-appointed bedrooms, and seamless indoor-outdoor flow that captures the essence of oceanfront living. Whether you're starting your mornings with a beach walk, relaxing to ocean breezes, ... or entertaining guests after a day in the sun, this townhome delivers an exceptional coastal experience.

Located close to award-winning dining, boutique shopping, cultural attractions, and major conveniences, this is a rare opportunity to own a beachside townhome in one of South Florida's most sought-after communities.

Live where others vacation.
Schedule your private showing and experience the Delray Beach lifestyle firsthand.
#R11153483

Delray Beach

2175 S Ocean Boulevard Th-7

4 Beds

3 Baths

3,600 Sq.Ft.

$3,850,000

MLS#: R11153483

1 ... 638 639 640 641 642 ... 666
* Listings identified with the FMLS IDX logo come from FMLS and are held by brokerage firms other than the owner of this website. The listing brokerage is identified in any listing details. Information is deemed reliable but is not guaranteed. If you believe any FMLS listing contains material that infringes your copyrighted work please click here to review our DMCA policy and learn how to submit a takedown request. © 2024. First Multiple Listing Service, Inc.
 - property

Send a message

Message successfully sent.

Your message

What is 3 + 4 ?

Reason for contacting?

I agree to receive email communication and understand I can unsubscribe at any time.

I agree to be contacted by Options 1 Realty via call, email, and text for real estate services. To opt out, you can reply 'stop' at any time or reply 'help' for assistance. You can also click the unsubscribe link in the emails. Message and data rates may apply. Message frequency may vary. Privacy Policy

Sign Out

Virtual Assistant

Would you like to take the next step with this property? We can help you schedule a showing or virtual tour, or send you more details.

Yes, I would like more information.

Thank You for Your Reply, One of Our Agents will contact you as soon as possible

No, maybe later.

Thank you, you can always contact me via email, phone number or through the contact form.

Realhub AI

Lucy - Your AI-Powered Realtor

Update Your Temporary Password

Personalize your search

Enter your email and we'll notify you immediately when new listings match what you're looking for.

or enter email address

Already have an account ? Login here

Continue your home search

I agree to receive communications and understand I can unsubscribe at any time.

I agree to be contacted by Options 1 Realty via call, email, and text for real estate services. To opt out, you can reply 'stop' at any time or reply 'help' for assistance. You can also click the unsubscribe link in the emails. Message and data rates may apply. Message frequency may vary. Privacy Policy

Already have an account ? Login here

We use cookies

We use cookies primarily for analytics to enhance your experience. By accepting, you agree to our use of these cookies. You can manage your preferences or learn more about our cookies policy.