REALHUB is on fire today

Properties

Browse or get in touch to schedule a walkthrough.

  • Nearby me
Price range

Popular Features

Community Features

Association

Property Features

Waterfront

View

Exterior Features

Interior Features

Style

10000 properties match your criteria

Updated 1 minute ago

E-Alert name
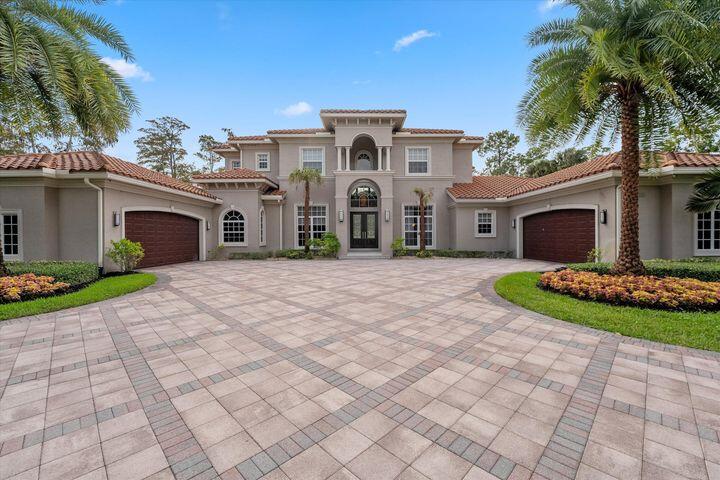
A unique Addison Mizner inspired property located in the highly desired Old Floresta Historic neighborhood at the heart of Boca Raton.
Spanning over 1/4 acre lot, this 3,700 sqft 6b/6.5b masterpiece of a home endured multiple renovation and remodeling stages for an exquisite level of upkeep and architectural elegance.
Featuring cypress ceilings, imported antique fixtures, arches, balustrades, columns, venetian plaster walls, intricate trimmings and hand-painted baseboards all done in a masterful way to provide a timeless sense of elegance.
The Tuscany inspired landscape has been designed and
maintained to outmost level. Imported European limestone elements gracing the front and back yard. Featuring grand arched Bougainvillea paths, Cypress, Oak and other botanical for an enchanted fee
#R10850445

Boca Raton

855 Azalea Street

6 Beds

6 Baths

3,522 Sq.Ft.

$3,850,000

MLS#: R10850445

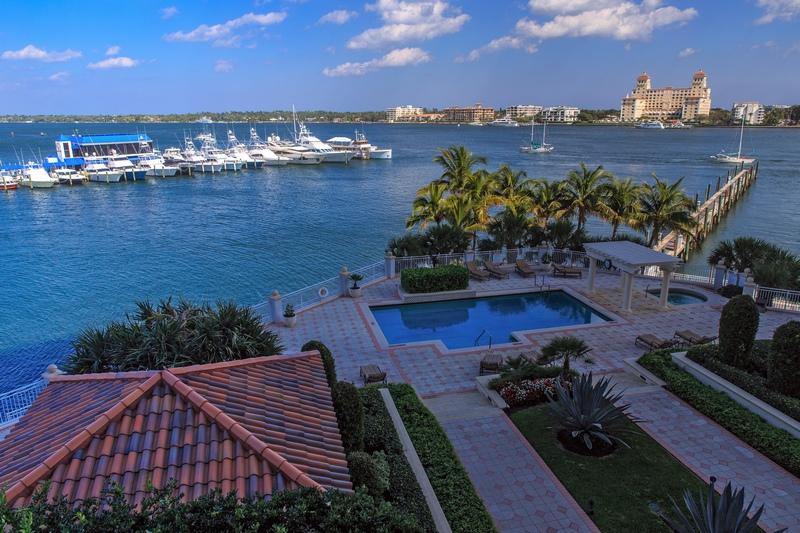
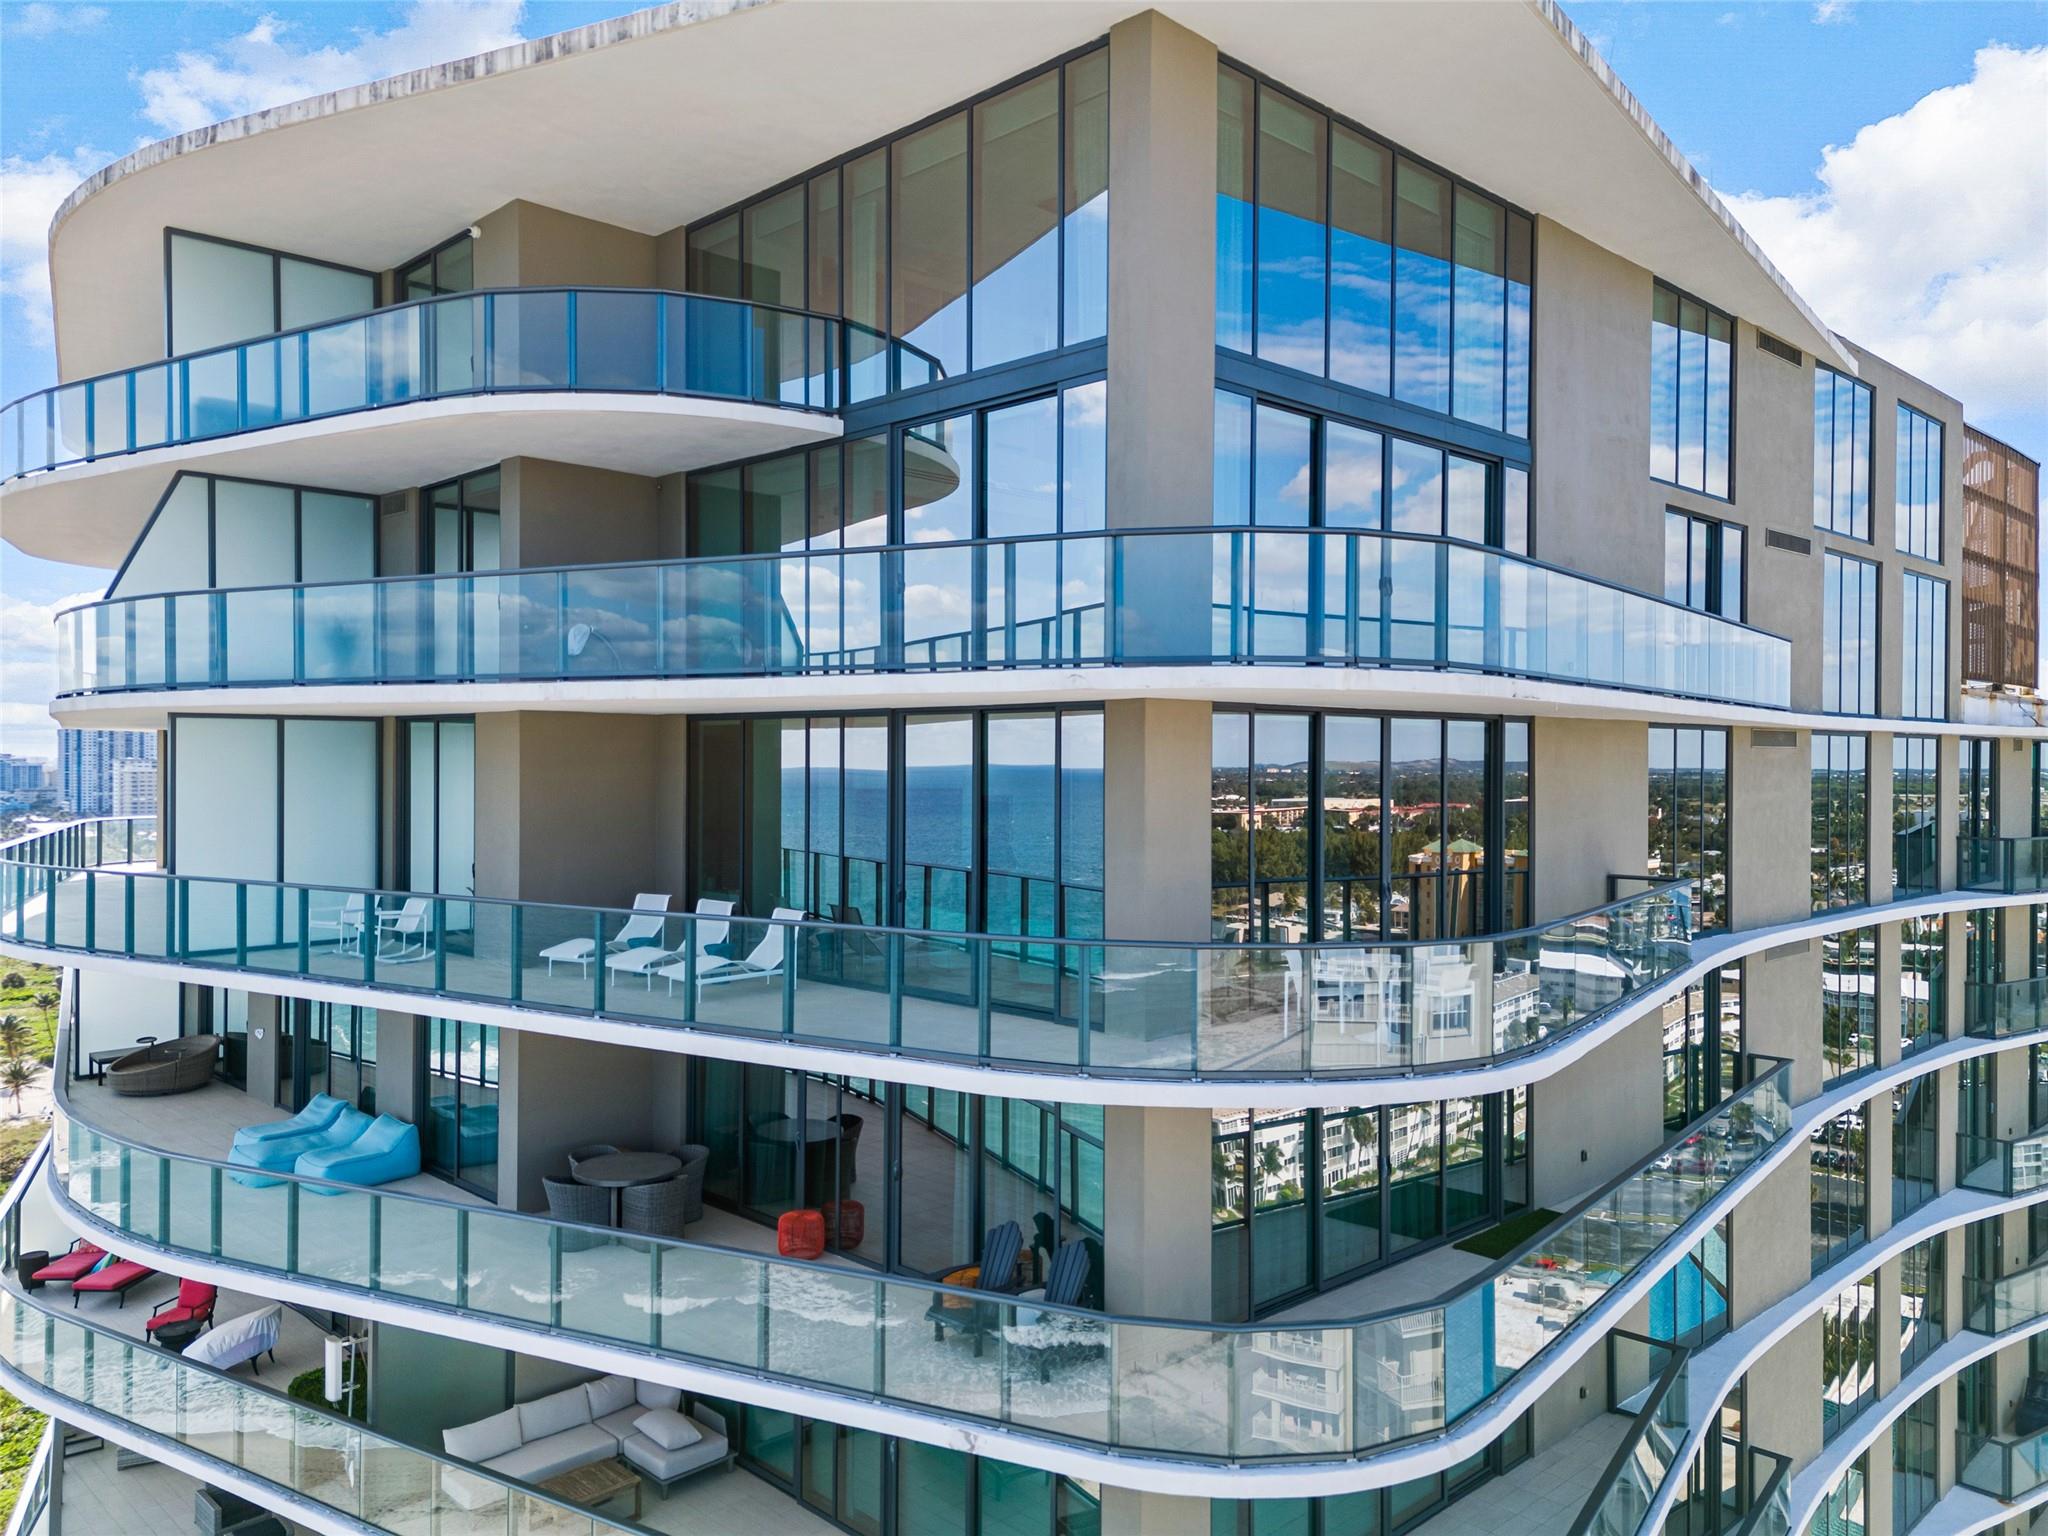
18th Floor Residence in the SKY! Encore at The Water Club. Just under 3,000 Sq Ft with huge balcony! 3 BR plus Den! 3 1/2 Bath. 2 prime parking spots, storage. Southern Exposure! Incredible sunrise and sunsets. Private boutique building with only 2 owners per floor. No obstructed views and can see for miles. Best Restaurant's at your door step.
#R10777553

North Palm Beach

3 Water Club Way 1802

3 Beds

3 Baths

2,913 Sq.Ft.

$3,850,000

MLS#: R10777553

None
#R10764452

Boca Raton

1955 Thatch Palm Drive

4 Beds

4 Baths

3,443 Sq.Ft.

$3,850,000

MLS#: R10764452

A rare gem in Coconut Grove! Freestanding luxury townhome nestled alongside a neighborhood park — an enchanting oasis unlike anything else on the market. Solar-powered & set on the largest duplex parcel, just ½ block from Blanche Park & 3 blocks to CocoWalk. Come on in, the living is easy! Impeccably finished, wide-open floor plan bathed in natural light, anchored by the Venete Cucine kitchen. The celebration continues outdoors — covered terrace, summer kitchen, al fresco dining & ' pool where every gathering finds its perfect setting in paradise. Five ensuite bedrooms include 1st floor BR suite for guests/home office and the Primary suite upstairs — tranquil sanctuary with treetop balcony & Zen-inspired bath. Seclusion, sophistication & space. Come for the location. Stay for everything else.
#A12003303

Miami

2955 Shipping Avenue 2955

5 Beds

6 Baths

3,450 Sq.Ft.

$3,850,000

MLS#: A12003303

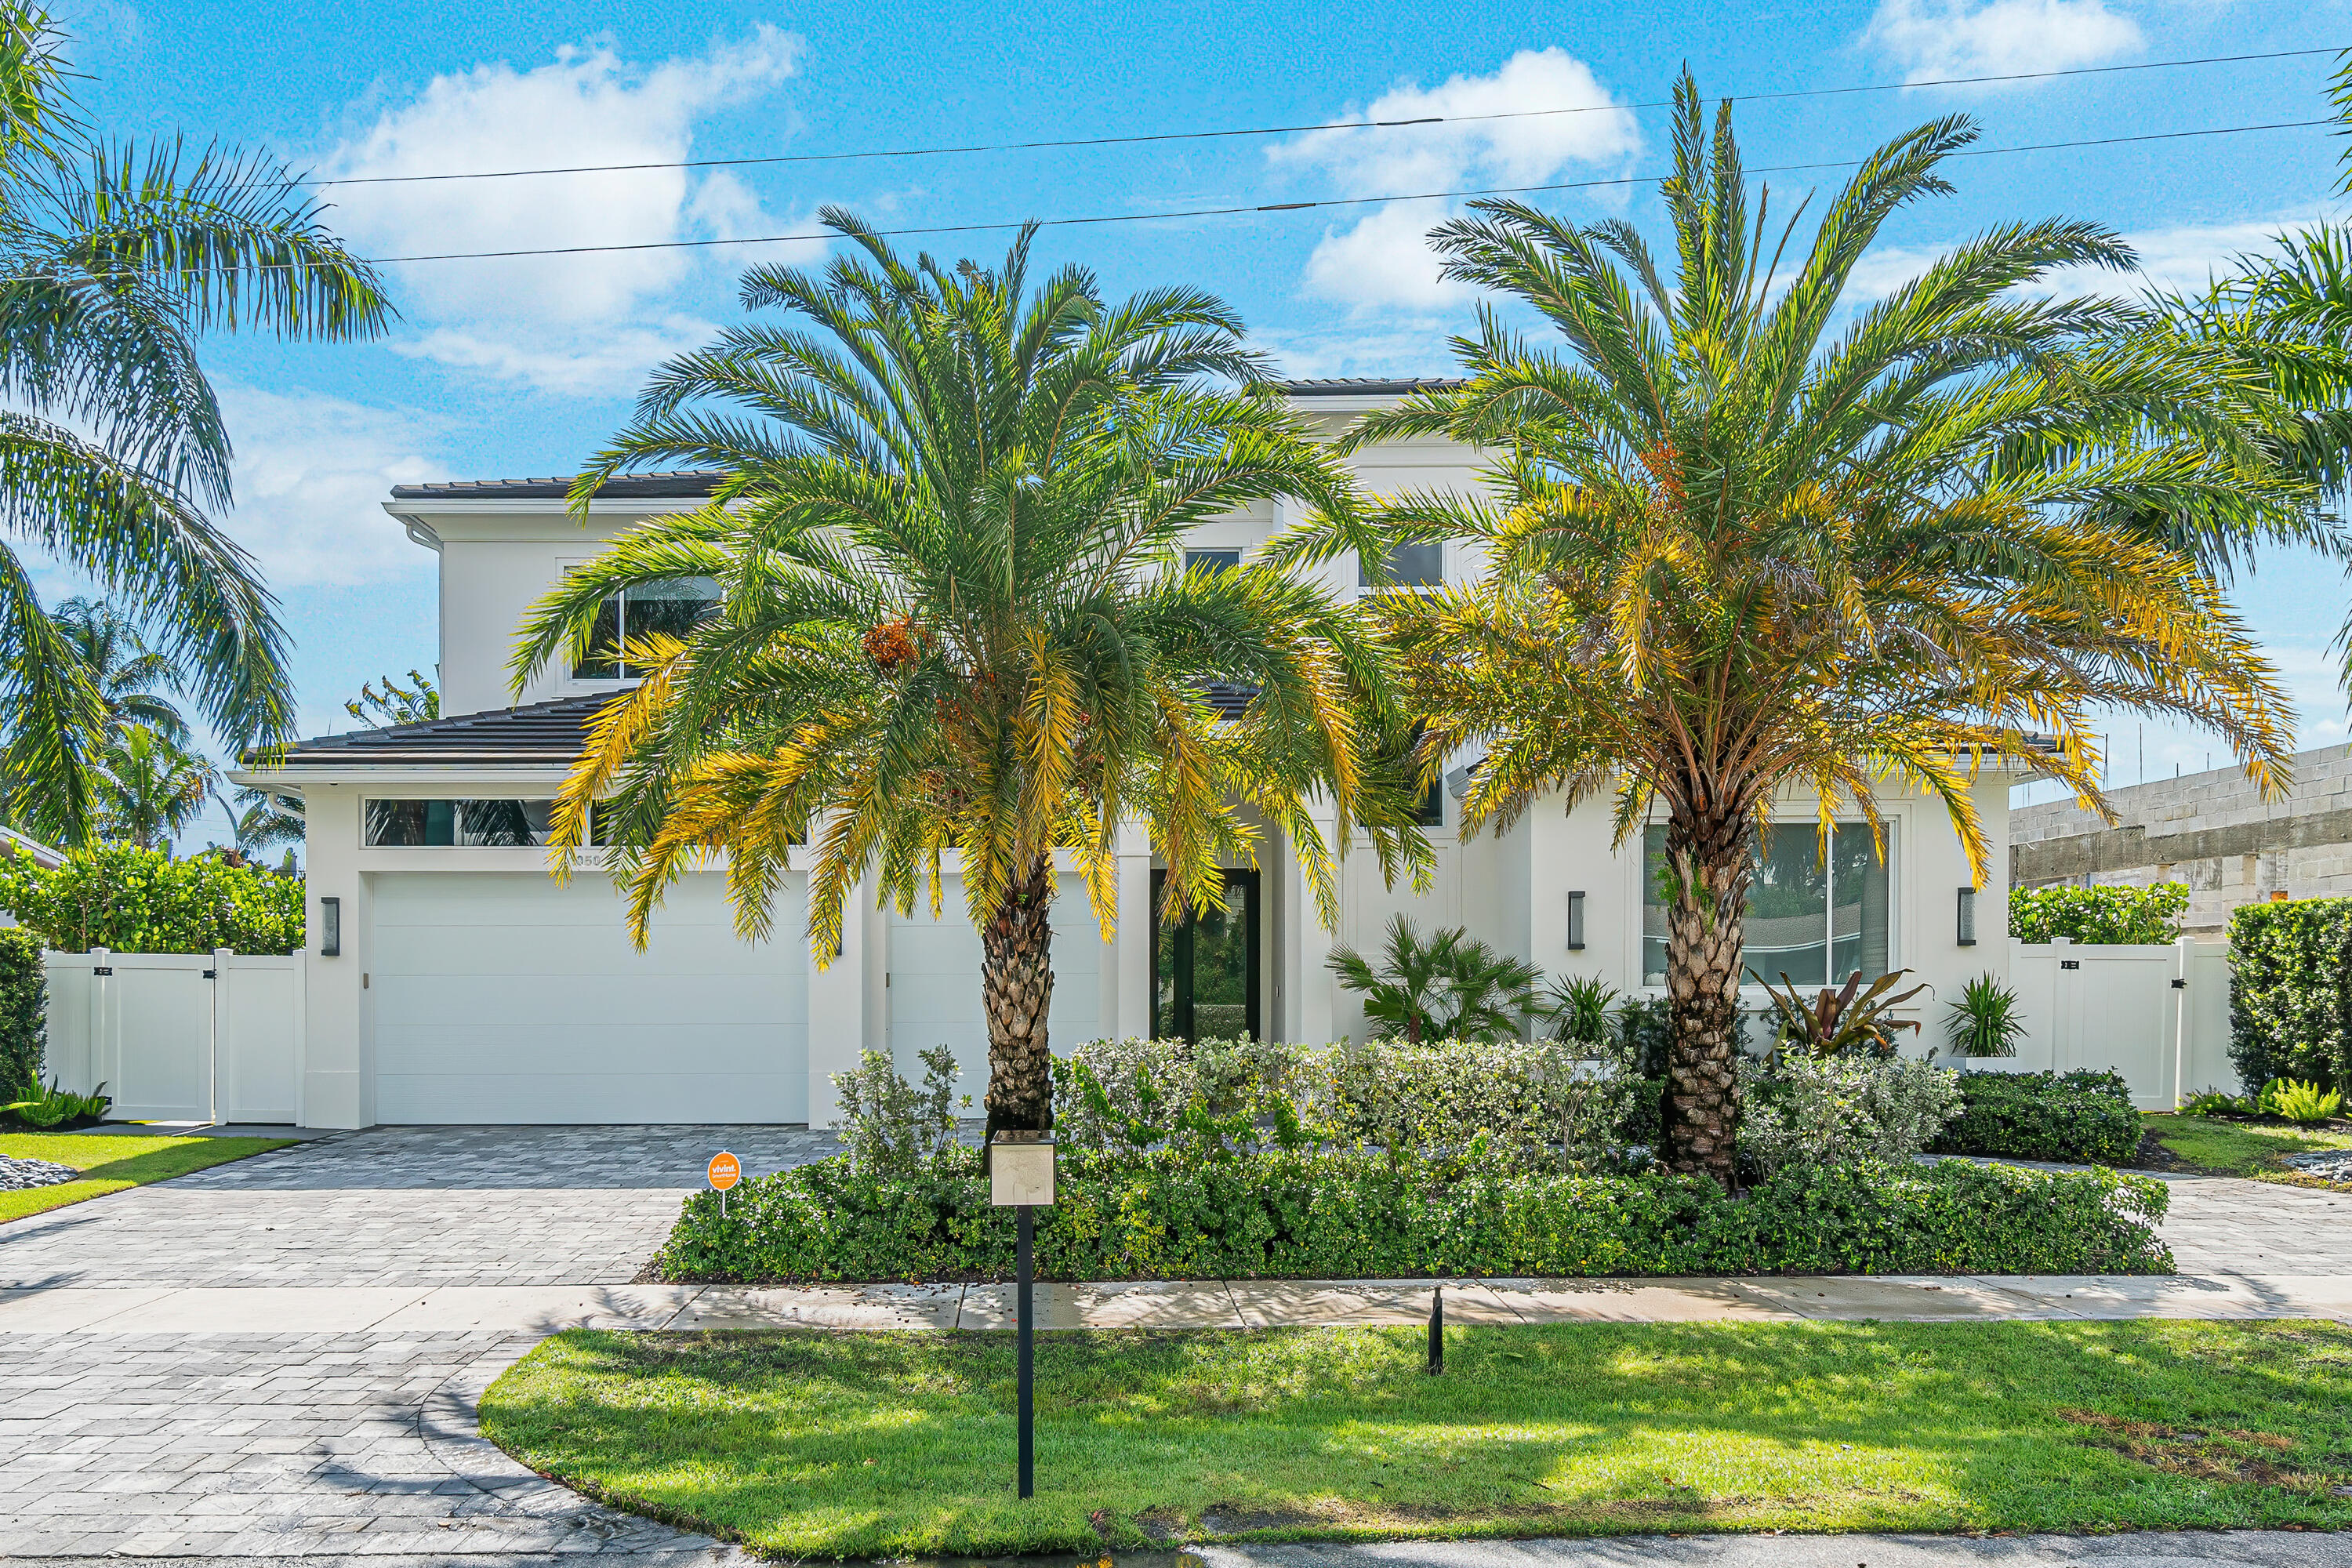
Experience a new standard of architectural excellence in the heart of Victoria Park. This single-family home defines modern elegance with a unique, custom design where no detail has been overlooked. Spanning three levels of luxury, this expansive 4,363 sqft residence features 5 spacious bedrooms and 5 bathrooms. The home is seamlessly connected by a private elevator and crowned by a breathtaking rooftop terrace and gym designed for the ultimate South Florida lifestyle. The heart of the home is a chef's sanctuary, boasting Thermador appliances and premium finishes. Outside, your private tropical retreat awaits, complete with a sparkling pool and lush landscaping. Located just moments from Las Olas and the beach, this residence combines sophisticated privacy with an unbeatable location.
#F10556787

Fort Lauderdale

1629 NE 6th Street

5 Beds

5 Baths

4,363 Sq.Ft.

$3,850,000

MLS#: F10556787

Private Contemporary Estate with Golf & Water Views!! Nearly 1 Acre Completely renovated 5BR/7.5BA (+2 offices) contemporary with panoramic views. Over 5,500 SF under air plus another 1,000 SF of screened porch—ideal for indoor/outdoor living. Spacious & versatile floor plan includes: Three ensuite bedrooms on main level including a luxurious primary suite with dual bathrooms and large walk-in closets, Two bedrooms upstairs + large loft (possible 6th br), Two offices for remote work or extra flex space. Guest/Nanny suite too! New roof & impact windows for added security. Spectacular expansive grassy yard, oversized pool, fire pit, and play structure—perfect for entertaining or family fun. Modern finishes in neutral tones. Rare combination of privacy, space & views! Bocaire is a prestigious and boutique mandatory membership Club with just 239 homes, offers a high end lifestyle for the whole family. Boasting a new club house, championship golf course, tennis, pickle ball, 24 hr fitness, spectacular dining & social events, Bocaire is active and inclusive!  Parents, children and grandchildren also have access to the amazing facilities! Bocaire is one of the eastern most clubs, near beaches, shopping, entertainment, and halfway between Boca's downtown Mizner and Delray's Atlantic Ave. A rated Public schools - (Calusa, Omni and Spanish River) plus many private schools nearby to choose from.)
#R11085568

Boca Raton

4356 Kasso Circle

5 Beds

7 Baths

5,510 Sq.Ft.

$3,850,000

MLS#: R11085568

SEE FLOOR PLAN IN DOCUMENTS  Exceptional 10-Acre Estate with Two Residences.  Your privacy begins with the gated entrance to the property framed by two stone columns opening to 10 acres of beautifully manicured open land.     The main house, built in 2011, offers 4904 SF of living space.  Upon entering you are greeted by a ''pass-thru'' floor to ceiling, stone fireplace that serves both the living room and the family room.   This large home features 4 bedrooms and 4 1/2 baths as well as a large gathering/game room with bar seating.  The game room is outfitted with a wet bar, wine fridge, sink, making it the ultimate entertainment hub.   There is also a very large bonus room adjacent to the Primary bedroom that is ideal for a nursery, home office, yoga room, home gym, et Every room is very generous in size including a 20 x 20 formal dining room perfect for hosting large gatherings.   The kitchen is beautifully finished with 42" wood cabinets, granite countertops and stainless appliances with a huge walk-in pantry offering loads of additional storage space.    The primary bedroom suite measures 26'x20' with the above-mentioned bonus room while the primary bathroom offers a spa-like experience boasting a full-sized sauna, a jacuzzi tub, walk-thru shower and his and her water closets.    Two of the guest bedrooms, also very generous in size, feature their own en-suite bathroom ensuring comfort & privacy.    A 20 x 40 - 10' deep pool, impact windows , beautiful SLATE roof and spacious three-car garage completes the main residence.     ________________________________________ Second Residence & Guest Facilities...ALL CBS CONSTRUCTION   The guest house, built in 1995, offers an additional 1,800 square feet of comfortable living space on the second level, with 2 bedrooms and 2 full bathrooms. It is accessible via stairs or a private elevator ideal for guests, extended family, or caretakers.  Below the guest quarters, the first level offers exceptional functionality and flexibility with a kennel area for your k-9 friends complete with a wash station, restroom, washer & dryer a huge 25' x 11' storage room with a floor to ceiling roll-up garage door.   The center of this building is an expansive 59' x 29' garage/workshop with double roll-up garage doors on either side perfect for a car collection, RVs, boats, workshop, or large-scale storage.    Adjacent to the garage is a concrete block 4-stall barn, with each stall measuring 11' x 11', plus a dedicated tack room.   The 10 acres of land offers ample space for paddocks, arenas, or additional outbuildings if desired.  This estate blends comfort, craftsmanship, and limitless potential ideal for car enthusiasts, hobbyists, equestrians, multi-generational living, or anyone seeking a self-contained, luxury retreat.    A golf cart or two included.  :)
#R11104131

Palm Beach Gardens

11085 86th Street N

4 Beds

4 Baths

4,904 Sq.Ft.

$3,850,000

MLS#: R11104131

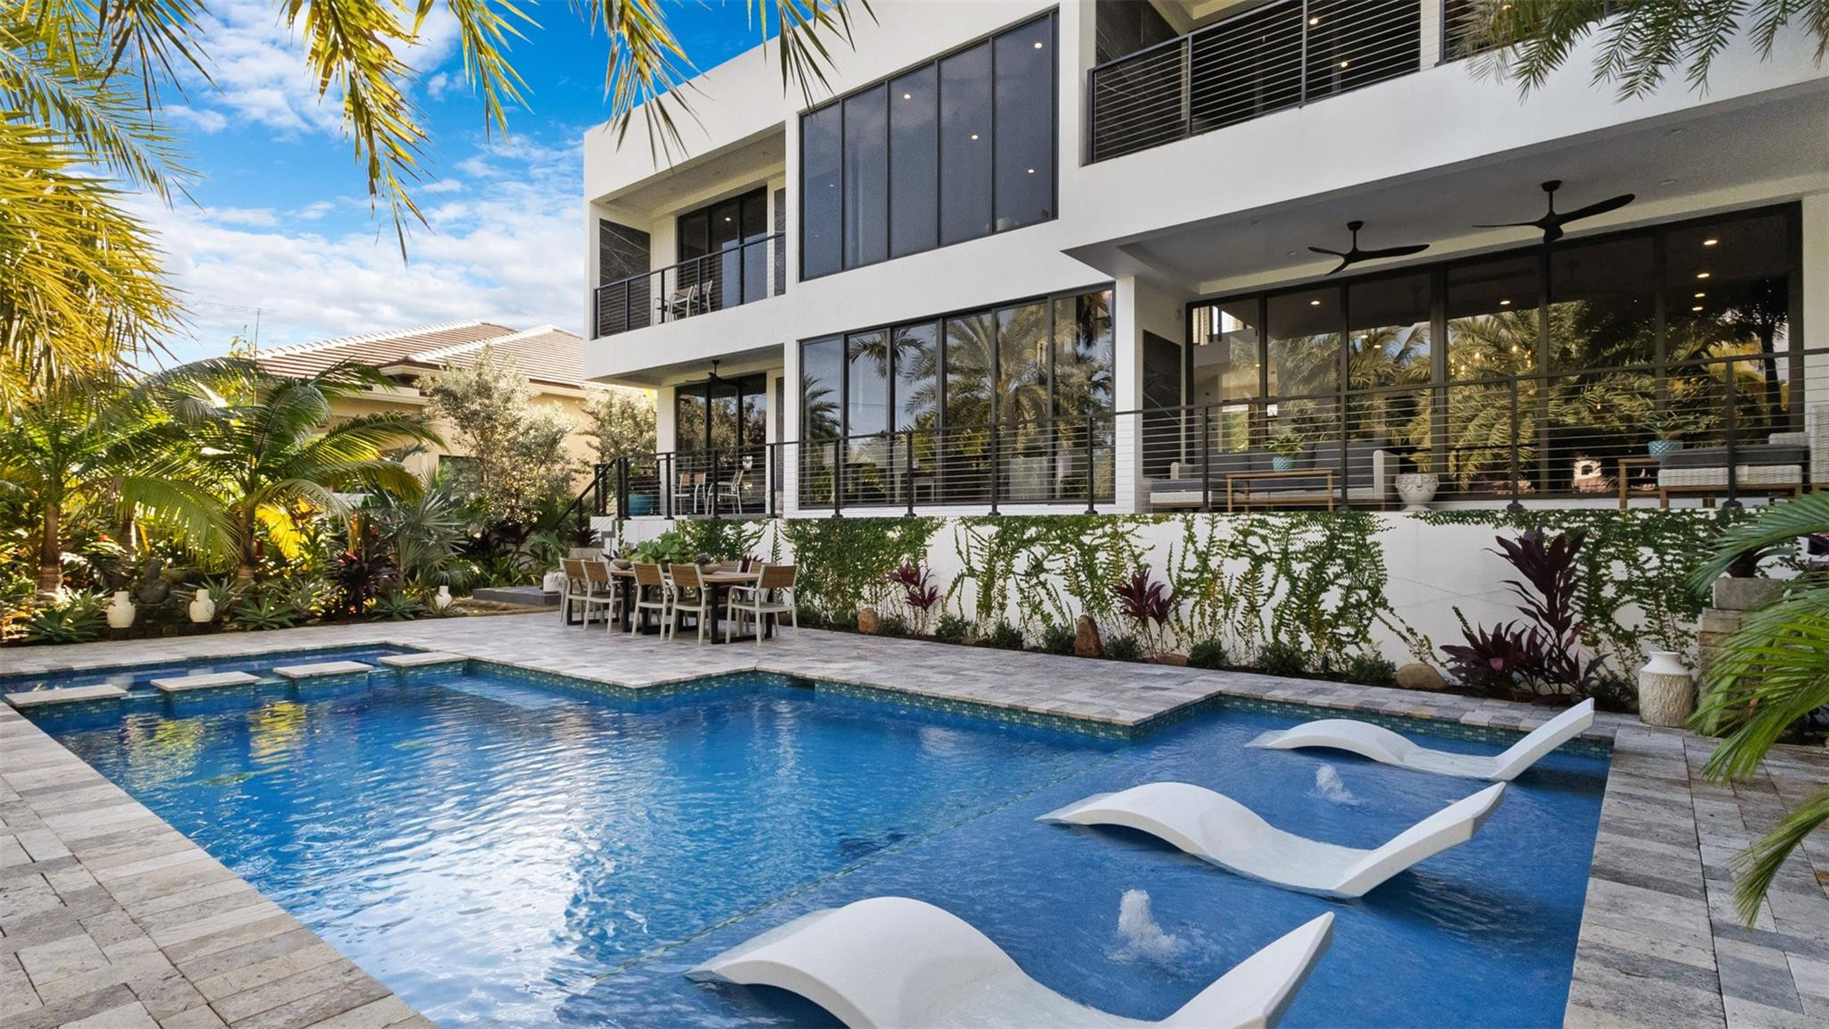
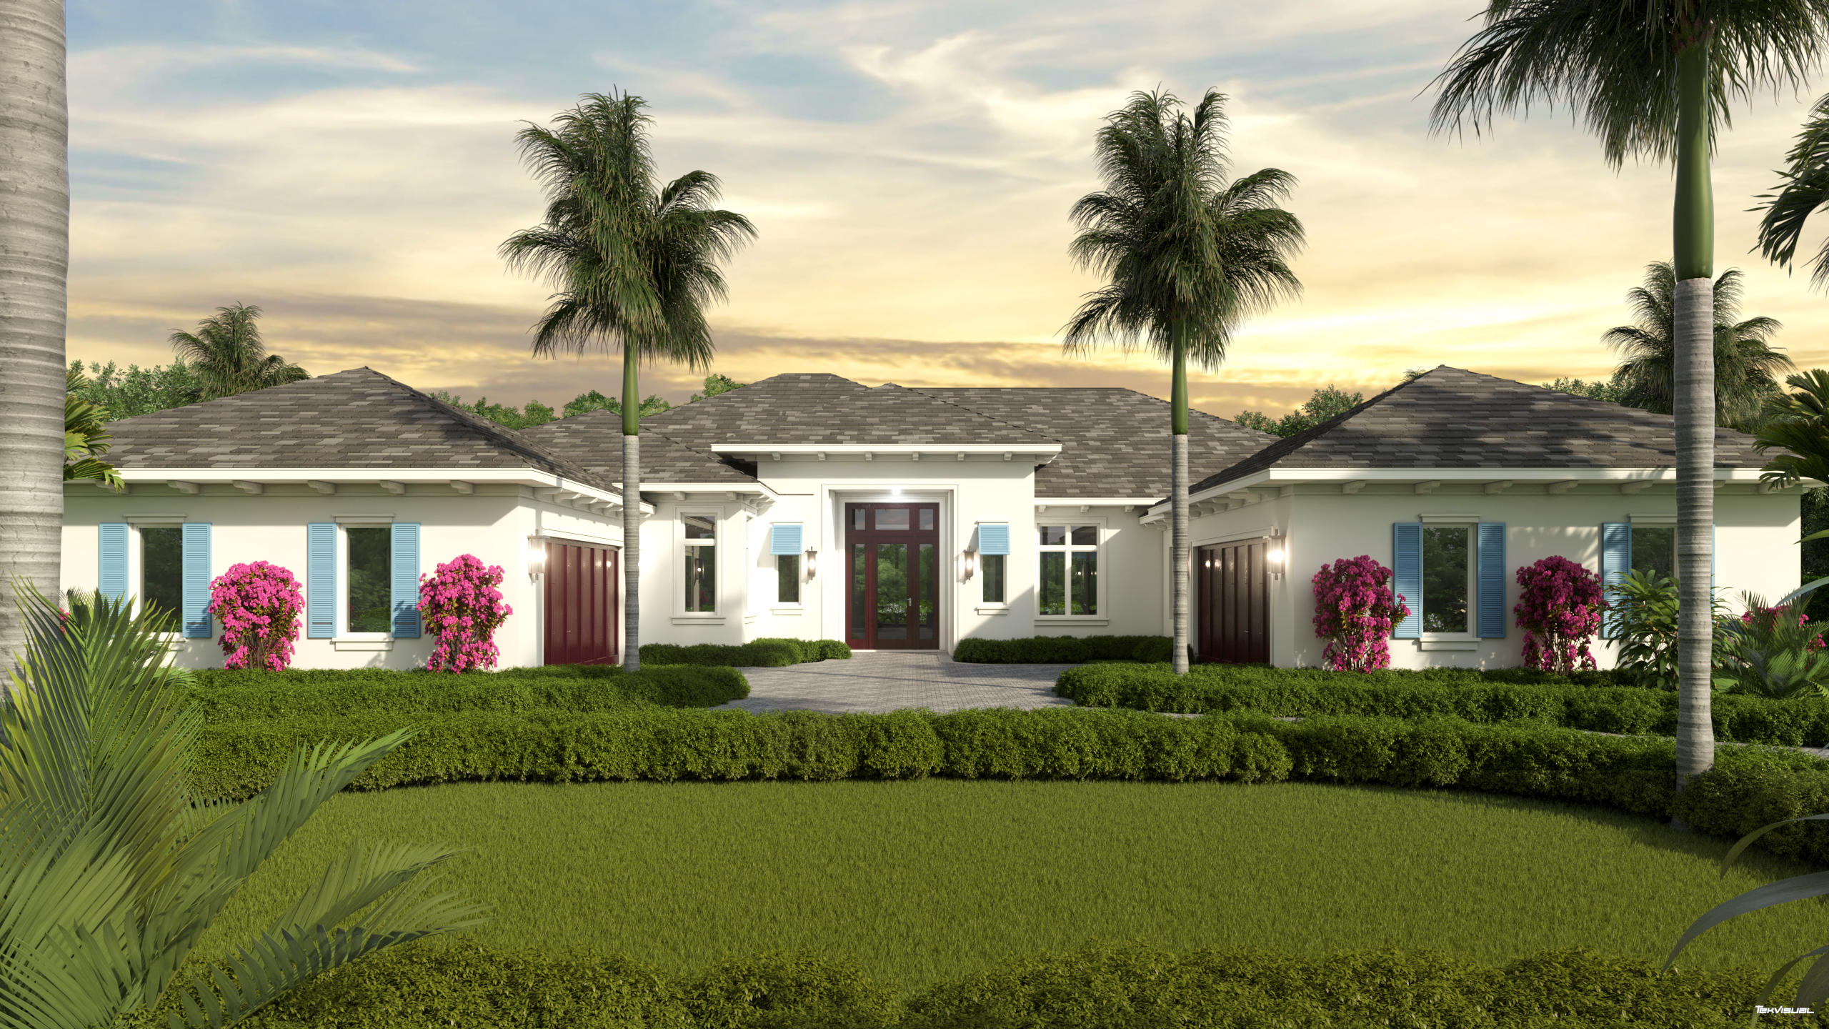
WEEKS AWAY FROM COMPLETION! Full Speed Ahead to Completion for this New Construction Dream Home! Pool/Spa Complete, Stunning Limestone Pool Decking, Turf Grass, Complete Landscaping Package, Flooring and Kitchen Cabinets Installed! Don't Wait to See this Beauty! 

No Fixed Bridges, in the Heart of Palm Beach Gardens. Bring Your Boat! This Property is a Stones Throw From the Intracoastal Waterway! Located in Unincorporated Palm Beach County, lower taxes, NO HOA, No Restrictions! 

Over 100' of water frontage on a deep water canal, just four lots from the intracoastal waterway! Incredible improvements have been made to the site in order to get it ready for a fantastic new construction masterpiece NEW SEAWALL COMPLETE! Bring your boat- easy in and out access to the intracoastal. Builder eliminating existing septic system with bringing in new county sewer system. Abundant living space including great room, family room, formal dining room and extended covered outdoor living space perfect for entertaining! Complete with a heated pool/spa to cool off after a day on your boat. The home is being built with the best quality materials and workmanship. High impact hurricane windows and doors throughout the home allow for abundant natural daylight and picturesque views of the beautiful pool/spa, the water and your boat. The house is perfect for entertaining with a wonderful flow from the indoors to the outdoors.

The master suite includes oversized his & her closets, a spacious bathroom with a dual shower, soaking tub, and separate toilet room all finished in the highest quality marble and quartz. Enjoy relaxing in your heated spa with private access to the pool deck through your master suite. This Key West Inspired Semi-Custom Pool Home is Located Along One of the Most Desirable Waterfront Communities in Palm Beach Gardens. A True Boaters Paradise- Don't Miss Your Chance to Live Where Others Vacation
Please contact Listing Team for Floorplans and renderings
#R10723152

Palm Beach Gardens

2289 Edward Road

4 Beds

4 Baths

3,600 Sq.Ft.

$3,850,000

MLS#: R10723152

Look no further for your custom designed  Oakley home with casita in the Bridgewater community of Jupiter. This late 2022 build sits on 0.95 acres. Main house is 4 bedrooms, 3 baths plus an office and an air conditioned 3-car garage with epoxy floor and an EV charger. Separate guest house/casita offers total privacy with its own bathroom and walk- in closet. Enjoy indoor/outdoor living and seamless outdoor entertaining with the great room's zero-edge sliding glass door opening to the designer summer kitchen with a custom 8 seat island for dining, salt water pool and spa with fire bowls, lanai and fully-fenced in backyard with built-in fence screens. Other upgrades include a full house generator, an extended circular driveway, custom closet build outs, built-in bar with wine cooler, custom window treatments and garage built-ins for extra storage. Most desirable southern exposure from the living area. Located just minutes east of I-95 and less than 2.5 miles to the beach in the newer gated DiVosta community, Bridgewater Preserve. Bridgewater boasts 1+ acres homesites, miles of sidewalks throughout the neighborhood and beautiful lakes.
#R11159457

Jupiter

20181 SE Bridgewater Drive

5 Beds

4 Baths

3,640 Sq.Ft.

$3,850,000

MLS#: R11159457

Updated, SE rear exposure, 119' of waterfront on 9,531 sq. ft. lot  with intersecting views of both the wide, deep  canal and the Intracoastal Waterway.  Beautiful views with an abundance of natural light from floor-to-ceiling and wrap around windows. Ideally situated one lot off of the Intracoastal and located in the highly sought after Yachting community of Tropic Isle. Boasting 4 bedrooms, 3 full and two half baths, Hurricane impact windows, full house generator and a 4 season back yard made for entertaining, this is South Florida lifestyle at its finest! 
Dock 51' Waterfront 119'
Dock 51'
HVAC 2013
Downstairs compressor replaced 2019
Upstairs Compressor replaced 2020
roof replaced 2019
pool diamondbrite completed Feb. 2023
#R10858429

Delray Beach

972 Dogwood Drive

4 Beds

3 Baths

3,305 Sq.Ft.

$3,850,000

MLS#: R10858429

Enjoy the East (Ocean), West (Sunset) views of this Mizner TOWER PENTHOUSE with soaring 22-foot ceilings, an exceptional blend of luxury, privacy, and the coveted waterfront lifestyle on the grounds of The Boca Raton. This 3-bedroom, 4.5-bath residence offers 2,544 livable square feet designed to maximize comfort, light, and seamless entertaining.  APPROVED - Transformation of Front Portico & Pool Deck - Sleek & Modern Design   A corner residence flooded with natural light, it features NEW full impact hurricane windows and doors, newer 2 Zone HVAC, a gourmet kitchen, and an expansive wraparound balcony where you can start your mornings with sunrise ocean breezes and unwind with sweeping Lake Boca, Ocean, Intracoastal, golf course, and city views.  Impeccably maintained after a high-quality designer renovation, the home offers timeless modern elegance. Designer furnishings negotiable for a truly turnkey experience.  The split-bedroom layout provides privacy for you and your guests, with a serene primary suite offering double walk-in closets and luxurious His and Her baths, your personal retreat after a day at the beach, golf, boating, or enjoying the resort amenities just outside your door.  Located within the private, gated grounds of The Boca Raton Resort & Club, you'll enjoy unmatched walkability to world-class dining, the beach, shopping, and downtown attractions, making everyday living feel like a 5-star vacation. (Resort membership not included.)  Mizner Tower is a pet-friendly, full-service building offering valet, concierge, security, pool w/towel service, fitness center, tennis, lounge with lite snacks and marina access, everything you need to live the effortless, resort-style East Boca lifestyle you've been searching for.  All assessments paid in full by Seller.
#R11154178

Boca Raton

300 SE 5th Avenue 8140

3 Beds

4 Baths

2,544 Sq.Ft.

$3,850,000

MLS#: R11154178

This beautifully renovated British West Indies home is located on a quiet cul-de-sac street close to the Club and the main gate in prestigious Admirals Cove. From the moment you enter this home you will be swept away by the bright and airy great room with endless water views. This home features smart home technology, full impact windows and doors, two boat lifts, lavish master suite with walnut flooring, and private guest suites. The gourmet chef's kitchen features beautiful cabinetry, and top of the line appliances including two refrigerators, two dishwashers,  Miele coffee maker, icemaker, gas range and double ovens. Paradise awaits the moment you enter the backyard. You will be greeted by resort style living that includes an expansive loggia, full summer kitchen, outdoor shower, retractable screens, gas heated pool, pool fire fountains, poolside gas fire pit table and lush landscaping with zoysia grass and multicolor LED lighting. Floating dock for kayaks and paddle boards. Optional first floor master bedroom. Luxury amenities at Admirals Cove include brand new spa, tennis, state of the art gym, dinning and marina. 

Required golf membership purchase conveys all the first class amenities of Admirals Cove including two spectacular clubhouses, 45 holes of golf, 5 restaurants, 63 slip marina with floating docks, Yacht Club, 13 har tru tennis courts, state of the art fitness, brand new spa, salon and men's barber shop, Covesters kids club and Platinum service.
#R10627231

Jupiter

103 Schooner Lane

6 Beds

4 Baths

5,532 Sq.Ft.

$3,850,000

MLS#: R10627231

Direct Intracoastal home boasting 100 feet of waterfontage on Jasmine Dr cul-de-sac in Tropic Isle, Delray Beach. Upon entering the residence, the 20+ foot floor-to-ceiling windows showcase the picturesque water views. The home offers ground floor primary suite plus office with built-in murphy bed and cabinets; and two guest bedroom quarters upstairs each with balcony access. Enjoy outdoor living and fun with expansive terrace for dining and lounging amidst Waterway views; pool; built-in grill; custom landscape lighting; dock; and nearby inlet access to the ocean. There is ample parking with a circular driveway and three-car garage with upgraded flooring and built-in cabinetry. Designed for entertaining, this property represents a rare opportunity to own a direct Intracoastal property in East Delray Beach just minutes from downtown Atlantic Ave and the beach.


FEATURES:
" Direct Intracoastal Waterway with 100 feet of waterfrontage
" East Delray Beach Tropic Isle neighborhood with nearby shopping, restaurants, Atlantic Ave and beach
" Quiet cul-de-sac location
" 3 bedrooms plus office / 3 full baths
" 3,203 square feet under air / 4,404 total square feet
" Impressive portico with double glass door entry
" Open floor plan with volume ceilings sliding glass doors and windows offering gorgeous water views
" Expansive living room with water views and access to poolside terrace
" Dining room conveniently located near the kitchen 
" Open kitchen with snack bar counter seating; breakfast area; and access to patio and grilling area
" Ground floor primary wing with water views; large primary bath; and access to the patio and pool
" Ground floor office can serve as a fourth bedroom with murphy bed and full bath
" Second floor loft and two additional guest bedrooms each with access to covered balcony overlooking the pool and Intracoastal
" Large waterfront terrace with lots of space for outdoor dining and living; pool; built-in grill with snack bar seating; and easy access to full bath
" Direct Intracoastal Waterway dockage with easy access to the ocean via Boca Raton inlet or Boynton Beach inlet
" Laundry room with laundry sink and lots of cabinets for storage
" Decorative circular drive and three-car garage with upgraded flooring and built-in cabinetry
" Custom landscape lighting creates the perfect atmosphere for evening outdoor entertaining or private retreats
" Nearby shopping; dining; public beach; and all that Atlantic Avenue has to offer
This direct Intracoastal Waterway property offers incredible water views and a quiet cul-de-sac location in East Delray Beach. An amazing South Florida opportunity awaits.
#R10938611

Delray Beach

3151 Jasmine Drive

3 Beds

3 Baths

3,203 Sq.Ft.

$3,850,000

MLS#: R10938611

Spectacular 14th floor 3 bedroom corner Savona model with ocean views from every room.  Newly renovated and redesigned by Clive Daniels Homes with inspiration taken from the beauty of the Florida shoreline.

From the moment you step through the door, you are transported to a modern beach getaway.  The great room facing the ocean has white sandstone marble floors which run throughout the unit. 
There's also a cozy entertainment corner with new electric fireplace and TV monitor.  New draperies have been installed in the kitchen, great room and primary bedroom.  Other recent upgrades include:  new vanities and fixtures in all baths; LED high-hats, sconces and ceiling light fixtures;  Sonos sound system throughout unit; Lutron system to control lighting through a mobile app; and more...
#R10790519

Highland Beach

3740 S Ocean Boulevard 1408

3 Beds

3 Baths

2,842 Sq.Ft.

$3,850,000

MLS#: R10790519

Welcome to this sprawling estate home situated on nearly 2.5 acres in the exclusive Wellington neighborhood of Paddock Park. Convenience, security and comfort is ensured with a Crestron home automation platform. Making this a truly smart home.

Upon entry, be greeted by soaring 28 foot ceilings complete with marble flooring throughout. The family room offers a newly installed wine cabinet, and a stunning custom built wood bar perfect for a game room and hosting large parties.
Offering 6 bedrooms including the oversize primary suite, complete with a luxury spa like en suite with a jet spa tub and pass through shower. Includes gorgeous newly built custom walk-in closets, featuring Rosso Venato Dolomite marble counter-tops from Italy. A new 1,400sq ft luxury theater room with Dolby ATMOS has been installed with state of the art Martin Logan sound system, 180" projection screen with JVC DLA projector and premium seating for 12. Photos coming soon.
Finally, step outside to the extraordinary outdoor living space with a full summer kitchen, brand new three person sauna and fully screened in pool complete with rock waterfalls.


Additional Upgrades Include:
2021 Complete impact windows
2021 4 New AC systems
2021 Upgraded reverse osmosis water system
2021 Exterior gutter system
2021 3 New gate systems
2021 6 New electrical panels
2016 Roof replacement
2016 Screen enclosure installation
#R10816164

Wellington

14924 Draft Horse Lane

6 Beds

4 Baths

9,111 Sq.Ft.

$3,850,000

MLS#: R10816164

1 ... 640 641 642 643 644 ... 666
* Listings identified with the FMLS IDX logo come from FMLS and are held by brokerage firms other than the owner of this website. The listing brokerage is identified in any listing details. Information is deemed reliable but is not guaranteed. If you believe any FMLS listing contains material that infringes your copyrighted work please click here to review our DMCA policy and learn how to submit a takedown request. © 2024. First Multiple Listing Service, Inc.
 - property

Send a message

Message successfully sent.

Your message

What is 3 + 4 ?

Reason for contacting?

I agree to receive email communication and understand I can unsubscribe at any time.

I agree to be contacted by Options 1 Realty via call, email, and text for real estate services. To opt out, you can reply 'stop' at any time or reply 'help' for assistance. You can also click the unsubscribe link in the emails. Message and data rates may apply. Message frequency may vary. Privacy Policy

Sign Out

Virtual Assistant

Would you like to take the next step with this property? We can help you schedule a showing or virtual tour, or send you more details.

Yes, I would like more information.

Thank You for Your Reply, One of Our Agents will contact you as soon as possible

No, maybe later.

Thank you, you can always contact me via email, phone number or through the contact form.

Realhub AI

Lucy - Your AI-Powered Realtor

Update Your Temporary Password

Personalize your search

Enter your email and we'll notify you immediately when new listings match what you're looking for.

or enter email address

Already have an account ? Login here

Continue your home search

I agree to receive communications and understand I can unsubscribe at any time.

I agree to be contacted by Options 1 Realty via call, email, and text for real estate services. To opt out, you can reply 'stop' at any time or reply 'help' for assistance. You can also click the unsubscribe link in the emails. Message and data rates may apply. Message frequency may vary. Privacy Policy

Already have an account ? Login here

We use cookies

We use cookies primarily for analytics to enhance your experience. By accepting, you agree to our use of these cookies. You can manage your preferences or learn more about our cookies policy.