REALHUB is on fire today

Properties

Browse or get in touch to schedule a walkthrough.

  • Nearby me
Price range

Popular Features

Community Features

Association

Property Features

Waterfront

View

Exterior Features

Interior Features

Style

10000 properties match your criteria

Updated 1 minute ago

E-Alert name
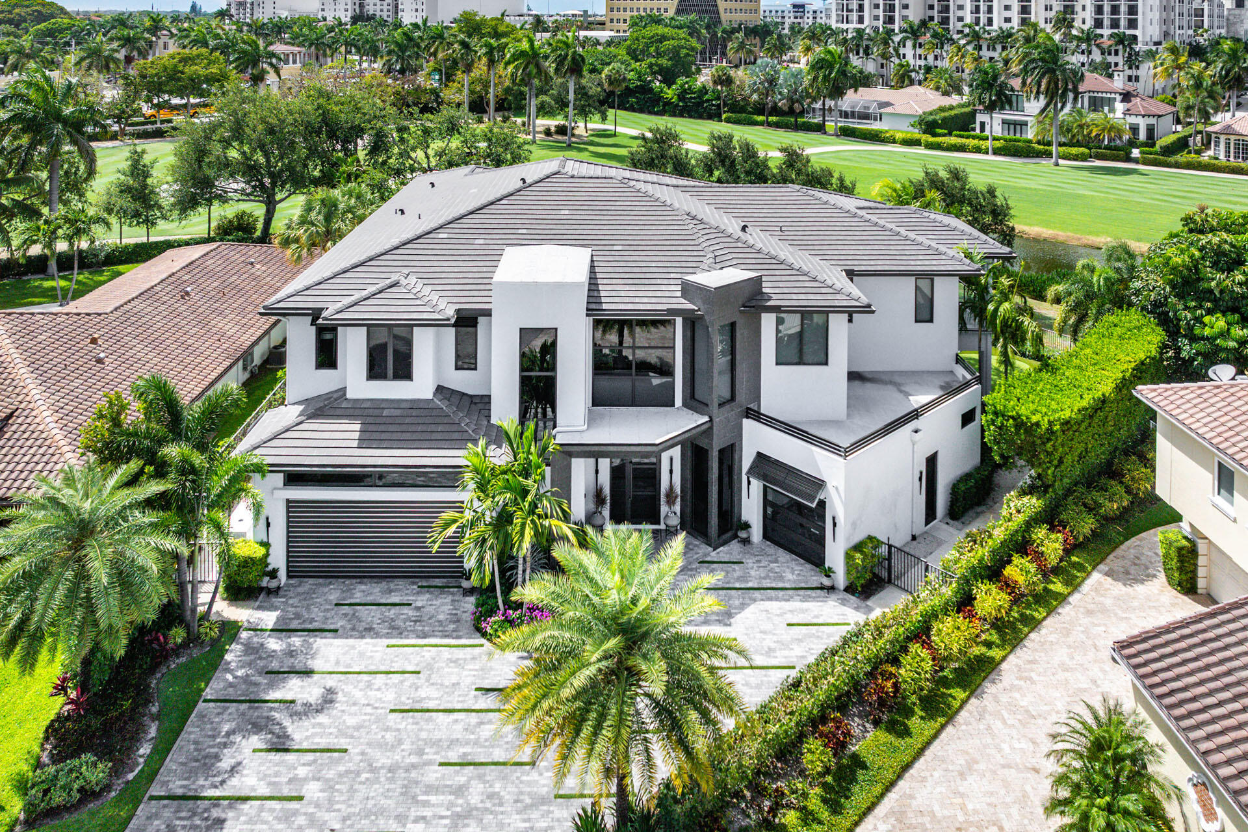
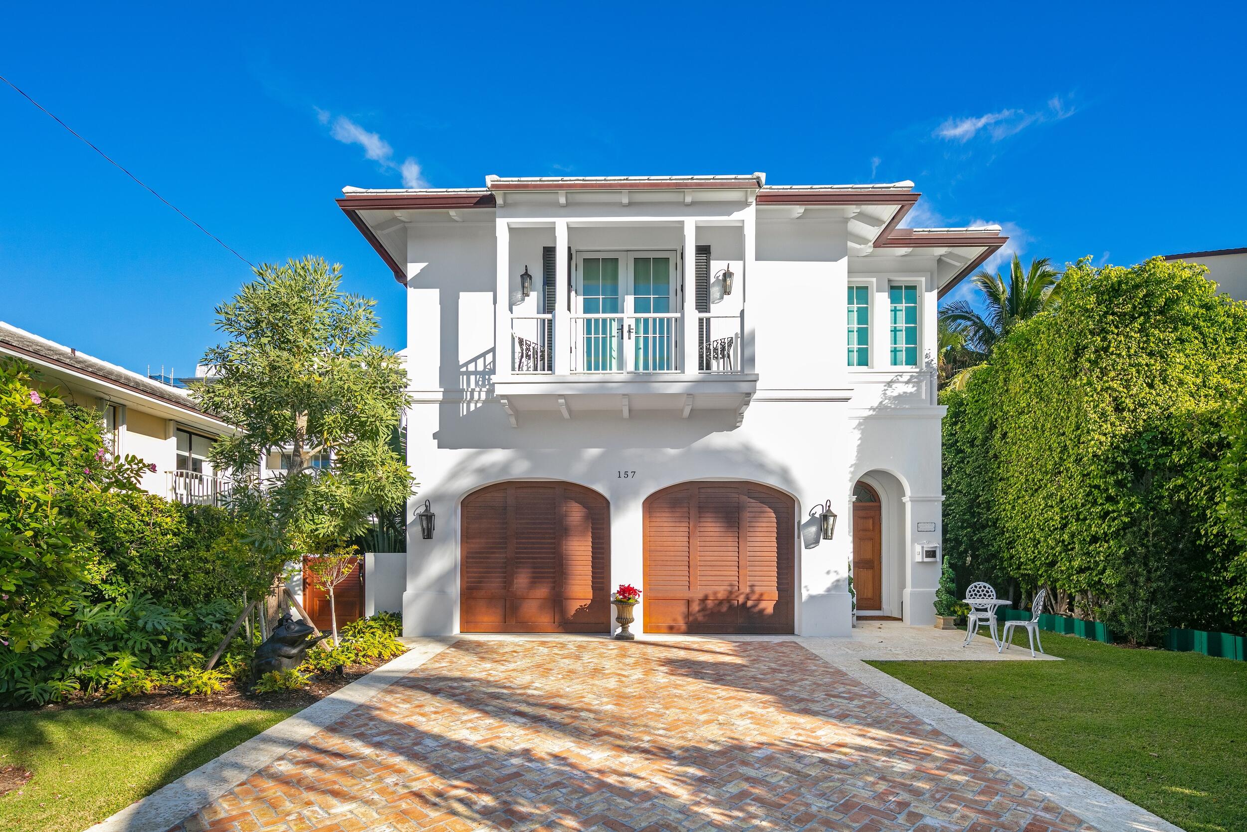
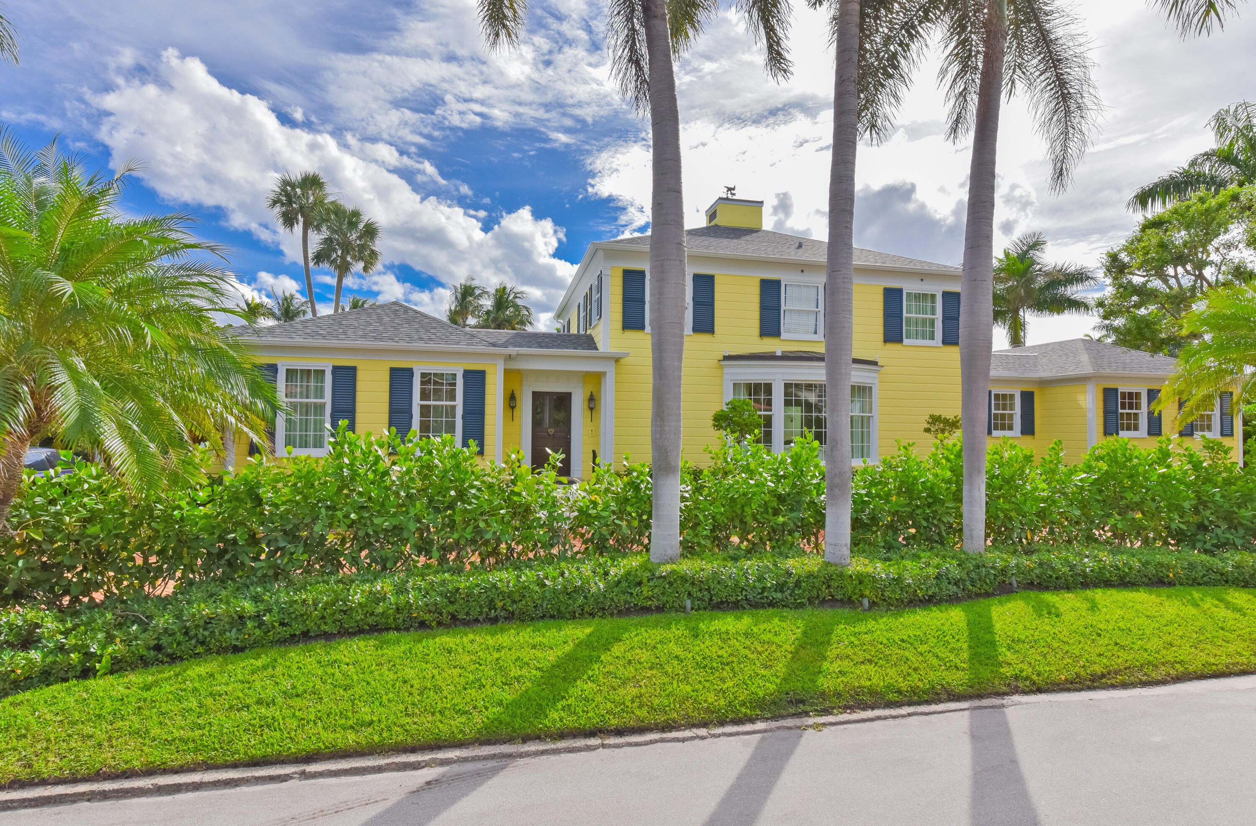
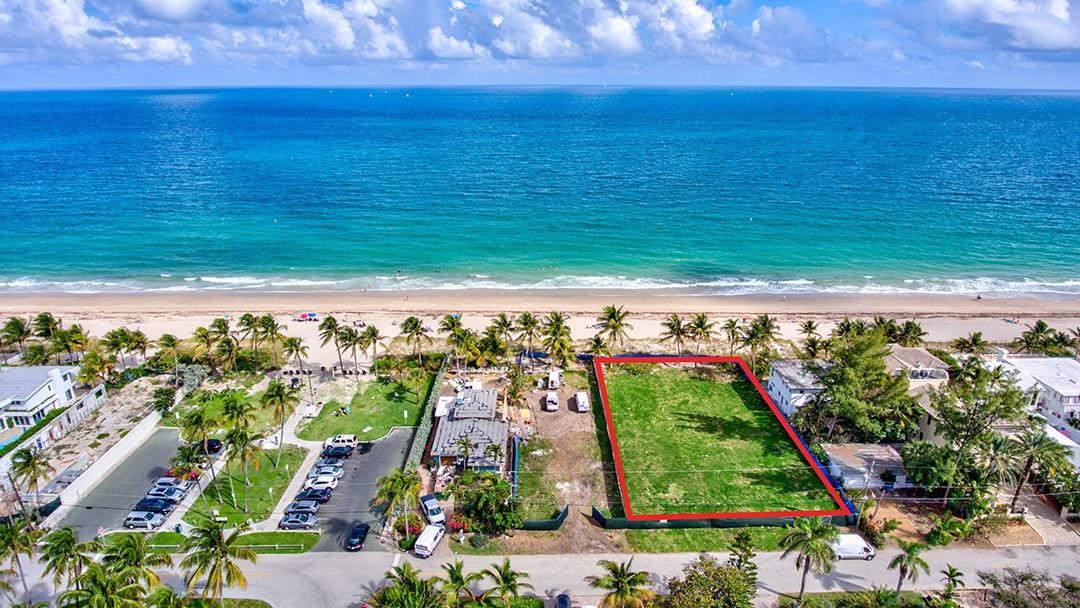
Enjoy this beautiful mediterranean 4BR/5BA home with 1BR/1BA carriage house in the Estate Section with waived Mar-a-Lago initiation fees.  The lushly landscaped exteriors include heated pool and spa, private beach access, built-in BBQ and gated drive. Interiors are professionally decorated and include gourmet chef's kitchen, formal dining room and large living room with fireplace.  The elevator provides additional access to upstairs master suite with his and hers bathrooms and closets.
#R10717461

Palm Beach

150 Woodbridge Road

5 Beds

6 Baths

5,434 Sq.Ft.

$12,500,000

MLS#: R10717461

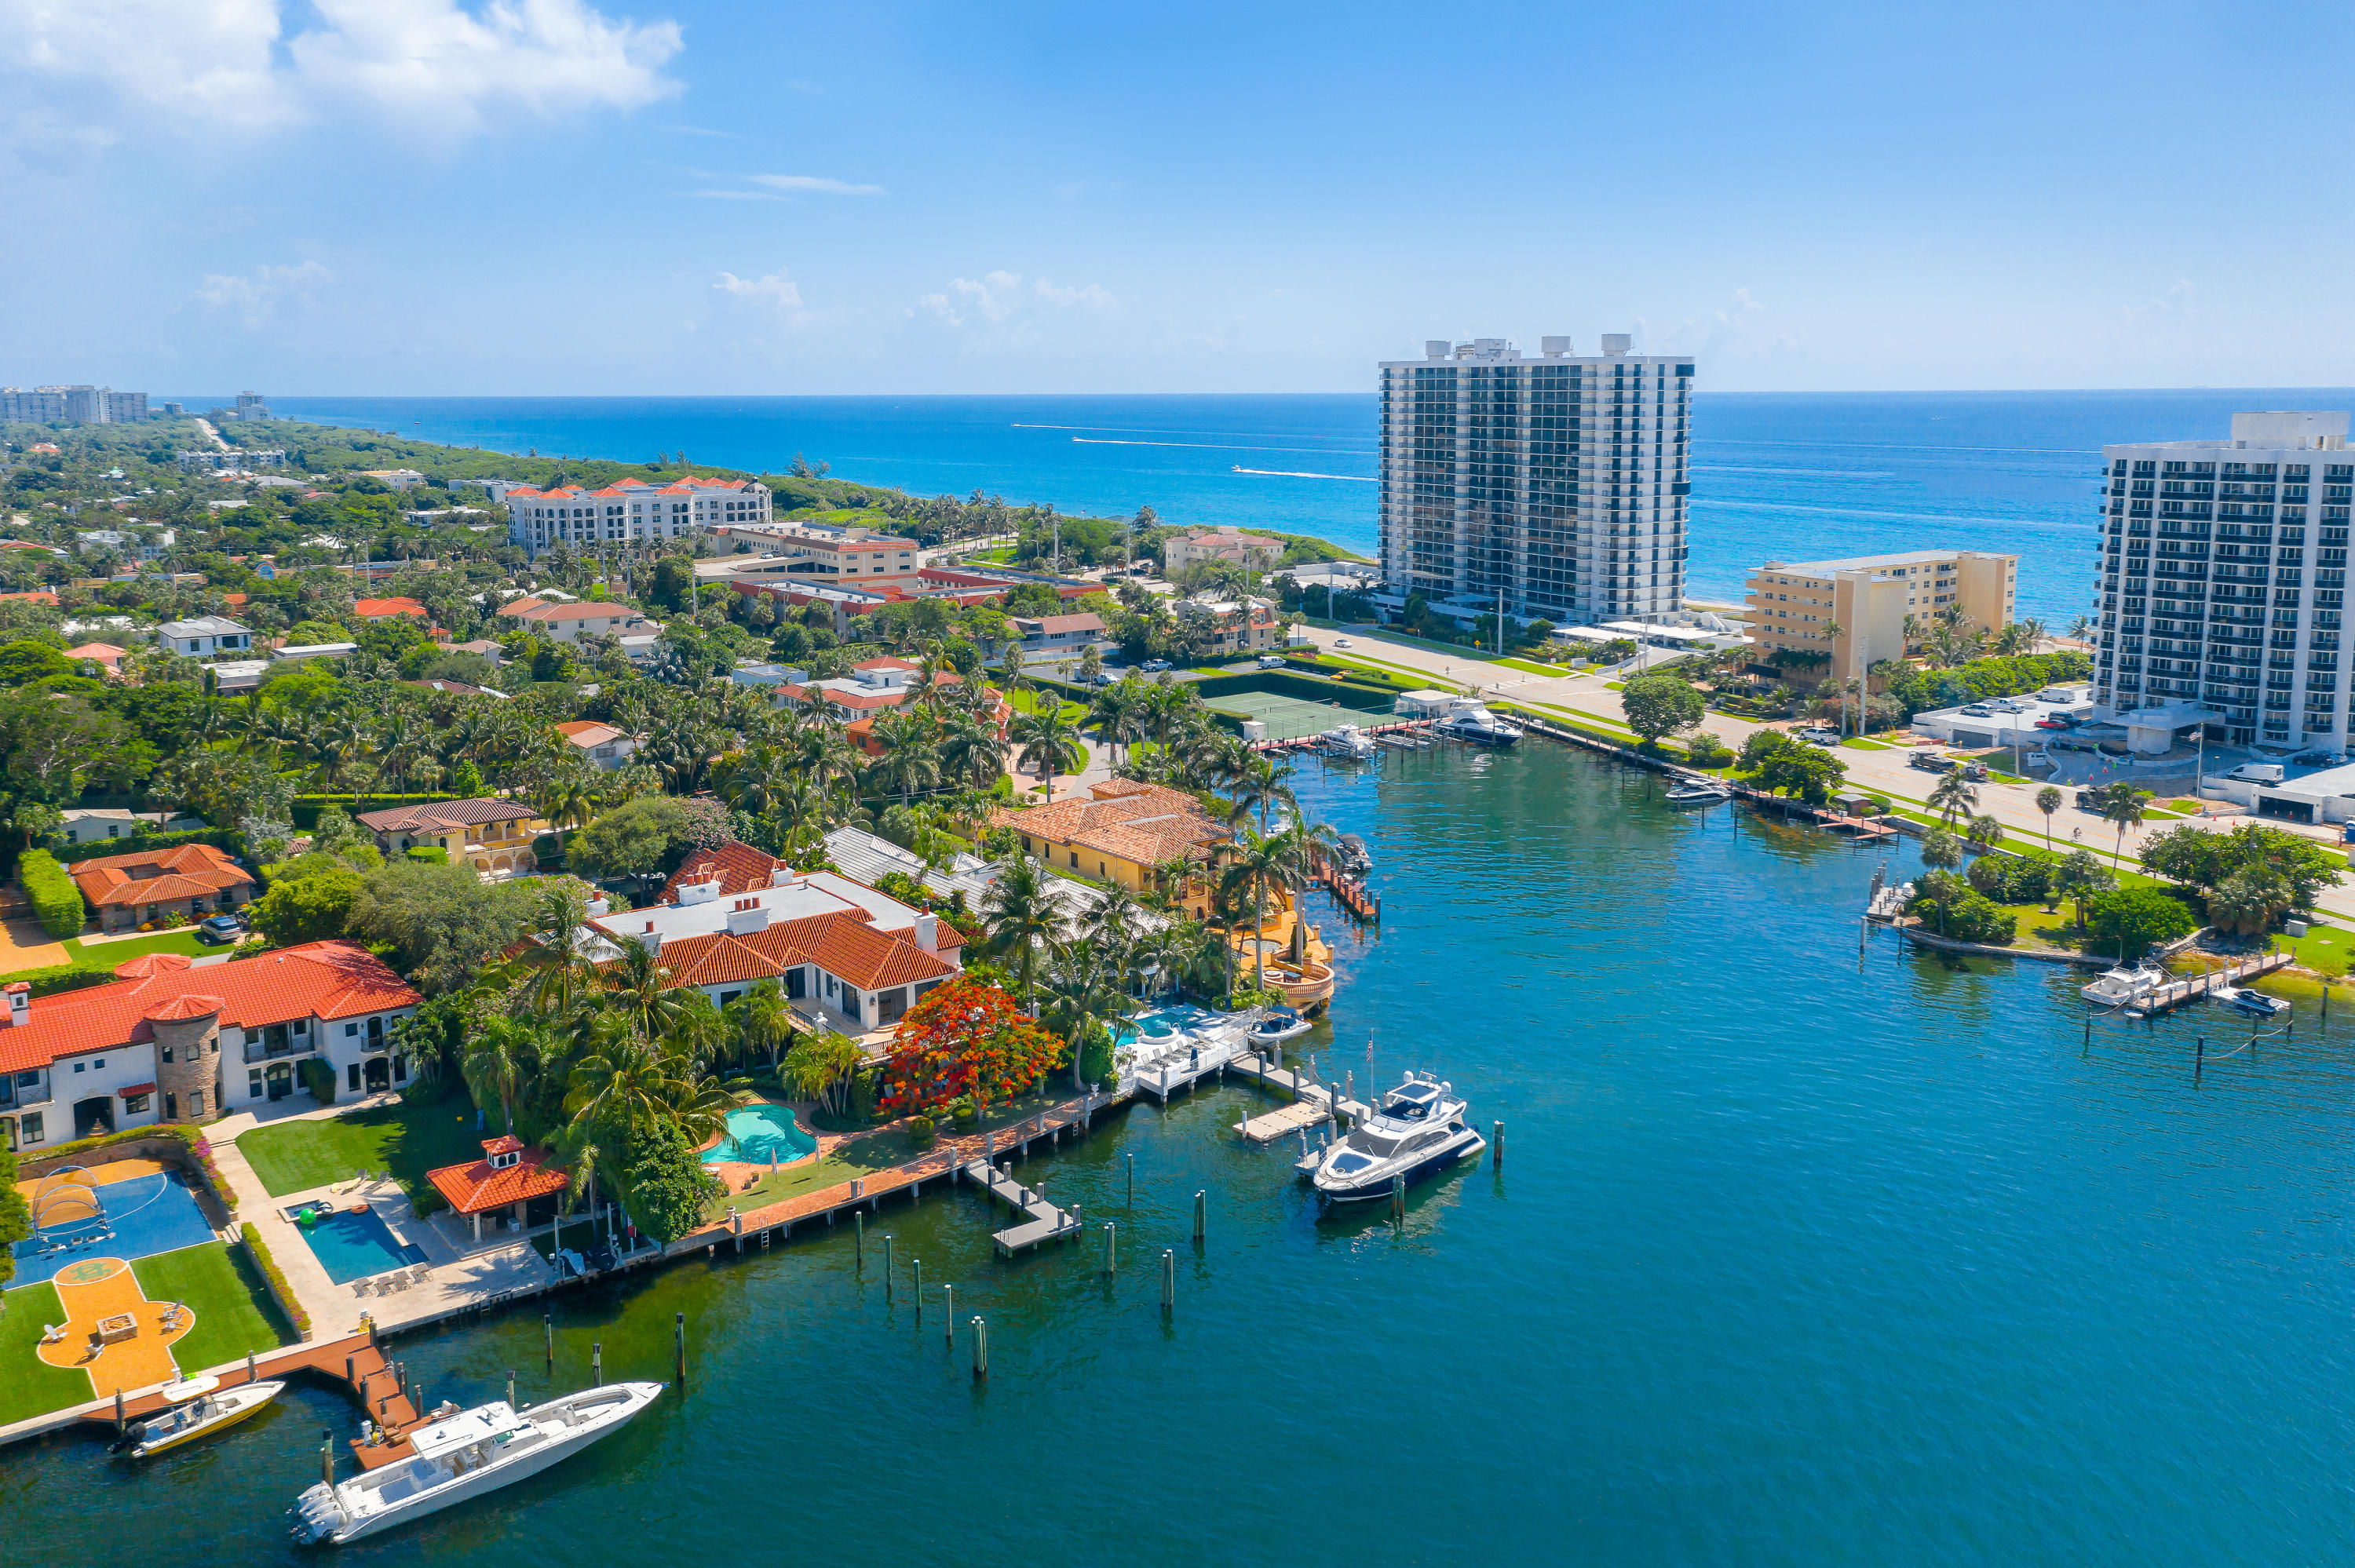
Paradise Found in The Florida Keys! Rare opportunity in Marathon, Grassy Key to own your own private compound perched on 5.5 blue waterfront acres as well as owning 5.25 Acres of Bay Bottom. This is truly a boater's dream. The private gates open and 100 Ft. Royal Palms line the driveway to welcome you and your family. Tropical breezes blow through the over 200 Palm Trees. Just off the Main House with its incredible infinity edge pool is the 2 garage boat house with private captains quarters. This property has its own private boat basin with 500 Ft private pier. A Salt water Coral Grotto with Lobster Farm. Bring your Sport Fisher, Flats Boats and Jets Skis to fish and explore all the Florida Keys has to offer from your backyard. Sip cocktails and enjoy the incredible sunsets over the bay. Just a few minute boat ride to the best fishing and scuba diving in all of the Florida Keys. Separate 2 bedroom guest house and workshop with 1 bedroom apt for grounds keeper. Private Jet access only 10 minutes from property.Truly a WOW!
#R10702272

Marathon

57865 Morton Street

8 Beds

8 Baths

9,524 Sq.Ft.

$12,500,000

MLS#: R10702272

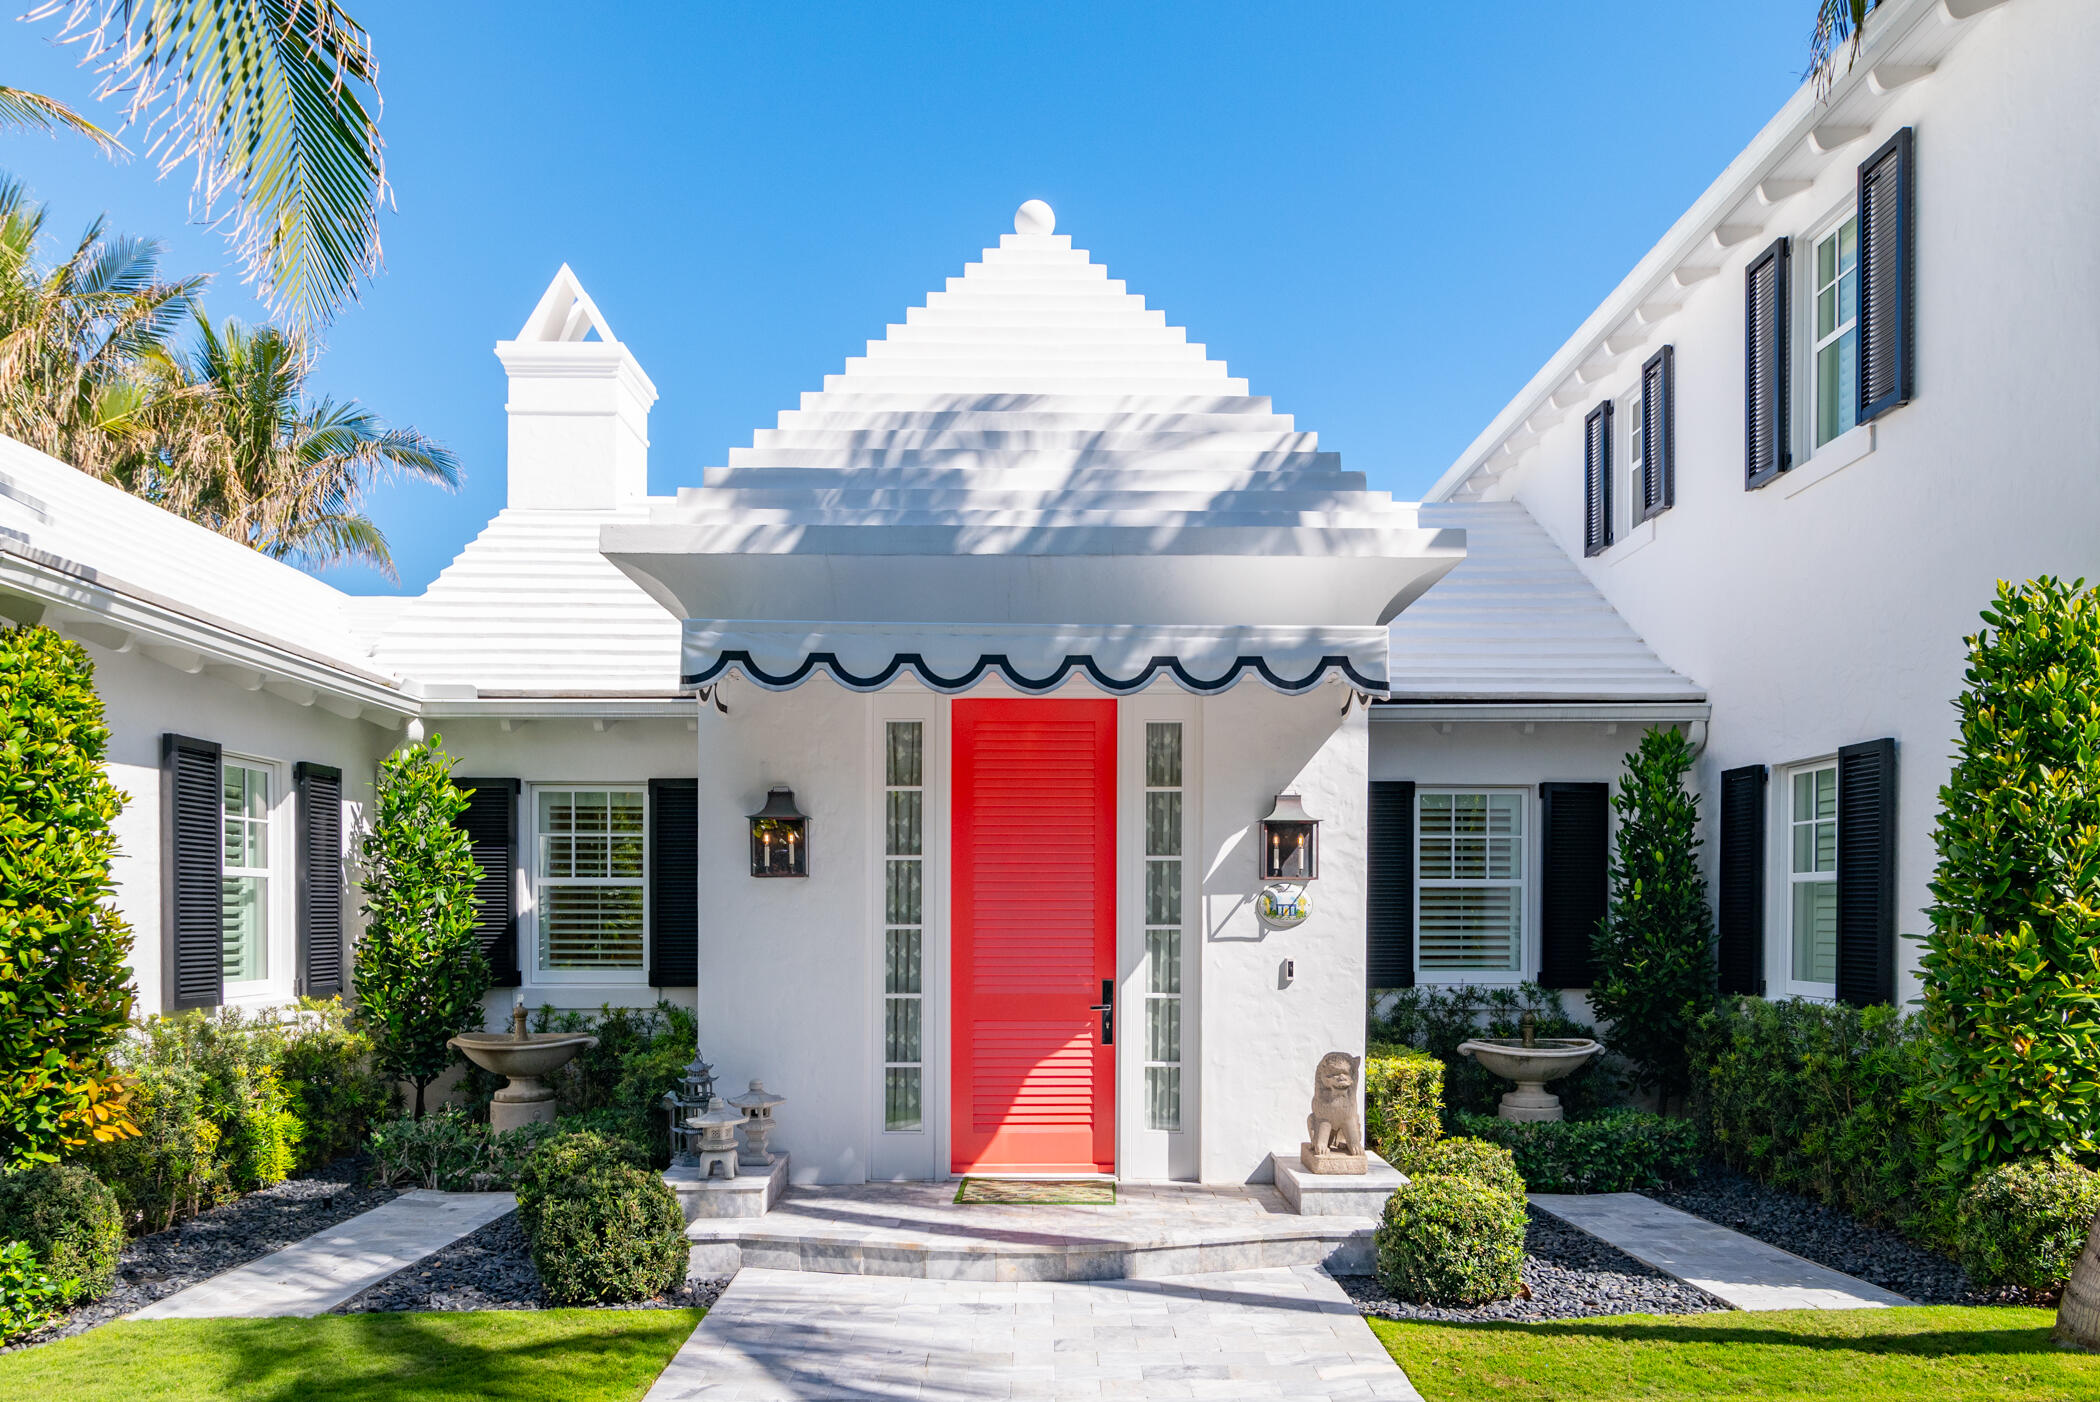
Enjoy spectacular direct ocean views from this 3-bedroom, 3 and a half bath condominium located at the prestigious Two North Breakers Row. The 3,322 +/- square foot apartment has floor-to-ceiling doors and windows facing the ocean, as well as multiple balconies with glass railings that do not obstruct the tranquil water views. The apartment also comes with a poolside cabana offering a relaxing air conditioned space with a full bath, small fridge, and a living space with sliding glass doors leading out to the pool terrace. Two North Breakers Row is a full service building with garage parking, a full time manager, doorman, guard house, security, pool, beach, gym, card room, storage, and a party room with kitchen.
#R10386256

Palm Beach

2 N Breakers Row S 24

3 Beds

3 Baths

3,322 Sq.Ft.

$12,500,000

MLS#: R10386256

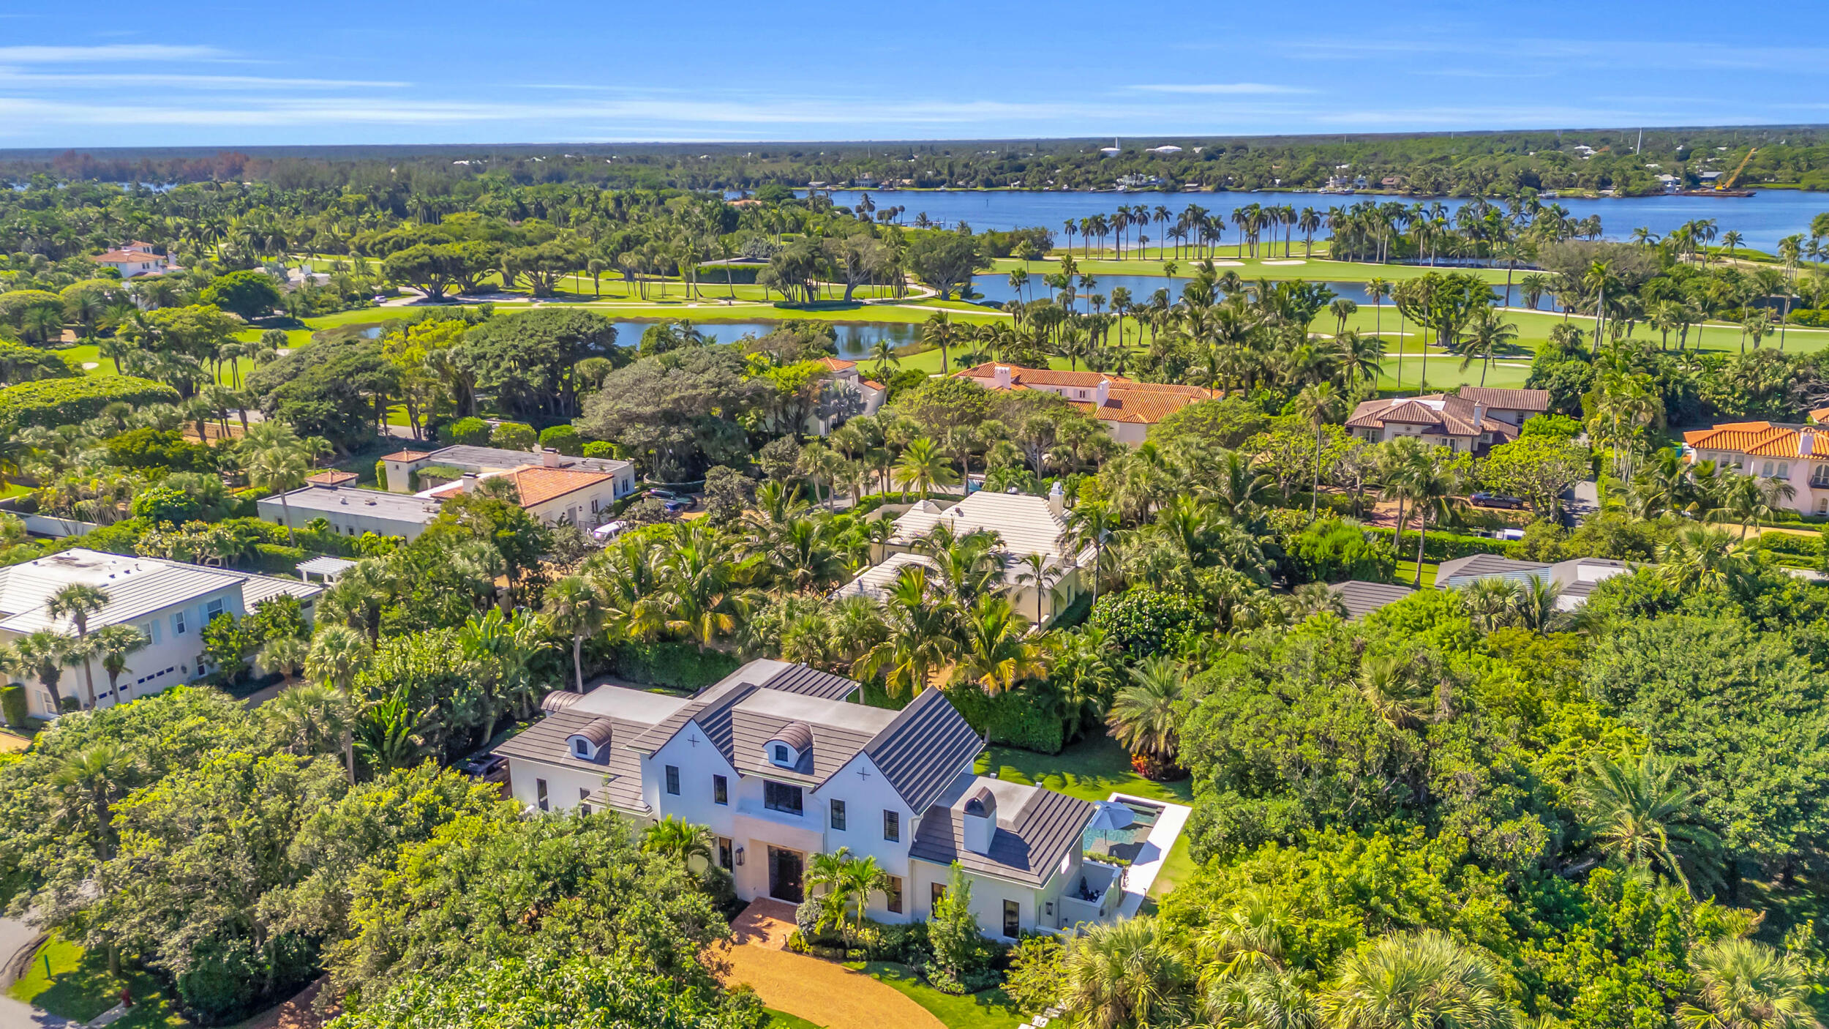
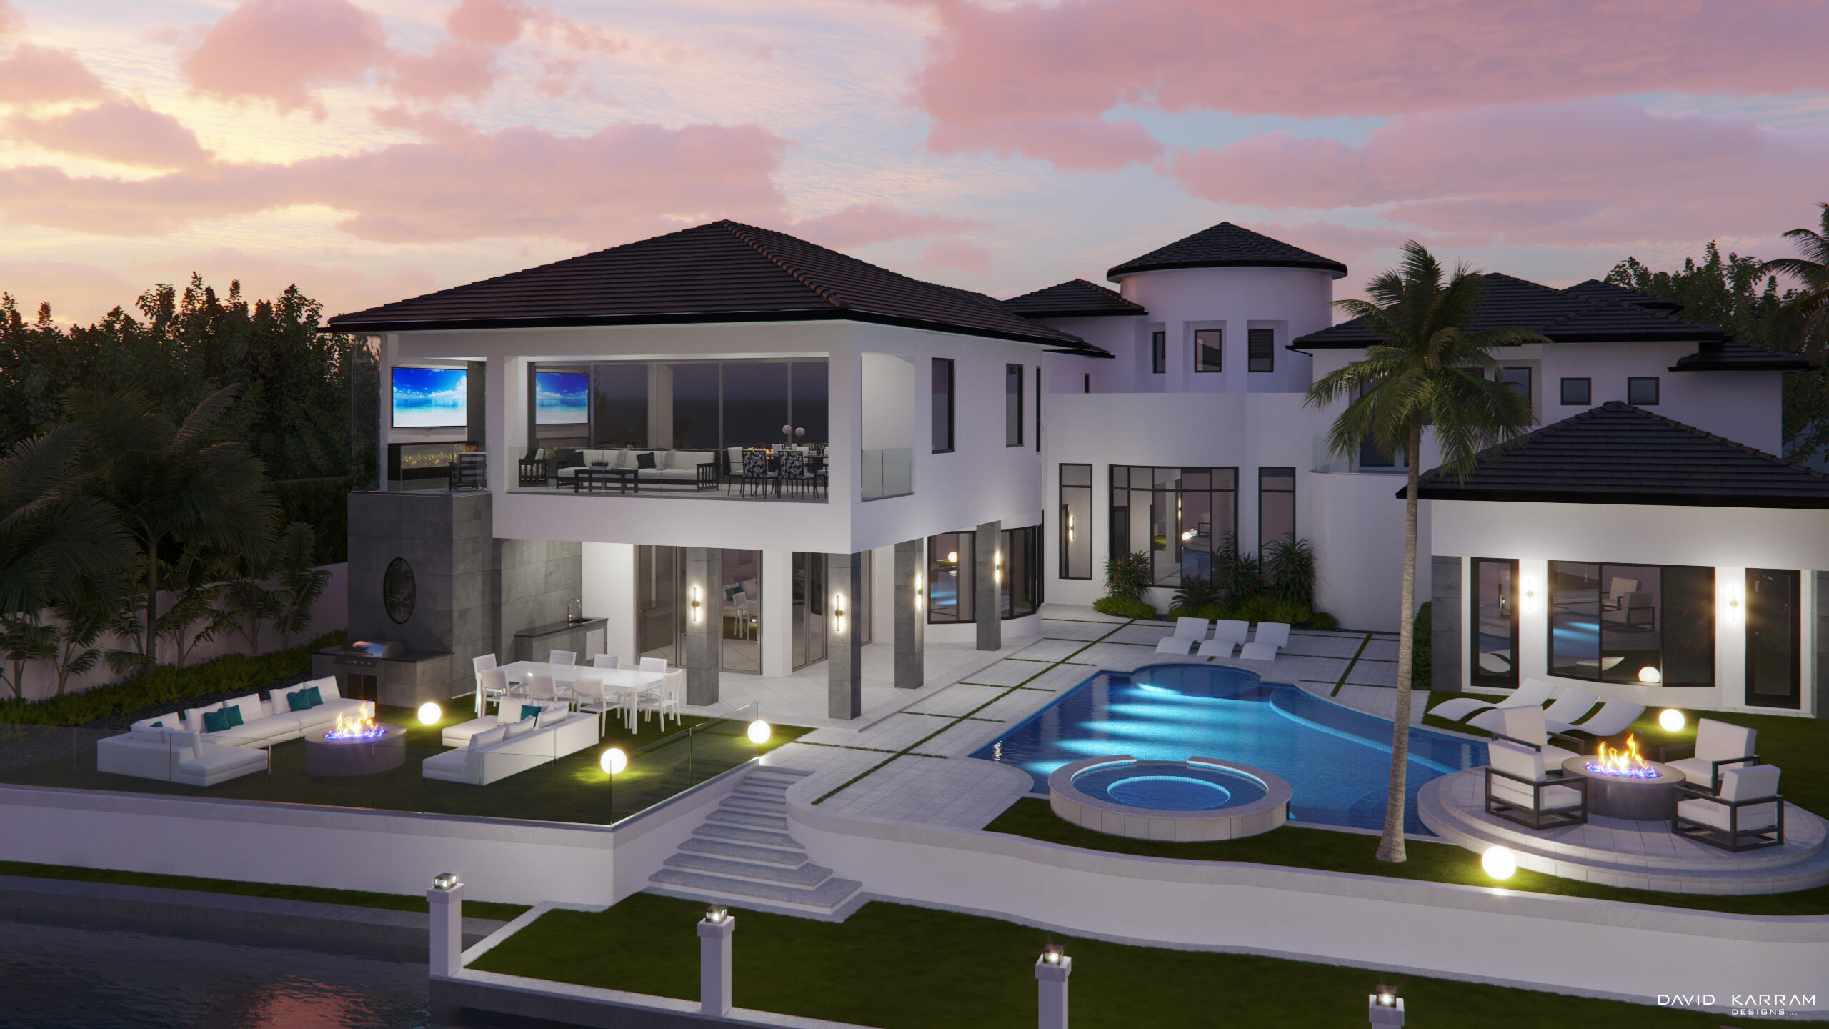
2498 Queen Palm Drive in Boca Raton's Royal Palm Yacht & Country Club stands as a newly completed, fully furnished 6-bedroom, 8.1-bath estate by Albanese & Sons, BE Design, and ZLMN Style Design, offering an elevated expression of contemporary luxury. From the moment you arrive along the decorative circular driveway, the home exudes refinement, warmth, and an invitation to step instantly into an effortless, turnkey lifestyle. Inside, large-plank white oak floors, porcelain tile, custom lighting fixtures, designer wallpaper, and floor-to-ceiling impact glass create an environment that feels both modern and timeless. The formal living area is anchored by a stunning gas fireplace, setting the tone for refined gatherings and relaxed evenings alike. The gourmet kitchen serves as the centerpiece of the home, thoughtfully equipped with Miele appliances and complemented by a fully customized butler's pantry featuring extensive cabinetry and a second full-size refrigerator. An elegant dining room with a luxurious built-in bar and adjoining temperature-controlled wine room sets the stage for intimate dinners or large-scale entertaining. There is a family room on each level, along with a beautifully appointed club room featuring a full wet bar with refrigerator and ice maker, offering a variety of spaces for relaxation and celebration. Throughout the home, new flatscreen televisions provide a modern amenity for living and entertaining.

Upstairs, the primary retreat captures the essence of private luxury living, with dual spa-inspired bathrooms, dual custom walk-in closets, an additional wet bar, motorized drapes, built in cabinetry, and an attached office that enjoys gentle natural light throughout the day. Five additional ensuite bedrooms and a second laundry room provide comfort and privacy for family and guests. Several upper-level balconies, along with an expansive open terrace, offer places to savor the beauty of South Florida's climate from sunrise to sunset.

The outdoor living experience is a true sanctuary. A resort-style pool and spa are framed by lush landscaping and dramatic landscape lighting that transform the property into a serene evening oasis. The loggia, designed for alfresco dining and lounging, features a summer kitchen with BBQ, a cabana bathroom with shower, and a fireplace, creating an ideal setting for gatherings from casual weekend brunches to twilight dinners for ten beneath the gentle coastal breeze.

Technologically sophisticated and move-in ready, the residence includes a Control4 A/V controller, smart lighting, and motorized shades throughout. The four-car air-conditioned garage provides additional comfort and practicality. With furniture, decor, designer wallpaper, window treatments, custom closets, and every detail thoughtfully curated, this estate requires nothing more than your suitcase. Located just minutes from The Boca Raton, pristine beaches, and the city's finest dining and shopping, 2498 Queen Palm Drive represents a rare opportunity to live beautifully in one of Boca Raton's most sought-after communities.
#R11146751

Boca Raton

2498 Queen Palm Road

6 Beds

8 Baths

7,202 Sq.Ft.

$12,495,000

MLS#: R11146751

Almost half an acre of land & mesmerizing wide open fairway views! Newly completed, CUSTOM Coral Ridge Golf Course Estate, fully furnished (minus art). Approx 12,000 sf,  architectural/design emphasis on tech, entertaining & wellness. Amazing privacy & security, walled & gated courtyard entrance to stunning private pool area, separate guest house & pool pavilion, sauna & cabana bath. Covered Summer kitchen, wet bar & outdoor dining/sitting area. Elegant entry foyer, expansive great room, club room/bar, dining area, incredible Chef's kitchen, lounge area & home theatre. Superbly designed primary suite & home office, oversized custom closet/dressing room, spa bath, large balcony, gym & large bedroom suites (2 on 1st floor). 4 lift compatible garage bays.POTENTIAL SELLER FINANCING 40% DOWN.
#F10541795

Fort Lauderdale

4312 NE 23 Avenue

6 Beds

7 Baths

8,104 Sq.Ft.

$12,495,000

MLS#: F10541795

Extraordinary custom built coastal modern inspired Intracoastal estate offers a rare & relaxed island ambiance!  Enjoy mesmerizing unobstructed North & South views of yachts & the natural undeveloped beauty of Birch State Park from majority of rooms & multiple terraces/balconies. Top collaboration by architect Bob Tuthill & LaVallee Construction, no expense shared! Perfectly integrated Indoor/outdoor living, expansive entertaining areas, Chef's quality kitchen & separate caterers kitchen, wine cellar,  saltwater aquarium, open concept living room, fireplace & dining area. Air conditioned covered & auto screened terrace with Summer kitchen/bar, dining & lounge areas. All bedroom suites are expansive with option for 5 bedrooms in main house & separate guest house. Ultra-luxury primary wing with fireplace, spa style bath & separate closets  Private office, balcony & gym (potential nursery or 6th bedroom, ensuite bath & sauna. Second level also includes a loft/game room & option to add a 5th bedroom (bath already in place).  Expansive balcony off the the loft area captures the incredible rooms. Lutron technology. 3 bay lift compatible garages. Two separate driveways (one gated). Covered breezeway connects the separate guest house.  Outdoor areas are resort style with 40ft custom pool area with spa & beach ledges, intracoastal facing fireplace & green space for play or pets.  20,000 lb zero profile boat list. Too many custom features to list!
#B26037079

Fort Lauderdale

1900 Intracoastal Drive

5 Beds

5 Baths

6,139 Sq.Ft.

$12,495,000

MLS#: B26037079

A true American masterpiece where no detail was overlooked. Designed for exceptional indoor and outdoor entertaining, this custom 2017 waterfront estate showcases impeccable craftsmanship and timeless finishes throughout. Features include indoor and outdoor fireplaces, elevator, 3-car garage, expansive third-floor bonus room, and a luxurious primary suite with separate his-and-her bathrooms and custom closets. Boasting 100± feet of deepwater frontage with a floating dock, this home seamlessly blends elegance with functionality. Every finish reflects uncompromising quality, creating a residence that will impress even the most discerning buyer.
#B26045892

Fort Lauderdale

1719 SE 10th Street

5 Beds

5 Baths

7,171 Sq.Ft.

$12,495,000

MLS#: B26045892

Stunning contemporary townhome situated in coveted midtown location on Palm Beach Island.  Secluded end unit with 3BD, 4.5BA, elevator, private lap pool amid lush gardens.  Close proximity to Peruvian Docks, designer boutiques and eateries, tennis, pickleball, golf and beaches!  Visit neighboring City Place, Nora and new developments just across the Intracoastal bridge to West Palm Beach and PBI. Special features include oversized 2-car garage, 2-story atrium with glass skylight, natural gas heated pool, SWAT mosquito system, custom kitchen cabinetry with Dekton counter tops, gas cooktop, abundant storage space...
#R11143496

Palm Beach

423 Chilean Avenue

3 Beds

4 Baths

4,282 Sq.Ft.

$12,495,000

MLS#: R11143496

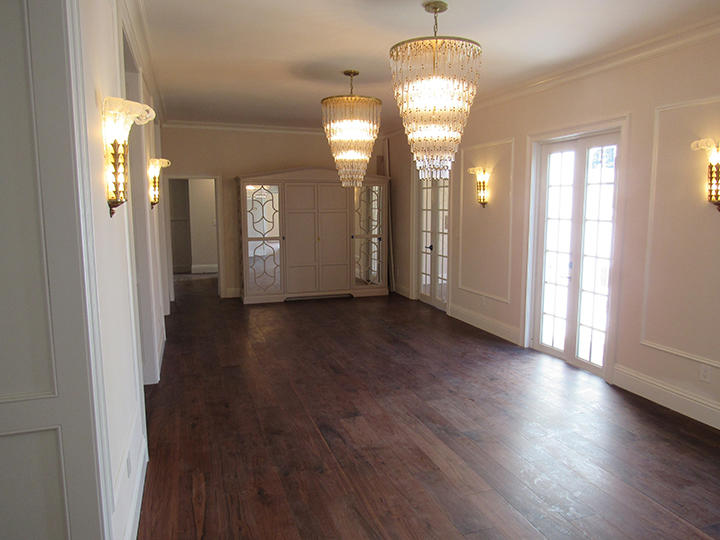
During the extensive 3-year renovation, the Sellers spared no expense and collaborated with one of Palm Beach's finest teams of professionals: Fairfax & Sammons Architects, John G. Mitchell Inc, General Construction and McCann Design Group to create a home to the very highest standard. Details include ten-foot ceiling heights, handsome wood-plank flooring, custom built-in French Lime Oak cabinetry, rich paneling, molding-enhanced ceilings, decorator wall coverings, Lutron lighting throughout, and sound wired independently in each room. The living room, epitomizing chic refinement, features a charming Louis XIV limestone fireplace, while three sets of French doors lead out to the pool and dining loggia. The sleek chef's kitchen pairs form and function, finished with contemporary, custom cabinetry, stone counters and backsplashes, top-of-the-line appliances, and an adjoining breakfast area set within an enchanting bay window. The split bedroom plan places the first-floor primary suite in a wing of its own for total privacy. Luscious greenery and well-manicured grounds are hallmarks of this enchanting property. An old-brick motor court approach creates a distinguished street-side impression, and for outdoor living, an alfresco dining area is next to the sun-splashed pool, while an intimate private patio with seating is tucked away in the charming east garden. The home is complete with a full house generator.

DISCLAIMER: Information published or otherwise provided by the listing company and its representatives including but not limited to prices, measurements, square footages, lot sizes, calculations, statistics, and videos are deemed reliable but are not guaranteed and are subject to errors, omissions or changes without notice. All such information should be independently verified by any prospective purchaser or seller. Parties should perform their own due diligence to verify such information prior to a sale or listing. Listing company expressly disclaims any warranty or representation regarding such information. Prices published are either list price, sold price, and/or last asking price. The listing company participates in the Multiple Listing Service and IDX. The properties published as listed and sold are not necessarily exclusive to listing company and may be listed or have sold with other members of the Multiple Listing Service. Transactions where listing company represented both buyers and sellers are calculated as two sales. "No payments made until title passes" Some affiliations may not be applicable to certain geographic areas. If your property is currently listed with another broker, please disregard any solicitation for services. Information published or otherwise provided by seller, listing company or its representatives is deemed reliable but are not guaranteed and subject to errors, omissions, or changes without notice. Copyright 2026 by the listing company. All Rights Reserved.
#R11154533

Palm Beach

224 Sandpiper Drive

3 Beds

4 Baths

3,546 Sq.Ft.

$12,495,000

MLS#: R11154533

BRAND NEW 2026 construction in the highly sought-after SOSO neighborhood. Designed and architected by Keith Spina, this residence blends striking modern design with exceptional craftsmanship and luxury finishes throughout. The home features top-of-the-line Italian custom cabinetry, 51 slabs of polished Royal Oyster marble across the kitchen and baths, and elegant Italian porcelain tile flooring. The luxurious primary suite includes a private morning bar and spa-inspired bath. A private fitness studio,  elevator, Crestron smart home system, and automatic shades throughout provide ultimate comfort and convenience. Designed for both indoor and outdoor living, the property offers an impressive outdoor entertaining bar and lounge, two summer kitchens, and a heated pool. The rooftop terrace elevates the experience with a heated spa, cold plunge, and stunning sunset views. Ideally located in the heart of SOSO, just minutes from Palm Beach Island, top restaurants, shopping, Palm Beach International Airport, and downtown West Palm Beach. A rare opportunity to own a brand-new luxury residence in one of the area's most desirable neighborhoods.
#B26000842

West Palm Beach

237 Elwa Place

6 Beds

8 Baths

8,400 Sq.Ft.

$12,495,000

MLS#: B26000842

A masterpiece of modern luxury, this brand-new estate is conveniently appointed near the Royal Palm Yacht Club, and showcases exceptional craftsmanship by National Custom Homes, striking architecture by Brenner Architecture, and sophisticated interiors curated by the award-winning Michael Gray Interiors. Offering over 7,000 square feet of impeccably designed living space, this turnkey residence is the pinnacle of refined living. The grand entry sets the tone for an interior with clean lines, exquisite materials, and seamless indoor-outdoor integration. The gourmet eat-in kitchen, paired with a well-appointed butler's pantry, is designed for intimate gatherings and grand entertaining. A stunning club room with a designer bar and cabana bath, along with a private home office featuring custom built-ins, offers spaces for both leisure and productivity. Five elegantly appointed bedroom suites include a primary retreat with dual spa-inspired baths and dressing rooms. Smart home automation, impact windows and doors, an elevator, and a whole-house generator ensure convenience and security.

Outdoors, the resort-style backyard is a private oasis, complete with a breathtaking pool and spa featuring dual sun shelves, a covered loggia, and multiple patios with a built-in BBQ perfect for effortless entertaining. Designed for those who appreciate the finest in luxury and style, this newly constructed estate presents an unparalleled opportunity to own a home of distinction in one of South Florida's most coveted enclaves. The buyer is responsible for documentary stamp taxes on the deed and title insurance.
#R11077894

Boca Raton

2172 W Maya Palm Drive

5 Beds

6 Baths

7,089 Sq.Ft.

$12,495,000

MLS#: R11077894

Experience unparalleled luxury at this exclusive residence nestled within the prestigious The Enclave at Coral Ridge Country Club in Fort Lauderdale. This magnificent double lot estate, spanning over 0.75 acres, offers exceptional privacy and ample space for entertaining and relaxation, complemented by breathtaking views of the golf course and serene lake. As one of only 36 residences, this opulent home boasts a grand room with soaring 20-foot ceilings, a custom bar, a spacious wine room, and a formal dining area. The expansive gourmet kitchen is equipped with high-end Miele, Sub-Zero, and Wolf appliances, Italkraft cabinetry, an expansive island countertop, conveniently located adjacent to an entertainment room featuring a fireplace and stunning views. The primary suite exudes elegance with Italian wall paper, a recently completed dressing room, dual showers, a tub, dual vanities, and a screened private balcony. The fifth bedroom currently serves as an exercise room. The outdoor covered lounge area provides an ideal entertainment space, complete with a summer kitchen, heated pool, fire pit, water features, and spa. Additionally, there is a covered patio and an outdoor fireplace. Control 4 automation, a climate-controlled four-car garage, a glass elevator, and a full-size house generator are among the numerous comprehensive features that this exceptional estate offers. This unique and exclusive residence is a true gem, waiting to be cherished.
#B26028125

Fort Lauderdale

3916 Country Club Lane

5 Beds

5 Baths

6,024 Sq.Ft.

$12,495,000

MLS#: B26028125

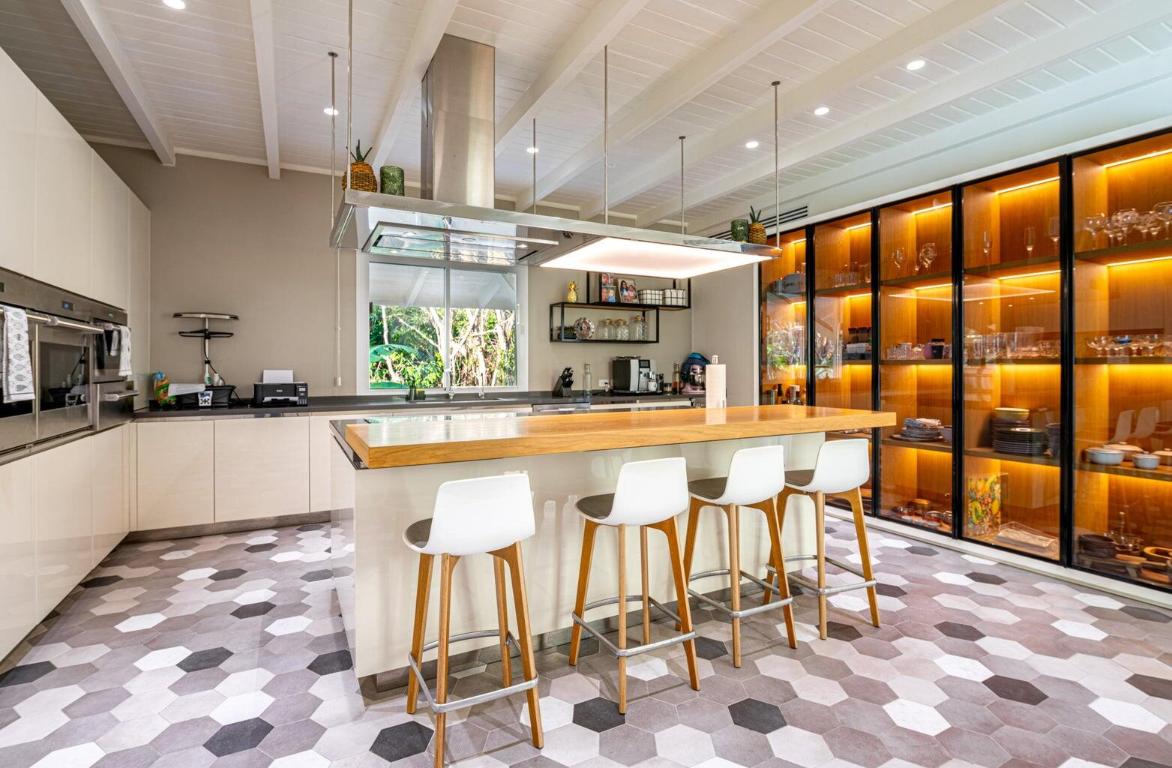
Stunning transitional with a modern Palm Beach feel... Situated on arguably the best lot in the prestigious Old Palm Golf Club, this gated estate offers the ultimate in every luxury and amenity.  This private compound covers more than an acre, featuring 13,523 square feet of luxurious living space with panoramic lake and golf views from nearly every window.  This house was taken down to the studs and completely rebuilt to the highest of 2020 standards.  Everything is brand new.  From the moment you drive through the gates it is clear that every detail was thoughtfully considered and the exceptional finishes truly separate this estate from the rest.  This home features 6 oversized bedroom suites, 8 1/2 bathrooms, plus a grand dining room, office, gym, and spacious club/media room. The state-of-the-art dual island Downsview Kitchen showcases a full suite of Miele appliances including a Teppan Yaki grill top and coffee bar.  Attached to the kitchen is a glass enclosed, fully refrigerated, wine room featuring storage for over 500 bottles. The spacious great room, butler's pantry, laundry and mud rooms also feature Downsview cabinetry.  

The stately master suite features a fireplace and a large terrace with unparalleled privacy and expansive golf views.  A separate sitting room, oversized his and hers bathrooms and custom closets offer the ultimate in comfort and opulence.

Some additional features include Fiandre surfaces throughout, LED lighting throughout, full house generator and elevator, new roof and privately gated driveway with fountain, glass enclosed grand staircase, lush landscaping, and oversized mud room with an abundance of storage.  Fully integrated smart home, Lutron Homeworks system throughout controls everything from lighting to HVAC to security system activation and monitoring for absolute peace of mind. Control everything with iPads installed throughout the home or from your phone while you are home or on the go. The magnificent backyard features a brand new, picturesque pool and spa with a large covered loggia complete with outdoor kitchen.  Also on the property are 4.5 garages, a private entry one bedroom apartment with kitchen, living room, den, and bathroom.  This truly unique property, offering views in Old Palm that are second to none, 12251 Tillinghast will appeal to a buyer with an affection for quality, privacy, modern sophistication, and every luxury imaginable.
#R10639949

Palm Beach Gardens

12251 Tillinghast Circle

6 Beds

8 Baths

13,523 Sq.Ft.

$12,495,000

MLS#: R10639949

Magnificent Mediterranean estate home situated on half an acre of direct waterfront property. Endless views of wide water on the Indian River. Almost 13,000 sf of house comprises 4 bedrooms downstairs & an entire upstairs master suite. Wonderful outdoor entertainment spaces set around an infinity pool & spa. Dock with lift. 
Sailfish Point's unique location directly on the Atlantic Ocean and St. Lucie Inlet at the Southern tip of Hutchinson Island, makes it a community like no other. 

Residents enjoy 5 miles of pristine shoreline, oceanfront Jack Nicklaus ''Signature'' golf, elegant beachfront country club & full-service marina w immediate ocean access. Resort-style amenities include state-of-the-art fitness complex, spa/salon, Har-Tru tennis courts & the ultimate in private security.
#R10827236

Stuart

6881 SE North Marina Way

5 Beds

5 Baths

7,312 Sq.Ft.

$12,450,000

MLS#: R10827236

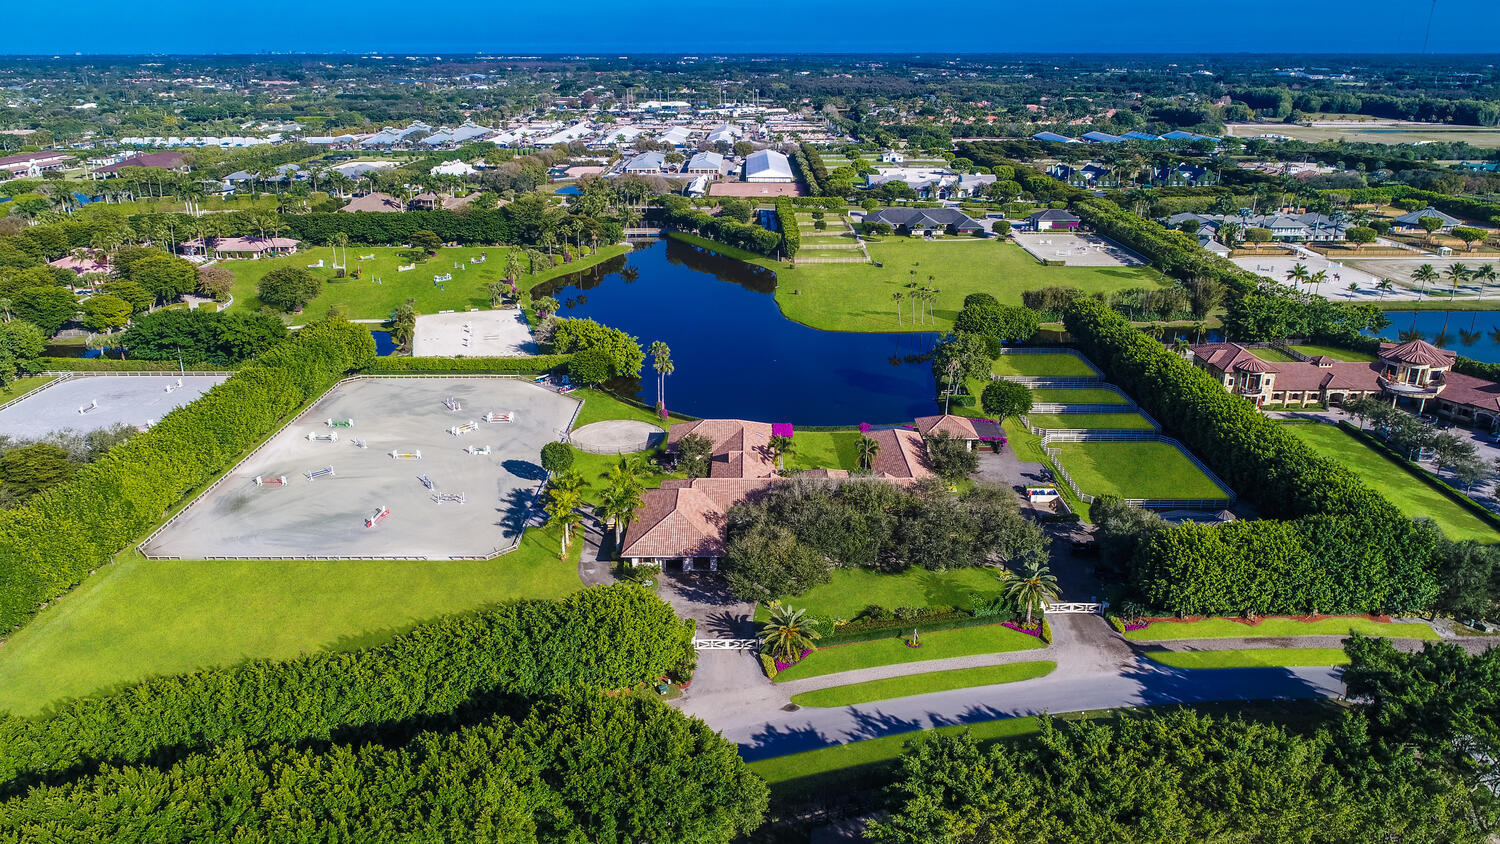
Palm Beach style luxury equestrian compound designed by architect Roger Janssen, just steps from the horse show. Two lots totaling over over 4 acres are comprised of a newly-built 5-bedroom plus office house with attached guest apartment over the garage, two 8-stall barns, and a 3-bedroom staff apartment. Newly expanded riding ring and 7 paddocks round out this perfect equestrian estate. Meticulously designed main house, being sold turn-key furnished, recently decorated by McCann Design. Spacious formal living area, dining room, office, billiards room, guest room, kitchen/dining/family room, screened-in porch, along with laundry, butler's pantry, mud room, and two powder rooms adorn the first floor. Master bedroom and 3 additional bedrooms plus addtl. laundry room are on the 2nd story. Palm Beach style luxury equestrian compound designed by architect Roger Janssen, just steps from the horse show. Two lots totaling over over 4 acres are comprised of a newly-built 5-bedroom plus office house with attached guest apartment over the garage, two 8-stall barns, and a 3-bedroom staff apartment. Newly expanded riding ring and 7 paddocks round out this perfect equestrian estate. Meticulously designed main house, being sold turn-key furnished, recently decorated by McCann Design. Spacious formal living area, dining room, office, billiards room, guest room, kitchen/dining/family room, screened-in porch, along with laundry, butler's pantry, mud room, and two powder rooms adorn the first floor. Master bedroom and 3 additional bedrooms plus addtl. laundry room are on the 2nd story.


No expense was spared in the details of this home: pecky cypres ceilings on all outdoor areas, Leeds custom cabinetry, Wallpaper or Venetian Plaster on all walls, Real plaster ceiling, Elevator, Kolbe Windows, Anderson and Hartman Doors, Absolute Hardwood Flooring, a full house generator, and much more! The oversized loggia overlooks a brand new infinity edge pool onto the grass Grand Prix field and one of the 8-stall barns that has a hay room, feed room, office, tack room, and camera-system. The staff housing abuts the newly expanded riding ring (one of the largest in the neighborhood) and the second 8-stall barn along with 7 paddocks. This property is a must-see for any equestrian!

Some exclusions to furnishings, please ask LA for exclusion list.
#R10630208

Wellington

2312 Appaloosa Trail

6 Beds

6 Baths

8,084 Sq.Ft.

$12,450,000

MLS#: R10630208

1 ... 93 94 95 96 97 ... 666
* Listings identified with the FMLS IDX logo come from FMLS and are held by brokerage firms other than the owner of this website. The listing brokerage is identified in any listing details. Information is deemed reliable but is not guaranteed. If you believe any FMLS listing contains material that infringes your copyrighted work please click here to review our DMCA policy and learn how to submit a takedown request. © 2024. First Multiple Listing Service, Inc.
 - property

Send a message

Message successfully sent.

Your message

What is 3 + 4 ?

Reason for contacting?

I agree to receive email communication and understand I can unsubscribe at any time.

I agree to be contacted by Options 1 Realty via call, email, and text for real estate services. To opt out, you can reply 'stop' at any time or reply 'help' for assistance. You can also click the unsubscribe link in the emails. Message and data rates may apply. Message frequency may vary. Privacy Policy

Sign Out

Virtual Assistant

Would you like to take the next step with this property? We can help you schedule a showing or virtual tour, or send you more details.

Yes, I would like more information.

Thank You for Your Reply, One of Our Agents will contact you as soon as possible

No, maybe later.

Thank you, you can always contact me via email, phone number or through the contact form.

Realhub AI

Lucy - Your AI-Powered Realtor

Update Your Temporary Password

Personalize your search

Enter your email and we'll notify you immediately when new listings match what you're looking for.

or enter email address

Already have an account ? Login here

Continue your home search

I agree to receive communications and understand I can unsubscribe at any time.

I agree to be contacted by Options 1 Realty via call, email, and text for real estate services. To opt out, you can reply 'stop' at any time or reply 'help' for assistance. You can also click the unsubscribe link in the emails. Message and data rates may apply. Message frequency may vary. Privacy Policy

Already have an account ? Login here

We use cookies

We use cookies primarily for analytics to enhance your experience. By accepting, you agree to our use of these cookies. You can manage your preferences or learn more about our cookies policy.