
REALHUB is on fire today

Properties

Browse or get in touch to schedule a walkthrough.

  • Nearby me
Price range

Popular Features

Community Features

Association

Property Features

Waterfront

View

Exterior Features

Interior Features

Style

10000 properties match your criteria

Updated 1 minute ago

E-Alert name
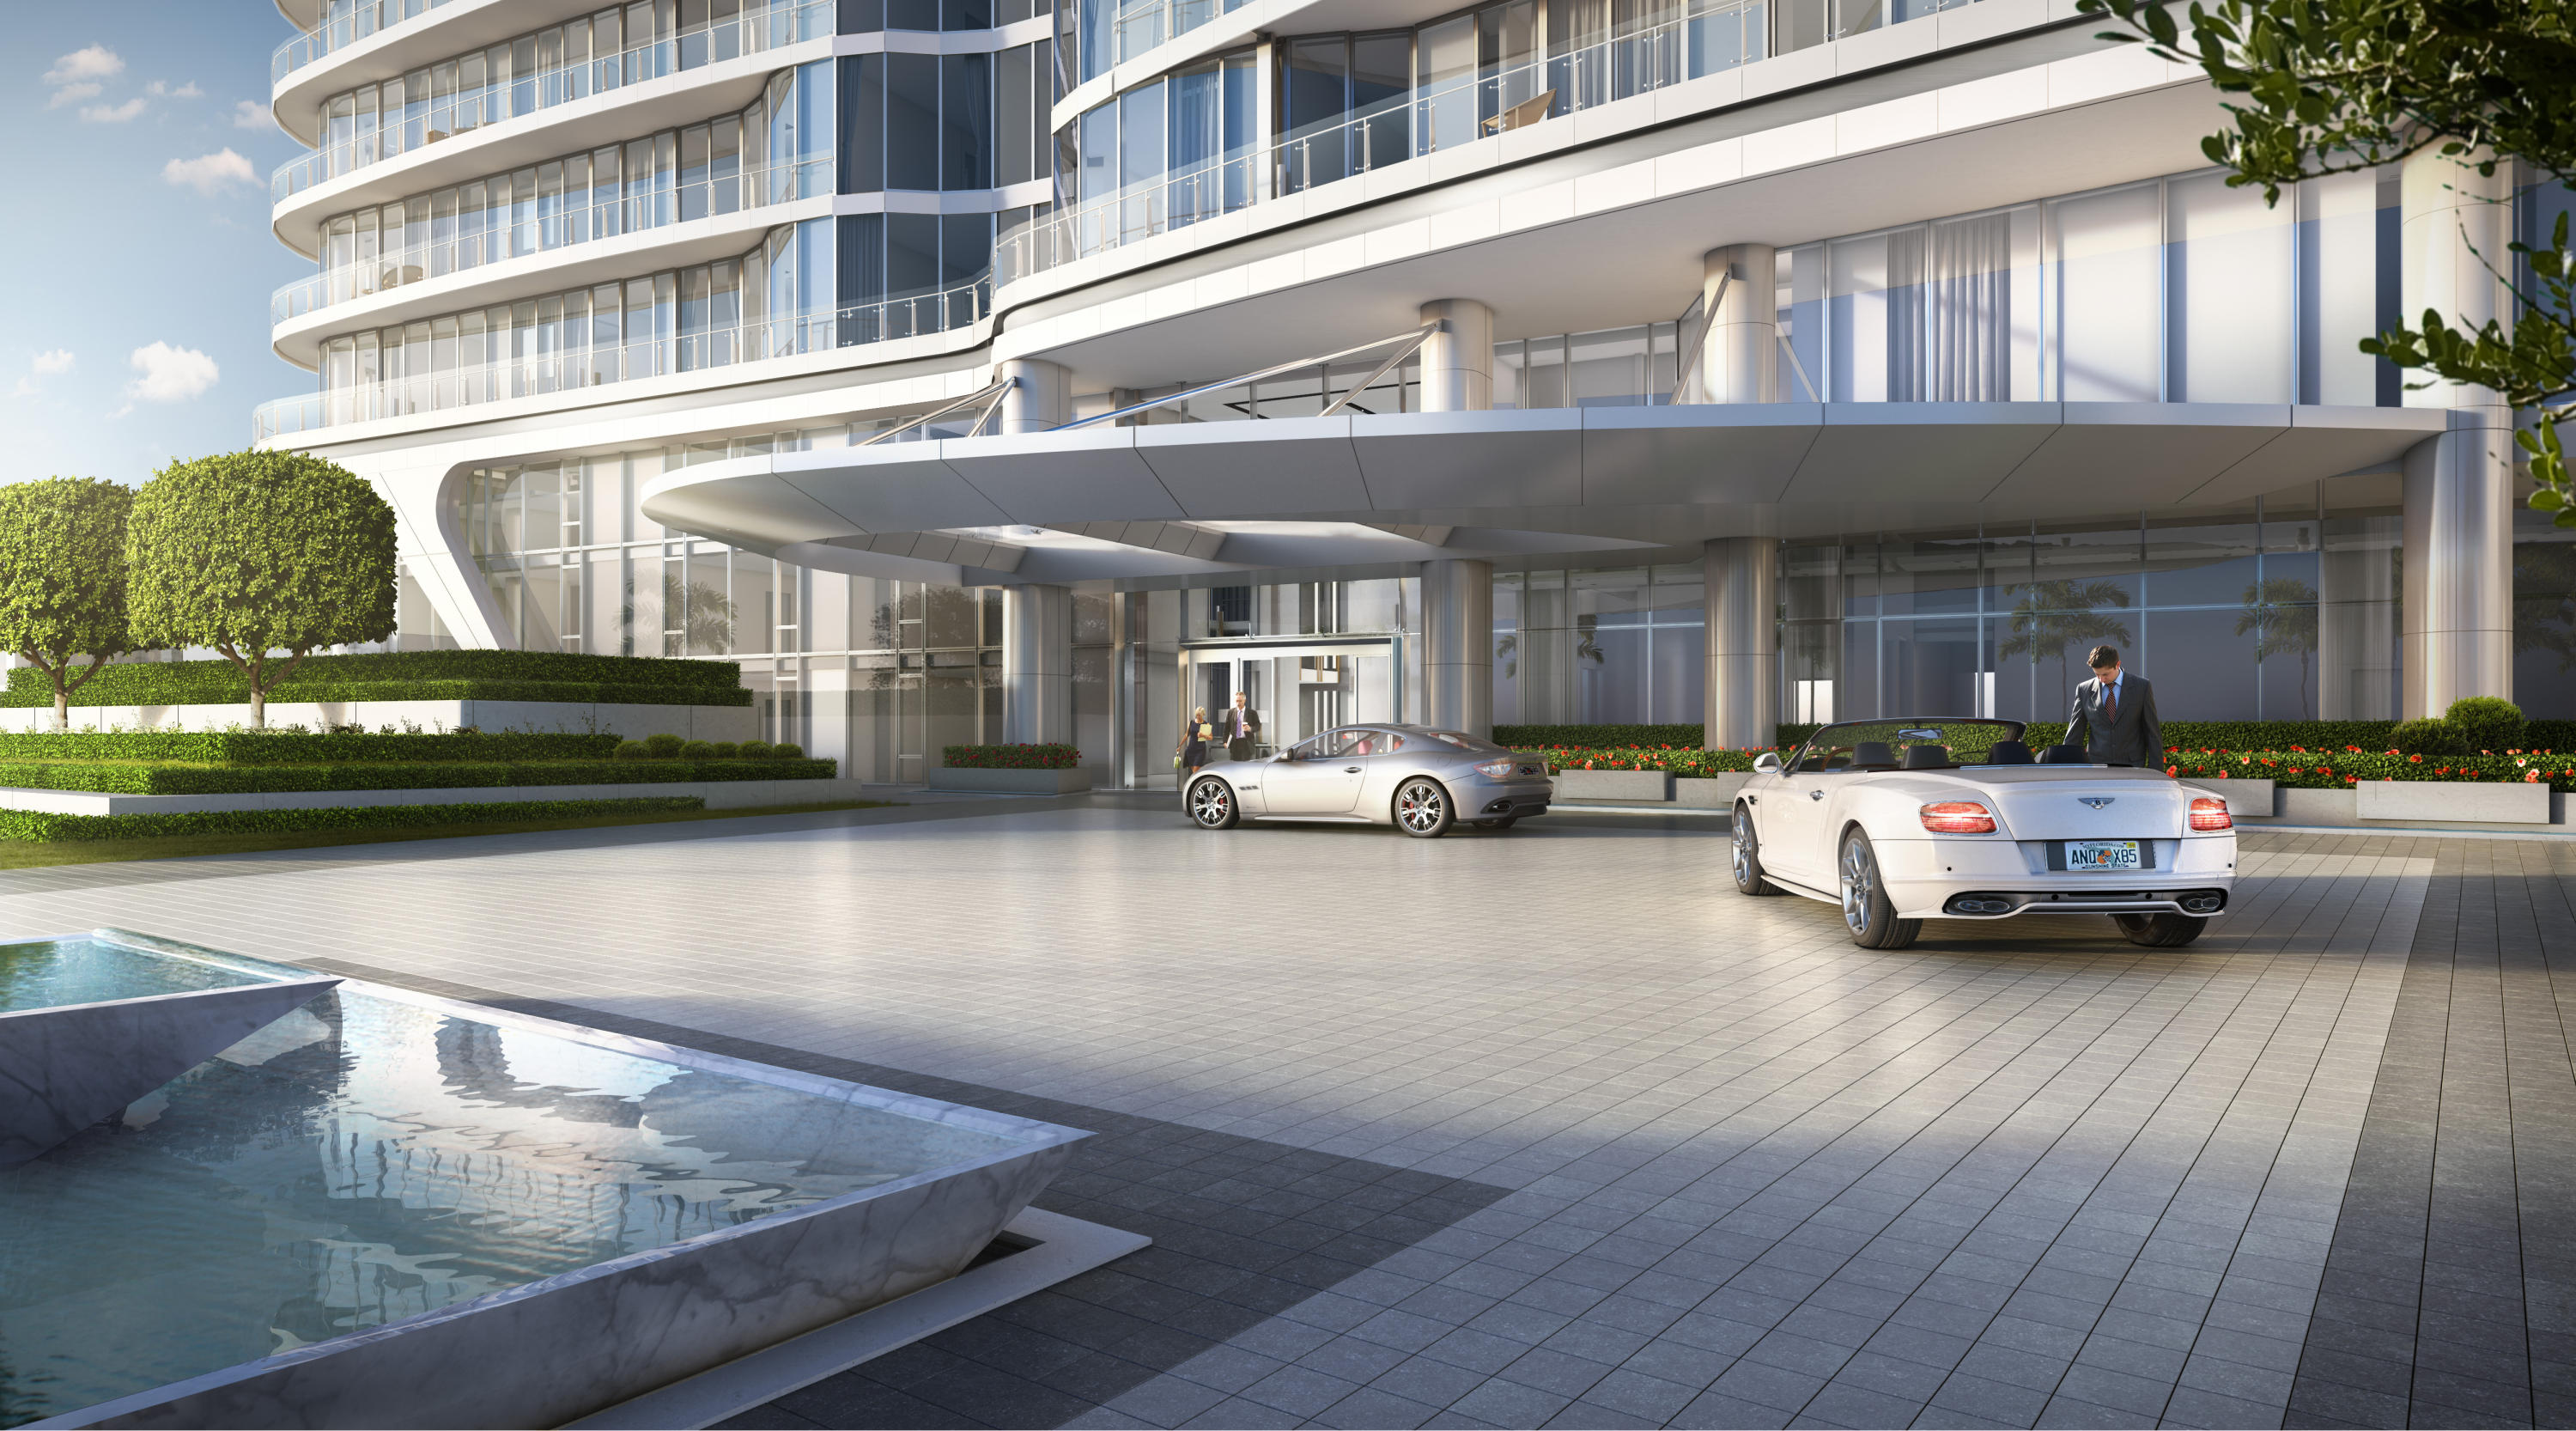
Iconic 25-story new development with unobstructed ocean/Intracoastal views steps from Palm Beach. Flow-through residences offer dramatic ceiling heights, floor-to-ceiling glass, expansive balconies. Amenities include pools, salon, spa, gym, valet.
#R10172601

West Palm Beach

1100 S Flagler Drive 20c

3 Beds

5 Baths

5,117 Sq.Ft.

$12,540,000

MLS#: R10172601
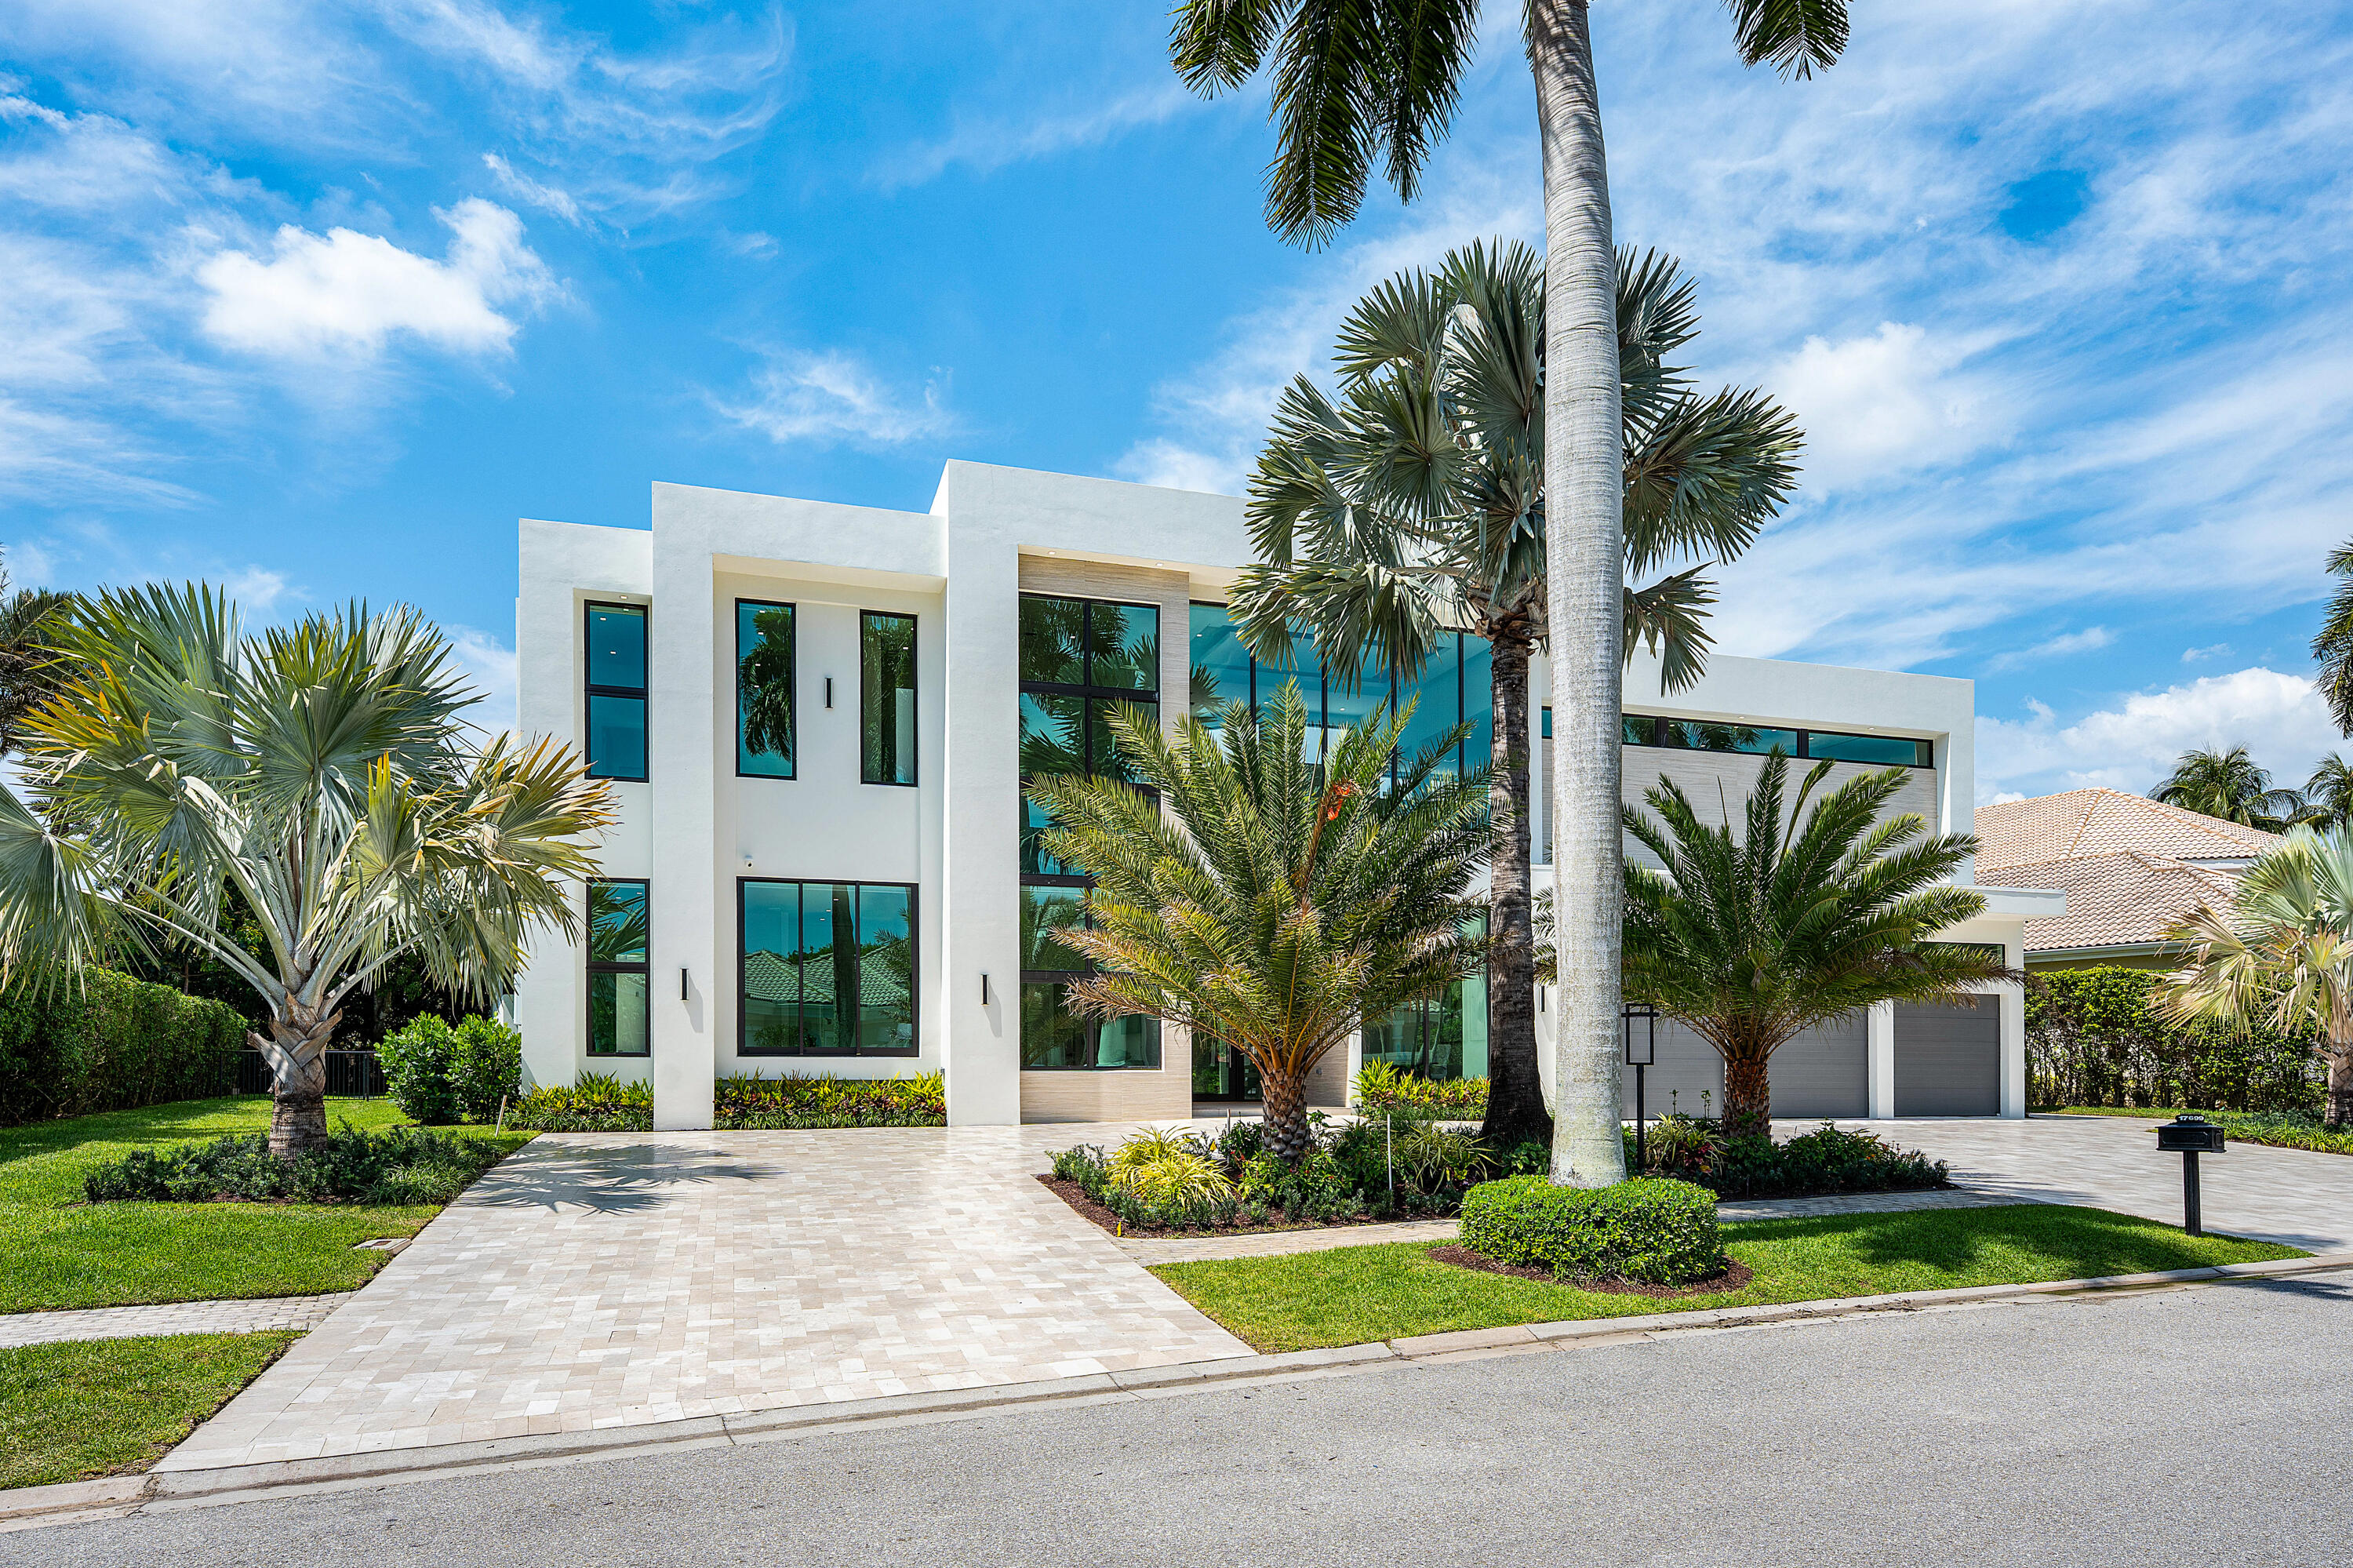
A new jewel has been added to the St Andrews Country Club enclave of 'Lake Estates' in this just completed 2025 contemporary two story renovation and addition, representing the latest in dramatic design and features in country club living. Light fills every room and space with soaring ceilings and expansive glass, from front morning sunrises to rear evening sunsets. The entry foyer opens to a great-room, from which are a first-floor ensuite bedroom, office, dining area, family room, dining and dinette areas and a full back kitchen. The first-floor primary suite features dual bathrooms/walk in closets, sitting area and wellness room. Two additional ensuite bedrooms, a spacious winter/summer kitchen, covered patio, pool, and spa, along with a 3.5 plus car/golf cart garage  FULLY FURNISHED - CONSTRUCTION REBUILD, ADDITION with CERTIFICATE OF OCCUPANCY AS OF 2026. ORIGINAL 4516 area under air and total square footage of 6011 AS OF 1994.  As of 2025, area under air is 8427 for an increase of 3,911 sq ft and total square footage of 10,249 feet, for an increase of 4,238 sq ft.   Lot size 160 x 130 x 160 x 130  -.49 of one acre  - Exterior Marble circular driveway - neutral beige stone -Contemporary 2 story oversized corner lot  -Architect, Shane Ames, -new construction certificate of occupancy 2026. -Landscaping-  Majool, Silver, Royal palms - 4 Navien tankless water heaters -4 AC Trane - Run Tru - Fenced yard Rain diverters - 3 .5 plus car garage(possible  6 cars with addition of hydraulic lifts) with fixed glass skylights  -Electric Car charger built into garage -White glazed tile roof  -Well and pump irrigation system -Square ceiling fixture -LED lights -contemporary ceiling AC linear diffusers Extensive use of operable- and fix glass impact windows and doors - Family room and great room windows are range from 12ft operable windows East frontal exposure and west rear exposure  - Oversize side yards -Drainvac - central vacuum  - Entry Foyer - 2 story foyer with 28ft ceiling Pivotal glass entry door  - Exterior porcelain stone and smooth stucco accents Foyer elevator  Contemporary Foyer light fixture -Wooden staircase with glass railings  -Great room  Porcelain floor 48 x 48  -Architectural Tambour wood veneer accent walls  -Porcelain stone accent center wall and fireplace  -Water Vapor fireplace with multiple LED lighting settings- Tray ceiling with accent lighting  -Built in speaker system prewired -Automated window treatments  Dining area opens to great room - Contemporary Dining fixture  -Bar area  -Built in Bar with back glass shelves  -TLC beverage cooler  -2 wine coolers (Allavino) -Taj Mahal quartzite stone countertop   -Kitchen -Wolf coffee maker  -Subzero refrigerator  -Subzero freezer -Wolf 6 burner with griddle -Futura over hood - Large sink - prep sink  -Taj mahal quartzite stone countertops  -Wolf double wall oven  -2 Cove dishwashers in main kitchen -Porcelanosa European cabinets   Back Kitchen- Dual pivoting doors open/close from kitchen to back kitchen/pantry and garage access concealing and offering separation of these two distinct areas -Samsung refrigerator  Samsung microwave- Samsung electric cooktop  -Samsung Dishwasher - Extensive cabinets - Eat in kitchen  - Laundry room  -Samsung front load washer and dryer -Large sink Cabinets  - Family room-  Eat in kitchen area -Wood veneer like wall accent   -Office - 1st floor  -12 ft ceilings  Floor to ceiling fixed glass windows  - First floor Bedroom Suite #1  - Block out window shades Custom built-in closets -Porcelain shower floors and walls Frameless glass shower glass/door Marble counter tops  -Flooring - engineered hardwood floor  -Mirrored wall   Primary bedroom  First floor - Engineered hardwood floors decorative accent wall  -Cove ceiling with backlighting  Dual/separate primary bathrooms - Quartzite counter tops  -Vanity  Porcelain floor  tub  frameless walk in shower  -rainfall shower - skylights  - backlit glass displays/accented custom walk-in closet with sitting area sitting area off primary - separate 2nd shower bathroom  -2nd custom built-in walk-in closet  - Wellness room  With built in sauna  Dual massage tables Connected to cabana bath  -Windows 10 ft height  - 3rd bedroom suite downstairs - Porcelain bathtub shower  - 4th bedroom suite downstairs  -14 ft height ceiling  -Porcelain shower   Powder room  -Porcelain  walls - Quartzite counters suspended lighting fixtures  -Second floor access staircase  -floating wooden veneer steps on metal supports glass railings  -wood hand railings  - Media/Club Room/Bar/Billiards cove ceiling with natural wood accents on ceiling and wall  14ft plus upstairs ceilings  -bar area ice maker - beverage cooler  s-ink  -sit down counter  entertainment area - Billard table and fixture  - 5th bedroom en-suite  Walk in closet  Shades   Upstairs laundry room  -Washer and dryer  hook up only  -6th bedroom en-suite  -Floor to ceiling glass with full bath 6th bedroom en-suite - Full bath  - Exterior Area Pool 40 x 20 (Including sun-shelfs and sit-outs) -Aquacal electric pool heater - heatwave super quiet Jandy pool filter system - Spa  -Sun shelf  8ft - Translucent tiles  -Waterfall to pool - Outdoor shower Cabana bath  -Covered patio area- Summer kitchen -Coyote - summer gas propane grill  -Electric vent out exhaust fan for grill  -Countertop - porcelain - exterior tv -Stainless steel sink Outdoor kitchen cabinets  -Patio  White carrara like oversized pavers
#B26007876

Boca Raton

17699 Lake Estates Drive

7 Beds

9 Baths

8,427 Sq.Ft.

$12,500,000

MLS#: B26007876

2700 N Ocean Drive. Singer Island - Ritz Carlton Residences-Palm Beach

Rarely available Ritz Carlton Tower Suite on Singer Island. The 7445 sf Ocean front condo is fully renovated with the highest grade materials throughout. Lutron blinds, sheer and blackout. Custom cabinetry in office and kitchen. Custom 3'' Cristallo marble 
countertops. A water vapor changeable color fireplace built into a 9 x14 ft marble walled structure. Custom petrified wood stone wall wet bar. Custom bathrooms and finishes throughout. Wood ceiling beams and custom designer wall structures. LED throughout. Kitchen countertops with cristallo, sandalus and leathered quartzite. This beyond fabulous unit opens up into its own foyer has 11ft ceilings ocean and intracoastal views 4 bedrooms 2 additional office rooms and an adjacent lounge/gym in master suite. 5.5 baths creating this masterpiece of a home. Additional sweeping 1500 sf of balconies to enjoy both ocean and intracoastal views. The Ritz has its own private beach with chairs , towels, full service luxury. 
2 pools, infinity and lap. 2 gyms, private restaurant and full pool service. Full time concierge, doorman, valet, private storage and 4 underground parking spaces. 15 mins from Palm Beach Island 10 mins to PGA restaurants and Gardens Mall. 20 min drive to PBI airport.
#R11048624

Singer Island

2700 N Ocean Drive NE Ts7a

5 Beds

5 Baths

7,445 Sq.Ft.

$12,500,000

MLS#: R11048624
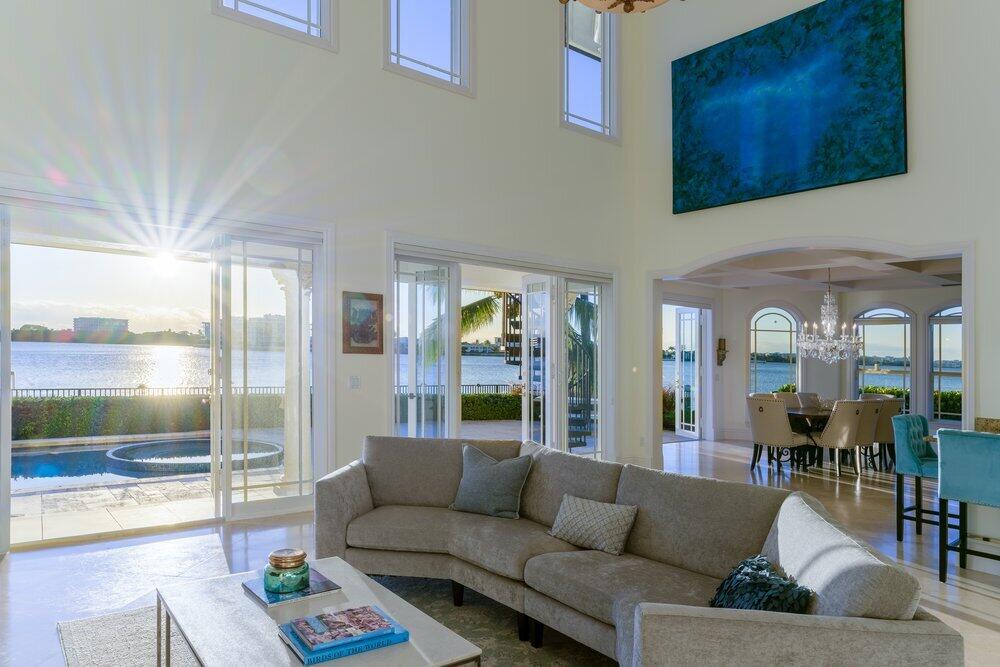
Experience direct Intracoastal living & unprecedented privacy featuring 325' of waterfront & 200' of dock 15 min to downtown, Worth Ave & PBI Offering both a primary & secondary residence with a combined 8300+ SF and preferred Southeast waterfront exposure . The primary residence is host to a 17' backlit quartzite island, water's edge dining & living areas, a 5-room owners suite with panoramic vista's and an ocean-facing rooftop terrace! Reimagined, the secondary residence offers its own waterfront living experience. The estate boasts waterside kitchens & great rooms surpassed only by the 300' of coastal loggia's and an elevated dock connecting the dwellings. The primary residence also available separately: See RX-11053228. Seller offering tax incentives to qualified buyers.
#R11043726

Lake Worth Beach

7-9 Duke Drive

7 Beds

5 Baths

8,333 Sq.Ft.

$12,500,000

MLS#: R11043726
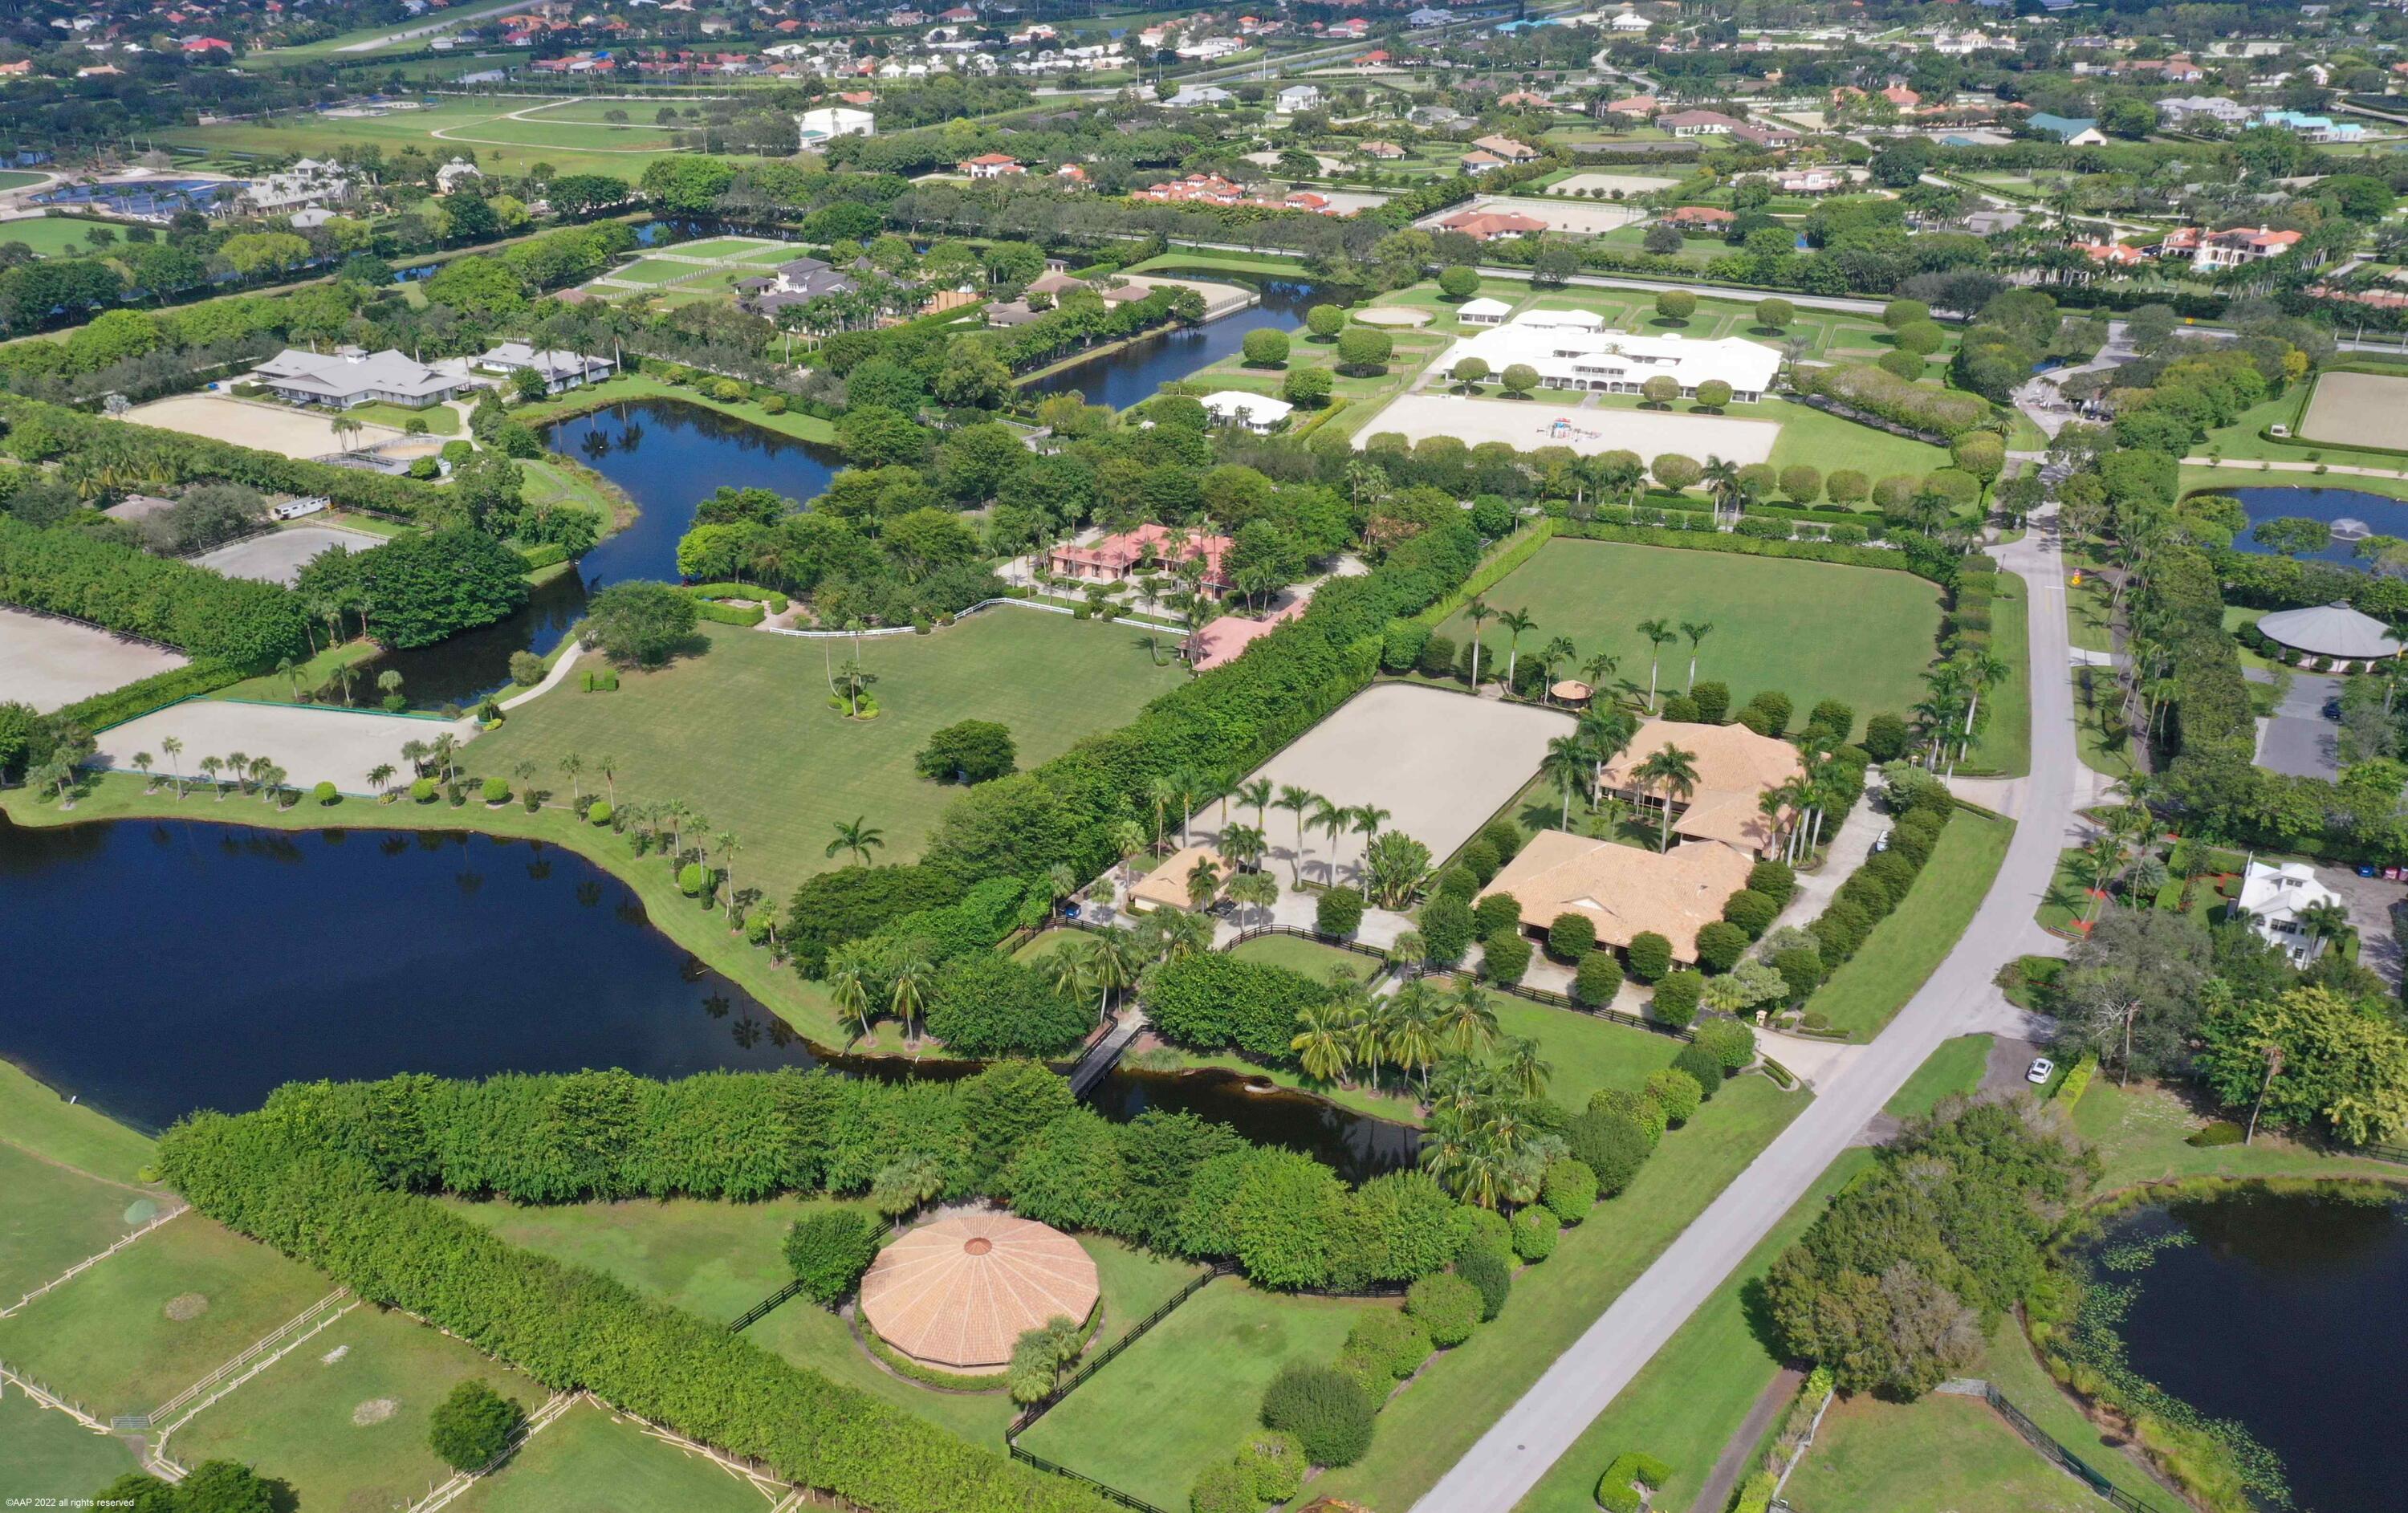
7.78 acres on one of the most premier lots in Grand Prix Village, located only about 1,000 feet from the horse show. 21 stall barn, thoughtfully laid out with two mirrored sides. Each side with a private tack room, laundry, bathroom, storage room and two grooming/wash racks. In addition the barn also includes a separate office and staff kitchen. Upstairs features a one bedroom managers apartment with a large balcony overlooking the courtyard and sand ring. 260 x 260 Bermuda grass Grand Prix field and a 120 x 240 Otto Sport footing sand ring, 6 horse walker and 5 paddocks. Lot's of parking and an additional building for storage. Three separate entrances, one of them to a large driveway for easy trailer parking.
#R10900716

Wellington

3221 Grand Prix Farms Drive

1 Beds

2 Baths

1,154 Sq.Ft.

$12,500,000

MLS#: R10900716
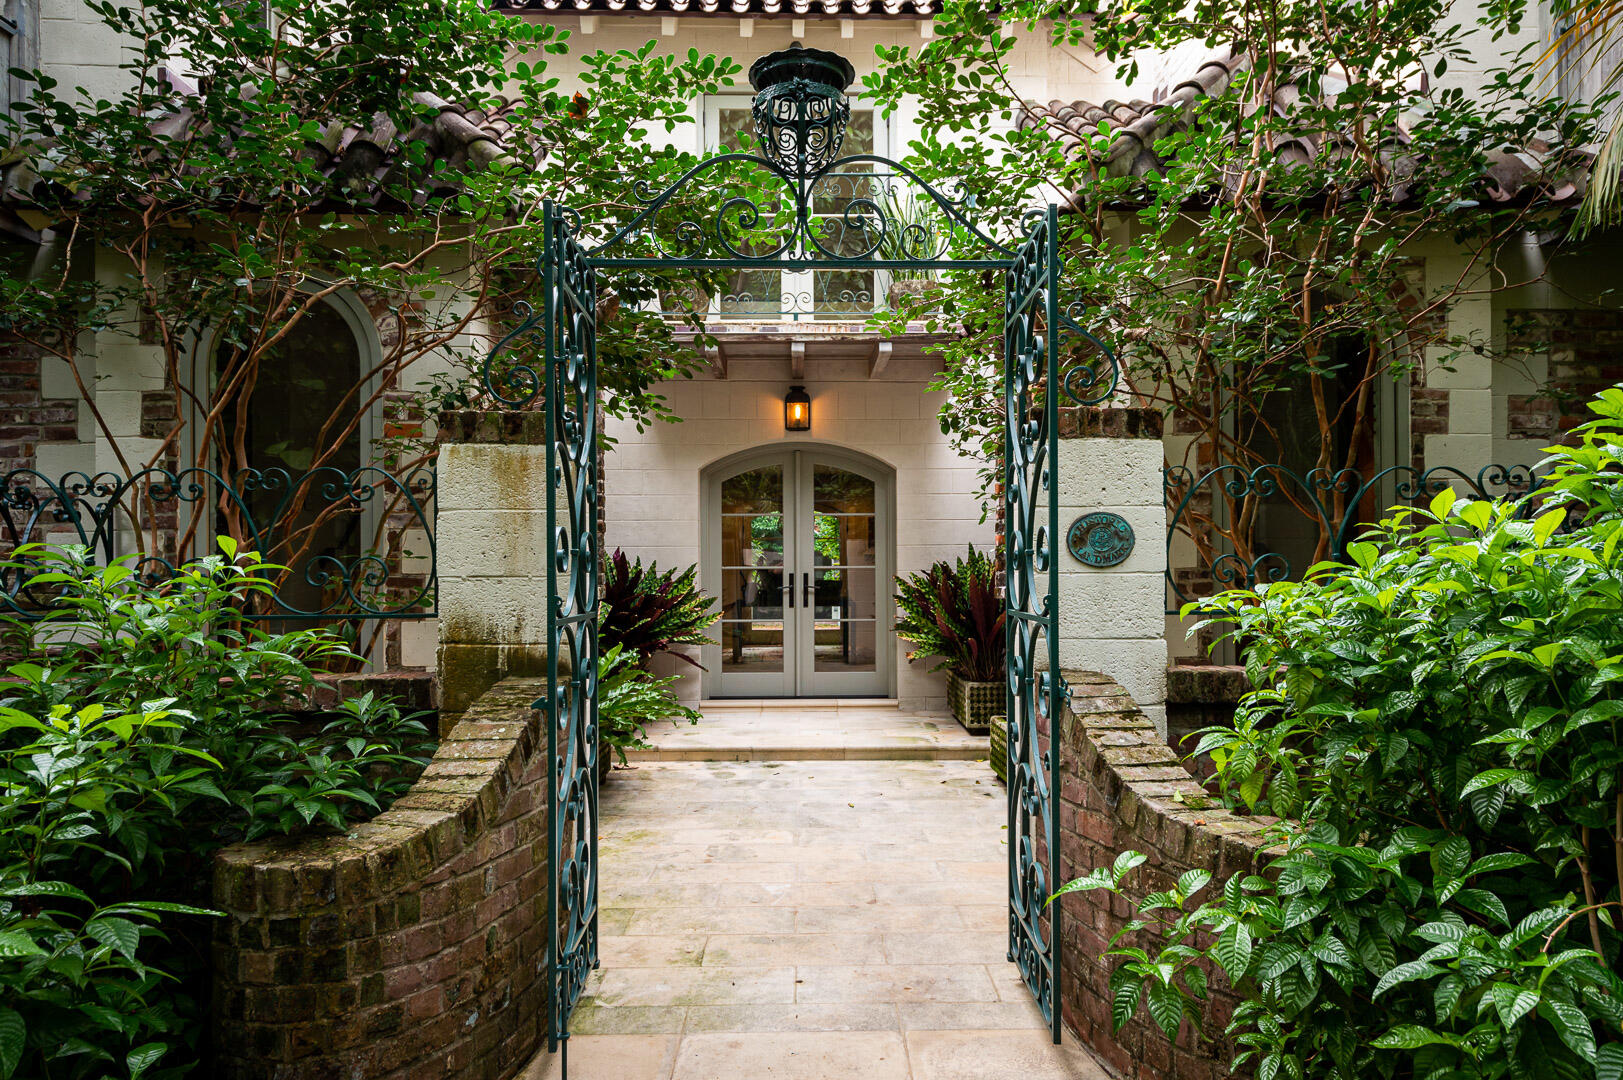
Architecturally significant, renovated landmarked property in historic, extremely desirable, Phipps Plaza. The house was originally designed by Belford Schoumate-who came to south Florida in the 1930's and designed and/ or renovated more than 1500 buildings-he actually lived and had his office in Phipps Plaza. The property was redesigned by Jeff Smith Architectural Firm-all new systems to include plumbing, electrical, A/C, new roof, all impact windows and doors- updated in 2014. Full of charm and in pristine condition-Gourmet kitchen-top of the line appliances, exceptional finishes-2 master suites- Waterworks fixtures and Herpel Tile in the bathrooms-4 fireplaces, balconies and a large patio overlooking the pool and screened in cabana. Mario Navarro, a prominent Palm Beach landscape architect, designed the outdoor space. Conveniently located in the center of Palm Beach, near Worth Avenue, The Breakers and the Lake Trail-on a private, quiet cul- de- sac. A true GEM!
#R10759975

Palm Beach

218 Phipps Plaza

3 Beds

3 Baths

3,782 Sq.Ft.

$12,500,000

MLS#: R10759975
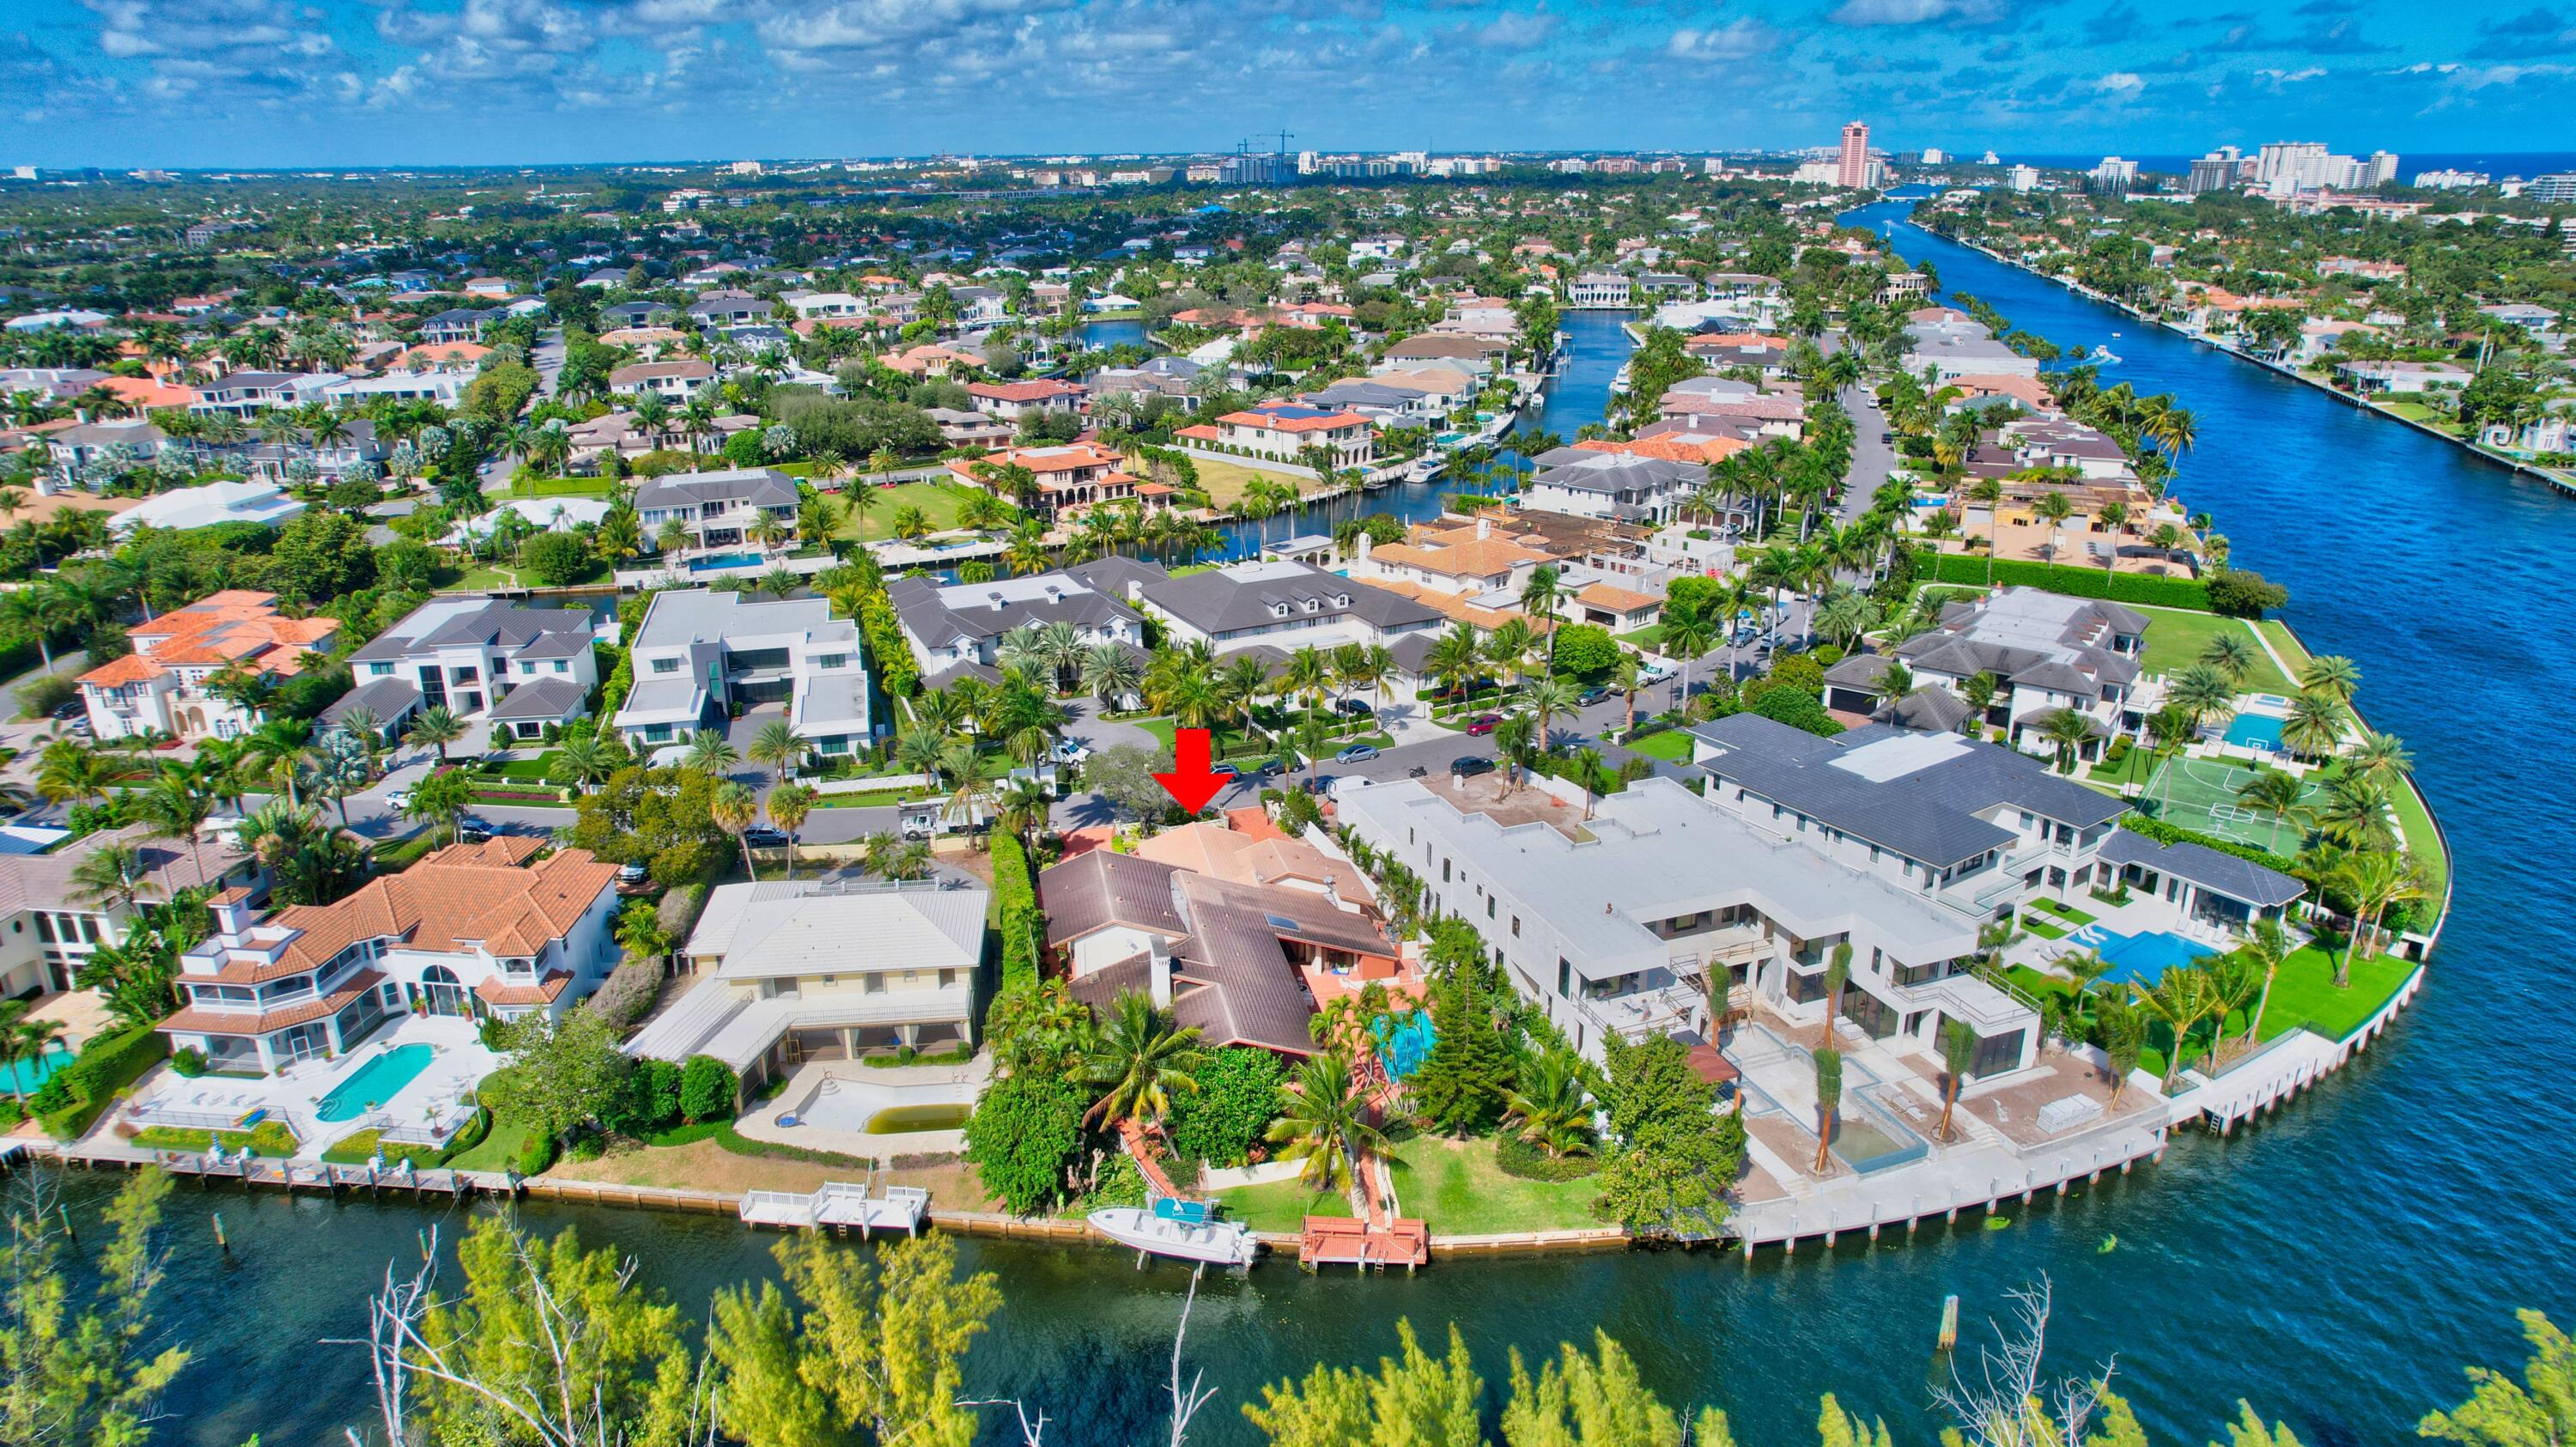
Yachtsman's Paradise!! Rarely Available Waterfront Lot with Very Easy Direct Ocean Access just Minutes to the Boca Inlet. Don't need to weave thru tight Canals. No Fixed Bridges. Total Privacy with no Rear Neighbors and Still have Intracoastal Views. One Lot in from the Point, and your Large Boat does not need to be on a Lift! Alexander Palm Road is the most desired Address in Royal Palm. Enjoy the Warm Weather & Fabulous Lifestyle as you Reimagine the existing Structure or Build your Dream Home on a 1/2 Acre Lot in one of the Finest and Most Prestigious Communities not just in Boca Raton, but in all of Florida. RPYCC does NOT require a Mandatory Membership, and its Prime Location is next to The New Boca Raton Hotel and Beach Club (former Boca Resort). Don't Miss this Amazing Opportunity!
#R10774780

Boca Raton

360 E Alexander Palm Road

5 Beds

5 Baths

7,800 Sq.Ft.

$12,500,000

MLS#: R10774780
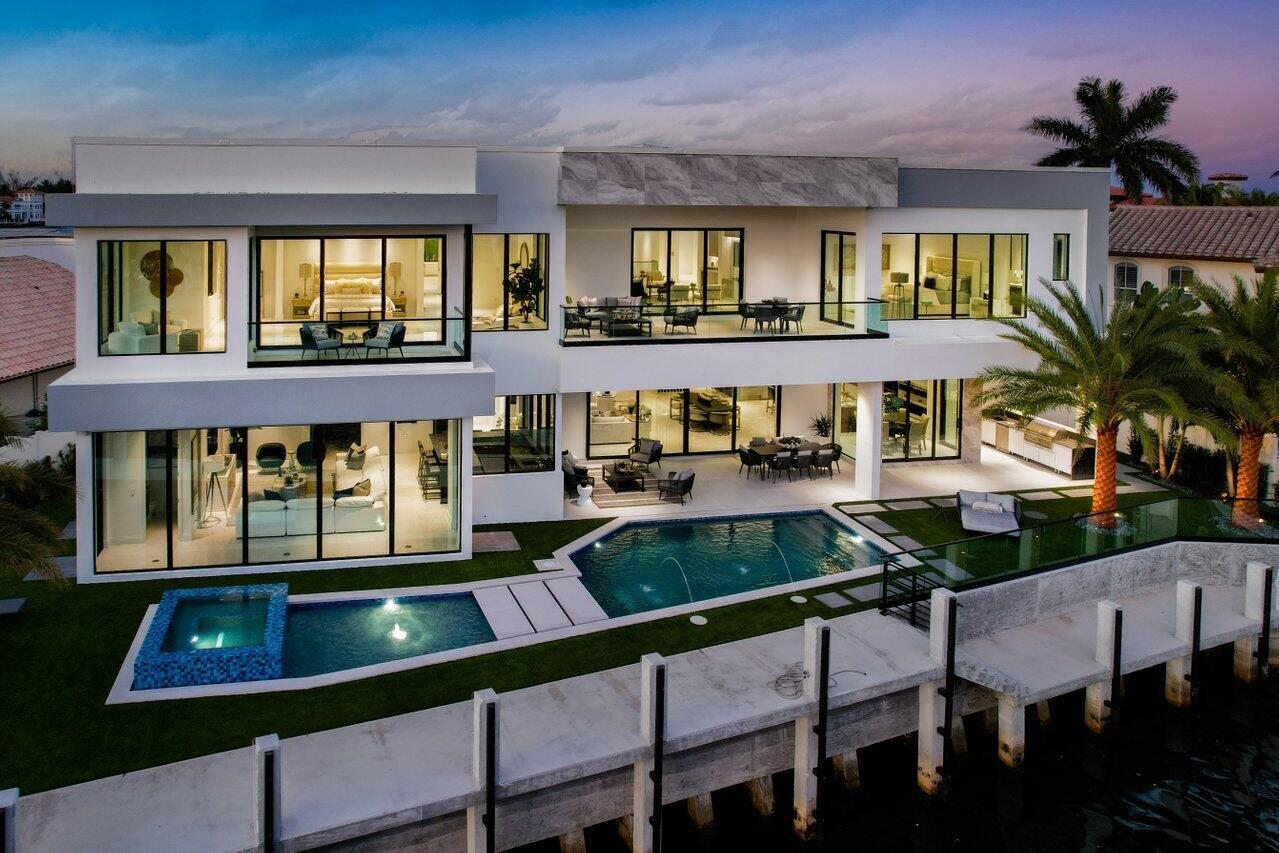
Brand new construction, completed in April of 2023 and nestled in one of South Florida's most prestigious waterfront communities, Sun & Surf—749 Bamboo Drive is a custom contemporary masterpiece that captivates you with its elegant simplicity and its modern design. The thoughtful layout includes 7,502 square feet of interior living space, with six bedrooms and eight bathrooms. The open, two-story layout flows with clean lines and an array of unique finishes and details. Premium, modern kitchen features Sub-Zero 72'' wide refrigerator, six burner Wolf gas range, dual Wolf wall ovens, a Ruvati 57'' two-tiered workstation, and a large walk-in pantry with second refrigerator. Interior highlights include 12' ceilings on the first floor, elevator with large window and touchscreen controls, impact glass throughout, four-zone air conditioning with linear diffusers, center-stringer style staircase with floating treads and glass rail, 20' wide sliding glass doors, club room with wet bar, primary suite with dual sitting areas, fully-recessed TV ceiling hinge by Future Automation that accommodates a 75" flat screen tv, large covered balcony with glass railing and a primary bath with zero-entry shower with full slab porcelain walls and oversized soaking tub.
#R10811805

Boca Raton

749 Bamboo Drive

6 Beds

6 Baths

7,502 Sq.Ft.

$12,500,000

MLS#: R10811805

This never before offered property is one of the few homes sitting directly on Fairway 5 of the renowned Jupiter Island Club. Set on .63 acres, this Bermuda-style estate includes a five-bedroom main house and a two-bedroom guest house, added in 1990. With breathtaking views of the golf course and vibrant sunsets over the Intracoastal, this home provides a rare opportunity for someone seeking both privacy and the ability to entertain on a grand scale. While largely original, the generous footprint and timeless style provide an ideal foundation for a thoughtful renovation or a bespoke new build.
#R11108734

Jupiter Island

34 Gomez Road

7 Beds

7 Baths

5,432 Sq.Ft.

$12,500,000

MLS#: R11108734
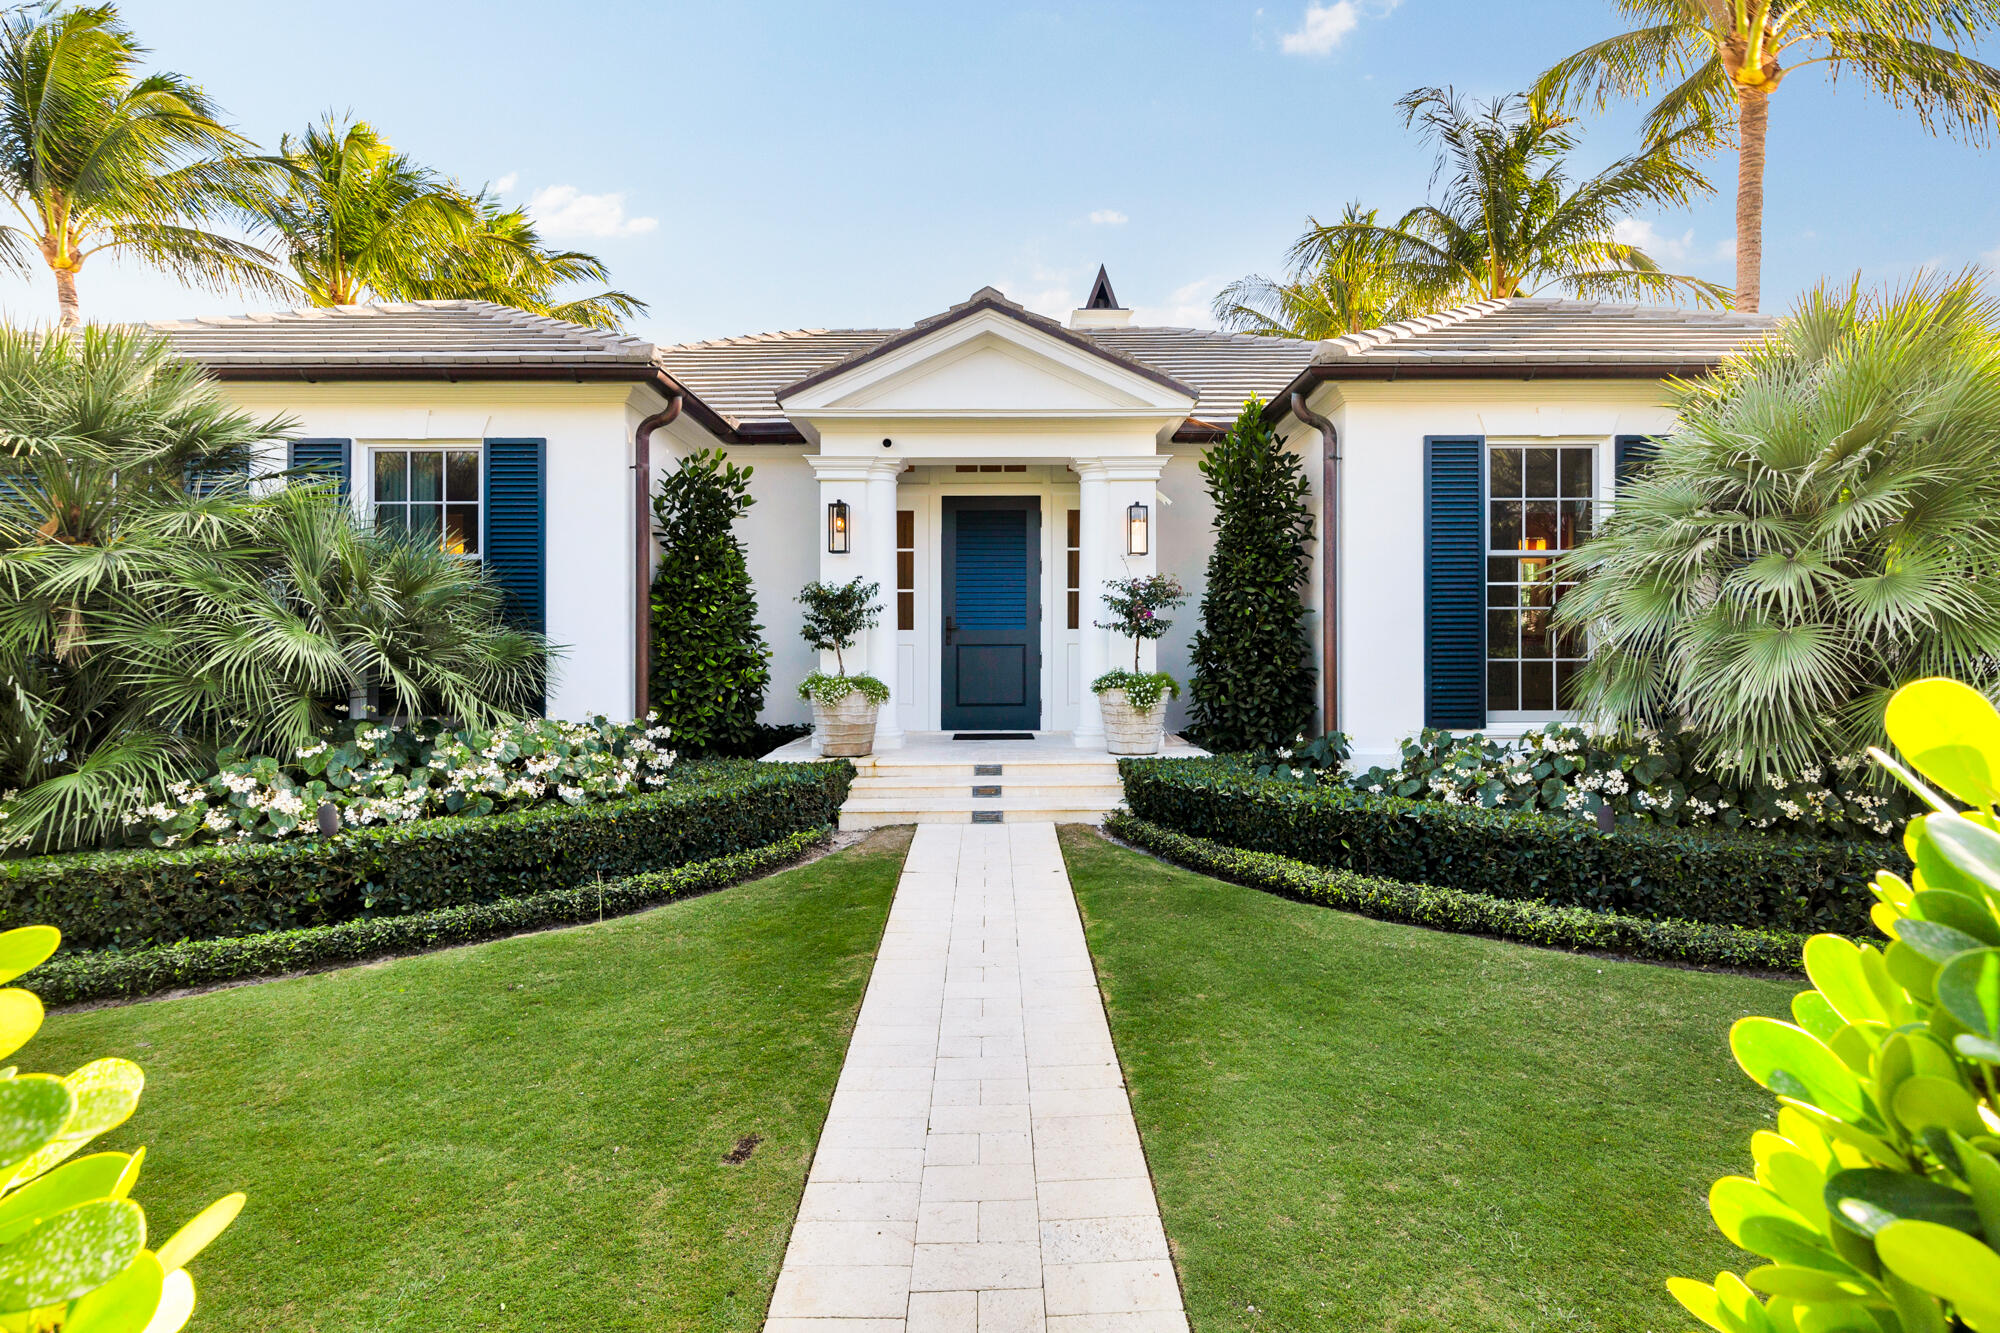
Exquisite Bermuda-style residence completed in 2018 and positioned on high elevation (9'+), just moments from the beach. This refined designer home offers 5 bedrooms and 6.2 baths within a thoughtfully crafted floor plan.  An open-concept kitchen and family room overlook serene pool and garden views. The chef's kitchen features a large island, Wolf and Sub-Zero appliances, and custom birch cabinetry, ideal for both daily living and entertaining.  Additional highlights include 8-zone climate control including the 2-car garage, whole-house generator, and impact-resistant windows, delivering comfort, security, and effortless Palm Beach living.
#R11155999

Palm Beach

216 Sandpiper Drive

4 Beds

4 Baths

4,139 Sq.Ft.

$12,500,000

MLS#: R11155999
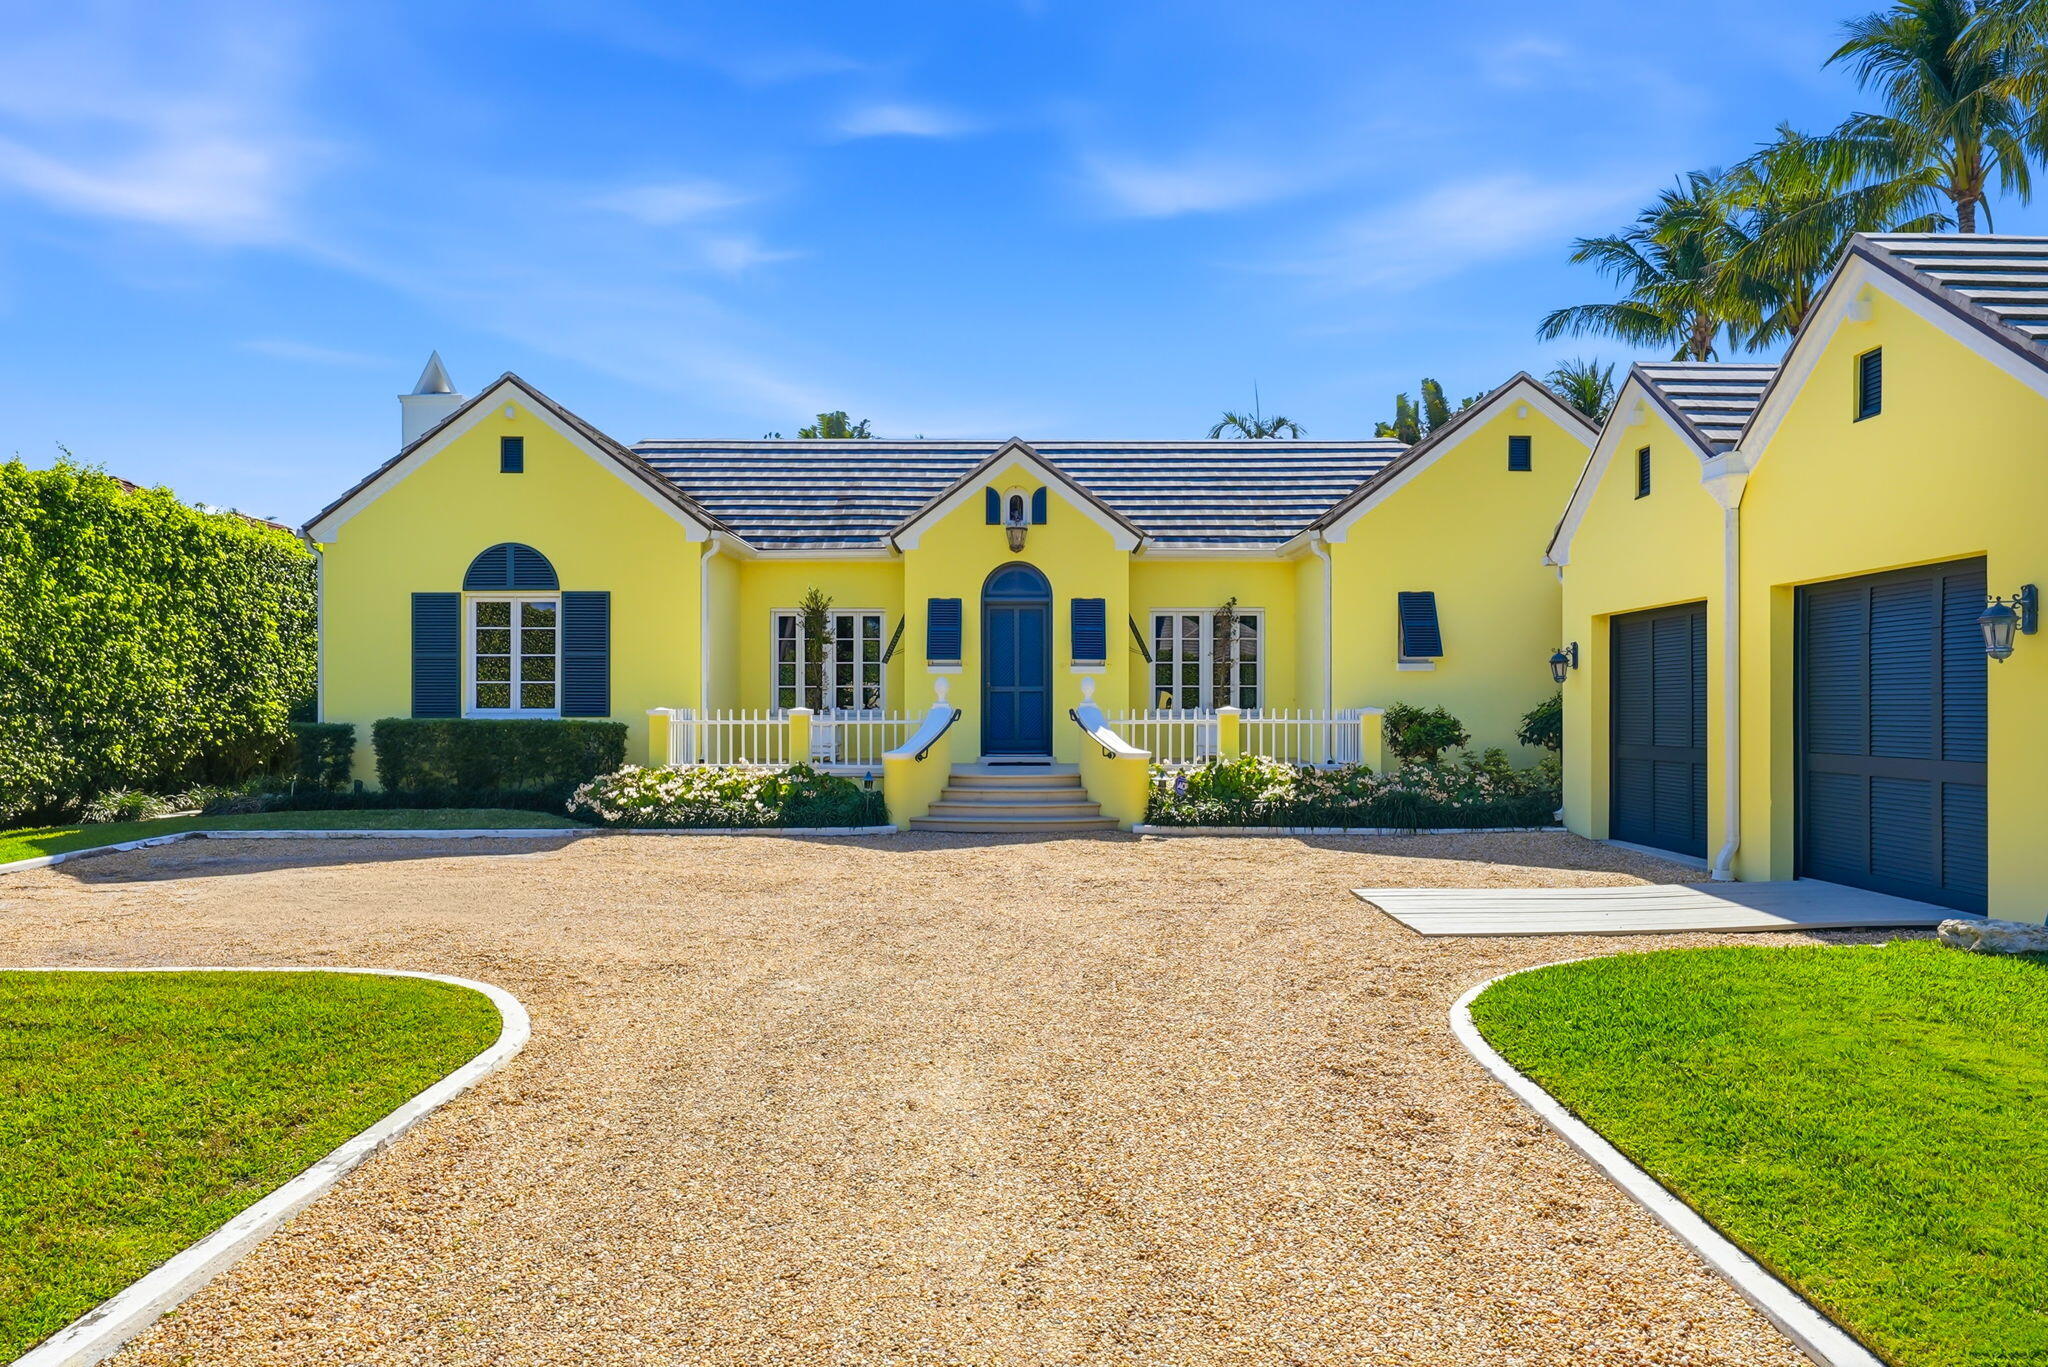
Rare opportunity to own an oversized 17,000 sq. ft. lot on the coveted sunnySouth Side of Tangier Avenue, one of Palm Beach Island's most exclusive near town North End streets. This property features a sprawling single-story home with over 5,400 sq. ft. of total living space, highlighted by stunning vaulted ceilings that frame views of the serene pool and lush gardens.  Whether you choose to move right in, renovate, or design and build your ultimate Palm Beach retreat, this property offers endless possibilities. Located just steps from beautiful, wide open private beaches, and within easy reach of the scenic Lake Trail, you can enjoy the best of Palm Beach living—bike or stroll to town, soak up the sun, and embrace the island lifestyle.
#R11159542

Palm Beach

240 Tangier Avenue

4 Beds

4 Baths

4,473 Sq.Ft.

$12,500,000

MLS#: R11159542
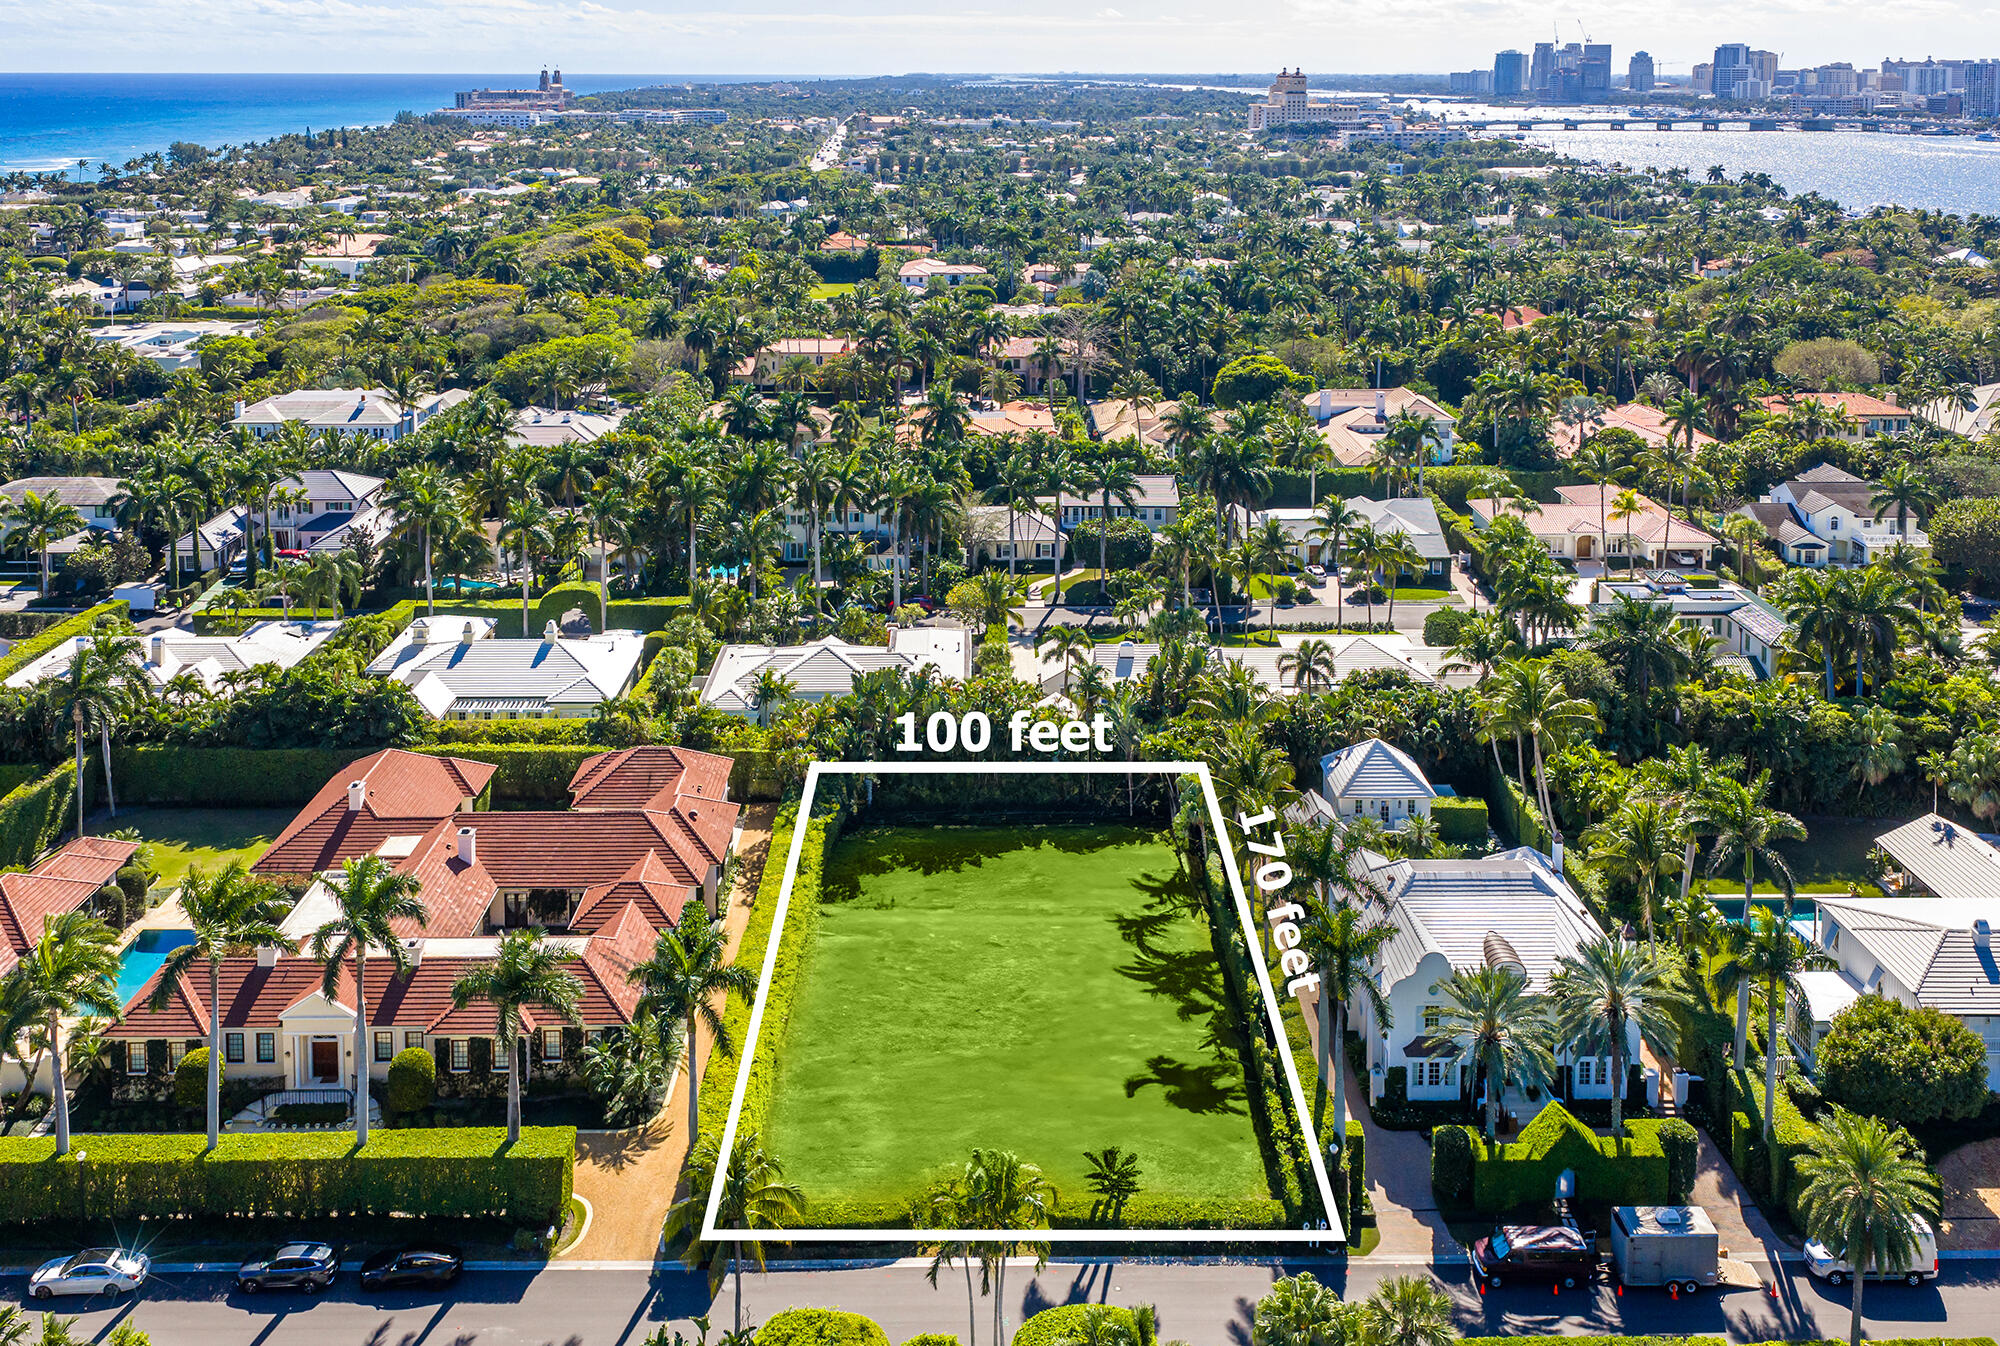
Rare opportunity to secure an oversized 17,000 sq. ft. lot on the coveted sunny South Side of Tangier Avenue, one of Palm Beach Island's most desirable near town North End streets. Positioned on a prime stretch known for its light and proximity, this property offers an exceptional setting to reimagine or create a custom residence tailored to your vision.  Moments from wide, private beaches and the Lake Trail, with easy access to town, this address captures the ease of Palm Beach living. Bike to Worth Avenue, enjoy the ocean, and embrace the island lifestyle.
#B26003619

Palm Beach

240 Tangier Avenue

None Beds

None Baths

0.39 acres

$12,500,000

MLS#: B26003619
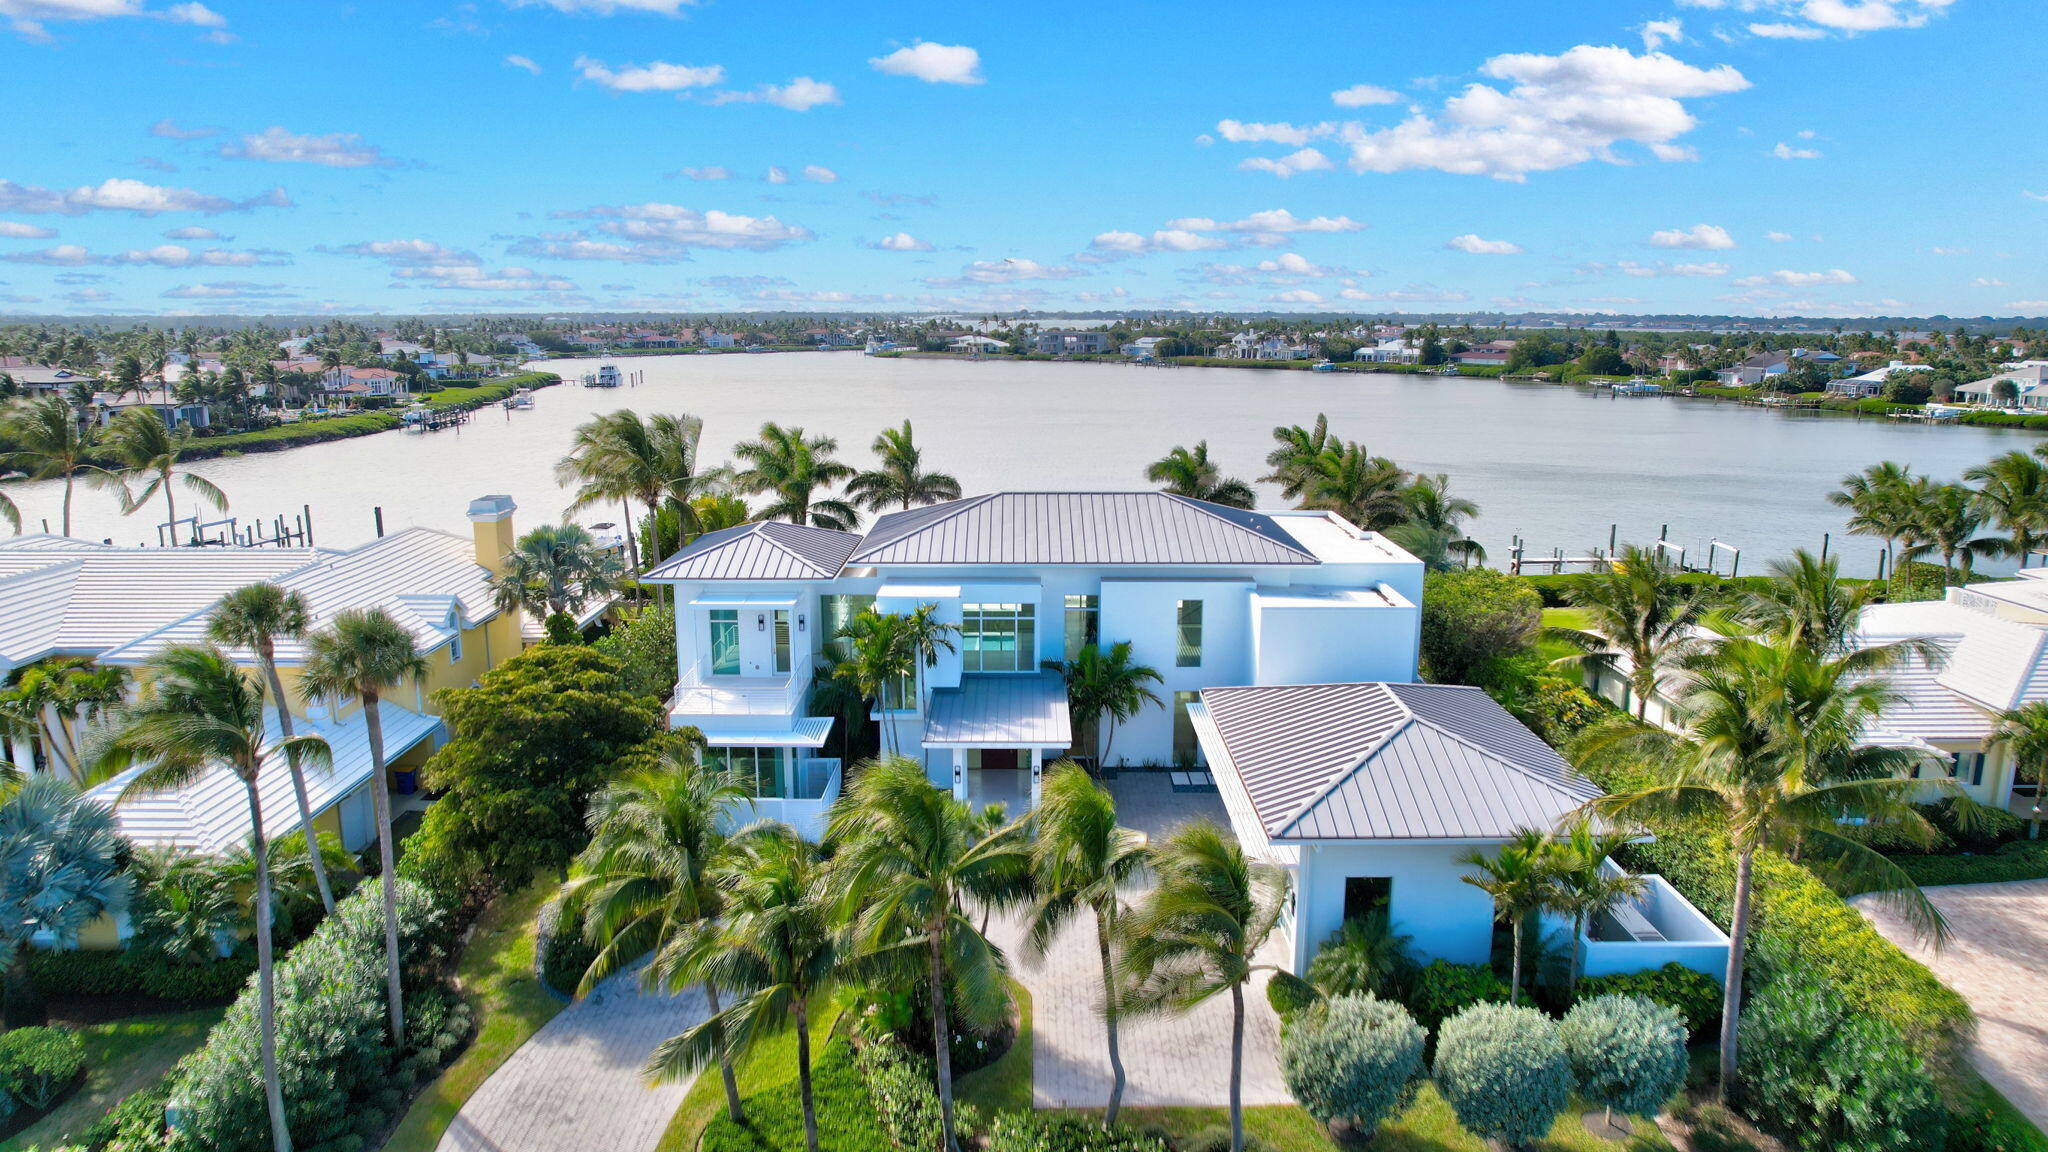
Experience the best of luxury living in this waterfront coastal contemporary estate in the prestigious community of Sailfish Point. An exceptional opportunity for boating enthusiasts with 125ft of water frontage, an expansive deepwater dock that may accommodate 3 large boats and minutes to ocean access. The exquisite architectural masterpiece, built in 2021, was designed for privacy and refined elegance. Soaring ceilings, walls of glass, and meticulous attention to detail create a bright inviting atmosphere ideal for both entertaining and everyday living. Sailfish Point offers the ultimate Florida resort lifestyle with its oceanfront country club, fine and casual dining, HydroGrid tennis, pickleball, Jack Nicklaus 'Signature' no tee time golf course, state-of-the-art fitness center and spa, helipad, 1.5 miles of gorgeous beach, full-service marina and the ultimate in private security. Sailfish Point is also located within minutes of Witham Field, suitable for landing large private aircraft with US Customs on-site.
#R11130822

Stuart

6900 SE Harbor Circle

6 Beds

6 Baths

6,143 Sq.Ft.

$12,500,000

MLS#: R11130822
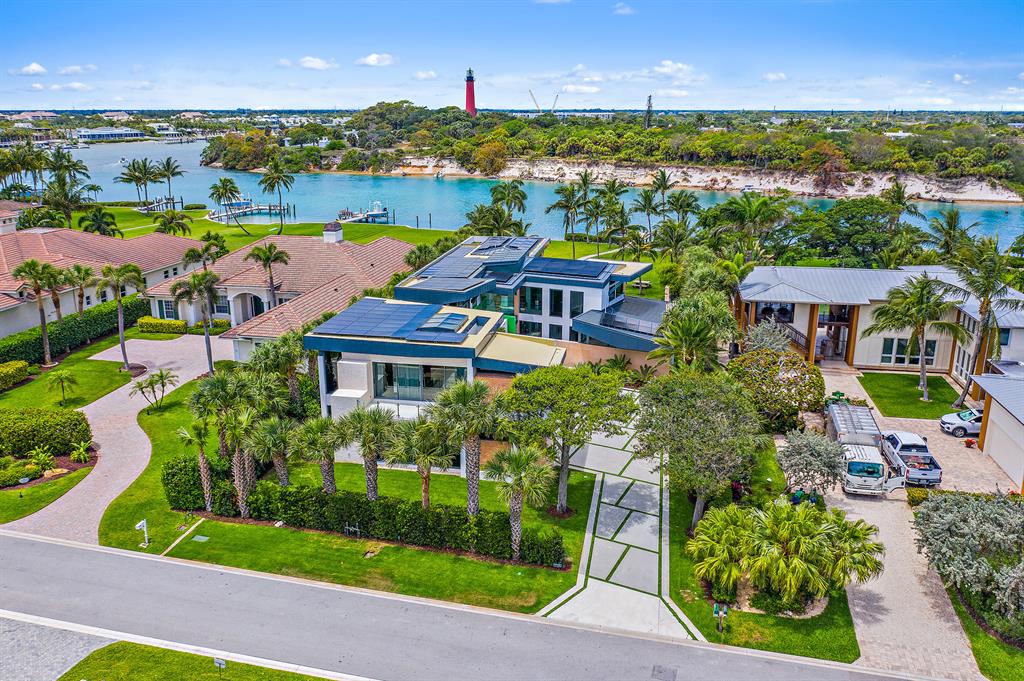
A rare contemporary masterpiece overlooking the clear blue Intracoastal Waterway and the iconic Jupiter Lighthouse. Jupiter Blue water at its finest – located within minutes of waterfront dining, the inlet and all water activities. No expense spared in this 6 bedroom 8 ½ bath dream home in the prestigious Jupiter Inlet Colony. The home exemplifies quality, craftsmanship technology and design at it's best with hand selected modern features, sleek lines, highest quality finishes and top of the line everything, including a Boffi Kitchen with Gaggenau, Sub-Zero, Meile and Nanna appliances, a 600 bottle wine cellar, state of the art gym with steam room/ shower and total immersion soaking tub and a private roof-top sun deck.  This architectural masterpiece was built to enjoy all that outdoor lifestyle has to offer- featuring an outdoor covered loggia with summer kitchen, resort style pool with massive water wall and a dock with lift; all overlooking the crystal-clear waterway and lighthouse.

If you are looking to live in a home that, has it all, then your search is over!
#R10712457

Jupiter Inlet Colony

100 Lighthouse Drive

6 Beds

8 Baths

6,813 Sq.Ft.

$12,500,000

MLS#: R10712457
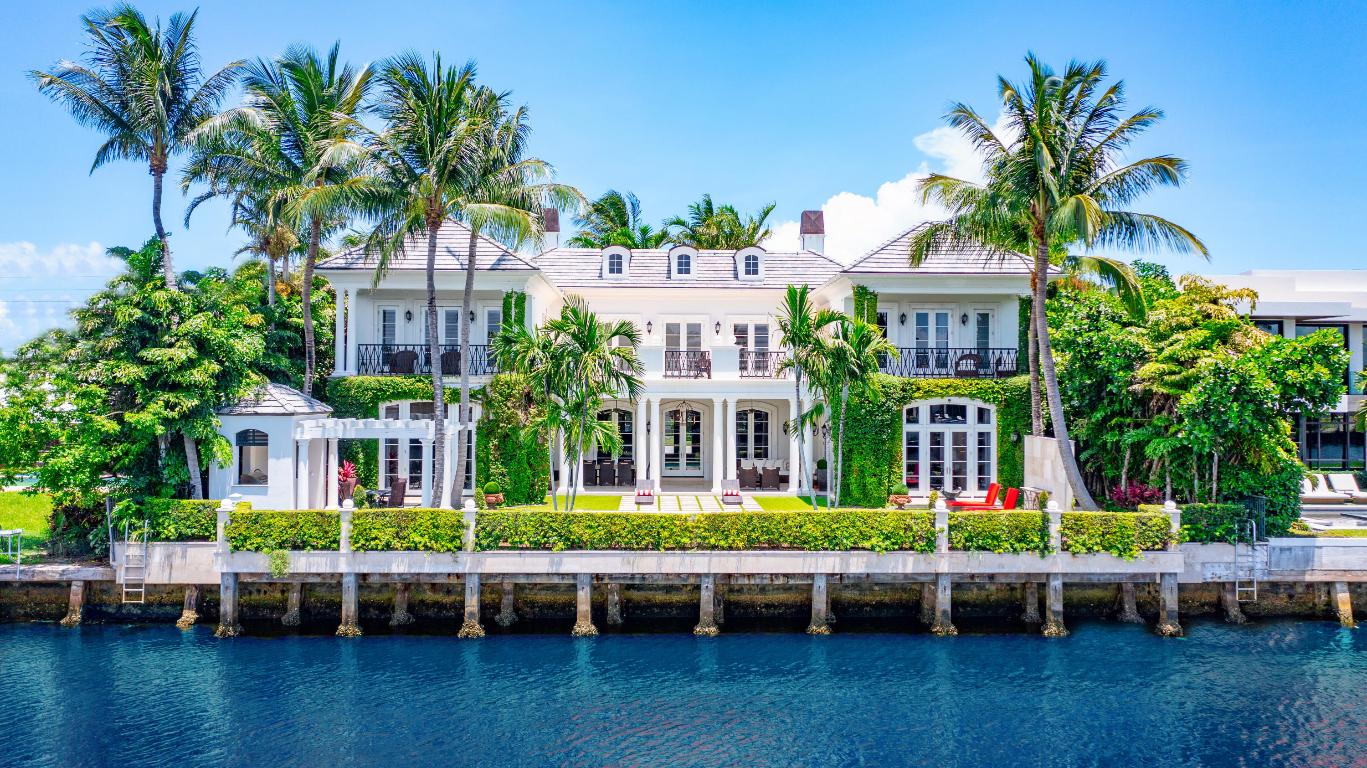
Seductively styled in refined elegance, this stately residence encompasses a total of 12,111± square feet in a masterfully designed floor-plan with 5 bedrooms, 6 full baths, 3 powder rooms, zoned climate-control systems, and an elevator.  While taking its cue from Mid-Century Modern aesthetics, the design is utterly unique and timeless.  The stunning décor is set off by exotic stone and hardwood finishes, fine works of art, and striking light fixtures. Much of the custom cabinetry is crafted of rift-cut oak with painstaking 6-step finishes.  Floors throughout the main level are appointed in polished Storm marble, laid in 16'' x 32'' slabs, as well as espresso-stained American walnut planks with a lightly hand-scraped finish.  Shown by appt only. First Floor:  Inside the mahogany entry, waterfront views stretch through the open foyer and formal living/dining areas where French doors promote a seamless flow to the verandah, setting the stage for indoor/outdoor entertaining.  Pairs of squared pillars define the elegant living area which is anchored by a dramatic fireplace completely clad in floor-to-ceiling slabs of King Wood marble.  A dramatic ebony-wood "ribbon" wall adds an artistic element to the formal dining area.  Off the foyer is the curvaceous grand staircase, balustraded in hand-forged ironwork and walnut, with a formal powder room adjacent.  Also leading to the waterfront verandah, the expansive club room/library is adorned with clean-lined raised paneling, a cross-beamed ceiling, walnut flooring, and sleek built-ins including a marble-topped walk-in bar which separates an intimate lounge area.  The adjoining powder room is richly finished in Elegant Brown marble.  Placing an equal emphasis on function and style, the epicurean's kitchen features contrasting-finish cabinetry, Calcutta Gold marble counters with a squared eased-edge profile, and a complete range of deluxe stainless steel appliances.  Flowing openly from the kitchen, the comfortably relaxed family/breakfast room features subtly lit recessed-edge "floating" ceilings, walnut floors, and French doors that transition to the waterfront verandah and outdoor dining pavilion.  Adjacent to the kitchen is a separate butler's pantry in addition to a powder room that doubles as the cabana bath.   

Second Floor:  Opening to an east-facing balcony, a loft-like sitting area also leads onto a gallery lined with French doors to a magnificent waterfront lounge deck, giving the feel of a resort hotel retreat with limestone fireplace.  Opening to a private waterfront balcony, the stunning master suite radiates quiet luxe in the seclusion of its own spacious front-to-back wing.  In the master bedroom, an exquisite interplay of textures is underscored with upholstered walls and a dramatic fireplace clad in floor-to-ceiling Palladio marble slabs.  Walk-in wardrobe rooms accompany the separate his-and-her master baths.  A resplendent elliptical space fitted with radius custom cabinetry, her bath features White Thassos and Storm marble finishes, a vanity and make-up area, free-standing soaking tub, separate walk-in shower, and water closet.  Finished in Calcutta Gold marble, his bath has a steam shower, vanity, and separate shaving station.  Opening to its own waterfront balcony in the opposite wing, the VIP suite exudes chic elegance and is backdropped by an ebony-wood-paneled wall in a sleek grid motif.  The suite's luxurious contemporary bath is entered through a concealed "piano-hinge" door, and a walk-in closet is also provided.  Three more bedroom suites all have walk-in closets and private baths, and one opens onto the east balcony.  A laundry/utility room completes this level.


DISCLAIMER: Information published or otherwise provided by the listing company and its representatives including but not limited to prices, measurements, square footages, lot sizes, calculations, statistics, and videos are deemed reliable but are not guaranteed and are subject to errors, omissions or changes without notice. All such information should be independently verified by any prospective purchaser or seller. Parties should perform their own due diligence to verify such information prior to a sale or listing. Listing company expressly disclaims any warranty or representation regarding such information. Prices published are either list price, sold price, and/or last asking price. The listing company participates in the Multiple Listing Service and IDX. The properties published as listed and sold are not necessarily exclusive to listing company and may be listed or have sold with other members of the Multiple Listing Service. Transactions where listing company represented both buyers and sellers are calculated as two sales. The listing company's marketplace is all of the following: Vero Beach, Town of Orchid, Indian River Shores, Town of Palm Beach, West Palm Beach, Manalapan Beach, Point Manalapan, Hypoluxo Island, Ocean Ridge, Gulf Stream, Delray Beach, Highland Beach, Boca Raton, East Deerfield Beach, Hillsboro Beach, Hillsboro Shores, East Pompano Beach, Lighthouse Point, Sea Ranch Lakes and Fort Lauderdale. Cooperating brokers are advised that in the event of a Buyer default, no commission will be paid to a cooperating Broker on the Deposits retained by the Seller. No commissions are paid to any cooperating broker until title passes or upon actual commencement of a lease. Some affiliations may not be applicable to certain geographic areas. If your property is currently listed with another broker, please disregard any solicitation for services. Copyright 2021 by the listing company. All Rights Reserved.
#R10726703

Boca Raton

2821 Spanish River Road

5 Beds

7 Baths

8,892 Sq.Ft.

$12,500,000

MLS#: R10726703

1 ... 94 95 96 97 98 ... 666
* Listings identified with the FMLS IDX logo come from FMLS and are held by brokerage firms other than the owner of this website. The listing brokerage is identified in any listing details. Information is deemed reliable but is not guaranteed. If you believe any FMLS listing contains material that infringes your copyrighted work please click here to review our DMCA policy and learn how to submit a takedown request. © 2024. First Multiple Listing Service, Inc.
 - property

Send a message

Message successfully sent.

Your message

What is 3 + 4 ?

Reason for contacting?

I agree to receive email communication and understand I can unsubscribe at any time.

I agree to be contacted by Options 1 Realty via call, email, and text for real estate services. To opt out, you can reply 'stop' at any time or reply 'help' for assistance. You can also click the unsubscribe link in the emails. Message and data rates may apply. Message frequency may vary. Privacy Policy

Sign Out

Virtual Assistant

Would you like to take the next step with this property? We can help you schedule a showing or virtual tour, or send you more details.

Yes, I would like more information.

Thank You for Your Reply, One of Our Agents will contact you as soon as possible

No, maybe later.

Thank you, you can always contact me via email, phone number or through the contact form.

Realhub AI

Lucy - Your AI-Powered Realtor

Update Your Temporary Password

Personalize your search

Enter your email and we'll notify you immediately when new listings match what you're looking for.

or enter email address

Already have an account ? Login here

Continue your home search

I agree to receive communications and understand I can unsubscribe at any time.

I agree to be contacted by Options 1 Realty via call, email, and text for real estate services. To opt out, you can reply 'stop' at any time or reply 'help' for assistance. You can also click the unsubscribe link in the emails. Message and data rates may apply. Message frequency may vary. Privacy Policy

Already have an account ? Login here

We use cookies

We use cookies primarily for analytics to enhance your experience. By accepting, you agree to our use of these cookies. You can manage your preferences or learn more about our cookies policy.






