


Property
Beds
3
Full Baths
3
1/2 Baths
1
Year Built
2010
Sq.Footage
5,684
Premier Oceanfront Penthouse in Vero Beach with private entry hallway elevator. Wrap around balcony with amazing Ocean views from every bedroom. Great outdoor dining space with a wrap around balcony. This unique condo has flexible living space to make a 4th bedroom. Private entry to two car garage underneath. Centrally located to all restaurants and shops Vero Beach has to offer. DISCLAIMER: Information published or otherwise provided by the listing company and its representatives including but not limited to prices, measurements, square footages, lot sizes, calculations, statistics, and videos are deemed reliable but are not guaranteed and are subject to errors, omissions or changes without notice. All such information should be independently verified by any prospective purchaser or seller. Parties should perform their own due diligence to verify such information prior to a sale or listing. Listing company expressly disclaims any warranty or representation regarding such information. Prices published are either list price, sold price, and/or last asking price. The listing company participates in the Multiple Listing Service and IDX. The properties published as listed and sold are not necessarily exclusive to listing company and may be listed or have sold with other members of the Multiple Listing Service. Transactions where listing company represented both buyers and sellers are calculated as two sales. "No payments made until title passes" Some affiliations may not be applicable to certain geographic areas. If your property is currently listed with another broker, please disregard any solicitation for services. Information published or otherwise provided by seller, listing company or its representatives is deemed reliable but are not guaranteed and subject to errors, omissions, or changes without notice. Copyright 2026 by the listing company. All Rights Reserved.
Features & Amenities
Interior
-
Other Interior Features
Cathedral Ceiling(s), Elevator, High Ceilings, Kitchen Island, Soaking Tub, Vaulted Ceiling(s), Walk-In Closet(s)
-
Total Bedrooms
3
-
Bathrooms
3
-
1/2 Bathrooms
1
-
Cooling YN
YES
-
Cooling
Central Air, Electric
-
Fireplace YN
YES
-
Heating YN
YES
-
Heating
Central
-
Main Level Bedrooms
3
-
Pet friendly
Breed Restrictions, Number Limit, Yes
Exterior
-
Garage
Yes
-
Garage spaces
2
-
Construction Materials
Block, Concrete
-
Other Exterior Features
Balcony
-
Parking
Attached, Covered, Garage
-
Patio and Porch Features
Covered
-
Pool
Yes
-
Pool Features
Association
-
Waterfront YN
YES
-
View
Ocean, Other
Area & Lot
-
Lot Features
Zero Lot Line, Waterfront
-
Property Type
Residential
-
Property Sub Type
Condominium
Price
-
Sales Price
$4,250,000
-
Tax Amount
$59,300
-
Sq. Footage
5,684
-
Price/SqFt
$747
HOA
-
Association
YES
-
Association Fee
$4,013
-
Association Fee Frequency
Quarterly
-
Association Fee Includes
N/A
School District
-
Elementary School
Beachland
-
Middle School
Gifford
-
High School
Vero Beach
Property Features
-
Stories
2
-
Association Amenities
Pool, Beach Rights, Beach Access, Elevator(s)
-
Senior Community YN
NO
-
Sewer
Public Sewer
-
Water Source
Public
Schedule a Showing
Showing scheduled successfully.
Mortgage calculator
Estimate your monthly mortgage payment, including the principal and interest, property taxes, and HOA. Adjust the values to generate a more accurate rate.
Your payment
Principal and Interest:
$
Property taxes:
$
HOA fees:
$
Total loan payment:
$
Total interest amount:
$
Location
County
Indian River
Elementary School
Beachland
Middle School
Gifford
High School
Vero Beach
Listing Courtesy of Joseph G Liguori, Premier Estate Properties Inc.
RealHub Information is provided exclusively for consumers' personal, non-commercial use, and it may not be used for any purpose other than to identify prospective properties consumers may be interested in purchasing. All information deemed reliable but not guaranteed and should be independently verified. All properties are subject to prior sale, change or withdrawal. RealHub website owner shall not be responsible for any typographical errors, misinformation, misprints and shall be held totally harmless.

FOUNDER
Hals Blanc
Call Hals today to schedule a private showing.

* Listings on this website come from the FMLS IDX Compilation and may be held by brokerage firms other than the owner of this website. The listing brokerage is identified in any listing details. Information is deemed reliable but is not guaranteed. If you believe any FMLS listing contains material that infringes your copyrighted work please click here to review our DMCA policy and learn how to submit a takedown request.© 2024 FMLS.
Related Properties

Vero Beach
1935 Quay Dock Road
1 Beds
2 Baths
1,260 Sq.Ft.
$3,950,000
MLS#: B26075290

Vero Beach
2254 MAGANS OCEAN Walk
4 Beds
2 Baths
2,822 Sq.Ft.
$4,600,000
MLS#: B26074202

Vero Beach
940 SANDFLY Lane
5 Beds
4 Baths
3,290 Sq.Ft.
$5,100,000
MLS#: B26065687
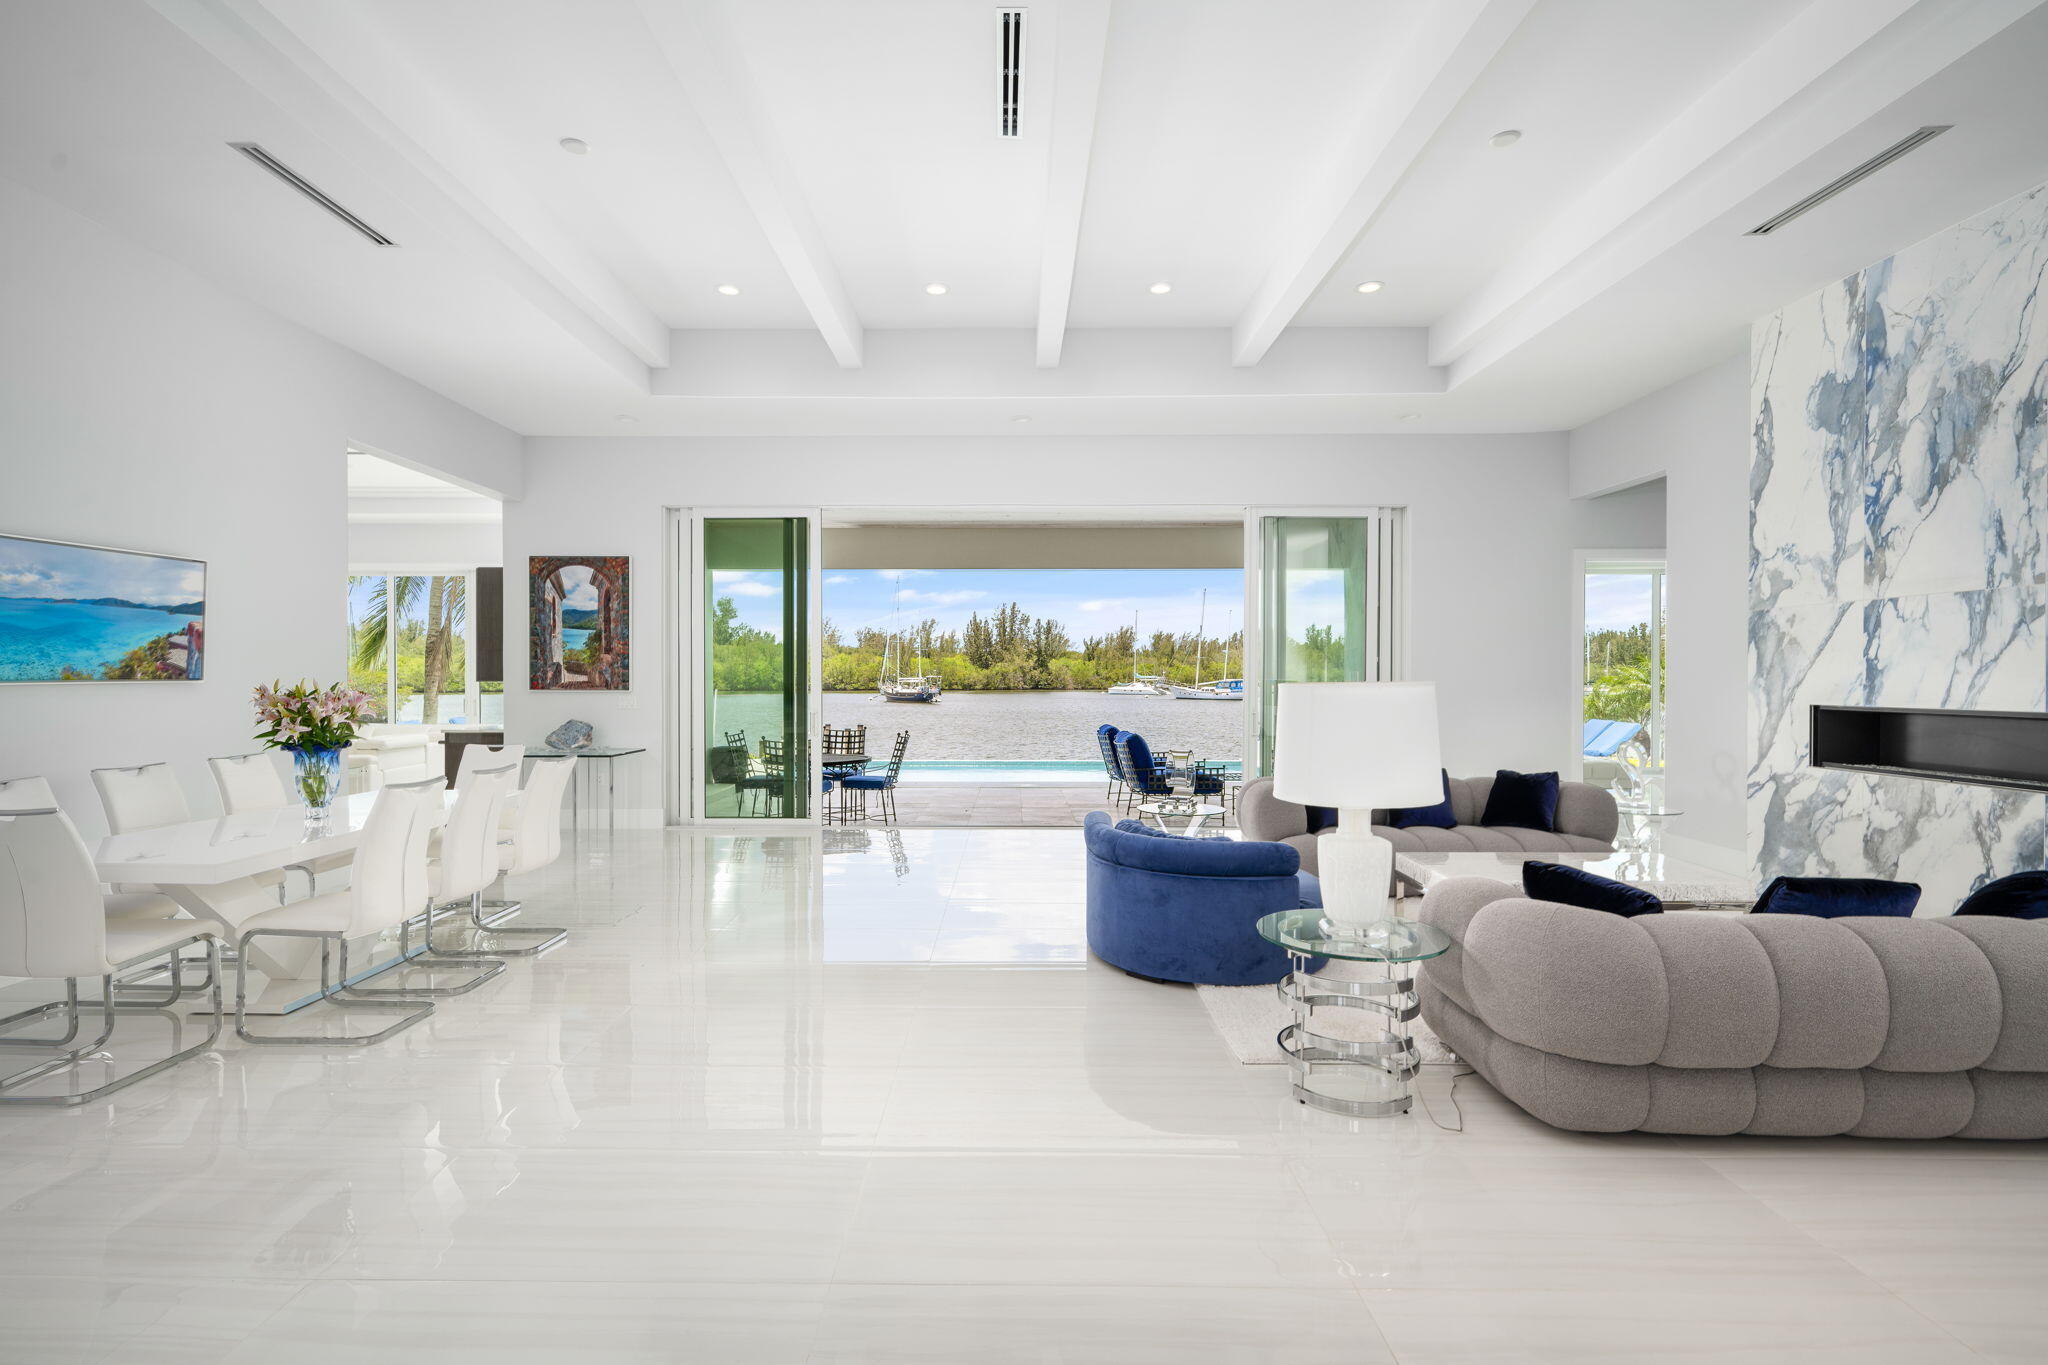
Vero Beach
3937 Indian River Drive E
4 Beds
4 Baths
4,005 Sq.Ft.
$4,995,000
MLS#: R11049683

Vero Beach
4832 S HARBOR Drive
4 Beds
4 Baths
3,959 Sq.Ft.
$3,989,000
MLS#: B26059693

Vero Beach
4840 S Harbor Drive
4 Beds
4 Baths
3,816 Sq.Ft.
$3,899,900
MLS#: B26058389
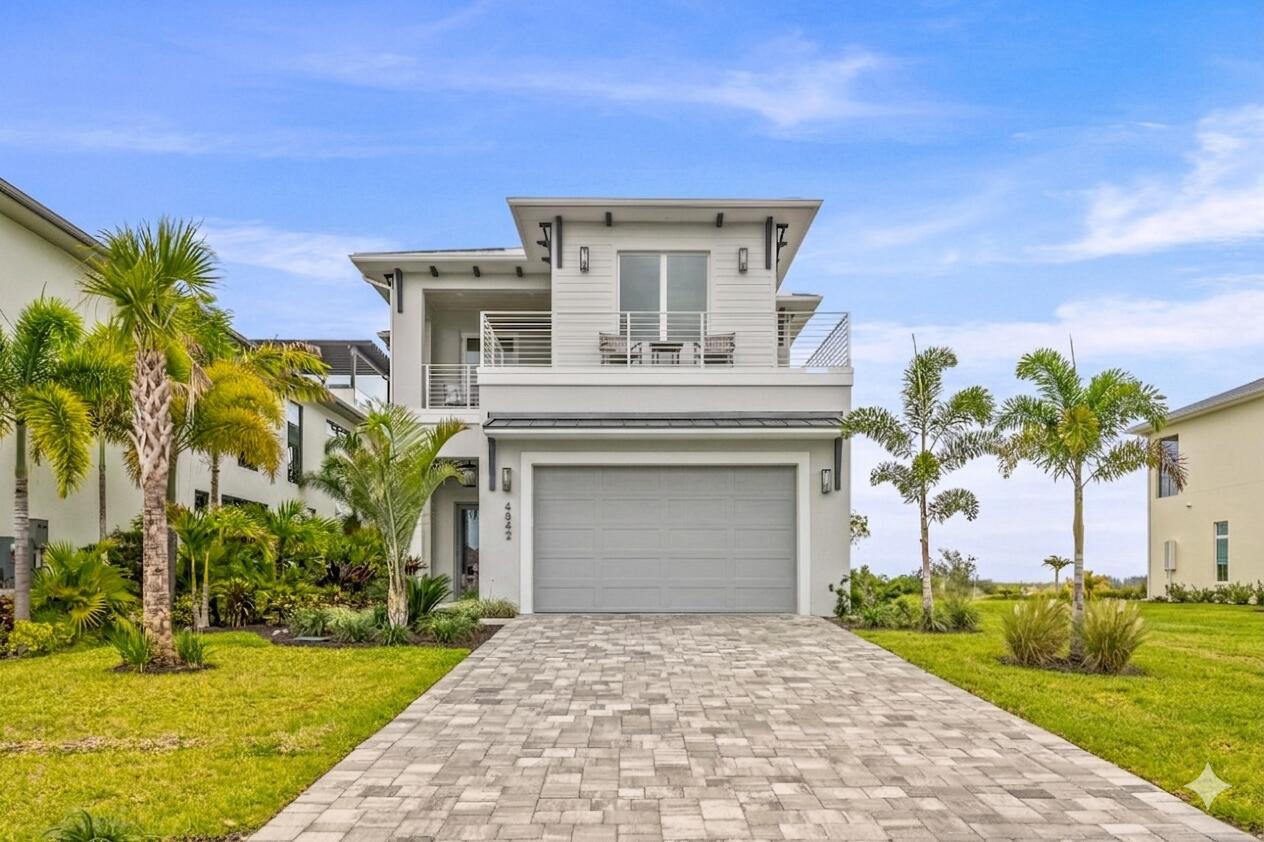
Vero Beach
4842 S Harbor Drive
4 Beds
4 Baths
3,702 Sq.Ft.
$3,649,900
MLS#: B26037645

Vero Beach
2660 Riverview Court
5 Beds
6 Baths
4,627 Sq.Ft.
$3,634,900
MLS#: R11142452
