Property
Beds
4
Full Baths
3
1/2 Baths
1
Year Built
2012
Sq.Footage
2,895
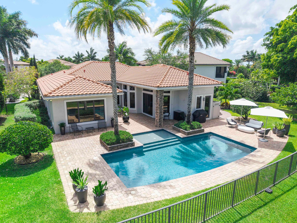
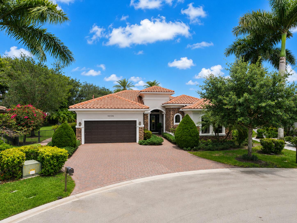
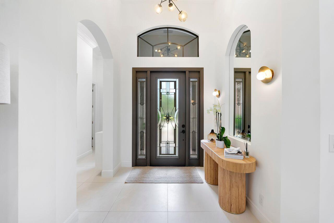
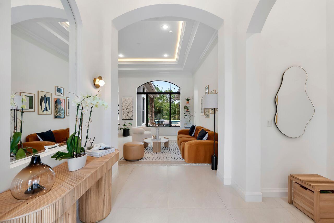
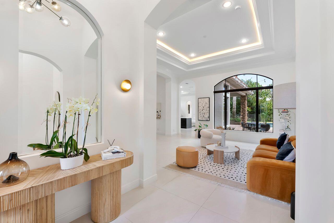
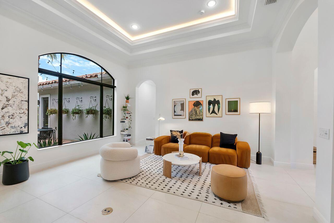
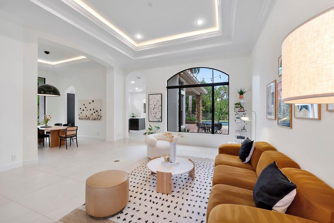
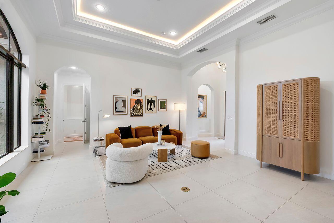
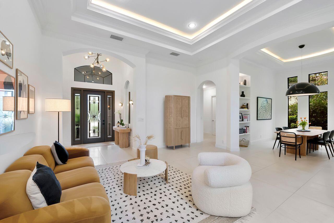
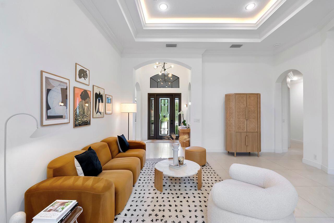
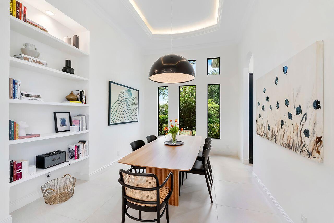
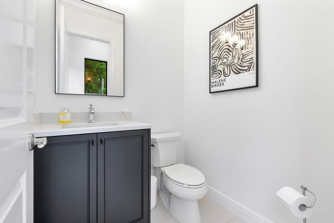
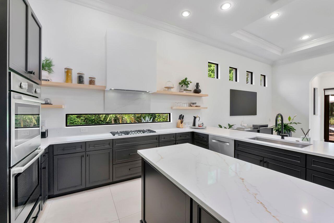
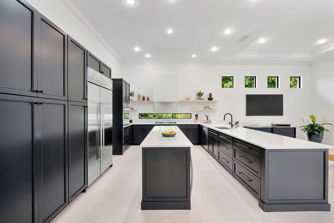
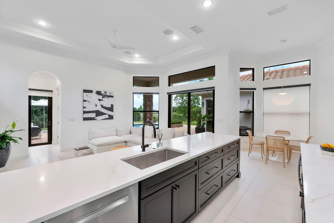
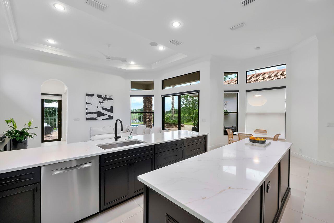
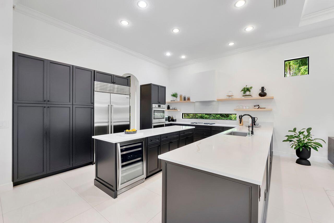
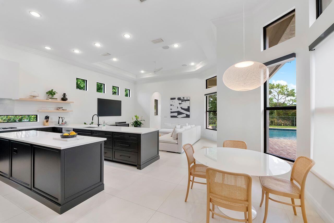
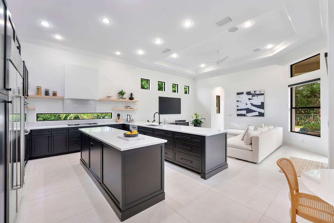
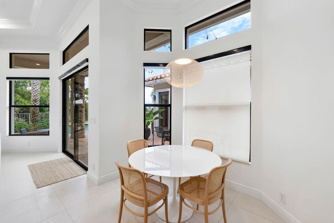
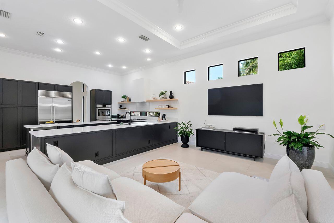
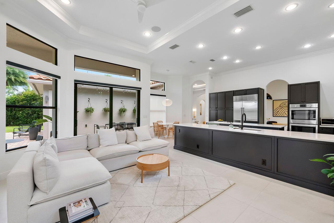
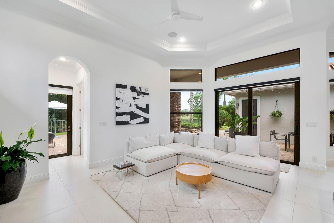
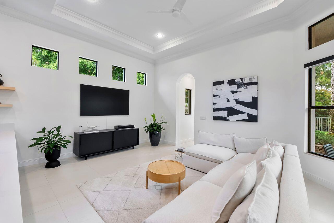
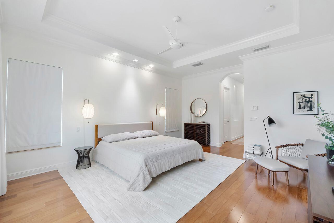
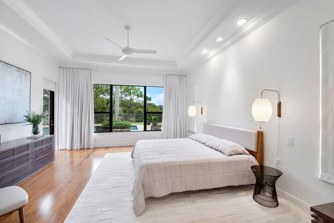
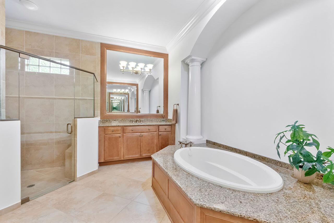
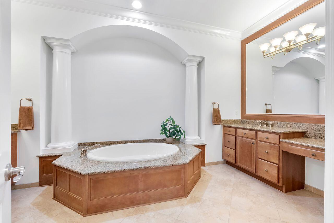
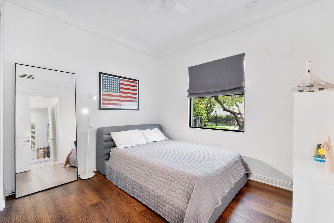
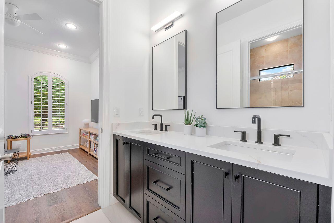
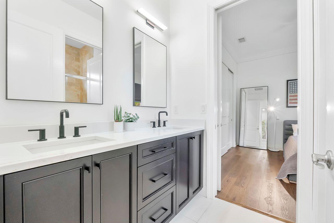
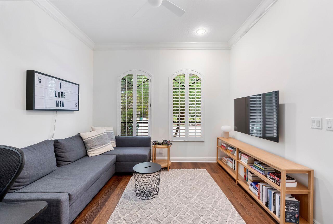
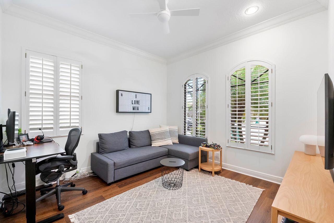
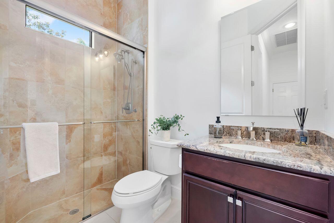
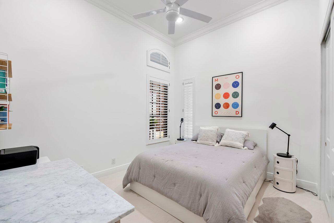
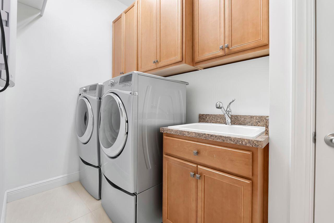
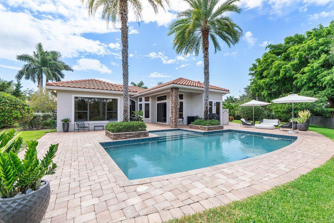
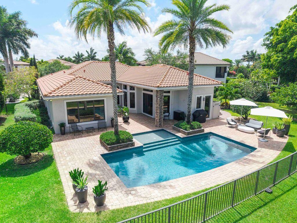
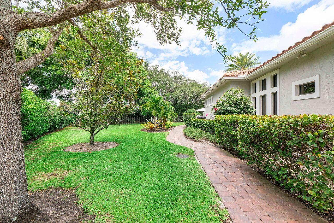
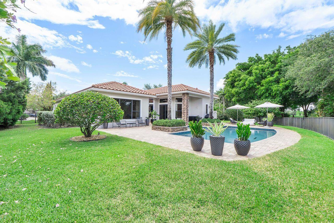
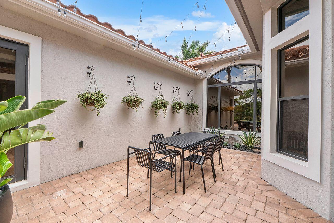
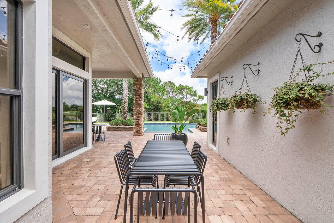
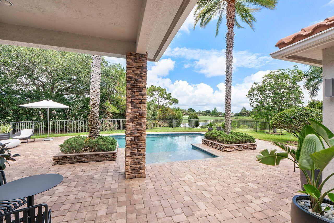
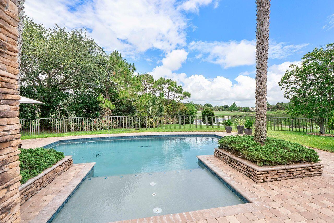
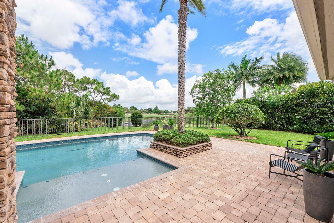
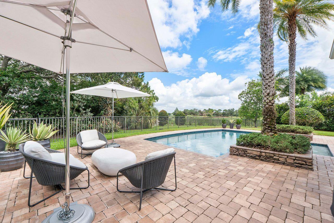
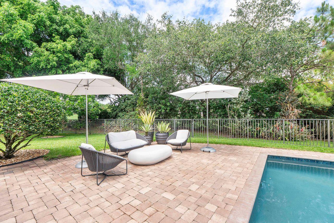
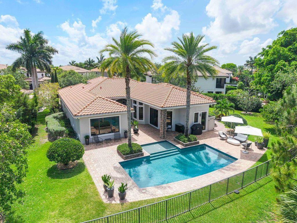
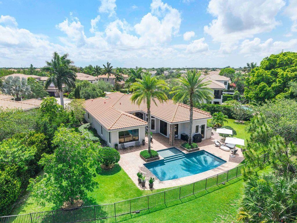
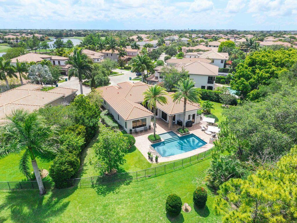
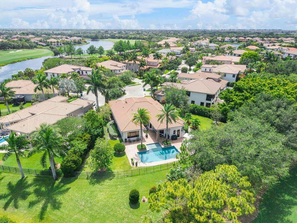
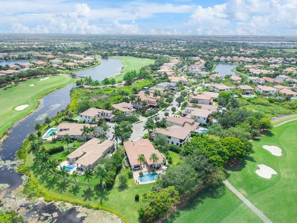
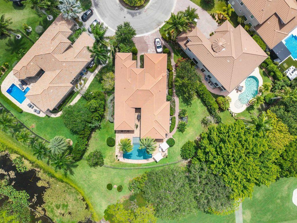
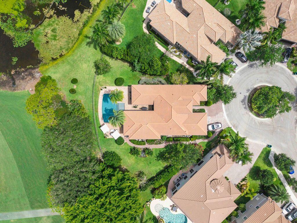
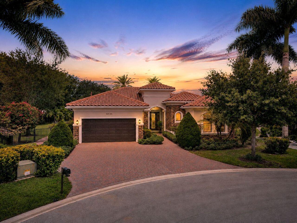
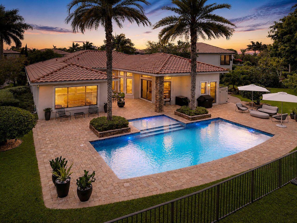
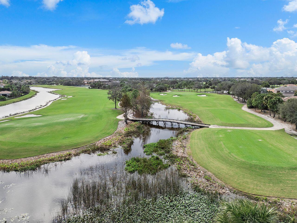
Beautifully updated one-story home in prestigious PGCC on oversized pie-shaped cul-de-sac lot with spectacular water & golf views overlooking the 13th fairway. This 4BD/3.5BA home features a triple-split floor plan, volume ceilings, formal living and dining rooms, hardwood flooring & oversized 32x32 porcelain tile. The expanded gourmet kitchen has been beautifully renovated with quartz countertops, updated cabinetry, floating shelves, designer hood, & brand-new high-end appliances including Sub-Zero refrigerator, Bosch double ovens & dishwasher, wine fridge & gas stove. Resort-style backyard with saltwater pool, sun shelf, outdoor shower, & AquaCal pool heater/chiller. Additional upgrades, renovated baths, updated lighting and & fixtures, newer AC's & hot water heater, full home generator.
Features & Amenities
Interior
-
Other Interior Features
Breakfast Bar, Entrance Foyer, High Ceilings, Kitchen Island, Pantry, Soaking Tub, Walk-In Closet(s), Bar
-
Total Bedrooms
4
-
Bathrooms
3
-
1/2 Bathrooms
1
-
Cooling YN
YES
-
Cooling
Ceiling Fan(s), Electric
-
Fireplace YN
NO
-
Heating YN
YES
-
Heating
Central, Electric
-
Main Level Bedrooms
4
-
Pet friendly
Breed Restrictions, Yes
Exterior
-
Garage
Yes
-
Garage spaces
2
-
Construction Materials
Block, Stucco
-
Other Exterior Features
Outdoor Shower
-
Parking
Attached, Driveway, Garage, Garage Door Opener
-
Patio and Porch Features
Patio
-
Pool
Yes
-
Pool Features
Heated, Salt Water, Association, Private
-
Waterfront YN
YES
-
View
Golf Course, Water
Area & Lot
-
Lot Features
Corner Lot, Cul-De-Sac, On Golf Course, Waterfront
-
Lot Size(acres)
0.37
-
Property Type
Residential
-
Property Sub Type
Single Family Residence
-
Architectural Style
Mediterranean
Price
-
Sales Price
$1,639,000
-
Tax Amount
$26,453.69
-
Sq. Footage
2, 895
-
Price/SqFt
$566
HOA
-
Association
Yes
-
Association Fee
$1,163
-
Association Fee Frequency
Monthly
-
Association Fee Includes
N/A
School District
-
Elementary School
Heron Heights
-
Middle School
Westglades
-
High School
Marjory Stoneman Douglas
Property Features
-
Stories
1
-
Association Amenities
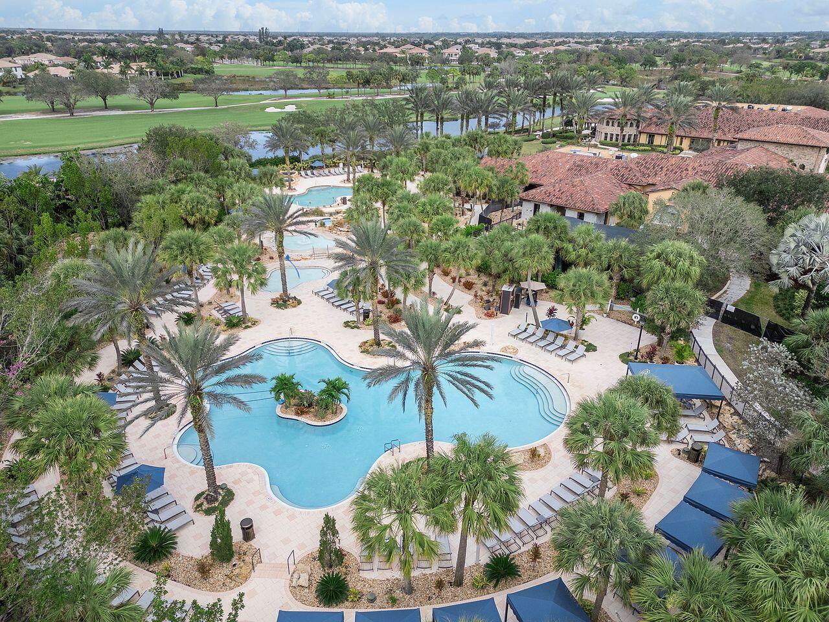
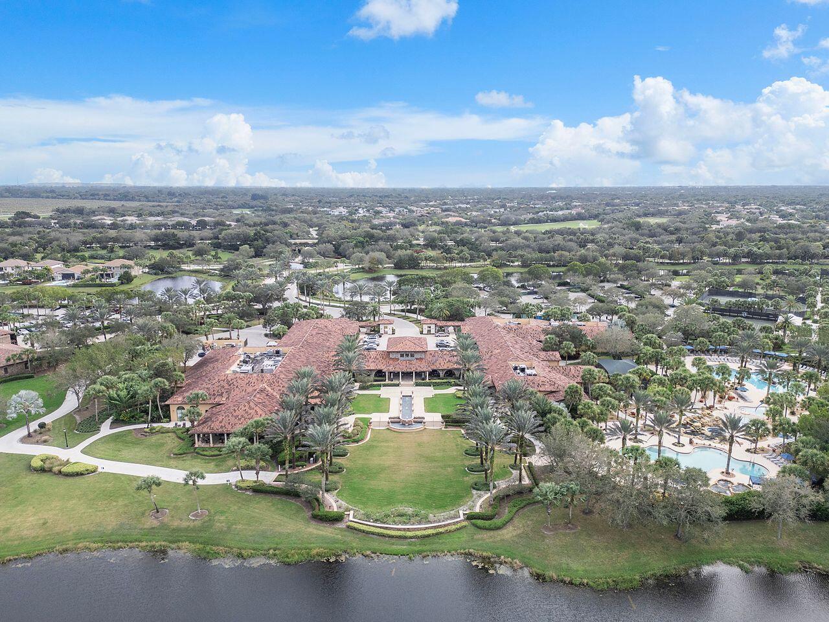
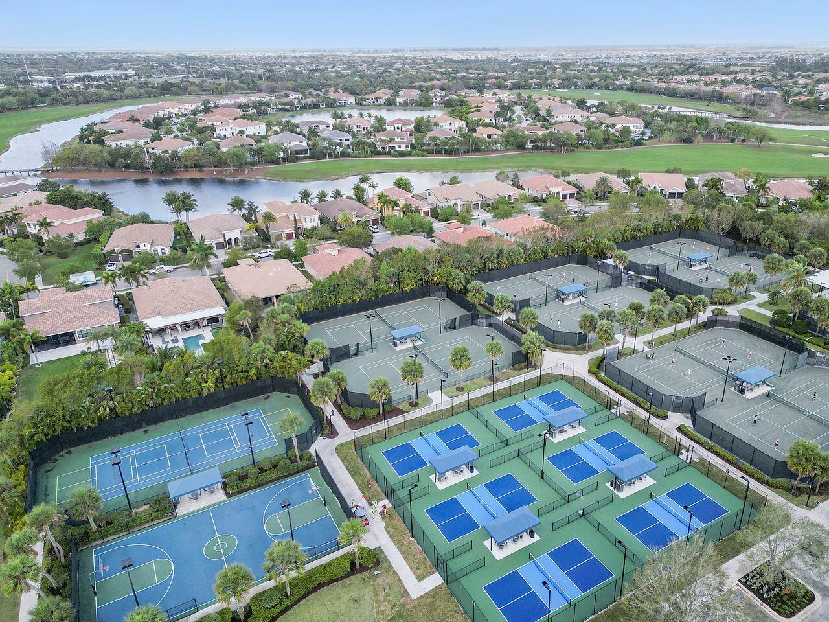
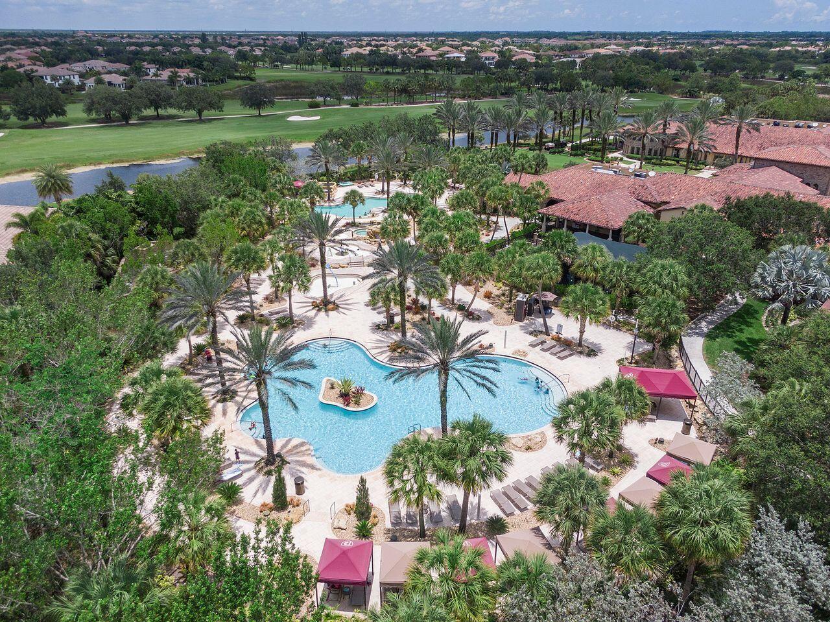
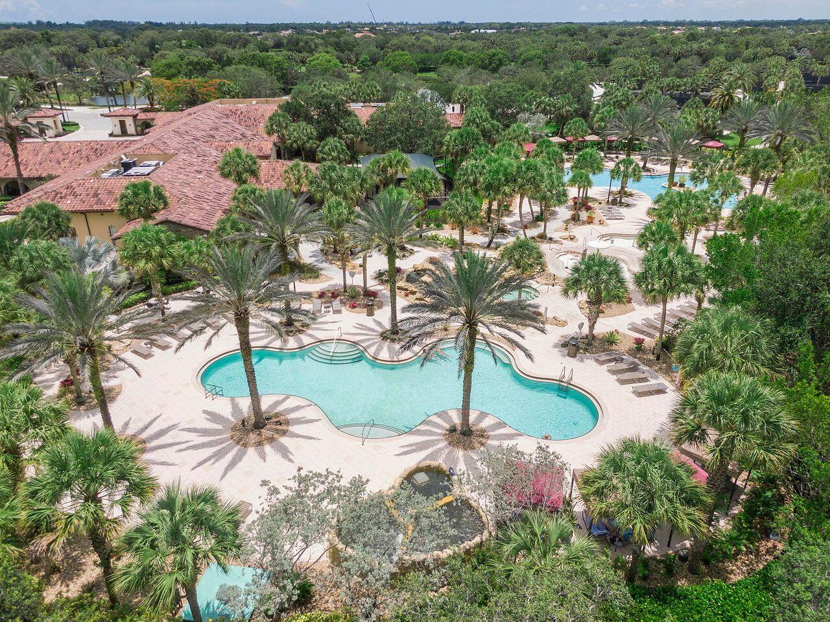
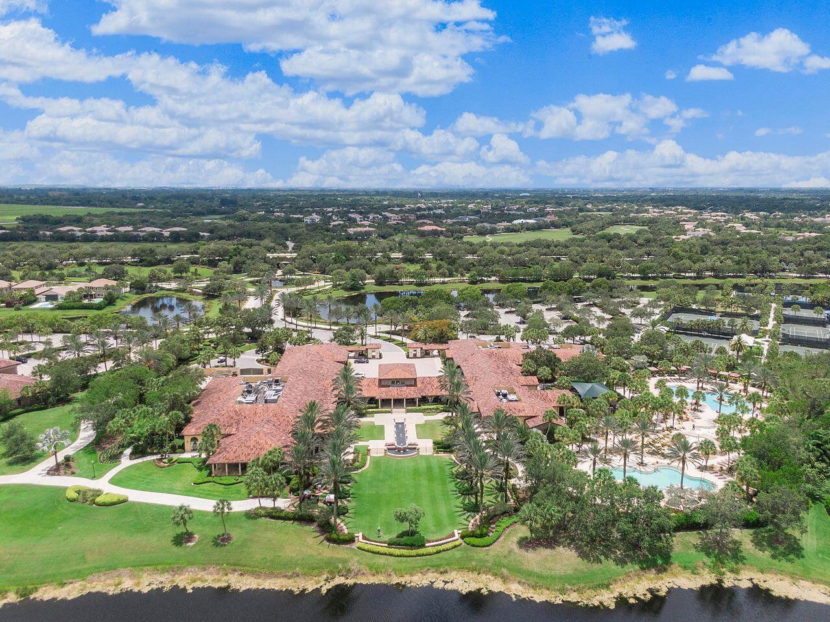
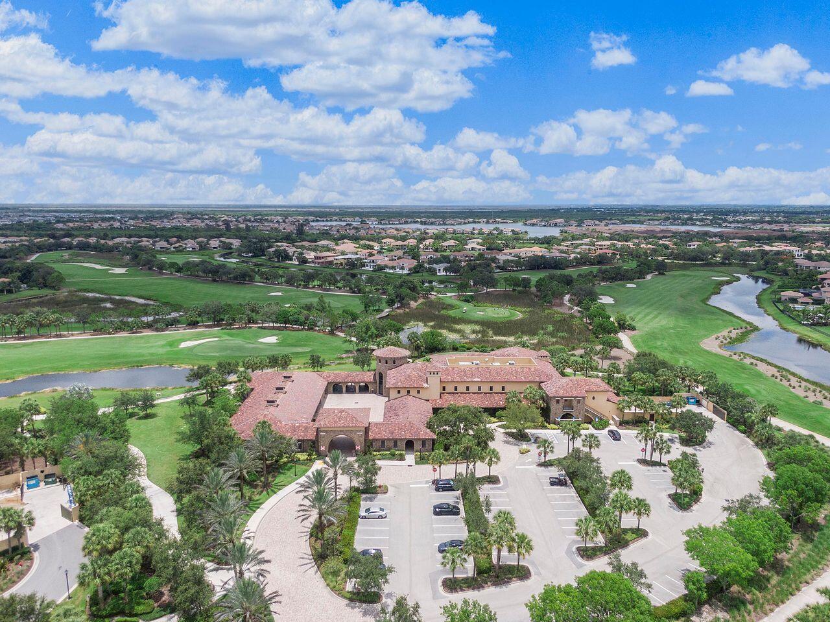
Pool, Basketball Court, Clubhouse, Fitness Center, Golf Course, Playground, Sauna, Spa/Hot Tub, Tennis Court(s)
-
Senior Community YN
NO
-
Sewer
Public Sewer
-
Water Source
Public
Schedule a Showing
Showing scheduled successfully.
Mortgage calculator
Estimate your monthly mortgage payment, including the principal and interest, property taxes, and HOA. Adjust the values to generate a more accurate rate.
Your payment
Principal and Interest:
$
Property taxes:
$
HOA fees:
$
Total loan payment:
$
Total interest amount:
$
Location
County
Broward
Elementary School
Heron Heights
Middle School
Westglades
High School
Marjory Stoneman Douglas
Listing Courtesy of Melissa H Messana , Coldwell Banker Realty
RealHub Information is provided exclusively for consumers' personal, non-commercial use, and it may not be used for any purpose other than to identify prospective properties consumers may be interested in purchasing. All information deemed reliable but not guaranteed and should be independently verified. All properties are subject to prior sale, change or withdrawal. RealHub website owner shall not be responsible for any typographical errors, misinformation, misprints and shall be held totally harmless.

FOUNDER
Hals Blanc
Call Hals today to schedule a private showing.

* Listings on this website come from the FMLS IDX Compilation and may be held by brokerage firms other than the owner of this website. The listing brokerage is identified in any listing details. Information is deemed reliable but is not guaranteed. If you believe any FMLS listing contains material that infringes your copyrighted work please click here to review our DMCA policy and learn how to submit a takedown request.© 2024 FMLS.
Related Properties

Parkland
11631 W Watercrest Cir Circle W
5 Beds
4 Baths
4,482 Sq.Ft.
$1,925,000
MLS#: B26034063
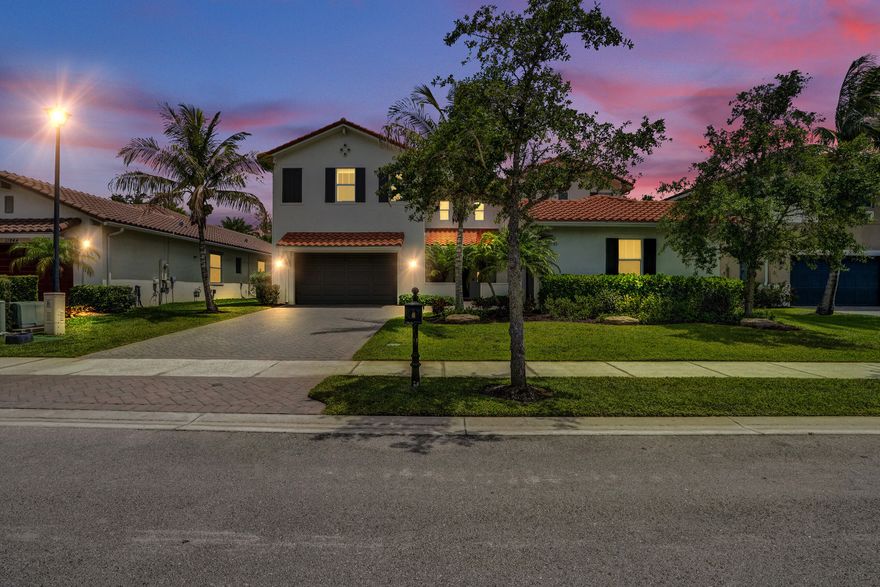
Parkland
11864 NW 79th Court
5 Beds
5 Baths
4,124 Sq.Ft.
$1,395,000
MLS#: B26032461

Parkland
7489 NW 117th Lane
8 Beds
5 Baths
4,506 Sq.Ft.
$1,595,000
MLS#: B26032216

Parkland
7738 NW 112th Way
5 Beds
3 Baths
3,345 Sq.Ft.
$1,450,000
MLS#: B26033240

Parkland
6207 NW 72nd Way
5 Beds
3 Baths
3,227 Sq.Ft.
$1,599,999
MLS#: B26032700

Parkland
8192 Canopy Terrace
5 Beds
4 Baths
3,508 Sq.Ft.
$1,449,000
MLS#: B26032552
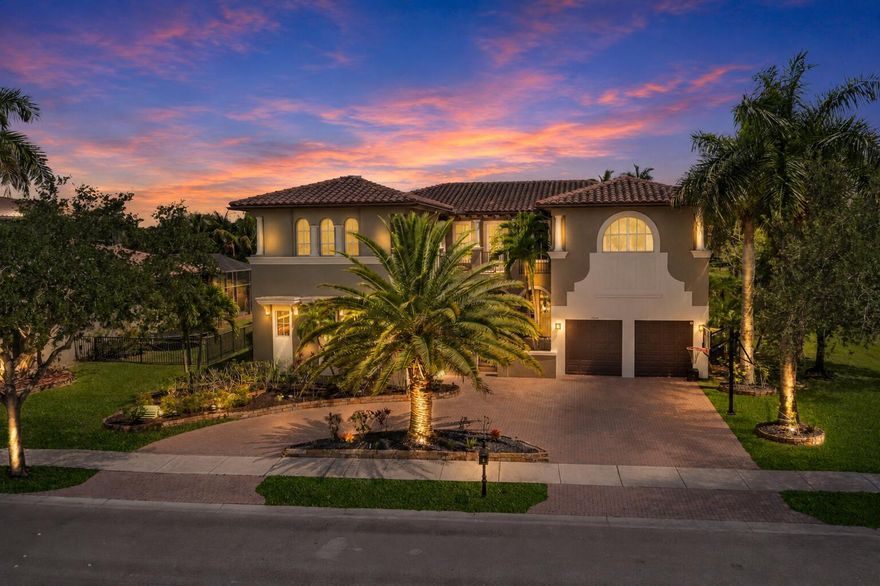
Parkland
11244 NW 77th Place
6 Beds
5 Baths
5,610 Sq.Ft.
$1,599,900
MLS#: B26025676

Parkland
6213 NW 120th Drive
5 Beds
4 Baths
3,689 Sq.Ft.
$1,350,000
MLS#: B26031069

Parkland
10865 Vista Terrace
4 Beds
4 Baths
3,056 Sq.Ft.
$1,425,000
MLS#: B26029657
