


Property
Beds
3
Full Baths
2
1/2 Baths
None
Year Built
2015
Sq.Footage
2,012
Beautiful Jensen model in Vitalia at Tradition featuring 2 bedrooms, 2 bathrooms, and a versatile den. Situated on one of the largest lots in the community, this home offers stunning wood flooring, plantation shutters, a glass front door, and impact windows and doors throughout. The open-concept floor plan features a spacious kitchen overlooking the dining and living areas, creating the perfect space for everyday living and entertaining. The oversized owner's suite includes generous closet space, dual vanities, and a walk-in shower. A private guest bedroom and full bath are located at the front of the home, ideal for visitors. Enjoy Florida living from the huge screened and covered lanai. Additional highlights include paid-off solar panels for low electric bills and a prime location within within Vitalia's premier 55+ resort-style community.
Features & Amenities
Interior
-
Other Interior Features
Breakfast Bar, Built-in Features, Entrance Foyer, Eat-in Kitchen, Kitchen Island, Pantry, Walk-In Closet(s)
-
Total Bedrooms
3
-
Bathrooms
2
-
Cooling YN
YES
-
Cooling
Central Air, Ceiling Fan(s)
-
Fireplace YN
NO
-
Heating YN
YES
-
Heating
Central
-
Main Level Bedrooms
2
-
Pet friendly
Number Limit, Yes
Exterior
-
Garage
Yes
-
Garage spaces
2
-
Construction Materials
Concrete, Stone, Stucco
-
Parking
Attached, Driveway, Garage, Garage Door Opener
-
Patio and Porch Features
Covered, Patio, Screened
-
Pool
Yes
-
Pool Features
Association, Heated
-
Waterfront YN
NO
-
View
Garden
Area & Lot
-
Lot Features
Cul-De-Sac
-
Lot Size(acres)
0.2
-
Property Type
Residential
-
Property Sub Type
Single Family Residence
-
Architectural Style
Contemporary, Ranch
Price
-
Sales Price
$428,000
-
Tax Amount
$9,675.92
-
Sq. Footage
2,012
-
Price/SqFt
$212
HOA
-
Association
YES
-
Association Fee 2
$207
-
Association Fee
$326
-
Association Fee Frequency
Monthly
-
Association Fee 2 Frequency
Monthly
-
Association Fee Includes
N/A
School District
-
Elementary School
N/A
-
Middle School
N/A
-
High School
N/A
Property Features
-
Stories
1
-
Accessibility Features
Accessible Washer/Dryer, Accessible Kitchen Appliances, Accessible Bedroom, Accessible Common Area, Accessible Kitchen, Accessible Central Living Area, Accessible Entrance
-
Association Amenities
Pool, Basketball Court, Billiard Room, Clubhouse, Fitness Center, Gated, Management, Maintenance, Recreation Facilities, Shuffleboard Court, Spa/Hot Tub, Security, Tennis Court(s)
-
Foundation Details
Slab
-
Senior Community YN
YES
-
Sewer
Public Sewer
-
Water Source
Public
Schedule a Showing
Showing scheduled successfully.
Mortgage calculator
Estimate your monthly mortgage payment, including the principal and interest, property taxes, and HOA. Adjust the values to generate a more accurate rate.
Your payment
Principal and Interest:
$
Property taxes:
$
HOA fees:
$
Total loan payment:
$
Total interest amount:
$
Location
County
St Lucie
Elementary School
Middle School
High School
Listing Courtesy of Tony Reagan , Sandhill Realty Group
RealHub Information is provided exclusively for consumers' personal, non-commercial use, and it may not be used for any purpose other than to identify prospective properties consumers may be interested in purchasing. All information deemed reliable but not guaranteed and should be independently verified. All properties are subject to prior sale, change or withdrawal. RealHub website owner shall not be responsible for any typographical errors, misinformation, misprints and shall be held totally harmless.

FOUNDER
Hals Blanc
Call Hals today to schedule a private showing.

* Listings on this website come from the FMLS IDX Compilation and may be held by brokerage firms other than the owner of this website. The listing brokerage is identified in any listing details. Information is deemed reliable but is not guaranteed. If you believe any FMLS listing contains material that infringes your copyrighted work please click here to review our DMCA policy and learn how to submit a takedown request.© 2024 FMLS.
Related Properties

Port St Lucie
1301 SW Gahaf Avenue
4 Beds
2 Baths
2,310 Sq.Ft.
$440,000
MLS#: B26042285

Port St Lucie
2865 SW Savona Boulevard
4 Beds
2 Baths
2,059 Sq.Ft.
$429,900
MLS#: B26060869

Port St Lucie
6125 NW Wick Lane
2 Beds
2 Baths
1,727 Sq.Ft.
$342,999
MLS#: B26058955

Port St Lucie
1013 SW EUREKA Avenue
3 Beds
2 Baths
1,840 Sq.Ft.
$435,000
MLS#: B26060393

Port St Lucie
11124 NW Suncrest Loop
5 Beds
3 Baths
2,451 Sq.Ft.
$458,490
MLS#: B26060475
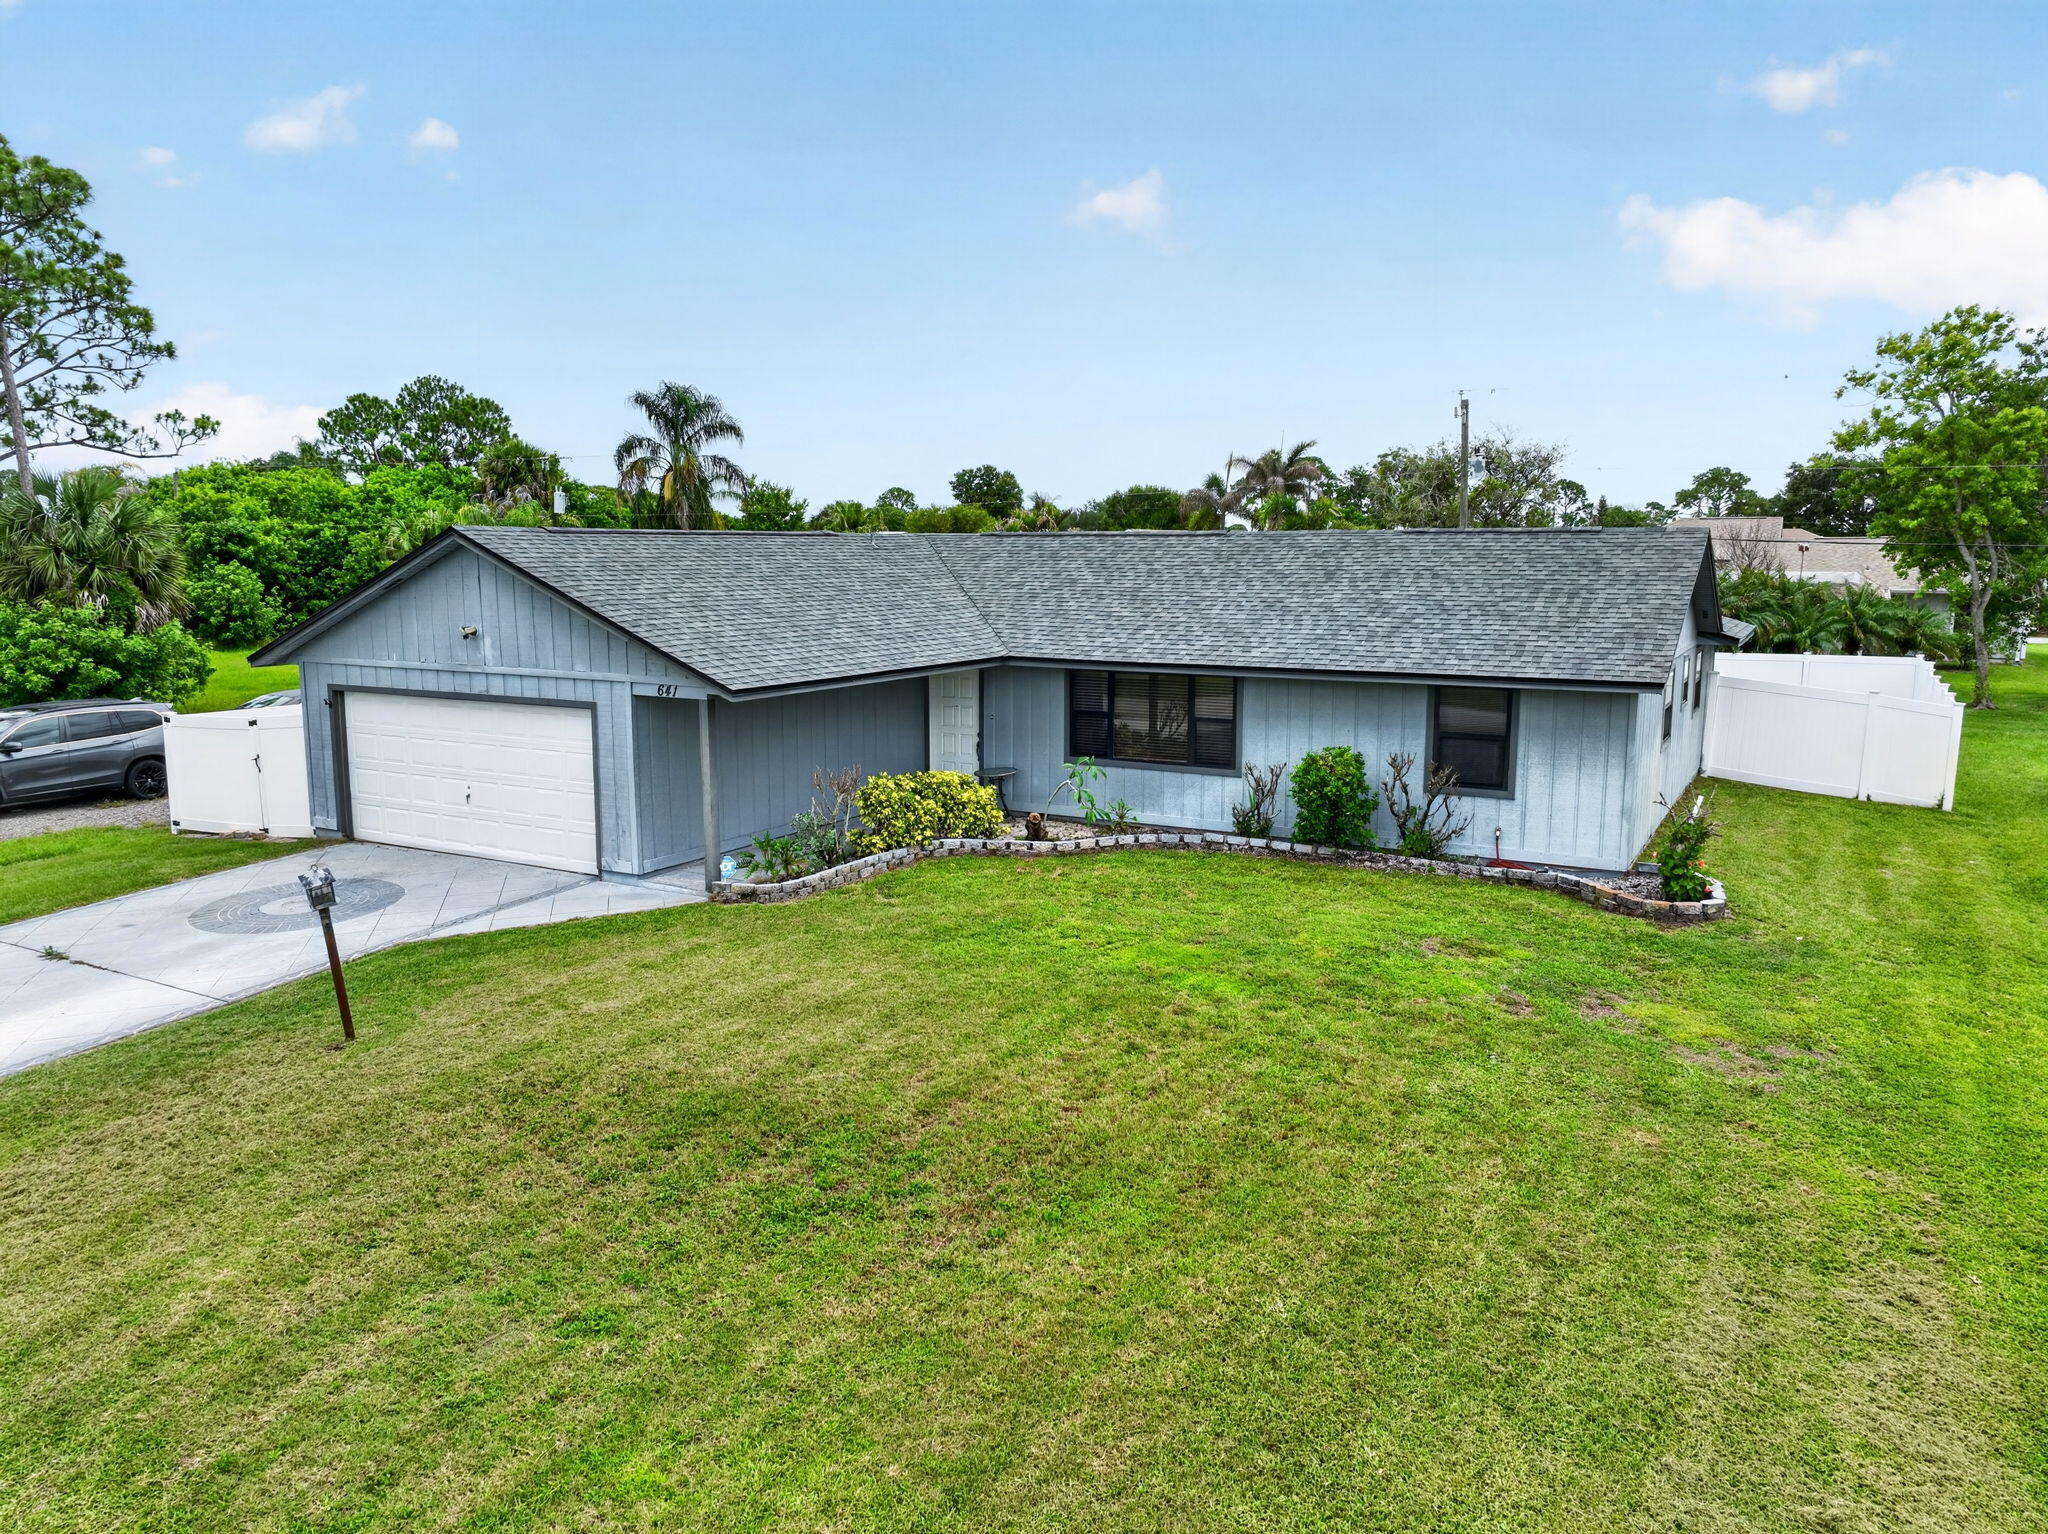
Port St Lucie
641 SE Streamlet Avenue
3 Beds
2 Baths
1,416 Sq.Ft.
$349,000
MLS#: B26036055

Port St Lucie
381 NE Surfside Avenue
3 Beds
2 Baths
1,610 Sq.Ft.
$439,999
MLS#: B26060455

Port St Lucie
302 SW Kentwood Road
3 Beds
2 Baths
1,497 Sq.Ft.
$389,900
MLS#: B26060486

Port St Lucie
2182 SE South Buttonwood Drive
3 Beds
2 Baths
1,139 Sq.Ft.
$365,000
MLS#: B26060698
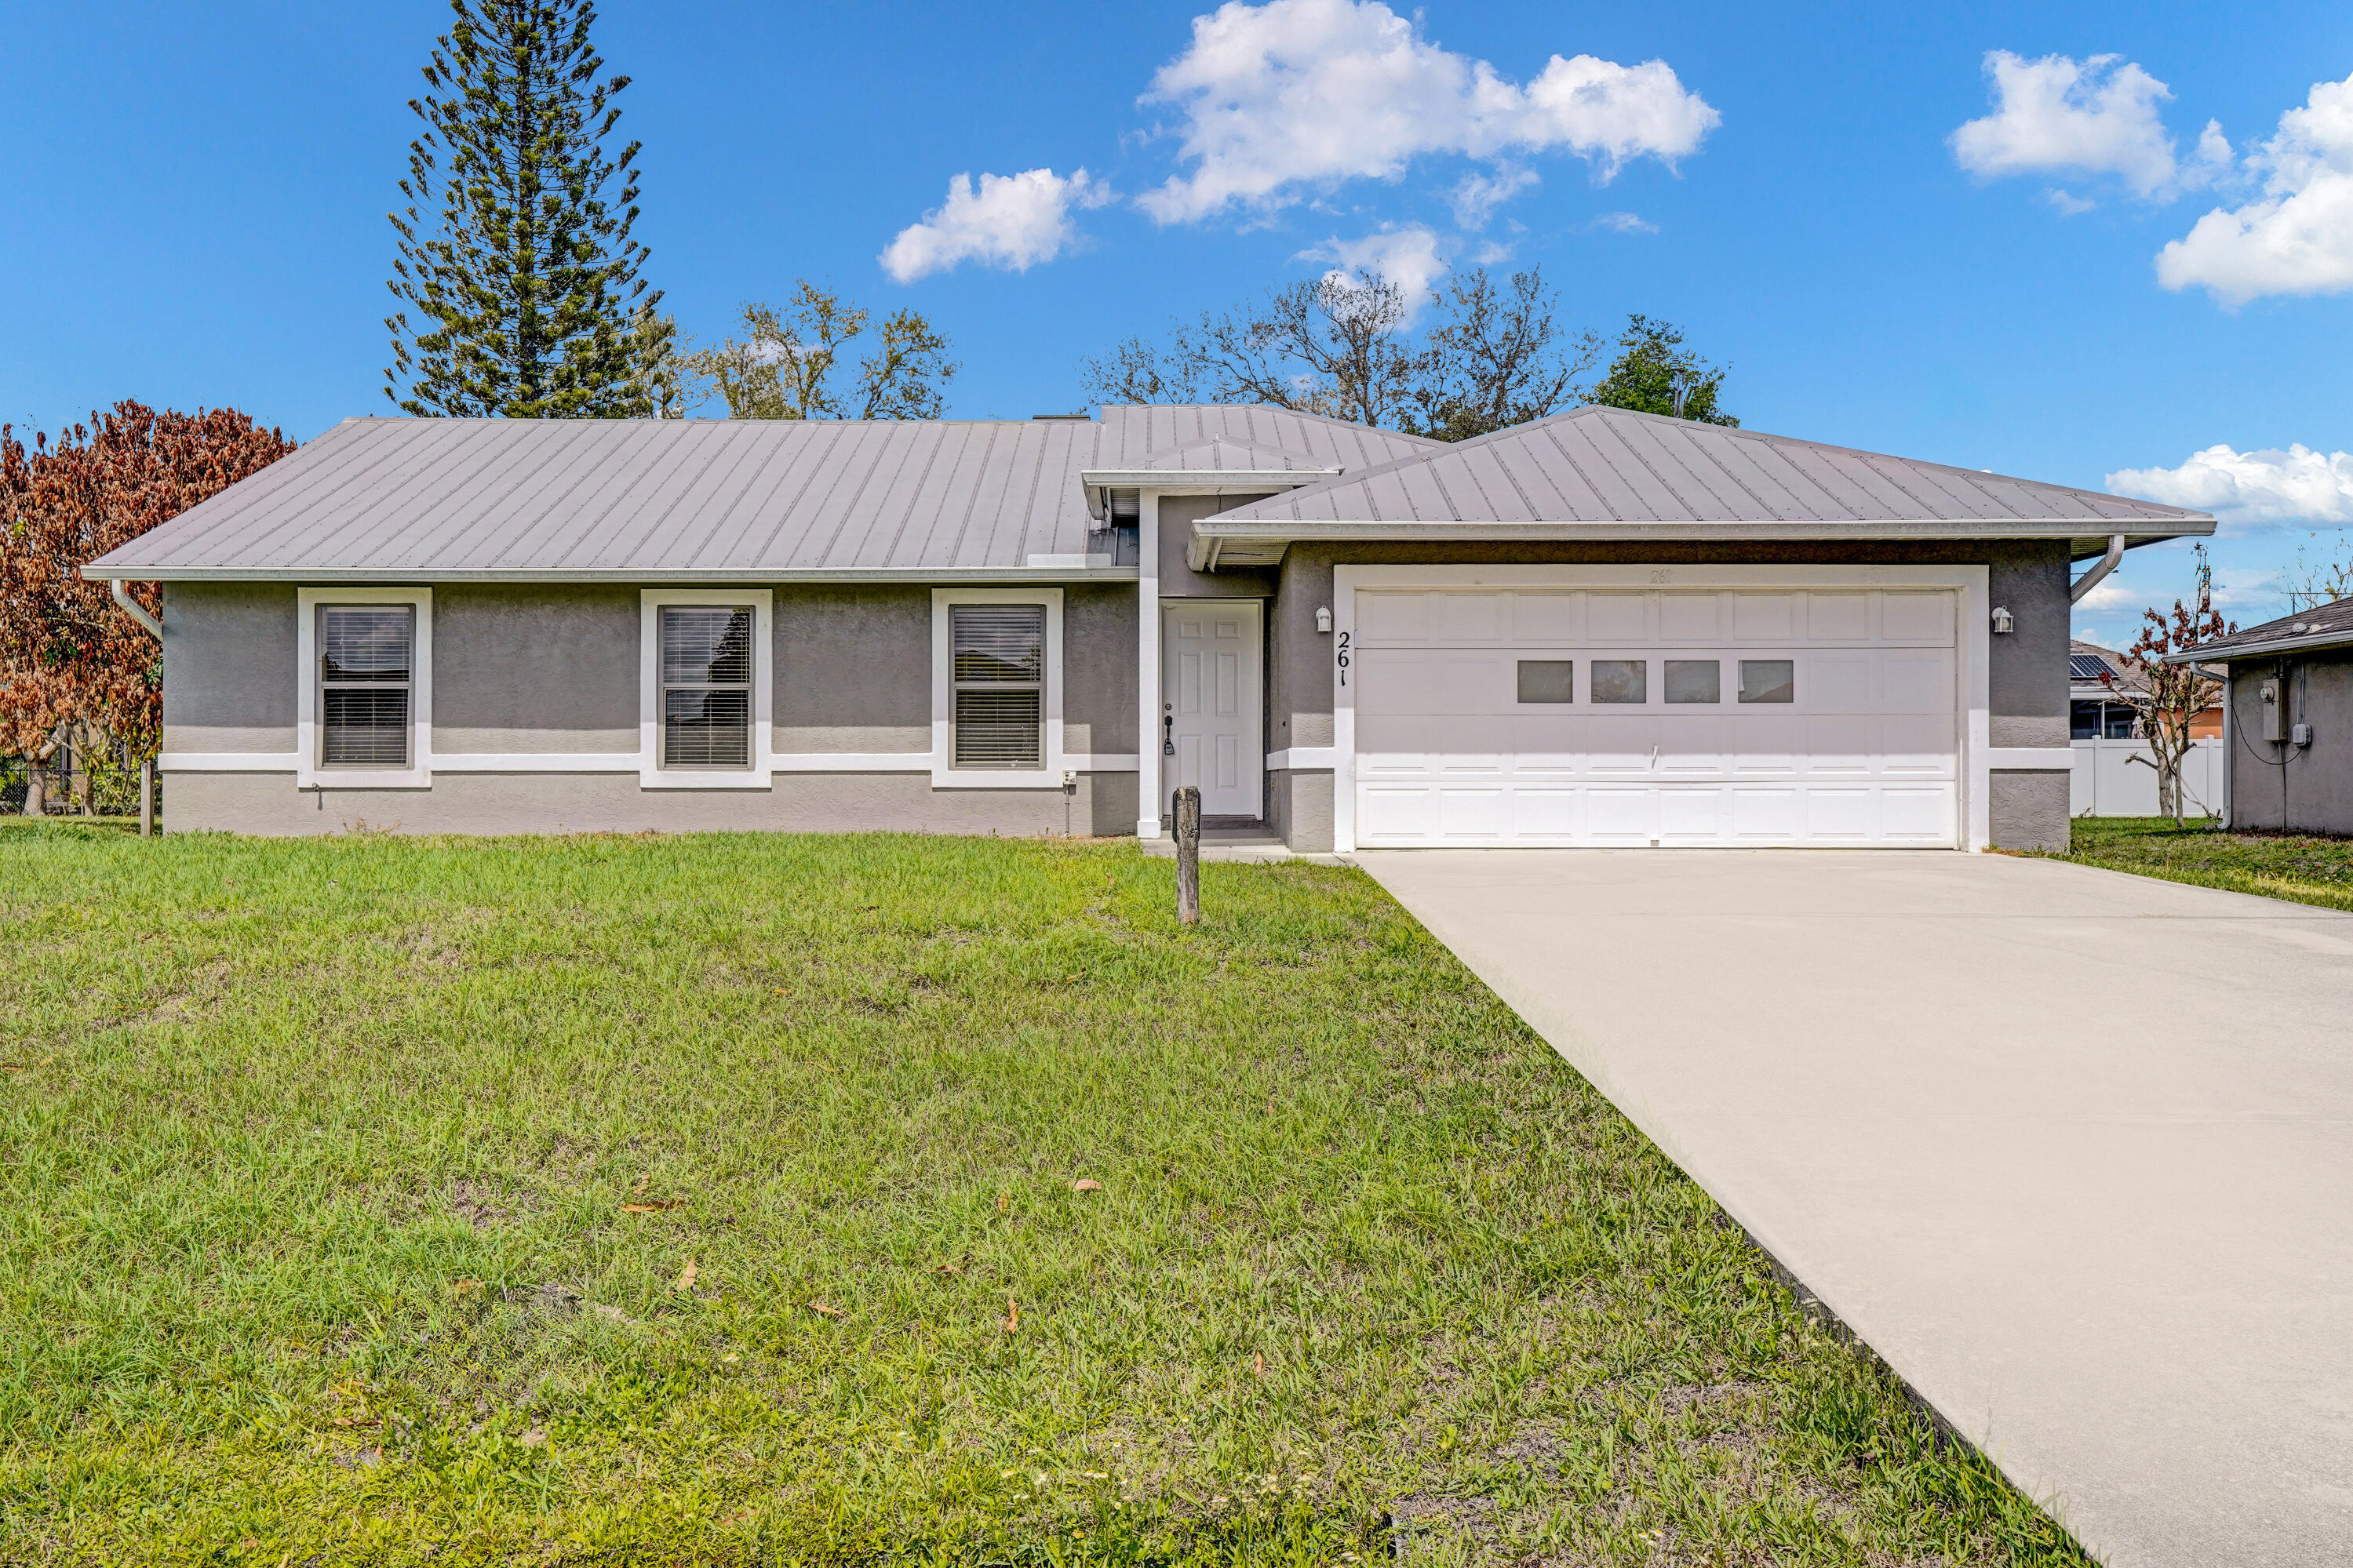
Port St Lucie
261 SW Parish Terrace
3 Beds
2 Baths
1,580 Sq.Ft.
$354,900
MLS#: B26000686
