Features & Amenities

Interior

  • Other Interior Features

    Wet Bar, Built-in Features, Central Vacuum, Entrance Foyer, High Ceilings, Kitchen Island, Pantry, Soaking Tub, Bar

  • Total Bedrooms

    3

  • Bathrooms

    2

  • 1/2 Bathrooms

    1

  • Cooling YN

    YES

  • Cooling

    Central Air, Ceiling Fan(s), Zoned

  • Fireplace YN

    NO

  • Heating YN

    YES

  • Heating

    Central, Zoned

  • Main Level Bedrooms

    2

  • Pet friendly

    Yes

Exterior

  • Garage

    Yes

  • Garage spaces

    2

  • Construction Materials

    Block, Stucco

  • Parking

    Attached, Driveway, Garage, Garage Door Opener

  • Patio and Porch Features

    Patio

  • Pool

    Yes

  • Pool Features

    Fenced, Gunite, Gas Heat, In Ground, Private, Salt Water, Waterfall, Association, Heated

  • Waterfront YN

    NO

Area & Lot

  • Lot Features

    Corner Lot

  • Lot Size(acres)

    0.15

  • Property Type

    Residential

  • Property Sub Type

    Single Family Residence

Price

  • Sales Price

    $699,000

  • Tax Amount

    $2,915.62

  • Sq. Footage

    2,000

  • Price/SqFt

    $349

HOA

  • Association

    YES

  • Association Fee

    $1,899

  • Association Fee Frequency

    Quarterly

  • Association Fee Includes

    N/A

School District

  • Elementary School

    N/A

  • Middle School

    N/A

  • High School

    N/A

Property Features

  • Stories

    1

  • Association Amenities

    Pool, Billiard Room, Fitness Center, Golf Course, Gated, Management, Maintenance, Park, Spa/Hot Tub, Security

  • Senior Community YN

    NO

  • Sewer

    Public Sewer

  • Water Source

    Public

Schedule a Showing

Showing scheduled successfully.

<
>
IN PERSON
VIA CHAT

What is 3 + 4 ?


Change time

Mortgage calculator

Estimate your monthly mortgage payment, including the principal and interest, property taxes, and HOA. Adjust the values to generate a more accurate rate.

Your payment

Principal and Interest:

$

Property taxes:

$

HOA fees:

$

Total loan payment:

$

Total interest amount:

$

Location

County

St Lucie

Elementary School

Middle School

High School

Listing Courtesy of Bobby S. Barfield Jr , Strategic Marketing and Sales Co.

RealHub Information is provided exclusively for consumers' personal, non-commercial use, and it may not be used for any purpose other than to identify prospective properties consumers may be interested in purchasing. All information deemed reliable but not guaranteed and should be independently verified. All properties are subject to prior sale, change or withdrawal. RealHub website owner shall not be responsible for any typographical errors, misinformation, misprints and shall be held totally harmless.

Agent Hals Blanc

FOUNDER

Hals Blanc

Call Hals today to schedule a private showing.


* Listings on this website come from the FMLS IDX Compilation and may be held by brokerage firms other than the owner of this website. The listing brokerage is identified in any listing details. Information is deemed reliable but is not guaranteed. If you believe any FMLS listing contains material that infringes your copyrighted work please click here to review our DMCA policy and learn how to submit a takedown request.© 2024 FMLS.
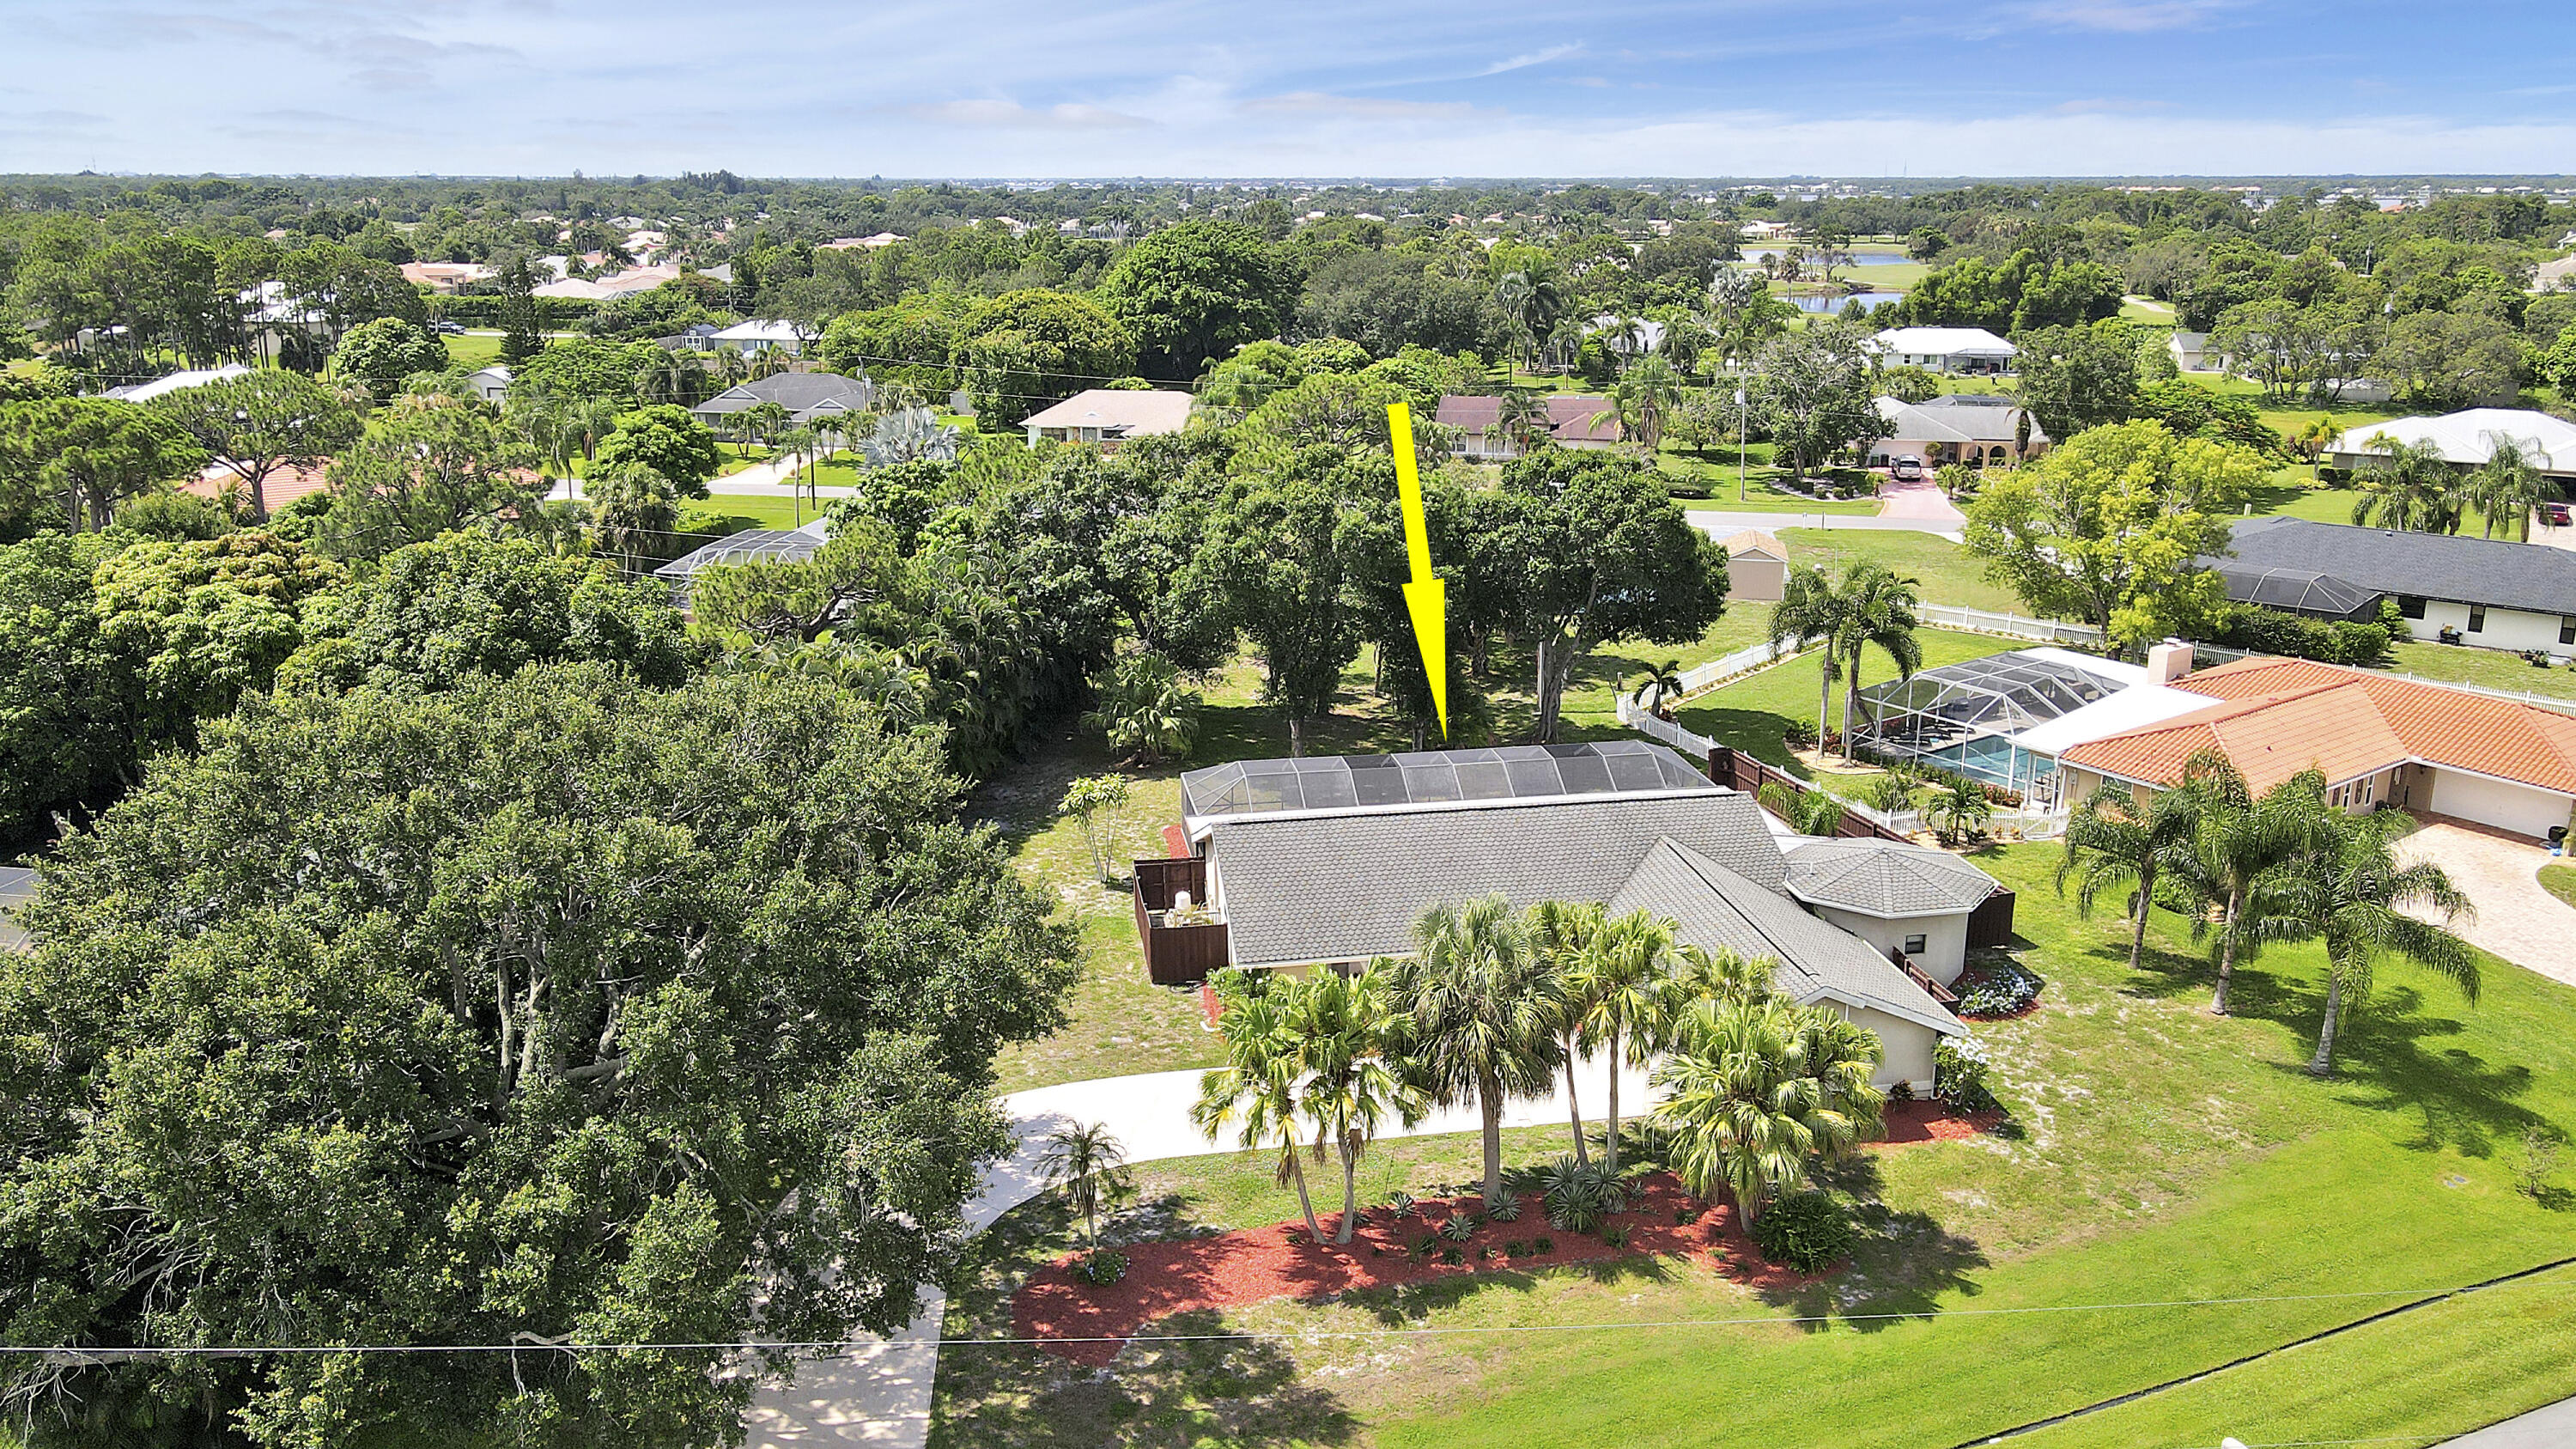
Recently updated golf cottage home is now available. The 16-ft-high ceiling with a round recessed tray in the foyer welcomes you. The updated kitchen & bar is the right spot to entertain guests. The family room's window soars to 12 ft and accentuates the 16 ft high coffered ceilings, and floating cabinets with shelving add a modern touch. The main suite features 12 ft high tray ceilings, updated floors & paint. The main bath features two vanities, a large shower, a private water closet, and a garden tub. Each of the guest bedrooms has updated floors & paint. The pool has been resurfaced and enhanced with new pool decking, double waterfalls, two fountains powered by new pumps & nighttime accent lights. The home is located in Tesoro. Membership in the club is strictly voluntary.

102 SE RIO PALERMO

Message successfully sent.

What would you like to know?

What is 3 + 4 ?

I agree to receive email communication and understand I can unsubscribe at any time.

I agree to be contacted by Options 1 Realty via call, email, and text for real estate services. To opt out, you can reply 'stop' at any time or reply 'help' for assistance. You can also click the unsubscribe link in the emails. Message and data rates may apply. Message frequency may vary. Privacy Policy

Related Properties

New on site 1 day ago
Experience the perfect blend of modern elegance and everyday comfort in this beautifully updated 4-bedroom, 2-bath, no HOA home offering soaring ceilings, extensive crown molding, sleek porcelain tile flooring, and abundant natural light create a bright, inviting atmosphere throughout. The thoughtfully designed floor plan features formal living and dining rooms, an expansive family room, Florida room, and a private den off the luxurious primary suite- ideal as a home office, nursery, fitness room, or flex space. The chef's kitchen is the heart of the home, highlighted by a stunning Calacatta-style quartz waterfall island, generous seating, abundant cabinetry, and seamless flow into the living areas. Step outside to your own private backyard oasis featuring a sparkling saltwater pool,  travertine decking, lush tropical landscaping, and a custom tiki hut prewired and plumbed for a future outdoor kitchen- perfect for entertaining or relaxing year-round. Additional features include a two-car garage, four-car driveway, full hurricane protection including impact windows and doors. This turnkey property is ideal as a primary residence, vacation home, or investment opportunity. Stylish, functional, and designed for effortless indoor-outdoor living, this home truly offers the best of the Florida lifestyle. See "documents" section for more information.
#B26060726

Port St Lucie

1389 SW Bayshore Boulevard

4 Beds

2 Baths

3,085 Sq.Ft.

$599,000

MLS#: B26060726

New on site 1 day ago
Beautiful 4-bedroom, 3-bath home offering an open, split-bedroom floor plan with tray ceilings, crown molding, and wood-look tile flooring throughout the main living areas. The spacious kitchen flows seamlessly into the living and dining areas, making it ideal for everyday living and entertaining. Step outside to a screened pool and fully fenced backyard for year-round Florida enjoyment. Conveniently located near shopping, dining, I-95, and a nearby neighborhood park.
#B26060383

Port St Lucie

5784 NW WESLEY Road

4 Beds

3 Baths

2,320 Sq.Ft.

$600,000

MLS#: B26060383

New on site 2 days ago
Get more space, more updates, and more freedom for your money. This remodeled four bedroom pool home offers 2,479 square feet, a .33 acre lot, and no HOA. A brand new 2026 roof addresses one of the largest expenses Florida buyers often face. The HVAC was replaced in 2019, and the kitchen, bathrooms, and flooring have been updated. Brand new luxury vinyl plank flooring creates a clean, modern interior that is ready to enjoy. The split bedroom floor plan provides privacy, while vaulted ceilings enhance the open feel. Formal living and family rooms offer flexibility for an office, media room, playroom, or entertaining space. A formal dining room and breakfast nook add options for everyday meals and gatherings. Outside, enjoy a private pool, white vinyl fencing, and room to relax or  entertain. The two and half car garage includes durable epoxy flake flooring giving you protection and style.  Conveniently located near shopping, dining, major roadways, Treasure Coast beaches, and routes connecting South Florida and Central Florida. For buyers seeking more value than many higher priced South Florida markets offer, this home delivers space, a larger lot, a pool, and major updates already completed.  Ask about potential interest rate buy down or closing cost credit options.
#B26060006

Port St Lucie

490 SW Ryder Road

4 Beds

2 Baths

2,479 Sq.Ft.

$590,000

MLS#: B26060006

New on site 2 days ago
Experience the best of Florida waterfront living in this beautifully maintained 2017 CBS home featuring 4 bedrooms, 2 baths, and an open-concept design with 10-foot ceilings throughout. Situated on the wide C-24 Canal, enjoy fishing from your own backyard. The screened, heated inground pool with a Sundeck and large covered patio create the perfect outdoor retreat, surrounded by lush tropical landscaping. Additional features include a metal roof, impact windows and doors, new refrigerator, new washer and dryer, and a whole home water filtration system with a spacious living areas filled with natural light. Conveniently located near shopping, dining, schools, and major highways. Move-in ready and built for the Florida lifestyle!
#B26059978

Port St Lucie

408 SW ASTER Road

4 Beds

2 Baths

1,944 Sq.Ft.

$598,900

MLS#: B26059978

New on site 3 days ago
Price reduced
Our premier AEGEAN model. Luxury living with a multi-family design. This home boasts a mother-in-law suite with its own private entrance and kitchenette. Upgraded plank-style ceramic tile throughout the entire home. Large great room concept with our expertly curated Looks package. Our Farmhouse look has a warm, rustic feel and comes with neutral brown 42" soft close cabinets and quartz countertops. Large 6-seat kitchen island is perfect for entertaining and family dinners. HIGH IMPACT GLASS, GE APPLIANCES AND GUTTERS INCLUDED
#B26059725

Port St Lucie

1685 SW MERIDIAN Avenue

4 Beds

3 Baths

2,350 Sq.Ft.

$579,995

MLS#: B26059725

New on site 3 days ago
Price reduced
Our premier AEGEAN model. Luxury living with a multi-family design. This home boasts a mother-in-law suite with its own private entrance and kitchenette. Upgraded plank-style ceramic tile throughout the entire home. Large great room concept with our expertly curated Looks package. Our Farmhouse look has a warm, rustic feel and comes with warm neutral brown 42" soft close cabinets and quartz countertops. Large 6-seat kitchen island is perfect for entertaining and family dinners. HIGH IMPACT GLASS, GE APPLIANCES AND GUTTERS INCLUDED
#B26059713

Port St Lucie

2474 SW MERCER Street

4 Beds

3 Baths

2,350 Sq.Ft.

$574,995

MLS#: B26059713

New on site 3 days ago
Price reduced
Our premier AEGEAN model. Luxury living with a multi-family design situated on a corner homesite. This home boasts a mother-in-law suite with its own private entrance and kitchenette. Upgraded plank-style ceramic tile throughout the entire home. Large great room concept with our expertly curated Looks package. Our Farmhouse look has a warm, rustic feel and comes with Admiral Blue 42" soft close cabinets and quartz countertops. Large 6-seat kitchen island is perfect for entertaining and family dinners. HIGH IMPACT GLASS, GE APPLIANCES AND GUTTERS INCLUDED
#B26059760

Port St Lucie

1902 SW BEAUREGARD Street

4 Beds

3 Baths

2,350 Sq.Ft.

$584,995

MLS#: B26059760

New on site 3 days ago
Experience luxury waterfront living in this impeccably renovated 4-bedroom, 3-bath residence with a 2-car garage and resort-style screened pool overlooking a scenic canal. Offered turnkey, this exceptional home features two spacious primary suites, a stunning chef's kitchen with an open-concept design, and wood-look tile flooring throughout. Enjoy energy independence with owned solar panels, two Tesla Powerwall batteries, a Tesla charging station, and a smart energy monitoring system. Canal access leads to the levee with ocean access for kayaking, paddleboarding, and fishing. Additional highlights include a 2023 Metal roof, custom closet built-ins, surround sound with outdoor speakers, a fully fenced yard, and professionally landscaped grounds. Conveniently located near major expressways.
#B26059827

Port St Lucie

1812 SE FALLON Drive

4 Beds

3 Baths

2,379 Sq.Ft.

$599,000

MLS#: B26059827

New on site 3 days ago
Price reduced
Our premier AEGEAN model. Luxury living with a multi-family design. This home boasts a mother-in-law suite with its own private entrance and kitchenette. Upgraded plank-style ceramic tile throughout the entire home. Large great room concept with our expertly curated Looks package. Our Loft look has a clean, modern feel and comes with White 42" soft close cabinets and quartz countertops. Large 6-seat kitchen island is perfect for entertaining and family dinners. HIGH IMPACT GLASS, GE APPLIANCES AND GUTTERS INCLUDED.
#B26059743

Port St Lucie

1068 SW MATARO Avenue

4 Beds

3 Baths

2,350 Sq.Ft.

$567,165

MLS#: B26059743

Welcome to this beautiful, heated pool home, where luxury, efficiency, and thoughtful design come together in this meticulously upgraded 3-bedroom + den, 2-bath, 2-car garage residence offering 2,301 square feet of beautifully designed living space.     Built in 2021 with impact windows and doors, this move-in-ready home features approximately $268,000 in post-construction upgrades, delivering exceptional value, craftsmanship, and quality throughout.  As you step inside, you're welcomed by a spacious foyer enhanced with custom shiplap detailing, setting the tone for the elegant finishes found throughout the home.     The open-concept floor plan is anchored by a stunning designer kitchen featuring Taj Mahal quartzite countertops, upgraded cabinetry, a custom plaster range hood, wraparound  island cabinetry, premium finishes, and abundant workspace, creating the perfect gathering place for everyday living and entertaining.  Privately situated at the rear of the home, the expansive primary suite serves as a true retreat, overlooking the resort-style pool through large windows that fill the room with natural light. The luxurious ensuite bathroom features dual vanities, an oversized walk-in shower, a generous linen closet, and custom-designed walk-in closet systems that maximize both beauty and functionality.  The spacious living area is flooded with natural light and showcases a dramatic tray ceiling accented with tongue-and-groove detailing and wood beams, luxury vinyl plank flooring, and seamless views of the heated pool.  A dedicated den with custom built-in cabinetry provides the perfect home office or flexible living space, while the upgraded laundry room offers additional cabinetry, countertop workspace, custom storage solutions, designer shiplap accents, and numerous high-end finishes that elevate everyday living.    Step outside to your private backyard retreat featuring a heated resort-style pool complete with an upgraded energy-efficient pump, pool safety fence, outdoor lighting, and professionally enhanced landscaping. The private backyard offers the perfect setting for entertaining, relaxing, or enjoying Florida's year-round outdoor lifestyle.    One of the home's most impressive features is the fully paid 21kW solar energy system with no lease and no lien, providing exceptional energy efficiency while supporting the home's electrical demands, including pool heating, electric vehicle charging, and everyday household usage.    Additional upgrades include an electric vehicle charging station, garage storage system, and an electric garage support lift. Every detail has been carefully considered, making this home a truly turnkey opportunity.   The HOA includes lawn care, irrigation, cable tv, internet, tennis and pickleball courts, basketball courts, a clubhouse with a fitness center, a resort-style community pool and hot tub.  Perfectly positioned on a private homesite and within walking distance to the heart of Tradition, you'll enjoy convenient access to popular restaurants, shopping, entertainment, medical facilities, parks, and year-round community events, offering the ideal combination of luxury living and everyday convenience.
#B26059064

Port St Lucie

11773 SW Lyra Drive

3 Beds

2 Baths

2,301 Sq.Ft.

$590,990

MLS#: B26059064

 - property

Send a message

Message successfully sent.

Your message

What is 3 + 4 ?

Reason for contacting?

I agree to receive email communication and understand I can unsubscribe at any time.

I agree to be contacted by Options 1 Realty via call, email, and text for real estate services. To opt out, you can reply 'stop' at any time or reply 'help' for assistance. You can also click the unsubscribe link in the emails. Message and data rates may apply. Message frequency may vary. Privacy Policy

Sign Out

Virtual Assistant

Would you like to take the next step with this property? We can help you schedule a showing or virtual tour, or send you more details.

Yes, I would like more information.

Thank You for Your Reply, One of Our Agents will contact you as soon as possible

No, maybe later.

Thank you, you can always contact me via email, phone number or through the contact form.

Realhub AI

Lucy - Your AI-Powered Realtor

Update Your Temporary Password

Personalize your search

Enter your email and we'll notify you immediately when new listings match what you're looking for.

or enter email address

Already have an account ? Login here

Continue your home search

I agree to receive communications and understand I can unsubscribe at any time.

I agree to be contacted by Options 1 Realty via call, email, and text for real estate services. To opt out, you can reply 'stop' at any time or reply 'help' for assistance. You can also click the unsubscribe link in the emails. Message and data rates may apply. Message frequency may vary. Privacy Policy

Already have an account ? Login here

We use cookies

We use cookies primarily for analytics to enhance your experience. By accepting, you agree to our use of these cookies. You can manage your preferences or learn more about our cookies policy.