


Property
Beds
4
Full Baths
2
1/2 Baths
1
Year Built
2025
Sq.Footage
2,747
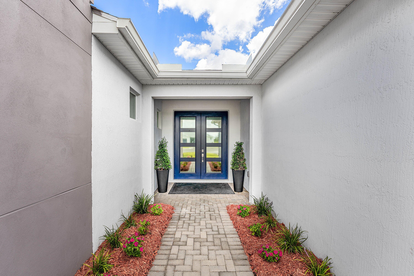
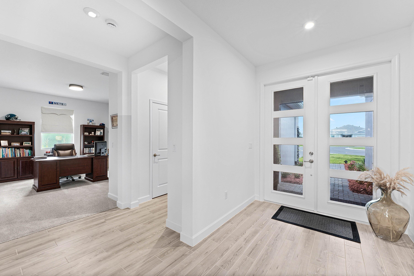
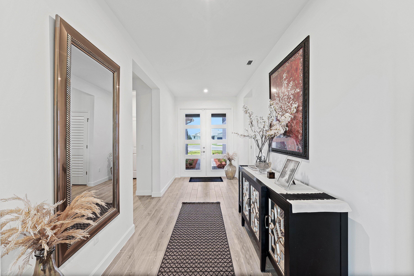
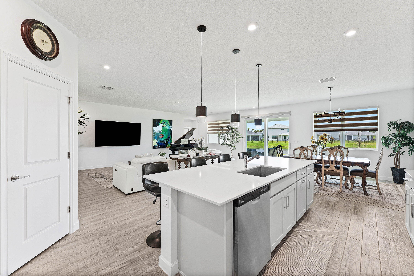
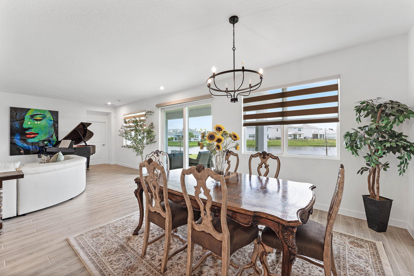
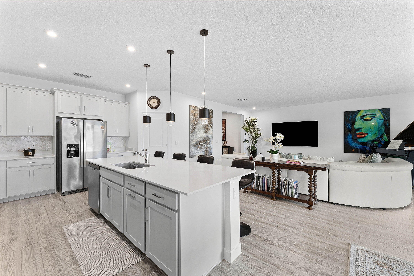
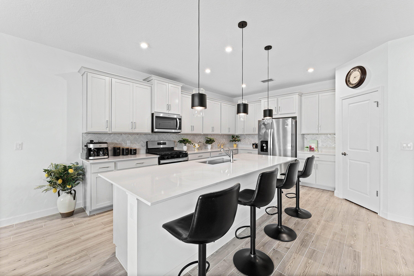
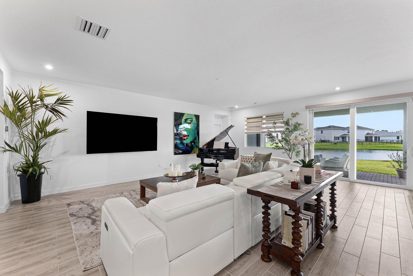
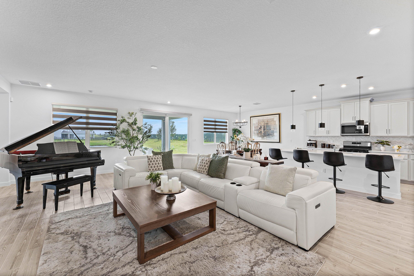
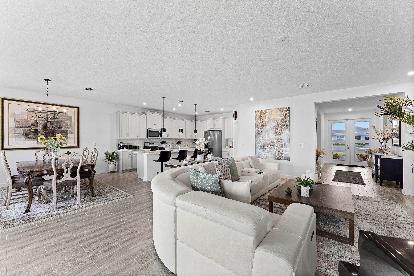
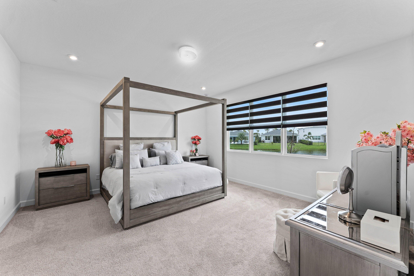
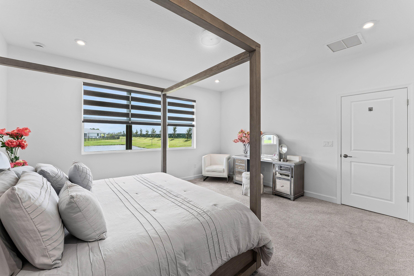
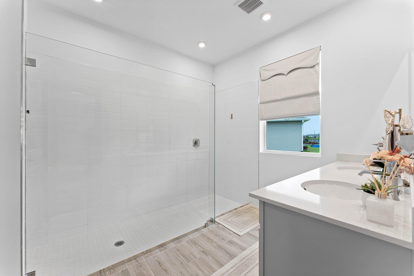
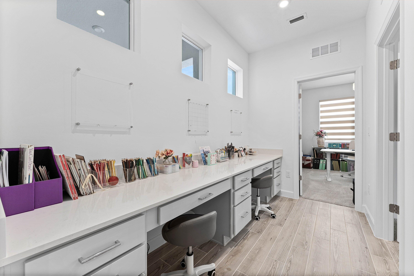
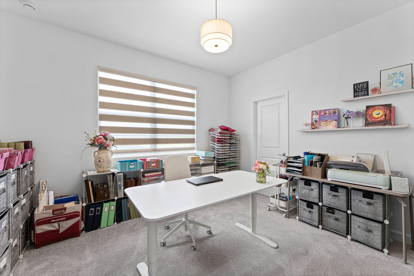
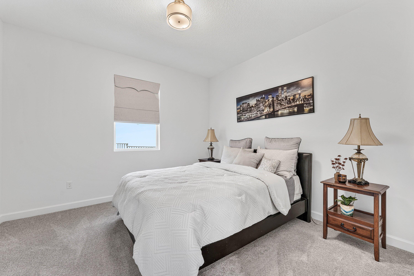
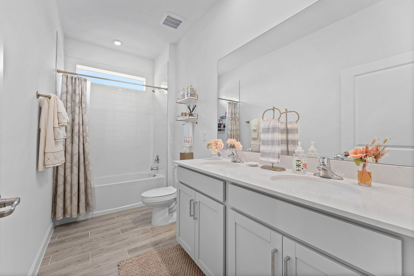
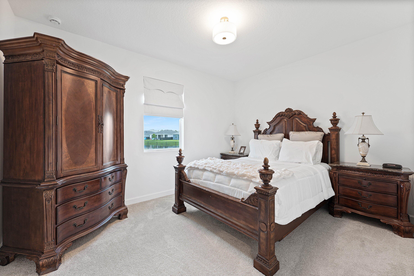
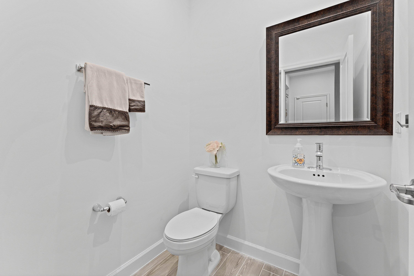
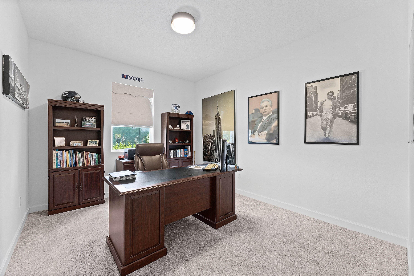
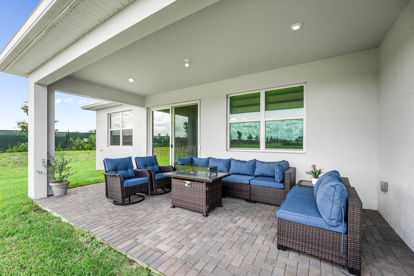
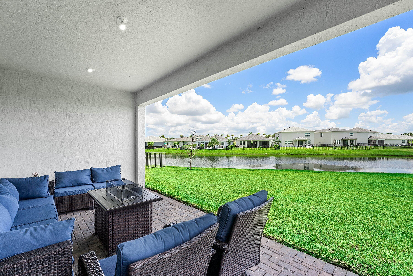
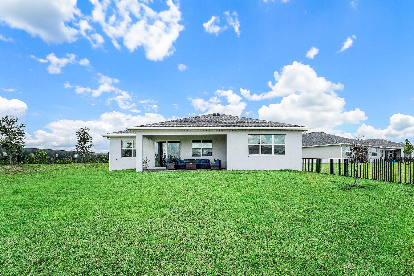
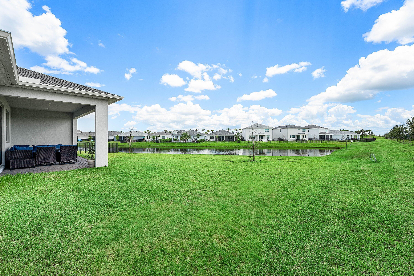
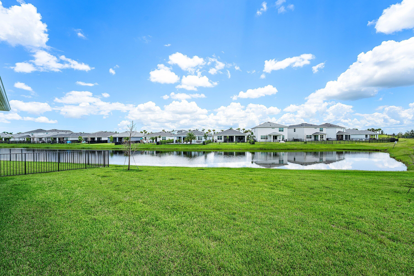
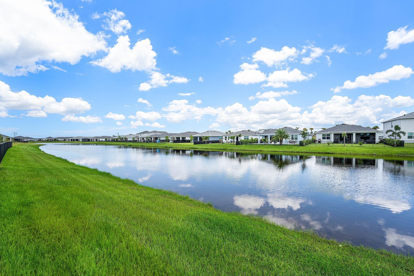
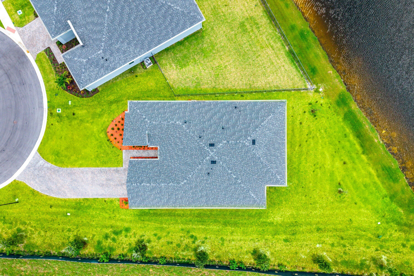
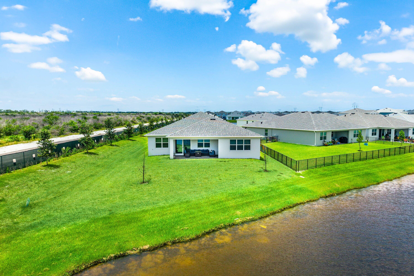
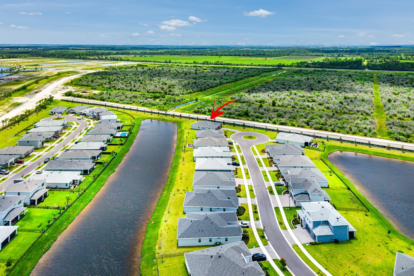
Welcome to this beautiful 2025 Mattamy-built Gateway floor plan in the desirable Cadence community at Tradition. Situated on one of the best lots in all of Cadence, this 4-bedroom, 2.5-bath home also features a dedicated office/flex room that can easily be converted into a fifth bedroom. Set on a premium corner lot in a quiet cul-de-sac with beautiful lake views, this home offers an oversized six-car paver driveway—one of the largest and most functional in the community. With an open-concept layout, modern finishes, and a prime location close to shopping, dining, and everything Port St. Lucie has to offer, this move-in-ready home is one you won't want to miss.
Features & Amenities
Interior
-
Other Interior Features
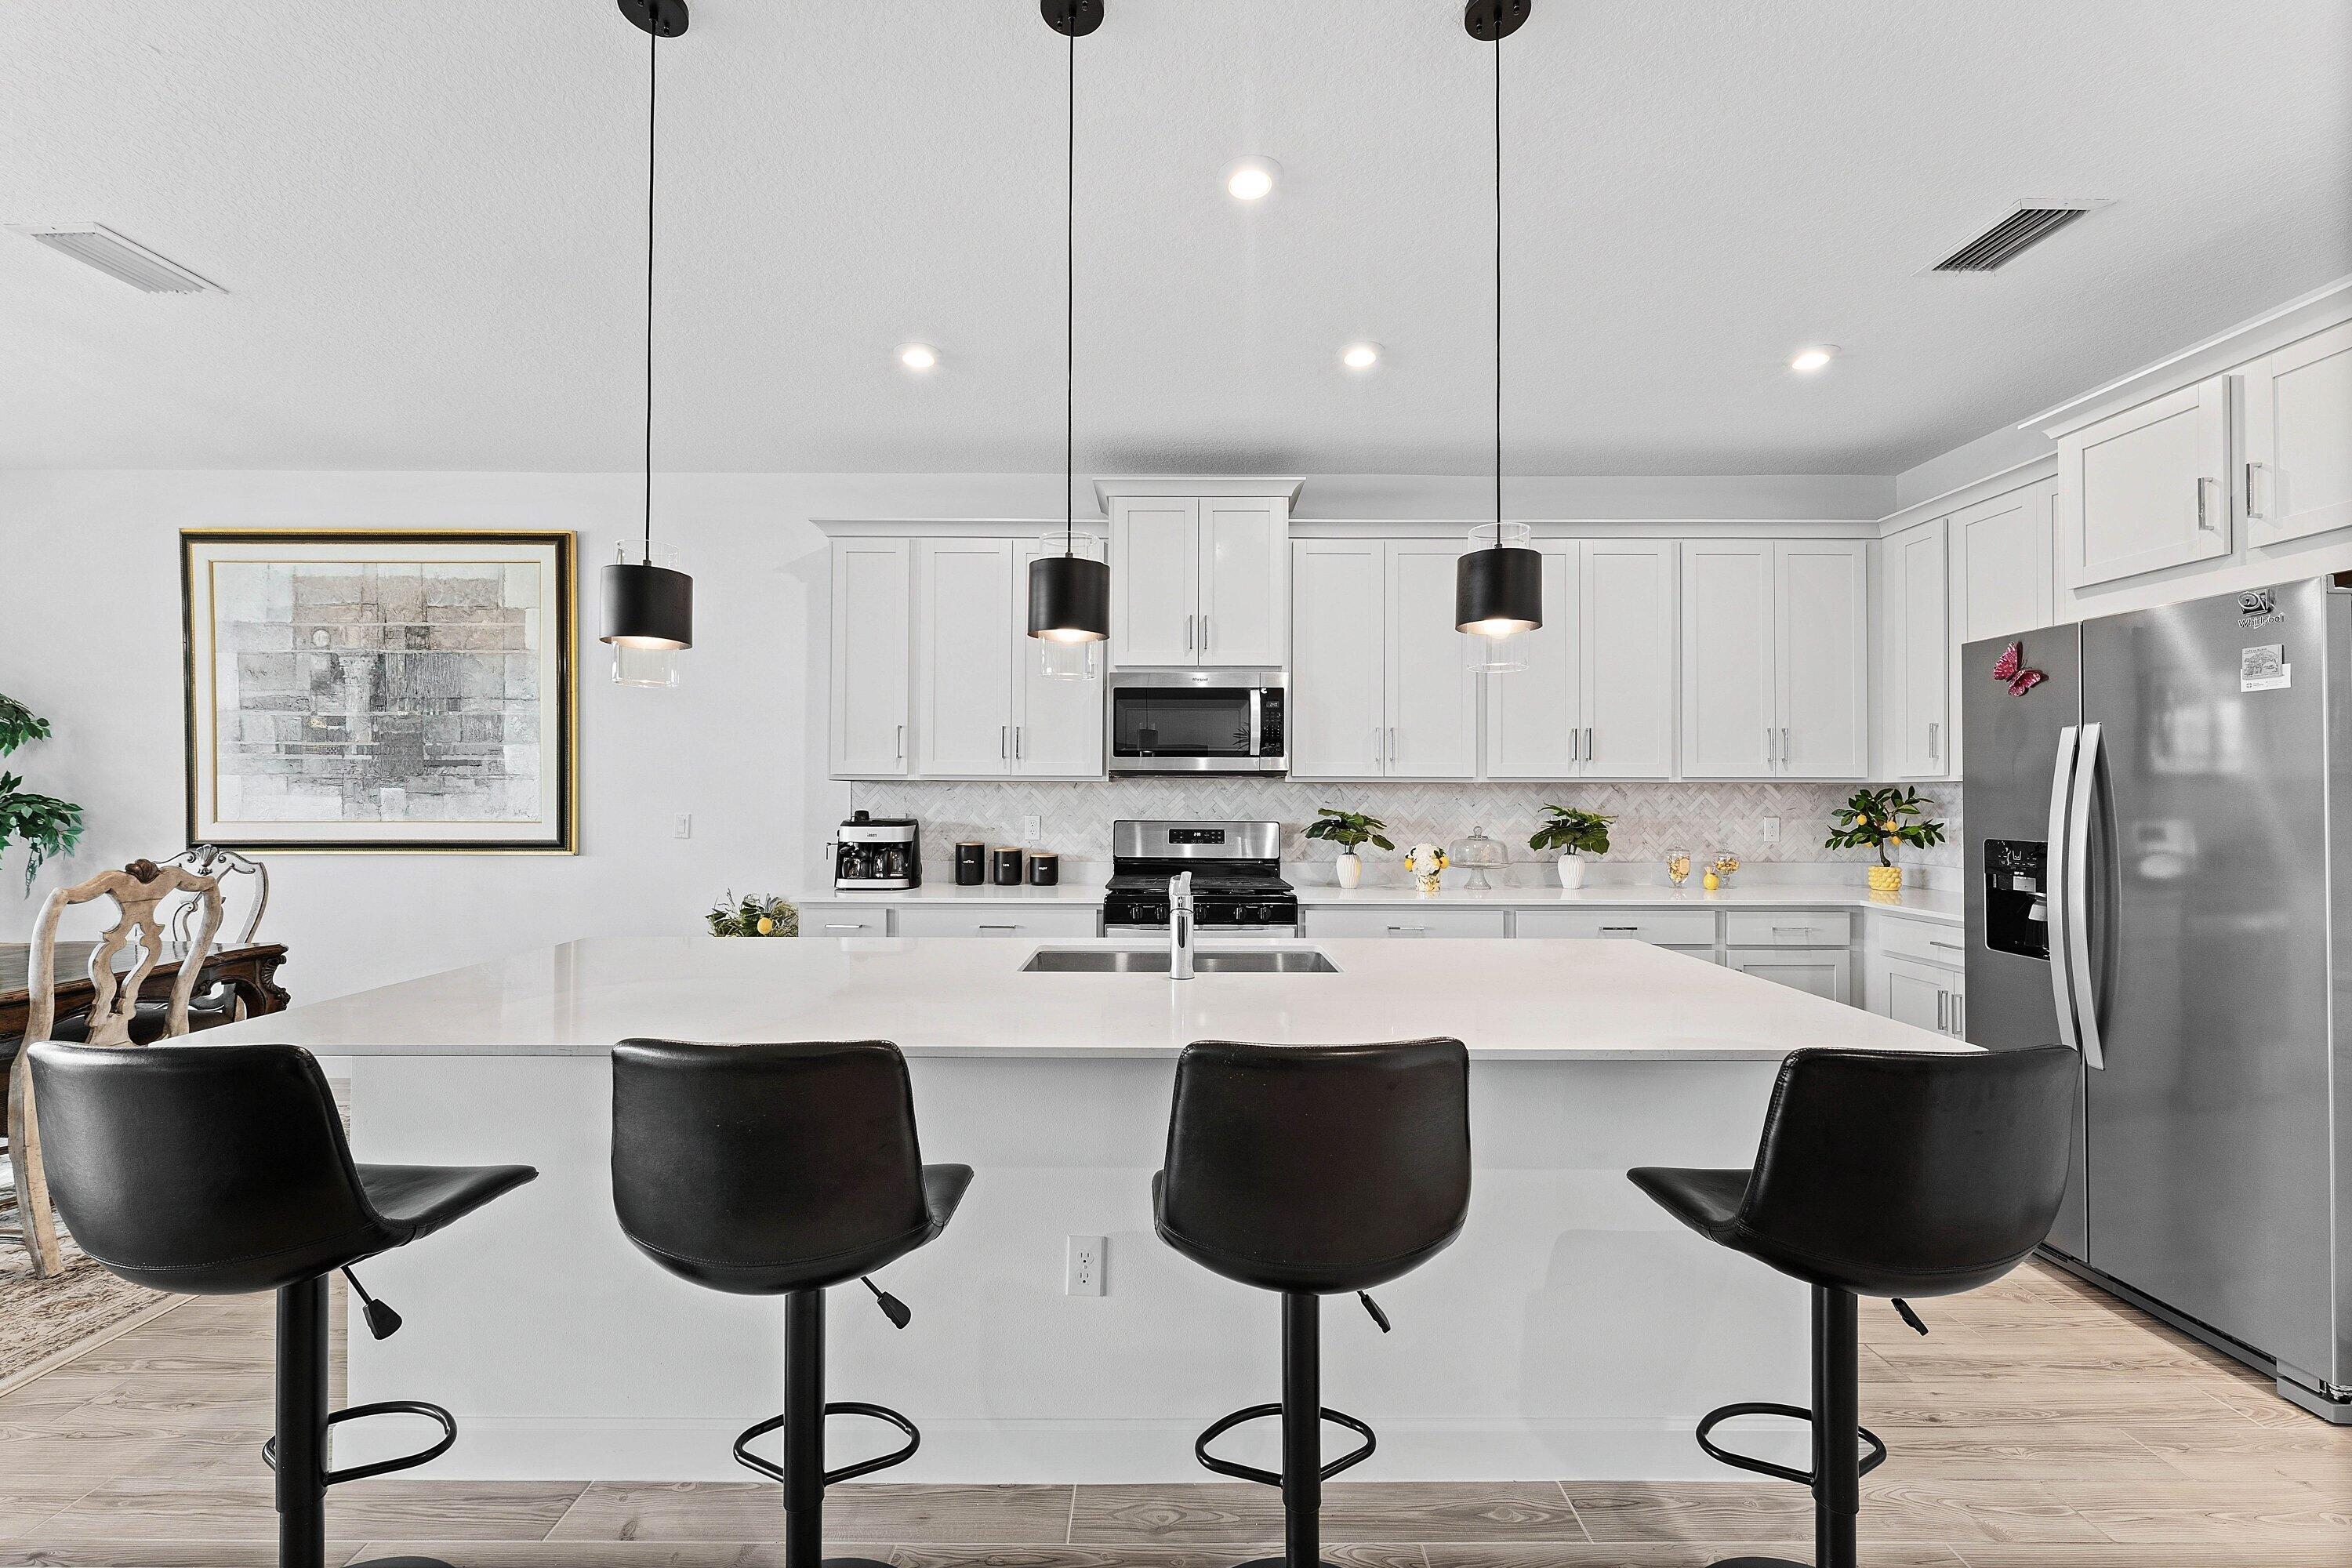
Breakfast Bar, Built-in Features, Eat-in Kitchen, High Ceilings, Kitchen Island, Pantry, Walk-In Closet(s)
-
Total Bedrooms
4
-
Bathrooms
2
-
1/2 Bathrooms
1
-
Cooling YN
YES
-
Cooling
Central Air, Ceiling Fan(s), Gas
-
Fireplace YN
NO
-
Heating YN
YES
-
Heating
Electric
-
Main Level Bedrooms
4
-
Pet friendly
Yes
Exterior
-
Garage
Yes
-
Garage spaces
2
-
Construction Materials
Block, Stone, Stucco
-
Other Exterior Features
Other
-
Parking
Attached, Driveway, Garage, Garage Door Opener
-
Patio and Porch Features
Covered, Patio
-
Pool
Yes
-
Pool Features
Heated
-
Waterfront YN
NO
-
View
Lake, Other, Water
Area & Lot
-
Lot Features
Corner Lot, Cul-De-Sac, Landscaped
-
Lot Size(acres)
0.26
-
Property Type
Residential
-
Property Sub Type
Single Family Residence
-
Architectural Style
AFrame, Ranch
Price
-
Sales Price
$649,000
-
Tax Amount
$4,504.03
-
Sq. Footage
2,747
-
Price/SqFt
$236
HOA
-
Association
YES
-
Association Fee
$207
-
Association Fee Frequency
Monthly
-
Association Fee 2 Frequency
Quarterly
-
Association Fee Includes
N/A
School District
-
Elementary School
N/A
-
Middle School
N/A
-
High School
N/A
Property Features
-
Stories
1
-
Accessibility Features
Accessible Bedroom, Accessible Closets, Central Living Area, Accessible Hallway(s)
-
Association Amenities
Cabana, Gated, Maintenance, Other, Picnic Area, Park, Pool, Parking
-
Foundation Details
Slab
-
Senior Community YN
NO
-
Sewer
Public Sewer
-
Water Source
Public
Schedule a Showing
Showing scheduled successfully.
Mortgage calculator
Estimate your monthly mortgage payment, including the principal and interest, property taxes, and HOA. Adjust the values to generate a more accurate rate.
Your payment
Principal and Interest:
$
Property taxes:
$
HOA fees:
$
Total loan payment:
$
Total interest amount:
$
Location
County
St Lucie
Elementary School
Middle School
High School
Listing Courtesy of Chris Walsh, KW Innovations
RealHub Information is provided exclusively for consumers' personal, non-commercial use, and it may not be used for any purpose other than to identify prospective properties consumers may be interested in purchasing. All information deemed reliable but not guaranteed and should be independently verified. All properties are subject to prior sale, change or withdrawal. RealHub website owner shall not be responsible for any typographical errors, misinformation, misprints and shall be held totally harmless.

FOUNDER
Hals Blanc
Call Hals today to schedule a private showing.

* Listings on this website come from the FMLS IDX Compilation and may be held by brokerage firms other than the owner of this website. The listing brokerage is identified in any listing details. Information is deemed reliable but is not guaranteed. If you believe any FMLS listing contains material that infringes your copyrighted work please click here to review our DMCA policy and learn how to submit a takedown request.© 2024 FMLS.
Related Properties

Port St Lucie
11024 SW PACINI Way
5 Beds
3 Baths
2,479 Sq.Ft.
$520,000
MLS#: B26077634

Port St Lucie
14260 SW Britton Avenue
4 Beds
3 Baths
2,844 Sq.Ft.
$699,000
MLS#: B26078344

Port St Lucie
12448 SW BLUE MANGROVE Parkway
3 Beds
2 Baths
1,750 Sq.Ft.
$529,000
MLS#: B26078428

Port St Lucie
2938 SE DALHART Road
4 Beds
2 Baths
1,727 Sq.Ft.
$525,000
MLS#: B26078399

Port St Lucie
12024 SW BAYBERRY Avenue
3 Beds
3 Baths
2,276 Sq.Ft.
$549,000
MLS#: B26078155

Port St Lucie
5135 NW ALJO Circle
4 Beds
3 Baths
2,457 Sq.Ft.
$685,000
MLS#: B26078171

Port St Lucie
11258 SW Apple Blossom Trail
3 Beds
2 Baths
2,639 Sq.Ft.
$530,000
MLS#: B26078338

Port St Lucie
5231 NW IREDELL Street
5 Beds
4 Baths
2,887 Sq.Ft.
$595,000
MLS#: B26077882

Port St Lucie
150 SE Cortile Arno
4 Beds
3 Baths
2,144 Sq.Ft.
$650,135
MLS#: B26077651

Port St Lucie
1925 SW OAKWOOD Road
4 Beds
3 Baths
2,361 Sq.Ft.
$570,000
MLS#: B26077999
