Property
Beds
3
Full Baths
2
1/2 Baths
None
Year Built
2011
Sq.Footage
1,910
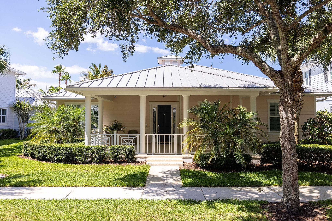
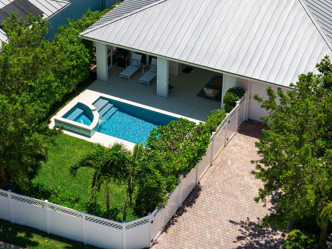
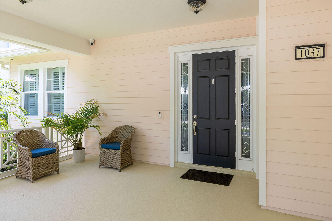
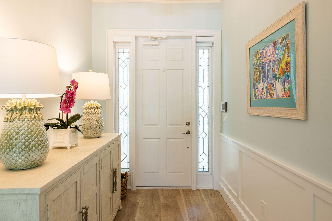
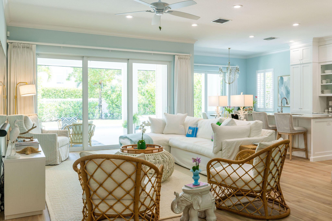
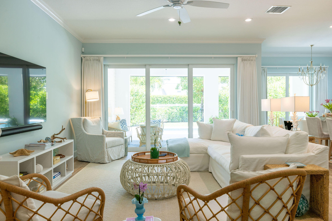
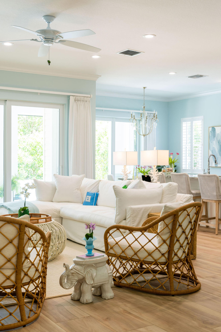
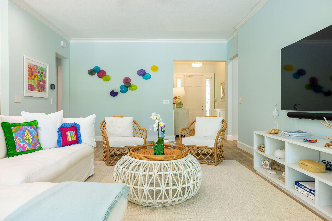
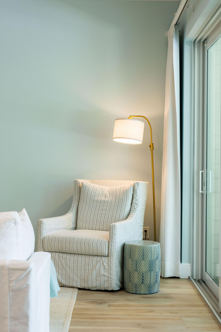
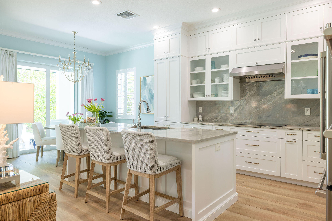
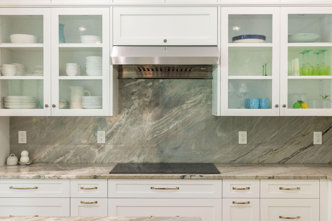
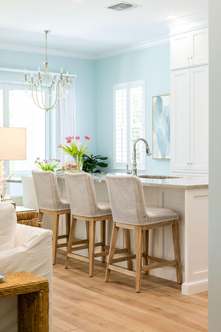
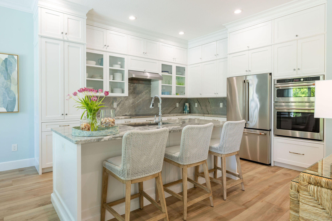
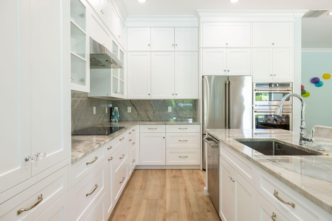
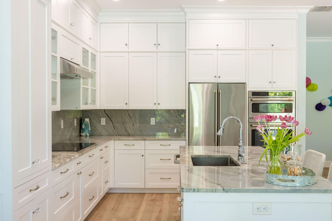
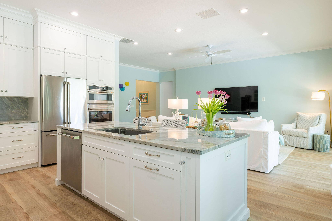
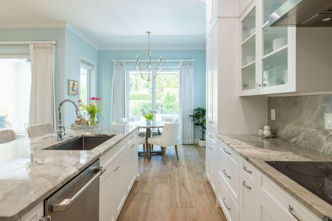
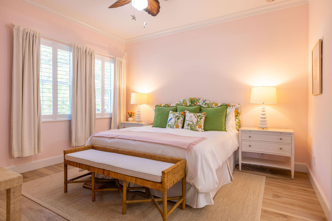
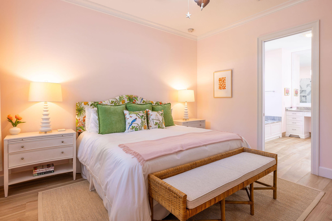
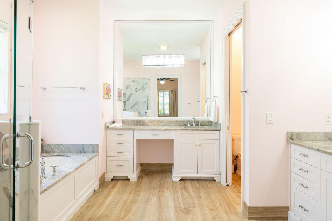
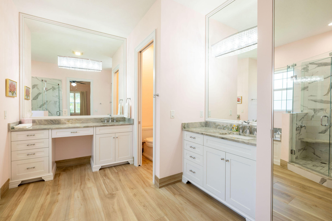
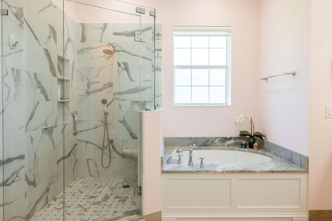
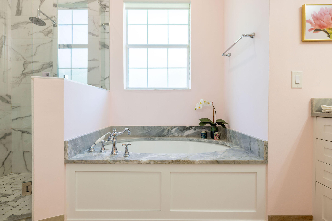
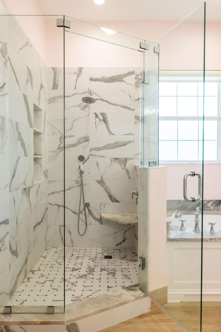
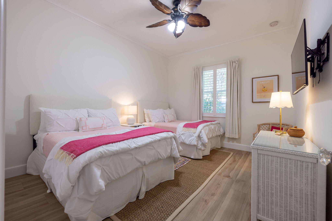
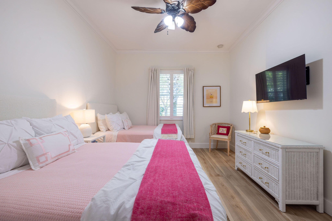
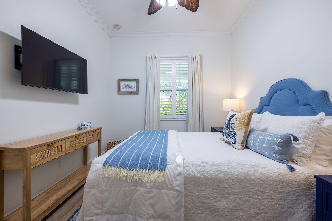
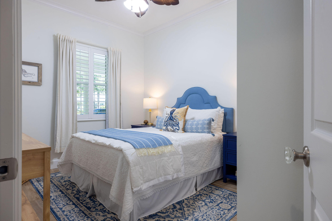
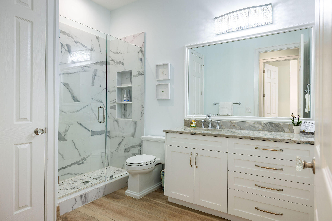
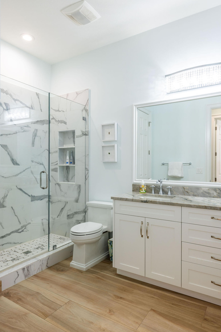
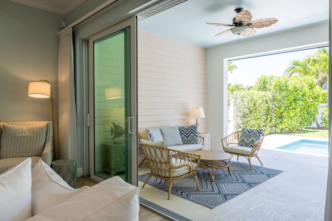
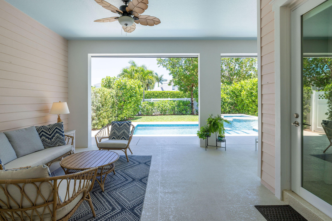
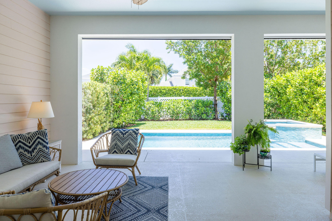
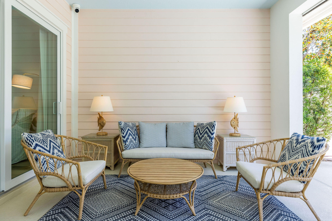
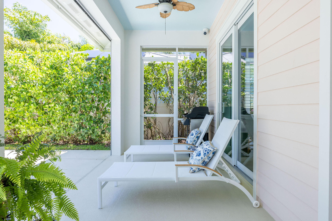
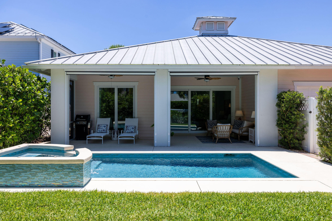
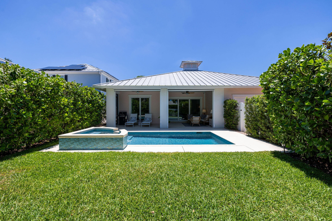
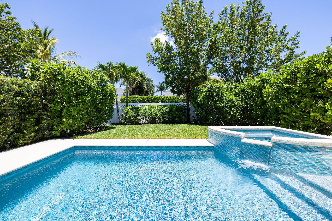
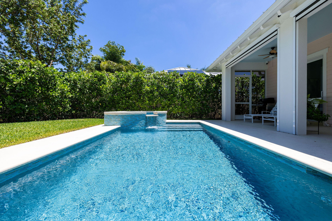
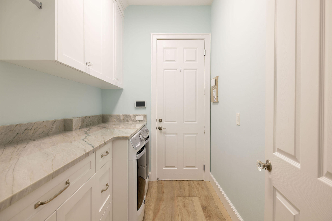
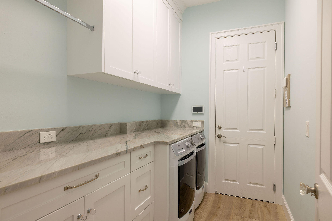
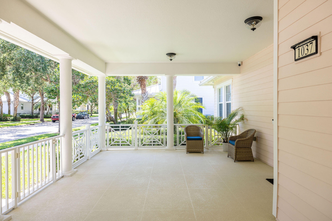
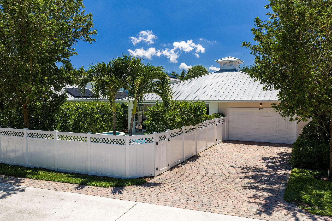
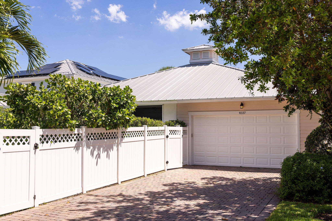
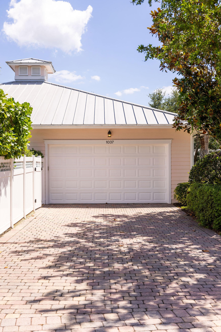
If you have been searching for the perfect single-story, truly turnkey home, this is the one. Meticulously renovated to an exceptional standard, this stunning residence blends timeless design with high-end finishes and effortless indoor-outdoor living. The light-filled open floor plan centers around a beautifully redesigned living, kitchen, and dining space that feels both elegant and inviting. The showstopping kitchen features custom floor-to-ceiling white shaker cabinetry with soft-close doors and pull-out shelving, exquisite quartzite countertops, and top-of-the-line GE Café appliances, including an induction cooktop. The luxurious upgrades continue throughout the home, with fully renovated bathrooms and laundry room featuring the same custom cabinetry and premium finishes. Wood-look tile flooring runs seamlessly throughout, adding warmth, sophistication, and durability. Step outside to the oversized covered patio with motorized screens, creating an incredible year-round living space overlooking the sparkling pool, spa, and peaceful private backyard; the perfect setting for relaxing or entertaining. No expense was spared and no detail overlooked in this beautifully curated home. Add in the highly sought-after location of Mallory Creek in Abacoa, one of Jupiter's most desirable communities, and this home truly offers the complete package. Ideally located just minutes from Jupiter's stunning beaches, exceptional restaurants, boutique shopping, golf courses, marinas, and vibrant entertainment, Mallory Creek is loved for its charming tree-lined streets, welcoming community feel, and unbeatable convenience. Palm Beach International Airport is also within easy reach, making travel effortless while still allowing you to enjoy the relaxed coastal lifestyle that makes Jupiter so special.
Features & Amenities
Interior
-
Other Interior Features
Kitchen Island, Soaking Tub, Walk-In Closet(s)
-
Total Bedrooms
3
-
Bathrooms
2
-
Cooling YN
YES
-
Cooling
Central Air, Ceiling Fan(s)
-
Fireplace YN
NO
-
Heating YN
YES
-
Heating
Central
-
Main Level Bedrooms
3
-
Pet friendly
Cats OK, Dogs OK, Yes
Exterior
-
Garage
Yes
-
Garage spaces
2
-
Construction Materials
Block, Stucco
-
Other Exterior Features
Barbecue
-
Parking
Attached, Driveway, Garage, Garage Door Opener
-
Patio and Porch Features
Covered, Patio, Porch, Screened, Terrace
-
Pool
Yes
-
Pool Features
Fenced, Heated, In Ground, Private, Pool/Spa Combo, Salt Water, Association
-
Waterfront YN
NO
-
View
Garden
Area & Lot
-
Lot Features
Zero Lot Line
-
Lot Size(acres)
0.18
-
Property Type
Residential
-
Property Sub Type
Single Family Residence
-
Architectural Style
Florida, Ranch
Price
-
Sales Price
$1,400,000
-
Tax Amount
$17,272.62
-
Sq. Footage
1, 910
-
Price/SqFt
$732
HOA
-
Association
Yes
-
Association Fee
$491.67
-
Association Fee Frequency
Monthly
-
Association Fee Includes
N/A
School District
-
Elementary School
Beacon Cove Intermediate
-
Middle School
N/A
-
High School
William T. Dwyer
Property Features
-
Stories
1
-
Association Amenities
Pool, Clubhouse, Fitness Center
-
Senior Community YN
NO
-
Sewer
Public Sewer
-
Water Source
Public
Schedule a Showing
Showing scheduled successfully.
Mortgage calculator
Estimate your monthly mortgage payment, including the principal and interest, property taxes, and HOA. Adjust the values to generate a more accurate rate.
Your payment
Principal and Interest:
$
Property taxes:
$
HOA fees:
$
Total loan payment:
$
Total interest amount:
$
Location
County
Palm Beach
Elementary School
Beacon Cove Intermediate
Middle School
High School
William T. Dwyer
Listing Courtesy of Amanda Amo , Illustrated Properties (Abacoa)
RealHub Information is provided exclusively for consumers' personal, non-commercial use, and it may not be used for any purpose other than to identify prospective properties consumers may be interested in purchasing. All information deemed reliable but not guaranteed and should be independently verified. All properties are subject to prior sale, change or withdrawal. RealHub website owner shall not be responsible for any typographical errors, misinformation, misprints and shall be held totally harmless.

FOUNDER
Hals Blanc
Call Hals today to schedule a private showing.

* Listings on this website come from the FMLS IDX Compilation and may be held by brokerage firms other than the owner of this website. The listing brokerage is identified in any listing details. Information is deemed reliable but is not guaranteed. If you believe any FMLS listing contains material that infringes your copyrighted work please click here to review our DMCA policy and learn how to submit a takedown request.© 2024 FMLS.
Related Properties

Jupiter
292 Marlberry Circle
4 Beds
3 Baths
2,560 Sq.Ft.
$1,425,000
MLS#: B26026347

Jupiter
160 Rudder Cay Way
5 Beds
3 Baths
2,972 Sq.Ft.
$1,499,000
MLS#: B26034021

Jupiter
109 Harbourside Circle
3 Beds
2 Baths
1,889 Sq.Ft.
$1,295,000
MLS#: B26033942

Jupiter
19044 SE Jupiter River Drive
3 Beds
2 Baths
3,021 Sq.Ft.
$1,500,000
MLS#: B26031752

Jupiter
11065 164th Court N
3 Beds
3 Baths
2,518 Sq.Ft.
$1,500,000
MLS#: B26032865
Jupiter
114 Beach Summit Court
3 Beds
2 Baths
2,609 Sq.Ft.
$1,350,000
MLS#: B26032482

Jupiter
15786 Mellen Lane
4 Beds
2 Baths
2,917 Sq.Ft.
$1,450,000
MLS#: B26027689
Jupiter
2000 S Highway A1a 603
2 Beds
2 Baths
1,340 Sq.Ft.
$1,325,000
MLS#: B26031676

Jupiter
12263 Sandy Run
5 Beds
3 Baths
3,229 Sq.Ft.
$1,598,000
MLS#: B26031317

Jupiter
6035 N 180th St Street N
4 Beds
2 Baths
2,135 Sq.Ft.
$1,600,000
MLS#: B26028648
