Features & Amenities

Interior

  • Other Interior Features

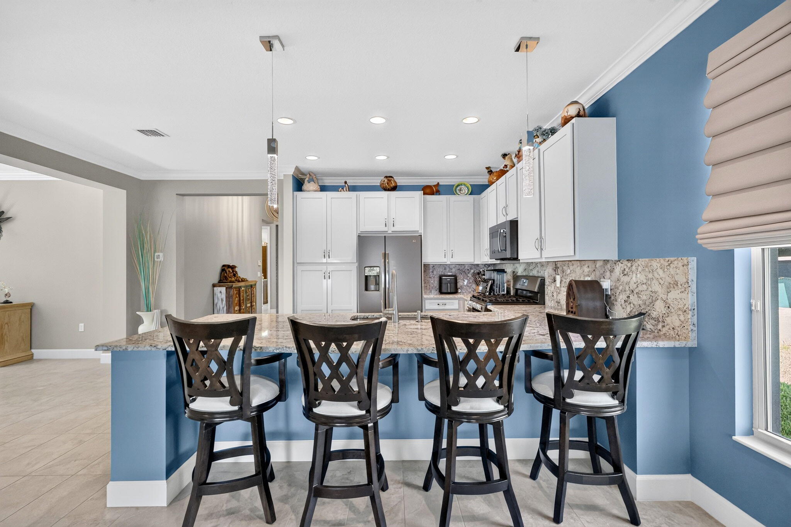
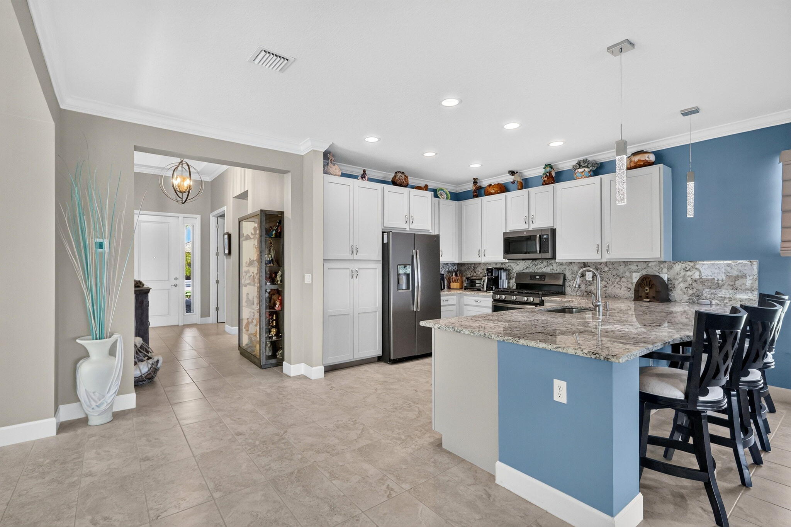
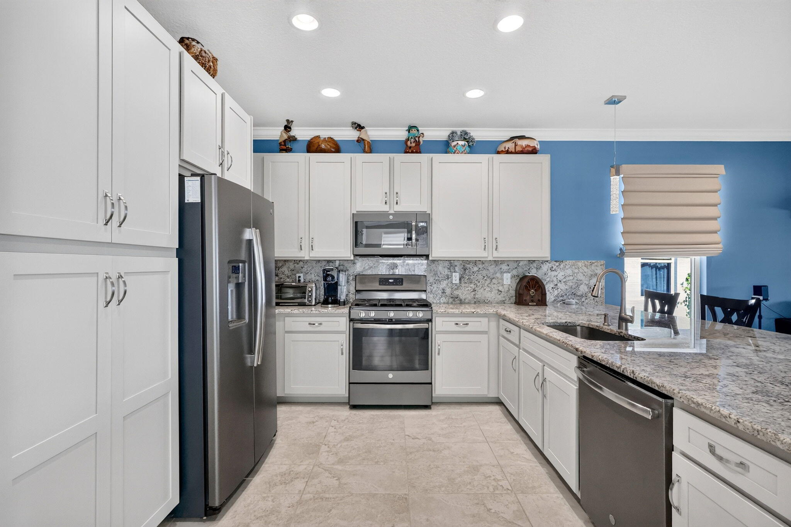
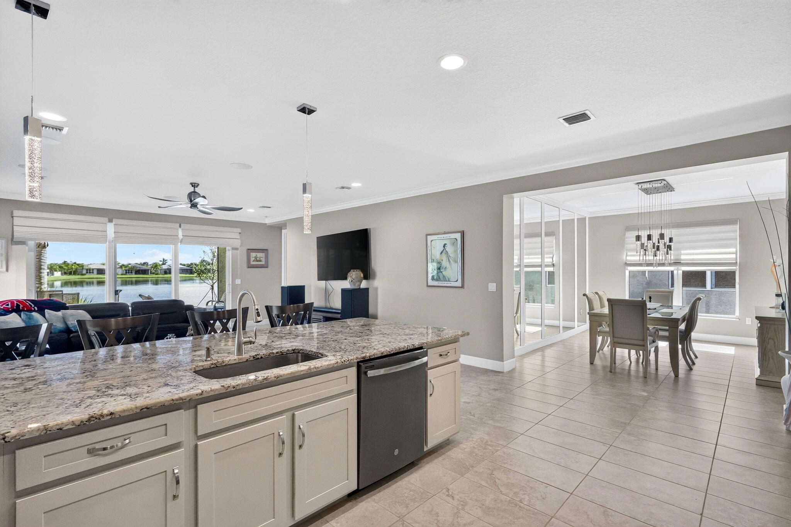
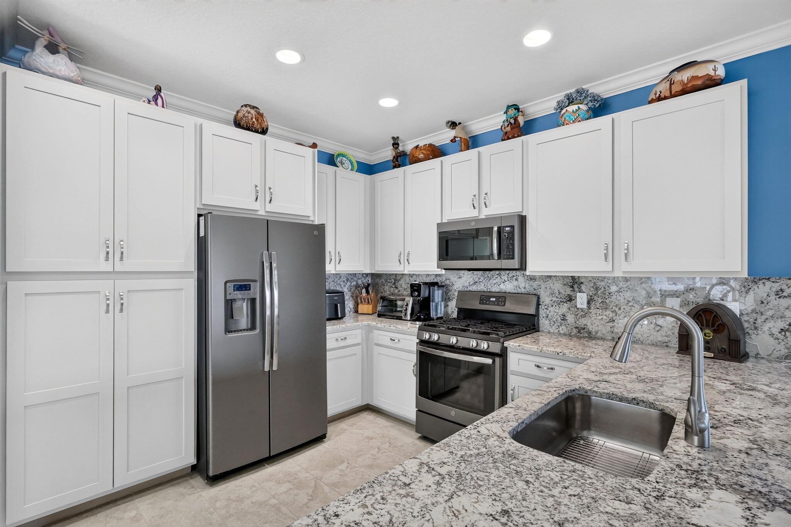
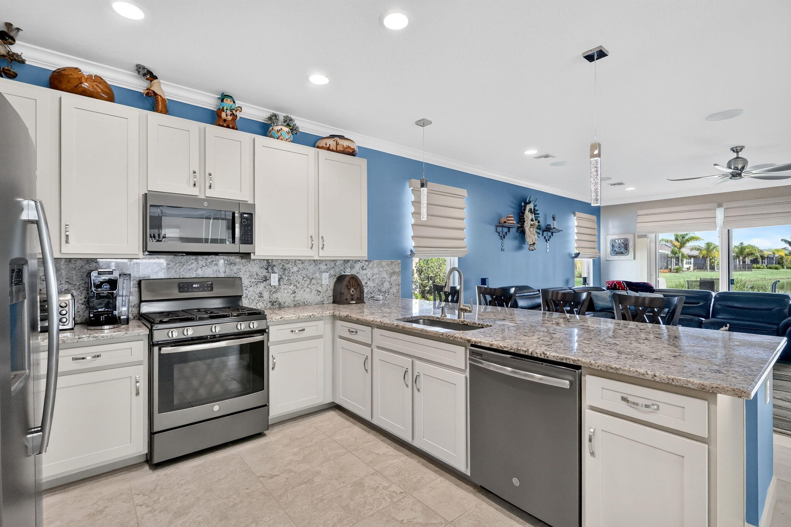
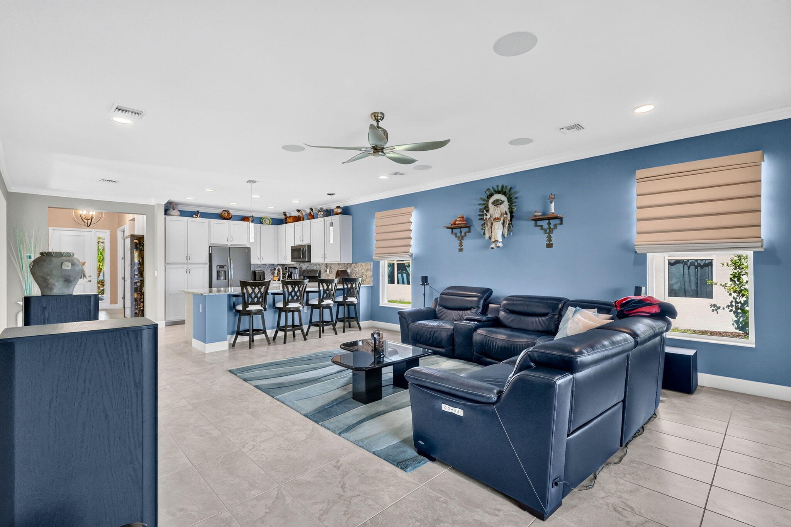
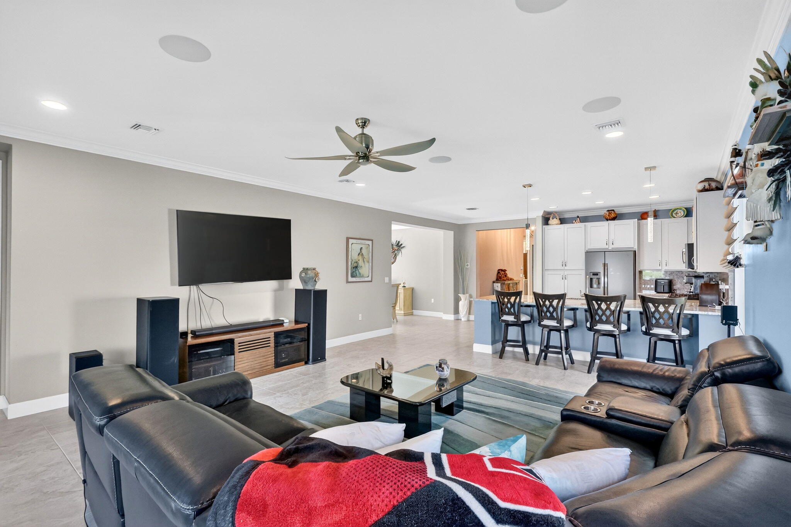
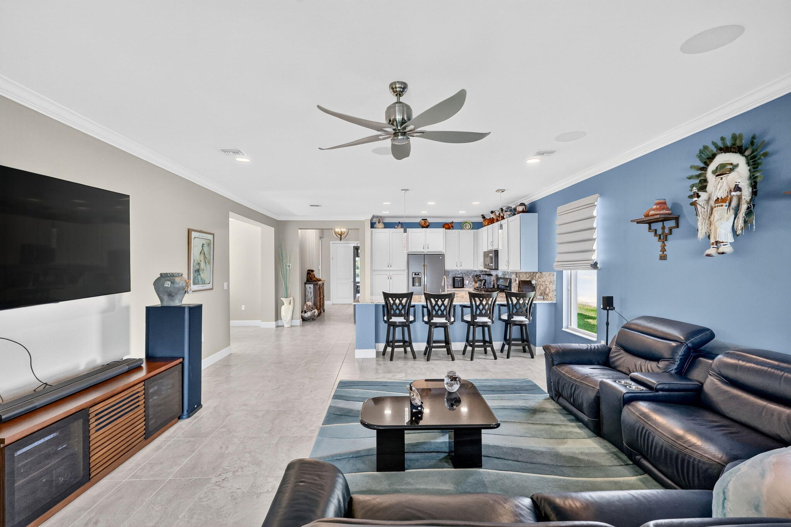
    Breakfast Bar, High Ceilings, Pantry

  • Total Bedrooms

    3

  • Bathrooms

    2

  • 1/2 Bathrooms

    1

  • Cooling YN

    YES

  • Cooling

    Central Air, Ceiling Fan(s), Electric

  • Fireplace YN

    NO

  • Heating YN

    YES

  • Heating

    Central, Electric

  • Main Level Bedrooms

    3

  • Pet friendly

    Breed Restrictions, Call, Number Limit, Yes

Exterior

  • Garage

    Yes

  • Garage spaces

    2

  • Construction Materials

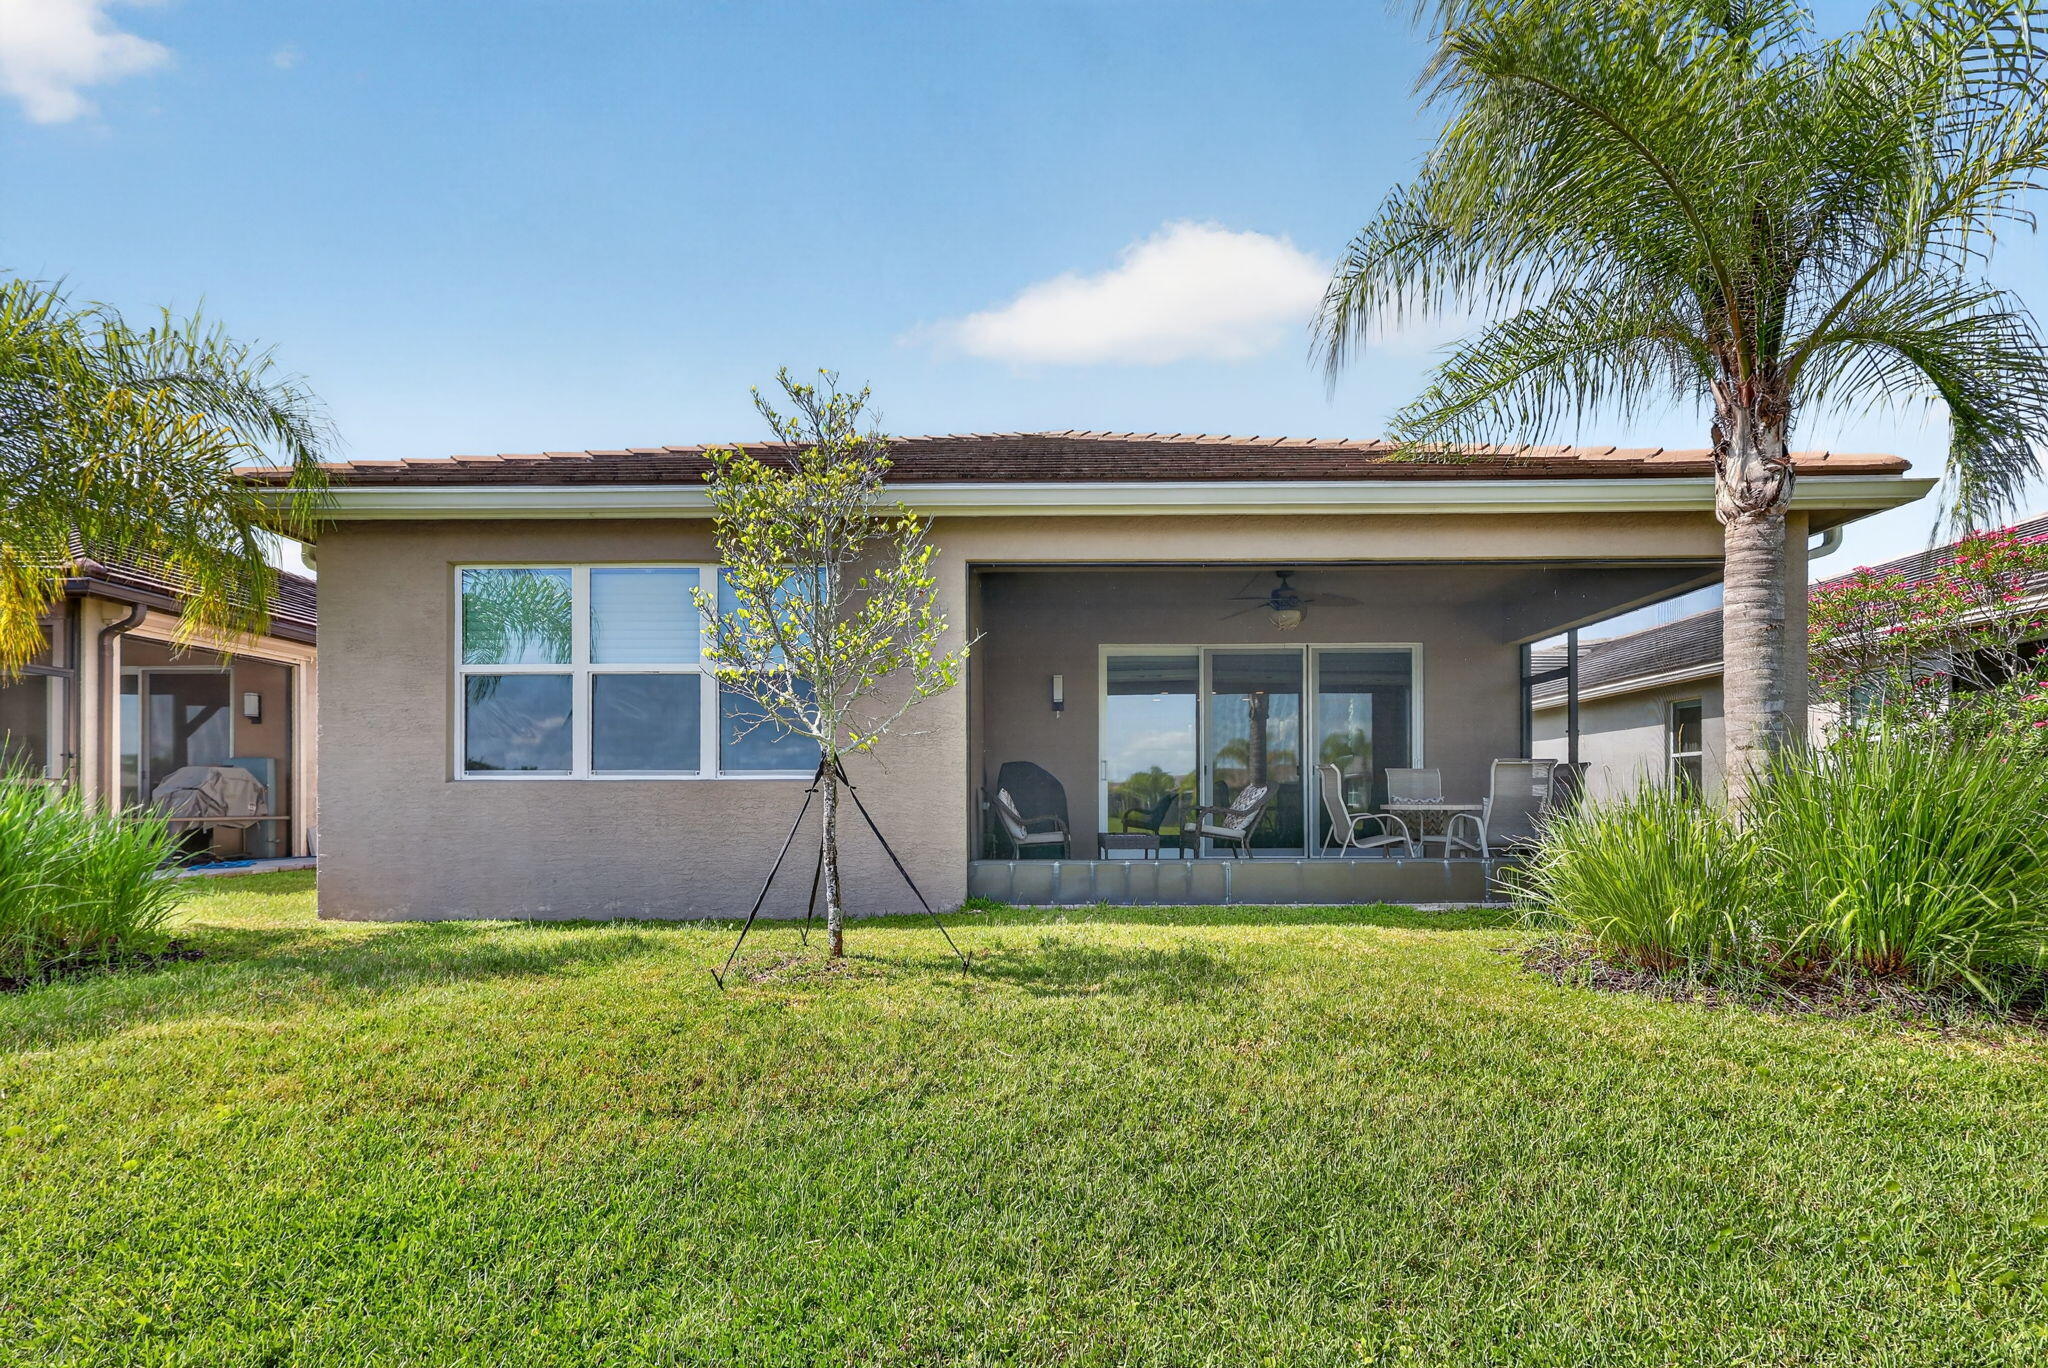
    Block, Stucco

  • Other Exterior Features

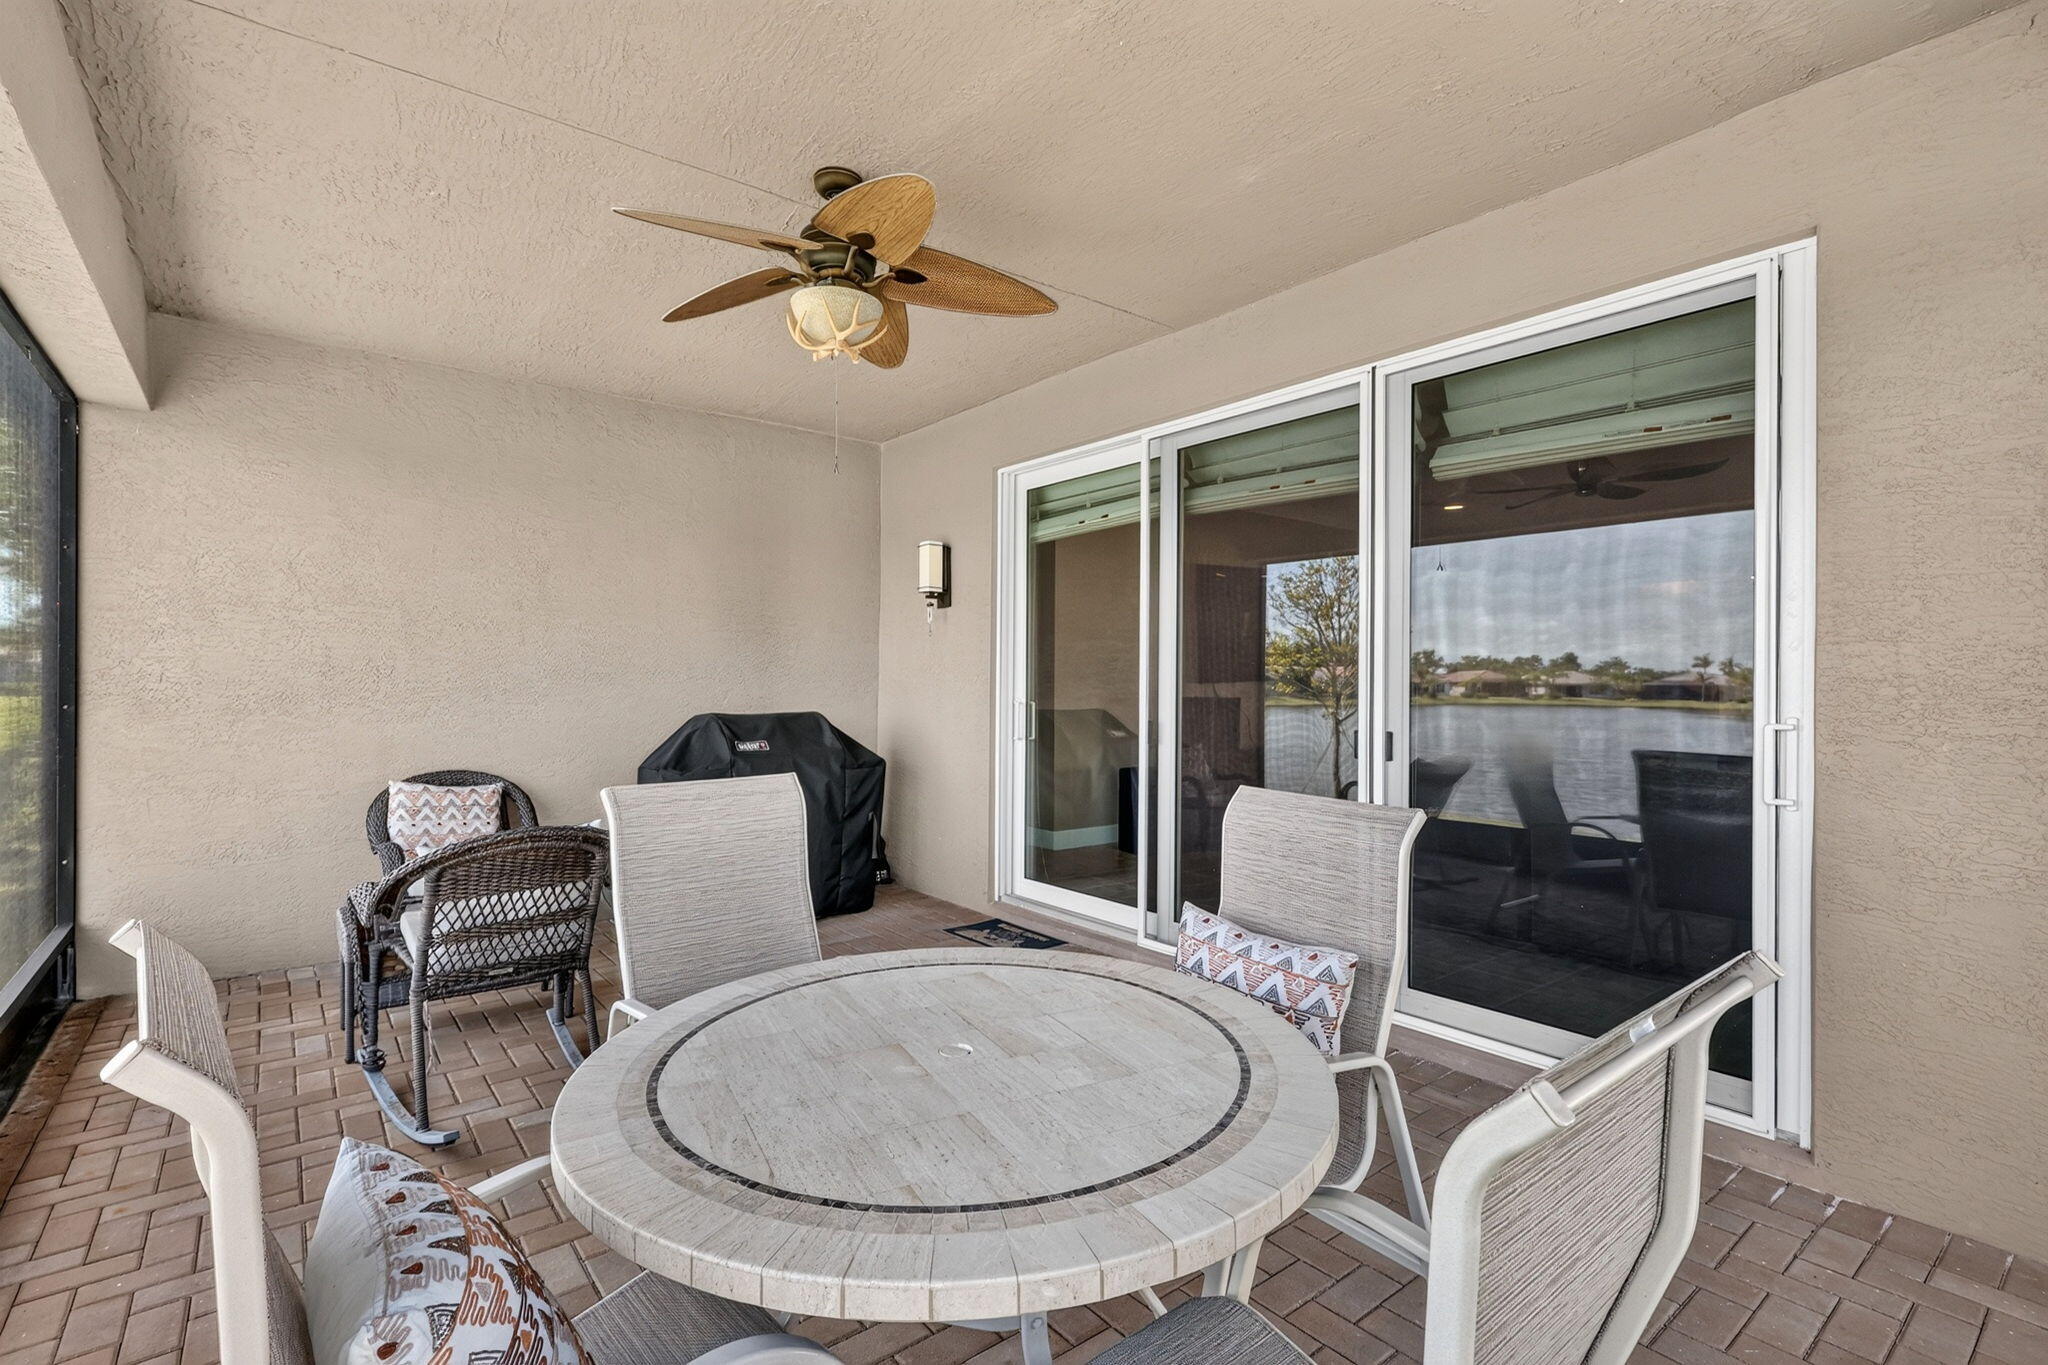
    Built-in Barbecue, Barbecue

  • Parking

    Attached, Driveway, Garage, Garage Door Opener

  • Patio and Porch Features

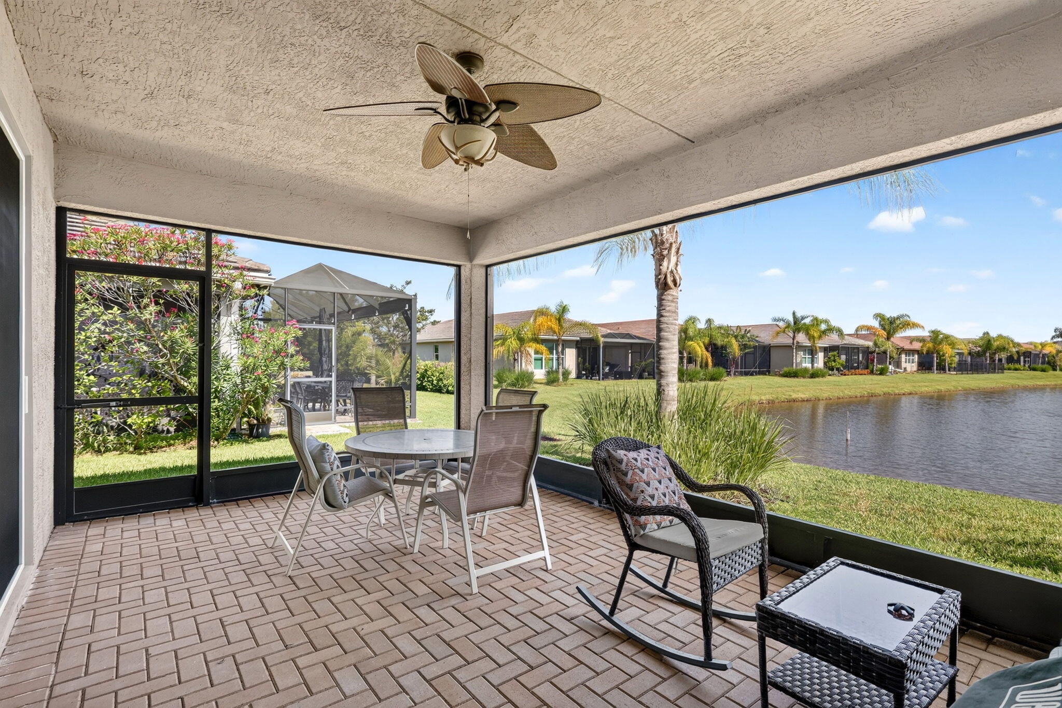
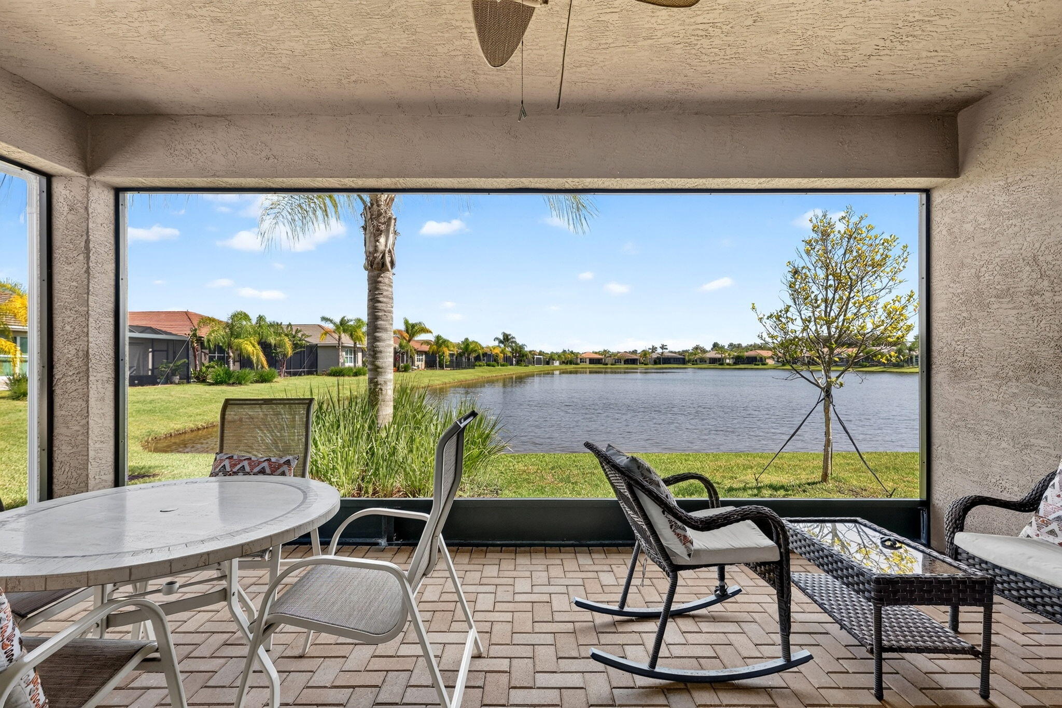
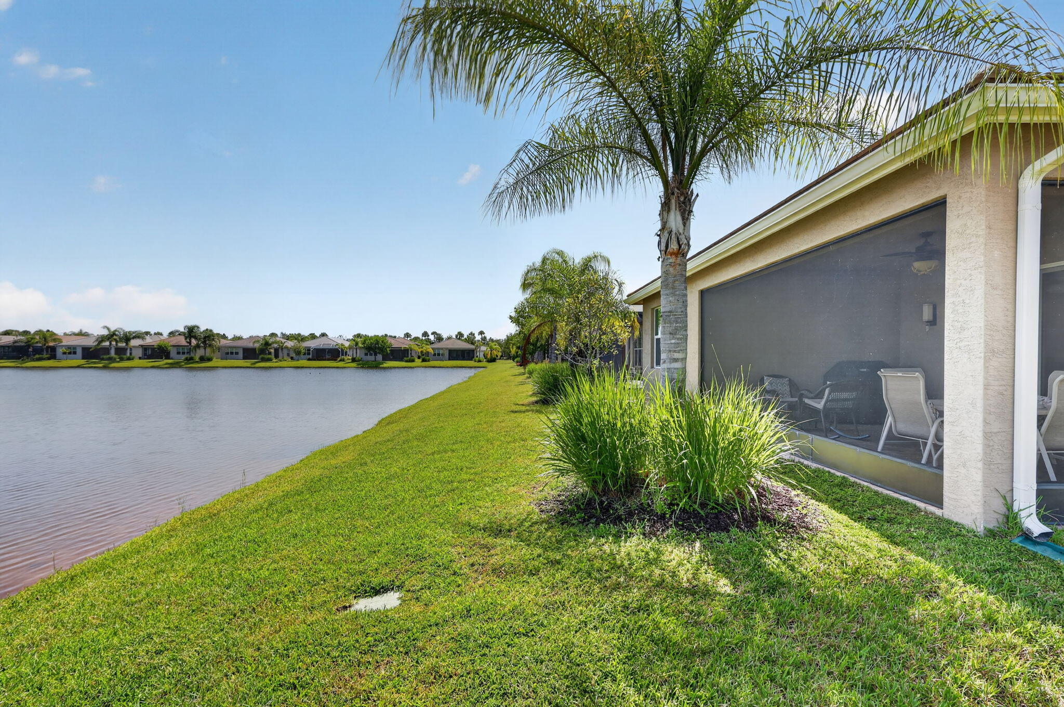
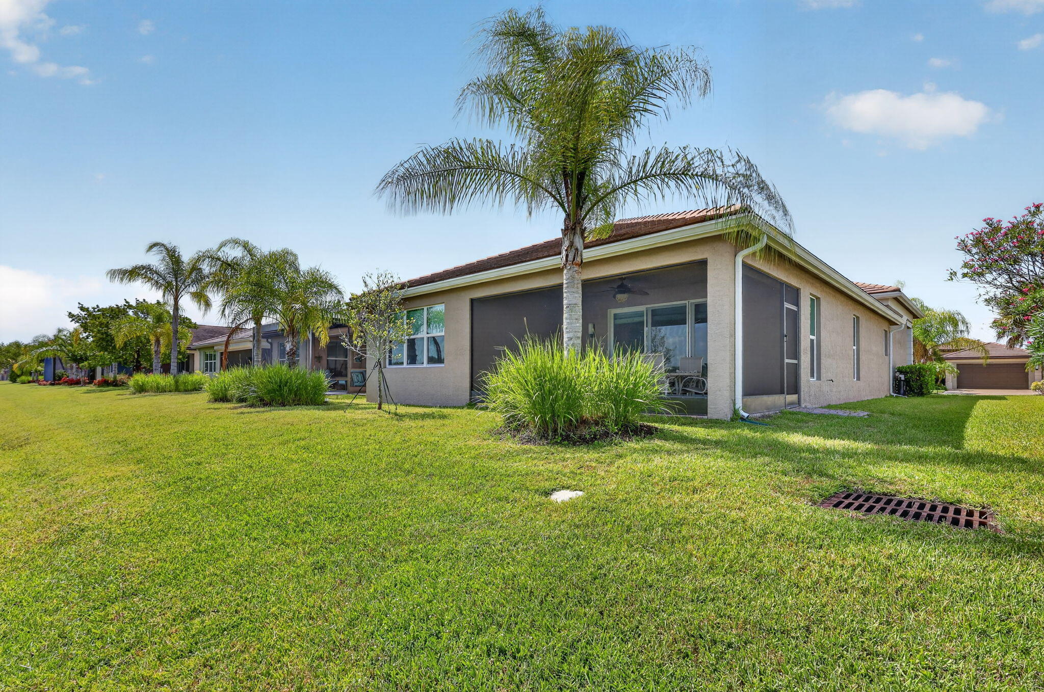
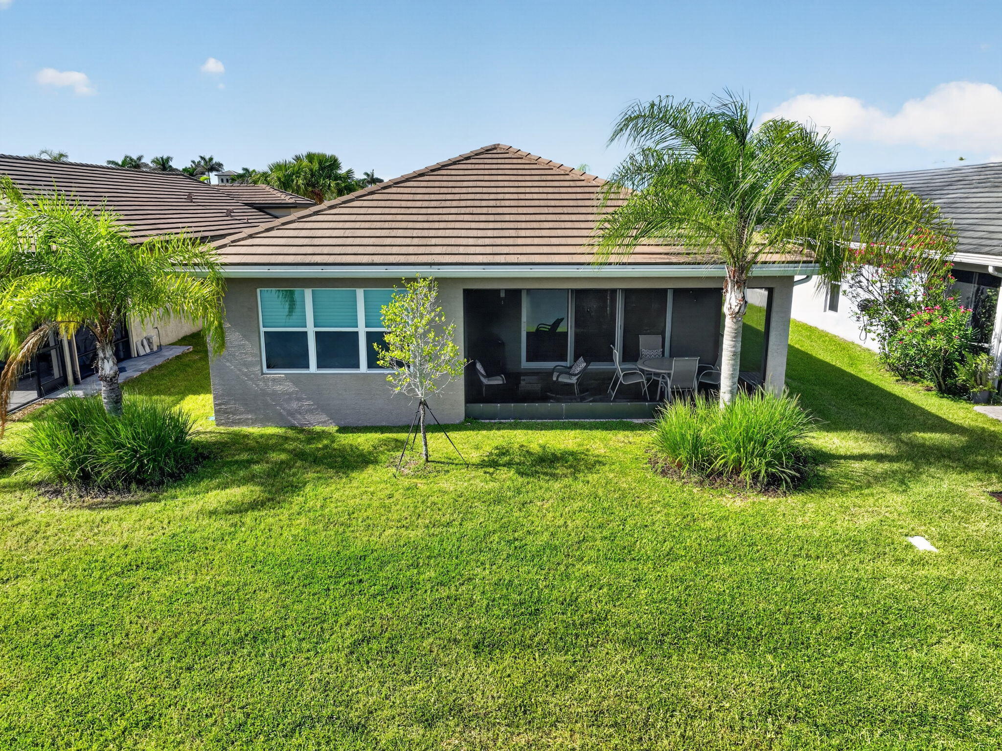
    Covered, Patio, Porch, Screened

  • Pool

    Yes

  • Pool Features

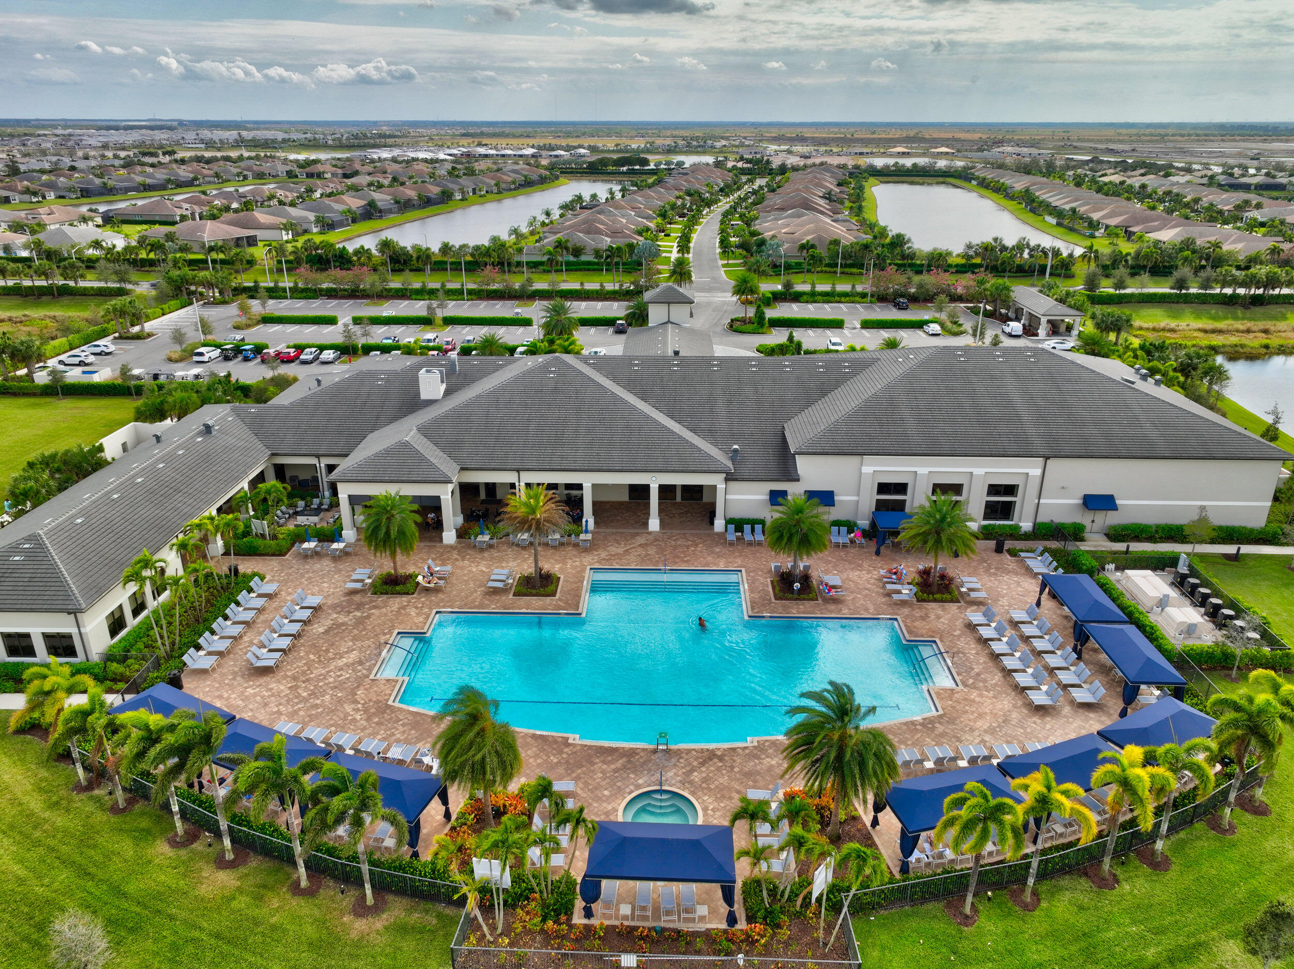
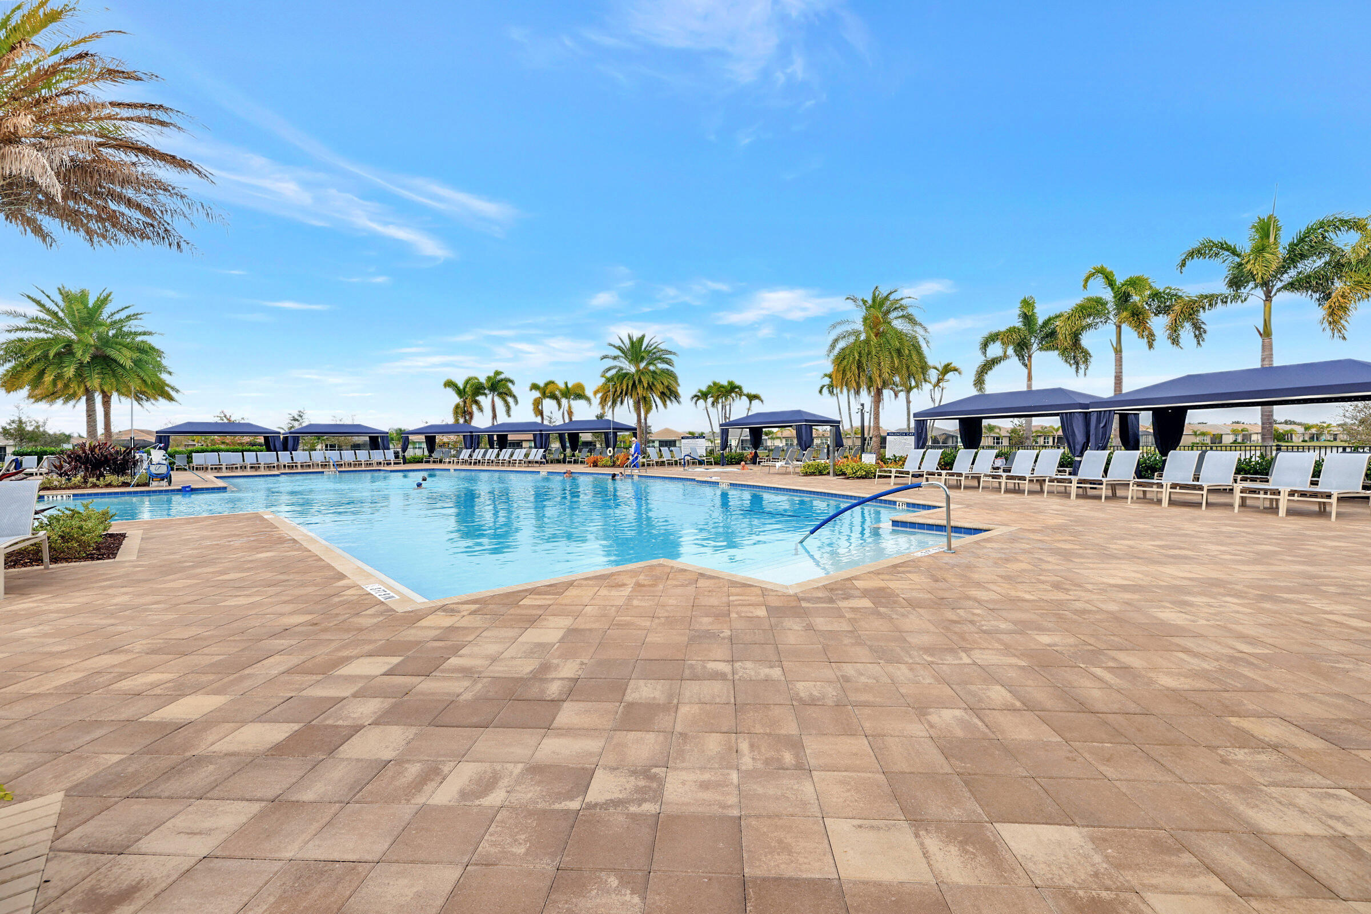
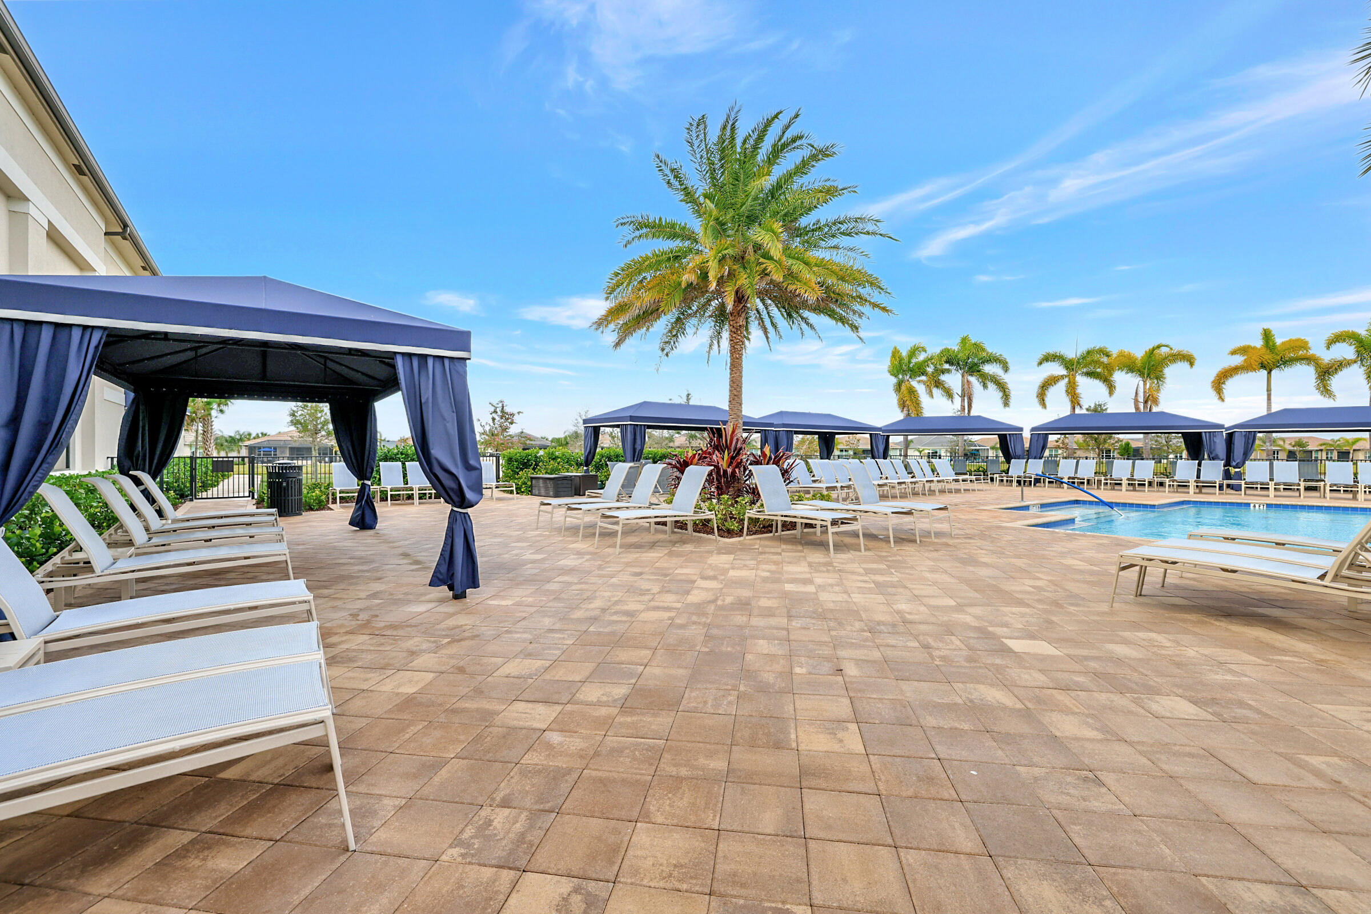
    Indoor, Association, Heated

  • Waterfront YN

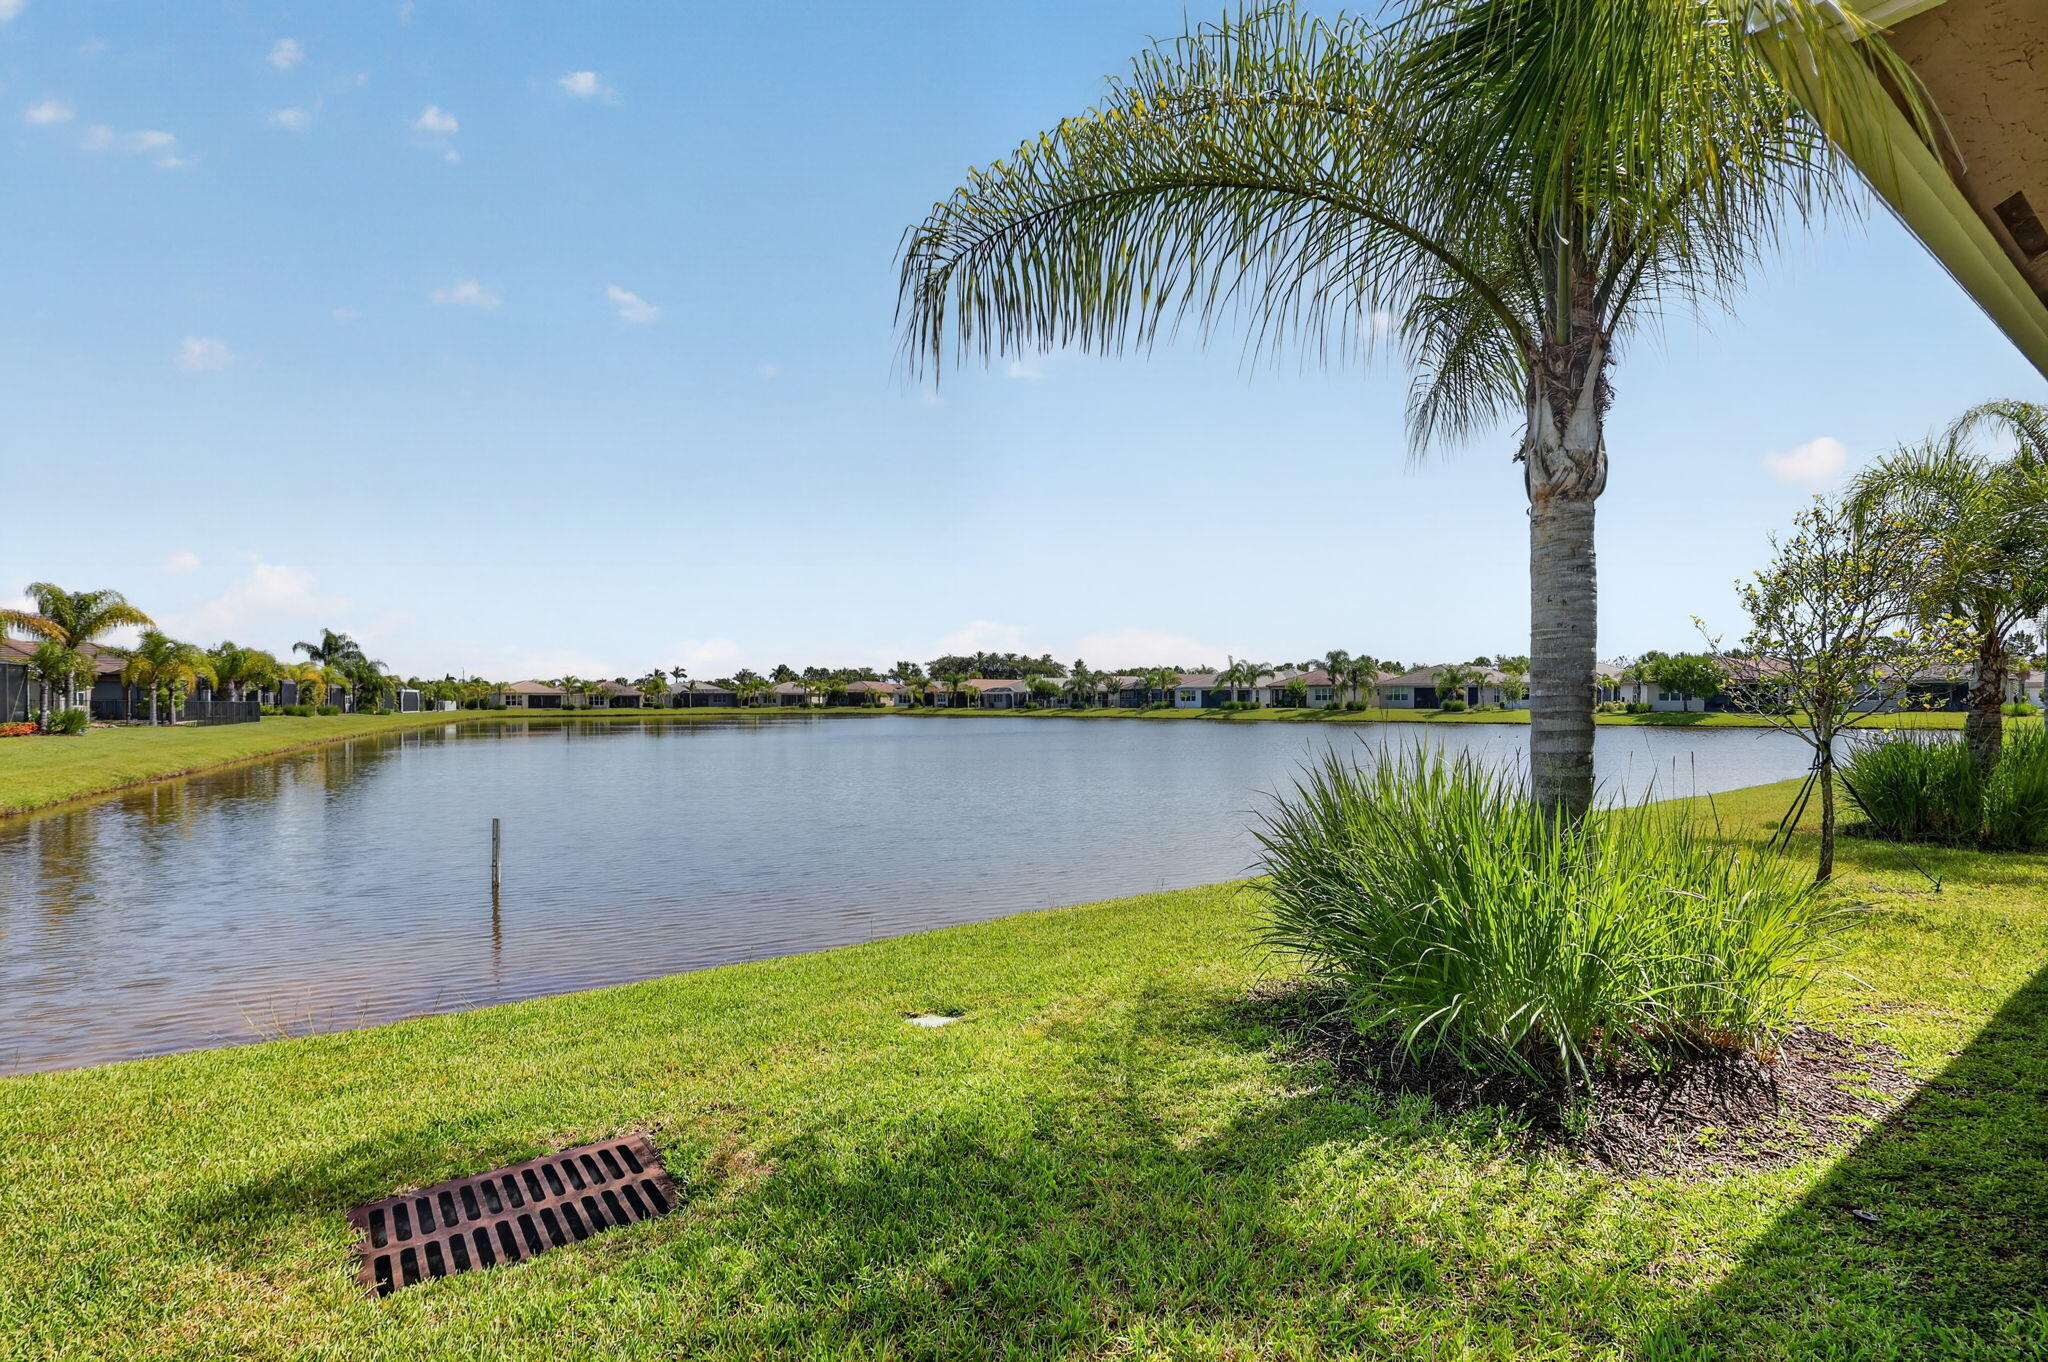
    YES

  • View

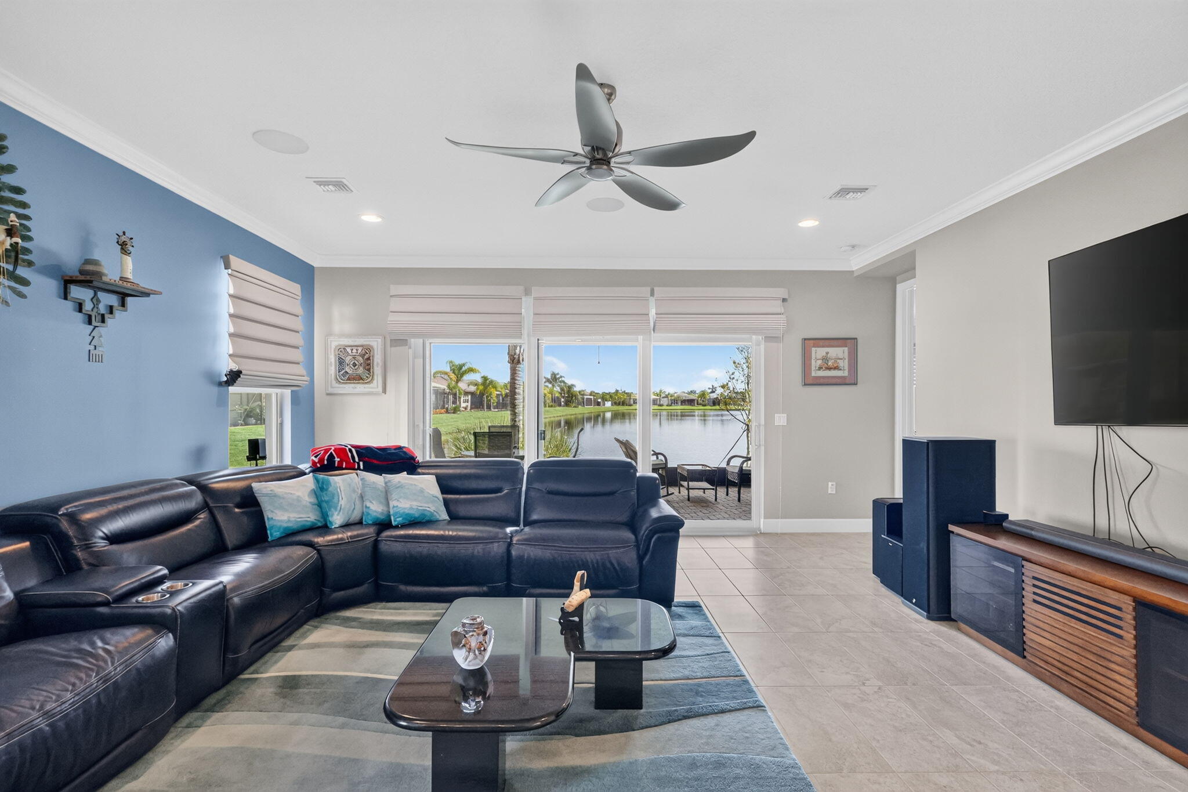
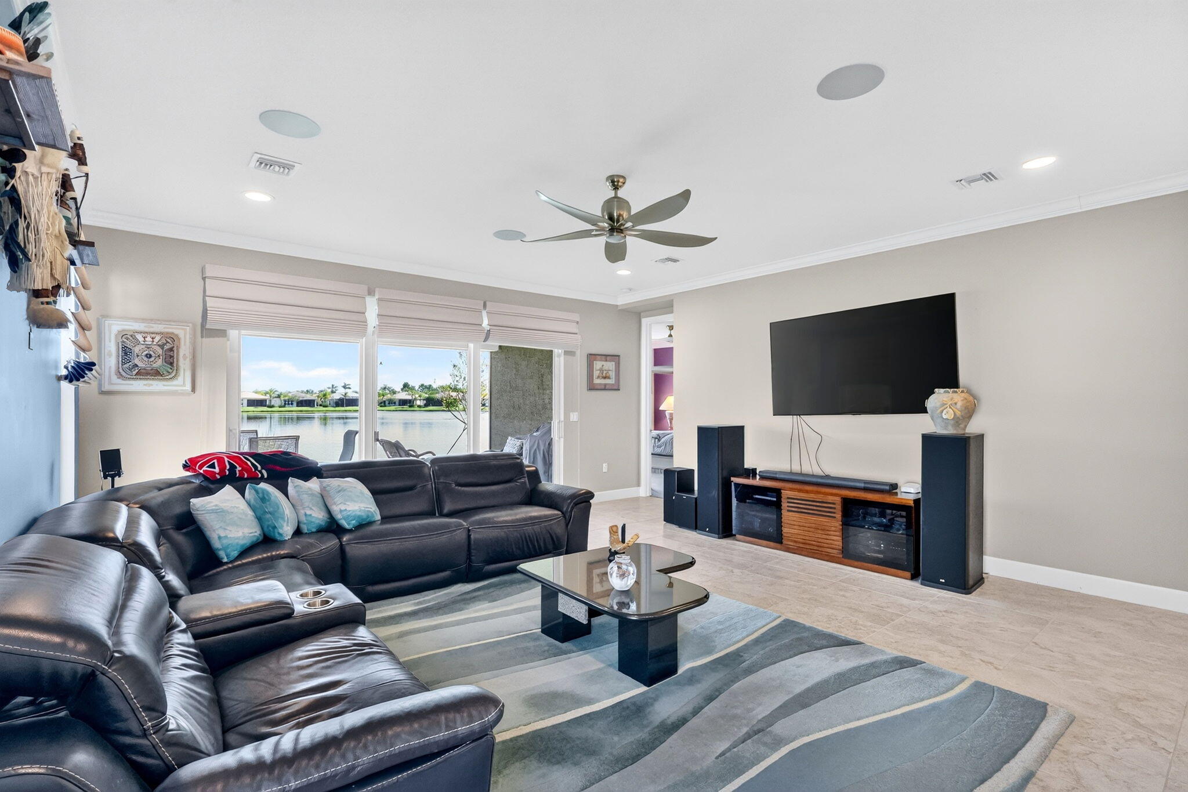
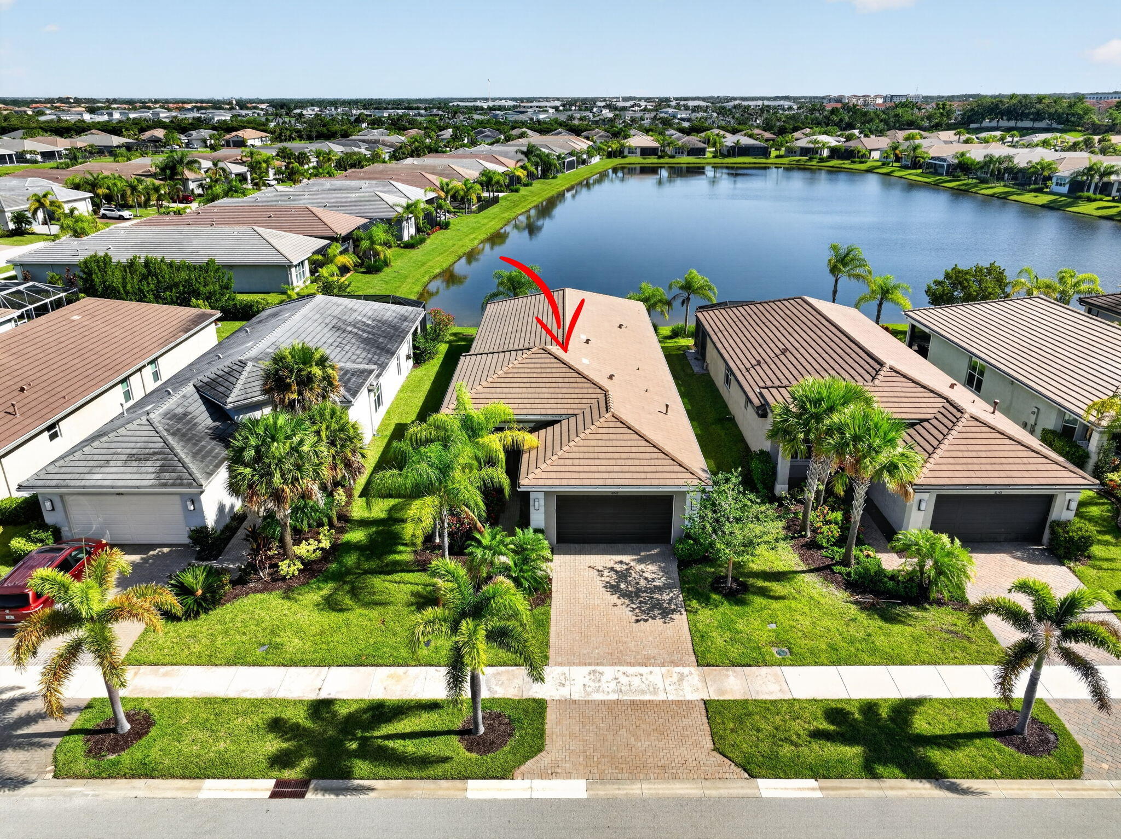
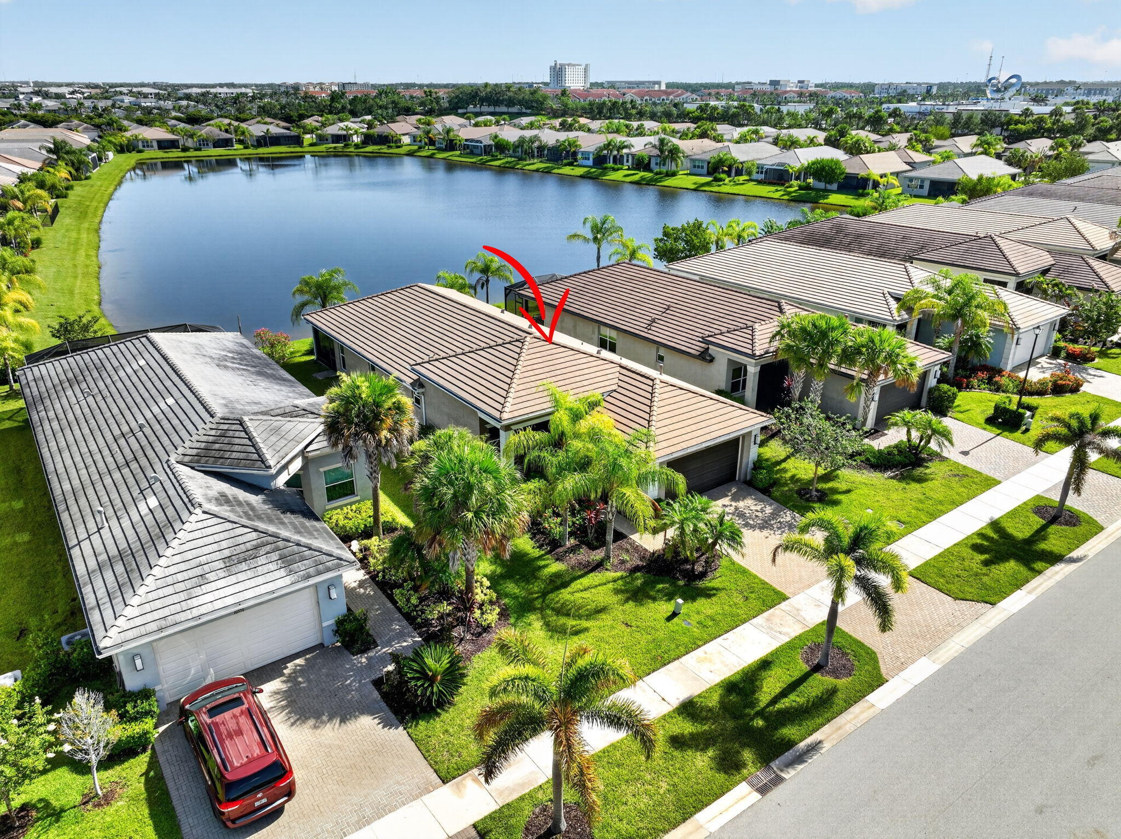
    Lake, Water

Area & Lot

  • Lot Features

    Waterfront

  • Lot Size(acres)

    0.15

  • Property Type

    Residential

  • Property Sub Type

    Single Family Residence

  • Architectural Style

    Ranch

Price

  • Sales Price

    $629,900
  • Tax Amount

    $4,191.62

  • Sq. Footage

    2,254

  • Price/SqFt

    $279

HOA

  • Association

    YES

  • Association Fee

    $1,489

  • Association Fee Frequency

    Quarterly

  • Association Fee Includes

    N/A

School District

  • Elementary School

    N/A

  • Middle School

    N/A

  • High School

    N/A

Property Features

  • Stories

    1

  • Association Amenities

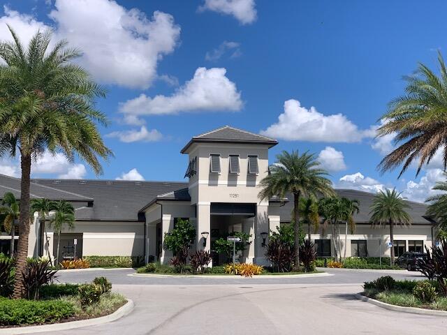
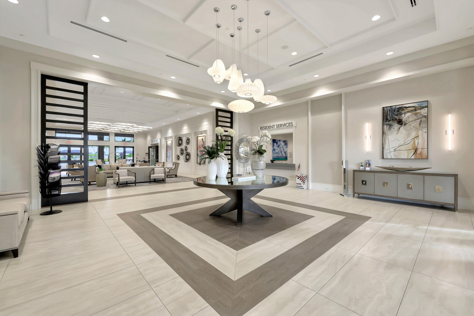
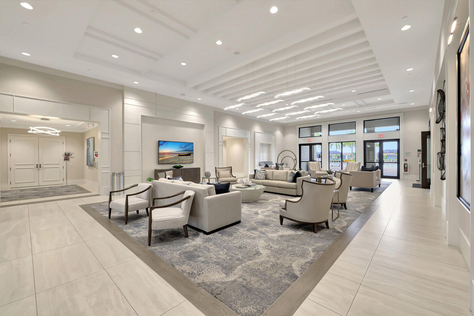
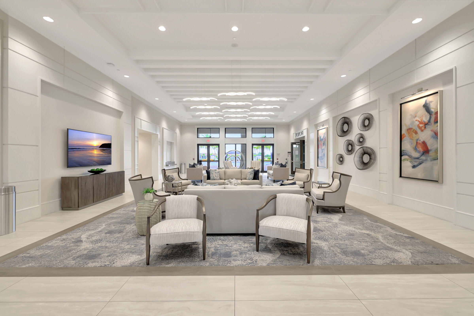
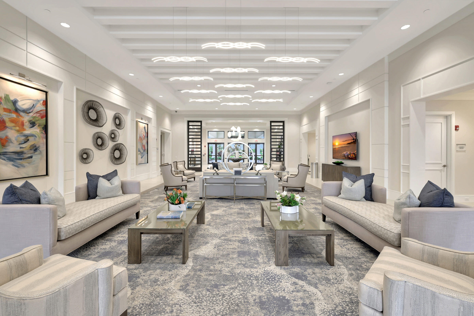
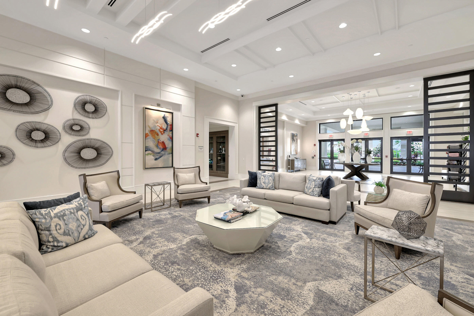
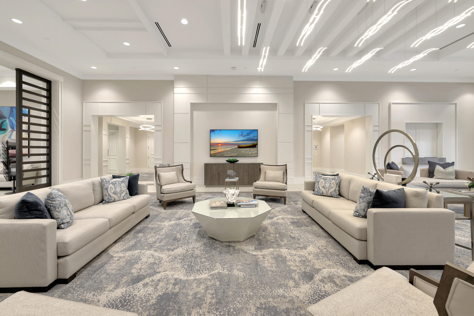
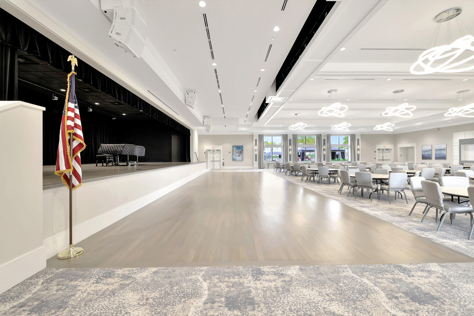
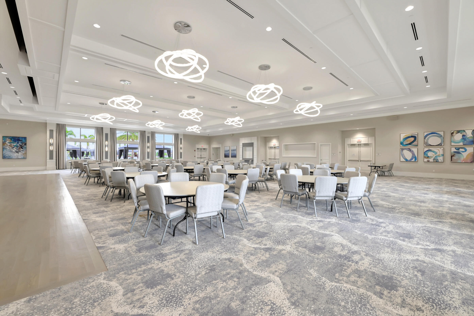
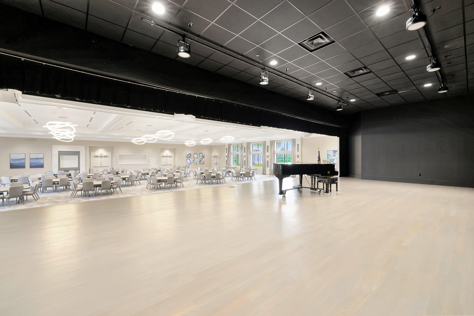
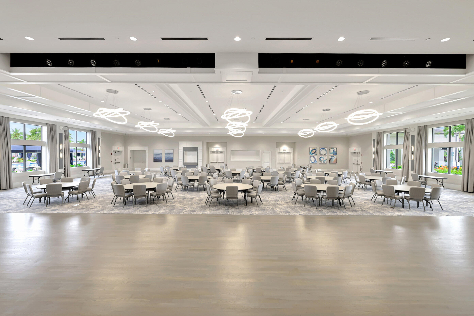
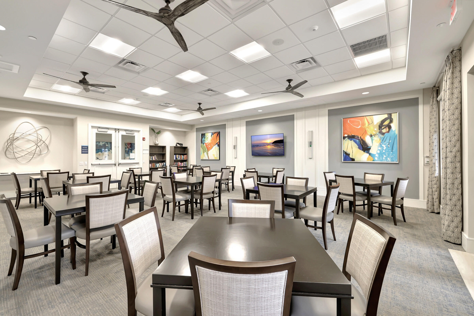
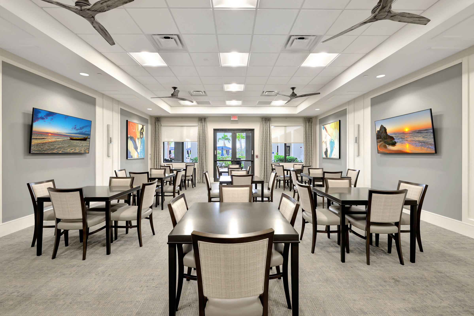
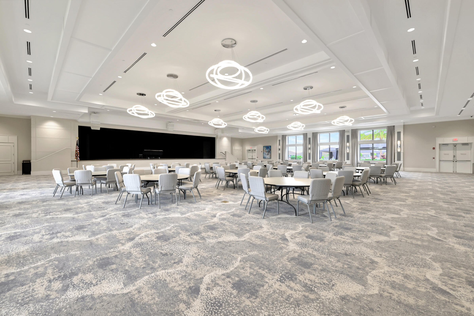
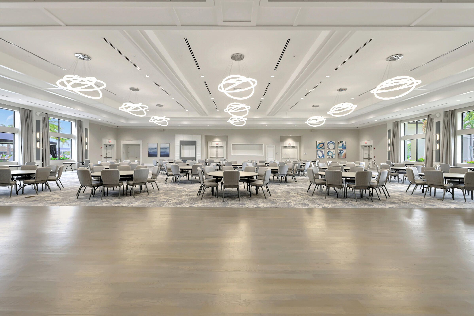
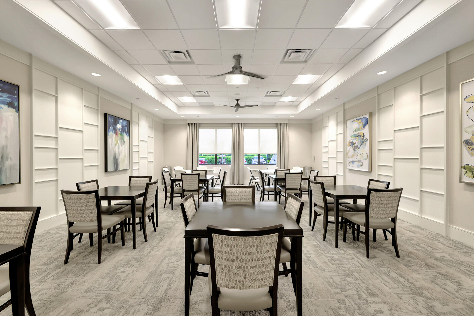
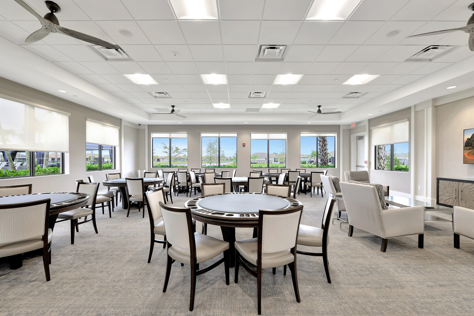
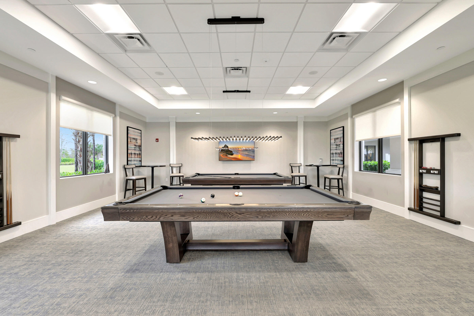
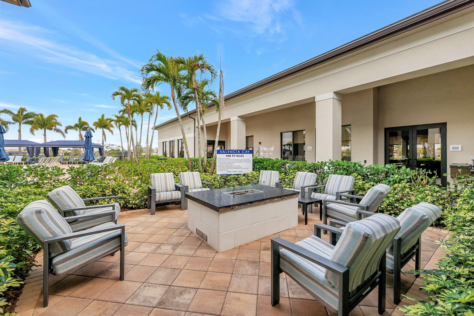
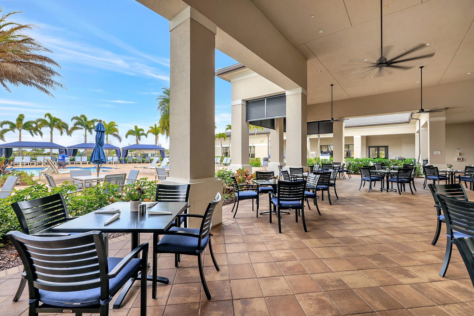
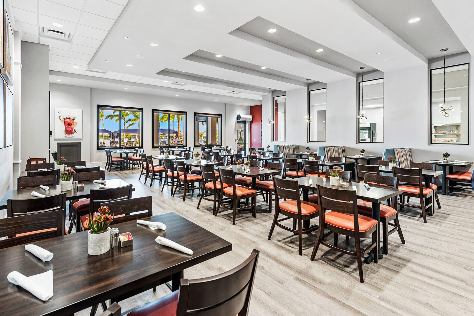
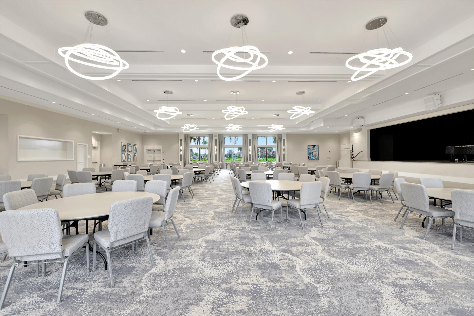
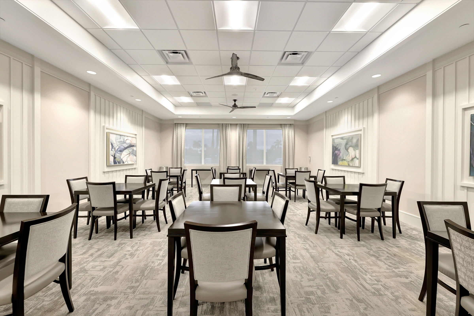
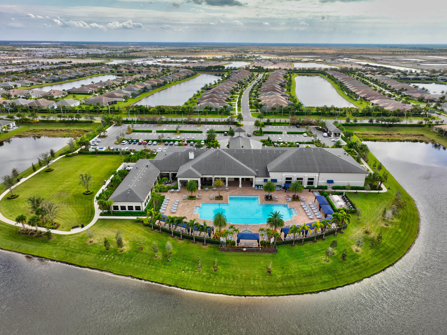
    Pool, Basketball Court, Billiard Room, Clubhouse, Fitness Center, Gated, Indoor Pool, Management, Maintenance, Recreation Facilities, Spa/Hot Tub, Tennis Court(s)

  • Senior Community YN

    YES

  • Sewer

    Public Sewer

  • Water Source

    Public

Schedule a Showing

Showing scheduled successfully.

<
>
IN PERSON
VIA CHAT

What is 3 + 4 ?


Change time

Mortgage calculator

Estimate your monthly mortgage payment, including the principal and interest, property taxes, and HOA. Adjust the values to generate a more accurate rate.

Your payment

Principal and Interest:

$

Property taxes:

$

HOA fees:

$

Total loan payment:

$

Total interest amount:

$

Location

County

St Lucie

Elementary School

Middle School

High School

Listing Courtesy of Arthur L Bimonte , Signature Best Florida Realty

RealHub Information is provided exclusively for consumers' personal, non-commercial use, and it may not be used for any purpose other than to identify prospective properties consumers may be interested in purchasing. All information deemed reliable but not guaranteed and should be independently verified. All properties are subject to prior sale, change or withdrawal. RealHub website owner shall not be responsible for any typographical errors, misinformation, misprints and shall be held totally harmless.

Agent Hals Blanc

FOUNDER

Hals Blanc

Call Hals today to schedule a private showing.


* Listings on this website come from the FMLS IDX Compilation and may be held by brokerage firms other than the owner of this website. The listing brokerage is identified in any listing details. Information is deemed reliable but is not guaranteed. If you believe any FMLS listing contains material that infringes your copyrighted work please click here to review our DMCA policy and learn how to submit a takedown request.© 2024 FMLS.
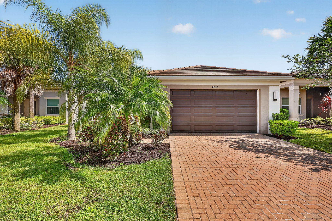
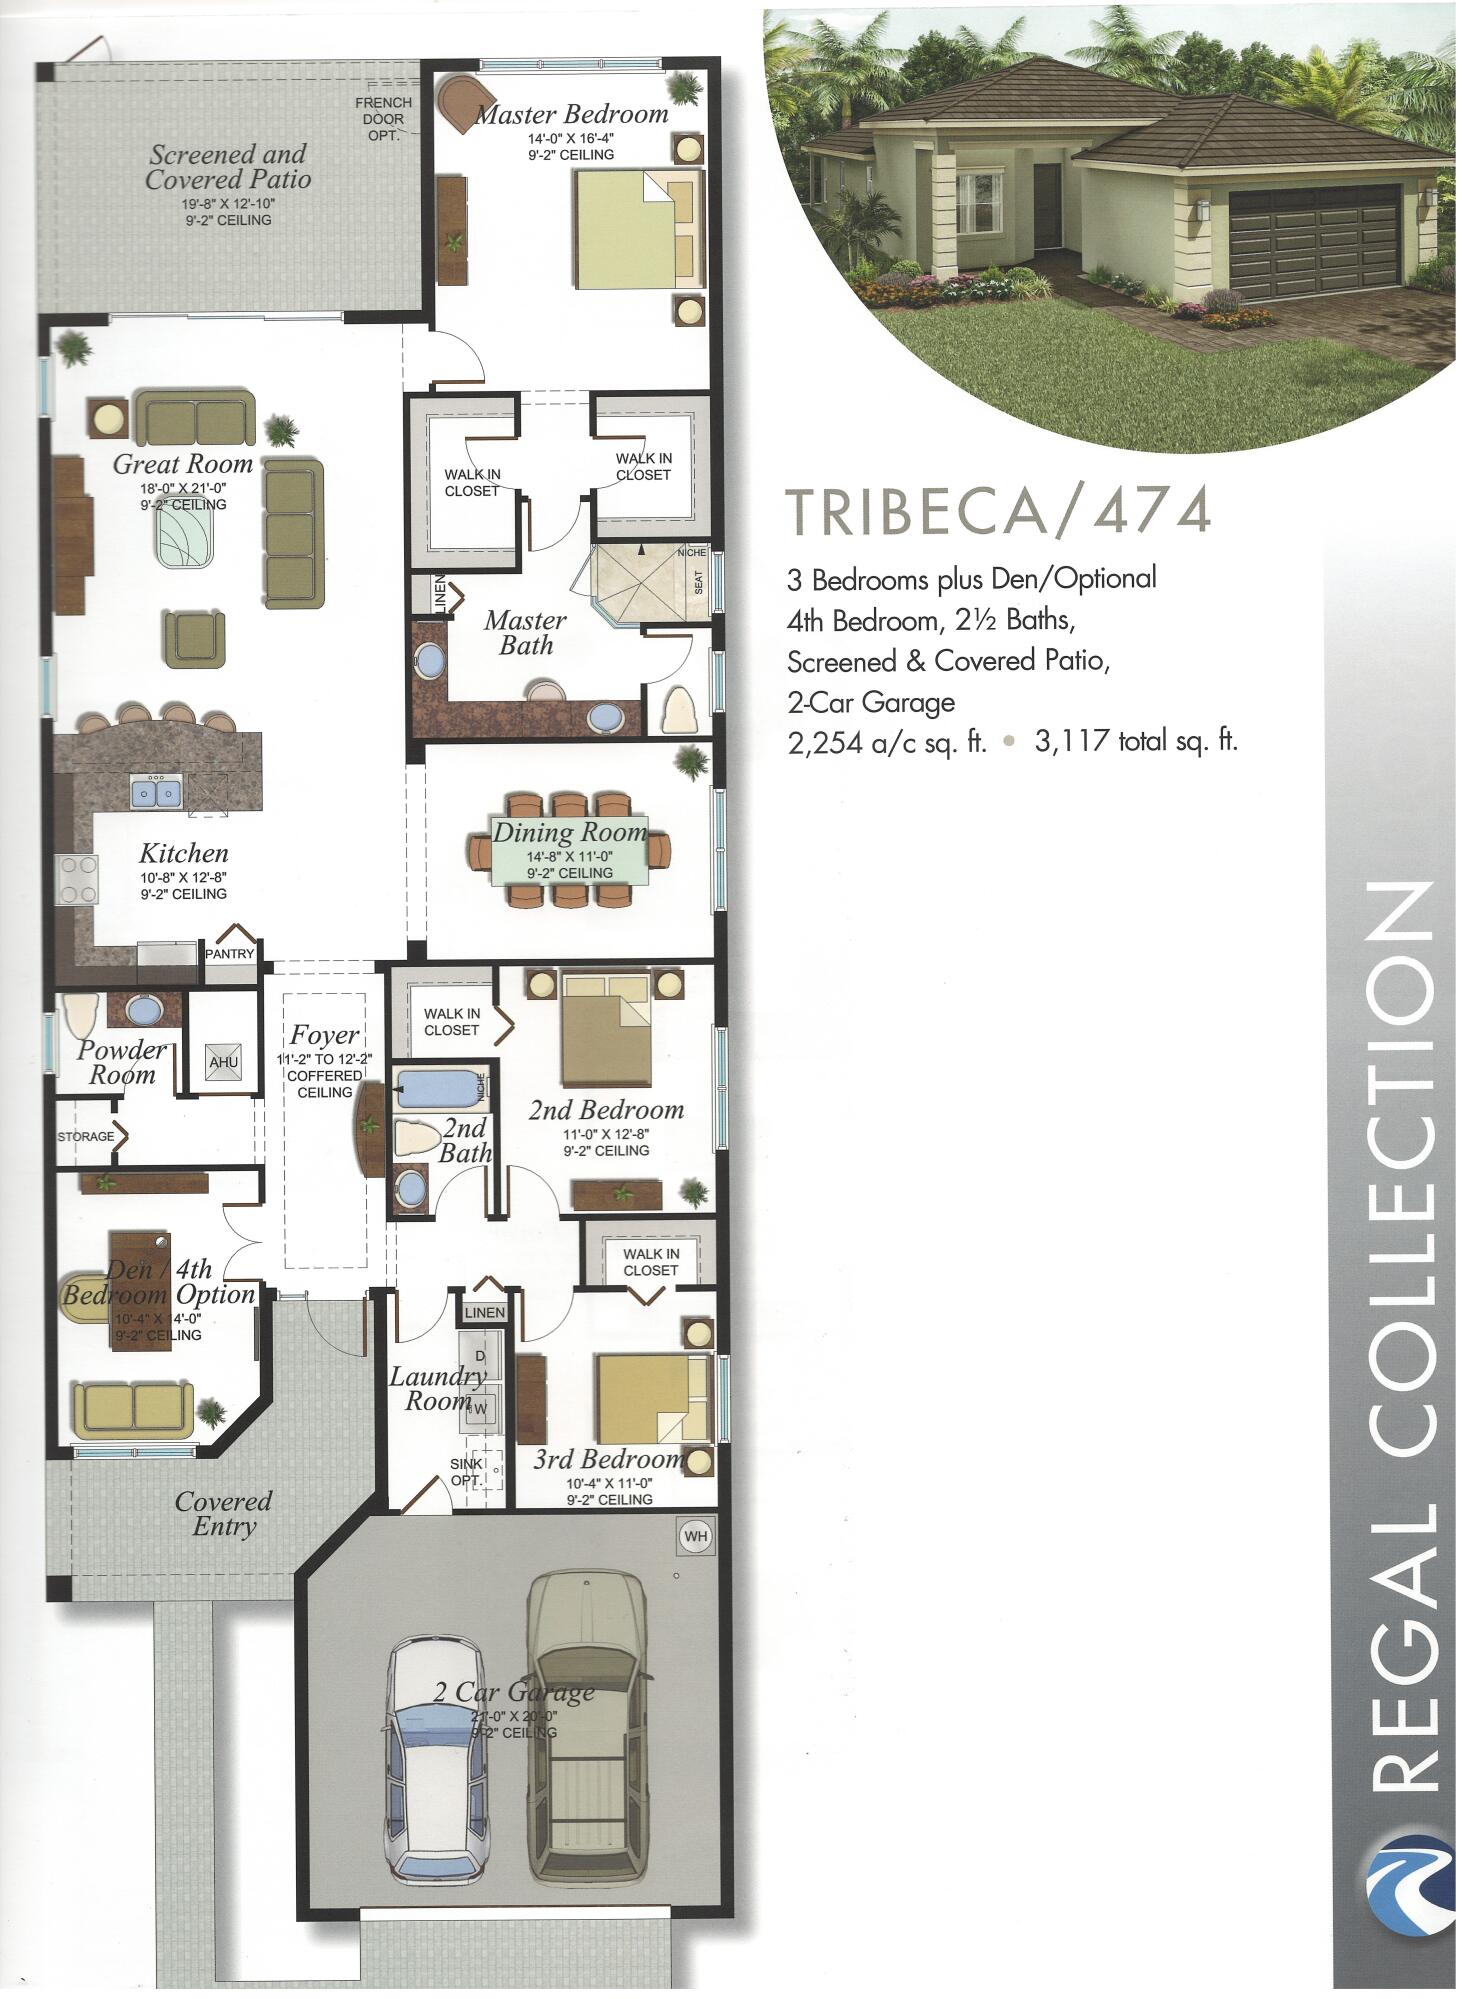
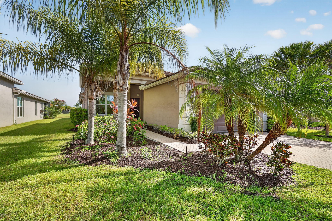
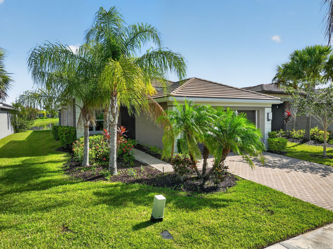
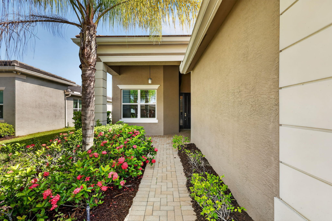
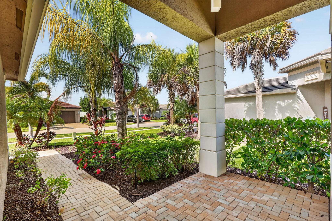
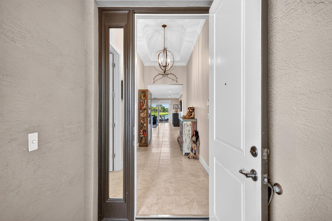
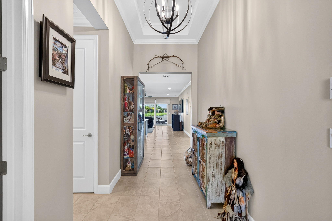
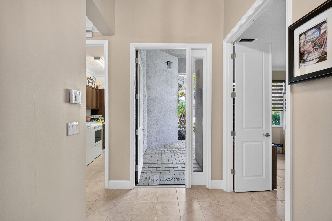
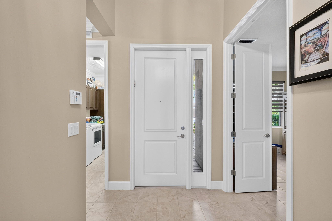
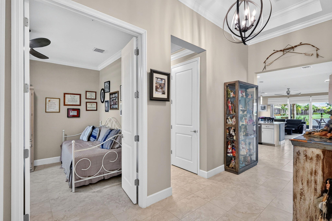
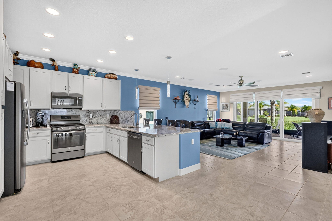
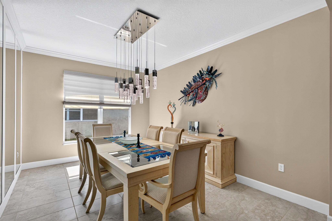
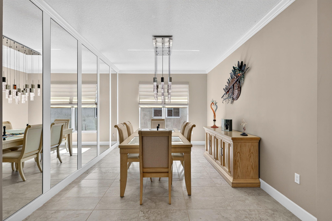
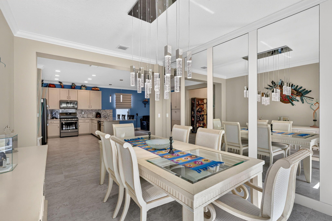
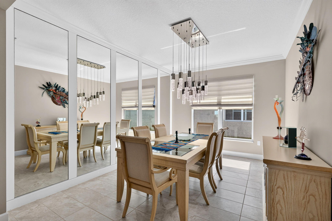
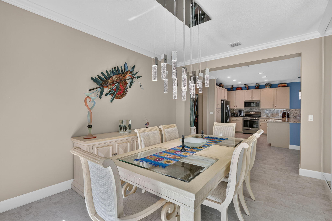
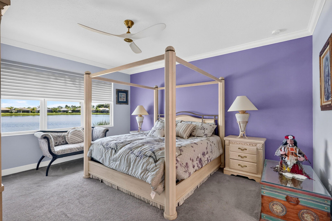
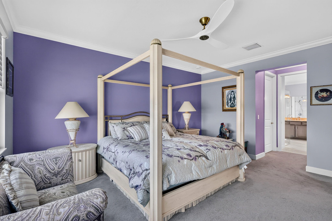
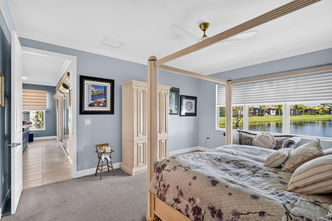
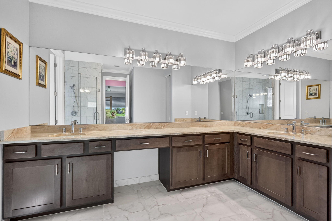
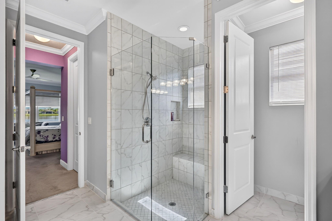
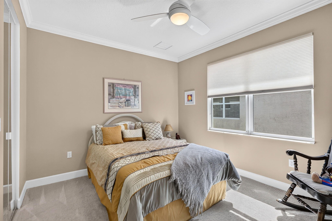
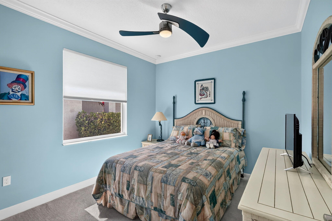
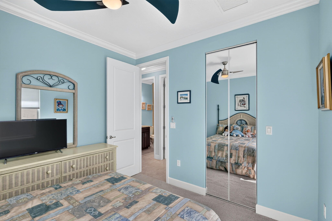
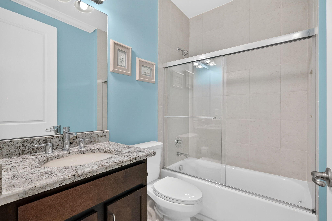
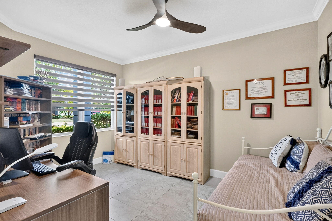
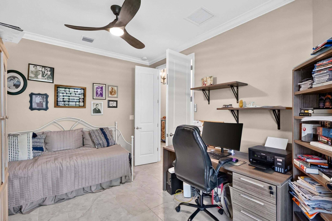
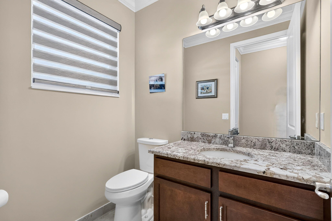
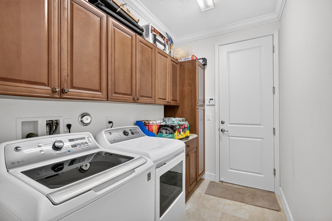
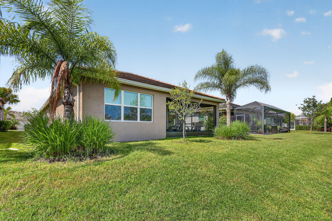
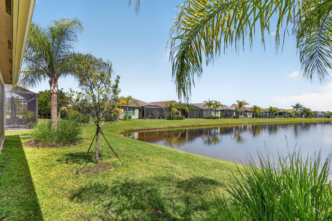
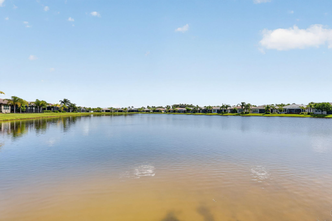
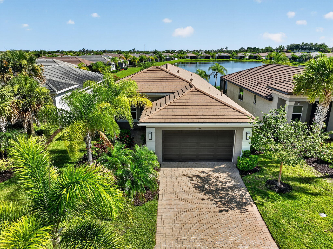
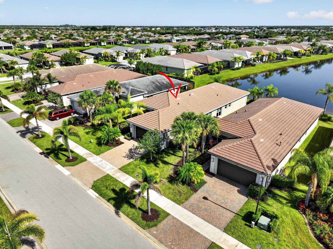
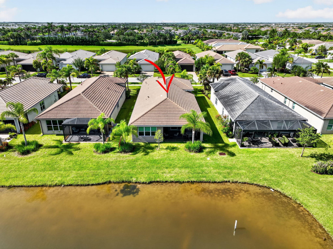
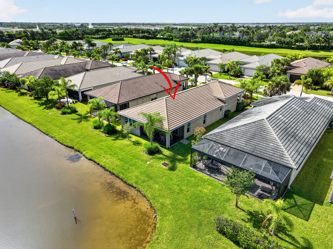
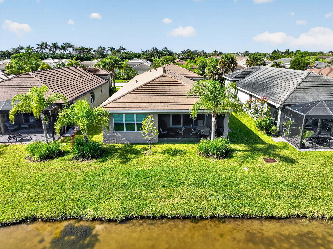
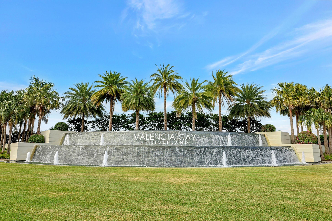
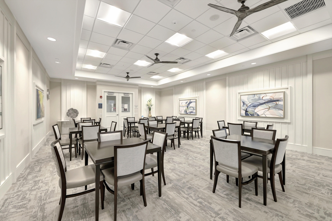
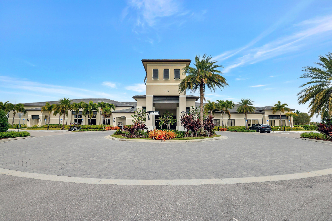
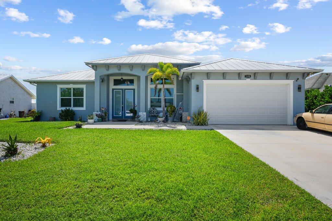
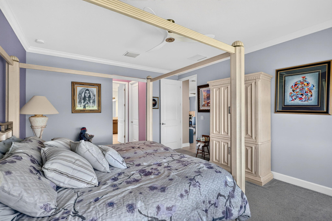
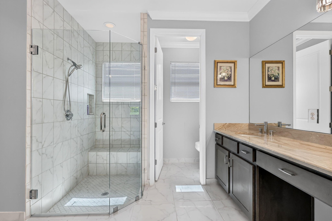
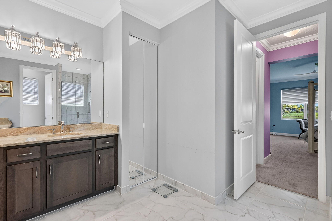
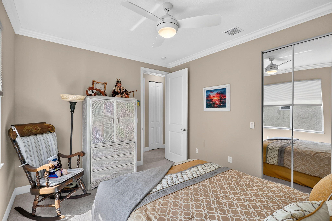
Welcome to this waterfront single-story residence in Valencia Cay, Tribeca model, offering 2,254 square feet of finished living space with 3 bedrooms plus Den & 2.5 bathrooms. The floor plan accommodates a two-car garage for convenient parking and storage. This Lakefront

10542 SW Sunray Street

Message successfully sent.

What would you like to know?

What is 3 + 4 ?

I agree to receive email communication and understand I can unsubscribe at any time.

I agree to be contacted by Options 1 Realty via call, email, and text for real estate services. To opt out, you can reply 'stop' at any time or reply 'help' for assistance. You can also click the unsubscribe link in the emails. Message and data rates may apply. Message frequency may vary. Privacy Policy

Related Properties

New on site 1 day ago
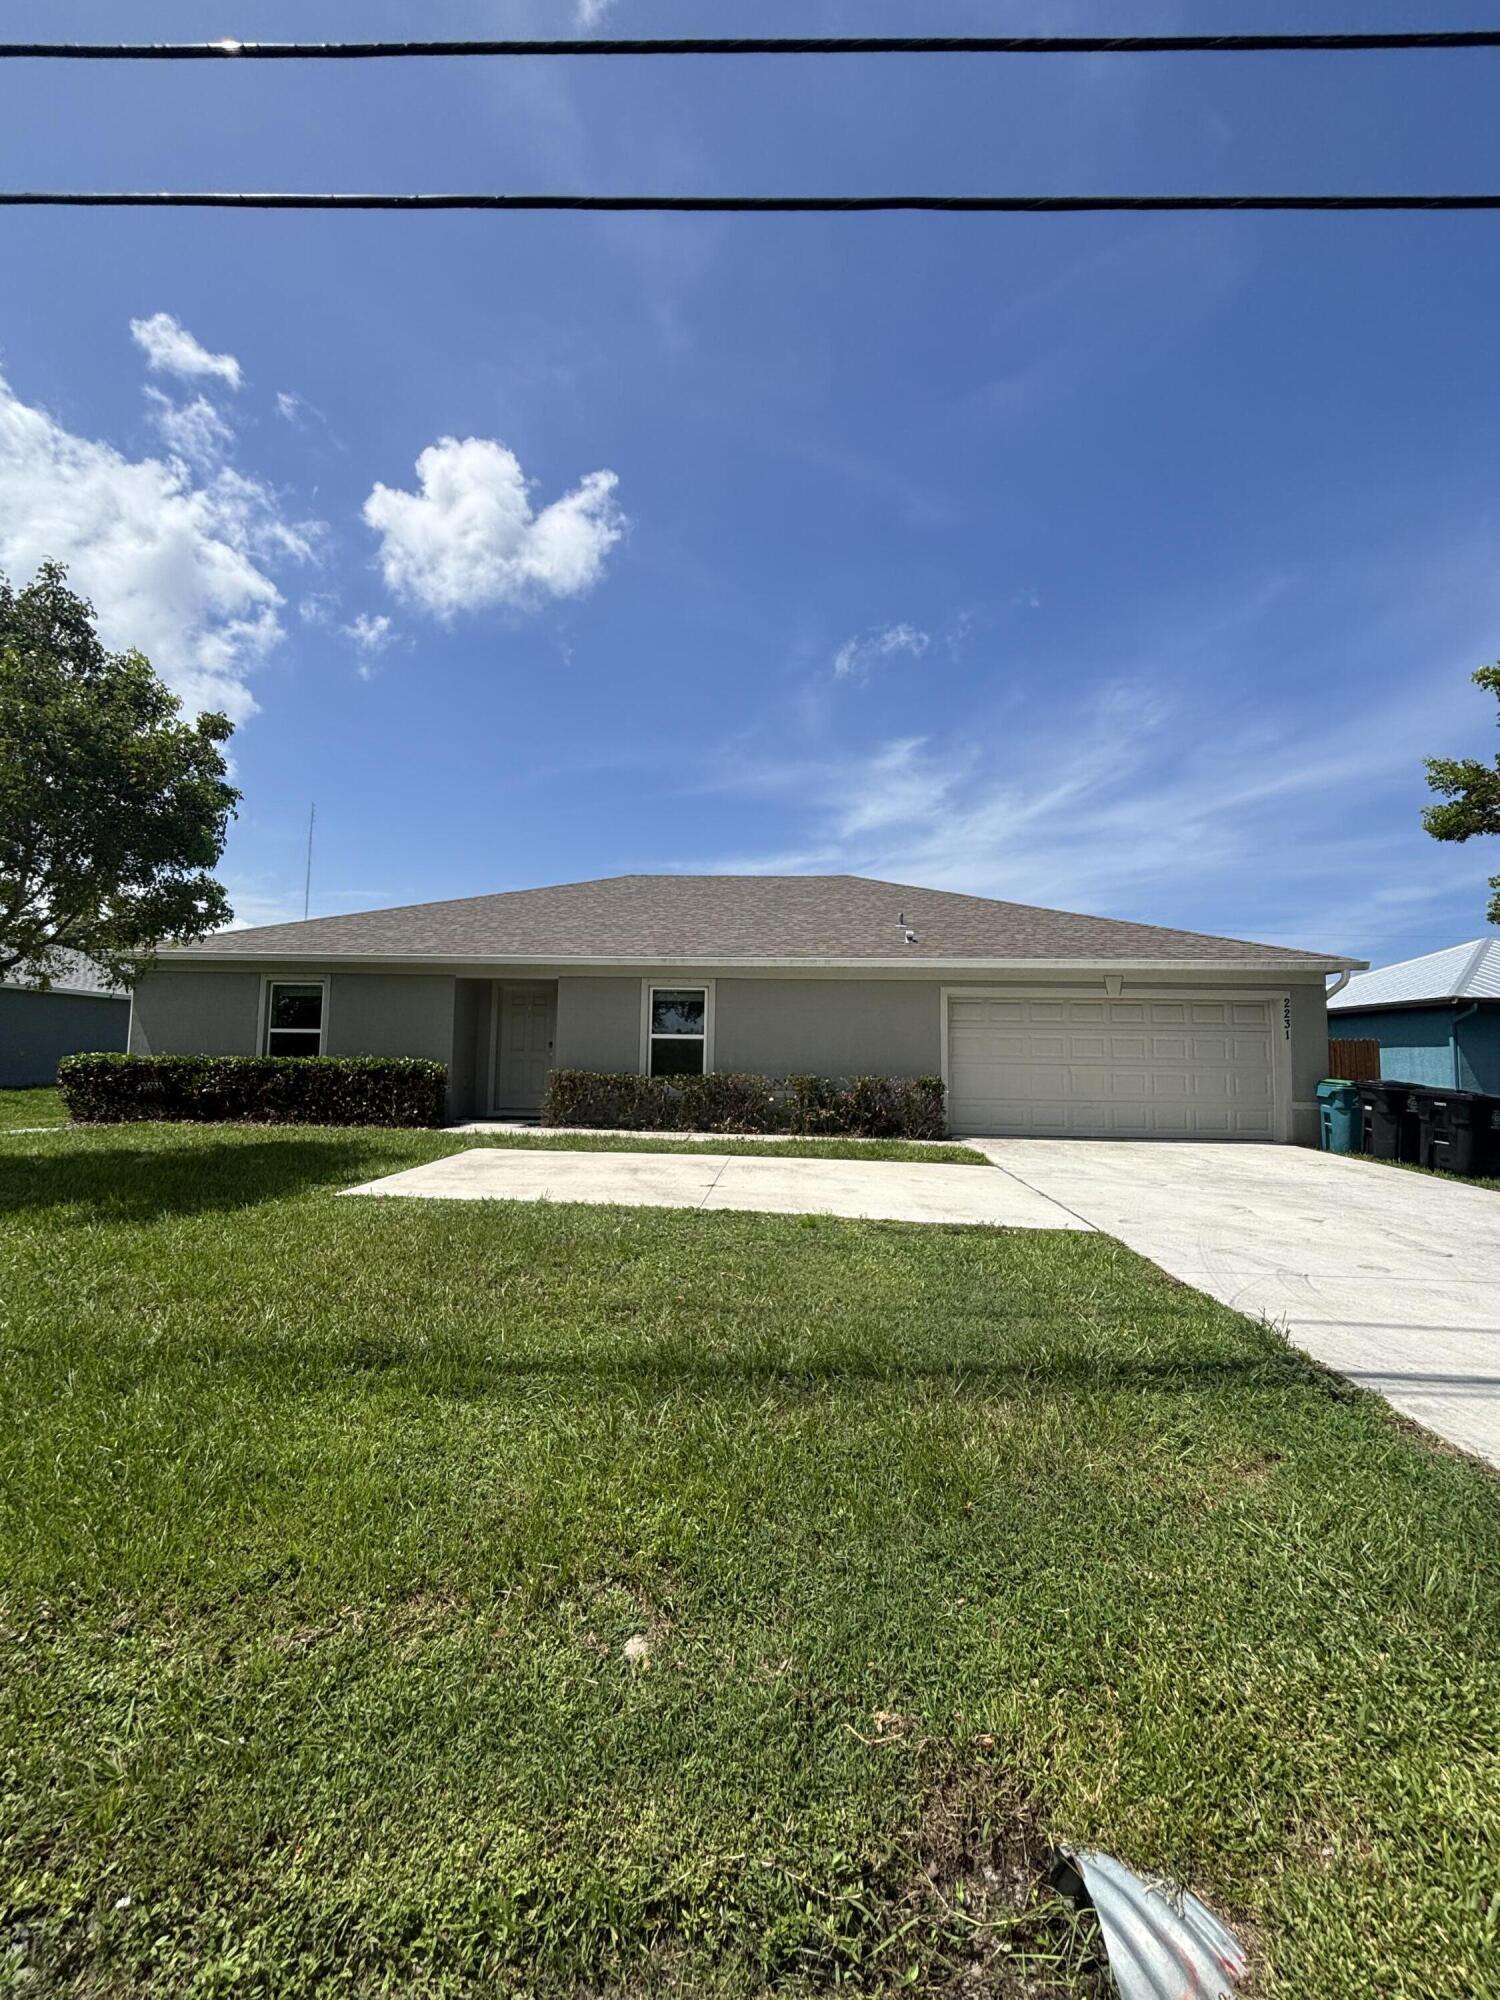
This beautifully updated 4-bedroom home with a den boasts new tile flooring, an extra concrete pad for convenient access and parking, and a fenced yard perfect for family relaxation and play. Ideally located near schools, beaches, Stuart, Jensen Beach, shops, restaurants, and local activities, with easy I95 and Turnpike access. Plus, enjoy quick bites and shopping at US1 and the Treasure Coast Mall​​‌​​​​‌​‌​​​‌‌​​​‌‌‌​​‌​​‌‌​​​​ nearby!
#B26054954

Port St Lucie

2231 SE MARIPOSA Avenue

4 Beds

2 Baths

2,145 Sq.Ft.

$525,000

MLS#: B26054954

New on site 1 day ago
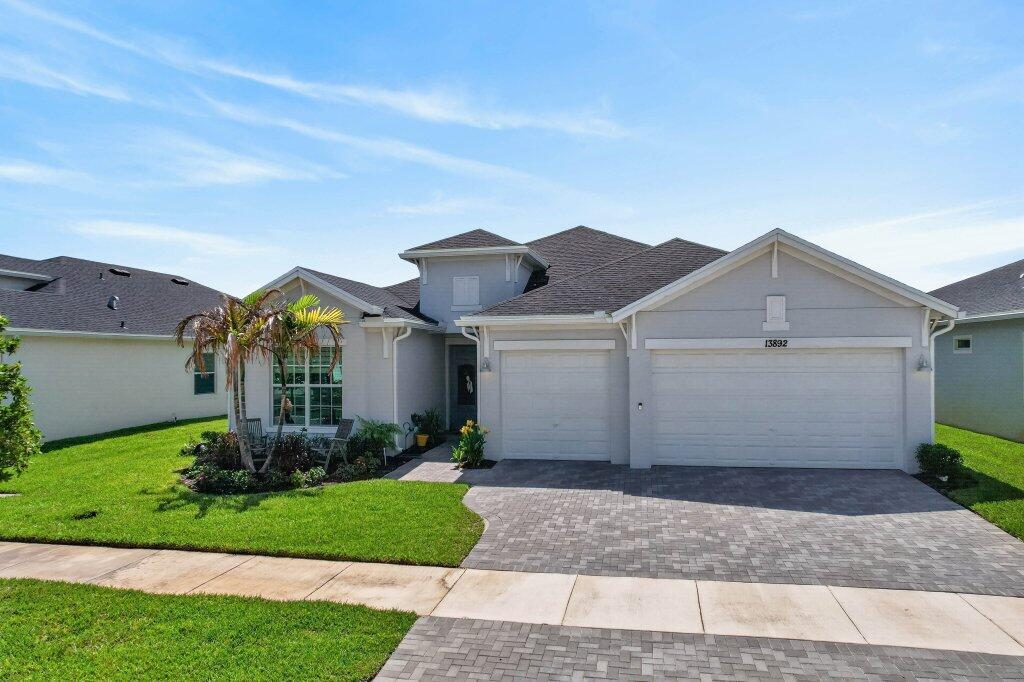
Discover the lakefront lifestyle you've been dreaming of in Veranda Preserve, one of Port St. Lucie's most sought-after gated 55+ communities. This beautifully 2024 Summerville floor plan welcomes you with soaring ceilings, crown molding, and breathtaking lake views from the moment you walk through the stunning double-glass entry door. Three bedrooms, three full baths, a versatile den & a 3-car garage offer space for everything you love. The chef's kitchen shines with quartz countertops & stainless appliances. Impact windows, covered patio & world-class amenities such as pool, pickleball, tennis & clubhouse complete the picture. All of this nestled in Port St. Lucie, Florida's fastest-growing city, minutes from pristine beaches, Cleveland Clinic, Tradition's dining & shopping. Come see it!
#B26054639

Port St Lucie

13892 SE RIVERSWAY Street

3 Beds

3 Baths

2,464 Sq.Ft.

$595,900

MLS#: B26054639

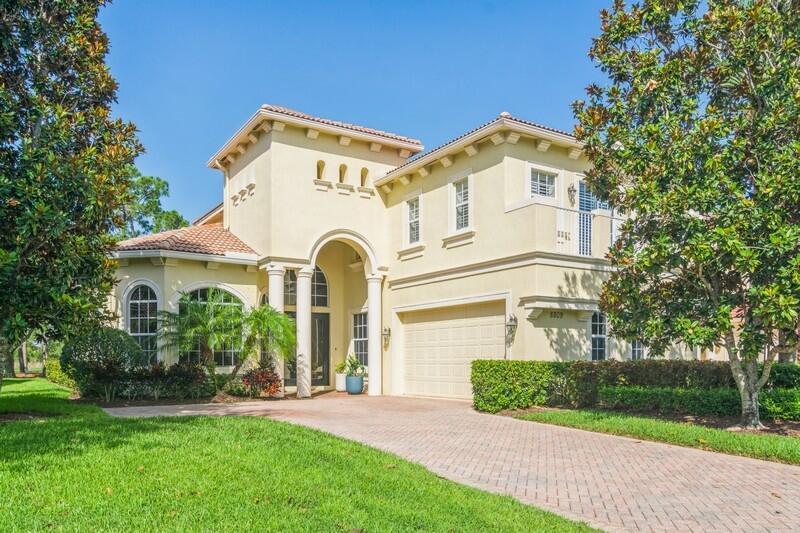
Stunning estate home nestled on the14th fairway of the Wannamaker course at PGA Village. Whether you are entertaining friends around the pool with a golf course view or family gatherings in this magnificent home, the well thought out floor plan will suit the occasion. From the soaring ceiling and staircase upon entering, to the eat in kitchen and family room, the crown moulding accentuates the elegance. While the breakfast area overlooks the pool, the Owners Suite, office, powder room and laundry are also on the 1st floor.  Also private study/office on 1st floor.  Unique on the 2nd floor is the 2nd Master Suite with balcony.  2 additional bedrooms, as well as a full bath complete the 2nd floor.  Best price per sq. ft. in the PGA!
#R11112122

Port St Lucie

8809 Champions Way

4 Beds

3 Baths

3,256 Sq.Ft.

$749,900
MLS#: R11112122

New on site 2 days ago
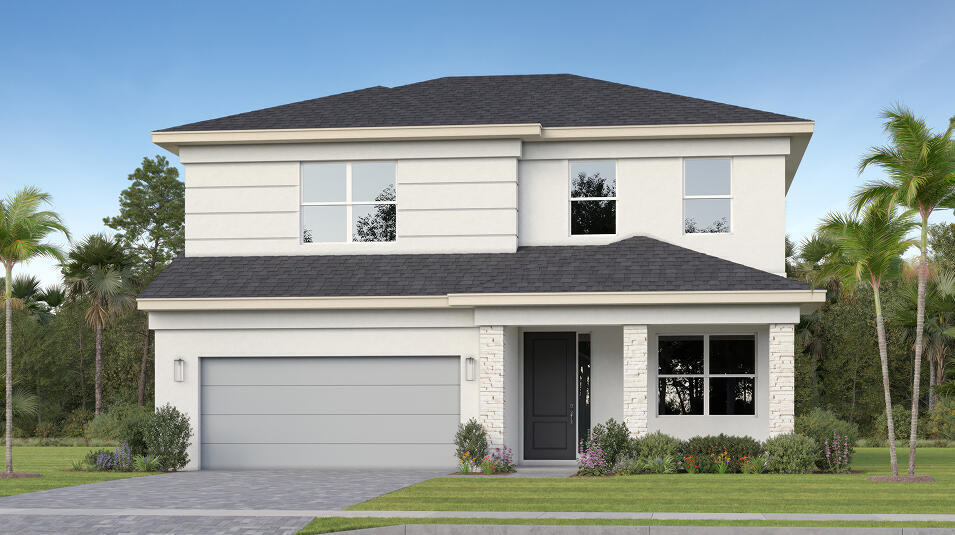
This new two-story home showcases a gracious open design among the first-floor kitchen, Great Room and dining room, which has direct access to the large covered lanai. On the same level is a private study and the tranquil owner's suite with an attached bathroom. Upstairs caters to all three secondary bedrooms and a loft .  Prices, dimensions and features may vary and are subject to change. Photos are for illustrative purposes only.
#B26054371

Port St Lucie

10564 NW WILGROVE Lane

4 Beds

3 Baths

2,676 Sq.Ft.

$579,490

MLS#: B26054371

New on site 2 days ago
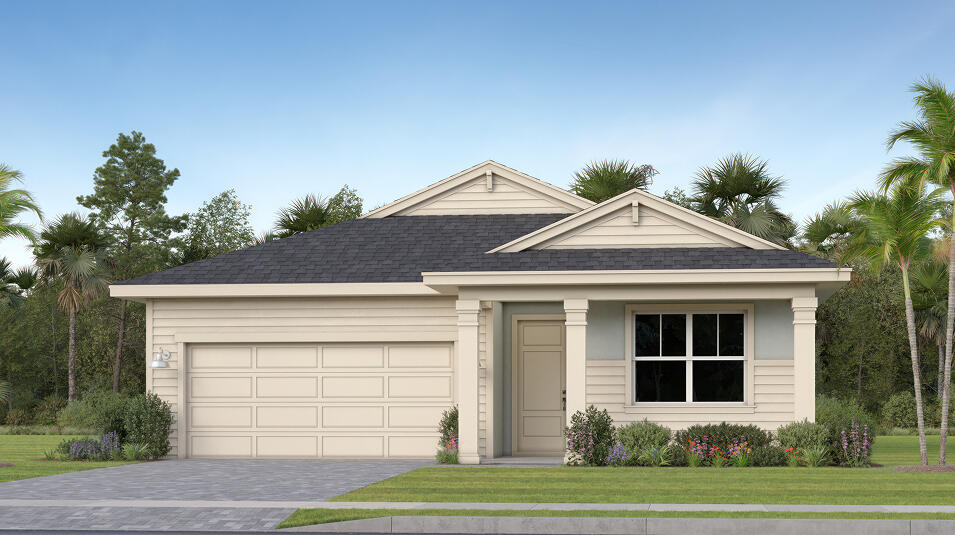
This new single-story home provides ease-of-living with ample room to grow. Down the foyer is a shared open-concept layout situated between the kitchen, dining room and Great Room, with glass-sliders leading out to the covered lanai. On the opposite side of the home are three secondary bedrooms and a privately situated owner's suite with an adjoining bathroom. A versatile two-car garage provides storage room.  Prices, dimensions and features may vary and are subject to change. Photos are for illustrative purposes only.
#B26054356

Port St Lucie

6891 NW KESTREL Lane

4 Beds

3 Baths

2,256 Sq.Ft.

$504,650

MLS#: B26054356

Price reduced
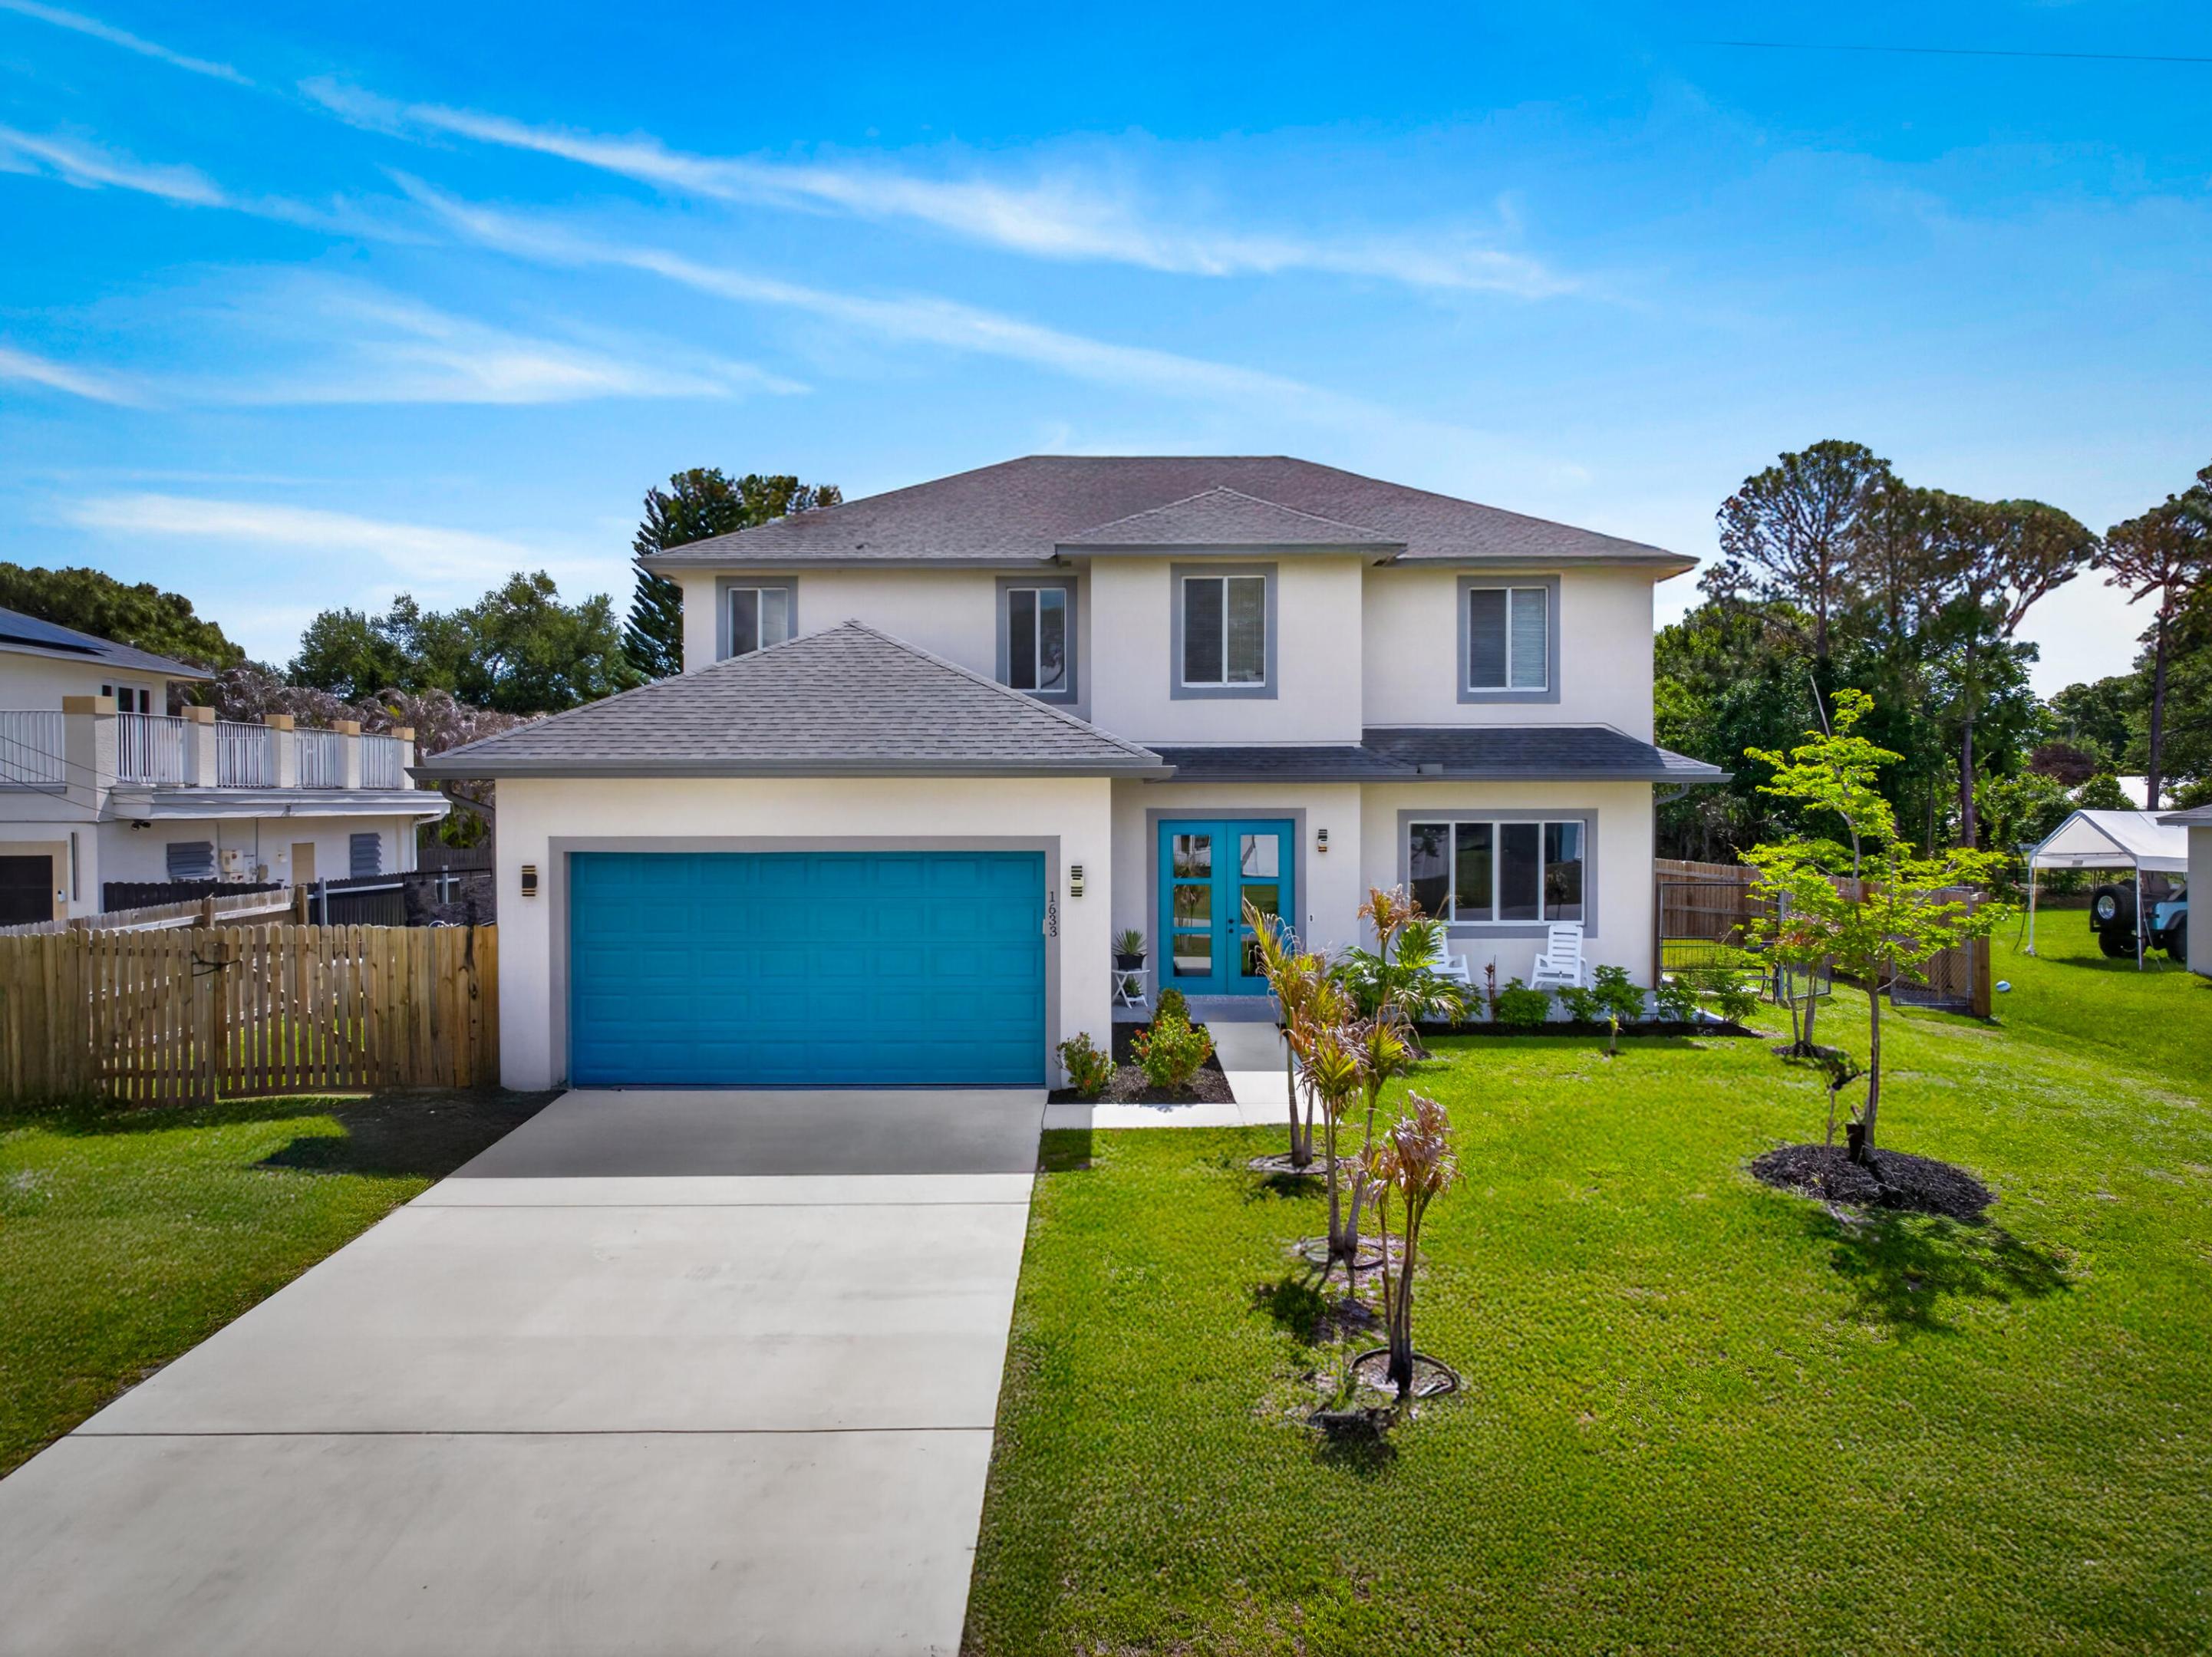
Welcome to this gorgeous 2024-built home in a no HOA neighborhood of Port St. Lucie. Designed for comfort and flexibility, it offers 5 bedrooms and 3.5 bathrooms, including a convenient full bedroom and bath downstairs—ideal for multi-generational living, in-laws, or long-term guests. The open-concept layout is filled with natural light and modern finishes, while the showstopping kitchen features quartz countertops, stylish two-toned cabinetry, and a waterfall island perfect for cooking and gathering. Full impact windows and doors provide peace of mind and energy efficiency, and the irrigation system keeps the landscaping lush with ease. Close to shopping, dining, schools, parks, and major roadways, this move-in ready home delivers new-construction appeal without the builder wait. Conveniently located near shopping, dining, schools, parks, and major roadways, this nearly new home lets you enjoy all the benefits of new construction without the builder wait. Don't miss this opportunity to own a beautifully upgraded home that blends style, comfort, and functionality.
#B26019560

Port St Lucie

1633 SW Davis Street

5 Beds

3 Baths

2,861 Sq.Ft.

$622,000

MLS#: B26019560

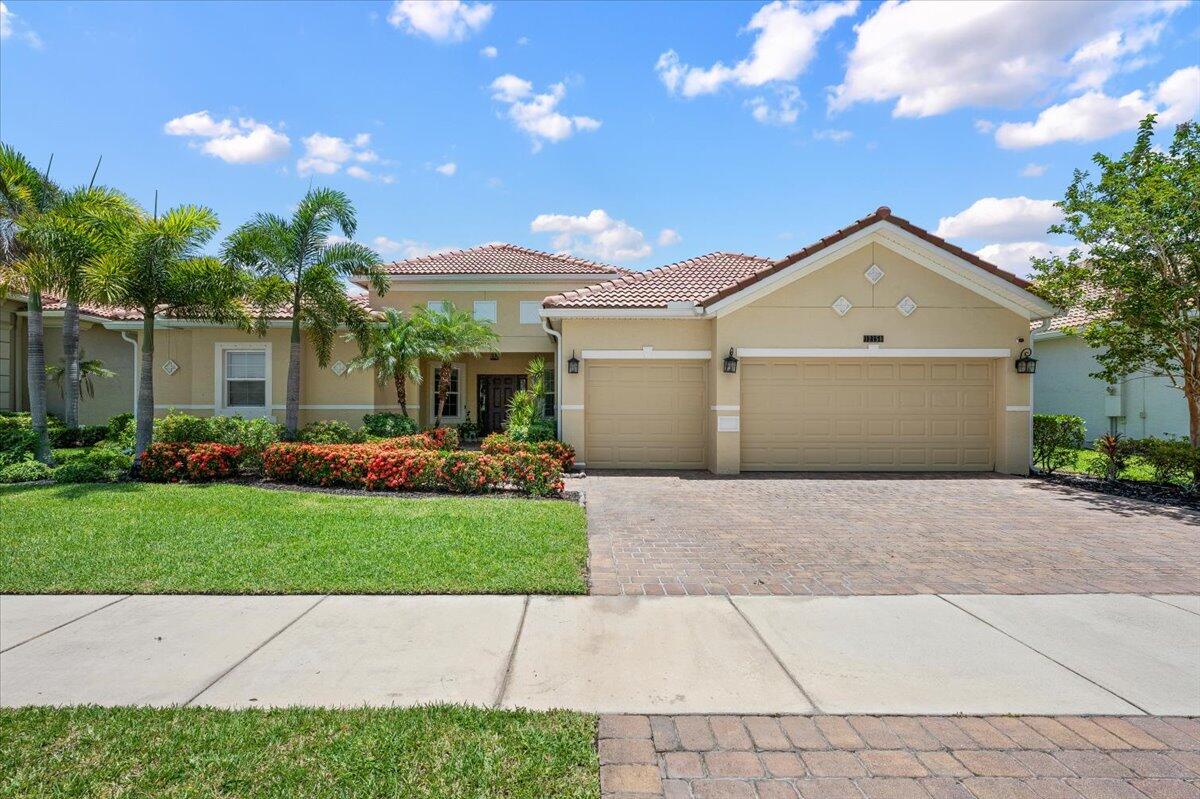
RARE FIND! Stunning single-story home with over 3,400 sq. ft. overlooking the lake. Featuring 4 spacious bedrooms, 3 full baths, office, and a 3-car garage, this home is designed for both comfortable everyday living and unforgettable entertaining. Nestled in a gated community with a community pool, you'll love the convenience of being just minutes from Tradition's vibrant shopping, dining, entertainment, and healthcare destinations. A rare combination of size, location, and lifestyle!
#B26053784

Port St Lucie

12158 SW AVENTINO Drive

4 Beds

3 Baths

3,448 Sq.Ft.

$649,500

MLS#: B26053784

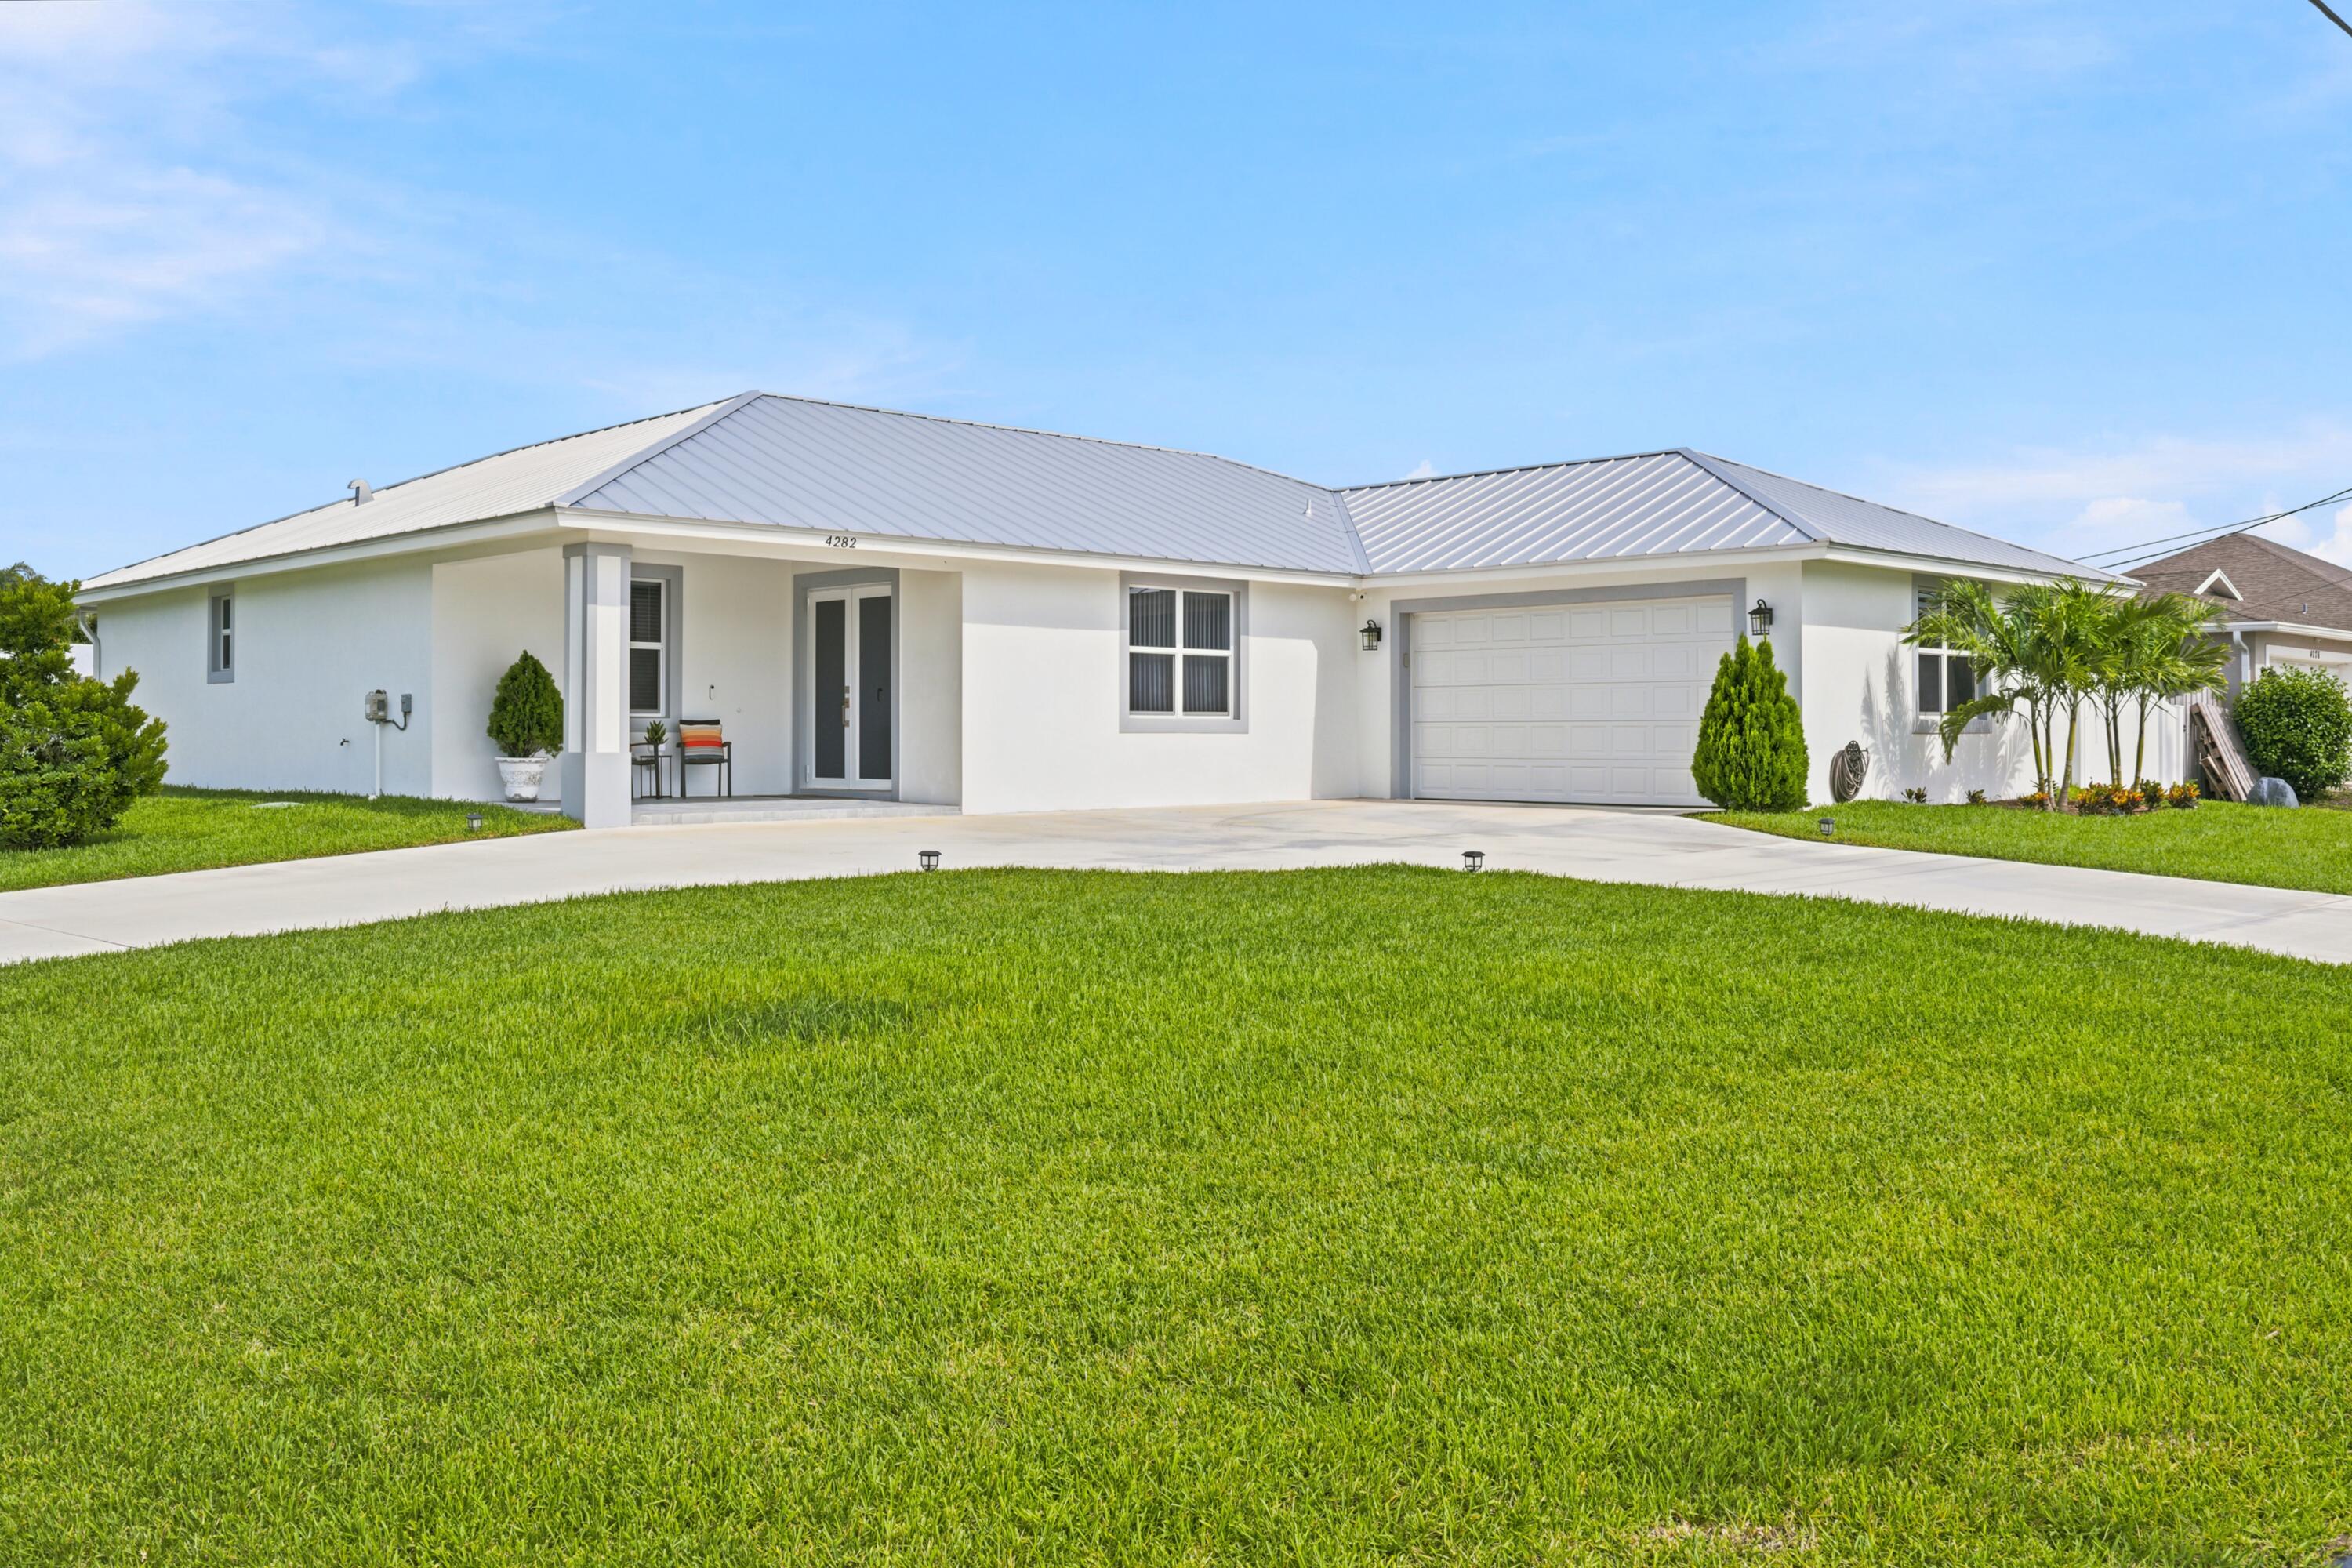
Luxury Inspired Living with Resort-Style Amenities near Tradition.  Welcome to this beautifully crafted 2024 custom-built residence, thoughtfully designed for modern living and exceptional entertaining. Situated on an oversized corner lot, this stunning home combines contemporary elegance, premium upgrades, and resort-style outdoor amenities to create a truly one-of-a-kind property.  From the moment you arrive, you'll appreciate the impressive curb appeal, enhanced by a dual driveway, privacy fencing, professional security lighting, and a spacious oversized two-car garage. Built with durability and efficiency in mind, the home features hurricane-impact windows and doors, providing both peace of mind and energy savings year-round.   Inside, the open-concept floor plan showcases sophisticated finishes and abundant natural light. The gourmet kitchen serves as the heart of the home, featuring sparkling quartz countertops, a designer tile backsplash, touchless sensor faucet, premium stainless steel appliances, a large center island with built-in wine cooler, and custom 42-inch soft-close cabinetry. Elegant designer pendant lighting adds warmth and style, making this space ideal for gathering with family and friends.  The home's upscale finishes continue throughout, including impressive 24" x 48" porcelain tile flooring, modern soffit lighting, and carefully selected details that elevate every room. The luxurious primary suite offers a spa-inspired retreat complete with quartz countertops, dual vanities, and a frameless glass shower. For added relaxation, enjoy a whirlpool soaking tub and oversized rain shower head that bring a true resort experience into your daily routine.  Step outside to discover your private backyard oasis. A spectacular 16' x 26' heated pool, equipped with a Jandy saltwater system, creates the perfect setting for year-round enjoyment. The pool area is complemented by a fully equipped cabana bath, making outdoor entertaining effortless and convenient. A spacious 16' x 16' covered patio provides the ideal place for dining, lounging, and hosting guests while overlooking the beautifully designed outdoor space.  Additional premium features include, a snap-lock standing seam metal roof, a private well-water system, an automated sprinkler system, wired ADT security system and other exterior upgrades designed for both comfort and convenience.  Combining modern construction, luxury finishes, exceptional outdoor living, and thoughtful amenities. This remarkable home offers the perfect blend of style, functionality, and relaxation. Whether you're entertaining by the pool, enjoying the elegant interior spaces, or appreciating the peace of a newer custom-built home; this property is ready to exceed expectations.  Property Highlights:  Custom-built in 2024 Oversized corner lot Hurricane-impact windows and doors Snap-lock standing seam metal roof, 24" x 48" porcelain tile flooring Gourmet kitchen with quartz counters, wine cooler, and stainless appliances, 42" soft-close cabinetry Spa-style primary bath with whirlpool tub and rain shower. Heated 16' x 26' saltwater pool with Jandy system. Full cabana bath, 16' x 16' covered patio Oversized 2-vehicle garage. Dual driveways. Privacy fence. Automated Well-water sprinkler system. Wired ADT security system  This exceptional property offers the luxury, quality, and lifestyle today's buyers are searching for.
#B26053686

Port St Lucie

4282 SW Earnest Street

3 Beds

3 Baths

2,049 Sq.Ft.

$649,500

MLS#: B26053686

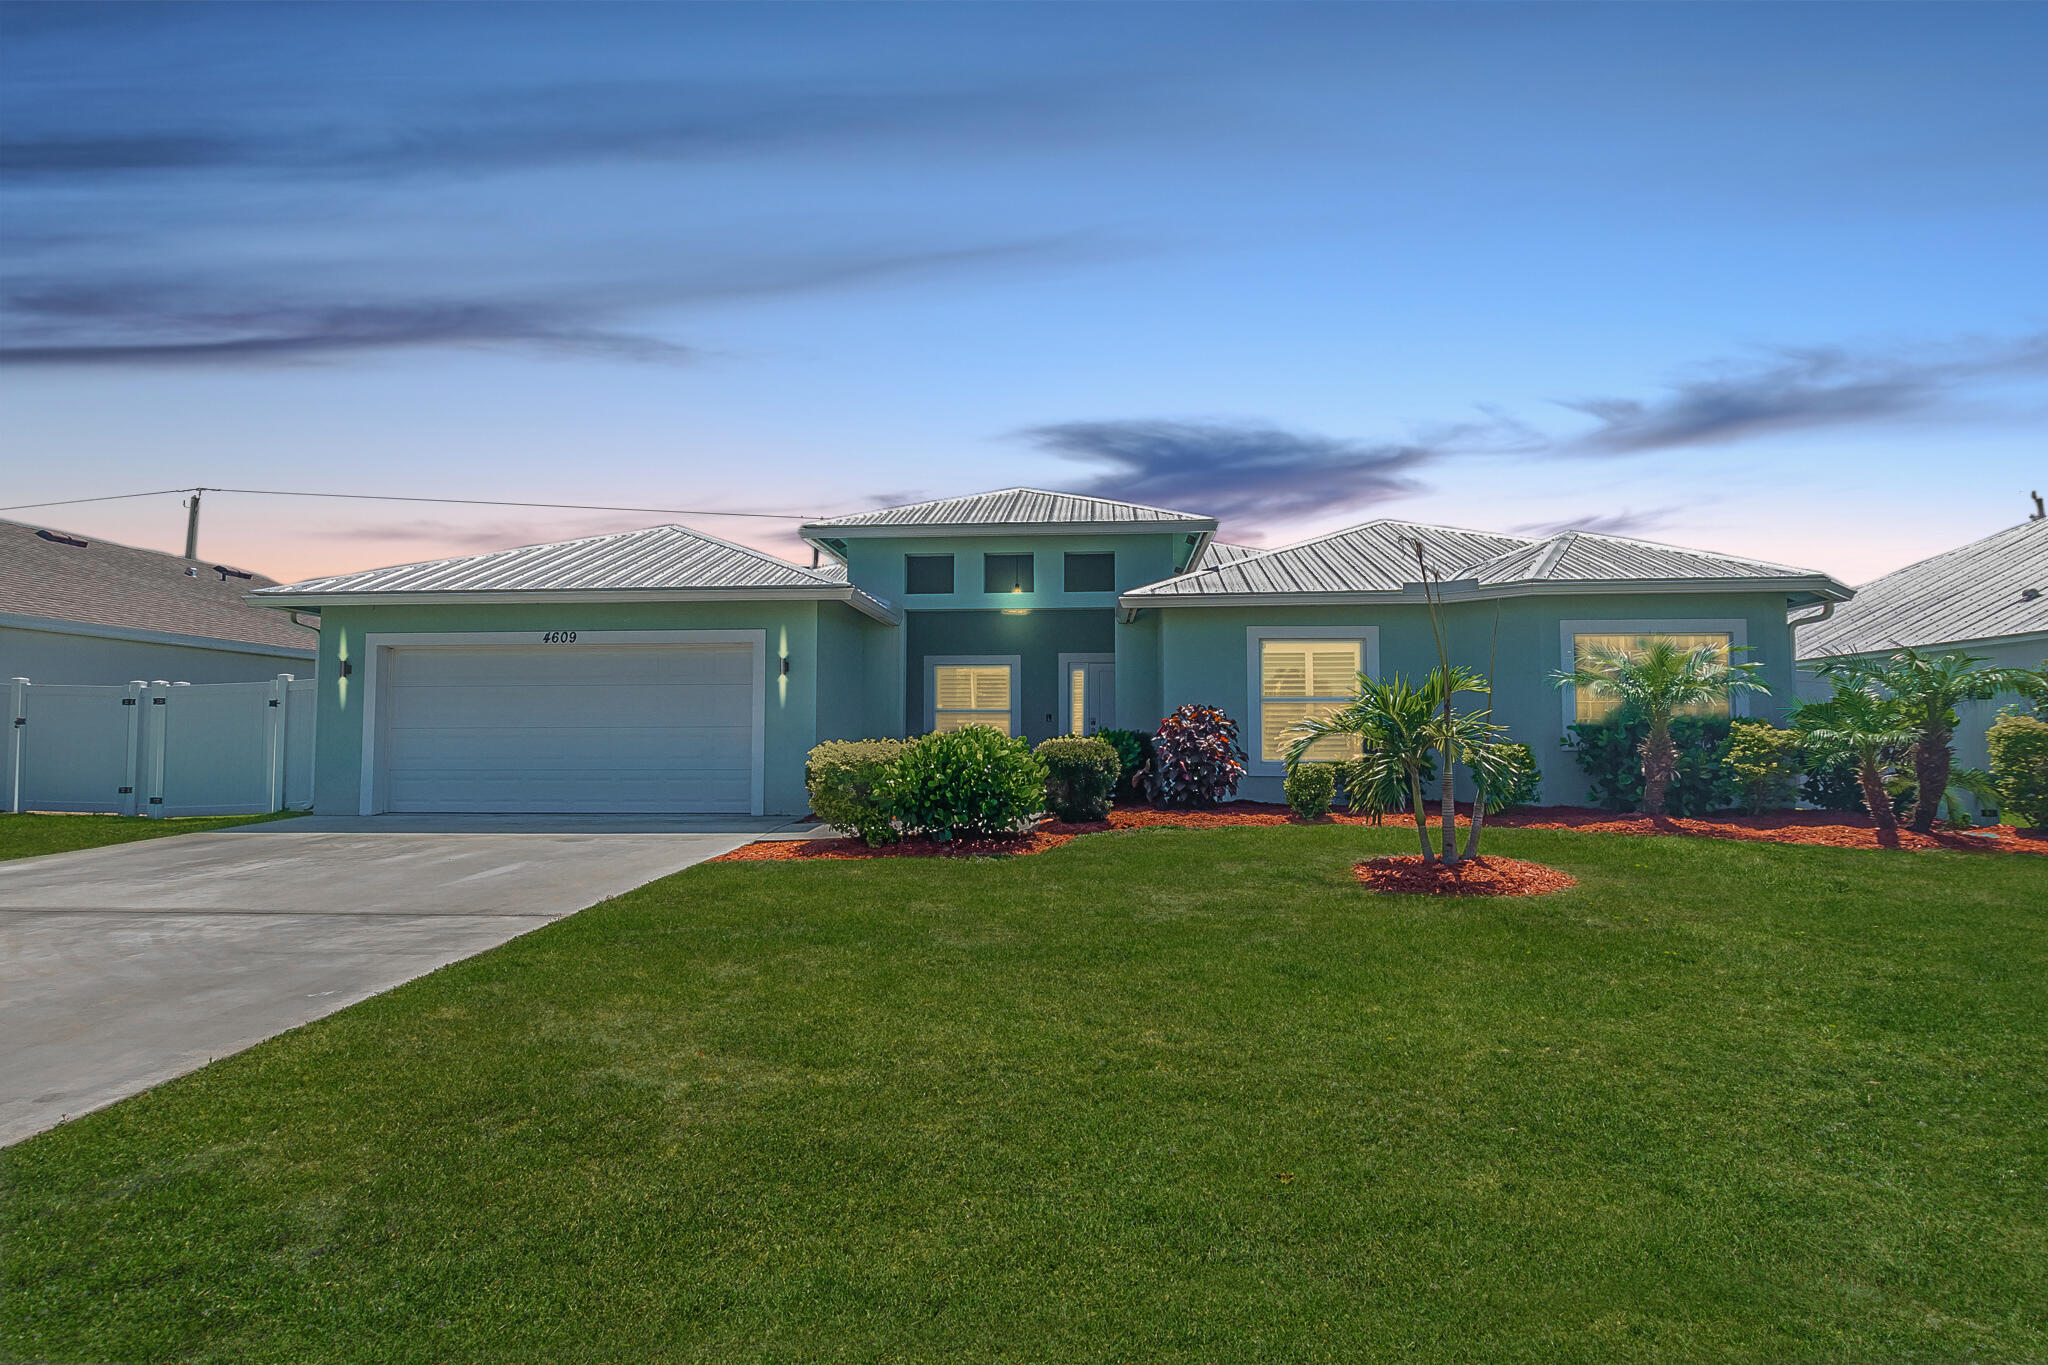
Spacious & beautifully upgraded, this 5-bedroom + den, 3-bath home offers the perfect blend of luxury & functionality! Featuring a desirable split floor plan, impact glass, a 2020 metal roof & a 2-car garage that's freshly painted. The gourmet kitchen showcases 42" custom wood cabinetry, granite countertops, stainless steel appliances . Elegant 24x24 porcelain tile flows throughout, with carpet in guest rooms & luxury vinyl flooring in the owner's suite. Relax in your private retreat featuring dual walk-in closets, dual vanities, a soaking tub &  a river stone walk-in shower with dual shower heads. Step outside to your screened 2024 pool, covered lanai, and fully fenced PVC backyard. Conveniently located off Becker Road with easy access to I-95 & FL Turnpike. Only thing missing is you!
#B26053688

Port St Lucie

4609 SW Savona Boulevard

5 Beds

3 Baths

2,850 Sq.Ft.

$674,900
MLS#: B26053688

Experience luxury waterfront living in this impeccably maintained, 3-year-old home featuring 4 bedrooms, 3 bathrooms, a private den, and a separate guest/in-law suite with its own entrance. Premium finishes include a 2023 metal roof, impact windows, solid wood doors, custom closets, Italian tile flooring, and elegant tray ceilings. The open-concept design showcases a gourmet kitchen overlooking the spacious living area with an electric fireplace and stunning lake views. Situated on a quarter-acre lot, enjoy direct access for boating and water skiing from your backyard, all while being just minutes from shopping, dining, and everyday conveniences.
#B26053163

Port St Lucie

2198 SW ALMINAR Street

4 Beds

3 Baths

2,927 Sq.Ft.

$682,000
MLS#: B26053163

 - property

Send a message

Message successfully sent.

Your message

What is 3 + 4 ?

Reason for contacting?

I agree to receive email communication and understand I can unsubscribe at any time.

I agree to be contacted by Options 1 Realty via call, email, and text for real estate services. To opt out, you can reply 'stop' at any time or reply 'help' for assistance. You can also click the unsubscribe link in the emails. Message and data rates may apply. Message frequency may vary. Privacy Policy

Sign Out

Virtual Assistant

Would you like to take the next step with this property? We can help you schedule a showing or virtual tour, or send you more details.

Yes, I would like more information.

Thank You for Your Reply, One of Our Agents will contact you as soon as possible

No, maybe later.

Thank you, you can always contact me via email, phone number or through the contact form.

Realhub AI

Lucy - Your AI-Powered Realtor

Update Your Temporary Password

Personalize your search

Enter your email and we'll notify you immediately when new listings match what you're looking for.

or enter email address

Already have an account ? Login here

Continue your home search

I agree to receive communications and understand I can unsubscribe at any time.

I agree to be contacted by Options 1 Realty via call, email, and text for real estate services. To opt out, you can reply 'stop' at any time or reply 'help' for assistance. You can also click the unsubscribe link in the emails. Message and data rates may apply. Message frequency may vary. Privacy Policy

Already have an account ? Login here

We use cookies

We use cookies primarily for analytics to enhance your experience. By accepting, you agree to our use of these cookies. You can manage your preferences or learn more about our cookies policy.