
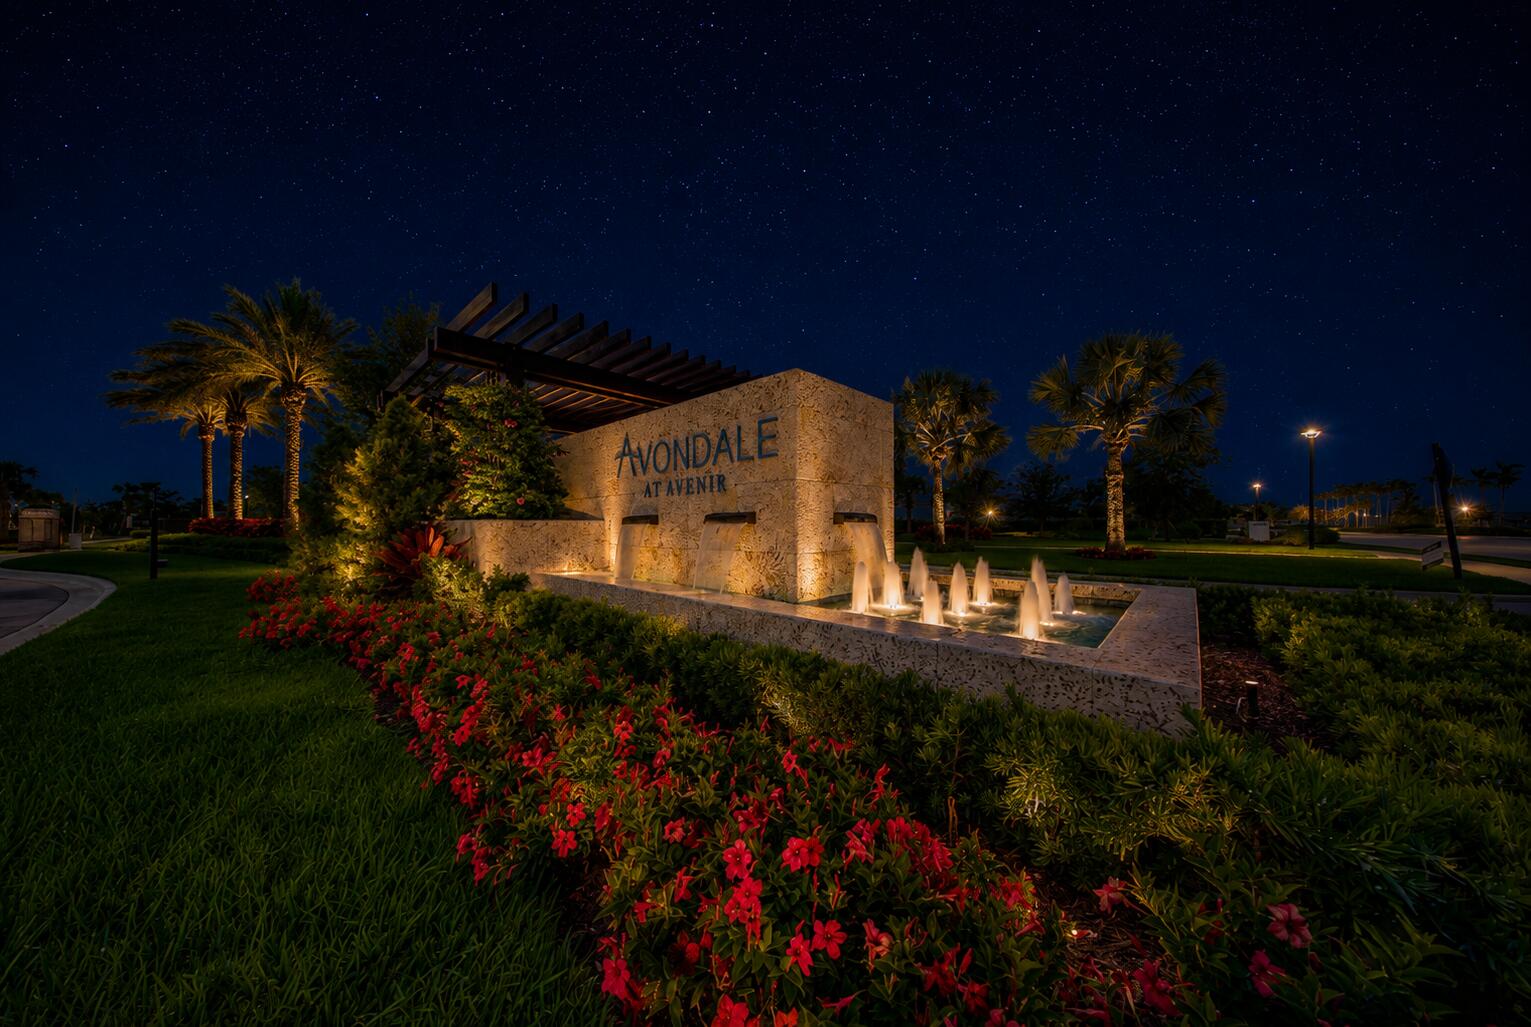
Property
Beds
3
Full Baths
3
1/2 Baths
None
Year Built
2024
Sq.Footage
2,258
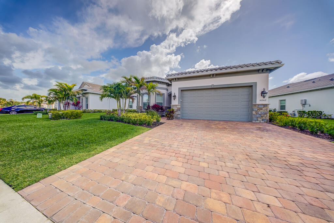
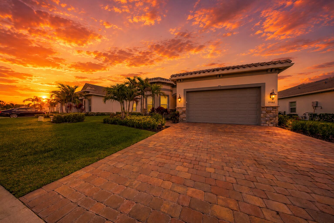
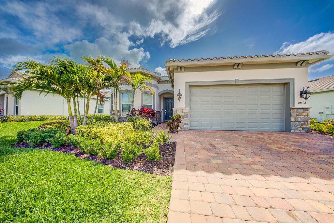
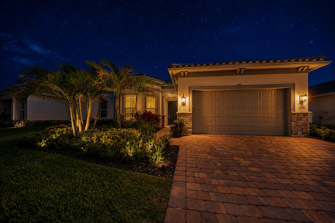
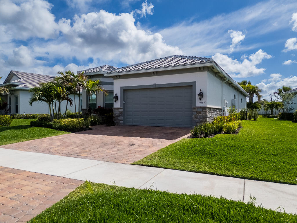
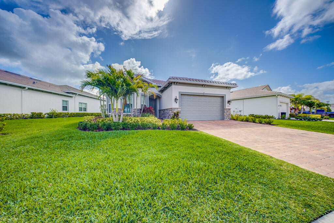
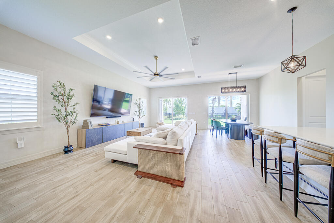
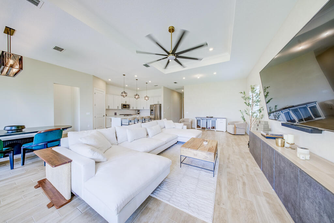
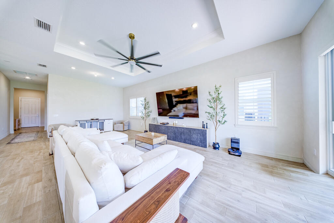
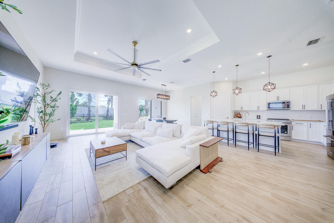
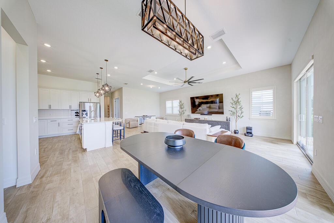
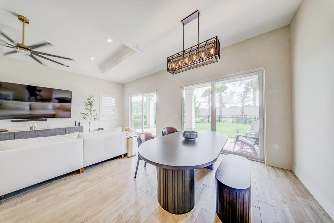
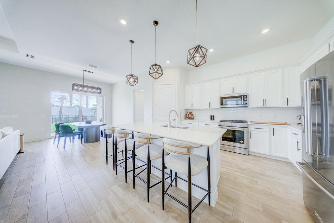
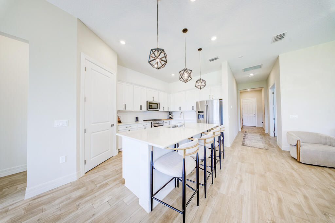
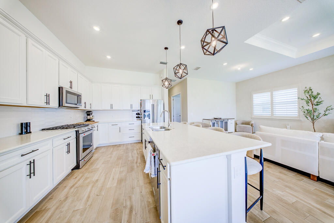
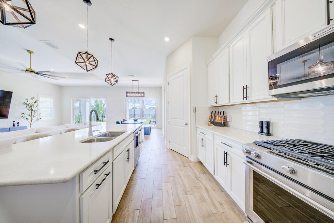
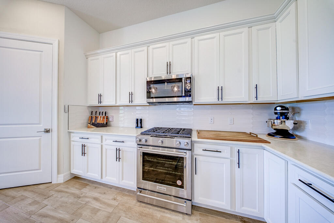
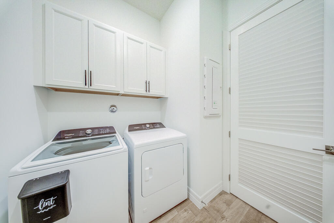
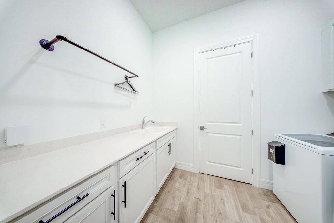
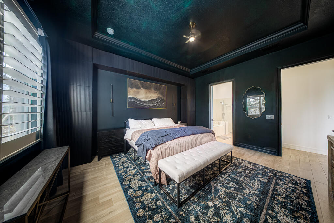
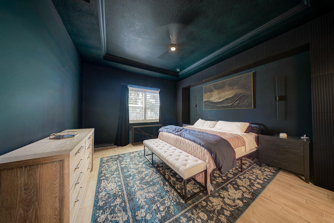
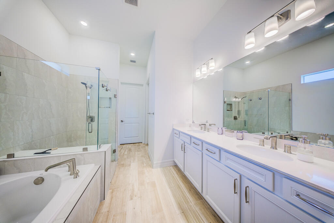
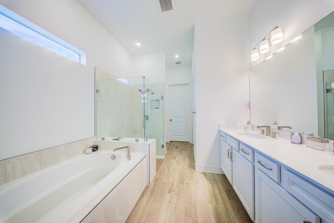
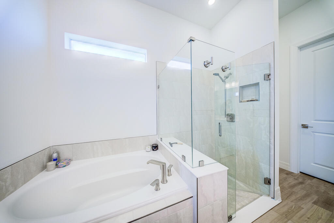
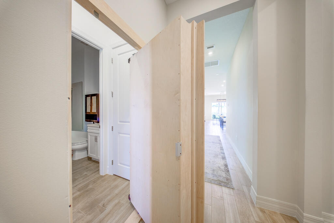
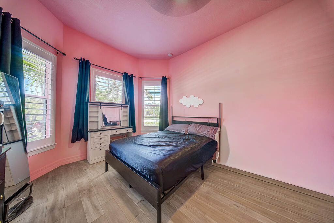
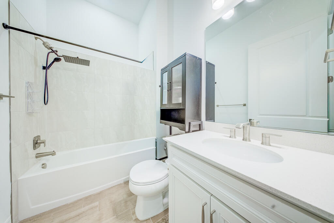
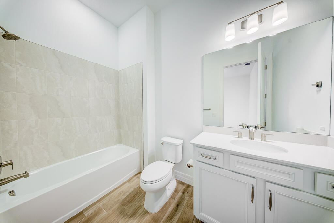
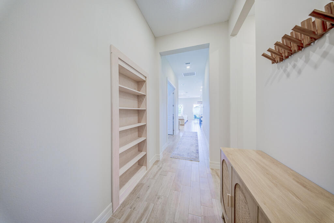
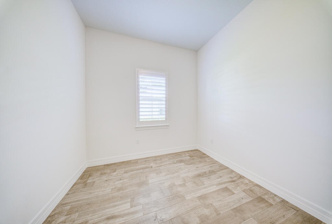
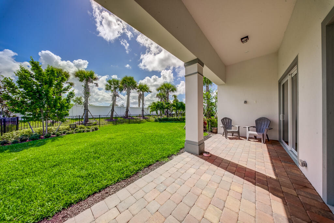
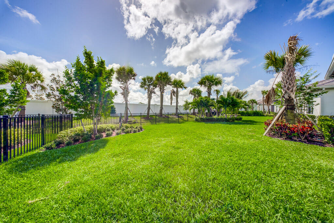
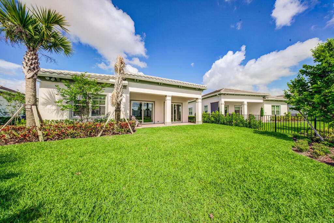
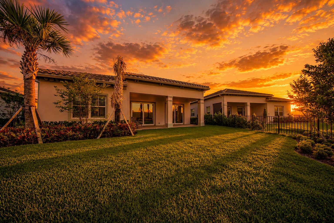
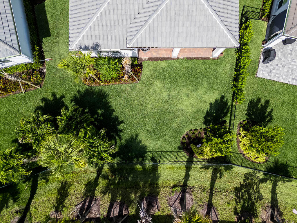
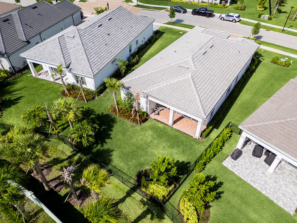
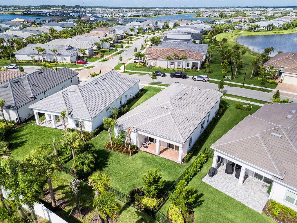
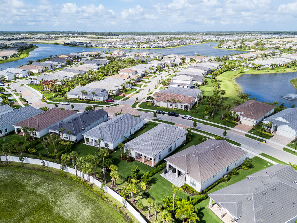
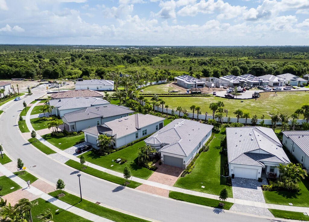
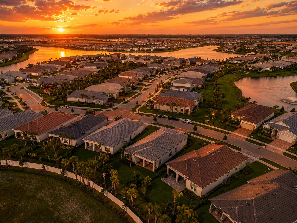
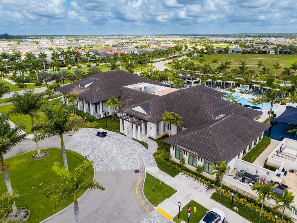
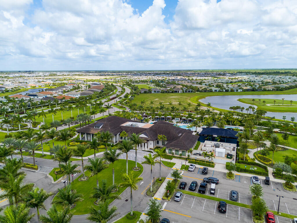
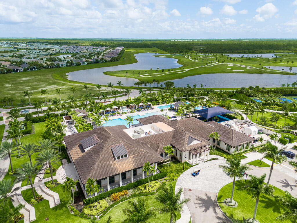
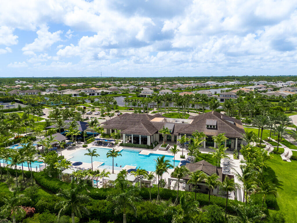
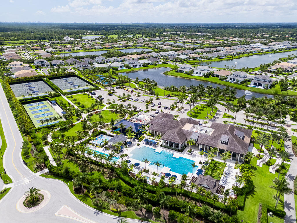
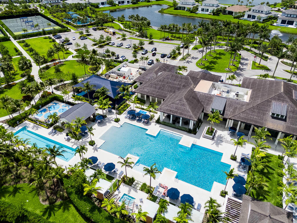
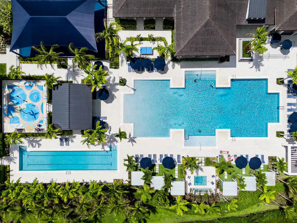
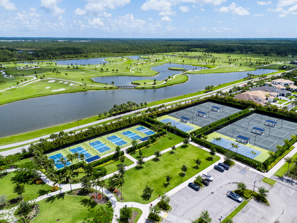
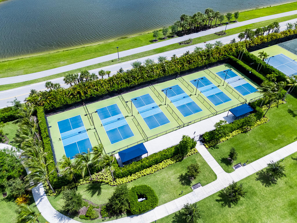
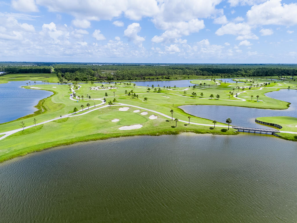
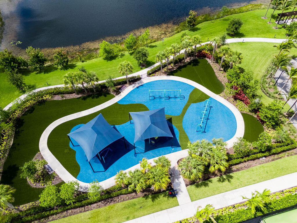
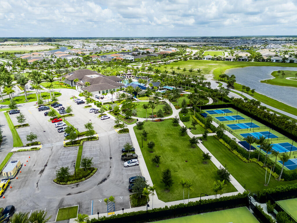
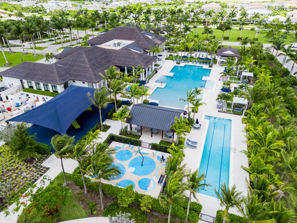
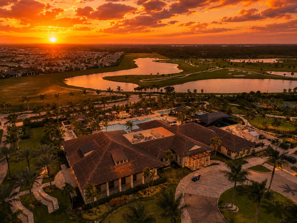
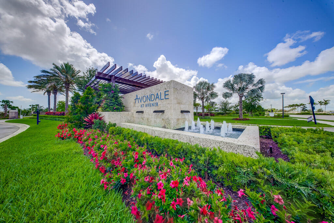
Why wait to build when you can move right into this beautifully appointed, nearly new home in the resort-style community of Avondale at Avenir? Just 2 years old, this popular Mystique floor plan offers 3 bedrooms, a den, and 3 full bathrooms, thoughtfully designed for both everyday living and effortless entertaining. Enjoy the elegance and durability of wood-look tile flooring throughout the entire home, creating a seamless and modern feel. The spacious chef's kitchen features a large center island that serves as the heart of the home, flowing seamlessly into the gathering room and dining areas, perfect for hosting friends. The desirable split-bedroom layout provides privacy and flexibility for guests, a home office, or multigenerational living. With designer-selected finishes that complement a variety of decorating styles, this home is truly move-in ready. Experience the unmatched lifestyle of Avenir, featuring world-class amenities, such as multiple swimming pools, fitness centers, pickleball, fitness trails, dog parks, scenic green spaces, a vibrant community atmosphere and so much more. Outside of the community, you are just minutes from The Gardens Mall, Alton Town Center, and Legacy Place, offering exceptional shopping, dining, and entertainment. Enjoy easy access to golf, beaches, marinas, nature preserves, and all that Palm Beach Gardens and Jupiter have to offer. Schedule your showing today!
Features & Amenities
Interior
-
Other Interior Features
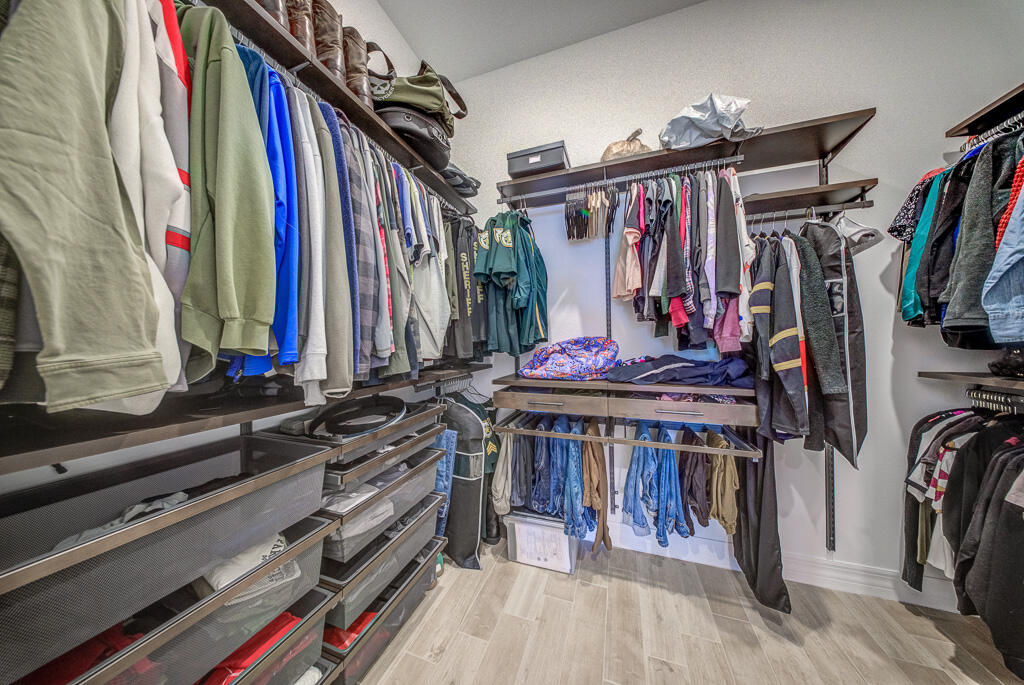
Eat-in Kitchen, Kitchen Island, Pantry, Soaking Tub, Walk-In Closet(s)
-
Total Bedrooms
3
-
Bathrooms
3
-
Cooling YN
YES
-
Cooling
Ceiling Fan(s), Electric
-
Fireplace YN
NO
-
Heating YN
YES
-
Heating
Central, Electric
-
Main Level Bedrooms
3
-
Pet friendly
Yes
Exterior
-
Garage
Yes
-
Garage spaces
2
-
Construction Materials
Stone, Stucco
-
Parking
Attached, Driveway, Garage
-
Pool
Yes
-
Pool Features
Association, Heated
-
Waterfront YN
NO
Area & Lot
-
Lot Size(acres)
0.19
-
Property Type
Residential
-
Property Sub Type
Single Family Residence
-
Architectural Style
Ranch
Price
-
Sales Price
$899,500
-
Tax Amount
$17,466.98
-
Sq. Footage
2, 258
-
Price/SqFt
$398
HOA
-
Association
Yes
-
Association Fee
$337
-
Association Fee Frequency
Monthly
-
Association Fee Includes
N/A
School District
-
Elementary School
Pierce Hammock
-
Middle School
Osceola Creek
-
High School
Palm Beach Gardens
Property Features
-
Stories
1
-
Association Amenities
Pool, Basketball Court, Cabana, Clubhouse, Fitness Center, Maintenance Grounds, Gated, Management, Picnic Area, Playground, Park, Parking, Spa/Hot Tub, Security, Tennis Court(s), Trail(s)
-
Foundation Details
Block
-
Senior Community YN
NO
-
Sewer
Public Sewer
-
Water Source
Public
Schedule a Showing
Showing scheduled successfully.
Mortgage calculator
Estimate your monthly mortgage payment, including the principal and interest, property taxes, and HOA. Adjust the values to generate a more accurate rate.
Your payment
Principal and Interest:
$
Property taxes:
$
HOA fees:
$
Total loan payment:
$
Total interest amount:
$
Location
County
Palm Beach
Elementary School
Pierce Hammock
Middle School
Osceola Creek
High School
Palm Beach Gardens
Listing Courtesy of Kelly Christine Richter , Exit Realty Premier Elite
RealHub Information is provided exclusively for consumers' personal, non-commercial use, and it may not be used for any purpose other than to identify prospective properties consumers may be interested in purchasing. All information deemed reliable but not guaranteed and should be independently verified. All properties are subject to prior sale, change or withdrawal. RealHub website owner shall not be responsible for any typographical errors, misinformation, misprints and shall be held totally harmless.

FOUNDER
Hals Blanc
Call Hals today to schedule a private showing.

* Listings on this website come from the FMLS IDX Compilation and may be held by brokerage firms other than the owner of this website. The listing brokerage is identified in any listing details. Information is deemed reliable but is not guaranteed. If you believe any FMLS listing contains material that infringes your copyrighted work please click here to review our DMCA policy and learn how to submit a takedown request.© 2024 FMLS.
Related Properties

Palm Beach Gardens
16431 N 77th Trail N 16431
4 Beds
2 Baths
2,328 Sq.Ft.
$995,000
MLS#: B26034641

Palm Beach Gardens
10222 Timber Creek Way
3 Beds
3 Baths
2,205 Sq.Ft.
$923,000
MLS#: B26034738

Palm Beach Gardens
10238 Timber Creek Way
2 Beds
2 Baths
2,327 Sq.Ft.
$961,000
MLS#: B26034731

Palm Beach Gardens
170 Euphrates Circle
3 Beds
2 Baths
2,028 Sq.Ft.
$780,000
MLS#: B26032463

Palm Beach Gardens
126 Hidden Hollow Drive
6 Beds
4 Baths
2,824 Sq.Ft.
$931,900
MLS#: B26033674
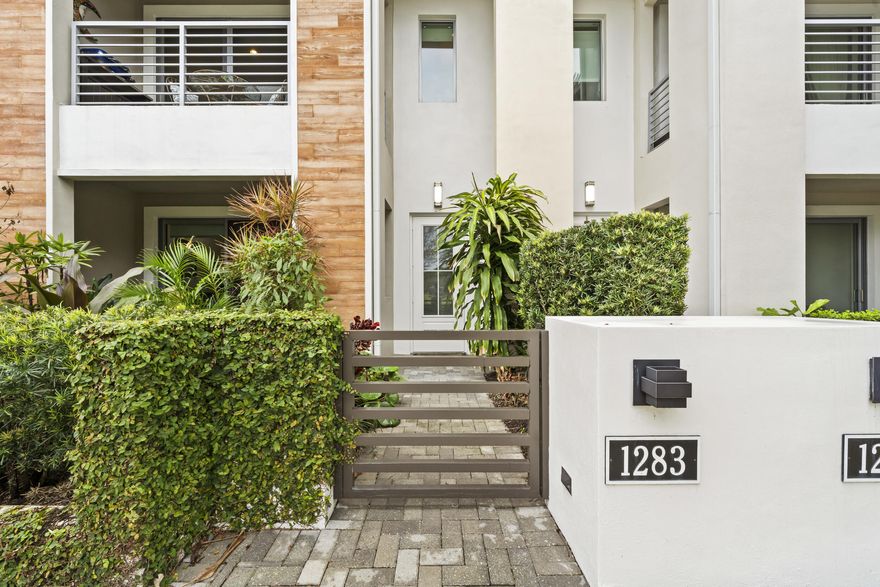
Palm Beach Gardens
1283 Faulkner Terrace
3 Beds
3 Baths
2,840 Sq.Ft.
$924,900
MLS#: B26006427
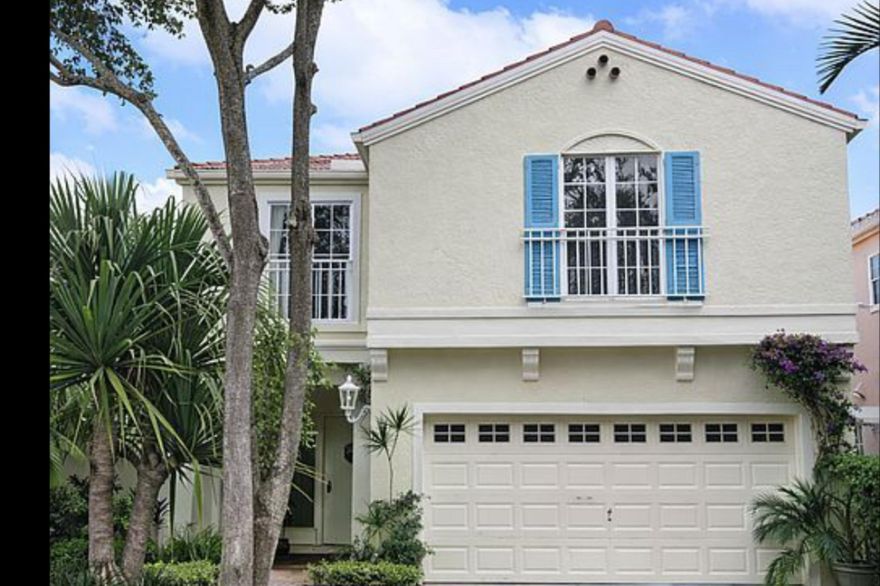
Palm Beach Gardens
49 Vía Verona
3 Beds
2 Baths
2,093 Sq.Ft.
$798,000
MLS#: B26033273

Palm Beach Gardens
5811 Carry Back Road
None Beds
None Baths
N/A
$990,000
MLS#: B26033421
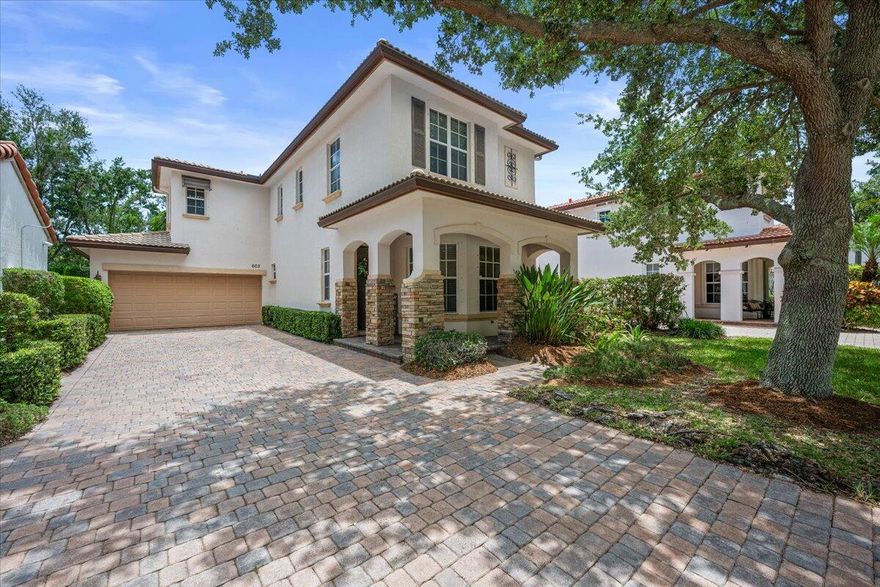
Palm Beach Gardens
603 Castle Drive
3 Beds
2 Baths
1,651 Sq.Ft.
$727,000
MLS#: B26032774
