Features & Amenities

Interior

  • Other Interior Features

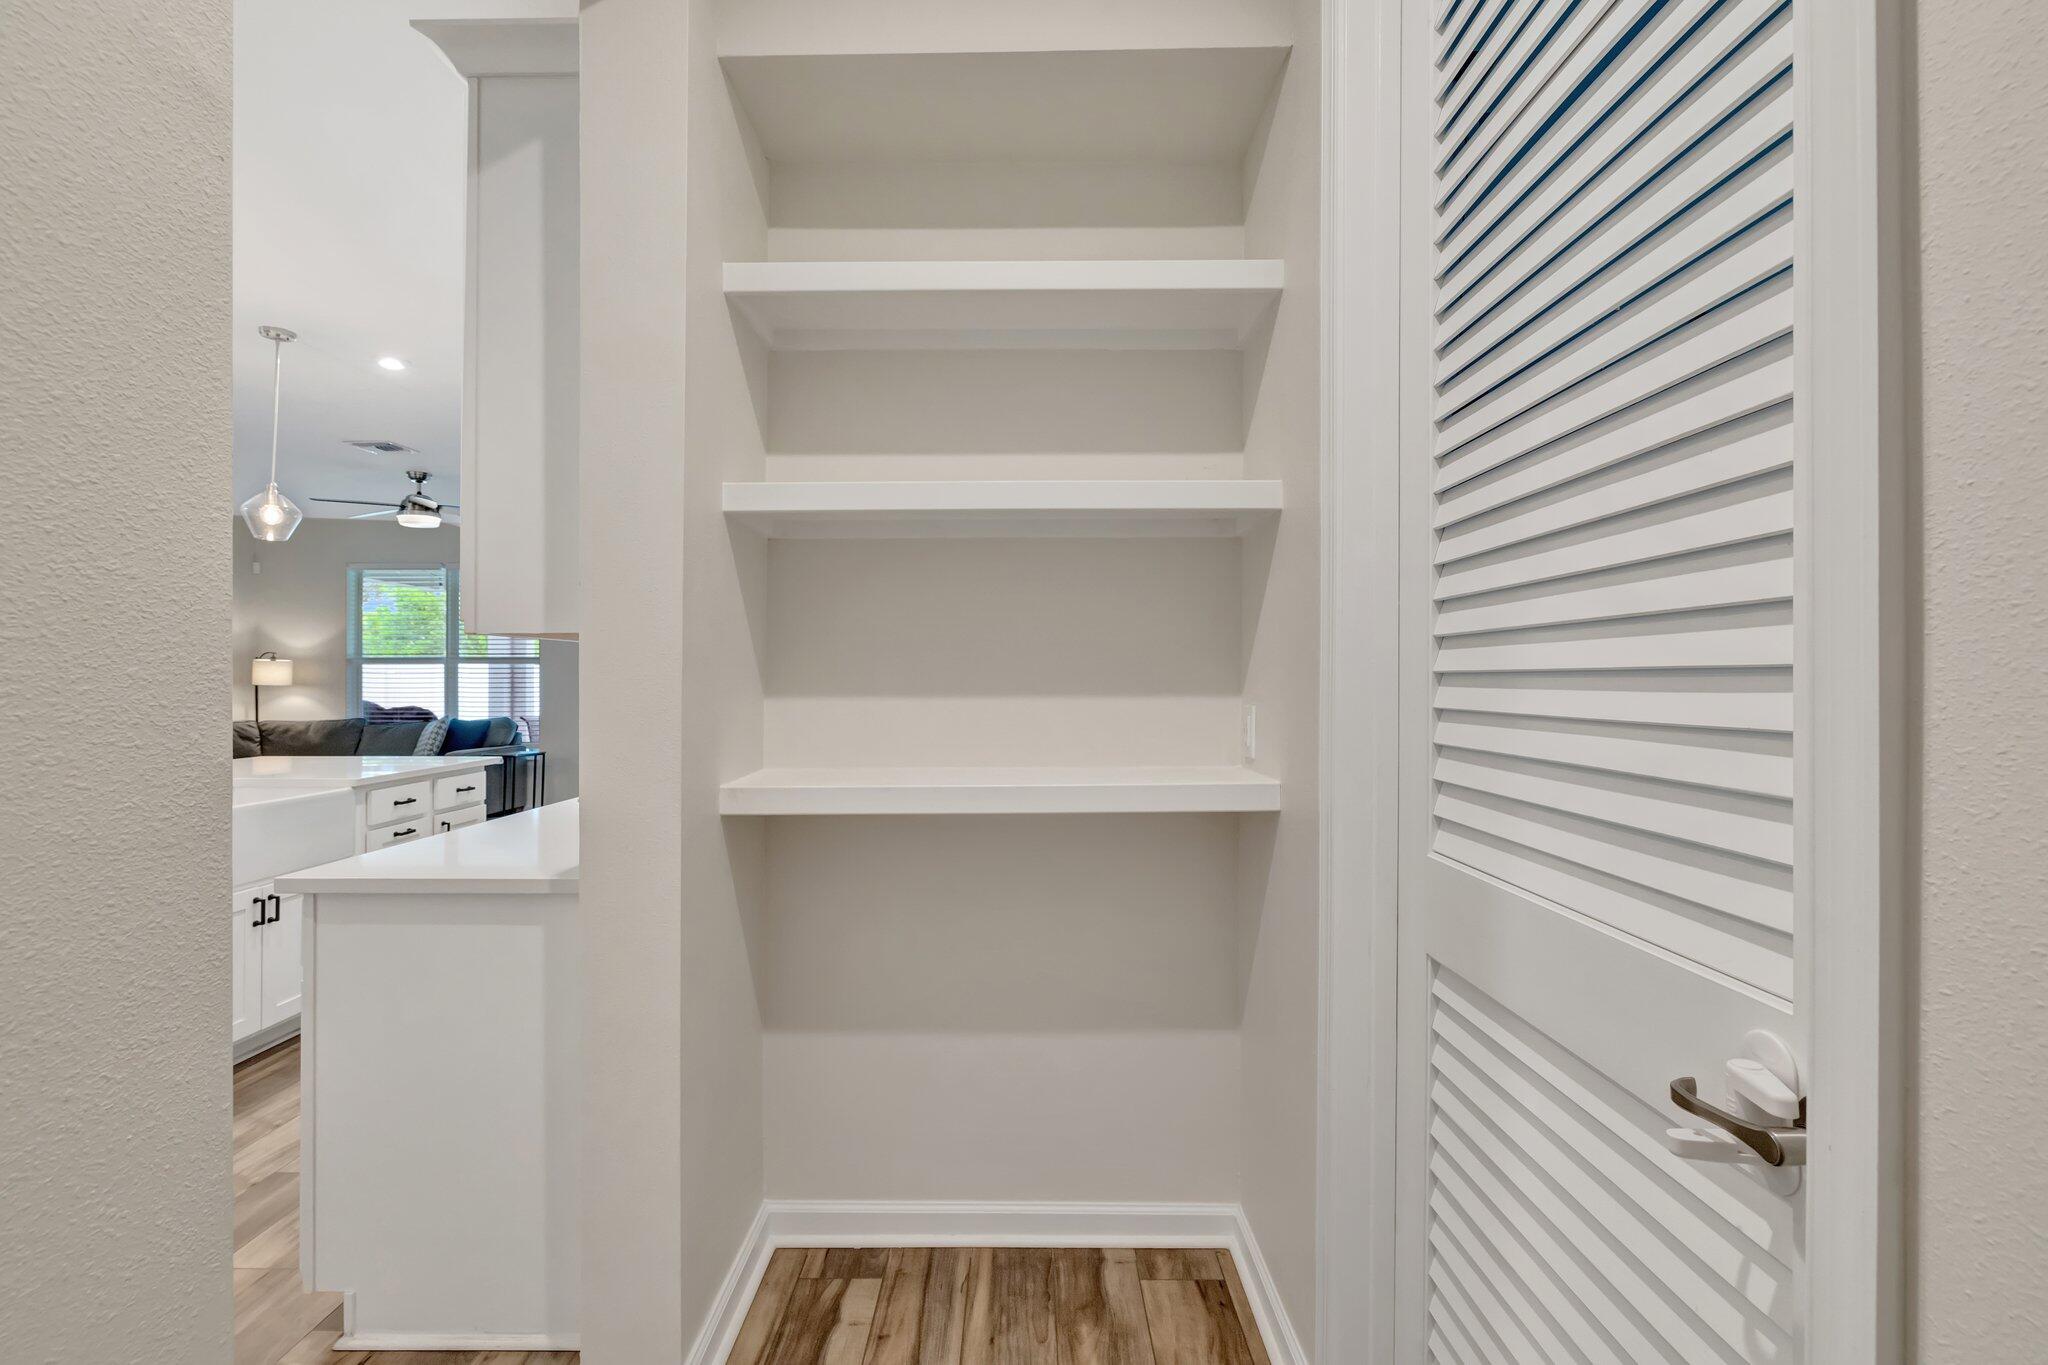
    Entrance Foyer, High Ceilings, Kitchen Island, Pantry, Soaking Tub, Walk-In Closet(s)

  • Total Bedrooms

    4

  • Bathrooms

    2

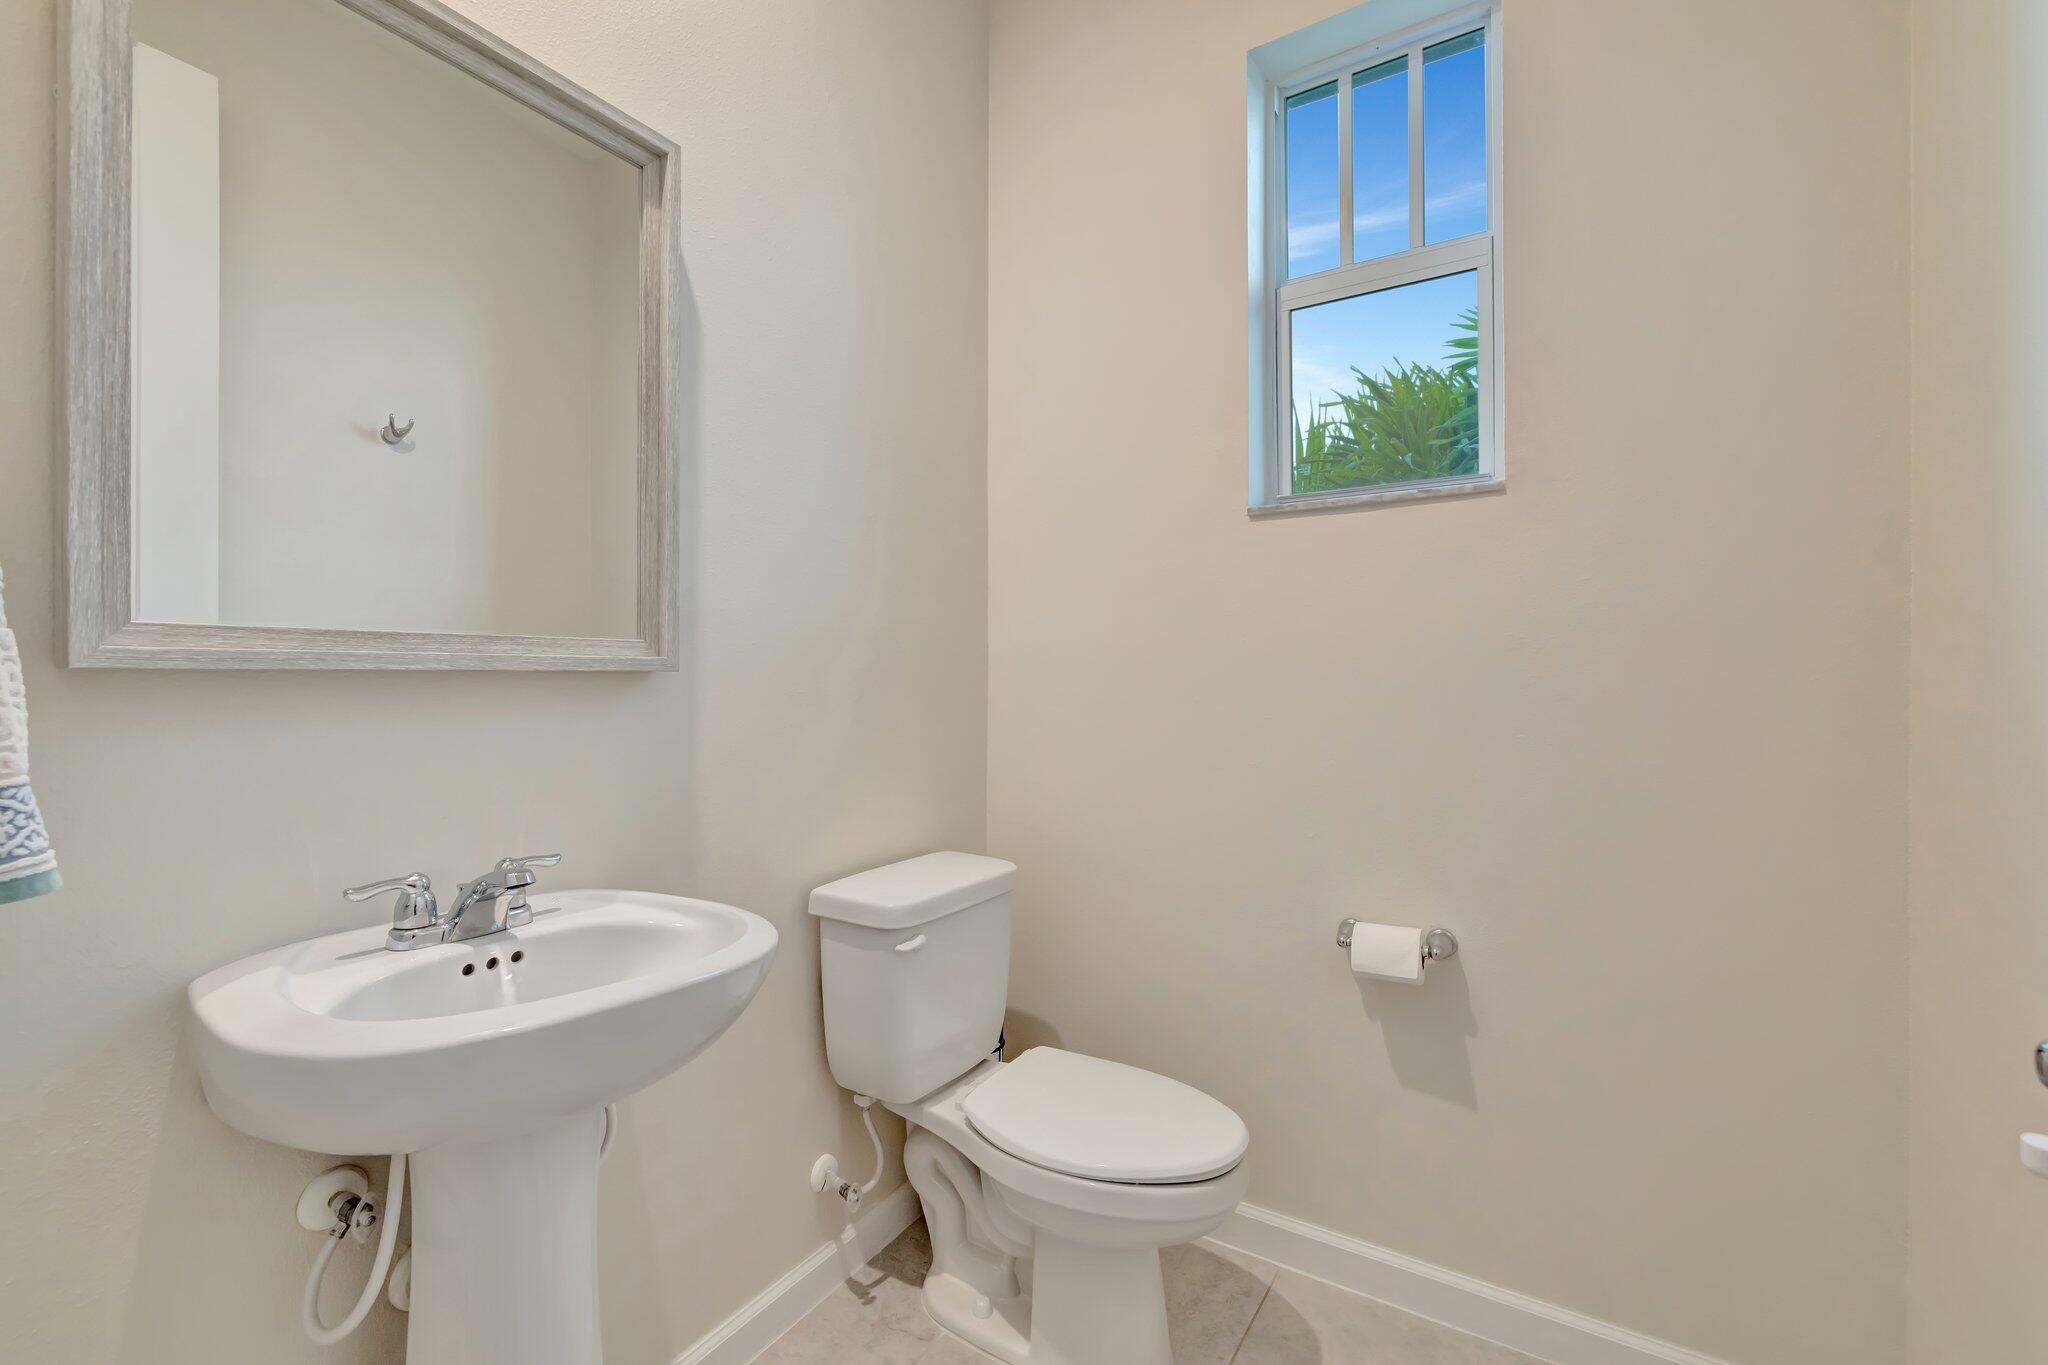
  • 1/2 Bathrooms

    1

  • Cooling YN

    YES

  • Cooling

    Central Air, Ceiling Fan(s), Electric

  • Heating YN

    YES

  • Heating

    Central, Electric

  • Main Level Bedrooms

    1

  • Pet friendly

    Breed Restrictions, Yes

Exterior

  • Garage

    Yes

  • Garage spaces

    2

  • Construction Materials

    Block, Concrete

  • Parking

    Attached, Garage, Garage Door Opener

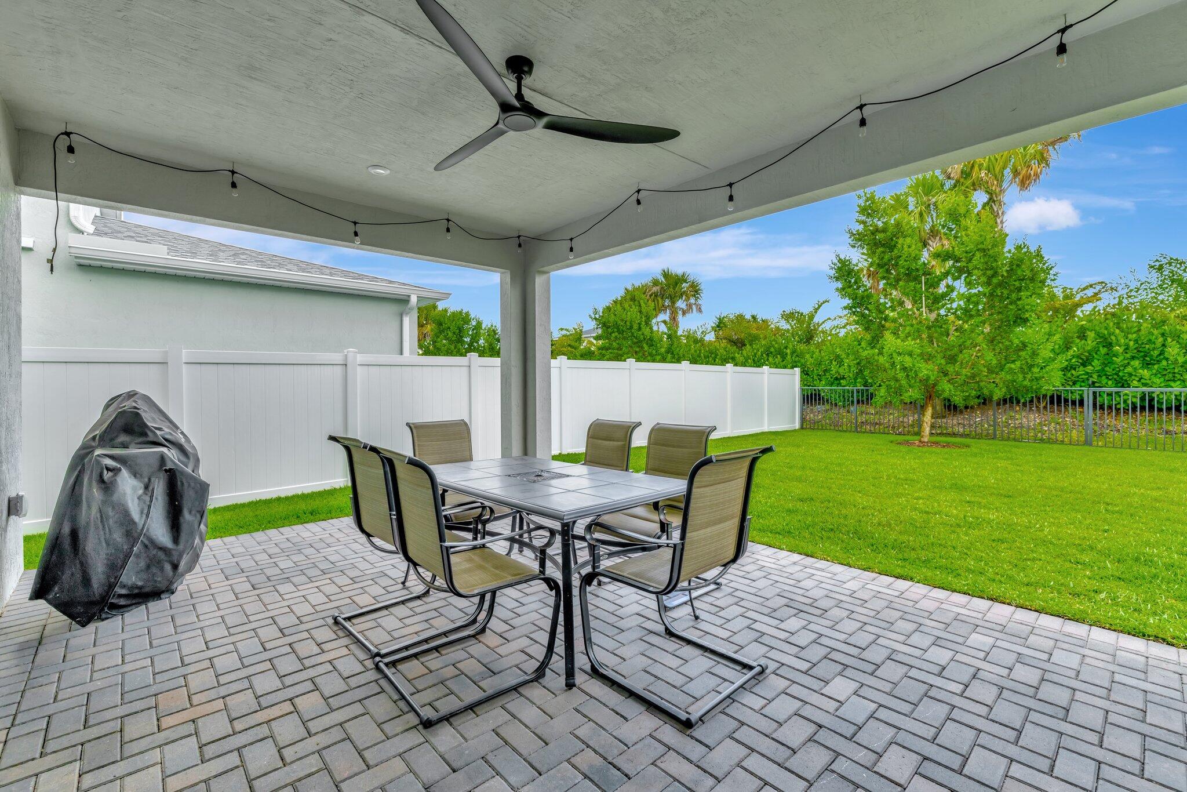
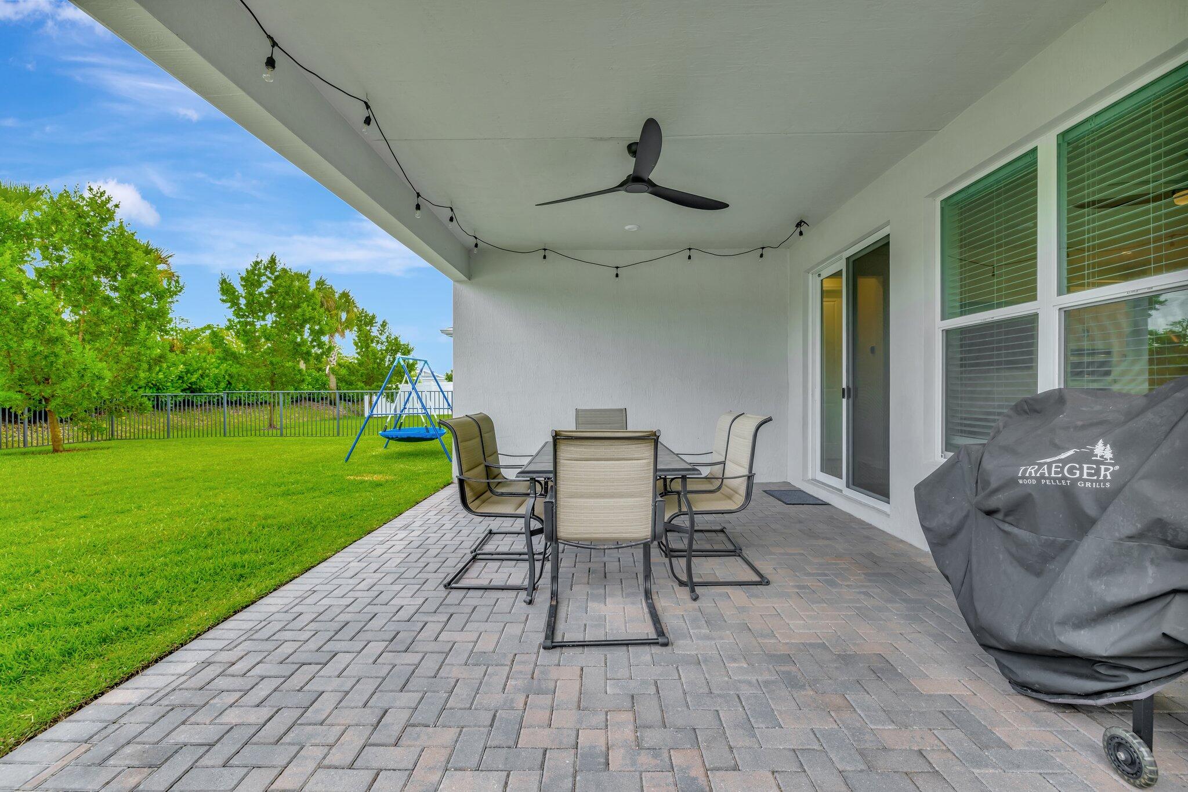
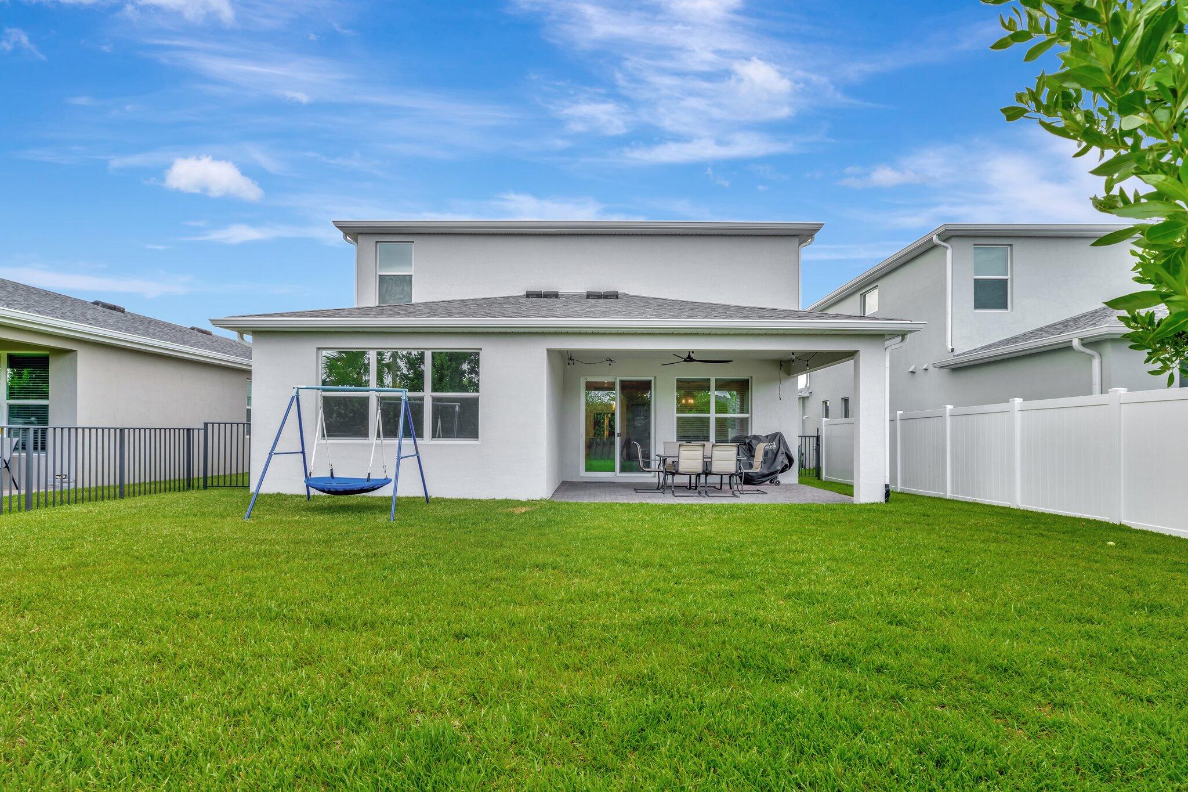
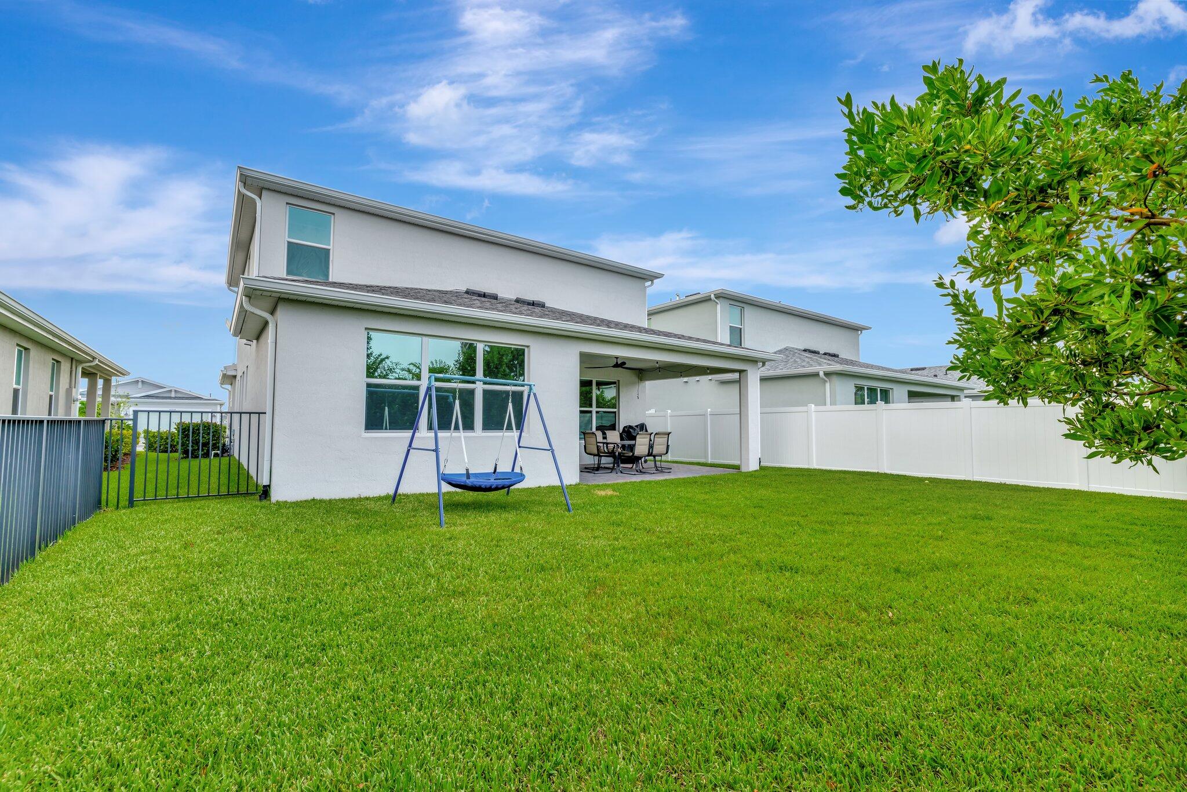
  • Patio and Porch Features

    Covered, Patio

  • Pool

    Yes

  • Pool Features

    Association

  • Waterfront YN

    NO

Area & Lot

  • Lot Size(acres)

    0.13

  • Property Type

    Residential

  • Property Sub Type

    Single Family Residence

Price

  • Sales Price

    $523,900

  • Tax Amount

    $10,385.1

  • Sq. Footage

    2,690

  • Price/SqFt

    $194

HOA

  • Association

    YES

  • Association Fee

    $412

  • Association Fee Frequency

    Monthly

  • Association Fee Includes

    N/A

School District

  • Elementary School

    Windmill Point

  • Middle School

    Manatee Academy K-8

  • High School

    St. Lucie West Centennial

Property Features

  • Stories

    2

  • Association Amenities

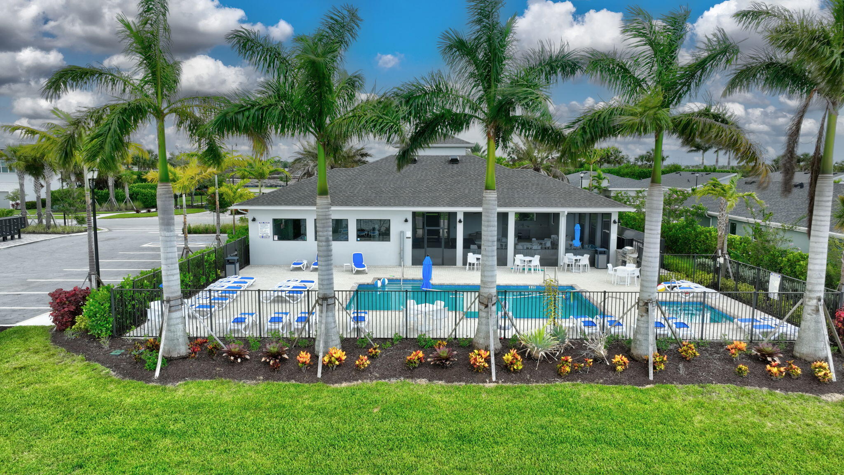
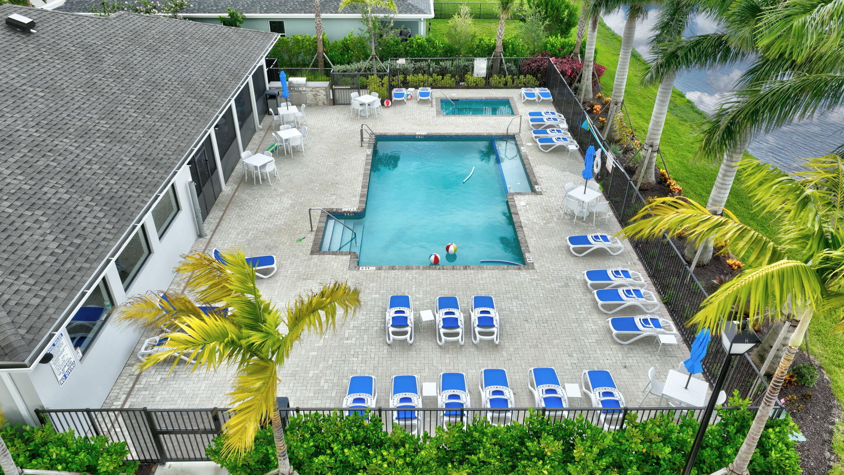
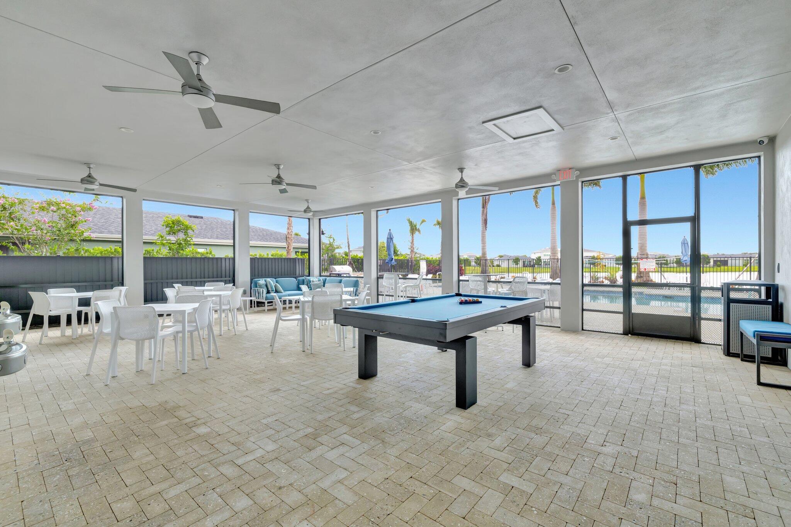
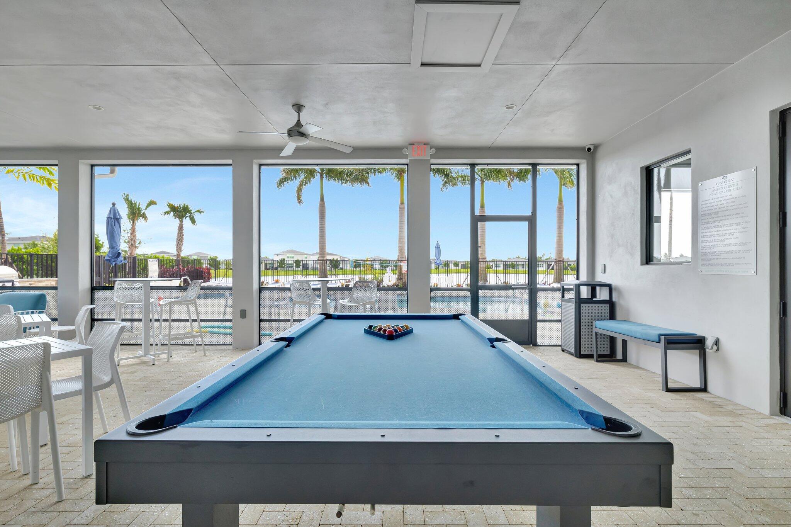
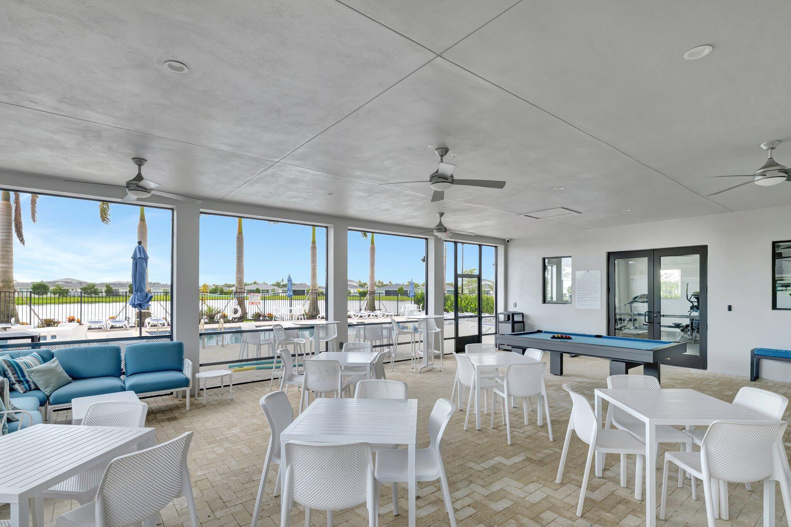
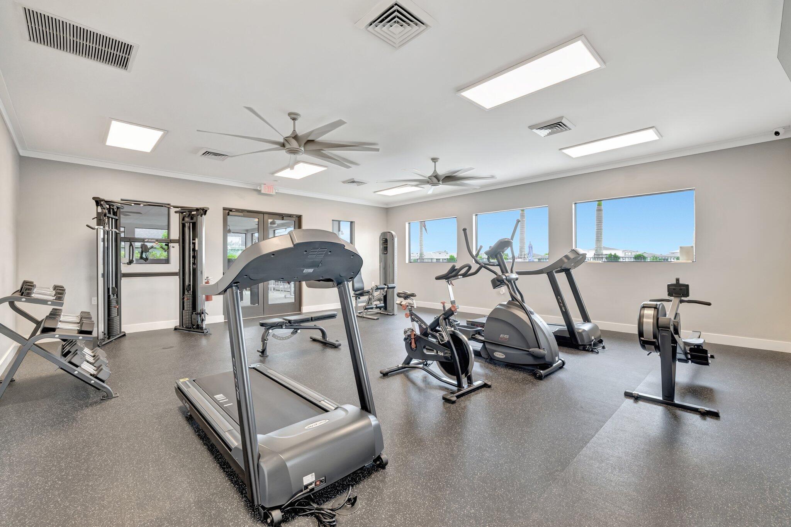
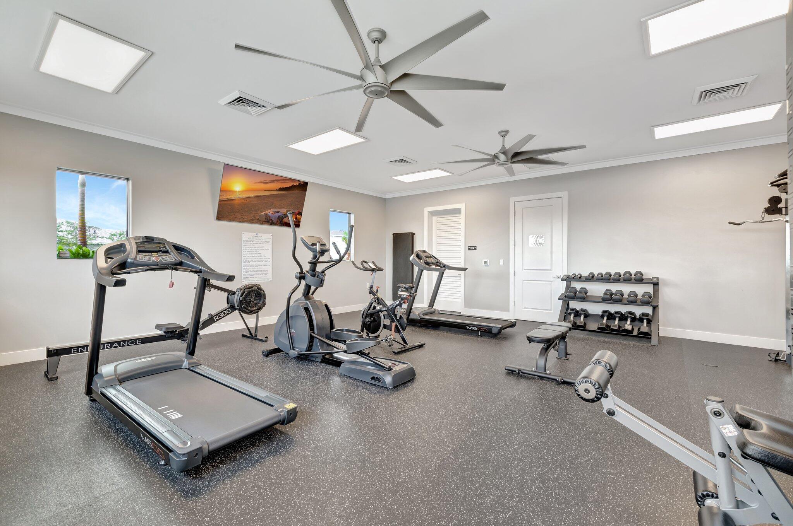
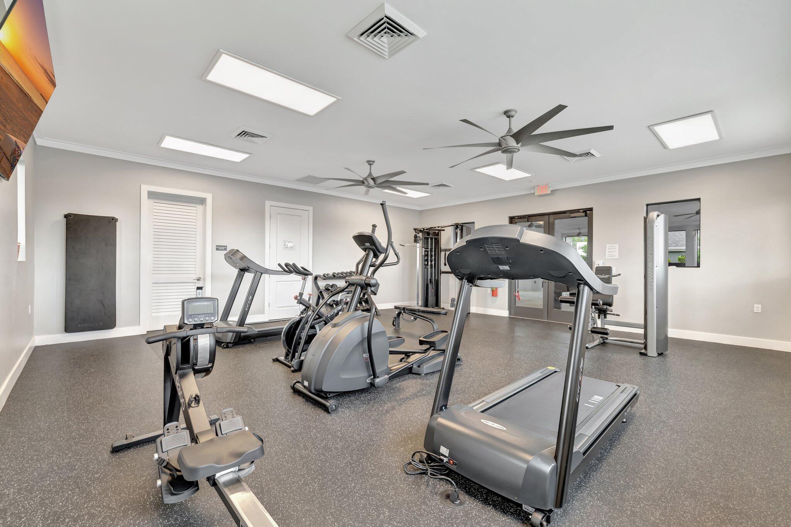
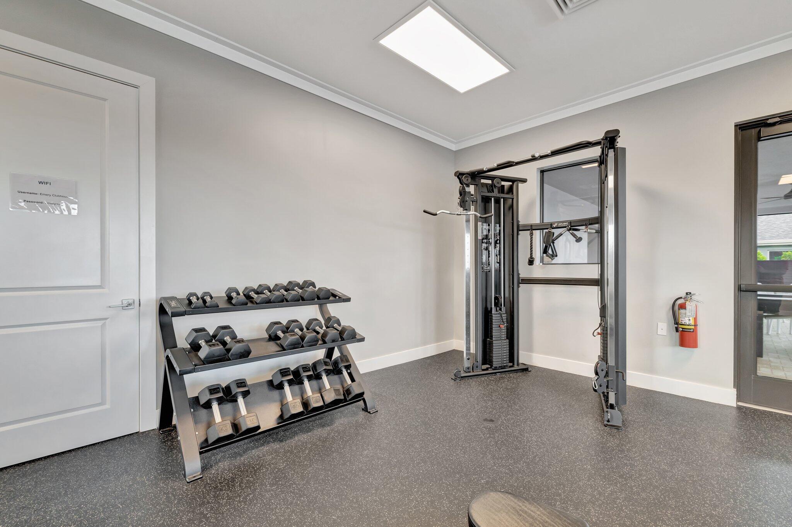
    Pool, Billiard Room, Clubhouse, Fitness Center

  • Senior Community YN

    NO

  • Sewer

    Public Sewer

  • Water Source

    Public

Schedule a Showing

Showing scheduled successfully.

<
>
IN PERSON
VIA CHAT

What is 3 + 4 ?


Change time

Mortgage calculator

Estimate your monthly mortgage payment, including the principal and interest, property taxes, and HOA. Adjust the values to generate a more accurate rate.

Your payment

Principal and Interest:

$

Property taxes:

$

HOA fees:

$

Total loan payment:

$

Total interest amount:

$

Location

County

St Lucie

Elementary School

Windmill Point

Middle School

Manatee Academy K-8

High School

St. Lucie West Centennial

Listing Courtesy of Jessica Kristin DesPlaines , Platinum Properties/The Keyes

RealHub Information is provided exclusively for consumers' personal, non-commercial use, and it may not be used for any purpose other than to identify prospective properties consumers may be interested in purchasing. All information deemed reliable but not guaranteed and should be independently verified. All properties are subject to prior sale, change or withdrawal. RealHub website owner shall not be responsible for any typographical errors, misinformation, misprints and shall be held totally harmless.

Agent Hals Blanc

FOUNDER

Hals Blanc

Call Hals today to schedule a private showing.


* Listings on this website come from the FMLS IDX Compilation and may be held by brokerage firms other than the owner of this website. The listing brokerage is identified in any listing details. Information is deemed reliable but is not guaranteed. If you believe any FMLS listing contains material that infringes your copyrighted work please click here to review our DMCA policy and learn how to submit a takedown request.© 2024 FMLS.
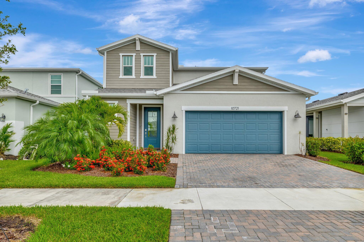
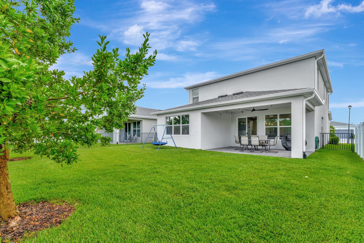
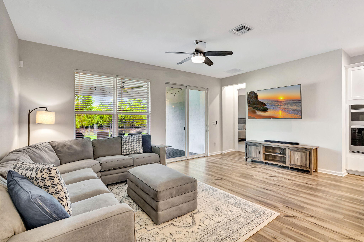
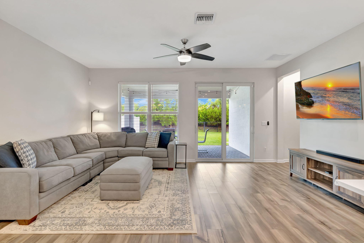
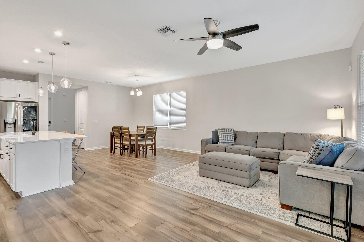
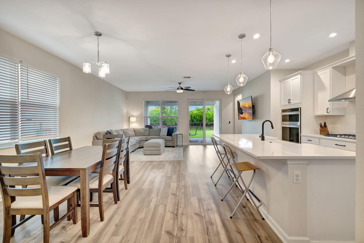
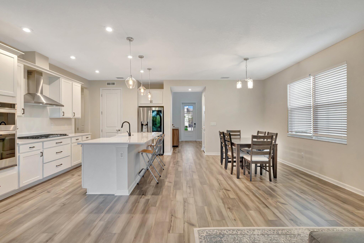
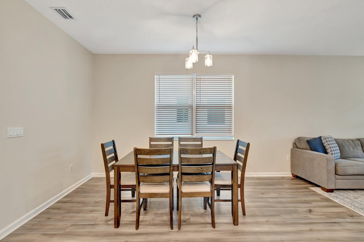
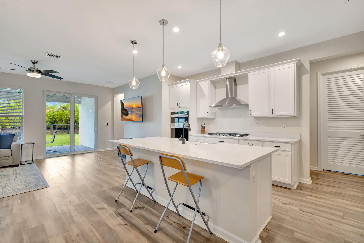
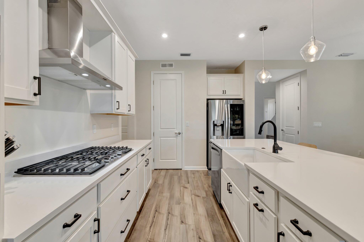
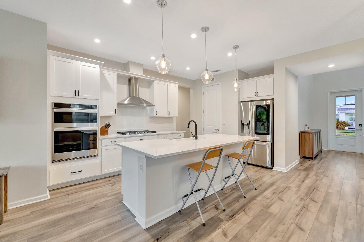
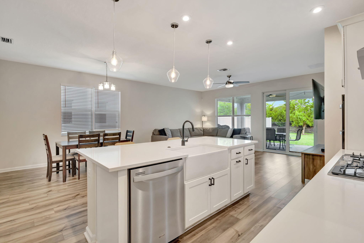
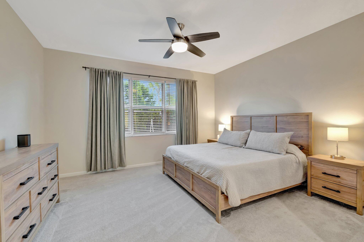
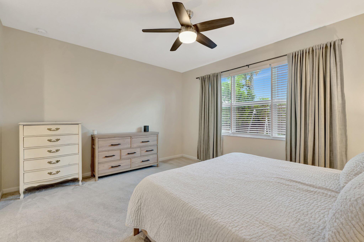
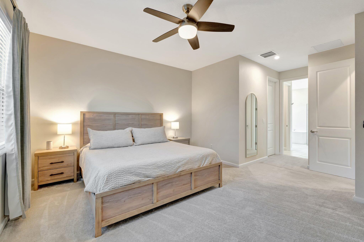
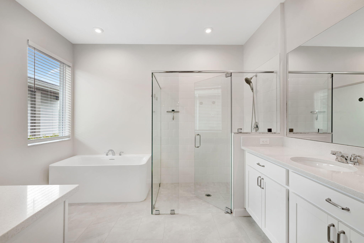
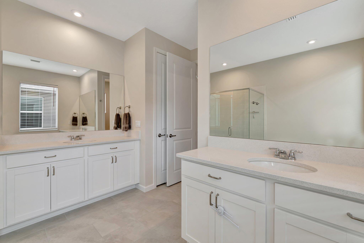
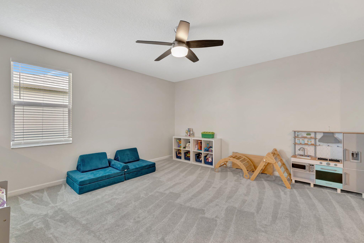
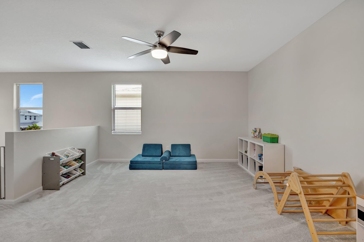
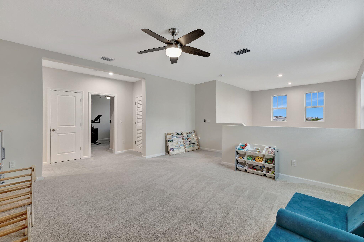
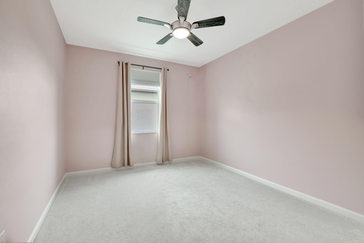
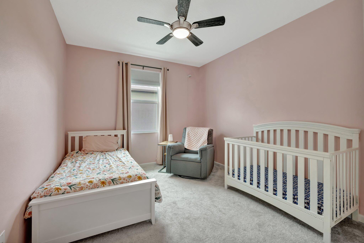
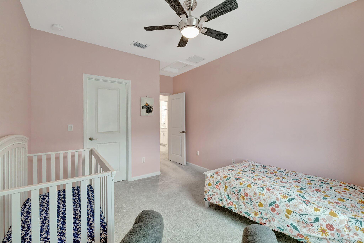
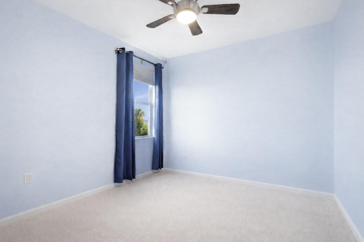
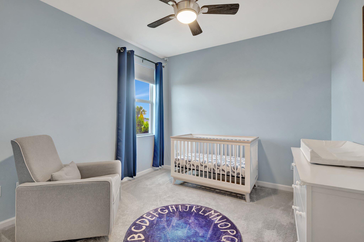
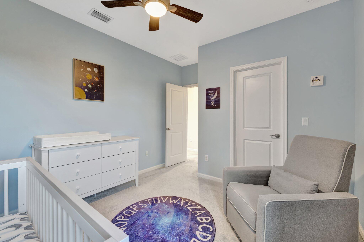
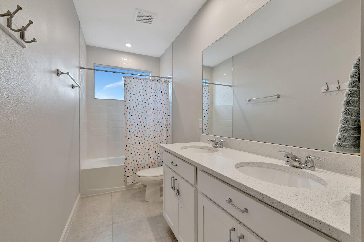
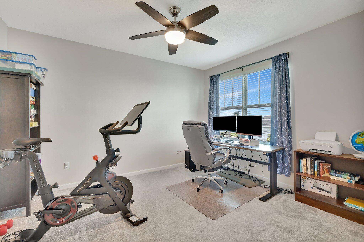
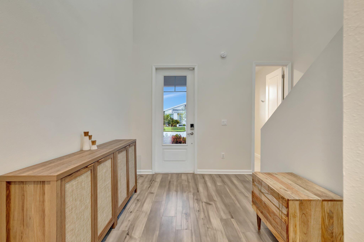
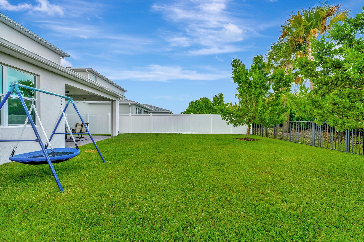
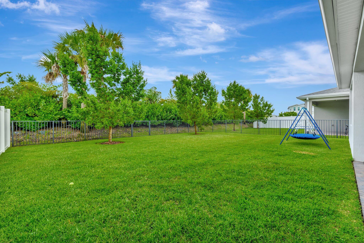
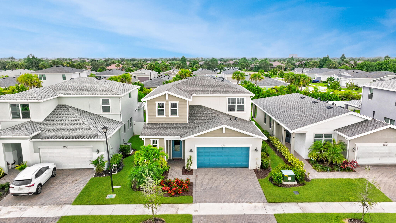
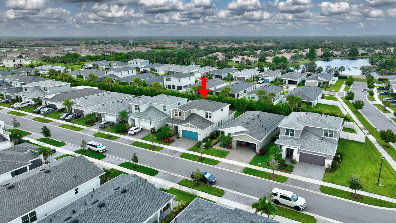
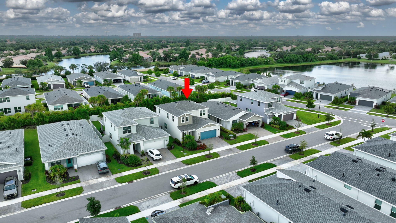
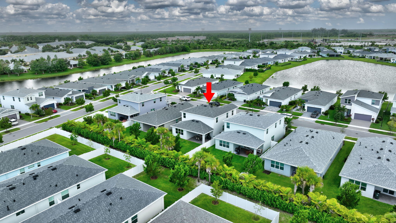
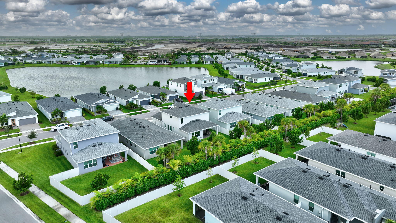
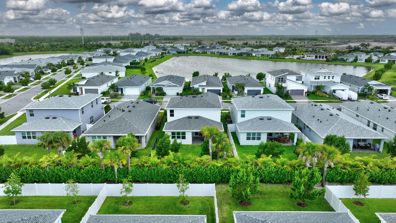
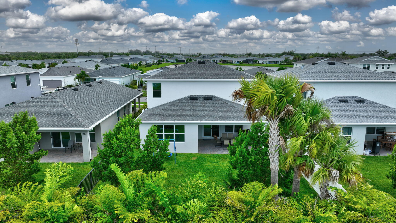
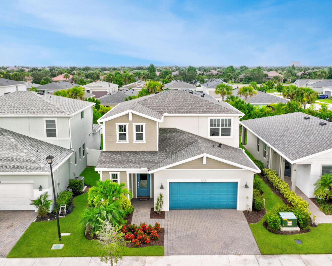
Price Improved! Beautiful CBS 4BR/2.5BA home located in the gated community of Emery. This spacious open-concept floor plan features an upgraded kitchen with quartz countertops, large center island, abundant cabinetry, and seamless flow into the dining and family rooms, perfect for entertaining. The first-floor primary suite offers dual walk-in closets, soaking tub, separate shower, and private retreat. Upstairs features a versatile loft and three generously sized bedrooms. Enjoy Florida living in the fully fenced backyard with covered paver patio, ideal for outdoor dining and relaxation. Additional highlights include high ceilings, quality finishes, and ample storage. Conveniently located near shopping, dining, schools, medical facilities, and major commuter routes.

10721 SW Estella Lane

Message successfully sent.

What would you like to know?

What is 3 + 4 ?

I agree to receive email communication and understand I can unsubscribe at any time.

I agree to be contacted by Options 1 Realty via call, email, and text for real estate services. To opt out, you can reply 'stop' at any time or reply 'help' for assistance. You can also click the unsubscribe link in the emails. Message and data rates may apply. Message frequency may vary. Privacy Policy

Related Properties

None
#B26042285

Port St Lucie

1301 SW Gahaf Avenue

4 Beds

2 Baths

2,310 Sq.Ft.

$440,000

MLS#: B26042285

New on site today
IMPACT WINDOWS! NATURAL GAS! LOWER HOA! PRIME LOCATION! Welcome to this like-new 2025-built 3-bedroom, 2.5-bath home with a versatile flex room, located on a desirable corner lot in Kenley, one of the newest gated communities within the award-winning master-planned community of Tradition. This move-in-ready home features impact windows, a private fenced backyard, and modern finishes throughout. The low HOA of $437 a month includes cable, internet, and security, while residents enjoy access to a community pool and fitness center. With construction in the neighborhood nearly complete, you can enjoy the benefits of a newer community without the inconvenience of ongoing construction.
#B26056222

Port St Lucie

9547 SW INDRA Way

3 Beds

2 Baths

1,998 Sq.Ft.

$455,000

MLS#: B26056222

New on site today
The Graham is a thoughtfully designed two-story home featuring 4 bedrooms, 2.5 baths, and a 3-car garage. Enjoy a gourmet kitchen that seamlessly connects to the open living and dining spaces, creating the perfect setting for entertaining. Upstairs, a versatile loft, convenient laundry room, and private owner's suite complete this functional layout. PLEASE NOTE: Photos are of similar model and are not the actual property
#B26056087

Port St Lucie

13318 SW BALLY Drive

4 Beds

2 Baths

3,009 Sq.Ft.

$624,900

MLS#: B26056087

New on site today
SELLER FINANCING OR LEASE OPTION AVAILABLE! Stunning Lakeview Pool Home in Heatherwood - Fully Remodeled and NEW Roof! Nestled in the gated community of Heatherwood, this beautiful 4-bedroom, 2.5-bath home offers breathtaking lake views and a newly resurfaced pool with a brand-new pump, motor, and screens. Step inside to soaring 14' ceilings and an open, airy layout with tile throughout. The brand-new kitchen is a showstopper, featuring quartz waterfall countertops, white soft-close cabinets, a stylish tiled backsplash, and newer Samsung stainless steel appliances. Fresh interior and exterior paint add to the home's modern appeal. Enjoy cable and internet included with the HOA and the serenity of this sought-after community. Don't miss your chance to own this waterfront gem!
#B26056399

Port St Lucie

1255 SW Maplewood Drive

4 Beds

2 Baths

2,255 Sq.Ft.

$515,000

MLS#: B26056399

New on site today
Life in Florida is all about the sun, and this lot was selected with the sun in mind.  With an eastern Great Room and patio exposure over the water-this home was constructed to welcome sunrises and morning light, which means the home is also well-situated for moonrises and afternoon rainbows.    Here in Valencia Cay, you join the highly in-demand Riverland Community.  The resort-style living is geared to give you whatever you want: if you prefer a quiet lifestyle, the streets of this gated community have only local traffic and as much peace as you require.  If you want to jump into community activities, dozens of clubs and a busy schedule of events put a thriving social life at your fingertips.  The Clubhouse with its community pool, bar, and eatery are the hub of the c ommunity, with its stage and ballroom giving space for music, comedy, and other larger-draw events.  The Sports and Racquet Club facilities has multiple pools, tennis and pickleball courts, indoor gym and courts, and everything needed for sports and exercise.  The Arts and Culture Center provides studio space and art courses, cooking classes, and recreation of a quieter sort.    This Heron model features two bedrooms and two bathrooms, along with a den, a laundry room, and a screened patio overlooking the water.  The open-concept Great Room looks out over the lake and brings cooking, dining, and living spaces together in a fusion of function and beauty.  The master suite shares the lake view and features two closets, one of them a walk-in.  The floors are upgraded to a soft wood tone tile that compliments both the light walls and the darker wood of the kitchen cabinetry, and the kitchen includes a brand new dishwasher.  Blackout window shades are installed in the bedrooms and den in order to keep that Florida sun under control when you want to sleep in or sneak a nap.  Since construction, the home has regularly received EcoShield's preventative barrier treatments, and we are happy that Florida's wildlife has always stayed outside our house.     In terms of convenience, this home might be described in two words: "five minutes."  Not only can you reach the Riverland amenities quickly, but in about five minutes you can reach grocery stores like Publix, Aldi, and the Fresh Market.  Looking for restaurants?  Five minutes.  Five minutes will take you to medical offices and services like the Cleveland Clinic Tradition Hospital.   Need to hit the road?  Five minutes will get you to I-95, where you can head up the coast to watch a launch at Cape Canaveral or down the coast to the glam and bustle of the Palm Beach area.    Whether you are an avid animal-watcher or you just casually appreciate a glimpse of nature at play, you are in luck with this waterfront property.  Nature will simply present itself to you as you sip a drink in front of the picture window overlooking the lake.  In July alone, the following species were seen and photographed from the house: Tricolor Heron, Sandhill Crane, Anhinga, Wood Stork, Great Blue Heron, Great Egret, Mottled Duck, Common Gallinule, Cattle Egret, Swallow-Tailed Kite, Osprey, Double-Crested Cormorant, Black-Bellied Whistling Duck, Little Blue Heron, and an honest-to-goodness Bald Eagle.  With the Atlantic Ocean and the Everglades close by, it is not difficult to find adventures in Nature, but it is a real pleasure at Valencia Cay to have Nature put on a show for you from the comfort of your own home.
#B26056116

Port St Lucie

11941 SW JASPER LAKE Way

2 Beds

2 Baths

1,716 Sq.Ft.

$445,000

MLS#: B26056116

New on site 1 day ago
Welcome to this spacious, single-story residence situated on an oversized corner lot. This home features a split floor plan with 4 bedrooms and 3 full bathrooms, including a cabana bath ready for a future swimming pool. The fourth bedroom includes its own private bathroom and a complete closet system. The modern kitchen is equipped with quartz countertops, a hood stove, and stainless-steel appliances. Additional highlights include laminate flooring, stylish barn doors, impact windows, and a tiled master bathroom with a freestanding soaking tub. The property features numerous upgrades throughout including solar panels. We invite you to come and see it for yourself. Professional photos coming soon.
#B26055733

Port St Lucie

2094 SW CAPEADOR Street

4 Beds

3 Baths

1,932 Sq.Ft.

$540,000

MLS#: B26055733

New on site today
LOVELY TORINO AREA - BEAUTIFUL AND  SPACIOUS CBS HOME BUILT BY "ROYAL PROFESSIONAL BUILDERS".  4/2/2 HOME WITH LIVING RM & FAMILY RM + A FORMAL DINING RM,INSIDE LAUNDRY RM WITH WASHER & DRYER. BIG SCREENED PORCH TO ENJOY. CATHEDRAL & VOLUME CEILINGS. KITCHEN HAS STAINLESS APPLIANCES, A PANTRY AND A BREAKFAST AREA & SNACK BAR
#B26056311

Port St Lucie

6173 NW East Deville Circle

4 Beds

2 Baths

2,230 Sq.Ft.

$430,000

MLS#: B26056311

New on site today
Welcome to 1901 SW Import Drive, a spacious four-bedroom, two-bathroom pool & canal front home offering 1,860 square feet of comfortable, single-story living. Built in 2018, this inviting residence features a bright, open layout that creates an effortless flow between the main living, dining, and kitchen areas—ideal for everyday relaxation, entertaining guests, and spending quality time together. The kitchen serves as the heart of the home with generous cabinetry, ample counter space, and a convenient connection to the surrounding living areas. The private primary suite provides a peaceful place to unwind, while three additional bedrooms offer plenty of flexibility for family, overnight guests, a home office, or a hobby room.  Each space is thoughtfully arranged to deliver both comfort and functionality.  Situated on approximately one-quarter of an acre, the property provides a spacious outdoor setting with room for entertaining, gardening, play, or creating a personalized backyard retreat. Conveniently located near shopping, dining, schools, and major roadways, this NON HOA Port St. Lucie home combines modern construction, versatile living space, and a desirable location ready to complement your lifestyle.
#B26056041

Port St Lucie

1901 SW Import Drive

4 Beds

2 Baths

1,860 Sq.Ft.

$499,999

MLS#: B26056041

New on site 2 days ago
Stunning 4BR/3BA home in Port St. Lucie featuring 2,733 sq ft of living space and a 2-car garage. Offers ultimate peace of mind with a brand-new 2026 roof, new skylight, and new windows. Relax on the spacious screened porch, perfect for outdoor living. Unbeatable location near Crosstown Parkway, St. Lucie West, and I-95 for fast commuting, shopping, and dining. Move-in ready!
#B26055482

Port St Lucie

3702 SW SAVONA Boulevard

4 Beds

3 Baths

2,733 Sq.Ft.

$525,000

MLS#: B26055482

What's Special: Gourmet Kitchen | Dedicated Home Office. New Construction - October Completion! Built by America's Most Trusted Homebuilder. Welcome to the Antigua at 11540 SW Macelli Way in Central Park! The open-concept main living area is filled with natural light from the rear lanai and flows seamlessly into the dining area and kitchen. The gourmet kitchen features a working island, walk-in pantry, and views of the great room, creating an inviting space for everyday living. Pocket sliding glass doors extend the living space outdoors, while 8' interior doors enhance the open feel throughout the home. Tucked away for privacy, the primary suite offers a peaceful retreat with a spacious walk-in closet and a well-appointed bath. Secondary bedrooms are thoughtfully placed, with one near the front of the home alongside an additional full bath. Central Park sits just north of Crosstown Parkway and west of PGA Village, offering quick access to I 95 and nearby shopping, dining, entertainment, medical facilities, and top St. Lucie County schools. Amenities include a pool with lap lanes, splash pad, clubhouse, dog park, playground, and pickleball, tennis, and basketball courts—blending location, lifestyle, and modern living. Additional highlights include: pocket sliding glass door, shower ILO tub, interior door upgrade 8' package, impact windows. Photos are for representative purposes only. MLS#B26022185
#B26022185

Port St Lucie

11540 Macelli Way

4 Beds

3 Baths

2,399 Sq.Ft.

$532,499

MLS#: B26022185

 - property

Send a message

Message successfully sent.

Your message

What is 3 + 4 ?

Reason for contacting?

I agree to receive email communication and understand I can unsubscribe at any time.

I agree to be contacted by Options 1 Realty via call, email, and text for real estate services. To opt out, you can reply 'stop' at any time or reply 'help' for assistance. You can also click the unsubscribe link in the emails. Message and data rates may apply. Message frequency may vary. Privacy Policy

Sign Out

Virtual Assistant

Would you like to take the next step with this property? We can help you schedule a showing or virtual tour, or send you more details.

Yes, I would like more information.

Thank You for Your Reply, One of Our Agents will contact you as soon as possible

No, maybe later.

Thank you, you can always contact me via email, phone number or through the contact form.

Realhub AI

Lucy - Your AI-Powered Realtor

Update Your Temporary Password

Personalize your search

Enter your email and we'll notify you immediately when new listings match what you're looking for.

or enter email address

Already have an account ? Login here

Continue your home search

I agree to receive communications and understand I can unsubscribe at any time.

I agree to be contacted by Options 1 Realty via call, email, and text for real estate services. To opt out, you can reply 'stop' at any time or reply 'help' for assistance. You can also click the unsubscribe link in the emails. Message and data rates may apply. Message frequency may vary. Privacy Policy

Already have an account ? Login here

We use cookies

We use cookies primarily for analytics to enhance your experience. By accepting, you agree to our use of these cookies. You can manage your preferences or learn more about our cookies policy.

