Features & Amenities

Interior

  • Other Interior Features

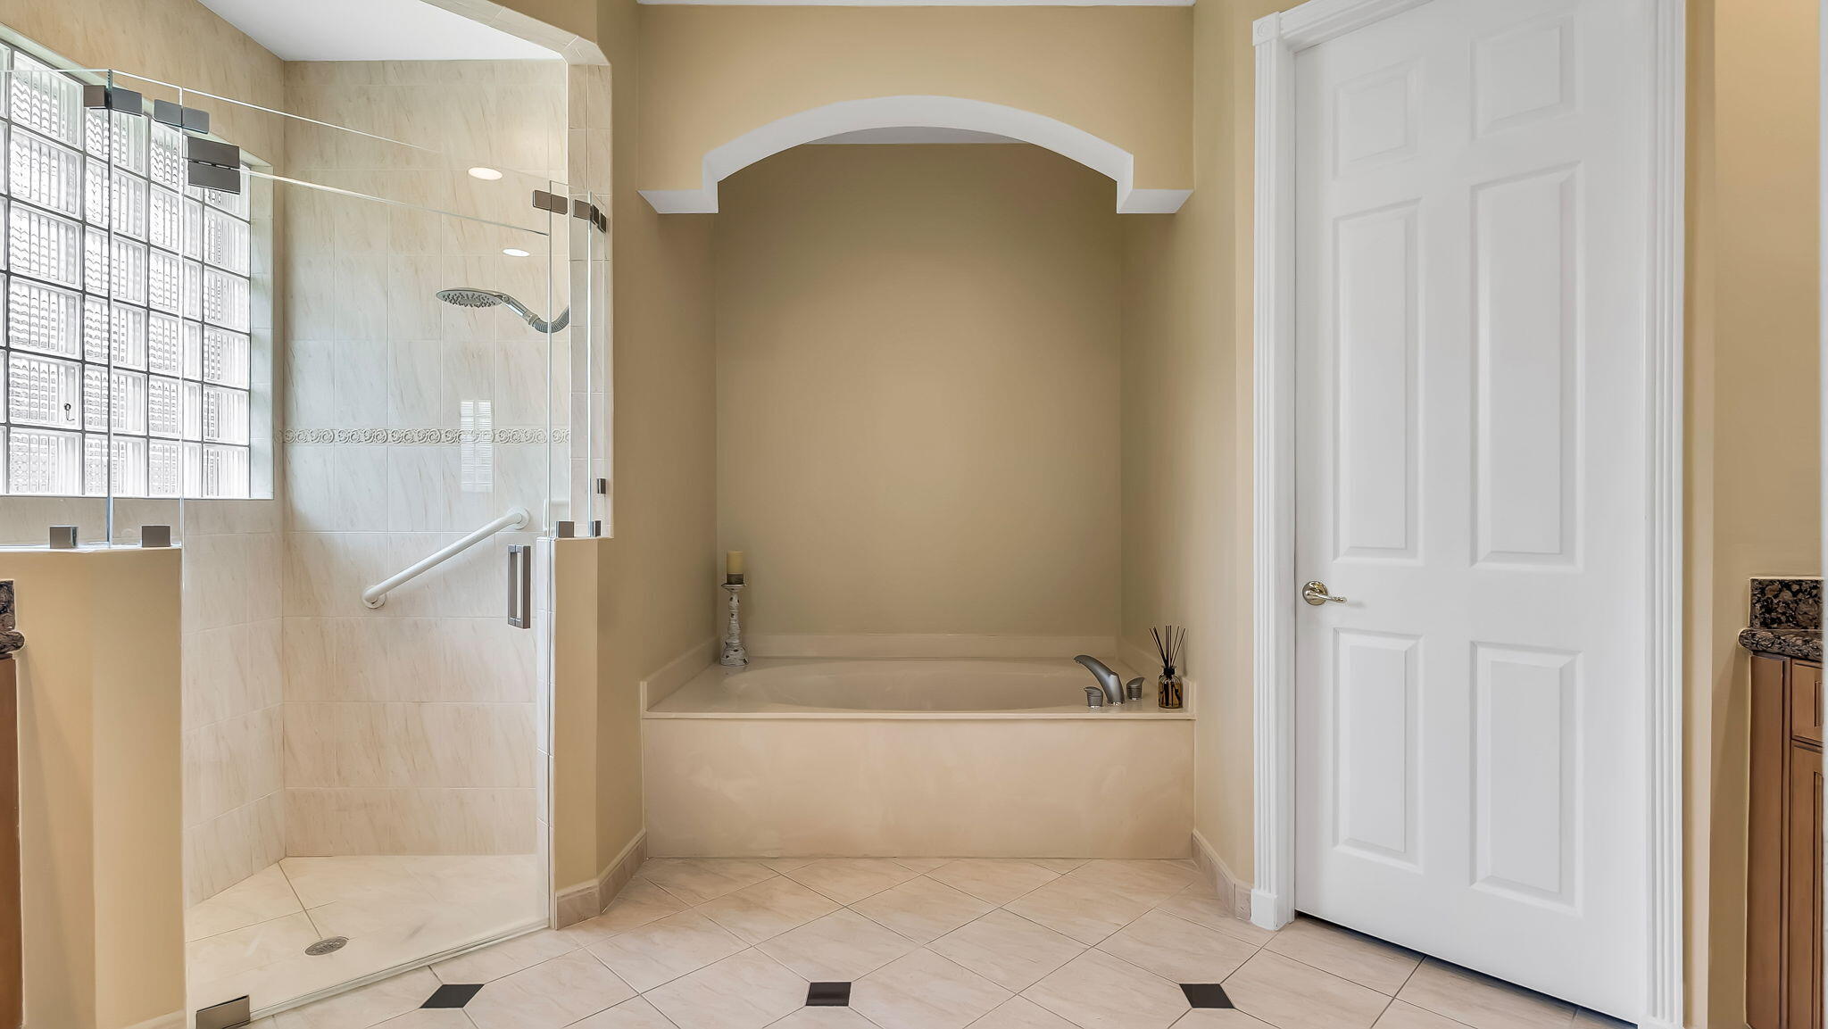
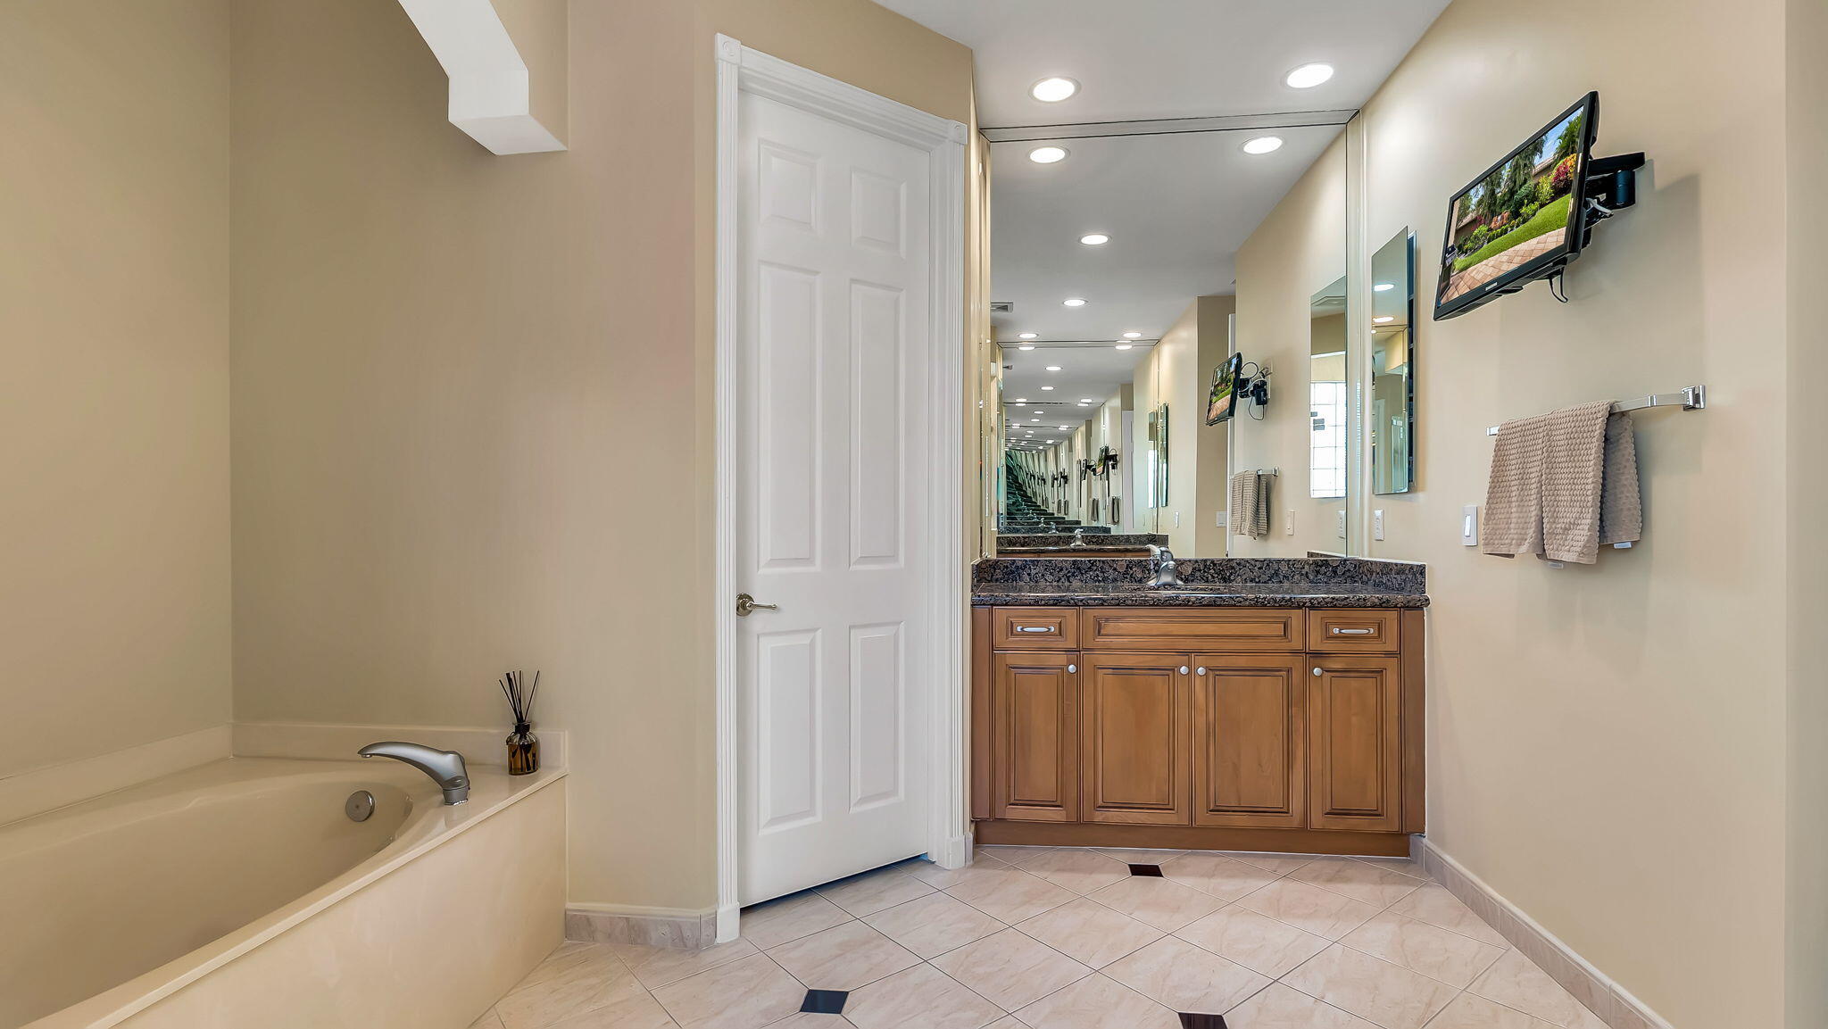
    Breakfast Bar, Built-in Features, Entrance Foyer, Eat-in Kitchen, High Ceilings, Pantry, Soaking Tub, Vaulted Ceiling(s), Walk-In Closet(s)

  • Total Bedrooms

    4

  • Bathrooms

    3

  • Cooling YN

    YES

  • Cooling

    Central Air, Ceiling Fan(s)

  • Fireplace YN

    NO

  • Heating YN

    YES

  • Heating

    Electric

  • Main Level Bedrooms

    4

  • Pet friendly

    Breed Restrictions, Number Limit, Yes

Exterior

  • Garage

    Yes

  • Garage spaces

    2

  • Construction Materials

    Block

  • Other Exterior Features

    Lighting

  • Parking

    Attached, Driveway, Garage

  • Patio and Porch Features

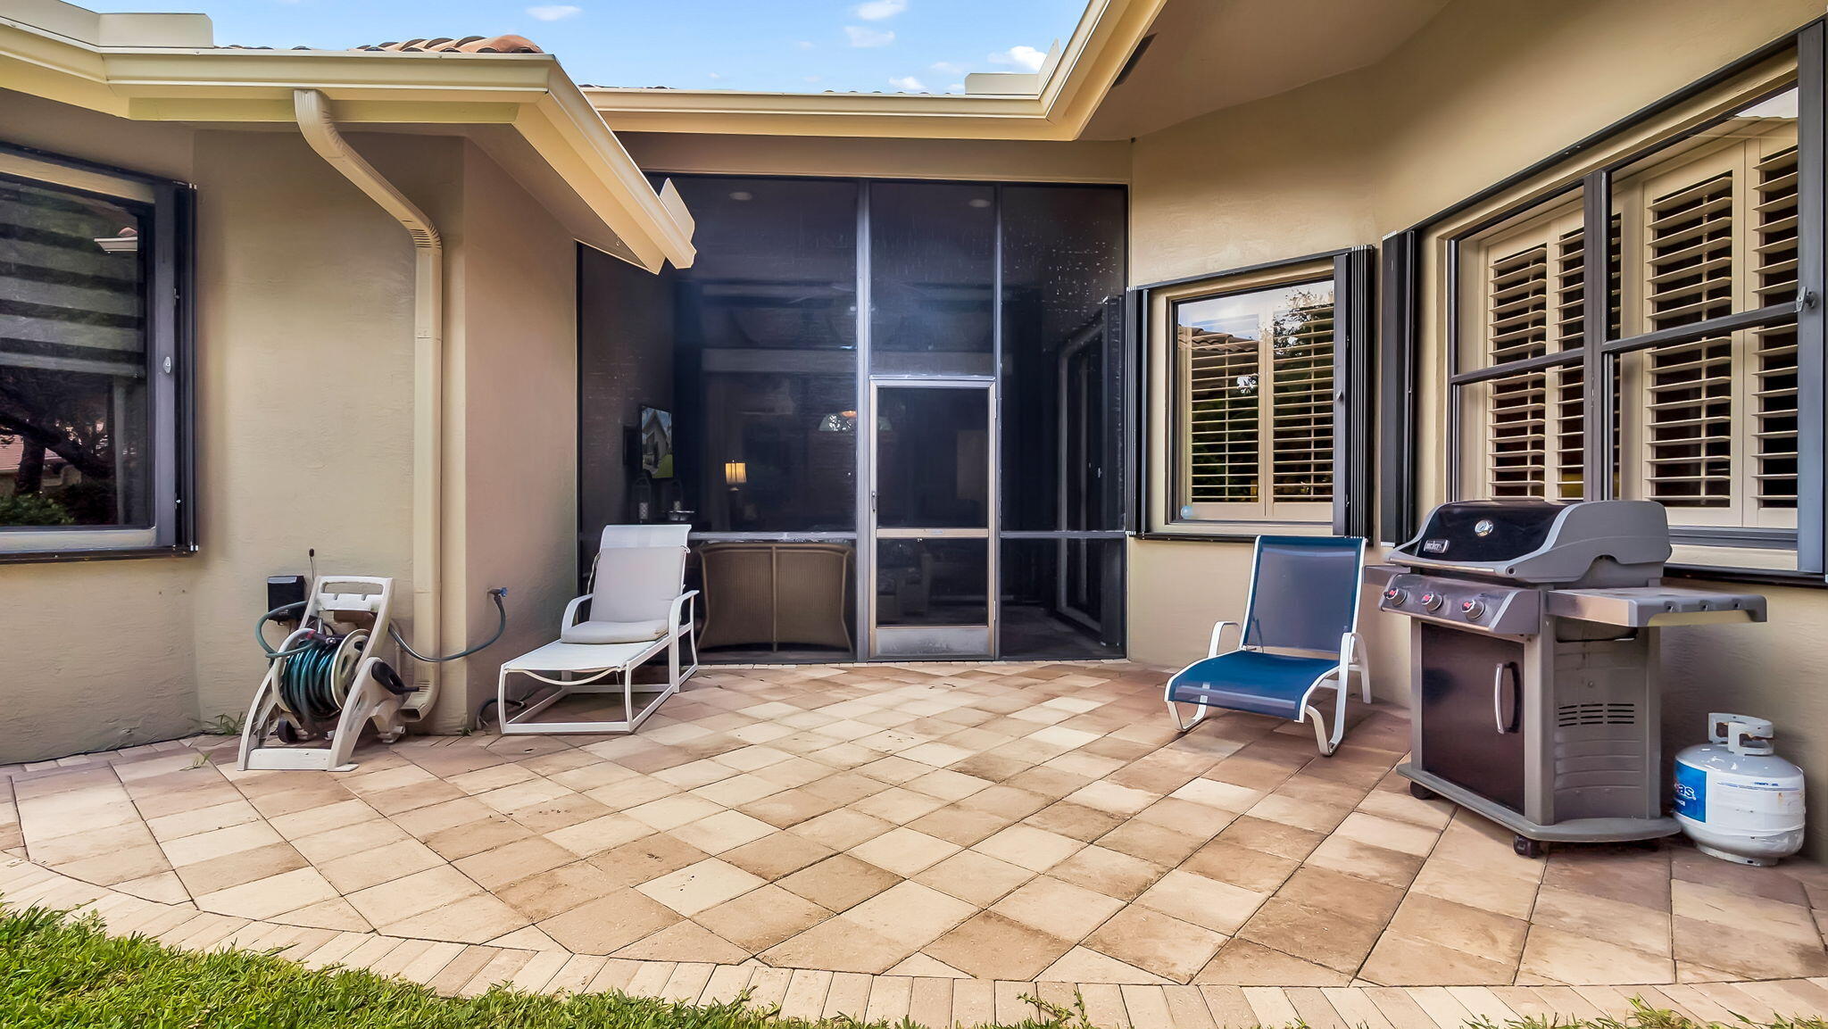
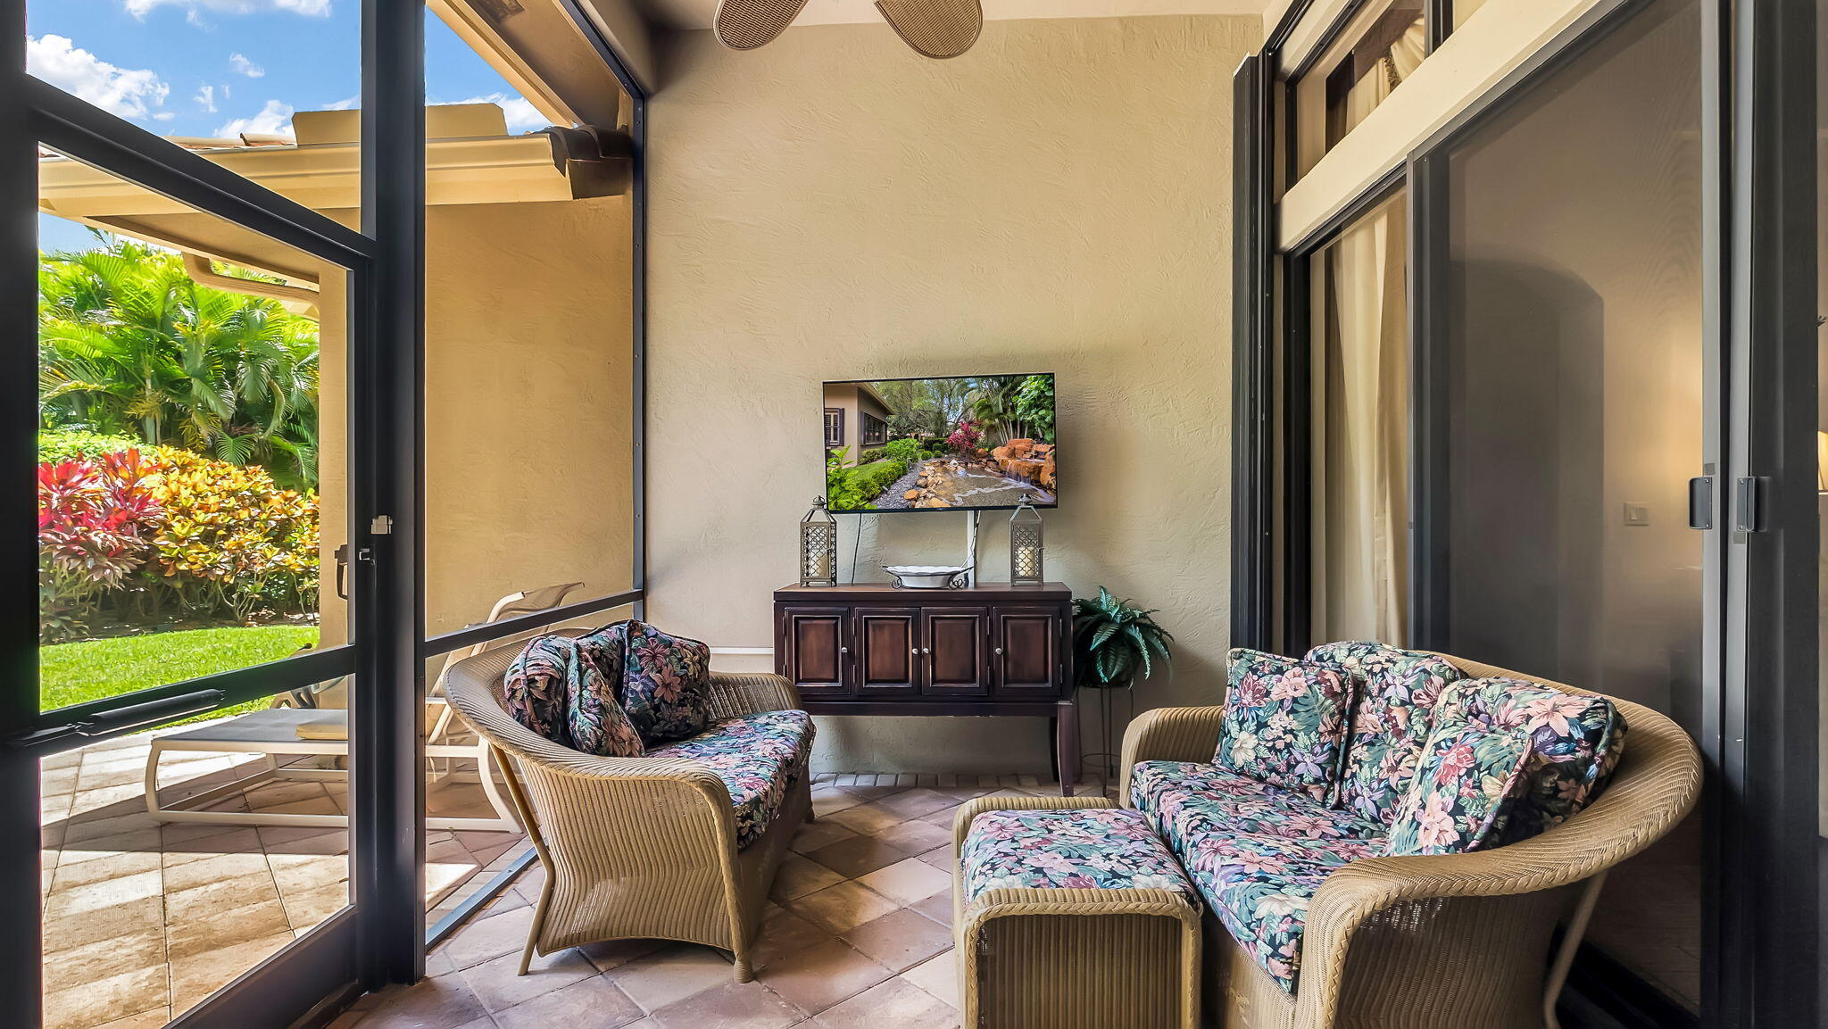
    Patio, Screened

  • Pool

    Yes

  • Pool Features

    Heated

  • Waterfront YN

    NO

  • View

    Garden, Other

Area & Lot

  • Lot Features

    Corner Lot, Landscaped

  • Lot Size(acres)

    0.27

  • Property Type

    Residential

  • Property Sub Type

    Single Family Residence

Price

  • Sales Price

    $825,000

  • Tax Amount

    $6,469.56

  • Sq. Footage

    2, 821

  • Price/SqFt

    $292

HOA

  • Association

    Yes

  • Association Fee

    $708

  • Association Fee Frequency

    Monthly

  • Association Fee Includes

    N/A

School District

  • Elementary School

    N/A

  • Middle School

    N/A

  • High School

    N/A

Property Features

  • Stories

    1

  • Association Amenities

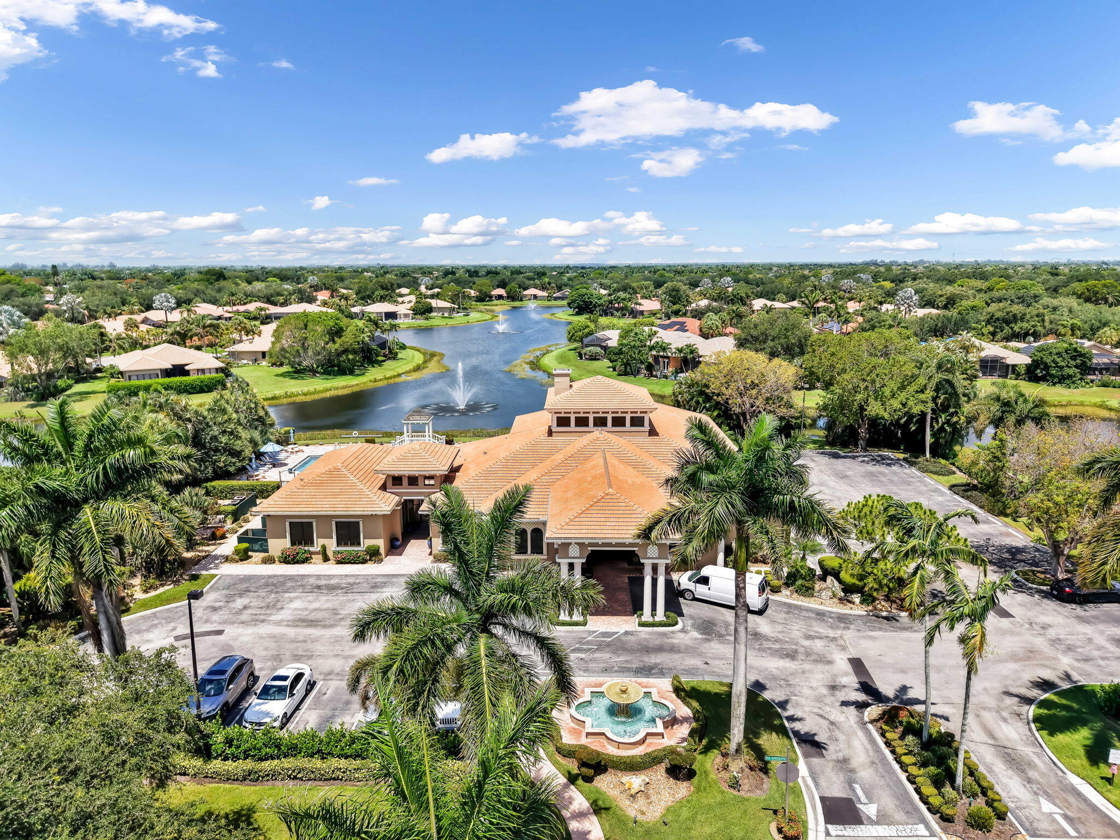
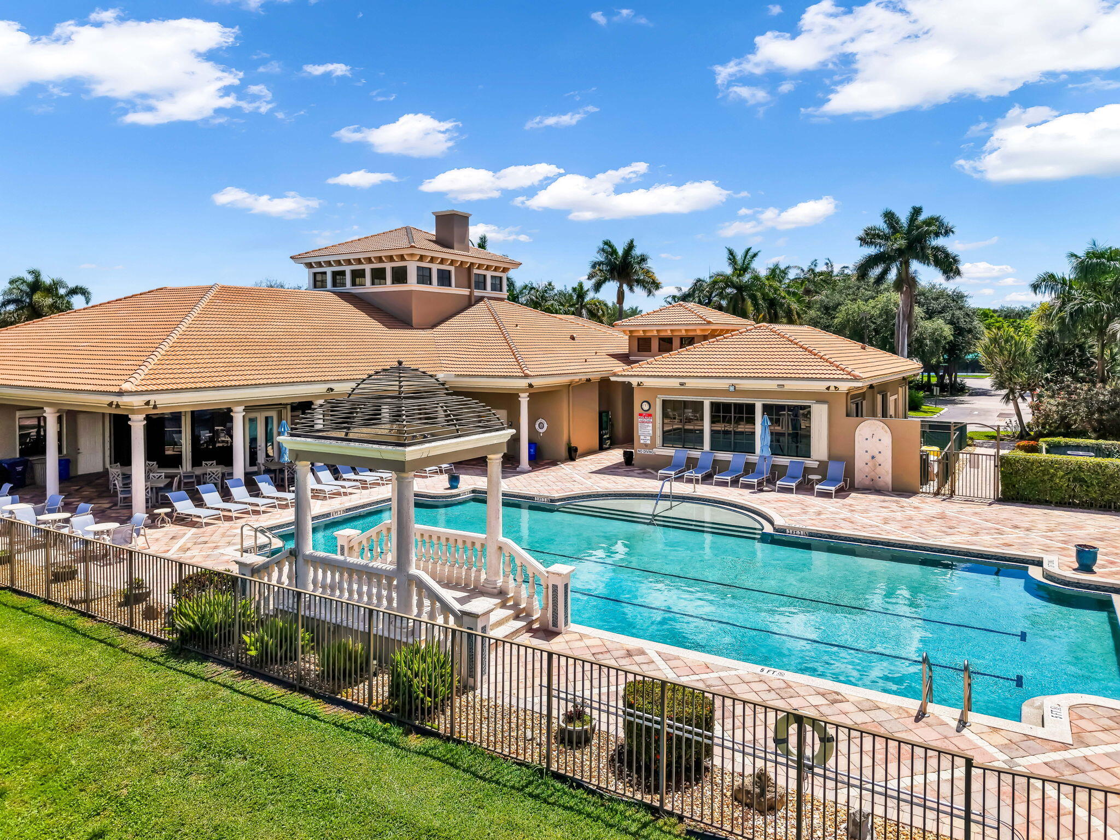
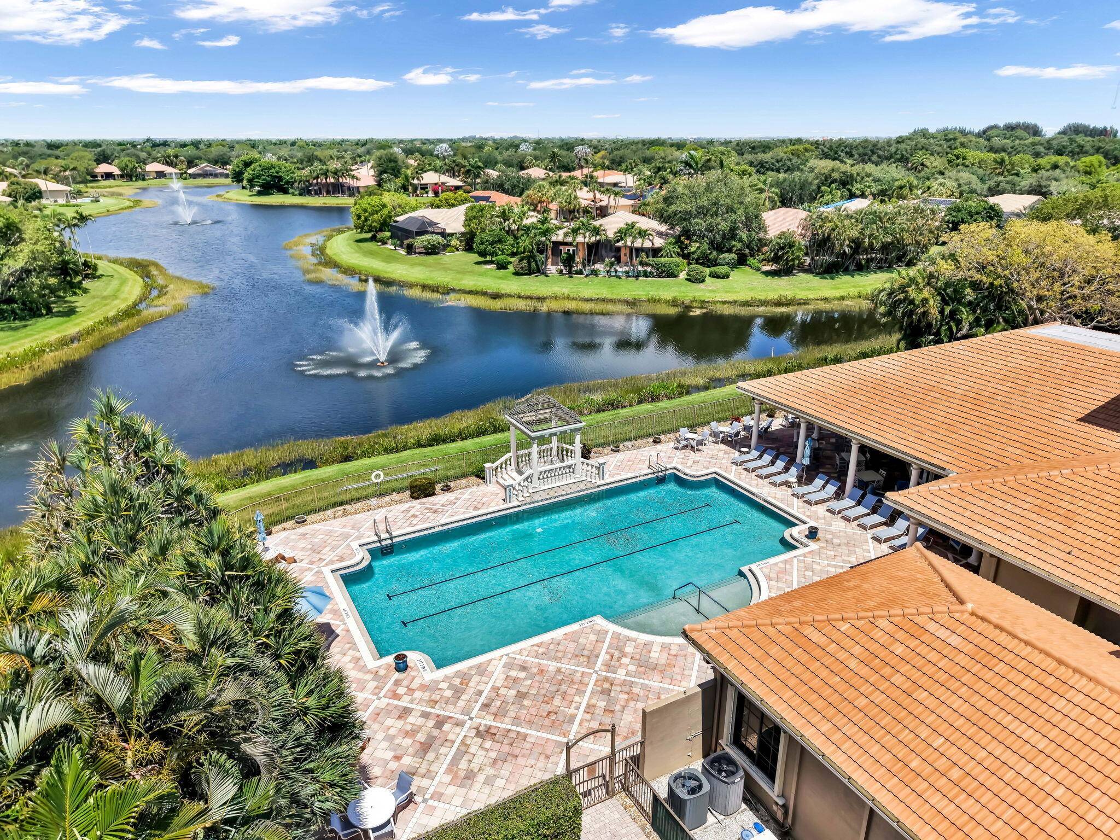
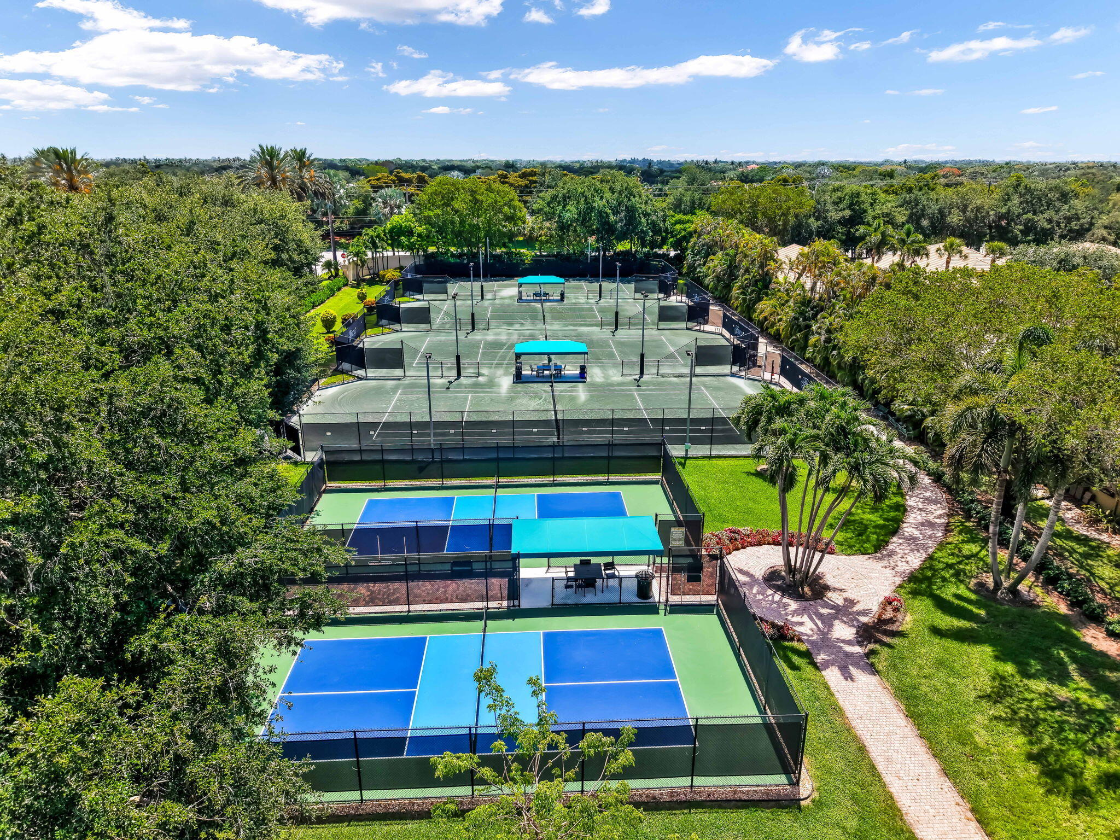
    Billiard Room, Clubhouse, Fitness Center, Gated, Other, Pool, Tennis Court(s)

  • Senior Community YN

    YES

  • Sewer

    Public Sewer

  • Water Source

    Public

Schedule a Showing

Showing scheduled successfully.

<
>
IN PERSON
VIA CHAT

What is 3 + 4 ?


Change time

Mortgage calculator

Estimate your monthly mortgage payment, including the principal and interest, property taxes, and HOA. Adjust the values to generate a more accurate rate.

Your payment

Principal and Interest:

$

Property taxes:

$

HOA fees:

$

Total loan payment:

$

Total interest amount:

$

Location

County

Palm Beach

Elementary School

Middle School

High School

Listing Courtesy of Mia A Mione-Coughlin , LoKation

RealHub Information is provided exclusively for consumers' personal, non-commercial use, and it may not be used for any purpose other than to identify prospective properties consumers may be interested in purchasing. All information deemed reliable but not guaranteed and should be independently verified. All properties are subject to prior sale, change or withdrawal. RealHub website owner shall not be responsible for any typographical errors, misinformation, misprints and shall be held totally harmless.

Agent Hals Blanc

FOUNDER

Hals Blanc

Call Hals today to schedule a private showing.


* Listings on this website come from the FMLS IDX Compilation and may be held by brokerage firms other than the owner of this website. The listing brokerage is identified in any listing details. Information is deemed reliable but is not guaranteed. If you believe any FMLS listing contains material that infringes your copyrighted work please click here to review our DMCA policy and learn how to submit a takedown request.© 2024 FMLS.
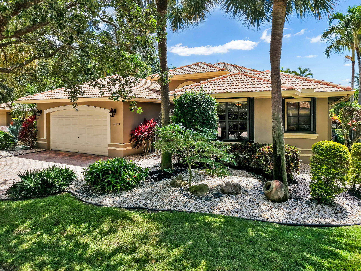
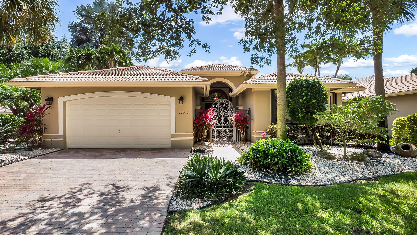
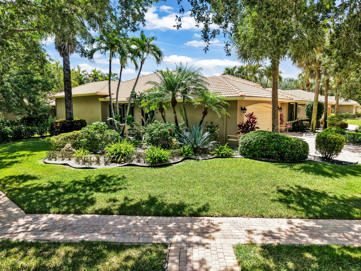
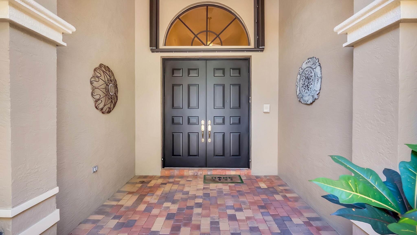
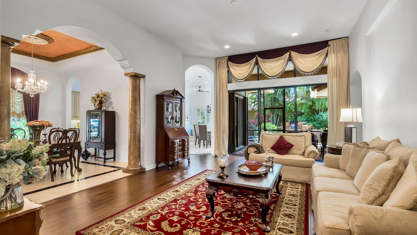
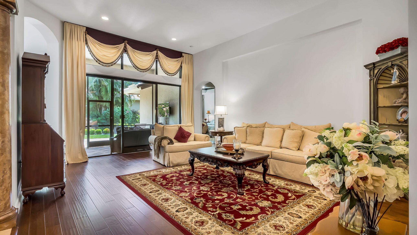
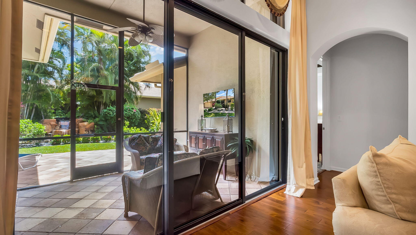
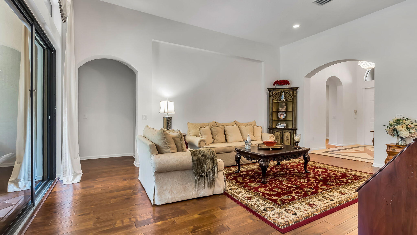
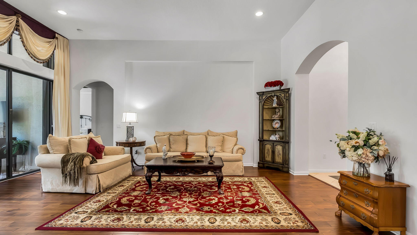
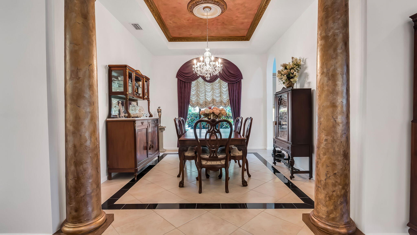
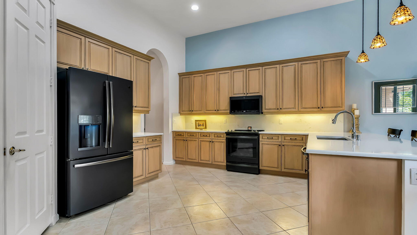
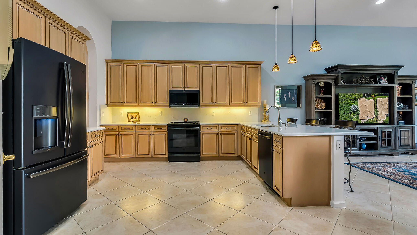
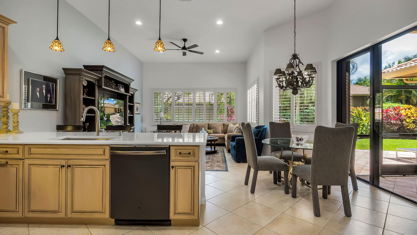
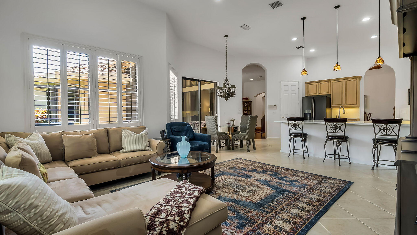
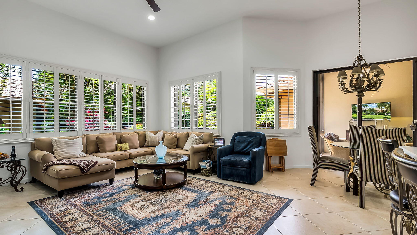
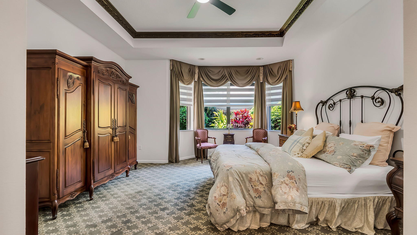
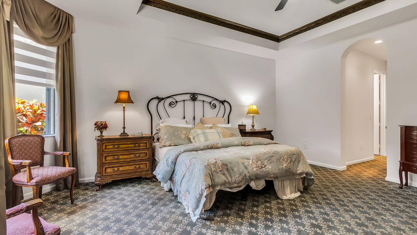
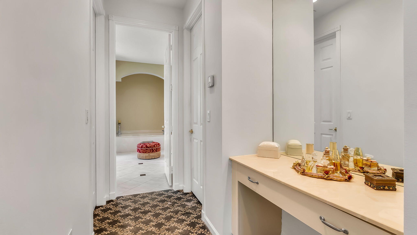
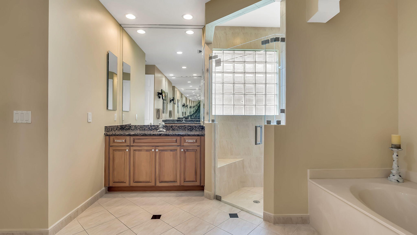
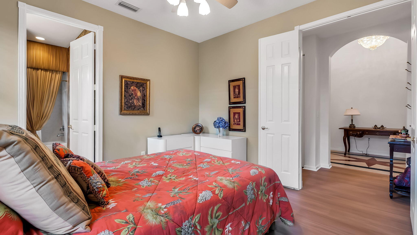
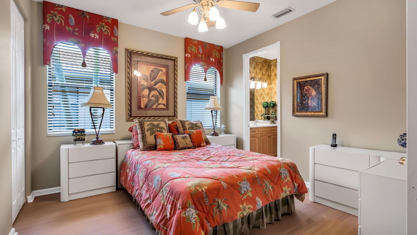
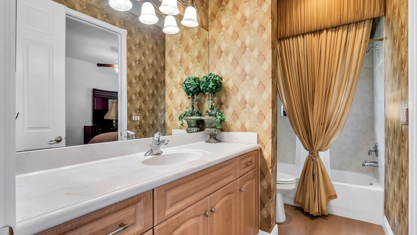
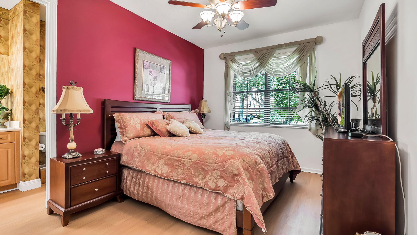
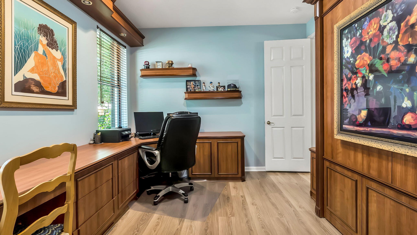
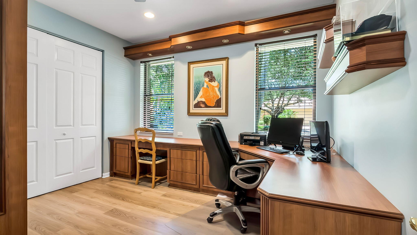
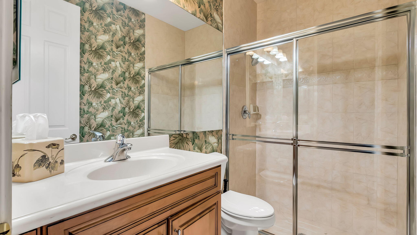
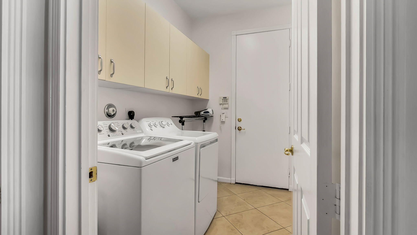
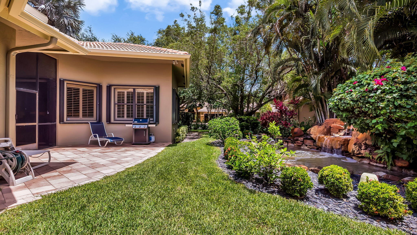
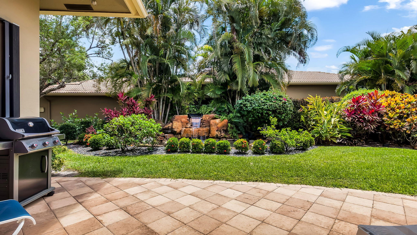
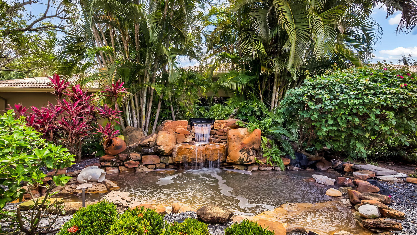
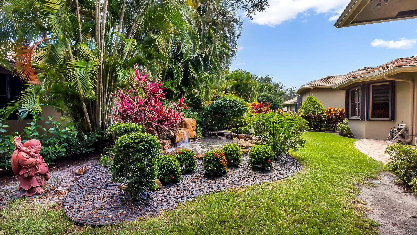
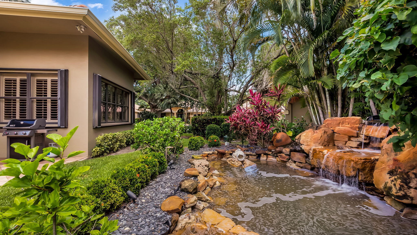
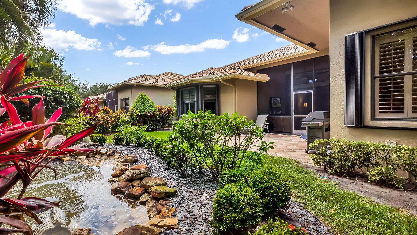
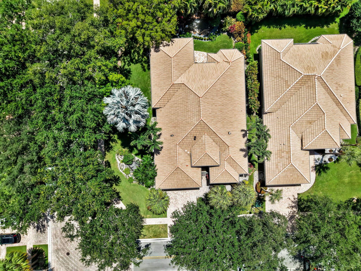
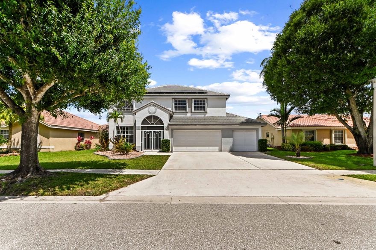
Situated on an exceptional corner lot this meticulously maintained Palazzo Roma model with 2,821 sq.ft under air features four bedrooms, three full-baths, two car garage & offers a seamless blend of sophistication and comfort. Desirable split-bedroom plan, the fourth bedroom w/a custom built-in murphy bed & office, creating a perfect office space. The heart of the home has a spacious chef's kitchen featuring quartz countertops, abundant cabinetry, and an open-concept design that overlooks the family room, creating the perfect setting for relaxing and entertaining. Additional premium features include accordion shutters, whole-house generator, whole-house water purification system. Step outside to a screened in patio & open patio overlooking a tropical oasis picturesque pond &  waterfall.

11012 Vía Sorrento

Message successfully sent.

What would you like to know?

What is 3 + 4 ?

I agree to receive email communication and understand I can unsubscribe at any time.

I agree to be contacted by Options 1 Realty via call, email, and text for real estate services. To opt out, you can reply 'stop' at any time or reply 'help' for assistance. You can also click the unsubscribe link in the emails. Message and data rates may apply. Message frequency may vary. Privacy Policy

Related Properties

New on site 1 day ago
Welcome to a beautifully upgraded and meticulously renovated 2-bedroom, 2.5-bath two-story townhouse in Mariner Village, offering the perfect blend of comfort, style, and waterfront living. This open-concept home features a spacious layout with tile and bamboo flooring throughout, a modern kitchen with stainless steel appliances, a large center island, and seamless flow into the living and dining areas, perfect for entertaining. As you come upstairs, there's a landing loft suited for a home office or morning yoga. The oversized primary suite offers a walk-in closet, a beautifully upgraded bathroom with an oversized shower, and a private balcony perfect for enjoying morning coffee or evening sunsets.  Step outside to your own patio oasis, ideal for relaxing or hosting guests. Boating  enthusiasts will love the private dock that accommodates up to a 25-foot boat with easy ocean access and a five minute boat ride to the Boynton Inlet. Take a boat ride to Banana Boat, dock your boat, and enjoy happy hour on the water.  Located in the highly desirable Mariner Village community with a waterfront pool, this gem combines coastal charm with modern upgrades in an unbeatable location.
#B26034657

Boynton Beach

611 NE 12th Terrace 1

2 Beds

2 Baths

1,646 Sq.Ft.

$795,000

MLS#: B26034657

New on site 4 days ago
Located in the highly desirable community of The Estates at Indian Spring, this spacious 3BR/3BA home offers incredible potential with beautiful golf course views, a just-resurfaced pool, hot tub, and brand-new travertine patio. This bright residence features abundant natural light throughout. The inviting family and living rooms include a cozy fireplace and wet bar, perfect for entertaining. The home is well maintained and offers the perfect opportunity for a buyer to update and customize to their own style and taste. Enjoy peace of mind with a manned gate, patrolling security, and exceptionally low HOA dues. Optional membership available at the prestigious Indian Spring Country Club, but not mandatory. Fantastic opportunity in one of the area's most sought-after communities!
#B26033473

Boynton Beach

5302 Piping Rock Drive

3 Beds

3 Baths

2,278 Sq.Ft.

$764,000

MLS#: B26033473
New on site 4 days ago
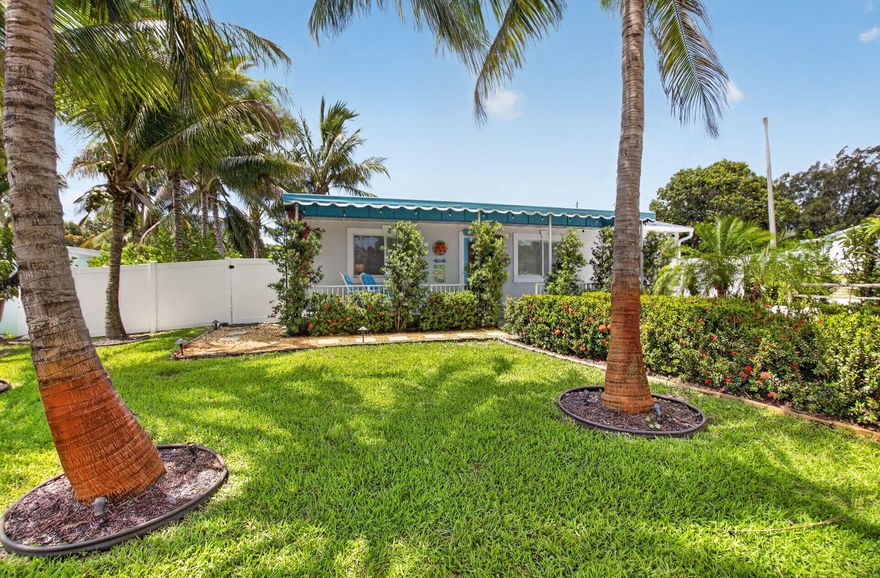
Discover your slice of South Florida paradise with this beautifully updated 3-bedroom, 2-bath home in the desirable 33435 area of Boynton Beach, just 1.5 miles from the beach and minutes from restaurants, shopping, and major roadways. Situated on a spacious .23-acre corner lot, this bright and inviting home features an open living and dining area with split-bedroom layout for added privacy. Enjoy your own tropical oasis with 10+ mature coconut trees, perfect for relaxing or entertaining. No HOA restrictions make this an ideal primary residence, vacation home, or income-producing Airbnb/short-term rental. Features include impact windows, 2024 roof, and spray foam insulation for added comfort and efficiency. Excellent location in one of the fastest-growing coastal areas of Boynton Beach with continued redevelopment and strong property demand. Conveniently located near the city's expanding beach corridor, marina areas, waterfront dining, and vibrant coastal lifestyle amenities. Easy access to I-95, making commuting to Palm Beach, Boca Raton, and surrounding areas convenient. Strong potential as a seasonal rental, vacation property, or income-producing investment due to proximity to beaches, restaurants, and entertainment. Oversized .23-acre corner lot offers added privacy, extra outdoor space, and room for future enhancements. Tropical setting with mature coconut trees creates a true South Florida atmosphere rarely found this close to the beach. No HOA provides flexibility for homeowners, investors, boats, trailers, or short-term rental opportunities. Area continues to attract buyers and investors seeking coastal living without the high costs and restrictions of neighboring beach communities.
#B26033394

Boynton Beach

468 W Ocean Avenue

3 Beds

2 Baths

1,380 Sq.Ft.

$700,000

MLS#: B26033394

Absolute stunning Opal Model in in the exclusive gated community of Greystone in Boynton Beach. Extraordinary 2008 home with fabulous views of the lake. This 4 bedroom, 2.5 bath home has a beautiful heated pool with spa, fountains, deck jets (remote/app controlled) and shallow area with mosaic and stone accents. Enjoy the outdoor built-in BBQ while entertaining and friends by the pool.  Brand new 4 ton A/C, New Toilets, New Water Heater. Newly renovated kitchen with farmhouse sink, brushed gold hardware, green granite countertops. Renovated bathroom with black stone counters, brand new glass shower door, and all new hardware and faucets in brushed gold. Travertine marble tiles downstairs and upstairs luxury vinyl plank flooring. 2-car air conditioned garage.  Greystone features 24 Hour manned gate, mini soccer field, basketball court, community pool, volleyball, tennis court and more.
#B26032821

Boynton Beach

7942 Parsons Pine Drive

4 Beds

2 Baths

2,221 Sq.Ft.

$695,000

MLS#: B26032821

Presenting 159 SE 26th Avenue, a beautifully updated pool home in the established High Point neighborhood of East Boynton Beach. Set on a quarter-acre lot with no HOA, this 3-bedroom, 2-bath home features concrete block construction, a 2019 roof, central AC, and a 2-car garage. Inside, enjoy an open-concept layout with wide plank flooring, crown molding, recessed lighting, and a stunning 2020 remodeled kitchen with quartz island, shaker cabinetry, stainless steel appliances, and designer finishes. Sliding glass doors open to a covered lanai, fenced backyard, and private pool with a 2022 pump. Located minutes from A1A, the Intracoastal, downtown Delray, beaches, dining, shopping, and I-95, this move-in ready home offers the best of East Boynton living.
#B26032803

Boynton Beach

159 SE 26th Avenue

3 Beds

2 Baths

1,562 Sq.Ft.

$679,000

MLS#: B26032803

Meticulously maintained lakefront home in the highly sought-after Canyon Trails community of West Boynton Beach! Built in 2011, this move-in-ready 3BR/2BA single-story home features upgraded flooring and bathrooms, complete interior/exterior repaint, custom closet systems, 2021 HVAC, EV-ready charging capability, and custom electric window treatments throughout that convey with the sale. Enjoy granite countertops, stainless steel appliances, split floor plan, and peaceful water views from the main living areas and primary suite. Fully fenced backyard with covered patio perfect for entertaining. Located less than 1 mile from Canyon District Park, under 2 miles from the Florida Turnpike, and minutes from top-rated schools, shopping, dining, and resort-style community amenities. No req'd age.
#B26032699

Boynton Beach

8469 Calabria Lakes Drive

3 Beds

2 Baths

1,704 Sq.Ft.

$689,000

MLS#: B26032699

Coastal luxury awaits in this rarely available 3BR/2BA corner residence on the 9th floor of Casa Costa! Enjoy stunning ocean, Intracoastal, lagoon, and pool views from this freshly painted condo featuring consistent flooring throughout. The open-concept kitchen offers wood cabinetry, granite countertops, stainless steel Whirlpool appliances PLUS 1 of 2 balcony's perfect for sunset cocktails. Living and dining areas open through impact sliding glass doors to a wraparound balcony with sweeping water views. Split floor plan features a serene primary suite with water views, plantation shutters, walk-in closet, dual sinks, Roman tub, and sleek shower. Tandem parking near elevators. Resort-style amenities include 2 pools, jacuzzi, fitness center, clubroom, saunas, valet & 24hr front desk.
#B26032564

Boynton Beach

450 N Federal Highway 905

3 Beds

2 Baths

1,650 Sq.Ft.

$775,000

MLS#: B26032564
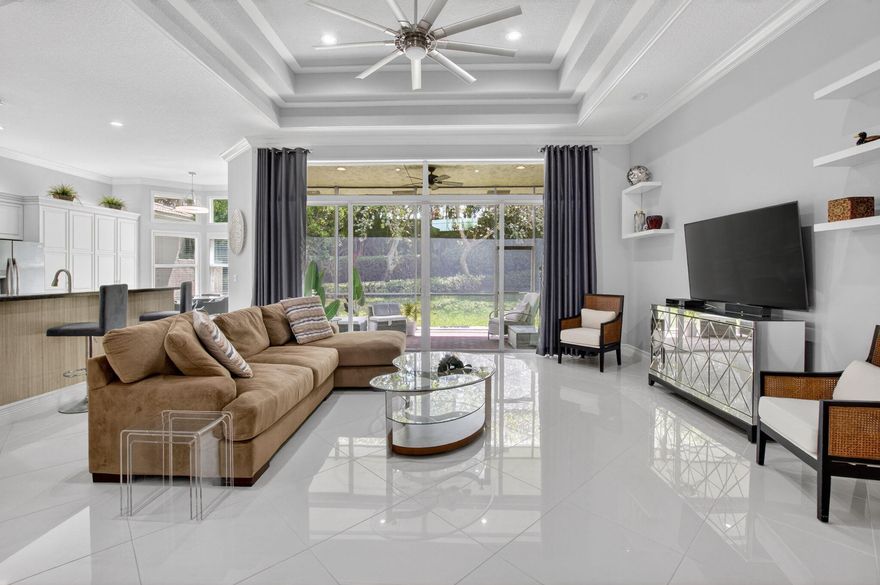
This Beautiful Alexandra Grande Model has Two Primary Bedroom Suites plus Den/Opt 3rd Bedroom, 3 Full Baths. Over $80K Builder and Owner Upgrades! Open Floor Plan perfect for entertaining. Spacious Great Room, Formal Dining Room, Gourmet Kitchen/Casual Dining Area with Oversized Sliders leading out to Covered and Screened Patio overlooking a Totally Private Backyard. Impact Windows & Doors, 24"x24" Rectified Porcelain Tile in Main Living Area, Coffered Ceilings, Crown Moulding everywhere. Designer Light Fixtures, Ceiling Fans, abundance of Hi-Hats throughout. Custom Window Treatments. Gourmet Kitchen with 42" Off-White Wood Glazed Cabinets, Pull Out Drawers, Full Pantry, SS Appliances, Neutral Granite Countertops, Fully Tiled Backsplash, Breakfast Bar/Snack Bar, Large Casual Dining Area.  Spacious Primary Retreat with His and Her Large Walk-in Closets, Linen Closet, Dual Sinks, a Soaking Tub and Walk-in Shower. 2nd Primary Suite with Large Walk-in Closet, Full Bath with Walk-in Shower, Den-Opt 3rd Bedroom, 3rd Full Bath with Tub/Shower combination.  Welcome to Valencia Cove, a Premier 55 Plus Community featuring a Spectacular 39,000 Sq Ft Clubhouse and 10 Acre Outdoor Recreational Facility! Amenities include: Endless Activities, Trips, Shows, Over 30 different Clubs & Groups. The Clubhouse features Theatre Style Grand Ballroom with Stage for Entertainment and a Dance Floor. Four Spacious Card Rooms, Arts & Crafts Room, Exercise Studio for Yoga, Aerobics, Exercise Classes, Ping Pong. Billiards Room, Office, Full Time Lifestyle Director, Catering & Demo Kitchen, Indoor-Outdoor Cafe, State-Of-The-Art Fully Equipped Fitness Center, Men's & Women's Locker Rooms with Showers, Steam Room, Massage Room. Personal Trainers available. Four Pools: Beautiful Resort-Style Pool with Cabana Area, Resistance Walking Pool, Swimmers Pool with Lap Lanes, Kid's Wading Pool plus Outdoor Whirlpool Spa. Sports Complex Include: Pro-Shop, Eight Lighted Har-Tru Tennis Courts with Shade Pavillion's, Tennis Pro, League Play, Six Pickleball Courts, Grandstand Spectator Seating, Pickleball Pro, League Play, Two Bocce Courts, Benches for Spectator Seating, League Play, Courts Lighted for Nighttime Games. Half-Court Basketball, Walking, Jogging & Biking Paths throughout Community. Valencia Cove is Convenient to Canyon Town Center, Canyon District Park & New District Park Library, Shopping, Restaurants, Houses of Worship, Major Highways, PBI Airport.
#B26032161

Boynton Beach

11906 Catskill Commons Lane

3 Beds

3 Baths

2,513 Sq.Ft.

$870,000

MLS#: B26032161
Welcome to 5705 Descartes Circle, a beautifully maintained and spacious two-story residence located in one of Boynton Beach's most desirable communities within an A-rated school district. Offering nearly 2,900 square feet of thoughtfully designed living space, this exceptional home combines comfort, functionality, and major recent upgrades that today's buyers are searching for.  From the moment you arrive, the home makes a lasting impression with its inviting curb appeal, lush tropical landscaping, expansive driveway, charming covered entry porch, and rare 3-car garage. Inside, you'll find a bright, open layout designed for both everyday living and effortless entertaining, with separate living and family rooms that provide flexible space for gatherings, relaxation, a home office, or play The kitchen serves as the heart of the home, featuring granite countertops, a center island, stainless steel appliances, and generous cabinet space, all flowing seamlessly into the main living areas.  Upstairs, the oversized primary suite offers a peaceful private retreat complete with its own sitting area — perfect for a lounge, nursery, reading space, or home office. The additional bedrooms are generously sized, providing the versatility and comfort modern families need.  This home also stands out for its extensive upgrades and added value, including a new roof (2022), new solar panel system (2022), and two newer air conditioning units for enhanced efficiency and peace of mind. Additional practical features include full hurricane shutters, a dedicated laundry room, ample storage throughout, and a highly functional floor plan designed to maximize both comfort and convenience.  The backyard offers plenty of room to design your dream pool and outdoor living space while enjoying mature tropical fruit trees including mango, sugar apple, and papaya. As an added bonus, the home includes a Yamaha grand piano, creating a truly distinctive and elegant touch.  Ideally located near shopping, dining, parks, and major commuter routes, this move-in ready Boynton Beach home offers the perfect blend of space, upgrades, and lifestyle.
#B26031959

Boynton Beach

5705 Descartes Circle

4 Beds

2 Baths

2,882 Sq.Ft.

$749,900

MLS#: B26031959

 - property

Send a message

Message successfully sent.

Your message

What is 3 + 4 ?

Reason for contacting?

I agree to receive email communication and understand I can unsubscribe at any time.

I agree to be contacted by Options 1 Realty via call, email, and text for real estate services. To opt out, you can reply 'stop' at any time or reply 'help' for assistance. You can also click the unsubscribe link in the emails. Message and data rates may apply. Message frequency may vary. Privacy Policy

Sign Out

Virtual Assistant

Would you like to take the next step with this property? We can help you schedule a showing or virtual tour, or send you more details.

Yes, I would like more information.

Thank You for Your Reply, One of Our Agents will contact you as soon as possible

No, maybe later.

Thank you, you can always contact me via email, phone number or through the contact form.

Realhub AI

Lucy - Your AI-Powered Realtor

Update Your Temporary Password

Personalize your search

Enter your email and we'll notify you immediately when new listings match what you're looking for.

or enter email address

Already have an account ? Login here

Continue your home search

I agree to receive communications and understand I can unsubscribe at any time.

I agree to be contacted by Options 1 Realty via call, email, and text for real estate services. To opt out, you can reply 'stop' at any time or reply 'help' for assistance. You can also click the unsubscribe link in the emails. Message and data rates may apply. Message frequency may vary. Privacy Policy

Already have an account ? Login here

We use cookies

We use cookies primarily for analytics to enhance your experience. By accepting, you agree to our use of these cookies. You can manage your preferences or learn more about our cookies policy.