Property
Beds
5
Full Baths
3
1/2 Baths
1
Year Built
2006
Sq.Footage
3,475
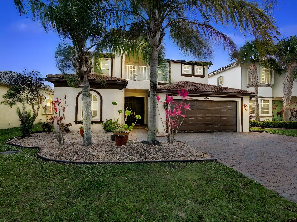
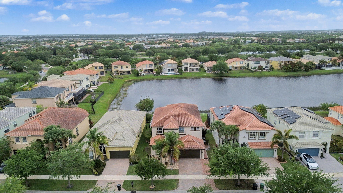
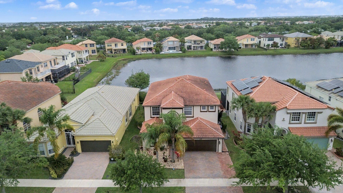
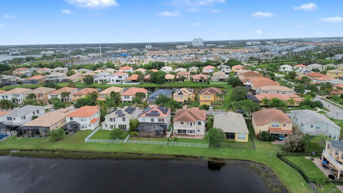
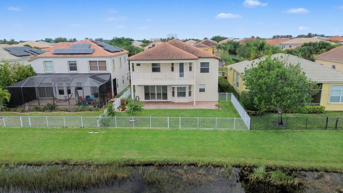
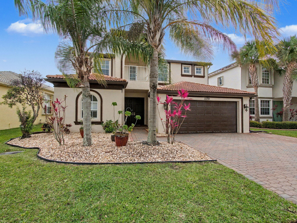
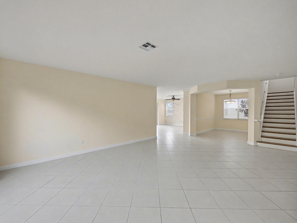
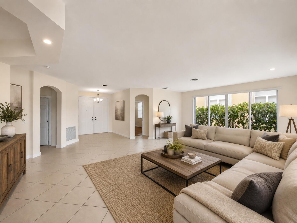
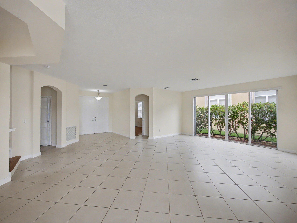
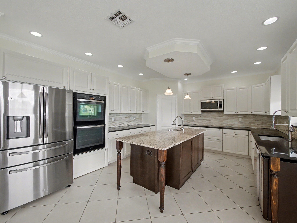
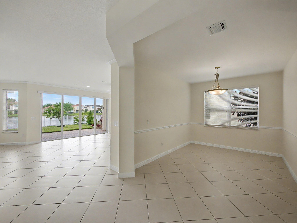
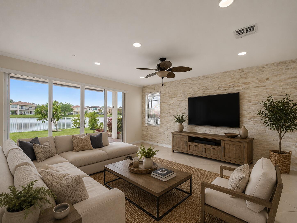
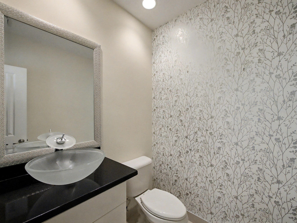
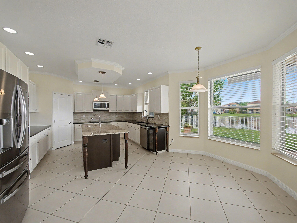
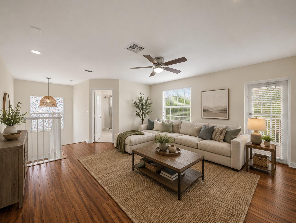
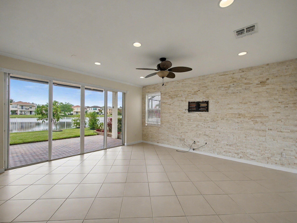
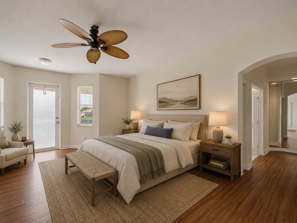
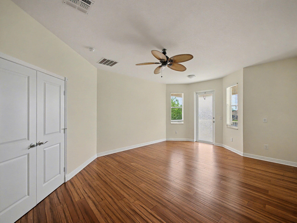
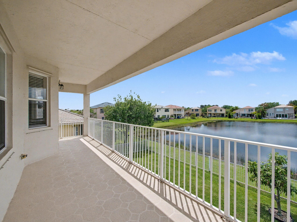
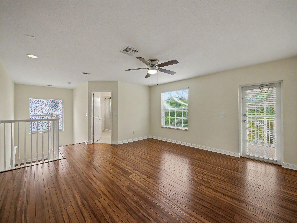
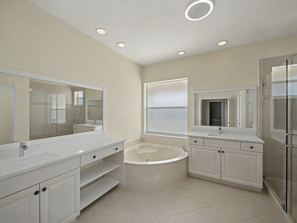
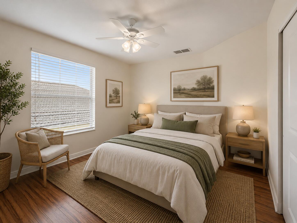
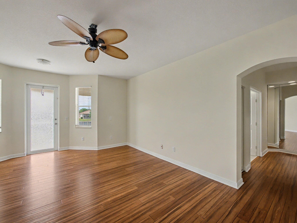
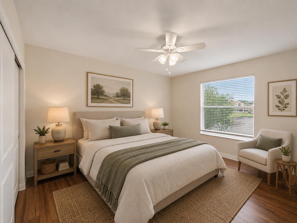
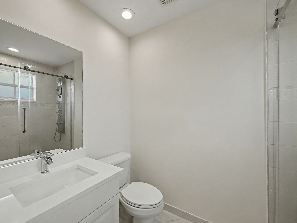
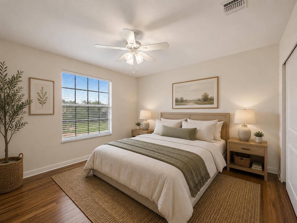
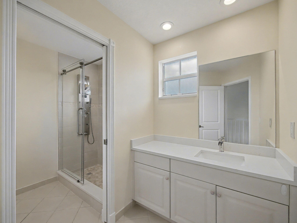
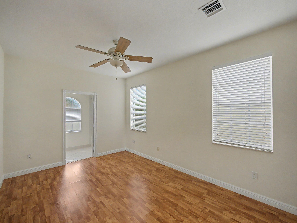
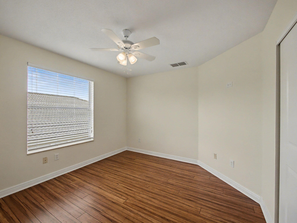
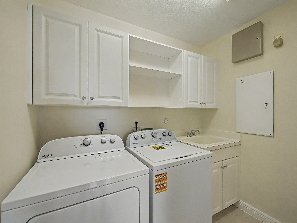
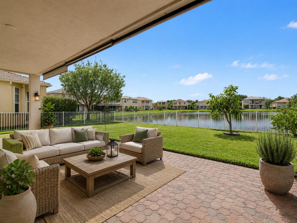
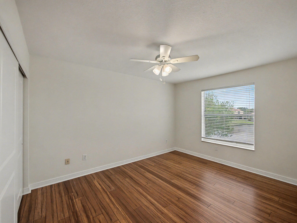
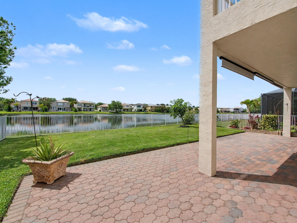
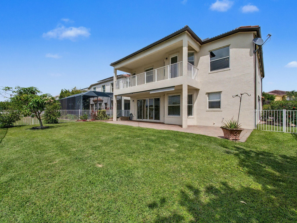
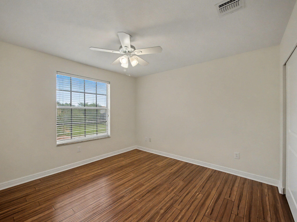
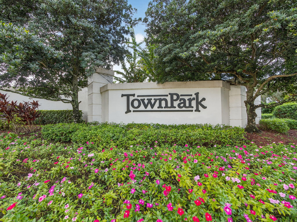
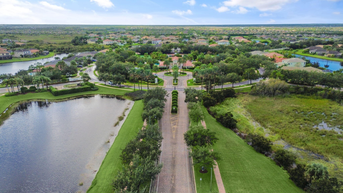
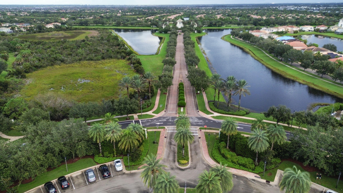
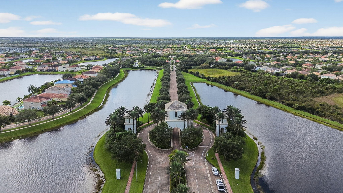
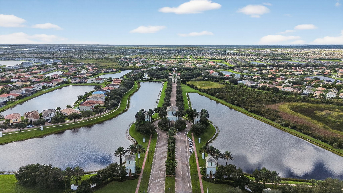
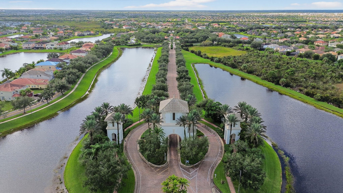
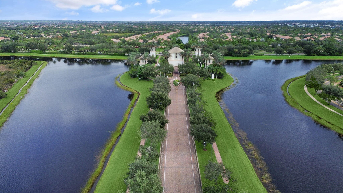
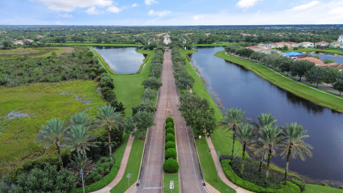
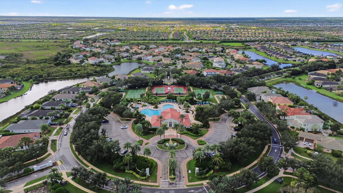
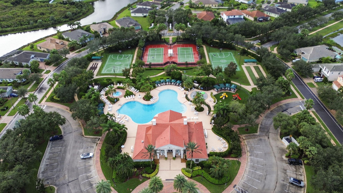
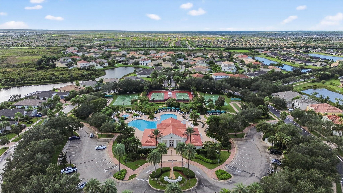
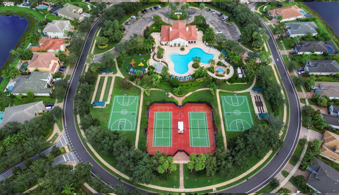
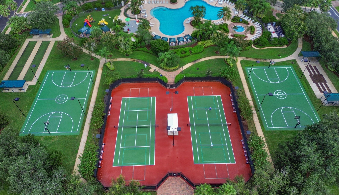
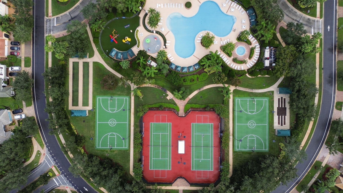
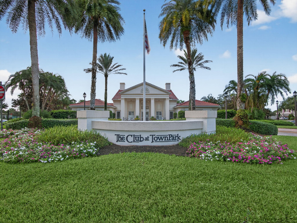
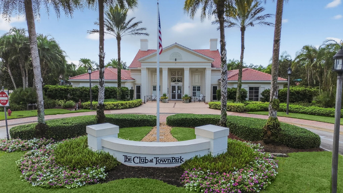
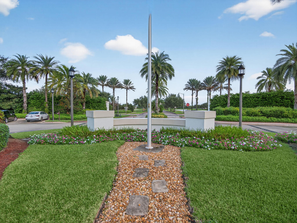
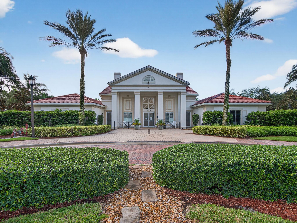
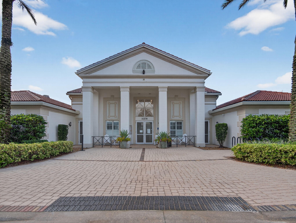
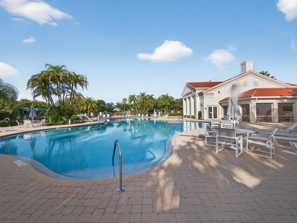
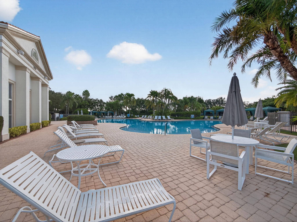
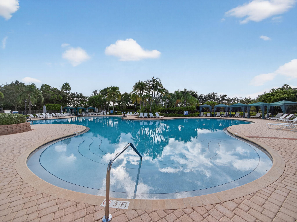
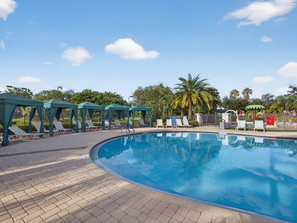
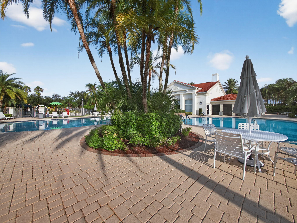
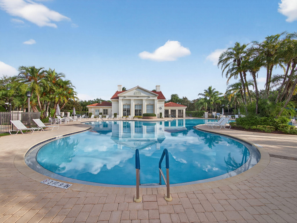
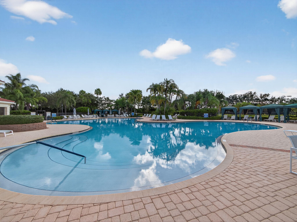
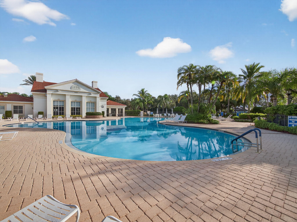
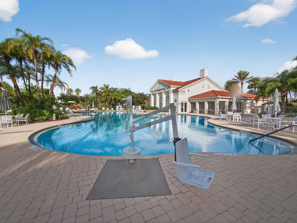
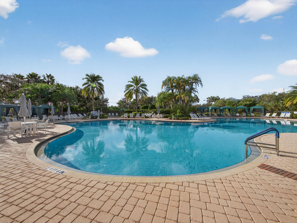
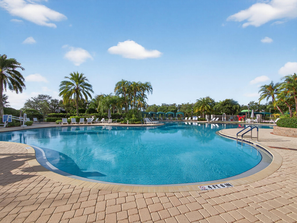
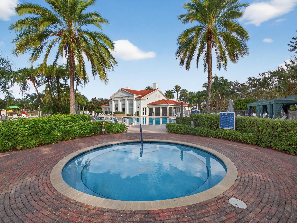
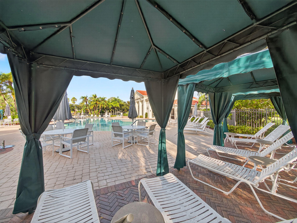
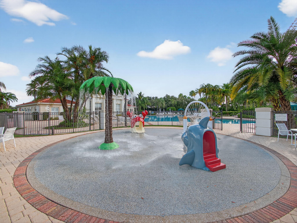
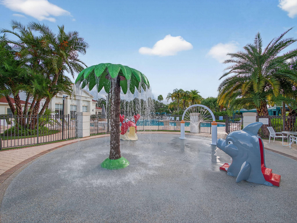
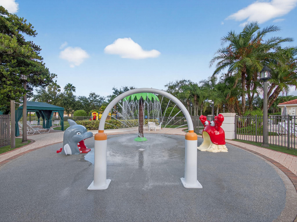
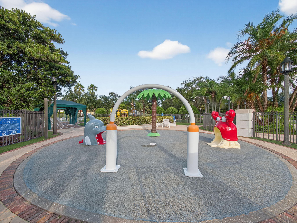
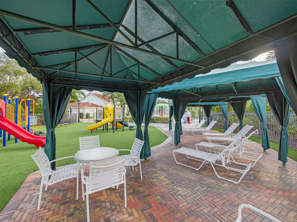
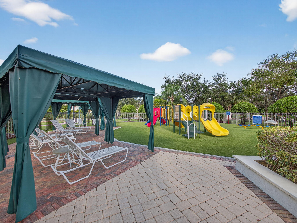
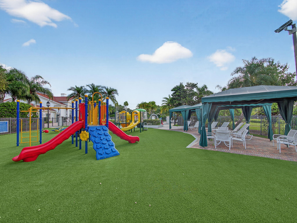
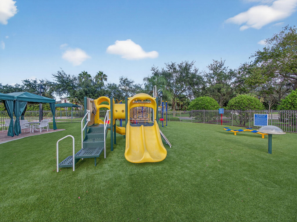
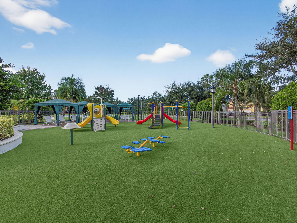
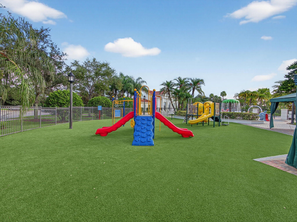
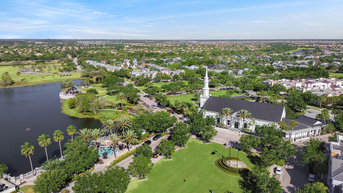
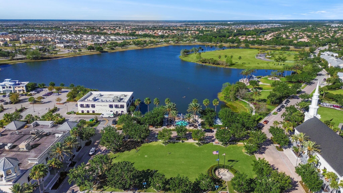
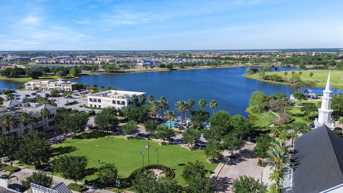
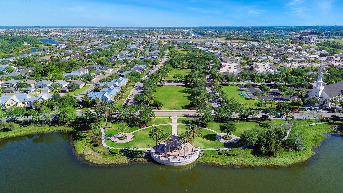
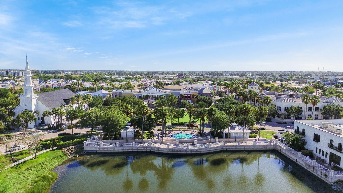
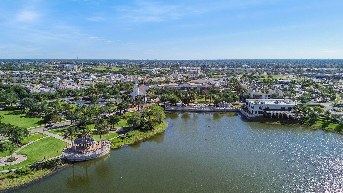
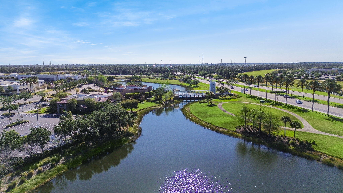
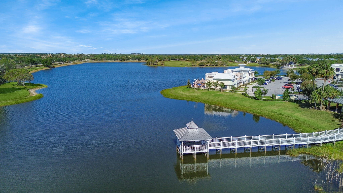
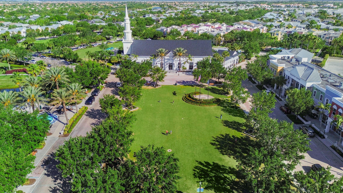
Experience lakefront living in the heart of Tradition with this beautifully maintained 3,475-square-foot, 5-bedroom, 3.5-bath Coventry model in the highly sought-after TownPark community. Offering an exceptional financing opportunity, this home features an assumable FHA mortgage at an attractive 3.375% interest rate. Thoughtfully upgraded throughout, the home showcases renovated kitchen and bathroom countertops, a redesigned kitchen island with expanded cabinetry and widened countertops, double wall ovens, an electric induction cooktop, stainless steel appliances, and a whole-house water filtration system.Additional interior enhancements include a microwave vented to the exterior, a new water heater (2025), brand-new washer and dryer, bamboo flooring throughout the second floor. Enjoy custom closets in the primary suite and two additional bedrooms, and a striking marble ledger panel accent wall in the family room. The primary and loft bathrooms have been tastefully updated with frameless glass shower enclosures, tiled walls, and upgraded jet shower systems. An additional upstairs bedroom with a closet, located just off the primary suite, provides flexible space for a private office, nursery, fitness room, or guest accommodations. Designed for both everyday comfort and entertaining, the bright open-concept floor plan flows seamlessly between the main living areas and the covered patio overlooking tranquil lake views. The expansive primary suite serves as a private retreat with a dedicated sitting area, oversized custom walk-in closet, and covered balcony offering beautiful views of the water. Exterior improvements include a widened driveway accommodating up to three vehicles side-by-side, a French drain system for enhanced drainage, professionally bordered flower beds, and a peaceful lakefront setting. Air handlers were replaced in 2015. TownPark residents enjoy convenient access to the community clubhouse and resort-style amenities, including a swimming pool, fitness center, tennis and basketball courts, and more. HOA fees include cable, high-speed internet, gated security, alarm monitoring, recreational amenities, and landline service. Ideally located within Tradition, this move-in-ready lakefront home combines generous living space, extensive upgrades, attractive assumable financing, and an exceptional community lifestyle.
Features & Amenities
Interior
-
Other Interior Features
Entrance Foyer, Kitchen Island, Pantry, Soaking Tub, Walk-In Closet(s)
-
Total Bedrooms
5
-
Bathrooms
3
-
1/2 Bathrooms
1
-
Cooling YN
YES
-
Cooling
Central Air, Electric
-
Fireplace YN
NO
-
Heating YN
YES
-
Heating
Central, Electric
-
Main Level Bedrooms
1
-
Pet friendly
Breed Restrictions, Number Limit, Yes
Exterior
-
Garage
Yes
-
Garage spaces
2
-
Construction Materials
Block, Stucco
-
Other Exterior Features
Balcony
-
Parking
Attached, Driveway, Garage, Paver Block, See Remarks
-
Patio and Porch Features
Covered, Patio
-
Pool
Yes
-
Pool Features
Association
-
Waterfront YN
YES
-
View
Lake, Water
Area & Lot
-
Lot Features
Waterfront
-
Lot Size(acres)
0.14
-
Property Type
Residential
-
Property Sub Type
Single Family Residence
-
Architectural Style
Mediterranean
Price
-
Sales Price
$609,900
-
Tax Amount
$7,849.75
-
Sq. Footage
3,475
-
Price/SqFt
$175
HOA
-
Association
YES
-
Association Fee 2
$207
-
Association Fee
$491
-
Association Fee Frequency
Quarterly
-
Association Fee 2 Frequency
Monthly
-
Association Fee Includes
N/A
School District
-
Elementary School
N/A
-
Middle School
N/A
-
High School
N/A
Property Features
-
Stories
2
-
Association Amenities
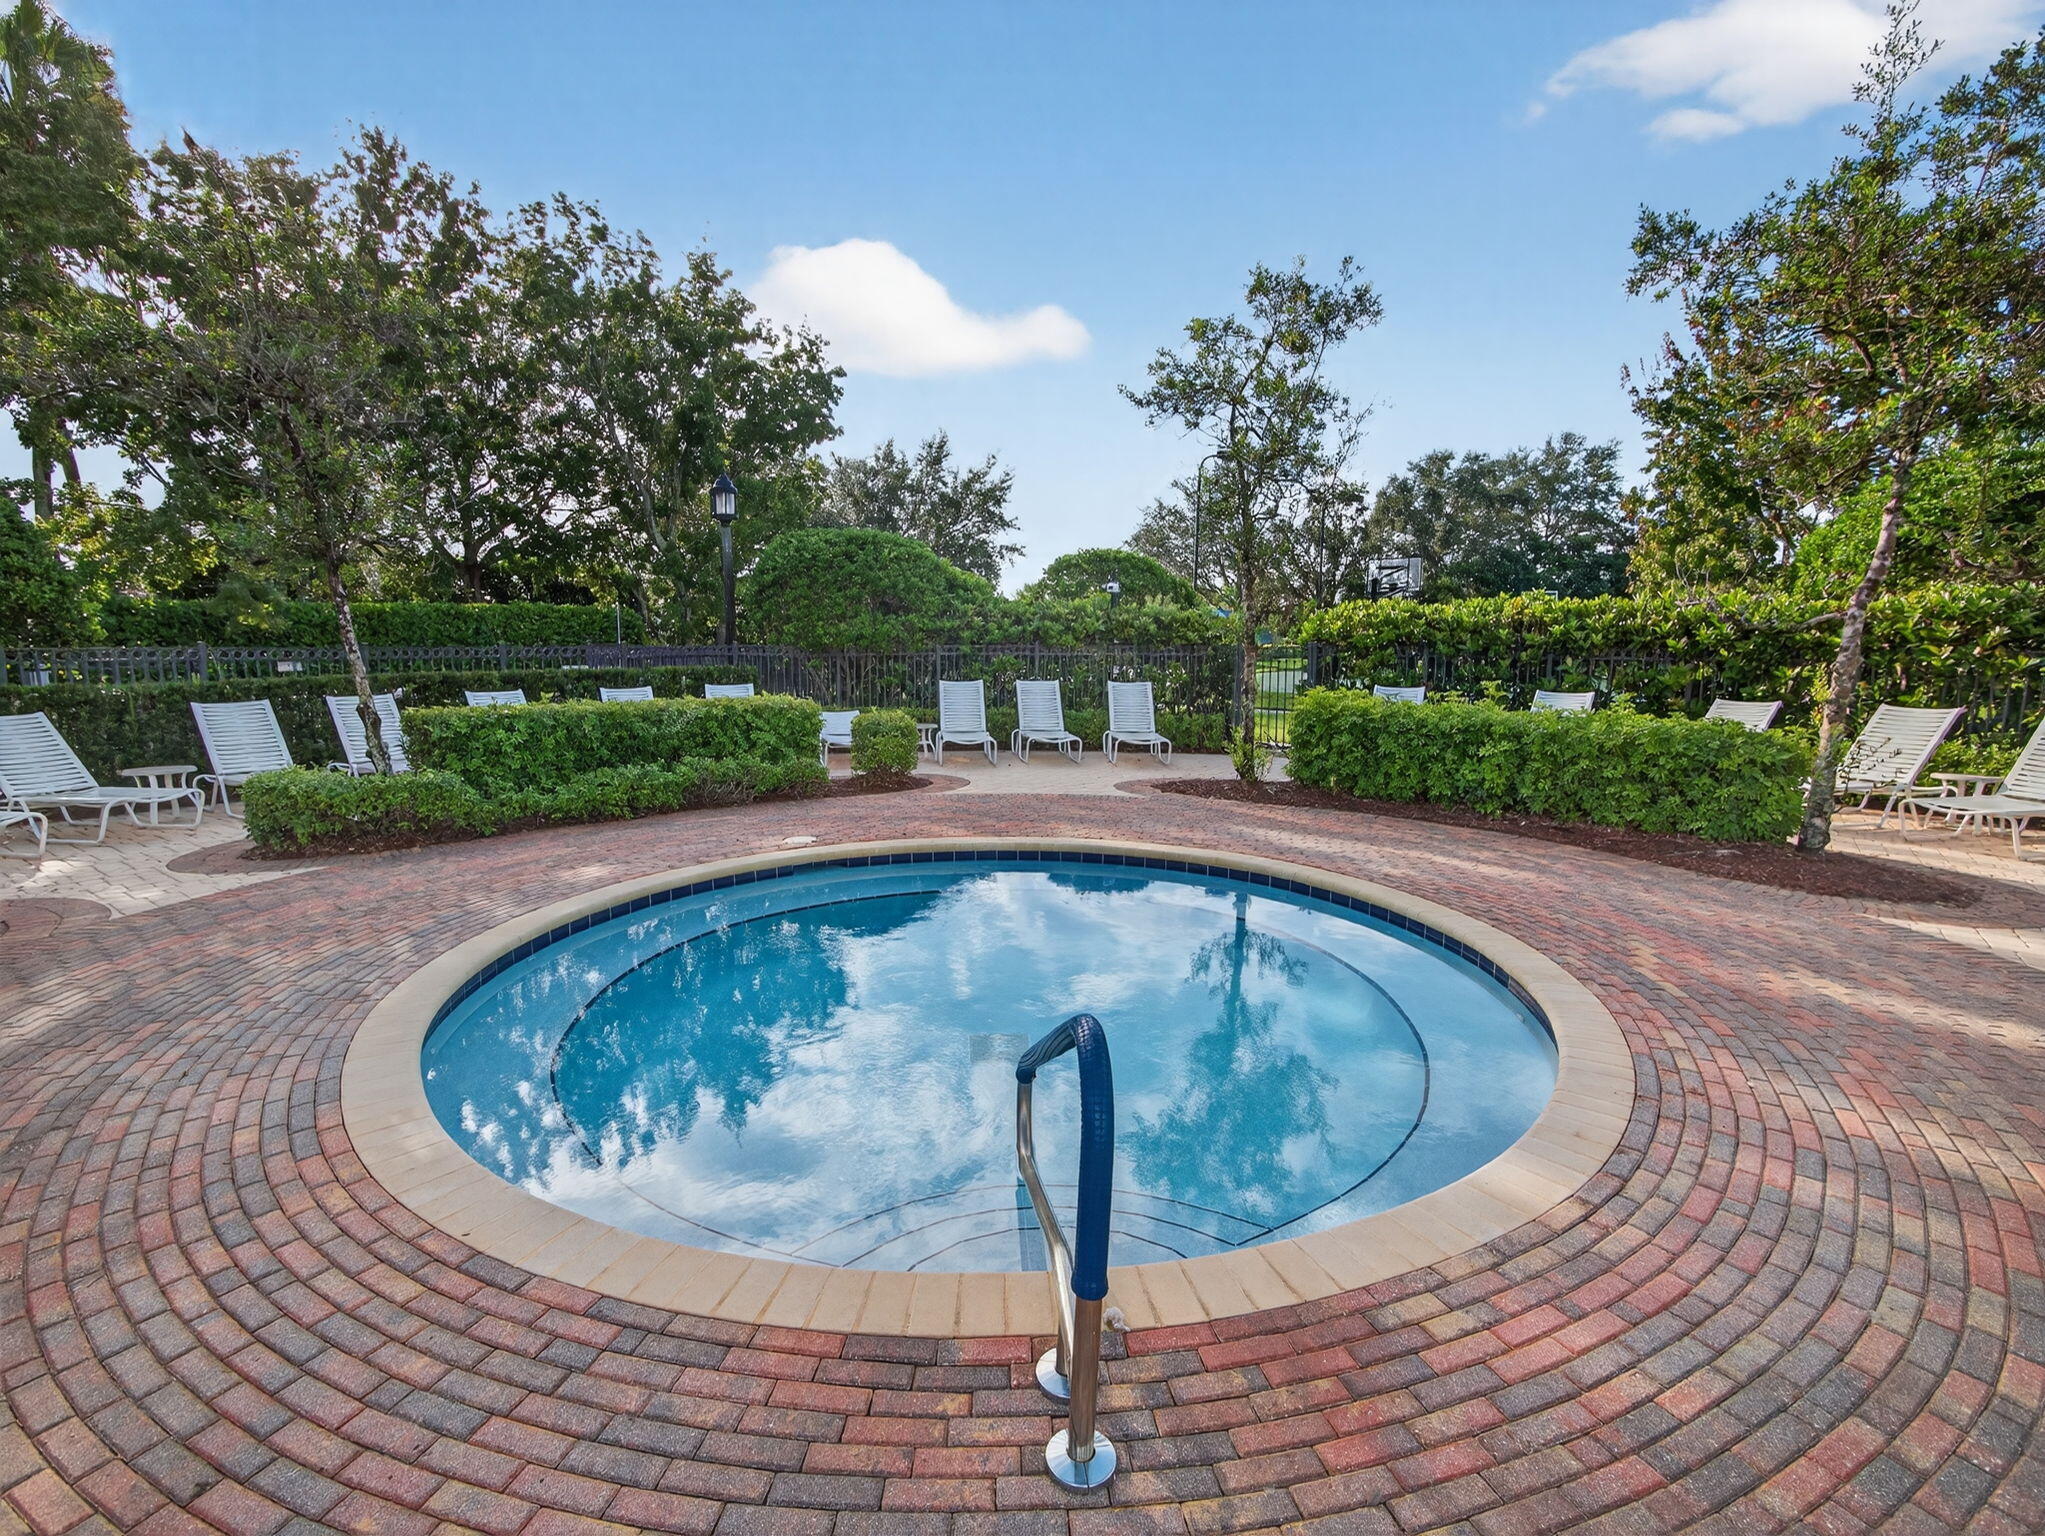
Pool, Basketball Court, Billiard Room, Clubhouse, Fitness Center, Management, Recreation Facilities, Spa/Hot Tub, Tennis Court(s), Trail(s)
-
Senior Community YN
NO
-
Sewer
Public Sewer
-
Water Source
Public
Schedule a Showing
Showing scheduled successfully.
Mortgage calculator
Estimate your monthly mortgage payment, including the principal and interest, property taxes, and HOA. Adjust the values to generate a more accurate rate.
Your payment
Principal and Interest:
$
Property taxes:
$
HOA fees:
$
Total loan payment:
$
Total interest amount:
$
Location
County
St Lucie
Elementary School
Middle School
High School
Listing Courtesy of Cesar Trujillo, Keller Williams Realty of PSL
RealHub Information is provided exclusively for consumers' personal, non-commercial use, and it may not be used for any purpose other than to identify prospective properties consumers may be interested in purchasing. All information deemed reliable but not guaranteed and should be independently verified. All properties are subject to prior sale, change or withdrawal. RealHub website owner shall not be responsible for any typographical errors, misinformation, misprints and shall be held totally harmless.

FOUNDER
Hals Blanc
Call Hals today to schedule a private showing.

* Listings on this website come from the FMLS IDX Compilation and may be held by brokerage firms other than the owner of this website. The listing brokerage is identified in any listing details. Information is deemed reliable but is not guaranteed. If you believe any FMLS listing contains material that infringes your copyrighted work please click here to review our DMCA policy and learn how to submit a takedown request.© 2024 FMLS.
Related Properties

Port St Lucie
11024 SW PACINI Way
5 Beds
3 Baths
2,479 Sq.Ft.
$520,000
MLS#: B26077634

Port St Lucie
14260 SW Britton Avenue
4 Beds
3 Baths
2,844 Sq.Ft.
$699,000
MLS#: B26078344

Port St Lucie
12448 SW BLUE MANGROVE Parkway
3 Beds
2 Baths
1,750 Sq.Ft.
$529,000
MLS#: B26078428

Port St Lucie
2938 SE DALHART Road
4 Beds
2 Baths
1,727 Sq.Ft.
$525,000
MLS#: B26078399

Port St Lucie
3998 SW MCCAIN Street
4 Beds
3 Baths
2,117 Sq.Ft.
$506,500
MLS#: B26078301
Port St Lucie
1255 SW WAMPLER Avenue
4 Beds
2 Baths
2,169 Sq.Ft.
$498,380
MLS#: B26078292

Port St Lucie
12024 SW BAYBERRY Avenue
3 Beds
3 Baths
2,276 Sq.Ft.
$549,000
MLS#: B26078155

Port St Lucie
5135 NW ALJO Circle
4 Beds
3 Baths
2,457 Sq.Ft.
$685,000
MLS#: B26078171

Port St Lucie
11258 SW Apple Blossom Trail
3 Beds
2 Baths
2,639 Sq.Ft.
$530,000
MLS#: B26078338

Port St Lucie
5231 NW IREDELL Street
5 Beds
4 Baths
2,887 Sq.Ft.
$595,000
MLS#: B26077882
