Features & Amenities

Interior

  • Other Interior Features

    Wet Bar, Breakfast Bar, Built-in Features, Entrance Foyer, Eat-in Kitchen, High Ceilings, Kitchen Island, Soaking Tub, Walk-In Closet(s)

  • Total Bedrooms

    3

  • Bathrooms

    3

  • 1/2 Bathrooms

    1

  • Cooling YN

    YES

  • Cooling

    Central Air

  • Fireplace YN

    NO

  • Heating YN

    YES

  • Heating

    Central

  • Main Level Bedrooms

    4

  • Pet friendly

    Breed Restrictions, Yes

Exterior

  • Garage

    Yes

  • Garage spaces

    3

  • Construction Materials

    Block

  • Parking

    Attached, Garage

  • Patio and Porch Features

    Covered, Patio

  • Pool

    Yes

  • Pool Features

    Association

  • Waterfront YN

    YES

  • View

    Lake, Water

Area & Lot

  • Lot Features

    Waterfront

  • Lot Size(acres)

    0.24

  • Property Type

    Residential

  • Property Sub Type

    Single Family Residence

Price

  • Sales Price

    $2,231,900

  • Tax Amount

    $19,894.86

  • Sq. Footage

    3,091

  • Price/SqFt

    $722

HOA

  • Association

    YES

  • Association Fee

    $815

  • Association Fee Frequency

    Monthly

  • Association Fee Includes

    N/A

School District

  • Elementary School

    N/A

  • Middle School

    N/A

  • High School

    N/A

Property Features

  • Stories

    1

  • New Construction

    YES

  • Association Amenities

    Pool, Billiard Room, Clubhouse, Fitness Center, Management, Recreation Facilities, Spa/Hot Tub, Tennis Court(s)

  • Foundation Details

    Slab

  • Senior Community YN

    YES

  • Sewer

    Public Sewer

  • Water Source

    Public

Schedule a Showing

Showing scheduled successfully.

<
>
IN PERSON
VIA CHAT

What is 3 + 4 ?


Change time

Mortgage calculator

Estimate your monthly mortgage payment, including the principal and interest, property taxes, and HOA. Adjust the values to generate a more accurate rate.

Your payment

Principal and Interest:

$

Property taxes:

$

HOA fees:

$

Total loan payment:

$

Total interest amount:

$

Location

County

Palm Beach

Elementary School

Middle School

High School

Listing Courtesy of Jeffrey J. Katz PA, RE/MAX Direct

RealHub Information is provided exclusively for consumers' personal, non-commercial use, and it may not be used for any purpose other than to identify prospective properties consumers may be interested in purchasing. All information deemed reliable but not guaranteed and should be independently verified. All properties are subject to prior sale, change or withdrawal. RealHub website owner shall not be responsible for any typographical errors, misinformation, misprints and shall be held totally harmless.

Agent Hals Blanc

FOUNDER

Hals Blanc

Call Hals today to schedule a private showing.


* Listings on this website come from the FMLS IDX Compilation and may be held by brokerage firms other than the owner of this website. The listing brokerage is identified in any listing details. Information is deemed reliable but is not guaranteed. If you believe any FMLS listing contains material that infringes your copyrighted work please click here to review our DMCA policy and learn how to submit a takedown request.© 2024 FMLS.
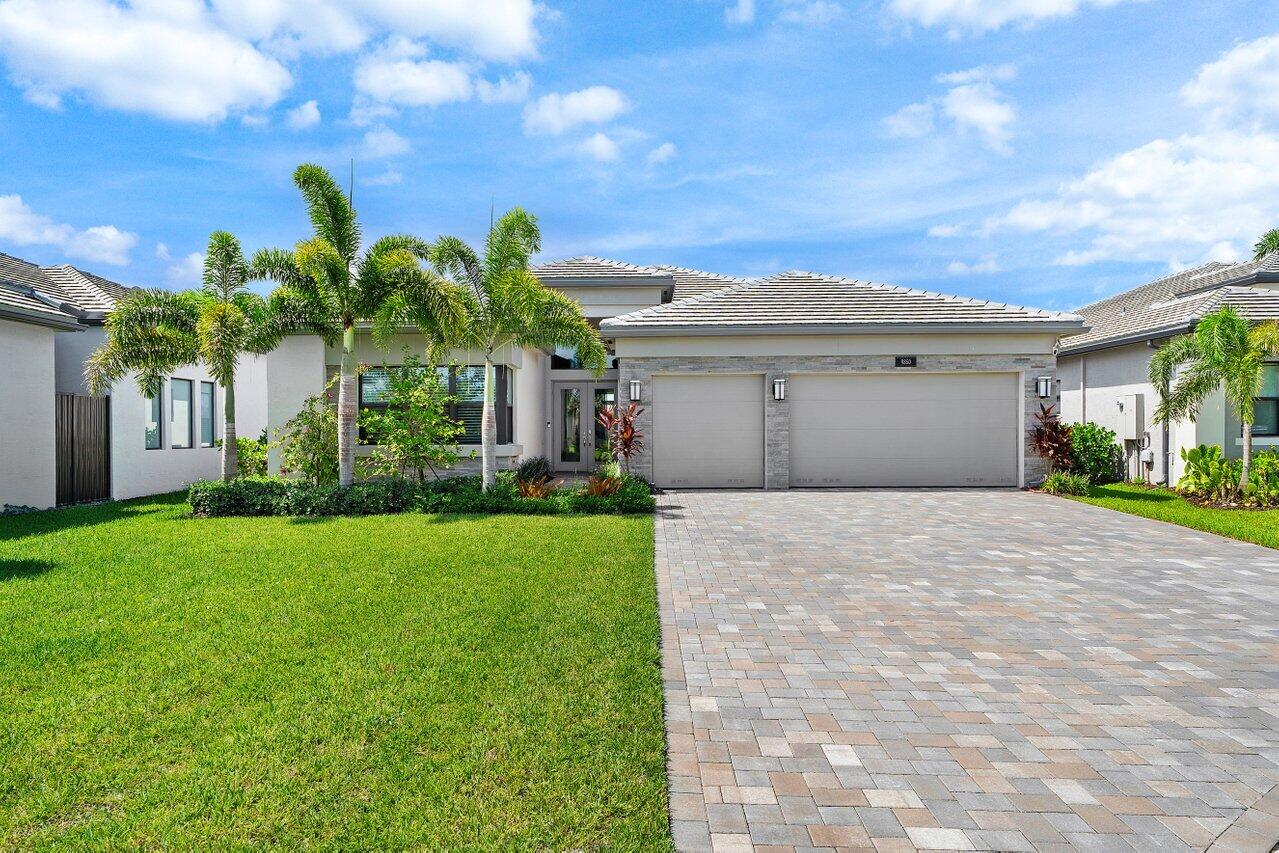
The Carlyle model features a gorgeous lake view, large club room, open floor plan, and large lot. This is a quick delivery home by a premier builder with immediate delivery. For full details on this home, including a brochure with upgrades and finishes, please call the sales office. The clubhouse features a full-service restaurant, indoor pickleball courts, tennis facilities, an indoor/outdoor bar, and an impressive 44,000 square feet of total amenities.  The home offers a flexible layout with a Club Room that can serve as a 4th bedroom. Call for

11219 Sweet Sage Avenue

Message successfully sent.

What would you like to know?

What is 3 + 4 ?

I agree to receive email communication and understand I can unsubscribe at any time.

I agree to be contacted by Options 1 Realty via call, email, and text for real estate services. To opt out, you can reply 'stop' at any time or reply 'help' for assistance. You can also click the unsubscribe link in the emails. Message and data rates may apply. Message frequency may vary. Privacy Policy

Related Properties

New on site 2 days ago
FULLY FURNISHED 4 BEDROOM, 3.5 BATH, DEN, POOL/CAGE SINGLE FAMLY HOME WITH THE MOST SPECTACULAR LAKE VIEWS IN VALENCIA GRAND. THE OWNERS SPARED NO EXPENSE. GOURMET KITCHEN WITH CENTER ISLAND. CUSTOM BUILT IN WALL UNITS, CLOSETS & MIRROR DETAILS. ENGINEERED WOOD FLOORS TROUGHOUT ENTIRE HOUSE. EXQUISITE LIGHTING FIXTURES.  FURNITURE IS HIGH END WHICH GIVES THE HOME A MODEL FEEL. POOL AREA WITH SUNSELF, CAGE & SUMMER KITCHEN THAT MAKES YOU FEEL LIKE YOUR IN A RESORT. UPSCALE LANDSCAPING & LIGHTING. TRULY ONE OF THE NICEST LAKE VIEW LOTS IN THE COMMUNITY. LAUNDRY ROOM. 2 CAR GARAGE. COMMUNITY HAS INDOOR/OUTDOOR PICKLEBALL COURTS, TENNIS COURTS, BOCCE BALL COURTS, ARTS AND CRAFTS, SHOWS, RESTAURANT, SPA, GYM, POOLS, OUTDOOR BAR, CARD ROOMS, CULINARY KITCHEN & MORE. BLINK AND IT WILL BE GONE.
#B26077921

Boynton Beach

9266 MOUNTAIN PINE Grove

4 Beds

3 Baths

2,708 Sq.Ft.

$1,799,900

MLS#: B26077921

Set on an expansive half-acre homesite in the prestigious Pine Tree Golf Club community, this beautifully reimagined single-level estate offers an exceptional combination of space, privacy and effortless indoor-outdoor living. The residence features four bedrooms, four bathrooms, a private office and a versatile den across 5,130 square feet under air and 6,138 total square feet. Originally designed with generous proportions and thoughtfully expanded in 2009, the home showcases soaring ceilings, abundant natural light and an inviting flow for both everyday living and entertaining. Spacious living and dining areas connect to a well-appointed kitchen with extensive cabinetry, generous preparation space and views of the surrounding landscape. The expansive primary suite  provides a peaceful retreat, while the additional bedrooms offer comfort and privacy for guests. Outdoors, mature tropical landscaping frames a private resort-style setting with a pool, covered entertaining areas and ample room to relax beneath the South Florida sun. A rare opportunity to enjoy gracious single-story living on one of the community's generously sized properties.
#B26076157

Boynton Beach

10295 Saint Andrews Road

4 Beds

4 Baths

5,130 Sq.Ft.

$1,885,000

MLS#: B26076157

This is an incredible opportunity to own a waterfront property located less than a mile from the Boynton Beach inlet, on a wide canal over 180 ft wide, close to the spillway with award winning fish!  This home is located in Coquina Cove, a neighborhood that's in the middle of a major upgrade with new storm drainage, sewer, natural gas, underground electric, fiber, and asphalt. So excuse the dust! It will beautiful, brand new streets soon.  Inside, you'll enjoy a newly remodeled kitchen, new flooring, and all impact glass windows throughout. The layout features a split floor plan, with the primary suite on one side with a large walk in closet, and lots of natural light pouring into the bedroom and bathroom. Outside, you could spend the morning fishing for snook and tarpon on your brand new dock, then take your boat to lunch, then come back and hung out under the covered patio and take a dip in your newly refinished pool. The backyard feels like an oasis with meticulously maintained landscaping and trees designed with privacy in mind.  This spot is the ultimate fishing and boater's paradise in a rapidly expanding city, close to the Ocean Ave bridge which would take to the beach side, right by Two Georges and Banana Boat, the infamous local restaurants on the water. And if you're not in the mood to drive, you can dock your boat there for a bite to eat. Call for your private tour today.  Water details: Width of canal is >180 ft. Length of waterfrontage of the property is 92.45 ft. Length of boat dock is 90 ft. Max allowable width into the canal for dock plus boat beam is 25% of canal width.
#B26075484

Boynton Beach

638 Shore Drive

3 Beds

2 Baths

1,557 Sq.Ft.

$1,999,999

MLS#: B26075484

Exceptional 2021-built residence in Valencia Sound, one of Boynton Beach's premier 55+ communities. This meticulously maintained 4BD/3.5BA home offers 3,091 SF and more than $485K in permitted upgrades, including a custom pool with screened enclosure and whole-home generator. The open-concept floor plan features upscale finishes, generous living spaces, and abundant natural light, creating an effortless blend of comfort and sophistication. Enjoy private outdoor living along with Valencia Sound's resort-style amenities, including an impressive clubhouse, fitness center, pools, tennis and pickleball courts, and an active social calendar. Located within a beautifully maintained, gated community, this move-in-ready home offers exceptional upgrades, lifestyle, and peace of mind.
#B26070026

Boynton Beach

12824 VENETO SPRINGS Drive

4 Beds

3 Baths

3,099 Sq.Ft.

$2,200,000

MLS#: B26070026

Beautiful Caroline Grande model on lakefront lot just moments from the Clubhouse. Great curb appeal - stone front, private gate and glass double door entry. The home (3/3.1+Club room+3cg) features impact windows, whole house generator, 24'' porcelain tile floors, designer wallpapers, custom window treatments & light fixtures, hi-hats, fans, custom built-ins, upgraded baths & more! The gourmet kitchen with white European cabinetry, quartz countertops, stainless steel appliances and center island/snack bar opens seamlessly to the bright dining area and large great room with custom built-in. The primary bedroom has wood-look flooring, outfitted closets & a spa-inspired bath. Two ensuite bedrooms! Club Room with built-in desk unit. Relax on the patio & enjoy the pool w/waterfall & fenced yard. This home is located in Valencia Grand, a premier 55+ lifestyle community featuring a spectacular 44,000 square-foot clubhouse and top notch (nearly) 9-acre recreational facility. Endless activities and opportunities for fun abound - there are activities, trips, shows, and clubs of all types. The clubhouse features an elegant foyer and lobby, a grand ballroom with raised stage and dance floor, three spacious card rooms, a sports lounge with billiard tables, poker tables and golf simulator, a full service restaurant with indoor/outdoor seating,  a poolside bar with happy hours at the poolside bar, an arts and crafts center, a catering kitchen and cooking studio, an exercise studio with ping pong, a fully equipped fitness center and men's and women's locker rooms with steam rooms and showers, an outdoor yoga garden, Mind and Body Spa for everything from hair to nails to facials to massages and more! There are four pools - a beautiful Resort-style pool and Shade Pavilions, Lap pool, Resistance walking pool, Grandchildren's wading pool, and an Outdoor whirlpool spa. There are six har-tru tennis courts with shade pavilions and lighting for night play, tennis pro shop and shaded tennis and pickleball seating areas, tennis pro, league play, four indoor pickleball courts, seven outdoor pickleball courts, pickleball pro, league play, 4 bocce courts with intramural play and walking/jogging/biking paths just outside the community. Valencia Grand is conveniently located near shopping, restaurants, houses of worship and major highways!
#B26066959

Boynton Beach

11326 Apricot Valley Drive

3 Beds

3 Baths

2,959 Sq.Ft.

$1,800,000

MLS#: B26066959

Price reduced
Built in 2024, this exceptional Carmel residence, the community's largest model, is ideally positioned on an oversized lakefront homesite and showcases three bedrooms, a dedicated club room, formal living room, and spacious family room. Located in Valencia Grand, Boynton Beach's premier 55+ gated resort-style community, this barely lived-in home offers a sophisticated retreat with the opportunity to personalize it to your own style. A striking architectural exterior is enhanced by three mature royal palms trees and upgraded impact-rated garage doors. Inside, the chef-inspired kitchen features upgraded cabinetry, designer vent hood, gas stove, oversized center island with extra-thick quartz countertops, glass tile backsplash, upgraded wall ovens, larger refrigerator, and walk-in pantry. The luxurious primary suite offers a spa-inspired bath with an upgraded freestanding soaking tub, upgraded tub filler, oversized frameless glass shower with dual shower heads, additional custom cabinetry, two walk-in closets, and custom electric shades. Each bedroom features a walk-in closet, its own private en-suite bath with designer tile and glass walk-in shower doors.  Luxury finishes throughout include white porcelain tile flooring, quartz countertops, upgraded cabinetry and hardware, solid-core doors, additional recessed lighting, hurricane-impact windows and doors, enhanced Wi-Fi infrastructure, whole-house generator, whole-house water filtration system, and two-zone AC Units for added comfort. Enjoy tranquil lake views from the screened and covered patio, with ample room to create a private outdoor oasis. Your future summer kitchen awaits with upgraded gas, electric, and plumbing in place. Valencia Grand offers an extraordinary resort lifestyle with a spectacular clubhouse, fitness center, multiple pools, café and restaurant, poolside bar, tennis, indoor and outdoor pickleball, bocce, social spaces, and more!
#B26062525

Boynton Beach

11348 Cherry Canyon Court

3 Beds

4 Baths

3,465 Sq.Ft.

$1,950,000

MLS#: B26062525
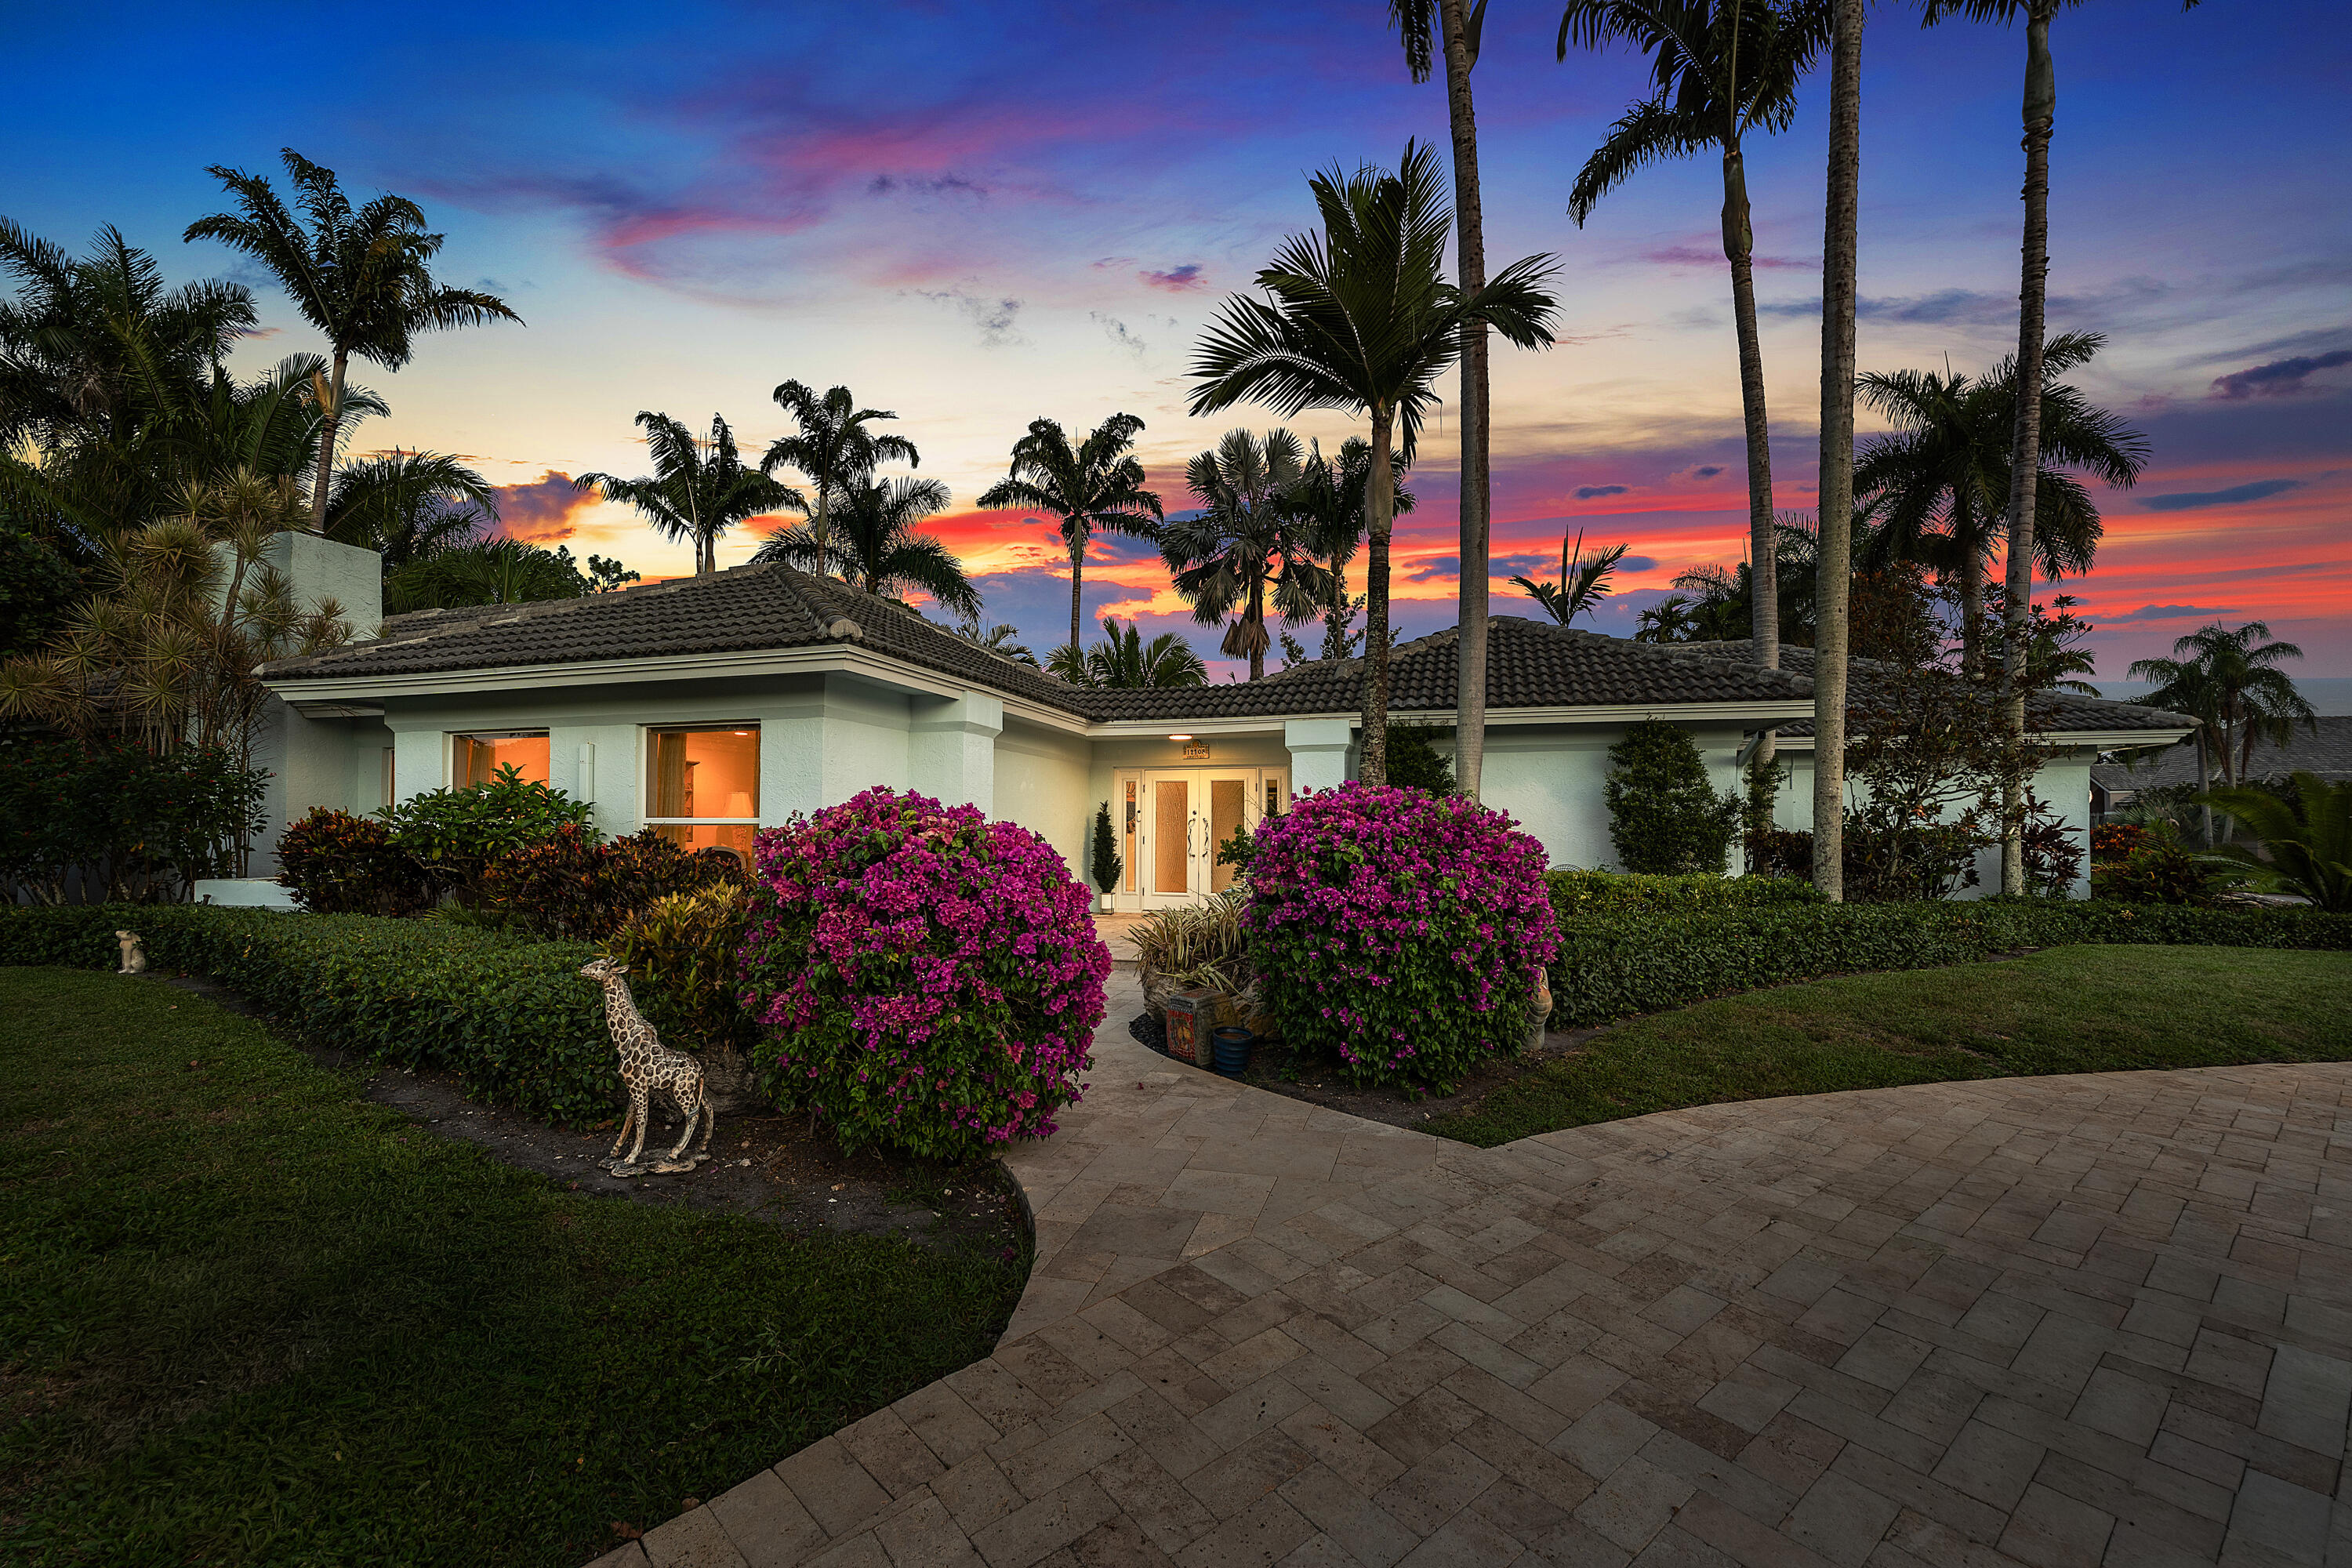
Experience refined Florida living in this exceptional 5 BR, 3 BA courtyard residence on an oversized corner lot within prestigious Delray Dunes Golf & Country Club. Built around a private pool courtyard, the home blends indoor and outdoor living, while a spacious side yard framed by mature landscaping offers rare privacy and room to entertain. Inside, elegant living spaces feature beautiful Saturnia flooring and a working fireplace that adds warmth and timeless charm. The gorgeous primary en suite is a true retreat. A newer roof, full impact protection, 2-car garage and dedicated golf cart garage complete the home. Enjoy championship golf, tennis, fitness, fine dining and a vibrant social calendar, minutes from downtown Delray Beach and pristine beaches.
#B26051495

Boynton Beach

12108 Odyssey Road

5 Beds

3 Baths

3,187 Sq.Ft.

$1,950,000

MLS#: B26051495
Welcome to one of Valencia Grand's most desirable waterfront homes. Perfectly placed on a premium cul-de-sac homesite, this exceptional residence offers more privacy, beautiful lake views, and one of the community's best locations. Designed for luxury indoor-outdoor living, the backyard features a custom heated pool, expanded paver terrace, electric screened lanai, lush tropical landscaping, and a fully equipped summer kitchen. Inside, professionally designed interiors showcase seamless upgraded flooring throughout, gorgeous custom stretch ceilings, architectural lighting, designer wallcoverings, signature feature walls, electric shades, and an open floor plan. New construction homes require years of improvements after closing, this professionally finished home is ready to enjoy right now. The owners specifically selected this homesite during construction because of its superior location within Valencia Grand. Positioned on a quiet cul-de-sac, the home enjoys enhanced privacy, an ideal orientation, and long water views that create a peaceful outdoor setting unlike many interior homesites.  The backyard was thoughtfully designed for year-round entertaining with an expanded paver terrace, resort-style heated pool, sun shelf with bubbler, automatic pool filler, electric roll-down screen, tropical privacy landscaping, outdoor television, and a complete summer kitchen.  Additional owner improvements include upgraded irrigation for landscape pots, gutters, epoxy-finished laundry flooring, designer stretch ceilings, custom wallcoverings and feature walls, remote-controlled window treatments and ceiling fans, EV charging capability, keyless garage access, and professionally completed permits for the improvements.  Many buyers purchasing new construction spend months—and often hundreds of thousands of dollars—adding these features after closing. Here, the work has already been completed, allowing the next owner to immediately enjoy one of Valencia Grand's finest waterfront settings.
#B26050797

Boynton Beach

9850 Evergreen Woods Lane

3 Beds

3 Baths

2,834 Sq.Ft.

$2,349,000

MLS#: B26050797
Price reduced
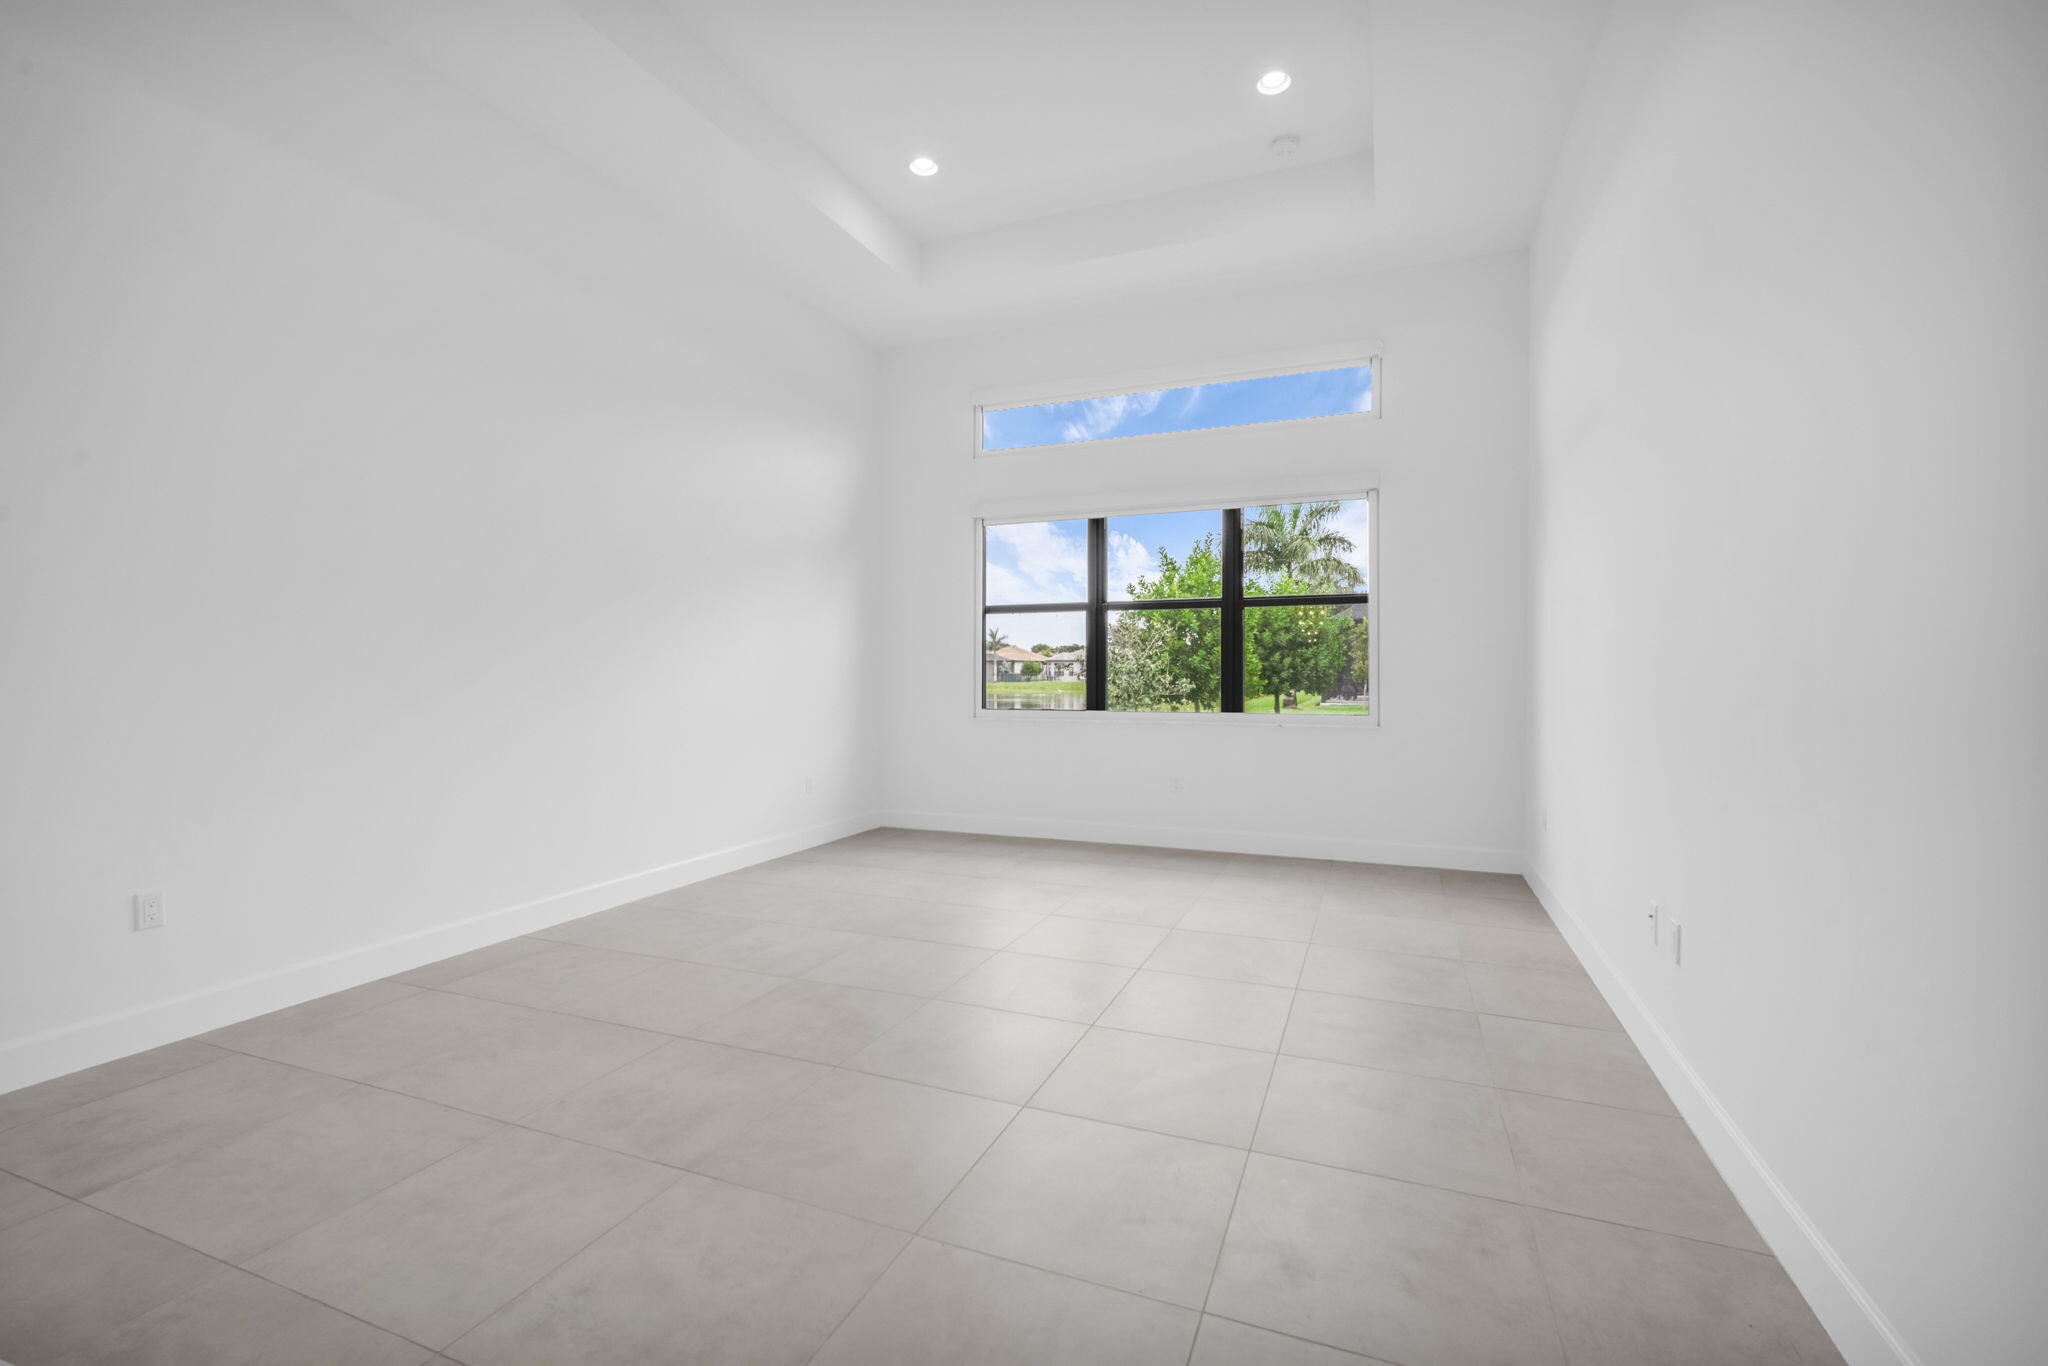
SPECTACULAR NEVER LIVED IN 3 BEDROOM 4 FULL BATHROOM SINGLE FAMILY HOME WITH HUGE DEN PLUS A CLUB ROOM THAT CAN EASILY BE A FOURTH BEDROOM/OFFICE IN PRESTIGIOUS 55+ VELANCIA GRAND IN BOYNTON BEACH.  THE HOME IS A CARMEL MODEL WHICH WAS THE LARGEST BUILT IN THE COMMUNITY AND NOT ON A ZERO-LOT LINE. PARTIAL LAKE VIEW. WIDE OPEN FLOOR PLAN THAT IS GREAT FOR ENTERTAINING. HUGE GOURMET KITCHEN WITH OVERSIZED WALK-IN PANTRY. PRIMARY BEDROOM HAS 2 WALK-IN CLOSETS AND SPACIOUS BATHROOM WITH 2 SINKS, TUB & SHOWER.  3 CAR GARAGE, LAUNDRY ROOM, SCREENED IN PATIO. HOUSE HAS NATURAL GAS. COMMUNITY HAS INDOOR/OUTDOOR PICKLEBALL COURTS, TENNIS COURTS, BOCCE BALL COURTS, ARTS AND CRAFTS, SHOWS, RESTAURANT, SPA, GYM, POOLS, OUTDOOR BAR, CARD ROOMS, CULINARY KITCHEN & MORE. BLINK AND IT WILL BE GONE. SPECTACULAR NEVER LIVED IN 3 BEDROOM 4 FULL BATHROOM SINGLE FAMILY HOME WITH HUGE DEN PLUS A CLUB ROOM THAT CAN EASILY BE A FOURTH BEDROOM/OFFICE IN PRESTIGIOUS 55+ VELANCIA GRAND IN BOYNTON BEACH.
#B26051100

Boynton Beach

10925 Glen Orchard Lane

3 Beds

4 Baths

3,465 Sq.Ft.

$1,850,000

MLS#: B26051100
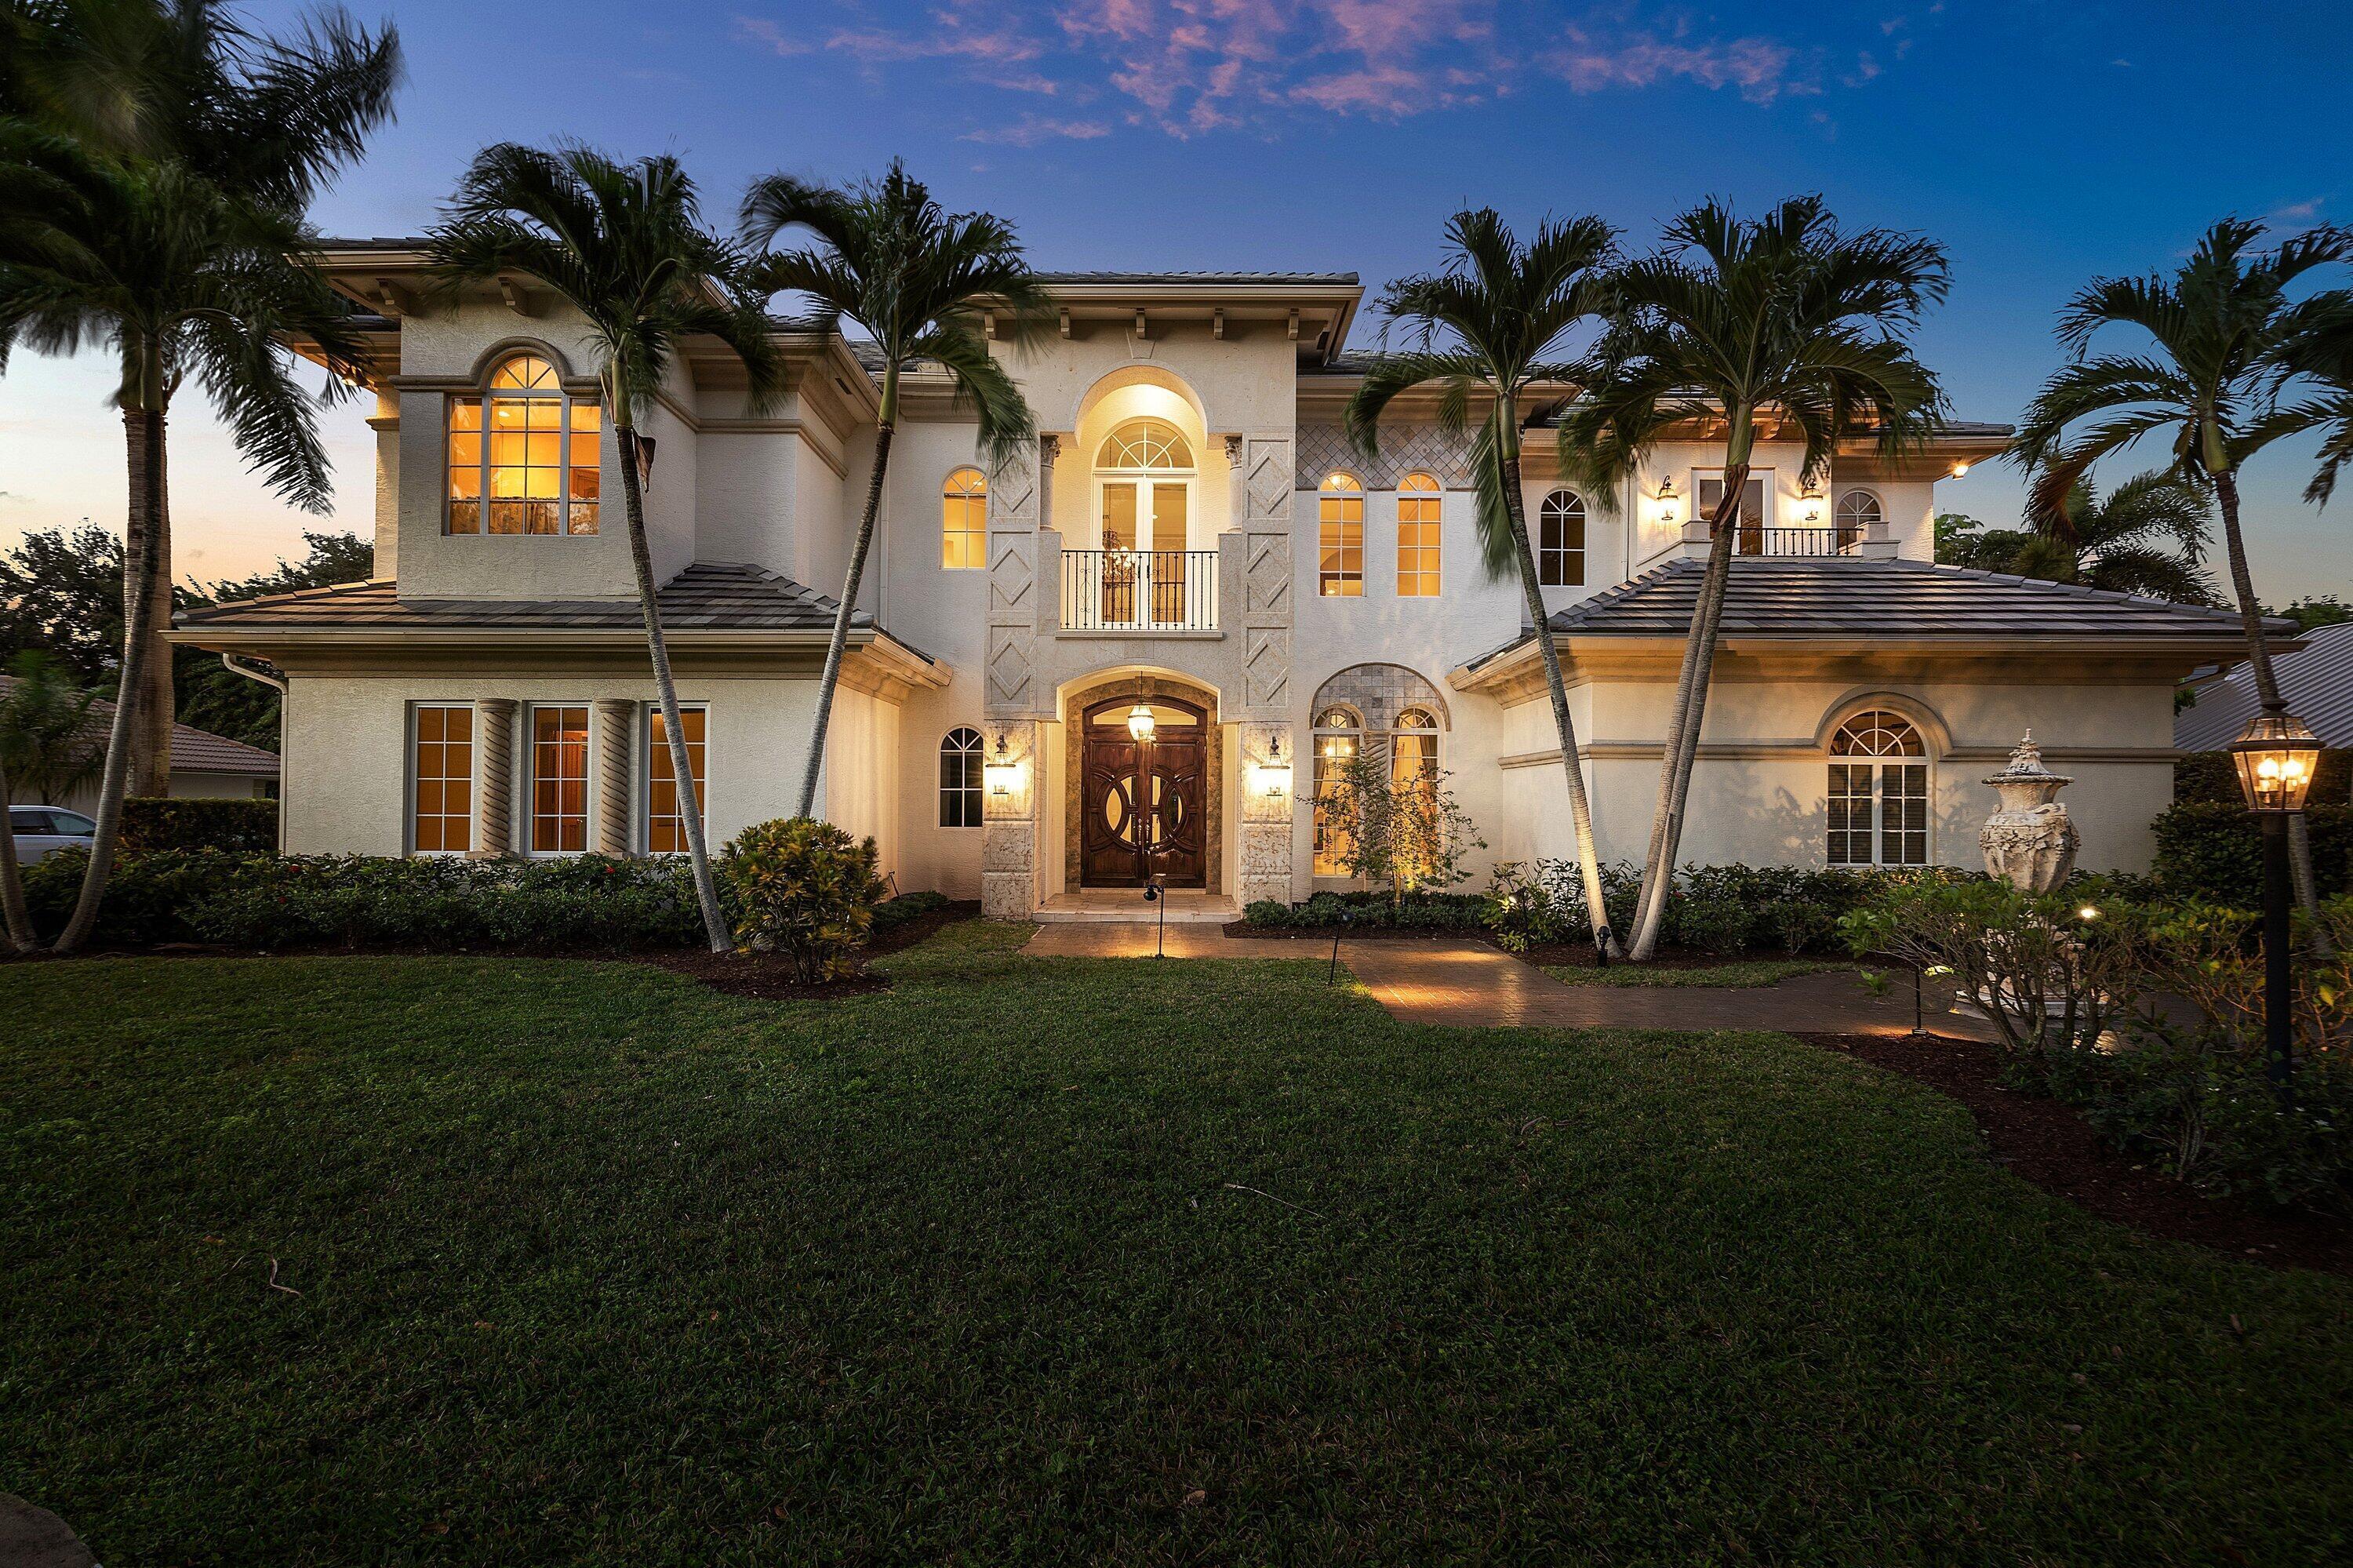
A Magnificent Estate nestled in the prestigious gated community of Pine Tree Golf Club. This 5-bedroom, 4.1-bath Mediterranean masterpiece sits on almost 1/2 acre and is lushly landscaped to perfection! Enter to soaring ceilings, expansive floor-to-ceiling glass, and refined craftsmanship throughout. Quality construction and decor featuring Elegant stone and marble finishes, solid wood doors, and dramatic architectural details. Multiple living and entertaining spaces flow seamlessly to the outdoors, where covered patios and a resort-style pool setting invite true indoor-outdoor living. The thoughtfully designed layout includes a grand great room with vaulted ceilings & walls of glass, a regal formal living room, formal dining room, family room, and den. The kitchen is well-appointed with custom solid wood cabinetry, distinctive stone surfaces, artistic backsplash detailing, dual sinks, and stainless steel appliances, including a gas cooktop ideal for both daily living and entertaining. A built-in bar adds to the home's effortless hosting appeal. Upstairs, the primary bedroom suite has sweeping views and a spa inspired bath with Steam Shower and frameless glass enclosure. Recent updates include a 2025 roof, multi-zone air-conditioning systems, full LED lighting throughout, exterior paint and lighting, updated plumbing fixtures and disposals. The outdoor amenities have also been improved with a newer pool heat pump, pool filter housing, and automatic pool fill system. Additional features: Impact Windows and Doors, Whole House Generator, Security system, Irrigation system, fenced yard, and an attached 3-car garage. 1GB Up and Down Fiber Internet! Very close to the Famous "Atlantic Ave" boasting world-class dining, shopping, and entertainment! This estate delivers privacy, quality, and understated luxury for the discerning buyer. Some photos virtually staged.
#B26048321

Boynton Beach

4255 Gleneagles Drive

5 Beds

4 Baths

5,514 Sq.Ft.

$2,250,000

MLS#: B26048321

 - property

Send a message

Message successfully sent.

Your message

What is 3 + 4 ?

Reason for contacting?

I agree to receive email communication and understand I can unsubscribe at any time.

I agree to be contacted by Options 1 Realty via call, email, and text for real estate services. To opt out, you can reply 'stop' at any time or reply 'help' for assistance. You can also click the unsubscribe link in the emails. Message and data rates may apply. Message frequency may vary. Privacy Policy

Sign Out

Virtual Assistant

Would you like to take the next step with this property? We can help you schedule a showing or virtual tour, or send you more details.

Yes, I would like more information.

Thank You for Your Reply, One of Our Agents will contact you as soon as possible

No, maybe later.

Thank you, you can always contact me via email, phone number or through the contact form.

Realhub AI

Lucy - Your AI-Powered Realtor

Update Your Temporary Password

Personalize your search

Enter your email and we'll notify you immediately when new listings match what you're looking for.

or enter email address

Already have an account ? Login here

Continue your home search

I agree to receive communications and understand I can unsubscribe at any time.

I agree to be contacted by Options 1 Realty via call, email, and text for real estate services. To opt out, you can reply 'stop' at any time or reply 'help' for assistance. You can also click the unsubscribe link in the emails. Message and data rates may apply. Message frequency may vary. Privacy Policy

Already have an account ? Login here

We use cookies

We use cookies primarily for analytics to enhance your experience. By accepting, you agree to our use of these cookies. You can manage your preferences or learn more about our cookies policy.