Features & Amenities

Interior

  • Other Interior Features

    Built-in Features, Entrance Foyer, Kitchen Island, Pantry, Soaking Tub, Walk-In Closet(s)

  • Total Bedrooms

    5

  • Bathrooms

    4

  • Cooling YN

    YES

  • Cooling

    Central Air

  • Heating YN

    YES

  • Heating

    Central

  • Main Level Bedrooms

    2

  • Pet friendly

    N/A

Exterior

  • Garage

    Yes

  • Garage spaces

    2

  • Construction Materials

    Block

  • Parking

    Attached, Driveway, Garage, Garage Door Opener

  • Patio and Porch Features

    Patio, Porch

  • Pool

    Yes

  • Pool Features

    Association

  • Waterfront YN

    NO

  • View

    Lake

Area & Lot

  • Lot Features

    Other

  • Property Type

    Residential

  • Property Sub Type

    Single Family Residence

  • Architectural Style

    Other

Price

  • Sales Price

    $625,000

  • Sq. Footage

    3,053

  • Price/SqFt

    $204

HOA

  • Association

    YES

  • Association Fee

    $460

  • Association Fee Frequency

    Annually

  • Association Fee Includes

    N/A

School District

  • Elementary School

    N/A

  • Middle School

    N/A

  • High School

    N/A

Property Features

  • Stories

    2

  • New Construction

    YES

  • Association Amenities

    Pool, Clubhouse, Dog Park, Other, Playground, Park

  • Senior Community YN

    NO

  • Water Source

    Other

Schedule a Showing

Showing scheduled successfully.

<
>
IN PERSON
VIA CHAT

What is 3 + 4 ?


Change time

Mortgage calculator

Estimate your monthly mortgage payment, including the principal and interest, property taxes, and HOA. Adjust the values to generate a more accurate rate.

Your payment

Principal and Interest:

$

Property taxes:

$

HOA fees:

$

Total loan payment:

$

Total interest amount:

$

Location

County

St Lucie

Elementary School

Middle School

High School

Listing Courtesy of Michelle Campbell, Taylor Morrison Realty of Florida

RealHub Information is provided exclusively for consumers' personal, non-commercial use, and it may not be used for any purpose other than to identify prospective properties consumers may be interested in purchasing. All information deemed reliable but not guaranteed and should be independently verified. All properties are subject to prior sale, change or withdrawal. RealHub website owner shall not be responsible for any typographical errors, misinformation, misprints and shall be held totally harmless.

Agent Hals Blanc

FOUNDER

Hals Blanc

Call Hals today to schedule a private showing.


* Listings on this website come from the FMLS IDX Compilation and may be held by brokerage firms other than the owner of this website. The listing brokerage is identified in any listing details. Information is deemed reliable but is not guaranteed. If you believe any FMLS listing contains material that infringes your copyrighted work please click here to review our DMCA policy and learn how to submit a takedown request.© 2024 FMLS.
What's Special: Water View | Close to Amenity | South Facing Patio | 5th Bedroom.  New Construction - July Completion!  Built by America's Most Trusted Home Builder.  Welcome to the Bermuda at 11833 SW Macelli Way in Central Park!  This home features an open kitchen with island, walk-in pantry, and casual dining flowing into a bright great room and lanai. First primary suite with dual vanites and oversized shower. Upstairs includes a loft, 3 bedrooms, and 2 baths. Enjoy Central Park’s prime location and resort-style amenities.  Additional Highlights Include: Bedroom 5 with bath 4 in place of flex/half bath, shower in place of tub at bath 4, pocket sliding glass door, gourmet kitchen, 8' interior doors, and covered extended lanai. Photos are for representative purposes only. MLS#F10543655

11833 SW Macelli Way

Message successfully sent.

What would you like to know?

What is 3 + 4 ?

I agree to receive email communication and understand I can unsubscribe at any time.

I agree to be contacted by Options 1 Realty via call, email, and text for real estate services. To opt out, you can reply 'stop' at any time or reply 'help' for assistance. You can also click the unsubscribe link in the emails. Message and data rates may apply. Message frequency may vary. Privacy Policy

Related Properties

New on site 1 day ago
Beautiful 3-bedroom, 2.5-bath CBS home with impact windows, 3-car garage, flex room/study and an open floor plan. The spacious great room opens to the dining area and kitchen, creating an easy flow for everyday living and entertaining. The kitchen features quartz countertops, stainless steel appliances and recessed lighting. Designer paint, tray ceilings, plantation shutters and porcelain flooring add stylish touches throughout. Spacious primary suite with tray ceiling and luxurious bath with dual vanities and large walk-in shower. Enjoy a covered lanai, extra-large landscaped yard with room for a pool, and brick-paver driveway. Walk to the clubhouse offering resort-style pool, café, theater, fitness center, game room, pickleball, tennis and bocce. Convenient to shopping and dining
#B26079117

Port St Lucie

1108 SE WOODBINE Road

3 Beds

2 Baths

2,325 Sq.Ft.

$545,000

MLS#: B26079117

New on site 1 day ago
None
#B26079259

Port St Lucie

2801 SE Eagle Drive

3 Beds

2 Baths

2,131 Sq.Ft.

$519,900

MLS#: B26079259

New on site 1 day ago
Beautifully upgraded 3BR, 2.5BA POOL home on a premium lakeside lot at the end of a cul-de-sac! Featuring an upstairs loft and downstairs flex room/office, this home offers flexible living space and plenty of upgrades. Enjoy your private backyard oasis with a heated, in-ground saltwater pool and screened enclosure. Additional highlights include 39 solar panels with transferable warranty, hurricane impact windows & doors, whole-house water softener/filter and surge protector, window shades throughout, upgraded primary shower, KitchenAid dishwasher, upgraded kitchen sink & faucet, LG washer/dryer, ceiling fans throughout, and sunshade on the lanai. The garage features a polyaspartic-coated floor and EV charging station. Transferable structural warranty included!
#B26079174

Port St Lucie

1891 NW Vivanco Street

3 Beds

2 Baths

2,828 Sq.Ft.

$525,000

MLS#: B26079174

New on site 2 days ago
Beautiful 4-bedroom, 2.5-bath contemporary home featuring a spacious open floor plan and thoughtful upgrades throughout. The first-floor owner's suite offers a custom-built closet with drawers and shelving, while the laundry room is conveniently located nearby. The kitchen features quartz countertops, a gas range and range hood. Upstairs, you'll find three additional bedrooms plus an open loft, perfect for extra living or flex space. Enjoy a covered lanai, fully fenced corner lot, impact windows, water filtration system and an extra refrigerator in the garage. Located in a gated community with clubhouse and pool.  Move-in ready and waiting for you!
#B26078980

Port St Lucie

10638 Hensley Street

4 Beds

2 Baths

2,690 Sq.Ft.

$574,900

MLS#: B26078980
Price reduced
Motivated Seller!  Impressive Custom-Built CBS, One Owner, 4 Bedrooms, 3 Full Bathrooms, 2 car Garage on .47 of an Acre of Mature Landscaping with screened in Patio in Sandpiper Bay Community!  Prepare to be Impressed!  Elegant Foyer invites you into the Formal Dining Room, Formal Living Room or spacious Family Room w/ French Doors to Screened Patio.   Tile Flooring throughout main living area.  Spacious Eat-In Kitchen w/ S.S. Appliances, Granite Countertops and Snack Counter. Primary Bedroom, w/ carpeting, features French Doors to Patio w/ spacious Bathroom Suite.  Double Walk-In Closets.  Guest Bedrooms were thoughtfully planned.  2 Bedrooms, w/ carpeting, share a Full Bathroom, the Rear Bedroom, w/ laminate floor, has Full Bathroom w/ access to the Patio Area. *See Broker Remarks.
#R11169841

Port St Lucie

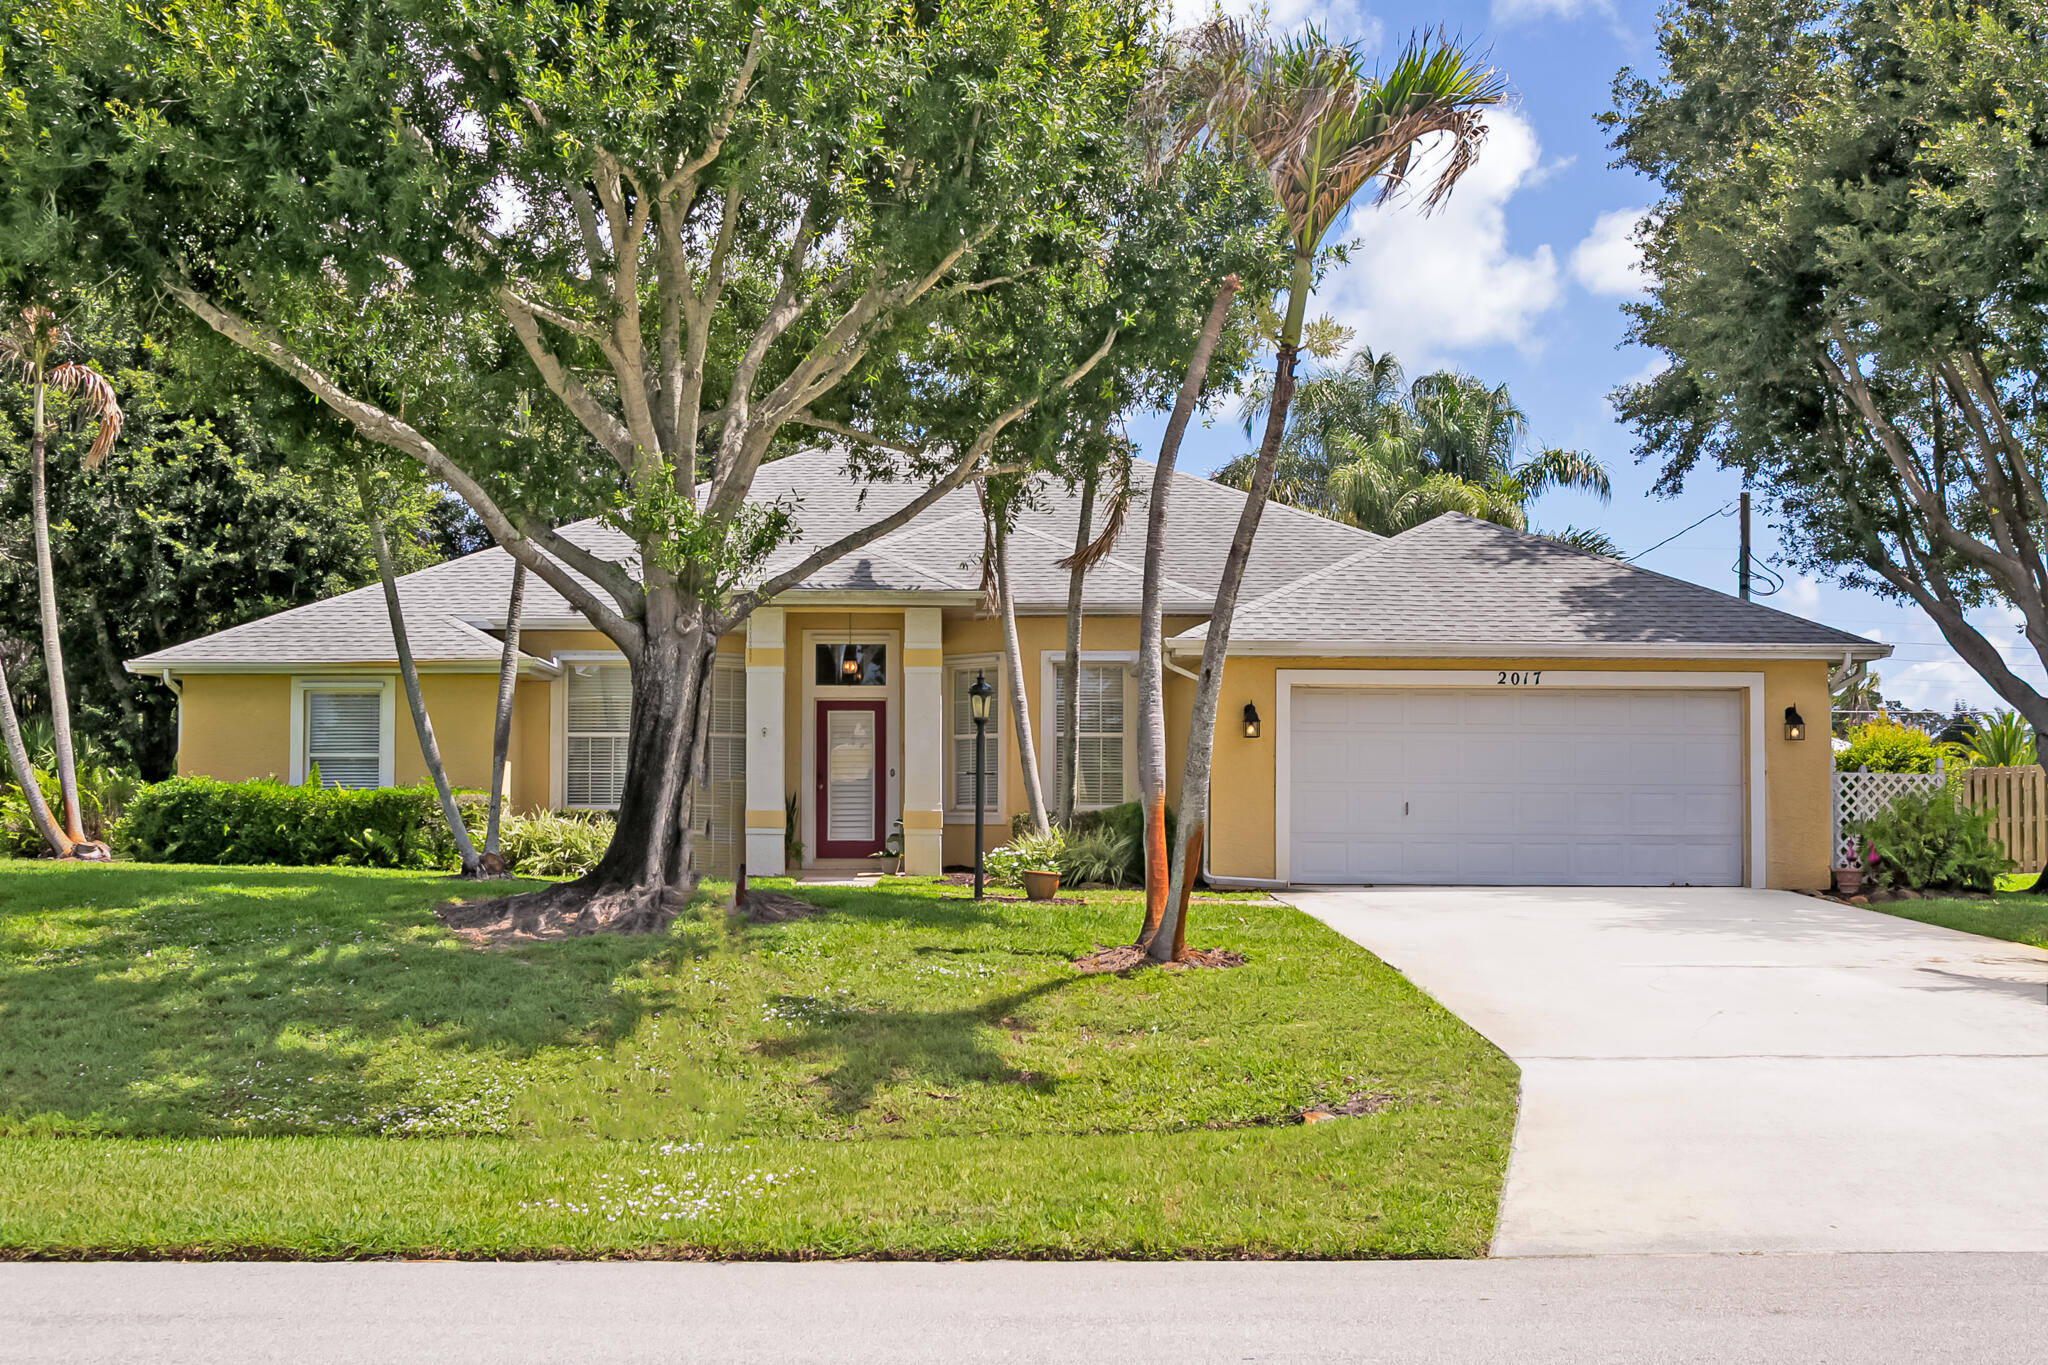
2017 SE Allamanda Drive

4 Beds

3 Baths

2,256 Sq.Ft.

$514,900

MLS#: R11169841

New on site 2 days ago
WOW!!!  4-bedroom, 2-bath home showcasing elevated designer finishes and EXTRAORDINARY outdoor living space. Private backyard features professionally installed artificial turf, elegant marble tiles and landscaping, creating a beautiful, low-maintenance retreat. Enjoy a screened lanai, peaceful preserve view. Inside, the home is distinguished by premium fixtures, high-quality materials and meticulous attention to detail. Gourmet kitchen features a Beko refrigerator, gas cooktop with hood, wall oven, large island with storage, soft-close/glide-out drawers, quartz countertops, stylish backsplash and high-end gold hardware. Wide wood-look tile, 8-foot doors, tray ceiling, dual sinks, impact glass, designer lighting, fans, blinds and drapes complete this sophisticated, move-in-ready home.  Located in the sought-after gated community of Veranda Gardens renowned for its warmth, hospitality, and pet friendliness. Living in Veranda Gardens means access to fantastic amenities including a Clubhouse, resort-like heated pool, spa, lap pool, cabanas, tennis, pickleball, basketball, bocce ball, fitness center, community room, catering kitchen, barefoot bar, BBQ grills, fire pit, grills, playground, dog park, sidewalks, streetlights, lawn maintenance and all with a LOW HOA fee. Conveniently located with easy access to the FL Turnpike, I-95, shopping, dining, golf, baseball, the beach, and a new hospital - this home offers the complete package. Schedule your showing today!
#B26078574

Port St Lucie

532 SE Villandry Way

4 Beds

2 Baths

1,849 Sq.Ft.

$500,000

MLS#: B26078574

Wake up to sunlight across the lake and unwind with the water as your backdrop. Built in 2021, this 5-bedroom, 3.5-bath Crosstown Commons home offers 2,479 square feet of flexible living space. The open kitchen and living area keeps conversation flowing, featuring granite countertops, stainless steel appliances, plantation shutters, and impact glass. A first-floor bedroom is ideal for guests, or a private office. Upstairs offers a versatile loft, spacious bedrooms, and conveniently located laundry. Outside, the fenced backyard and lake views create an inviting setting for morning coffee or evening gatherings. A two-car garage, community pool, and low monthly HOA complete the Florida lifestyle.
#B26077634

Port St Lucie

11024 SW PACINI Way

5 Beds

3 Baths

2,479 Sq.Ft.

$520,000

MLS#: B26077634

New on site 4 days ago
Seller offering a $10,000 Buyer Credit! Use it towards your closing costs or to buy down your interest rate. Welcome to this stunning 2024-built lakefront corner lot home in Seville. Featuring 4 bedrooms, 3 and a half baths and 2,844 sq. ft. of beautifully designed living space. Enjoy an open-concept layout with a stylish kitchen, oversized island, fireplace and split-bedroom floor plan. Additional highlights include complete impact glass, tile roof, 3-car garage and covered patio with peaceful lake views. Enjoy resort-style community amenities including a clubhouse, fitness center, pool, pickleball, tennis and more. Modern luxury, and an incredible buyer incentive, this is one you need to see!
#B26078344

Port St Lucie

14260 SW Britton Avenue

4 Beds

3 Baths

2,844 Sq.Ft.

$699,000

MLS#: B26078344

New on site 3 days ago
Welcome to this beautifully maintained 2024-built, 3-bedroom, 2-bath home offering 1,750 sq. ft. of comfortable, thoughtfully designed living space in Valencia Walk at Riverland, one of Port St. Lucie's premier 55+ communities. Enjoy a bright, open floor plan, modern finishes and easy single-story living.  Beyond the exceptional resort-style amenities, Riverland offers an incredible active-adult lifestyle with a 51,000-sq.-ft. Wellness & Fitness Center, indoor pool and sports courts, group fitness and Pilates studios, RiverFresh Café, an expansive Sports & Racquet Club with 50+ pickleball courts, tennis and bocce, plus a 5-acre Arts & Culture Center featuring art studios, creative spaces, demonstration kitchens and community gardens. Miles of scenic, traffic-free Paseo and greenways  Welcome to this beautifully maintained 2024-built, 3-bedroom, 2-bath home offering 1,750 sq. ft. of comfortable, thoughtfully designed living space in Valencia Walk at Riverland, one of Port St. Lucie's premier 55+ communities. Enjoy a bright, open floor plan, modern finishes and easy single-story living.  Beyond the exceptional resort-style amenities, Riverland offers an incredible active-adult lifestyle with a 51,000-sq.-ft. Wellness & Fitness Center, indoor pool and sports courts, group fitness and Pilates studios, RiverFresh Café, an expansive Sports & Racquet Club with 50+ pickleball courts, tennis and bocce, plus a 5-acre Arts & Culture Center featuring art studios, creative spaces, demonstration kitchens and community gardens. Miles of scenic, traffic-free Paseo and greenways connect the community for walking, biking and golf-cart travel. A wonderful opportunity to enjoy a newer home and the vibrant Riverland lifestyle!
#B26078428

Port St Lucie

12448 SW BLUE MANGROVE Parkway

3 Beds

2 Baths

1,750 Sq.Ft.

$529,000

MLS#: B26078428

 - property

Send a message

Message successfully sent.

Your message

What is 3 + 4 ?

Reason for contacting?

I agree to receive email communication and understand I can unsubscribe at any time.

I agree to be contacted by Options 1 Realty via call, email, and text for real estate services. To opt out, you can reply 'stop' at any time or reply 'help' for assistance. You can also click the unsubscribe link in the emails. Message and data rates may apply. Message frequency may vary. Privacy Policy

Sign Out

Virtual Assistant

Would you like to take the next step with this property? We can help you schedule a showing or virtual tour, or send you more details.

Yes, I would like more information.

Thank You for Your Reply, One of Our Agents will contact you as soon as possible

No, maybe later.

Thank you, you can always contact me via email, phone number or through the contact form.

Realhub AI

Lucy - Your AI-Powered Realtor

Update Your Temporary Password

Personalize your search

Enter your email and we'll notify you immediately when new listings match what you're looking for.

or enter email address

Already have an account ? Login here

Continue your home search

I agree to receive communications and understand I can unsubscribe at any time.

I agree to be contacted by Options 1 Realty via call, email, and text for real estate services. To opt out, you can reply 'stop' at any time or reply 'help' for assistance. You can also click the unsubscribe link in the emails. Message and data rates may apply. Message frequency may vary. Privacy Policy

Already have an account ? Login here

We use cookies

We use cookies primarily for analytics to enhance your experience. By accepting, you agree to our use of these cookies. You can manage your preferences or learn more about our cookies policy.