Features & Amenities

Interior

  • Other Interior Features

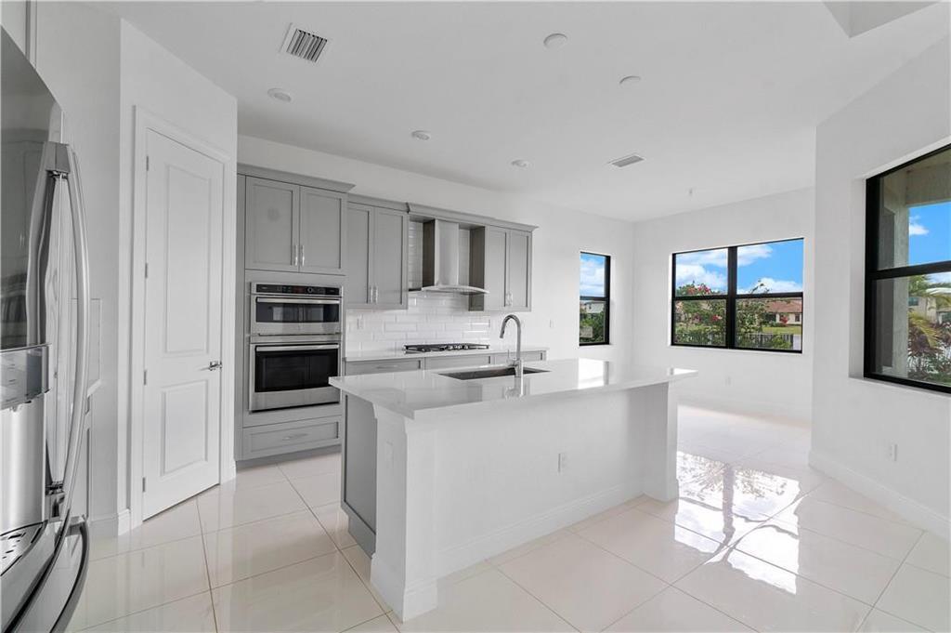
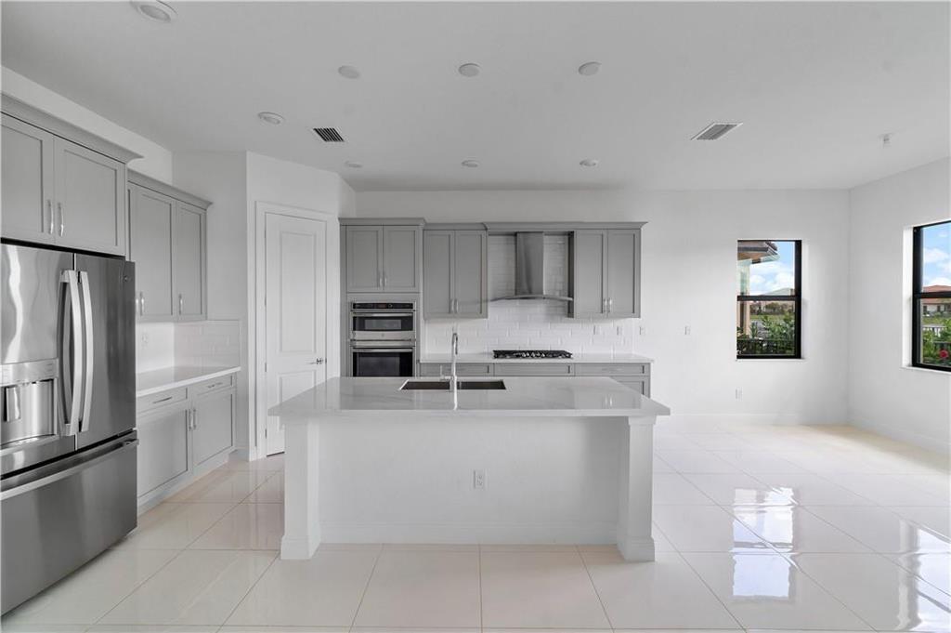
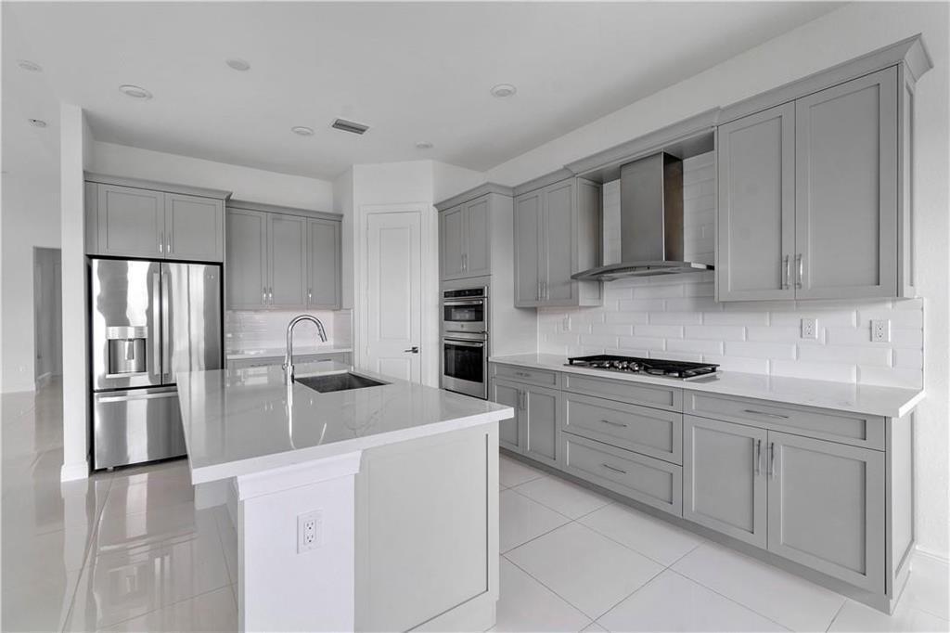
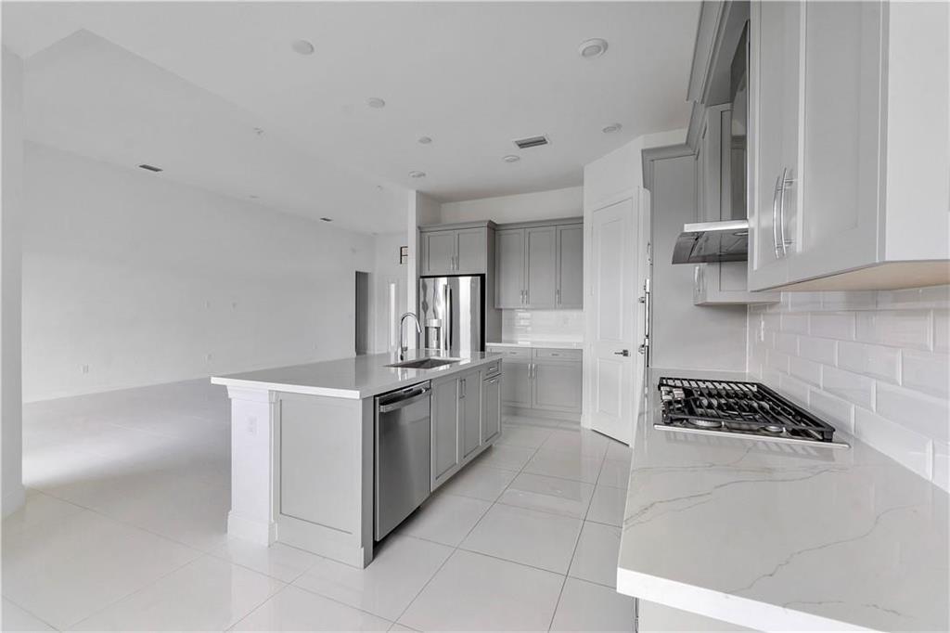
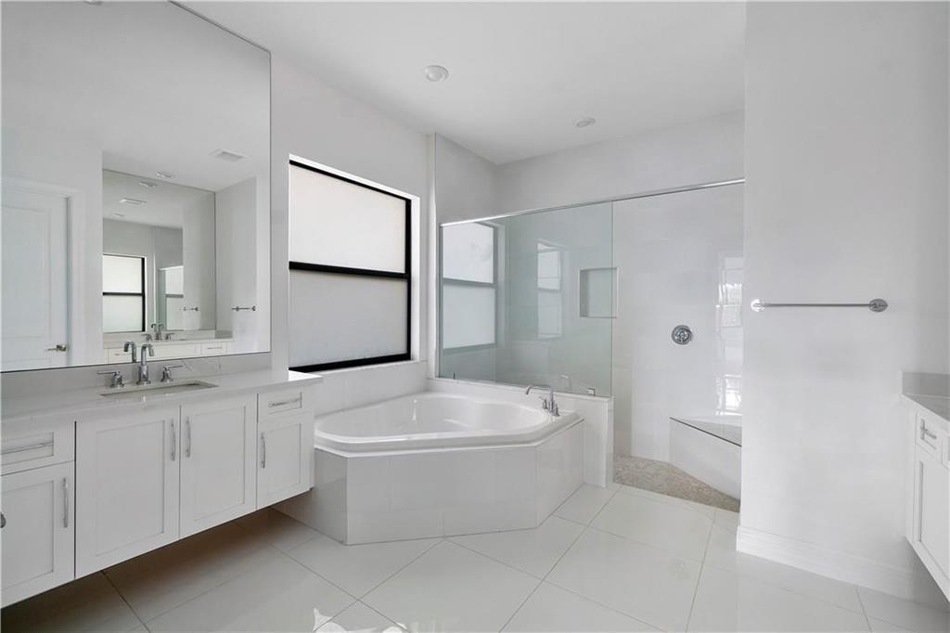
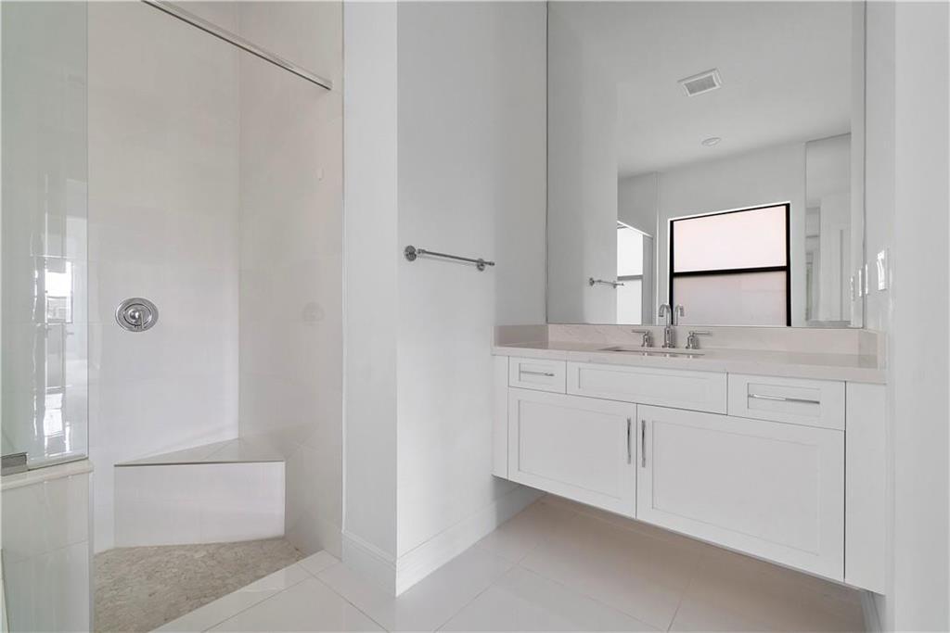
    Breakfast Bar, Entrance Foyer, Kitchen Island, Pantry, Soaking Tub, Walk-In Closet(s)

  • Total Bedrooms

    4

  • Bathrooms

    3

  • 1/2 Bathrooms

    1

  • Cooling YN

    YES

  • Cooling

    Central Air, Electric

  • Fireplace YN

    NO

  • Heating YN

    YES

  • Heating

    Central, Electric

  • Main Level Bedrooms

    4

  • Pet friendly

    Breed Restrictions, Yes

Exterior

  • Garage

    Yes

  • Garage spaces

    2

  • Construction Materials

    Concrete, Stucco

  • Other Exterior Features

    Lighting

  • Parking

    Attached, Driveway, Garage, Garage Door Opener, Paver Block

  • Patio and Porch Features

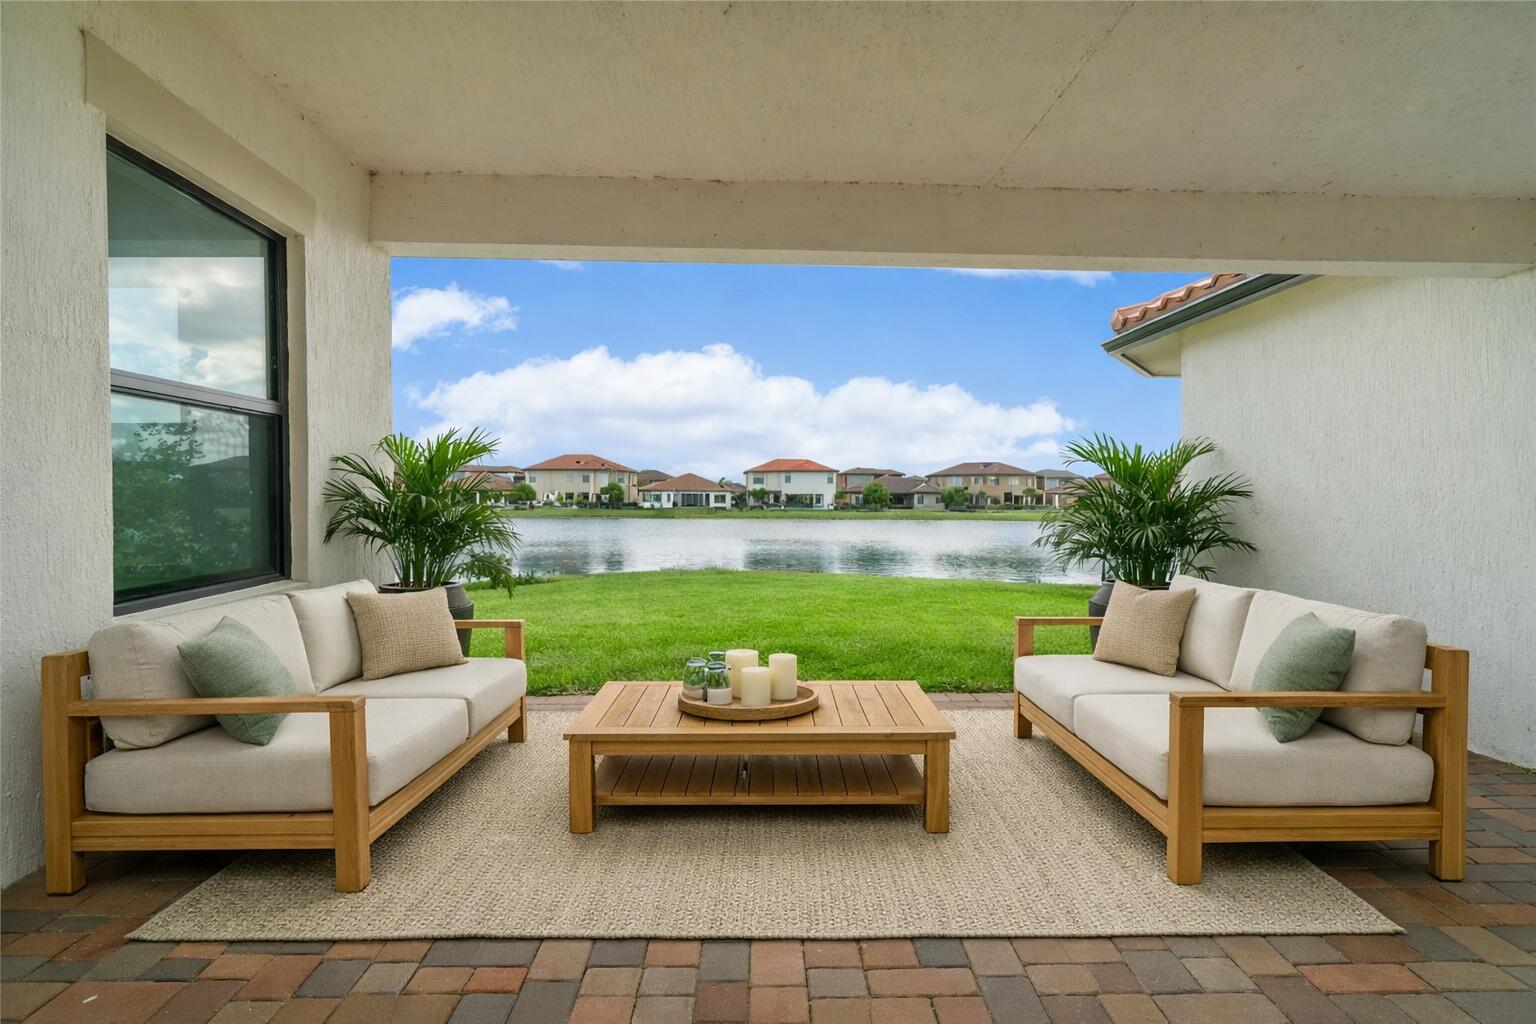
    Covered, Patio

  • Pool

    No

  • Waterfront YN

    YES

  • View

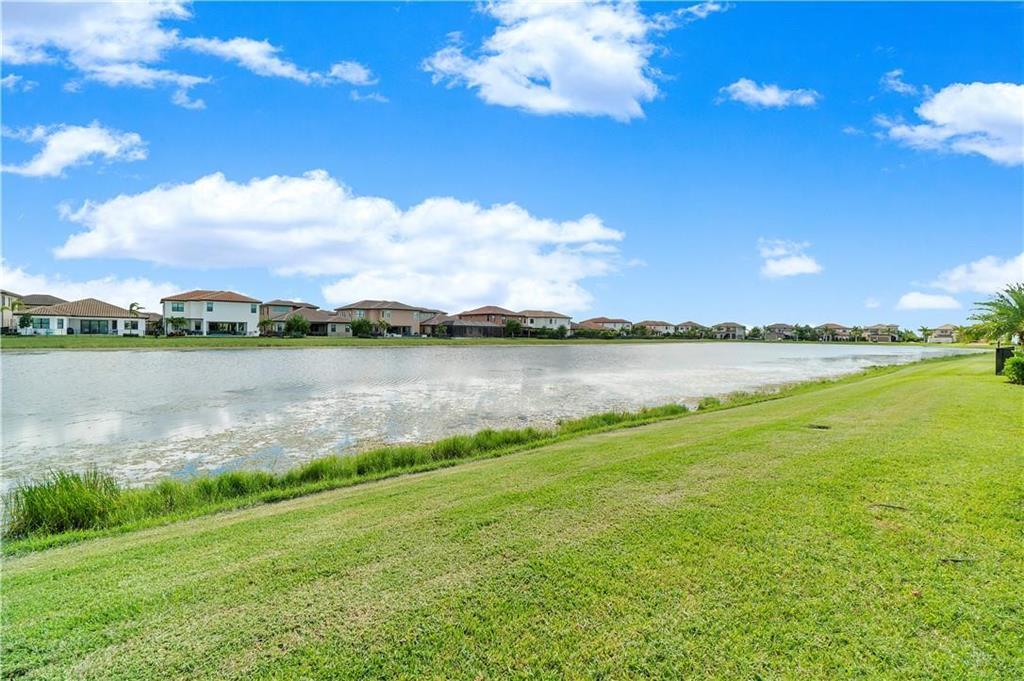
    Garden, Lake, Water

Area & Lot

  • Lot Features

    Interior Lot, Waterfront

  • Lot Size(acres)

    0.19

  • Property Type

    Residential

  • Property Sub Type

    Single Family Residence

  • Architectural Style

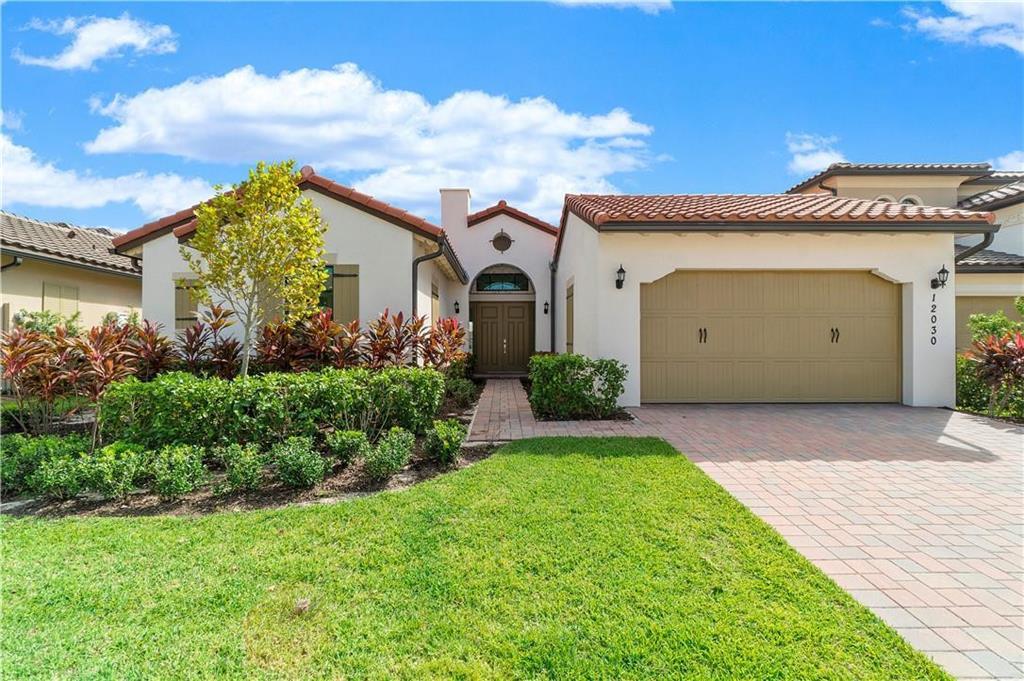
    SpanishMediterranean

Price

  • Sales Price

    $1,039,900

  • Tax Amount

    $19,767.83

  • Sq. Footage

    2,677

  • Price/SqFt

    $388

HOA

  • Association

    YES

  • Association Fee

    $676

  • Association Fee Frequency

    Monthly

  • Association Fee Includes

    N/A

School District

  • Elementary School

    Park Trails

  • Middle School

    Westglades

  • High School

    Marjory Stoneman Douglas

Property Features

  • Stories

    1

  • Association Amenities

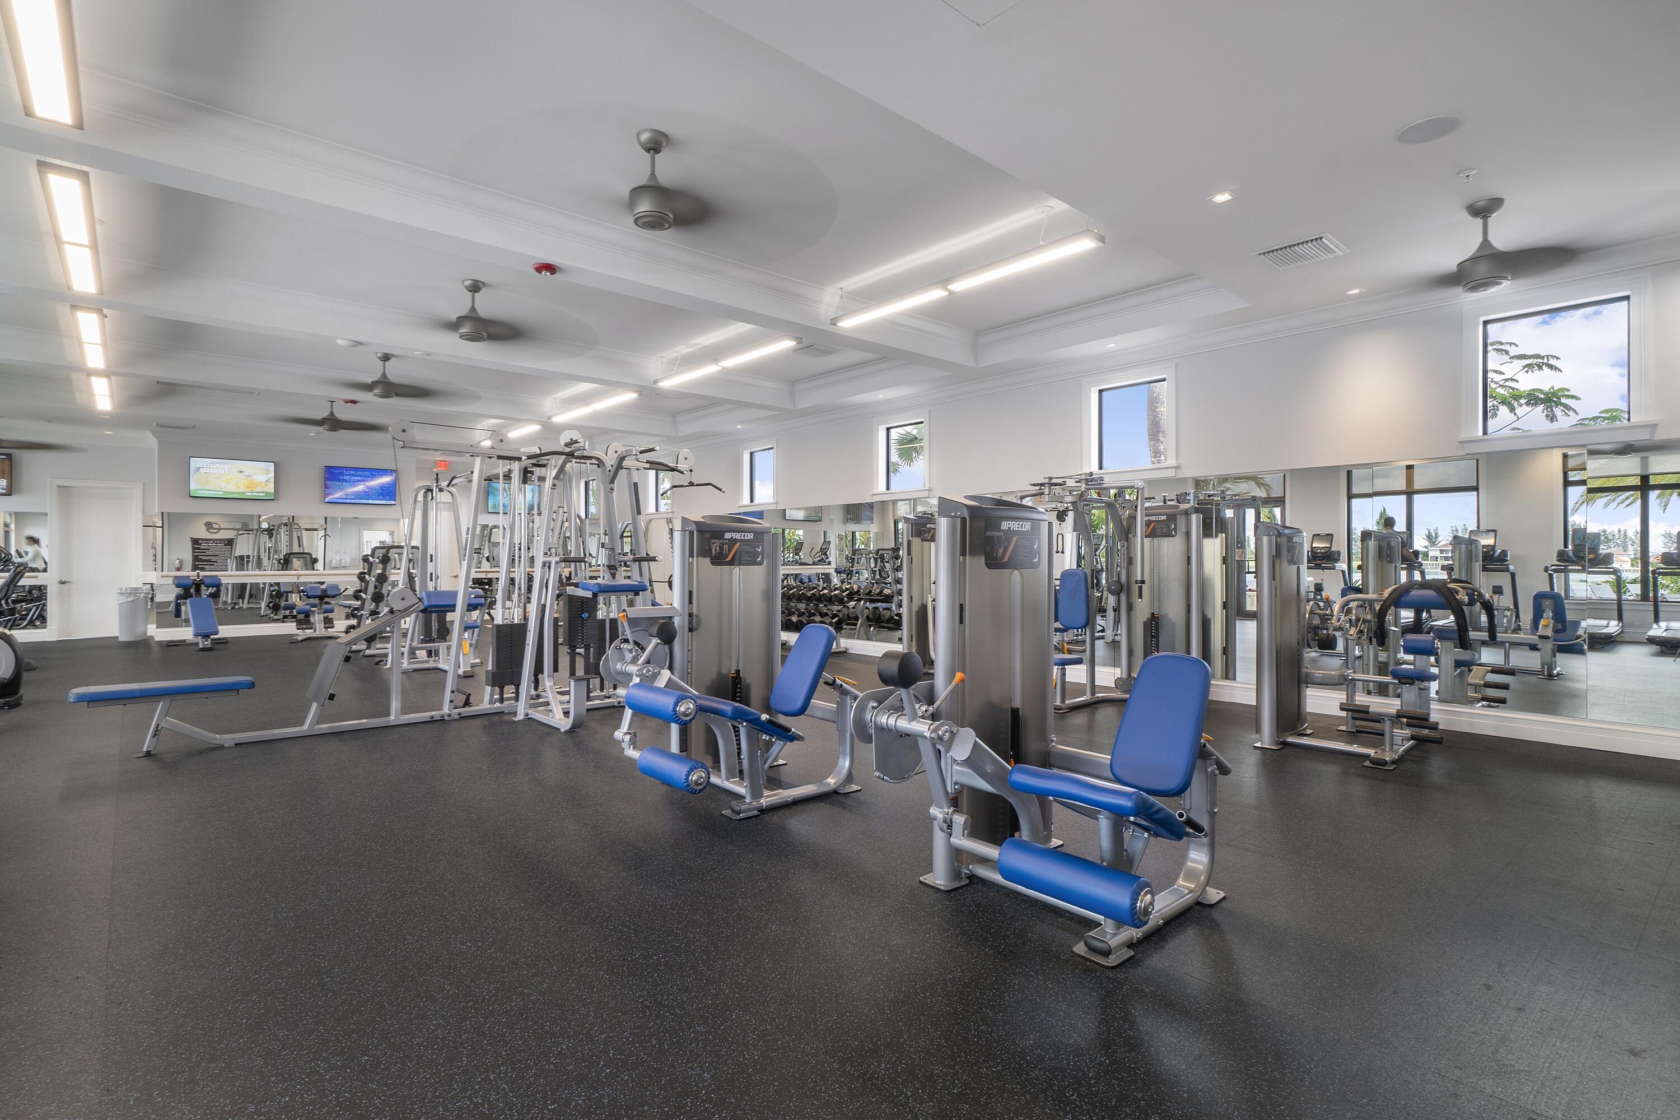
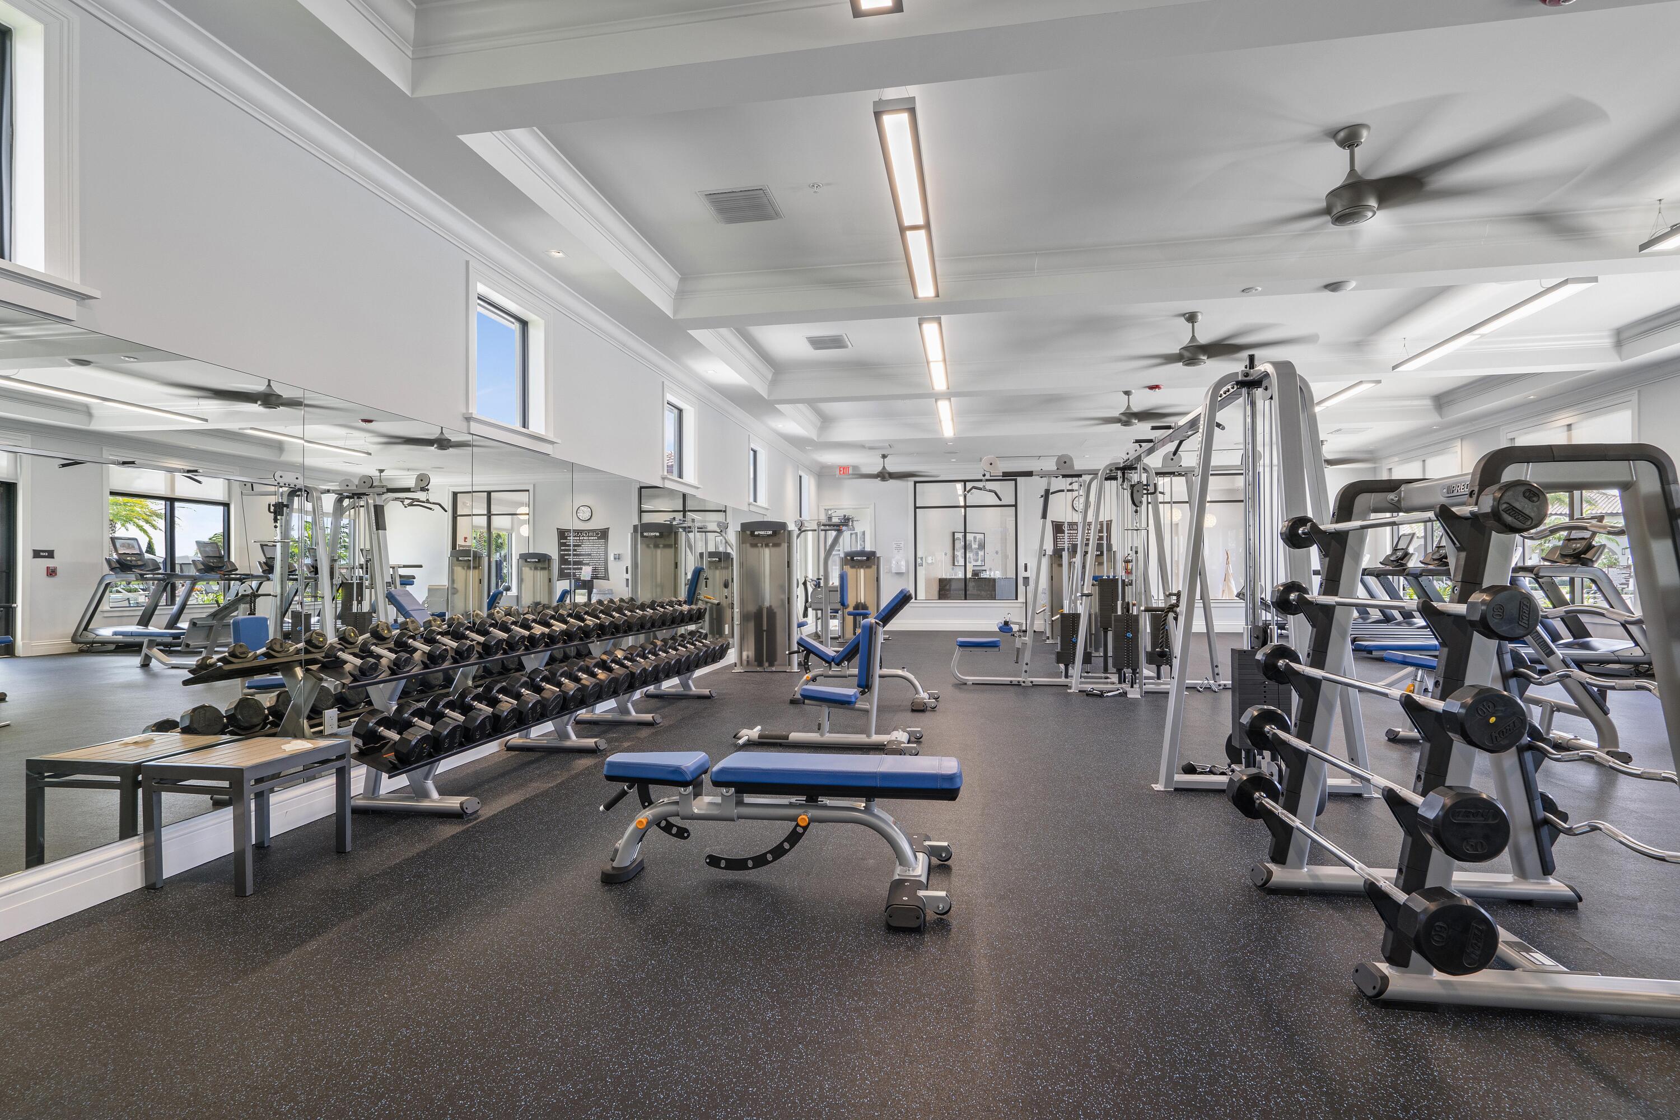
    Basketball Court, Clubhouse, Fitness Center, Gated, Management, Playground, Parking, Tennis Court(s)

  • Foundation Details

    Slab

  • Senior Community YN

    NO

  • Sewer

    Public Sewer

  • Water Source

    Public

Schedule a Showing

Showing scheduled successfully.

<
>
IN PERSON
VIA CHAT

What is 3 + 4 ?


Change time

Mortgage calculator

Estimate your monthly mortgage payment, including the principal and interest, property taxes, and HOA. Adjust the values to generate a more accurate rate.

Your payment

Principal and Interest:

$

Property taxes:

$

HOA fees:

$

Total loan payment:

$

Total interest amount:

$

Location

County

Broward

Elementary School

Park Trails

Middle School

Westglades

High School

Marjory Stoneman Douglas

Listing Courtesy of Jesse Chan Pan , Coldwell Banker Realty

RealHub Information is provided exclusively for consumers' personal, non-commercial use, and it may not be used for any purpose other than to identify prospective properties consumers may be interested in purchasing. All information deemed reliable but not guaranteed and should be independently verified. All properties are subject to prior sale, change or withdrawal. RealHub website owner shall not be responsible for any typographical errors, misinformation, misprints and shall be held totally harmless.

Agent Hals Blanc

FOUNDER

Hals Blanc

Call Hals today to schedule a private showing.


* Listings on this website come from the FMLS IDX Compilation and may be held by brokerage firms other than the owner of this website. The listing brokerage is identified in any listing details. Information is deemed reliable but is not guaranteed. If you believe any FMLS listing contains material that infringes your copyrighted work please click here to review our DMCA policy and learn how to submit a takedown request.© 2024 FMLS.
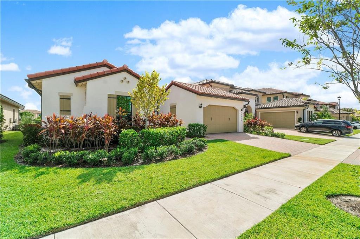
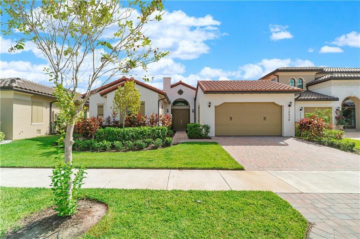
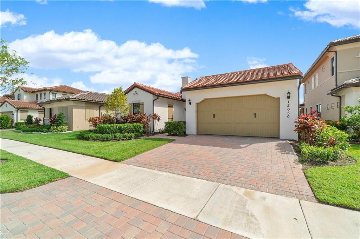
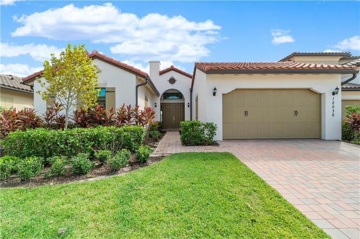
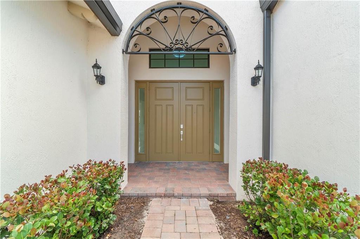
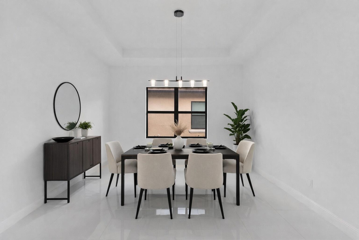
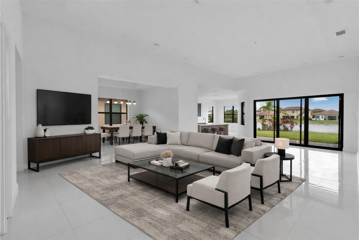
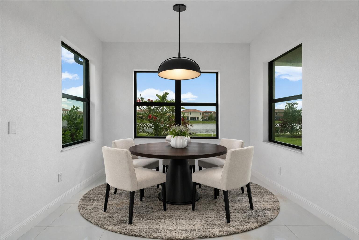
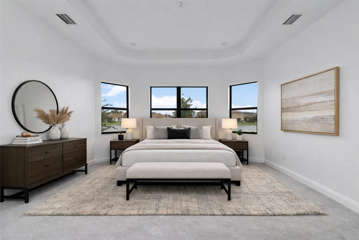
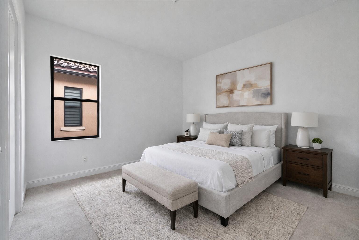
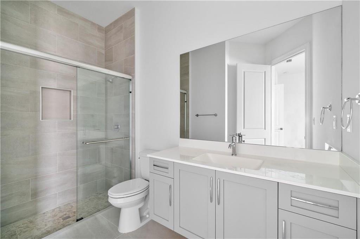
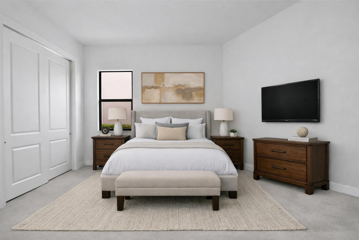
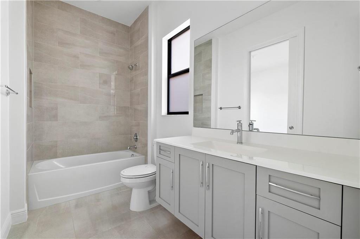
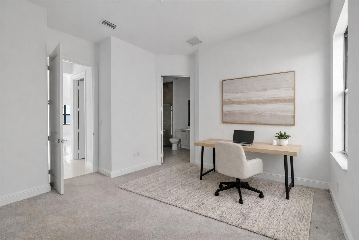
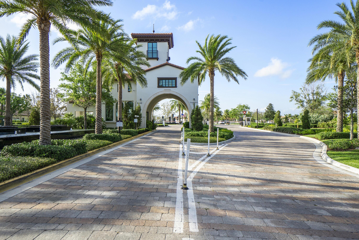
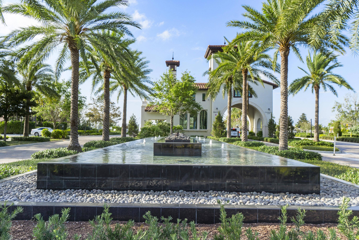
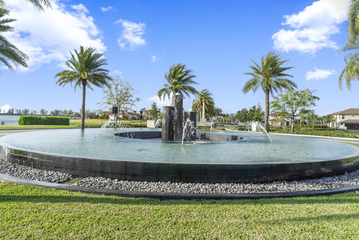
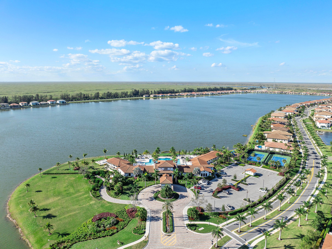
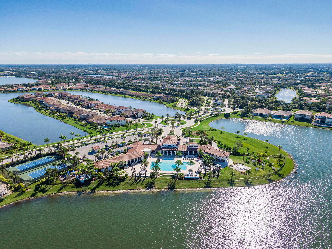
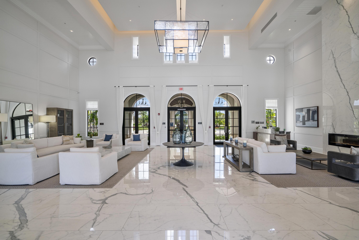
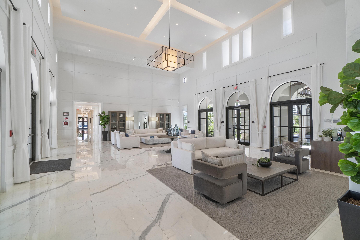
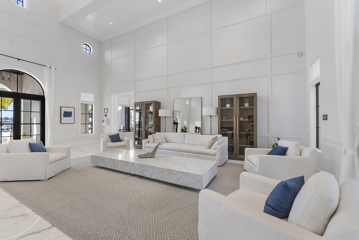
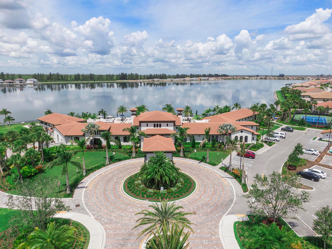
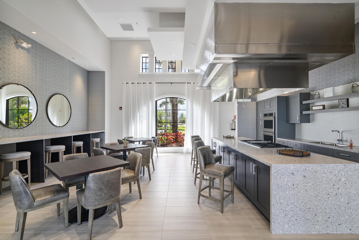
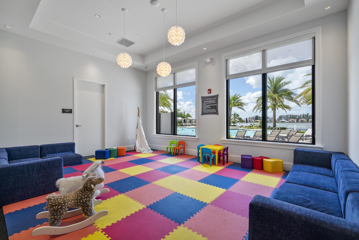
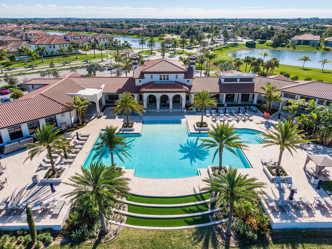
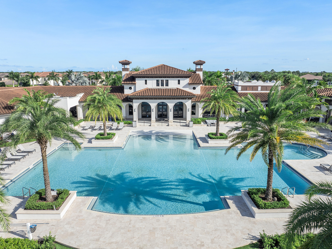
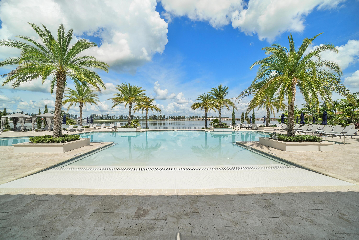
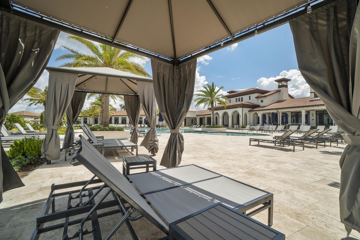
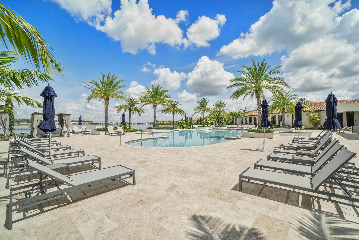
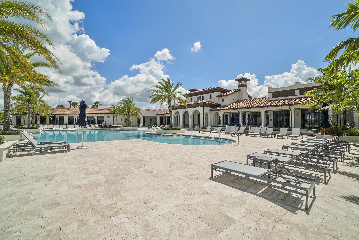
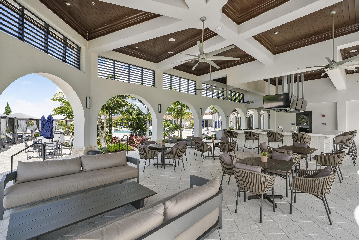
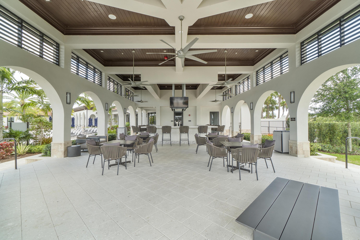
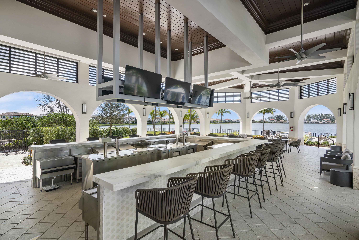
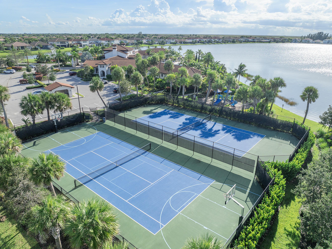
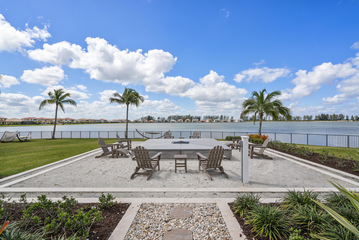
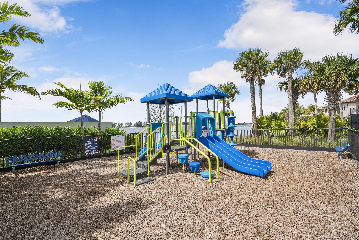
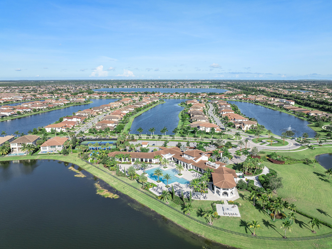
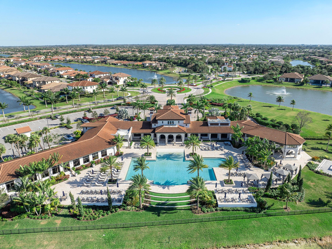
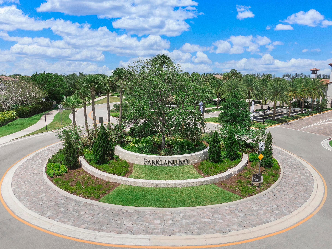
This beautiful single story Cottonwood model is located in the prestigious gated community of Parkland Bay. There is 2,677 sq ft of well designed living space featuring 4 bedrooms, 4 bathrooms, a spacious great room opened to the kitchen, a formal dining room, a bright breakfast area and a two car garage. The home sits on an 8,235 sq ft lot with serene lake views! Parkland Bay offers fantastic amenities including a 24 - hour guard gated entrance, a lakeside clubhouse with fitness center, a resort-style pool, tennis & basketball courts and playground all overlooking the community's expansive lake. Take this opportunity to enjoy luxury living in one of Parkland's most sought after neighborhoods.

12030 Lake Trail Lane

Message successfully sent.

What would you like to know?

What is 3 + 4 ?

I agree to receive email communication and understand I can unsubscribe at any time.

I agree to be contacted by Options 1 Realty via call, email, and text for real estate services. To opt out, you can reply 'stop' at any time or reply 'help' for assistance. You can also click the unsubscribe link in the emails. Message and data rates may apply. Message frequency may vary. Privacy Policy

Related Properties

Some homes simply offer a place to live. Others create the setting for life's most rewarding chapter.  Welcome to Rowan Manor, an elegant residence in The Falls at Parkland, where thoughtful design, effortless comfort, and an active resort lifestyle come together in one of South Florida's premier 55+ communities.  From the moment you arrive, the home welcomes you with bright, open living spaces that feel warm, inviting, and connected. The thoughtfully designed floor plan balances everyday comfort with refined entertaining, creating spaces that naturally bring family and friends together while still offering the privacy and flexibility today's lifestyle demands.   At the heart of the home, the beautifully designed kitchen flows seamlessly into the spacious living and dining areas, making everything from casual breakfasts to holiday celebrations feel effortless. Expansive windows fill the home with natural light throughout the day, while the covered outdoor living area creates a peaceful extension of the interior, perfect for enjoying a quiet morning coffee, an afternoon with a good book, or dinner under the Florida sky.  The primary suite offers a peaceful retreat at the end of the day, complete with generous proportions, a spacious walk-in closet, and a beautifully appointed bath designed for comfort and relaxation. Guest bedrooms provide welcoming accommodations for family and friends, while additional flexible living space can easily serve as a home office, reading room, fitness area, or hobby space, allowing the home to adapt to your lifestyle.  Every detail of Rowan Manor reflects a philosophy that luxury should feel comfortable, never complicated. It is a home designed to simplify daily living while elevating every experience.  Beyond your front door, The Falls at Parkland offers a lifestyle that feels more like a private resort than a traditional neighborhood. Residents enjoy an impressive clubhouse featuring a state-of-the-art fitness center, resort-style pools, pickleball and tennis courts, social lounges, card and billiards rooms, a ballroom, café, and a full calendar of activities that make it easy to stay active, meet new friends, and enjoy every day to its fullest.  Perfectly located in the heart of Parkland, Rowan Manor also offers convenient access to upscale shopping, fine dining, championship golf courses, beautiful parks, major highways, and everything that has made Parkland one of South Florida's most desirable places to call home.  Rowan Manor is more than a beautiful home. It is an opportunity to embrace a lifestyle centered on connection, comfort, and the freedom to spend your time doing what matters most. This is luxury without excess, elegance without effort, and a home that feels just as rewarding as the life you've built to enjoy it.
#B26058601

Parkland

7950 Rowan Terrace

3 Beds

3 Baths

2,495 Sq.Ft.

$1,175,000

MLS#: B26058601

None
#B26058118

Parkland

7008 NW 111TH Terrace

4 Beds

3 Baths

2,469 Sq.Ft.

$945,500

MLS#: B26058118

Rare pool home in Four Seasons, a premier 55+ community! This 2BR/2.5BA plus den Cerelia model features a custom inground private pool and screened lanai with waterproof plank flooring, designer lighting, and lush landscaping. Den can convert to a 3rd bedroom. Upgrades include impact windows, doors and garage door, whole-house generator, new AC with 10-year warranty, and exterior home repaint in progress. Interior features include 12-ft ceilings, 24-in porcelain tile, tray ceilings, custom walls and designer window treatments. Chef's kitchen with gas stove and oversized island. Air-conditioned 3-car garage may convert to 2-car for added bedroom space. Resort amenities include clubhouse, lap and beach entry pools, cafe, fitness center, pickleball, tennis, bocce and many clubs.
#B26058149

Parkland

11825 KALMAR Circle N

2 Beds

2 Baths

2,286 Sq.Ft.

$915,500

MLS#: B26058149

Stunning Turnkey Sinclair Model w/5 Full Beds & 4.5 Baths! Newer Construction Home w/Impact Window's & Doors, Chef's Kitchen w/Granite Counters, Island, Gas Cooking, Breakfast Bar, Ample Cabinetry & Stainless Steel Appliances. Upstairs Master Bedroom w/Walk-In Closets, Dual Sinks & Vanities, Whirlpool Tub & Separate Shower. Fully Fenced-In Backyard w/Covered Patio & Plenty Of Room For A Pool. Open Floor Plan w/Dual Staircases, Tile Flooring Downstairs & New Laminate Flooring In All Beds, 2 Full Beds Downstairs & 3 Beds Upstairs w/On-Suite Baths. 24-Hour Guard Gated Community, Landscaping,  Resort Style Amenities, 2 Clubhouses, Pool & Spa, Fitness Center, Tennis, Basketball & Much More. Close To Major Shopping, Parkland's A Rated Schools, Restaurants, Highways & More.
#B26057614

Parkland

10111 EDGEWATER Court

5 Beds

4 Baths

3,526 Sq.Ft.

$1,125,000

MLS#: B26057614
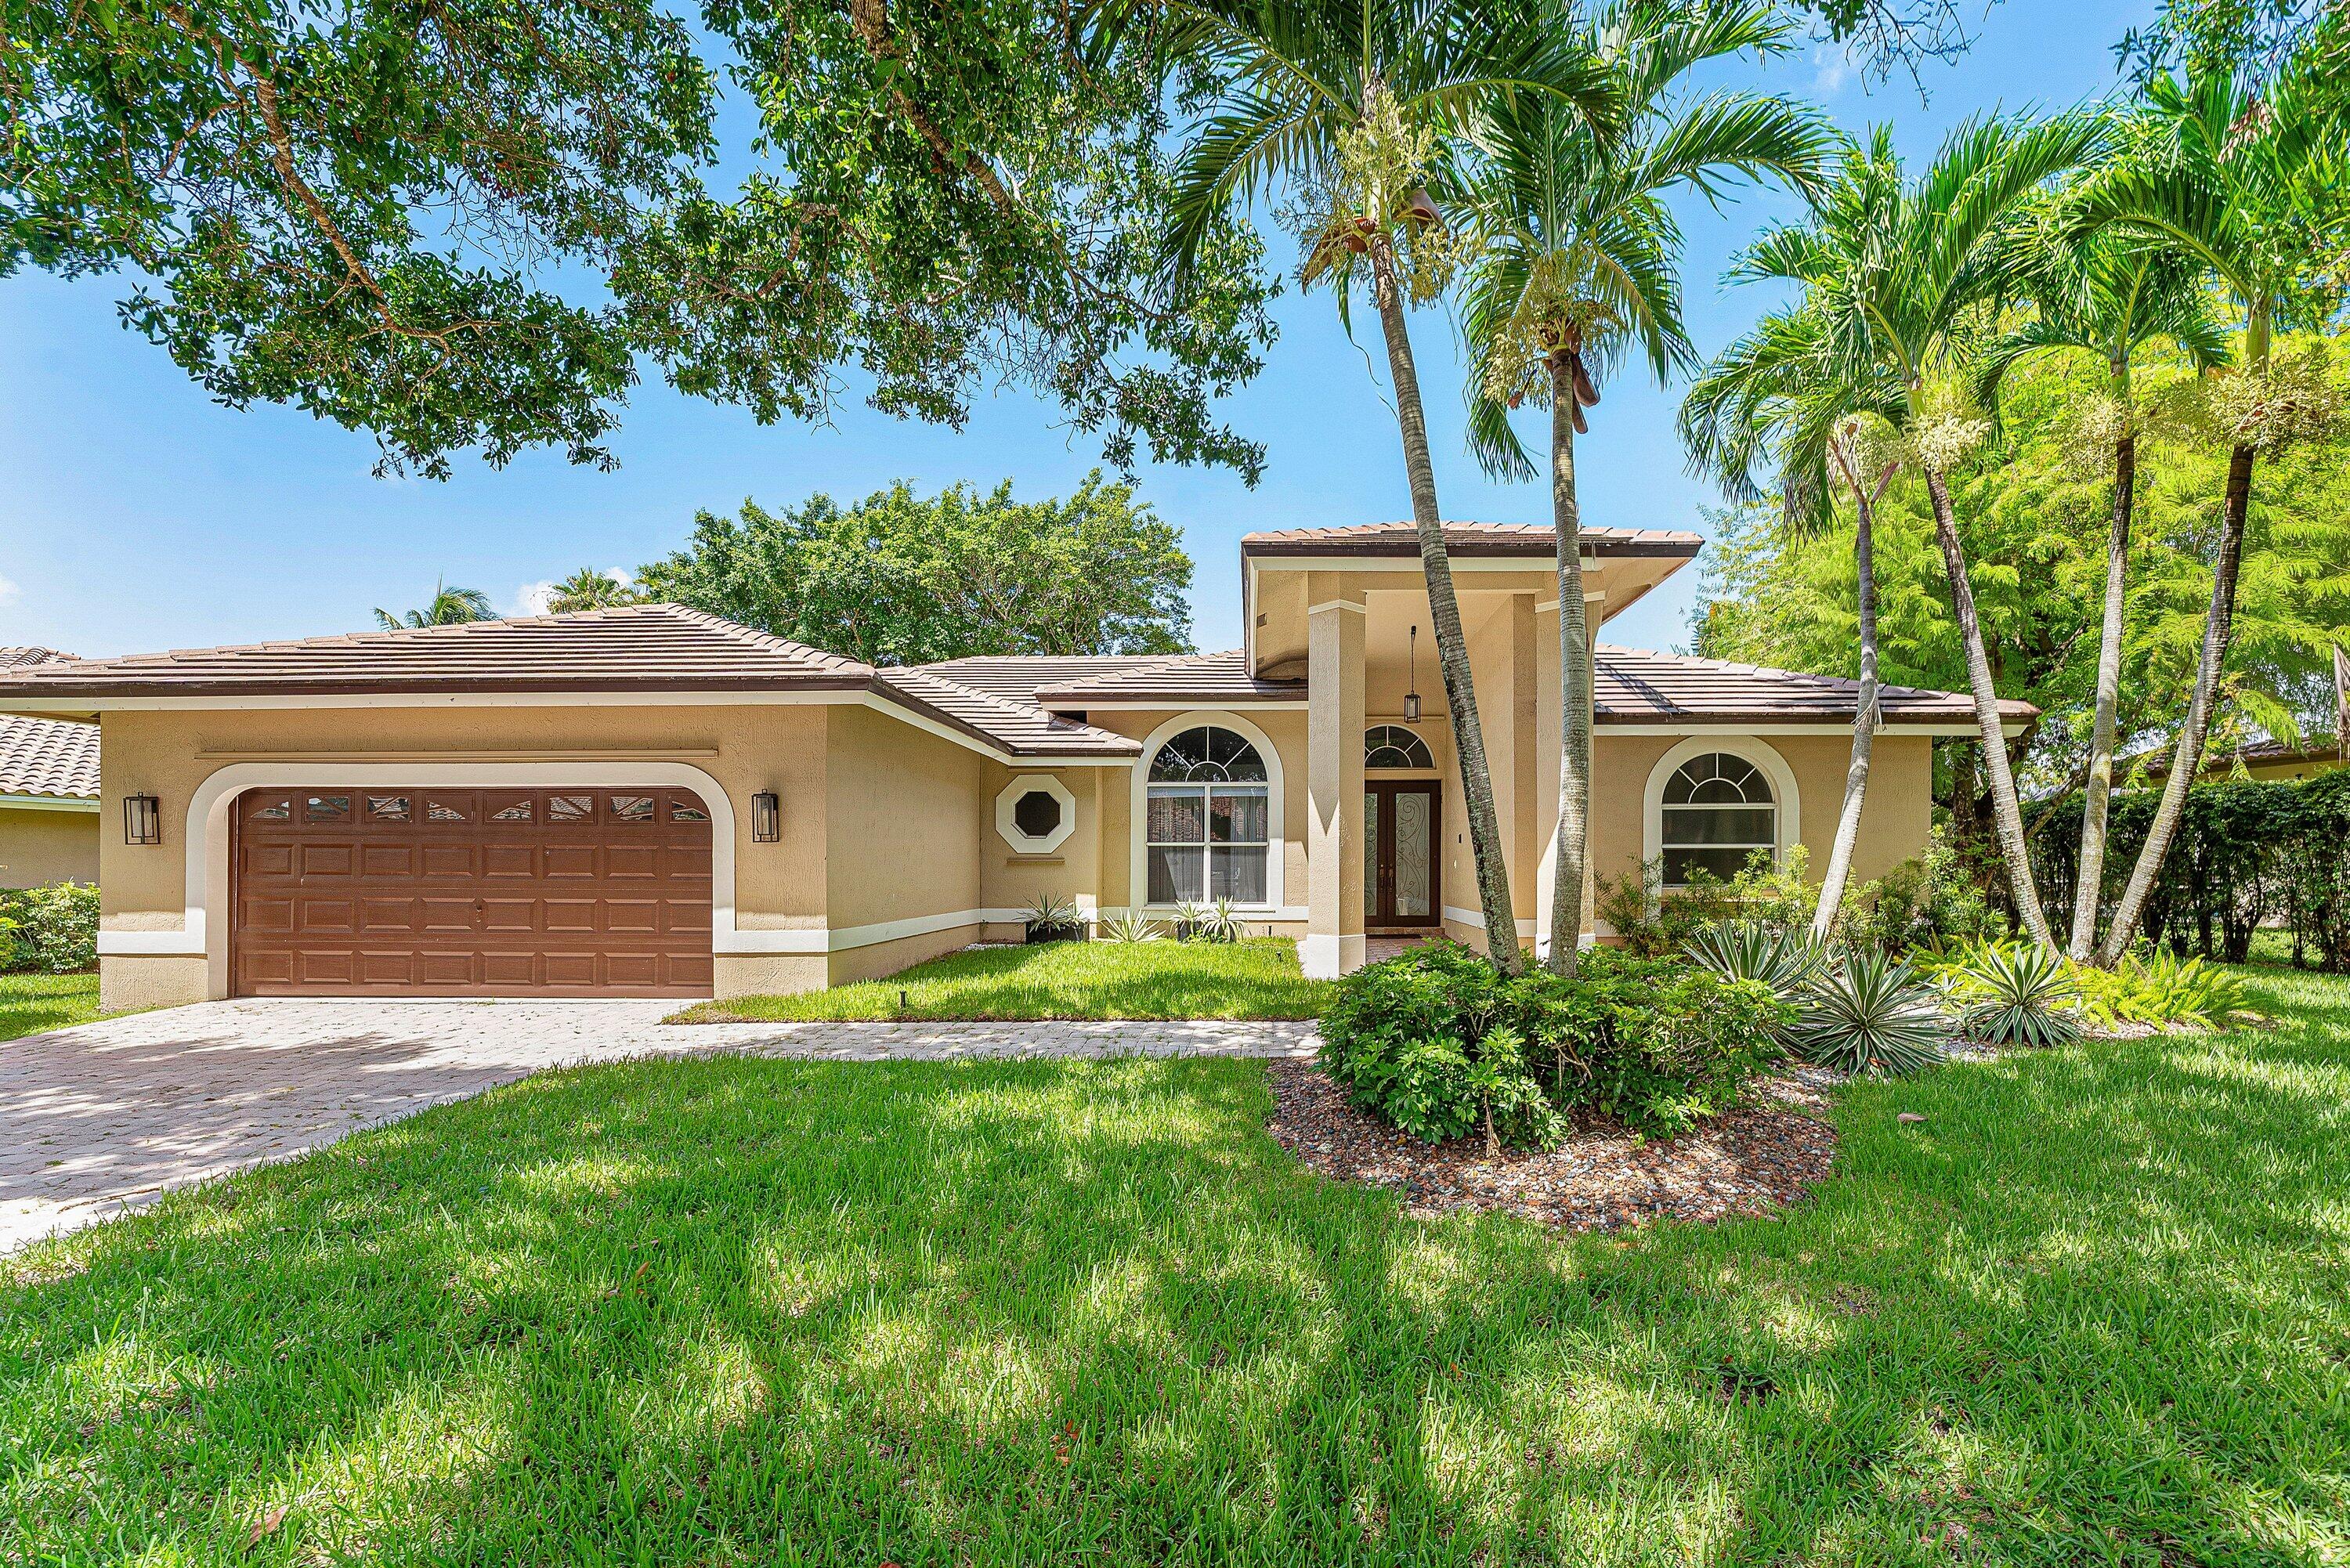
Welcome to this beautifully updated home in the desirable gated community of Ternbridge. The open floor plan is designed for today's lifestyle, seamlessly connecting the main living areas. The renovated kitchen features quartz countertops, stainless steel appliances, abundant cabinetry, and overlooks the family room. Soaring ceilings and numerous windows fill the home with natural light. Offering 4 bedrooms, a private office, and 3 full baths, there's plenty of room for guests. Enjoy the large screened patio and private pool, perfect for entertaining or relaxing. Located in a top-rated "A" school district, close to shopping and dining. Roof and A/C have been recently replaced, making this exceptional home truly move-in ready.
#B26052378

Parkland

7235 NW 63rd Terrace

4 Beds

3 Baths

2,504 Sq.Ft.

$1,100,000

MLS#: B26052378

Welcome to this stunning Cottonwood model in Heron Bay's exclusive Osprey Lake community. This beautifully appointed single-story home offers 4 bedrooms, 3 and a half bathrooms, and uninterrupted lake views. Features include hurricane-impact windows and doors, a two-car garage, crown molding, KitchenAid stainless steel appliances, granite countertops, soft-close cabinetry, a tankless water heater, and prewiring for a speaker system. The outdoor area is also prepped for the addition of a custom summer kitchen. The low HOA fee includes access to two resort-style clubhouses, fitness centers, tennis, pickleball, basketball and volleyball courts, a water park, scenic walking and biking paths, and three gated entrances.
#B26057613

Parkland

11513 NW 81st Place

4 Beds

3 Baths

2,716 Sq.Ft.

$1,199,000

MLS#: B26057613
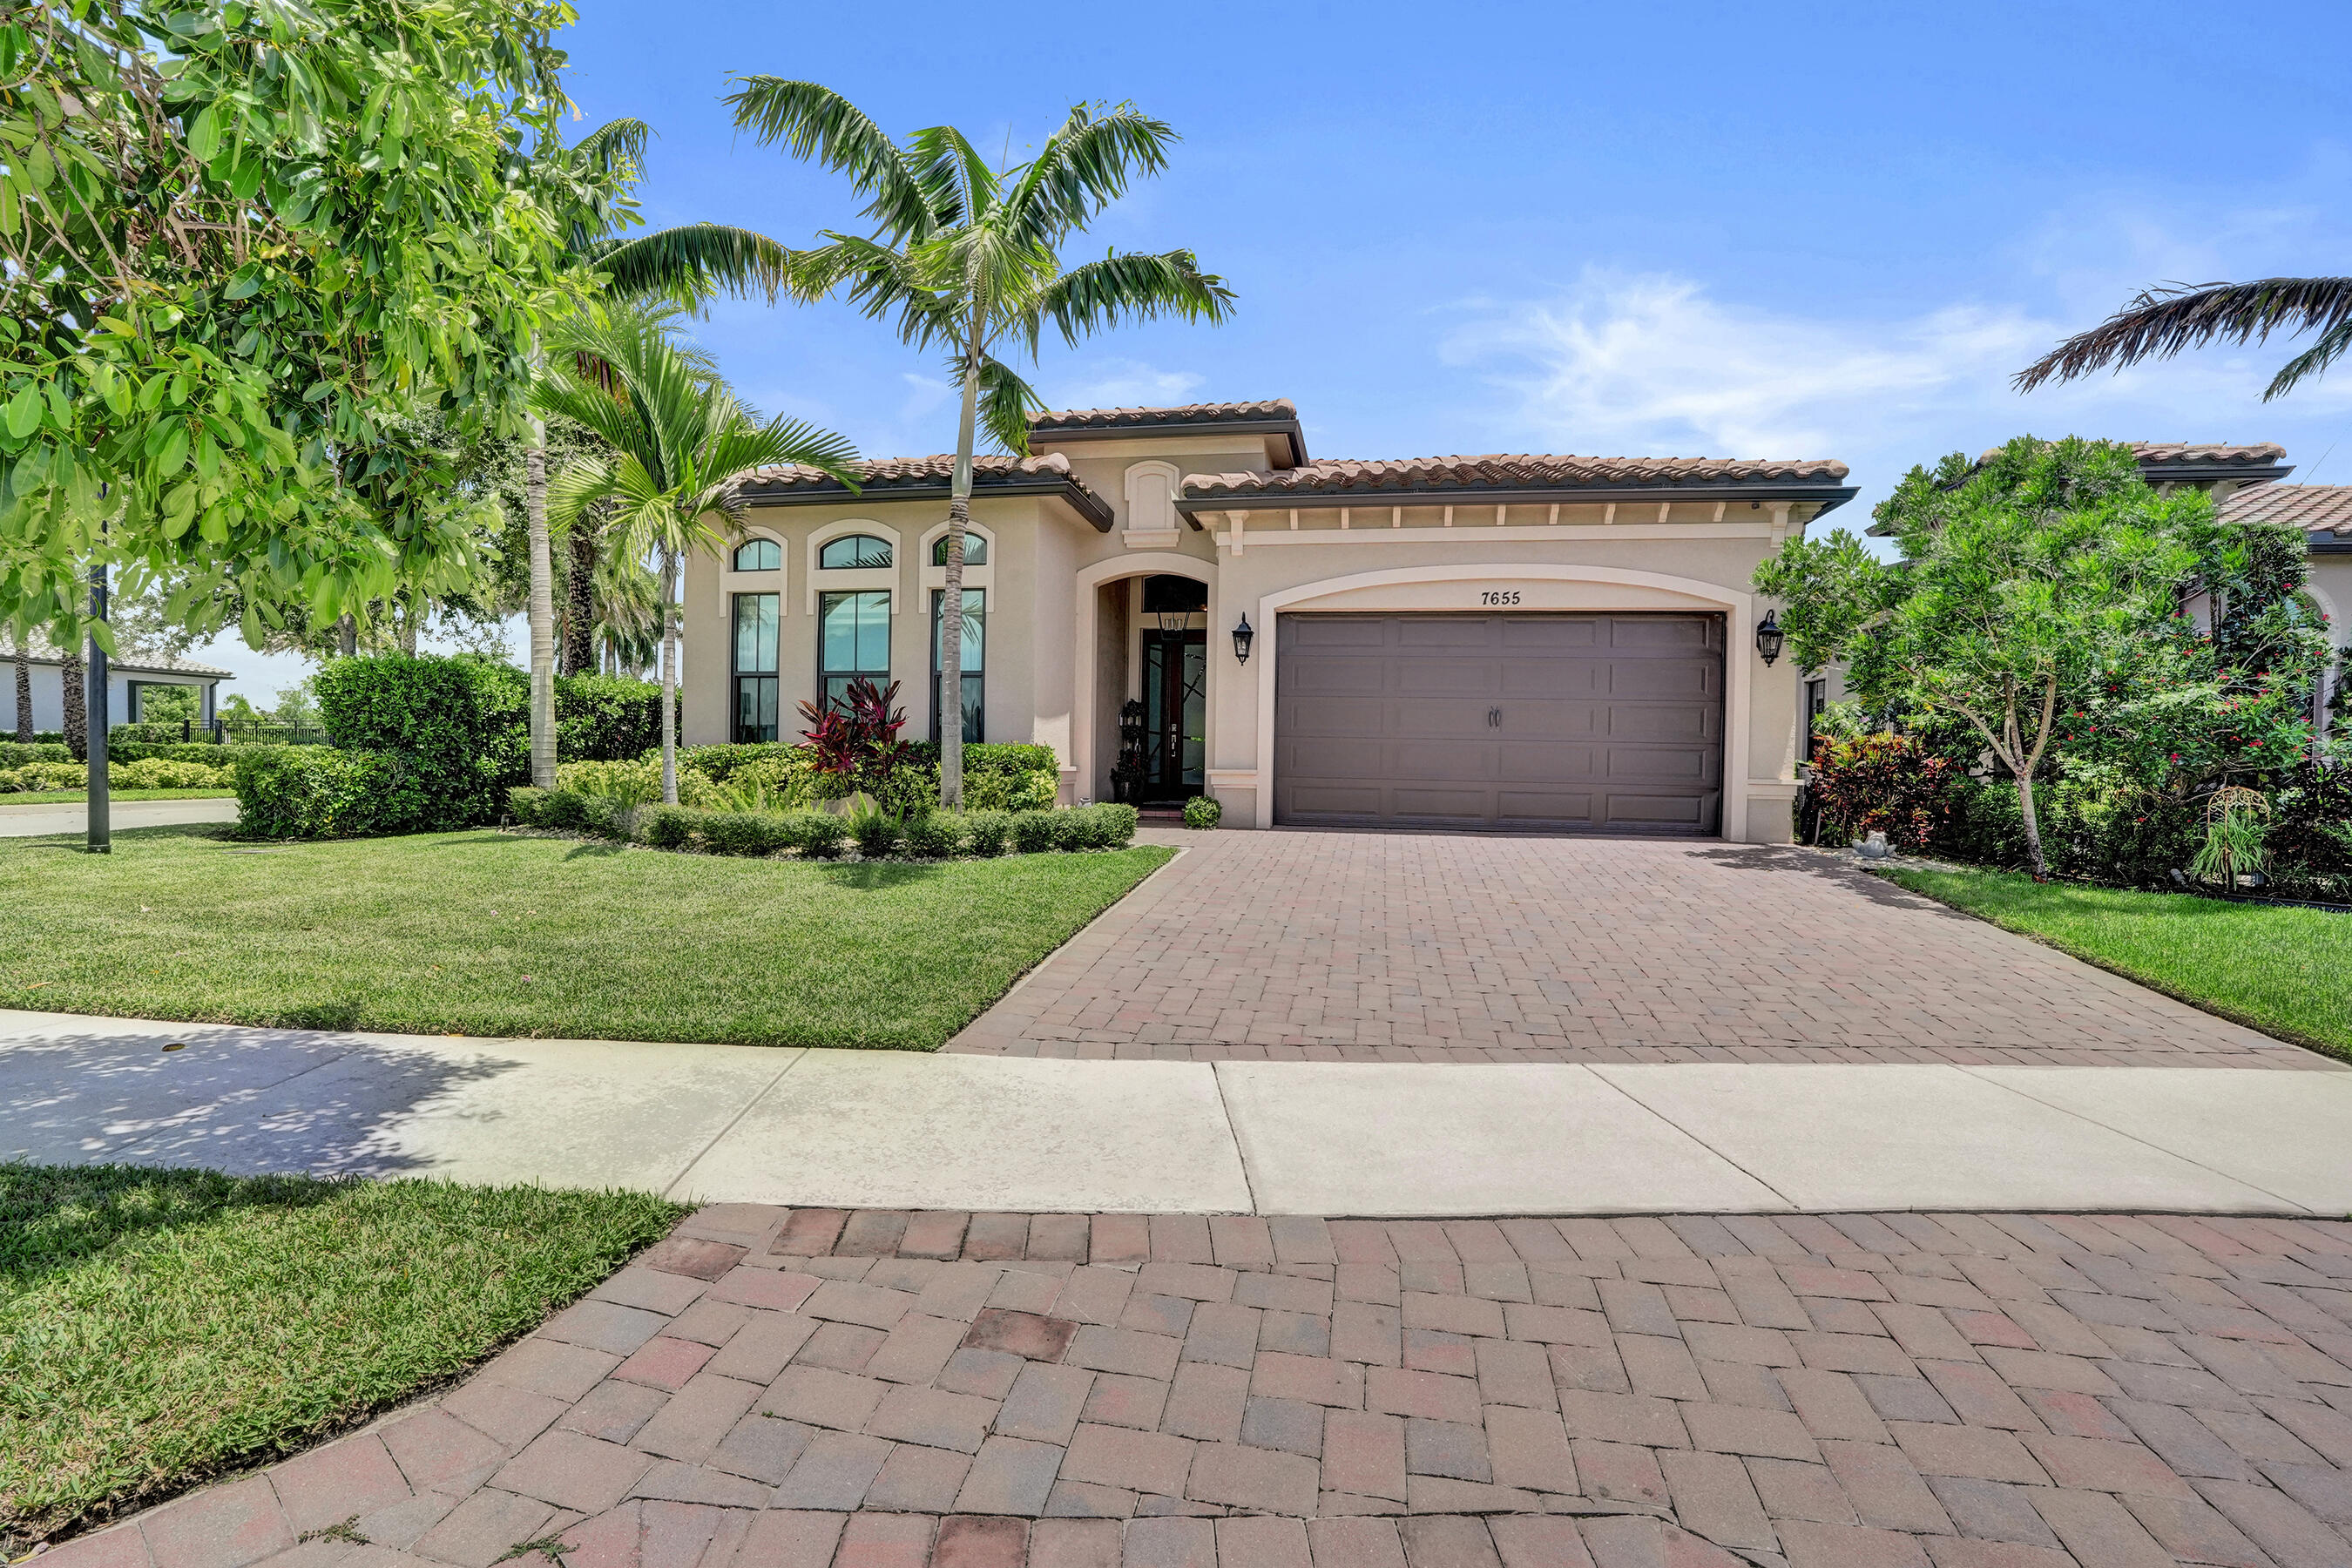
Welcome to the Falls at Parkland - an active 55+ Community!  This 4 Year young Saint Lucia model offers 2 bedrooms PLUS Den converted into a media room, along w 2 baths.  This must see home offers so many upgrades such as 12+ ft ceilings,  recessed lighting thru out, Electric Blinds, Closet Factory organizers, Extended screened in patio with Electric Awning,  Paradise Grill outdoor kitchen, Fully fenced yard, Wired w Speakers.  Garage features epoxy floors and cabinetry. Primary bed Ensuite has an amazing walk in closet w Custom Closet Factory Organizer, Electric blinds, soft curtains, recessed lighting.  Primary bath features plantation shutters, double vanity.  Laundry Room w Washer & Dryer, Cabinetry, built in sink.  2nd Bed w Murphy Bed, ceiling fan. Hurricane Impact windows thru out.
#B26054627

Parkland

7655 SEACOAST Drive

2 Beds

2 Baths

1,988 Sq.Ft.

$985,000

MLS#: B26054627
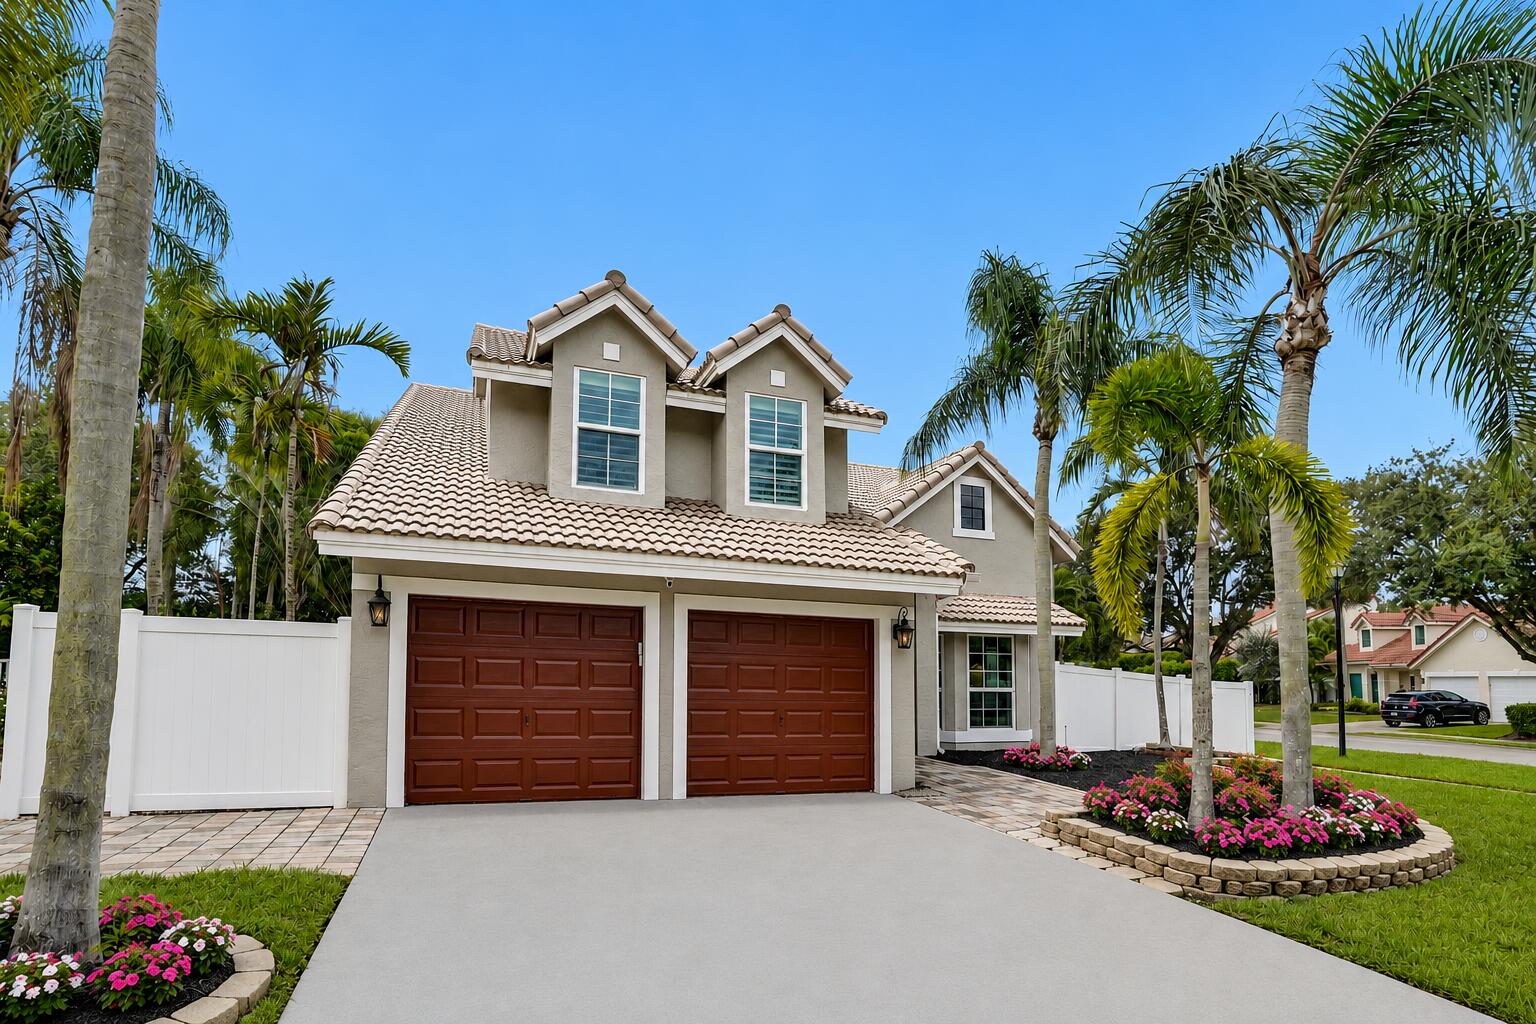
Beautifully updated 4-bedroom, 2.5-bath pool home featuring a new roof (2019), impact glass windows & doors, new flooring, fresh paint, & an open, light-filled floor plan with soaring ceilings. The kitchen has been beautifully remodeled: white custom cabinetry, quartz countertops, newer appliances, & designer finishes. The spacious living & dining areas create the perfect spaces for everyday living. The oversized first-floor primary suite offers a beautifully renovated bathroom, while upstairs you'll find three generously sized bedrooms  & a remodeled full bath. The private backyard oasis features: refinished pool w/ water features, a travertine pool deck, large wood pergola, tropical landscaping, fenced yard offering privacy & plenty of room for outdoor entertaining. Low HOA! A+ schools.
#B26054751

Parkland

6400 NW 57TH Lane

4 Beds

2 Baths

2,495 Sq.Ft.

$859,777

MLS#: B26054751
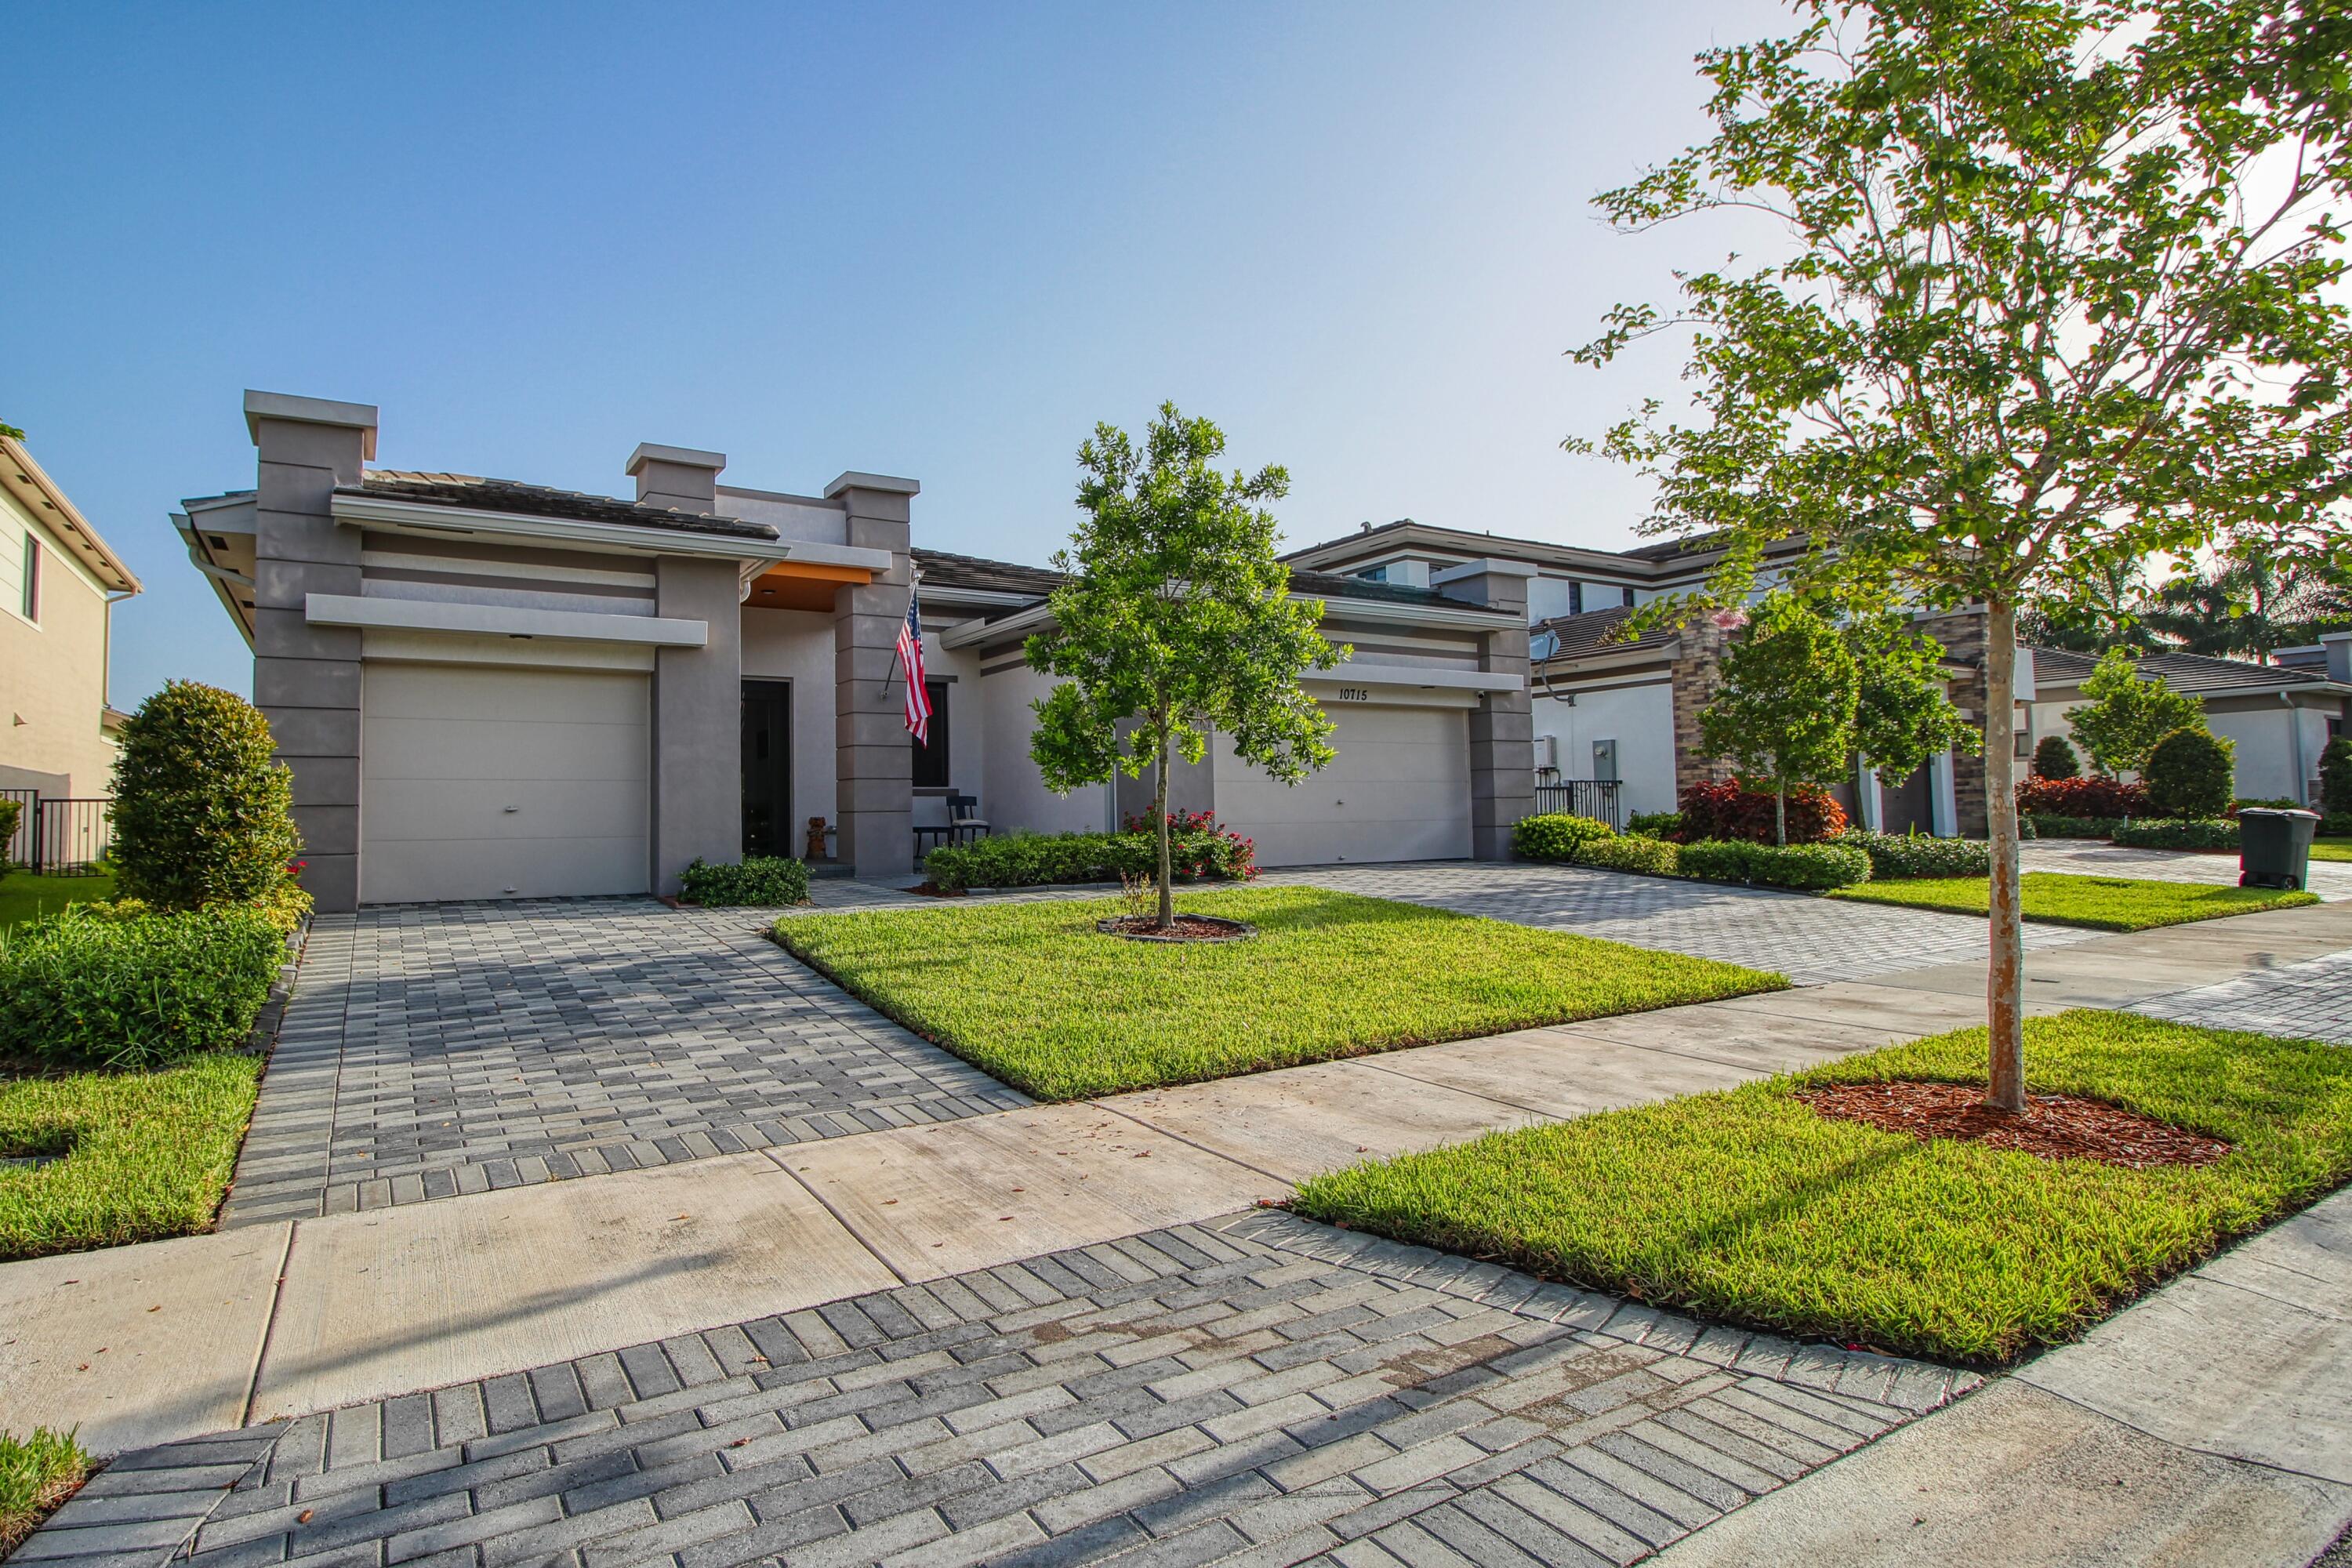
Contemporary waterfront home in the prestigious Presidential section of Cascata at MiraLago in Parkland. This bright, open floor plan is filled with natural light and offers beautiful lake views from many rooms. The gourmet kitchen features stainless steel appliances, white quartz countertops, and opens to the spacious living area. The primary suite overlooks the lake and includes dual vanities, a soaking tub, oversized walk-in shower, and custom closets. Enjoy a formal dining room, extended patio, huge fenced backyard, and a three-car garage with separate two- and one-car bays. Over $75,000 in upgrades include bamboo hardwood floors in all bedrooms, two Tesla wall chargers, epoxy garage floors, Restoration Hardware fixtures and a motorized sunshade.
#B26047959

Parkland

10715 Moore Drive

4 Beds

3 Baths

2,657 Sq.Ft.

$1,199,999

MLS#: B26047959
Price reduced
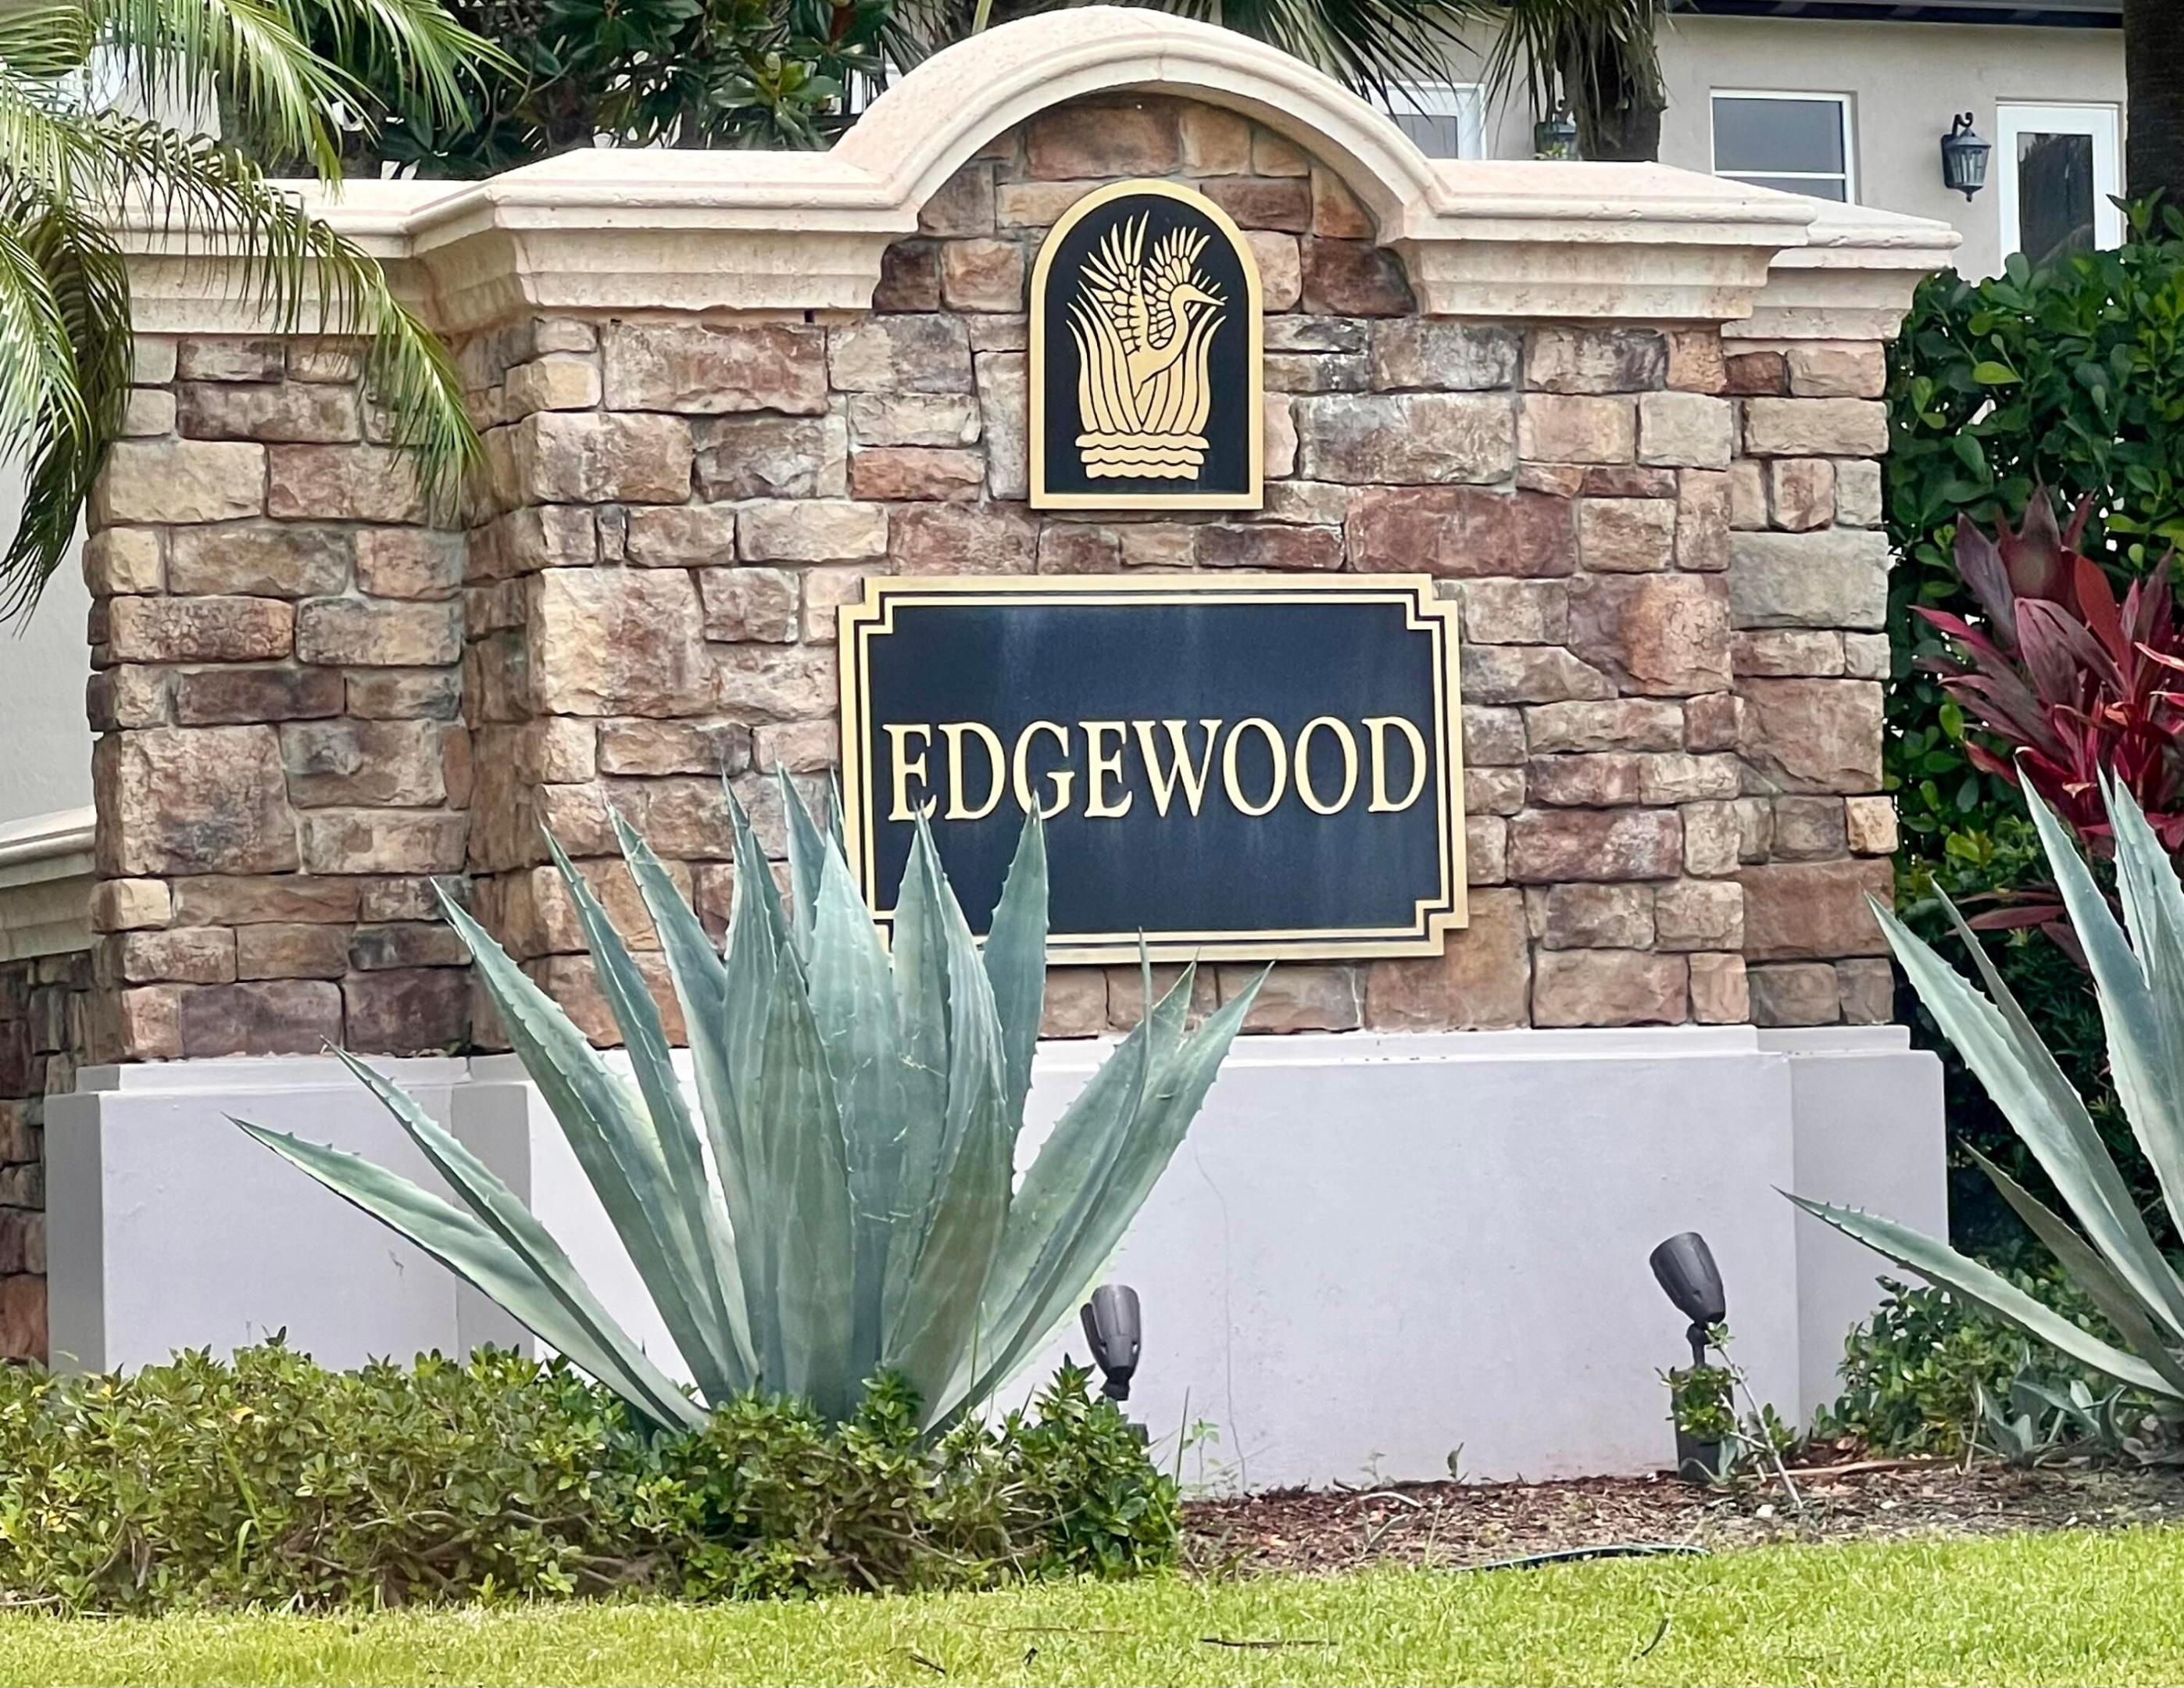
Welcome to this rarely available waterfront single-story residence located in the prestigious gated enclave of Edgewood at Heron Bay. Priced below market value for quick sale. This 5 bedroom, 3 bathroom home spans 3,279 SF of refined living space, offering ample room for various lifestyle needs. The unique 3 split-bedroom floor plan features a primary suite with an adjacent bedroom, two bedrooms with a Jack and Jill bathroom, and a private separate bedroom with a full bath. Volume ceilings, marble and wood flooring, spacious formal & casual living areas. The 3 car garage provides convenient storage and functionality. Outside, your private oasis has a heated pool, gorgeous deck, covered patio along with a panoramic water view. Located in prestigious Heron Bay and Parkland school district.  Heron Bay offers resort style amenities including two clubhouses.
#B26051510

Parkland

7233 NW 123rd Avenue

5 Beds

3 Baths

3,279 Sq.Ft.

$1,199,999

MLS#: B26051510

 - property

Send a message

Message successfully sent.

Your message

What is 3 + 4 ?

Reason for contacting?

I agree to receive email communication and understand I can unsubscribe at any time.

I agree to be contacted by Options 1 Realty via call, email, and text for real estate services. To opt out, you can reply 'stop' at any time or reply 'help' for assistance. You can also click the unsubscribe link in the emails. Message and data rates may apply. Message frequency may vary. Privacy Policy

Sign Out

Virtual Assistant

Would you like to take the next step with this property? We can help you schedule a showing or virtual tour, or send you more details.

Yes, I would like more information.

Thank You for Your Reply, One of Our Agents will contact you as soon as possible

No, maybe later.

Thank you, you can always contact me via email, phone number or through the contact form.

Realhub AI

Lucy - Your AI-Powered Realtor

Update Your Temporary Password

Personalize your search

Enter your email and we'll notify you immediately when new listings match what you're looking for.

or enter email address

Already have an account ? Login here

Continue your home search

I agree to receive communications and understand I can unsubscribe at any time.

I agree to be contacted by Options 1 Realty via call, email, and text for real estate services. To opt out, you can reply 'stop' at any time or reply 'help' for assistance. You can also click the unsubscribe link in the emails. Message and data rates may apply. Message frequency may vary. Privacy Policy

Already have an account ? Login here

We use cookies

We use cookies primarily for analytics to enhance your experience. By accepting, you agree to our use of these cookies. You can manage your preferences or learn more about our cookies policy.