Property
Beds
3
Full Baths
2
1/2 Baths
None
Year Built
2003
Sq.Footage
2,034
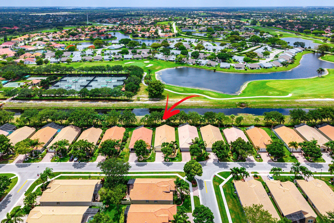
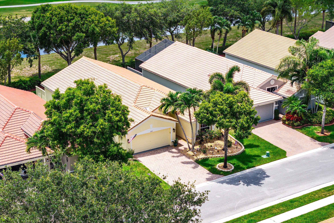
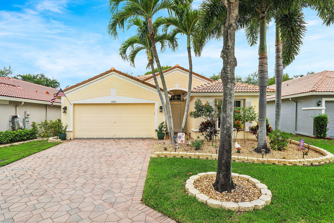
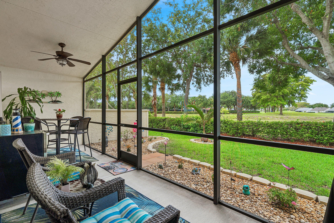
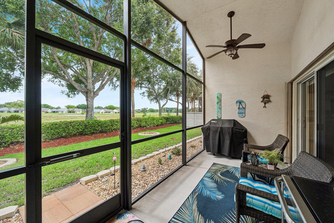
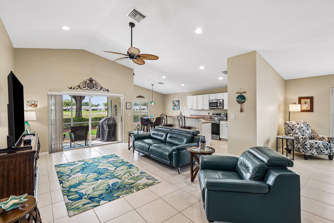
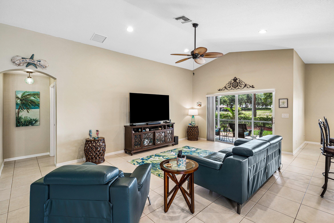
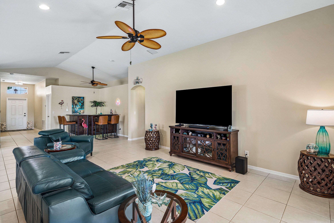
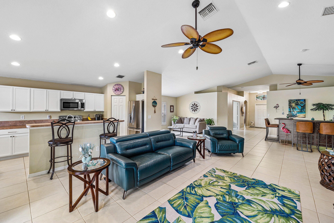
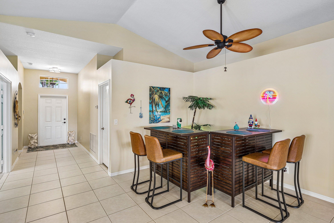
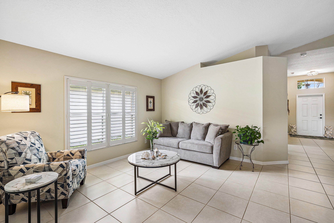
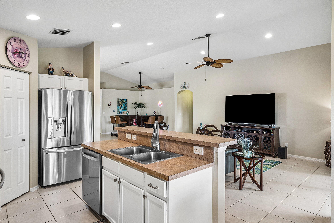
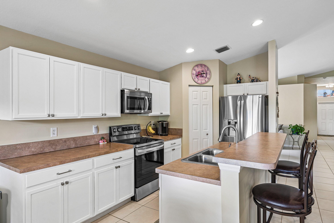
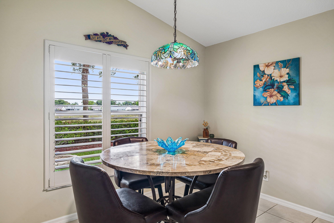
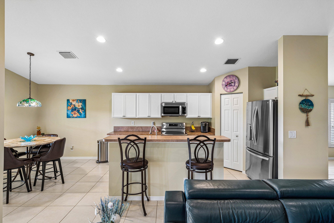
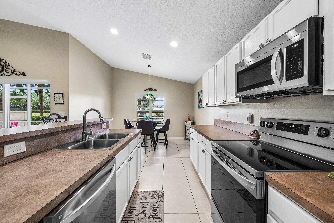
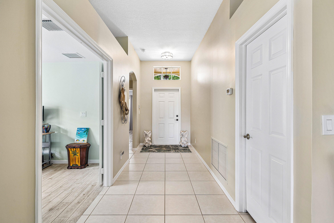
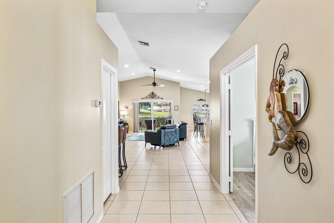
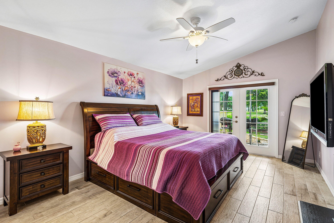
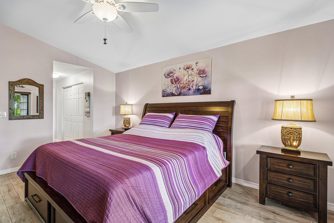
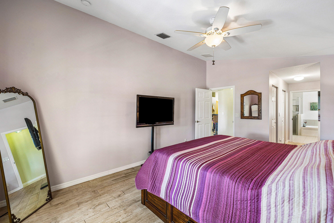
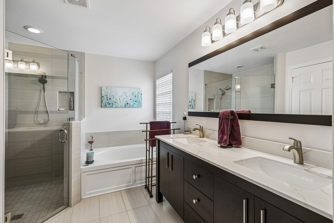
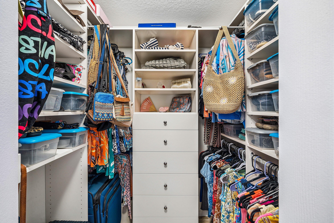
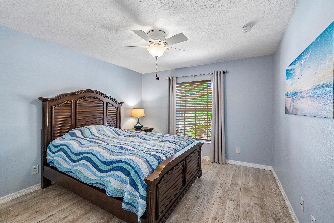
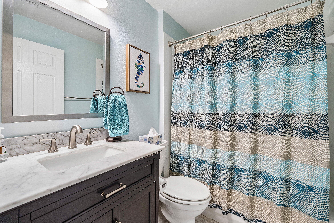
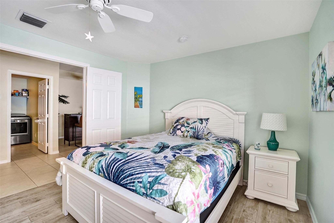
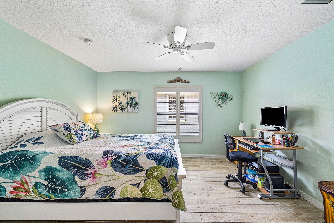
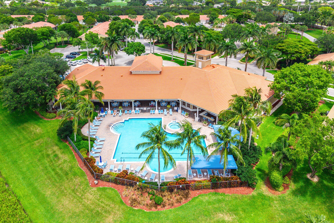
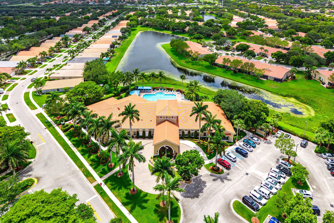
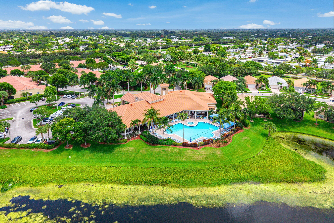
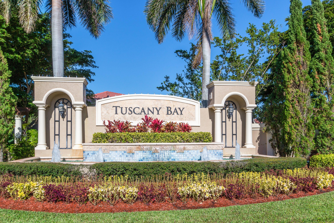
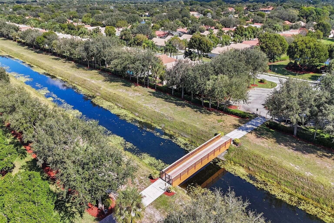
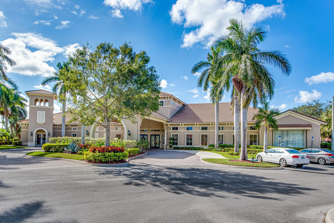
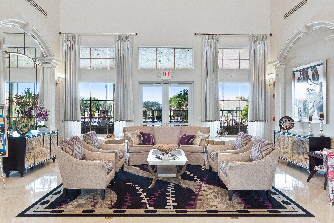
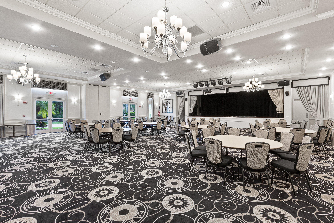
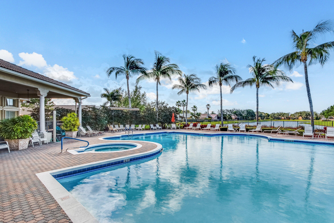
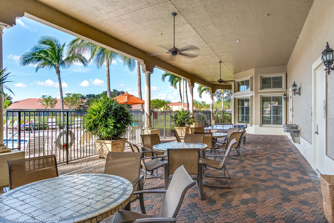
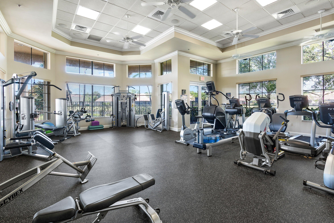
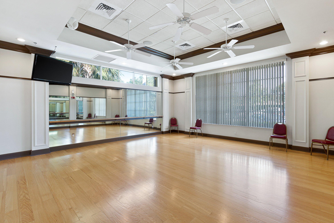
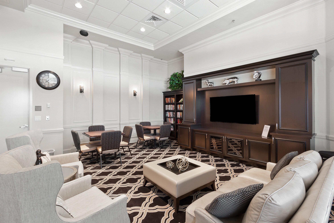
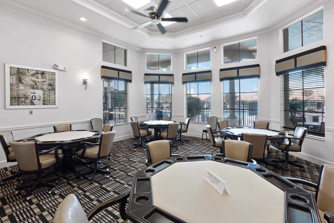
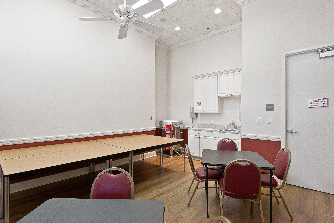
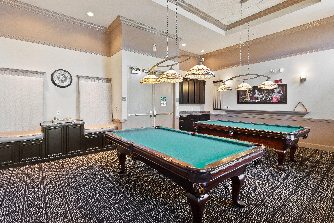
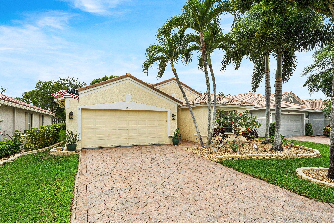
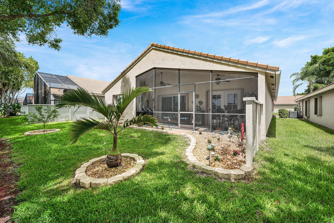
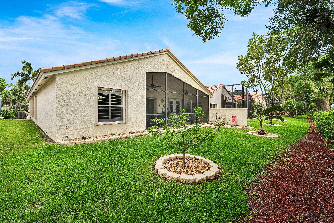
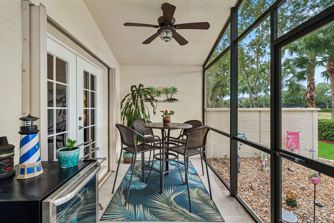
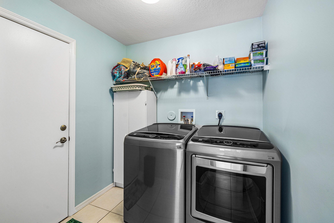
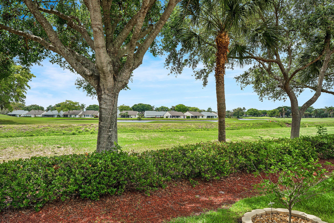
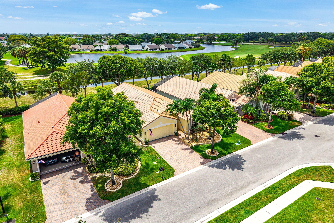
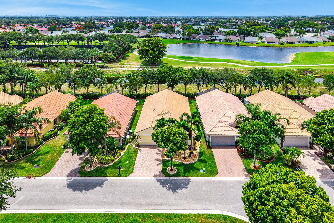
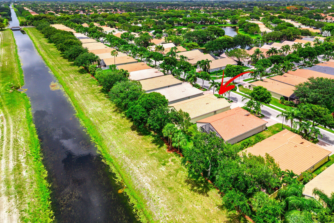
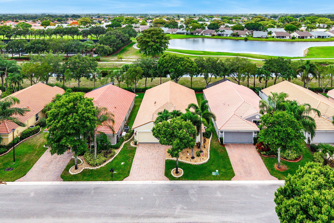
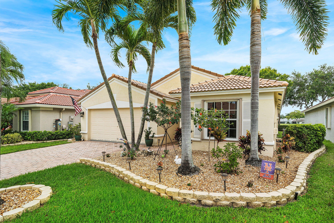
Welcome to the sought-after Verona model with a BRAND NEW ROOF!! This is the largest model in the active community of Tuscany Bay, where comfort, style, and FL living come together beautifully. This meticulously maintained home features tons of natural light, updated bathrooms, and a bright, open-concept floor plan designed for effortless entertaining and everyday ease. Set on a private, premium lot with serene views and a golf course backdrop beyond, this home offers exceptional privacy with no rear neighbors. A charming pedestrian bridge just steps away from the home provides convenient access across the canal to the community's countless amenities. Inside, you'll find a neutral coastal-inspired palette, abundant natural light, and a spacious layout enhanced by white cabinetry, stainless steel appliances as well as a newer refrigerator, washer, and dryer. The kitchen flows seamlessly into the main living areas, creating a true open-concept design ideal for gatherings. The primary suite features a French door with lush backyard views, custom-outfitted walk-in closet and a well-appointed updated bath, offering both comfort and functionality. Additional bedrooms and flexible living spaces provide room for guests, hobbies, or a home office. **Current homeowner's insurance was reduced by around 50% of the previous premium due to the NEW 2025 ROOF!** Tuscany Bay offers an unmatched lifestyle with resort-style amenities including a sparkling heated pool, state-of-the-art fitness center and aerobics studio, card rooms, social hall, media room, arts & crafts studio, billiards room, tennis, pickleball, bocce ball, and an active calendar filled with clubs and social events. This is active Florida living at its finest—combining a beautiful home, tranquil private backyard oasis, and a vibrant community.
Features & Amenities
Interior
-
Other Interior Features
Breakfast Bar, Entrance Foyer, Pantry, Soaking Tub, Vaulted Ceiling(s), Walk-In Closet(s)
-
Total Bedrooms
3
-
Bathrooms
2
-
Cooling YN
YES
-
Cooling
Central Air, Ceiling Fan(s), Electric
-
Fireplace YN
NO
-
Heating YN
YES
-
Heating
Central, Electric
-
Main Level Bedrooms
3
-
Pet friendly
Size Limit, Yes
Exterior
-
Garage
Yes
-
Garage spaces
2
-
Construction Materials
Block, Stucco
-
Parking
Attached, Driveway, Garage, Garage Door Opener
-
Patio and Porch Features
Patio, Screened
-
Pool
Yes
-
Pool Features
Association, Heated
-
Waterfront YN
YES
-
View
Golf Course, Garden
Area & Lot
-
Lot Features
Zero Lot Line, Waterfront
-
Lot Size(acres)
0.12
-
Property Type
Residential
-
Property Sub Type
Single Family Residence
-
Architectural Style
Ranch
Price
-
Sales Price
$535,000
-
Tax Amount
$6,847.86
-
Sq. Footage
2, 034
-
Price/SqFt
$263
HOA
-
Association
Yes
-
Association Fee
$603
-
Association Fee Frequency
Monthly
-
Association Fee Includes
N/A
School District
-
Elementary School
N/A
-
Middle School
N/A
-
High School
N/A
Property Features
-
Stories
1
-
Association Amenities
Pool, Billiard Room, Clubhouse, Fitness Center, Gated, Management, Maintenance, Recreation Facilities, Shuffleboard Court, Sauna, Spa/Hot Tub, Security, Tennis Court(s)
-
Senior Community YN
YES
-
Sewer
Public Sewer
-
Water Source
Public
Schedule a Showing
Showing scheduled successfully.
Mortgage calculator
Estimate your monthly mortgage payment, including the principal and interest, property taxes, and HOA. Adjust the values to generate a more accurate rate.
Your payment
Principal and Interest:
$
Property taxes:
$
HOA fees:
$
Total loan payment:
$
Total interest amount:
$
Location
County
Palm Beach
Elementary School
Middle School
High School
Listing Courtesy of Tamera L Askew PA , RE/MAX Direct
RealHub Information is provided exclusively for consumers' personal, non-commercial use, and it may not be used for any purpose other than to identify prospective properties consumers may be interested in purchasing. All information deemed reliable but not guaranteed and should be independently verified. All properties are subject to prior sale, change or withdrawal. RealHub website owner shall not be responsible for any typographical errors, misinformation, misprints and shall be held totally harmless.

FOUNDER
Hals Blanc
Call Hals today to schedule a private showing.

* Listings on this website come from the FMLS IDX Compilation and may be held by brokerage firms other than the owner of this website. The listing brokerage is identified in any listing details. Information is deemed reliable but is not guaranteed. If you believe any FMLS listing contains material that infringes your copyrighted work please click here to review our DMCA policy and learn how to submit a takedown request.© 2024 FMLS.
Related Properties

Boynton Beach
8443 Elaine Drive
3 Beds
2 Baths
1,554 Sq.Ft.
$550,000
MLS#: B26034578

Boynton Beach
6952 Grenelefe Road
3 Beds
2 Baths
2,132 Sq.Ft.
$525,000
MLS#: B26019576
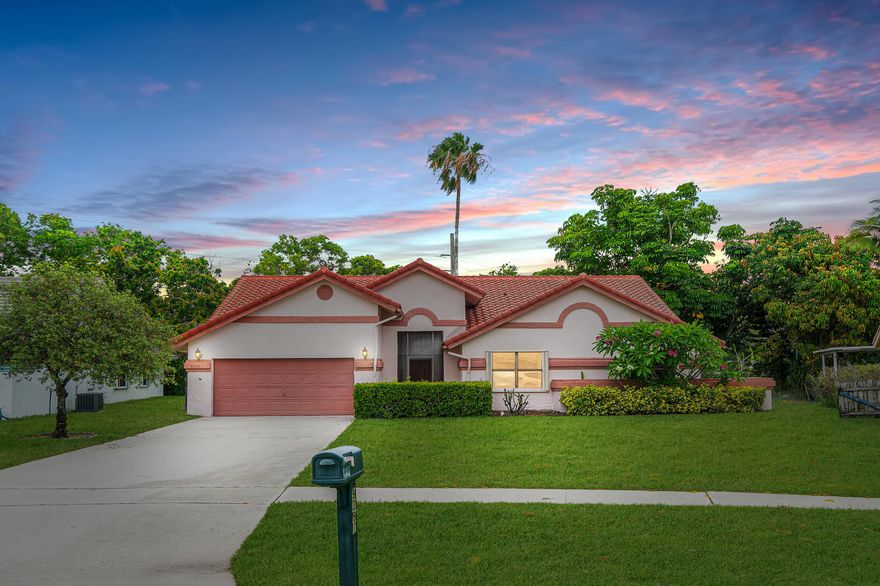
Boynton Beach
9297 Laurel Green Drive
4 Beds
2 Baths
2,231 Sq.Ft.
$550,000
MLS#: B26034477
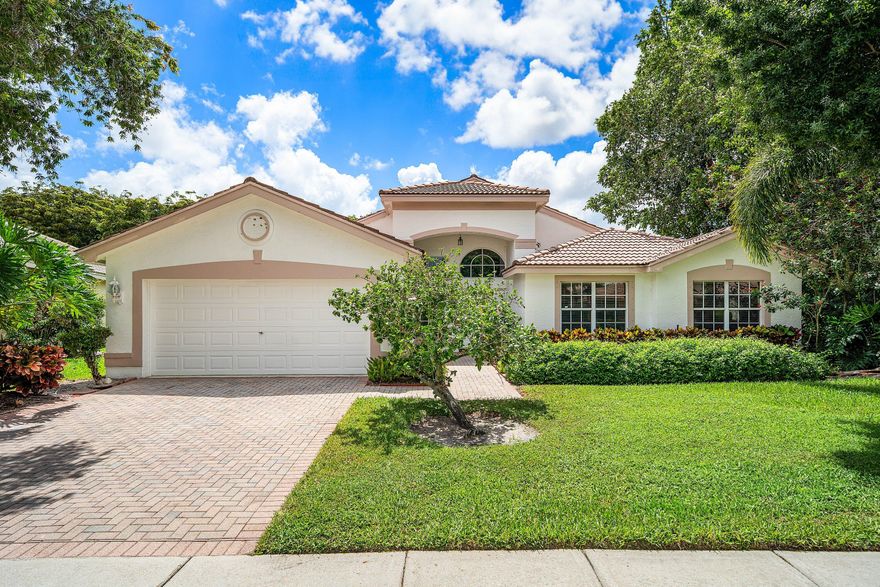
Boynton Beach
11631 Puerto Boulevard
3 Beds
2 Baths
2,558 Sq.Ft.
$563,350
MLS#: B26033475

Boynton Beach
2657 SW 23rd Cranbrook Drive
2 Beds
2 Baths
1,881 Sq.Ft.
$599,975
MLS#: B26034515
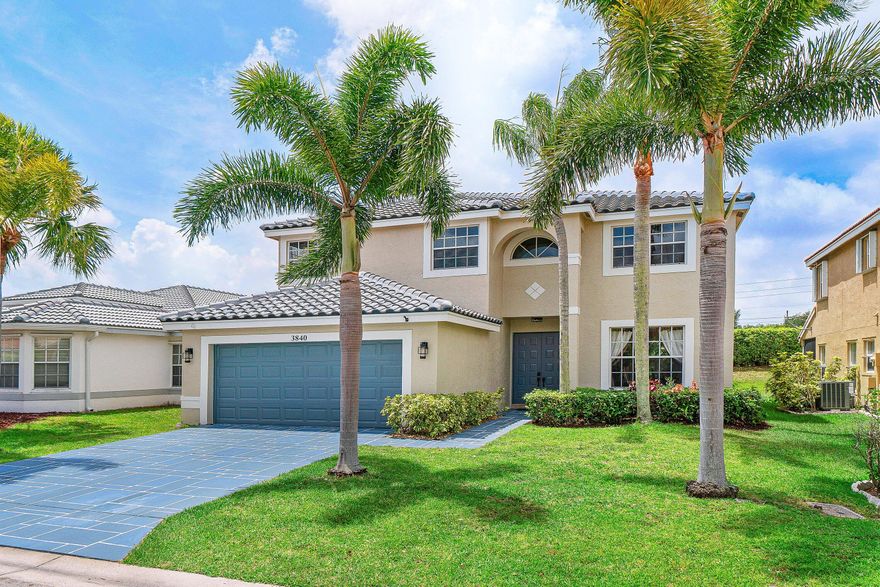
Boynton Beach
3840 Newport Avenue
4 Beds
2 Baths
2,638 Sq.Ft.
$635,000
MLS#: B26034411

Boynton Beach
3754 Barkis Avenue
3 Beds
2 Baths
1,242 Sq.Ft.
$559,800
MLS#: B26034514
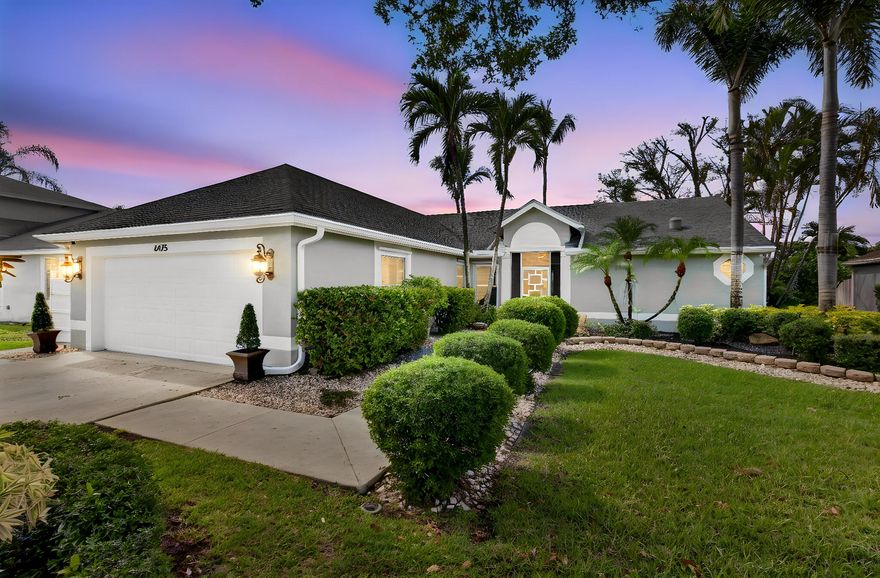
Boynton Beach
6475 Terra Rosa Circle
4 Beds
2 Baths
1,686 Sq.Ft.
$575,000
MLS#: B26034506
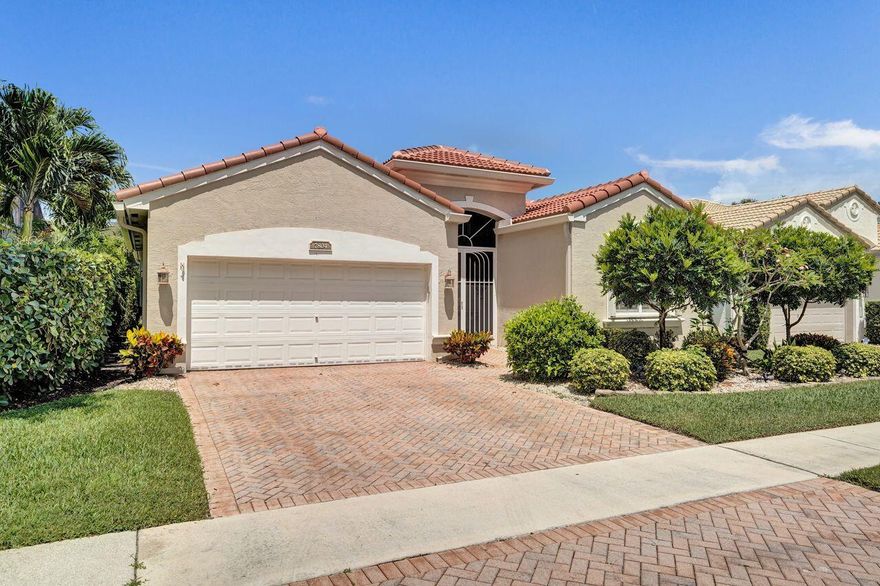
Boynton Beach
7804 Lando Avenue
3 Beds
2 Baths
2,436 Sq.Ft.
$640,000
MLS#: B26030721
