Features & Amenities

Interior

  • Other Interior Features

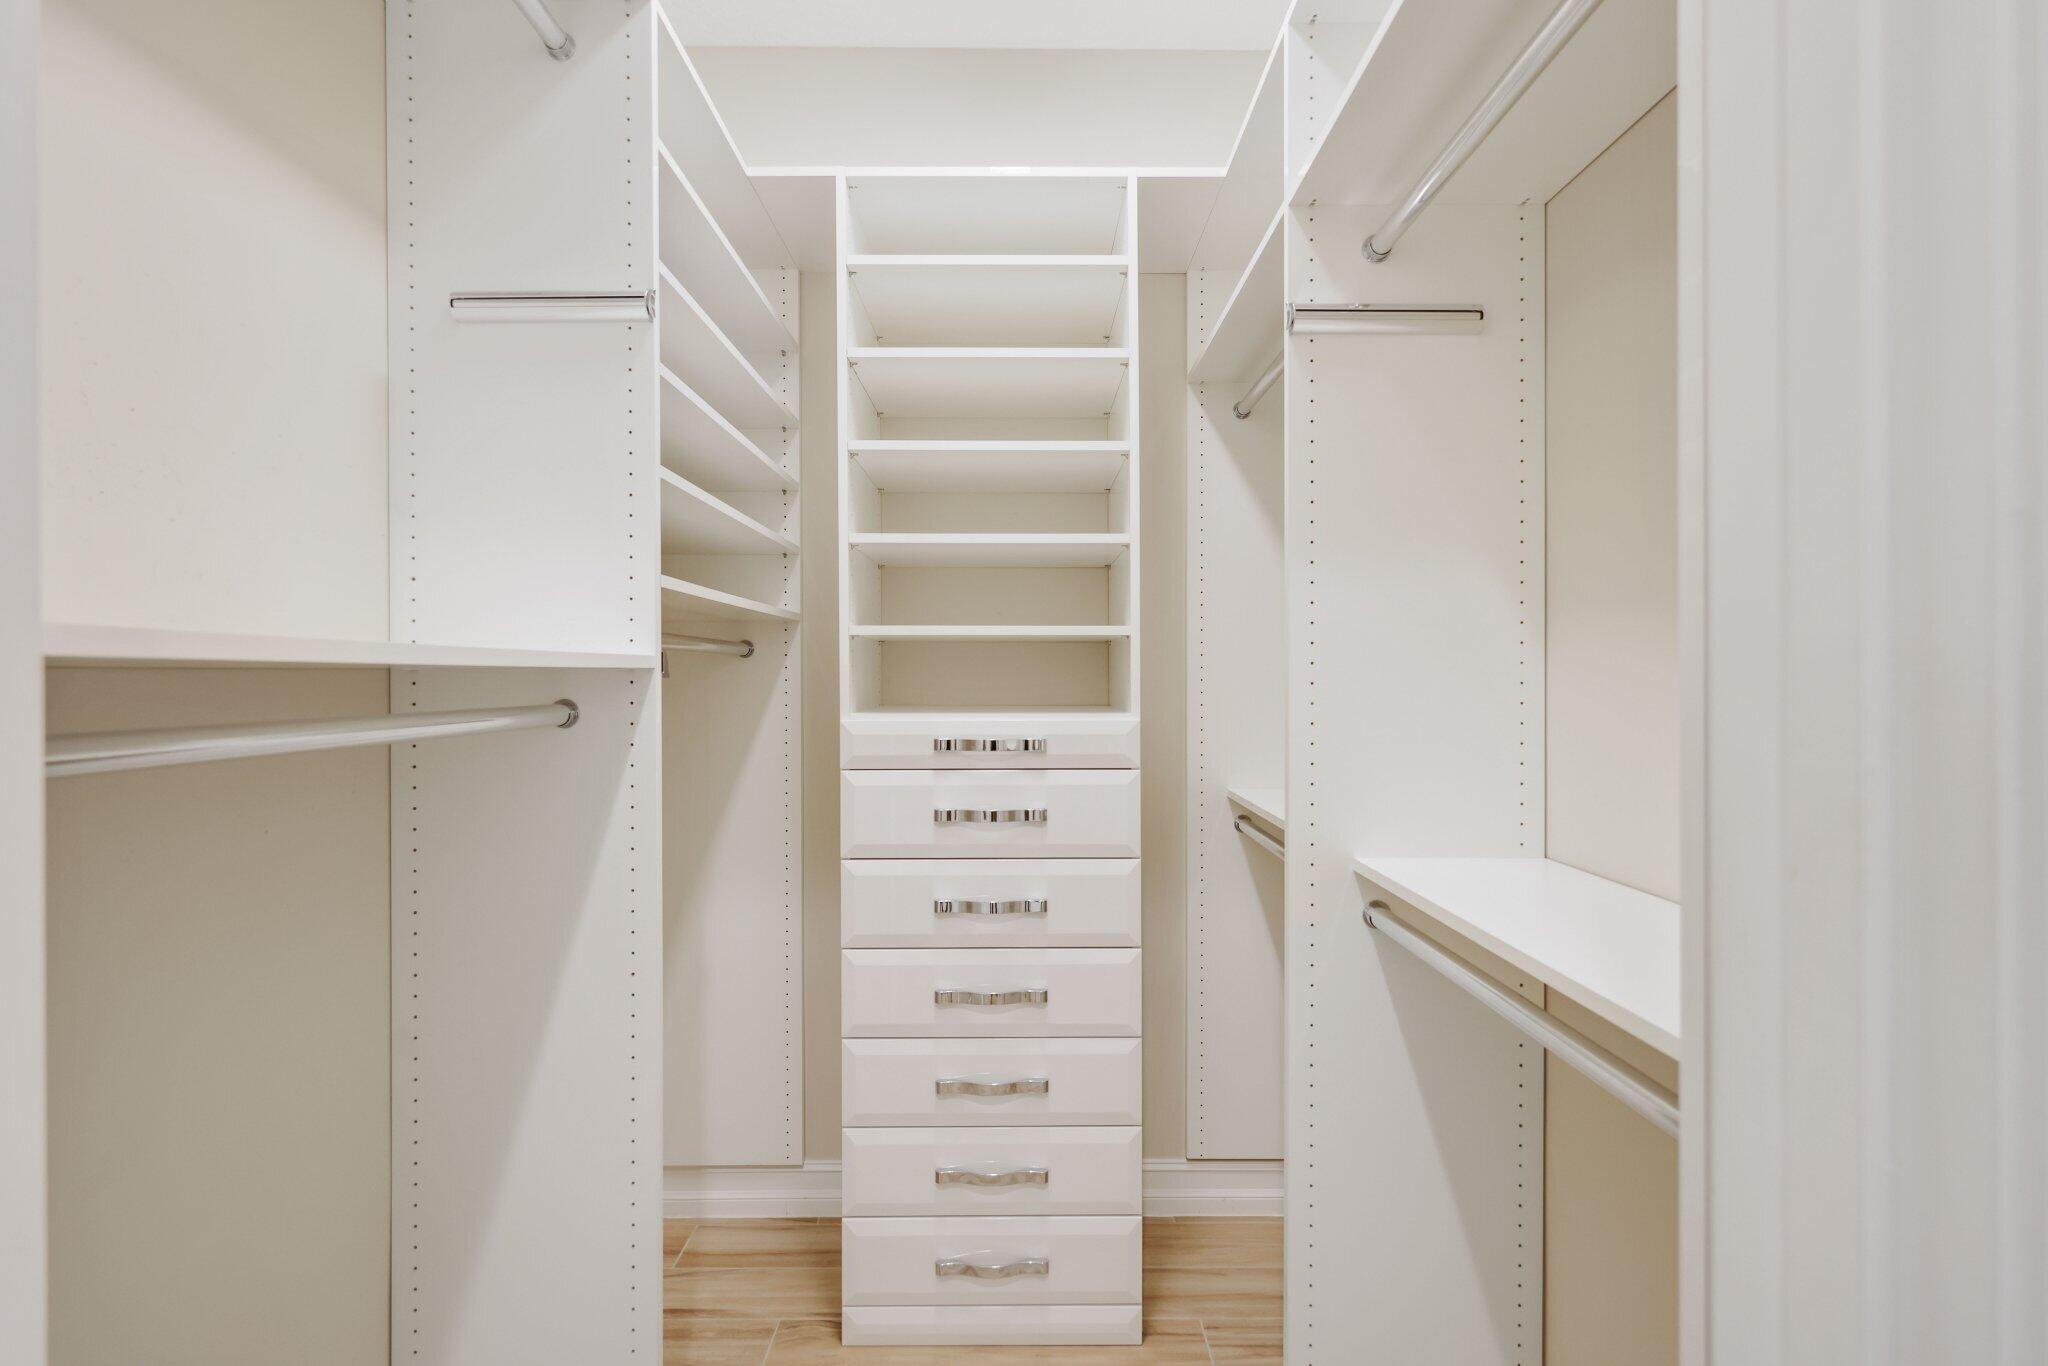
    High Ceilings, Kitchen Island, Pantry, Walk-In Closet(s)

  • Total Bedrooms

    4

  • Bathrooms

    2

  • Cooling YN

    YES

  • Cooling

    Central Air, Ceiling Fan(s), Electric

  • Fireplace YN

    NO

  • Heating YN

    YES

  • Heating

    Central, Electric

  • Main Level Bedrooms

    4

  • Pet friendly

    Breed Restrictions, Yes

Exterior

  • Garage

    Yes

  • Garage spaces

    2

  • Construction Materials

    Block, Stone, Stucco

  • Parking

    Attached, Driveway, Garage, Garage Door Opener

  • Patio and Porch Features

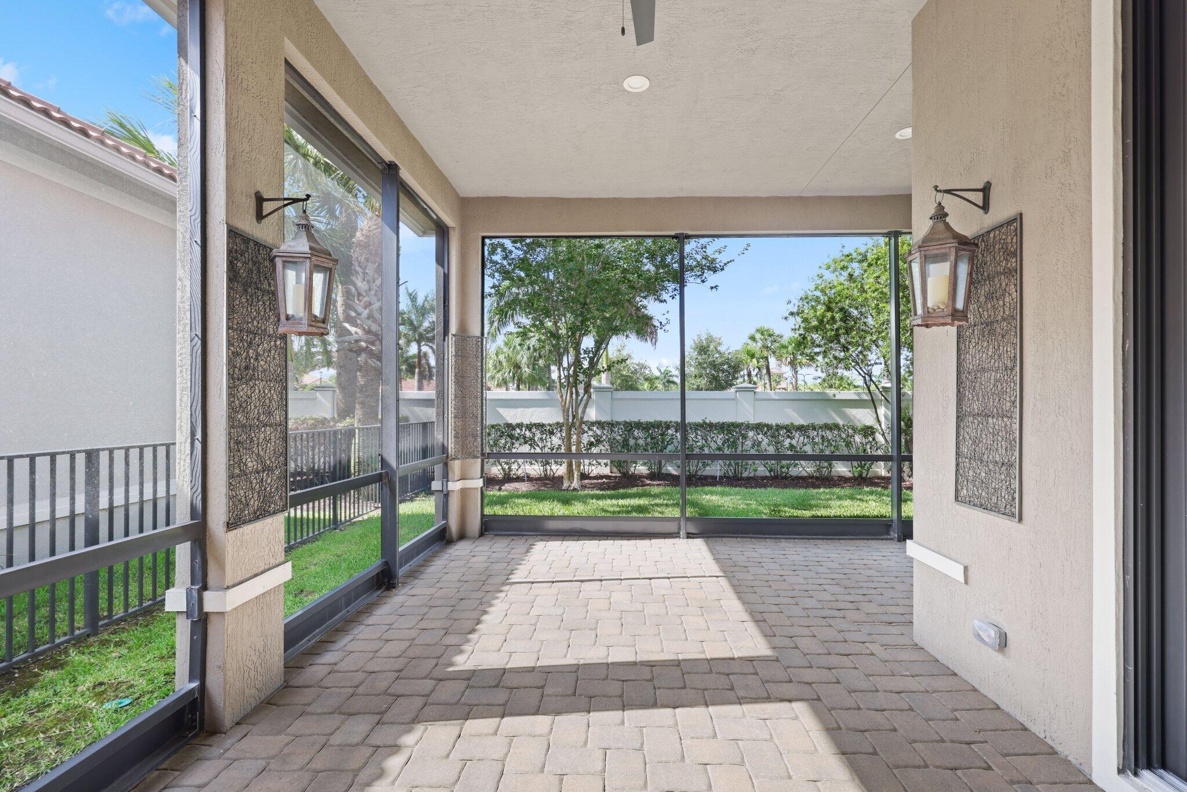
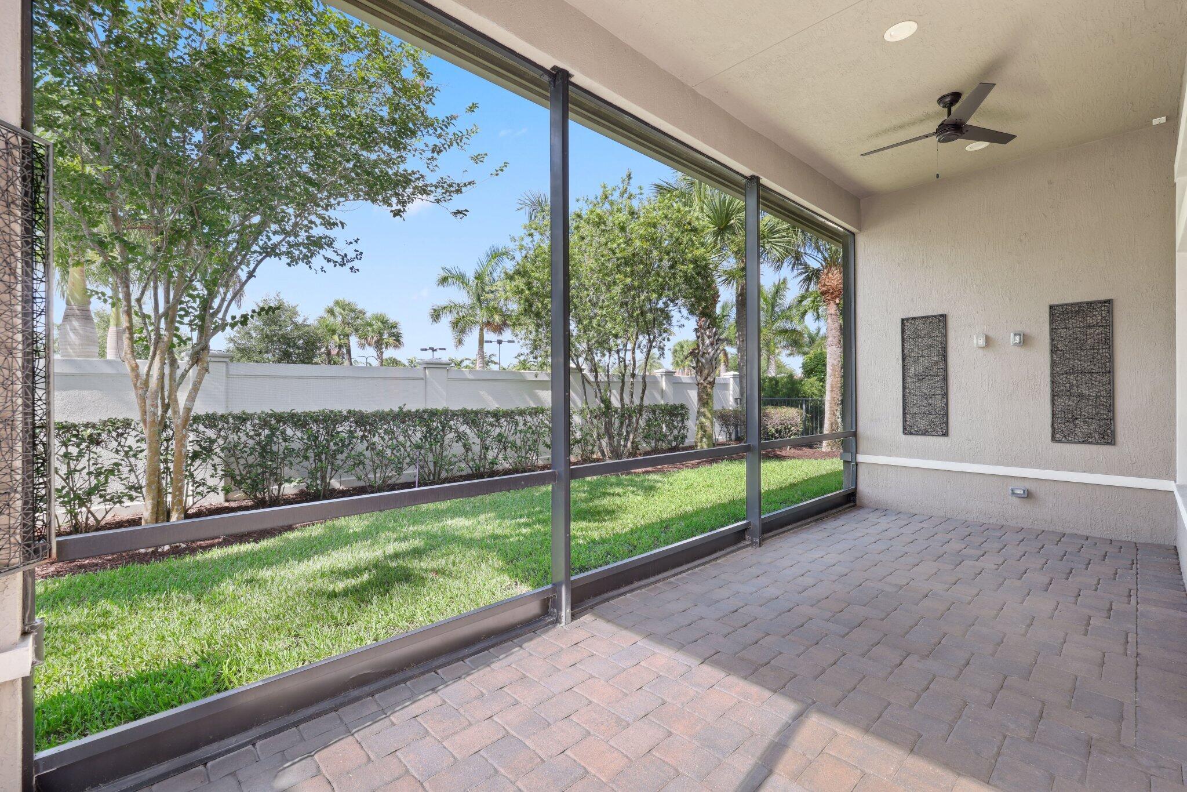
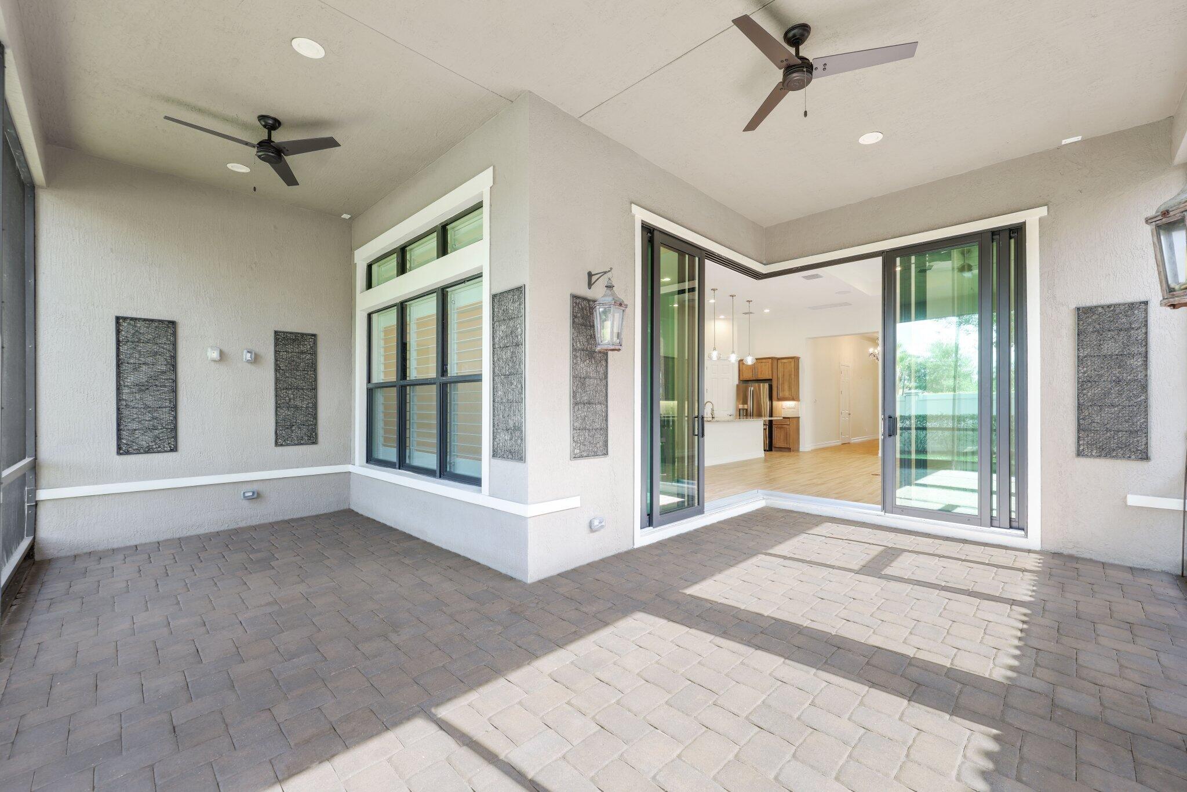
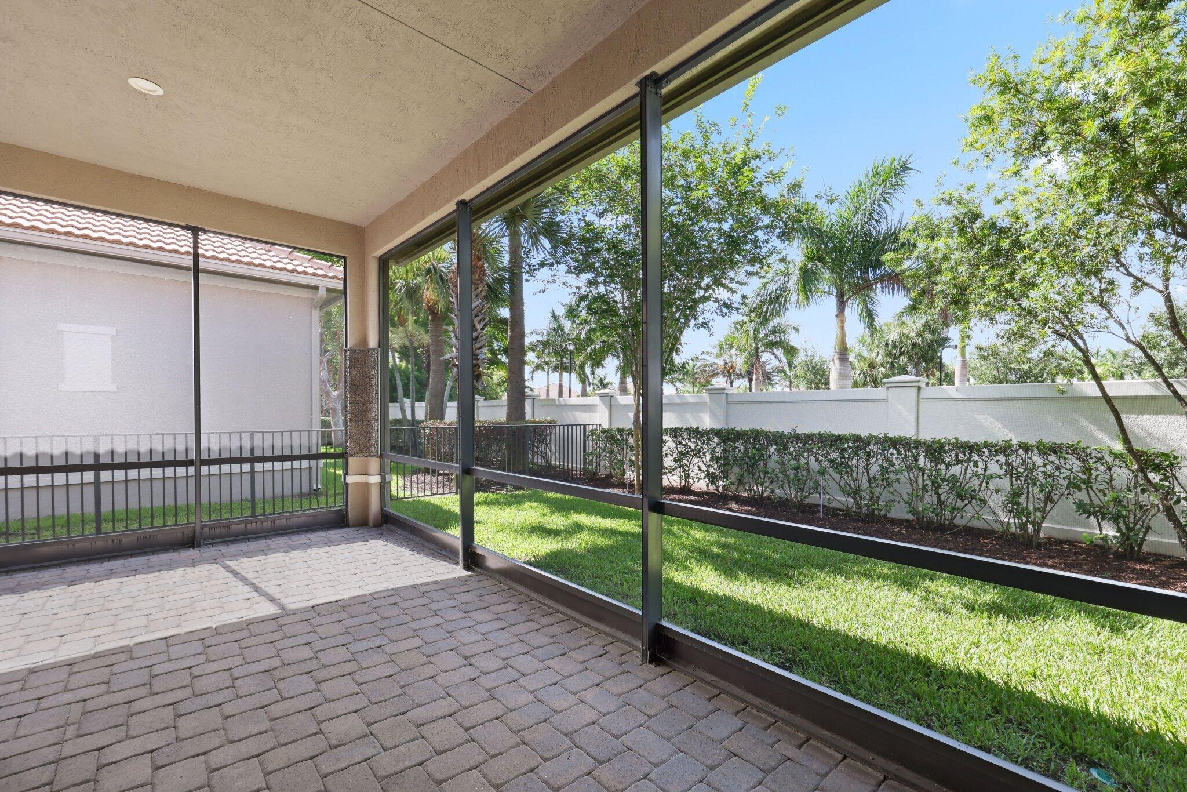
    Covered, Patio, Screened

  • Pool

    Yes

  • Pool Features

    Association

  • Waterfront YN

    NO

  • View

    Garden

Area & Lot

  • Lot Size(acres)

    0.14

  • Property Type

    Residential

  • Property Sub Type

    Single Family Residence

  • Architectural Style

    Ranch

Price

  • Sales Price

    $949,000

  • Tax Amount

    $9,514.32

  • Sq. Footage

    2,427

  • Price/SqFt

    $391

HOA

  • Association

    YES

  • Association Fee

    $750

  • Association Fee Frequency

    Monthly

  • Association Fee Includes

    N/A

School District

  • Elementary School

    Park Trails

  • Middle School

    Westglades

  • High School

    Marjory Stoneman Douglas

Property Features

  • Stories

    1

  • Association Amenities

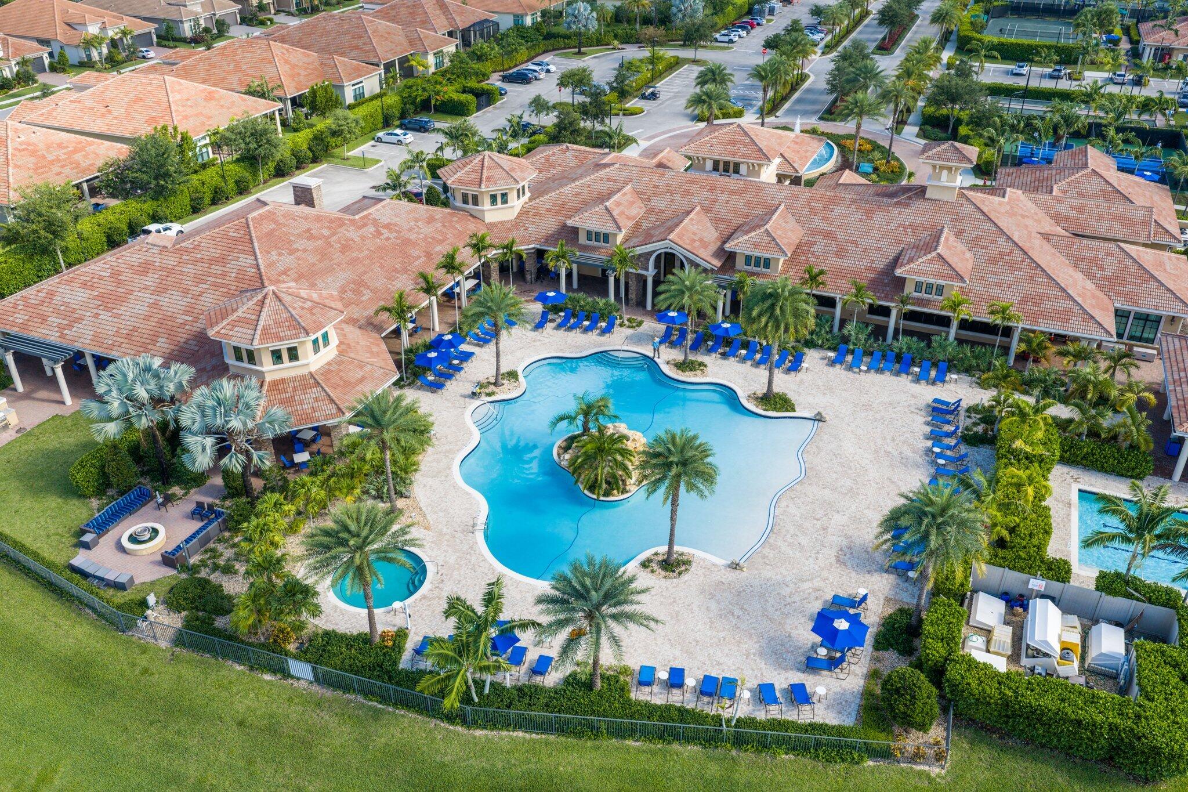
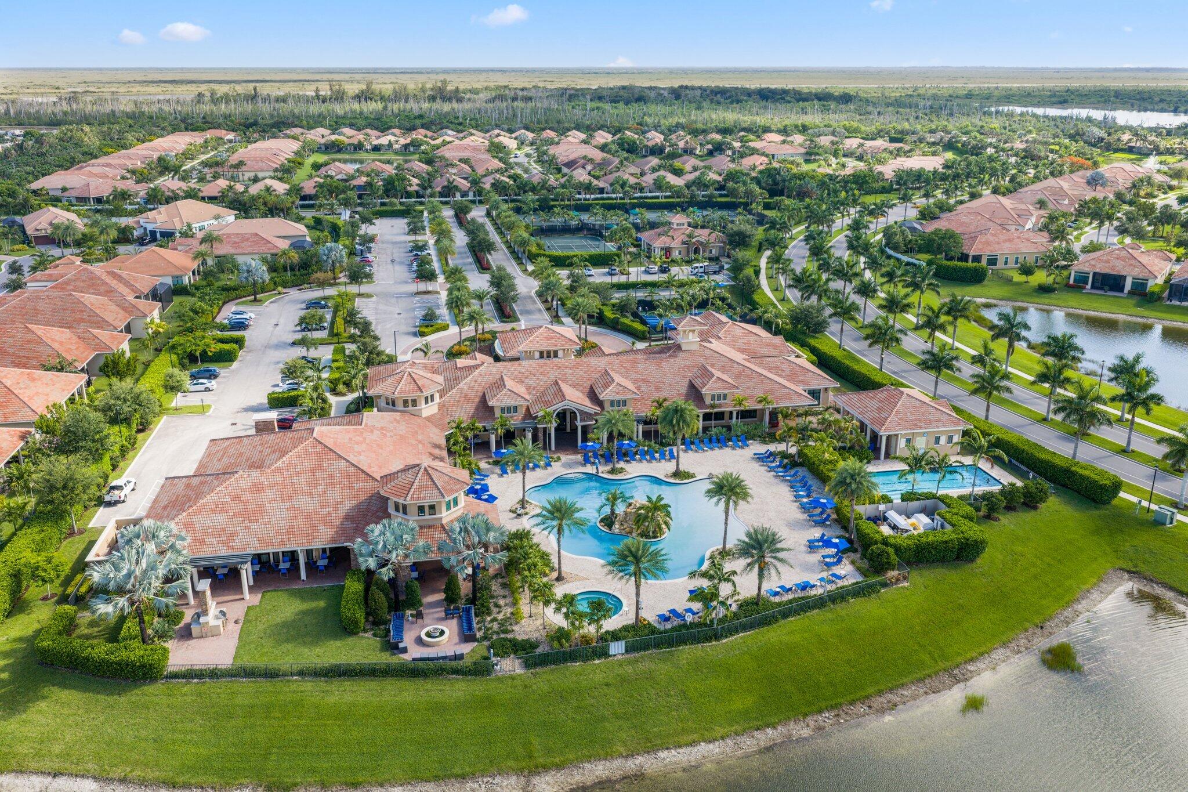
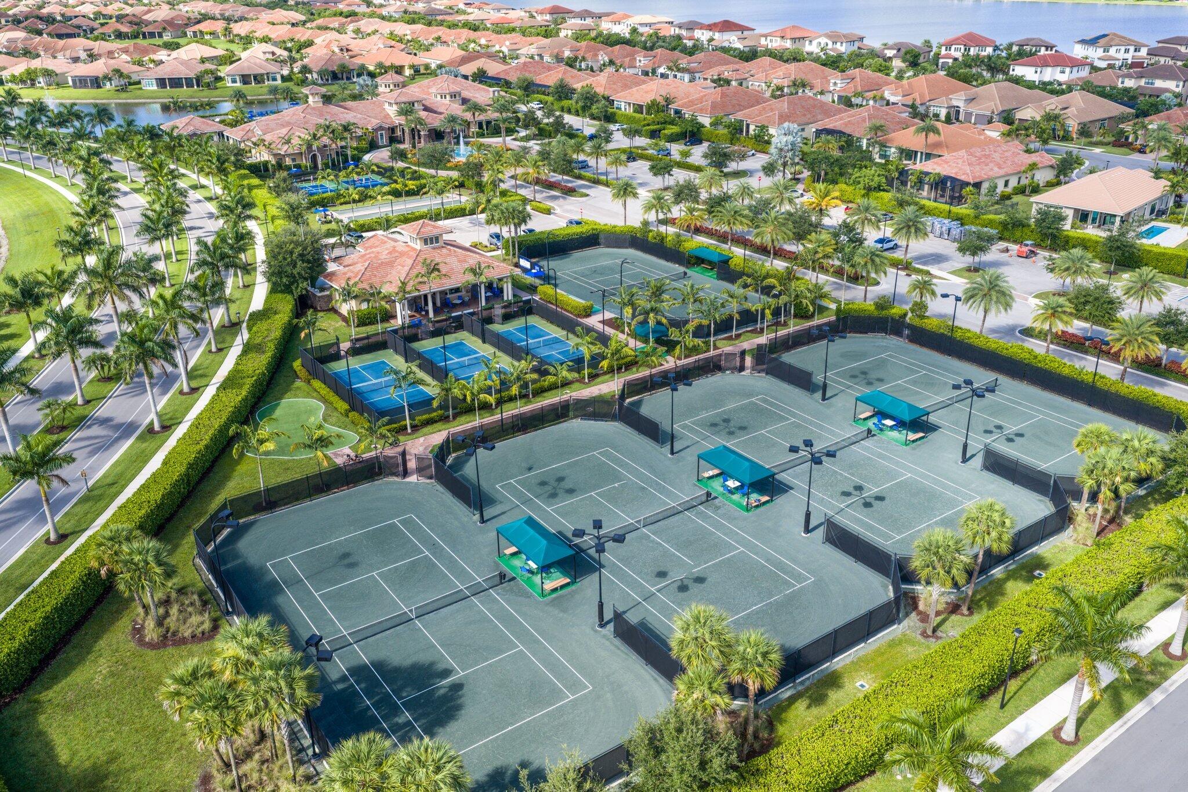
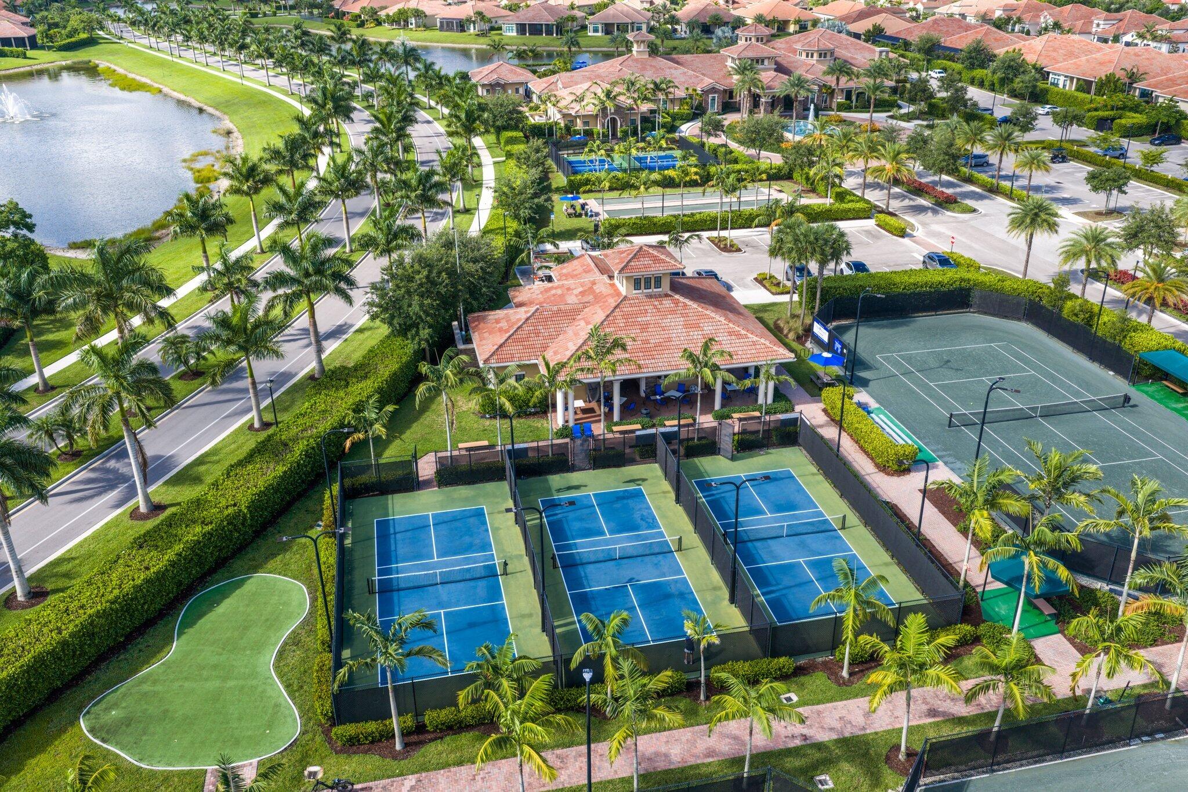
    Pool, Basketball Court, Billiard Room, Clubhouse, Fitness Center, Tennis Court(s)

  • Senior Community YN

    YES

  • Sewer

    Public Sewer

  • Water Source

    Public

Schedule a Showing

Showing scheduled successfully.

<
>
IN PERSON
VIA CHAT

What is 3 + 4 ?


Change time

Mortgage calculator

Estimate your monthly mortgage payment, including the principal and interest, property taxes, and HOA. Adjust the values to generate a more accurate rate.

Your payment

Principal and Interest:

$

Property taxes:

$

HOA fees:

$

Total loan payment:

$

Total interest amount:

$

Location

County

Broward

Elementary School

Park Trails

Middle School

Westglades

High School

Marjory Stoneman Douglas

Listing Courtesy of Karen Sklawer , Compass Florida LLC

RealHub Information is provided exclusively for consumers' personal, non-commercial use, and it may not be used for any purpose other than to identify prospective properties consumers may be interested in purchasing. All information deemed reliable but not guaranteed and should be independently verified. All properties are subject to prior sale, change or withdrawal. RealHub website owner shall not be responsible for any typographical errors, misinformation, misprints and shall be held totally harmless.

Agent Hals Blanc

FOUNDER

Hals Blanc

Call Hals today to schedule a private showing.


* Listings on this website come from the FMLS IDX Compilation and may be held by brokerage firms other than the owner of this website. The listing brokerage is identified in any listing details. Information is deemed reliable but is not guaranteed. If you believe any FMLS listing contains material that infringes your copyrighted work please click here to review our DMCA policy and learn how to submit a takedown request.© 2024 FMLS.
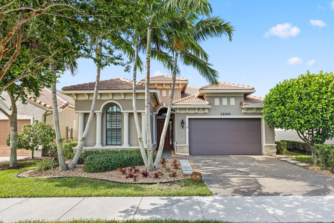
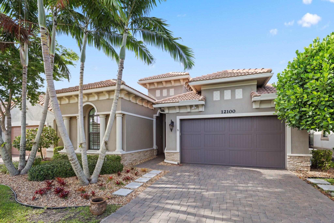
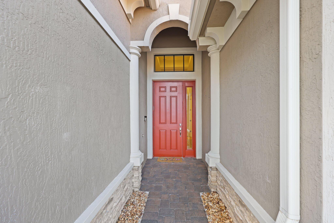
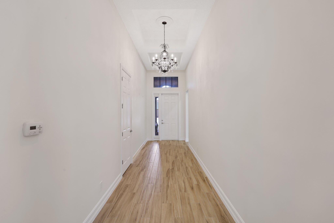
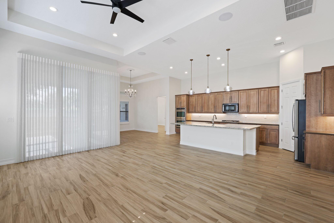
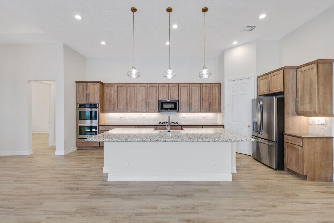
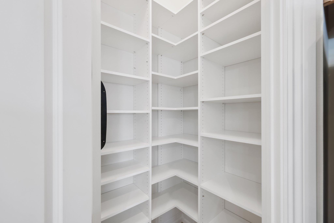
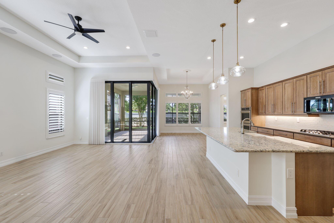
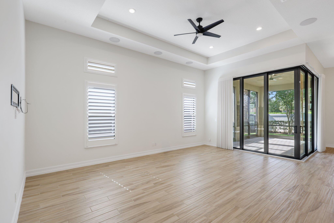
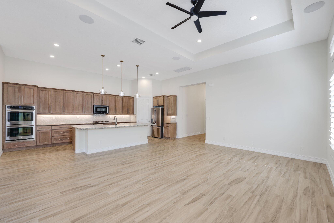
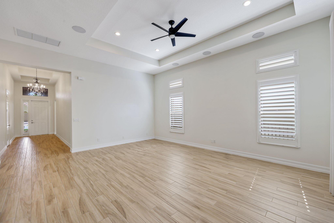
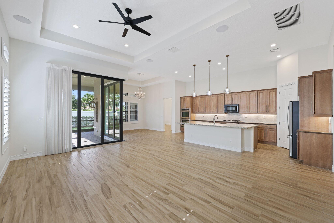
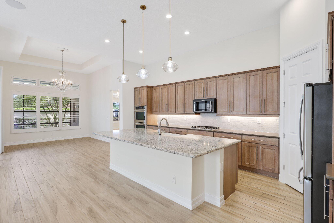
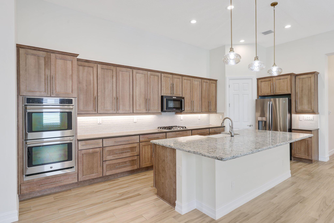
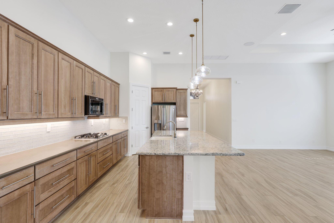
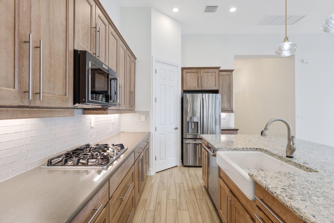
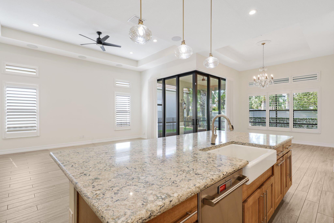
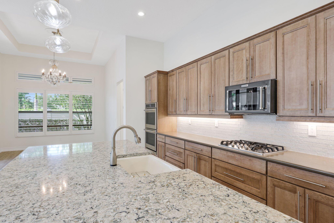
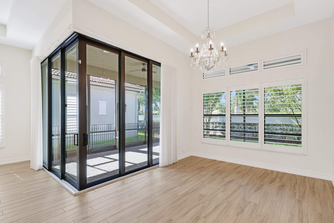
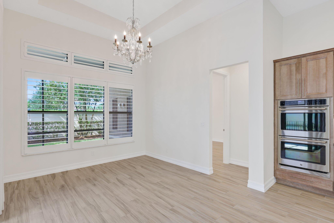
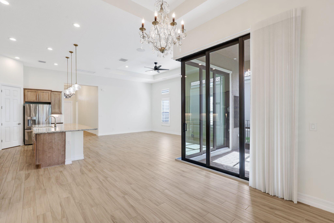
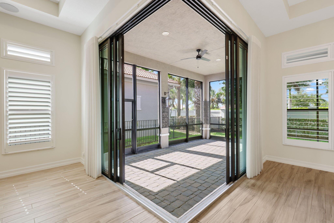
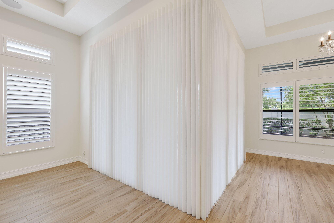
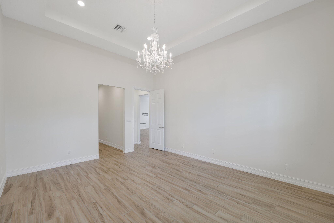
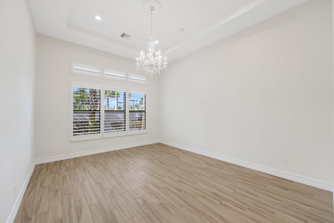
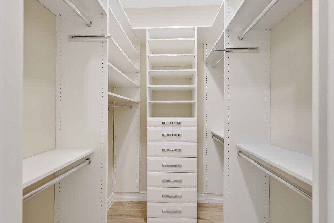
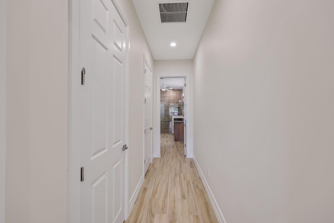
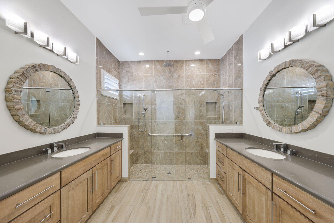
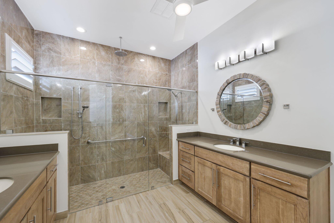
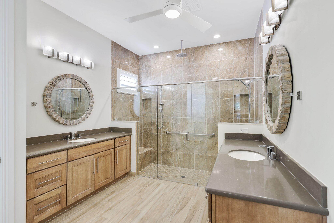
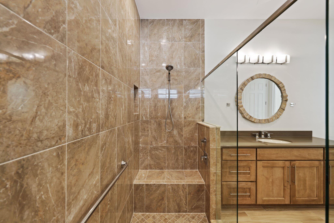
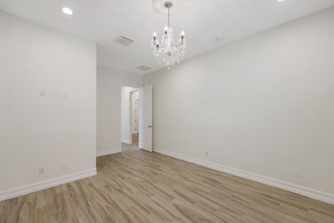
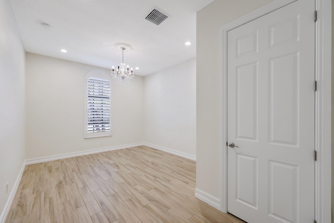
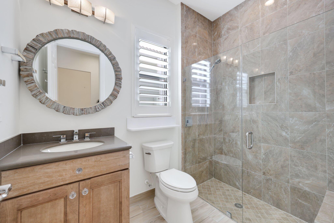
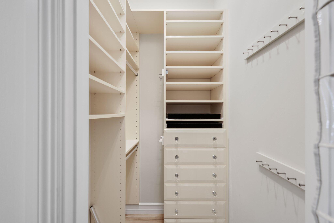
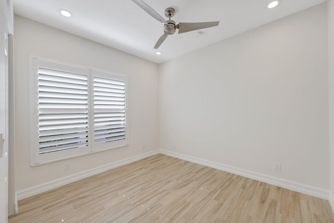
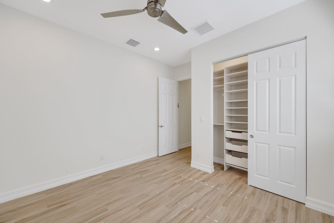
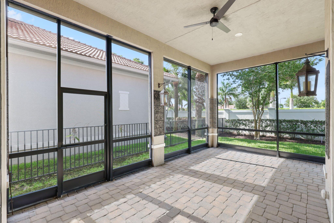
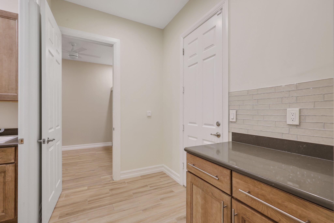
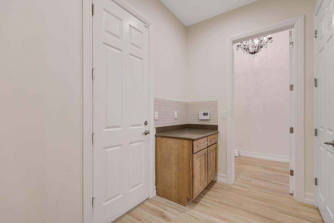
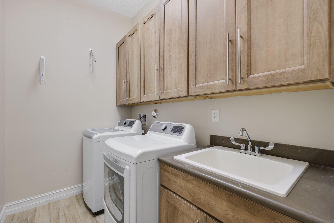
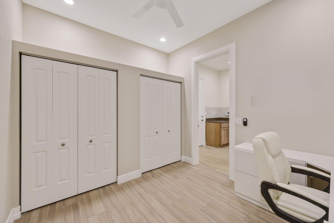
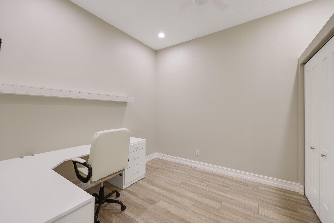
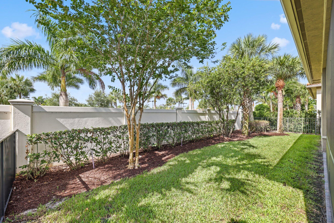
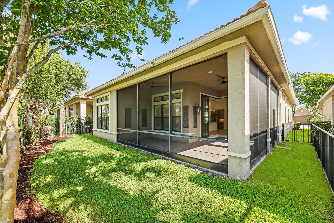
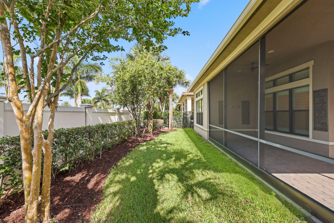
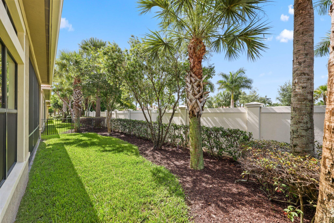
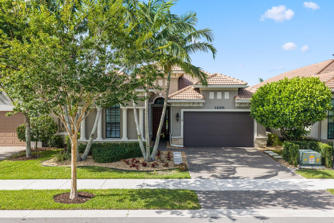
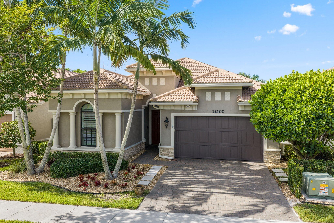
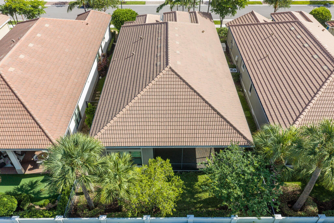
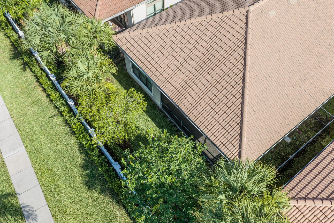
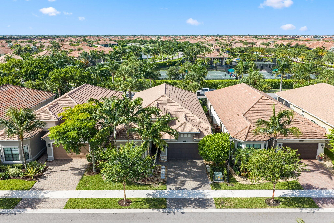
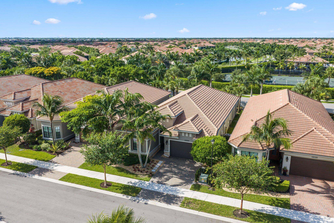
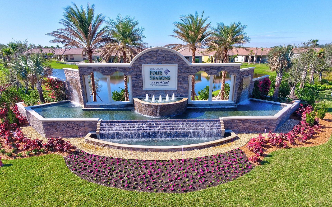
Welcome to 12100 Kalmar Circle S in the highly sought-after Four Seasons at Parkland, a premier 55+ active adult community. This exceptional Cerilia model offers 4 true bedrooms and 2 full bathrooms, with the versatile fourth bedroom perfectly suited as a home office or den.  Designed with both luxury and comfort in mind, this meticulously maintained home showcases an impressive array of upgrades throughout. Enjoy elegant tray ceilings, custom-designed closet systems in every closet, plantation shutters, a whole-house generator, water filtration system, and a new washer and dryer. The spacious screened lanai overlooks a private fenced backyard, creating the perfect setting for relaxing or entertaining.  The garage is equally impressive with epoxy flooring and custom storage cabinets for maximum organization.  Every detail has been thoughtfully enhanced, making this truly a move-in-ready home with every upgrade imaginable. Experience resort-style living in one of Parkland's most desirable active adult communities

12100 Kalmar Circle S

Message successfully sent.

What would you like to know?

What is 3 + 4 ?

I agree to receive email communication and understand I can unsubscribe at any time.

I agree to be contacted by Options 1 Realty via call, email, and text for real estate services. To opt out, you can reply 'stop' at any time or reply 'help' for assistance. You can also click the unsubscribe link in the emails. Message and data rates may apply. Message frequency may vary. Privacy Policy

Related Properties

BUYER LOST FINANCING - THEIR LOSS IS YOUR GAIN! 4 Beds, 3 Baths Waterfront Home w/Impact Windows & Doors & On Gas! Spacious Fenced-In Yard w/Room For Pool, Extended Pavered Patio Area. Large Primary Bed w/Walk-In Closets & Sitting Area. Master Bath w/Separate Jetted Tub/Shower, Dual Sinks, Granite Counters. Open Floor Plan, Engineered Wood Floors & Newer A/C Unit. Gorgeous Foyer Entry w/Crystal Chandeliers & Wainscoting Panels, 4th Bed Has Its Own On-Suite Bath, Open Kitchen w/Granite Counters, Custom Window Treatments, Plantation Shutters & Light Fixtures, 2-Car Garage w/Track System For Storage & Extra Overhead Storage, Crown Molding Throughout. Tankless Water Heater, Dryer, & Cooking All On Gas. Prestigious Guard Gated Community w/Resort Style Amenities, A-Rated Schools.
#F10551394

Parkland

8550 Lakeside Bend

4 Beds

3 Baths

2,476 Sq.Ft.

$899,900

MLS#: F10551394

Price reduced
Welcome to this exceptional waterfront single-family residence in Parkland, FL. This 2,334 square-foot home features four generous bedrooms and two full bathrooms, all situated on one level for convenient living. The three-car garage provides ample parking and storage space for your vehicles and belongings. Positioned on a waterfront lot, with a pool, this property offers a unique setting that enhances your everyday living experience, yet provides peace and tranquility after a long day.  Granite counters, stainless kitchen appliances, large neutral tiles in main living areas and wood laminate floors in the bedrooms are amongst some other features.  The French doors are impact and accordion shutters through the remaining areas. Roof Replaced 2020, A/C 2020, Water heater 2020.
#B26040534

Parkland

5934 NW 74th Street

4 Beds

2 Baths

2,334 Sq.Ft.

$815,000

MLS#: B26040534

New on site 4 days ago
Welcome to this beautifully updated home in the desirable gated community of Ternbridge. The open floor plan is designed for today's lifestyle, seamlessly connecting the main living areas. The renovated kitchen features quartz countertops, stainless steel appliances, abundant cabinetry, and overlooks the family room. Soaring ceilings and numerous windows fill the home with natural light. Offering 4 bedrooms, a private office, and 3 full baths, there's plenty of room for guests. Enjoy the large screened patio and private pool, perfect for entertaining or relaxing. Located in a top-rated "A" school district, close to shopping and dining. Roof and A/C have been recently replaced, making this exceptional home truly move-in ready.
#B26052378

Parkland

7235 NW 63rd Terrace

4 Beds

3 Baths

2,504 Sq.Ft.

$1,100,000

MLS#: B26052378

New on site 4 days ago
Welcome to effortless luxury in Four Seasons at Parkland.  +$75,000 in premium upgrades enhance this beautifully maintained Opal residence, ideally situated on a private oversized corner lot within the guard-gated Four Seasons at Parkland, a premier 55+ community. Thoughtfully updated with today's most desirable finishes, this exceptional home showcases new white and gray 48"x24" porcelain tile flooring throughout the main living areas, professionally resurfaced kitchen and bathroom cabinetry, elegant quartz kitchen countertops, a custom wine bar with built-in wine rack and wine cooler, designer lighting fixtures throughout, fresh interior paint, premium window shades, as well as new fencing and enhanced landscaping, creating a truly move-in-ready home.  Offering approximately 2,620 square feet, this light-filled residence features two bedrooms, a versatile den currently used as a home office, and 2.5 bathrooms, providing a flexible floor plan to accommodate a variety of needs. Soaring tray ceilings, impact-resistant windows and doors, and expansive living and dining spaces are complemented by the oversized porcelain tile, creating a bright, contemporary setting ideal for everyday living and entertaining.  At the heart of the home, the beautifully updated kitchen features new quartz countertops, abundant cabinetry, a generous center island, gas cooking, and the custom wine bar, all flowing seamlessly into the spacious family room and covered screened lanai for effortless indoor-outdoor enjoyment.  The primary suite offers a relaxing retreat with a sitting area, two walk-in closets, and a spacious bathroom featuring dual vanities and an oversized walk-in shower with dual showerheads and a rainfall feature. A well-appointed guest bedroom provides privacy, while the versatile den can easily function as an office, media room, hobby space, or additional guest accommodations.  Residents enjoy access to the outstanding amenities of Four Seasons at Parkland, including a beautifully appointed clubhouse, fitness and movement studios, ballroom and social gathering spaces, card and billiards rooms, resort-style and lap pools, spa, tennis, pickleball, bocce courts, and a variety of recreational amenities. The community is conveniently located near shopping, dining, parks, recreational opportunities, and major roadways.  Meticulously updated and exceptionally maintained, this residence presents a rare opportunity to enjoy stylish interiors, thoughtful upgrades, and outstanding community amenities in one of Parkland's most desirable active adult communities.
#B26052367

Parkland

12110 KALMAR Circle N

3 Beds

2 Baths

2,620 Sq.Ft.

$867,000

MLS#: B26052367

Your private tropical paradise awaits in this beautifully maintained 5-bedroom, 4-bathroom home on a desirable corner lot in the heart of Parkland. Built in 2010, this move-in-ready home features a spacious layout with a formal living room, separate family room, formal dining room, and a large kitchen with a walk-in pantry. Step outside to your own backyard oasis complete with a screened patio, state-of-the-art pool and spa, and lush landscaping—perfect for relaxing or entertaining. Recent updates include two newer A/C systems (2023 & 2026) and a water heater replaced in 2023. Located in a sought-after community with Parkland's top-rated A schools, this meticulously maintained home is ready for its next owner.
#B26051094

Parkland

7276 NW 112th Way

5 Beds

4 Baths

3,572 Sq.Ft.

$1,069,000

MLS#: B26051094

Welcome to this beautiful tranquil, lake front/pool beauty, 3 car garages, 4-bedrooms, 3-bathrooms single-story residence offering open bright and inviting split floor plan in gorgeous Heron Bay, Parkland. New Roof installed in 2024 and AC is also brand new. The home has high ceiling throughout the floor plan gives you options for versatility of use with grand kitchen, dining and family combination with a large area adjacent to kitchen for formal dining, living or game room. Large covered patio overlooking the pool and lake, allows you to opportunity to maximize Florida living year round. Enjoy manned gates, two club houses, mature landscaping, kids play park, Splash Park, multiple tennis, basketball, pickle ball courts, racquetball, 2 gyms, Resort style pools and more! Great Opportunity!
#B26049622

Parkland

12370 NW 80th Place

4 Beds

3 Baths

2,573 Sq.Ft.

$1,050,000

MLS#: B26049622

Discover this beautifully maintained 4-bedroom, 3-bath single-story home in the highly desirable Banyan Isles at Heron Bay. Offering over 2,700 sq. ft., this home features a sought-after triple-split floor plan, soaring 12' ceilings, expansive windows, and breathtaking lake views that fill the home with natural light. Enjoy Florida living on the marble pool deck with a spacious pergola, perfect for entertaining. Low HOA of just $342/month includes 2 resort-style clubhouses, fitness centers, tennis, pickleball, basketball and volleyball courts, a water park, scenic walking and biking paths, and 3 gated entrances.
#B26046695

Parkland

8170 NW 124th Terrace

4 Beds

3 Baths

2,771 Sq.Ft.

$1,100,000

MLS#: B26046695

Welcome to this well-appointed SMART home in GATED Sable Pass. This 4-bedroom, 2.5-bathroom residence offers 2,644 square feet of thoughtfully designed living space across two stories. This single-family home, located at the end of a private cul-de-sac, features a 2-car garage and the most incredible outdoor PRIVATE fenced-in backyard pool oasis with no rear neighbor! Plenty of space for a growing family. Close to everything awesome (top-rated schools, shopping, dining, public parks and more!) in both Parkland AND West Boca Raton. 20 minutes east to the beach. 15 minutes south to watch the Florida Panthers go for their third Stanley Cup! Amazing neighbors, beautiful, aged, tree-lined streets in a community of homes with lots of character. Low monthly HOA of $110. Seller says SELL ASAP!  SMART controls: Lighting Smart switches Pool light  sprinklers Ring cameras  Garage door Impact  Keys for shutters, except for front door and window above door, which has panels with keys for shutters.  New outlets New baseboards  New smart switches  Appliances 4 years old  Bar fridge works Roof 2021/2022 by Astro roofing  Laminate is covering Terrazzo floors in kitchen and front entrance not under tile A/c  2021 All new toilets  Attic finished and climate controlled and it has hook in a/c climate controlled and large storage in attic.  South facing backyard  Front north-facing  $100/month paid quarterly  Covers the gate & Common area Super nice neighbors
#B26050298

Parkland

5901 NW 58th Terrace

4 Beds

2 Baths

2,644 Sq.Ft.

$865,000

MLS#: B26050298

Beautiful maintained 2397 square feet ,4-bedroom, 2.5 -bath waterfront home offering bright open living space. As soon as you enter, you'll appreciate the spacious layout and vaulted ceilings. The large primary suite provides a private retreat with an ensuite bathroom featuring both a relaxing soaking tub and a separate his and hers shower. New wood laminated floors in bedrooms. Newer stainless-steel appliances complement the well-appointed kitchen, while the screened back patio is perfect for year-round outdoor living and entertaining, Additional features include a 2-car garage, circular driveway, accordion hurricane shutters, hurricane impact windows/ sliding doors, one of the lowest HOA fees in the area. A+ rated Parkland Schools. Schedule showing today!
#B26050239

Parkland

6029 NW 74th Street

4 Beds

2 Baths

2,397 Sq.Ft.

$765,000

MLS#: B26050239

Price reduced
This beautifully renovated home in the desirable Parkland Isles community combines modern upgrades with timeless comfort in a serene, resort-style setting. The stunning, fully renovated kitchen (2023) is at the heart of the home. Main living areas feature neutral tile flooring, while bedrooms have warm wood and laminate. The first floor includes a primary suite and a guest bedroom, while upstairs offers a versatile loft, two additional bedrooms, and a renovated bathroom (2025). Highlights include hurricane impact windows, a new washer (2025), upgraded flooring (2024), custom closets, new lighting (2026), and fresh interior paint(2026) Parkland Isles features a 24-hour guard gate, clubhouse, pool & spa, tennis courts, and a fitness center, all with a low HOA that covers internet and cable.
#B26050003

Parkland

6443 NW 110th Avenue

4 Beds

3 Baths

2,756 Sq.Ft.

$859,000

MLS#: B26050003

 - property

Send a message

Message successfully sent.

Your message

What is 3 + 4 ?

Reason for contacting?

I agree to receive email communication and understand I can unsubscribe at any time.

I agree to be contacted by Options 1 Realty via call, email, and text for real estate services. To opt out, you can reply 'stop' at any time or reply 'help' for assistance. You can also click the unsubscribe link in the emails. Message and data rates may apply. Message frequency may vary. Privacy Policy

Sign Out

Virtual Assistant

Would you like to take the next step with this property? We can help you schedule a showing or virtual tour, or send you more details.

Yes, I would like more information.

Thank You for Your Reply, One of Our Agents will contact you as soon as possible

No, maybe later.

Thank you, you can always contact me via email, phone number or through the contact form.

Realhub AI

Lucy - Your AI-Powered Realtor

Update Your Temporary Password

Personalize your search

Enter your email and we'll notify you immediately when new listings match what you're looking for.

or enter email address

Already have an account ? Login here

Continue your home search

I agree to receive communications and understand I can unsubscribe at any time.

I agree to be contacted by Options 1 Realty via call, email, and text for real estate services. To opt out, you can reply 'stop' at any time or reply 'help' for assistance. You can also click the unsubscribe link in the emails. Message and data rates may apply. Message frequency may vary. Privacy Policy

Already have an account ? Login here

We use cookies

We use cookies primarily for analytics to enhance your experience. By accepting, you agree to our use of these cookies. You can manage your preferences or learn more about our cookies policy.